
375 Cariboo Dr Nanaimo, British Columbia V9R 6A4

$899,000
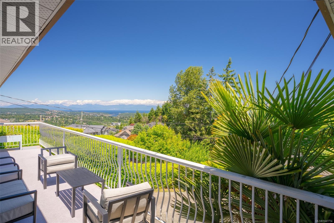
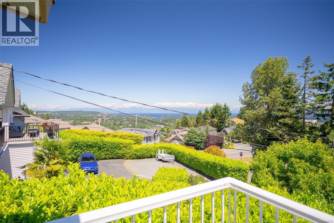
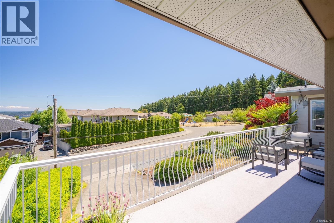
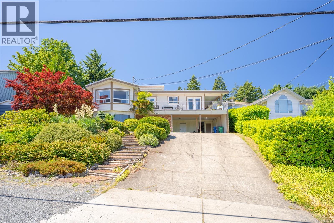
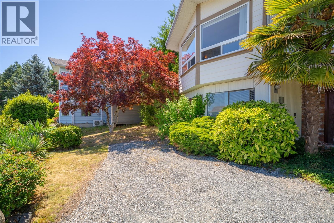
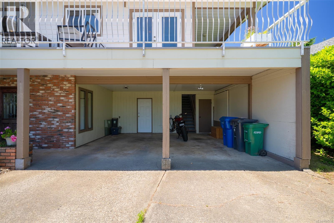
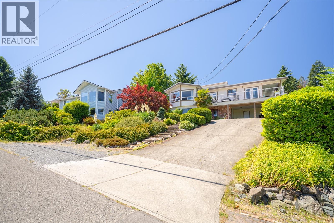
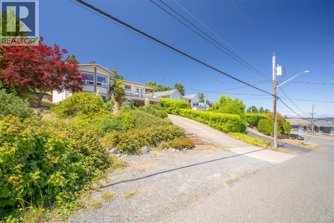
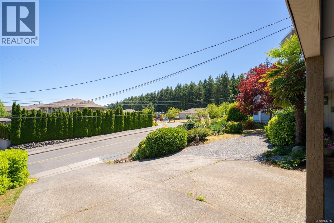
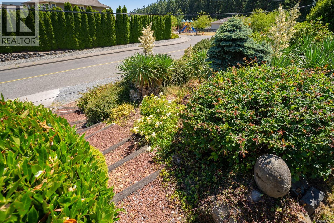
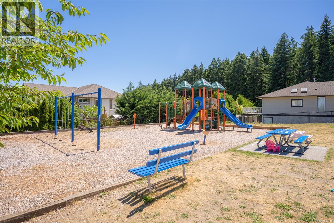
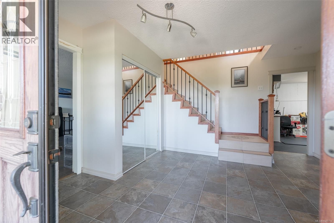
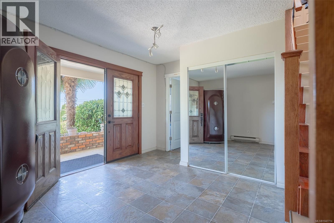
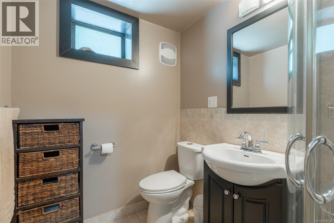
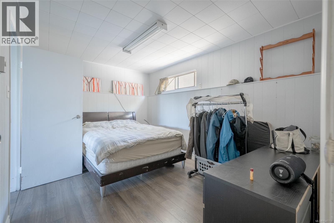
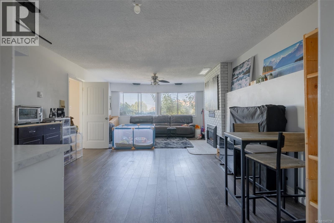
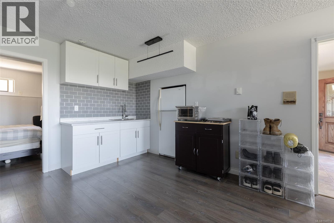
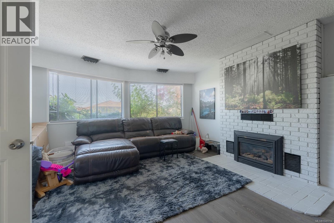
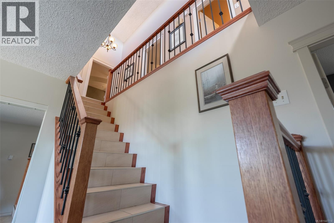
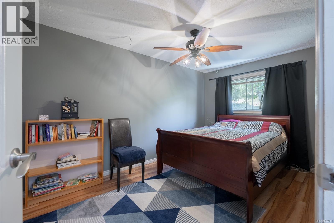
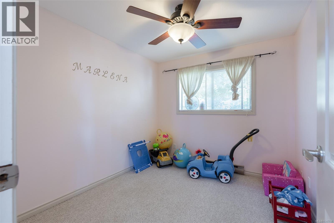
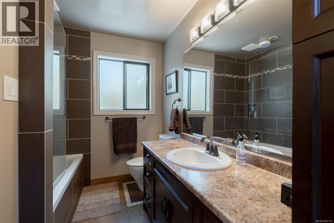
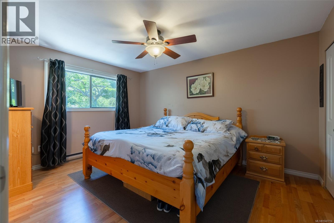
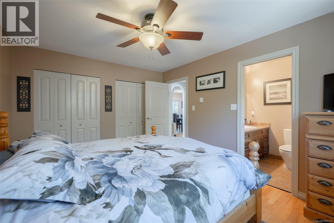
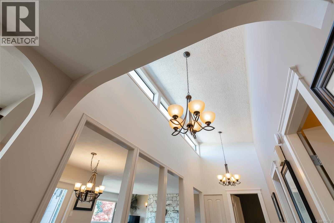
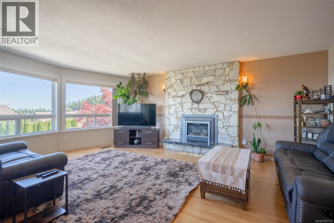
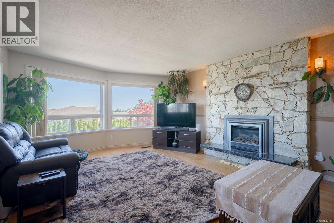
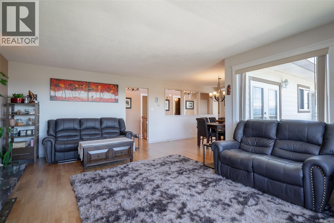
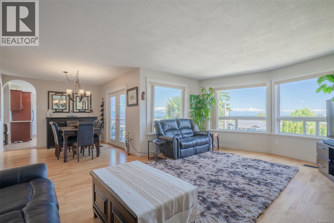
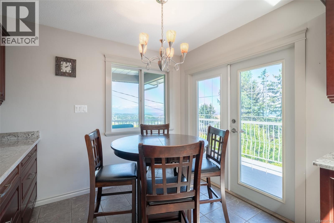
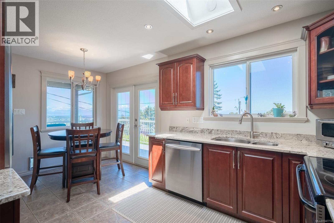
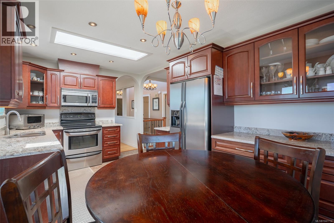
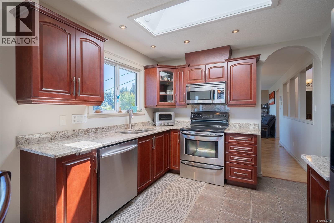
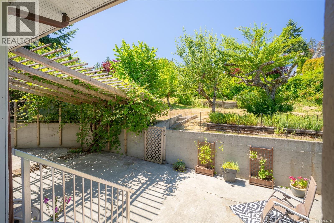
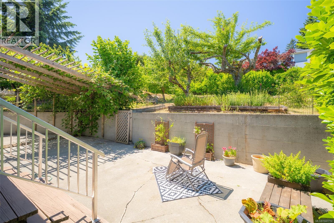
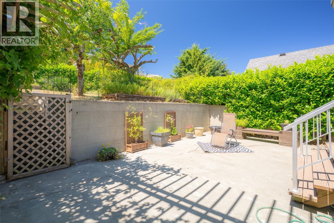
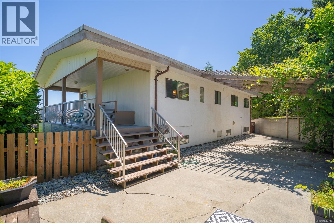
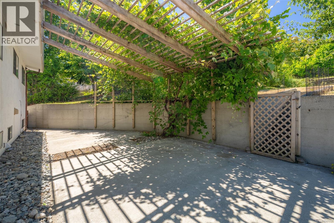
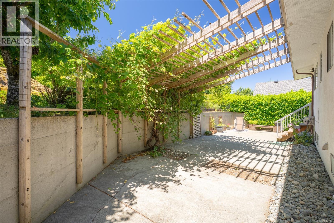
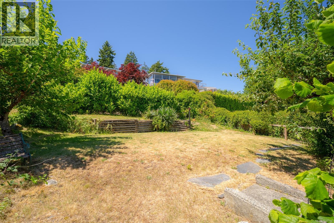
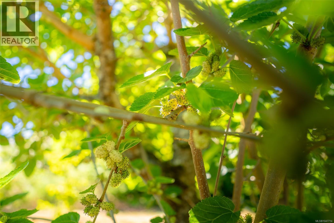
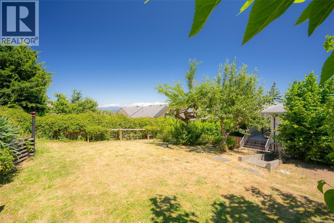
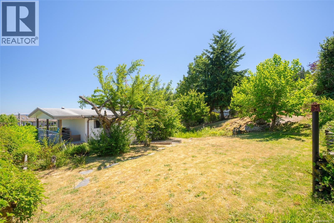
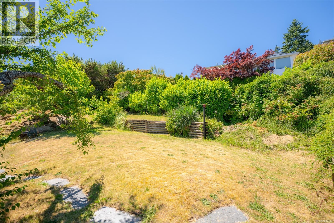
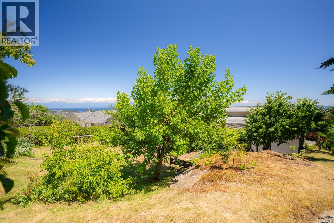
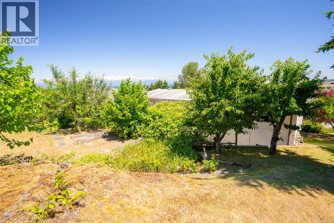
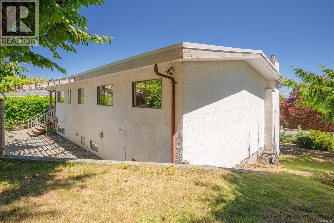
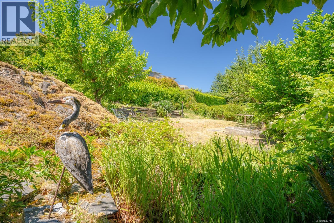
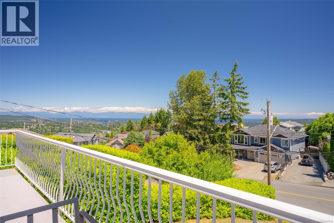
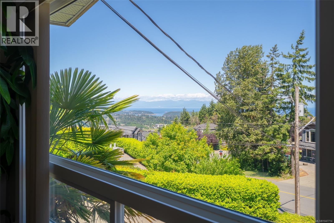
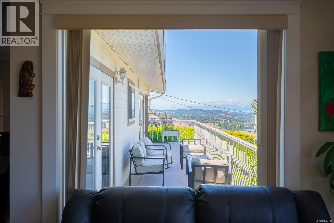
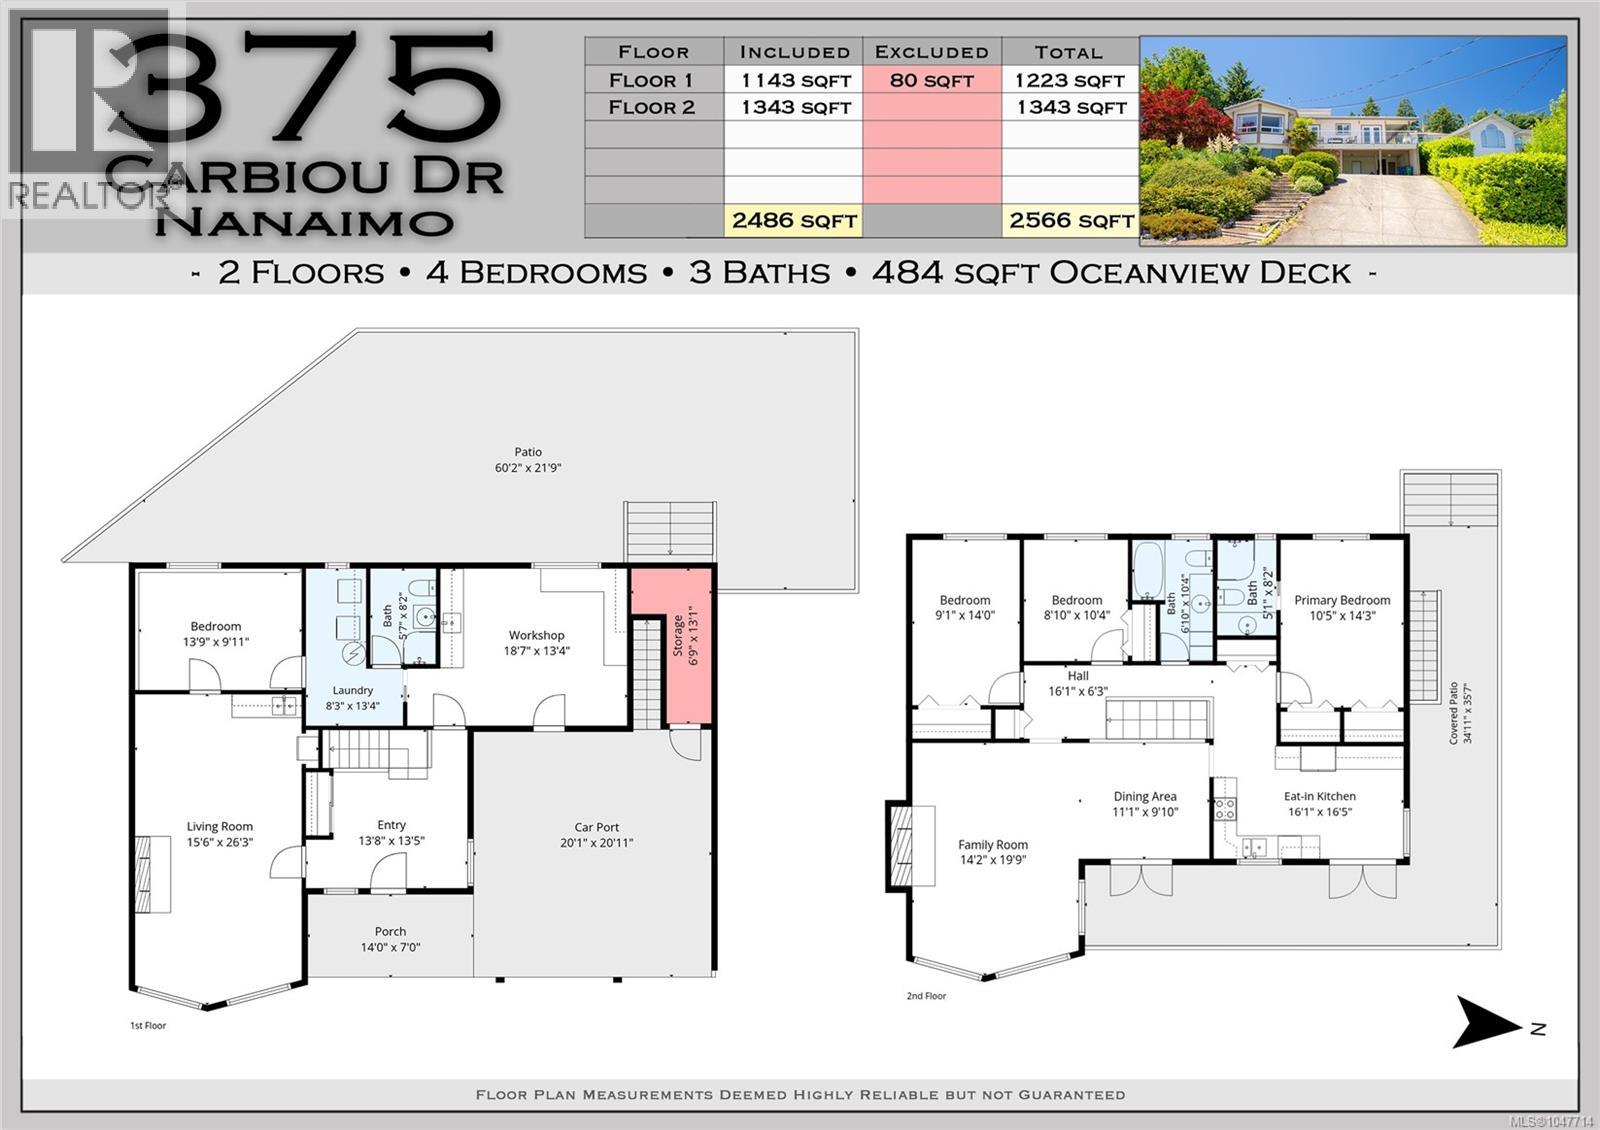
Spectacular ocean and mountain views take centre stage at this beautifully landscaped 0.24-acre property in desirable College Heights. From the comfort of the living room, enjoy gorgeous panoramic vistas and watch ferries sail along the coast against an ever-changing backdrop. This move-in-ready 4-bedroom, 3-bathroom home is tucked away in a quiet, family-oriented neighbourhood, offering a wonderful blend of peaceful living and everyday convenience. A self-contained 1-bedroom, 1bathroom in-law suite provides excellent flexibility for extended family or guests. Families will appreciate the school bus route and neighbourhood park just a 30second walk away. The landscaped yard offers plenty of space for gardening, entertaining, and outdoor enjoyment. Located minutes from schools, shopping, recreation, Vancouver Island University, and amenities, this exceptional home delivers breathtaking views, versatile living space, and an outstanding family-friendly location. (id:63400)
Property Details
| MLS® Number | 1047714 |
| Property Type | Single Family |
| Neigbourhood | University District |
| Features | Other |
| Parking Space Total | 5 |
| Plan | Vip29452 |
| View Type | Mountain View, Ocean View |
Building
| Bathroom Total | 3 |
| Bedrooms Total | 4 |
| Constructed Date | 1978 |
| Cooling Type | None |
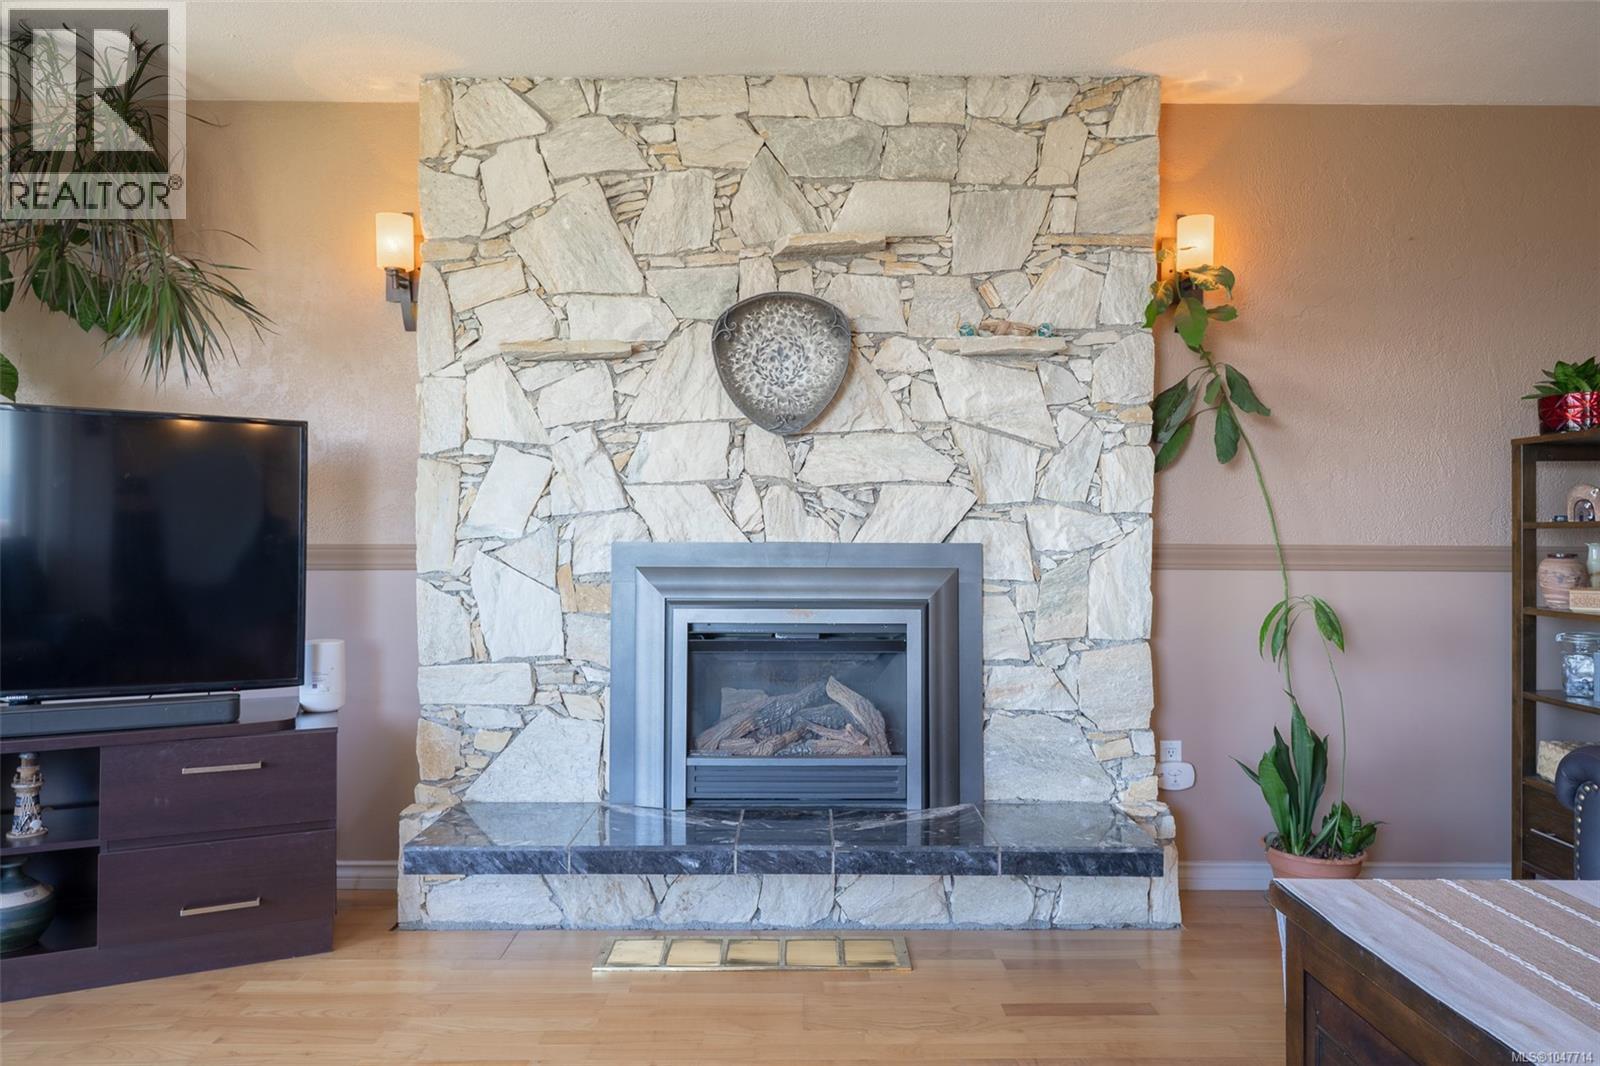
| Fireplace Present | Yes |
| Fireplace Total | 2 |
| Heating Fuel | Electric, Natural Gas |
| Heating Type | Baseboard Heaters |
| Size Interior | 2,486 Sqft |
| Type | House |
Parking
| Carport | |
| Street |
Land
| Acreage | No |
| Size Irregular | 10454 |
| Size Total | 10454 Sqft |
| Size Total Text | 10454 Sqft |
| Zoning Description | Rs-2 |
| Zoning Type | Residential |
Rooms
| Level | Type | Length | Width | Dimensions |
|---|---|---|---|---|
| Lower Level | Kitchen | 8'2 x 7'2 | ||
| Lower Level | Living Room | 19'10 x 15'6 | ||
| Lower Level | Bedroom | 13'9 x 9'11 | ||
| Lower Level | Storage | 13'1 x 6'9 | ||
| Lower Level | Laundry Room | 13'4 x 8'3 | ||
| Lower Level | Workshop | 18'7 x 13'4 | ||
| Lower Level | Bathroom | 3-Piece | ||
| Lower Level | Entrance | 13'8 x 13'5 | ||
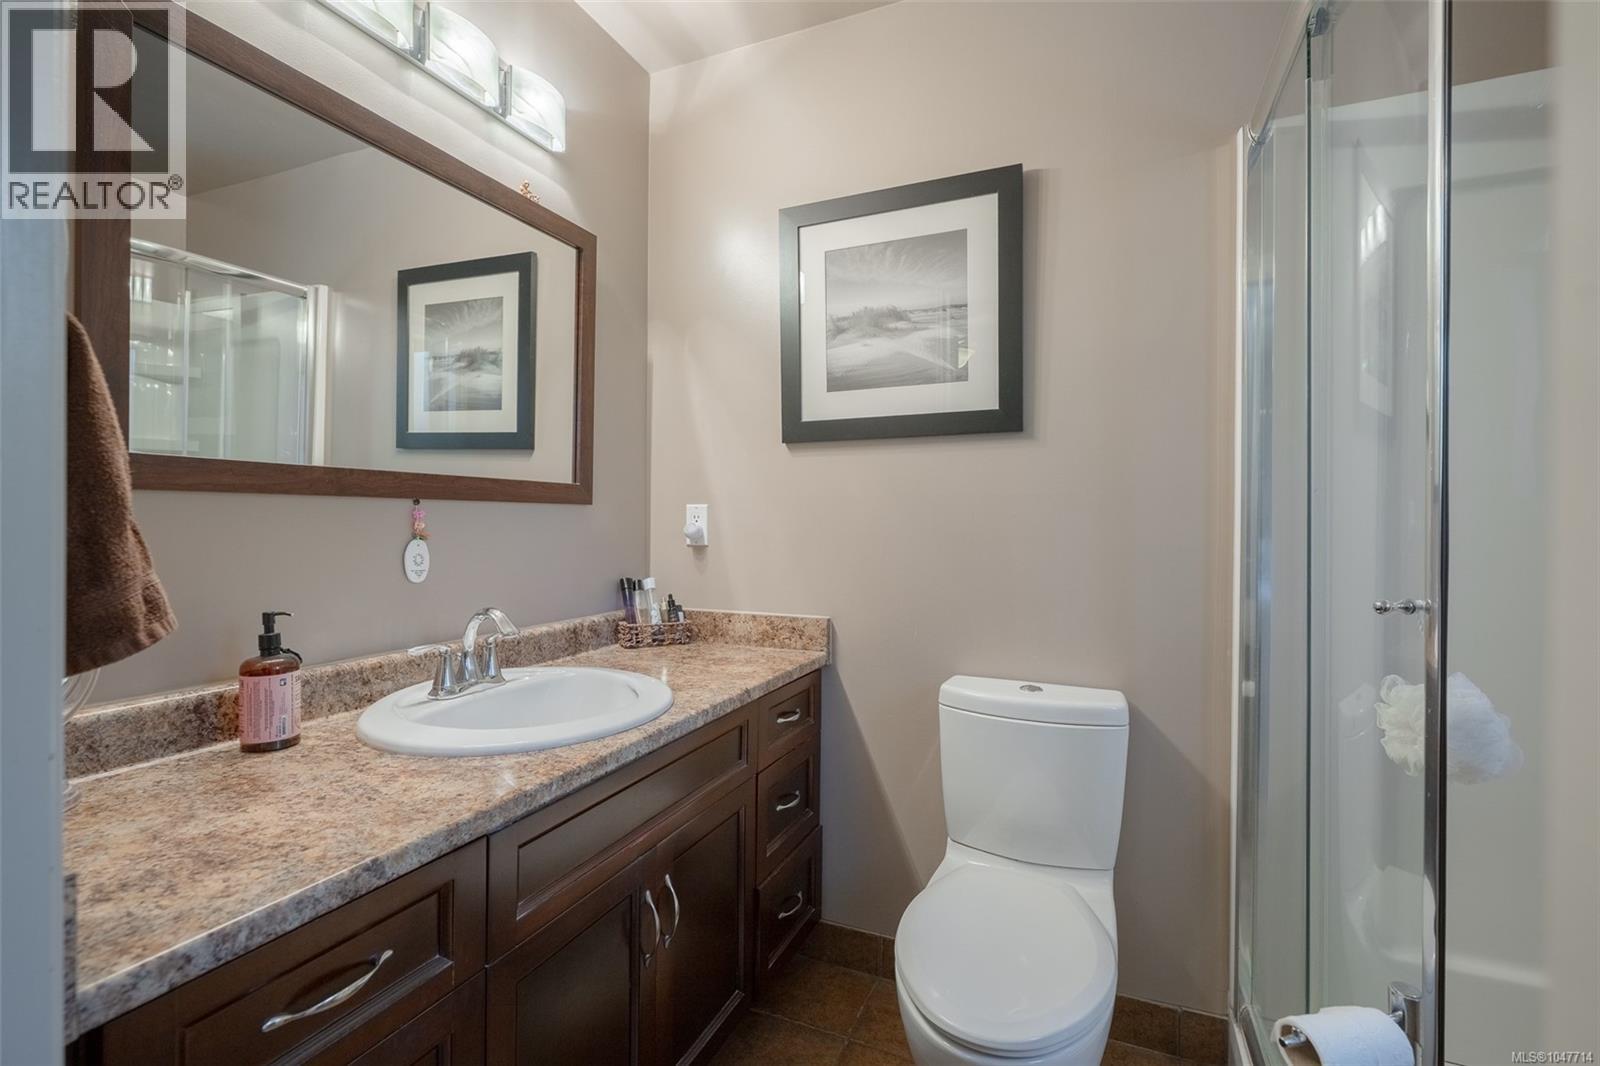
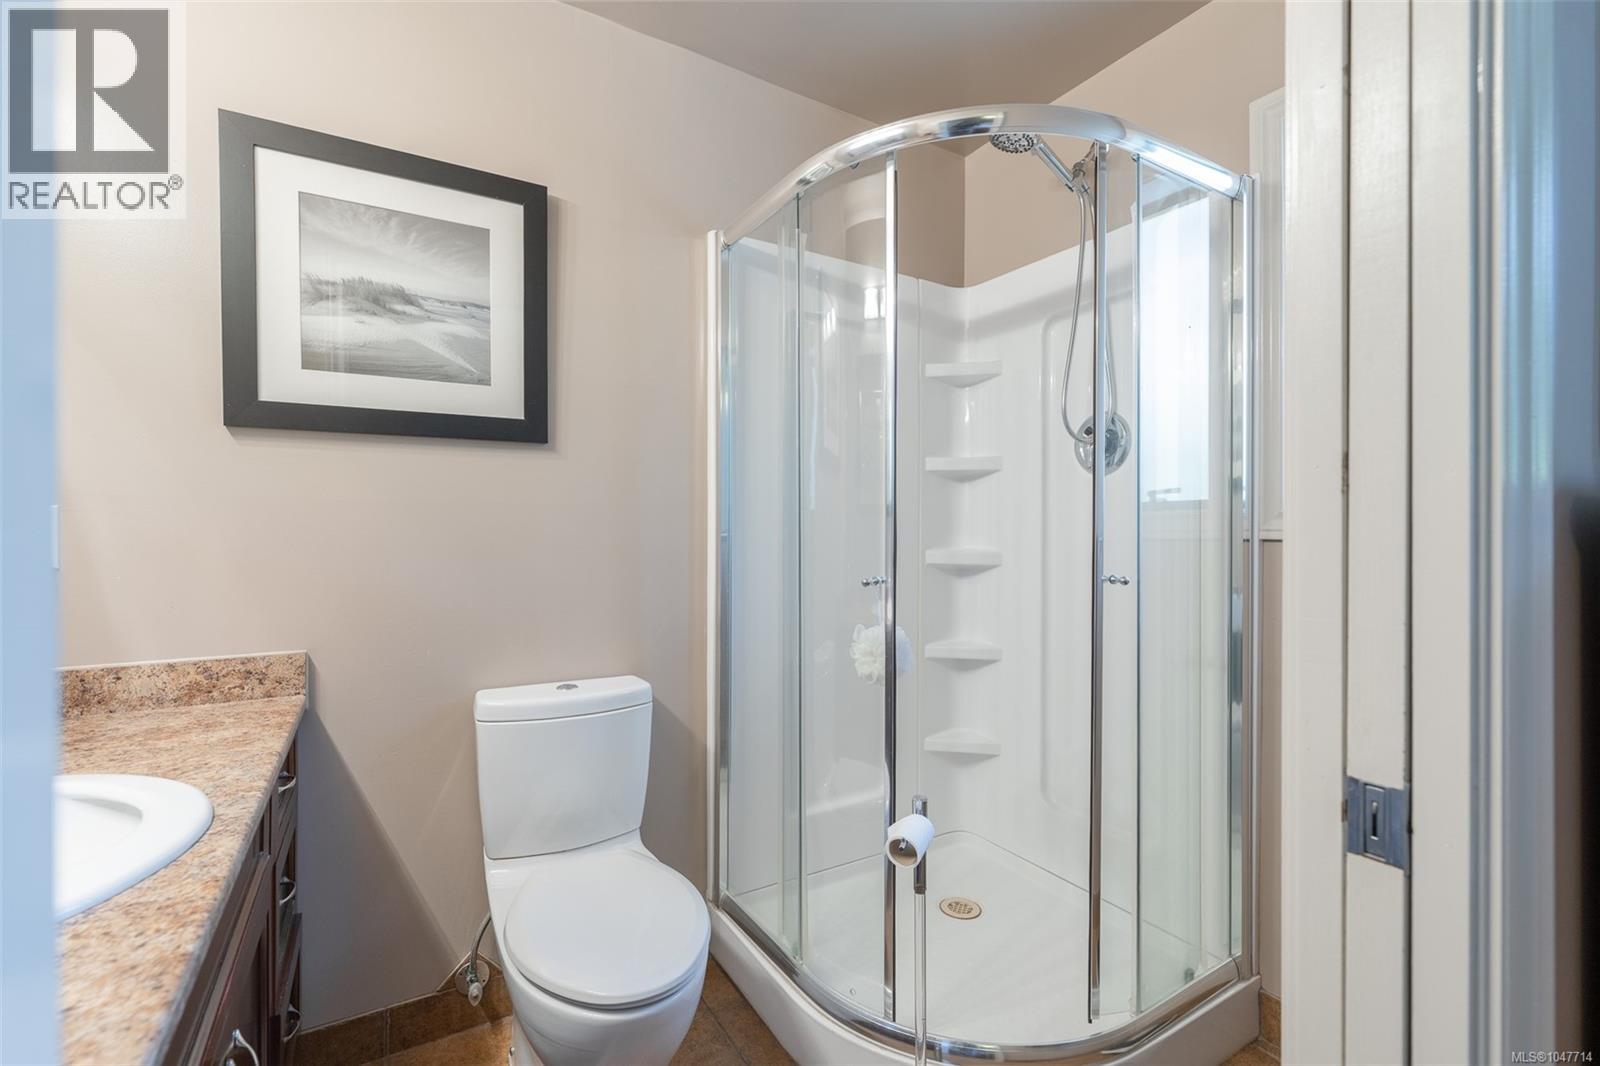
| Main Level | Ensuite | 3-Piece | ||
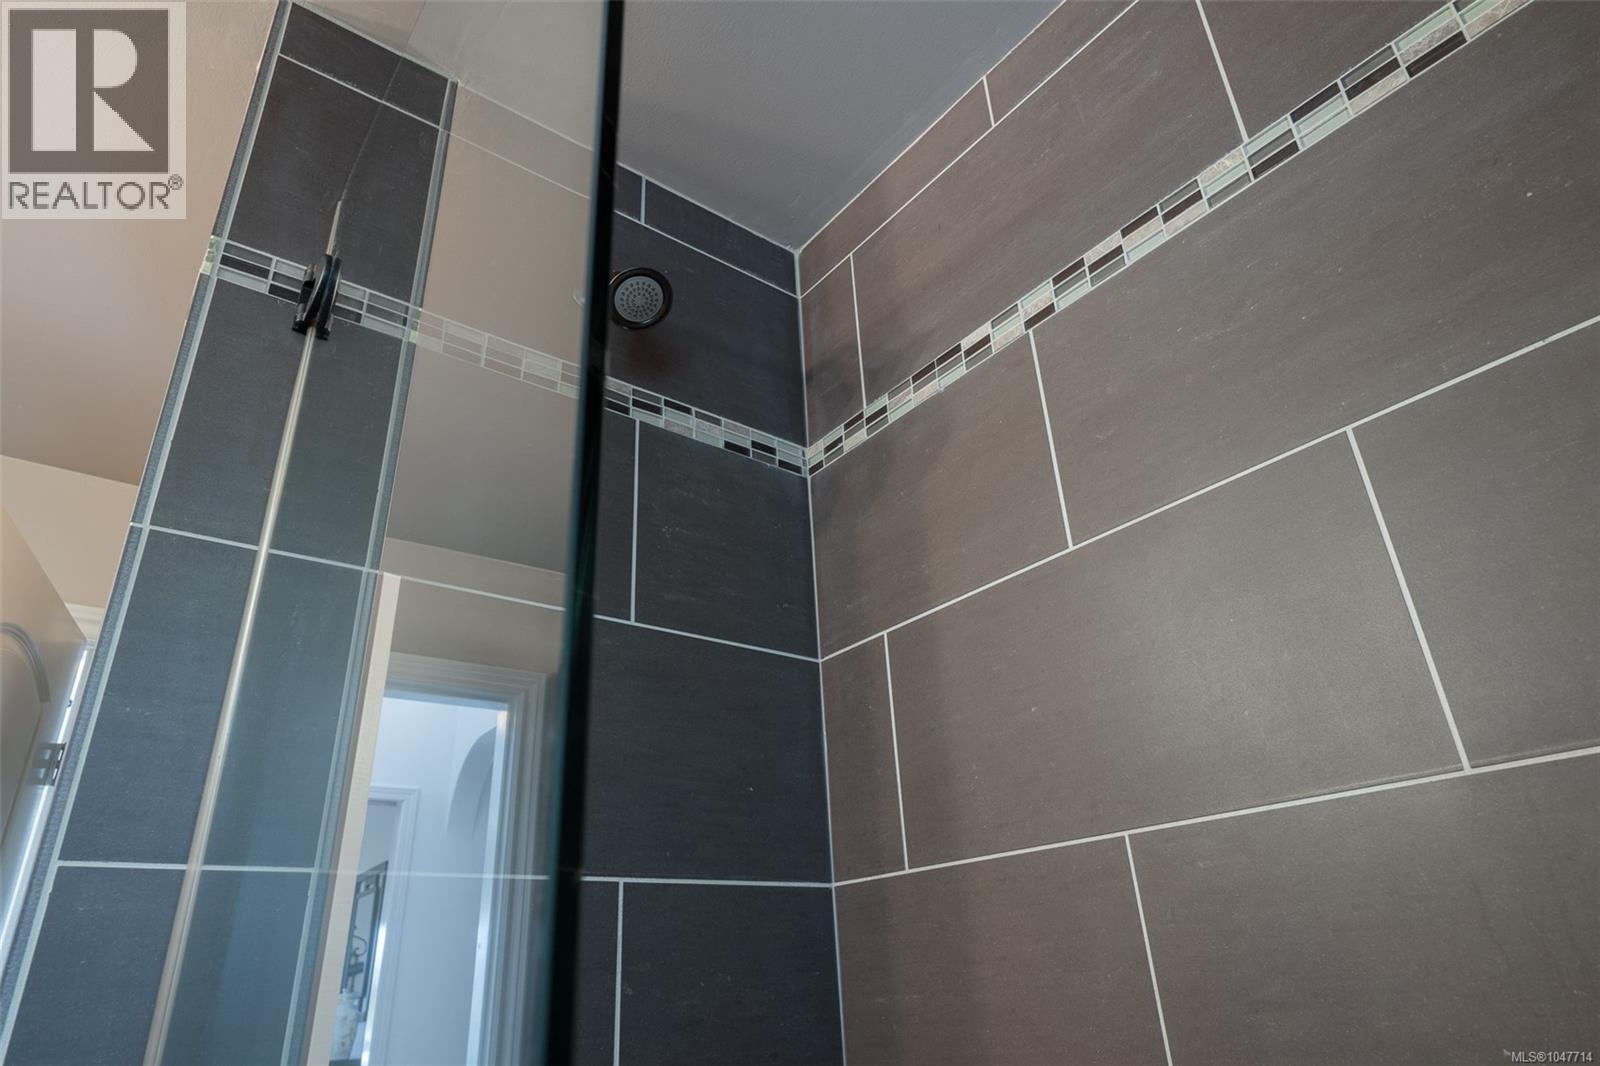
| Main Level | Bathroom | 4-Piece | ||
| Main Level | Other | 16'1 x 6'3 | ||
| Main Level | Kitchen | 16'5 x 16'1 | ||
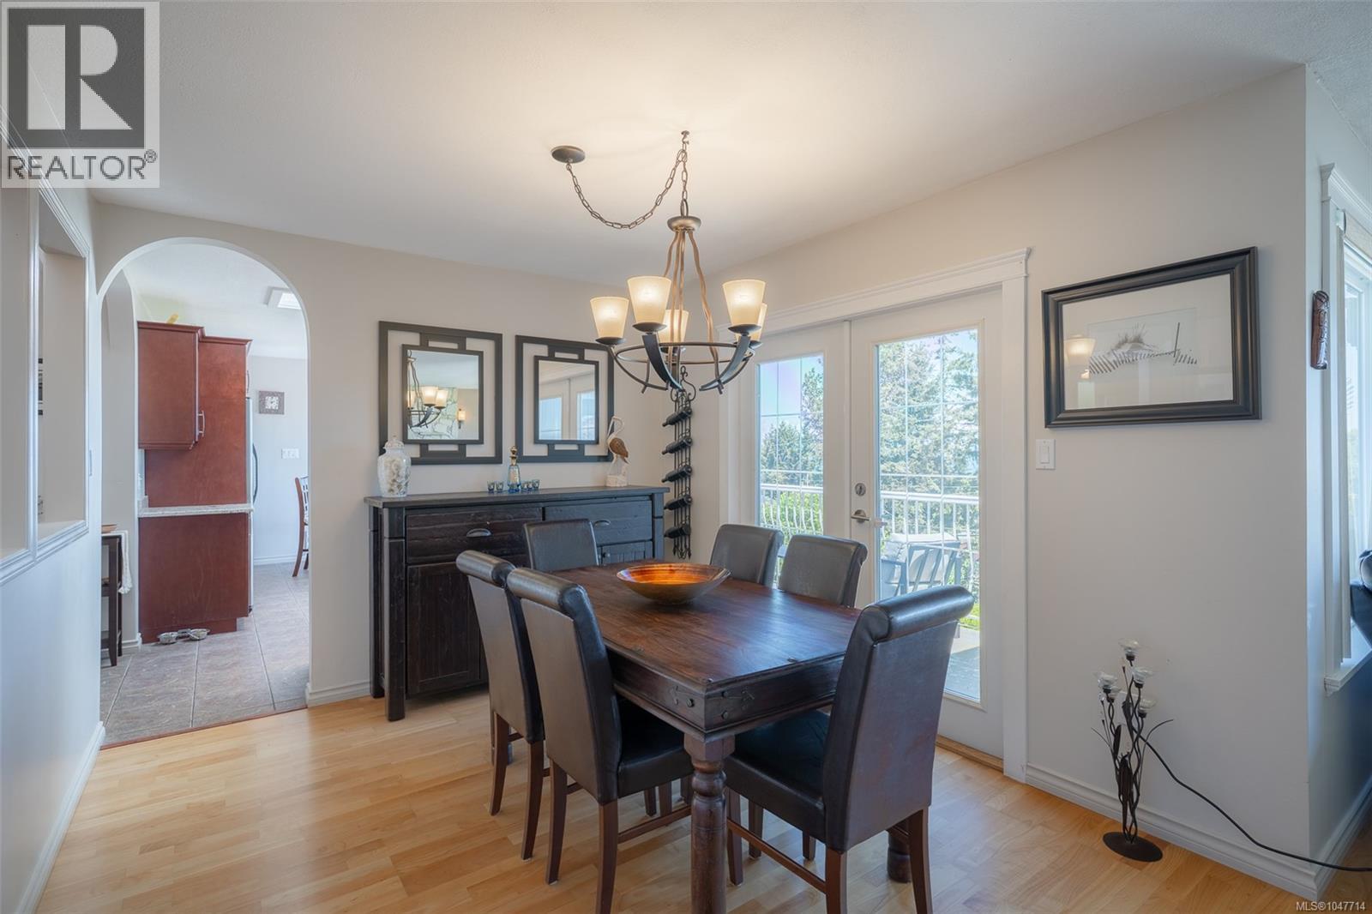
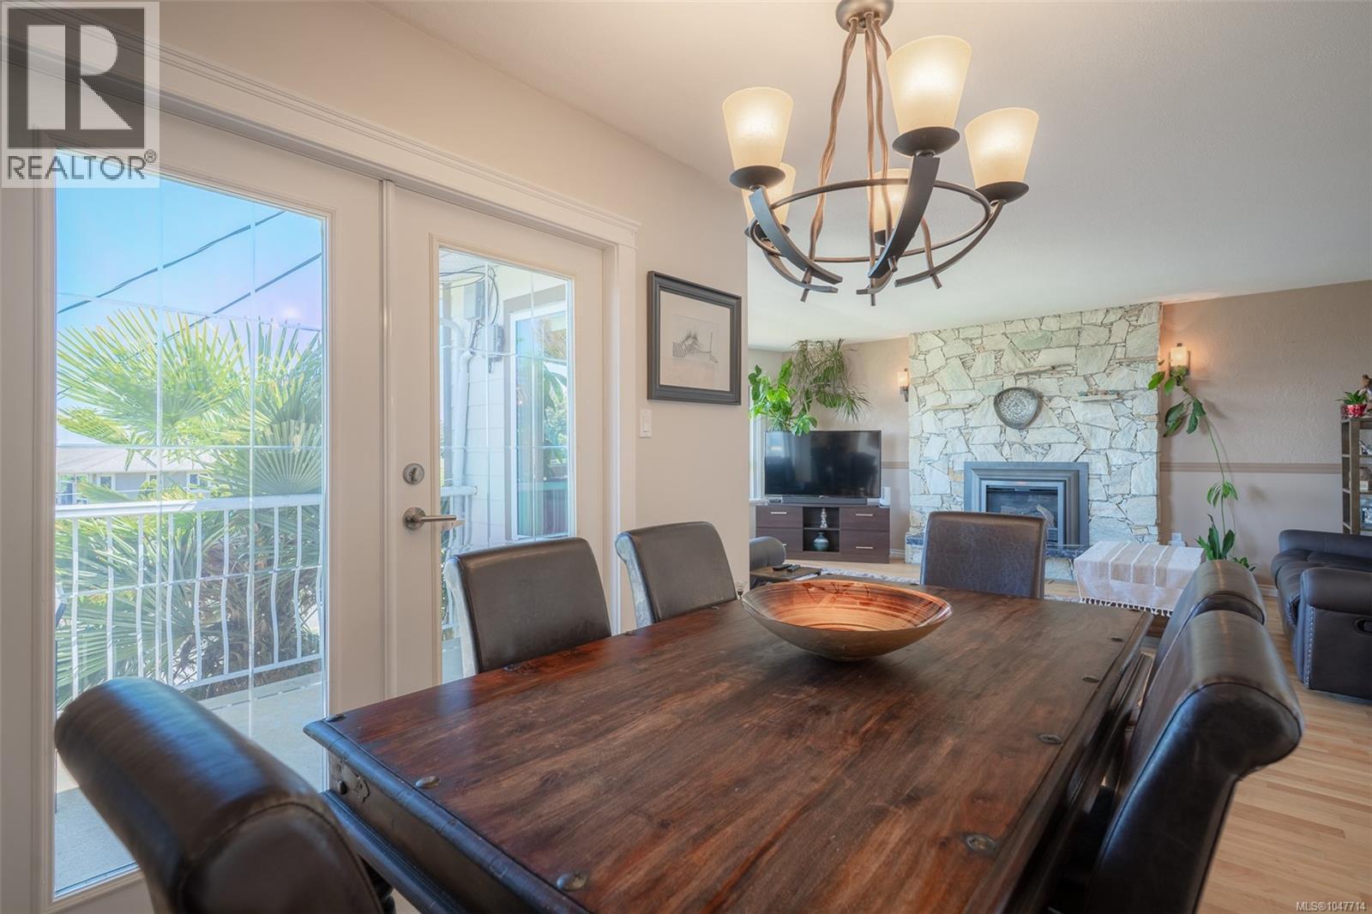
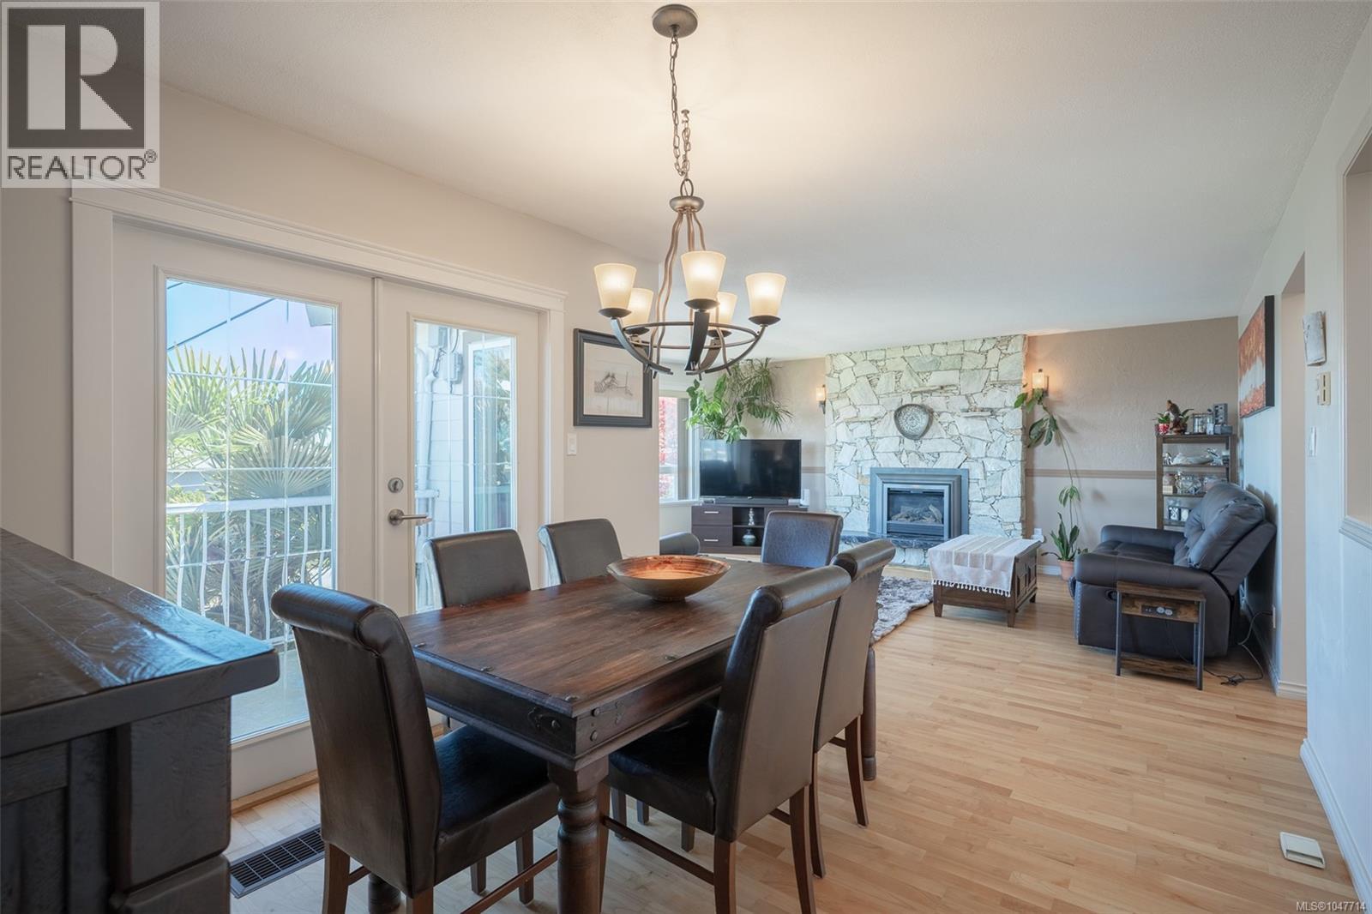
| Main Level | Dining Room | 11'1 x 9'10 | ||
| Main Level | Family Room | 19'9 x 14'2 | ||
| Main Level | Bedroom | 14'0 x 9'1 | ||
| Main Level | Bedroom | 10'4 x 8'10 | ||
| Main Level | Primary Bedroom | 14'3 x 10'5 |
https://www.realtor.ca/real-estate/30195576/375-cariboo-dr-nanaimo-university-district

Shane Ballance
104-909 Island Hwy
Campbell River, British Columbia V9W 2C2
(888) 828-8447
(888) 828-8447
(855) 624-6900

The trademarks REALTOR®, REALTORS®, and the REALTOR® logo are controlled by The Canadian Real Estate Association (CREA) and identify real estate professionals who are members of CREA. The trademarks MLS®, Multiple Listing Service® and the associated logos are owned by The Canadian Real Estate Association (CREA) and identify the quality of services provided by real estate professionals who are members of CREA. The trademark DDF® is owned by The Canadian Real Estate Association (CREA) and identifies CREA's Data Distribution Facility (DDF®)
October 03 2026 09:31:52
Vancouver Island Real Estate Board
Real Broker