
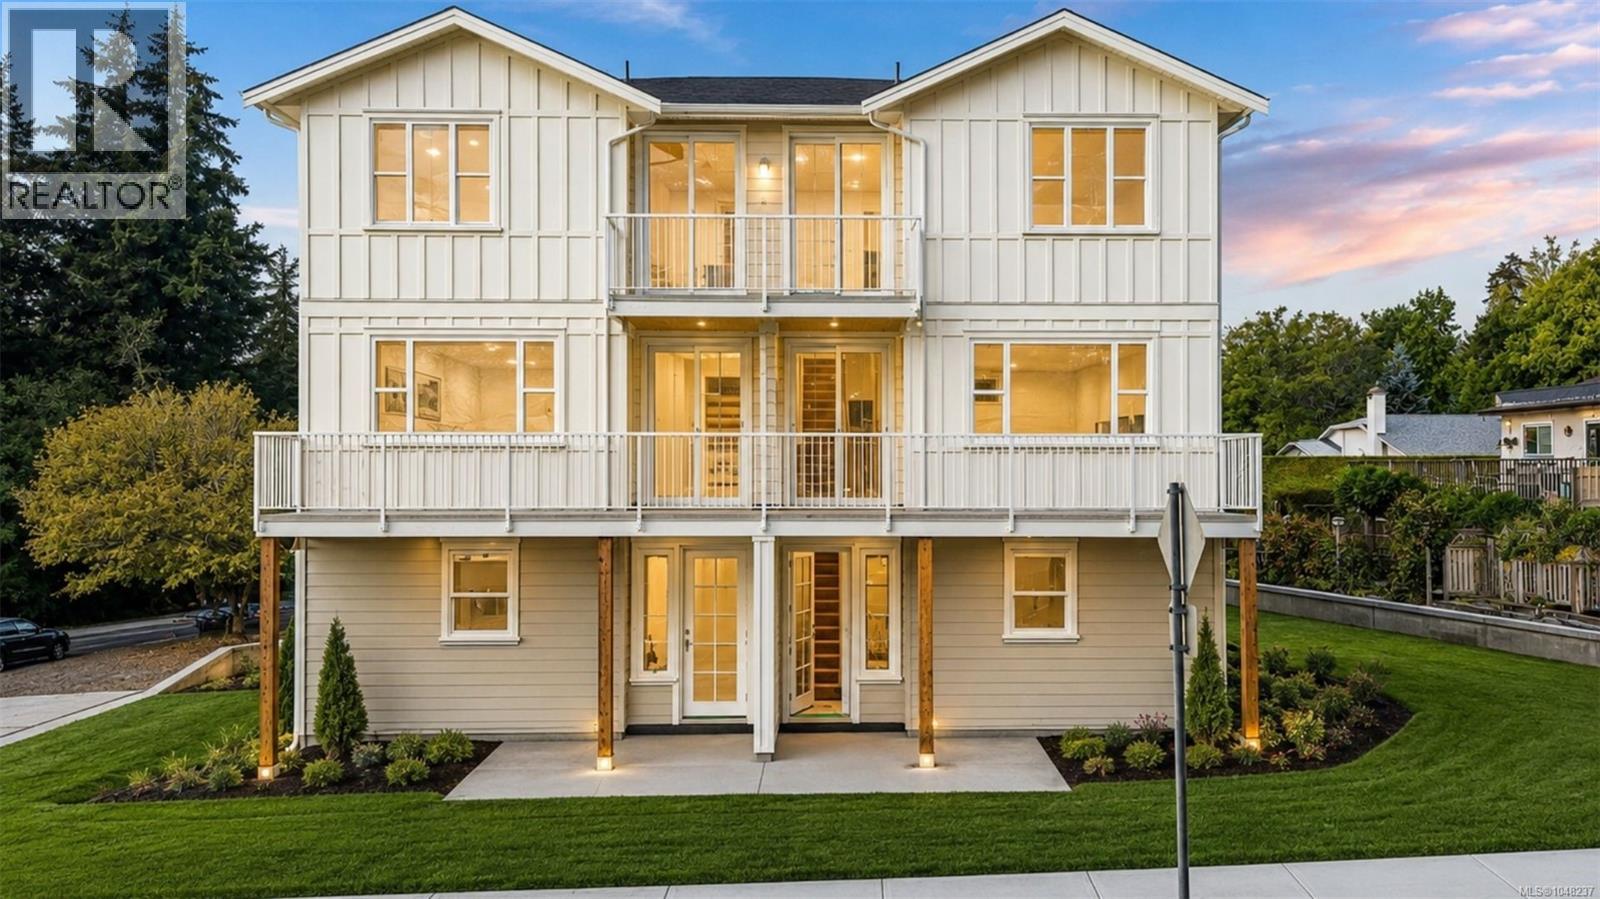
1 768 Lindsay St
Saanich, British Columbia
**OH SAT 1-3pm** Welcome to this brand new, high end, boutique development perfectly tucked away on a quiet corner in Royal Oak. This 4 unit development consists of two 3bed/3bath units on the upper levels with expansive layouts totalling over 1700 sqft of refined living space. The ground floor is made up of two 2bed/1bath one level townhomes with walk out patios finished with the same elegant, sophisticated details throughout. Each unit was designed to maximize living space while also built to the highest standards of an award winning local builder. Each unit has access to additional crawl space storage and designated outdoor space. This location is hard to beat offering direct access to Colquitz River Trail across the street leading right to Brydon Park. Everything you need is within a 5 minute drive including coffee shops, grocery stores, farmers markets & some of the best restaurants that Saanich has to offer. Have peace of mind with a solid 2-5-10 home warranty, low maintenance/low fee strata & save big if you are a first time buyer or using as a primary home. MLSE#1048241 for 2bed/1bath lower unit. Move in this fall! (id:63400)
3855 Olympian Way
Langford, British Columbia
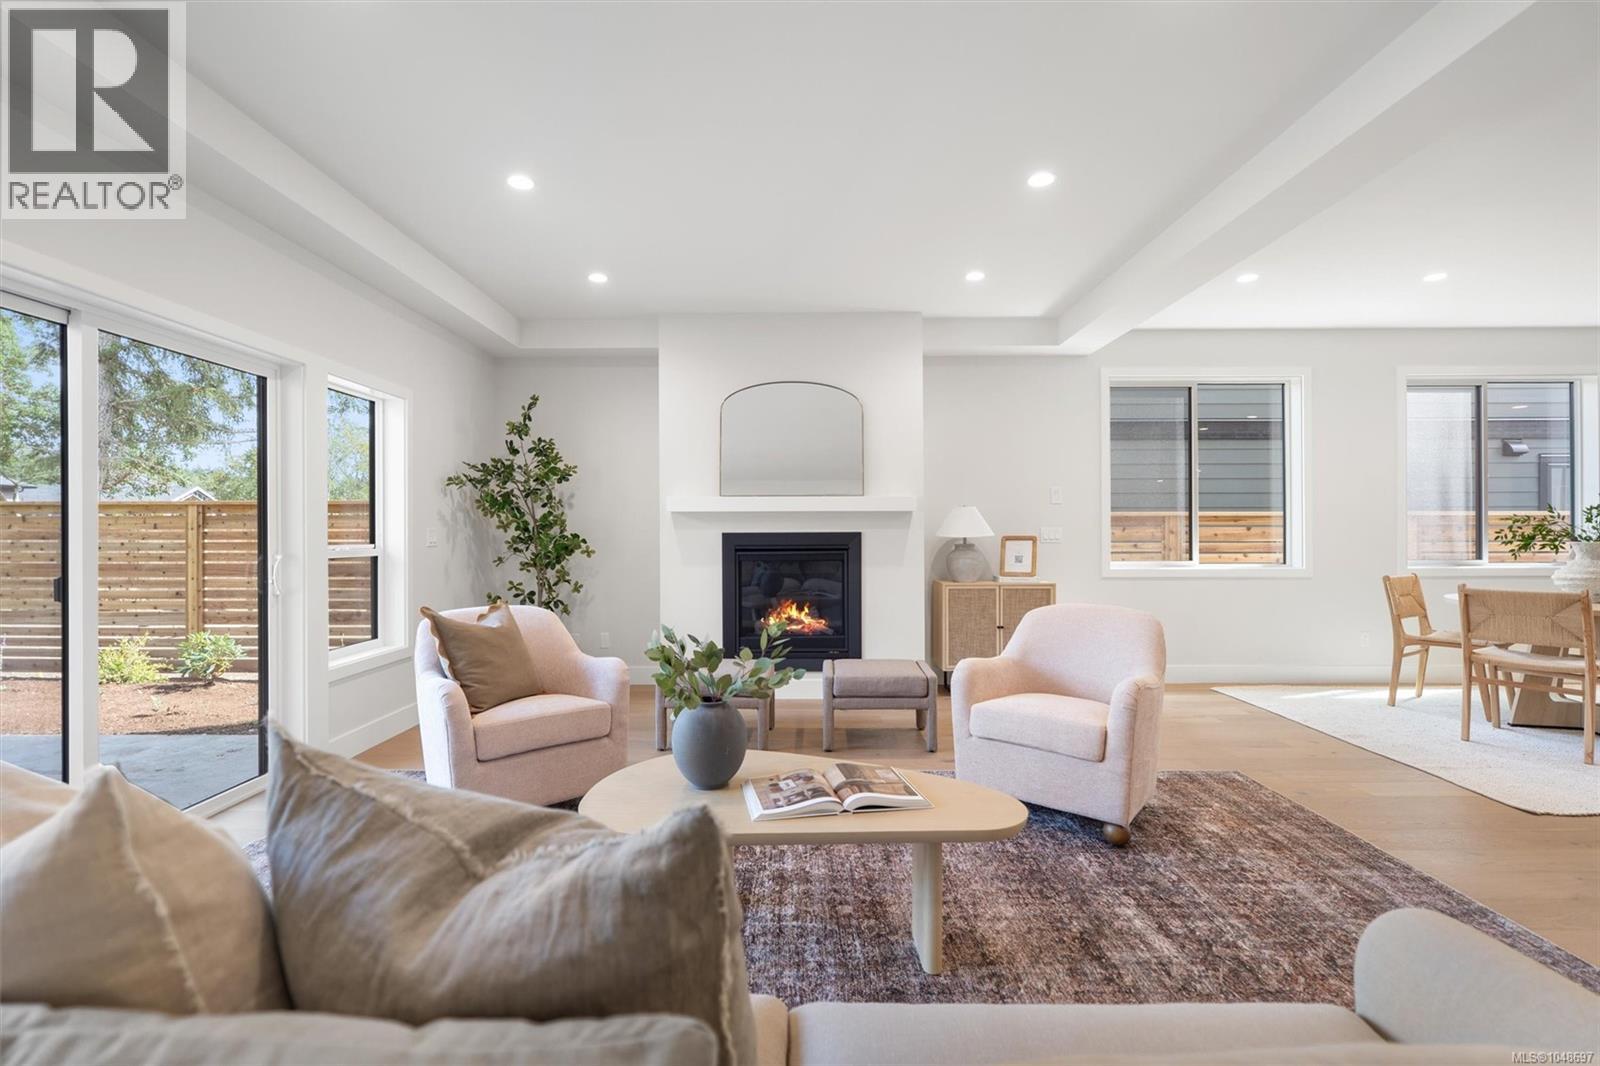
Welcome to this beautiful West Coast modern duplex in the desirable Olympic View area, just steps to Olympic View Golf Course and minutes from Royal Bay Beach. The thoughtfully designed main level features high ceilings and an open-concept layout with a spacious kitchen, walk-in pantry, dining area and inviting living room with fireplace. Step outside to a large, fully fenced backyard, perfect for kids, pets and entertaining. Upstairs offers a spacious primary bedroom with a large walk-in closet and stunning ensuite, two additional bedrooms, full bathroom, generous laundry room and a versatile media/flex room. A heat pump provides year-round comfort. Conveniently located close to schools, shopping, trails, golf and the beach, this is a fantastic opportunity in a growing community. (id:63400)
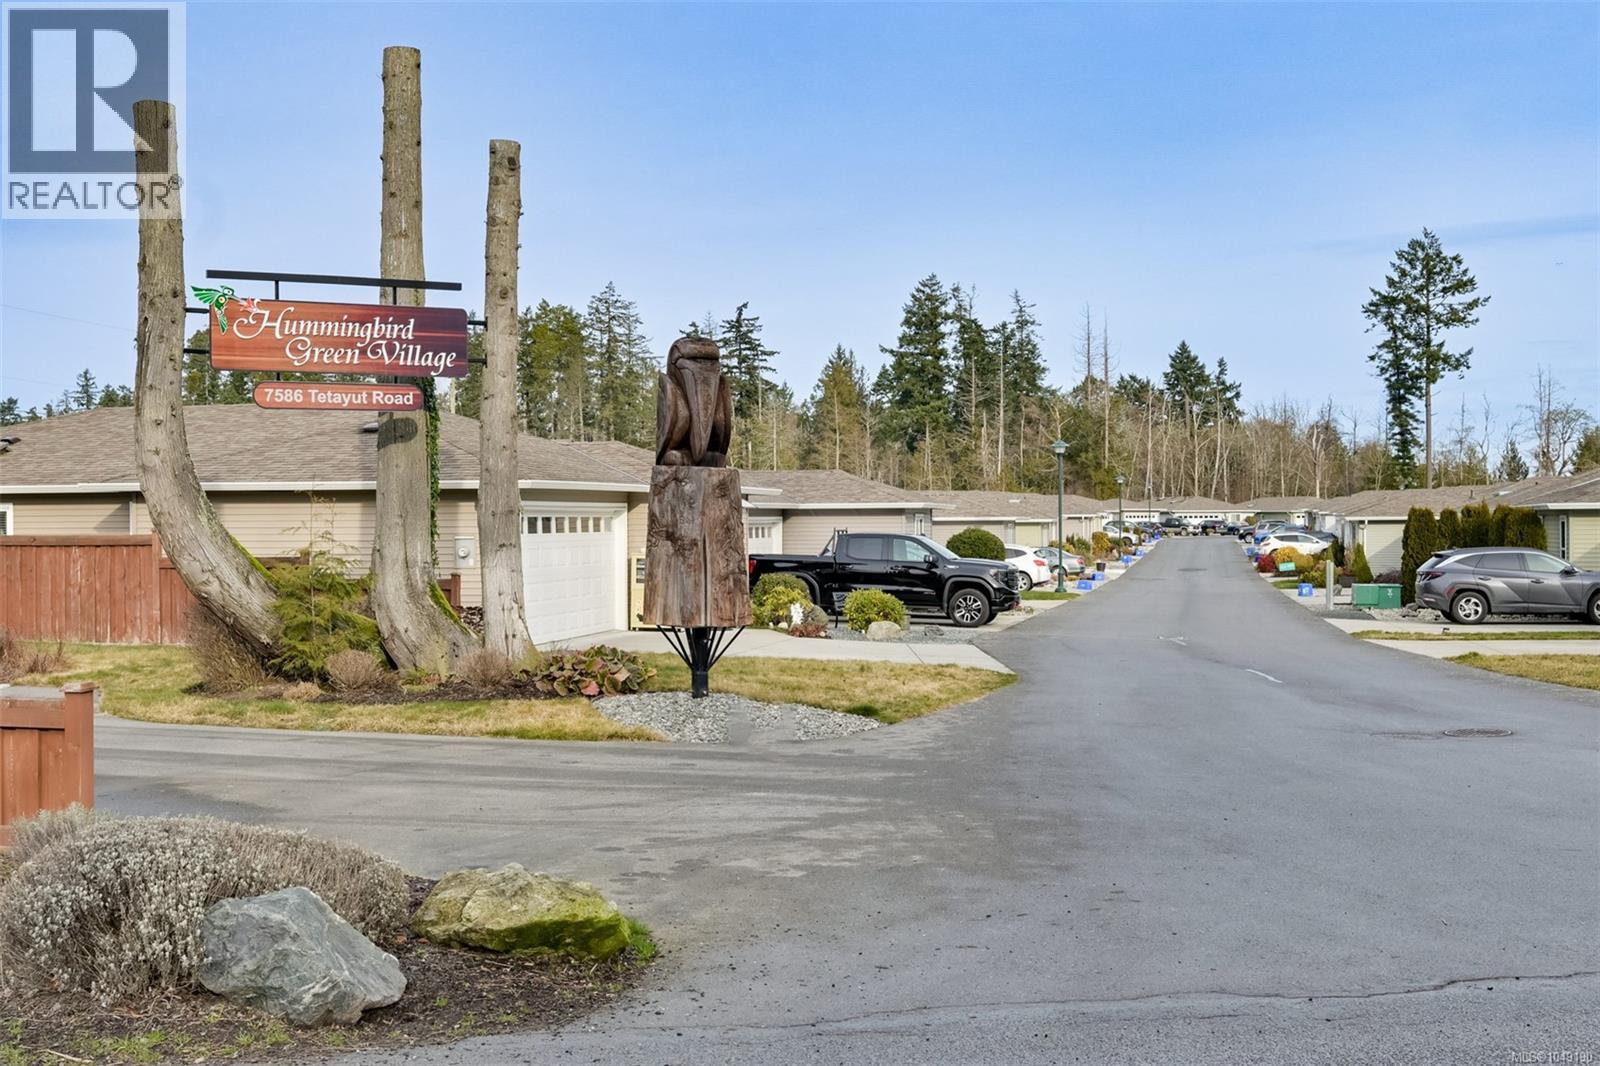
52 7586 Tetayut Rd
Central Saanich, British Columbia
Bright, modern and beautifully cared for, this customized home was designed for comfortable, low-maintenance living. Four skylights fill the interior with natural light, while an efficient heat pump provides year-round comfort. The stylish kitchen features quartz countertops and generous workspace for cooking and entertaining. The large primary bedroom includes a walk-in closet and private 3-piece ensuite. Across the hall are two additional full bedrooms, each with a closet—making this a true three-bedroom home with excellent flexibility for family, guests or office space. Custom shelving and pantry storage make the laundry room especially practical. Outside, professional landscaping, drip irrigation and attractive stonework create a polished yard requiring minimal upkeep. The rear patio offers a mix of sun and shade, while the heated garage adds year-round practicality. Offered for the first time by its original owner. The head lease runs until 2115, with more than 88 years remaining. (id:63400)
2 1830 Allenby St
Saanich, British Columbia
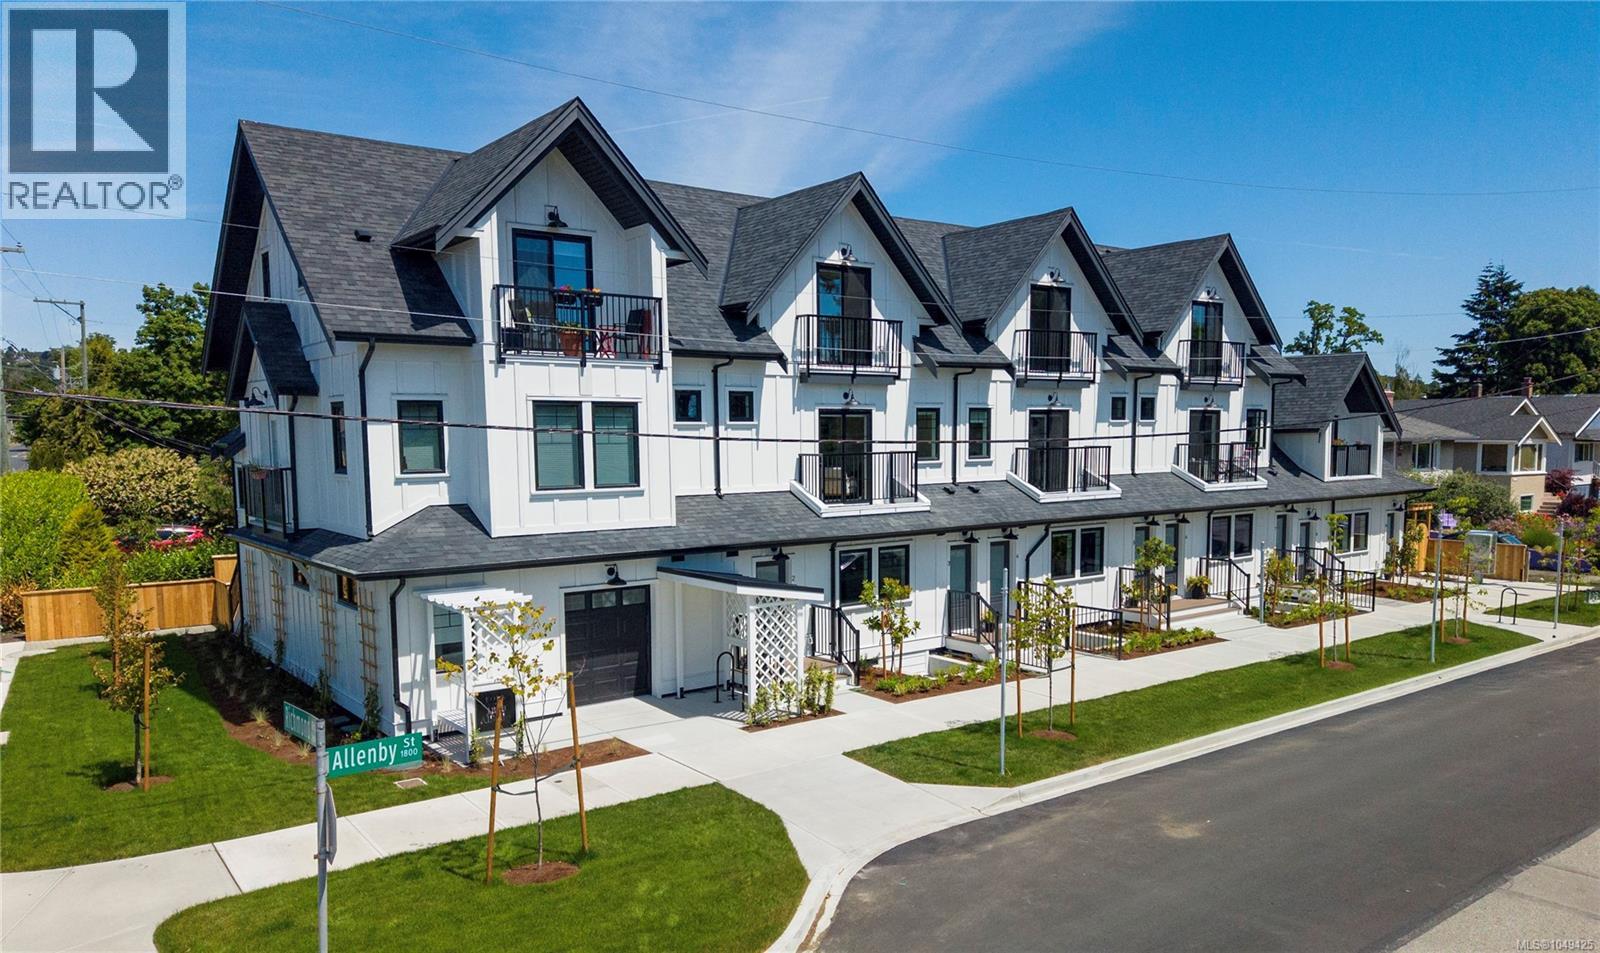
Welcome to FOLK—an innovative, zero-emission townhome ideally located at the junction of Victoria, Oak Bay, and Saanich, offering the perfect balance of urban convenience & quiet living. This 2-bedroom 3 bath townhome features a bright, open-concept layout with quality finishes throughout, private outdoor entry, generous storage, & vaulted ceilings. Inspired by European car-free living, FOLK is thoughtfully designed around sustainability, wellness, and community, with more than half the site dedicated to green space, mature trees, and pedestrian walkways. Secure, purpose-built bike garage with remote entry & dedicated cargo bike stalls, plus on-site MODO car-share access & near to major transit routes. Just 9 min by bike to Willows Beach, 12 min to downtown Victoria, and moments from Estevan Village, Oak Bay Village, Fernwood Square, parks, schools, cafés, shopping, and more. Move-in ready & designed for modern, connected living in one of Victoria’s most sought-after neighbourhoods. 2-5-10 Year National Warranty. (id:63400)
206 1075 Tillicum Rd
Esquimalt, British Columbia
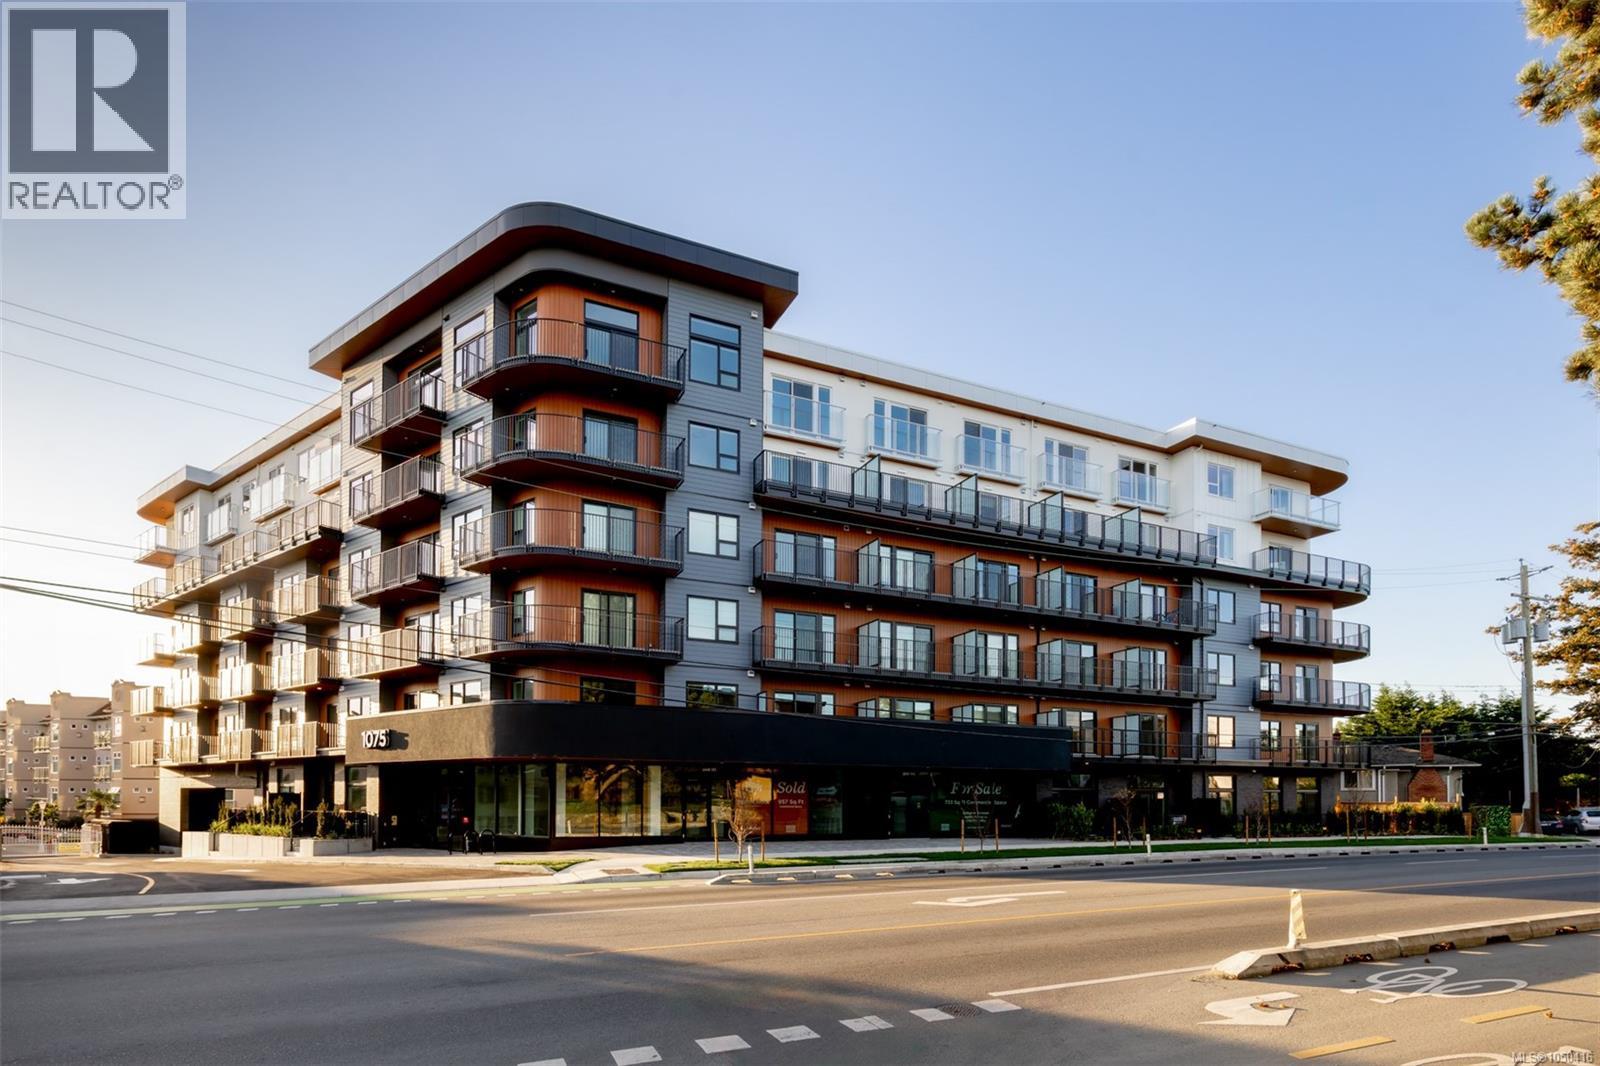
Central Block at the Gorge Waterway is now complete and we are celebrating with a rooftop Grand Opening this Saturday, May 9th! Move in this month to this nearly sold out project by award winning Abstract Developments. With 557 interior sq ft and a south facing private balcony overlooking the peaceful gardens, this 1 Bed 1 Bath home includes 1 parking space in the underground parkade. Perfect for hosting friends & family, your chef inspired kitchen features quartz countertops, matte black hardware & a stainless-steel appliance package, and later, bring everyone up to the rooftop patio to unwind by the fire & take in the ocean views. During the day, enjoy working from home in our exclusive co-working area & then take a break in the private courtyard. Store all your outdoor hobbies in your personal storage locker and take advantage of the bike repair station & shared kayak/paddle board storage racks. Positioned steps from the Gorge Waterway & minutes from urban conveniences. Price + GST, first-time buyers eligible for a rebate. (id:63400)
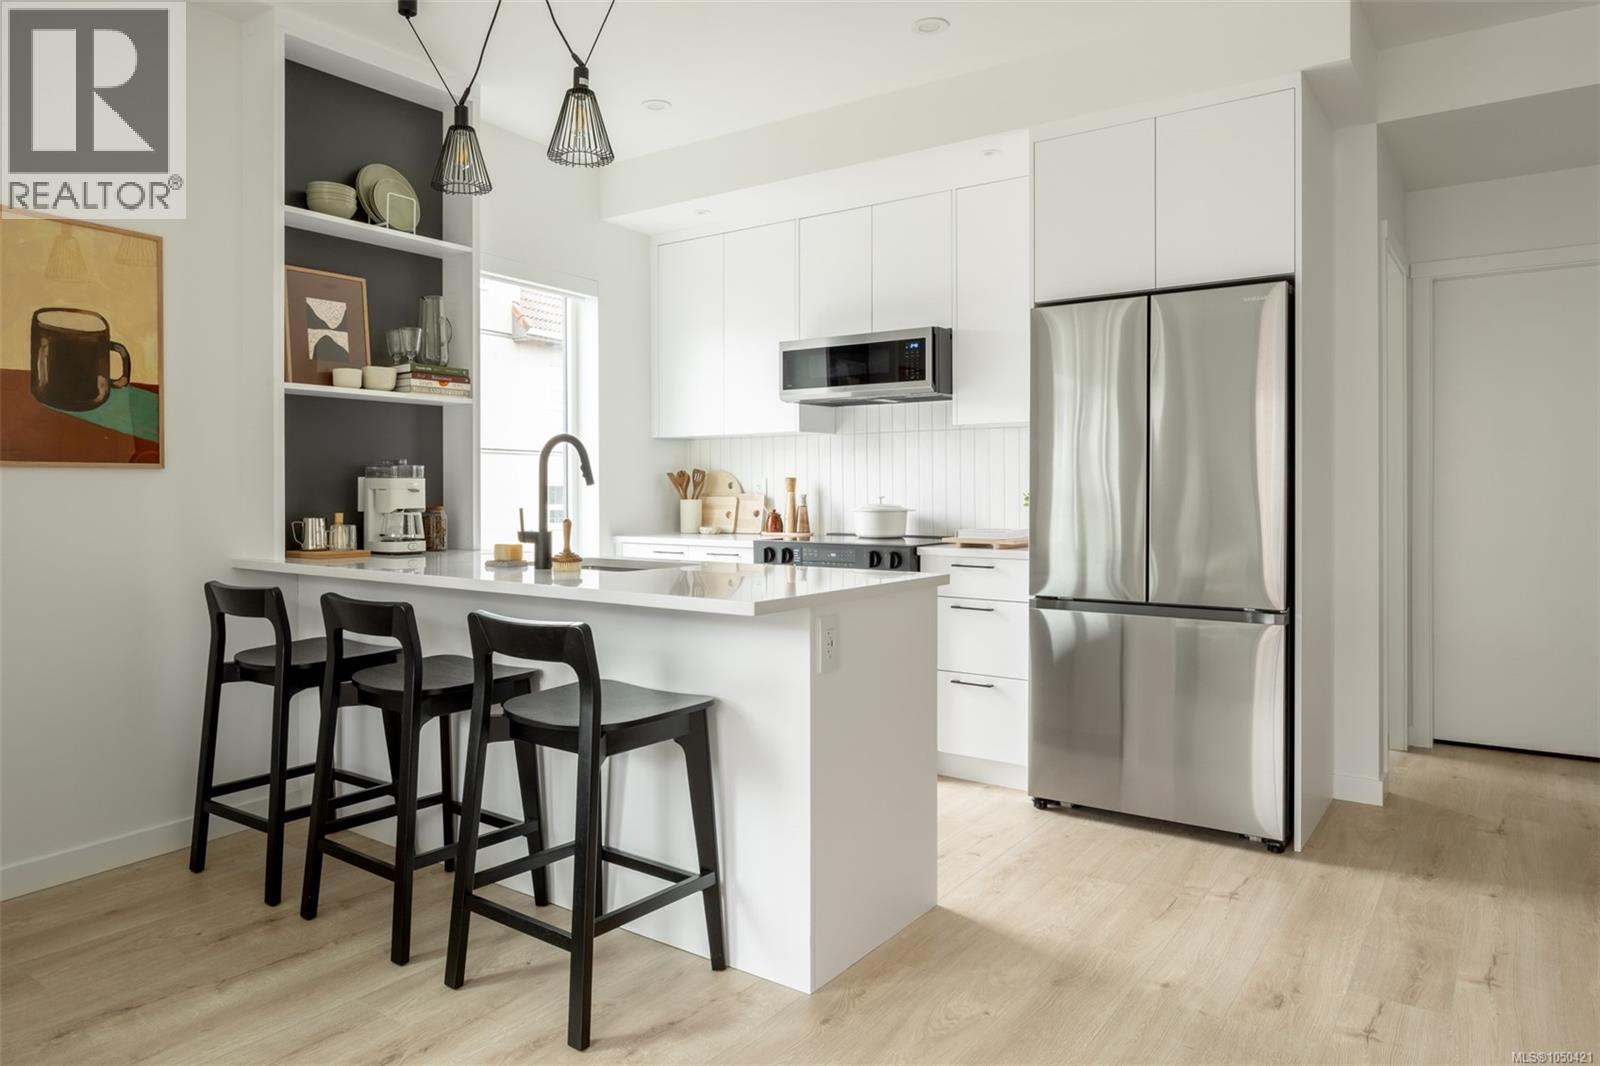
211 1075 Tillicum Rd
Esquimalt, British Columbia
Central Block at the Gorge Waterway is now complete! Move in this month to this nearly sold out project by award winning Abstract Developments. Where quality and attention to detail define every space, this 3 Bed, 2 Bath home feels open and inviting with over-height ceilings, curved walls, and large southwest-facing windows throughout 942 sq ft of living space. The expansive wrap-around patio provides an ideal spot to relax and the open-concept living, dining, and kitchen area is designed for versatility, featuring quartz countertops, matte black hardware and stainless-steel appliances. Enjoy more of Central Block - bring friends up to the rooftop patio where expansive ocean views and fire pit will impress everyone, work from home in the exclusive co-working area and get fresh air in the private gardens. Other conveniences include 1 parking space, storage locker with bike parking, and kayak/paddle board storage. Surrounded by green space and steps to the Gorge Waterway. Price + GST, (first-time buyers are eligible for a rebate). (id:63400)
2166 Church Rd
Sooke, British Columbia
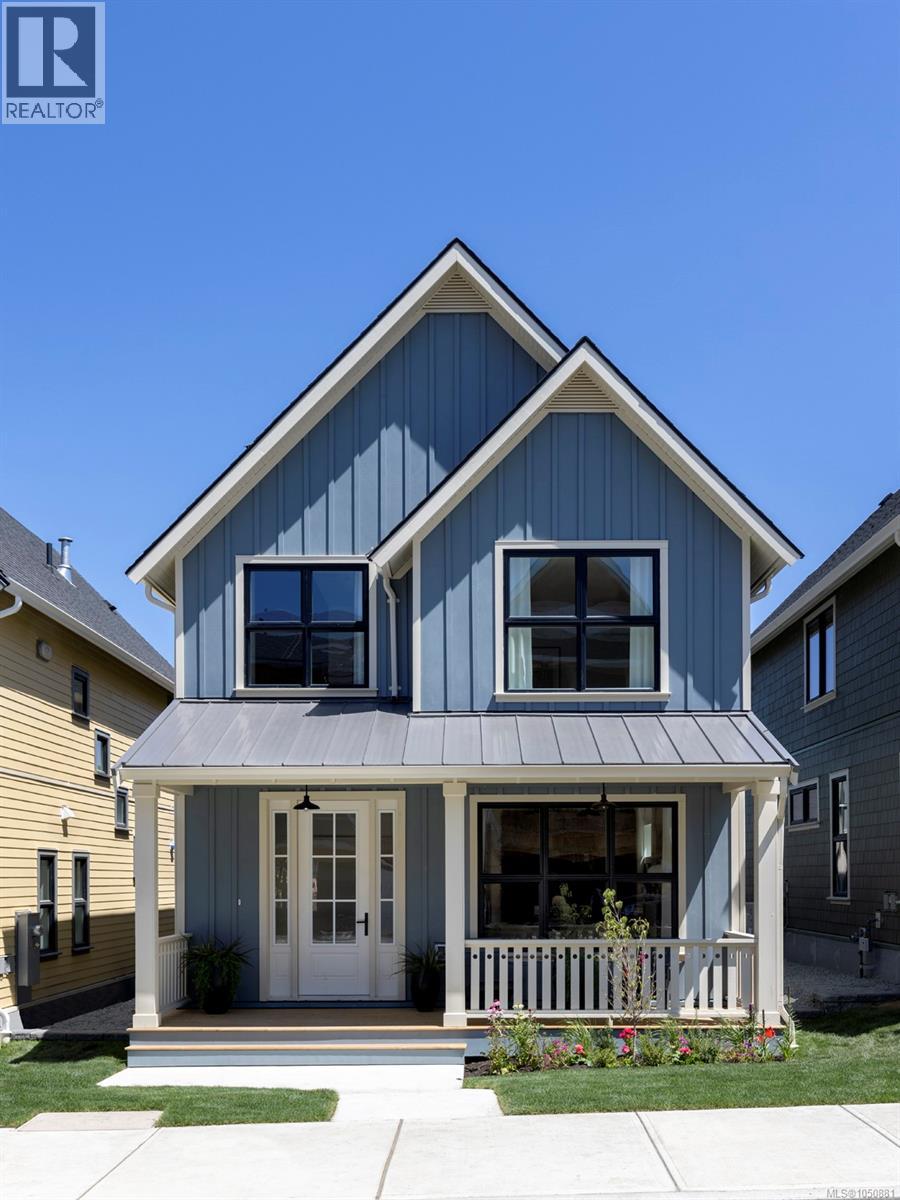
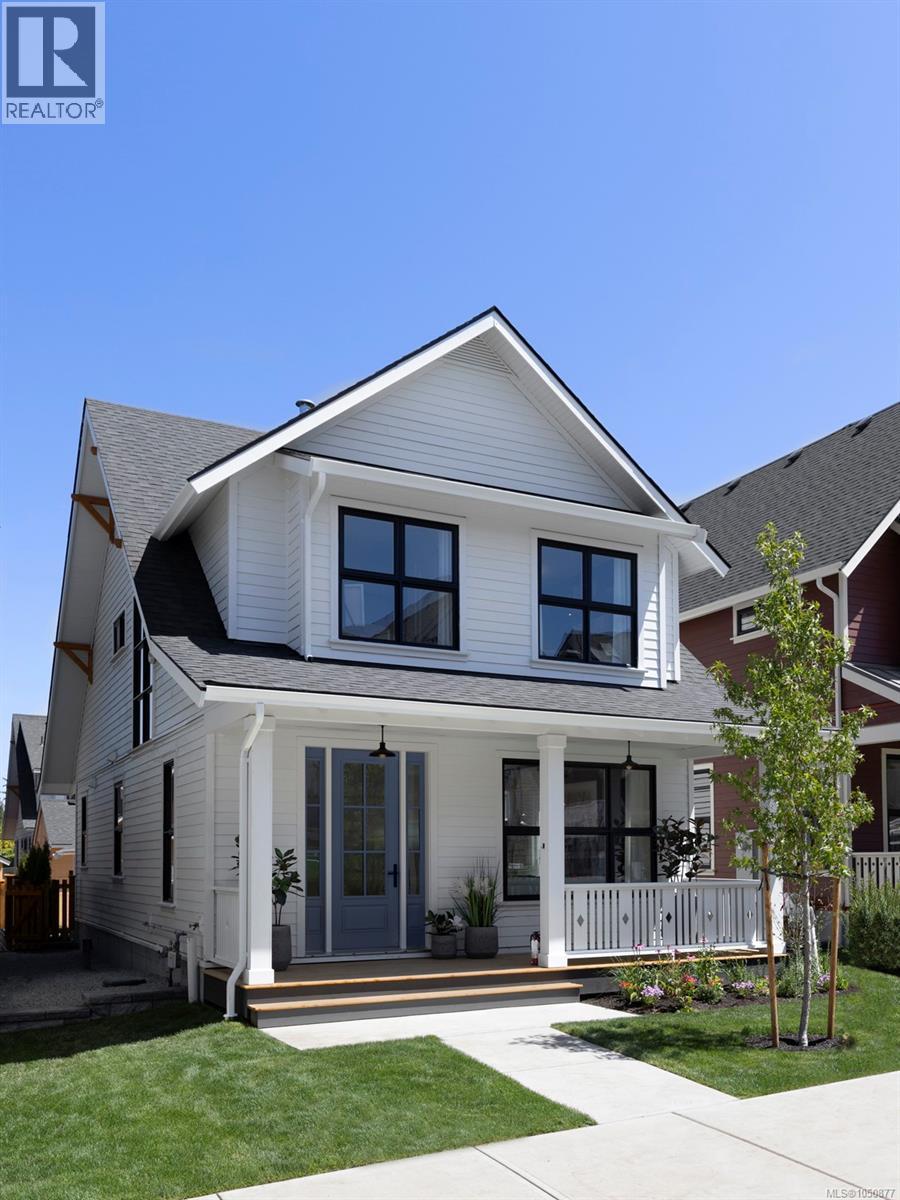
Discover Wadams Farm—Sooke’s newest intentional community of West Coast farmhouse-style homes, designed for connection, comfort, and timeless style. Located in the heart of Sooke, these thoughtfully crafted homes feature covered front porches, perfect for relaxing and engaging with neighbours. Inside, enjoy premium finishes including Fisher & Paykel appliances, quartz countertops, and soft-close illuminated cabinetry. Spa-like bathrooms offer a calming modern farmhouse vibe with matte black accents, custom vanities, and porcelain tile walls in the ensuite. Step out from your kitchen to a stone patio and a detached 2-car garage with EV-ready outlet. Embrace the balance of intentional living and elevated design. Skip the GST for First Time Home Buyers and take advantage of the Property Transfer Tax Exemption for all! Photos & Virtual Tours are of Show home. OPEN HOUSE every Sat/Sun from 12–3PM — come see what makes Wadams Farm so special! (id:63400)
2170 Church Rd
Sooke, British Columbia
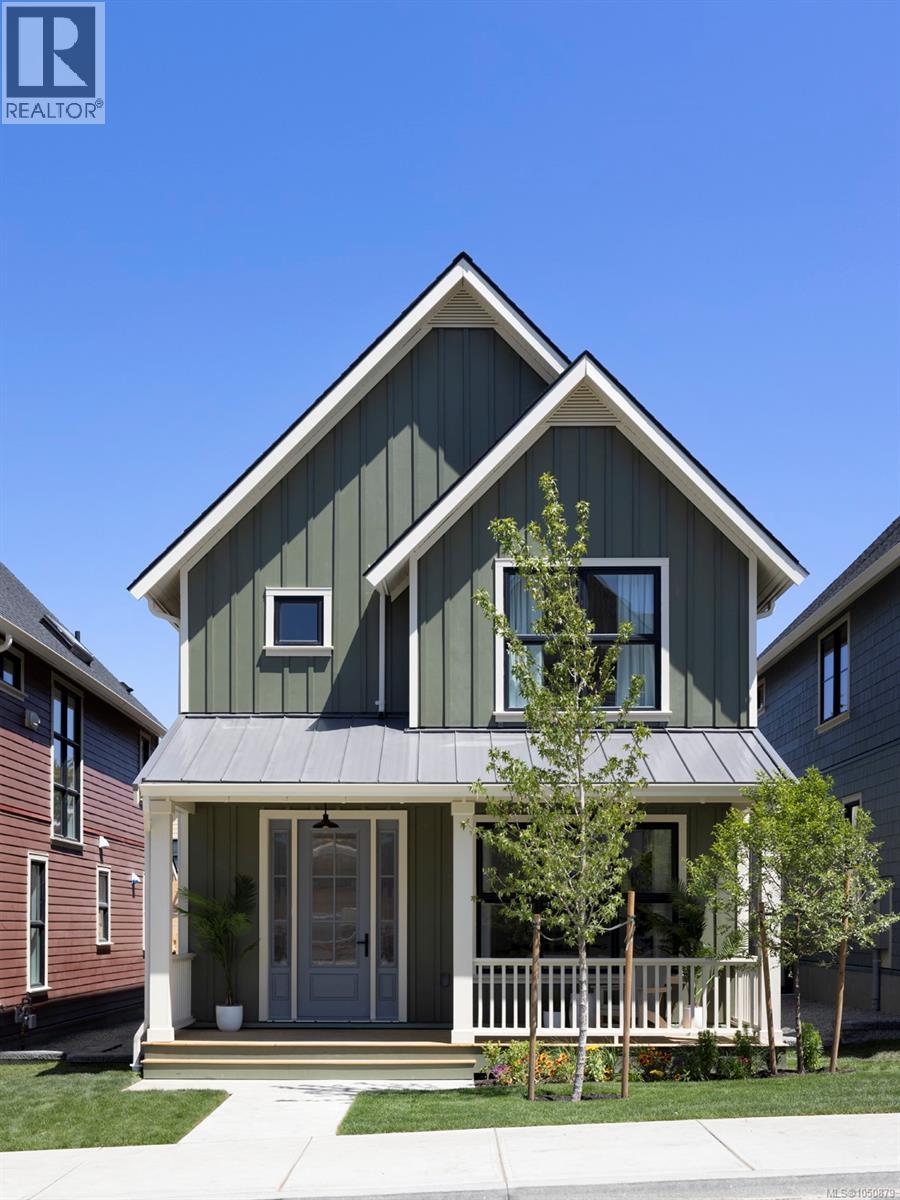
Wadams Farm — a masterplanned West Coast farmhouse community in the heart of Sooke, built for connection and long-term livability. Thoughtfully designed homes feature covered front porches, Fisher & Paykel appliances, quartz countertops, soft-close illuminated cabinetry, and spa-inspired ensuites with matte black accents, custom vanities, and porcelain tile. Private stone patio off the kitchen, detached 2-car garage with EV-ready outlet. Green Built certified. Future amenity building includes gym, workspaces, communal kitchen, and outdoor gathering areas. Open House Sat & Sun 12–3 PM. GST is applicable to the purchase price. First Time Home Buyers may qualify for the GST New Housing Rebate. Take advantage of the Property Transfer Tax Exemption for all! Come see what makes Wadams Farm so special! *Photos are of Showhome (id:63400)
2163 Porcini Grove
Sooke, British Columbia
Wadams Farm — a masterplanned West Coast farmhouse community in the heart of Sooke, built for connection and long-term livability. This show home, now available, comes with custom millwork, window coverings, lighting and more! Thoughtfully designed featuring covered front porches, Fisher & Paykel appliances, quartz countertops, soft-close illuminated cabinetry, and spa-inspired ensuites with matte black accents, custom vanities, and porcelain tile. Private stone patio off the kitchen, detached 2-car garage with EV-ready outlet. Green Built certified. Future amenity building includes gym, workspaces, communal kitchen, and outdoor gathering areas. Open House Sat & Sun 12–3 PM. GST is applicable to the purchase price. First Time Home Buyers may qualify for the GST New Housing Rebate. Property Transfer Tax exemption applies to all. Come see what makes Wadams Farm so special! (id:63400)
305 2220 Sooke Rd
Colwood, British Columbia
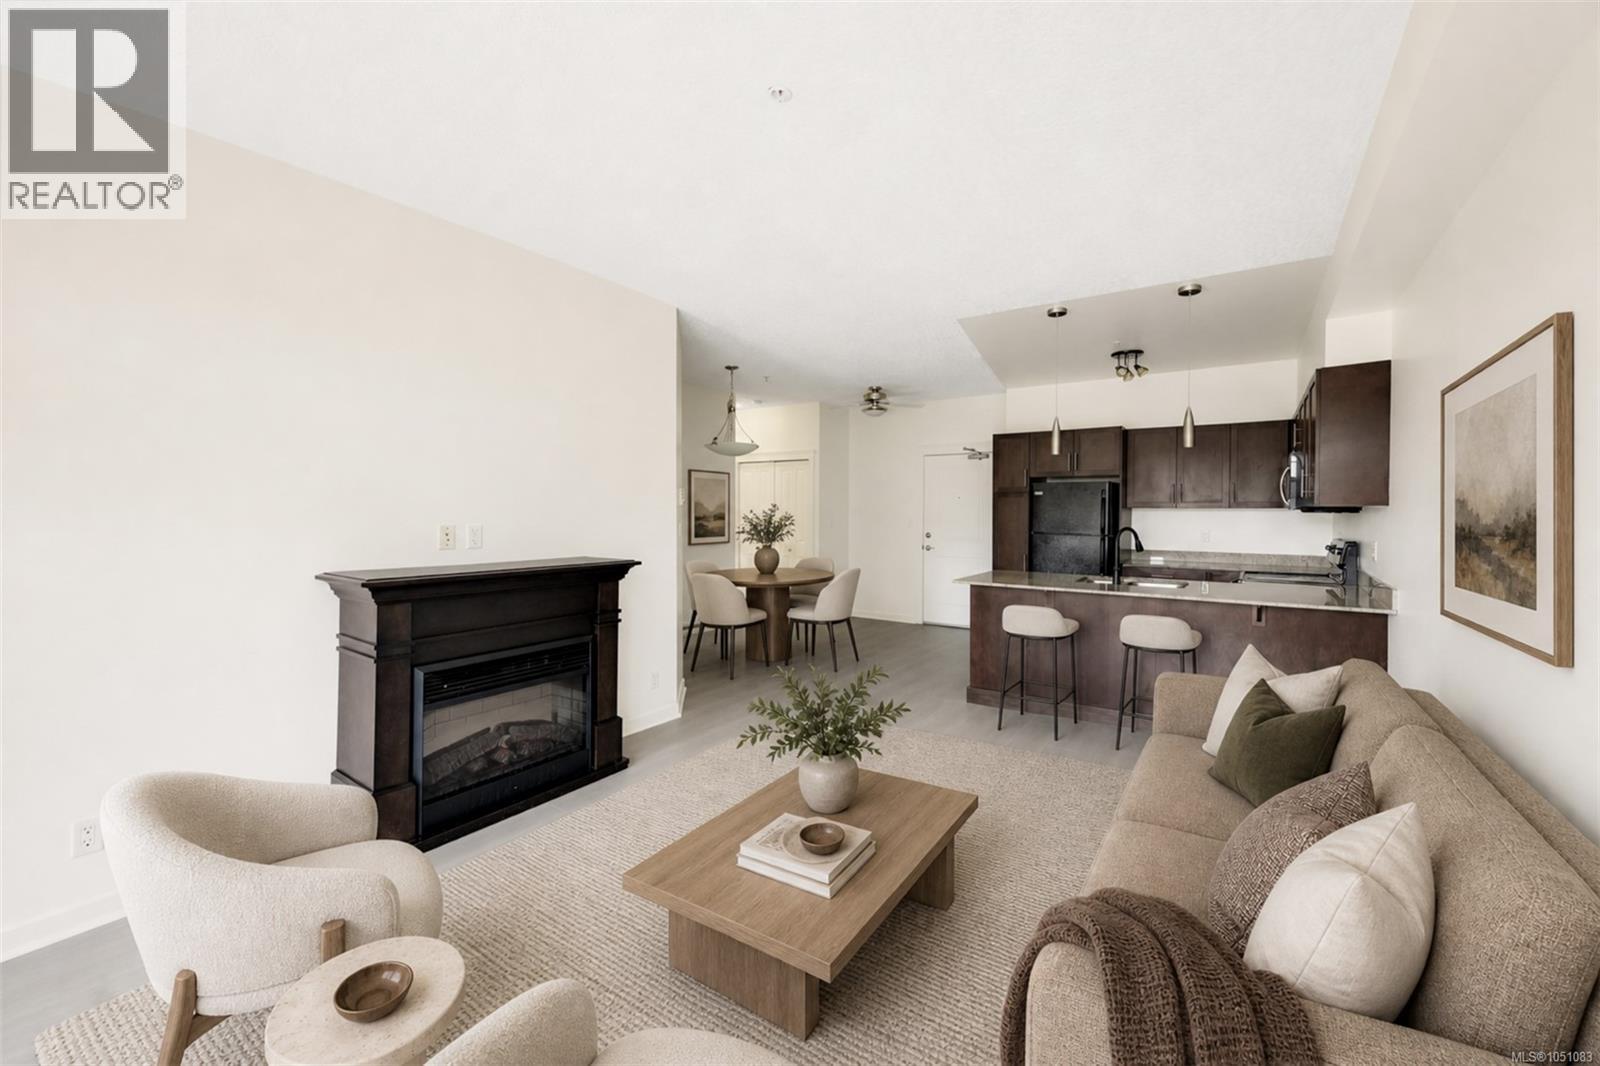
BEST VALUE IN THE WESTSHORE! Positioned at the corner of Sooke Road and Kelly Road, directly across from everyday conveniences and just minutes to Westshore Town Centre, this 2-bedroom, 2 full bathroom condo offers over 850 sq ft of well-designed living plus a 75 sq ft deck. The layout is practical and versatile, featuring two full bathrooms (both with bathtubs), making it ideal for roommates, young families, or long-term rental flexibility. Brand new flooring runs throughout, providing a fresh foundation for the next owner. The building stands out for its strong fundamentals — professionally managed, very well run, and supported by a solid depreciation report. Secure parking, good exposure, and an established community enhance long-term stability. At $450,000, this is a strategic entry point into the market. For first-time buyers, this is a smart way to step into ownership without overextending. For parents with students attending Royal Roads University, it offers a compelling alternative to renting. Investors will appreciate proximity to schools, transit, shopping, public lakes, the Galloping Goose Trail, and daily amenities. A rare combination of accessibility, location, and value! Nothing to do here but move right in! Don't delay on this outstanding opportunity for home ownership at an affordable price in a fantastic building! This one has it all1 (id:63400)
1143 Lockley Rd
Esquimalt, British Columbia
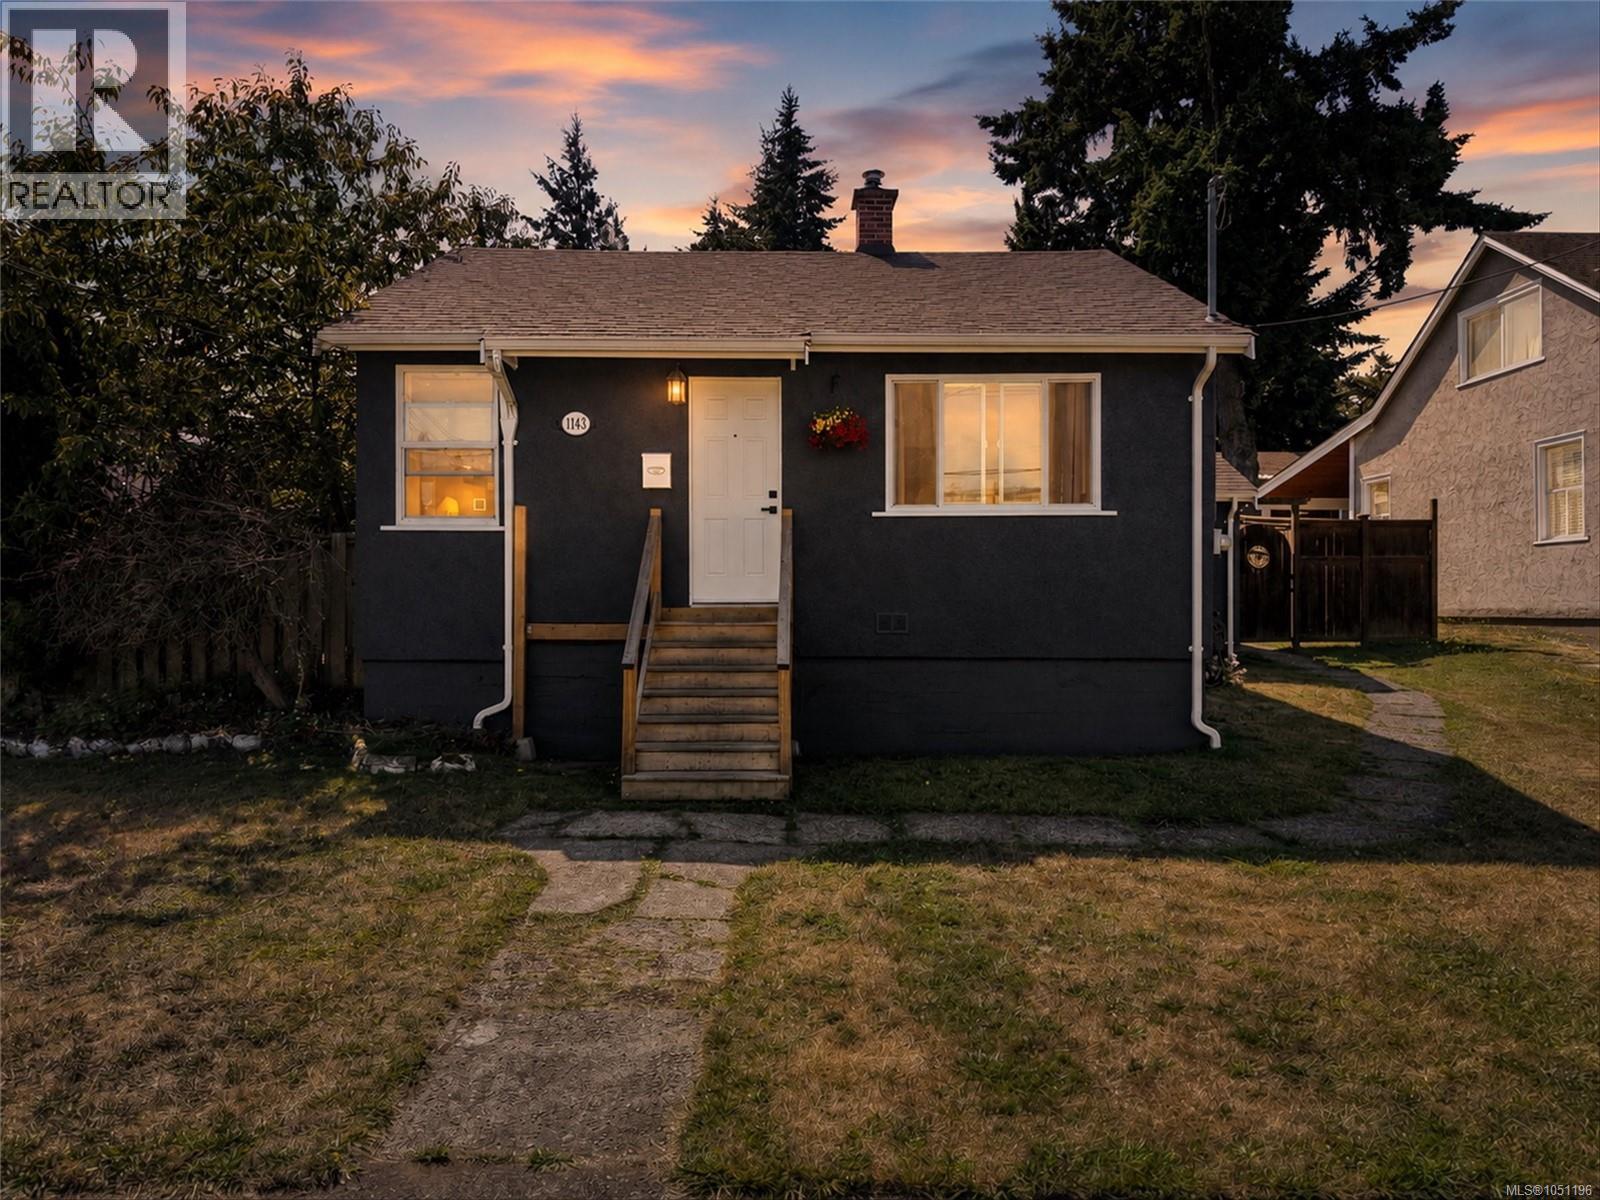
Beautifully redone Esquimalt home in turn key condition. Plumbing available for second bathroom on lower floor. Amazing location just minutes away from the Galloping Goose Trail, CFB Esquimalt, and Gorge Golf Course. Property includes a fully fenced south facing back yard with three mature fruit bearing cherry trees. Featuring 3 bedrooms and finished basement. The main floor offers 2 bedrooms, living room, separate dining room, and fully remodelled kitchen. Basement offers additional family room, bedroom, and storage. Zoning allows for a garden suite on the property with separate entrance through back lane access. Street parking and 2 additional spots on driveway allow for ample parking space. Dont miss this opportunity to acquire an affordable turn key family home in one of Victoria's most up and coming neighbourhoods. (id:63400)
106 75 Songhees Rd
Victoria, British Columbia
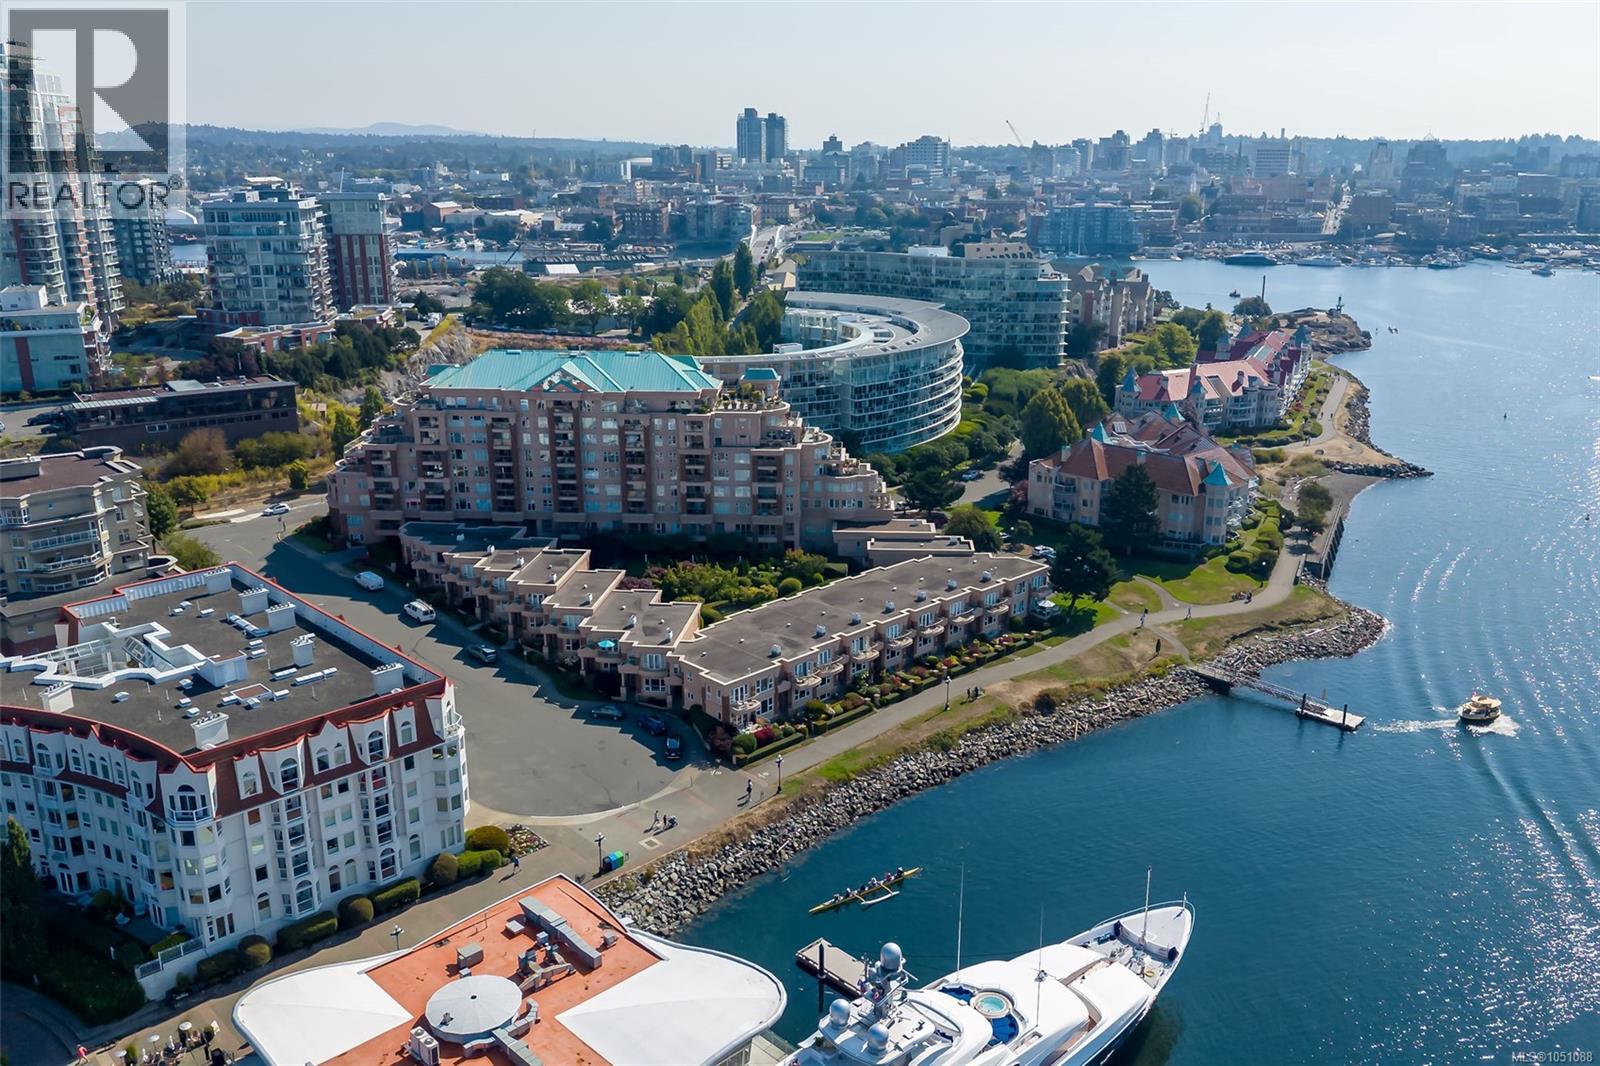
FIRST OPEN HOUSE SUN OCT 18th, 1-3 PM. Experience unparalleled waterfront luxury in this spacious 2,534 sq. ft. executive townhome set on Victoria’s prestigious Songhees Walkway—recently named one of Canada’s coolest neighbourhoods by Maclean's Magazine. Unit 106 at Mariners Landing offers three levels of sophisticated living with 9-foot ceilings and abundant natural light. The heart of the home is a stunning gourmet kitchen by Griffin Design, featuring premium appliances, granite countertops, and heated iridescent metallic floors. This four-bedroom residence includes exotic wood flooring, two high-end fireplaces, and a private two-car garage. You'll love the expansive primary bedroom with ocean views and an updated 5-piece ensuite bathroom. Enjoy a vibrant lifestyle with a stroll along the waterfront walkway to restaurants, shops, downtown, marinas, ferries and Harbour Air for a quick visit to the mainland. Discover the perfect blend of coastal tranquillity and urban convenience in Victoria’s beautiful Inner Harbour. (id:63400)
3 2268 Bowker Ave
Oak Bay, British Columbia
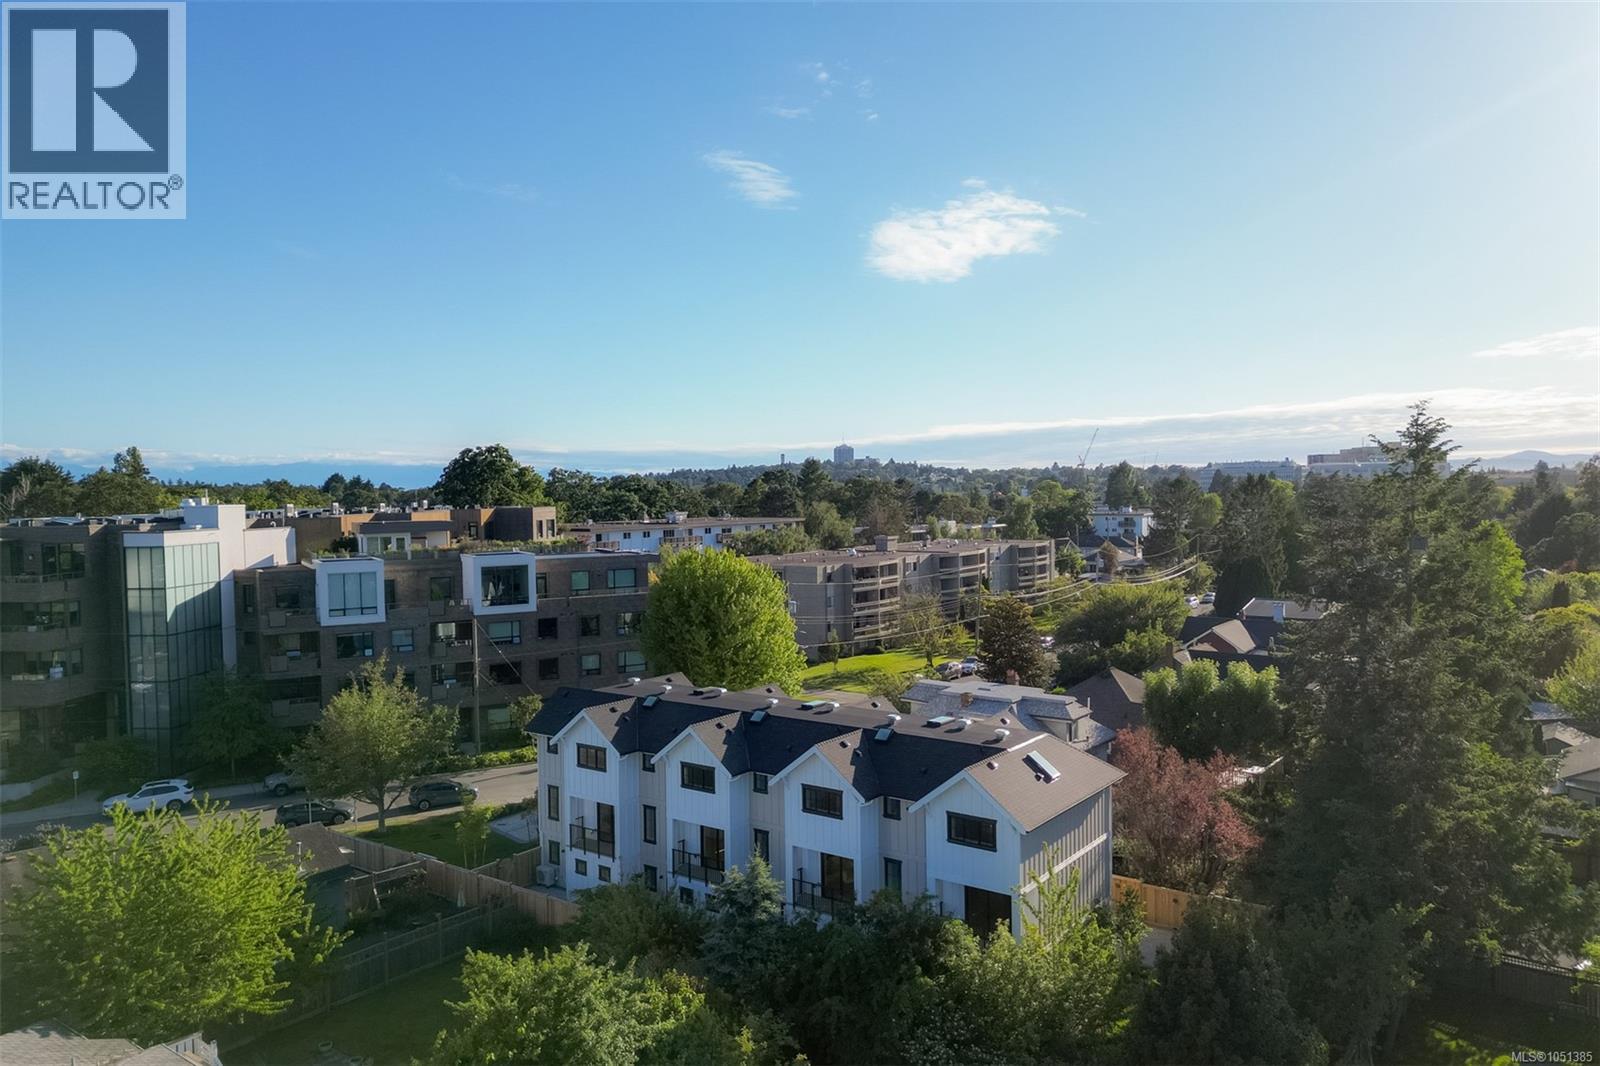
A rare opportunity to enter the Oak Bay market with confidence. This boutique collection of four custom, high-performance ICF homes in Estevan has been thoughtfully designed for families and discerning buyers seeking long-term livability without compromise. The three-level floor plan offers 3 bedrooms, 3 bathrooms plus a den, with all bedrooms ideally located on the upper level, including a serene primary suite with spa-inspired ensuite, zero-edge shower, and custom walk-in closet. The main living level is bright and open, anchored by a custom kitchen with South Shore millwork and panel-ready Fisher & Paykel appliances—perfect for everyday living and effortless entertaining. Private outdoor patios with gas extend the living space, while laundry and a powder room are thoughtfully placed on the main floor. A flexible ground-level space with exterior access adapts to every stage of life—home office, playroom, gym, or guest bedroom—while integrated ICF construction delivers exceptional energy efficiency, comfort, and soundproofing. Each home includes a private garage with epoxy floors, EV-charging capability, and hot/cold exterior water. Set in a walkable, seaside neighbourhood just steps to Willows Beach, Estevan Village, and Oak Bay Avenue, this is a rare blend of quality, lifestyle, and enduring value in one of Victoria’s most sought-after communities. (id:63400)
2125 Wildflower Rd
Shawnigan Lake, British Columbia
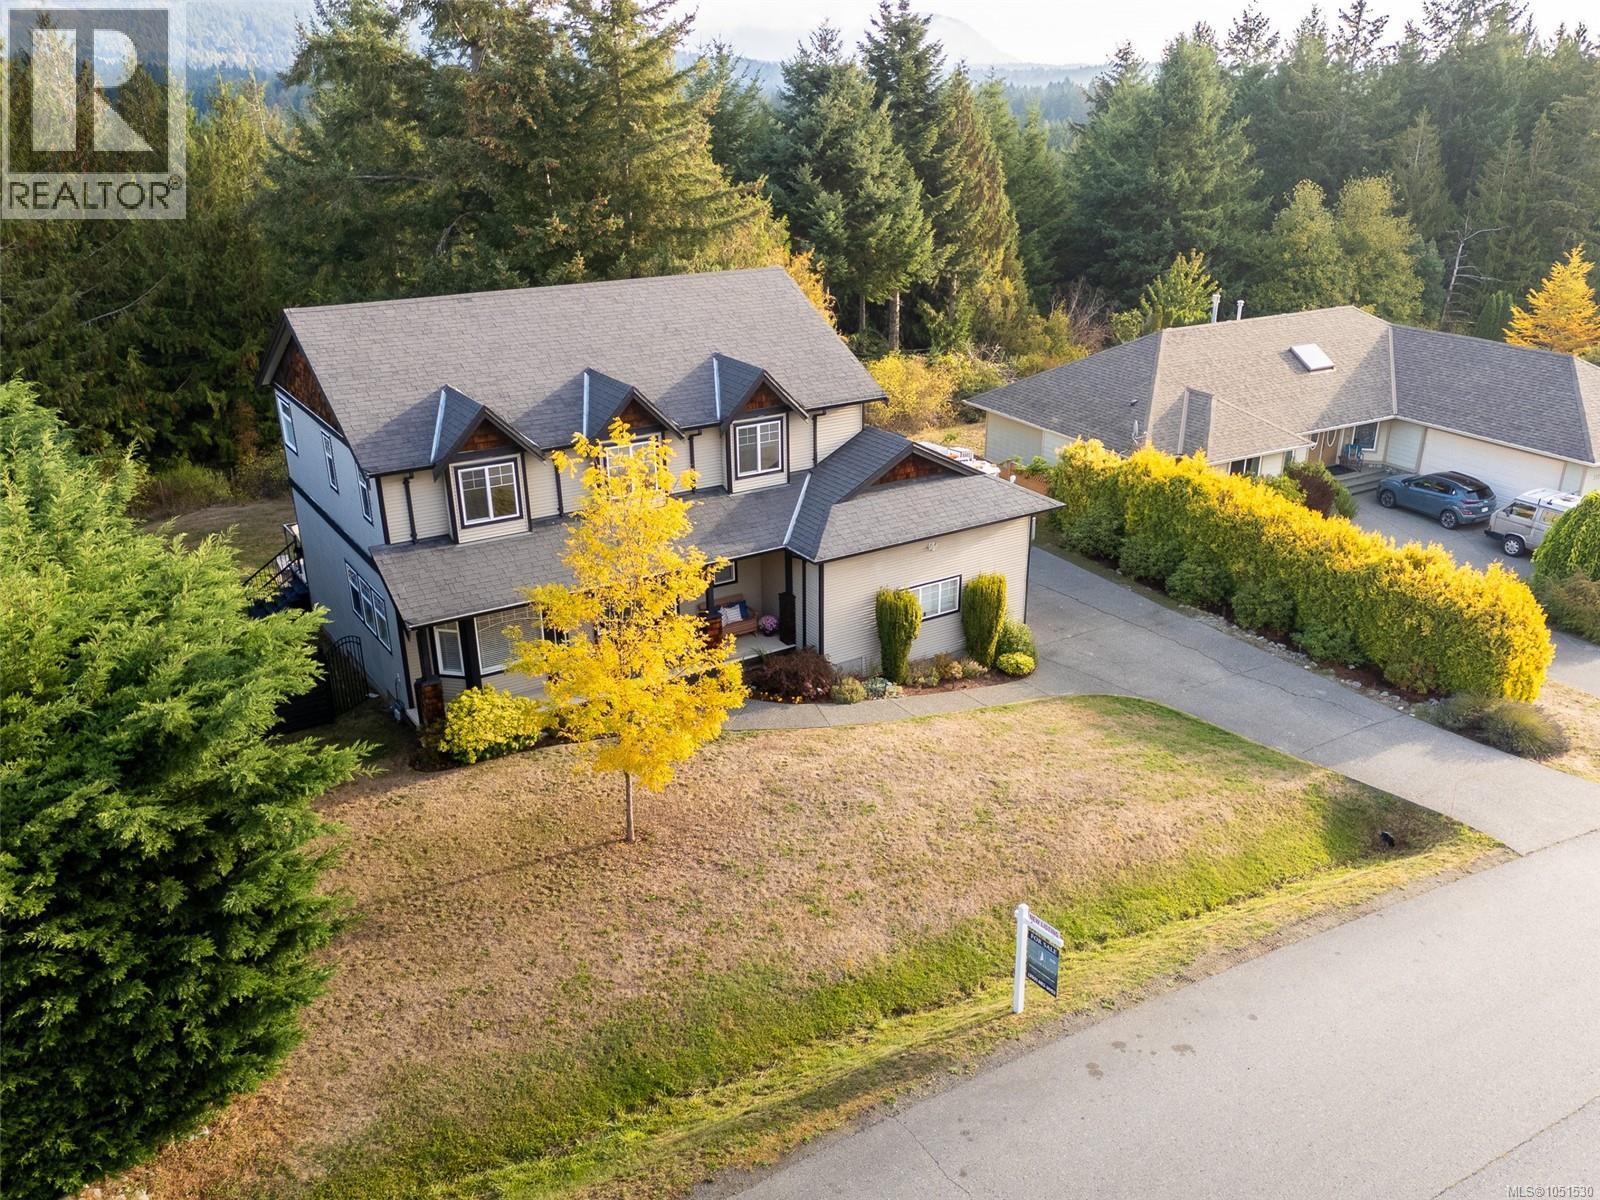
Welcome home, families! Situated on arguably one of the best streets and neighbourhoods Shawnigan has to offer, this beautifully updated 4-bedroom home delivers the space, flexibility and lifestyle your growing family has been looking for. The private lot backs onto trees and gorgeous green space, creating the perfect setting for kids to play, friends to gather and family to enjoy the outdoors. The impressive 45-ft rear balcony offers a wonderful adult retreat overlooking the yard—ideal for morning coffee, evening entertaining or keeping an eye on the kids below. Need storage? The oversized 5’5” crawl space provides an abundance of room for seasonal gear, toys and everything family life brings. RV, boat or trailer parking beside the over-height double garage adds even more convenience. And the location is exceptional. Just down the street you’ll find a fantastic park, picnic areas, walking trails, playground, outdoor hockey rink, baseball field and basketball court. Shawnigan Lake Private School and public school options are also nearby. With wide streets, a welcoming community, recreation at your doorstep, a clean and extensively updated home, and an attractive $995,000 price point, this is the kind of place where families can put down roots and create lasting memories. (id:63400)
619 Oliver St
Oak Bay, British Columbia
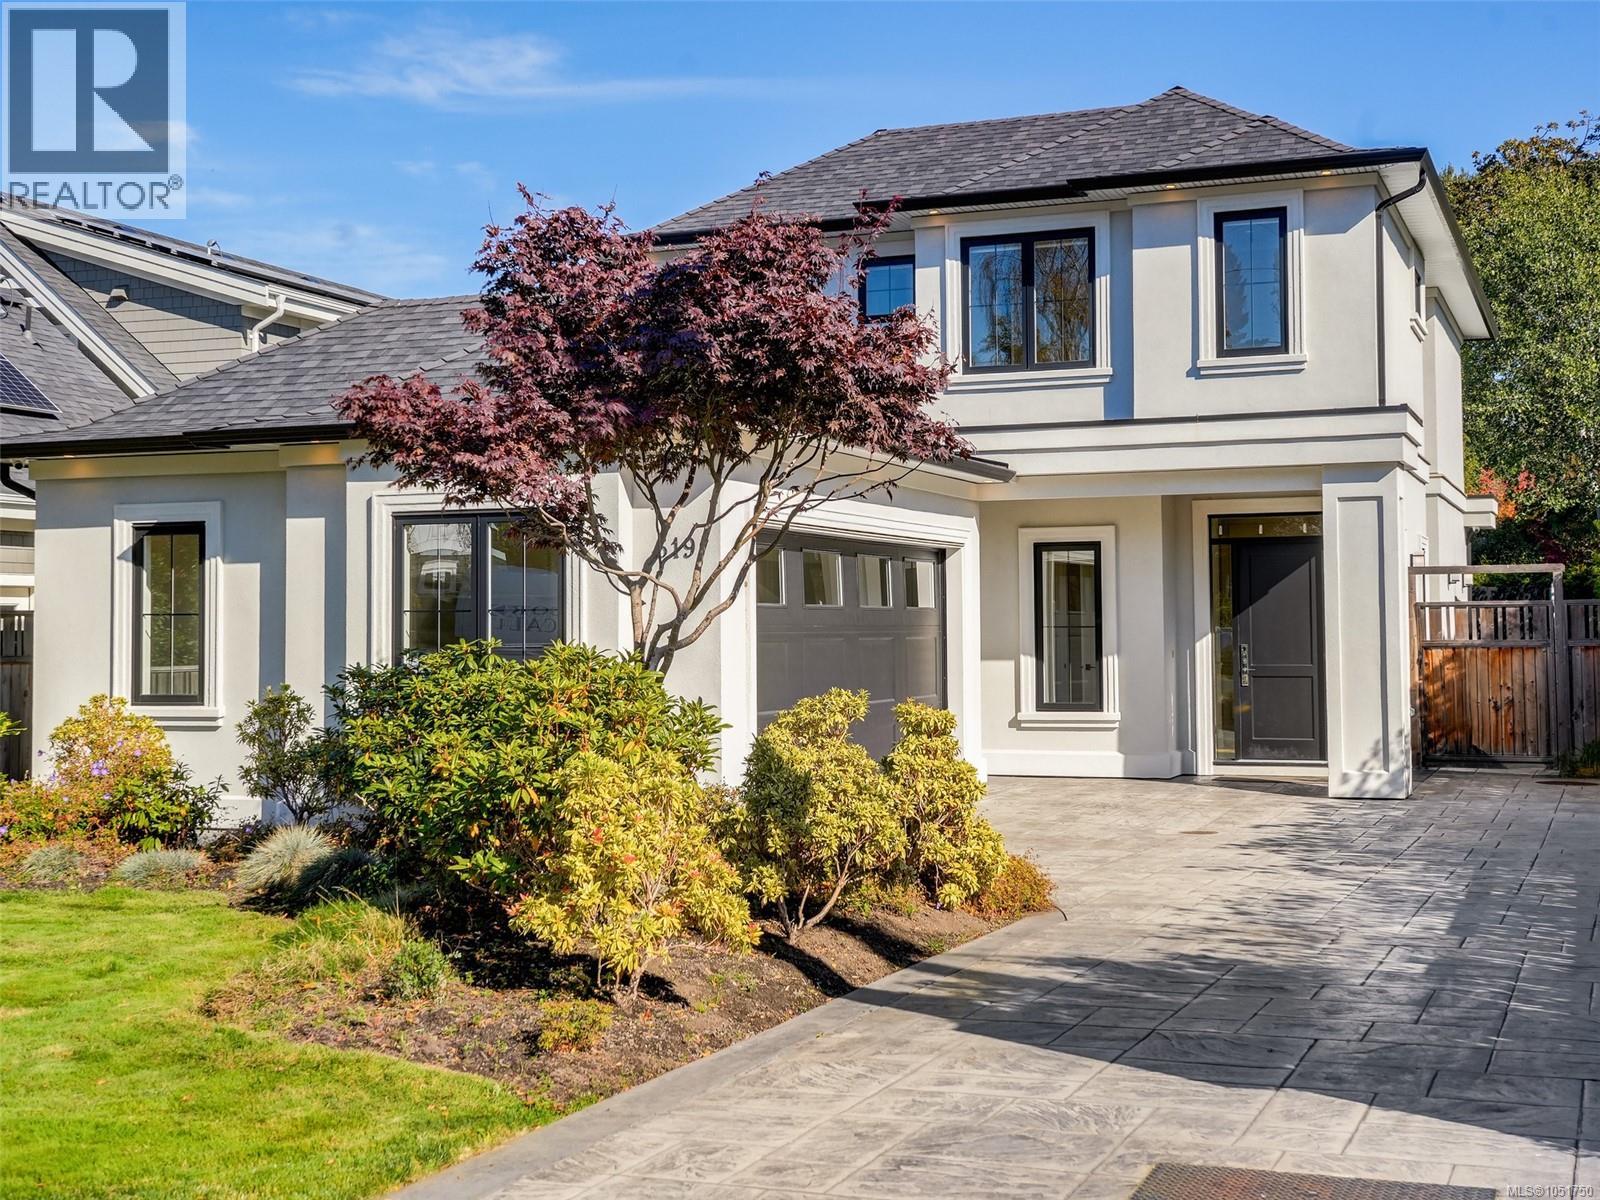
Discover the pleasure of South Oak Bay living, just steps from the ocean. Built in 2019 by GT Mann, this elegant 3-bedroom, 3-bathroom home combines fine craftsmanship with a practical layout. The open main level is ideal for gathering, with coffered ceilings, hardwood floors and a welcoming gas fireplace. At the heart of the home, the kitchen features a large island, stainless steel appliances and a walk-in pantry. A separate office provides a comfortable space to work or study. All three bedrooms are upstairs, including a spacious primary suite with a walk-in closet and a 5-piece ensuite featuring double sinks and a soaker tub. Spend leisurely afternoons in the sunny, fully fenced backyard, with a level lawn and patio for outdoor dining. Radiant floor heating, a heat pump, air conditioning and an attached double garage provide year-round comfort and everyday convenience. Enjoy a life of understated luxury and ease, just a short stroll from the ocean. (id:63400)
201 1075 Tillicum Rd
Esquimalt, British Columbia
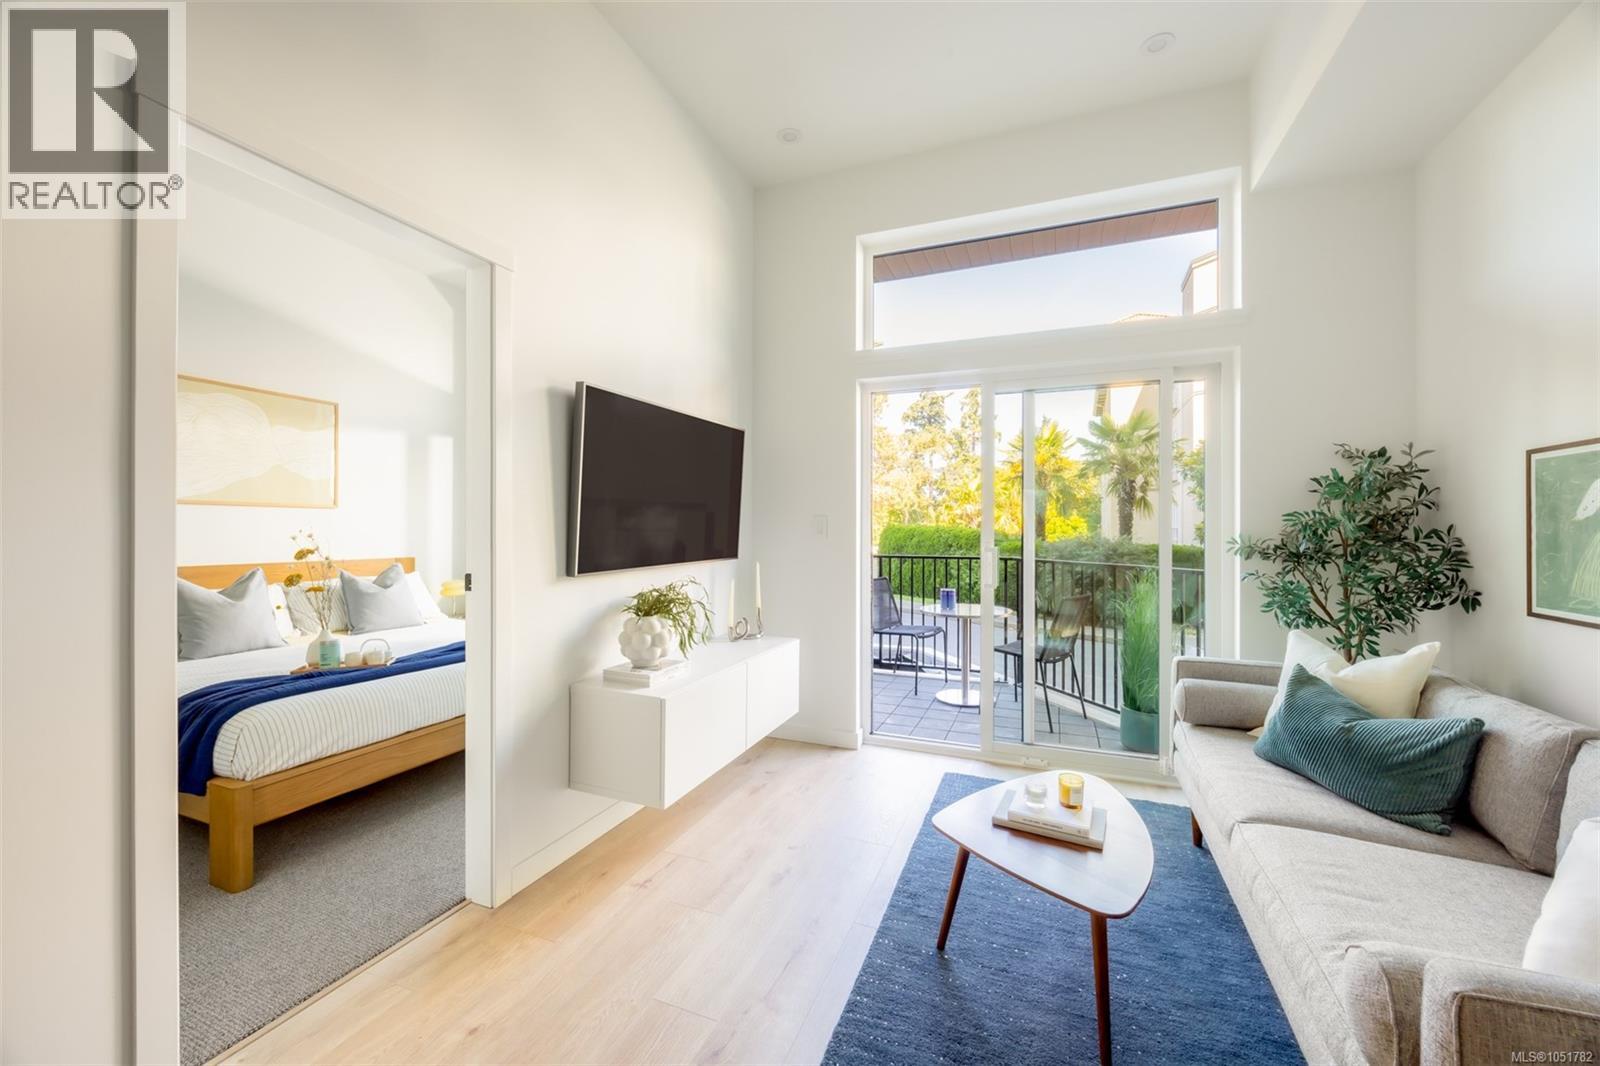
Central Block at the Gorge Waterway is now complete! Move in when you're ready to this nearly sold out project by award winning Abstract Developments. This 600+ sq ft Jr 2 Bed 2 Bath home features over height ceilings and is centered around a gourmet kitchen including quartz countertops, contemporary stainless-steel appliances & built-in storage solutions. Thoughtfully designed with a spacious primary bedroom boasting two closets & a second bedroom perfect for guests, family or home office. Enjoy the many amenity spaces Central Block has to offer; work from home in our exclusive co-working area, visit with friends & neighbours in the private gardens, or enjoy an evening around the rooftop fireplace and watch the sunset over the water. Other conveniences include 1 parking space, bike storage locker with repair station & kayak storage onsite. Positioned steps from the Gorge Waterway, Esquimalt Gorge Park & minutes from urban amenities. Price + GST, first-time buyers are eligible for a rebate. (id:63400)
616 1075 Tillicum Rd
Esquimalt, British Columbia
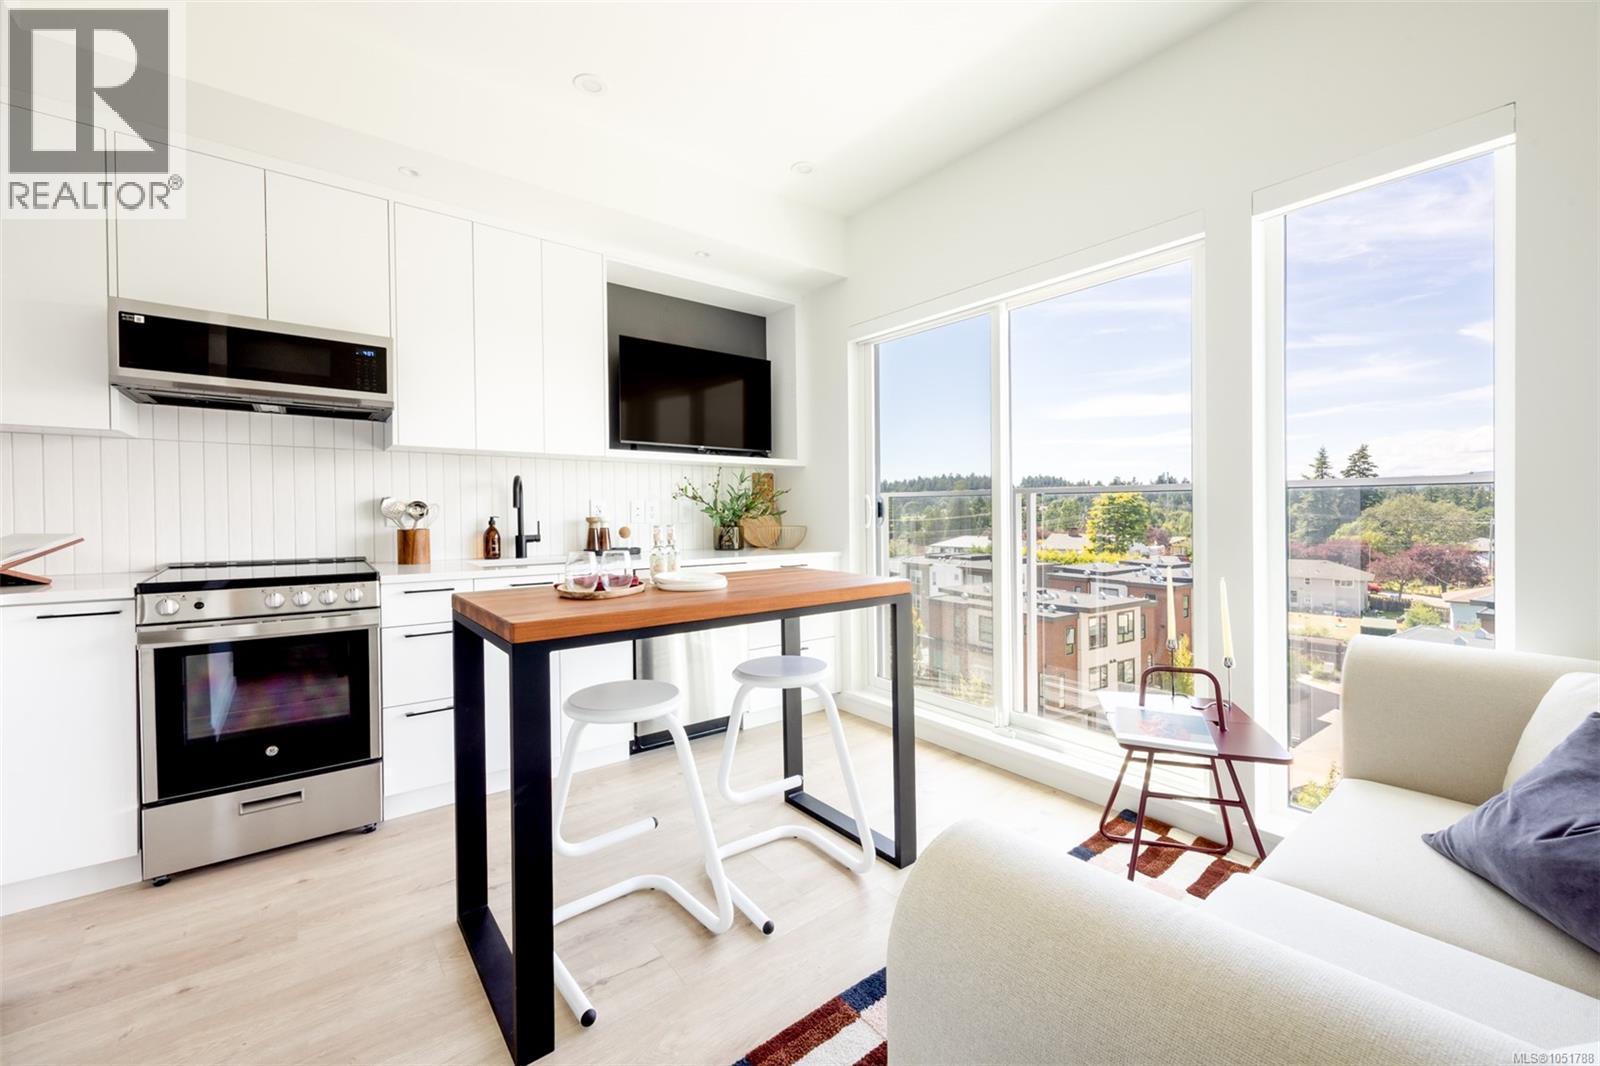
Central Block at the Gorge Waterway is now complete! Move in when you're ready to this nearly sold out project by award winning Abstract Developments. This Jr 1 Bed 1 Bath home includes 1 underground parking space with EV rough in. Where quality and attention to detail define every space, the interior features over height ceilings and floor to ceiling west facing windows looking towards Esquimalt Gorge Park. The gourmet kitchen features quartz countertops, a contemporary stainless-steel appliance package & plenty of storage with cutlery built-ins. Extend your living space and enjoy ocean views from the rooftop patio, co-work in the shared amenity lounge or step outside to relax in the private gardens. Other conveniences include secured bike storage lockers with bike repair station, shared kayak storage, complimentary MODO membership and 1 yr BC Transit pass. Surrounded by green space, close to amenities & steps to the Gorge Waterway. Price + GST, first-time buyers are eligible for a rebate. (id:63400)
210 1075 Tillicum Rd
Esquimalt, British Columbia
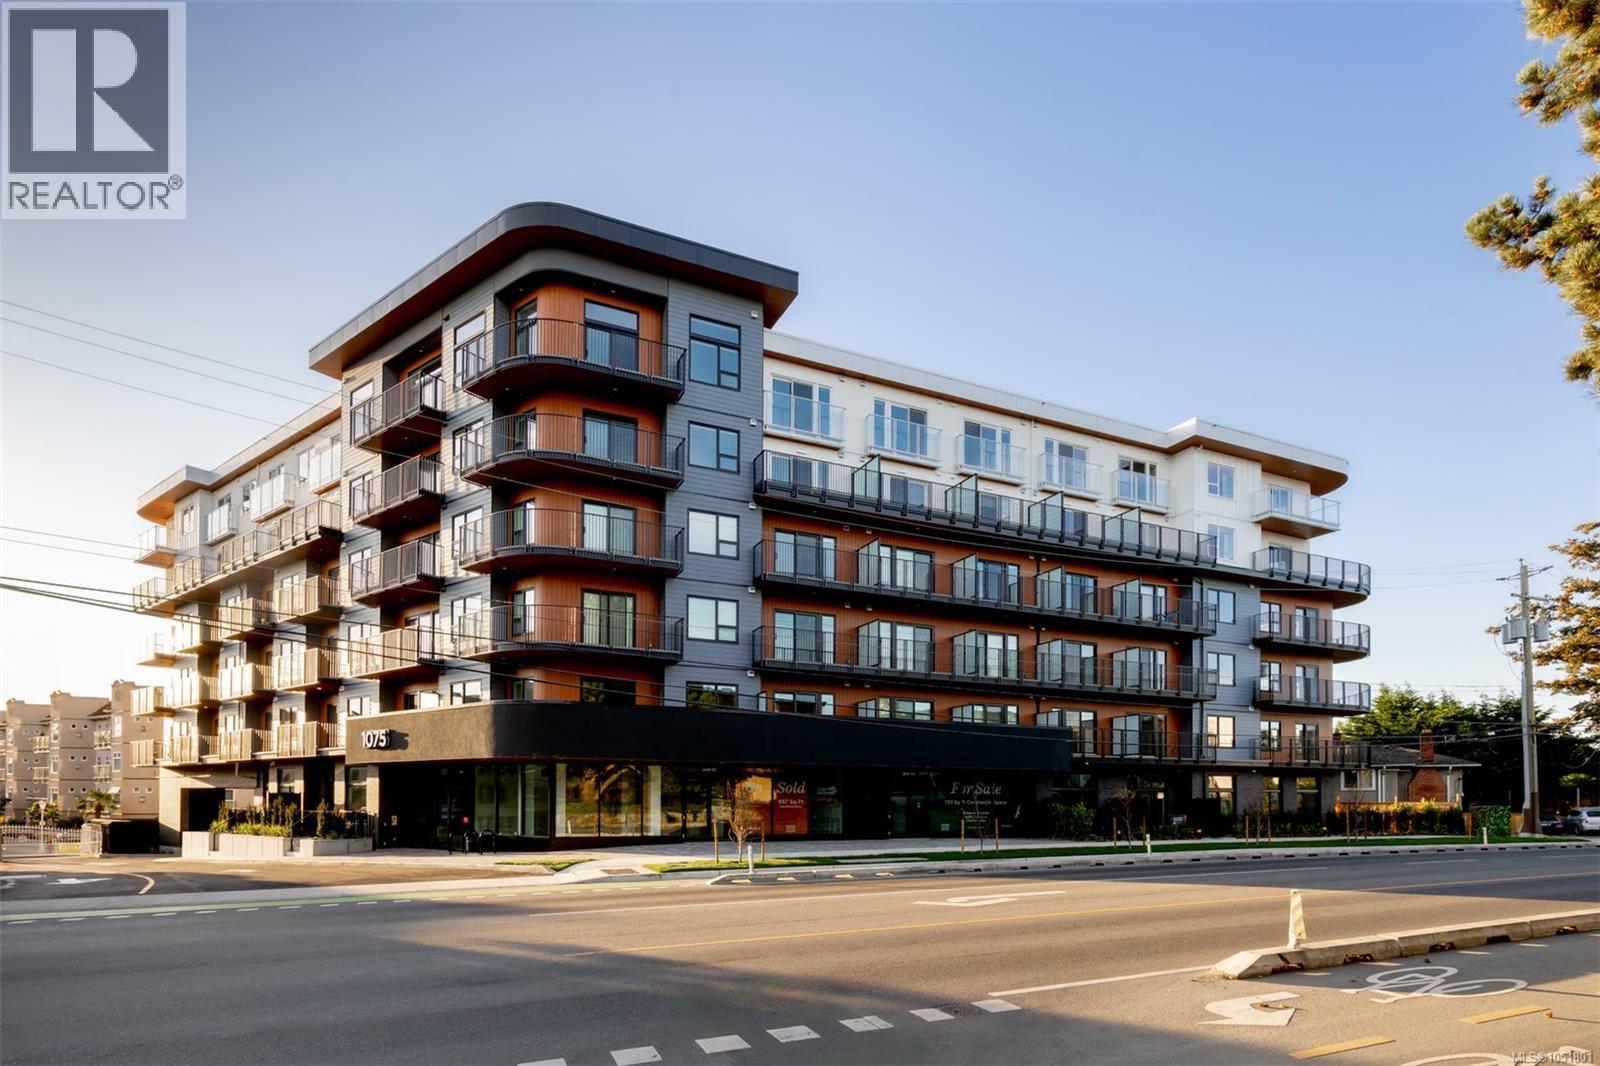
Central Block at the Gorge Waterway is now complete! Move in when you're ready to this nearly sold out project by award winning Abstract Developments. This bright 780 sq ft 2 Bed, 2 Bath home boasts over height ceilings, large south-east facing windows and a spacious wrap around balcony overlooking the private gardens with peaks of the ocean. The gourmet kitchen includes quartz countertops, matte black hardware & contemporary stainless-steel appliances. Enjoy the many amenity spaces Central Block has to offer; enjoy stunning ocean views from the rooftop terrace, relax in the gardens or take advantage of working from home in our exclusive co-working area. Other conveniences include 1 parking space, storage locker with bike parking & shared kayak/paddle board storage. Positioned steps from the Gorge Waterway and minutes from urban conveniences. Price + GST, (first-time buyers are eligible for a rebate). (id:63400)
27 2740 Stautw Rd
Central Saanich, British Columbia
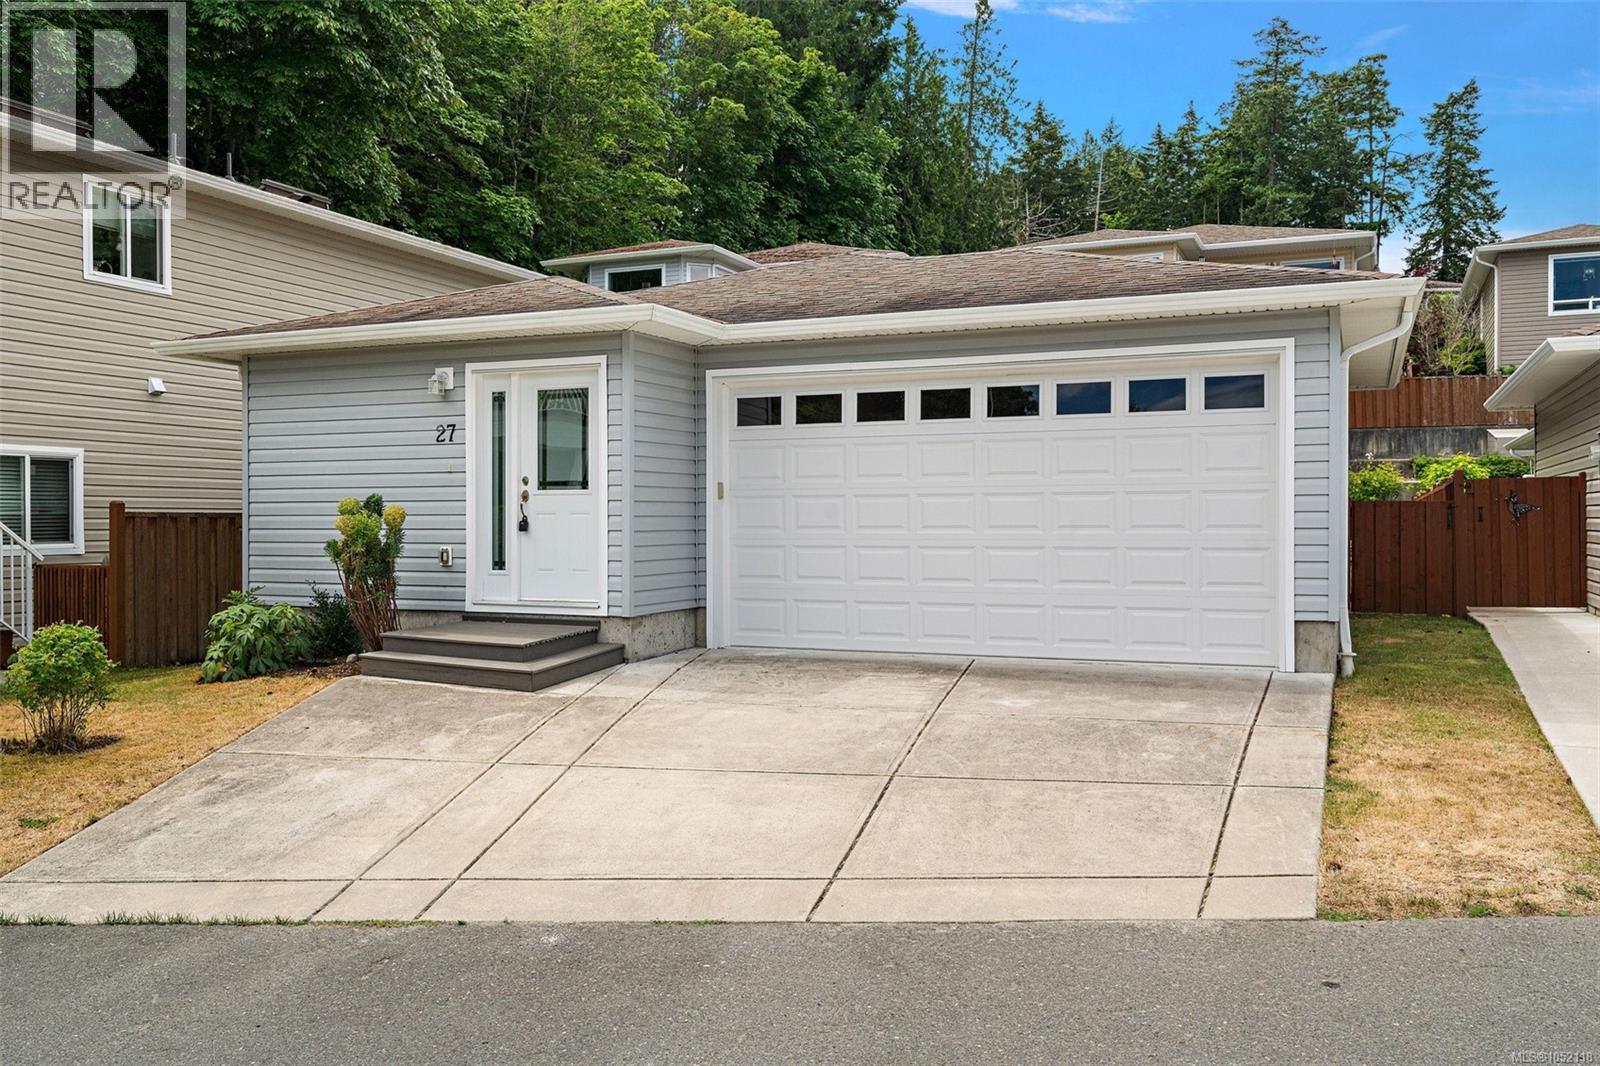
OPEN HOUSE x3 THIS WEEKEND! SATURDAY AND SUNDAY (See Open House Link) Welcome to Hummingbird Village - an exclusive 45+ leasehold gated community of manufactured homes offering peaceful living on the Saanich Peninsula. Freshly updated and meticulously maintained, this bright 2-bed, 2-bath rancher offers 1,271 Sq Ft of thoughtfully designed single-level living. The open-concept layout features a spacious kitchen that flows into the light-filled dining and living areas. Outside, a near 250 sq ft private back patio with raised garden beds provides an ideal outdoor retreat. The primary suite includes a walk-in closet and ensuite, while the second bedroom offers great versatility. An attached double car garage adds everyday convenience. Located near scenic trails, James Island Pier, and the Waddling Dog Pub, this home is ideally positioned between Sidney and Victoria, with quick access to the airport and ferry. Enjoy secure, effortless living in a well-regarded gated community offering exceptional value. (id:63400)
10347 Bowerbank Rd W
Sidney, British Columbia
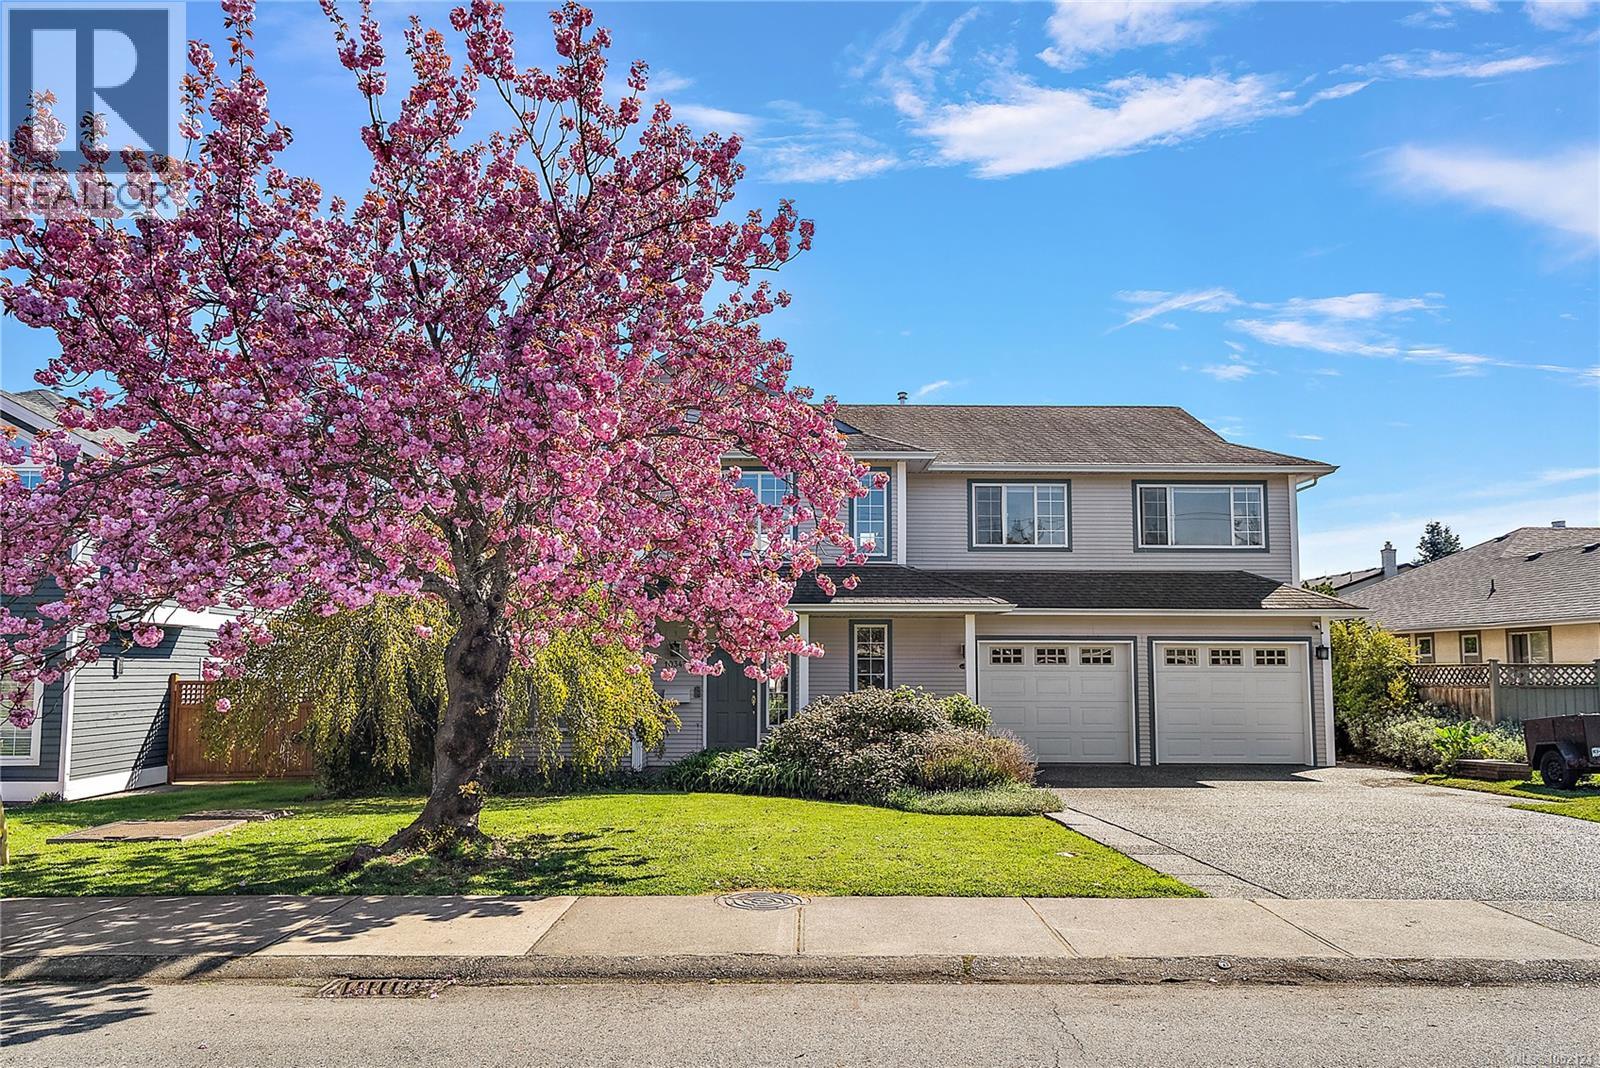
Welcome to effortless coastal living in the heart of Sidney by the Sea. Just minutes from Roberts Bay, Shoal Harbour, scenic parks, local cafés, shops, and Sidney’s vibrant waterfront, this home places the very best of the Peninsula within easy reach. Coastal charm, flexible living, and an outstanding location come together in a home you will be excited to call your own. The main residence features three bedrooms, two bathrooms, and bright, generous living spaces designed for comfortable everyday living. An above-ground one-bedroom suite adds excellent flexibility—ideal as a mortgage helper, private guest accommodation, or a welcoming space for extended family. Step outside onto the sun-filled deck overlooking a fully fenced backyard with plenty of room for children, pets, gardening, and summer entertaining. A double garage, ample parking, and modern comforts throughout complete this impressive inviting atmosphere from the moment you step inside. (id:63400)
2727 Celestial Crt
Langford, British Columbia
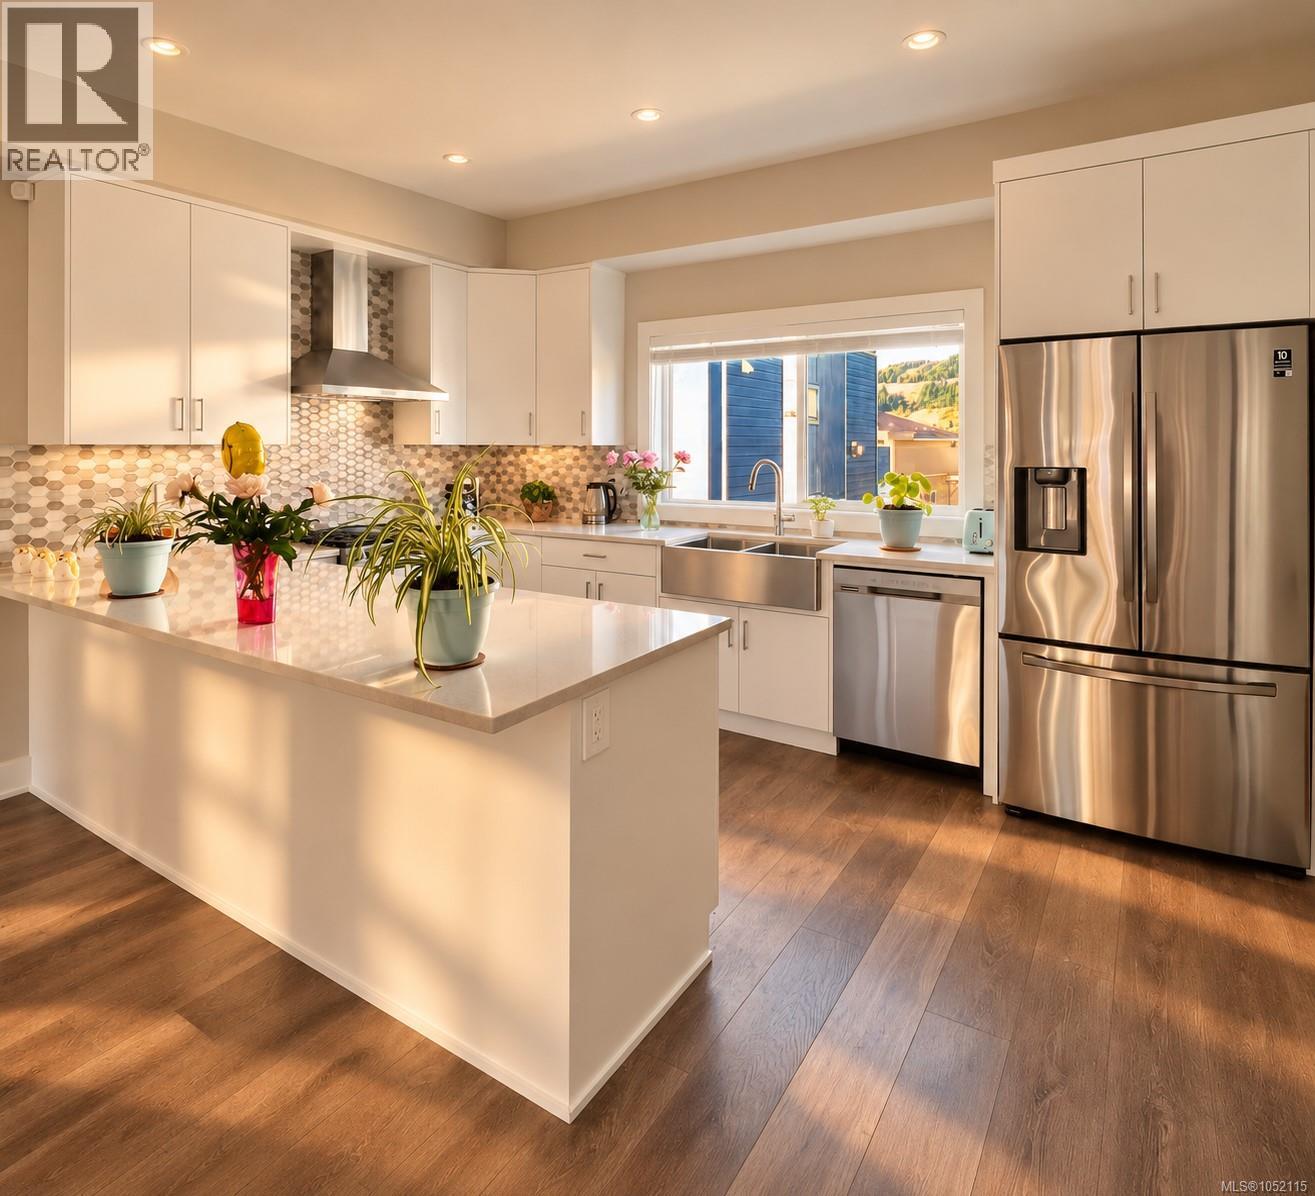
Welcome to 2727 Celestial Court, a bright and contemporary townhome tucked into a quiet cul-de-sac in the heart of Westhills. Designed for comfortable, easy living, the home has a warm and welcoming feel from the moment you step inside. Natural light fills the open-concept main level, where the living and dining areas flow effortlessly together and create an inviting space for both relaxed everyday life and entertaining. At the heart of the home, the contemporary kitchen combines style and function with quartz countertops, stainless steel appliances and generous cabinetry. The thoughtful layout keeps everything connected while still giving each space its own sense of purpose. Upstairs, the bedrooms offer a peaceful sense of privacy, including a generous primary suite with its own ensuite. A private garage and practical, low-maintenance design add to the ease of everyday living. The location is one of the home’s strongest features. Pexsisen Elementary and Centre Mountain Middle School are just steps away, while parks, trails, Jordie Lunn Bike Park, the YMCA, Westhills Stadium and everyday amenities are all close at hand. It is a setting that makes it easy to enjoy the outdoors, stay connected to the community and have daily essentials nearby. Comfortable, welcoming and exceptionally well located, 2727 Celestial Court brings together modern living and the relaxed Westhills lifestyle in a place that feels easy to call home. (id:63400)
2 768 Lindsay St
Saanich, British Columbia
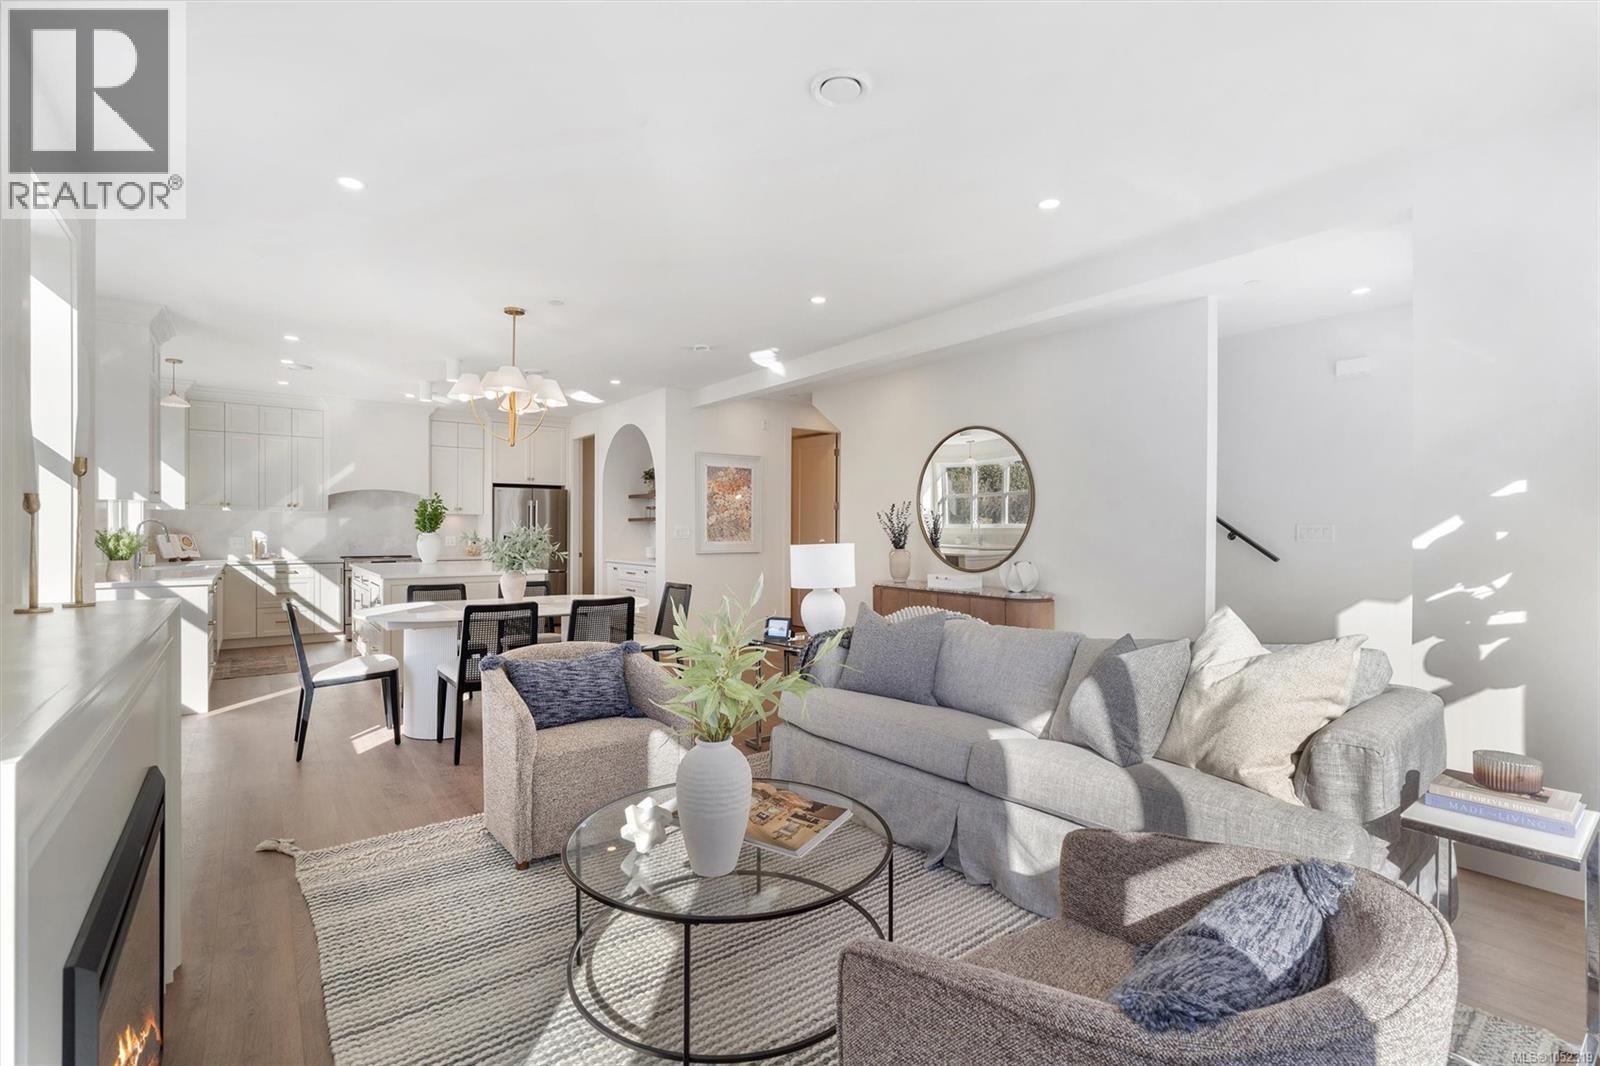
**OH SUN 1-3pm** Welcome to this brand new, high end, boutique development perfectly tucked away on a quiet corner in Royal Oak. This 4 unit development consists of two 3bed/3bath units on the upper levels with expansive layouts totalling over 1700 sqft of refined living space. Unit #2 is an upper unit with an open main floor layout including a massive chefs kitchen with a separate pantry or office space and an abundance of windows allowing natural light to flood the space. Upstairs you will find 3 bedrooms including a dream like primary with a walk in closet & stunning ensuite. Each unit was designed to maximize living space while also built to the highest standards of an award winning local builder. Each unit also has access to additional crawl space storage and designated outdoor space. This location is hard to beat offering direct access to Colquitz River Trail across the street leading right to Brydon Park. Everything you need is within a 5 minute drive including coffee shops, grocery stores, farmers markets & some of the best restaurants that Saanich has to offer. Have peace of mind with a solid 2-5-10 home warranty, low maintenance/low fee strata & save big if you are a first time buyer or using as a primary home. (id:63400)
41 486 Royal Bay Dr
Colwood, British Columbia
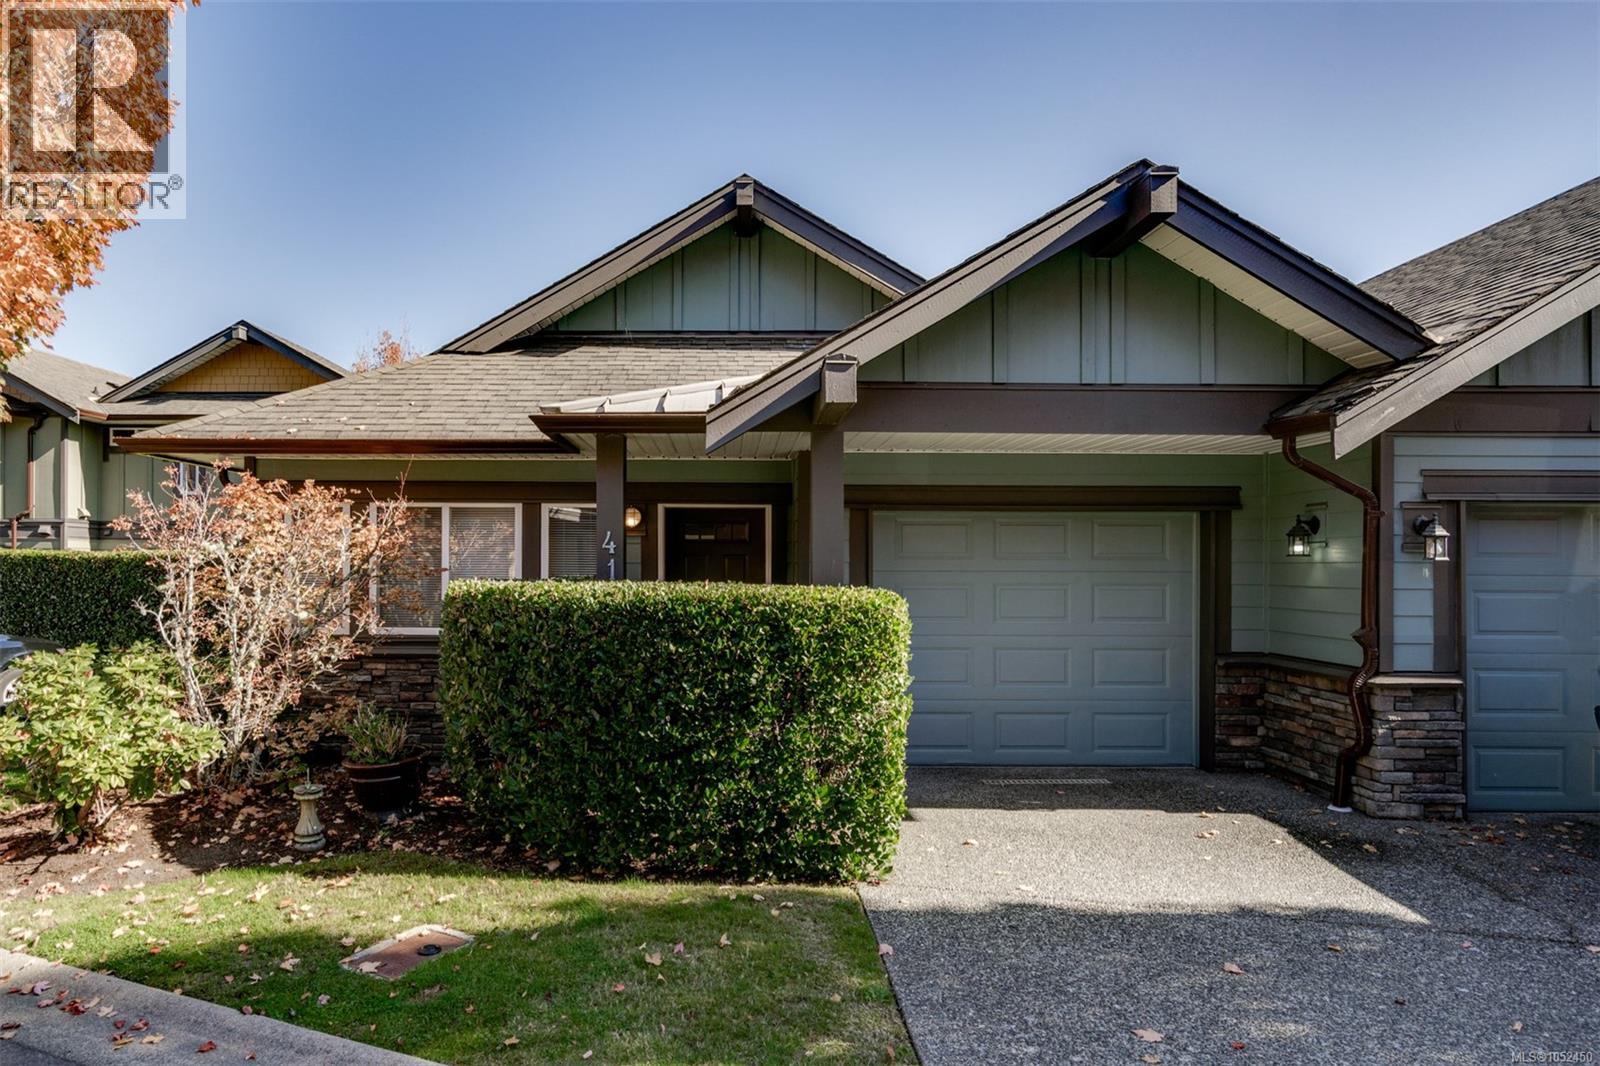
No-step entrance with an option for main-floor living! This strata townhouse complex has 65 units, and this end unit is on the no-through section. The kitchen and ensuite were renovated a few years ago, and the vinyl plank flooring on both levels is attractive and practical. Downstairs is great for an office, guests, or kids, with 2 large bedrooms and a flex room (office, media, gym?). The main floor includes a formal living room with a gas fireplace and an open-concept kitchen, dining, and family room. Sunny exposure and two outdoor spaces for seasonal enjoyment. The primary has a renovated walk-in shower with heated flooring, deck access, and enough space for traditional bedroom furniture. Single garage plus a driveway for an additional vehicle. If you want something you can age in place in and lock up and go when you want to get away, look no further! Two dogs allowed without size restrictions. (id:63400)
122 Village Way
Duncan, British Columbia
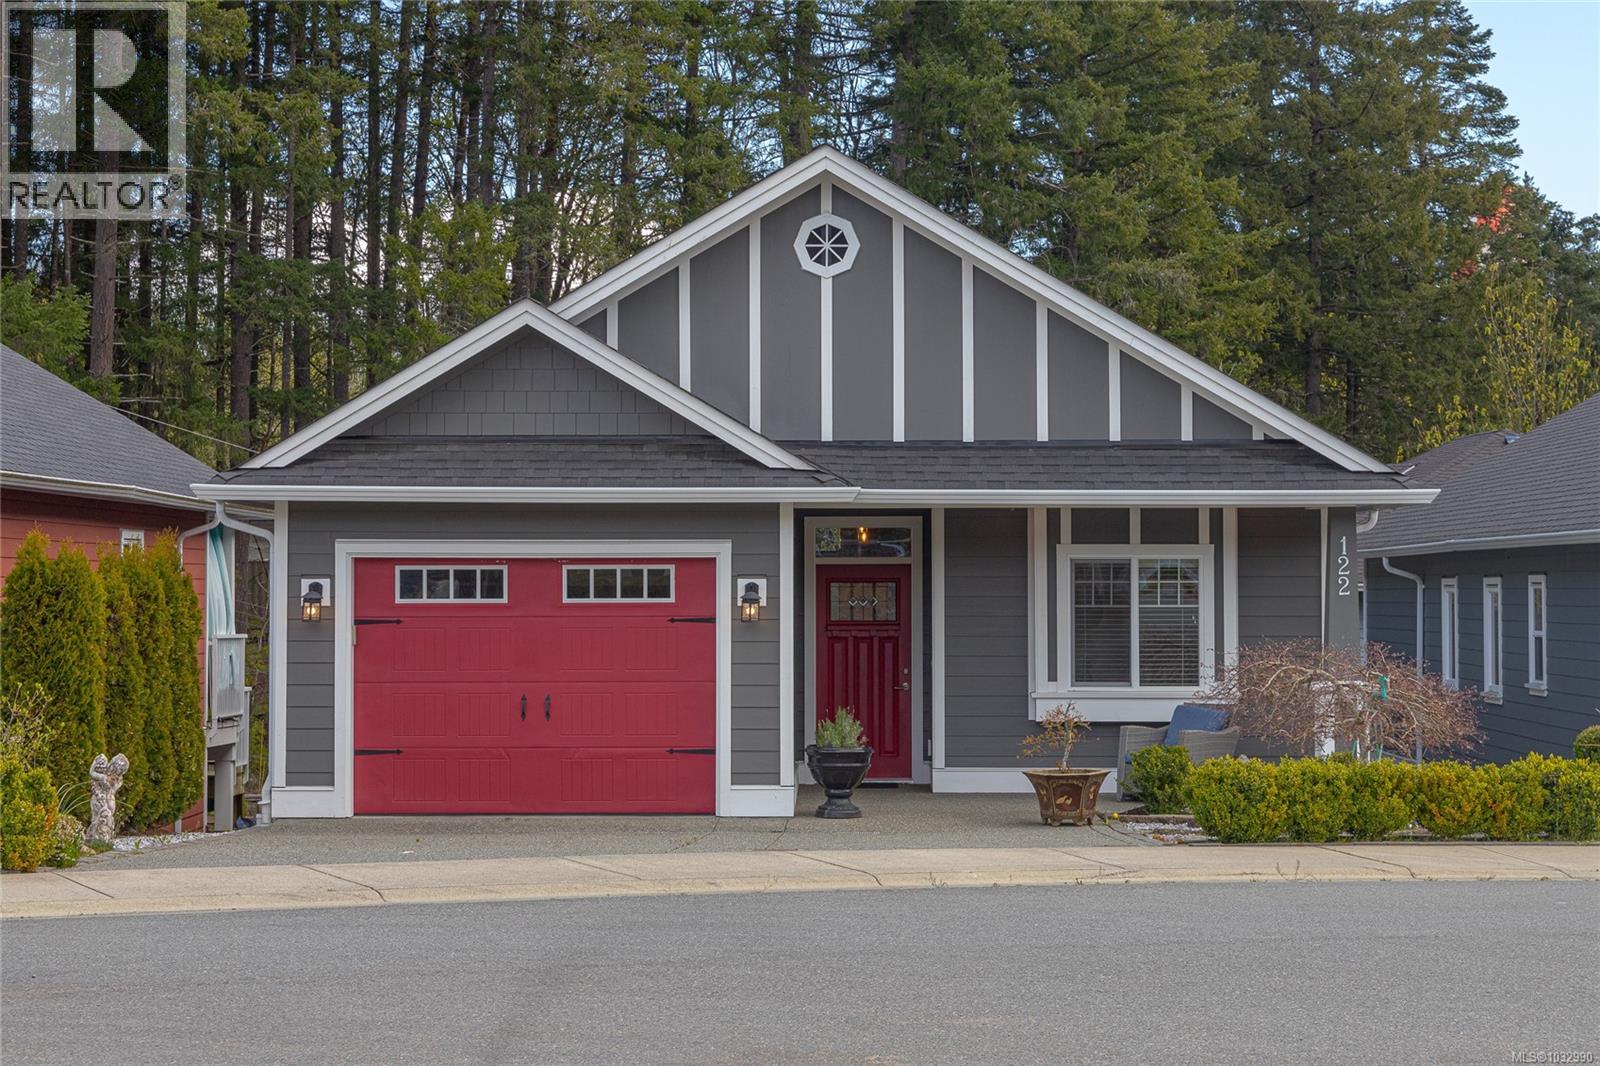
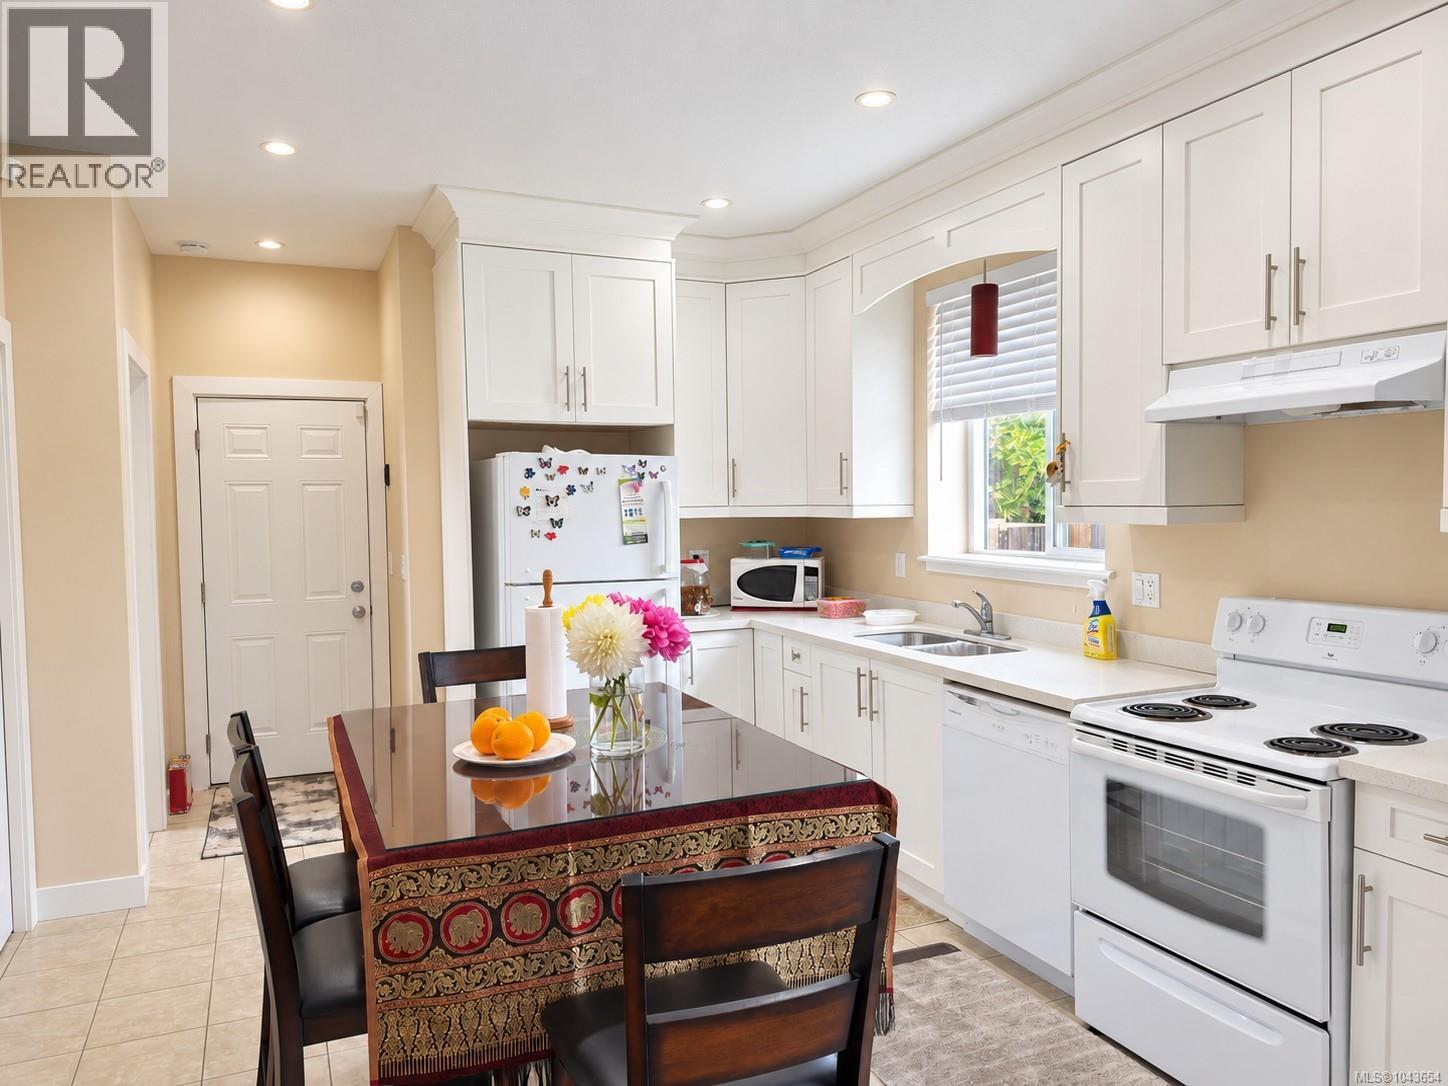
The homes at Stonewood Village are built to adapt to all stages of life. Lifetime Homes are thoughtfully designed to create and encourage better living environments for everyone. From raising small children, to coping with illness, or dealing with reduced mobility later in life. All components of these homes use Lifetime Home standards; smart open-concept floor plans, functional kitchens with eating bar and sunny dining areas, wider doorways and hallways, low maintenance patios and yards, high efficiency natural gas forced air heating systems, durable Hardiplank exteriors, and covered entrance ways and porches.This home has been lovingly maintained and the kitchen has quartz countertops and stainless steel apliances including a gas range. The living room area has a vaulted ceiling and a gas fireplace as well as wainscotting throughout. The mostly finished basement is excellent for company and has a walkout sliding glass door as well as ample storage areas. There is also a heat pump . (id:63400)
144 Victoria Rd
Nanaimo, British Columbia
This charming 3-bedroom, 2.5-bath home is in a prime location, just minutes from Nanaimo’s downtown and close to all amenities. Situated only steps from downtown core, you'll enjoy easy access to the Hullo fast passenger ferry, Helijet and float plane terminals- all within 5 minutes-making travel to Vancouver quick and convenient. The fully fenced yard features convenient alley access, offering both privacy and functionality. Inside, the main floor boasts an open-concept layout with a spacious kitchen, living, and dining area—ideal for daily life and entertaining. Upstairs, the spacious primary bedroom offers ocean views, and a walk-in closet, and a 3-piece ensuite. You 'll also find a laundry area a 4- piece bathroom along with two additional well-sized bedrooms and a versatile extra bonus space. Built just 10 years ago, this home shows like new, reflecting the pride of ownership and meticulous care from the sellers. Data and measurements' are approx,verify if deemed important (id:63400)
Lot 23 Fern Ridge Pl
Nanaimo, British Columbia
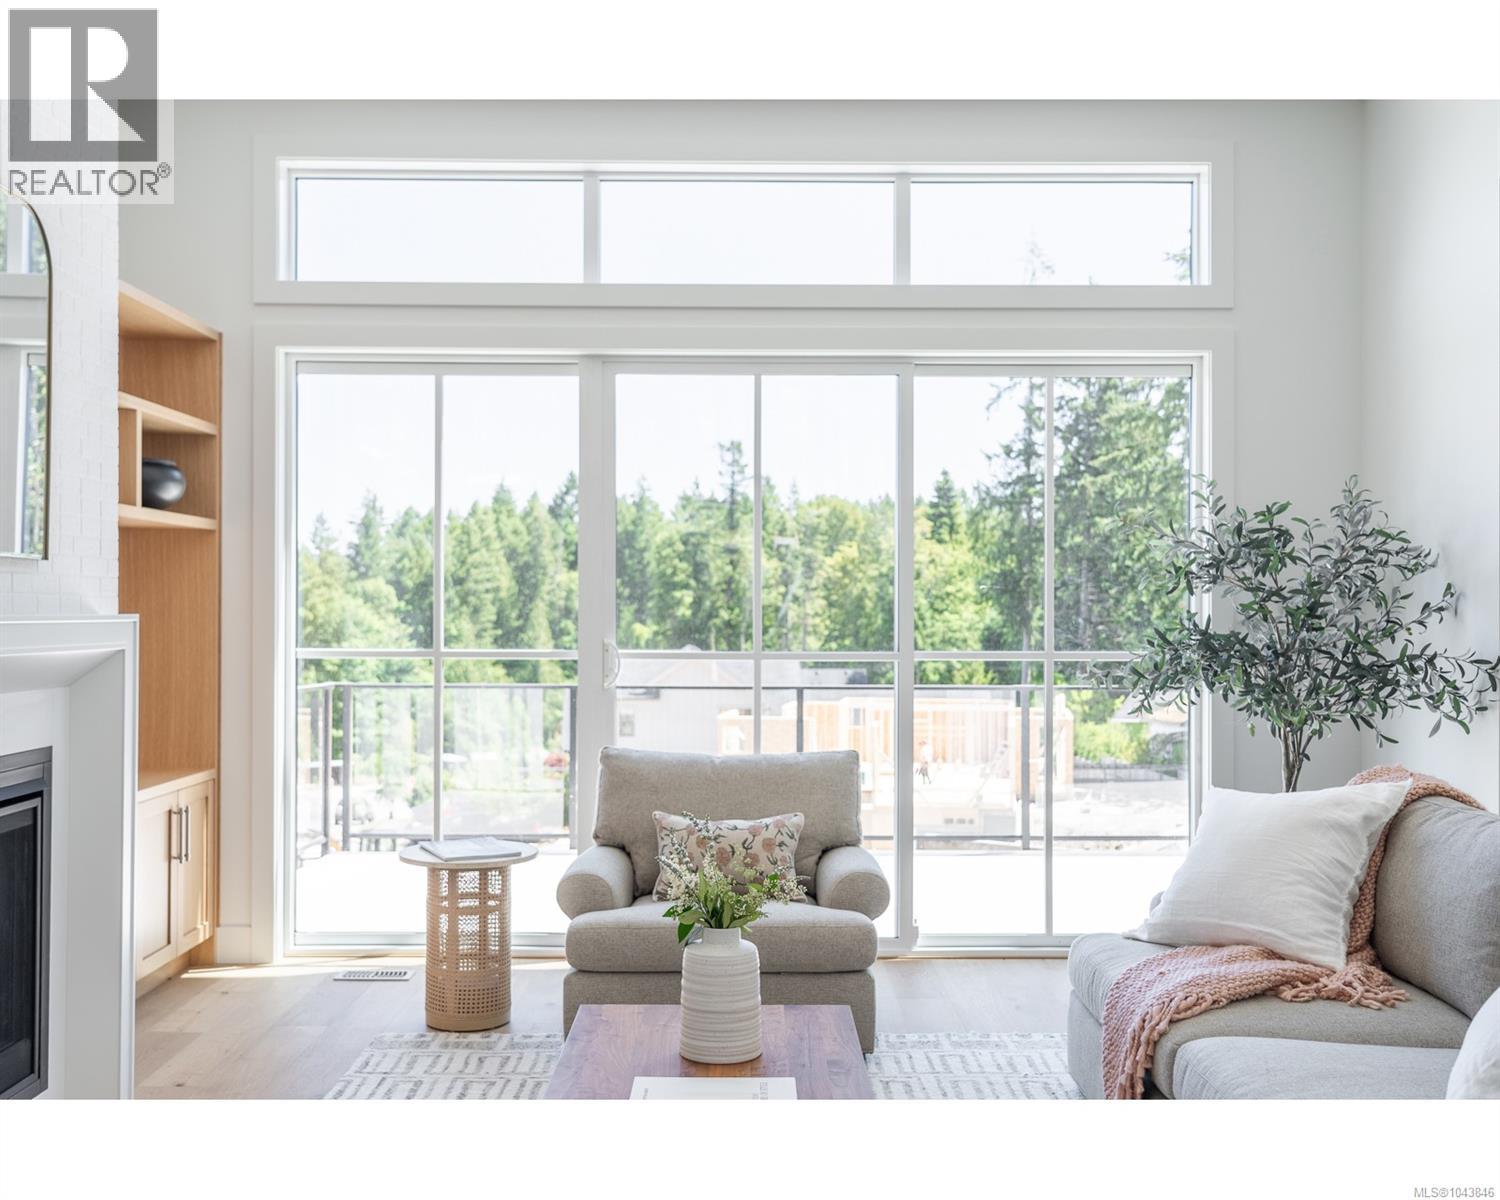
Thoughtfully planned by CA Design, Trailside is a cohesive neighborhood where every home is crafted by long standing local builder TyCott Construction—ensuring a consistent standard of quality and a true sense of place throughout. Whether you love outdoor adventure or simply appreciate a quiet, connected community, Fern Ridge Place feels welcoming from the moment you arrive. Inside, the main level is designed around effortless daily living, featuring bright, open spaces, practical essentials like main-floor laundry, and seamless access to a covered patio. Downstairs, an unfinished flex space gives you room to adapt the home to your needs, whether you choose to finish it as a recreation area or an extra bedroom for guests and family. Beyond the home, the location makes enjoying the outdoors second nature. Local favorites like the Abyss and Colliery Dam trails are right nearby, with local aquatic facilities just minutes away. When you need to head further afield, downtown Nanaimo is less than ten minutes down the road, offering quick access to float planes, ferries, and city amenities. Home is currently under construction. (id:63400)
1043 Harewood Mines Rd
Nanaimo, British Columbia
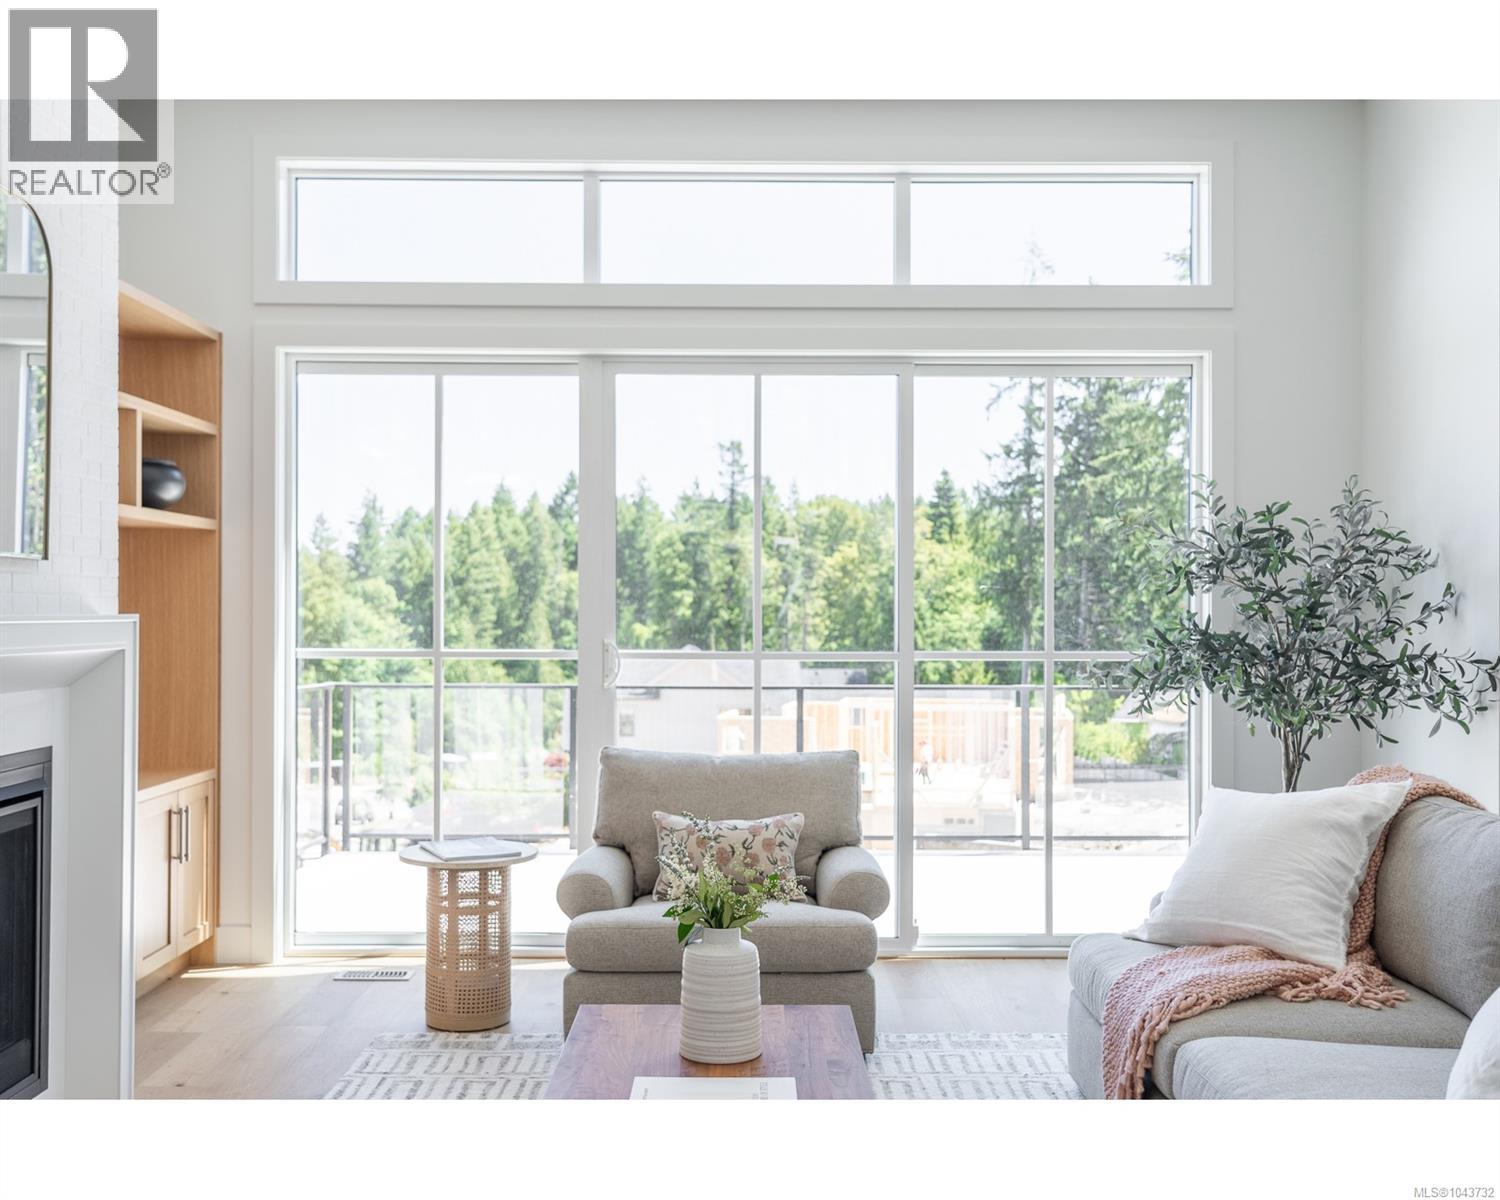
Move in ready. Our latest offering in the Trailside neighbourhood delivers an elevated sense of space and flexibility, as just the second home in the community to include a one-bedroom suite. The suite’s configuration and access have been intelligently designed to take full advantage of the rental potential, or to function as a larger 4 bedroom, 4 bathroom home with multiple amenity spaces—ideal for a home office, gym, media room, or guest space with full secondary kitchen. The home offers 3,281 sqft of custom-designed living space. The main floor features all the key living and unity spaces including the primary bedroom, laundry and den set around a bright, open-concept great room with raised ceilings, a spacious island kitchen, and a walk-in pantry. Downstairs you’ll find an additional 2 bedrooms, a bathroom, and rec space, in addition to the versatile 530 sq ft one-bedroom suite that all enjoy walk-out rear yard access and covered outdoor living. Set within a quiet, custom designed enclave of just 30 homes, Trailside offers a peaceful, tucked-away setting that feels removed from the busier parts of Nanaimo—but benefits from a close and convenient connection to everyday services and amenities. Built by local family builder Tycott Construction, with plans and interiors by C.A. Design, this home showcases a refined blend of quality craftsmanship and modern design. The neighbourhood carries a distinctly rural, retreat-like feel, while still being just minutes from downtown shopping, restaurants, VIU, and mainland access on the Hullo ferry or Seaplane. A thoughtfully crafted home in a setting that truly feels like an escape. (id:63400)
851 Breakwater Rd
French Creek, British Columbia
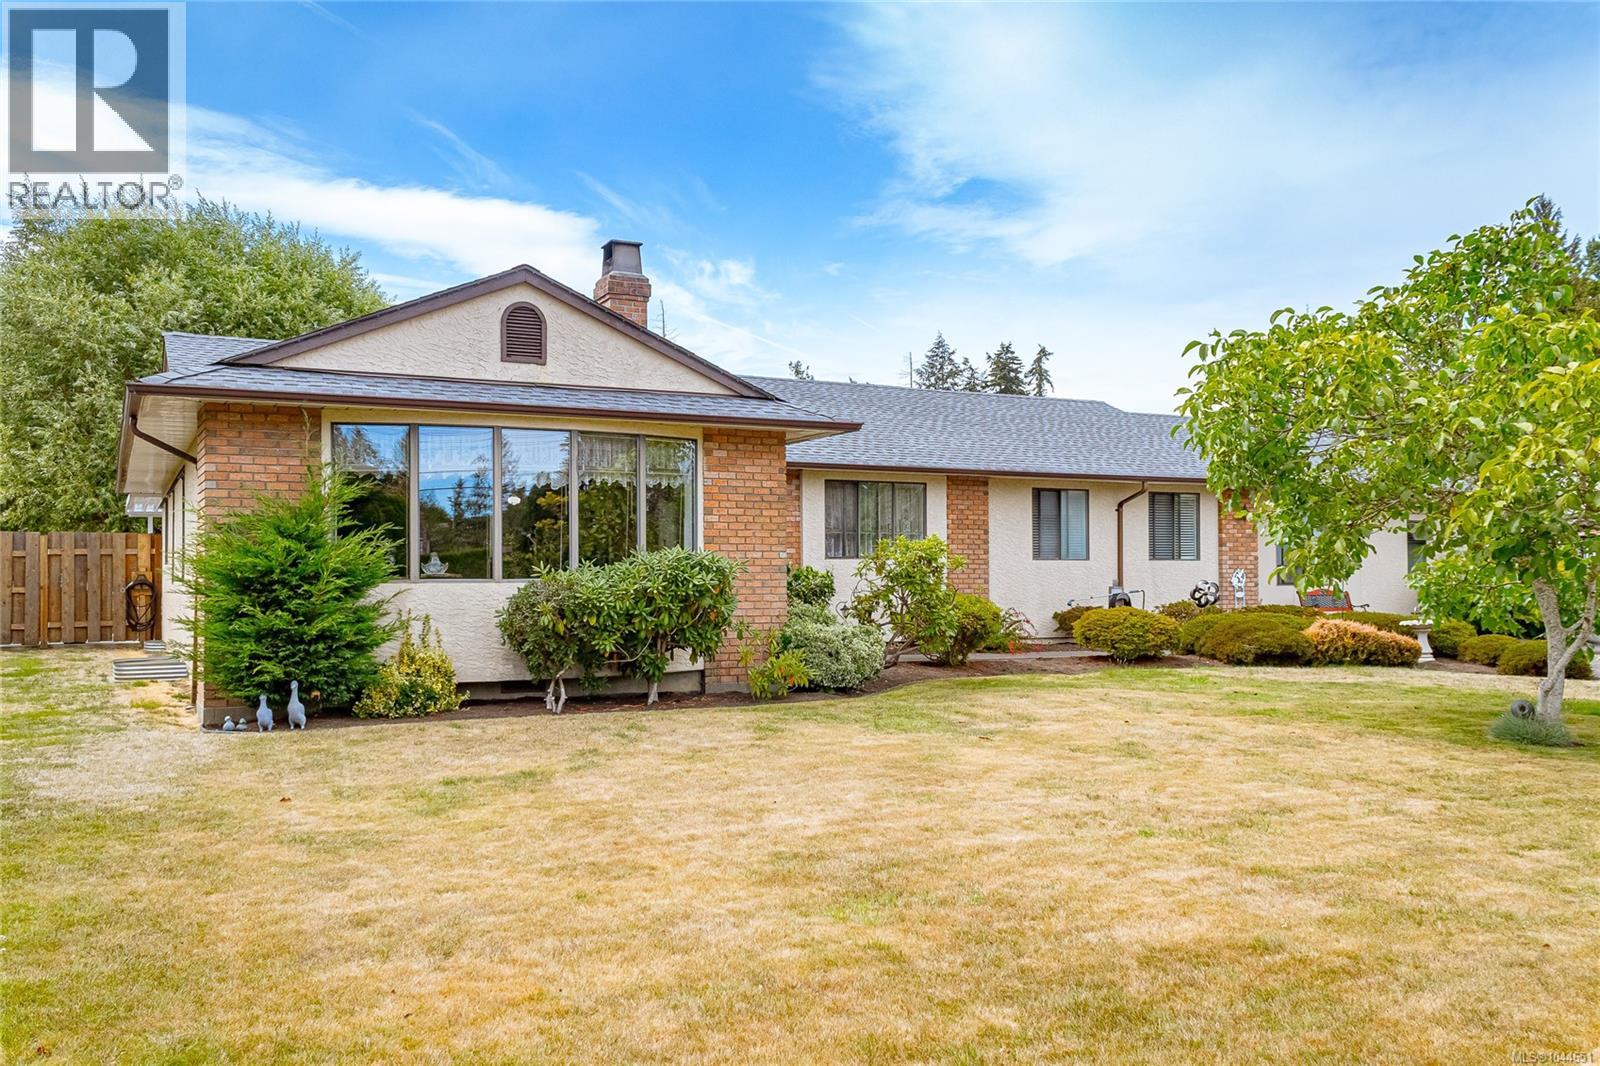
Large Rancher Situated on 0.62 acre of park like setting walkiLarge Rancher Situated on 0.62 acre of park like setting walking distance to the ocean. This bright home has a very open floor plan with large room sizes, and the living room fireplace mantel is solid cedar. Master bedroom has ensuite and generous walk-in closet. There is a double garage attached to the home used as 3 additional bedrooms and cold storage area. Pease note original house is 1740 sq/ft with converted garage with heated space 300sq/ft. Another garage, workshop (24.'2''x22'.2'') and 2 sheds in the back with oodles of RV parking. Roof on House and Garage has been replaced in the last year. Large covered patio in backyard with many mature fruit trees, shrubs, and beautiful plants to brighten up your summer days. Located on a quiet no thru road in a well respected neighborhood of French Creek and still close to shopping and amenities. This is a mini Estate like property you need to view to truly appreciate! (id:63400)
2962 Pacific View Terr
Campbell River, British Columbia
Perched on a prominent corner overlooking beautiful Willow Point, with sweeping ocean and mountain views beyond, this custom-designed home has show-stopping curb appeal and a layout created for the perfect balance of work, play, and easy living. The spacious main floor feels both grand and inviting, thoughtfully designed with a couple in mind. The ocean-view primary suite is privately positioned upstairs, while the main living area opens directly onto a completely enclosed courtyard—your own private outdoor retreat without the work of maintaining a large yard. It’s an ideal spot for a hot tub, with convenient access directly to the ensuite. Along the east side of the home, the main floor also opens onto an expansive patio where beautiful ocean and mountain views create the perfect backdrop for morning coffee, or simply taking in the scenery. Downstairs, two additional bedrooms provide comfortable space for family and guests. The former laundry room is currently set up as a kitchenette, giving the lower level added flexibility and allowing visitors to enjoy a space of their own. But for anyone with toys, hobbies, or an RV, this is where the home really sets itself apart. In addition to the spacious double garage at the main entrance, there is a second, oversized garage on the lower level—an incredible amount of secure space for vehicles, boats, motorcycles, a workshop, storage, or whatever your lifestyle demands. Outside, a beautifully paved double RV parking area is fully equipped with water, power, and a sani-dump. If you’ve been thinking about downsizing but aren’t ready to give up the space that lets you live life the way you want, this home offers a rare combination: a lower-maintenance lifestyle, beautiful views, exceptional garage and RV space, and plenty of room for the people—and the toys—you love. (id:63400)
3161 Singleton Rd
Nanaimo, British Columbia
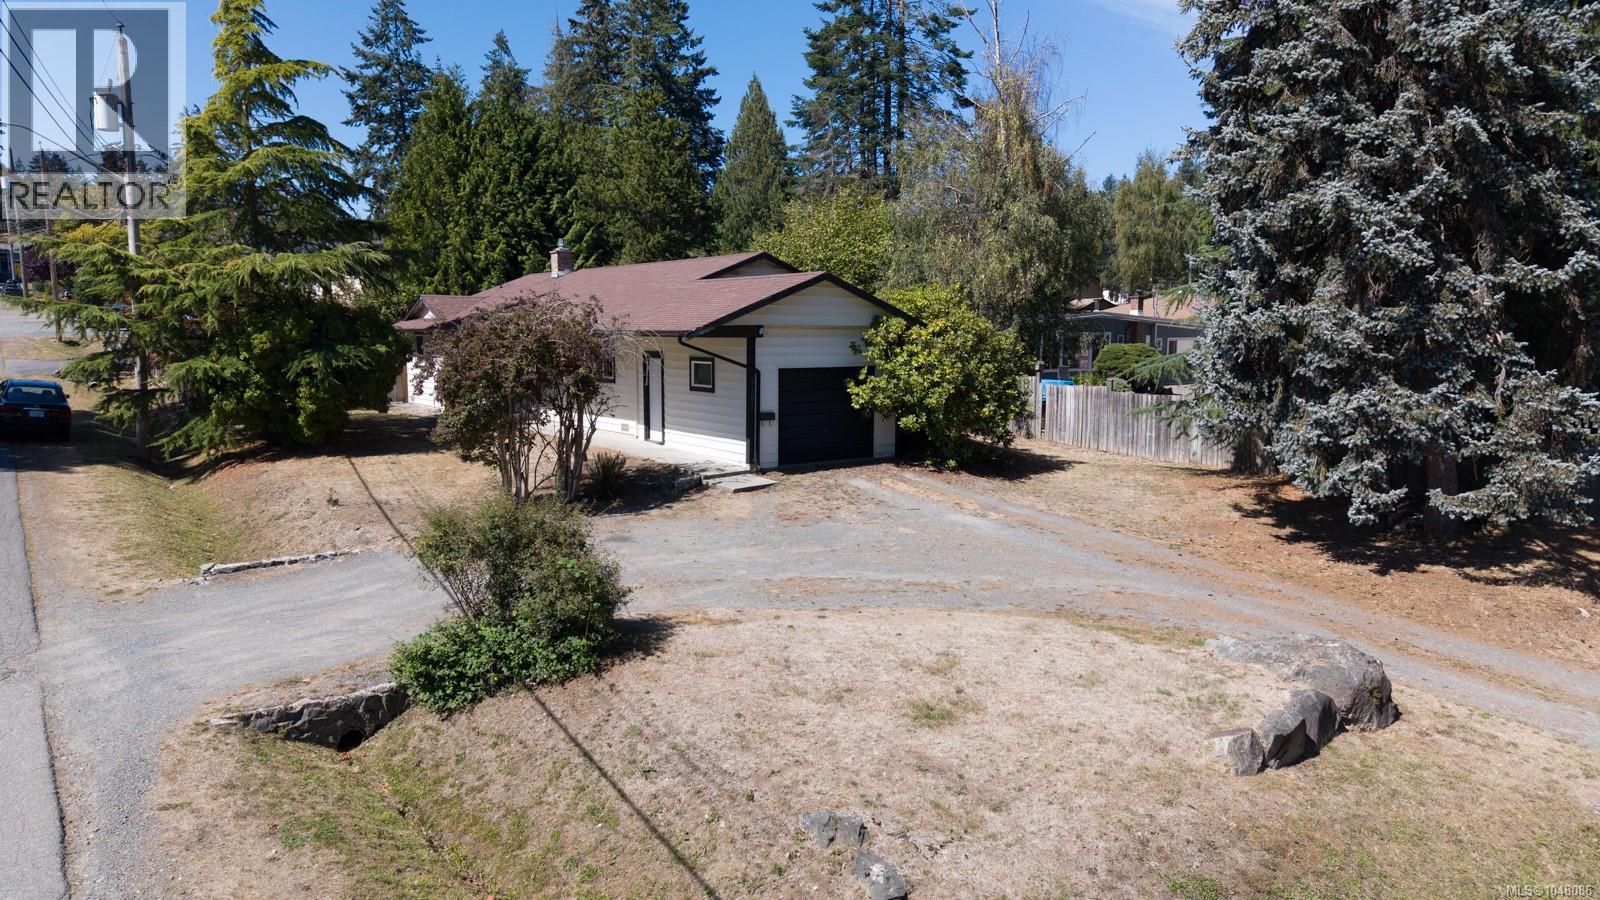
Welcome to 3161 Singleton Rd, a fantastic opportunity in Nanaimo's sought-after Departure Bay neighbourhood! Situated on a spacious 9,700 sq ft corner lot zoned R5, this 3 bedroom, 3 bathroom home offers flexible living for families, first time buyers or investors. Step inside to the first of two inviting living areas, which flows into the kitchen and a second living space, with direct access to the fully fenced backyard. Rounding out this area is a convenient 2-piece bathroom and laundry room. Down the hall you'll find all three bedrooms, including a primary suite complete with its own 2-piece ensuite, plus a full 4-piece bathroom serving the remaining bedrooms. This home has vinyl windows as well as a heatpump for efficient heating or cooling. A single car garage adds extra storage and parking convenience, while the corner lot and R5 zoning leave the door open for future possibilities. Location doesn't get much better than this, you're just minutes from Departure Bay Beach, Rock City School, and Country Club Mall, home to a gym, drug store, Save-On-Foods, and so much more. Don't miss your chance to own in one of Nanaimo's most popular pockets! For more information, contact Travis Briggs at 250-713-5501 or travis@travisbriggs.ca (Measurements and data approximate; verify if important.) (id:63400)
288 Lodgepole Dr
Parksville, British Columbia
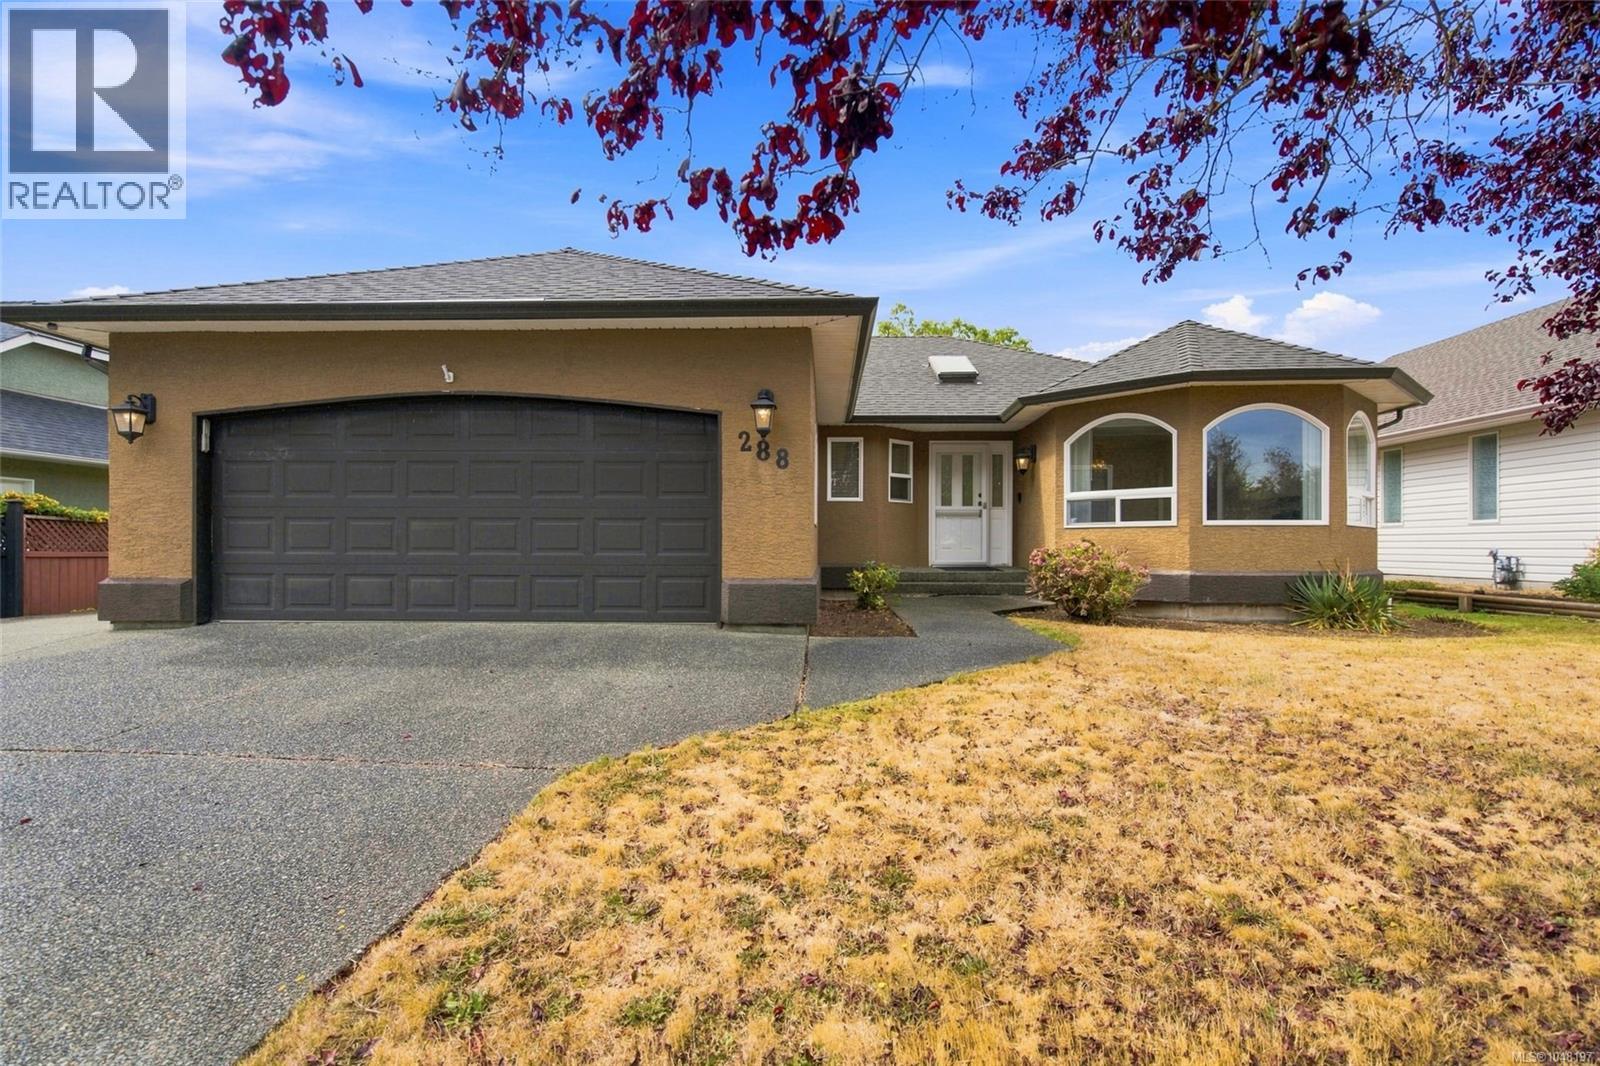
Beautifully appointed three-bedroom home located in the popular Uplands area. This has been a one-family home, with no smokers or pets. This stunning home has been lovingly cared for through the years. Backs on to a designated park with walking trails, which offers lots of privacy and a covered rear deck where you can sit and relax. There have been numerous upgrades through the years. The roof was replaced in 2021, the water heater in 2024, and the furnace in 2011. Washer/Dryer, 2023, newer appliances. The kitchen boasts beautiful oak cabinetry with ample counter space for all your cooking needs. A glass pocket door separates the kitchen from the formal living/dining room. Stunning detailed coffered ceilings in the living room. Two cozy gas fireplaces, which have been serviced and are ready for you to enjoy, offering a cozy ambiance on cool evenings. Fully fenced, and ample room on the side of the home for an RV. (id:63400)
7 3195 Herons Way
Duncan, British Columbia
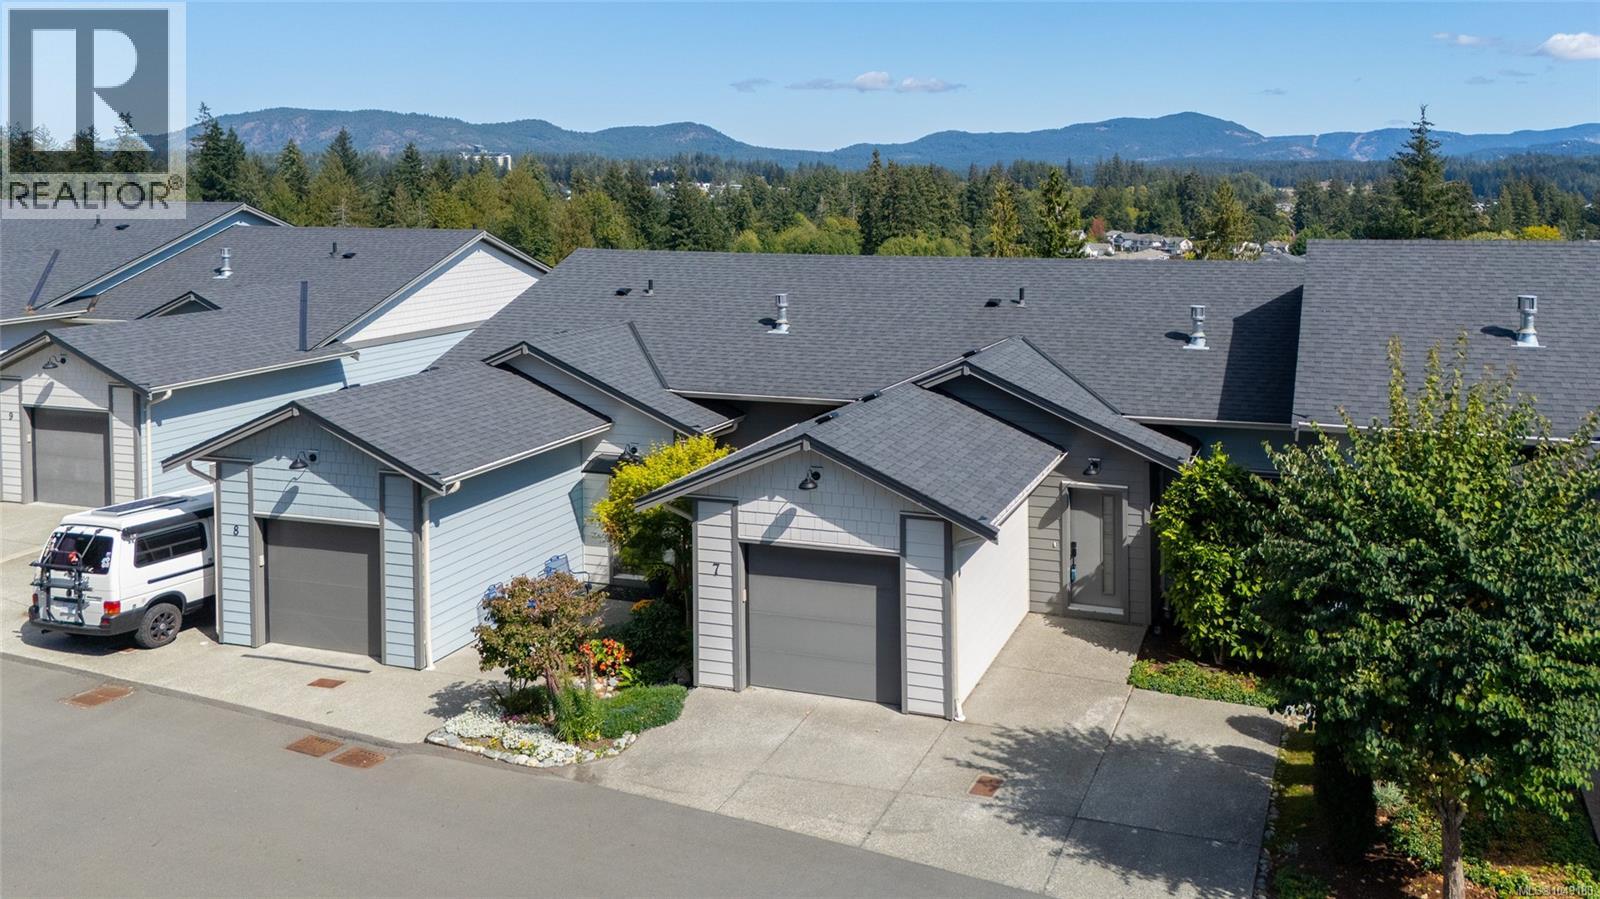
Main-Level Living at #7-3195 Heron's Way - Welcome to this beautifully designed home offering the ease of main-level living. The main floor features a spacious primary bedroom alongside an open-concept kitchen, dining, and living area — perfect for everyday comfort and effortless entertaining. Downstairs, you'll find two additional bedrooms and a generous family room, ideal for family, guests, or a home office setup. The basement level offers an impressive amount of flexible space, ready to become your home gym, media room, or whatever suits your lifestyle. Abundant storage throughout means there's a place for everything. Enjoy stunning mountain views from this centrally located property, just minutes from shopping, schools, and recreation — a rare combination of tranquility and convenience. (id:63400)
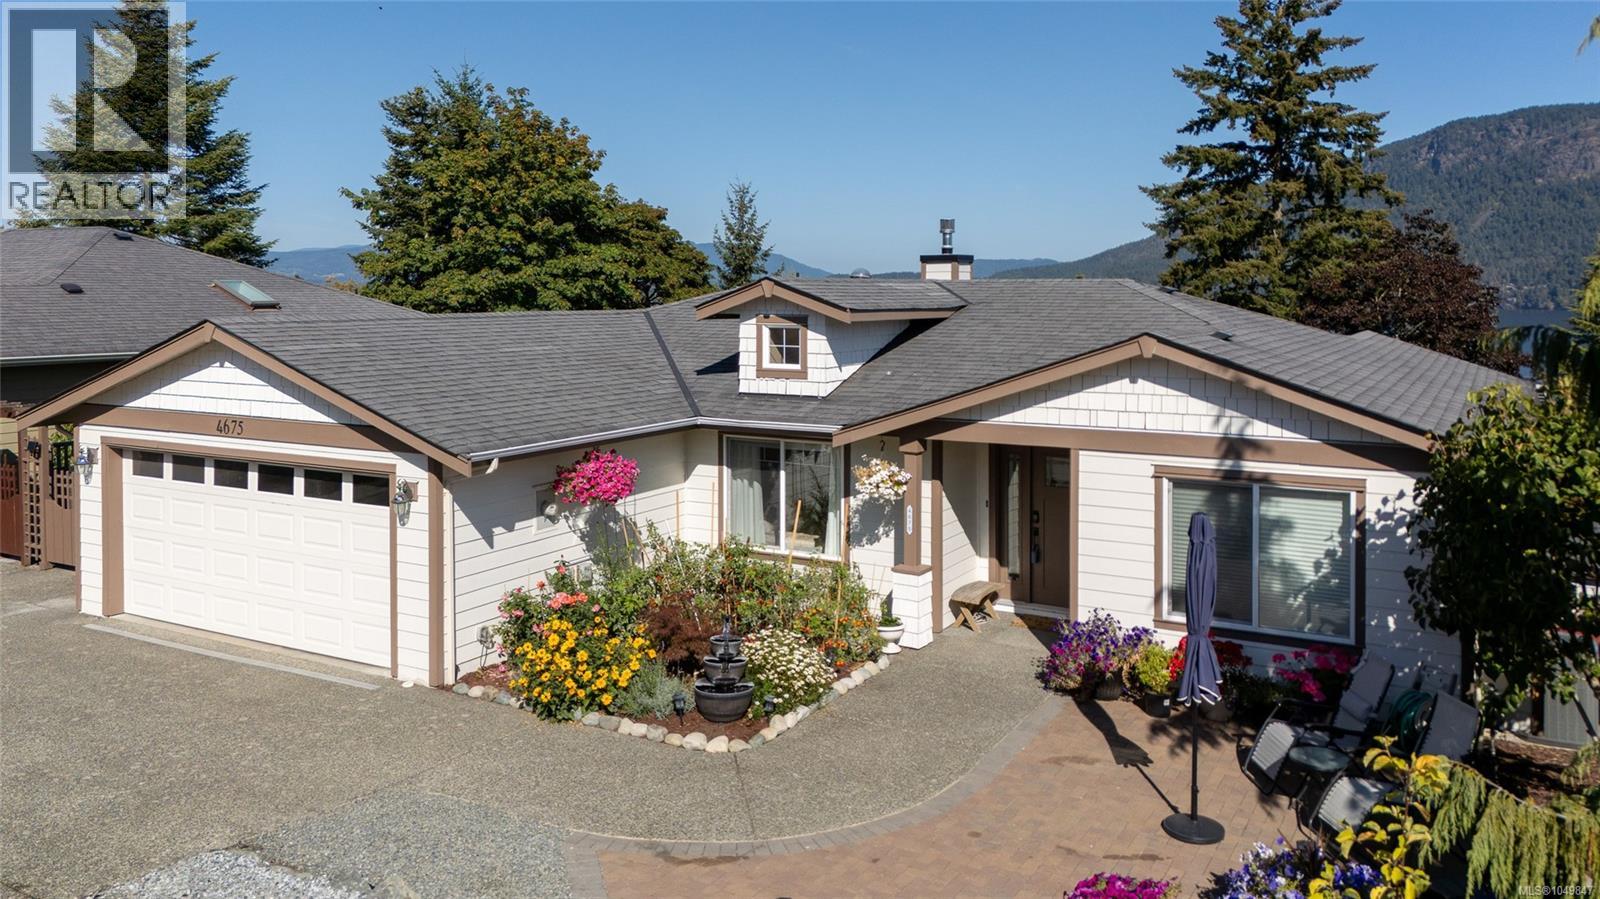
4675 Davenport Rd
Cowichan Bay, British Columbia
Ocean Views in Cowichan Bay — 4675 Davenport Road - Enjoy excellent ocean views from this main-level entry home, perfectly situated in the heart of Cowichan Bay. The top floor has been completely upgraded from top to bottom — new flooring, Fireplace, kitchen - with 3 ovens & an induction range, and bathrooms — offering a fresh, move-in-ready living space with those stunning water views to enjoy every day. 3 bedrooms on this floor and the ensuite is amazing! The lower floor has been used as an in-law suite, with two more bedrooms kitchen and bathroom offering excellent flexibility for extended family, guests, or additional income potential. The bonus is all the additional storage that is available! With breathtaking ocean views, quality upgrades throughout, and versatile living space, 4675 Davenport Road is a standout opportunity in one of Cowichan Bay's most desirable settings. (id:63400)
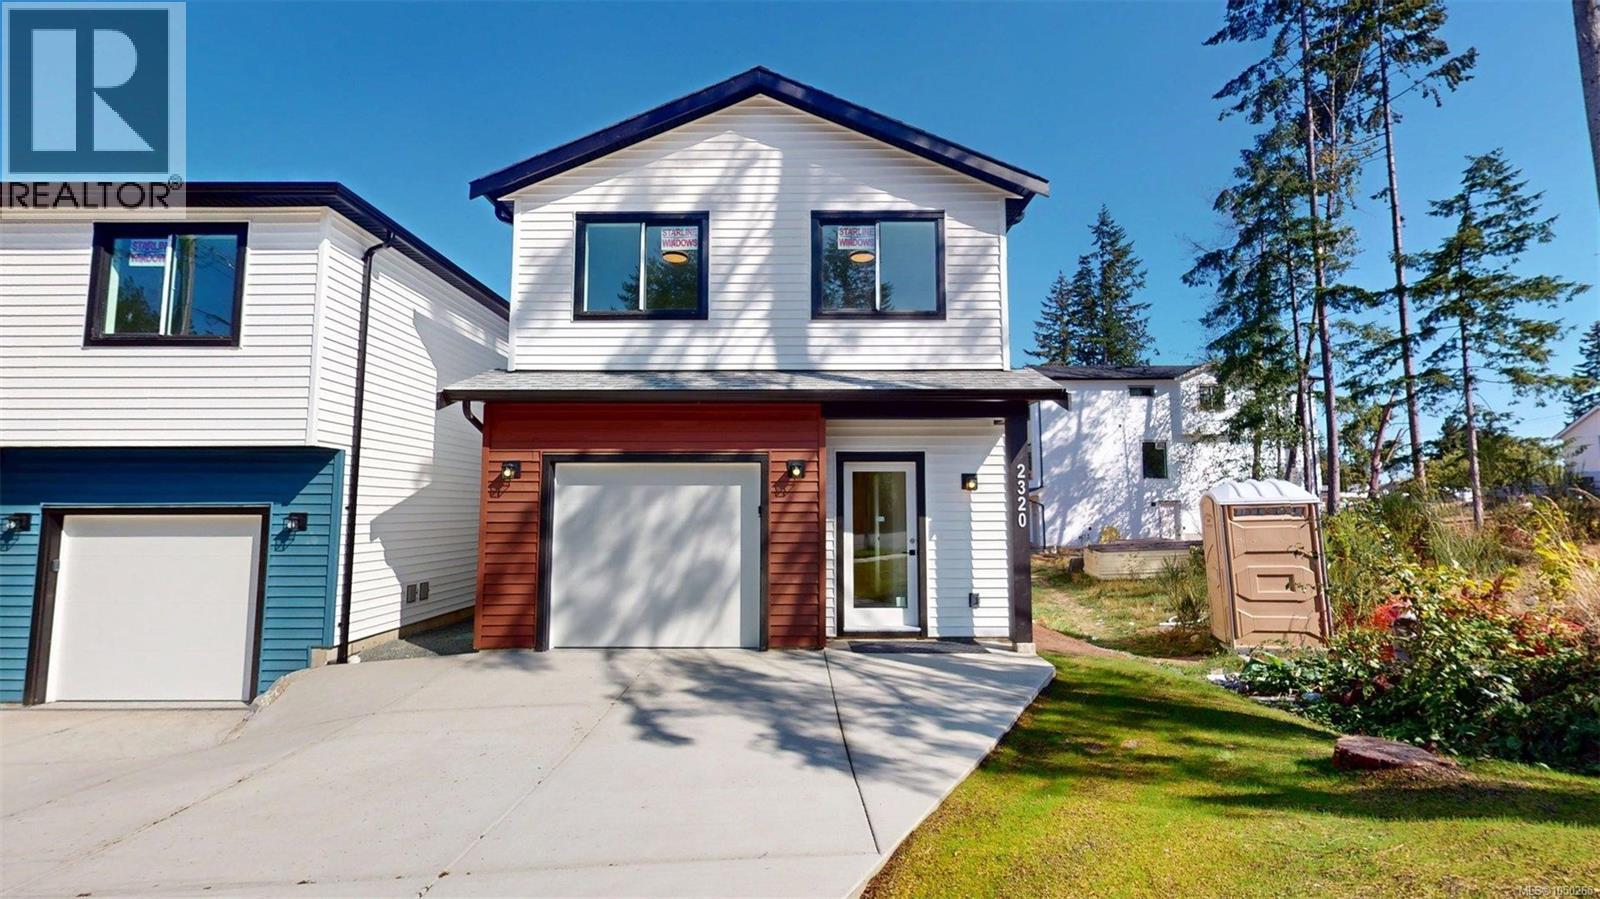
2320 Sparrow Lane
Nanaimo, British Columbia
This newly completed detached duplex built by award winning builder Boehm Construction Ltd is move-in ready and is on a quiet street close to schools and shopping. It comes with a 2-5-1O year home warranty. The yard is fully landscaped and fenced. Walking in the front door there is a garage access and powder room which open up to the great room with mini split heat pump. The appliances are all supplied and installed. Walking upstairs, the primary suite is spacious and has a 3 piece ensuite and a walk in closet. Also on the second floor is a flex room, laundry room, two extra closets, and 2 bedrooms each with their own closet. The detached nature of this duplex means you do not share a wall with your neighbor. The finishes are high quality and the atmosphere is bright and inviting. Call Seller directly for more information (id:63400)
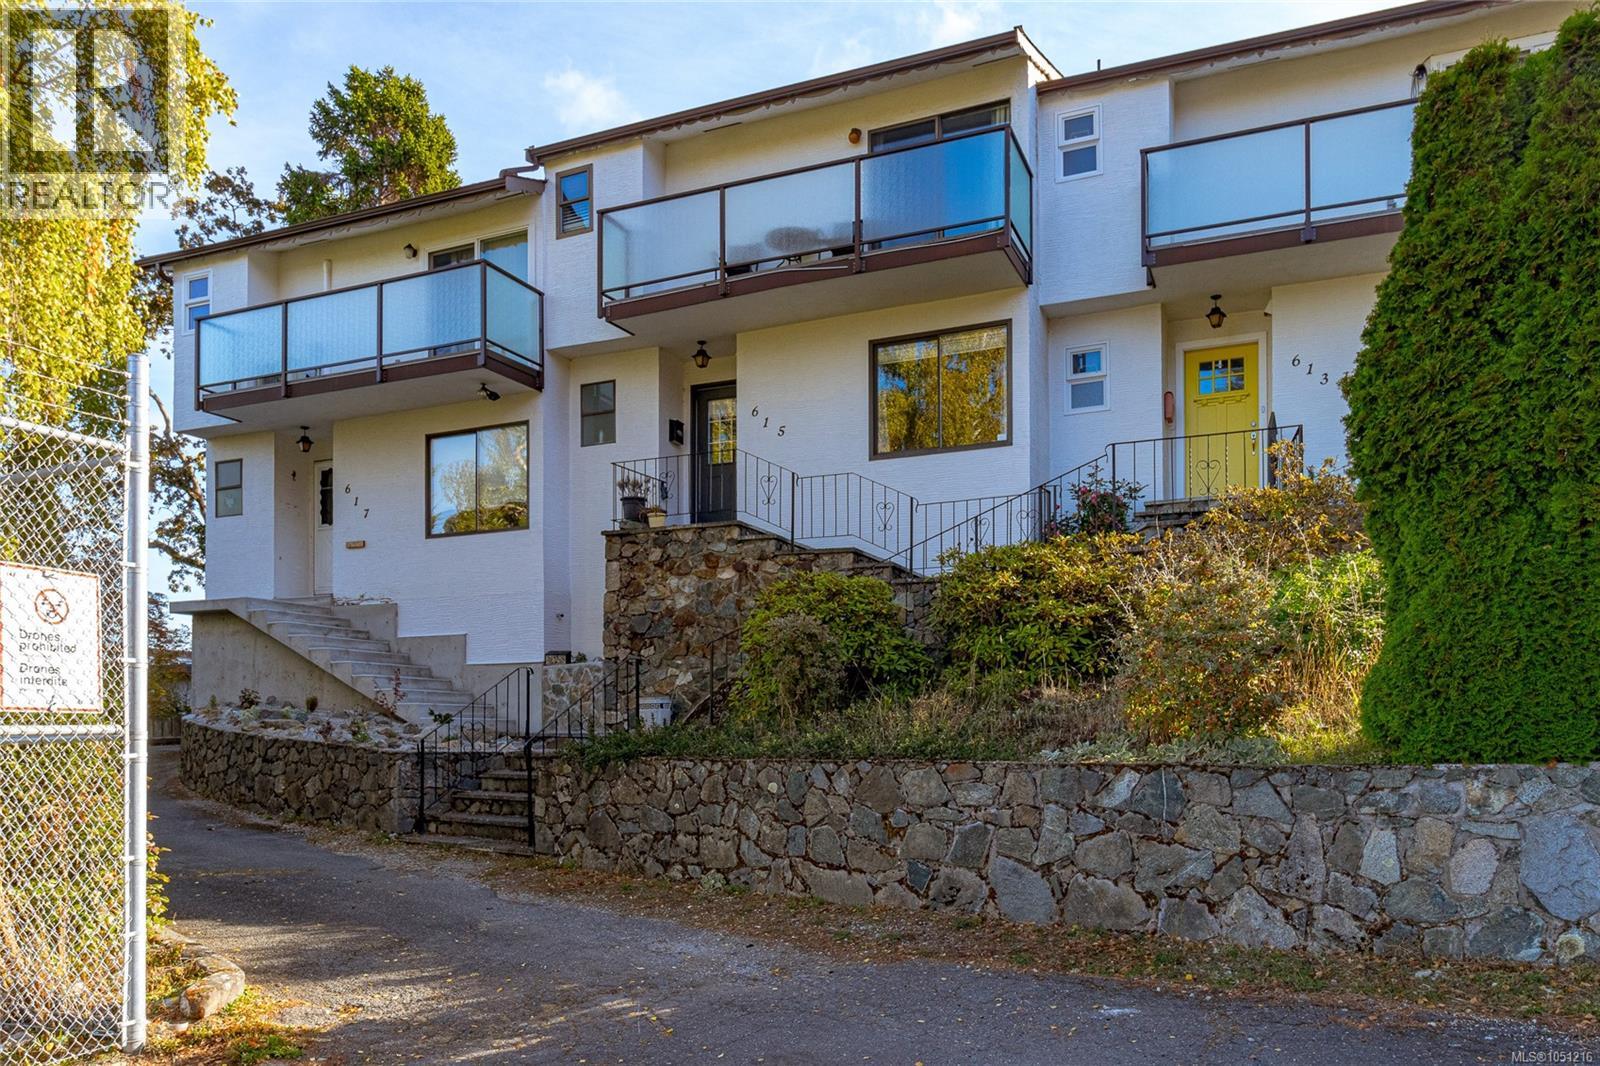
615 Sturdee St
Esquimalt, British Columbia
Discover the perfect blend of comfort, style, and functionality in this beautifully renovated home, tucked into a quaint complex on a quiet no-thru street in a desirable location. The home offers a welcoming main level featuring a cozy living room, dining area, and a refreshed kitchen with an eating bar, plus convenient in-home laundry. Just a few steps up, a versatile flex space provides the perfect spot for a family room, home office, or creative retreat, with direct access to a spacious east-facing deck—ideal for enjoying the morning sun. Upstairs, the generous primary bedroom offers a walk-in closet, a private three-piece ensuite, and its own balcony. Two additional bedrooms and a four-piece main bathroom complete the upper level. The impressive 20' x 30' crawl space offers an abundance of room, along with convenient access to the two-car carport. Ideally situated next the naval base and amentities, this home offers an appealing combination of space, versatility, and convenience. (id:63400)
Royal LePage Coast Capital - Chatterton
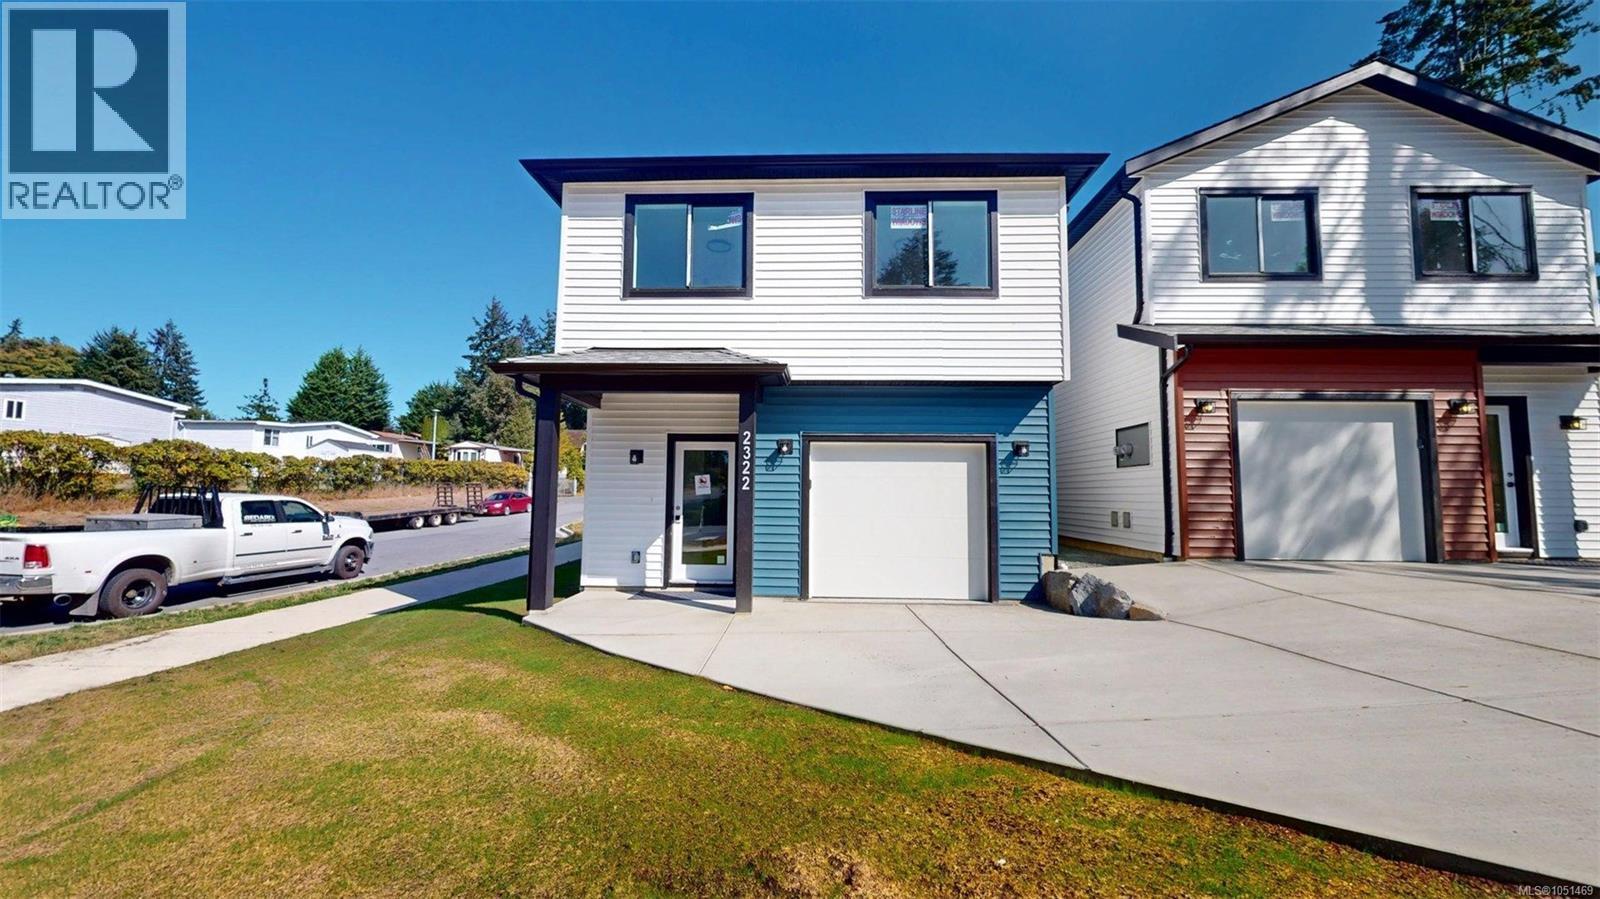
2322 Sparrow Lane
Nanaimo, British Columbia
This newly completed detached duplex built by award winning builder Boehm Construction ltd is move-in ready and is on a quiet street close to schools and shopping. It comes with a 2-5-10 year home warranty. The yard is fully landscaped and fenced. Walking in the front door there is a garage access and powder room which open up to the great room with mini split heat pump. The appliances are all supplied and installed. Walking upstairs, the primary suite is spacious and has a 3 piece ensuite and a walk in closet. Also on the second floor is a flex room, laundry room, two extra closets, and 2 bedrooms each with their own closet. The detached nature of this duplex means you do not share a wall with your neighbor. The finishes are high quality and the atmosphere is bright and inviting. Call Seller directly for more information! (id:63400)
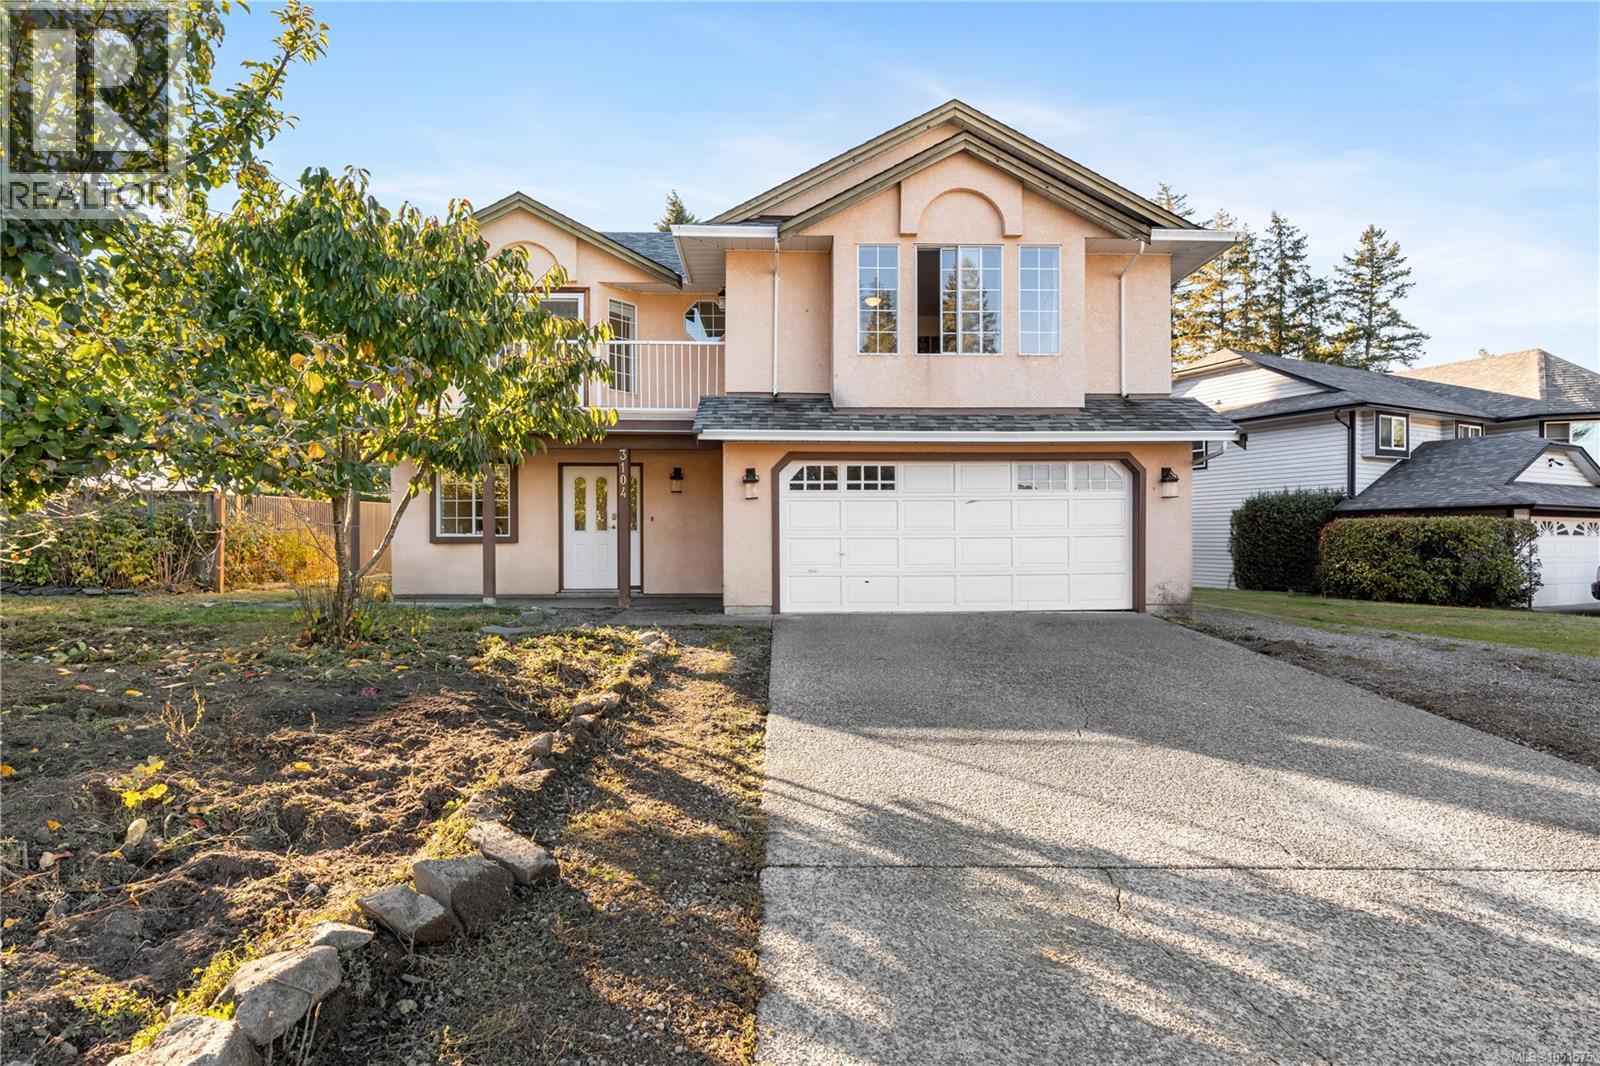
3104 Laurel Grove
Duncan, British Columbia
Welcome home to this inviting, vibrant residence nestled in the sought-after Eagle Heights neighbourhood, with a 1-bed, 1-bath in-law suite! Bursting with warmth and thoughtful contemporary updates, this property balances everyday family comfort with exceptional flexibility. The main level greets you with a bright, open floor plan highlighted by cohesive finishes, and natural light. At the heart of the home, the updated kitchen connects naturally with spacious dining and living areas, offering the perfect backdrop for family dinners. Down the hall, find three comfortable bedrooms and two spacious bathrooms that will ensure smooth morning routines for a busy household. Downstairs, the property features a versatile den ideal for a home office or hobby room and a fully self-contained 1-bedroom, 1-bathroom in-law suite with its own separate entrance. Whether you are looking for a reliable mortgage helper, or a dedicated, space for extended family or guests, this suite is turn-key and well-configured. The sellers have done thoughtful updates including a new kitchen (2025), and a complete lower level renovation (2022) to name a few. Step outside into a fully usable yard with ample space for gardening, kids, and pets, all framed by fruit trees and stunning mountain views. Located just minutes from walking trails, recreation, top local schools, and Duncan’s vibrant downtown core, this is a turnkey Cowichan Valley gem offering comfort and flexibility. Book your showing today! (id:63400)
1136 Corcan Rd
Qualicum Beach, British Columbia
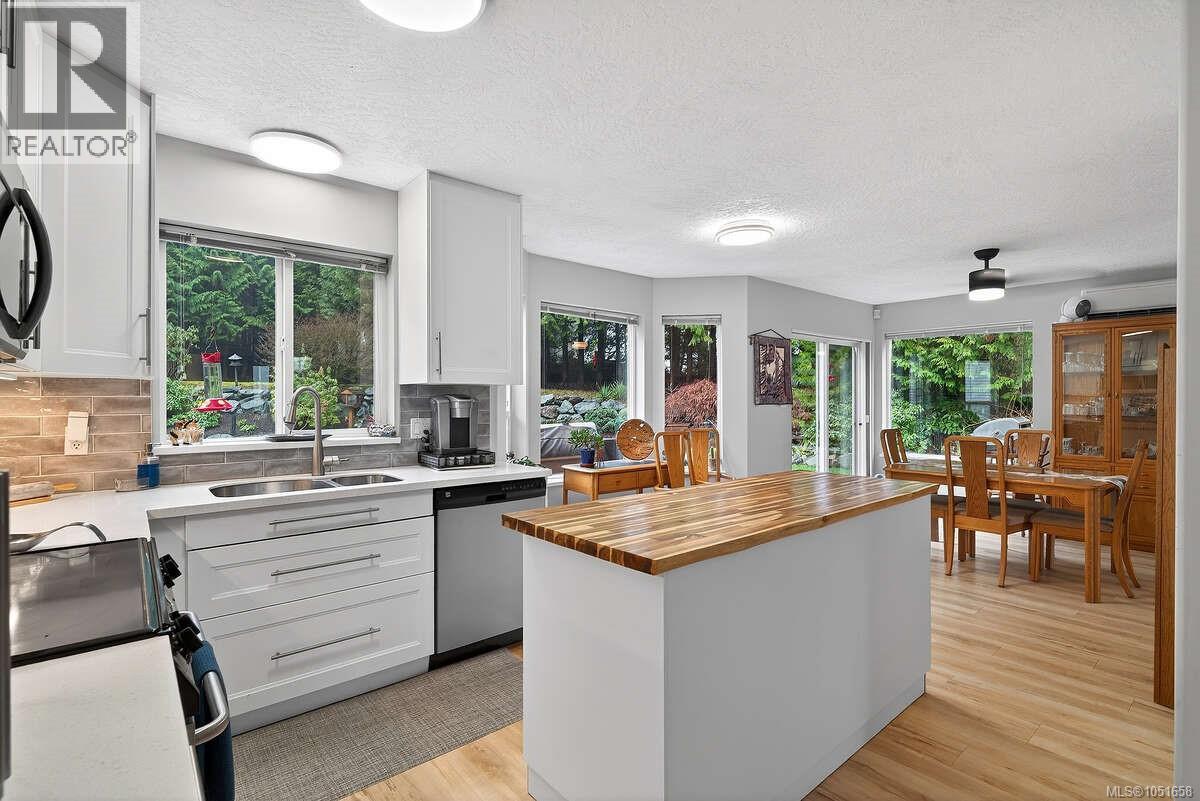
* For more information, please click Brochure button. * New price reflects major upgrades completed in Sept–Oct 2026, including a new septic system and full PEX plumbing replacing Poly-B. This meticulously maintained, turnkey 1.76-acre Cape Cod-style retreat in a desirable Qualicum Beach rural community is ready for you. Pre-inspections and certificates available. The cozy 2-storey home offers 1,833 sq ft of comfortable living. Fresh paint, new main-floor flooring, and a 2025 kitchen with stainless appliances, butcher-block island, pantry, and ample storage. Dining and living areas centre around a wood stove. Main level includes a fourth bedroom/den, 3-piece bath, laundry, and single garage. Upstairs features a generous primary suite with walk-in closet, two additional bedrooms, and a 4-piece bath. Outdoors, enjoy front gardens, pond, fenced pasture, shade and fruit trees, riding ring, and a long tree-lined driveway. The private backyard offers rock features, pond, perennial gardens, shrubs, concrete patio, wood storage, hot house with water, and 220/50 amp wiring for a hot tub. A 24’ x 26’ shop includes 12’ ceilings, high storage, workshop, tack room, hay storage, stalls, lean-to, 90 amp service, and 220/50 amp welding power. Additional paddocks, outbuildings, full RV hookup (water, septic, 30 amp), and a strong well complete the property. Enjoy Vancouver Island’s outdoor lifestyle with hiking, biking, horseback riding, and ATV opportunities. Little Qualicum Falls is minutes away, with golf, boating, and marina access nearby. Corcan Meadowood offers a welcoming community with fire hall, corner store, liquor store, hall, park, and playground. A peaceful sanctuary just 15 minutes to Qualicum Beach, 35 to Courtenay/Comox Airport, and 45 to Nanaimo’s ferry terminal. An exceptional opportunity for a tranquil retreat, family home, or investment in a sought-after rural pocket. (id:63400)
1061 Harlequin Rd
Qualicum Beach, British Columbia
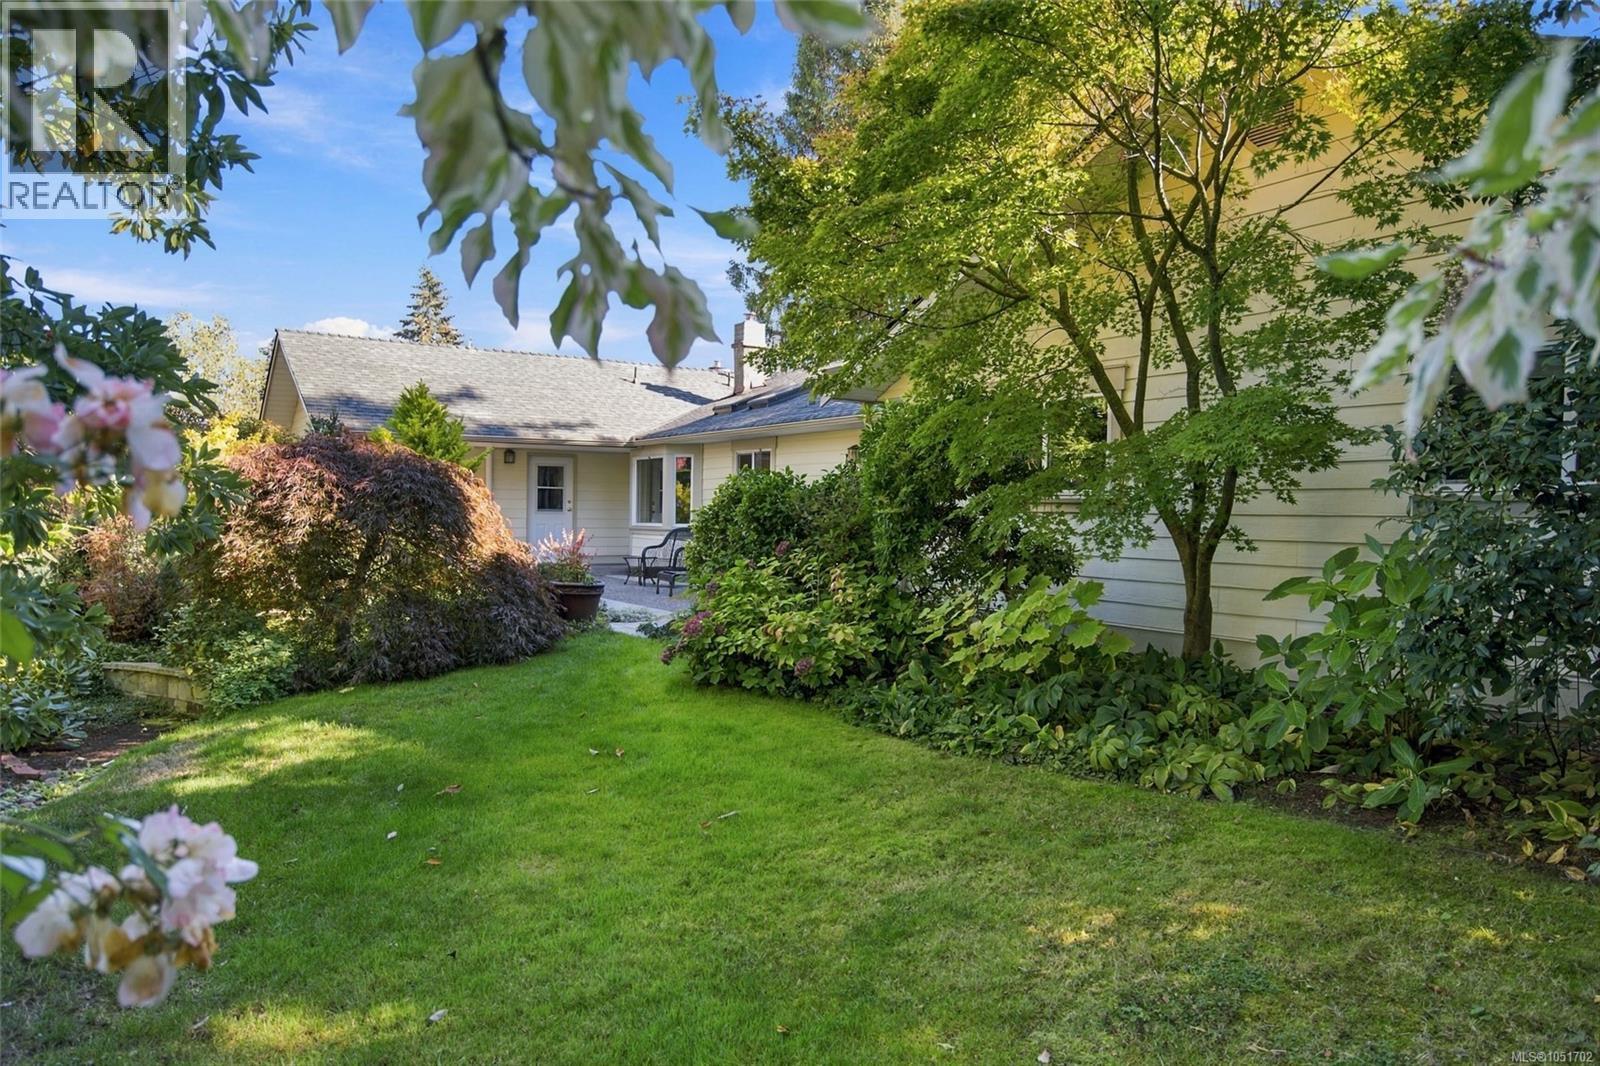
Private Eaglecrest Garden Sanctuary in Qualicum Beach! Be sure to view this elegant, bright, and very spacious 3164 sqft 4 Bed/2.5 Bath Ranch-Style Family Home on a private, beautifully landscaped .42-acre lot with the feel of a garden oasis! This inviting residence boasts a Den and Flex Room, a generous use of glass, skylights, formal Living and Dining Rooms, lovely updates done over time, an energy efficient heat pump, and patios front and back for outdoor enjoyment. The gardens are a true highlight, with colorful flowers, fruit trees, an amazing garden area complete with a Greenhouse, and the ocean is a short stroll away! A secluded front patio with timber arbor, mature trees, and perennial gardens creates a park-like welcome. Inside, the spacious foyer opens to formal Living and Dining Rooms with overheight vaulted wood ceilings. The updated Gourmet Kitchen features quadruple skylights, granite counters, oversized pantry cupboards, island cooktop, woodstove, and updated appliances incl a 'Bosch' dishwasher and integrated refrigerator. The Family Room offers vaulted ceilings, skylights, and a nat gas fireplace. Sliding doors open to an expansive patio overlooking the fenced yard with vibrant flowers, mature trees, natural plantings, a secluded patio, a garden area for fresh vegetables and herbs, and 2 detached sheds, one with power that could be a Workshop. The Primary Suite includes a walk-in closet and 4-pc Ensuite. Also 3 additional Bedrooms, 4-pc Main Bath, skylighted Den with nat gas fireplace, versatile Flex Room, 2-pc Powder Room with laundry, and an attached Double Garage. Enjoy a superb location just blocks from Seacrest Beach, minutes from Qualicum Beach’s charming Village Center and beachfront promenade, with Parksville and North Nanaimo’s extensive shopping and amenities within a short drive. This beautiful home in the heart of Qualicum Beach's Eaglecrest neighborhood offers the best of coastal living. Visit our website for more info. (id:63400)
21 7071 Lantzville Rd
Lantzville, British Columbia
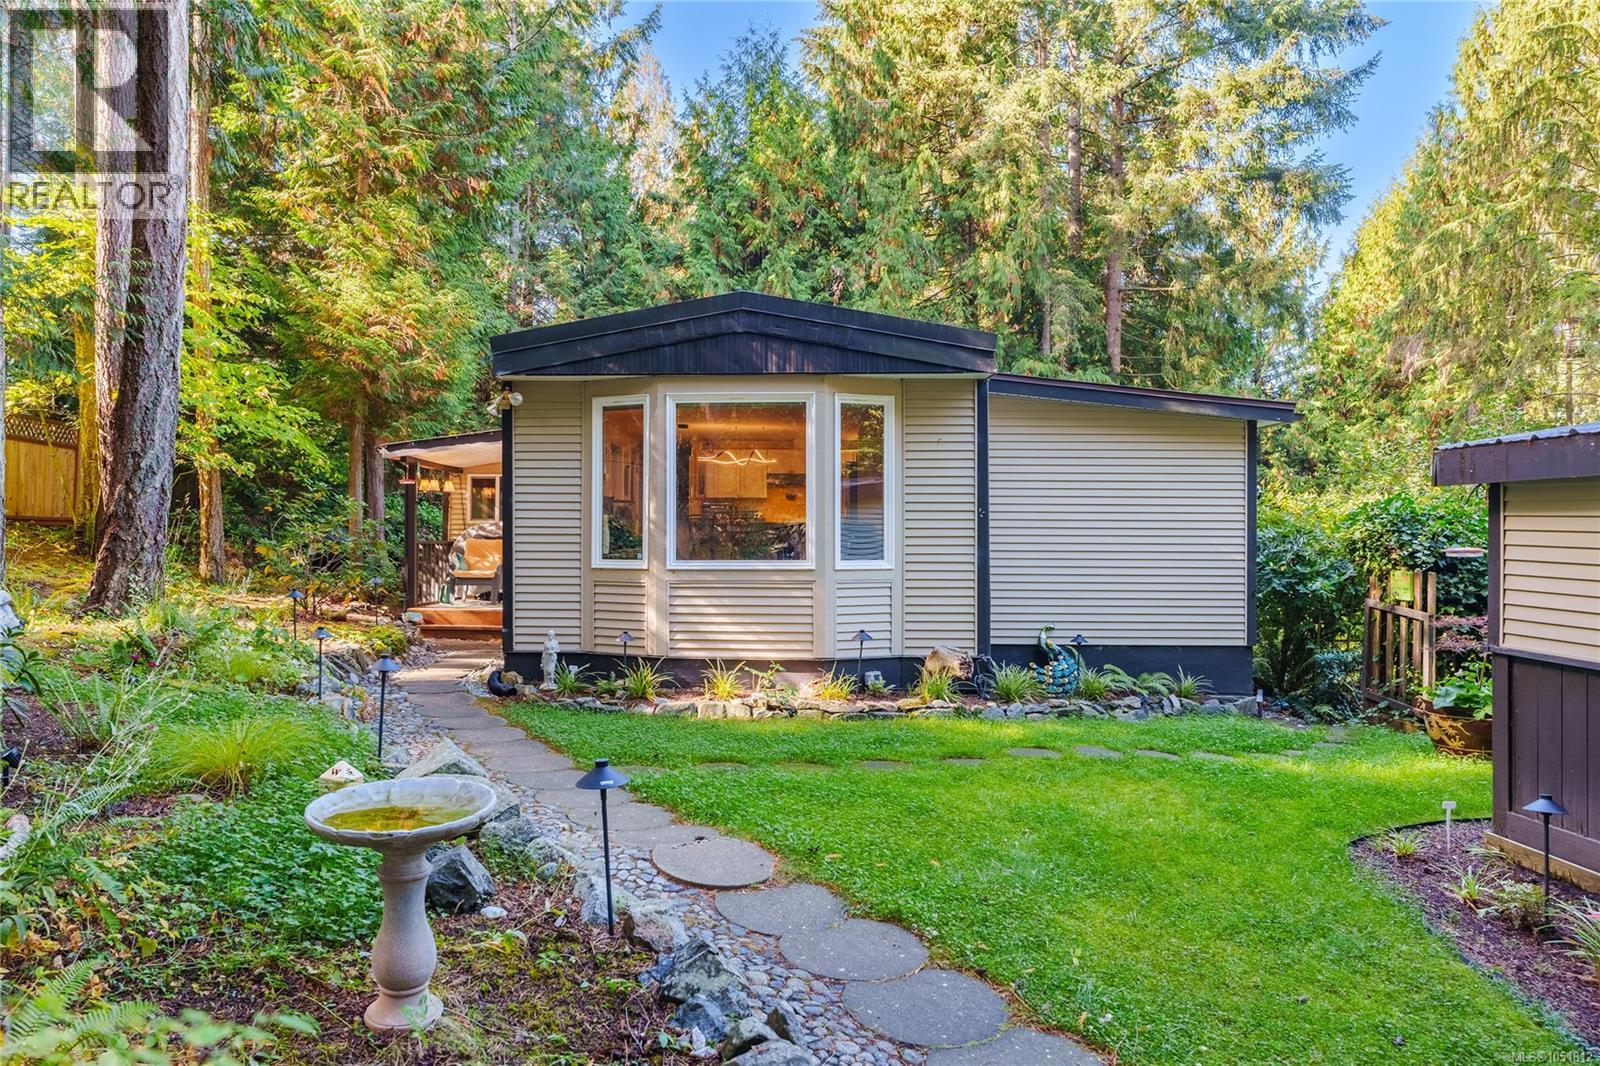
A Rare Retreat in Maple Glen Mobile Home Park Welcome to this beautifully maintained 1,300 sq. ft. mobile home in sought-after Maple Glen MHP, a peaceful 55+ community in Lower Lantzville. Set on one of the largest lots in the park, this inviting residence offers three spacious bedrooms, 1.5 baths, and a bright sunroom—perfect for morning coffee, quiet reading, or enjoying the changing seasons. Step outside to a private, beautifully established setting designed for both relaxation and entertaining. Meticulous landscaping, elegant landscape lighting, a fully fenced yard, two sheds, and a detached one-car garage create a welcoming extension of the home. The generous lot also provides ample space for RV and guest parking. Recent upgrades include a new heat pump, hot water tank, high-efficiency furnace, additional heat vents, stainless-steel appliances, and motorized window blinds, offering comfort and peace of mind. Enjoy the best of both worlds: a tranquil community setting just minutes from Woodgrove Centre, north-end Nanaimo amenities, and downtown Lantzville. With its generous lot, thoughtful updates, and inviting spaces, this is a rare opportunity to enjoy a relaxed, convenient lifestyle in one of Lower Lantzville’s most desirable communities. Come home to comfort, space, and a setting that makes everyday living feel special. (id:63400)
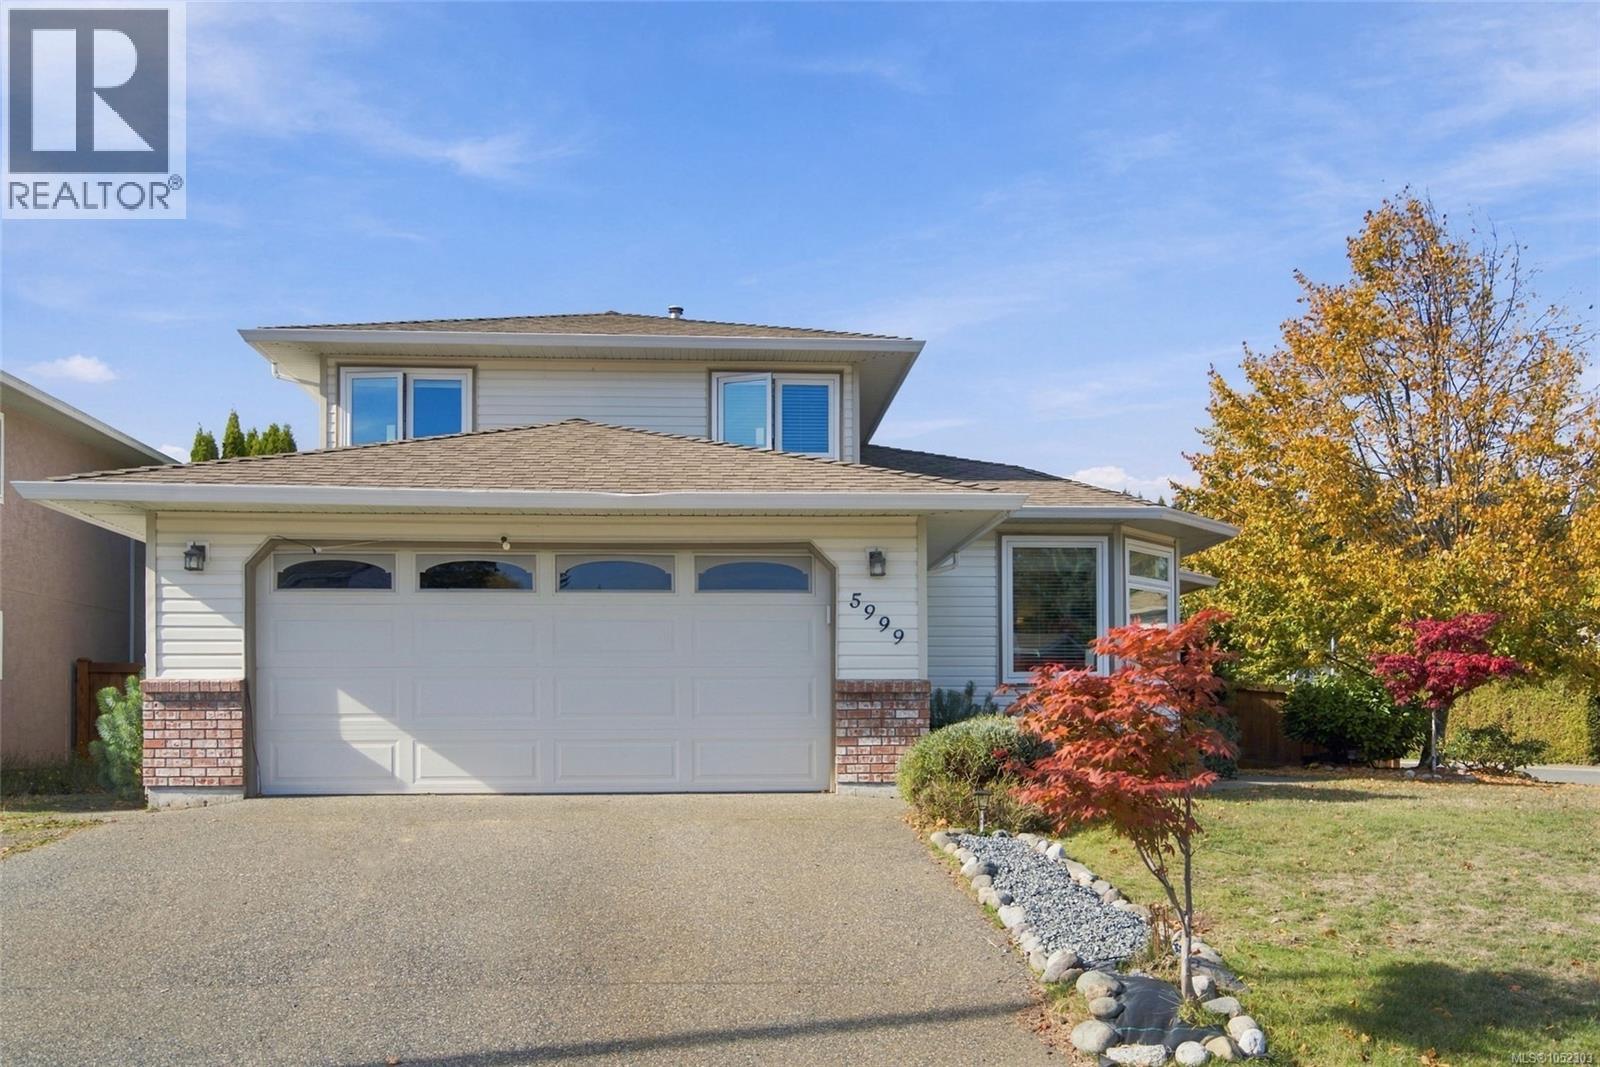
5999 Cathedral Cres
Nanaimo, British Columbia
Situated in desirable North Nanaimo, this sun-filled ~2,000 sq ft home sits on a prime, level corner lot. Peace of mind comes first with all Poly-B replaced and fresh interior paint throughout. Major energy upgrades completed ~1 yr ago include a heat pump, triple-pane windows, upgraded insulation, and a high-performance ventilation fan. The versatile layout features dual living spaces, a cozy gas fireplace, a flexible main-level bedroom, and a huge crawl space for extensive storage. The kitchen shines with matching quartz countertops and backsplash, new stove, and microwave hood fan. Upstairs hosts 3 bedrooms, including a primary suite with ensuite. Outside, enjoy a fully fenced yard with mature, prolific fruit trees, plus ample parking for a boat and RV. Just a 1-min walk to a park (great for kids and pets!), and minutes to top schools, shopping, library, and Brickyard Medical Building. Turnkey living! (id:63400)
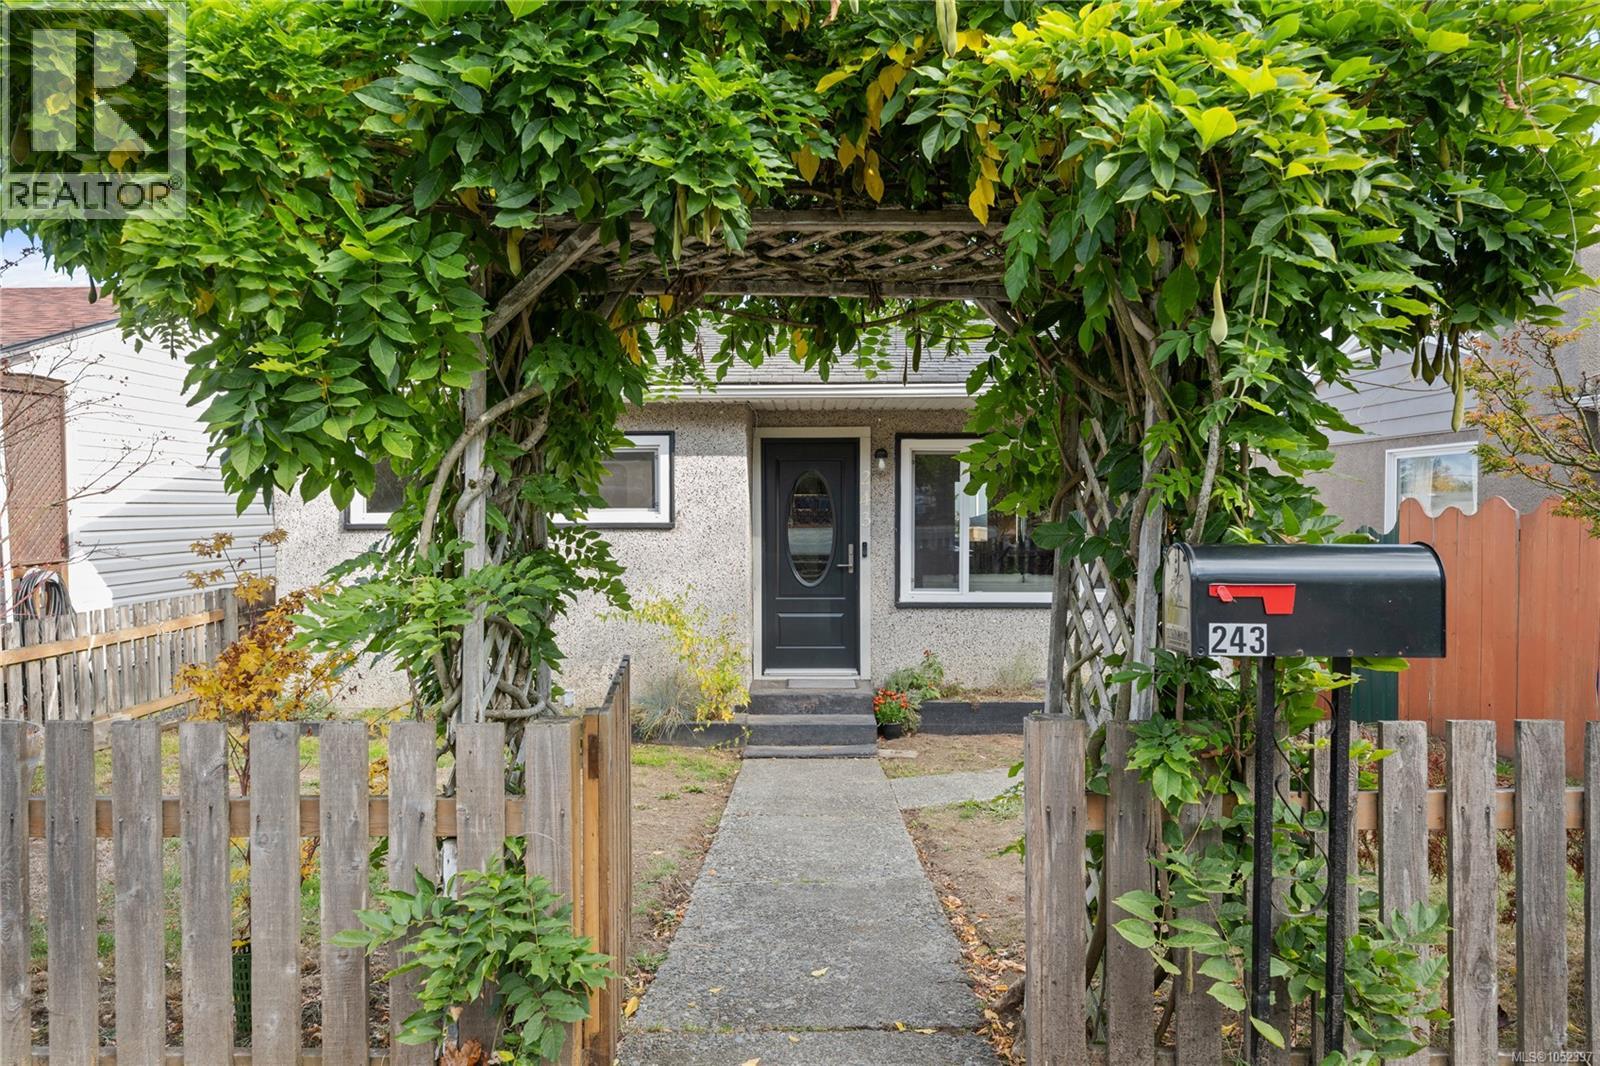
243 Princess St
Nanaimo, British Columbia
Super cute, well maintained & updated rancher featuring 3 bedrooms & 2 bathrooms. Situated in a quiet & safe South Nanaimo neighbourhood listed under $500,000. You'll enjoy many updates incl. a refurbished & painted kitchen, all new matching smart appliances, front & rear steel doors, most windows replaced, new side decking off kitchen & fencing, hot water tank upgraded in 2022. More cool features include bamboo floors, bonus 2-Piece ensuite in the large primary bedroom, with french doors that open to a sunny back deck. From there you can enjoy your morning coffee in peace, sit & watch kids & pets play in the secure, fenced back yard with new shed & alley access - potential for a carriage house. Lots of space to install a hot tub! Located in a quiet no-through cul-de-sac, meters away from Bayview Elementary & Food Forest, & the newly expanded E&N Rail Trail, offering convenient walking & cycling connections, along with the neighbourhood's unique community food forest & natural green spaces. Harewood Centennial Park, Nanaimo Ice & Aquatic Centres, shopping, restaurants, & downtown Nanaimo's beautiful waterfront are all within easy reach. An excellent location combining outdoor recreation, community amenities, & everyday convenience! Ample parking out front or use alley access to park out back. Perfect for first time home buyers, retirees or investors. Act quickly before this one becomes someone else's dream home. Check for Open House dates or book a private showing with your Realtor today. All measurements a data are approximate and should be verified if important.) (id:63400)
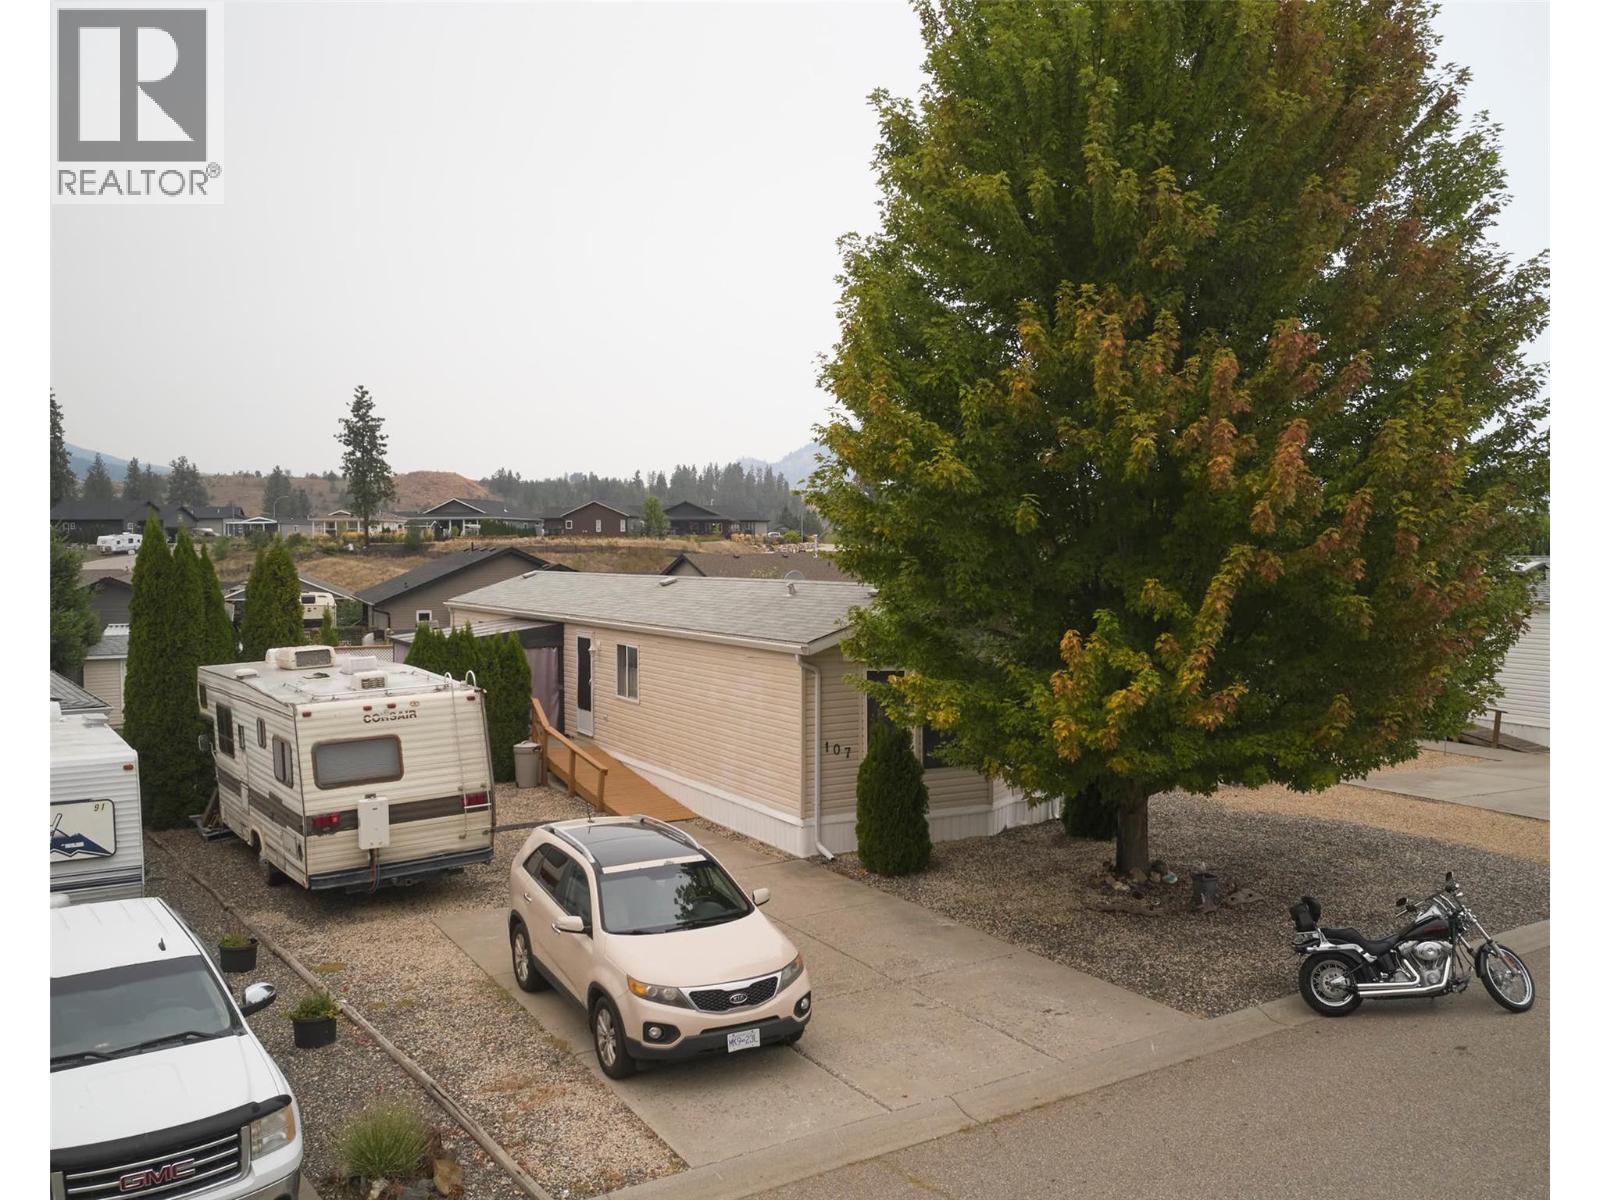
9510 97n Highway Unit# 107
Vernon, British Columbia
Welcome to Lawrence Heights, an adult-oriented, manufactured home park with large lots and great amenities! This two bedroom, two full bathroom, open concept manufactured home is move-in ready. With a new dishwasher, updated vanities, and toilets in the bathrooms, newer shower in the main bathroom and its brand new heating and cooling system installed 2025, it's all here: a huge primary bedroom with an en suite and walk-in closet, a living area with vaulted ceilings and access to the spacious private deck. The kitchen has good cupboard space and a nice-sized island. There’s a second bedroom and conveniently located laundry. Outside, you’ll love the large fenced yard with a shed and lots of parking out front. You may be downsizing, but you won't be lacking in any way. Come visit this property today and make it your own! (id:63400)
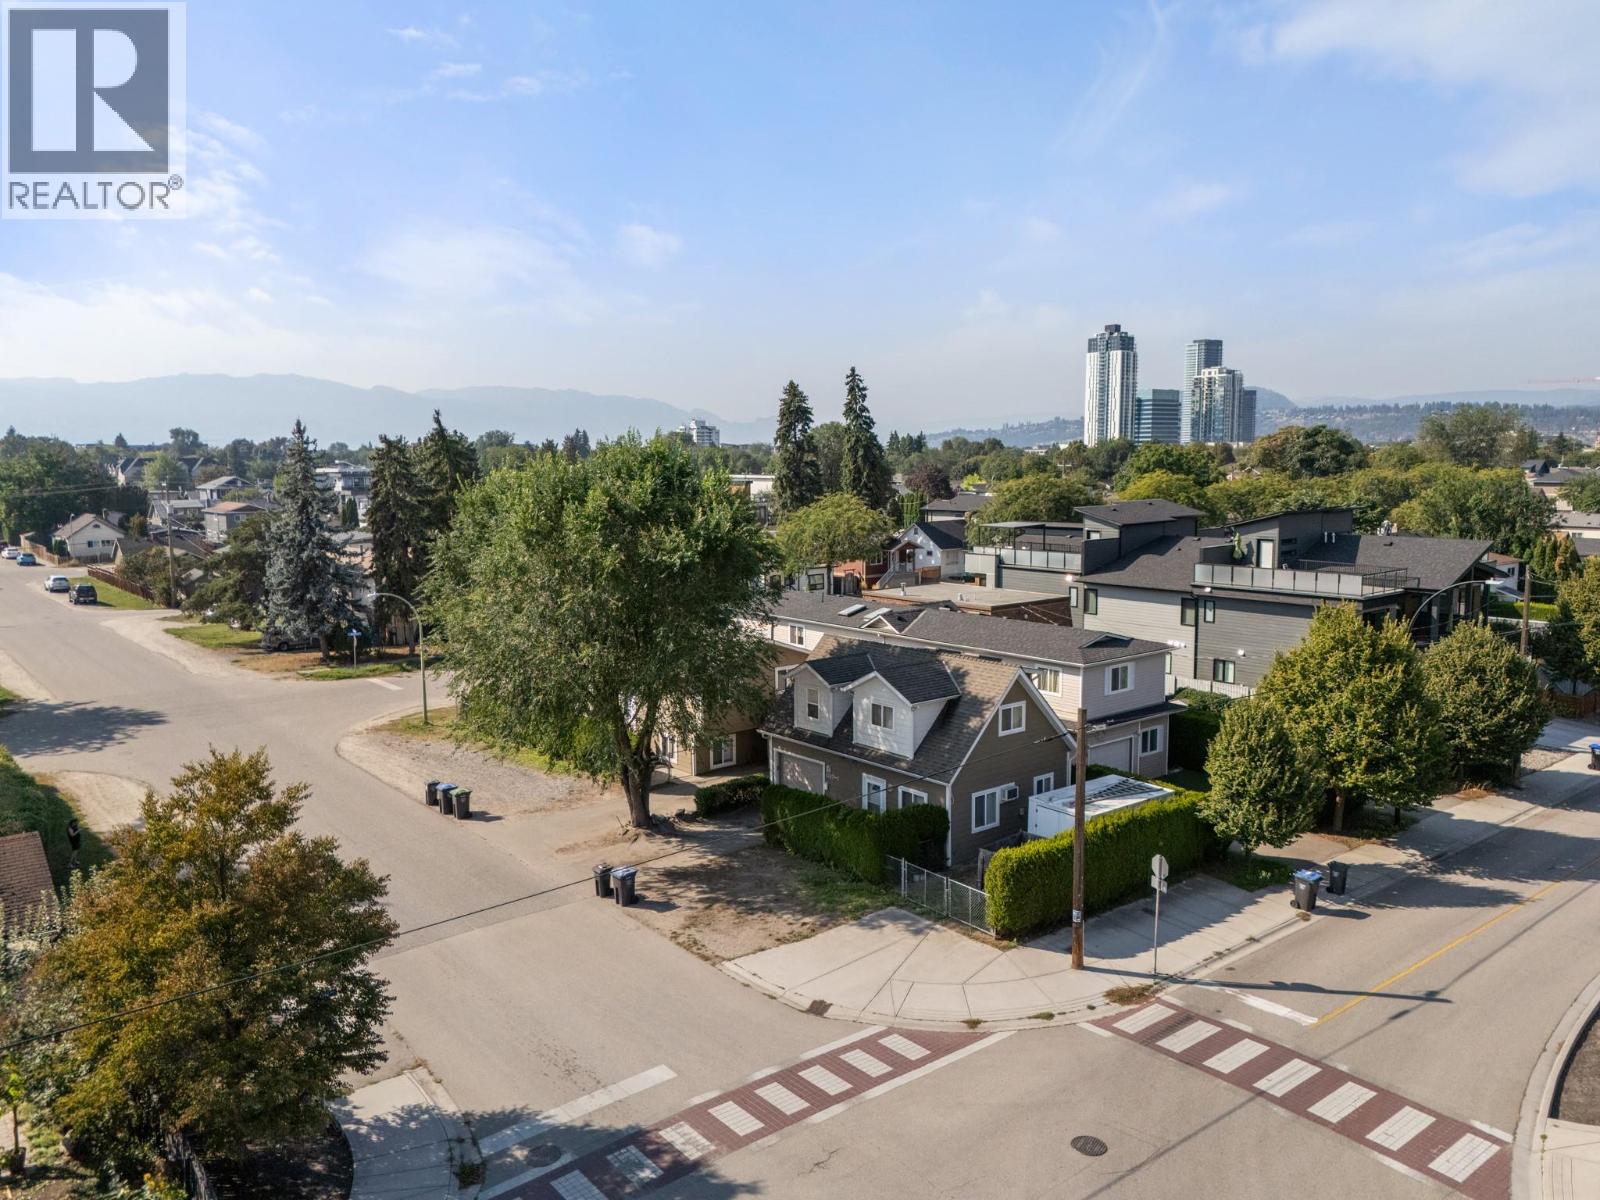
1320 Graham Street
Kelowna, British Columbia
Located in one of Kelowna North’s most desirable pockets, this fully vacant, exceptional property offers the best of both worlds; minutes from the energy of downtown, yet tucked away enough to enjoy a quiet, private setting. The main home spans 1,618 sq.ft. and features 3 bedrooms, 2 bathrooms, along with two separate living rooms, offering flexibility for families, entertaining, or creating a dedicated work-from-home space. Adding significant value is the detached, carriage home (859 sq.ft.), complete with a single-car garage, its own laundry, 1.5 baths, a spacious kitchen and living area, and an oversized one-bedroom layout with plenty of room for a home office, dressers, and additional storage. Outside, the property truly stands out with ample parking for up to 12 vehicles, along with a fully fenced area ideal for RV or boat storage, an increasingly rare find this close to downtown. This property opens the door to a range of opportunities - perfect for multi-generational living with separate, independent spaces, an excellent option for generating rental income to offset your mortgage, or a compelling investment in a highly sought-after location with strong long-term potential. *Second Level square footage & room measurements apply to the carriage house* (id:63400)
Oakwyn Realty Okanagan-Letnick Estates

1150-1152 Hudson Road
Kelowna, British Columbia
I’m reaching out with an incredible investment opportunity located just 10 minutes from downtown Kelowna. This 1979-built full duplex sits on a 0.54-acre lot and features a total of 8 bedrooms and 5 bathrooms combined. The property is well-positioned for consistent rental income with room for future value creation through redevelopment or subdivision, depending on zoning allowances. With a local bus stop just a 5-minute walk away, it offers excellent accessibility for tenants and future residents alike. Given Kelowna’s strong growth and demand for multi-family properties, this duplex represents a unique chance to secure both steady cash flow and long-term appreciation potential. (id:63400)
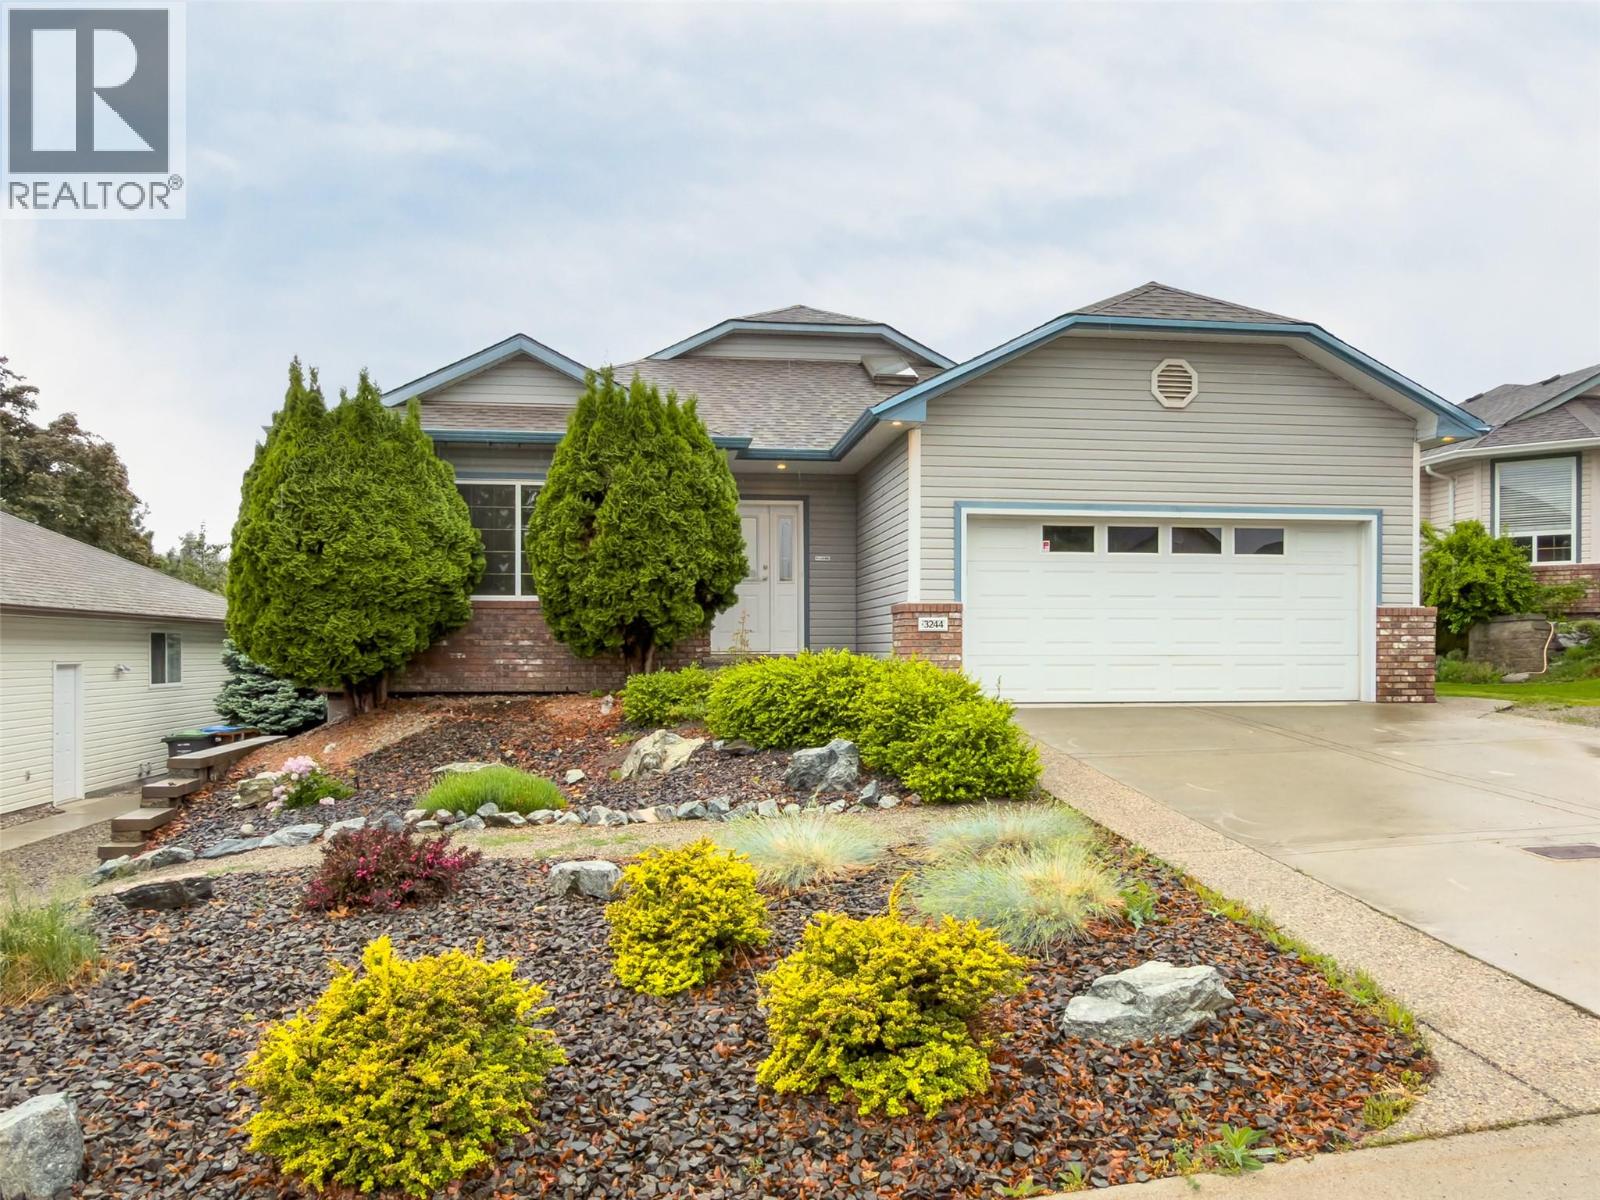
3244 Deer Ridge Court
West Kelowna, British Columbia
Welcome to 3244 Deer Ridge Court! This immaculate walk-out rancher is located on a quiet no-thru street in a family-friendly neighborhood. Meticulously maintained, this 4-bedroom & den, 3-bathroom home offers an ideal blend of comfort, privacy, and flexibility. The bright open-concept main floor features vaulted ceilings, skylights, tile flooring, and abundant natural light throughout the spacious great room. The kitchen and living area flow seamlessly onto a large covered deck with a full-width adjustable sunshade—perfect for relaxing or entertaining in total privacy, surrounded by mature cedars in the fenced backyard. The main level also features a spacious primary bedroom with a large walk-in closet and convenient Jack & Jill ensuite complete with a soaker tub. Built-in speakers serve the primary bedroom, living room, and patio. Downstairs offers an additional bedroom for the main home plus a beautifully renovated (2023) 2-bedroom legal walk-out suite with its own patio, separate entrances on both sides of the home, independent temperature control, new appliances, laminate flooring, lighting, ceiling fans, and its own sub-panel—ideal for mortgage offset or extended family. Additional highlights include RV parking, double car garage, two gas fireplaces, new A/C (2023), water main replacement (2021), underground irrigation with four zones, and extra parking for the suite. Located minutes from parks, schools, shopping, and Shannon Lake. (id:63400)
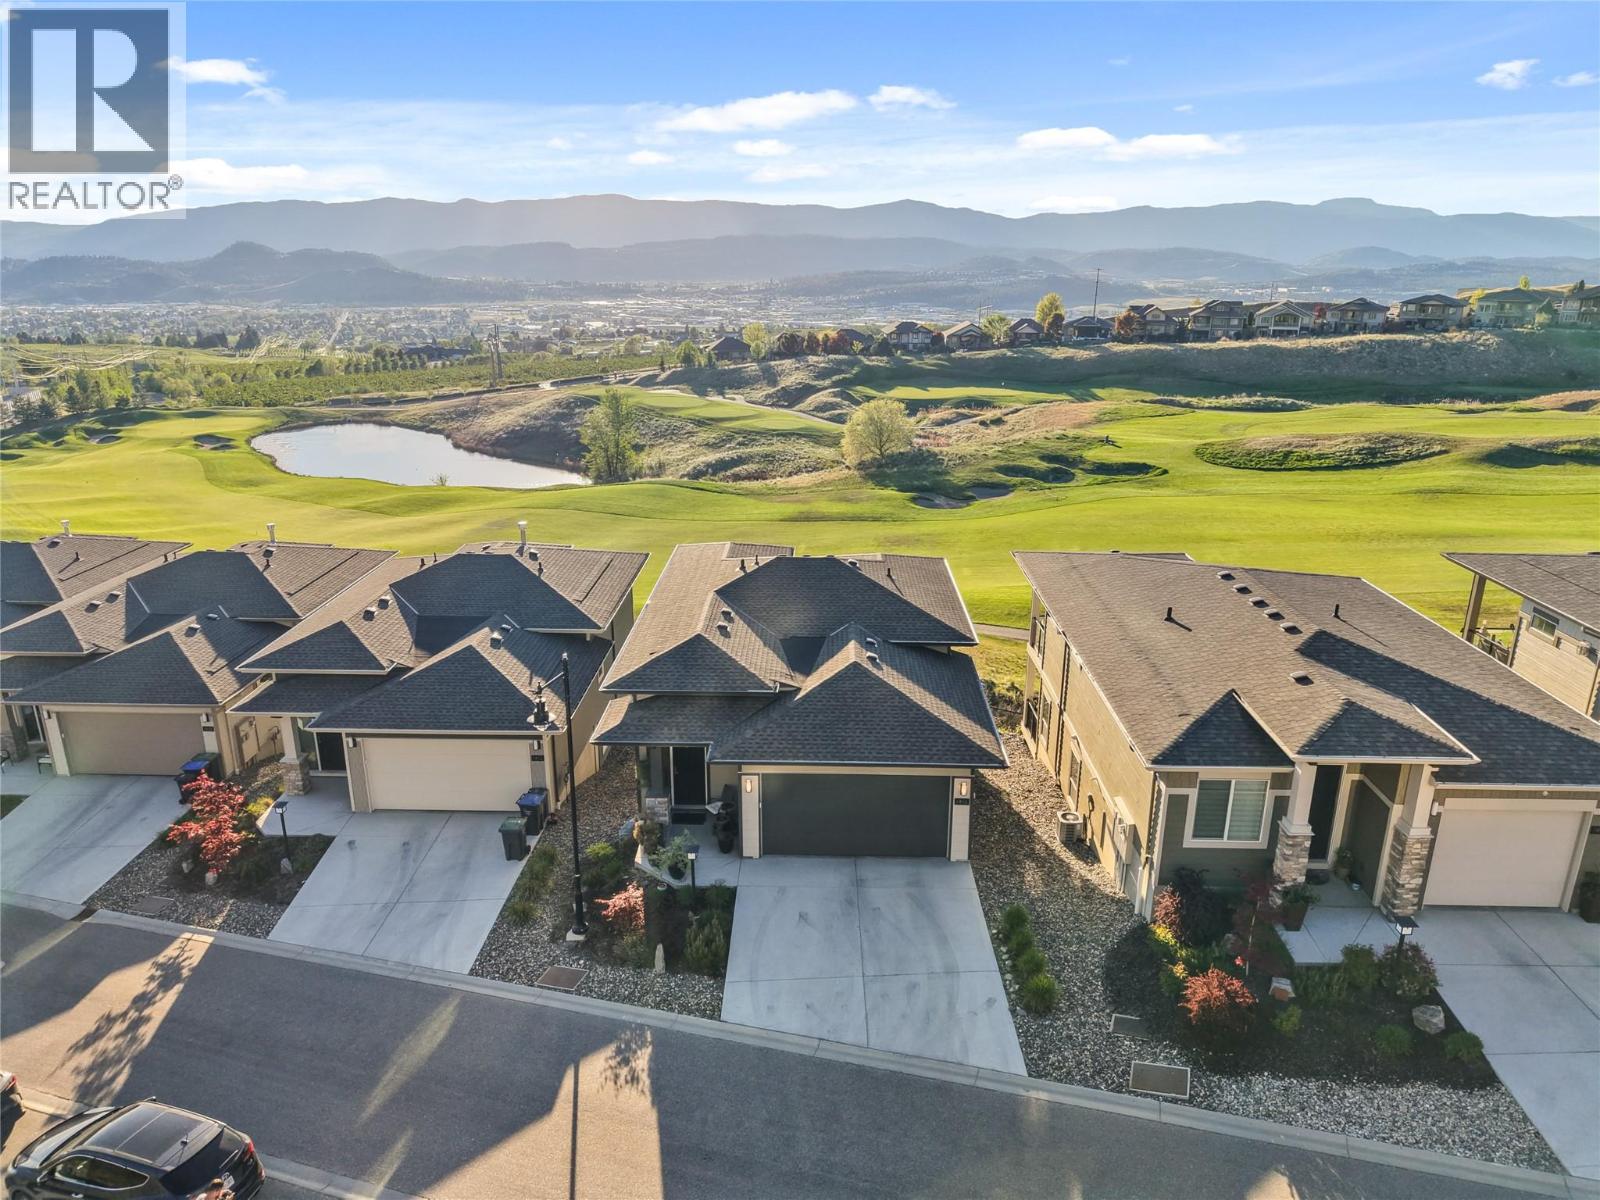
1416 Tower Ranch Drive
Kelowna, British Columbia
Set along the fairway in sought-after Tower Ranch, this fully upgraded former show home offers elevated design with effortless, low-maintenance living. Enjoy sweeping golf course views with a soft glimpse of the lake adding that extra layer of Okanagan magic. Inside, soaring ceilings, rich wood plank flooring, a gas fireplace, and abundant natural light create a warm, expansive feel. The kitchen is beautifully finished with extended-height cabinetry, soft-close features, black and gold fixtures, and modern lighting that feels both elevated and timeless. The layout is as functional as it is stunning, featuring two primary suites, one on the main and one below, ideal for guests, multigenerational living, or creating your own separate private retreat. There is also potential to add a third bedroom on the lower level while retaining a comfortable recreation area. See the last image for the proposed floor plan, subject to verification and required approvals. A convenient powder room on the main level adds to the thoughtful design. Step outside to a covered patio and lower deck where mornings begin with peaceful fairway views and evenings wind down in total privacy. The yard is intentionally low-maintenance, so your time is spent enjoying, not maintaining. Located in a private 18+ community with access to the clubhouse, fitness centre, and social spaces, and surrounded by scenic walking trails, this home offers a lifestyle that feels both relaxed and refined. (id:63400)
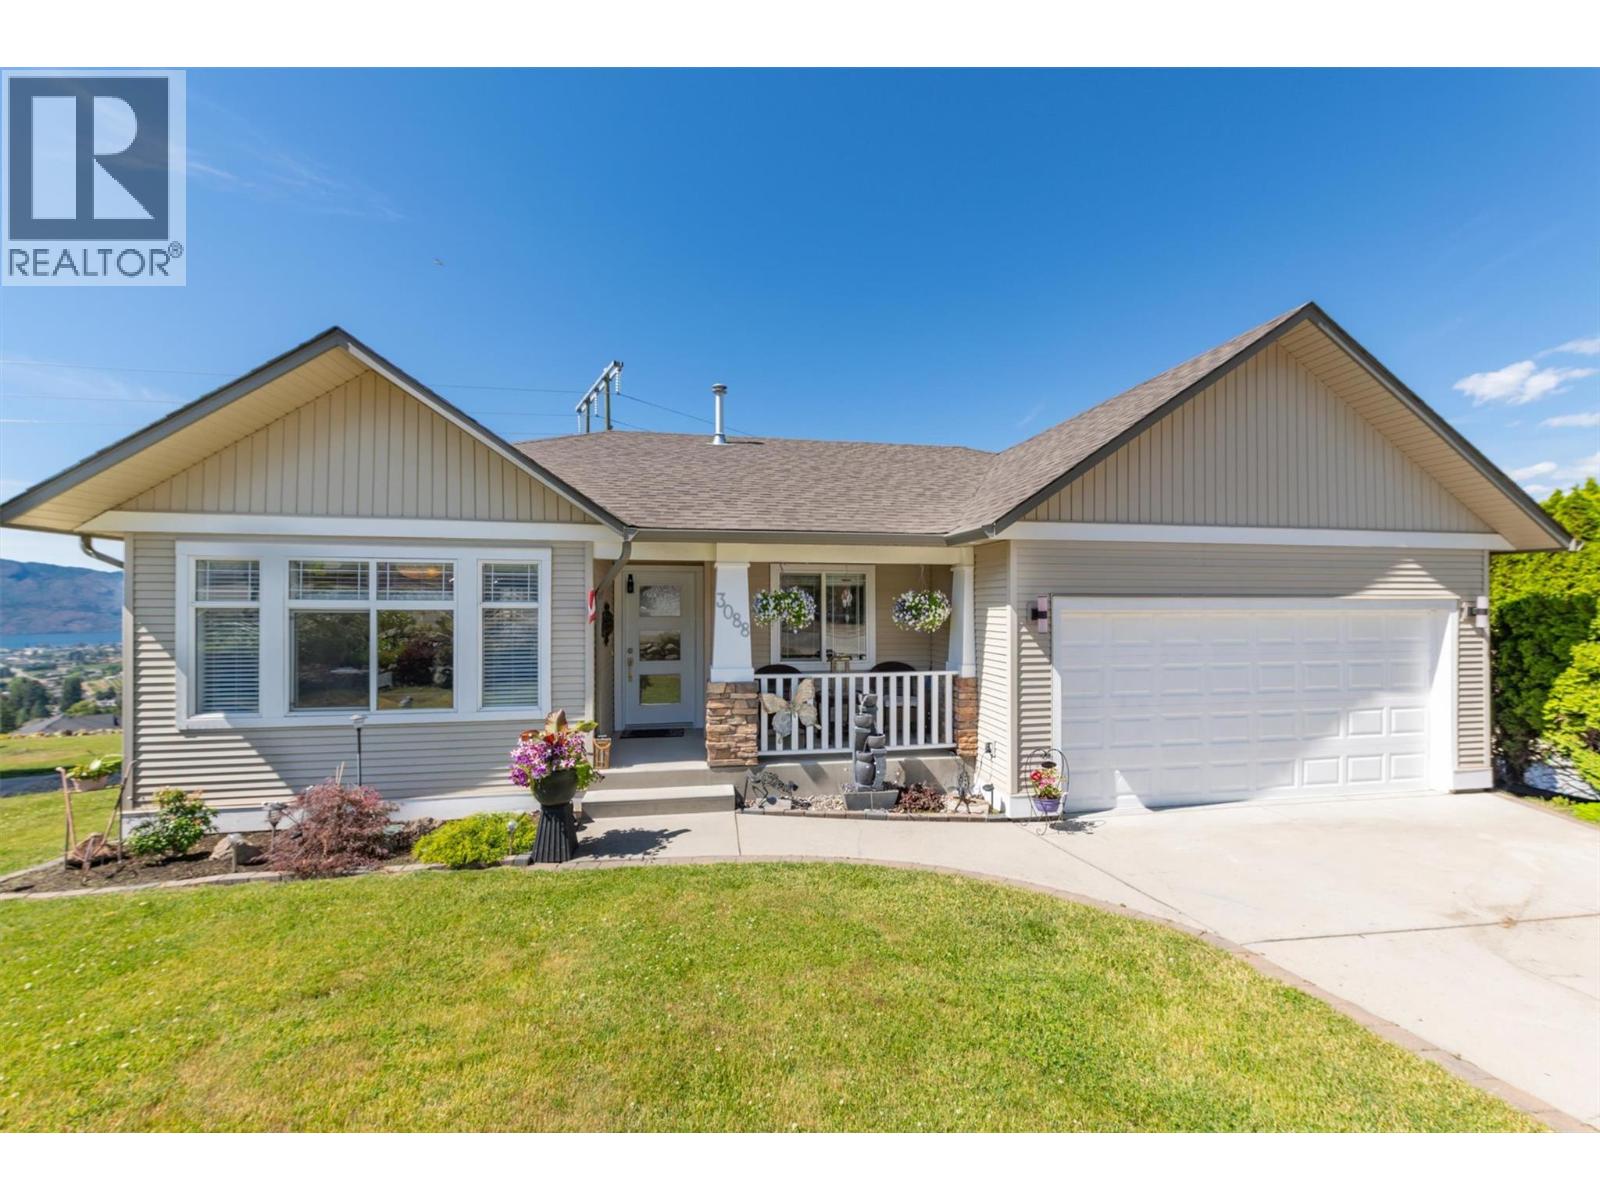
3088 Sageview Road
West Kelowna, British Columbia
Welcome to the family friendly community of Smith Creek! One of West Kelowna's best kept secrets. This beautifully appointed & meticulously kept walk out rancher awaits its new owners. Panoramic views of Lake Okanagan, the mountains & the twinkling lights in the valley after dark which can be enjoyed from both the upper & lower level, whether your enjoying your morning coffee or sharing a glass of wine at the end of the day with family & friends. Ideal for the growing family with 3 bedrooms on the main when the children are little & 3 bedrooms down as they grow into their teens. The large windows allow the natural light to flow into the home that features an open floorplan with soaring vaulted ceilings. The chef-friendly kitchen with a large quartz top island is perfect for entertaining. The living room features a cozy fireplace to enjoy during those chilly winter evenings. The lower level offers a massive recreation room which is perfect for family movie nights or buy that pool table you've always wanted-the possibilities are endless. This home could easily be suited if a mortgage helper was needed. The exterior of the home is beautifully landscaped, with a partially fenced backyard, large enough in the back for children to run but not adding extra maintenance & watering, also features a private newer hot tub for ultimate relaxation. Nothing to do but unpack pour that glass of wine and enjoy all that the Okanagan Lifestyle has to offer. Don't delay! (id:63400)