
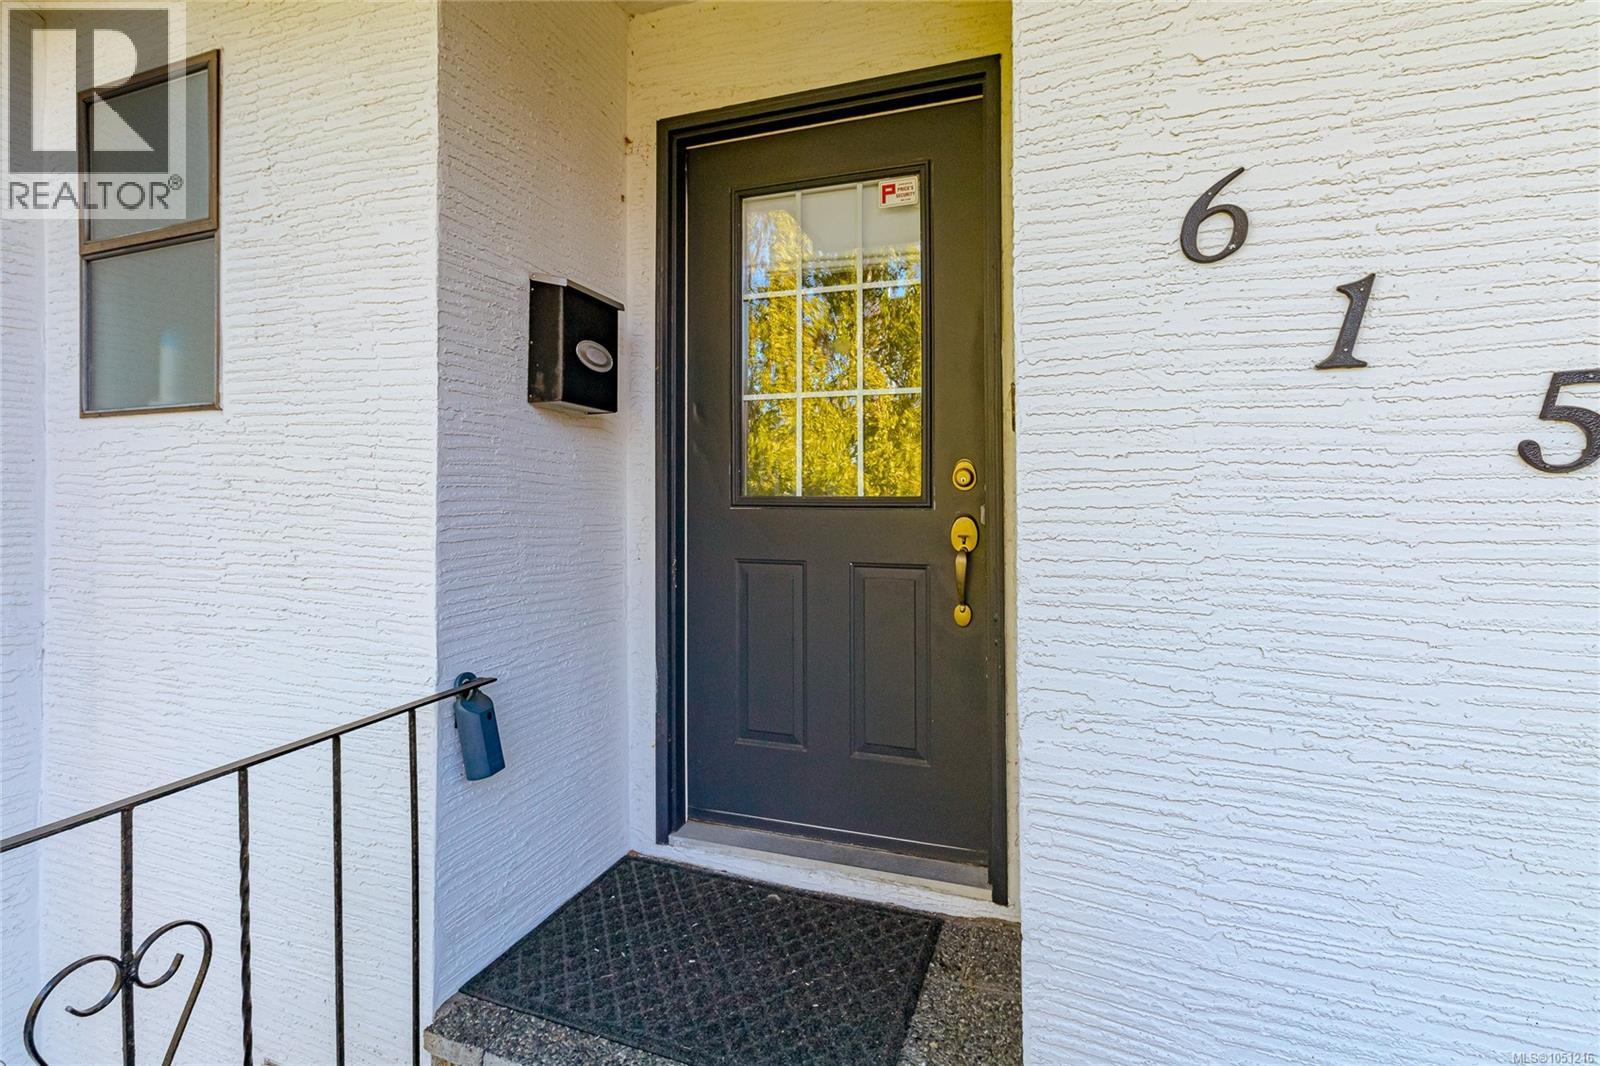
615 Sturdee St Esquimalt, British Columbia V9A 6R5

$800,000Maintenance,
$400 Monthly
Maintenance,
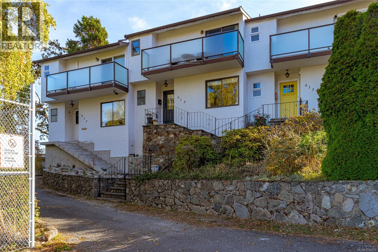
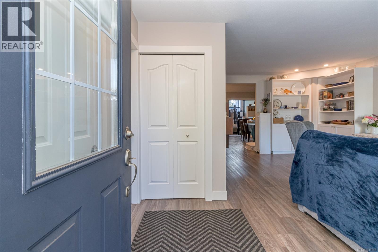
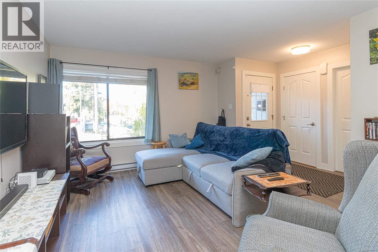
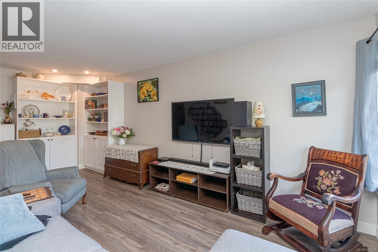
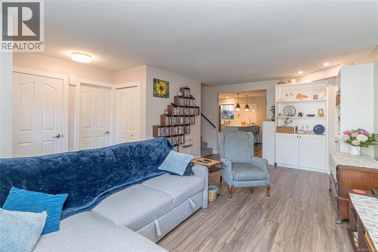
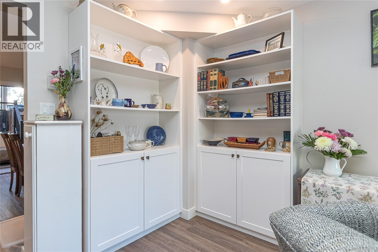
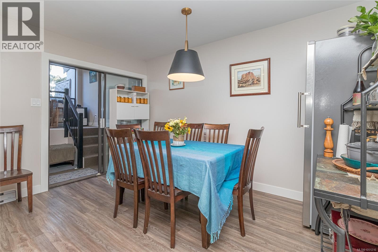
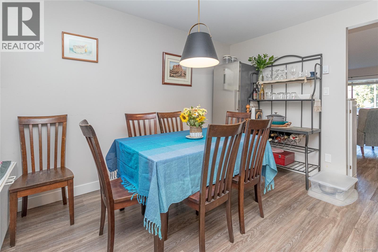
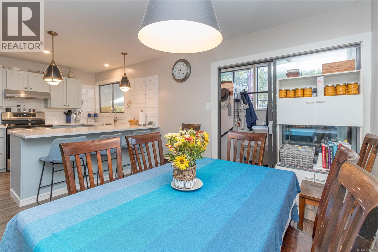
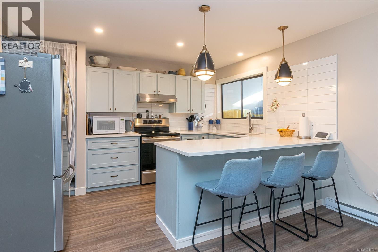
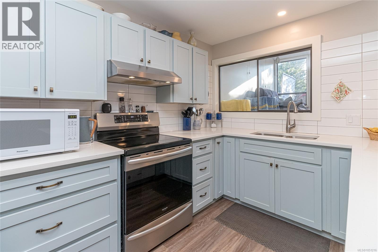
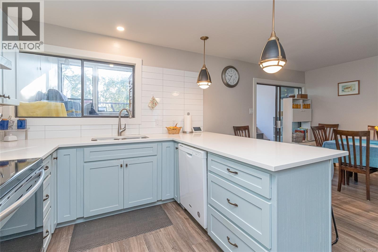
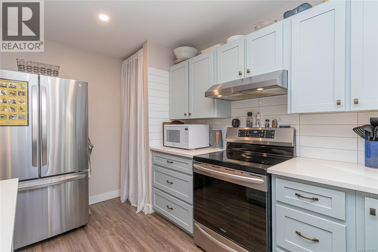
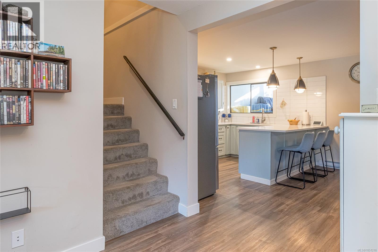
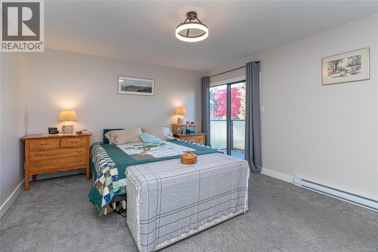
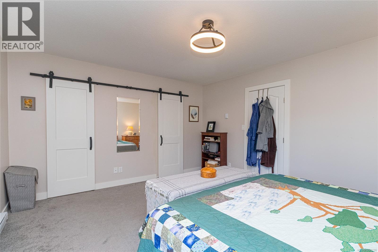
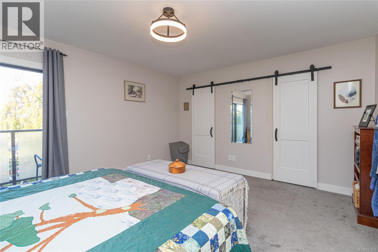
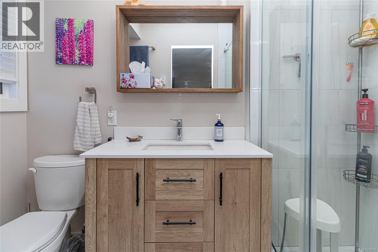
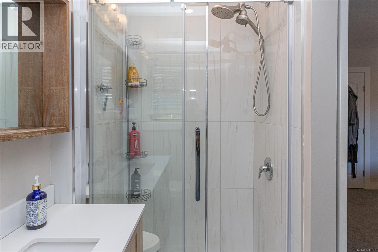
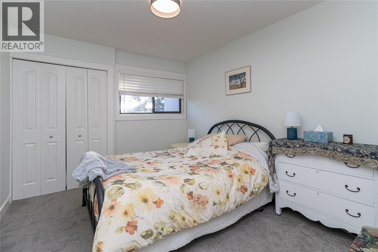
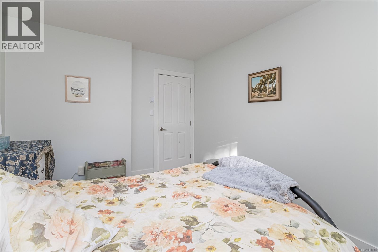
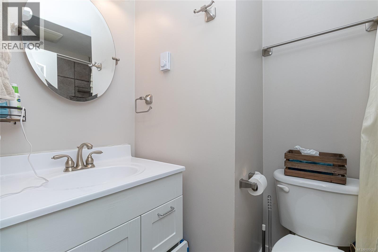
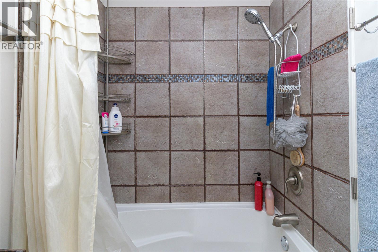
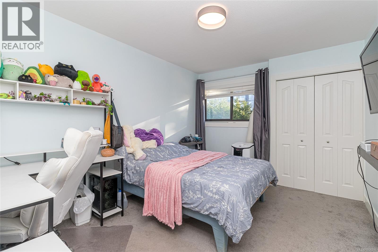
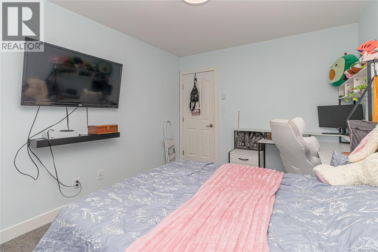
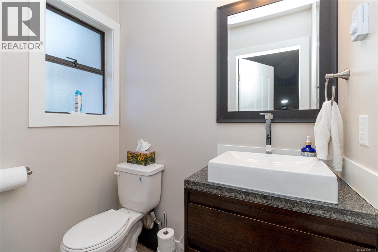
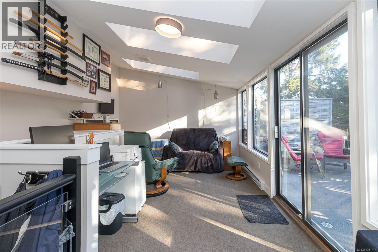
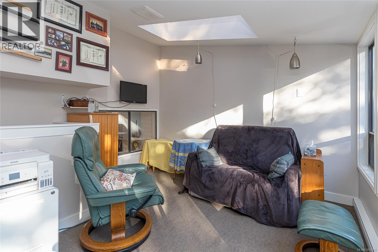
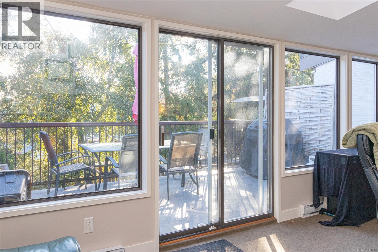
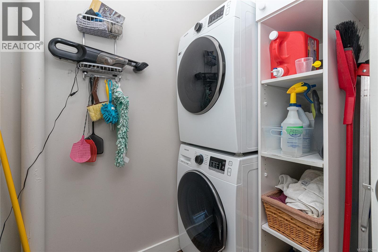
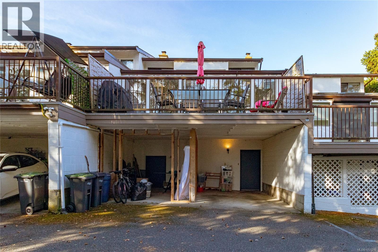
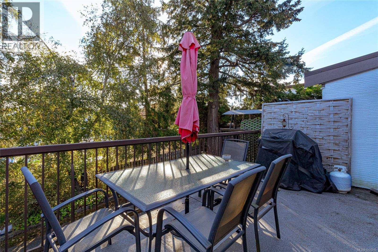
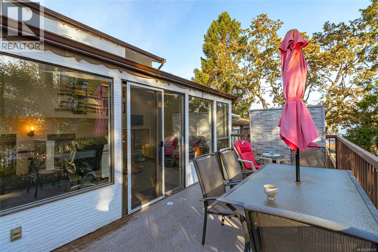
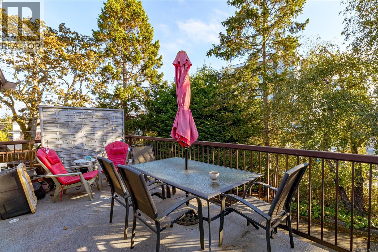
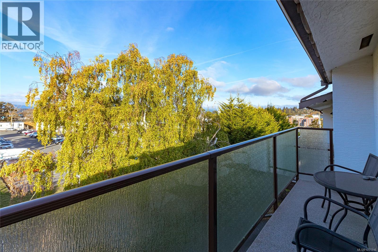
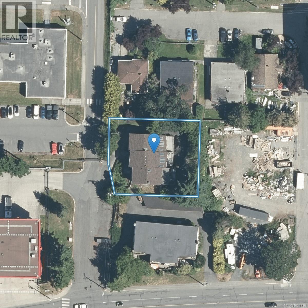
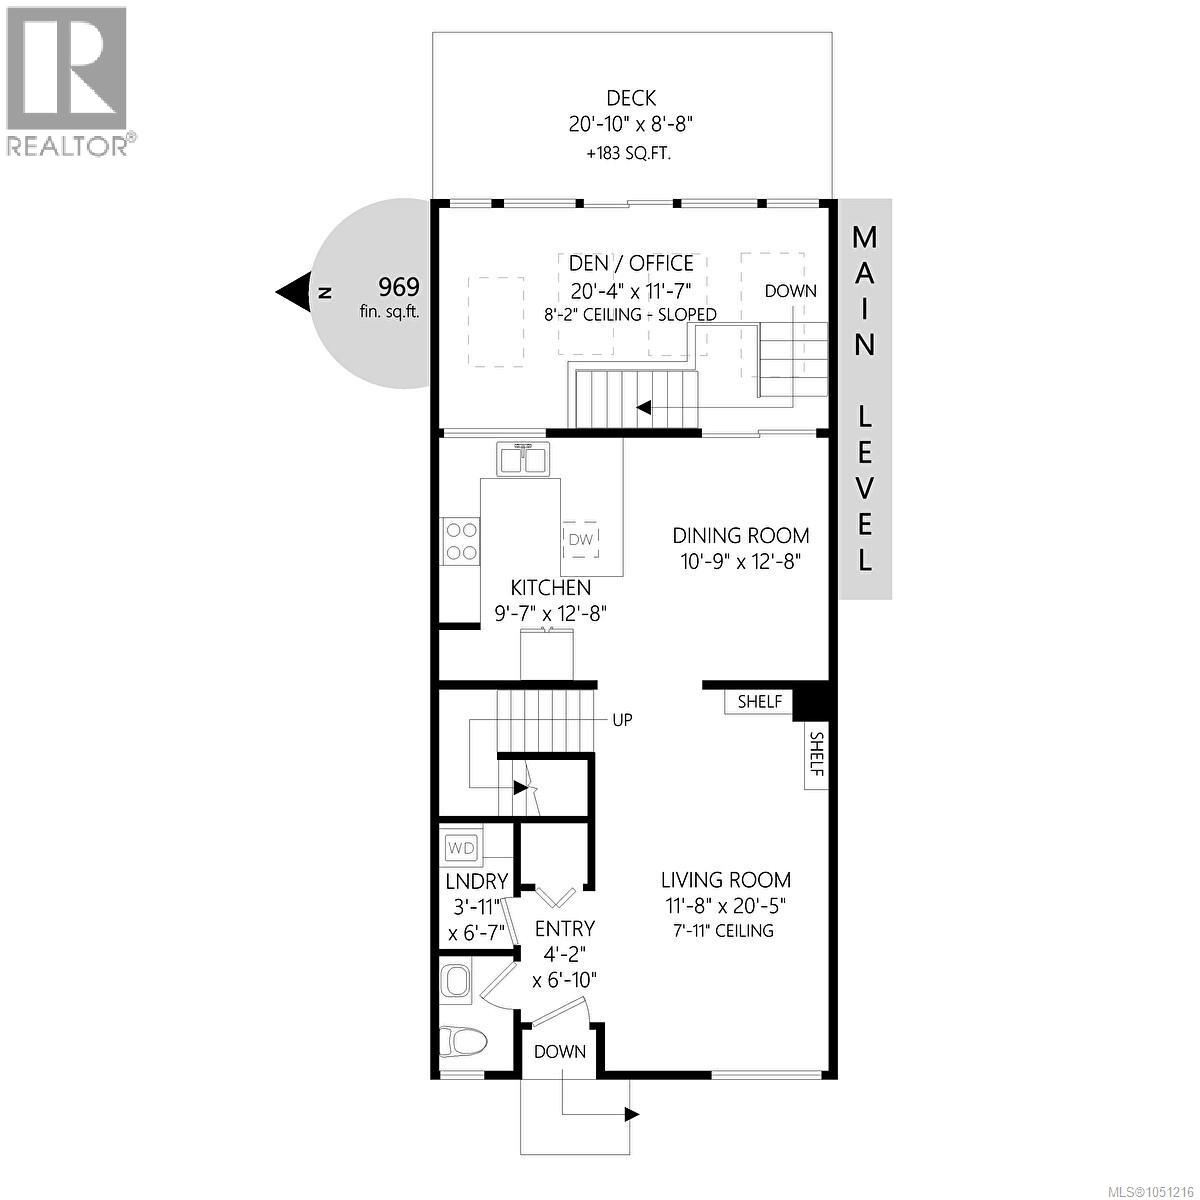
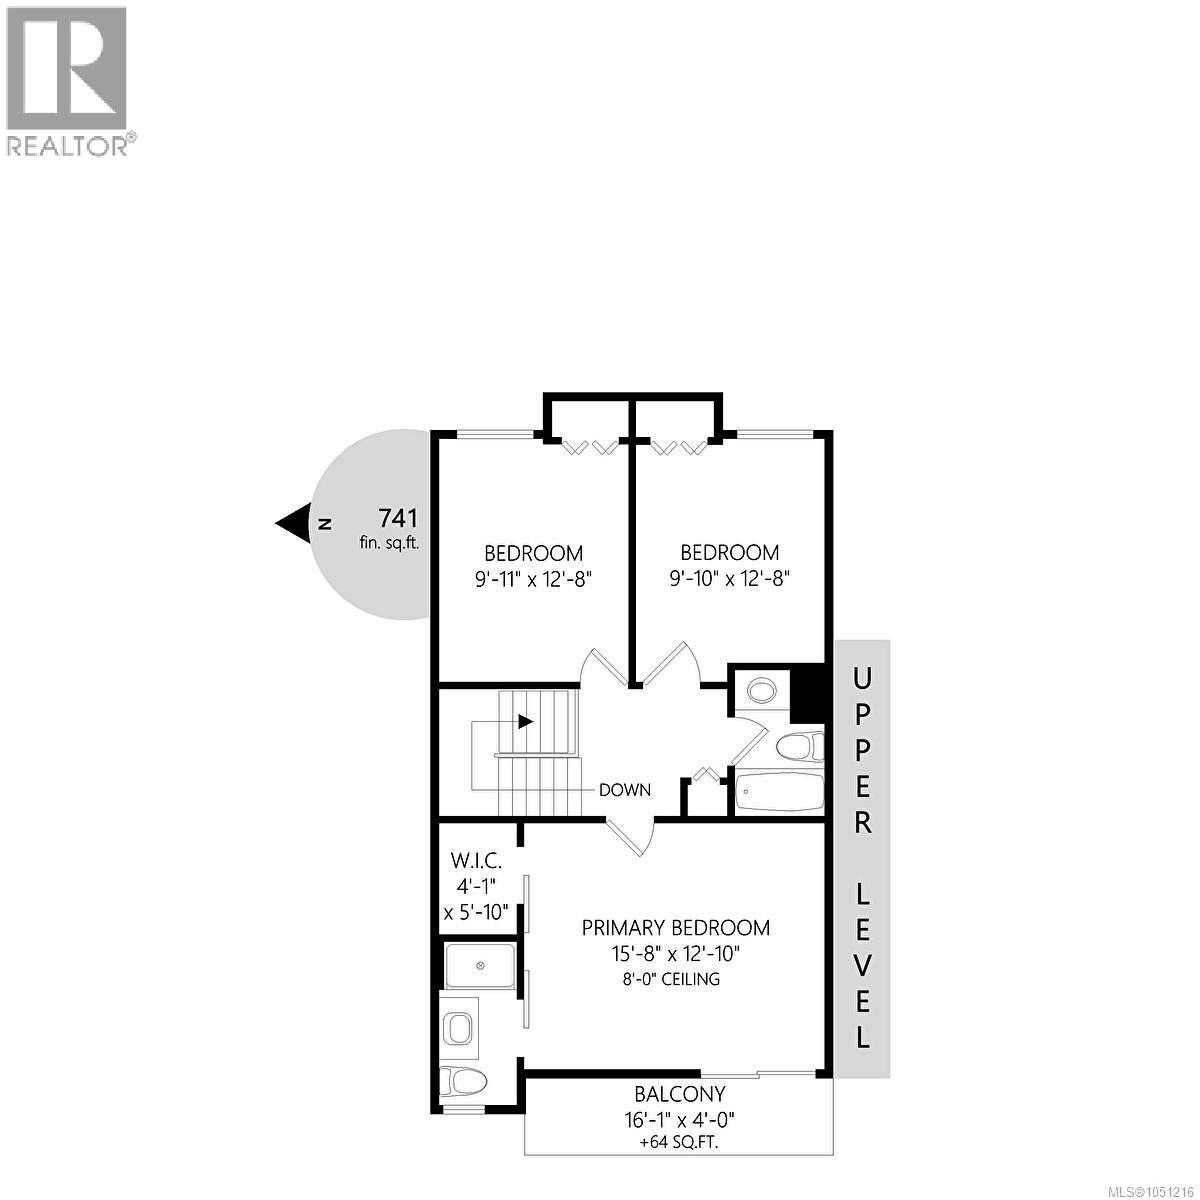
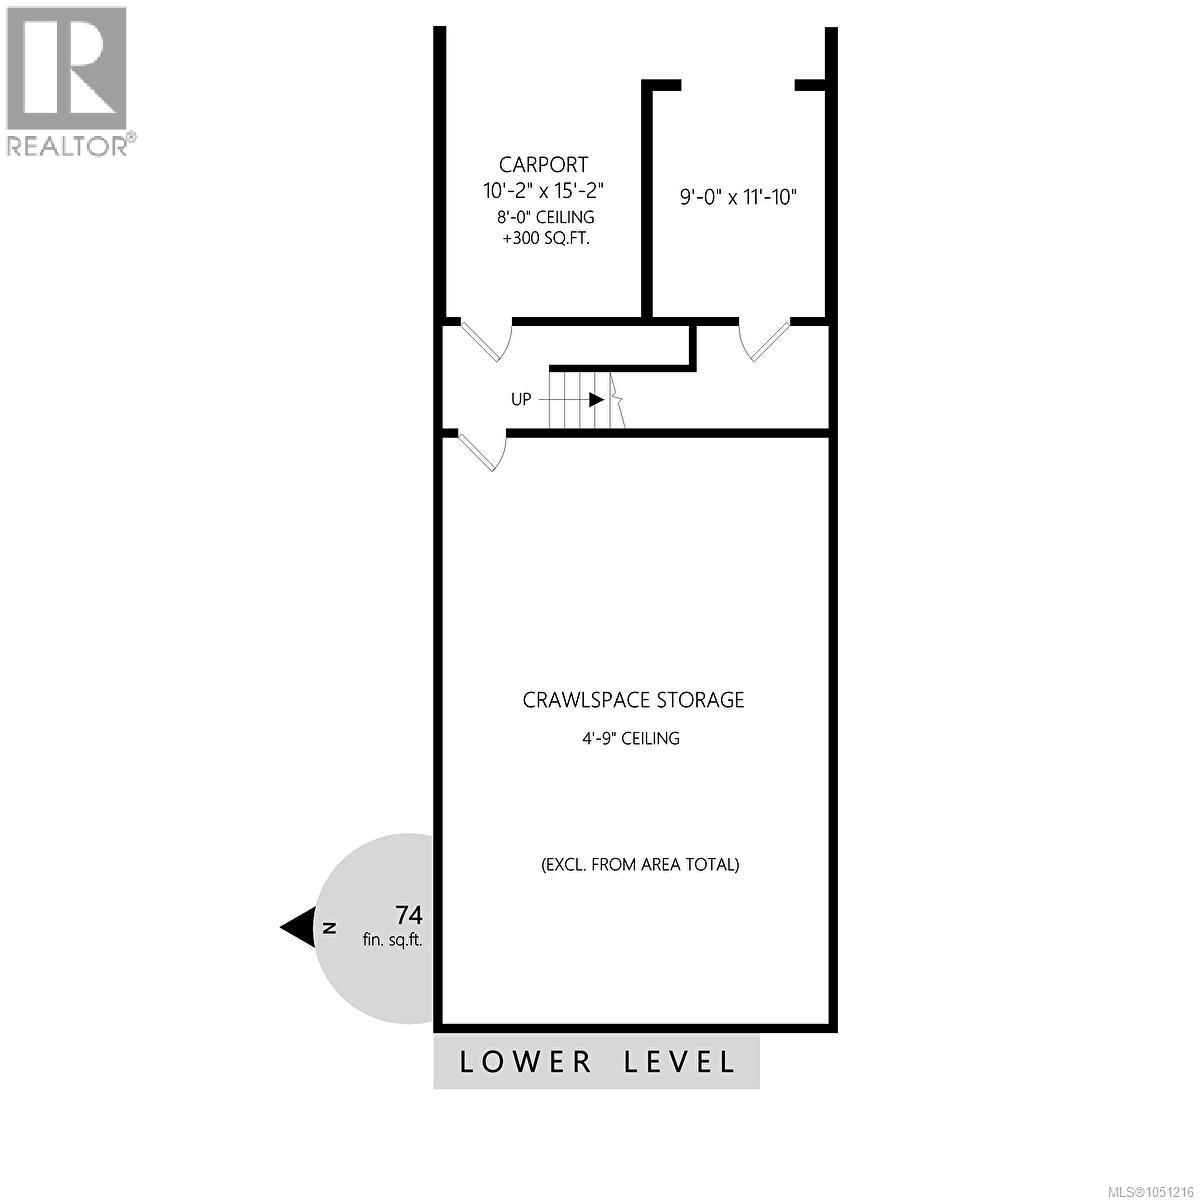
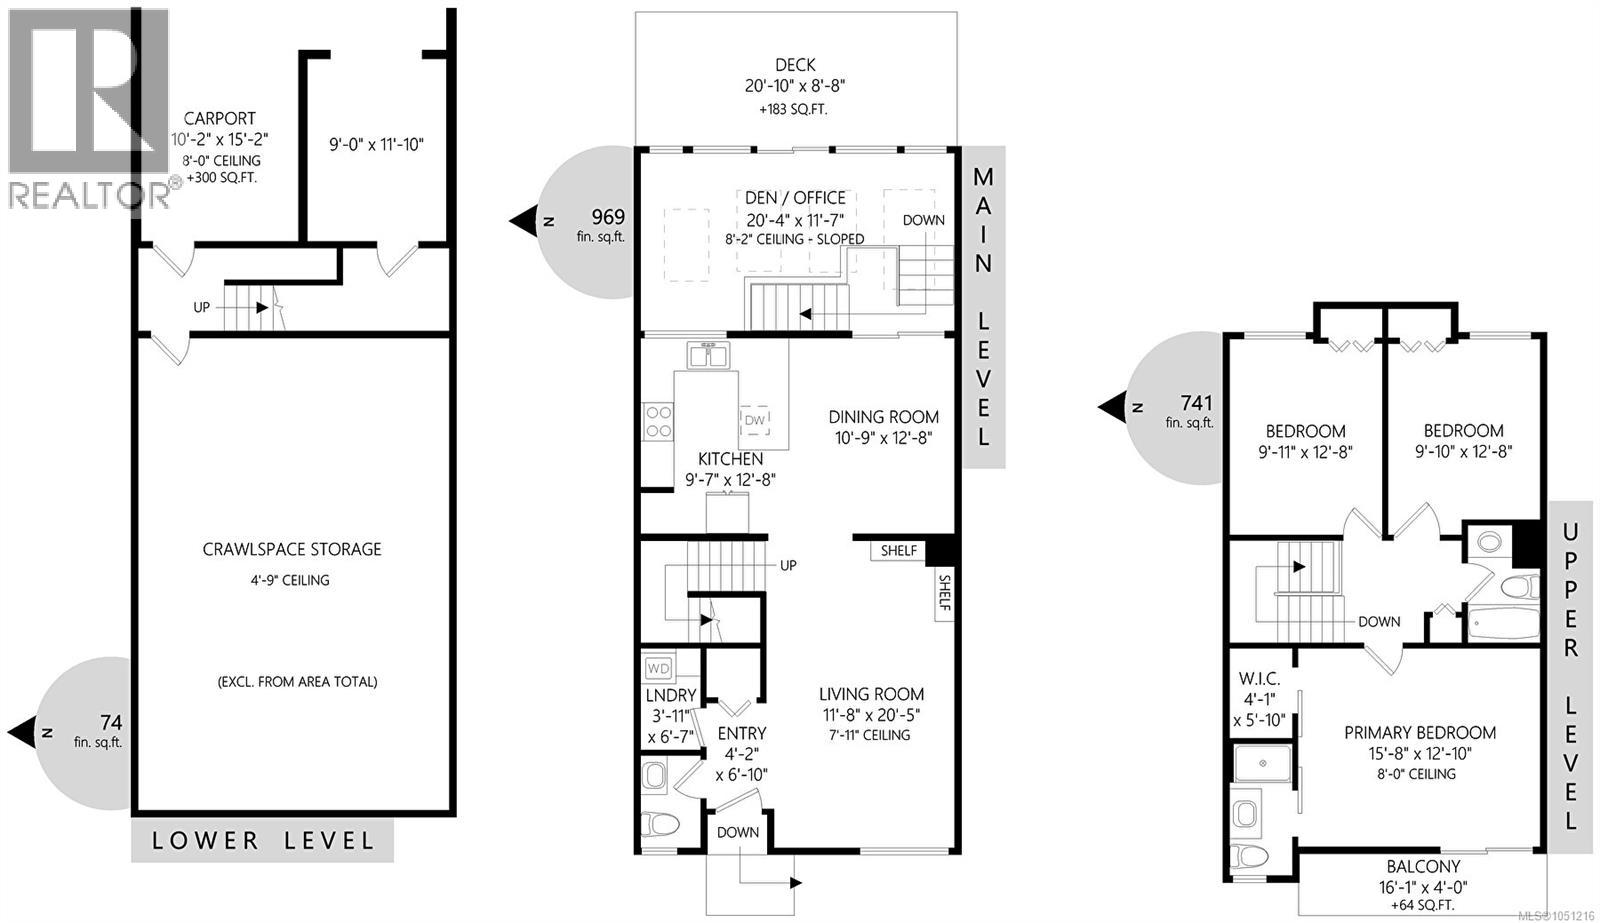
$400 MonthlyDiscover the perfect blend of comfort, style, and functionality in this beautifully renovated home, tucked into a quaint complex on a quiet no-thru street in a desirable location. The home offers a welcoming main level featuring a cozy living room, dining area, and a refreshed kitchen with an eating bar, plus convenient in-home laundry. Just a few steps up, a versatile flex space provides the perfect spot for a family room, home office, or creative retreat, with direct access to a spacious east-facing deck—ideal for enjoying the morning sun. Upstairs, the generous primary bedroom offers a walk-in closet, a private three-piece ensuite, and its own balcony. Two additional bedrooms and a four-piece main bathroom complete the upper level. The impressive 20' x 30' crawl space offers an abundance of room, along with convenient access to the two-car carport. Ideally situated next the naval base and amentities, this home offers an appealing combination of space, versatility, and convenience. (id:63400)
Open House
This property has open houses!
1:00 pm
Ends at:3:00 pm
Property Details
| MLS® Number | 1051216 |
| Property Type | Single Family |
| Neigbourhood | Saxe Point |
| Community Features | Pets Allowed, Family Oriented |
| Features | Cul-de-sac, Curb & Gutter |
| Parking Space Total | 2 |
| Structure | Workshop |
Building
| Bathroom Total | 3 |
| Bedrooms Total | 3 |
| Appliances | Dishwasher, Dryer, Range - Electric, Refrigerator, Washer |
| Constructed Date | 1971 |
| Cooling Type | See Remarks |
| Heating Fuel | Electric, Wood |
| Heating Type | Baseboard Heaters |
| Size Interior | 1,784 Sqft |
| Type | Row / Townhouse |
Parking
| Carport |
Land
| Acreage | No |
| Zoning Type | Multi-family |
Rooms
| Level | Type | Length | Width | Dimensions |
|---|---|---|---|---|
| Second Level | Balcony | 16 ft | 4 ft | 16 ft x 4 ft |
| Second Level | Ensuite | 3-Piece | ||
| Second Level | Bedroom | 11 ft | 9 ft | 11 ft x 9 ft |
| Second Level | Bedroom | 12 ft | 10 ft | 12 ft x 10 ft |
| Second Level | Bathroom | 4-Piece | ||
| Second Level | Primary Bedroom | 15 ft | 12 ft | 15 ft x 12 ft |
| Lower Level | Storage | 12 ft | 2 ft | 12 ft x 2 ft |
| Main Level | Family Room | 20 ft | 8 ft | 20 ft x 8 ft |
| Main Level | Bathroom | 2-Piece | ||
| Main Level | Kitchen | 12 ft | 9 ft | 12 ft x 9 ft |
| Main Level | Dining Room | 12 ft | 11 ft | 12 ft x 11 ft |
| Main Level | Living Room | 19 ft | 11 ft | 19 ft x 11 ft |
https://www.realtor.ca/real-estate/30411762/615-sturdee-st-esquimalt-saxe-point

Doyle Childs
Personal Real Estate Corporation
www.doylechilds.com/
www.facebook.com/doyleandjaclynrealestate
www.linkedin.com/in/doyle-childs-02a96328?originalSubdomain=ca
www.instagram.com/doyleandjaclyn?hl=en
Suite 114-2720 Mill Bay Road
Mill Bay, British Columbia V0R 2P0
(250) 477-5353
royallepage.ca/

Jaclyn Childs
110 - 4460 Chatterton Way
Victoria, British Columbia V8X 5J2
(250) 477-5353
(800) 461-5353
(250) 477-3328
www.rlpvictoria.com/

The trademarks REALTOR®, REALTORS®, and the REALTOR® logo are controlled by The Canadian Real Estate Association (CREA) and identify real estate professionals who are members of CREA. The trademarks MLS®, Multiple Listing Service® and the associated logos are owned by The Canadian Real Estate Association (CREA) and identify the quality of services provided by real estate professionals who are members of CREA. The trademark DDF® is owned by The Canadian Real Estate Association (CREA) and identifies CREA's Data Distribution Facility (DDF®)
October 17 2026 10:31:47
Vancouver Island Real Estate Board
Royal LePage Coast Capital Realty, Royal LePage Coast Capital - Chatterton