
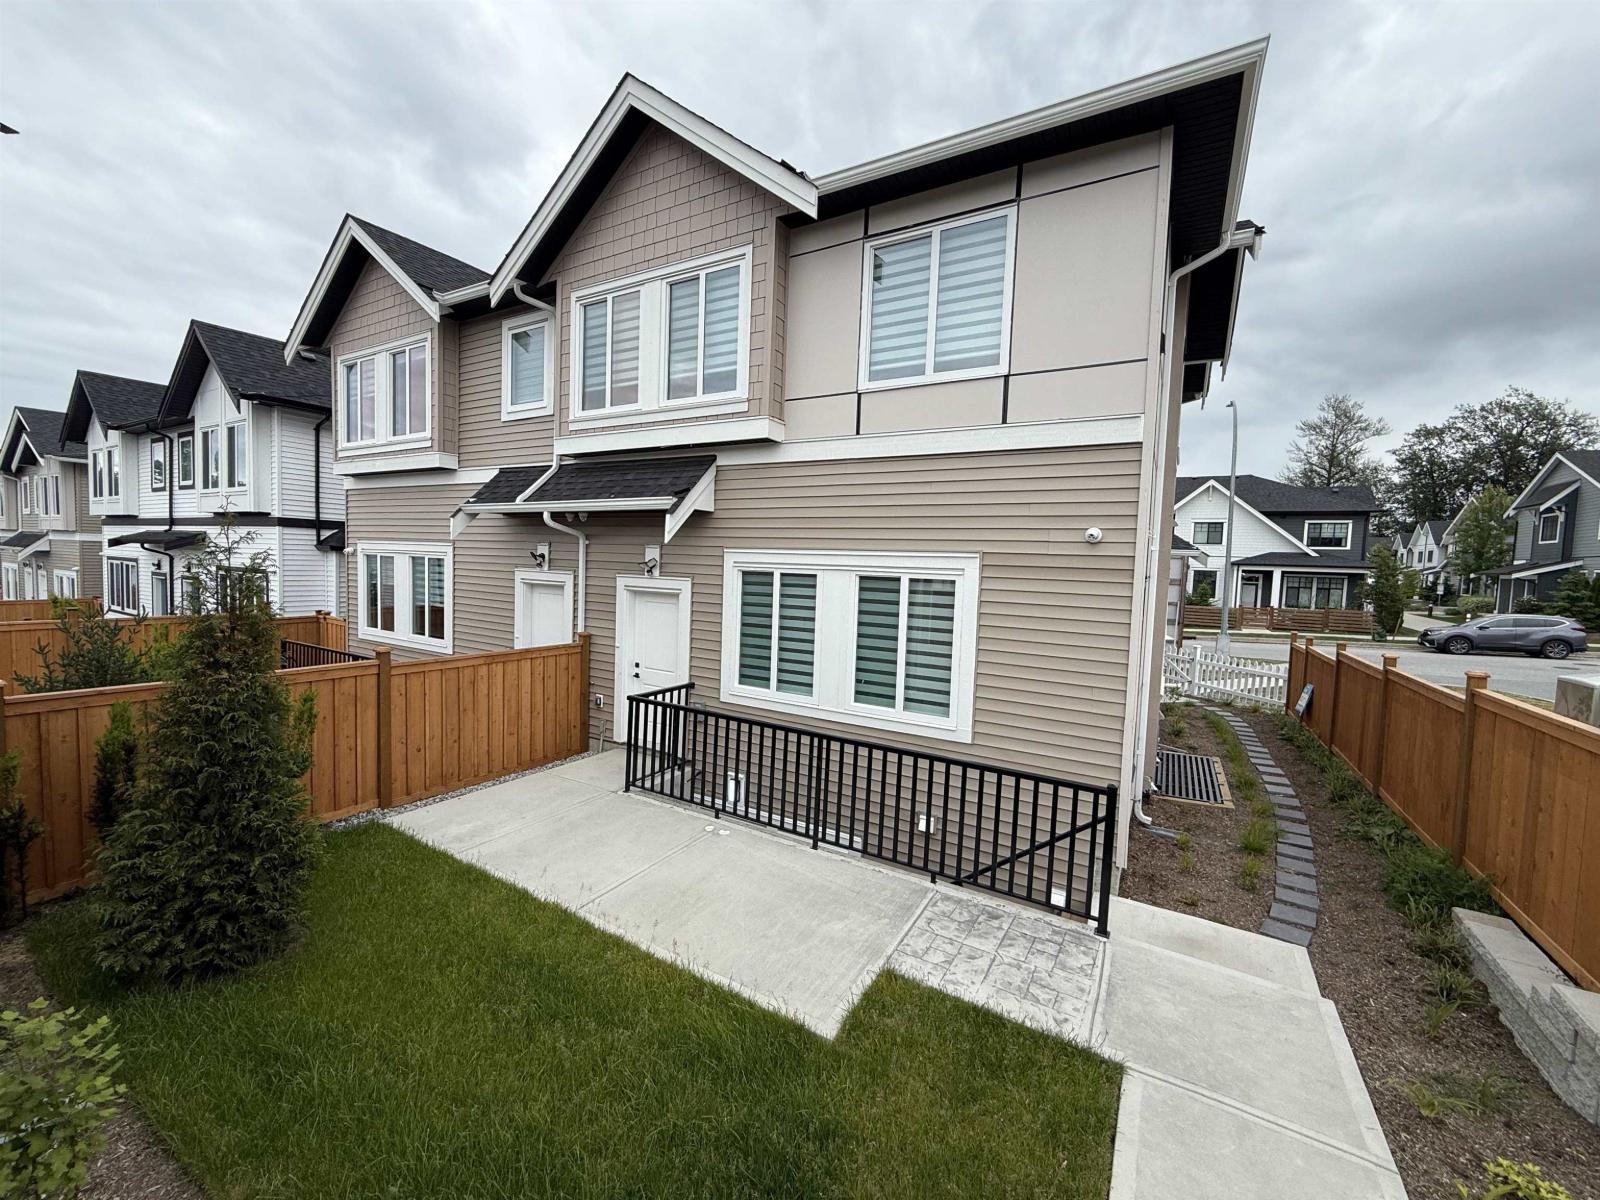
7679 197 Street
Langley, British Columbia
Discover this exceptional new development in Willoughby featuring half-duplex homes with no strata fees. These modern 5-bedroom, 5-bath residences are designed for ultimate comfort and style, offering 10-foot ceilings on the main floor, expansive windows that fill the home with natural light, a chef-inspired kitchen with quartz countertops and premium appliances, and a spacious primary suite with a walk-in closet and serene park views. The fully finished basement includes a bedroom, media room, and large living area-perfect for extended family or guests. Ideally located near Donna Gabriel Robins Elementary, Peter Ewart Middle School, and R.E. Mountain Secondary, this community delivers a perfect blend of elegance, functionality, and convenience for your dream home. (id:63400)
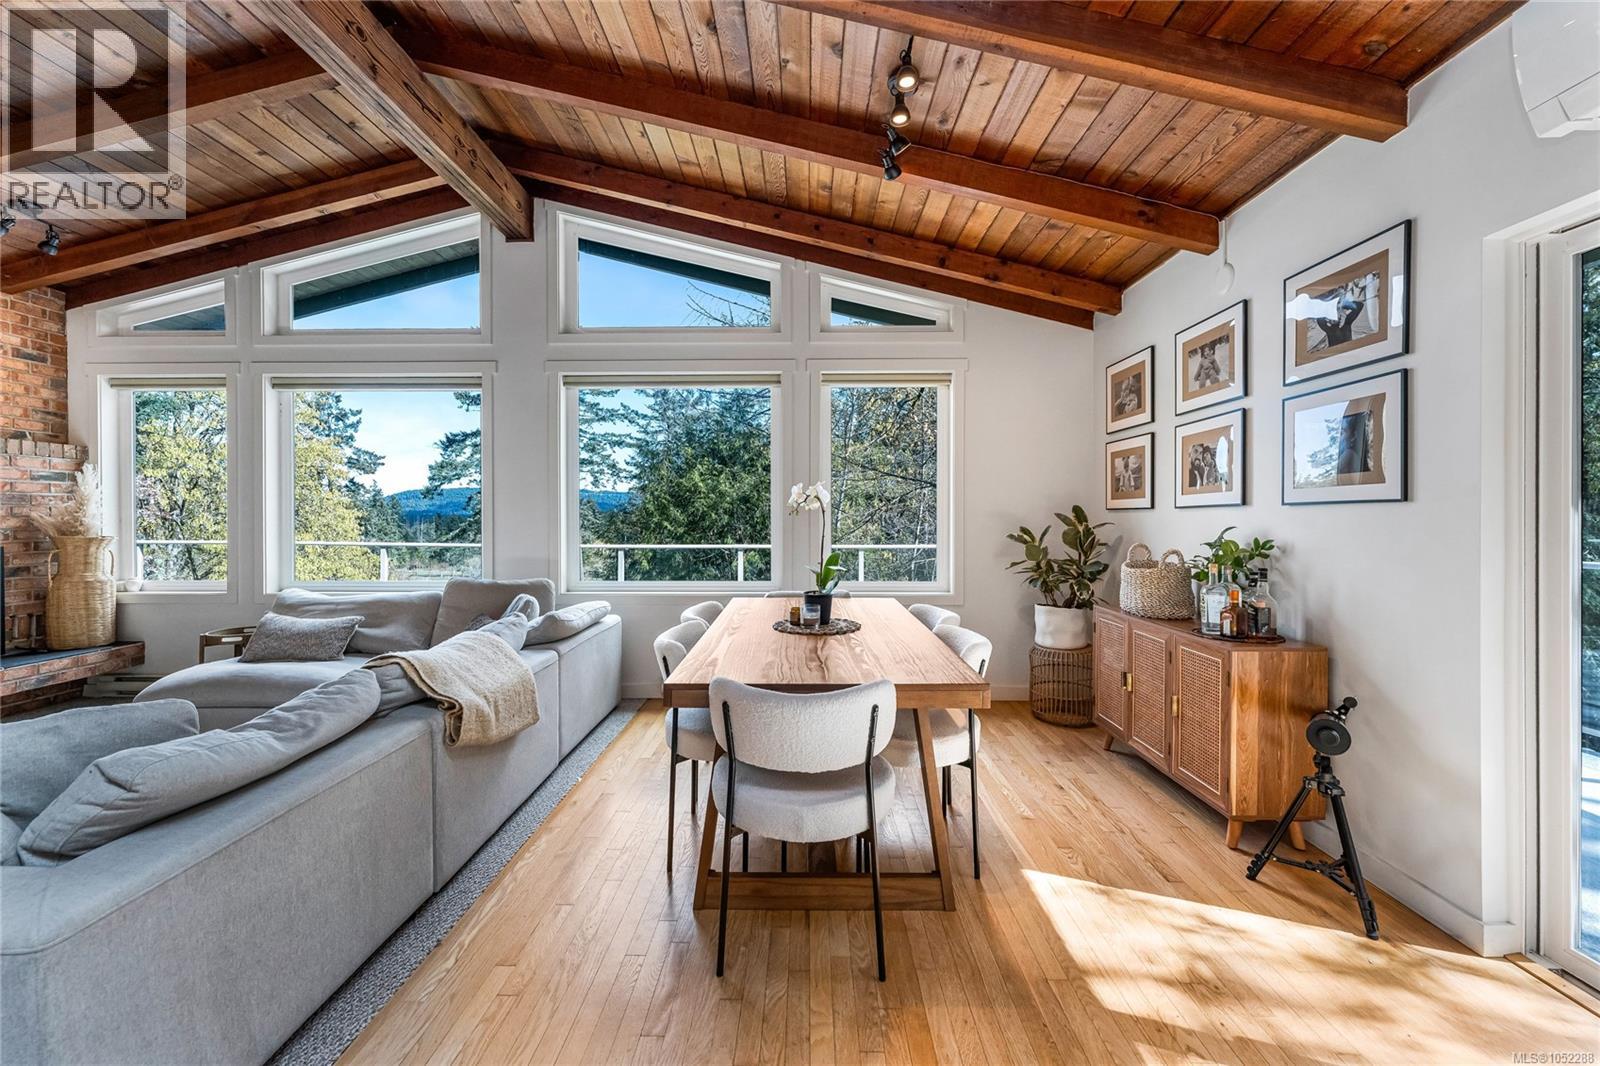
2083 North End Rd
Salt Spring, British Columbia
OPPORTUNITY KNOCKS. Beautifully updated home offers refined Salt Spring Island living with separate, established B&B business, complete with website as an income generator. Set on 1.39 private acres with pastoral views toward Galiano Island, this exceptional property blends luxury lifestyle with entrepreneurial opportunity. Vaulted wood ceilings, propane & wood fireplaces, and expansive wraparound decks create a warm west coast atmosphere ideal for entertaining & relaxation. Each bedroom in home has ensuite bath, perfect for family & guests. Thoughtful upgrades include a heat pump, updated appliances, & quality finishes throughout. Detached self-contained 512 sq. ft. studio hosts B&B. Sellers will include the future bookings and all furnishings/decor in studio for turnkey revenue. Separate-access workshop, irrigation, established gardens, mature fruit bearing trees and fenced veggie garden complete this peaceful and profitable island retreat. New septic field & water filtration system. (id:63400)
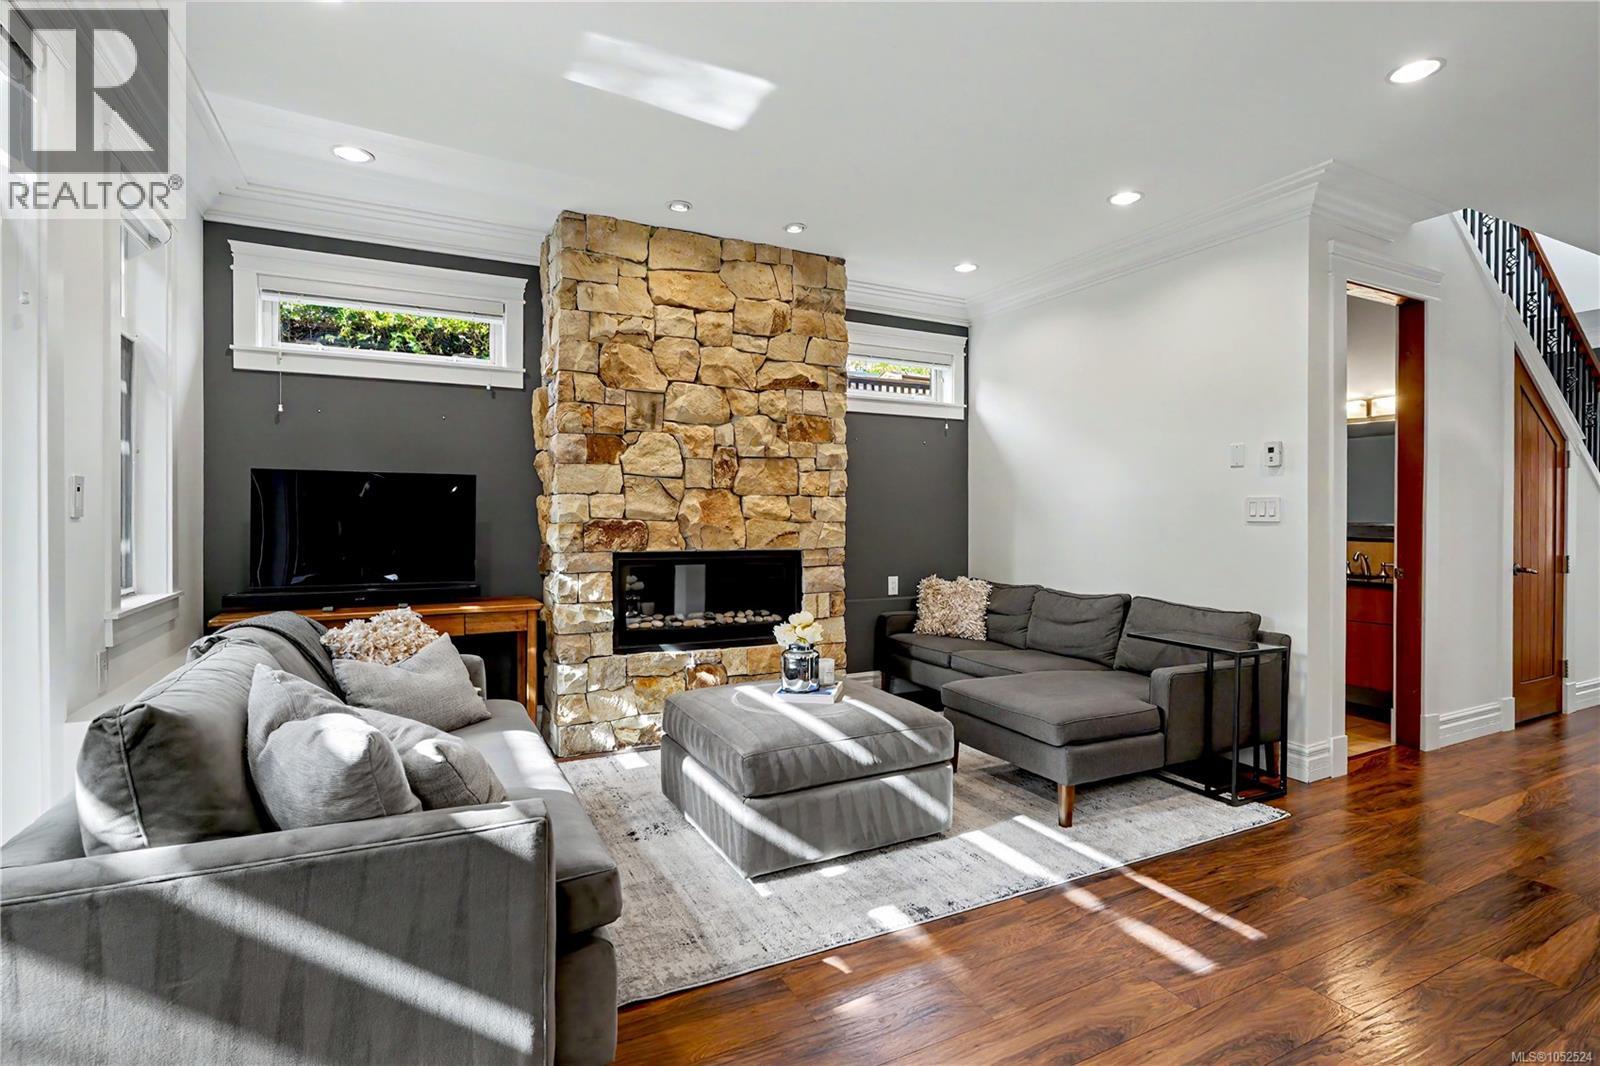
4 2622 Shelbourne St
Victoria, British Columbia
Tucked at the back of Greystoke Seven, this executive end-unit townhome offers a rare combination of privacy, thoughtful design, and a beautifully landscaped, fully fenced west-facing yard. The upscale two-level layout features 9' ceilings, open-concept living, designer finishes, and a warm West Coast feel throughout. The kitchen is both stylish and functional, with full-height cabinetry, quartz countertops, two stainless steel sinks, professional-style stainless steel appliances, and a Kenmore dishwasher. The adjoining living and dining area is anchored by a striking natural stone gas fireplace, while French doors open to a sunny deck and private yard with a gas hookup for the BBQ. Upstairs, soaring ceilings and mahogany doors add character across three bedrooms and bathrooms finished with stone tile and granite countertops. The primary suite features impressive 11' vaulted ceilings, a walk-in closet, and ensuite. Additional comforts include geothermal heat, radiant in-floor heating, hot water on demand, a large stacking washer and dryer, garage, and an additional outdoor parking stall available for $75/month. Located within a quiet, proactive strata managed by Brown Bros., the home is conveniently close to Hillside Mall, Haultain Corners, parks, schools, transit, and Downtown Victoria. (id:63400)
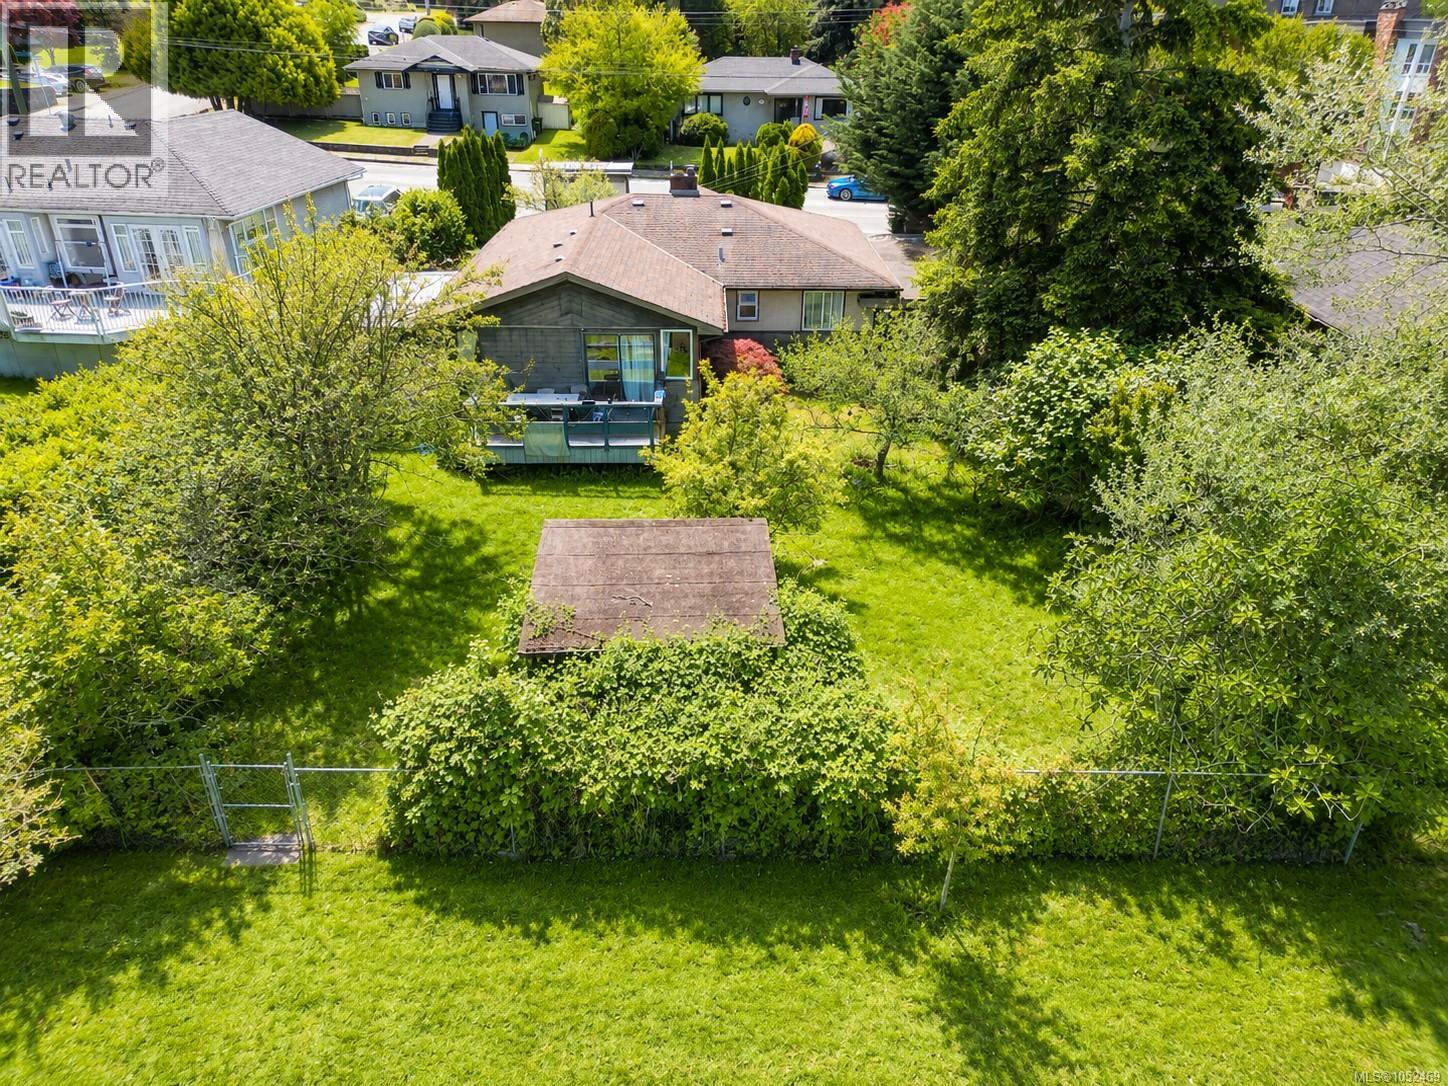
1736 Cedar Hill Cross Rd
Saanich, British Columbia
Great opportunity! Perfect for investors and builders as a rental, $4,800/month or exciting development potential (combine with neighbor lots) . This 8200 sq. ft lot backs onto Horner Park, steps from Mt. Tolmie park and minutes to UVic. The 5 bedroom, 2 bathroom one level house has well maintained. This is a prime chance to secure a well-located property with outstanding long-term potential in the heart of Mt. Tolmie area. Measurements are approximate. (id:63400)
1350 Greenwood Way
French Creek, British Columbia
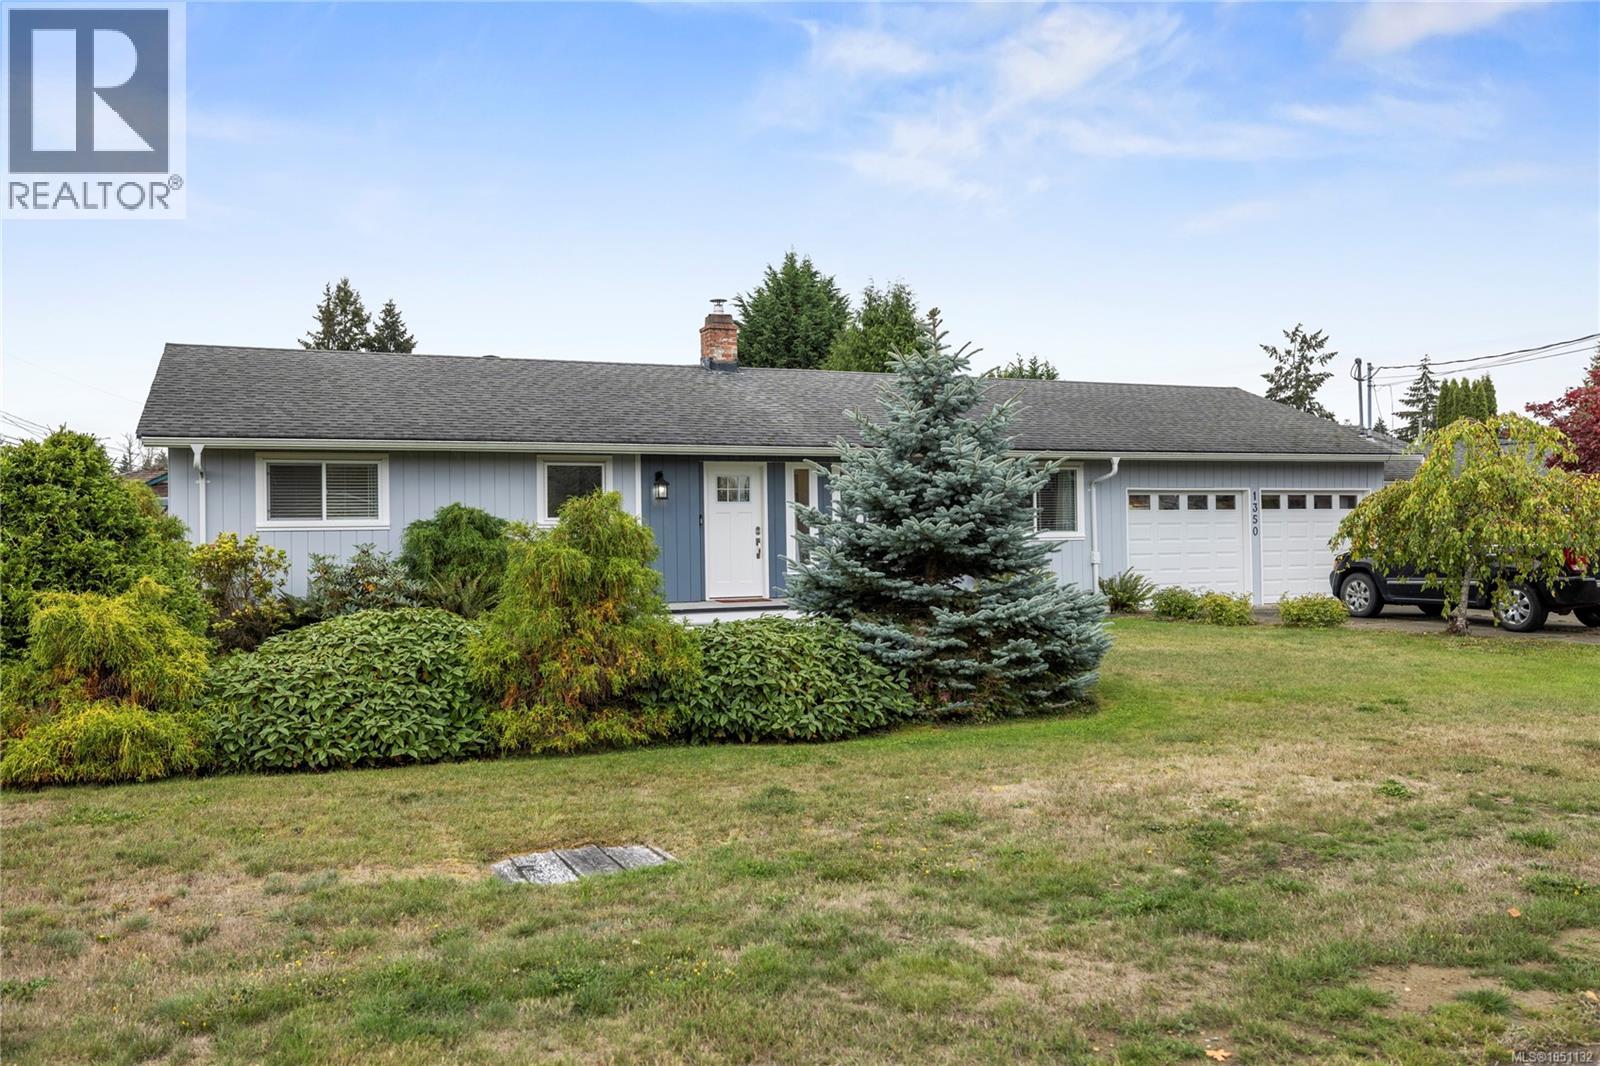
Enjoy easy one-level living in the sought-after Sandpiper neighbourhood, ideally situated between Parksville and Qualicum Beach with convenient access to beaches, schools, shopping, services, recreation and an extensive network of walking and cycling trails. This welcoming community is a wonderful fit for retirees, families, or anyone looking to enjoy a relaxed Vancouver Island lifestyle. Thoughtfully updated throughout, this three-bedroom rancher offers a bright, comfortable floor plan with premium continuous vinyl flooring and new insulated windows throughout most of the home. The beautifully updated kitchen features stainless steel appliances and opens naturally to the main living areas, while renovated bathrooms add a fresh, modern feel. A skylight brings in additional natural light, and the office/bonus room provides flexible space for working from home, hobbies or guests. Year-round comfort is provided by a new two-zone central heat pump and air-conditioning system with separate thermostats, complemented by a wood stove for cozy winter evenings and backup heat. Additional features include a new hot water tank, central vacuum and a usable crawl space offering valuable additional storage. Outside, the fully fenced, south-facing backyard is designed to be enjoyed, with a sunny patio, irrigation system and storage shed with dedicated wood storage. RV parking adds even more versatility. Well maintained and extensively updated, this inviting rancher combines comfortable one-level living, a sunny private yard and a convenient location close to everything Parksville and Qualicum Beach have to offer. (id:63400)
521 Fourneau Way
Parksville, British Columbia
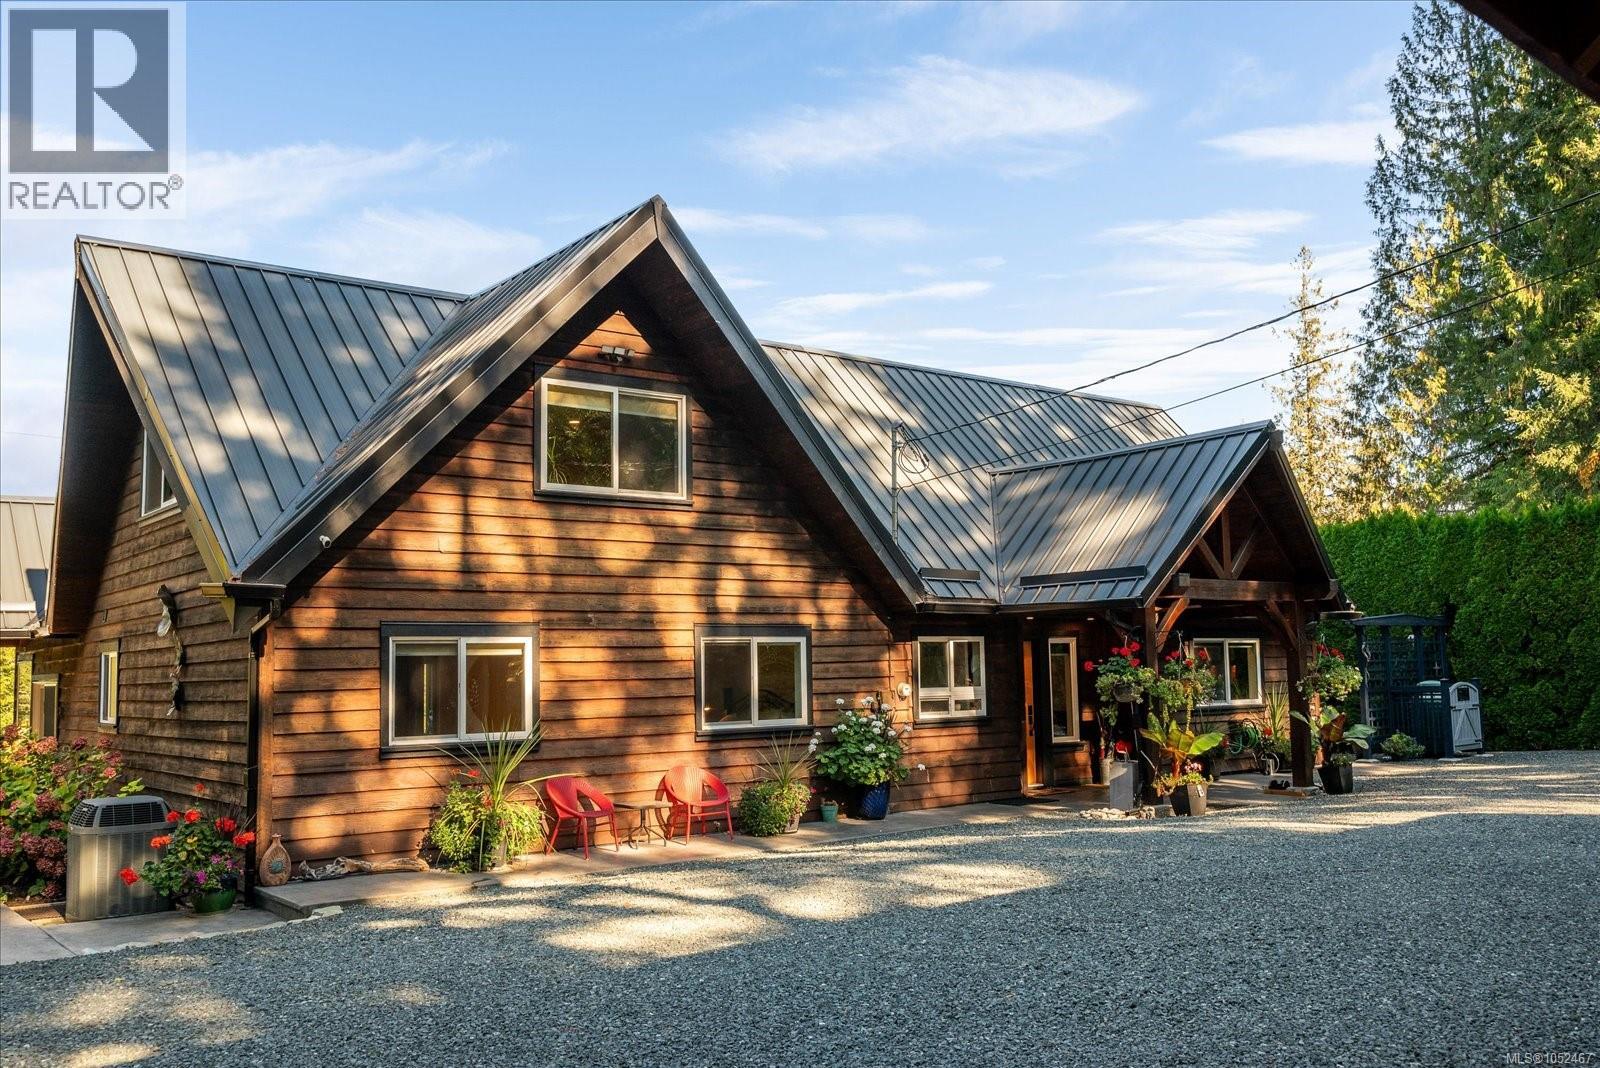
EXCEPTIONAL. If we have only one word to describe this home and property, that would be it. From the moment you enter through the artist commissioned gate you enter a magical world. This 2833 sq ft custom-built home only 5 mins to downtown Parksville, is a rare find. It features 3-beds, 3-baths on a private 2.69-acre lot, a triple car garage with an extra storage room & 1200 sq. ft insulated workshop-garage with a large upper floor for extra storage. Great for wood working, mechanics or hobbies. This well-built home features high end finishes, living room with vaulted ceilings, hardwood floors & wood stove & is flooded with natural light from large windows overlooking the picturesque back yard. The chef's kitchen showcases quartz counter tops, SS appliances, large island, breakfast bar & pantry. The large dining room has a gas fireplace and a panoramic view overlooking the stamped concrete patio & back yard garden. The primary bedroom boasts a walk-in closet and luxurious ensuite with soaker tub, separate shower with heated floor & 2 sinks. There is even a cozy family room that overlooks the living room and the expansive grounds, offering a peaceful retreat. The home features include wood exterior, heat pump & electric furnace, 200-amp service, security system, irrigation, completely fenced yard, chicken coop & lots of storage sheds. A gate at the lower boundary opens to a 2 km trail leading to trails all the way to Englishman River Falls while Parksville’s shops and sandy beach are an easy walk away. (id:63400)
392 Valley Road N
Kelowna, British Columbia
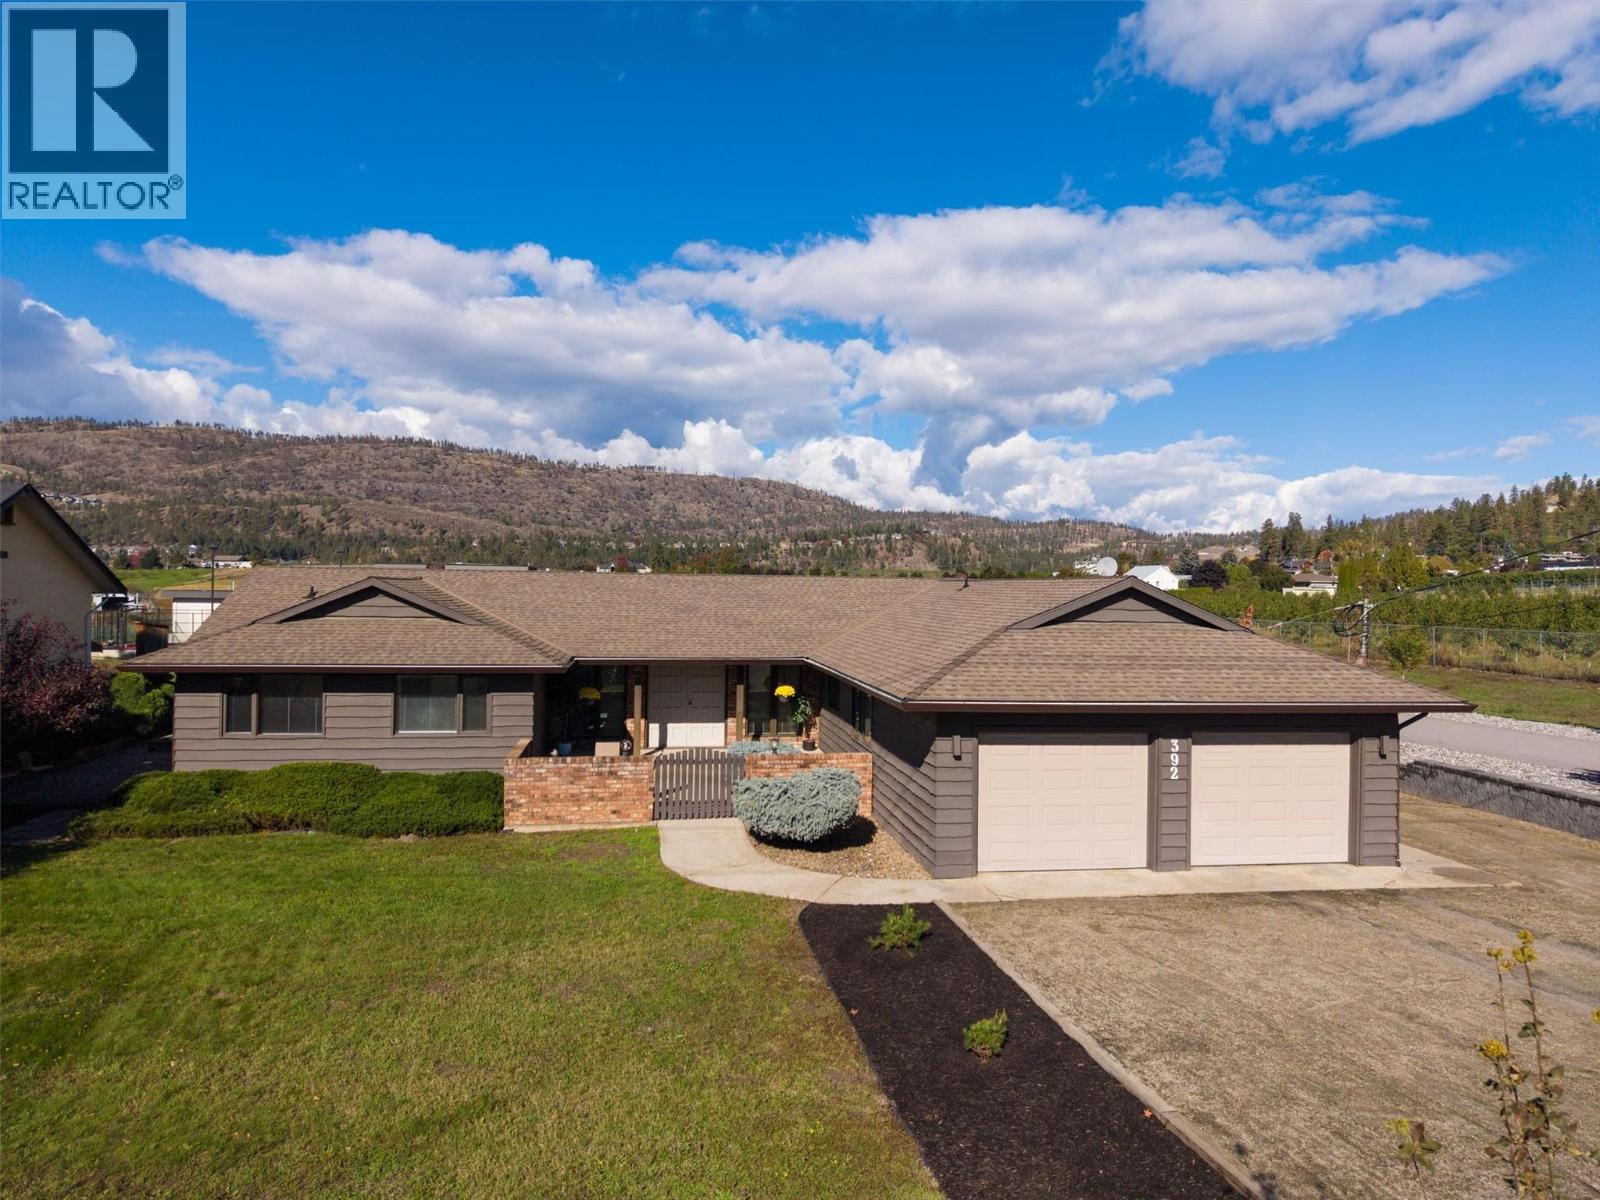
ONE CAREFUL OWNER FROM NEW! This lovely 2,678 sq. ft. custom rancher family home is coming to the market for the first time. Located in the semi-rural area of North Glenmore on a quiet road nestled amongst orchards & farms, the property sits on a flat 0.36-acre lot. The 5 beds & 4 baths home is a short walk to Robert Lake Provincial Park. On arrival there is an oversized driveway directly beside a landscaped area. There is an oversized double garage plus extensive RV parking down the side of the home. There is a walled/gated courtyard at the front of the home that leads to a covered veranda. Double front doors open onto a reception area, a sunken living room & a raised dining room. The large windows provide an abundance of light making for a warm & inviting family space. The dining room has direct access to the large kitchen complete with island/cooktop, wall oven & microwave. There is a full bathroom plus a mudroom beside the kitchen, which opens onto the welcoming family room with wood fireplace. Next is the hot-tub room complete with 1/2 bathroom. On the other side of the home there is a large primary bedroom with ensuite & walk-in closet. In this wing there is also a full main bathroom & 3 other bedrooms - the 4th is closer to the kitchen. This home has an unfinished basement plus crawlspaces providing excellent storage. The home was designed with front & rear courtyards with the latter being perfect for a pool. The property has a shed, Heat Pump & a 400 Amp Service. (id:63400)
2486 Highlands Drive
South Shuswap, British Columbia
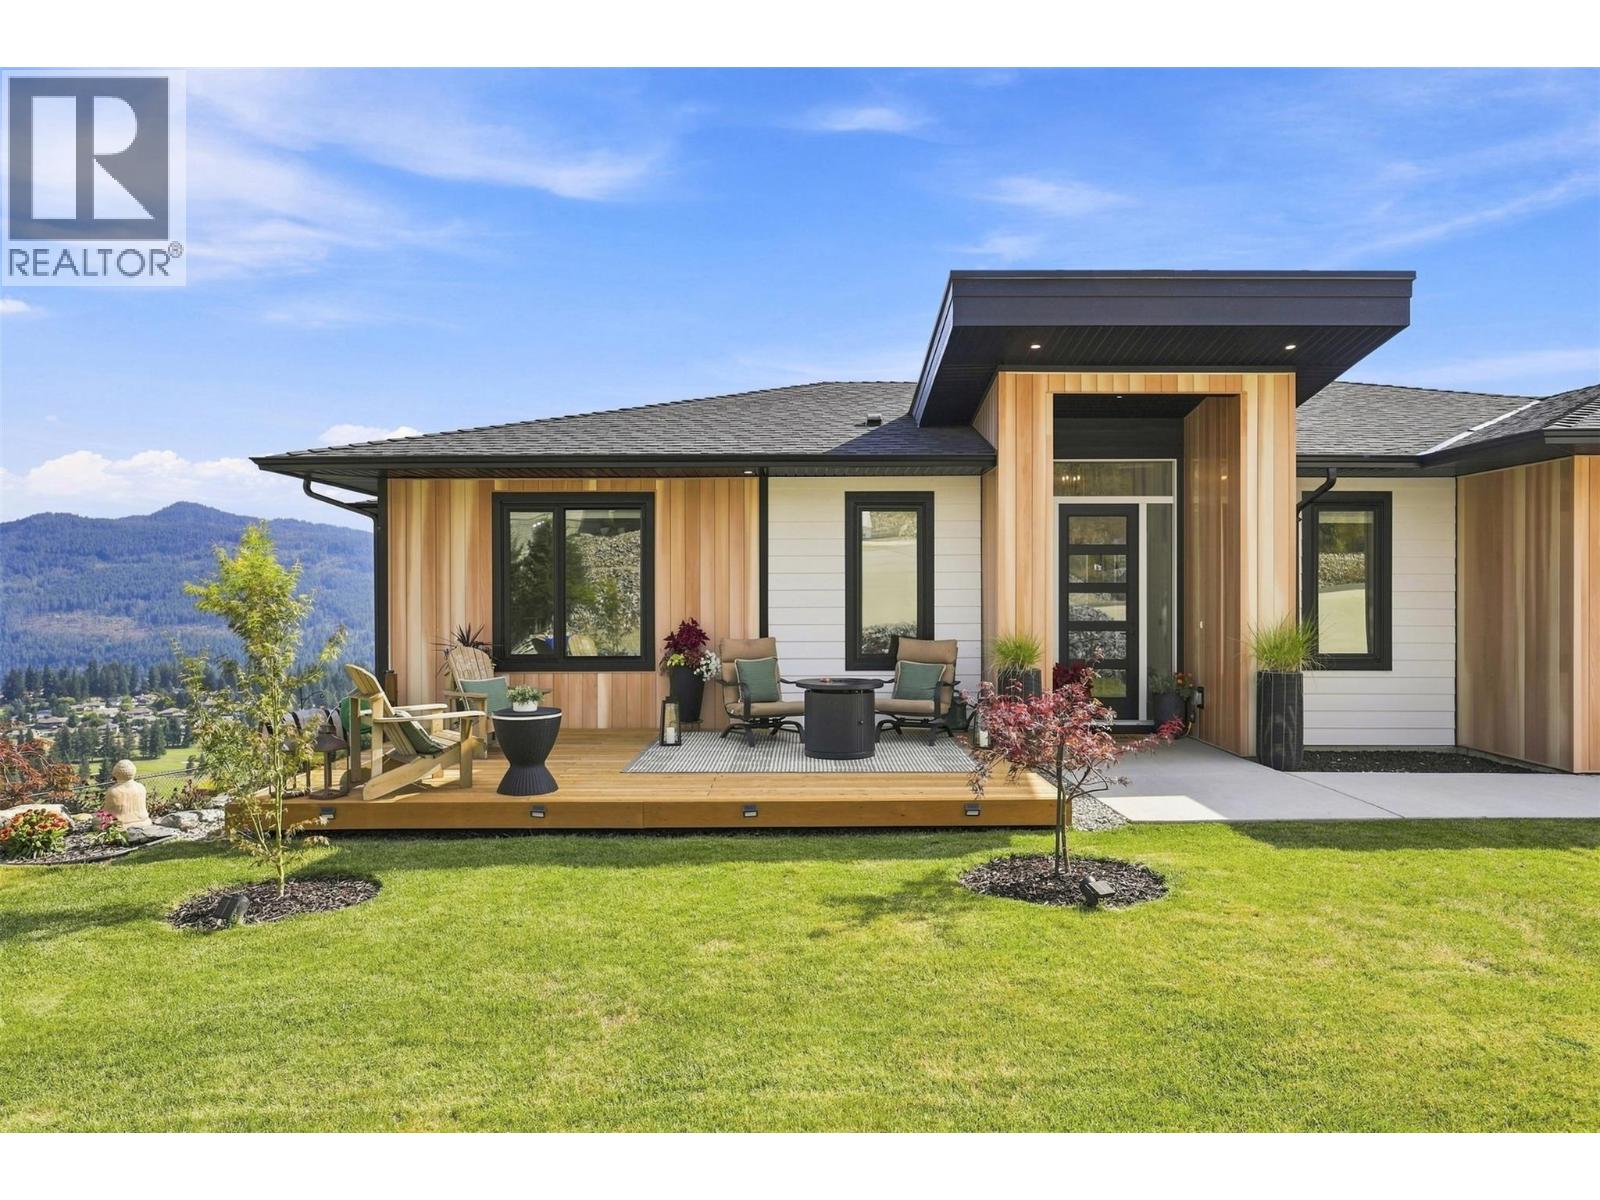
A one-of-a-kind showstopper! Built in 2023 with over 3,000 sq.ft of luxury living, this stunning custom rancher in The Highlands of Blind Bay showcases panoramic views of Shuswap Lake, the golf course & surrounding valley. Striking wood-look metal siding accents give the home standout curb appeal. Featuring 4 bed, 3 bath, a media room & bright daylight w/o basement, this home was designed for elevated living & entertaining. A grand foyer welcomes you to the open main level, where the kitchen impresses with quartz counters, large island, soft-close cabinetry, brushed gold & black finishes, gas range & generous pantry. The dining area flows onto the private covered deck your front-row seat to the spectacular views. The primary suite features a spa-like 5-pc ensuite & WIC. Main-floor laundry, spacious garage entry add everyday function. Downstairs is an impressive wet bar & 6.5-ft quartz island with soft-close drawers, alongside the media/theatre room. Outdoor living surrounds the home with extensive landscaping, a floating front deck, gardens, water feature, rockwork, fire pit & fenced yard. Triple garage & lots of parking! Enjoy The Highlands pickleball court, nearby trails and with the golf course, shops, restaurants, beach & boat launch just minutes away. Morning on the golf course, afternoons on the lake & evenings entertaining at home. Your Shuswap lifestyle starts here.*measurements taken by floorplan are aprox* book your private showing! (id:63400)
201 225 Rosehill St
Nanaimo, British Columbia
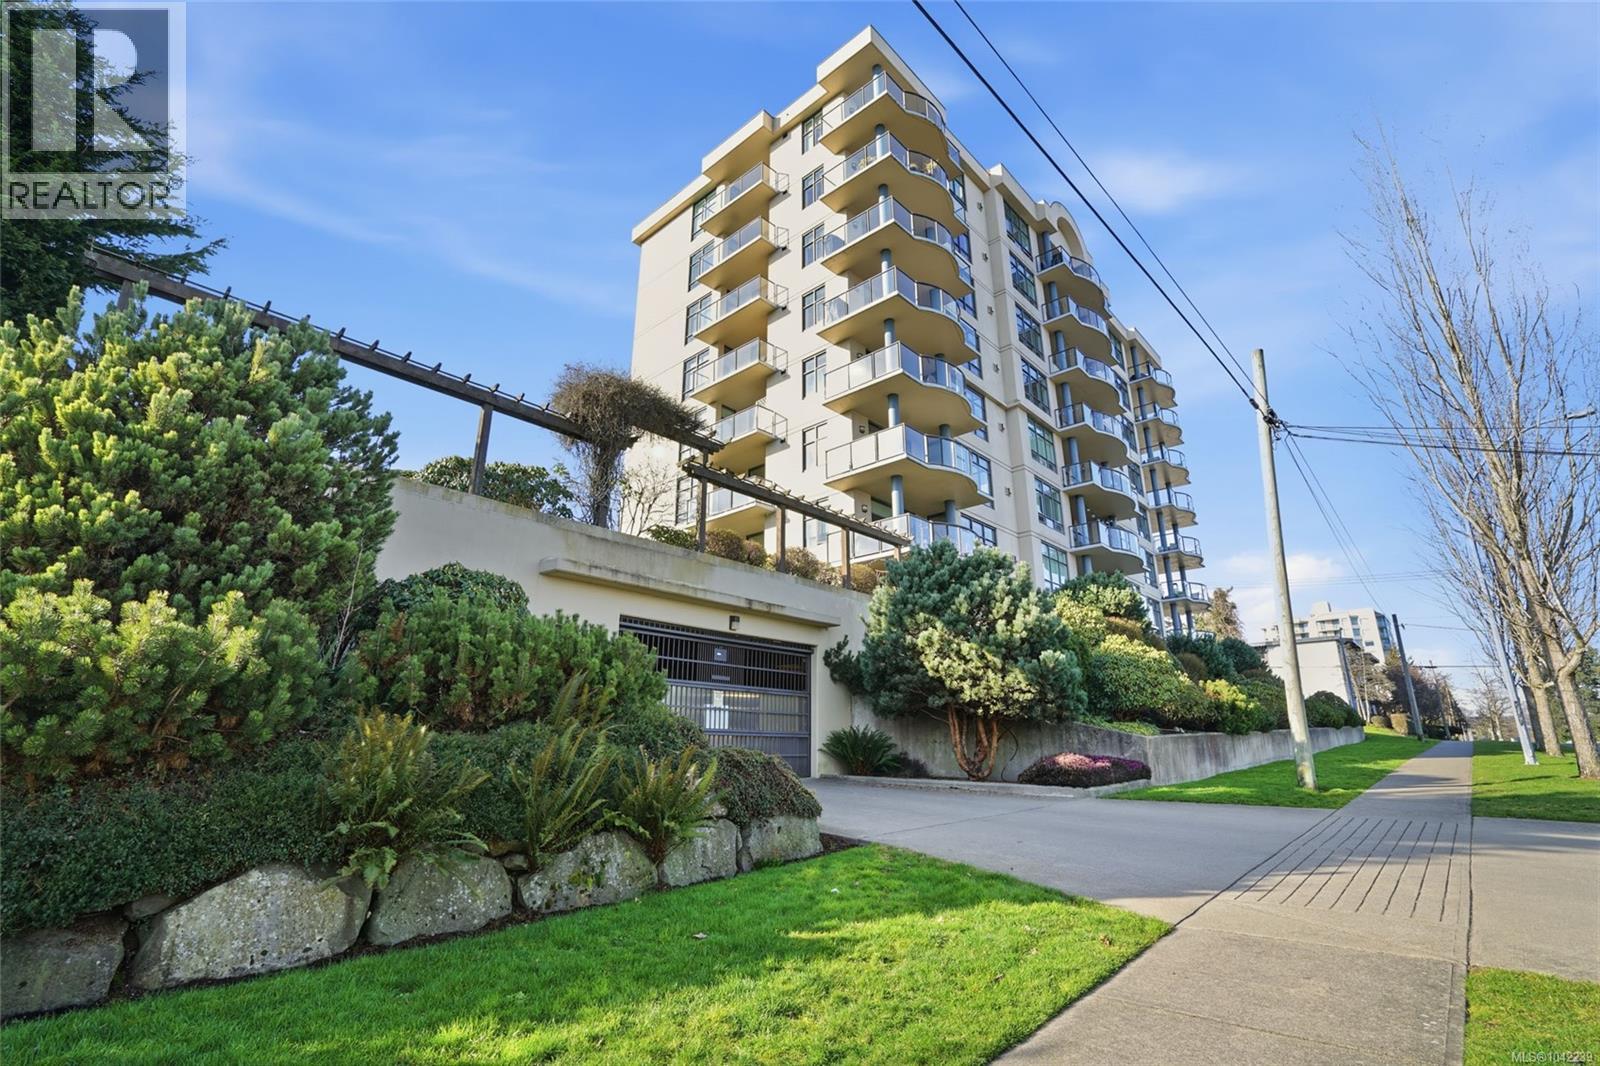
Imagine waking up and walking to your boat, parked at the nearby marina. Experience a beautiful way of living at Marine Vista, one of Nanaimo's most prestigious residences. This spacious 1,500+ sqft home offers 2 bedrooms, a den, and 2 bathrooms with an open, light-filled design featuring soaring ceilings, expansive windows, engineered hardwood floors, slate tile entry, and quality finishes throughout. The chef-inspired kitchen boasts granite countertops, solid wood cabinetry, stainless steel appliances, and generous workspace. The primary suite offers a spa-like ensuite with double sinks, a soaker tub, separate shower, and private deck. The second bedroom also enjoys its own private south-facing deck—making this the only unit in the complex with three private outdoor spaces. Fresh paint, individual HVAC, a gas fireplace, underground parking, and a storage locker complete this exceptional offering! Just steps from the seawall, downtown, and Departure Bay. All measurements are approx. (id:63400)
48 17917 68 Avenue
Surrey, British Columbia
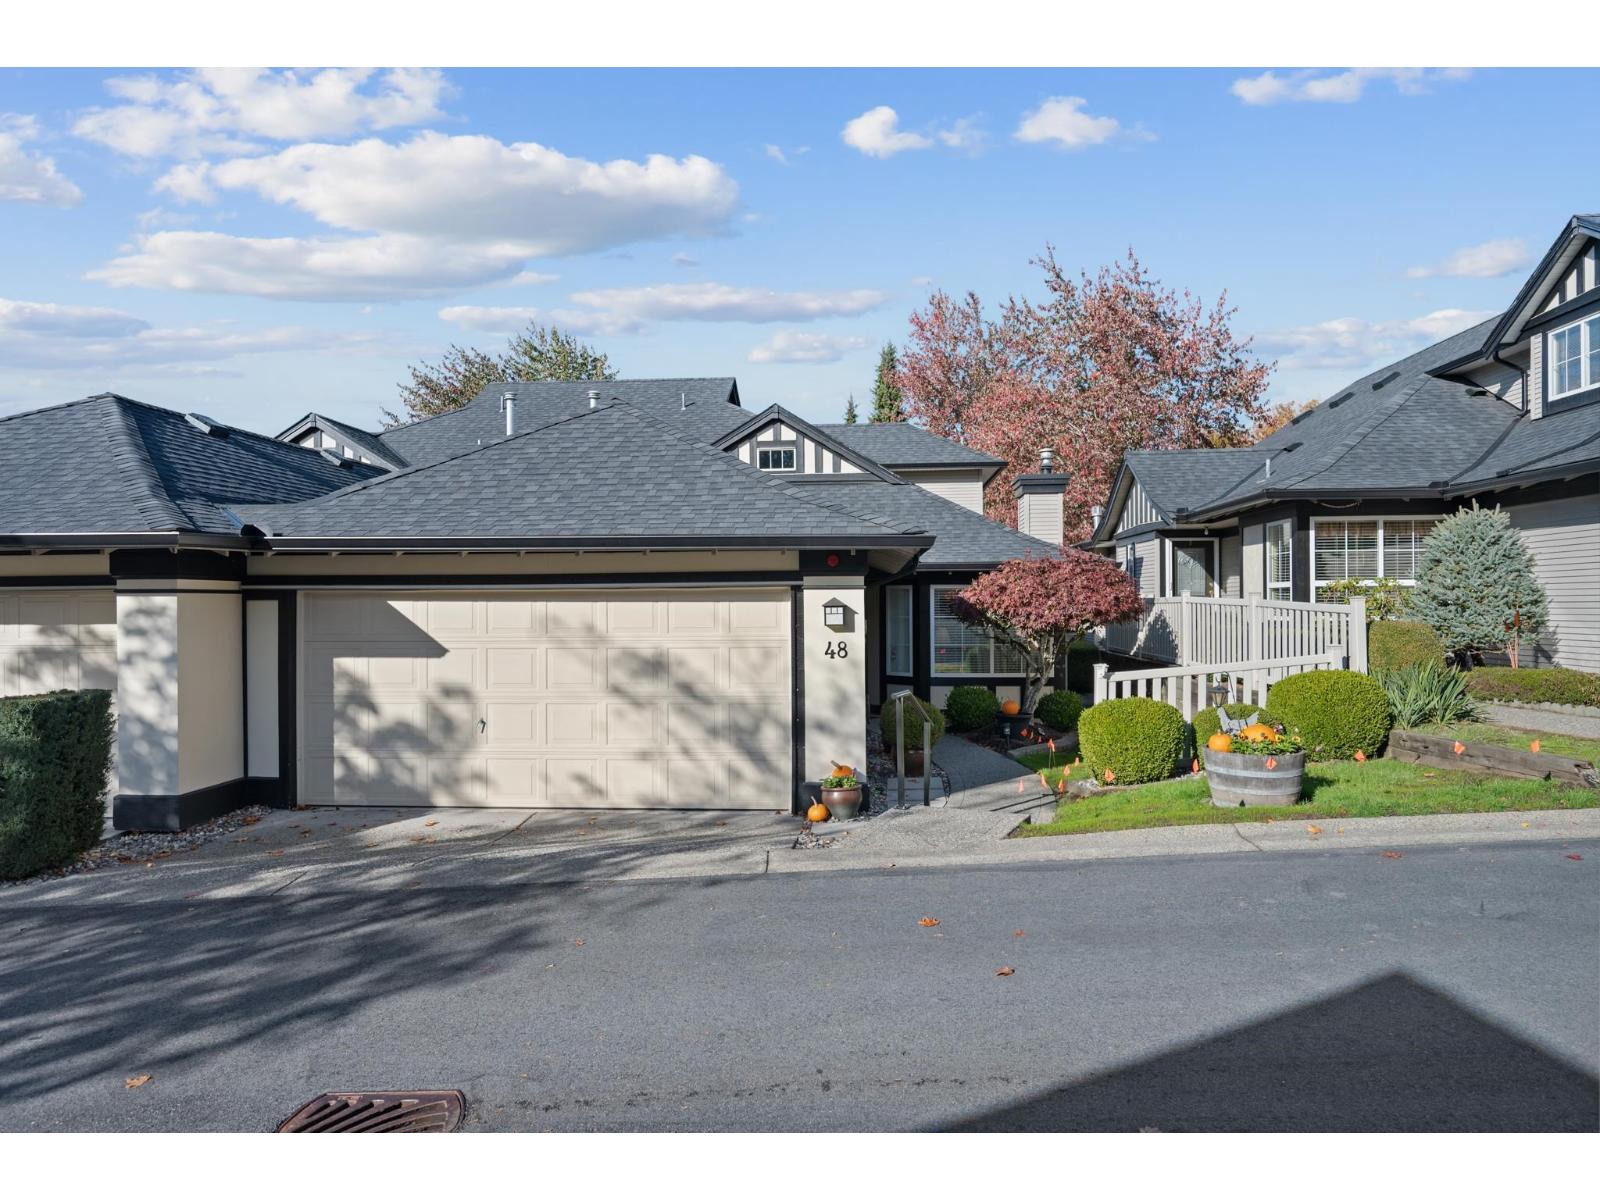
Enjoy main-floor living in Weybridge, a gated 55+ community amid mature trees and walking trails. This beautifully maintained 1,892 sq. ft. home offers 3 bedrooms, 3 bathrooms, vaulted ceilings and skylights. The updated white kitchen features an island, stainless steel appliances and a gas cooktop. A main-floor primary bedroom with walk-in closet and 5-piece ensuite is complemented by two bedrooms, a full bath and an open office upstairs. Enjoy A/C, laminate floors, two fireplaces, main-floor laundry and a double garage with an epoxy-coated floor. Step outside to a spacious patio and beautiful established gardens backing onto the landscaped central walkway. Clubhouse and shared orchard complete this peaceful setting. (id:63400)
16985 61 Avenue
Surrey, British Columbia
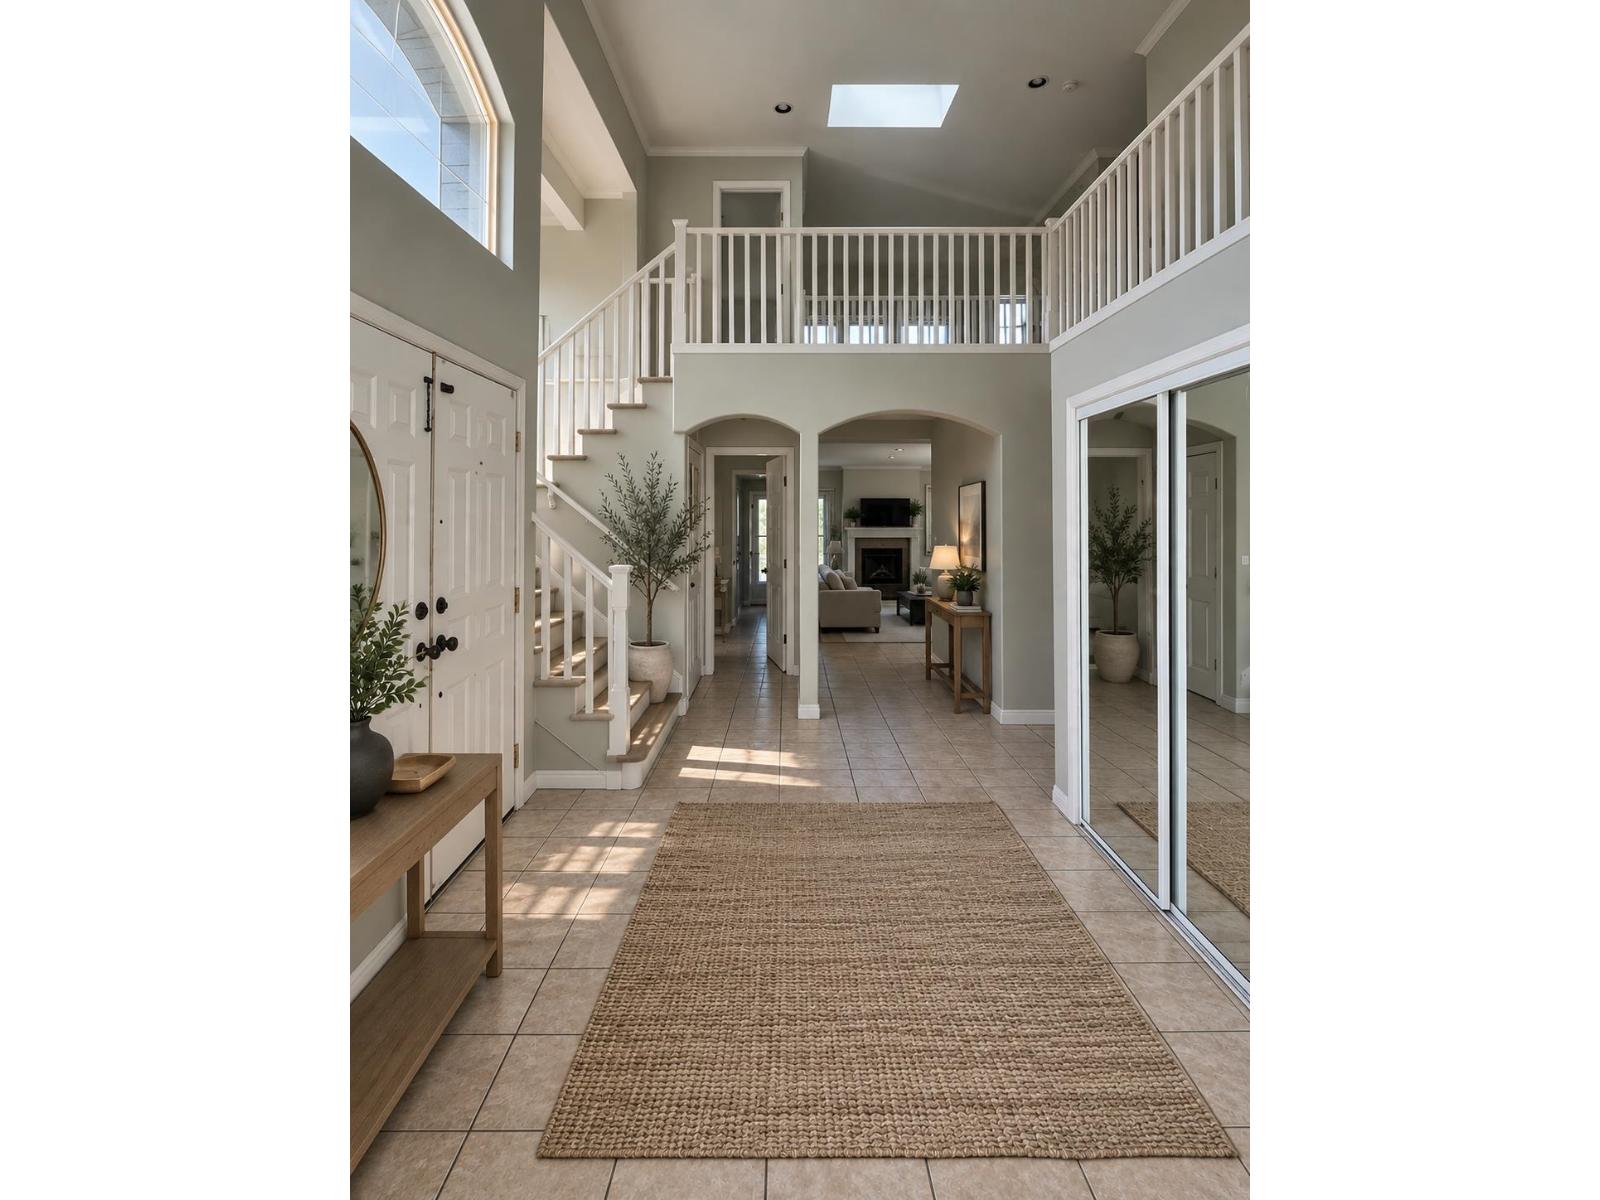
Welcome to one of Cloverdale's most desirable streets! This spacious 5-bedroom, 5-bathroom home, includes a ground level self contained garden/in-law suite. This home offers 2,876 sq. ft. of comfortable living with plenty of room to grow. Enjoy soaring vaulted ceilings, 4 bedrooms upstairs, a bright corner-lot setting, and ample parking with a large driveway and double garage. The exterior has been freshly painted, while the roof is just 5 years old. Ideally located within walking distance to Cloverdale Athletic Park, transit, schools, shopping, and everyday amenities. A fantastic opportunity in a welcoming, family-friendly neighbourhood! Photos have been virtually staged. (id:63400)
213 20680 56 Avenue
Langley, British Columbia
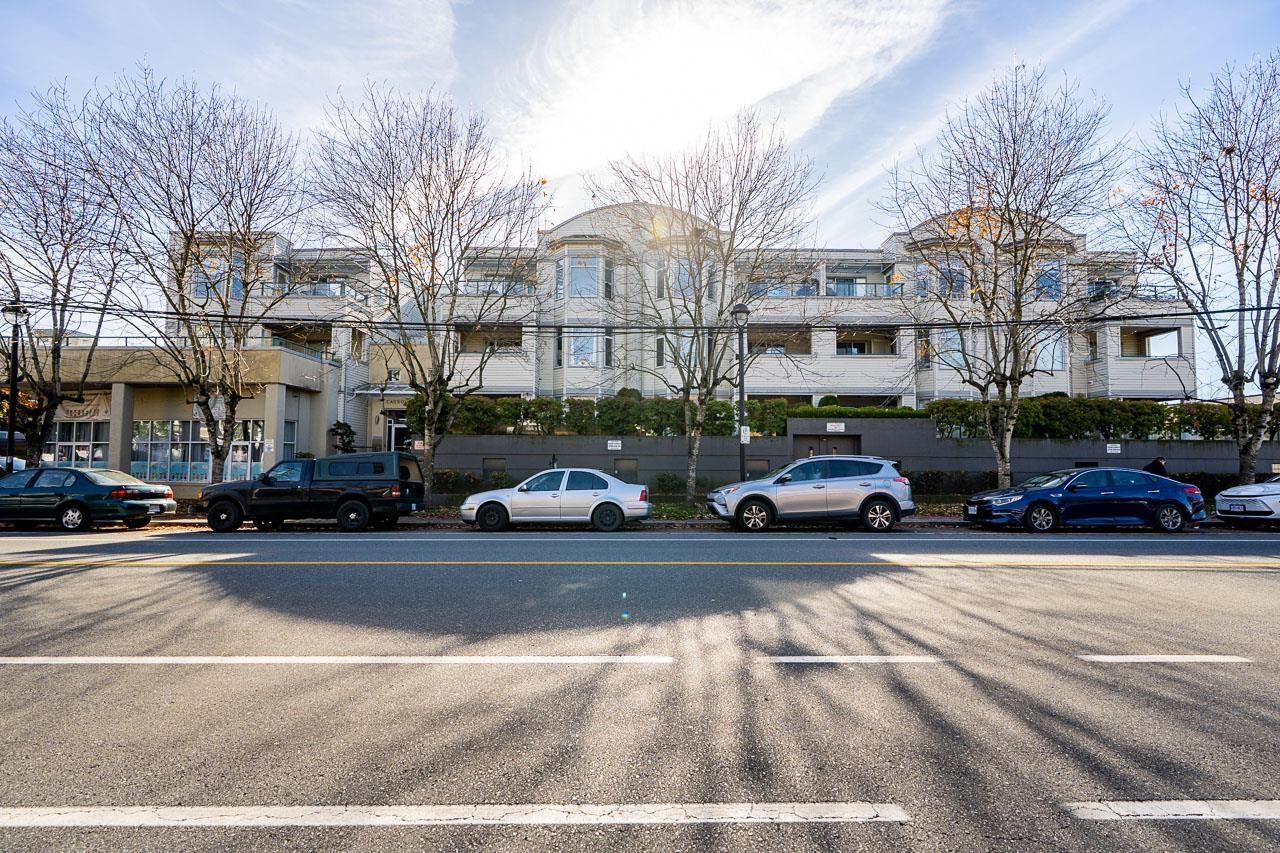
Welcome to Cassola Court in Langley! This spacious home offers a functional, well-designed floor plan featuring an open living area, generously sized bedrooms and 9' ceilings. North and south-facing windows bring in plenty of natural light, creating a bright and inviting space. Enjoy your own private, oversized balcony or unwind in the beautifully maintained courtyard. Residents also have access to building amenities, including a gym. This 19+ building is pet-friendly, making it a great option for those with furry companions. Conveniently located close to shopping, transit, recreation and the Langley Bypass for easy commuting. A fantastic opportunity to enjoy comfortable living in a convenient location! (id:63400)