
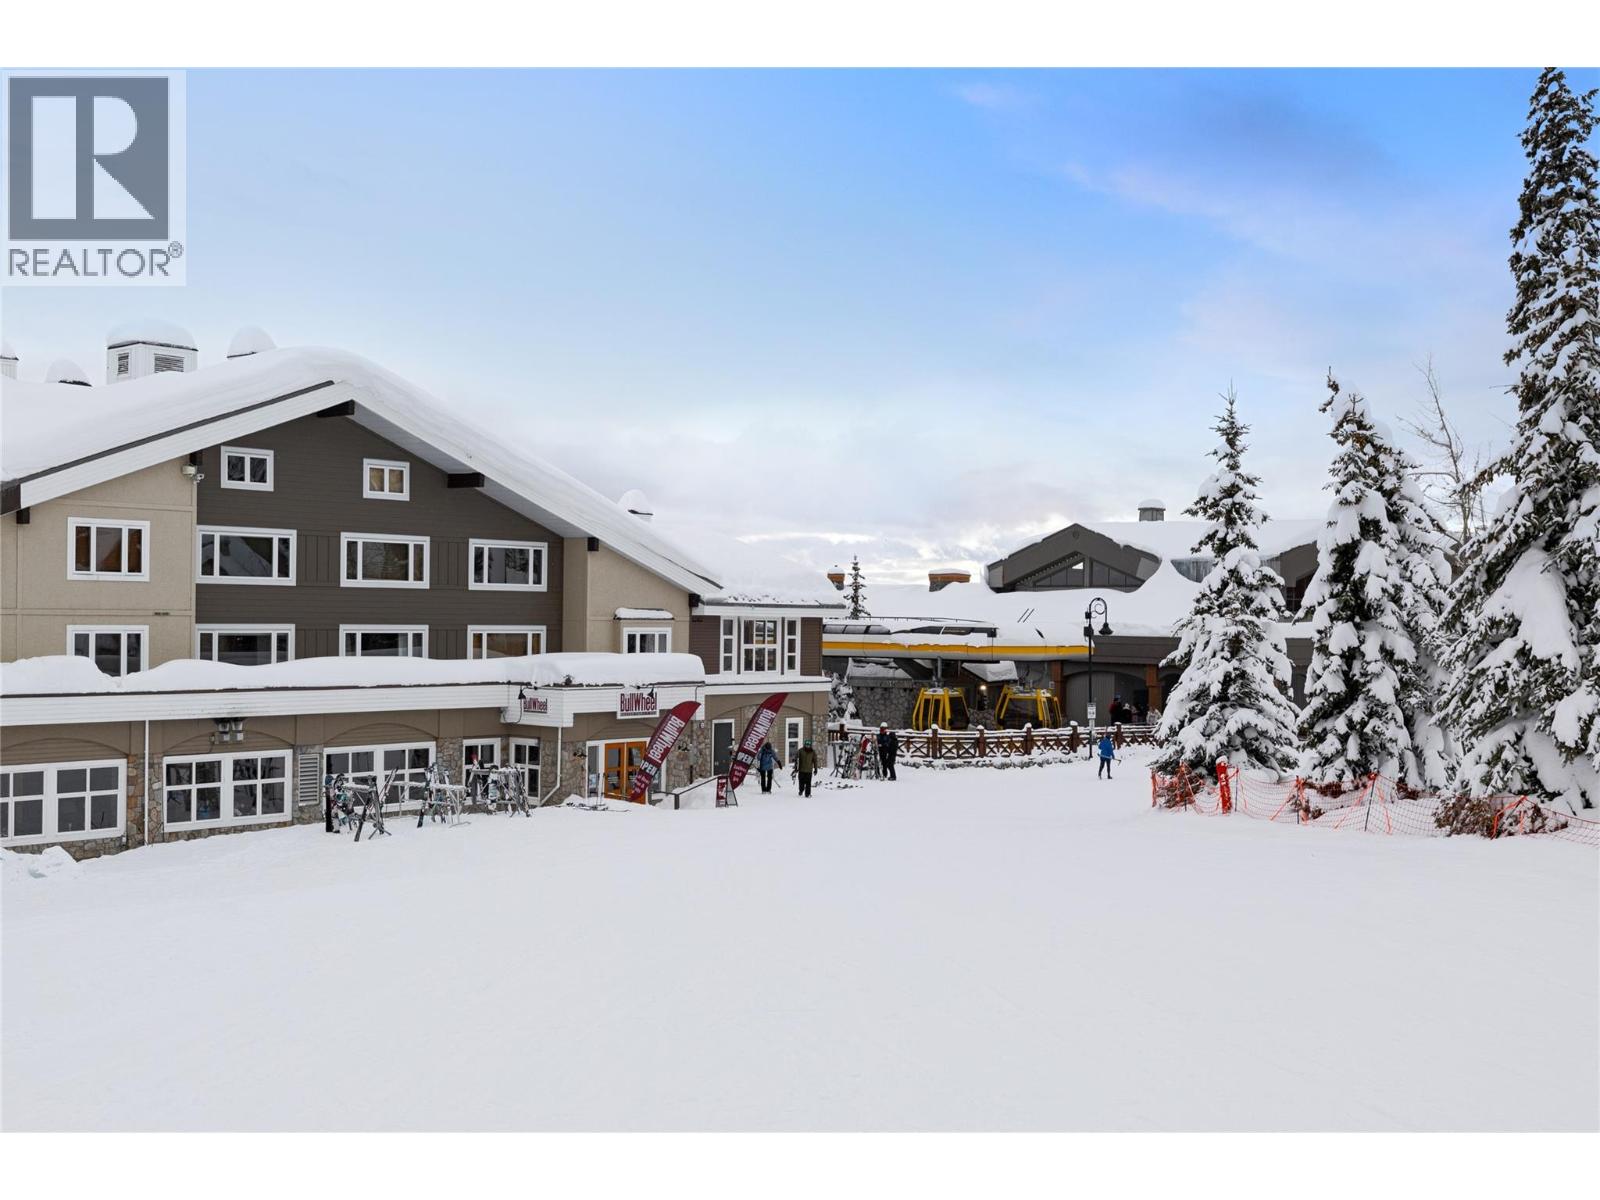
5275 Big White Road Unit# 301
Big White, British Columbia
Perched on the top floor right in the centre of the village, this White Crystal Inn suite delivers one of the most sought-after locations at Big White Ski Resort. Step outside and you are instantly connected to the action — positioned beside Lara’s Gondola and the Bullet Express Chair for effortless ski-in, ski-out access and unbeatable convenience throughout the season. From the top-floor vantage point, enjoy beautiful mountain and village views while being only moments from restaurants, apres, shopping, and all the energy that makes village life so special. White Crystal Inn is known for its incredible amenities including heated underground parking, ski storage, outdoor hot tub, sauna, and the always lively The Bullwheel Restaurant & Bar right in the building. The suite itself is offered fully furnished and completely turn-key with two queen beds and a kitchenette with mini fridge, making it an easy choice for family ski getaways or a simple, hands-off investment through the on-site rental management program. Rarely does a true village location like this come available — an ideal opportunity to own a piece of the mountain and enjoy everything Big White Village has to offer right outside your door (id:63400)
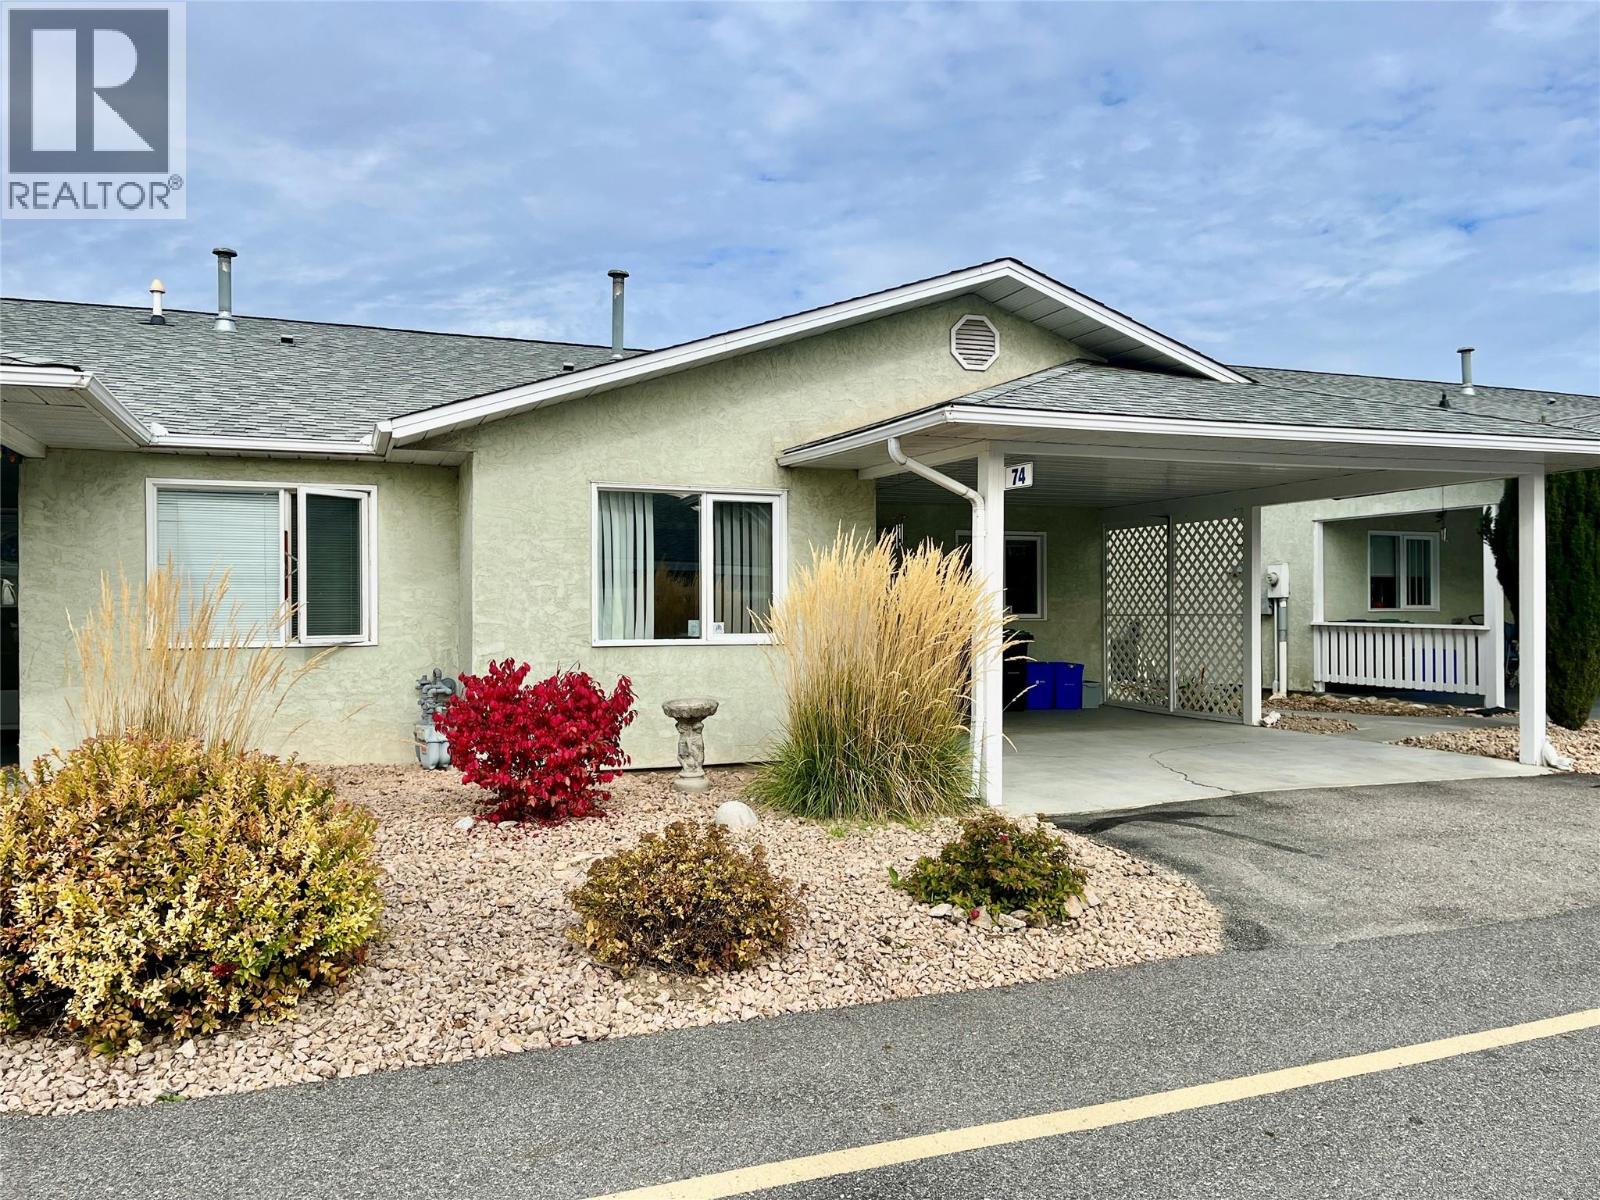
3900 27 Avenue Unit# 74
Vernon, British Columbia
Spruce Landing - affordable retirement living on one level. Open concept living, 2 bedroom, 2 bathrooms. Main floor laundry. The primary bedroom features an ensuite bathroom with a walk-in tub/shower and large primary closet. The guest bedroom is located beside the 3 piece bathroom. This townhome has a fantastic location within the complex for privacy, safety and more peace and quiet. The attached carport makes life easy when hauling groceries right from car to kitchen. Easy backing out as no driveway across the way. Downstairs offers a partial basement that is great for hobbies and storage plus additional storage in the open concrete crawl space. The north- facing patio is usable in summer and the private fenced yard has raised garden beds on either side with a small grass area. Storage shed in corner of patio. Community Club house within the complex is perfect for hosting social events, it has a kitchen, spacious gathering area with tables, library, games area with pool table & Includes bathroom. Lots of visitor parking & RV parking within the complex, poly B changed out a few years ago. Furnace, A/C & H/W tank replaced approx. 8 years ago. 55+ community, Strata fees cover sewer, water, garbage, grounds maintenance, building insurance, snow removal & lawns. Pet restriction allows one cat or one dog up to 14"" at the shoulder. Come check it out Sunday at open house 1:00pm - 2:30pm. (id:63400)
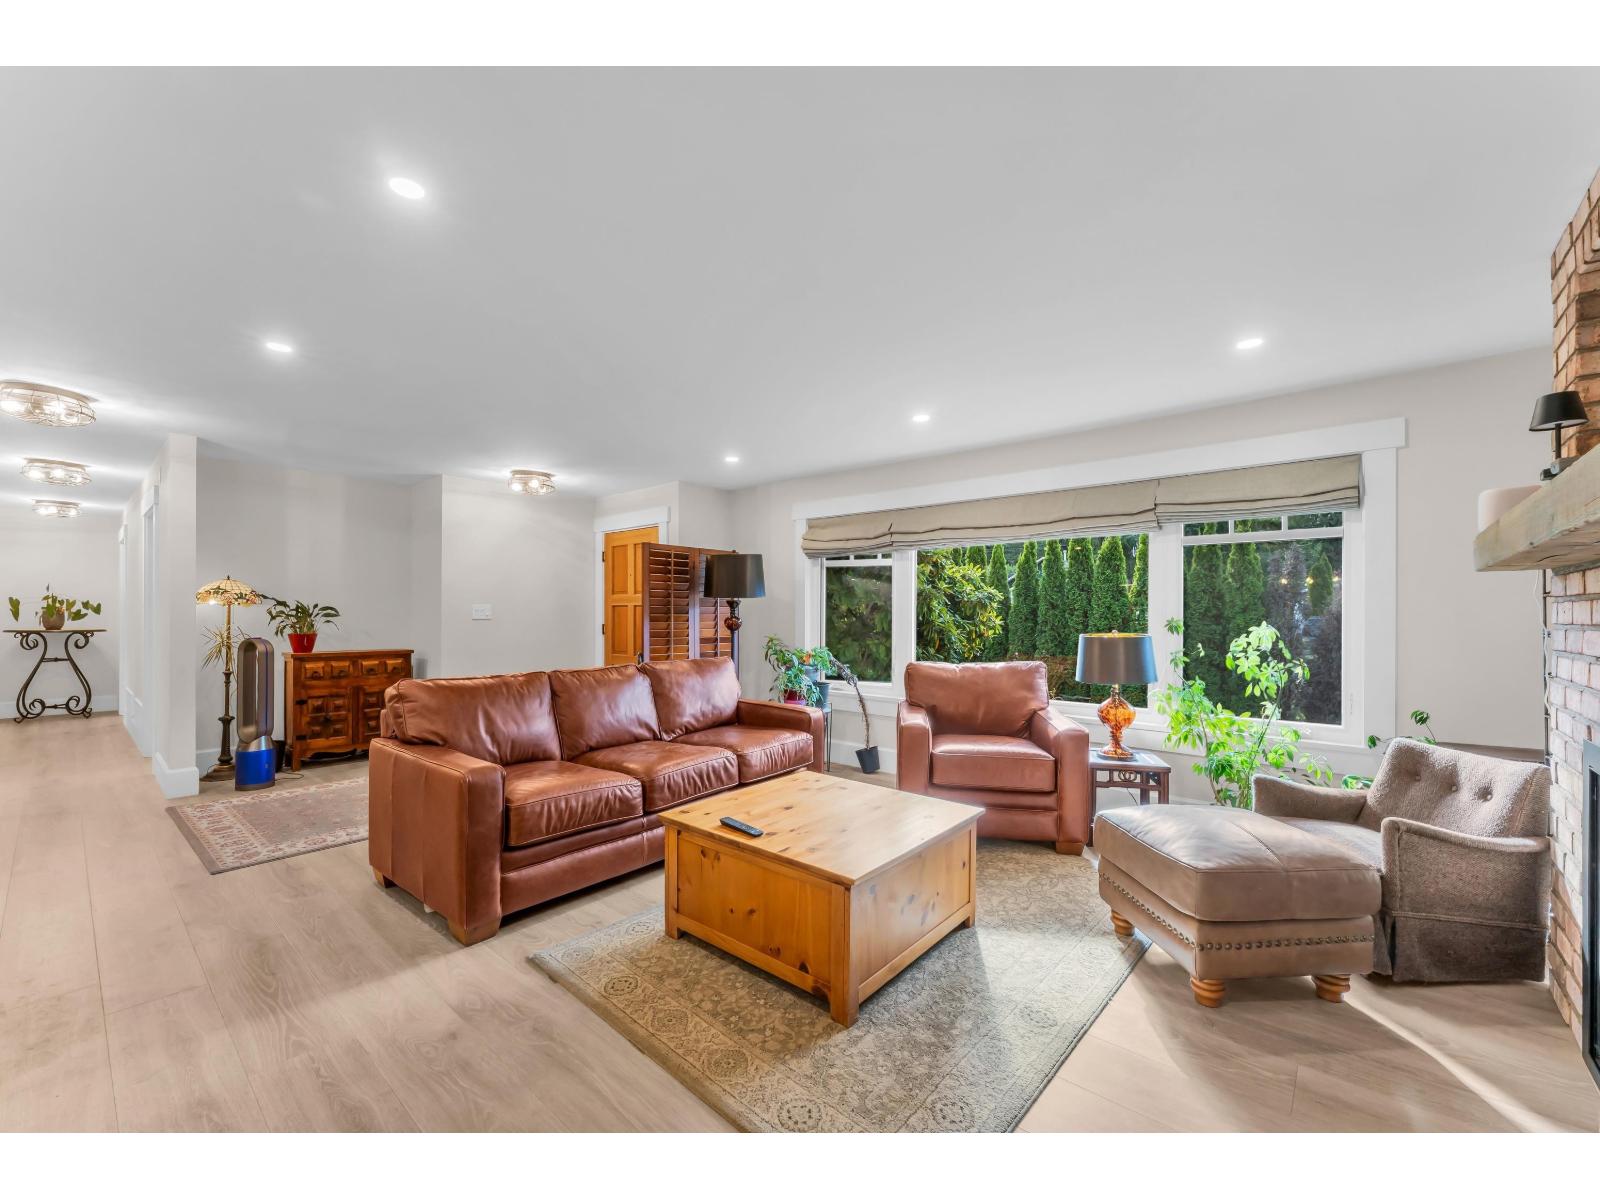
24633 56 Avenue
Langley, British Columbia
FULLY RENOVATED RANCHER (id:63400)
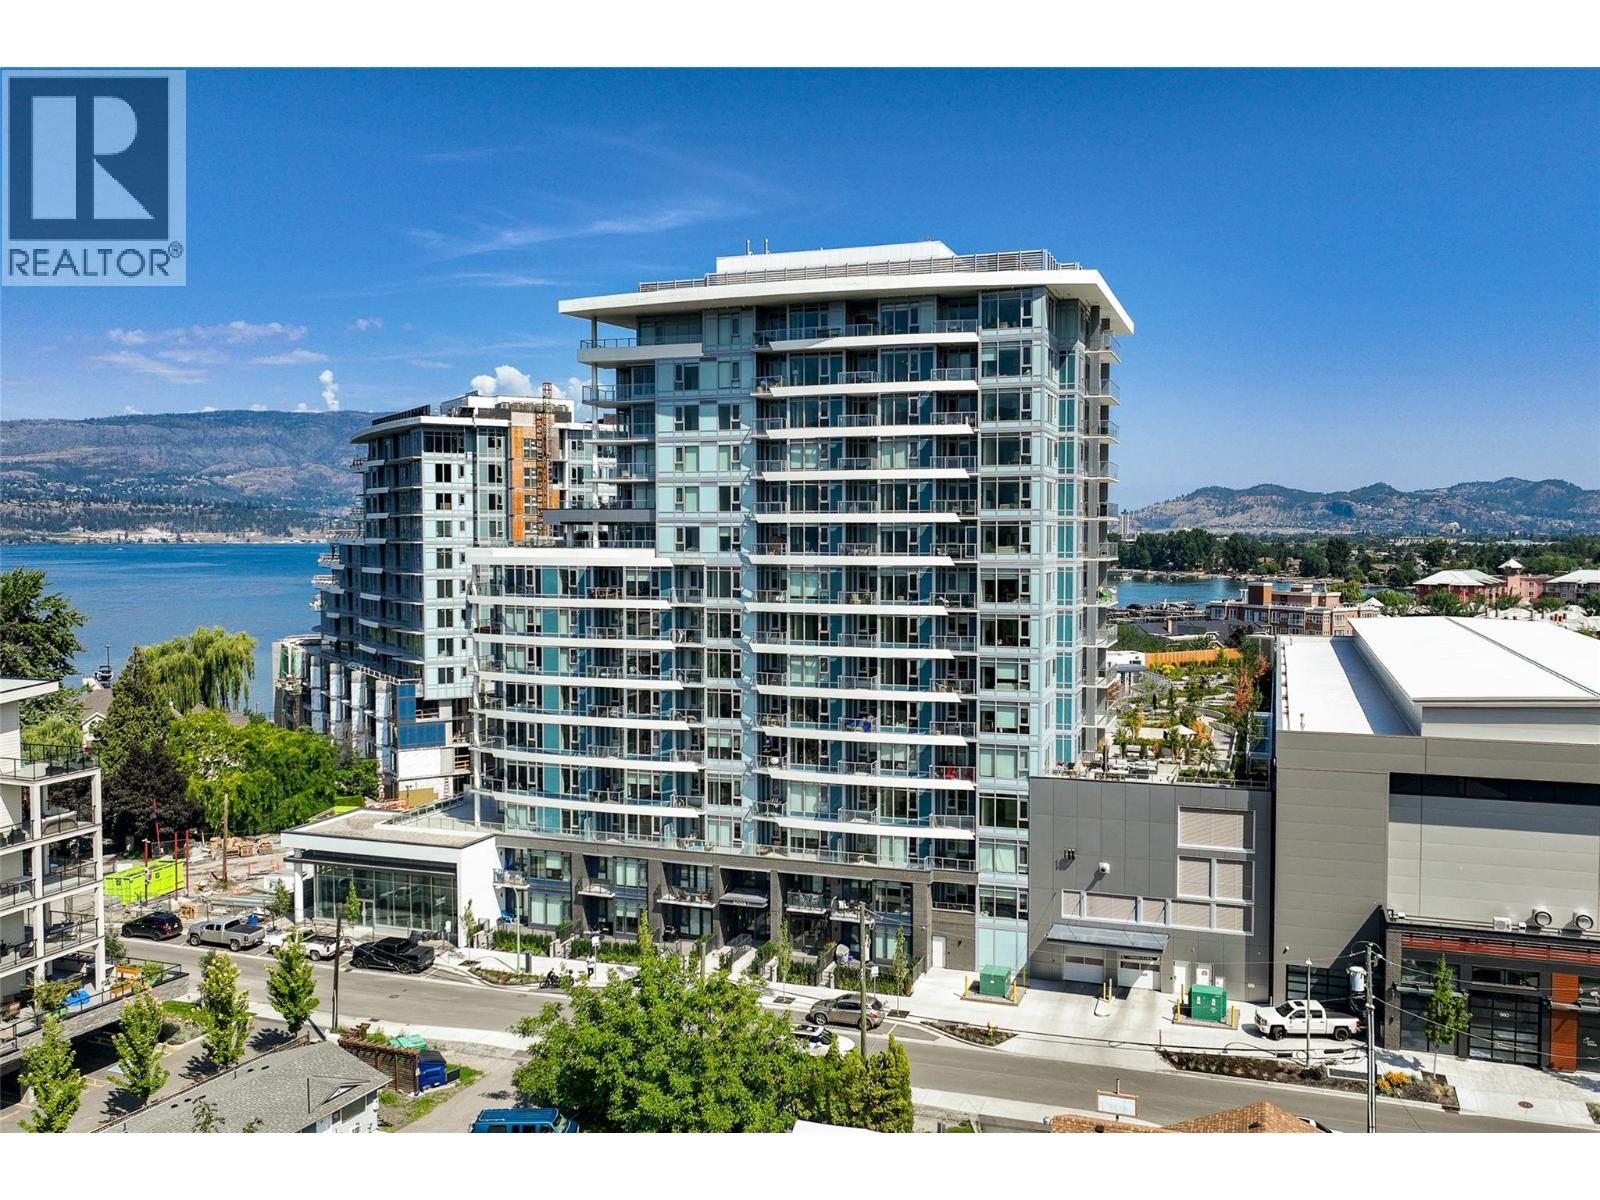
3699 Capozzi Road Unit# 811
Kelowna, British Columbia
EXCEPTIONAL VALUE AT AQUA WATERFRONT. This 8th-floor corner unit is a ""must-see"" for the discerning buyer. Perched above the lake, the open-concept design is bathed in natural light, highlighting the high-end finishes and modern kitchen. The primary suite offers a private window to the water, while the second bedroom provides perfect flexibility for guests or a home office. Standout features include two rare underground parking stalls and a suite of resort-style amenities that rival any in the Okanagan. Situated moments from downtown but steps from the sand, this is a premium investment or residence priced for a timely transition. (id:63400)
9503 Cedar Avenue
Summerland, British Columbia
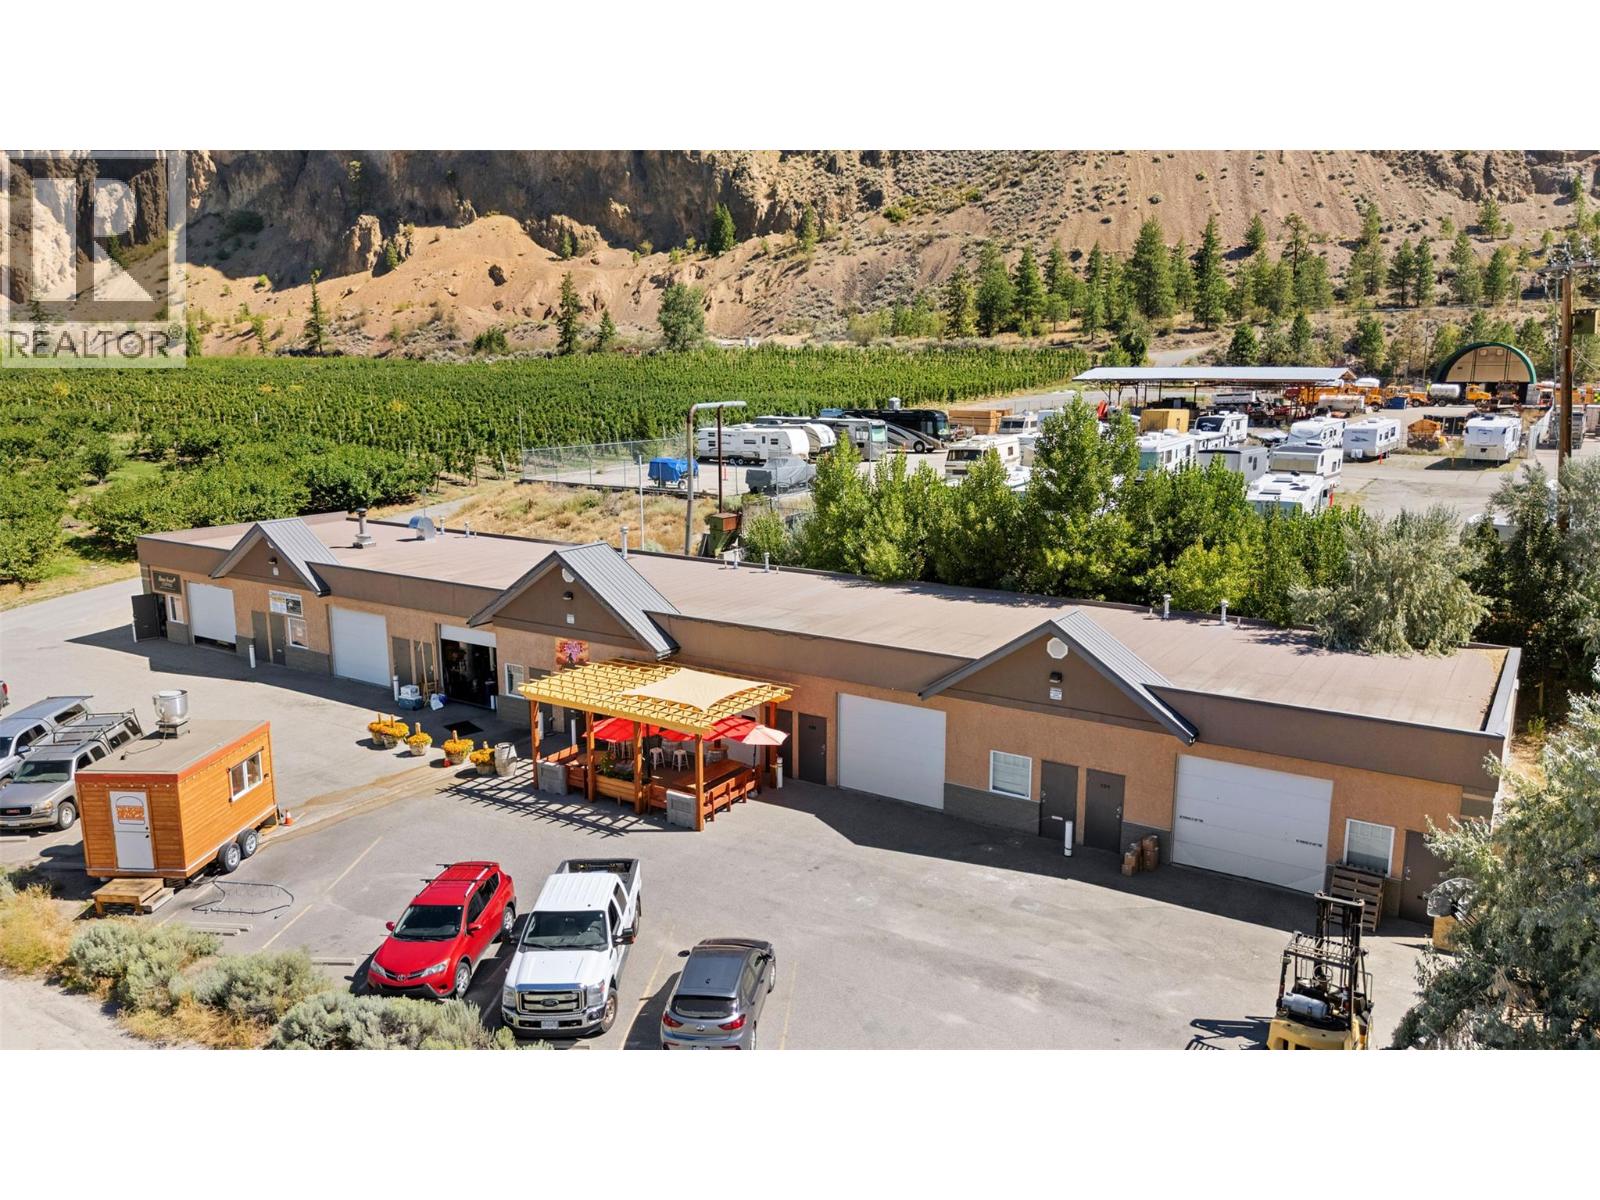
Turnkey mixed-use industrial investment in the growing Summerland, BC industrial corridor. This 6,430 sq ft building on a 0.40-acre corner lot offers high visibility, excellent access, and 100% leased income with a diverse tenant mix supported by flexible zoning that allows uses beyond traditional industrial. Built in 2010 and well maintained, this low-maintenance, cash-flowing asset is ideal for local or out-of-town investors seeking stable returns. The building features 6 equally sized bays, each with a 12’ x 10’ overhead loading door, 2-piece washroom, and dedicated hot water tank, making them highly desirable for small to mid-size businesses. Consistent full occupancy history demonstrates strong demand for this unit size in the market. Additional highlights include ample on-site parking, efficient layout, and long-term tenant appeal. Future stratification potential offers added value and exit flexibility. Competitive cap rate and diversified tenancy make this an excellent addition to any commercial portfolio. Prime location in Summerland’s emerging industrial area with convenient access to major routes and local services. (id:63400)
3246 Mcginnis Road
West Kelowna, British Columbia
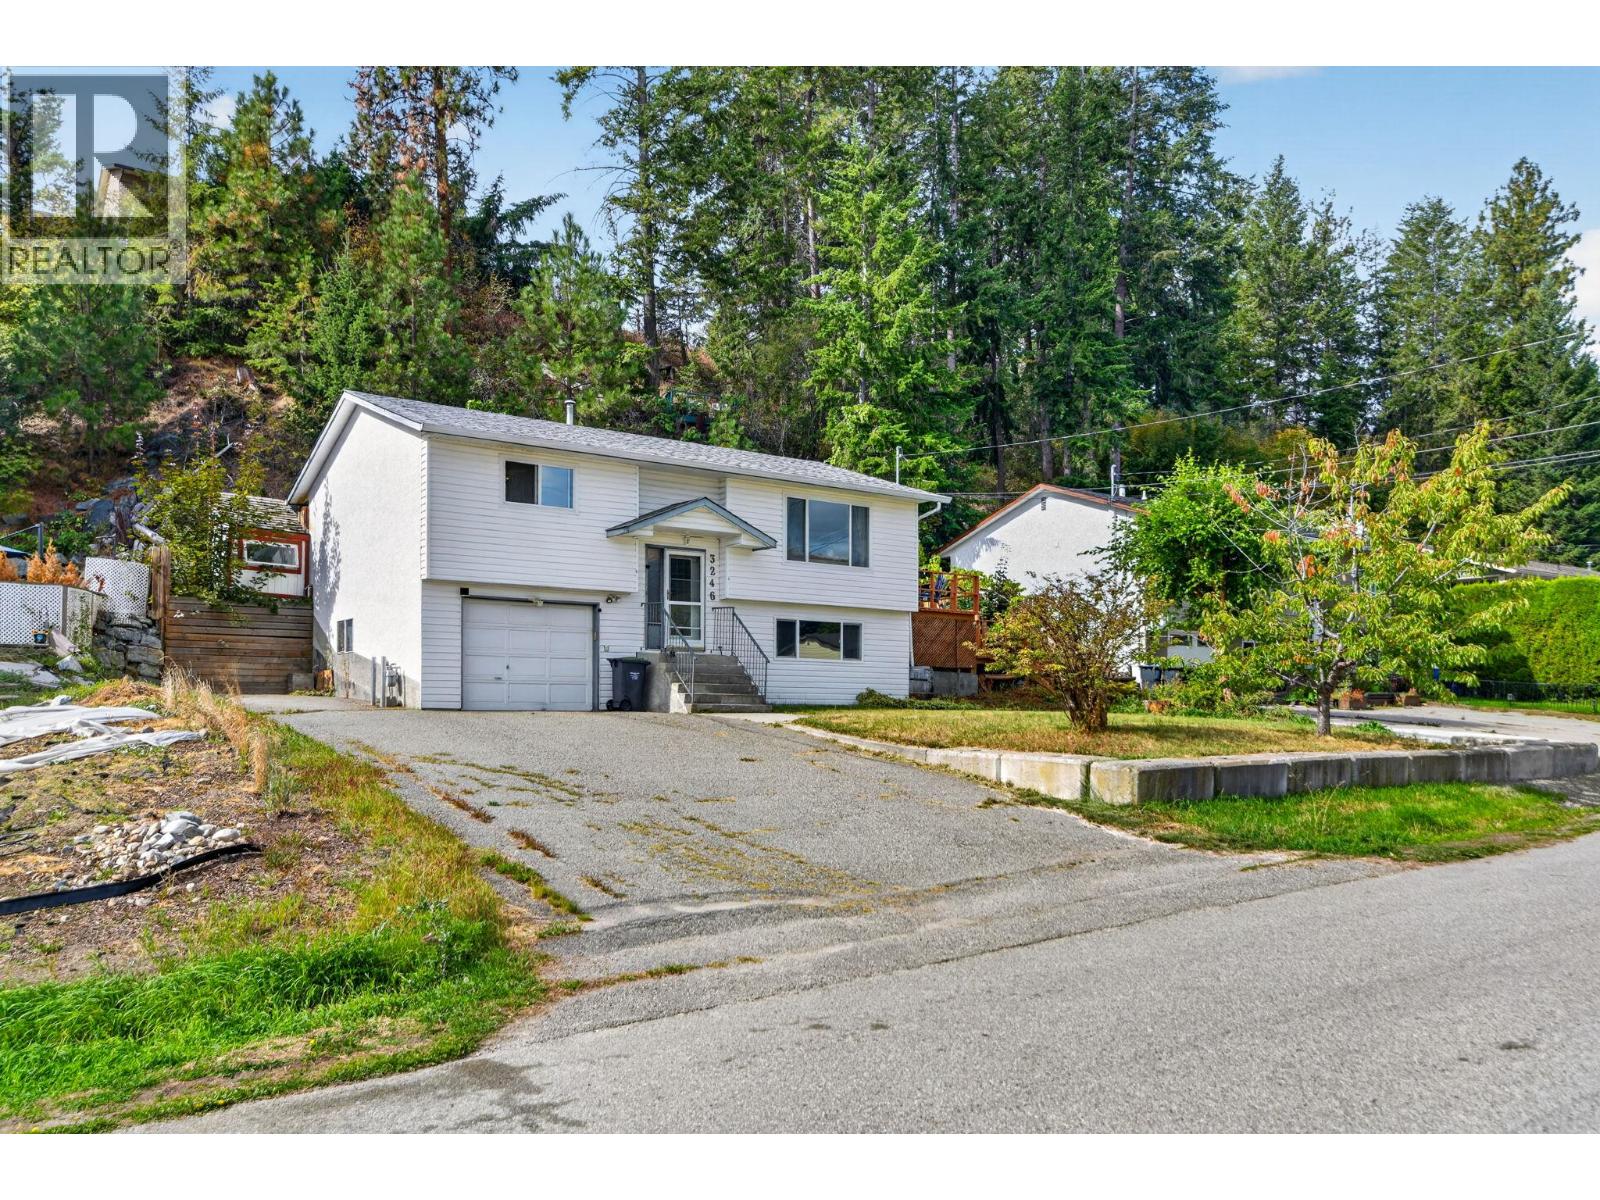
Welcome to one of the most ""Family Friendly"" neighbourhoods in an area that provides some of the best values for Buyers! This Bilevel style home backs onto a tree-lined setting providing a natural privacy buffer from rear neighbours. Recent updates make this one move-in ready with financial space to put your own cosmetic touches on it. Step out to the large deck and take in stunning valley views, a perfect spot for morning coffee or evening unwinding. The layout offers strong potential for a suite conversion, ideal for multi-generational living or explore a potential Short Term Rental set up in the basement while you occupy the main level. Buyers to verify suite potential and any required permits with the City of West Kelowna. Glenrosa is a family-friendly Westside neighbourhood close to Elementary & Middle school, miles of walking & hiking trails and only 8.5km drive to Telemark Nordic Ski & Snowshoe Resort. (id:63400)
1481 Inkar Road Unit# 9
Kelowna, British Columbia
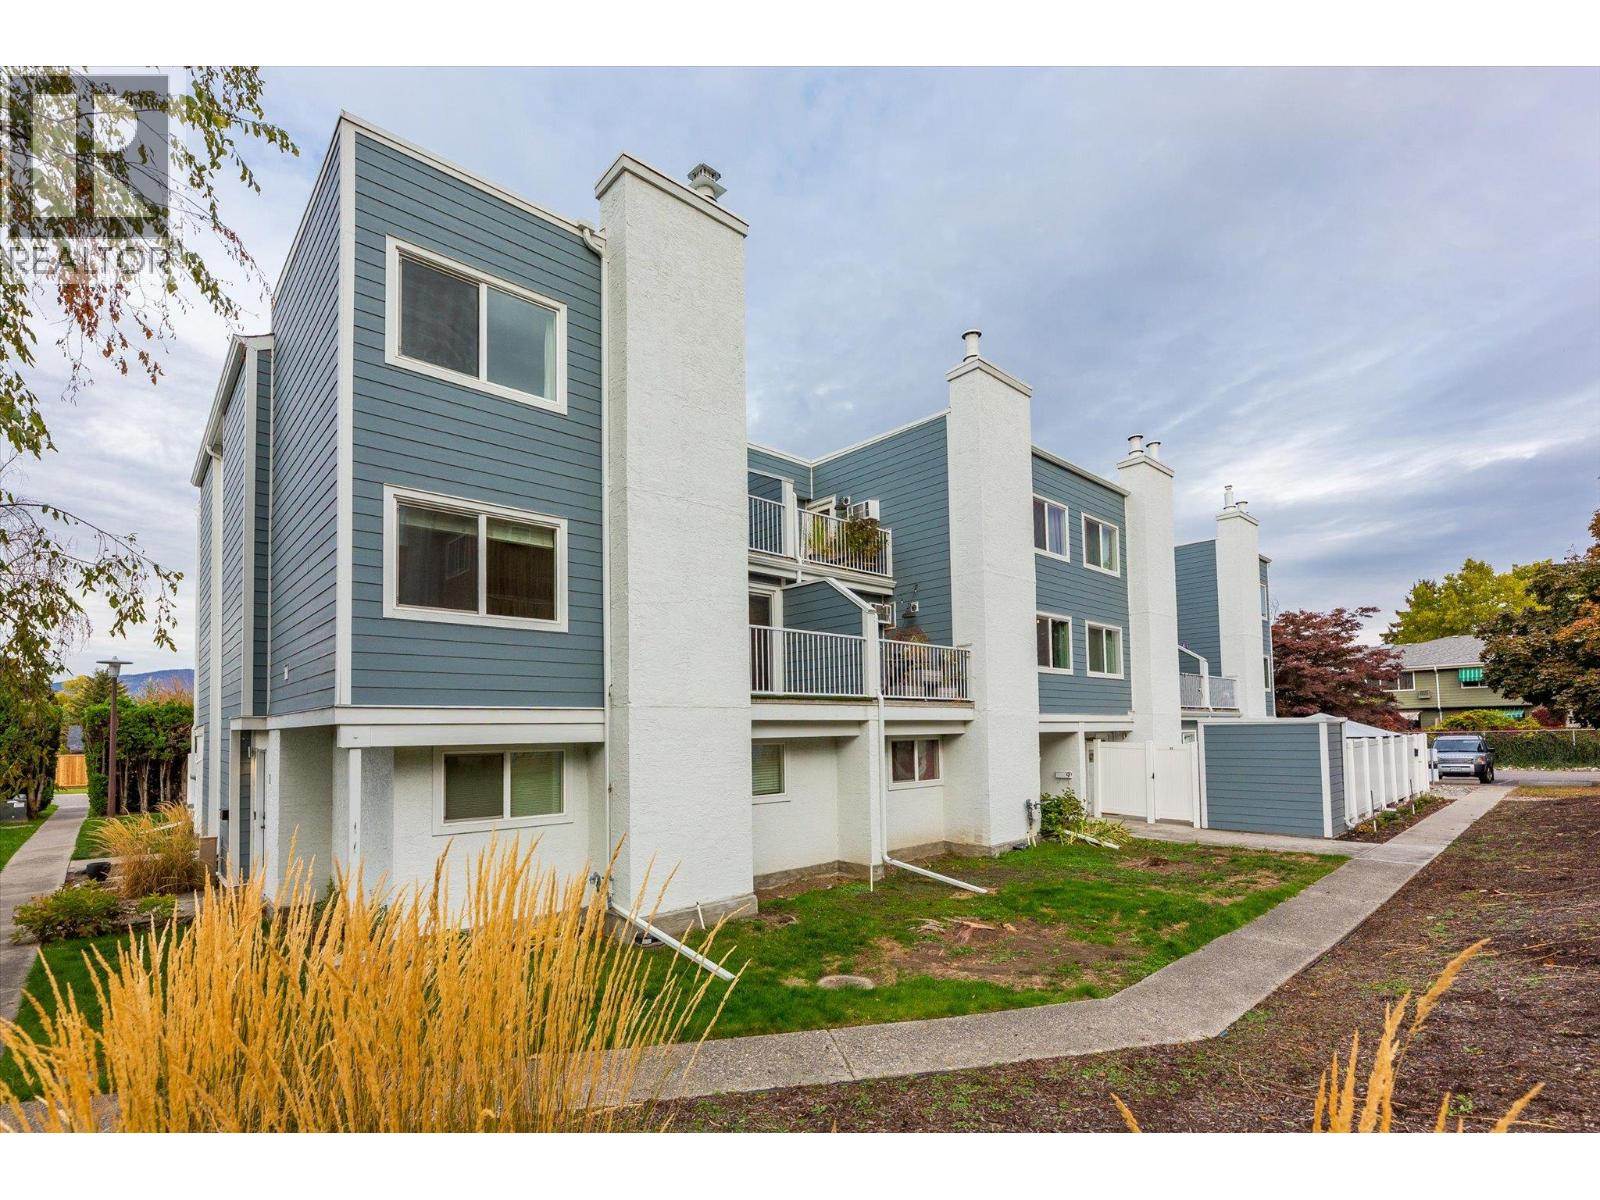
Location, location, location! Ideally situated near the Landmark District, this updated unit offers exceptional convenience with easy access to downtown Kelowna, Kelowna General Hospital, Orchard Park Mall, shopping, dining and everyday amenities. Enjoy low-maintenance living with modern comforts, stylish finishes and extensive building improvements already completed! This well-maintained unit features updated appliances, newer vinyl plank flooring upstairs, a beautifully refreshed bathroom and air conditioning on both levels for year-round comfort. The building underwent a comprehensive envelope renovation in 2022, including new windows, doors, patios, siding and updated sewer and water intake lines. Additional highlights include covered parking, a newer hot water tank and planned strata landscaping improvements in 2027. With major exterior upgrades completed and a convenient central location, this is a fantastic opportunity for homeowners or investors looking for comfort, convenience and easy living in the heart of Kelowna! (id:63400)
4634 Stevens Drive
Kamloops, British Columbia
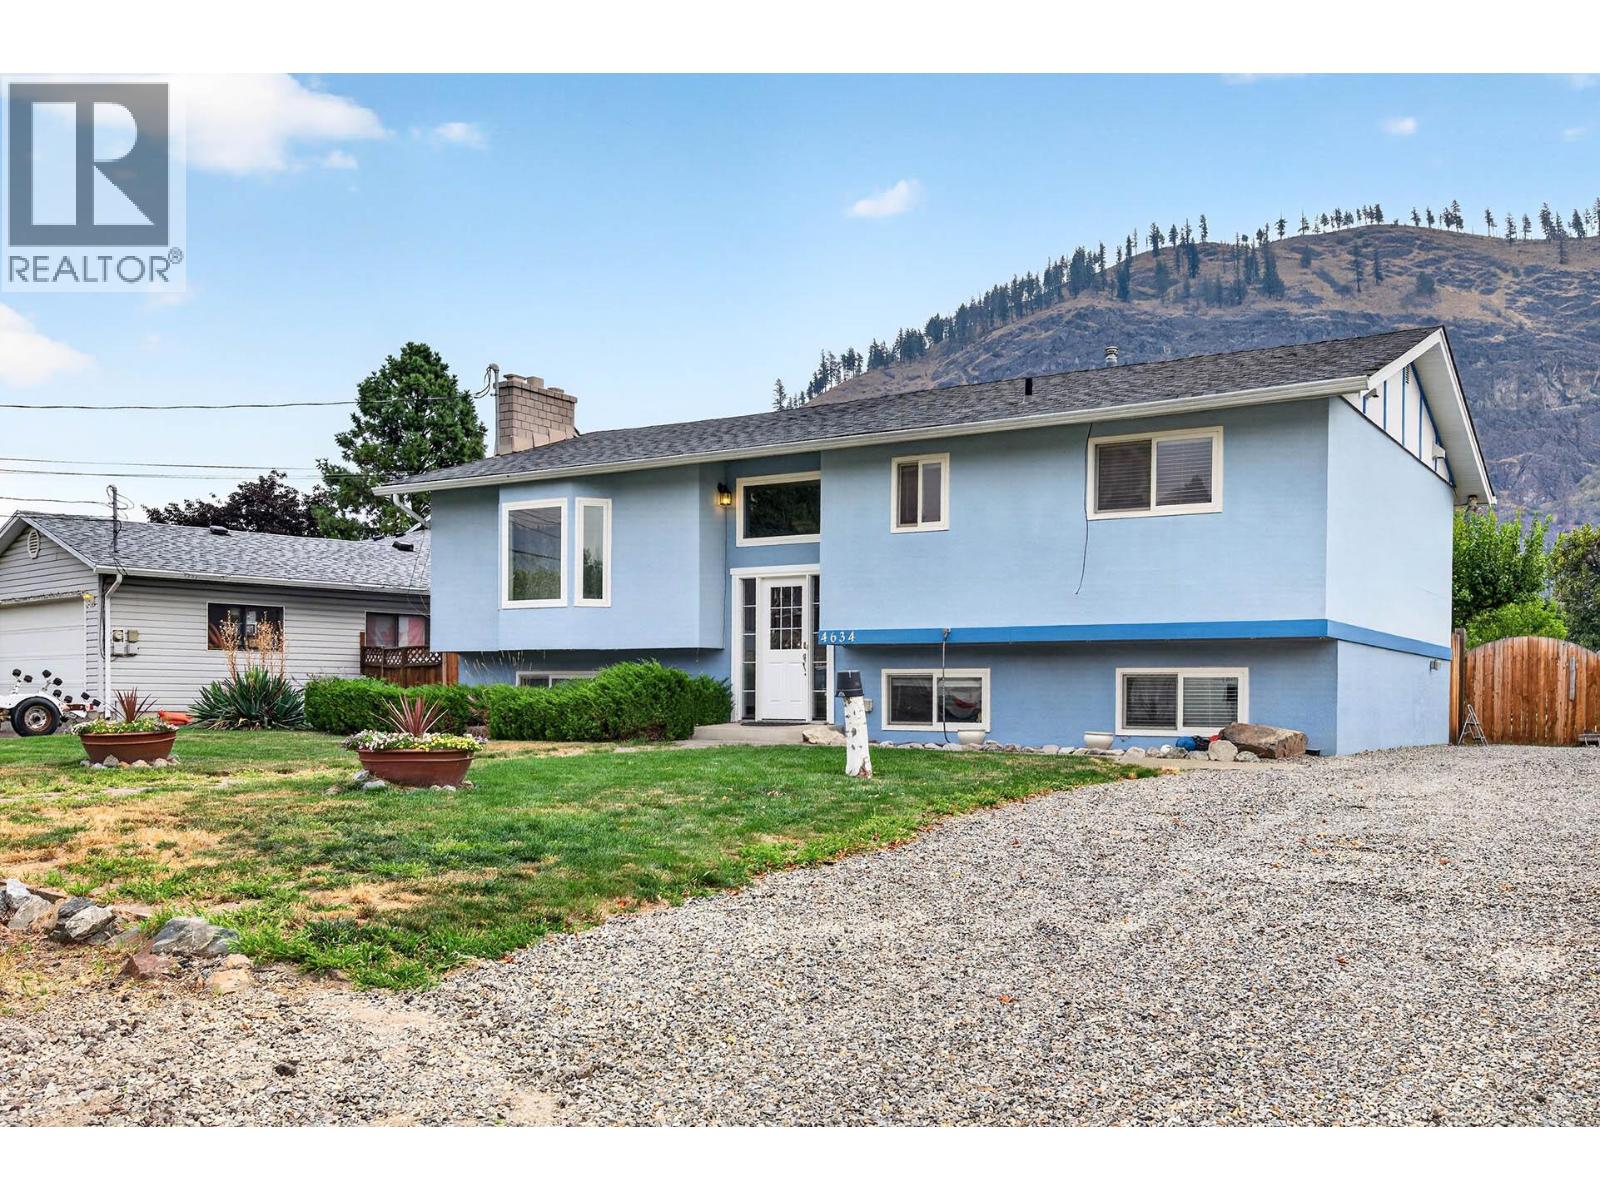
Welcome Home to Rayleigh! With 4 Bedrooms, room to grow, and a yard you'll never want to leave. Step inside to an open, light-filled entry that sets the tone for this beautifully laid-out family home. The main floor offers a bright, open-concept kitchen, dining, and living space, anchored by a classic wood-burning fireplace, perfect for cozy evenings in. An abundance of windows fill the home with natural light throughout the day. The kitchen opens onto the backyard and flows seamlessly into the dining and living areas, then straight out to a covered patio and massive yard, an easy indoor-outdoor rhythm made for entertaining or simply unwinding. Also on the main floor: a second bedroom and a generous primary suite complete with a 4-piece ensuite. Downstairs offers even more flexibility, with a rec room and wet bar, a layout with genuine in-law suite potential, thanks to a separate entrance. Two more spacious bedrooms, a 3 piece bathroom, and laundry round out the lower level. Outside, enjoy a fully fenced yard on one of Rayleigh's signature larger lots, the space and privacy so many buyers search for and rarely find, plus a detached shed for all your extra storage needs. The property is serviced by a community septic system maintained by Rayleigh Water Works. Some additional features include central air, tons or parking and the roof was redone in 2020. Call and book your viewing today! (id:63400)
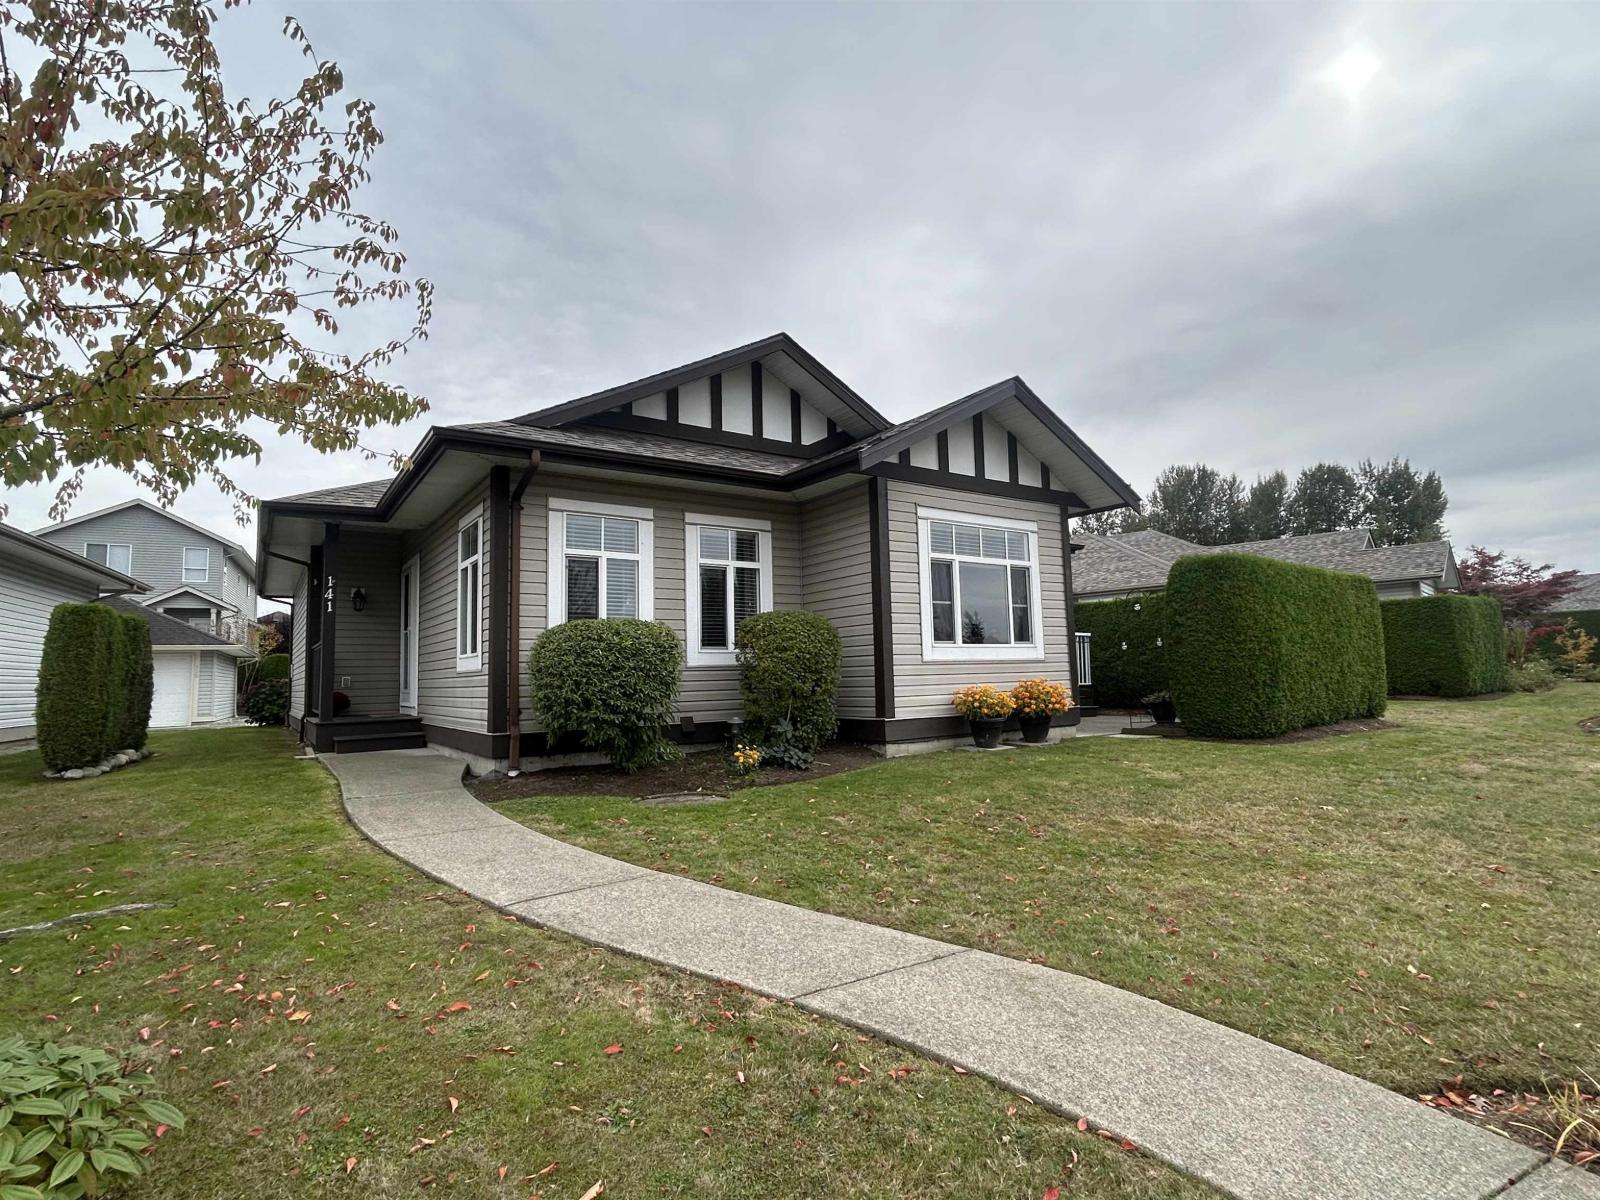
141 33751 7 Avenue
Mission, British Columbia
DON'T MISS THIS ONE!! ADORABLE RANCHER IN ONE OF THE NICEST AREAS, HERITAGE PARK ESTATES!! THEY RARELY COME AVAILABLE! SHOWS BEAUTIFULLY,2 BEDROOMS,2 BATHROOMS, FORMAL LIVING ROOM, FAMILY ROOM & OPEN KITCHEN. ALL REDONE IN DARK CABINETRY, WITH WHITE HIGHLIGHTS, ALL CUSTOM ROLL OUT DRAWERS IN ALL THE CABINETS THROUGH THE HOME, AMAZING NEW CUSTOM JET TUB, LOADS OF WINDOWS, SHOW PIECE MANTLE AND GAS FIREPLACE, WARM & COZY ON THOSE COOLER NIGHTS. 9 FT CEILINGS, NEW H/W TANK, WALK IN PANTRY, A/C, FORCED AIR FURNACE, EXTRA STORAGE, SUPER 1359 SQ FT. ALL ON ONE FLOOR. WARM COLOURS GIVES YOU THAT RELAXED FEELING THROUGHOUT!! DOUBLE GARAGE, ALL SITUATED IN A GREAT LOCATION IN THE PARK. (id:63400)
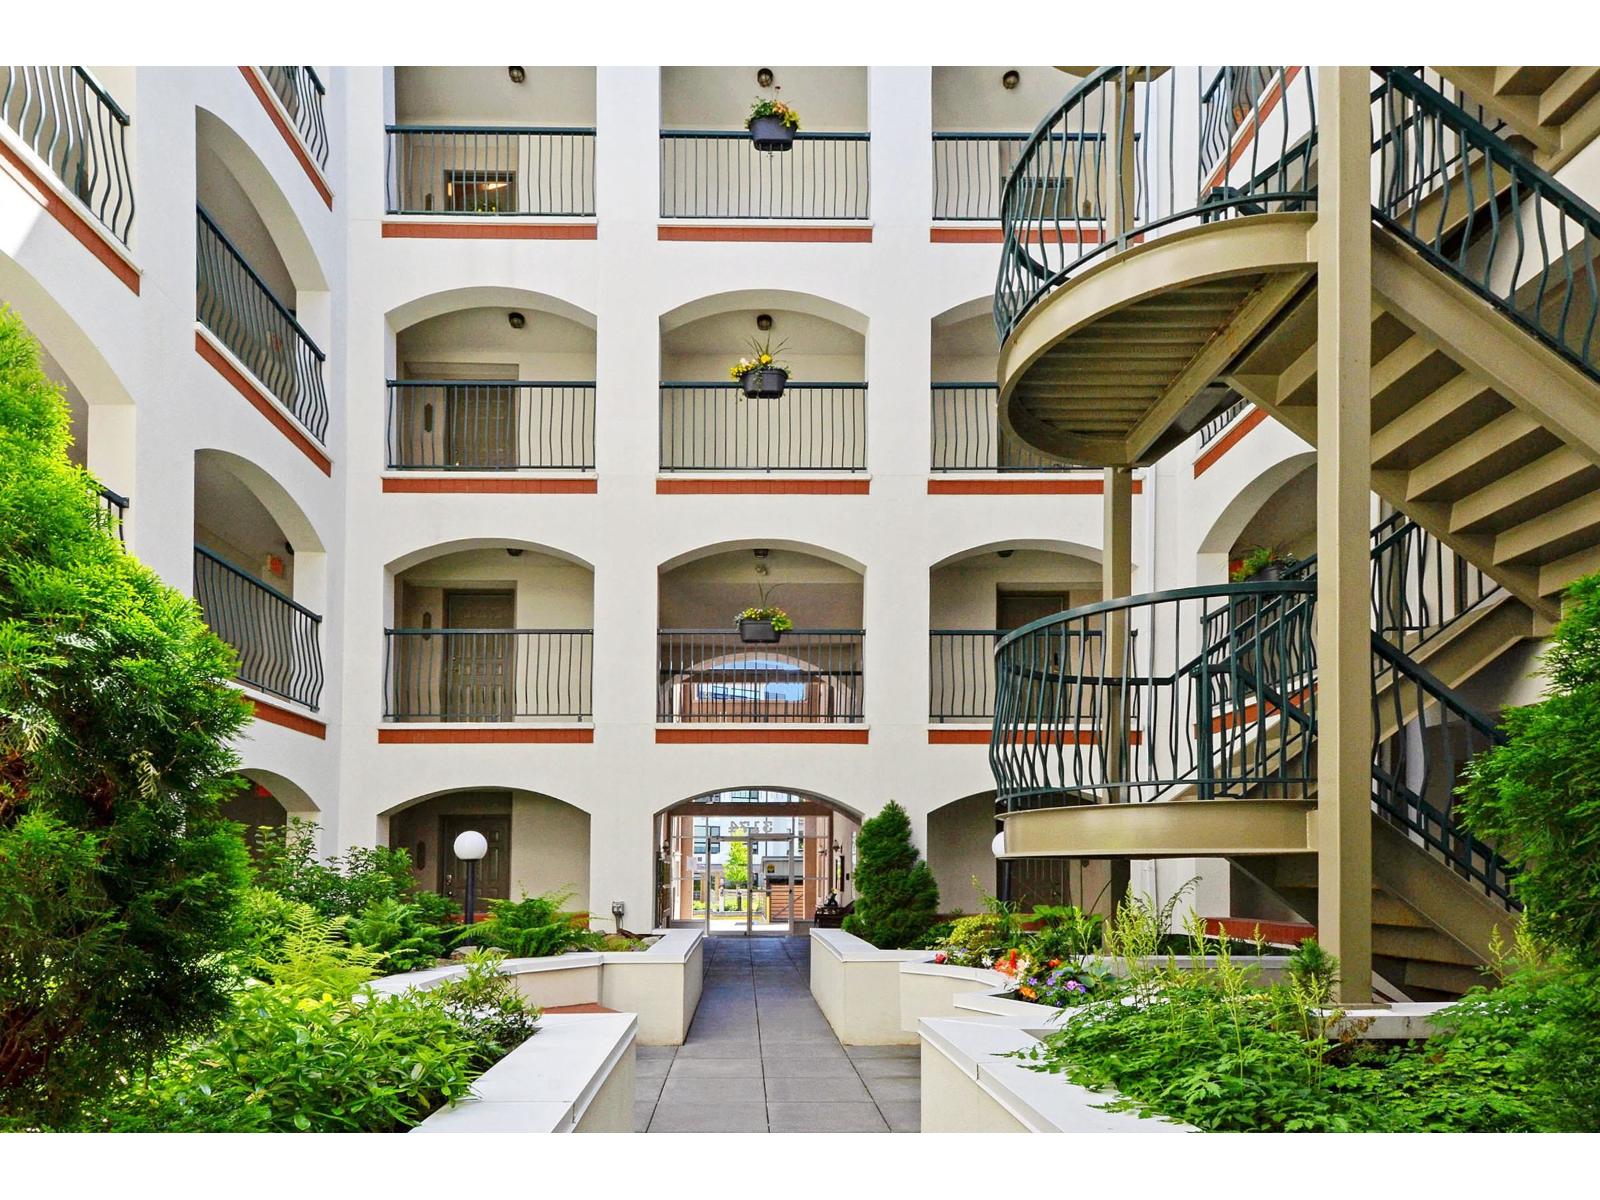
303 3174 Gladwin Road
Abbotsford, British Columbia
Unique topical gardens surround this inner courtyard - come home feeling like you live in paradise! Almost 1100 sq ft condo - open plan with large kitchen - tons of storage, counter space and cabinetry. Pull up bar area divides the kitchen from the dining area. Living room offers gas fireplace, large windows & entrance to the patio! Primary bedroom will impress you with the grandness in size, walk -in closet and 4 pce ensuite plus sliders to the patio! 2nd bdrm is a good size & 2nd bathroom is a 3 pce with nice walk-in shower. Laundry rm has plenty of rm for insuite storage. 1 parking space & 1 locker included. Amenities galore: guest suites/indoor pool/ hot tub/party rm/gym/workshop/e-bike rm. Walking trails out your front door plus shopping & restaurants close by! (id:63400)
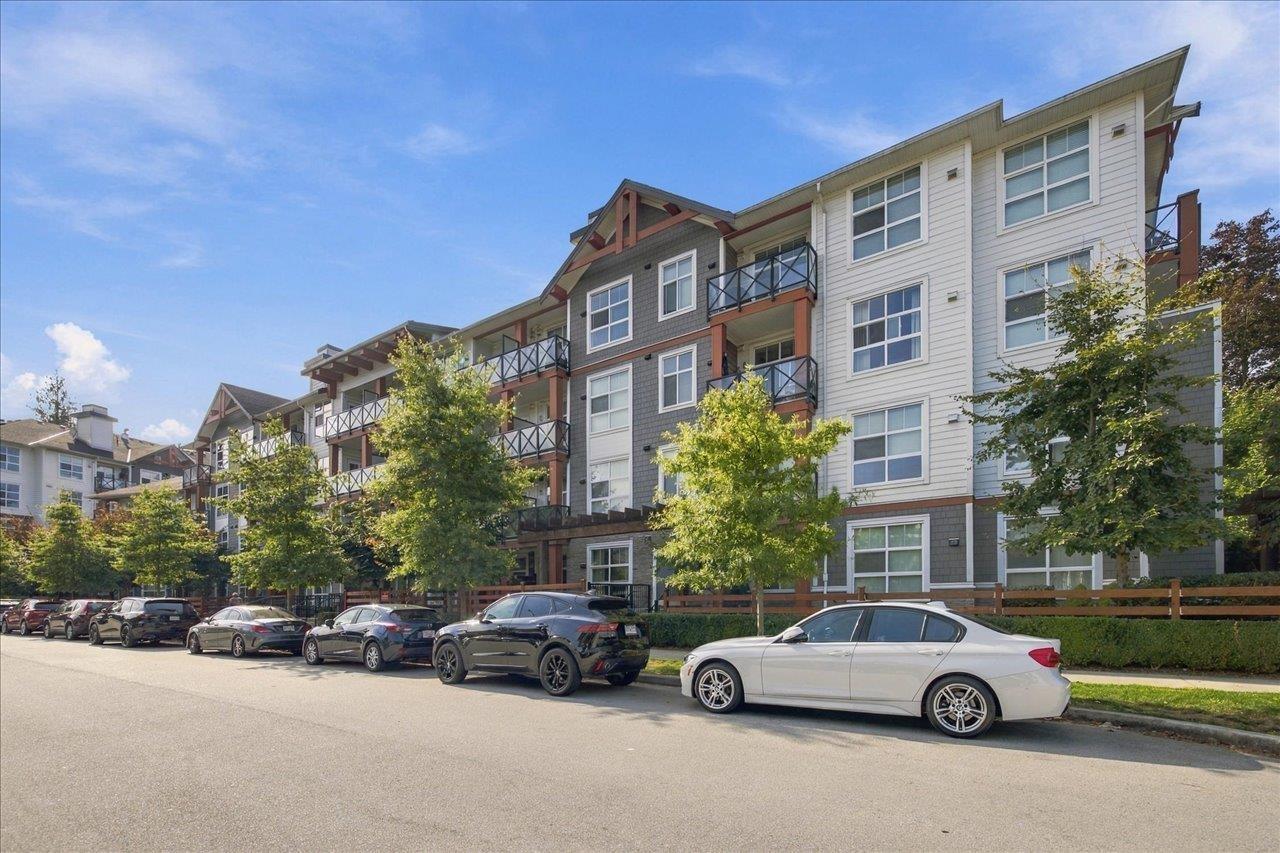
313 14550 Winter Crescent
Surrey, British Columbia
Welcome home to Crescendo by the Isle of Mann Group. This end unit (with no neighbours above you!) faces the trees in the community garden and features 2 beds and 2 baths, 9ft ceilings, and bright south-facing light. Close to parks and trails around the Nicomekl River, just minutes to the shops and restaurants at High Street and Morgan Crossing, easy access to Hwy 99. School catchment: Semiahmoo Trail Elementary and Elgin Park Secondary. Unit comes with 1 parking and 1 locker. (id:63400)
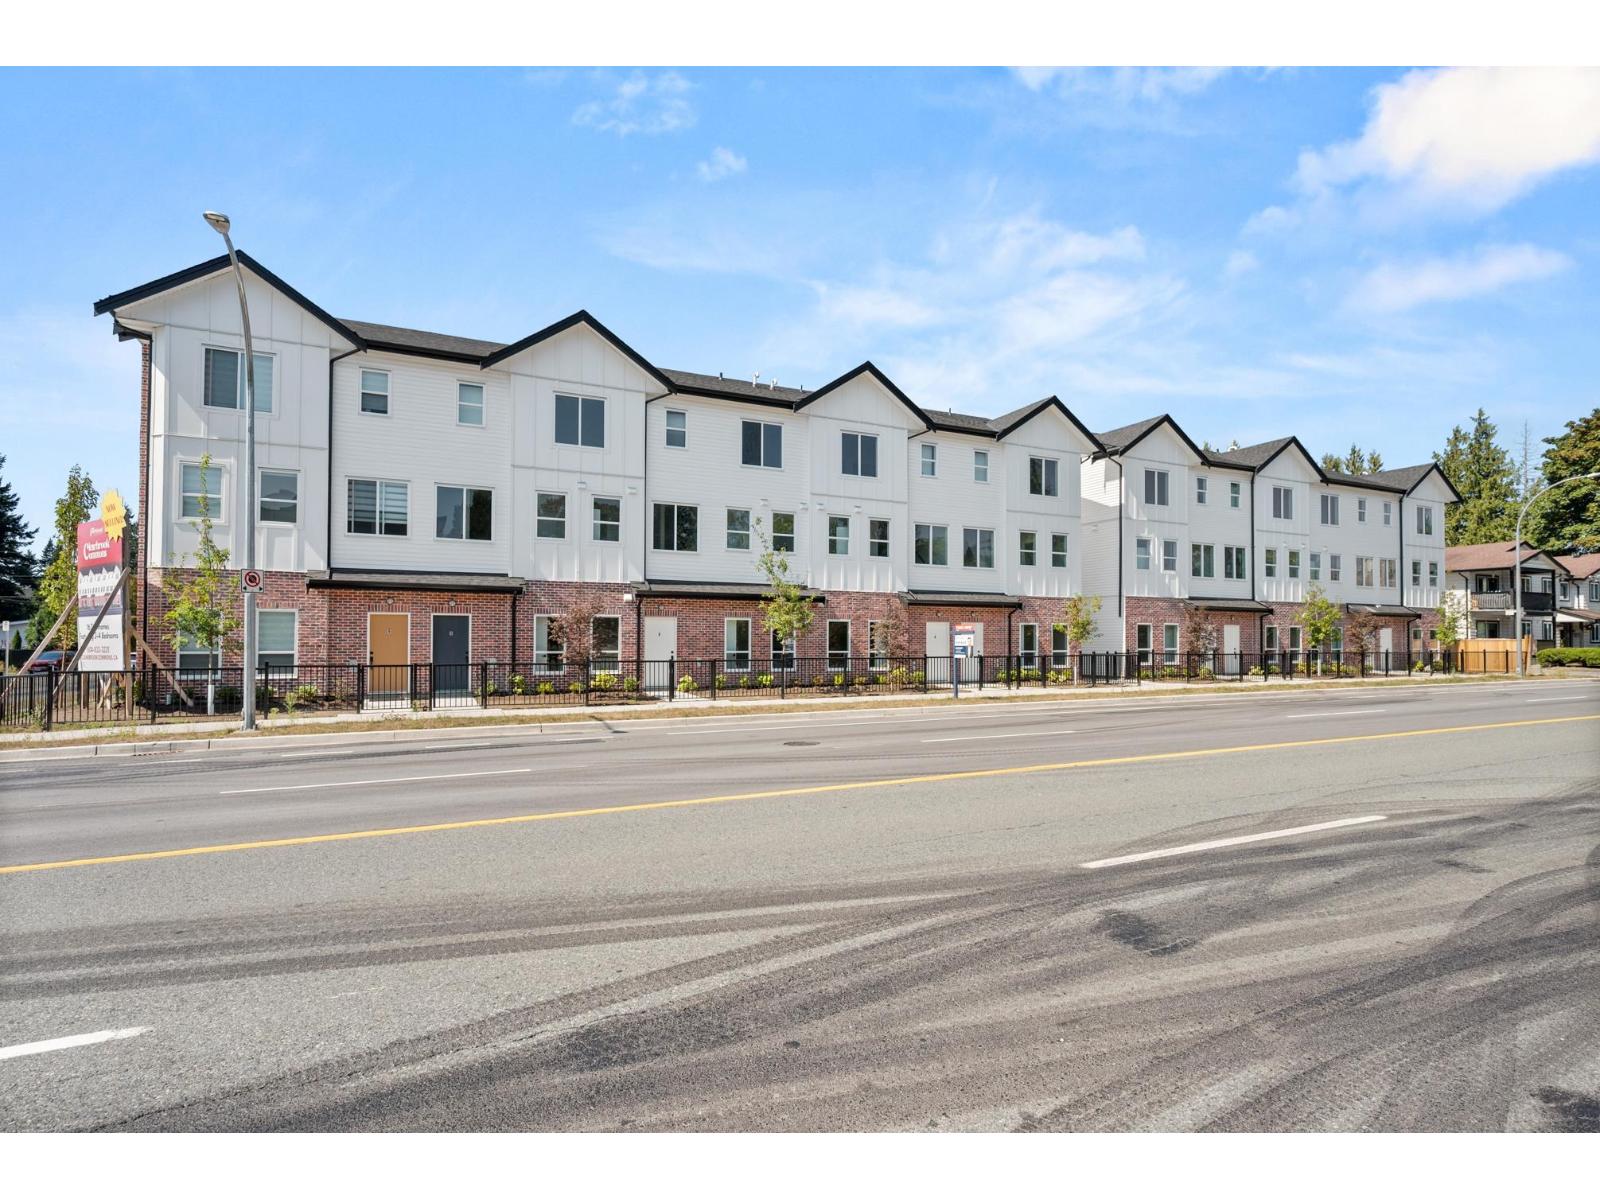
2 31981 Coral Avenue
Abbotsford, British Columbia
Clearbrook Commons is a boutique collection of 16 townhomes offering 4 beds & 4 baths. This A Plan home is designed across 3 levels, offering flexible living space, an open-concept main floor & private outdoor deck, the focus is on a functional layout & quality finishes. The kitchen offers clean-lined cabinetry, SS appliances, a spacious island & quartz counters. 3 generous bedrooms upstairs, bdrm & ensuite on the lower level. The central location comes w/ ultimate convenience, surrounded by the energy & comfort of an established community. Just moments away is Rotary Stadium, Matsqui Rec Centre, all levels of schooling, shopping, medical needs, parks & trails. This is a neighbourhood where families grow, friendships form & daily life flows with ease. OPEN HOUSE OCT 18 SUNDAY 2-4PM (id:63400)