
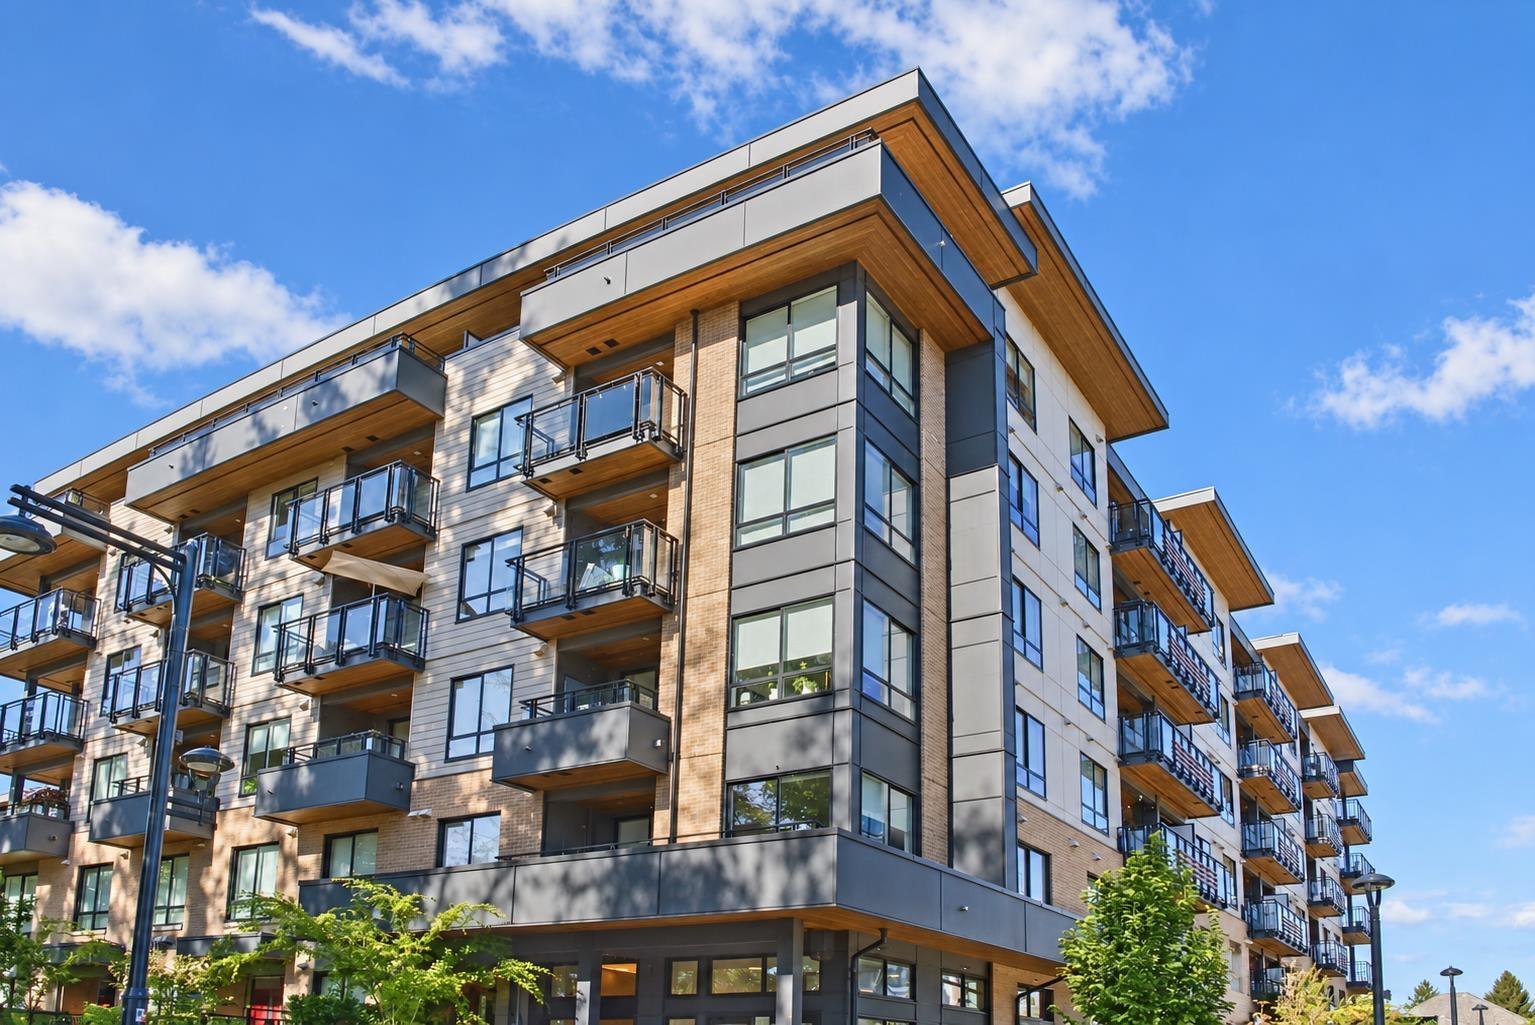
107 13439 94a Avenue
Surrey, British Columbia
STUNNING GROUND-LEVEL LIVING! This beautiful 2-Bedroom + Den, 2-Bathroom residence offers the perfect blend of modern style and functional comfort, meticulously designed for families who value space. The open and efficient layout maximizes every square inch, highlighted by a gourmet kitchen with sleek stainless steel appliance, and a generous family room perfect for relaxing or entertaining. Escape to the master suite featuring a private ensuite, alongside an additional cozy bedroom and a versatile den ideal for a home office. Step outside to your massive, ~150 sq. ft. private patio-a rare ground-level luxury perfect for outdoor dining and entertaining. Complete with EV charging readiness and situated just minutes from top-rated schools, parks, public transit, and everyday amenities. (id:63400)
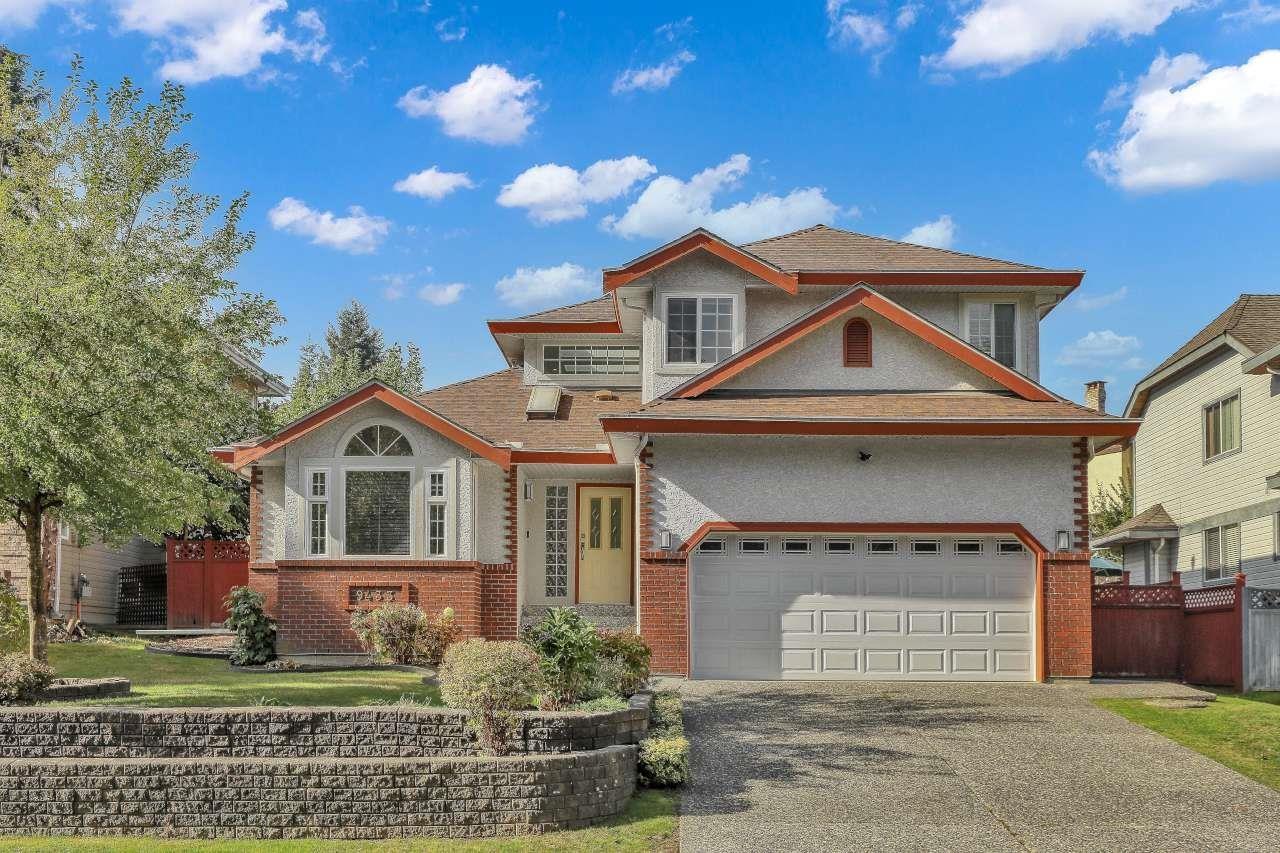
9433 164 Street
Surrey, British Columbia
Welcome to the Fleetwood Tynehead Neighbourhood - This 2-level, 3-bedroom home is beautifully laid out and well maintained with many upgrades.Located in a family oriented quiet area, conveniently close to everything with a short drive away.Close to both levels of schools, Serpentine Heights Elementary, St. Matthews Elementary, North Surrey Secondary & Holy Cross High School, St Matthew's Church, Grocery Stores, Rec Center, Library & Guildford Shopping Mall - Well maintained with care by the same owner for 30 Years. This home is a must see! ~ OPEN HOUSE SUNDAY OCT 18th 2pm - 4pm ~ (id:63400)
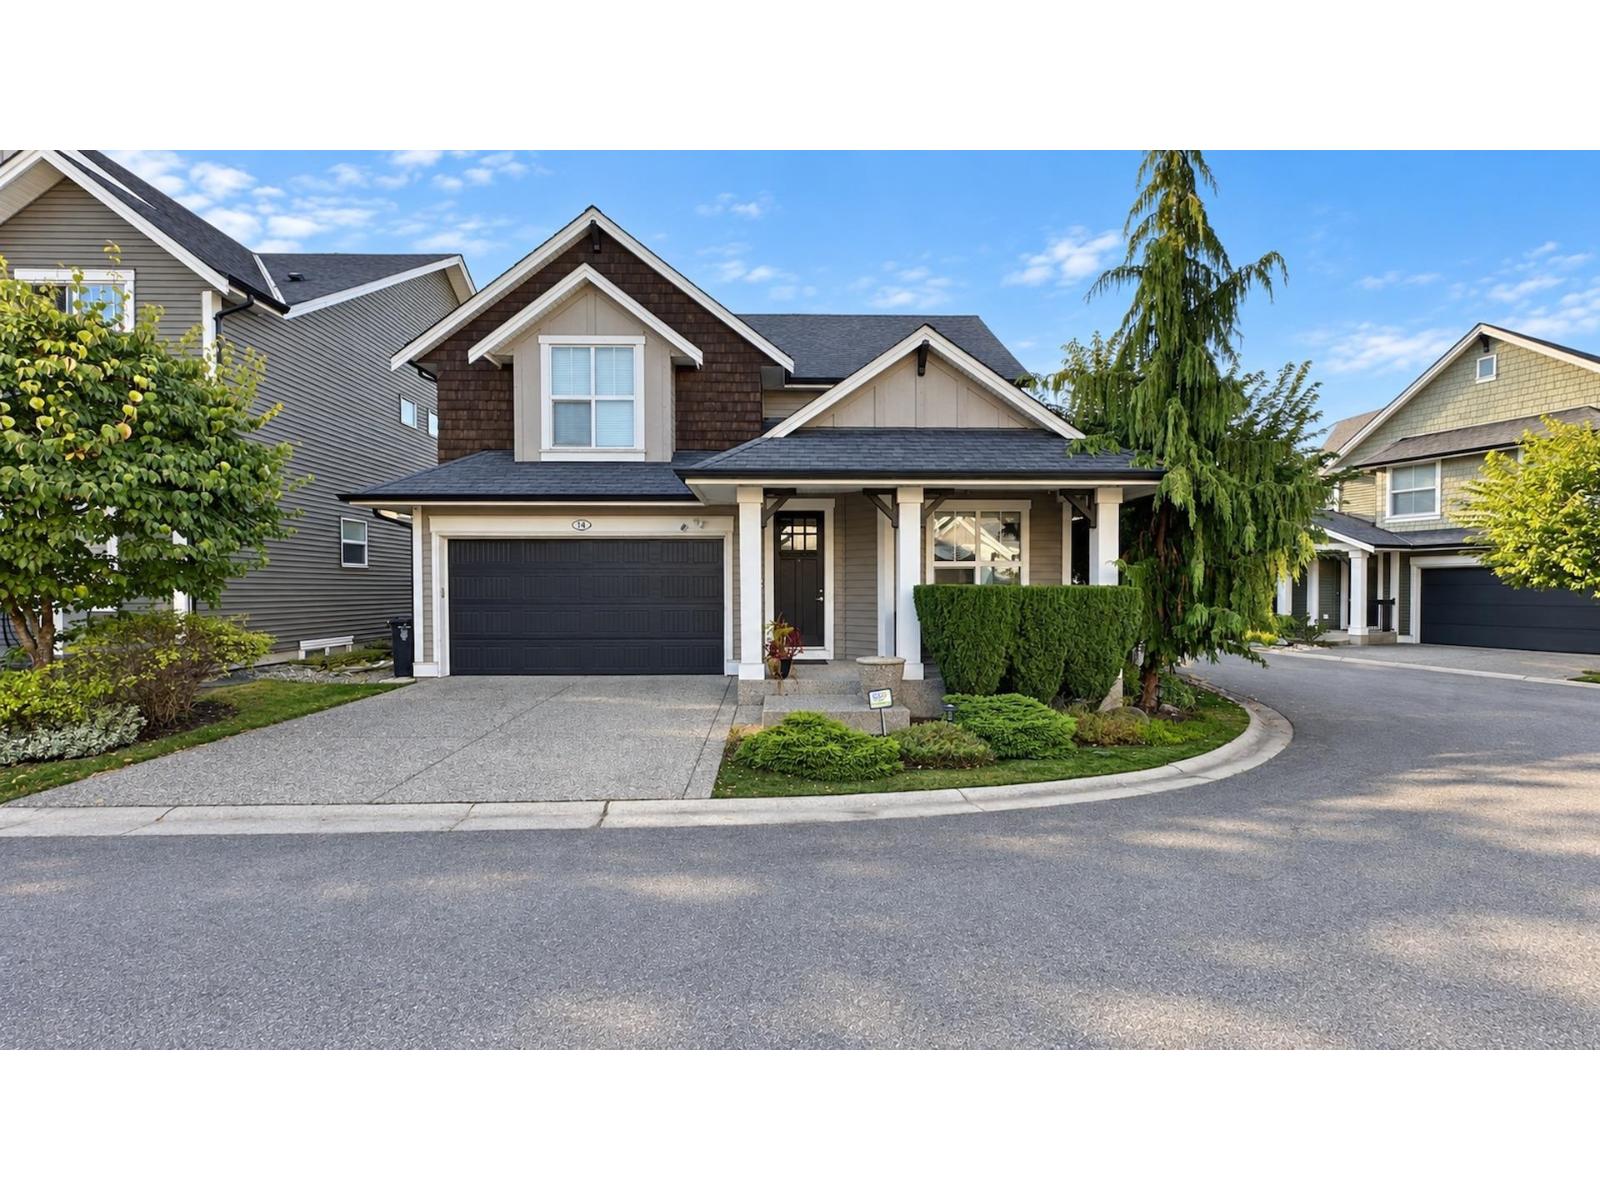
14 7891 211 Street
Langley, British Columbia
Room for everyone in this rare detached corner home in Willoughby! Over 3,500 sqft with 5 bedrooms across three levels, plus a den and office. The main-floor primary offers a walk-in closet and full ensuite for easy one-level living. Vaulted ceilings and big windows fill the main living area with light, with remote-controlled blinds on the upper windows. The corner location adds extra light and privacy. Premium appliances for the home chef. Enjoy the large covered patio in any season. The lower level is its own retreat with 2 bedrooms, a full bath and a large rec room, ideal for teens or extended family. Two sets of washers and dryers, A/C and a double garage. Walk to schools, parks and shopping. Book your showing today! (id:63400)
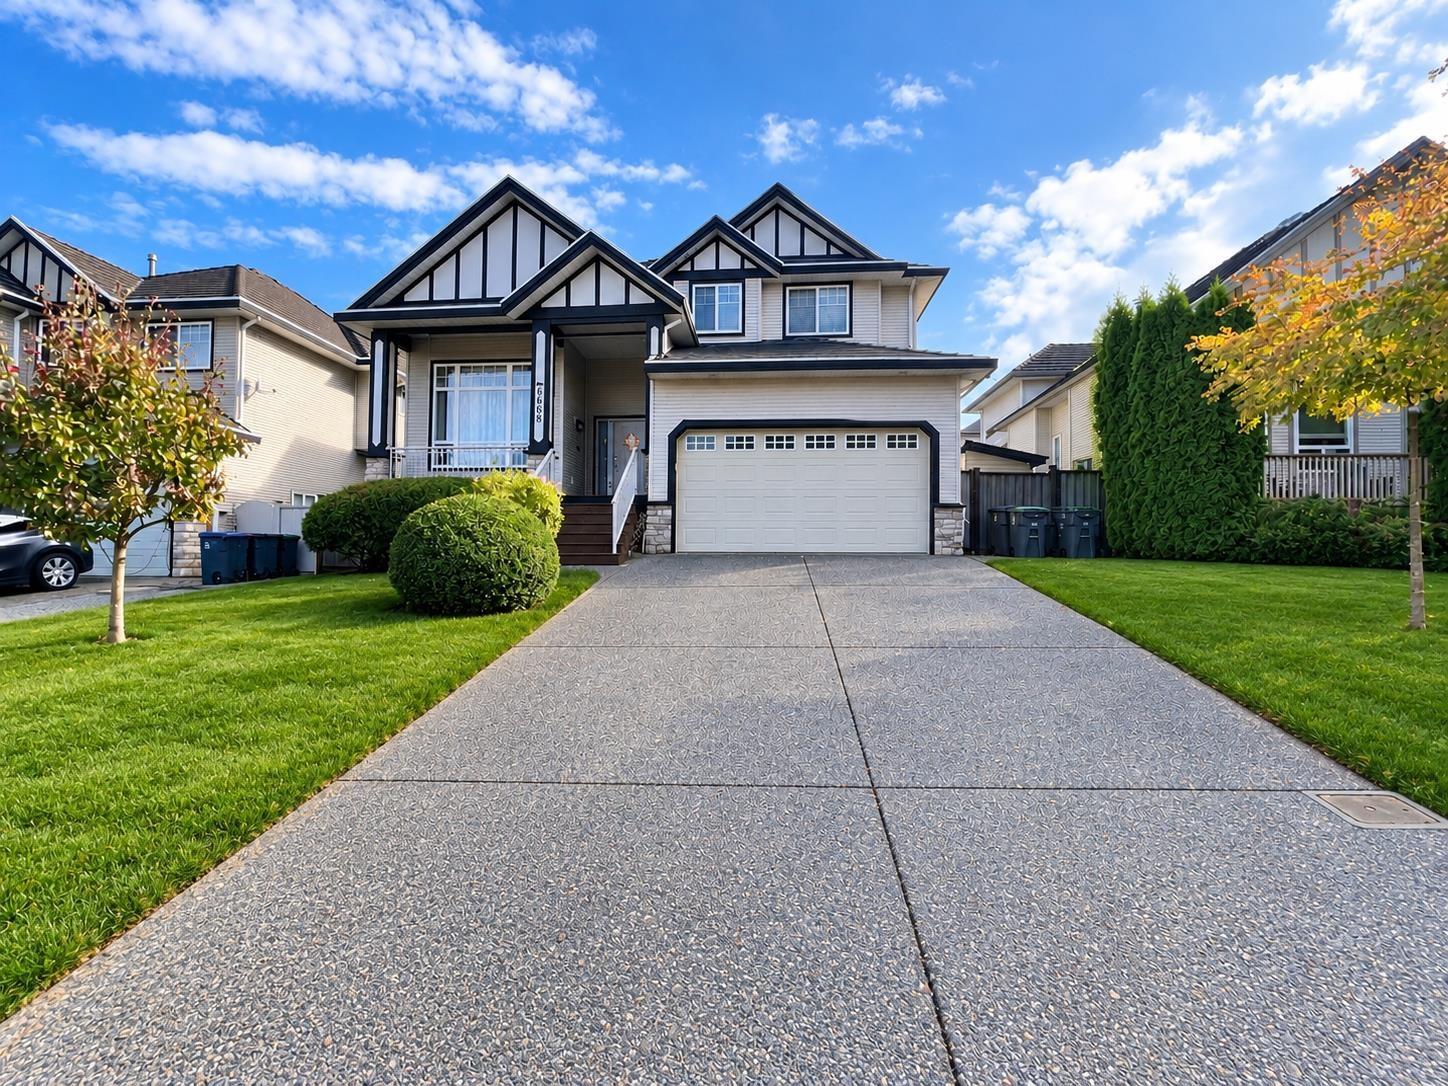
6668 183 Street
Surrey, British Columbia
Welcome to this spacious 3820 sq. ft. 3 levels detached home in the desirable Clayton Hills. Freshly painted for the entire home home offers 7 bedrooms, 6 baths, 2 master bedroom suites, and a den can be a home office or a bedroom. fully finished basement with 2 authorized rental suites, great location & awesome views. Enjoy a bright maple/island kitchen with s.s appliances, large family room with 19' ceilings, Enjoy a private outdoor space, double garage, and parking for up to 6 vehicles. Conveniently located near schools, parks, shopping, and public transit, this home offers comfortable family living in a wee-established community. Open House Oct 18, Sunday 1-3 pm (id:63400)
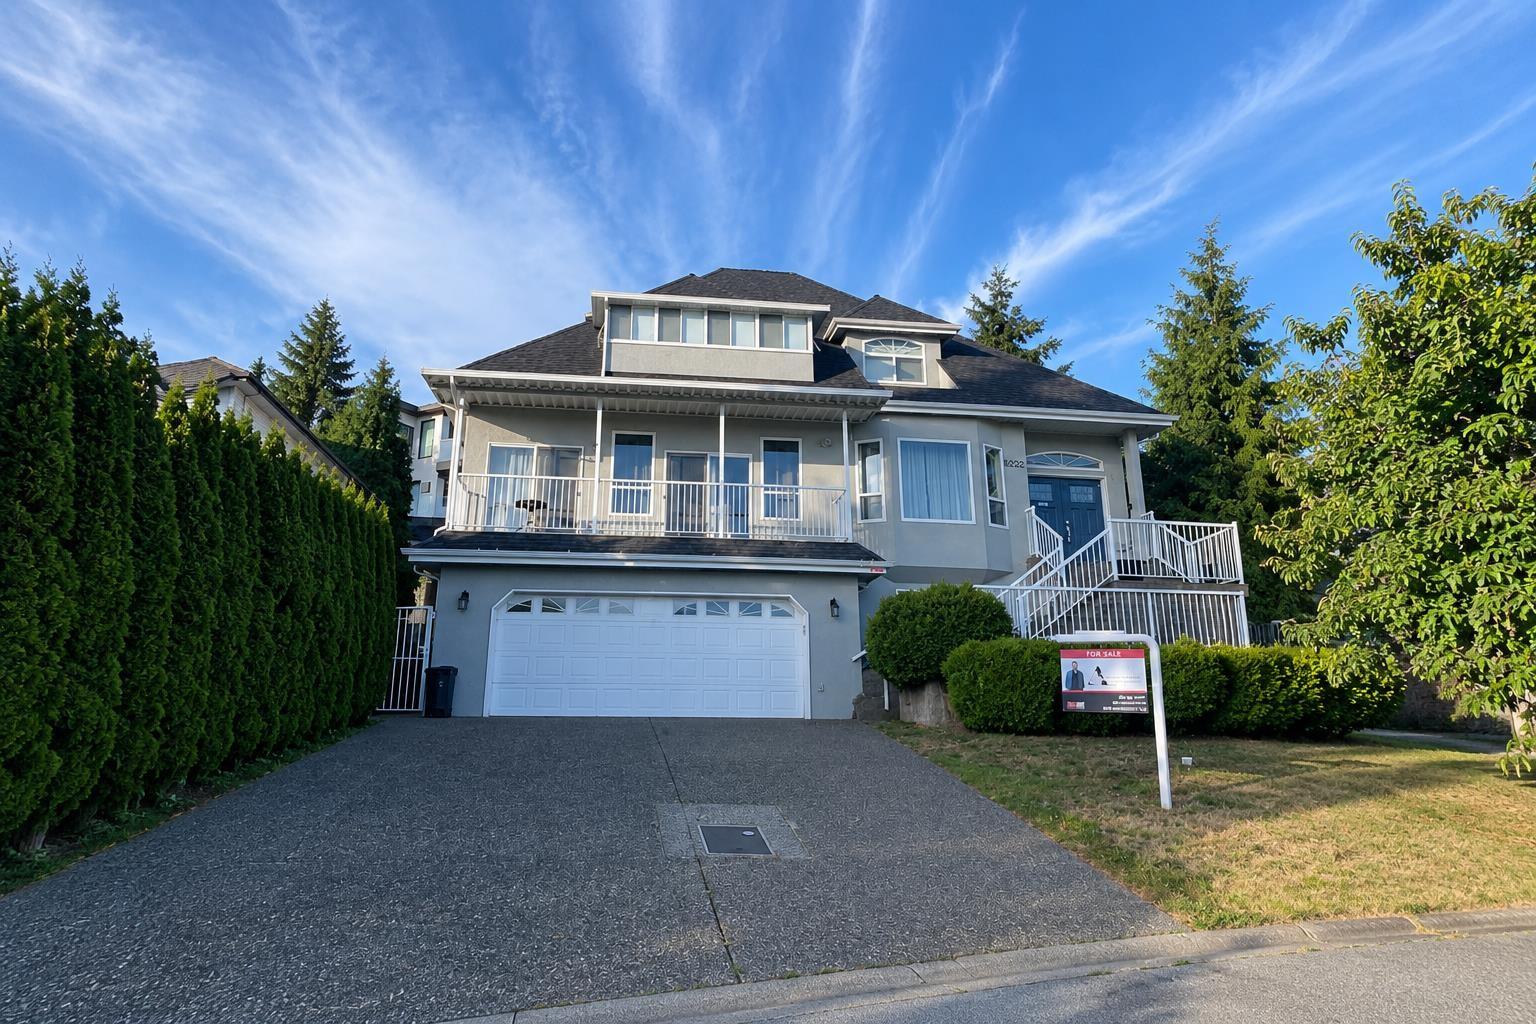
8222 Nechako Drive
Delta, British Columbia
Family-friendly 3-level custom home on a quiet North Delta cul-de-sac with stunning panoramic views of the Gulf Islands and South Delta. Bright, functional layout features formal living with gas fireplace, dining area, and gourmet kitchen with island and walk-in pantry. Five bedrooms, including two on the main and a spacious primary upstairs with walk-in closet and ensuite with soaker tub. Enclosed sundeck and large patio perfect for year-round family living and entertaining. Updates include central air conditioning, new heat pump, hot water tank, and brand new roof. Double garage plus 6' heated crawl space for all your storage needs. Legal bachelor suite with good tenant provides an excellent mortgage helper. RS5 Zoning, can build 4 units. Priced $150,000 below assessment! (id:63400)
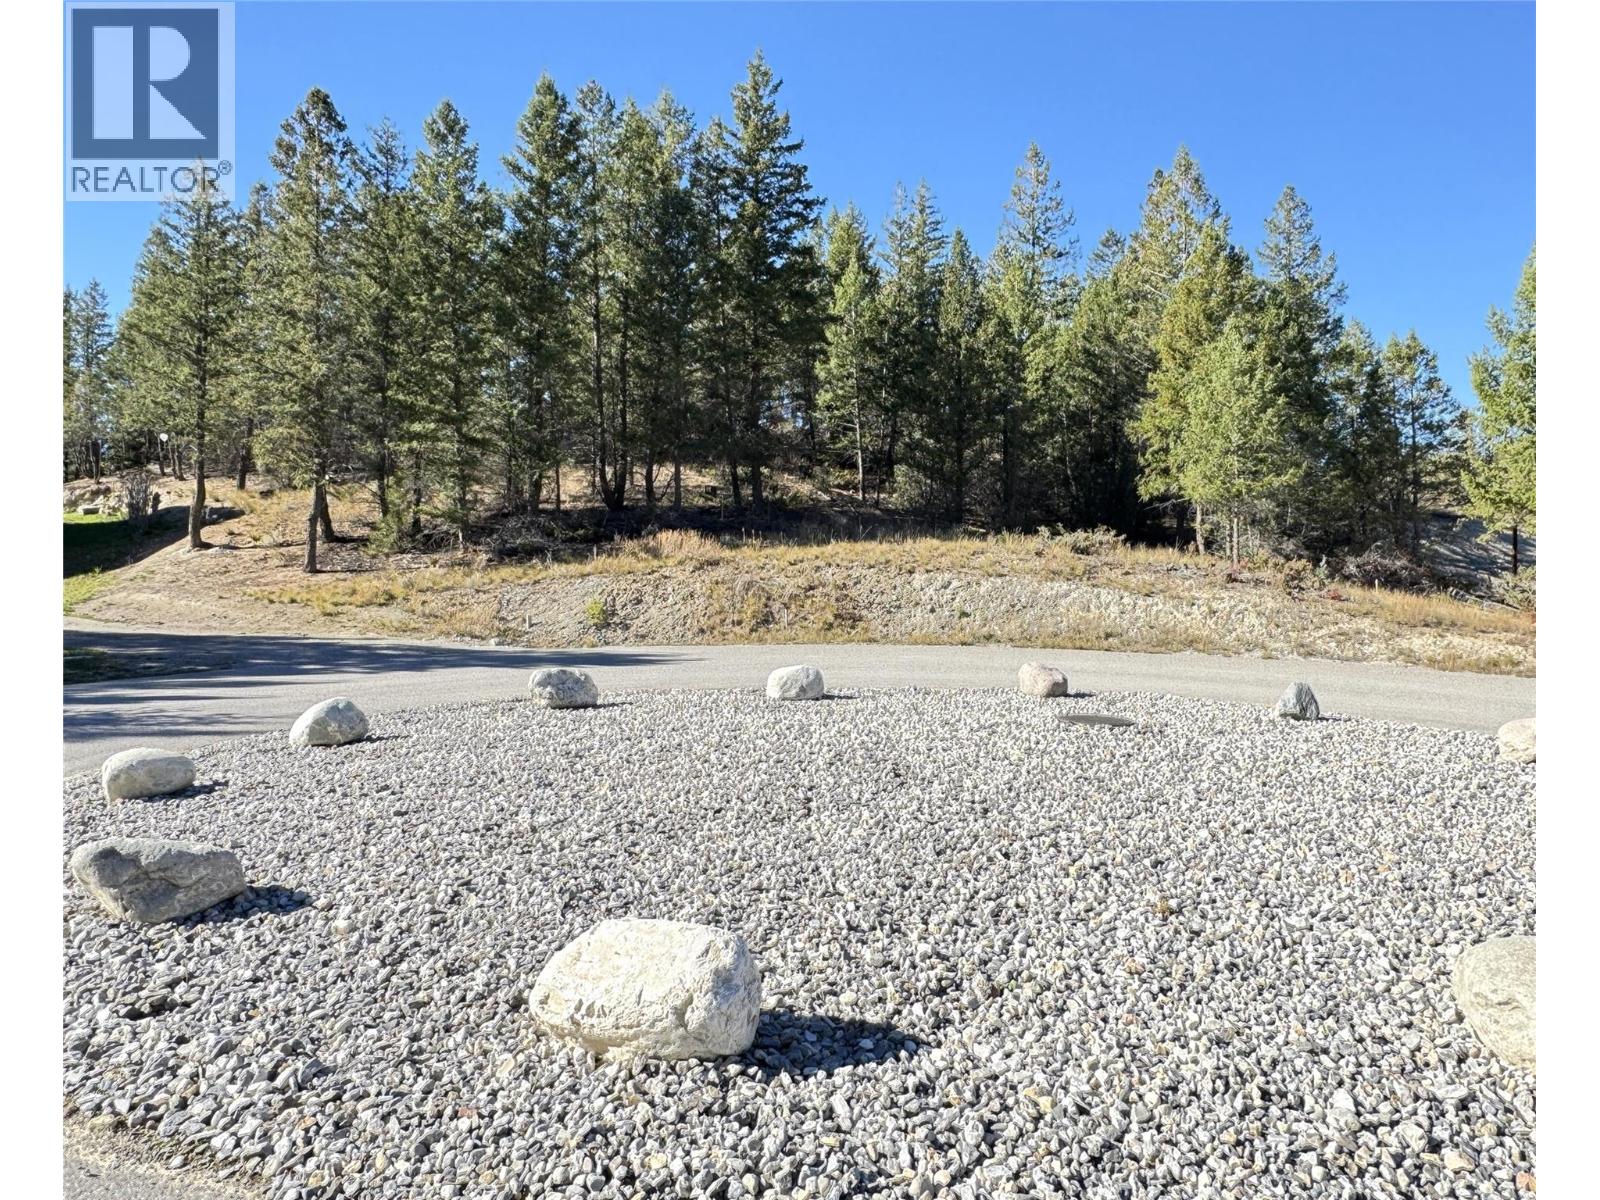
Lot 41 Cooper Road
Windermere, British Columbia
Your Mountain Dream Starts Here at Copper Point Estates! Welcome to Copper Point Estates, where the perfect setting for your dream home awaits. Nestled in a quiet, peaceful development bordering the scenic Copper Point Ridge golf course, Lot 41 is one of the finest remaining building sites in the community. Offering an impressive 14,200 sq. ft., this exceptional lot is tucked away in a small, secluded cul-de-sac at the end of the development, providing a wonderful sense of privacy and tranquility. The gently sloping landscape, rising from front to back, creates an ideal setting to capture the majestic Rocky Mountain views from your future home. Enjoy the best of mountain living with a short drive to downtown Invermere, Panorama and Fairmont ski resorts, Lake Windermere, and the countless recreational opportunities that make the Columbia Valley such a special place to call home. With water, sewer, and electrical services available at the lot line, a certified survey available, no building timelines, architectural controls to help protect your investment, and NO GST, this property offers the flexibility and peace of mind to plan and build on your own schedule. Whether you envision a full-time residence or the perfect mountain getaway, Lot 41 presents a rare opportunity to secure your place in this desirable community and create a home surrounded by breathtaking scenery and year-round adventure. Build your dream. Embrace the lifestyle. Experience mountain living at its finest! (id:63400)
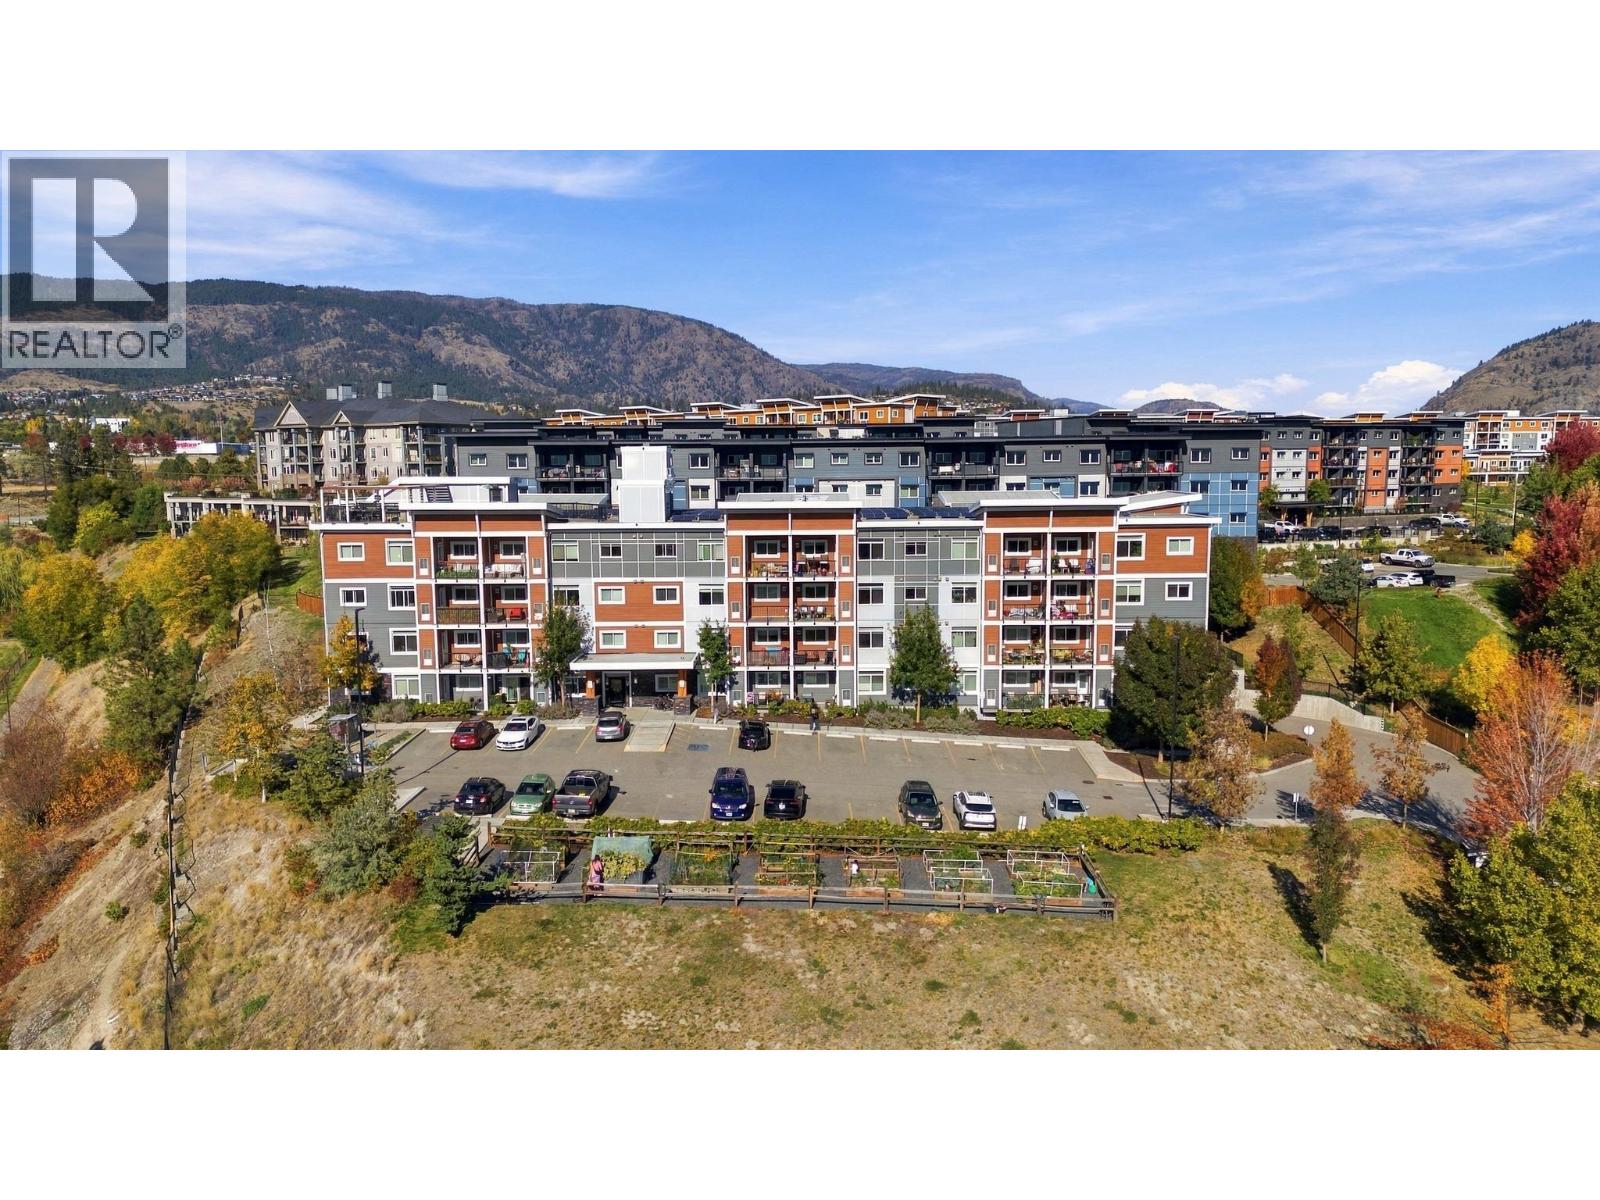
2250 Majoros Road Unit# 412
West Kelowna, British Columbia
CORNER UNIT WITH LAKE VIEWS! Welcome to this modern top-floor 2-bedroom, 2-bathroom condo featuring a versatile den and private 10' x 7' balcony. The functional layout offers a bedroom and bathroom on each side of the home, with the kitchen, dining and living areas in the centre. Both bedrooms feature large walk-in closets. NEO is a certified green building featuring solar panels powering common areas, efficient HRV heating/cooling, 9' ceilings, triple-pane windows, superior sound absorption and LED lighting. The modern kitchen offers quartz countertops and Energy Star stainless steel appliances. Enjoy the rooftop patio with panoramic views, lounge area and gas BBQ, plus community garden boxes. Includes 1 secure covered parking stall and storage locker, with bike storage available. Just a short walk to Gellatly Beach and close to hiking trails, restaurants, shopping, downtown West Kelowna and world-class wineries. Rentals allowed and pet-friendly with up to 2 pets and no size restrictions. A fantastic opportunity for homeowners or investors! (id:63400)
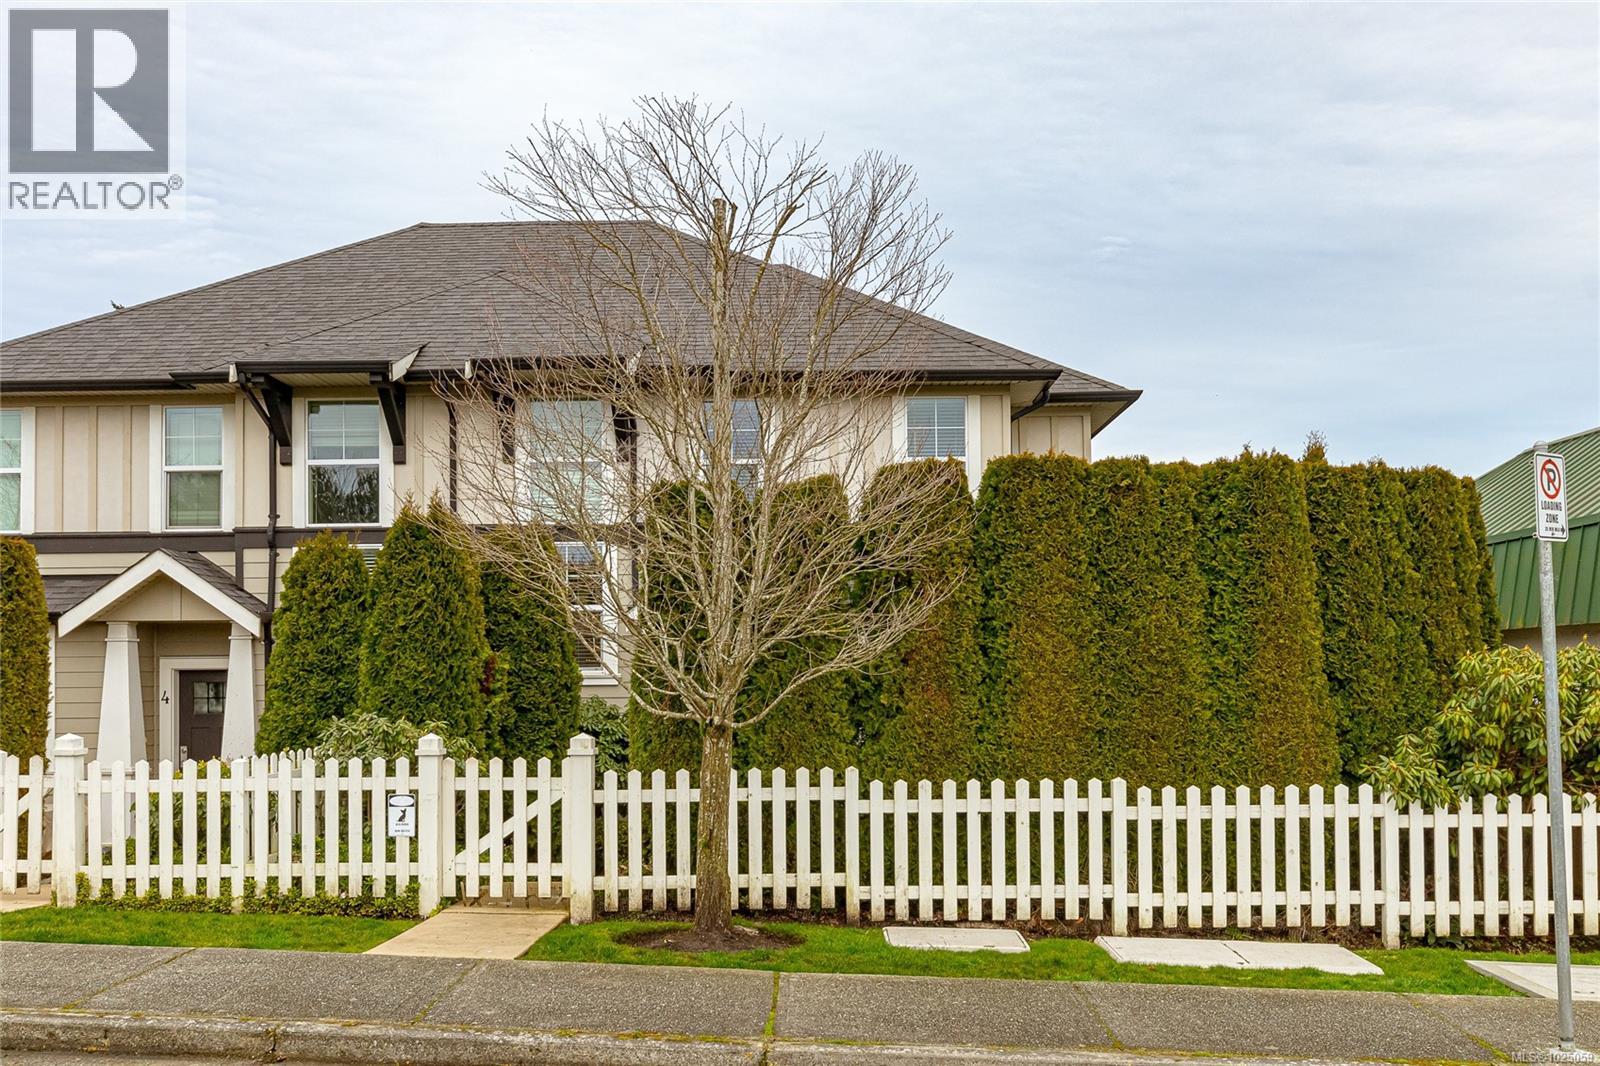
5 3903 Douglas St
Saanich, British Columbia
End unit. Zebra Designed townhome perched above Swan Lake. 2 level 1406 sq ft. home with main level private car garage. Main floor features a gourmet kitchen with quartz counters, island with raised bar, loads of cupboards, and stainless appliances. Combo dining/living area is spacious with linear fireplace. 3 bedrooms upstairs, with side by side front loader washer/dryer. Single garage, and driveway parking. Fenced perfectly landscaped front yard with patio, plantings + grass. Walk to uptown, parks, shopping, restaurants + trails around Swan Lake! Close to UVIC. (id:63400)
8133 Miracle Close
Youbou, British Columbia
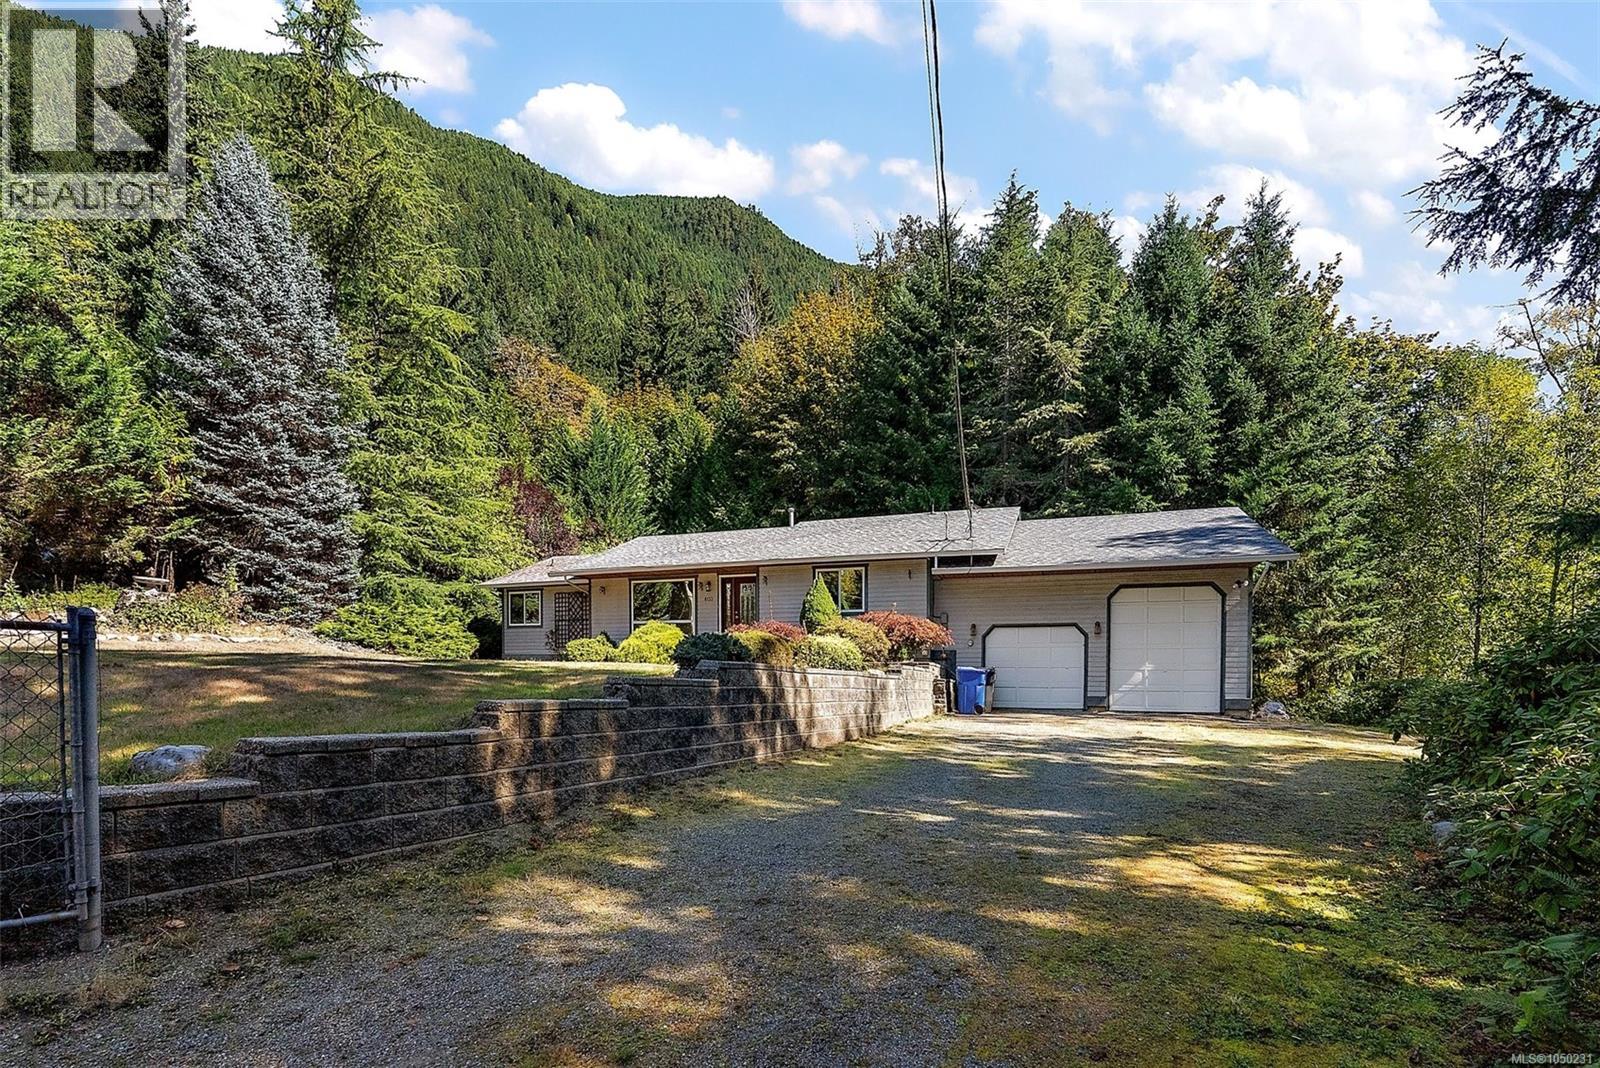
Welcome to 8133 Miracle Close, a spacious 3-bedroom, 2-bathroom Rancher on a private 0.50-acre lot in a quiet cul-de-sac. Offering approx. 1,765 sq ft of one-level living, this home features a bright, functional layout with vaulted living room ceiling, gas fireplace, stainless steel appliances, newer washer & dryer, and a generous primary bedroom with walk-in closet and 4-piece ensuite. The standout is the impressive 844 sq ft garage with 11'6'' ceiling, Overheight Door and indoor RV parking Perfect for your RV, Boat, Workshop or Toys. A 5'3'' Crawl Space provides Exceptional Storage. Step outside to a large deck overlooking the peaceful yard and stream. Surrounded by the natural beauty of the Cowichan Valley, with Mountain Views and a short walk to Cowichan Lake, boat launches, swimming and endless outdoor recreation. If you’re looking for privacy, space and a home with room for all the toys, this is one you’ll want to see. HD Photos, Video, Floor Plans & Virtual Tour Online. (id:63400)
1255 Valley View Drive
Sparwood, British Columbia
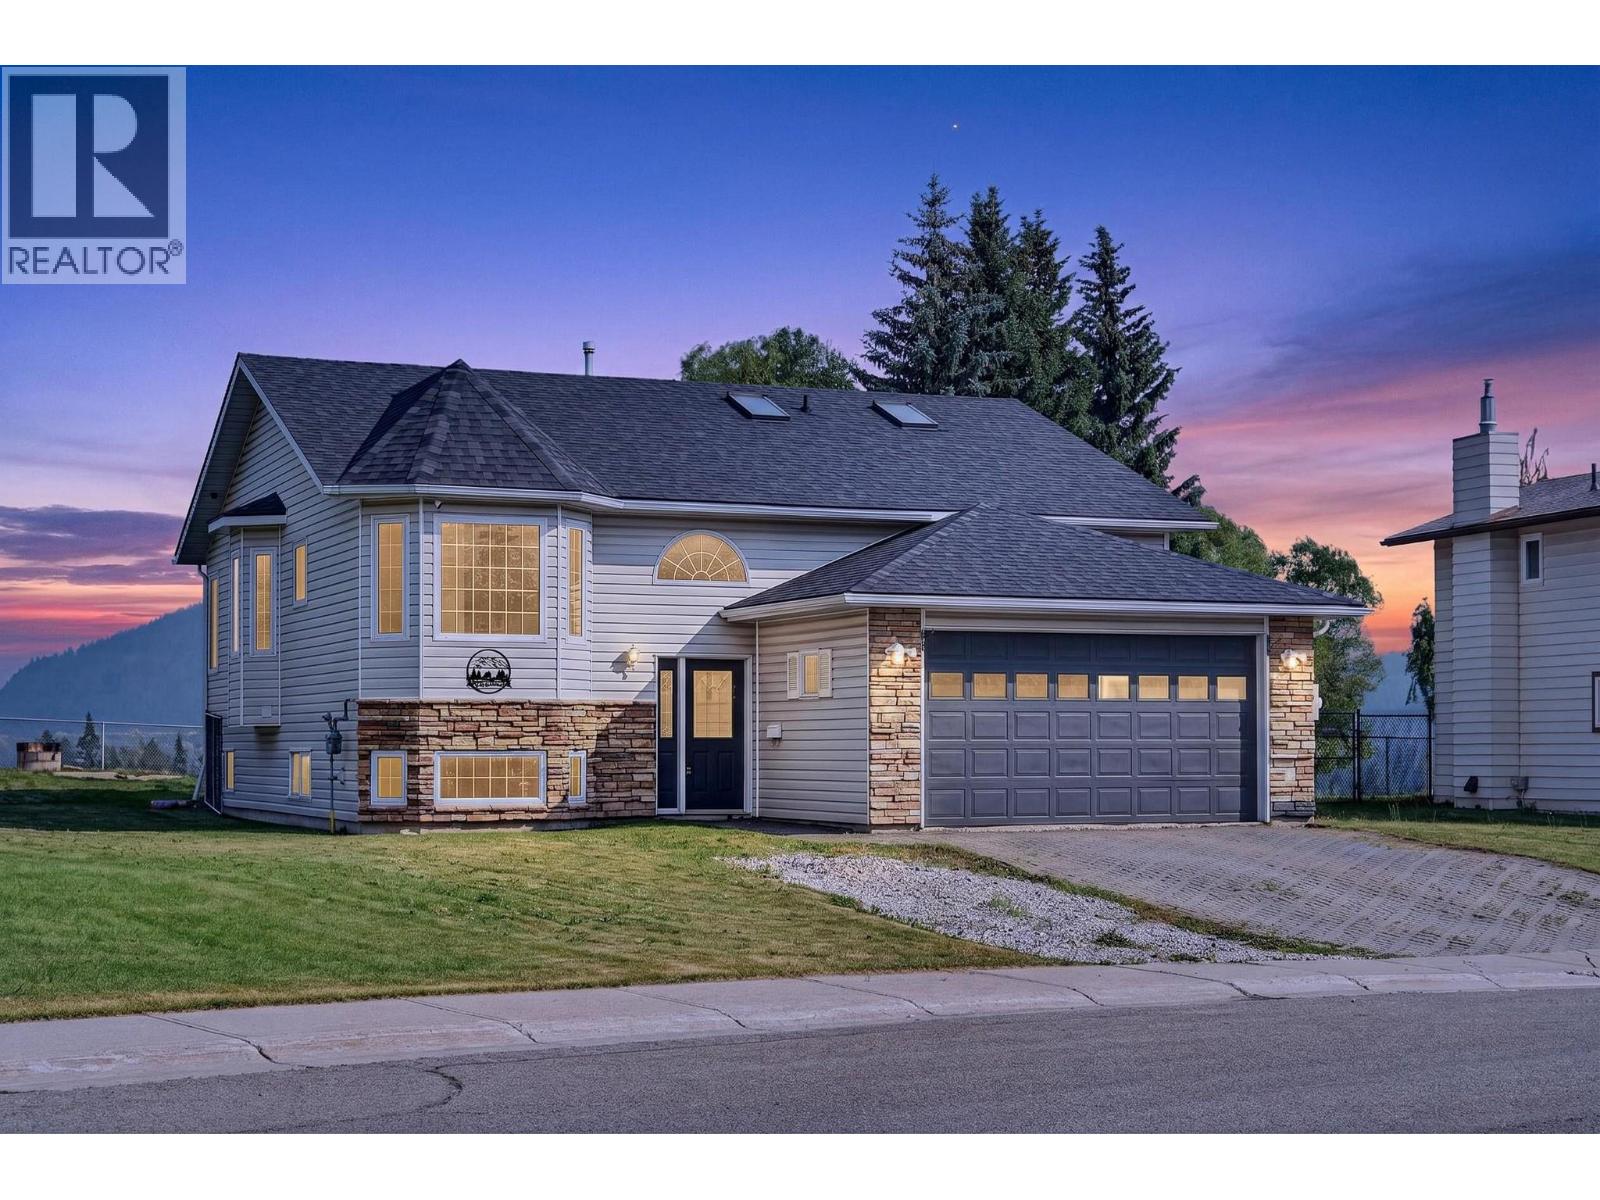
Welcome to this spacious and functional 5 bedroom, 3 bath home, perfectly situated in a fantastic neighbourhood with the most breathtaking views that Sparwood has to offer. The bright kitchen offers stainless steel appliances, abundant cabinetry, and a wonderful breakfast nook — the ideal space for your morning coffee. The living room is highlighted by vaulted ceilings and oversized windows showcasing the surrounding mountains, along with access to the deck, creating an inviting space to gather and entertain. The main floor also features a generous primary suite complete with a walk-in closet and private ensuite, along with two additional bedrooms and a full main bathroom. Downstairs, you'll find two more bedrooms, one with a walk-in closet, a massive laundry room with exceptional storage space, a full bathroom, and a large family room warmed by a cozy wood stove. With a separate entry and in-floor heating, the basement provides limitless possibilities. Outside, enjoy a two-tiered deck designed to take full advantage of the stunning valley views, a fenced backyard, and an attached double garage. With its flexible floorplan, generous living spaces, and incredible valley views, this home offers endless possibilities for families of all sizes looking to enjoy everything the Elk Valley lifestyle has to offer. The home is vacant and available for immediate possession. Book your private showing today! (id:63400)
134 Surfside Dr
Campbell River, British Columbia
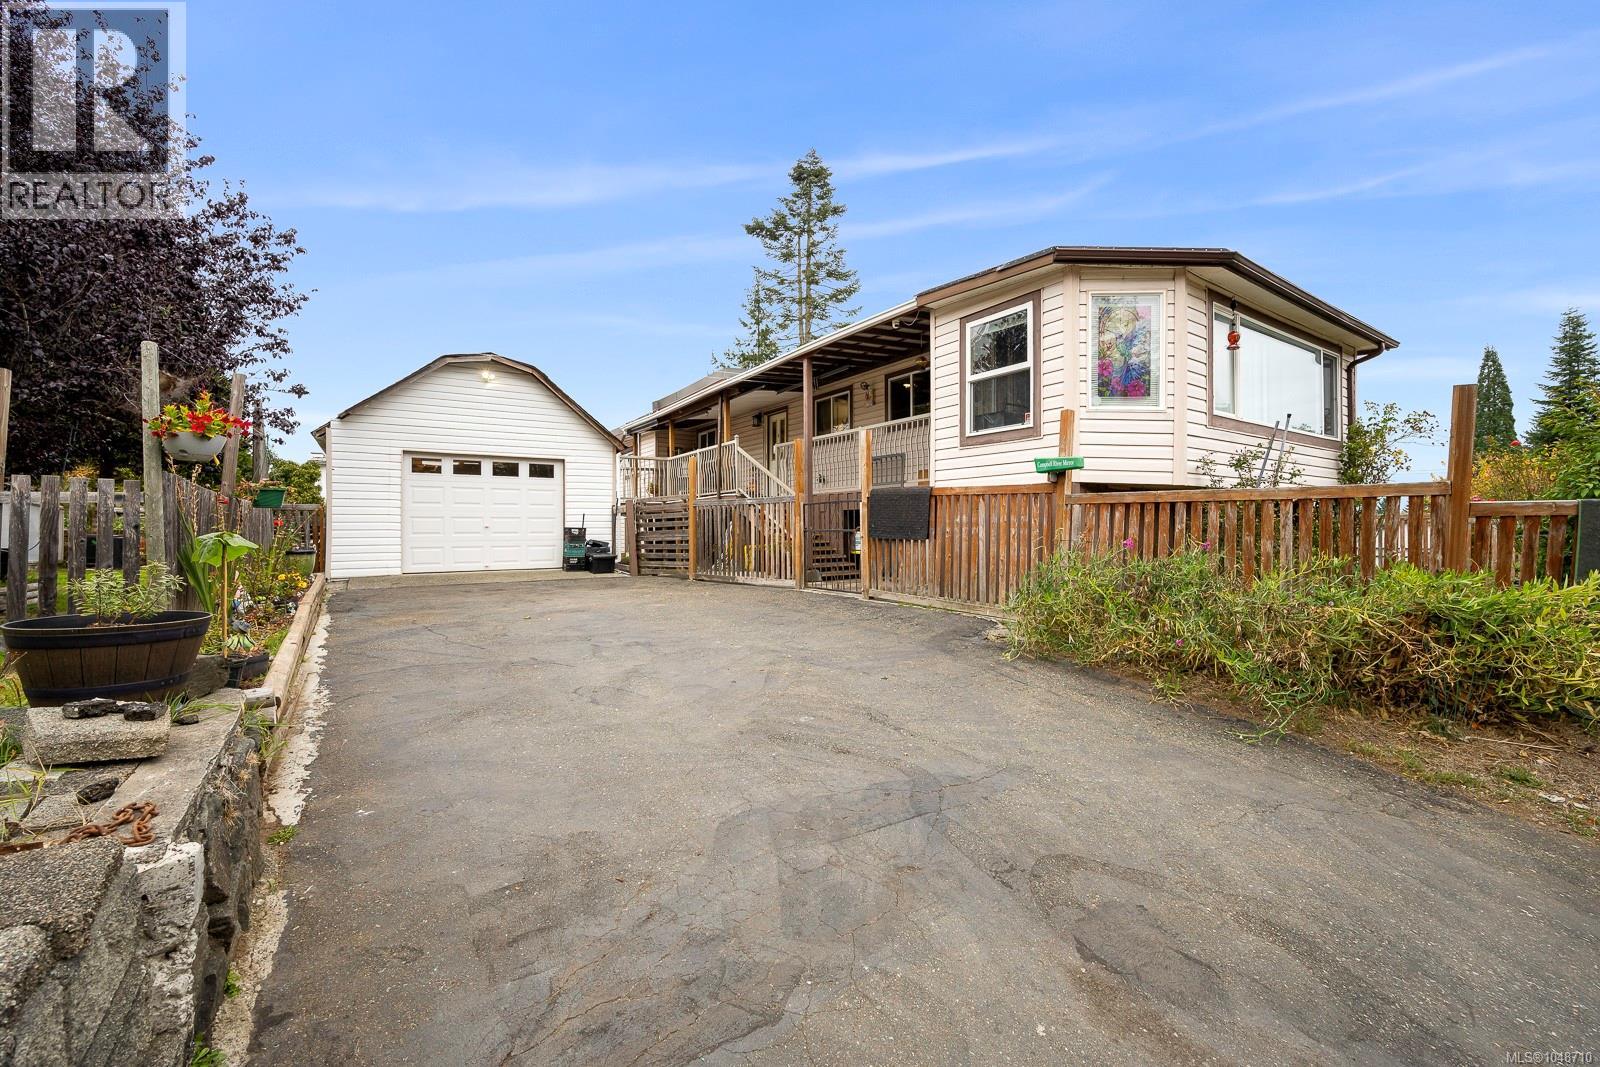
A Storries Beach setting, generous outdoor space and major system upgrades make 134 Surfside Drive an opportunity worth exploring. Located in Campbell River South, this inviting 3-bedroom, 2-bathroom home offers the space to settle in, spread out and enjoy the relaxed Vancouver Island lifestyle. Set on approximately 0.26 acre, the property provides a generous yard and deck with room for gardening, play and outdoor gatherings. A detached garage adds valuable space for vehicles, tools, outdoor gear or weekend projects. Inside, vaulted ceilings lend character to the main living area, and two natural-gas fireplaces, one upstairs and one downstairs, create cozy gathering places through the cooler months. The main level offers comfortable everyday living, while the finished lower level expands your options for recreation, guests, a home office or personal pursuits. Additional unfinished basement space provides excellent storage and room for future ideas. The October 2026 measured floor plan identifies approximately 1,982 sq. ft. finished, with 1,325 sq. ft. on the main level and 657 sq. ft. below, plus 773 sq. ft. unfinished. The detached garage measures approximately 405 sq. ft. Beyond its inviting layout, the home benefits from important improvements. Highlights include a 2025 heat pump and furnace, Navien on-demand hot water and upgraded 200-amp electrical panel and mast. Low-E argon-filled double-pane windows, roofing improvements, newer carpeting, and updates to insulation, drywall and plumbing round out the home's practical features. Enjoy the charm of the Storries Beach area, with the shoreline and outdoor recreation nearby, while having the space and versatility of a substantial homesite. Whether your priorities are a yard, a workshop, storage or flexible living areas, this property brings them together in one appealing package. Explore the complete listing package for floor plans, special features, improvements and additional property information. (id:63400)
122 Village Way
Duncan, British Columbia
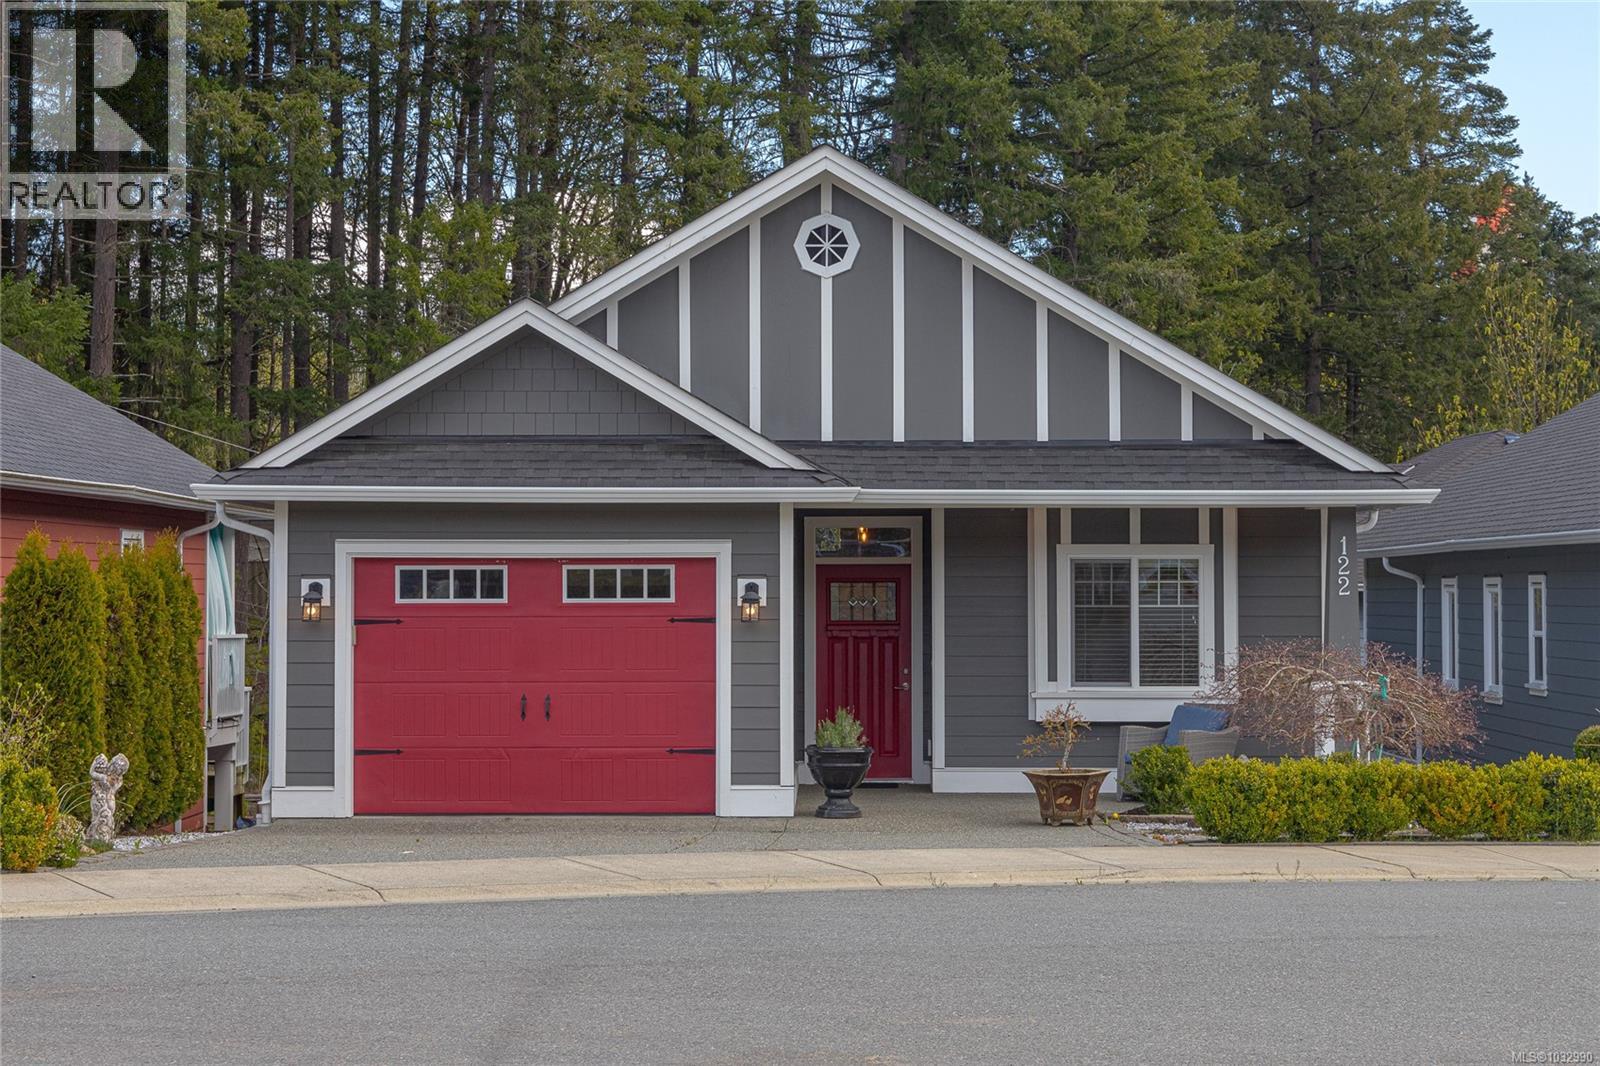
The homes at Stonewood Village are built to adapt to all stages of life. Lifetime Homes are thoughtfully designed to create and encourage better living environments for everyone. From raising small children, to coping with illness, or dealing with reduced mobility later in life. All components of these homes use Lifetime Home standards; smart open-concept floor plans, functional kitchens with eating bar and sunny dining areas, wider doorways and hallways, low maintenance patios and yards, high efficiency natural gas forced air heating systems, durable Hardiplank exteriors, and covered entrance ways and porches.This home has been lovingly maintained and the kitchen has quartz countertops and stainless steel apliances including a gas range. The living room area has a vaulted ceiling and a gas fireplace as well as wainscotting throughout. The mostly finished basement is excellent for company and has a walkout sliding glass door as well as ample storage areas. There is also a heat pump . (id:63400)