
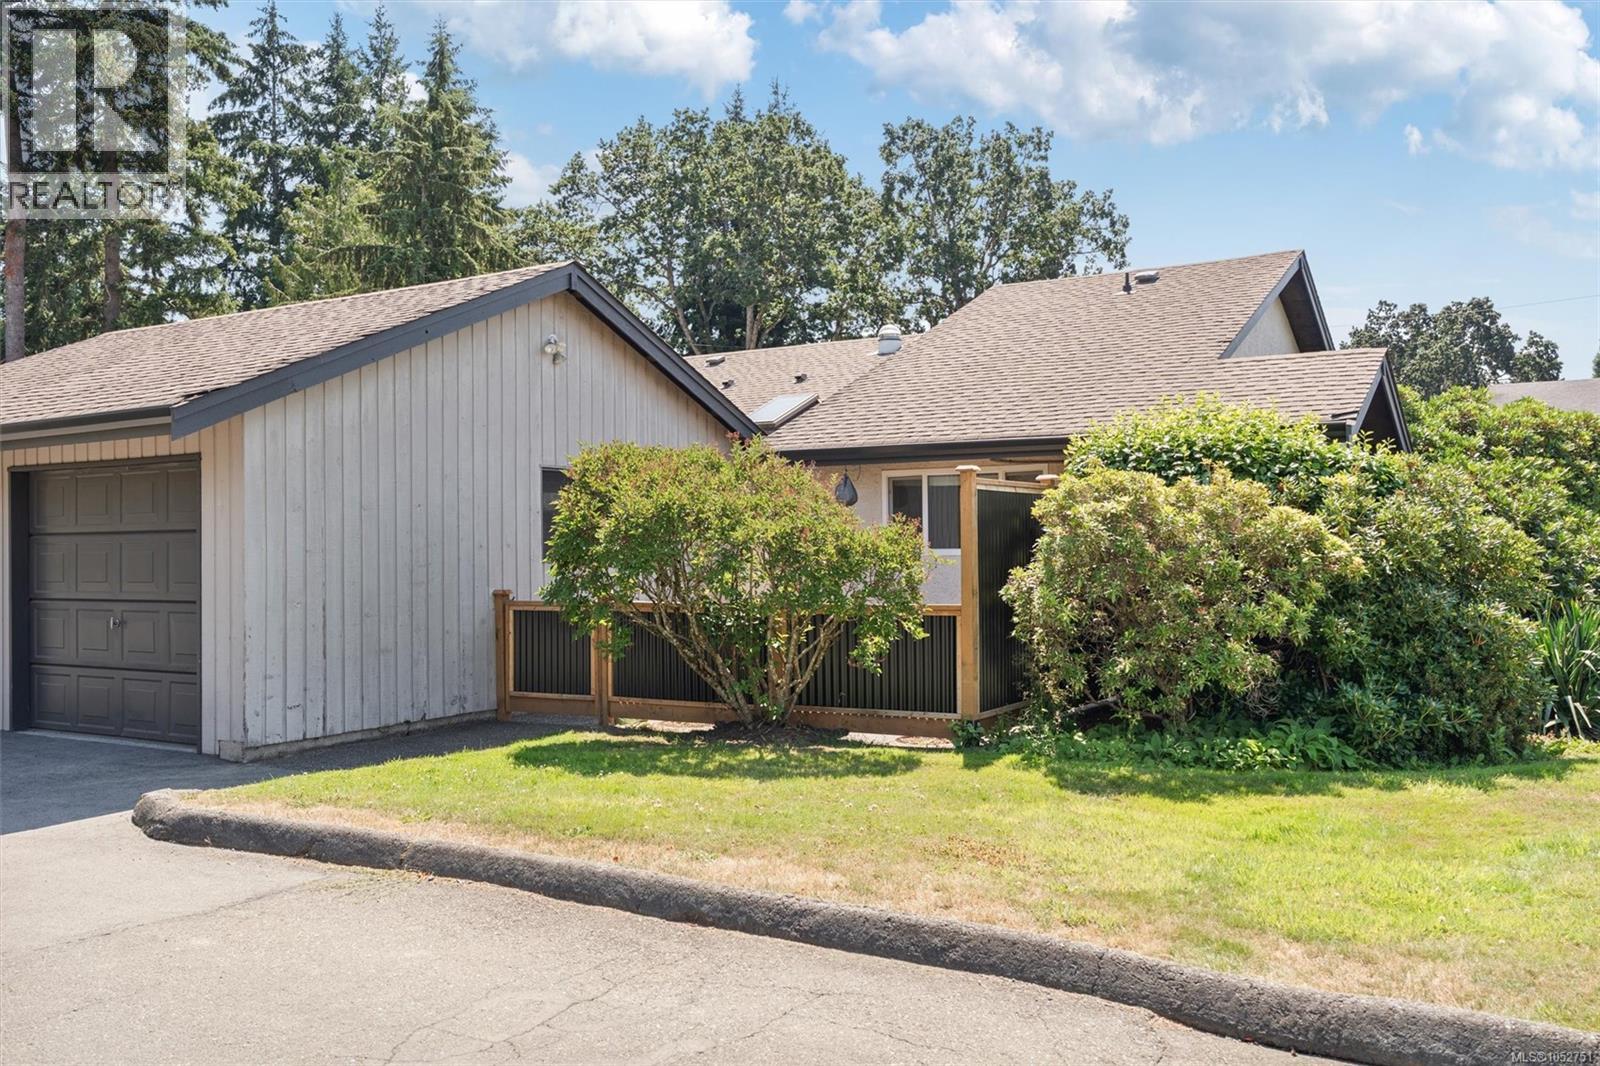
4 1184 Clarke Rd
Central Saanich, British Columbia
A rare combination at this price point in Brentwood Bay: 1-level living, 2 private outdoor spaces, a detached garage AND parking for a second vehicle. This beautifully maintained 2-bed, 2-bath townhome offers an easy, comfortable lifestyle with features that are increasingly hard to find together. Inside, the bright and functional layout features a spacious dining area and inviting living room with vaulted ceilings and skylights that bring in an abundance of natural light. Three ductless mini-split heat pumps provide efficient heating and A/C for year-round comfort. Step outside to 2 separate, fully fenced patios, giving you private outdoor spaces to garden, BBQ, dine outside, enjoy your morning coffee, or simply relax without the upkeep of a large yard. One of the standout features is the detached garage, offering secure covered parking along with valuable storage and space for bikes, tools, hobbies, or a small workshop. Even better, the home includes a second dedicated parking stall, giving you parking for 2 vehicles—a combination rarely available in townhome living at this price point. Tucked into a well-maintained community just a short stroll from Brentwood Bay Village, you can leave the car at home and walk to cafés, restaurants, groceries, the library, parks, and everyday amenities. Marinas, waterfront parks, trails, the Mill Bay ferry, and the many recreational opportunities of the Saanich Peninsula are all nearby. With 2 bedrooms, 2 bathrooms, 2 outdoor spaces, 2 parking options, year-round heating and cooling, and a highly walkable location, this home offers an incredible opportunity to enjoy the relaxed Brentwood Bay lifestyle without giving up the practical features that make everyday living easier. (id:63400)
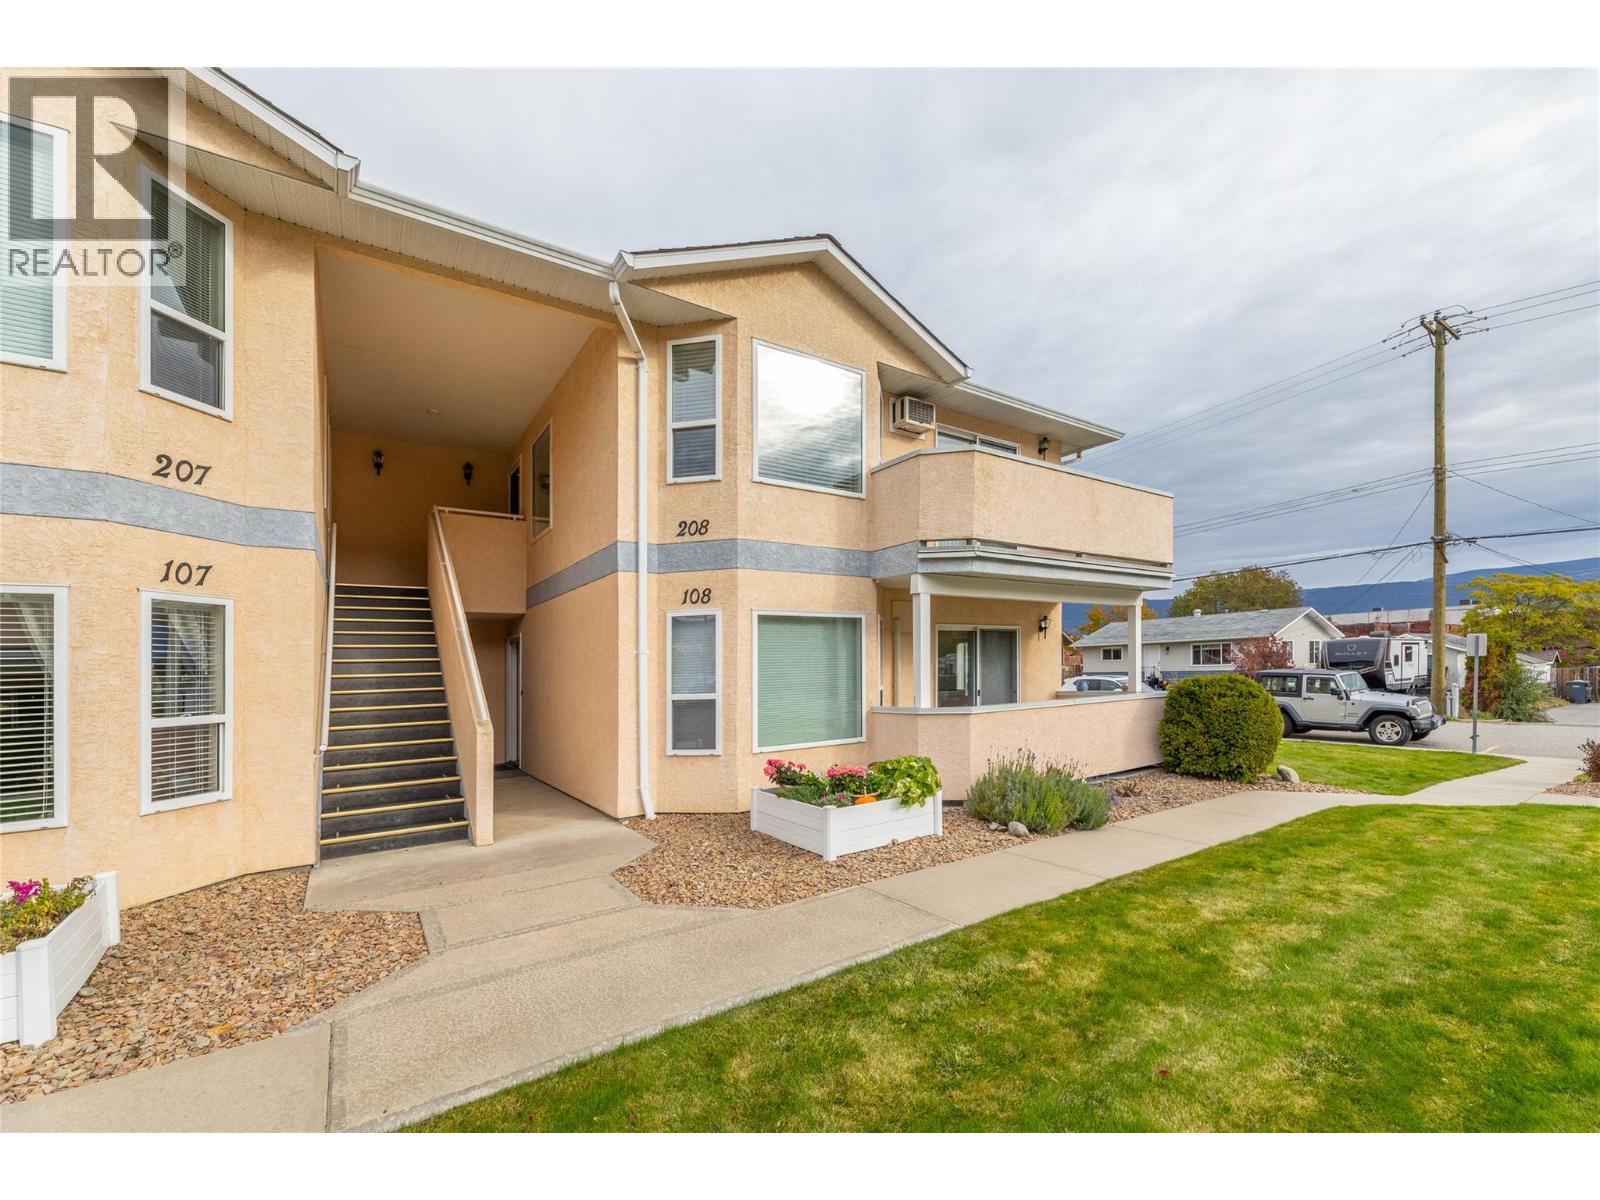
13014 Armstrong Avenue Unit# 208
Summerland, British Columbia
Enjoy the convenience of downtown living with views of Giants Head Mountain! This 2-bedroom, 1-bathroom townhouse offers comfortable, single-level living on the top floor of a well-managed 55+ strata. Ideally located within walking distance to downtown Summerland, shopping, recreation and everyday amenities, this is a great opportunity for those looking to downsize or enjoy a low-maintenance lifestyle in a convenient location. (id:63400)
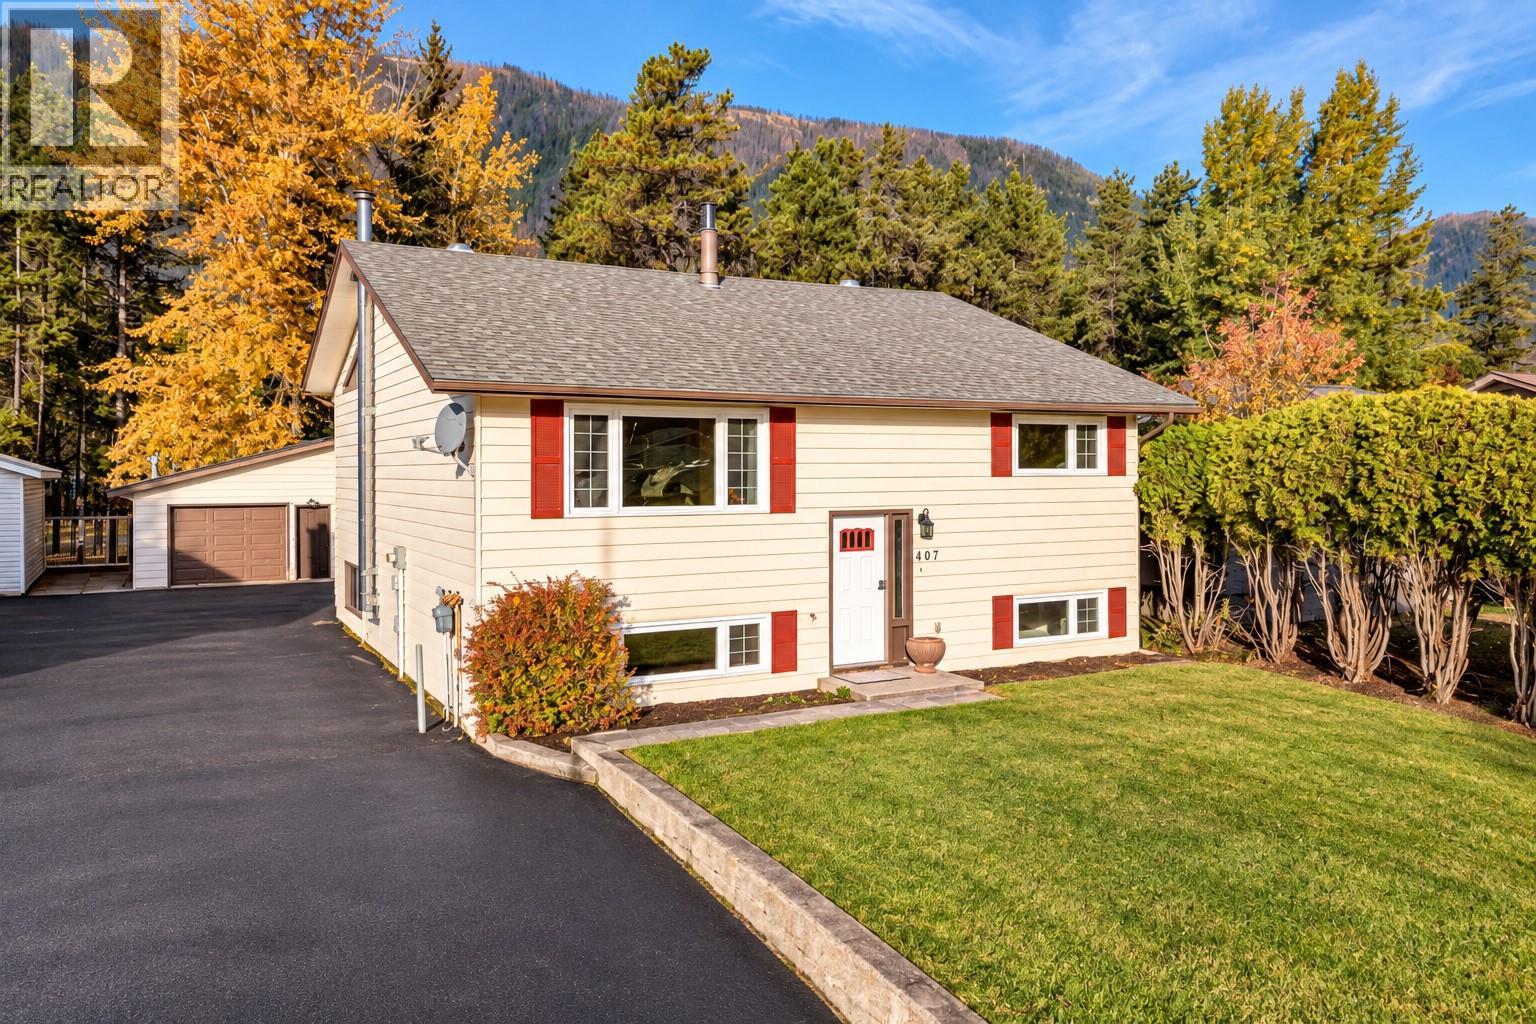
407 Maple Street
Sparwood, British Columbia
Welcome to this spacious Lower Sparwood family home, offering 2,534 sq. ft. of living space, 4 bedrooms, 3 full bathrooms and a detached double-bay garage! At the heart of the home is a stunning updated kitchen with rich espresso cabinetry, stainless steel appliances, cooktop, abundant storage and an oversized peninsula with seating. Vaulted ceilings, tongue-and-groove wood accents, perfectly placed windows and 3 skylights create a warm, cabin-inspired feel filled with natural light. The open-concept design flows into generous dining and living areas, while the private primary retreat is tucked away with a full ensuite and sliding doors opening directly onto the back deck. A second bedroom, full bathroom and large functional laundry room complete the main floor. Downstairs offers plenty of room for the whole family with a spacious family room, 2 additional bedrooms, full bathroom and 2 versatile bonus spaces ideal for a home office, gym, playroom or hobbies. Outside, enjoy a partially fenced yard, paved driveway with ample parking and the bonus of a detached double-bay garage. All within walking distance of schools, the recreation centre and downtown Sparwood. A fantastic combination of space, character and convenience—book your private tour today! (id:63400)
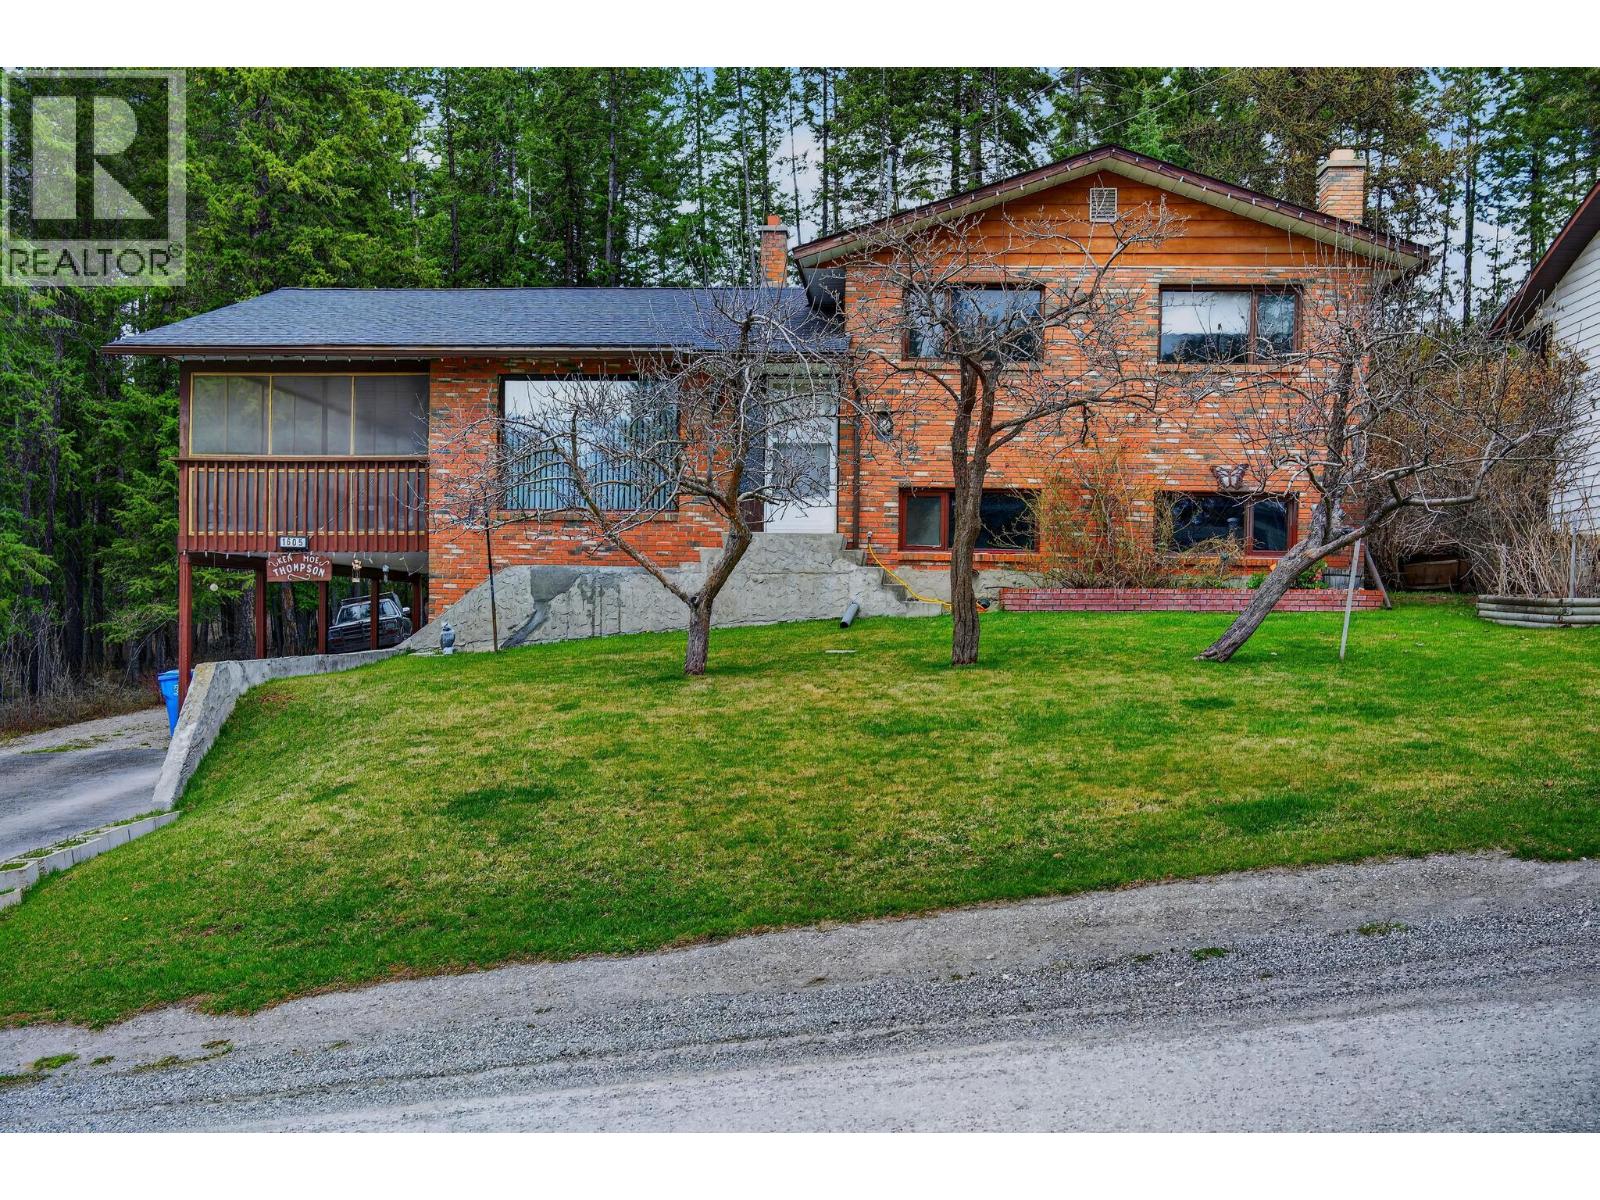
1605 Gareb Road
Golden, British Columbia
Nestled in the heart of Golden, BC, this unique 4-level split home offers a distinctive blend of classic charm and modern convenience. Encased in original brick, its timeless facade invites you to explore further. Step inside to be greeted by breathtaking mountain views from nearly every room a daily invitation to marvel at nature's grandeur. Imagine sipping your morning coffee or entertaining in the evenings on the large screened-in porch, where panoramic vistas become an unparalleled backdrop for living. The expansive layout promises endless adaptability for both relaxation and entertainment across its multi-level design. Situated on just under 1/3 acre of land, there's ample space to design and build your ultimate garage or shop. This home marries a serene escape with close proximity to Golden's amenities. Enjoy Peace of mind with major updates done Roof (2025), Gutters (2024) and Furnace (2021). Don’t miss the opportunity to own this ideal family home! (id:63400)
B 88 Timberlane Rd
Courtenay, British Columbia
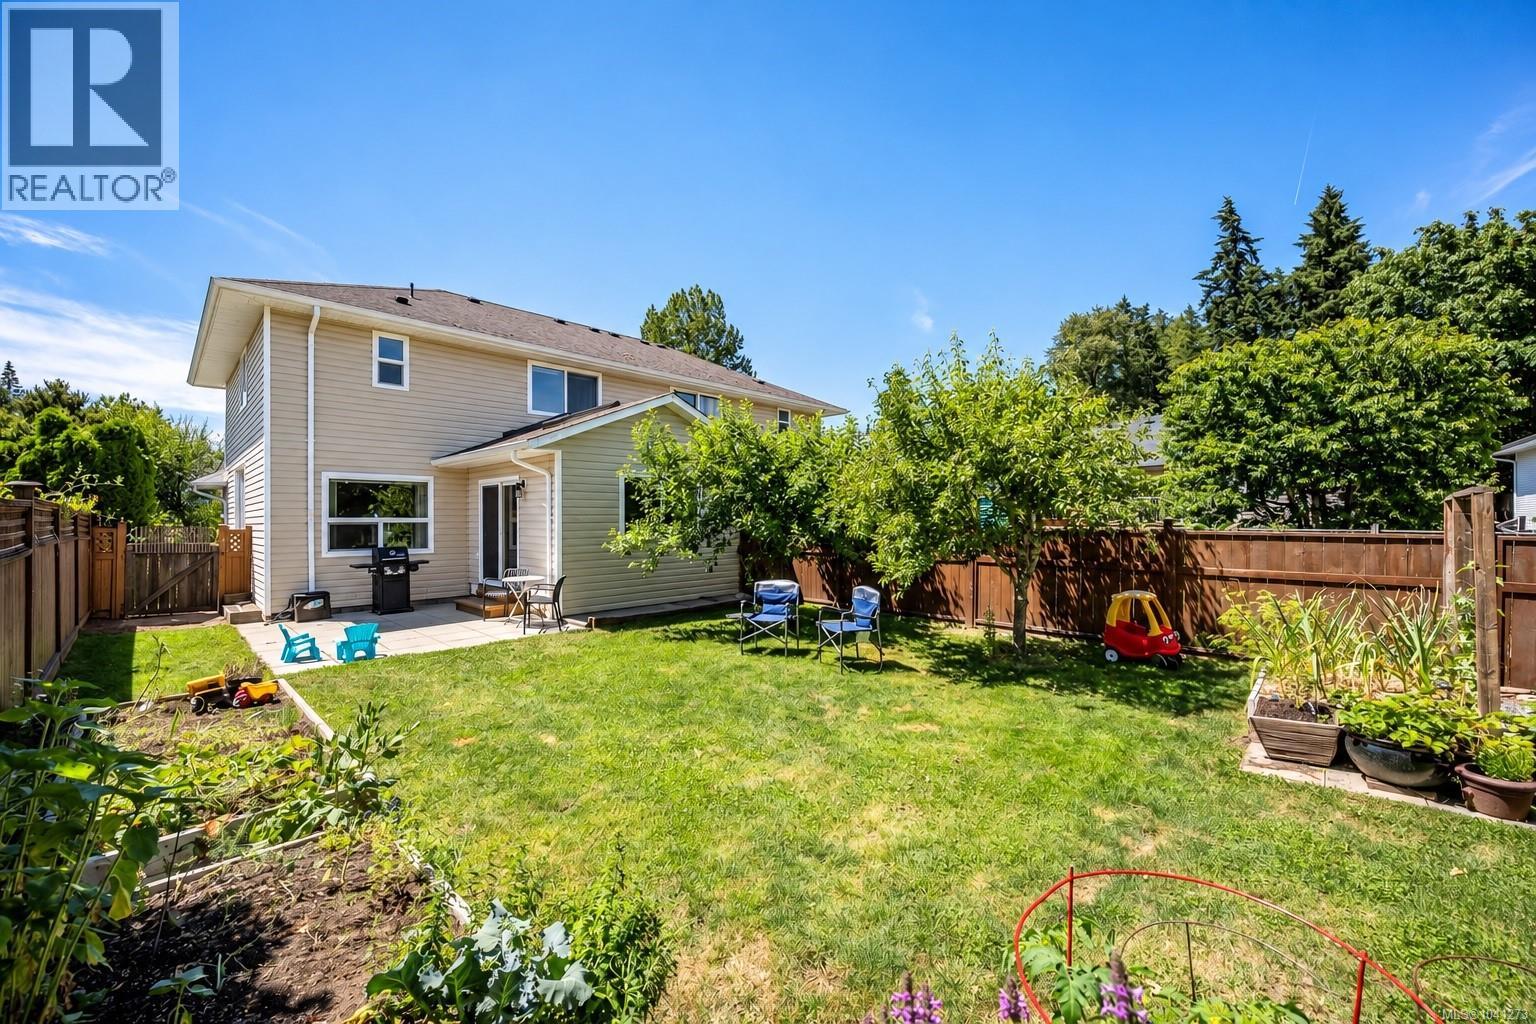
Tucked away on a quiet street in the heart of the highly sought-after Puntledge neighbourhood, this beautifully maintained half duplex offers the perfect blend of comfort, privacy, and convenience. Just steps from the Puntledge River, scenic forest trails, parks, and playgrounds, this is a neighbourhood where morning walks, bike rides, and evenings by the river become part of everyday life. Inside, the bright and welcoming layout features three bedrooms plus a spacious addition that creates an inviting second living area filled with natural light. Whether you're enjoying your morning coffee, reading a book, or gathering with family and friends, it's a space you'll find yourself using year-round. Thoughtfully updated throughout, the home offers peace of mind with major improvements already completed, including PEX plumbing throughout (2021), all-new triple-pane windows (2024), exterior doors and skylights (2024), a beautiful Napoleon gas fireplace (2024), refreshed bathroom, updated appliances, and numerous cosmetic upgrades throughout. Every improvement has been made with comfort, efficiency, and longevity in mind. Step outside into your own private backyard oasis. Fully fenced and surrounded by mature landscaping, the yard offers the perfect mix of sunshine and shade with fruit trees, berry patches, raised garden beds, colourful flowers, and a beautiful stone patio for outdoor dining and relaxing. It's a peaceful retreat that feels worlds away while remaining close to everything. If you've been searching for a move-in ready home in one of Courtenay's most desirable neighbourhoods, where nature is quite literally at your doorstep and downtown is just minutes away, this is one you won't want to miss. (id:63400)
3107 Quadra St
Victoria, British Columbia
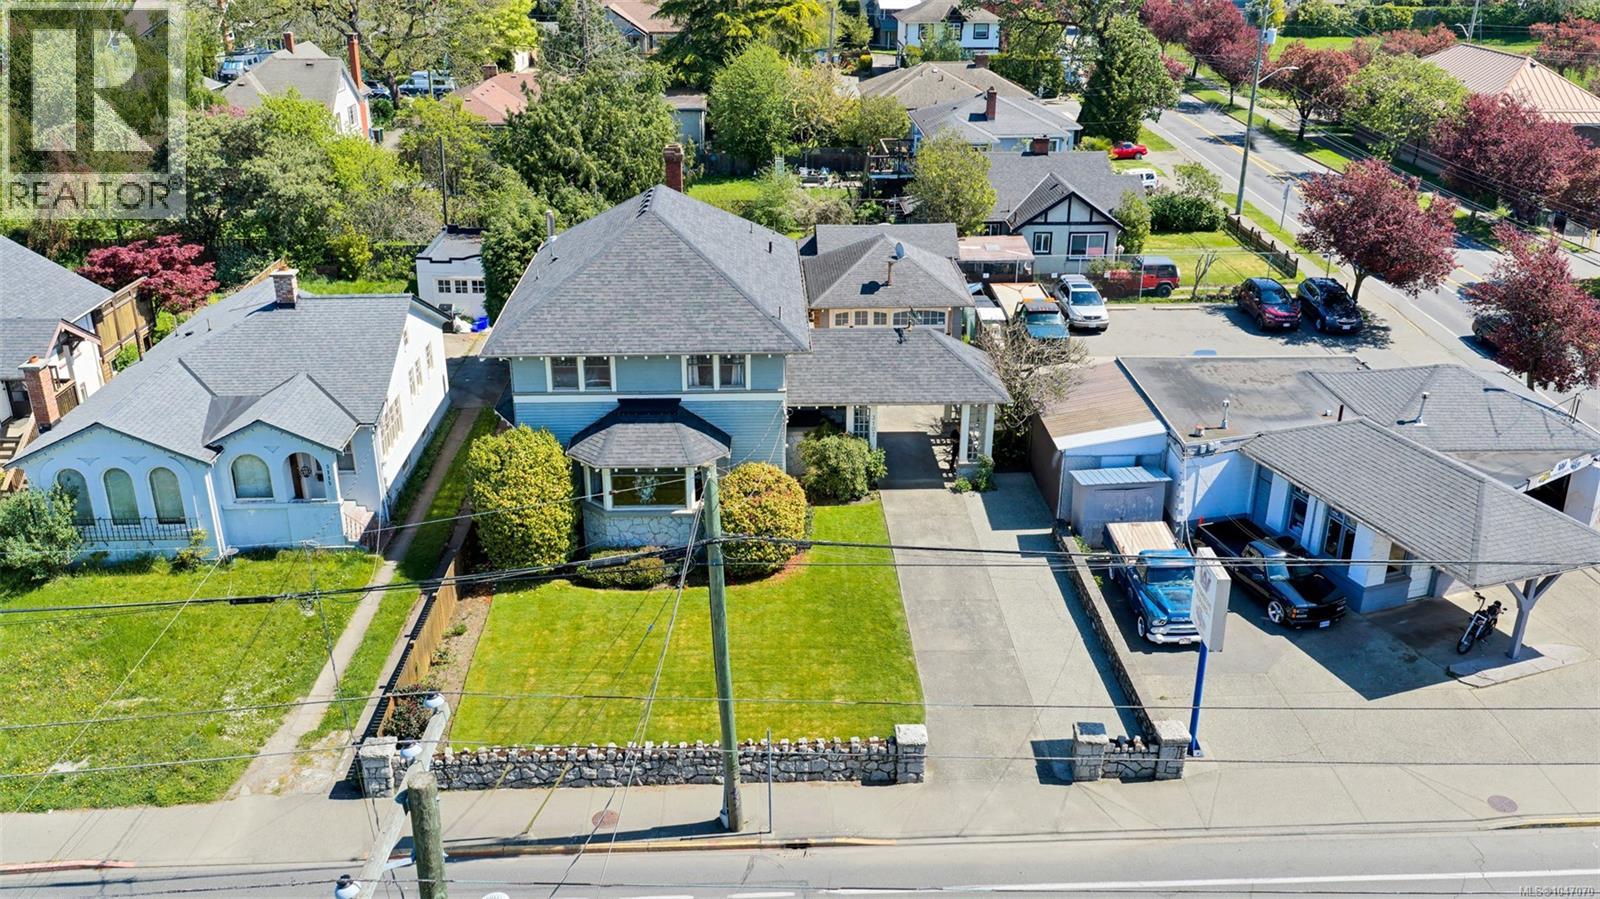
Central Victoria Living with Character & Convenience! Welcome to 3107 Quadra Street, ideally located for a connected and active lifestyle. Enjoy easy access to the highway, public transit, Quadra Village shops, malls, Cedar Hill Golf Course nearby and downtown Victoria approximately 10 minutes away. Explore Victoria’s vibrant culinary scene, from neighbourhood eateries and craft beverage spots to the city’s diverse dining experiences. Parks, schools, and entertainment venues are also close at hand, including major concerts, live music, theatre, and cultural performances. This charming 1925 home offers three well-sized bedrooms, inviting living and dining spaces, a den, and a functional kitchen. Original architectural details and granite accents add timeless appeal, while the rare covered drive-through porte cochère provides sheltered access to the home and detached garage. The unfinished lower level, with a separate entrance and 3-piece bathroom, offers potential for future development or a possible suite, subject to City of Victoria approval. Outside, enjoy a private backyard featuring a hot tub, outdoor shower, and water feature. An excellent opportunity to enjoy character, convenience, and the best of central Victoria living. Contact dimphy@royallepage.ca to arrange a showing or request the full information package. (id:63400)
3141 Swallow Cres
Nanoose Bay, British Columbia
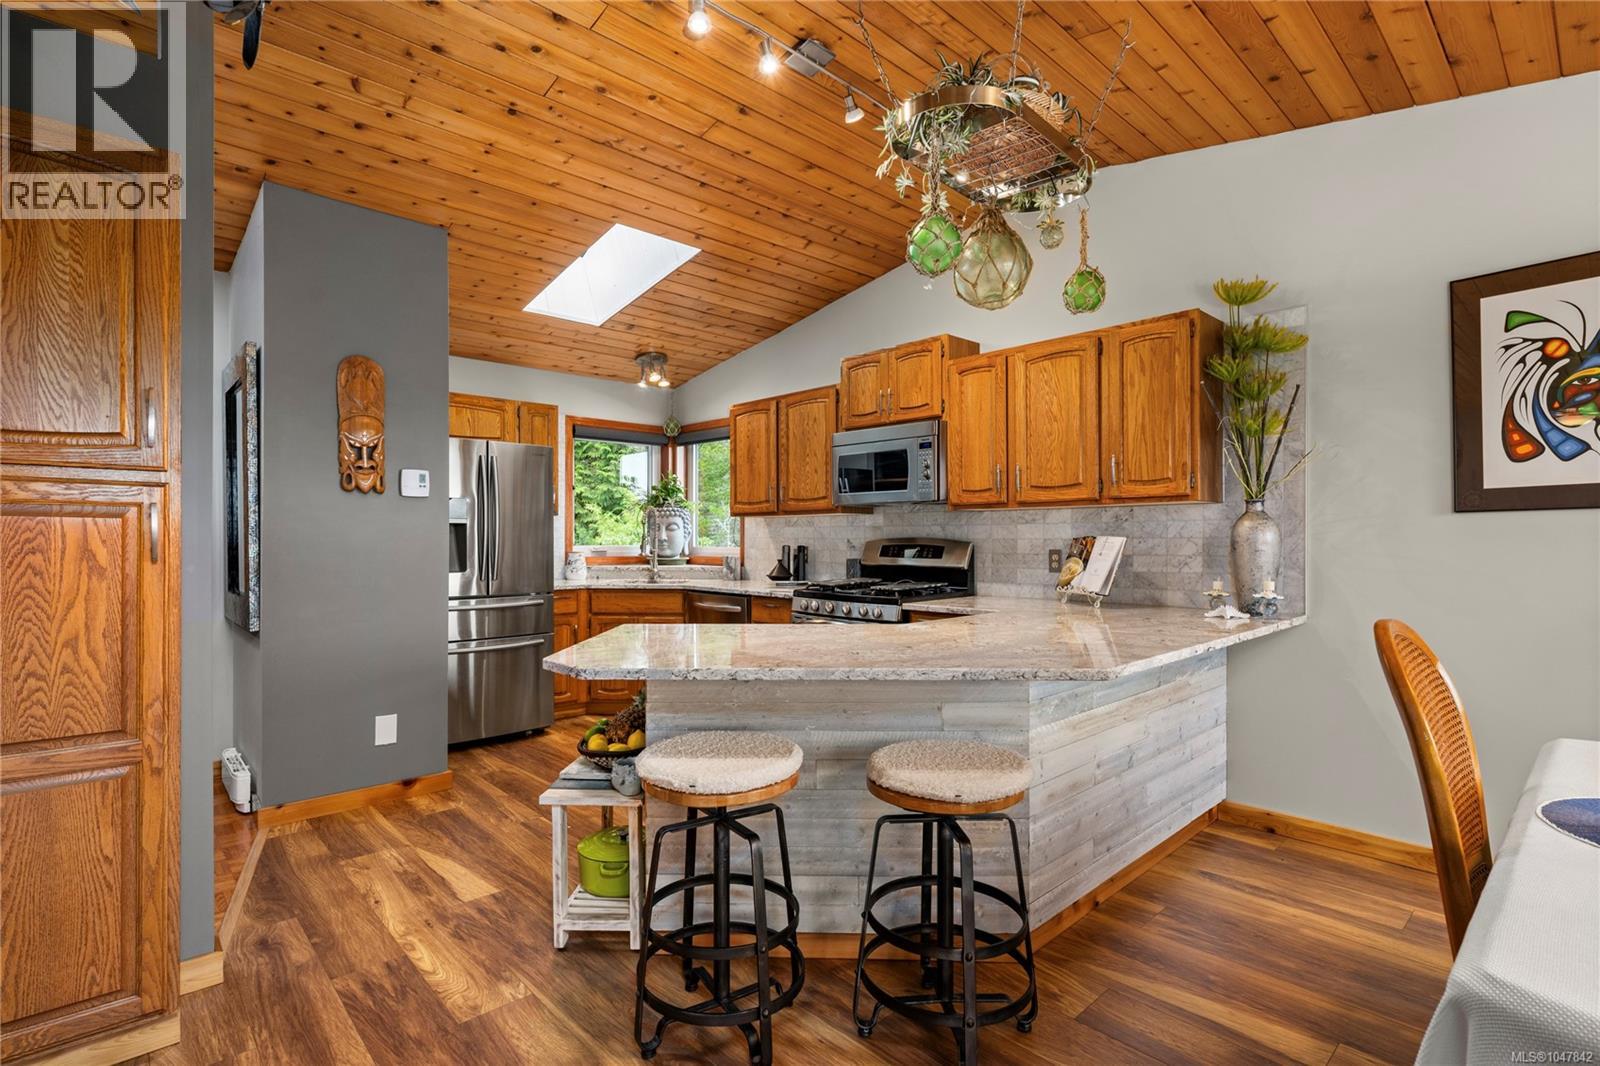
Welcome home to your private sanctuary, breathtaking ocean and mountain views create an unforgettable backdrop from sunrise to sunset. Nestled on a peaceful half acre, this meticulously maintained 1,500 sqft. rancher offers two bedrooms and two bathrooms designed for easy living. Every detail has been combed through with a fine-tooth comb, leaving nothing left to do but move in. Start your mornings with coffee in the enclosed sunroom and unwind on the sun-drenched deck as the ever-changing views and wildlife steal the show. Outside, the property backs on to Fairwinds wilderness trails, vibrant flowering gardens, thriving vegetable beds, and a greenhouse for year-round growing. A detached 194 sqft. heated and wired studio offers endless possibilities for an artist workspace, hobby room, or home office. Completely private and exceptionally cared for, this is a property you truly have to see to appreciate. Measurements are approx. Verify if important. (id:63400)
21 300 Grosskleg Way
Lake Cowichan, British Columbia
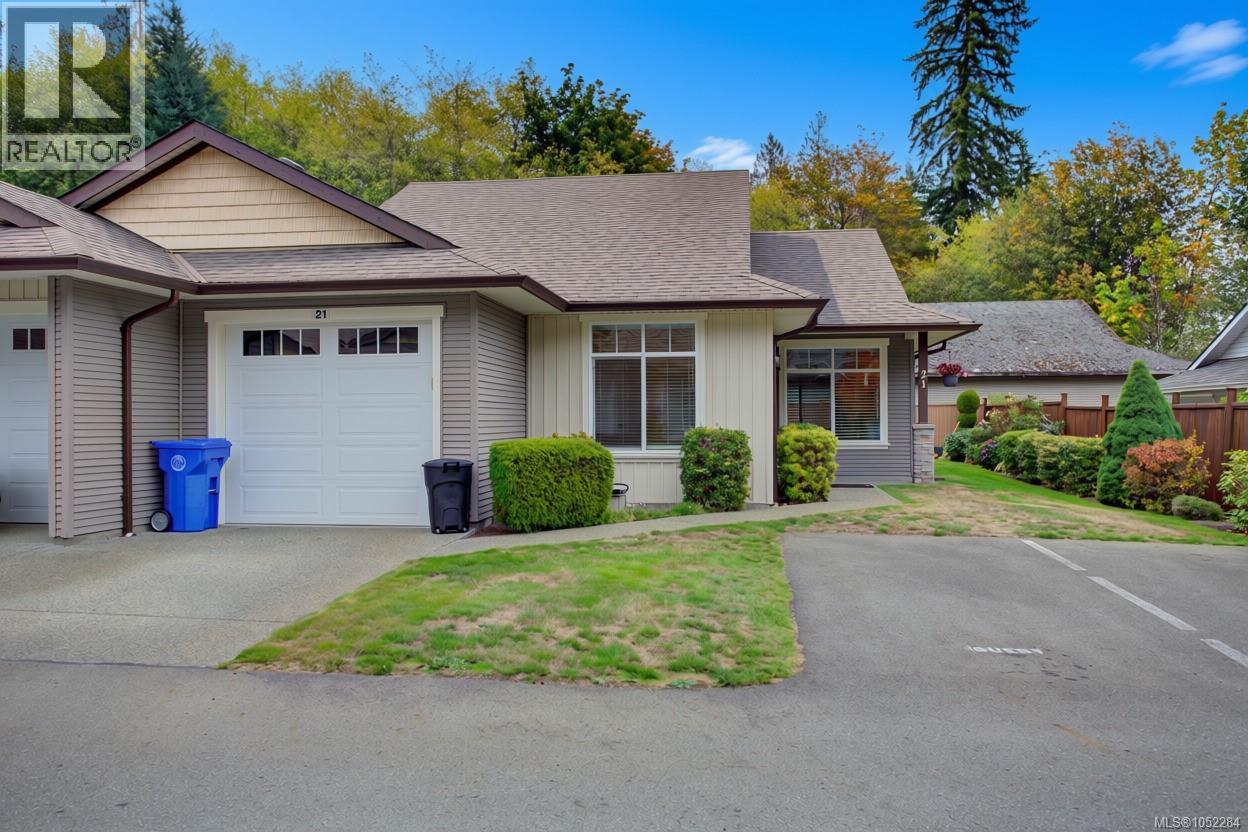
Retiring or downsizing? Don’t miss this meticulously maintained end unit townhome in Brookside Village! Enjoy easy one-level living with 2 bedrooms (both featuring new carpet), 2 bathrooms, and quality finishing throughout. Features include an efficient heat pump, electric fireplace, hardwood floors, single garage, and 2 guest parking spaces right out front. The fully fenced backyard offers a partially covered patio and backs onto greenspace, creating a lovely setting for relaxing and enjoying the outdoors. Located in a friendly, welcoming 55+ community, this home is just a short walk to town and the lake, with the City of Duncan just a 20 minute drive away. Pets and rentals are permitted with some restrictions (see strata bylaws for details). Enjoy the charm of small-town living with easy access to recreation, dining, and local amenities. Discover active retirement living in beautiful Lake Cowichan! (id:63400)
Pemberton Holmes Ltd. (Cow Vall)
129 600 Ninth St
Nanaimo, British Columbia
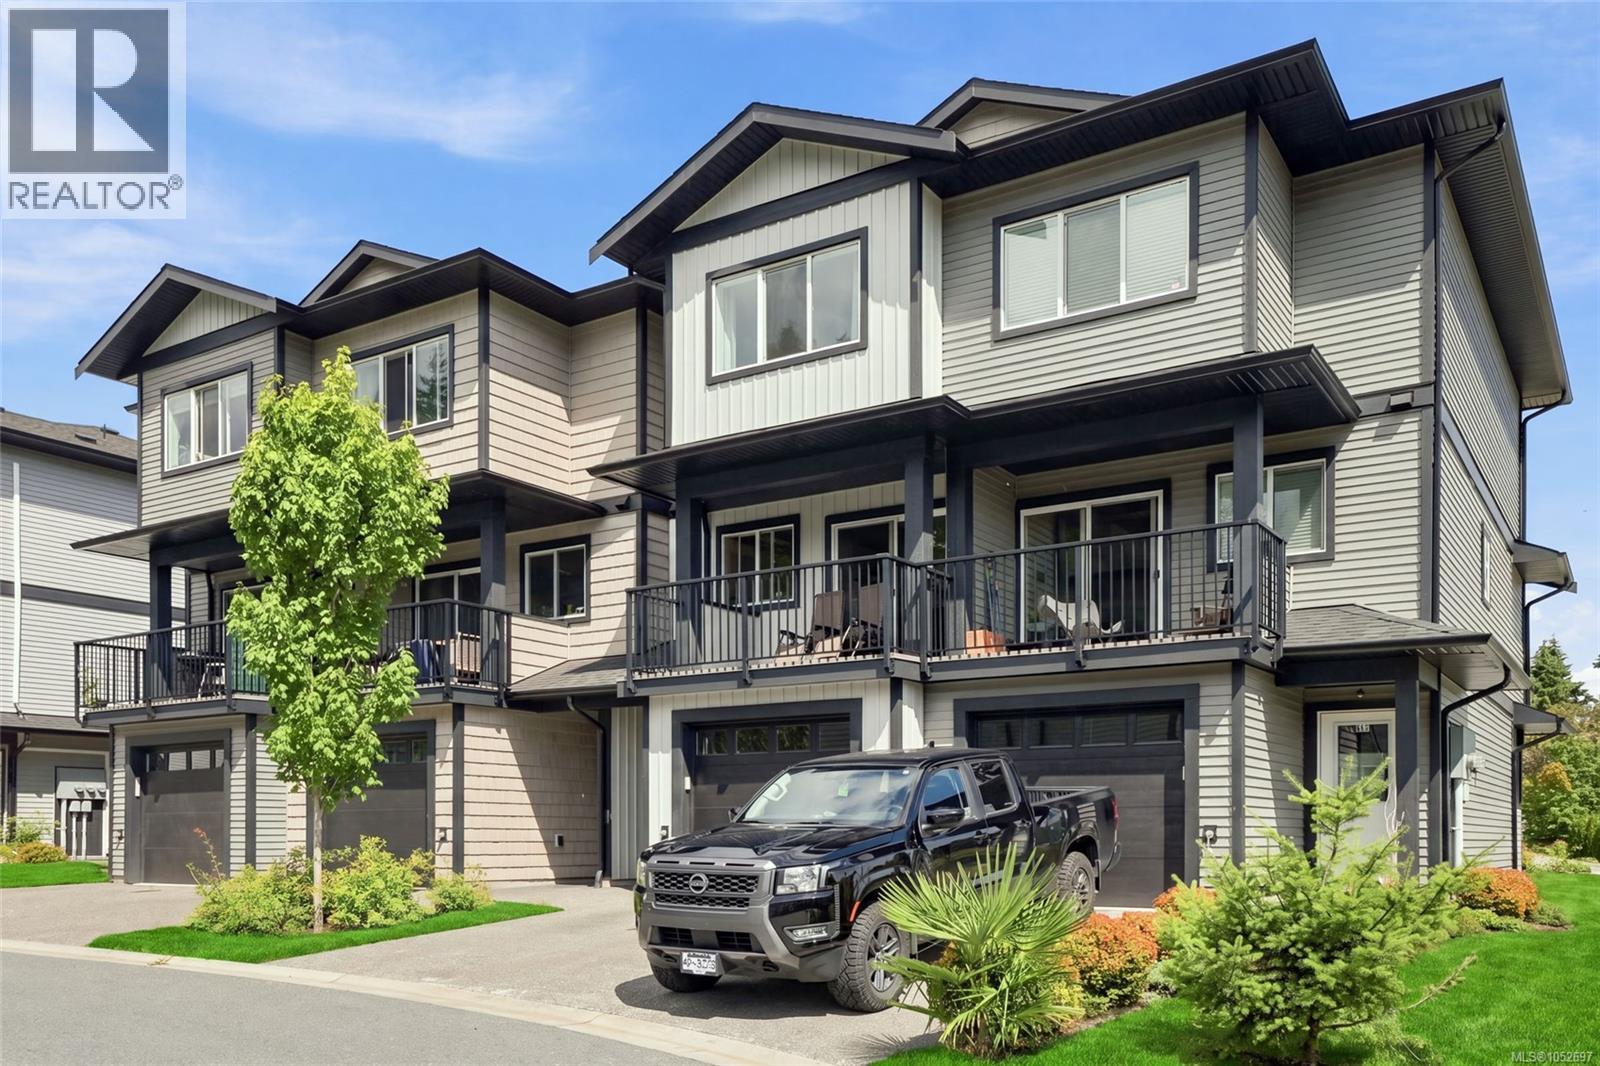
Welcome to 129 - 600 Ninth Street, an awesome three level townhouse that offers a great mix of space, low maintenance living, and solid peace of mind. Built in 2023, the property comes with the bulk of the 10 year new home warranty still remaining, making it a worry free, move in ready choice whether you are buying your first home, sizing up for a family, or looking for a clean investment. The 1356 square foot floor plan is practical and flows naturally for everyday life. Coming in through the ground floor foyer, you have access to the garage along with a dedicated bedroom that includes its own private ensuite bath. It is an ideal space for extended family, visitors, or anyone needing a quiet workspace away from the main hub of the house. The middle level is designed for day to day living and easy gathering. The kitchen and dining space connect smoothly with a massive living room, giving you lots of room to relax or host without feeling cramped. A tidy half bath and a private balcony right off the main floor complete this level. Up on the top level, you will find upper floor laundry, a full main bathroom, a comfortable primary bedroom with an ensuite and a second bedroom that looks out toward pleasant ocean views. The South Nanaimo location keeps you close to everything that makes Island living great. You are just a quick drive or transit ride from Vancouver Island University, local elementary and secondary schools, neighborhood amenities, and the lively culture of downtown Nanaimo and the waterfront promenade. If you would like to come walk through the space and see how the layout feels in person, feel free to contact me, Chris Carter with Royal LePage Nanaimo Realty, to arrange a private viewing today. (id:63400)
102 Ridgewood Drive
Princeton, British Columbia
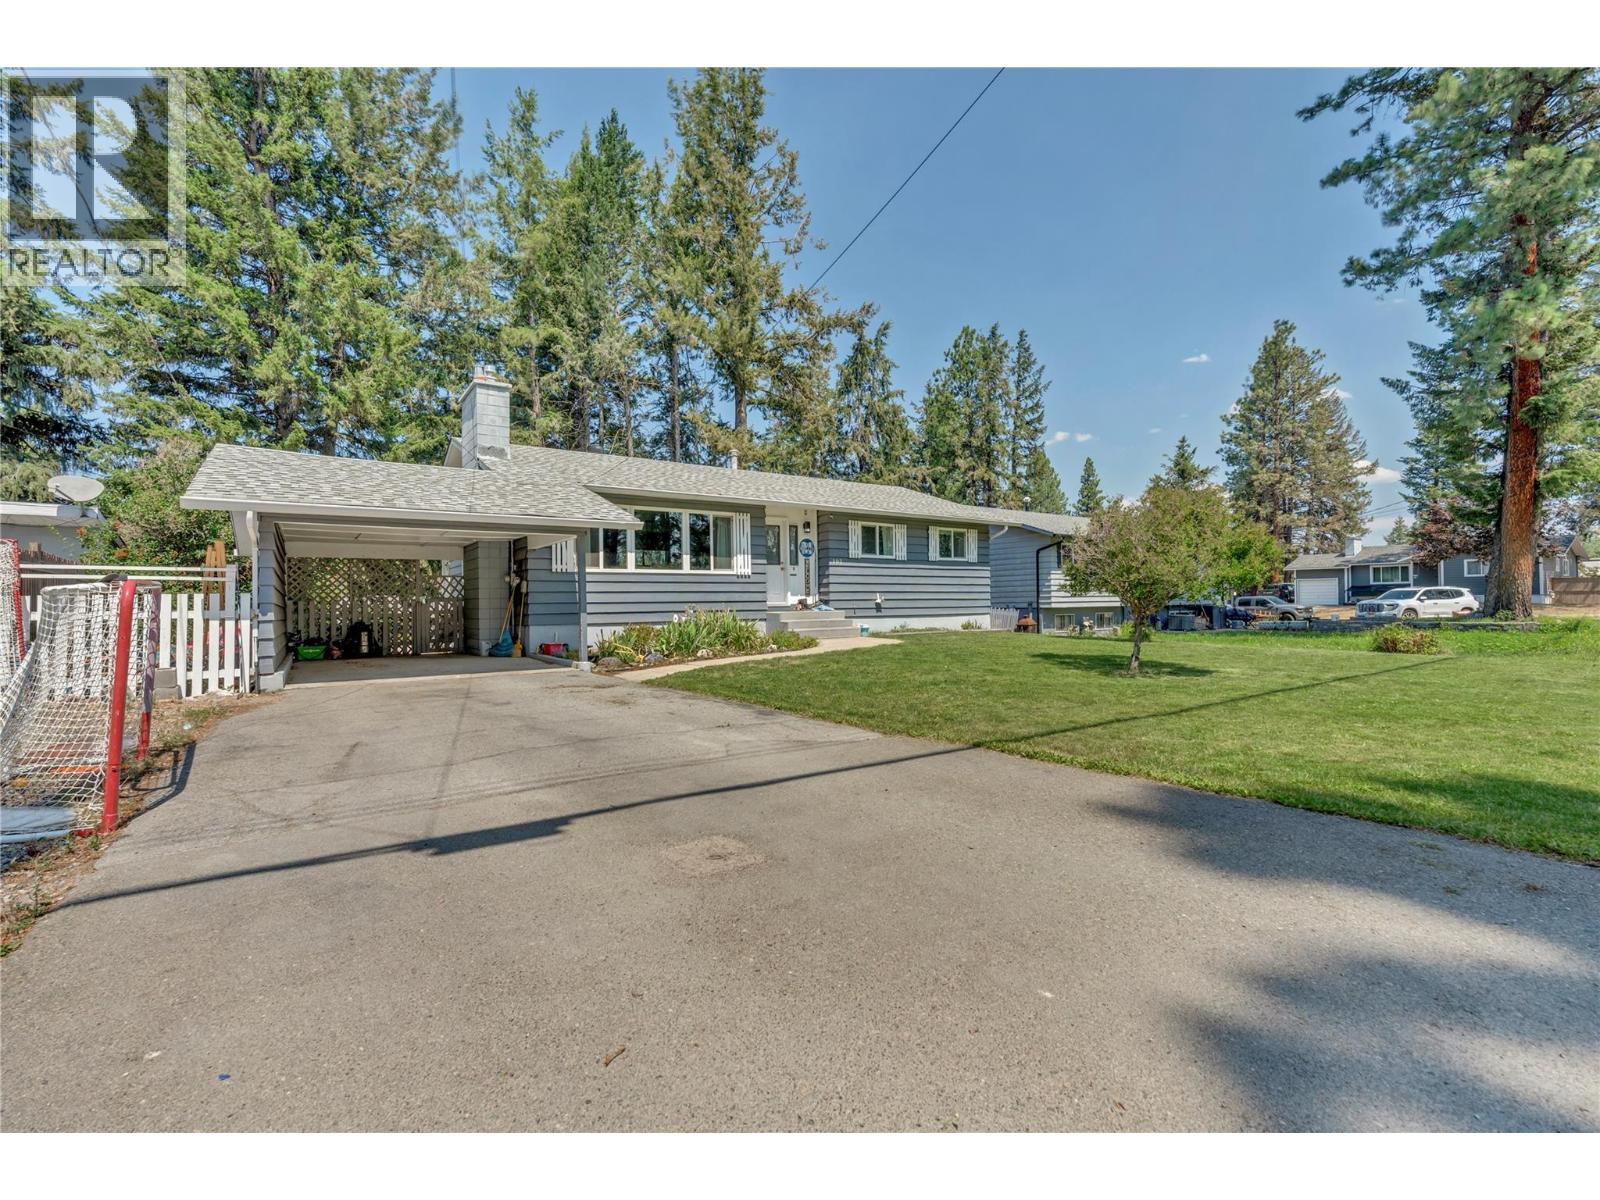
Renovated & Unbeatably Located. Everything you’ve been searching for is right here at 102 Ridgewood Drive! This turn-key 4 bedroom / 2.5 bath gem has been thoughtfully updated, offering true peace of mind and modern style for its next owner. From the minute you walk in, you’ll love the light-filled layout, pristine modern updates, and seamless blend of gathering spaces and private retreats. The updated kitchen and living room make great space for friends and family. Location is everything, and this address delivers. Enjoy ultimate convenience with the hospital and neighborhood school just around the corner. Less time in traffic means more time enjoying your gorgeous new home. Don't miss this rare combination of renovations and a prime location—schedule your showing before it's gone! (id:63400)
17587 Sanborn Street
Summerland, British Columbia
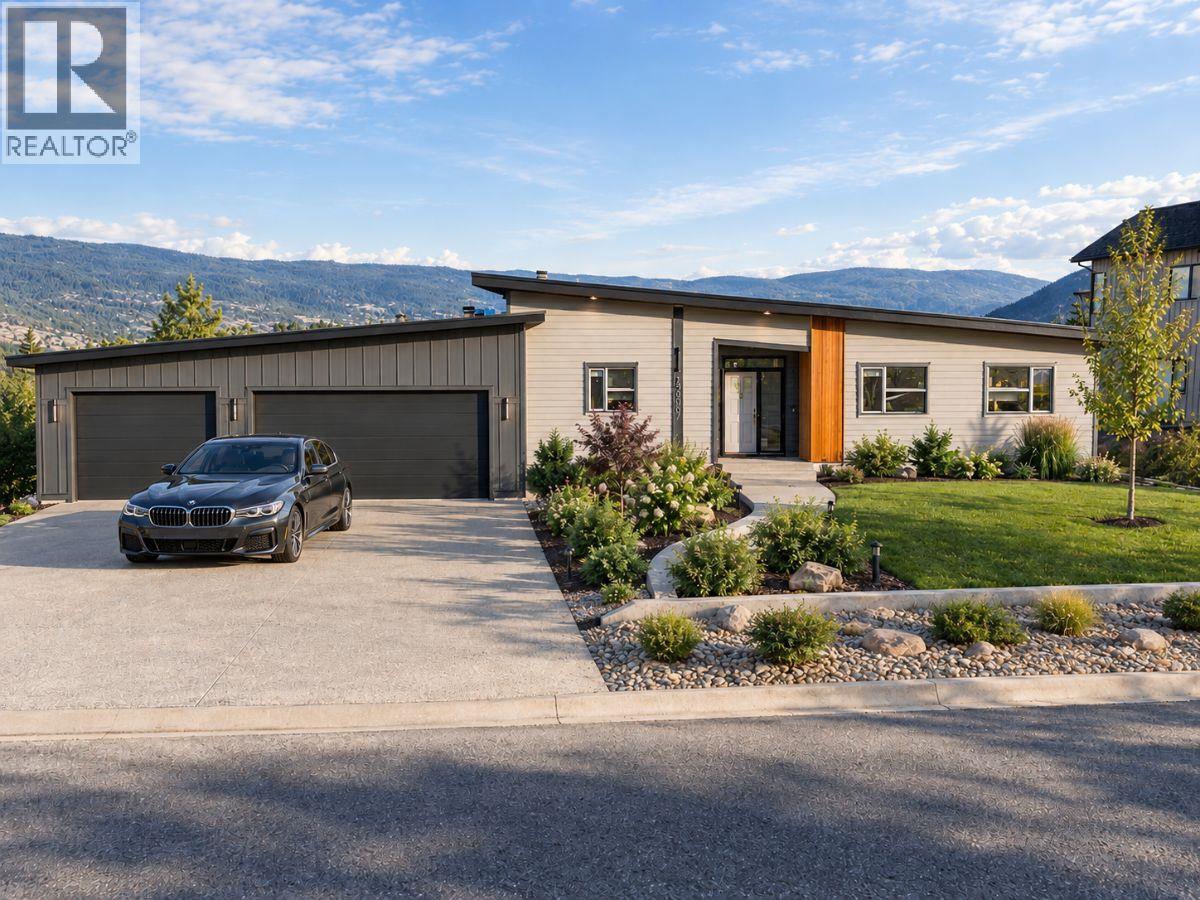
Design-built and nearing completion in Hunters Hill, Summerland, this property sits on a 154-foot-wide lot with Okanagan Lake and valley views. A rancher and a detached carriage house combine for 2,400 sq ft of finished space, totaling four bedrooms and three bathrooms. An oversized 1,000 sq ft triple-car garage and dedicated RV parking complete the package. Vaulted ceilings rise over the great room, where a wall of windows captures the best of the views. The open kitchen pairs quartz countertops with a beverage fridge, a 10-ft island with seating, and a walk-in pantry fitted with custom cabinetry. A custom fireplace and engineered hardwood anchor the living and dining space. The great room opens seamlessly to a large 3-season covered patio, which is the gateway to the beautiful backyard. With no neighbour to the north, this outdoor space is private. The primary suite hosts an oversized walk-in closet with millwork and a 5-piece ensuite with a standalone tub and tiled shower. A built-out laundry and mudroom with cabinetry leads to the garage, where stairs give easy access to a 5-ft crawl space for storage. Set on its own section of the lot, the ground-level carriage house offers flexibility for multigenerational living or rental income. The flat backyard leaves room for a future pool, outdoor hobbies, or a low-maintenance finish. An expansive exposed aggregate driveway provides ample parking against a fully landscaped backdrop. Estimated completion: mid-October 2026. (id:63400)
1425 16th Street S
Cranbrook, British Columbia
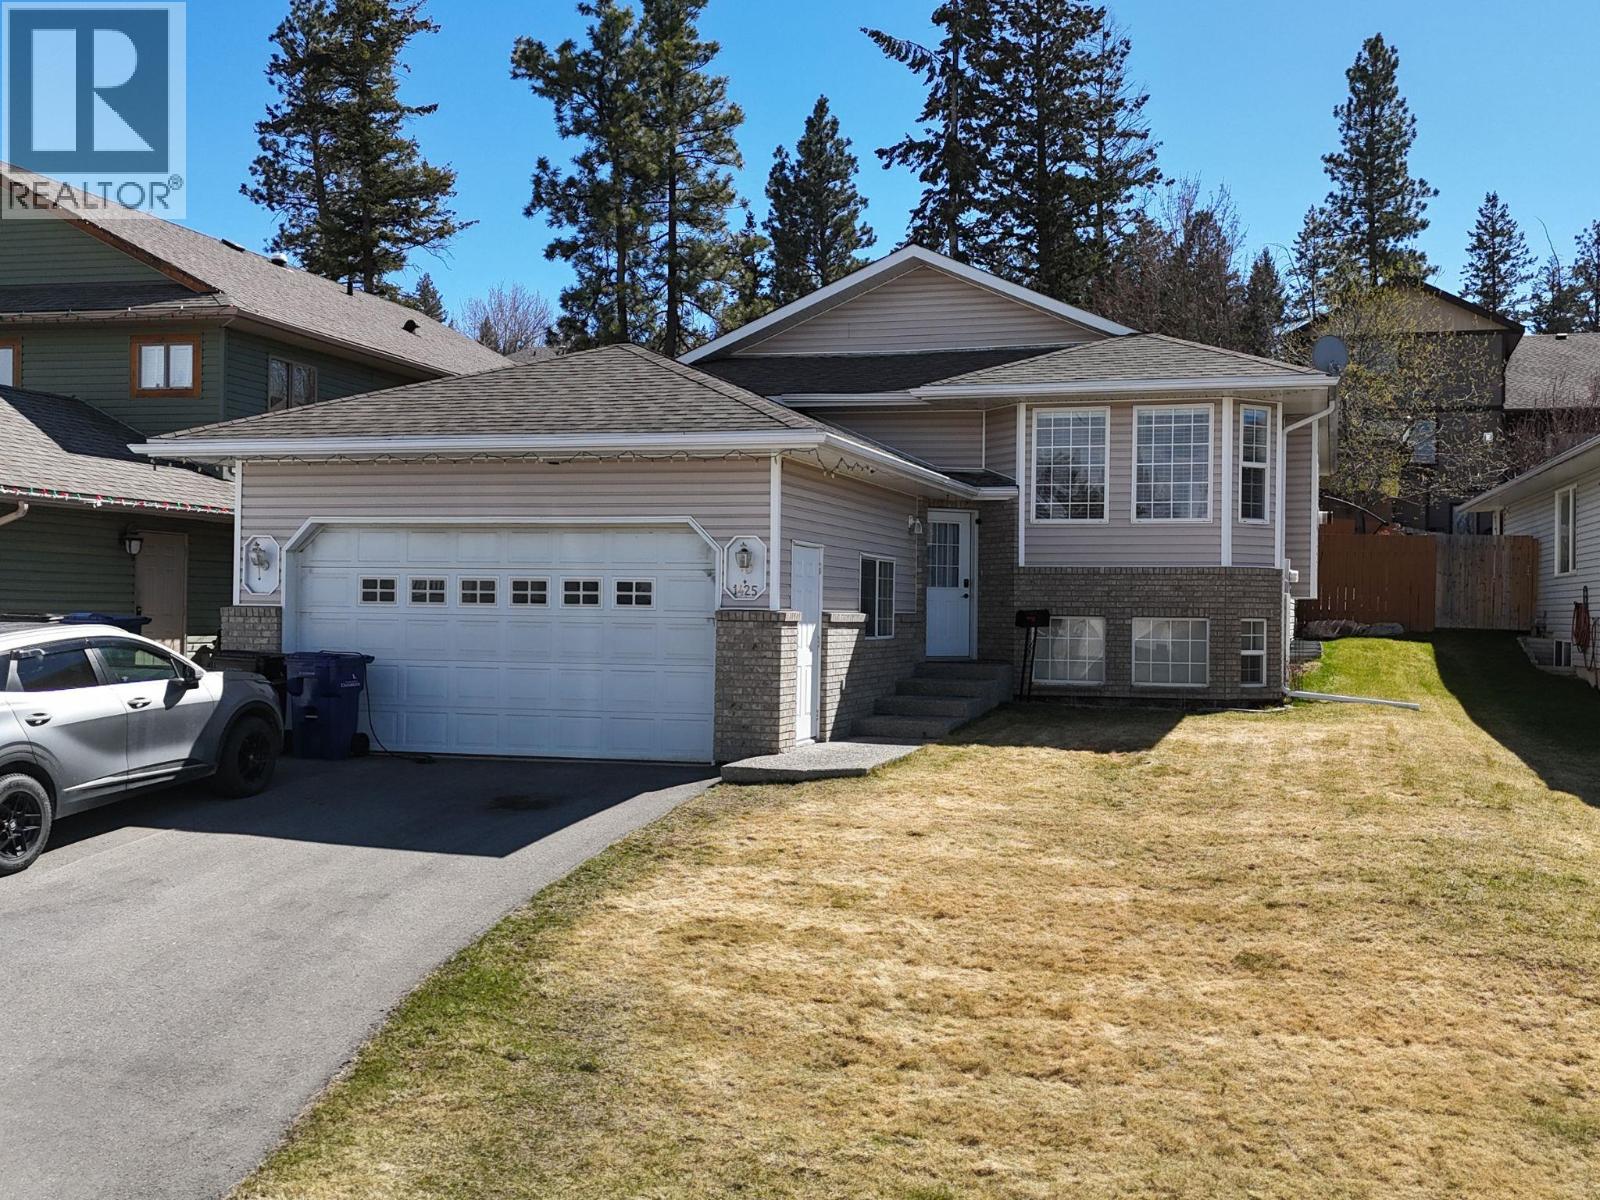
Welcome to this charming home in Southview, perfectly situated on a quiet road for added privacy and comfort. Step inside to a bright and welcoming main floor featuring beautiful hardwood flooring, convenient access from both the front door and the double garage, and an open concept kitchen and dining area that flows seamlessly for everyday living and entertaining, with plenty of natural light throughout. From the kitchen, step out onto a lovely patio with hot tub hookups, perfect for morning coffee or evening relaxation. Upstairs, you'll find an inviting living room complete with a cozy fireplace, along with two bedrooms including a spacious primary with its own ensuite bathroom. Downstairs offers two additional bedrooms and new vinyl flooring, plus convenient bar hookups that create great potential for a rec space or entertaining area. The property also features underground sprinklers for added convenience and easy maintenance. Located just a five-minute walk from Kootenay Orchards Elementary School, this home is ideally situated for families while still offering a peaceful residential setting. This well-maintained home offers a functional layout and a warm, comfortable feel throughout. Book your showing today! (id:63400)