
102 Ridgewood Drive Princeton, British Columbia V0X 1W0

$595,000
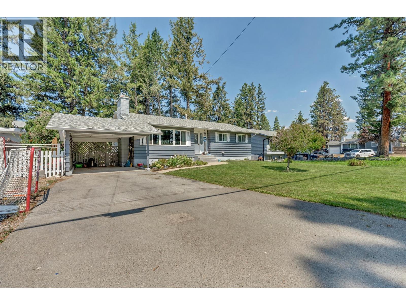
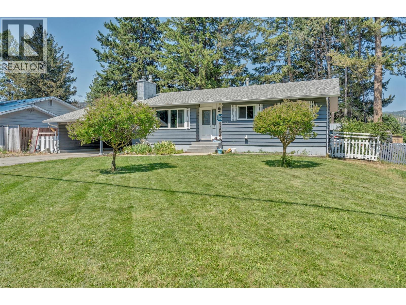
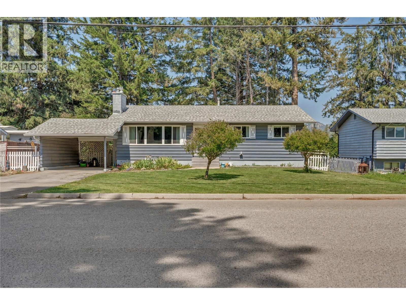
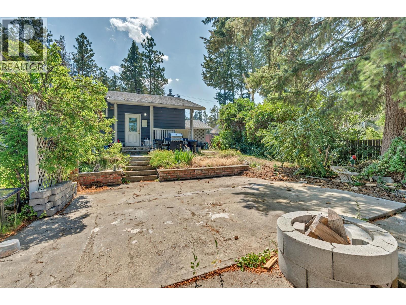
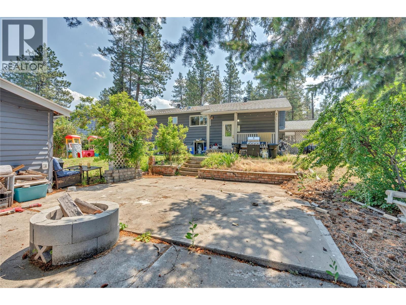
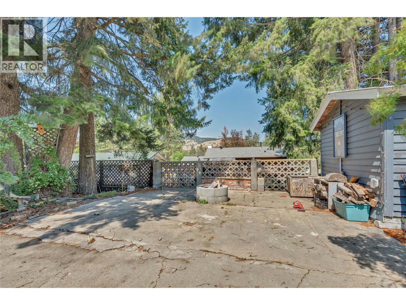
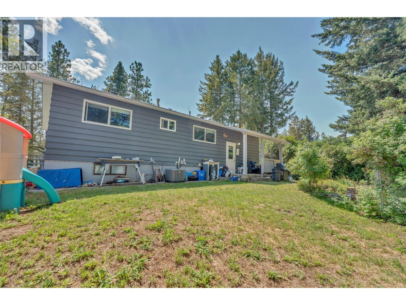
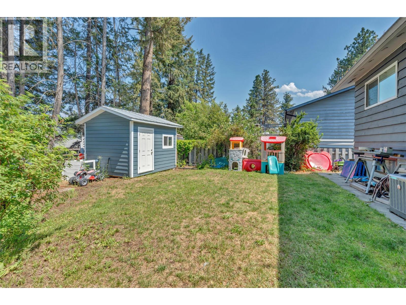
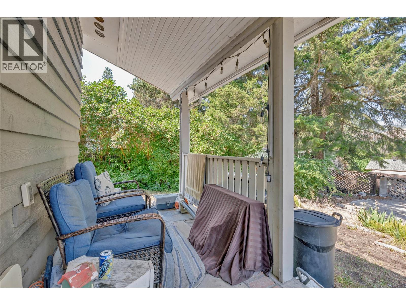
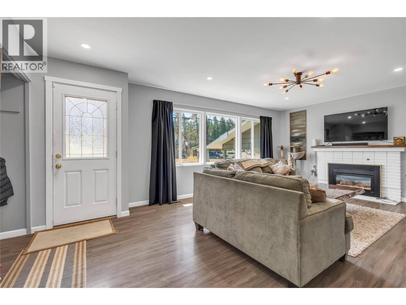
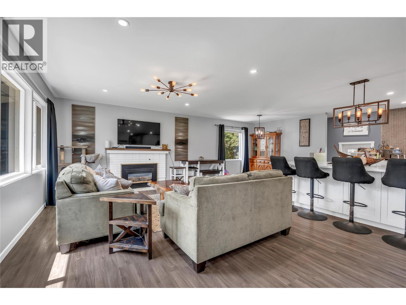
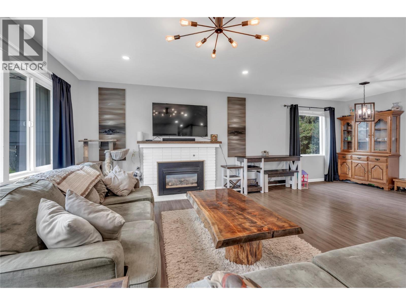
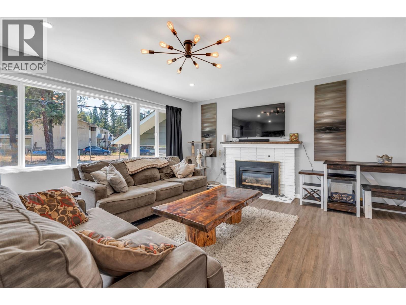
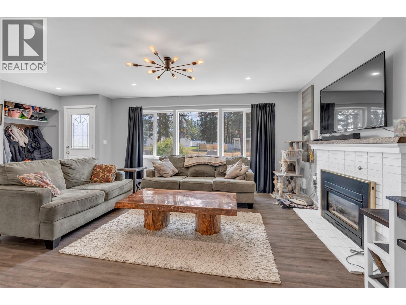
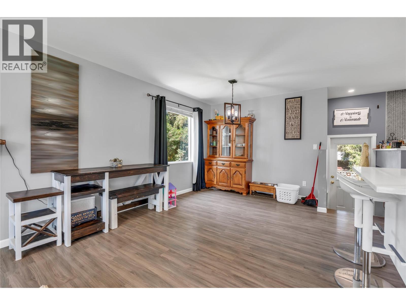
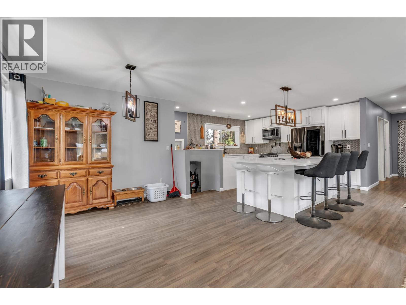
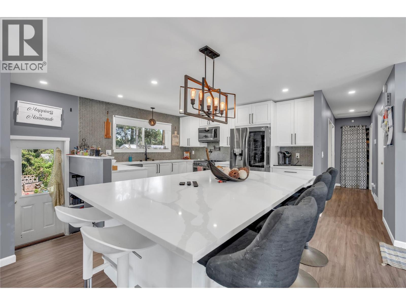
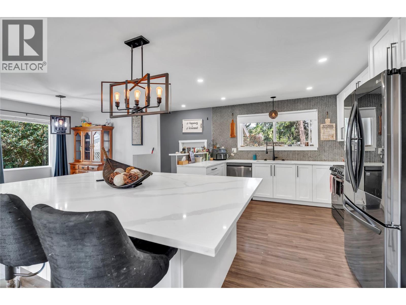
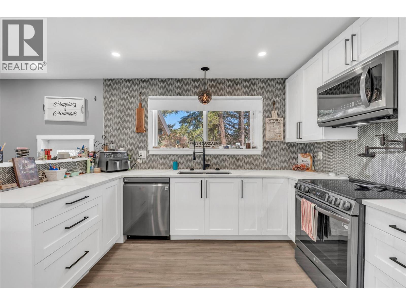
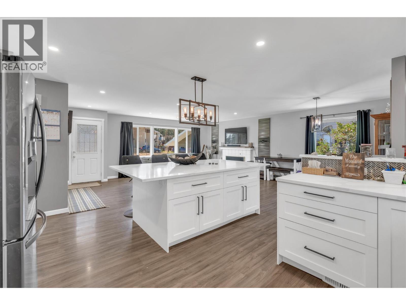
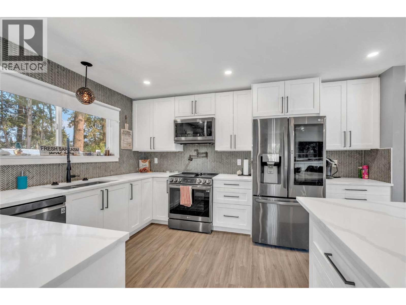
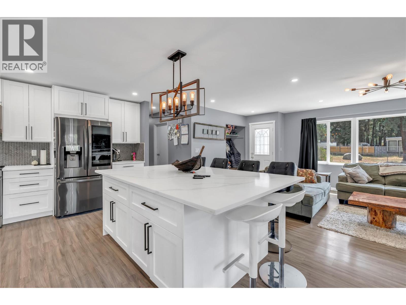
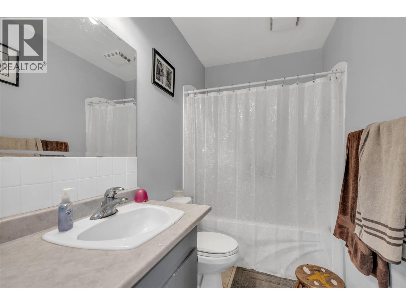
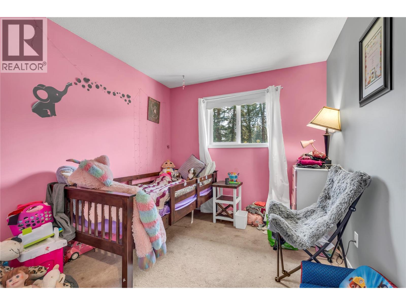
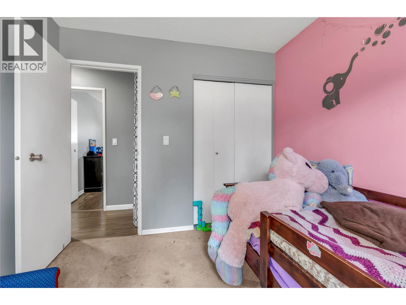
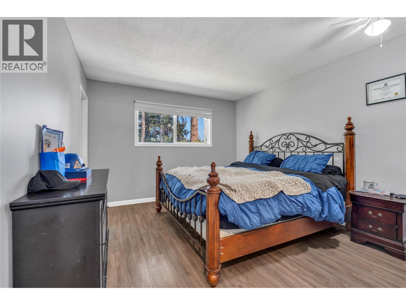
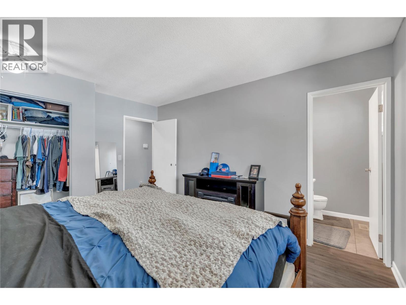
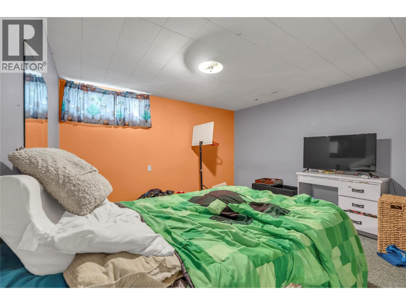
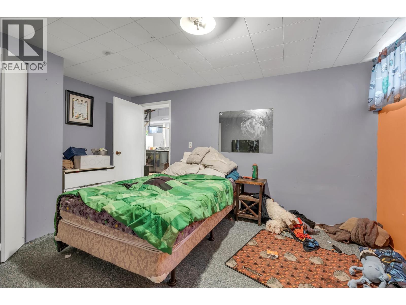
Renovated & Unbeatably Located. Everything you’ve been searching for is right here at 102 Ridgewood Drive! This turn-key 4 bedroom / 2.5 bath gem has been thoughtfully updated, offering true peace of mind and modern style for its next owner. From the minute you walk in, you’ll love the light-filled layout, pristine modern updates, and seamless blend of gathering spaces and private retreats. The updated kitchen and living room make great space for friends and family. Location is everything, and this address delivers. Enjoy ultimate convenience with the hospital and neighborhood school just around the corner. Less time in traffic means more time enjoying your gorgeous new home. Don't miss this rare combination of renovations and a prime location—schedule your showing before it's gone! (id:63400)
Property Details
| MLS® Number | 10395041 |
| Property Type | Single Family |
| Neigbourhood | Princeton |
| Amenities Near By | Schools |
Building
| Bathroom Total | 3 |
| Bedrooms Total | 4 |
| Appliances | Refrigerator, Dishwasher, Dryer, Oven - Electric, Microwave, Washer |
| Architectural Style | Ranch |
| Basement Type | Full |
| Constructed Date | 1970 |
| Construction Style Attachment | Detached |
| Cooling Type | Central Air Conditioning |
| Fireplace Fuel | Gas |
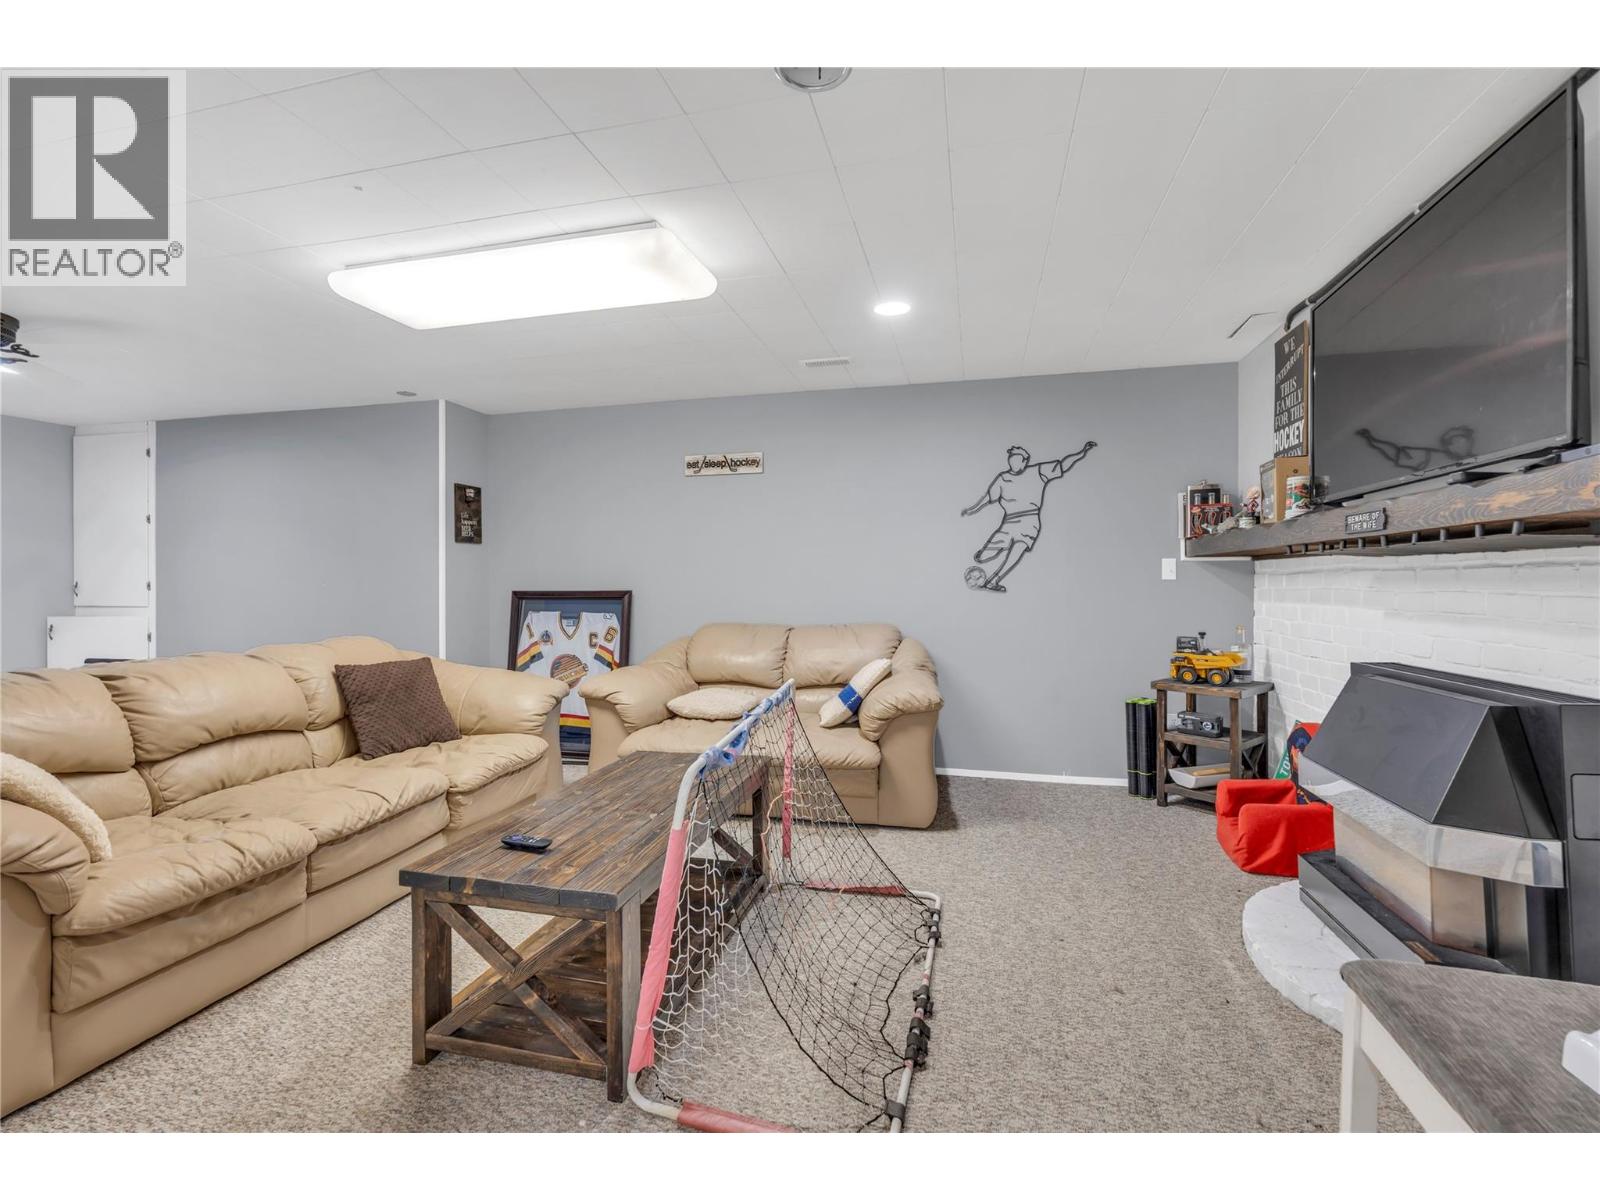
| Fireplace Present | Yes |
| Fireplace Total | 2 |
| Fireplace Type | Unknown |
| Half Bath Total | 1 |
| Heating Type | Forced Air, See Remarks |
| Stories Total | 1 |
| Size Interior | 2,284 Sqft |
| Type | House |
| Utility Water | Municipal Water |
Parking
| Carport |
Land
| Acreage | No |
| Land Amenities | Schools |
| Landscape Features | Landscaped |
| Sewer | Municipal Sewage System |
| Size Irregular | 0.17 |
| Size Total | 0.17 Ac|under 1 Acre |
| Size Total Text | 0.17 Ac|under 1 Acre |
Rooms
| Level | Type | Length | Width | Dimensions |
|---|---|---|---|---|
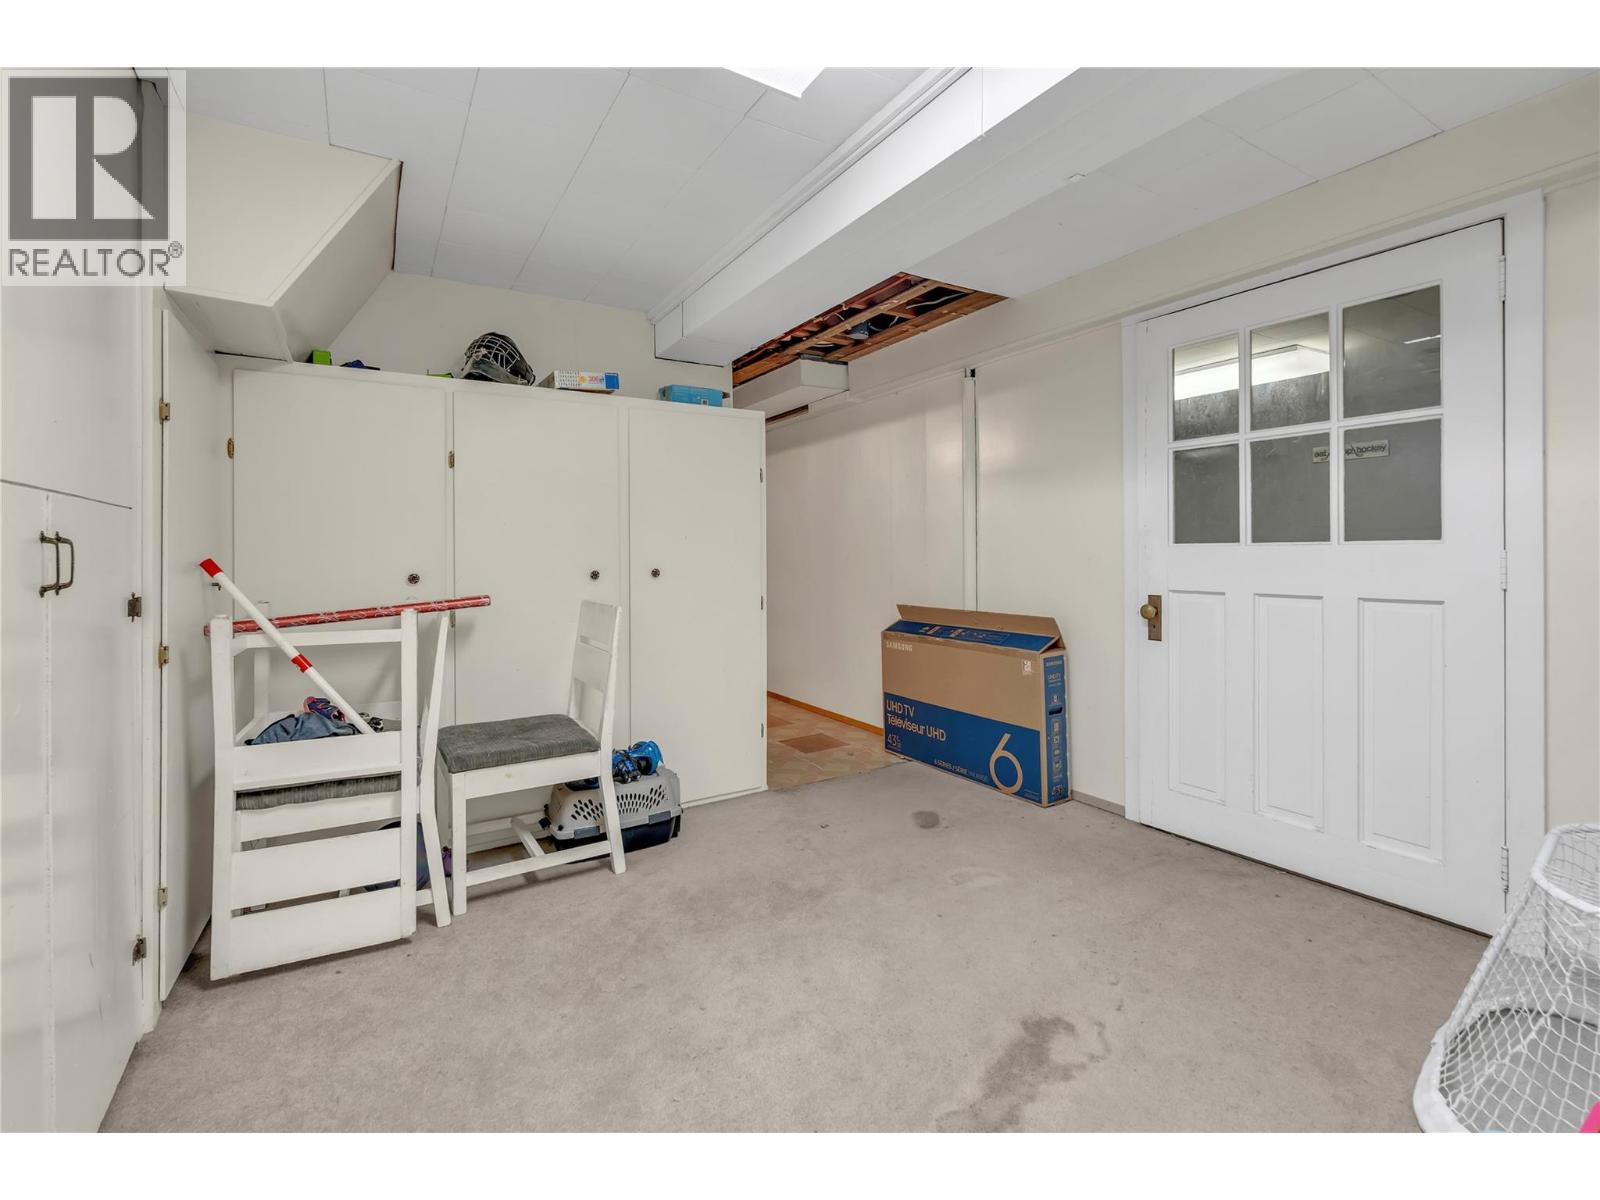
| Basement | Workshop | 10' x 12'7'' | ||
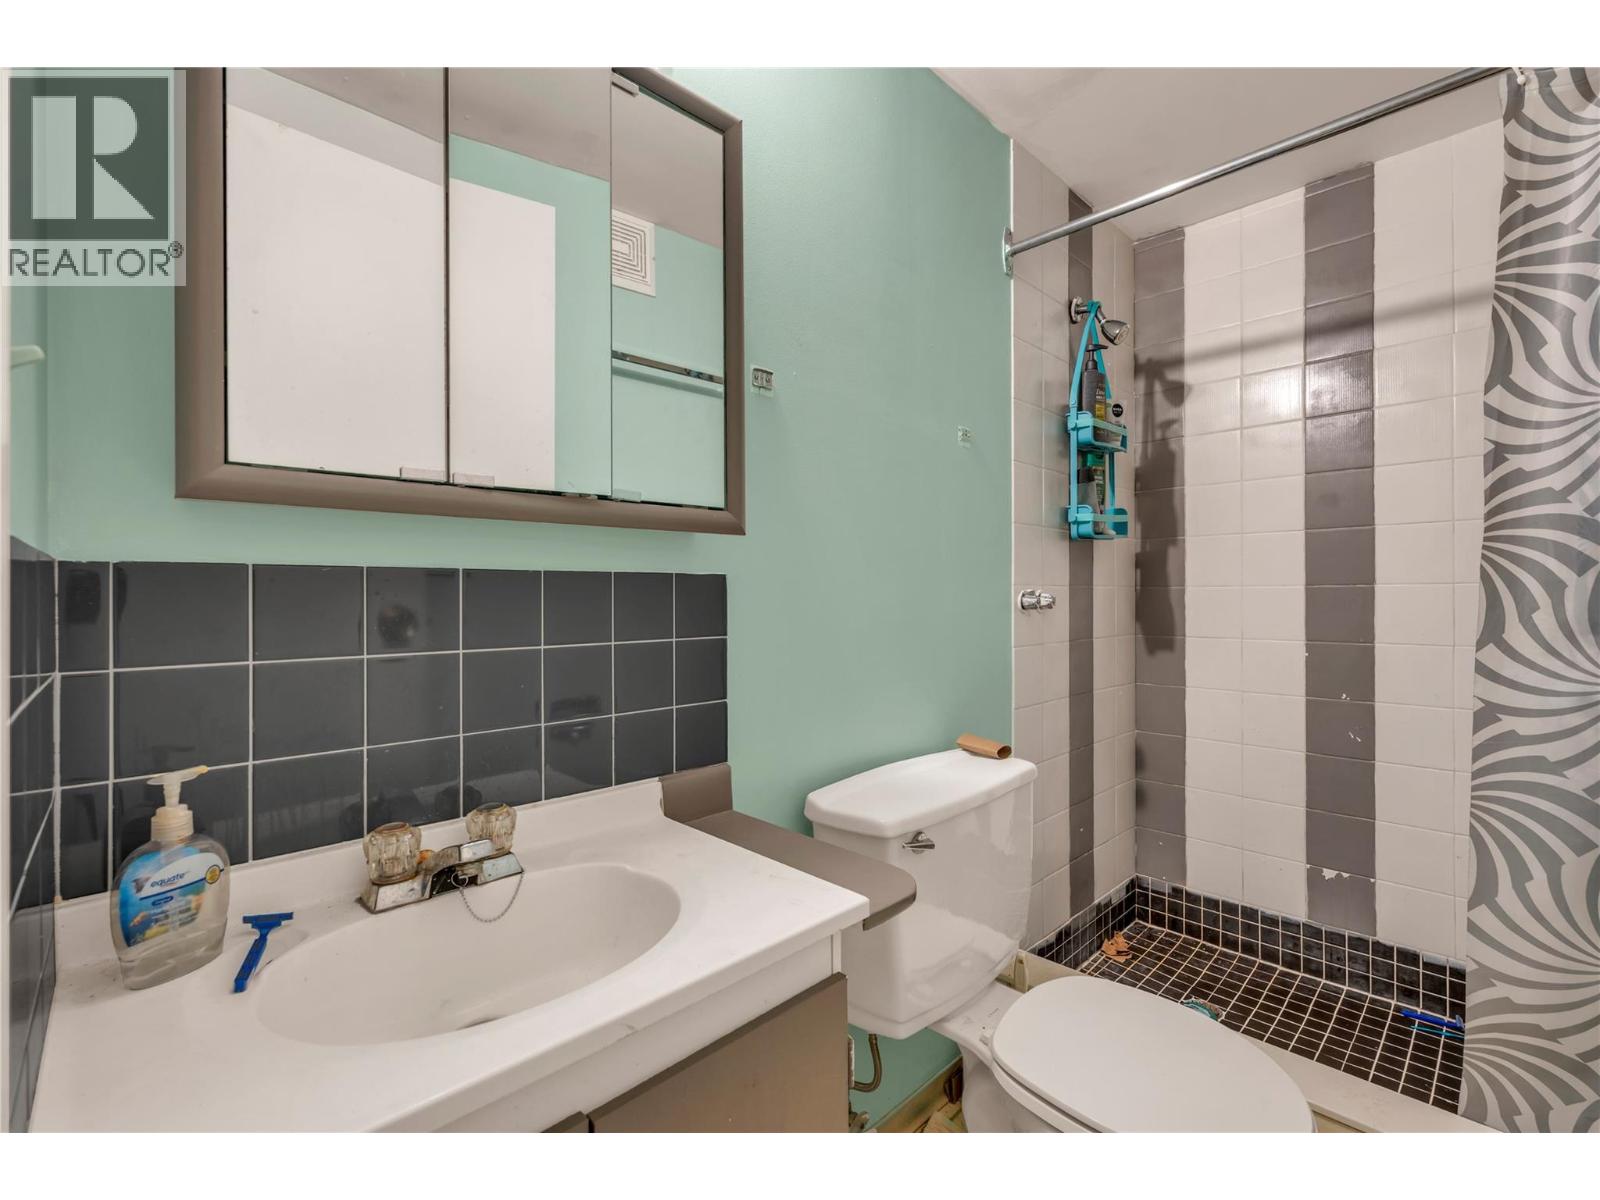
| Basement | Full Bathroom | Measurements not available | ||
| Basement | Bedroom | 12'7'' x 14'2'' | ||
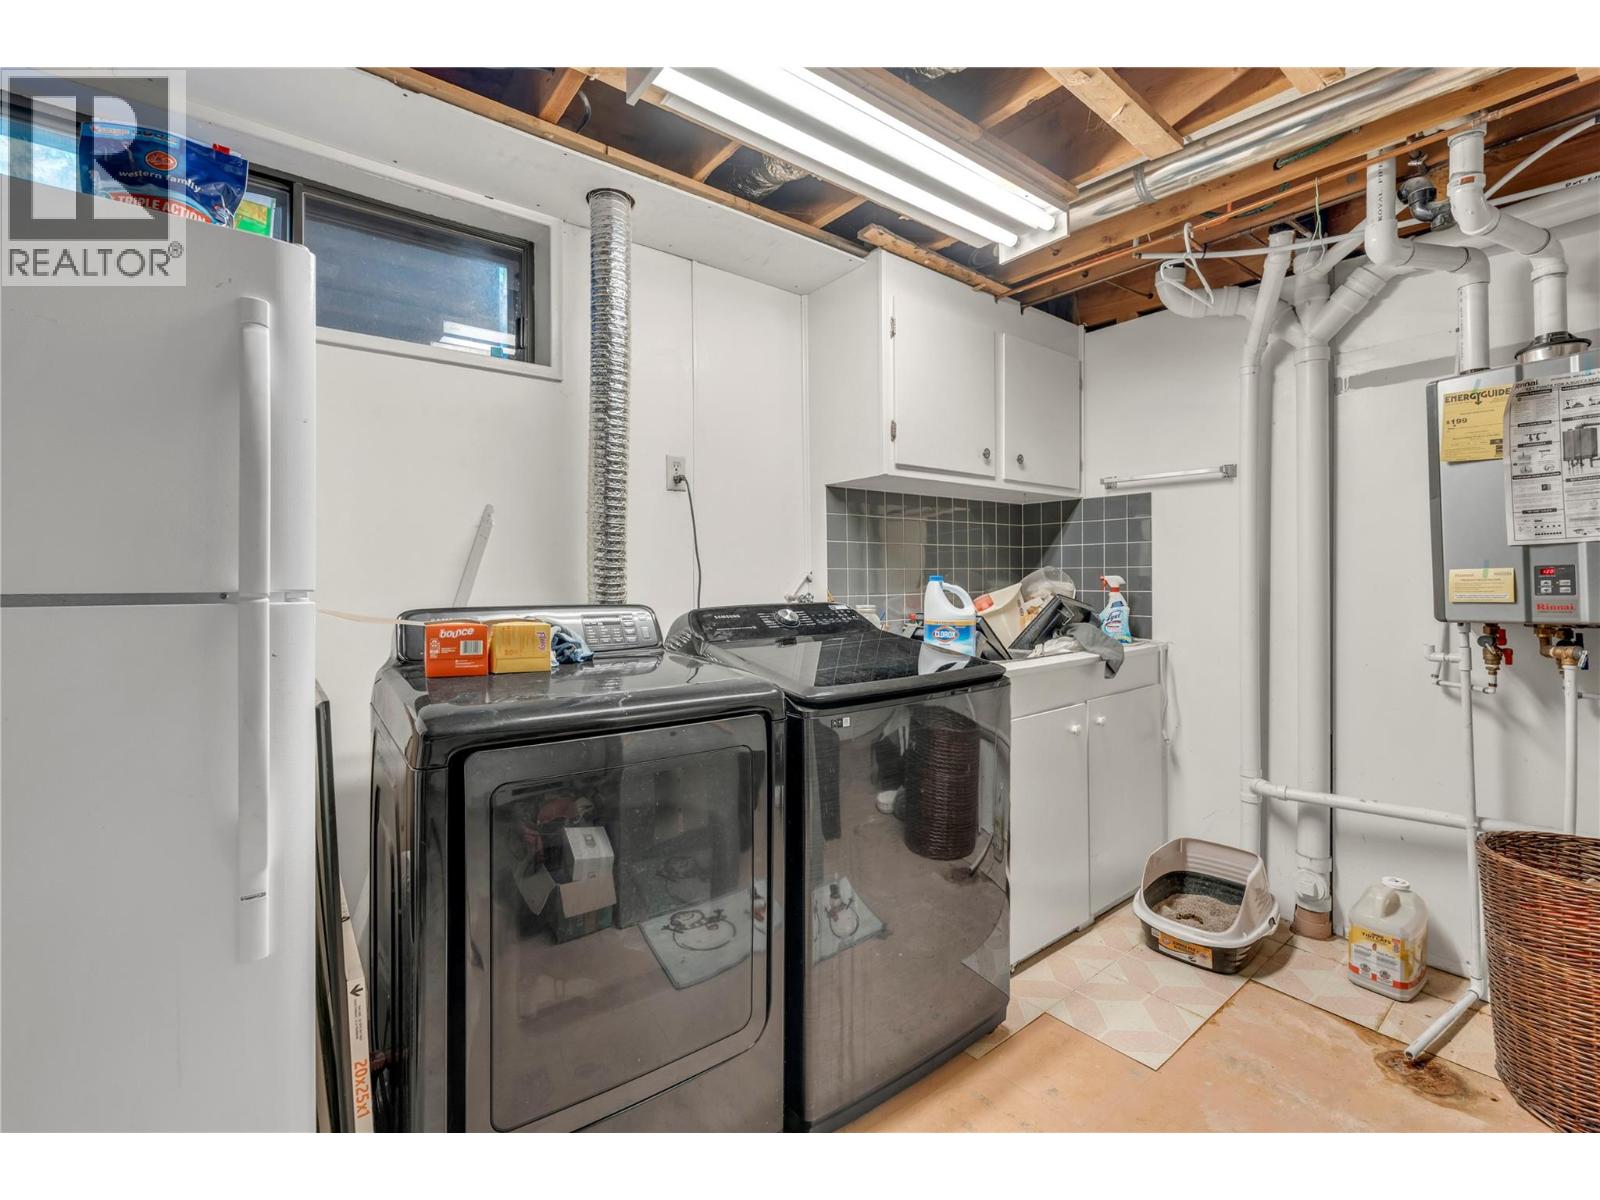
| Basement | Laundry Room | 13' x 18'9'' | ||
| Basement | Storage | 12'2'' x 10' | ||
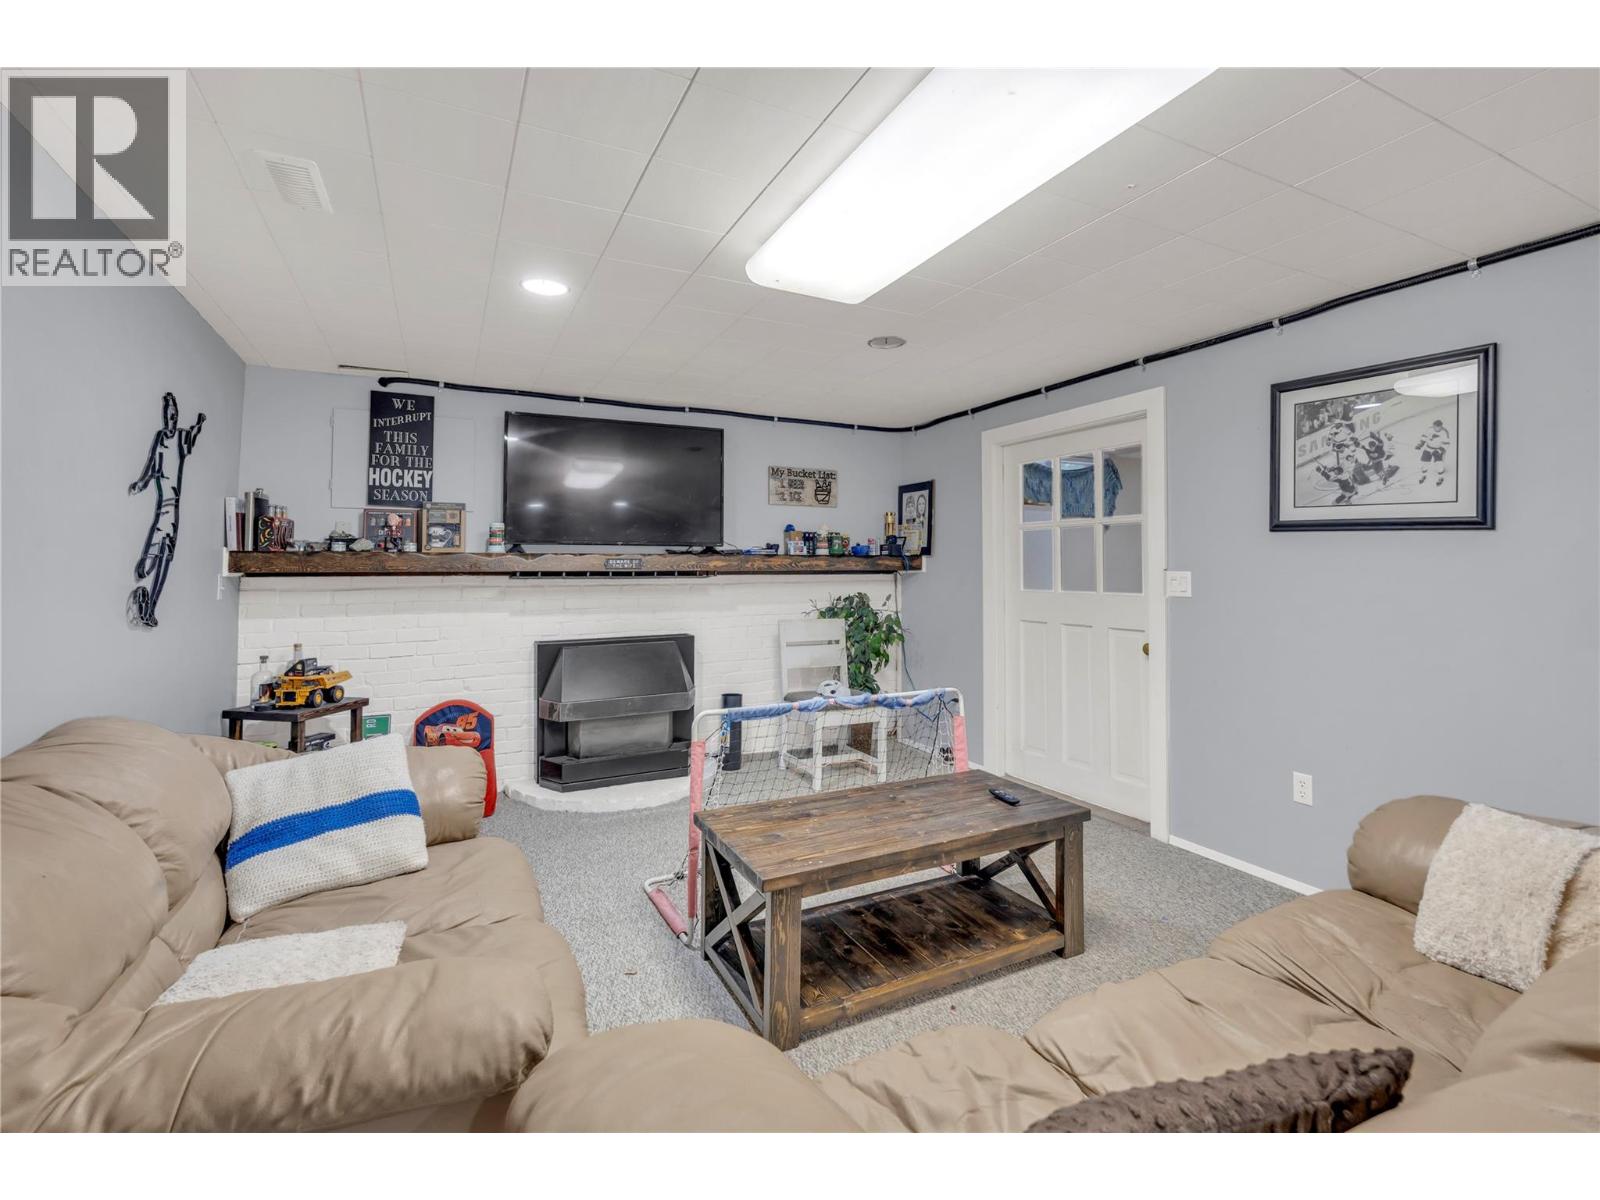
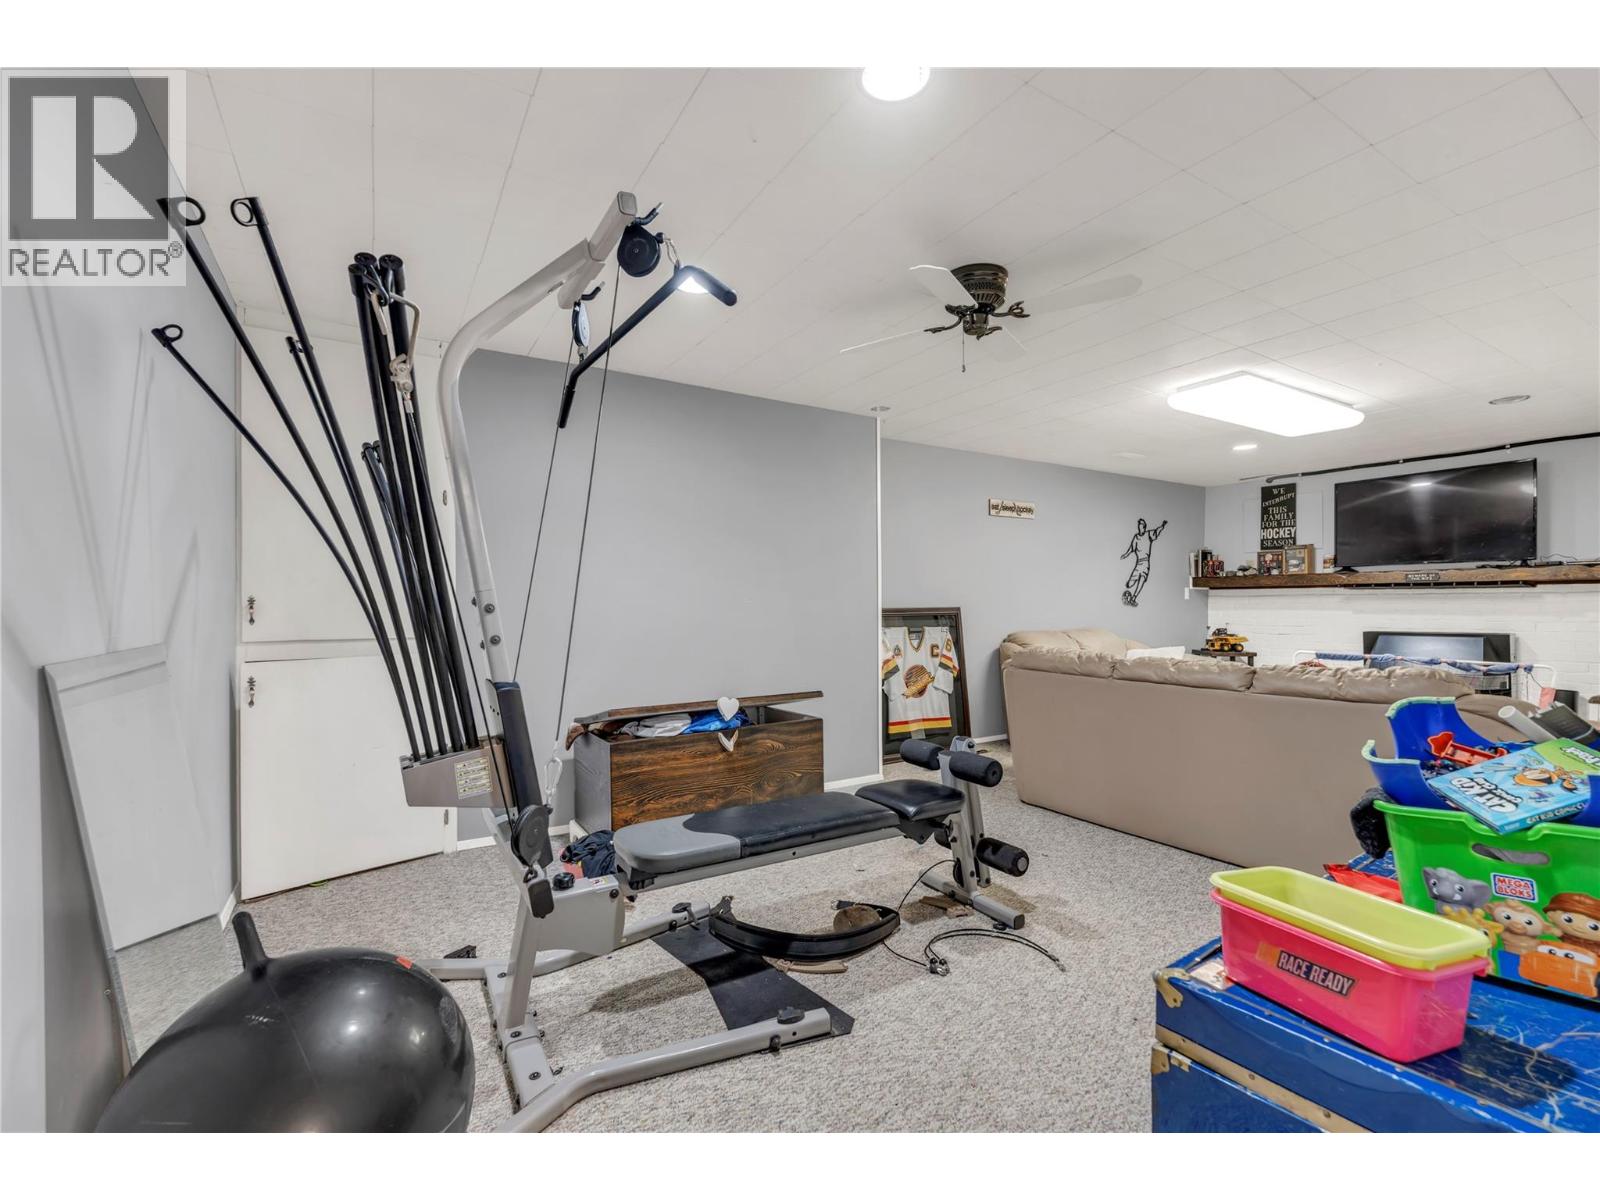
| Basement | Family Room | 12'7'' x 25'1'' | ||
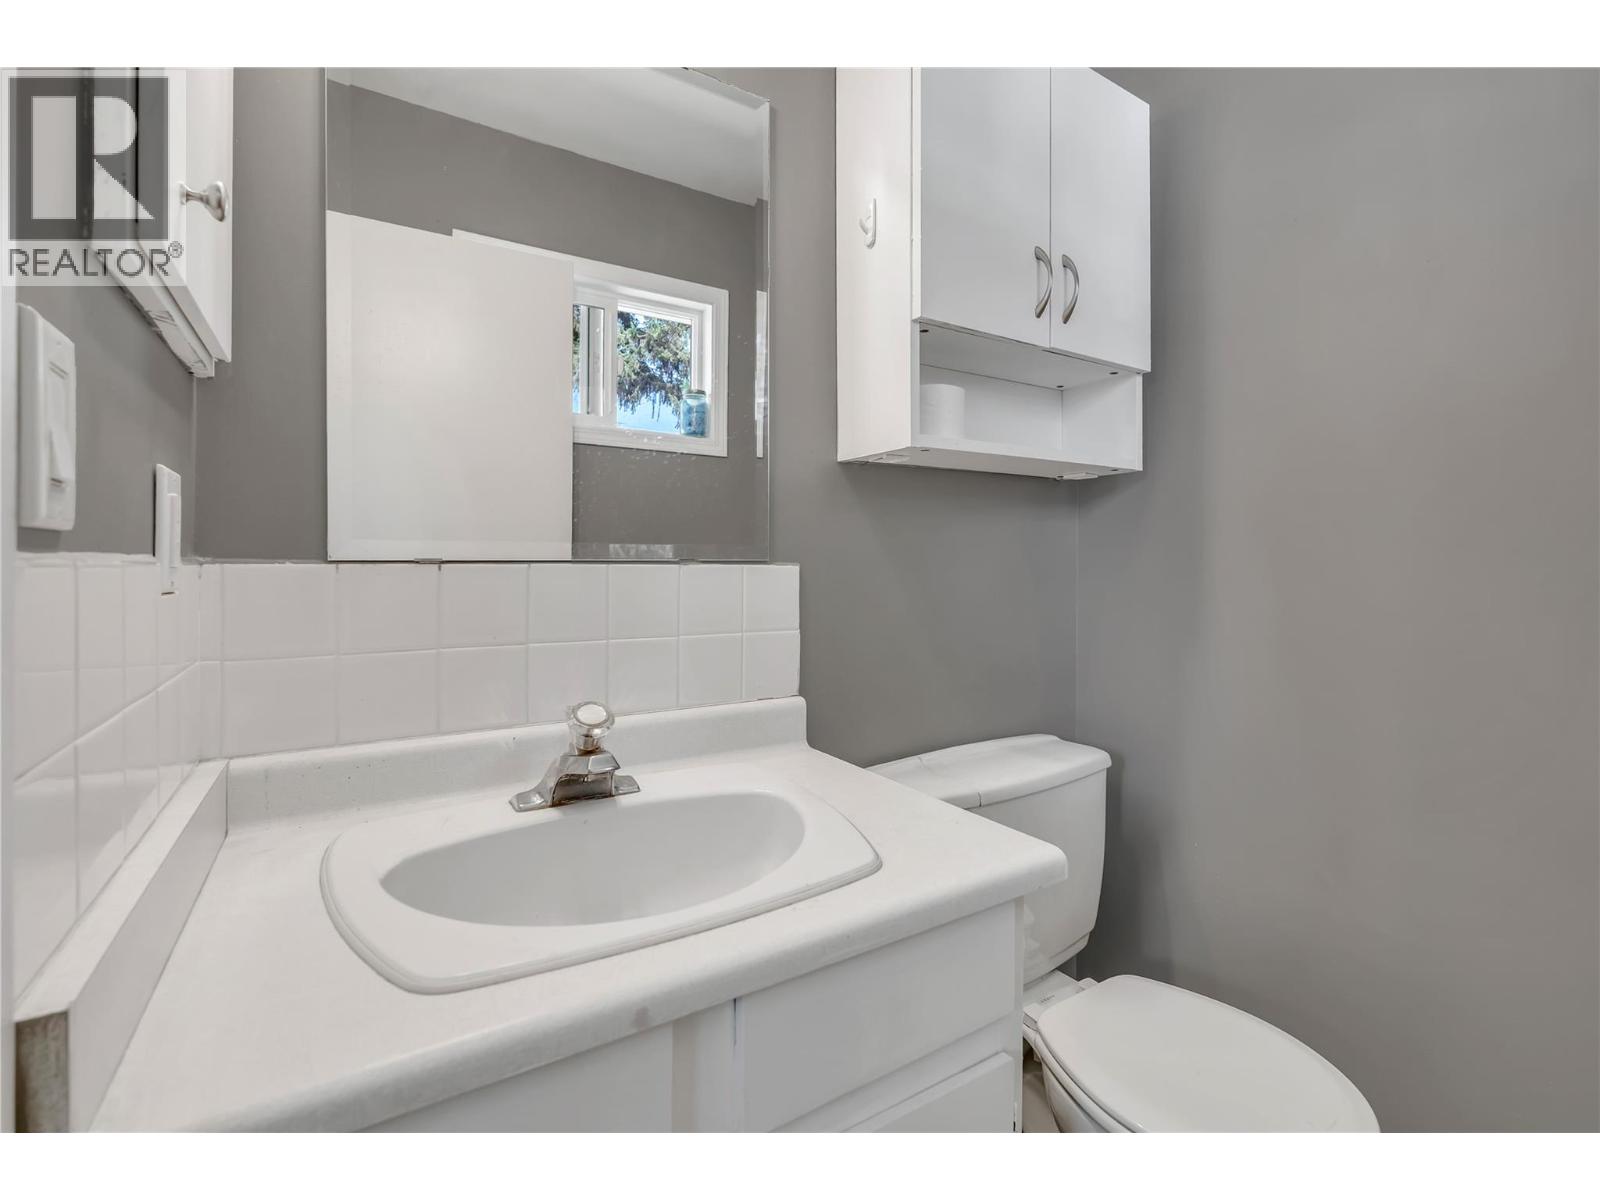
| Main Level | Full Bathroom | Measurements not available | ||
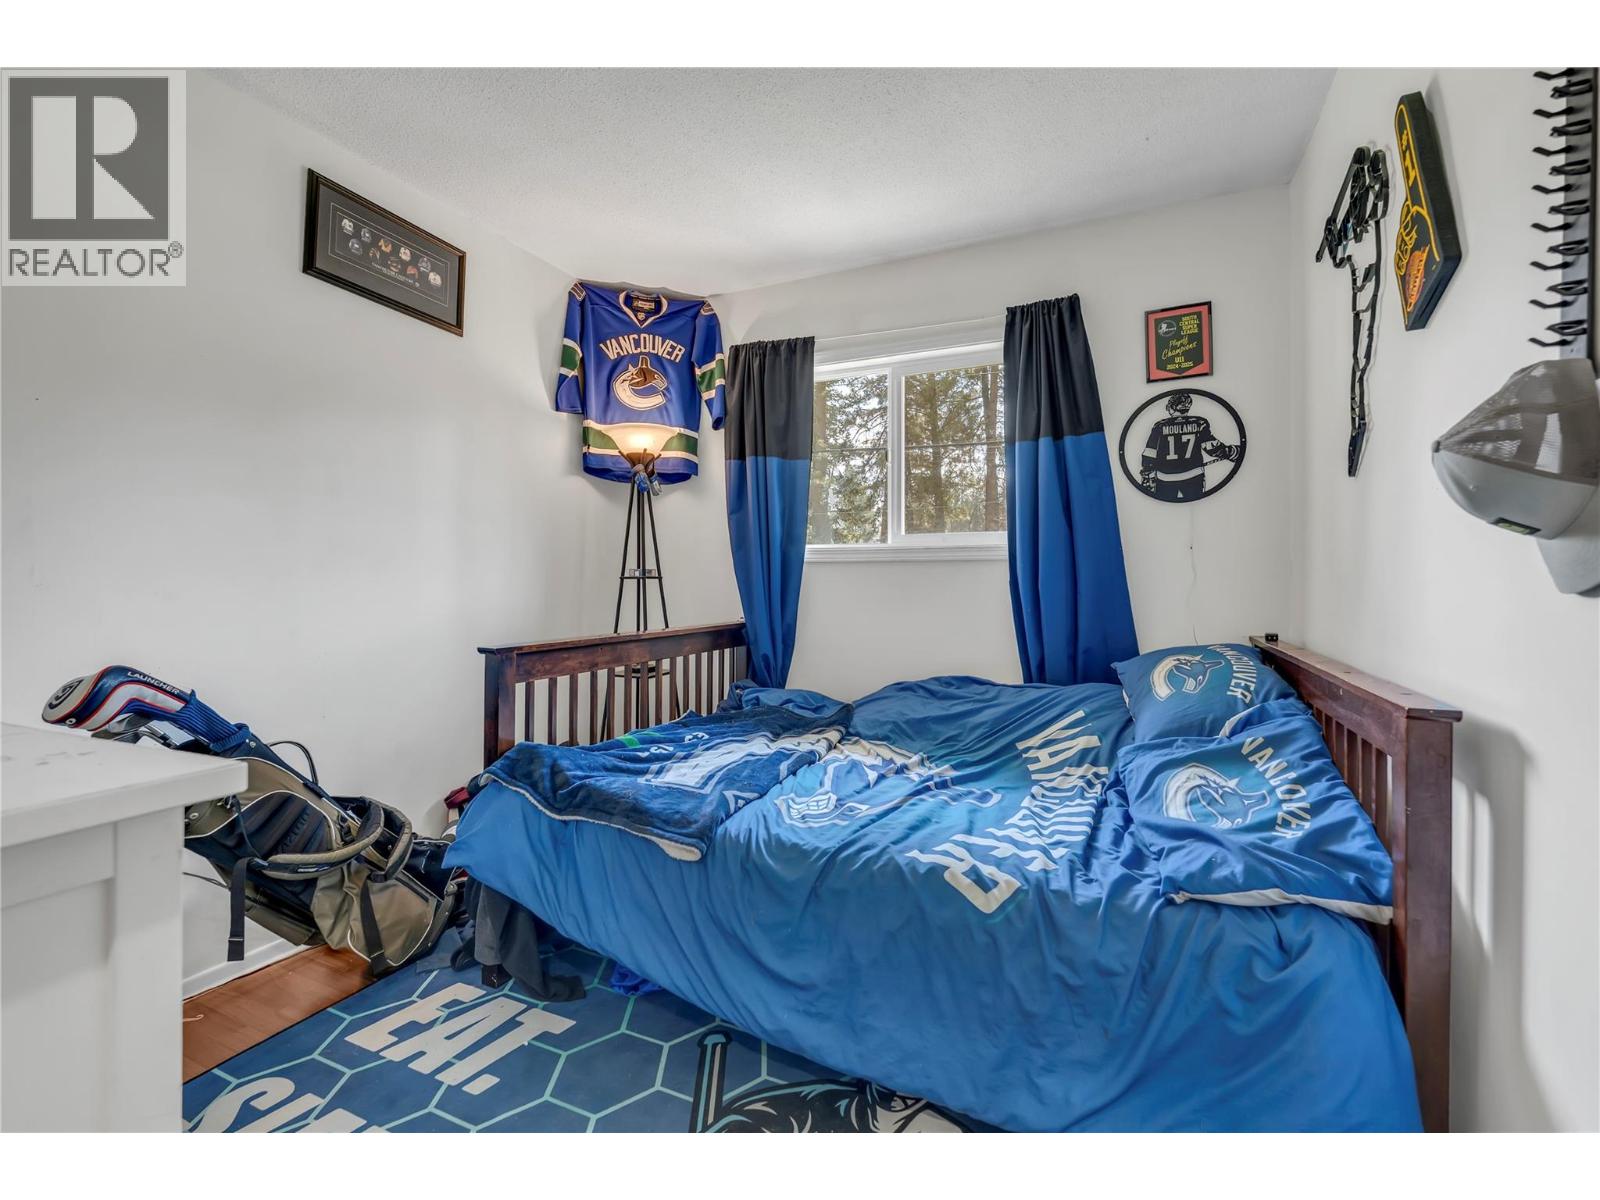
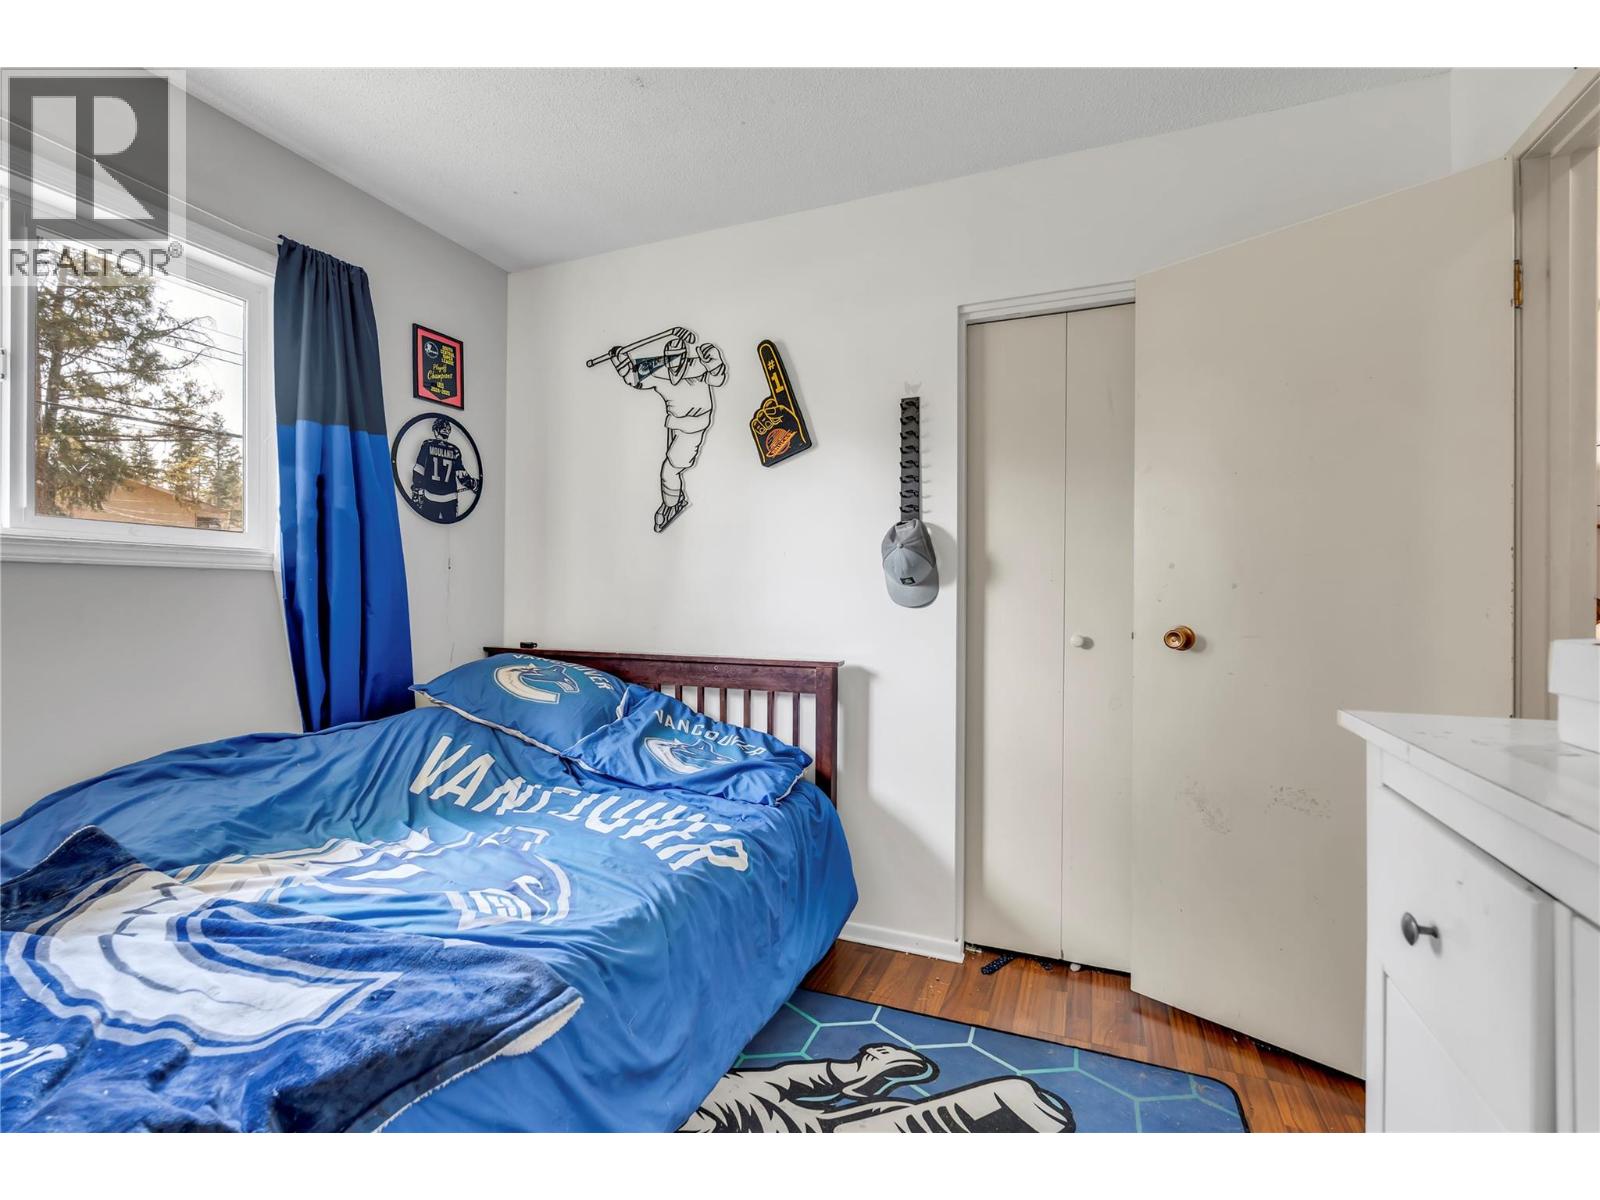
| Main Level | Bedroom | 8' x 11'10'' | ||
| Main Level | Bedroom | 8'11'' x 9'11'' | ||
| Main Level | Partial Ensuite Bathroom | Measurements not available | ||
| Main Level | Primary Bedroom | 13'6'' x 11'3'' | ||
| Main Level | Living Room | 11'10'' x 20'3'' | ||
| Main Level | Dining Room | 10'8'' x 11'1'' | ||
| Main Level | Kitchen | 14'3'' x 14'6'' |
https://www.realtor.ca/real-estate/30062198/102-ridgewood-drive-princeton-princeton

Tyler Willis
www.facebook.com/tylerwillisrealtor
www.facebook.com/tylerwillisrealestate
136 Vermilion Ave, Po Box 868
Princeton, British Columbia V0X 1W0
(250) 295-1585

The trademarks REALTOR®, REALTORS®, and the REALTOR® logo are controlled by The Canadian Real Estate Association (CREA) and identify real estate professionals who are members of CREA. The trademarks MLS®, Multiple Listing Service® and the associated logos are owned by The Canadian Real Estate Association (CREA) and identify the quality of services provided by real estate professionals who are members of CREA. The trademark DDF® is owned by The Canadian Real Estate Association (CREA) and identifies CREA's Data Distribution Facility (DDF®)
August 27 2026 06:29:12
Association of Interior REALTORS®
Royal LePage Princeton Realty