
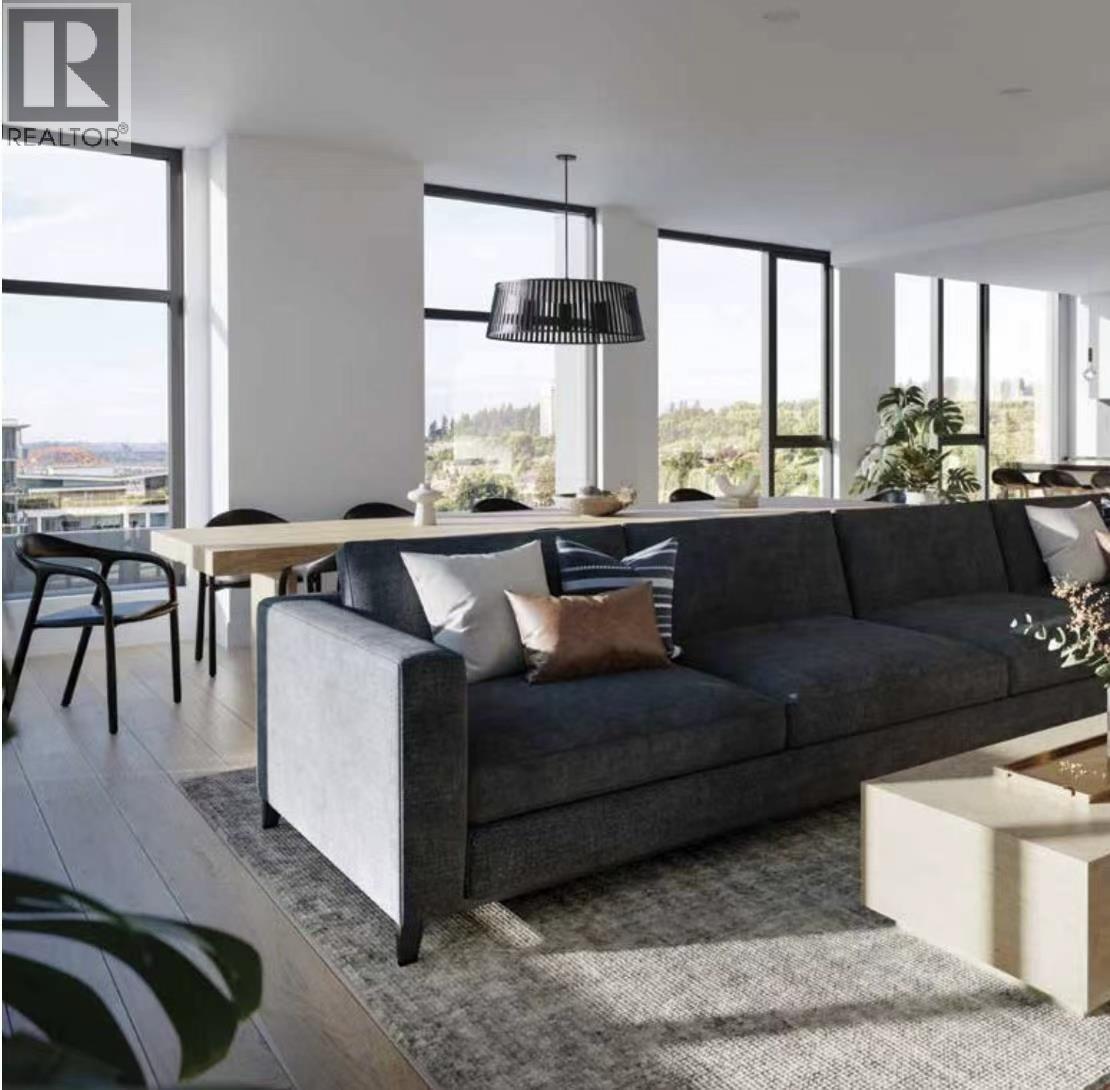
1015 230 Keary Street
New Westminster, British Columbia
Welcome to The Keary, the final residential tower in Wesgroup's landmark Brewery District community. Located in the heart of Sapperton, across from Royal Columbia Hospital, the Keary offers contemporary homes featuring open-concept layouts, premium finishes, air conditioning, and expansive windows that maximize natural light and views. This bright south facing unit comes with 30" appliance, air conditioning and Fraser River views. Residents enjoy thoughtfully curated amenities, including fitness and wellness spaces, social lounges, bike repair and wash stations, daytime concierge, outdoor dog run and gathering areas designed to extend living beyond the home. Just steps from SkyTrain, shops, cafés, restaurants, and everyday conveniences. (id:63400)
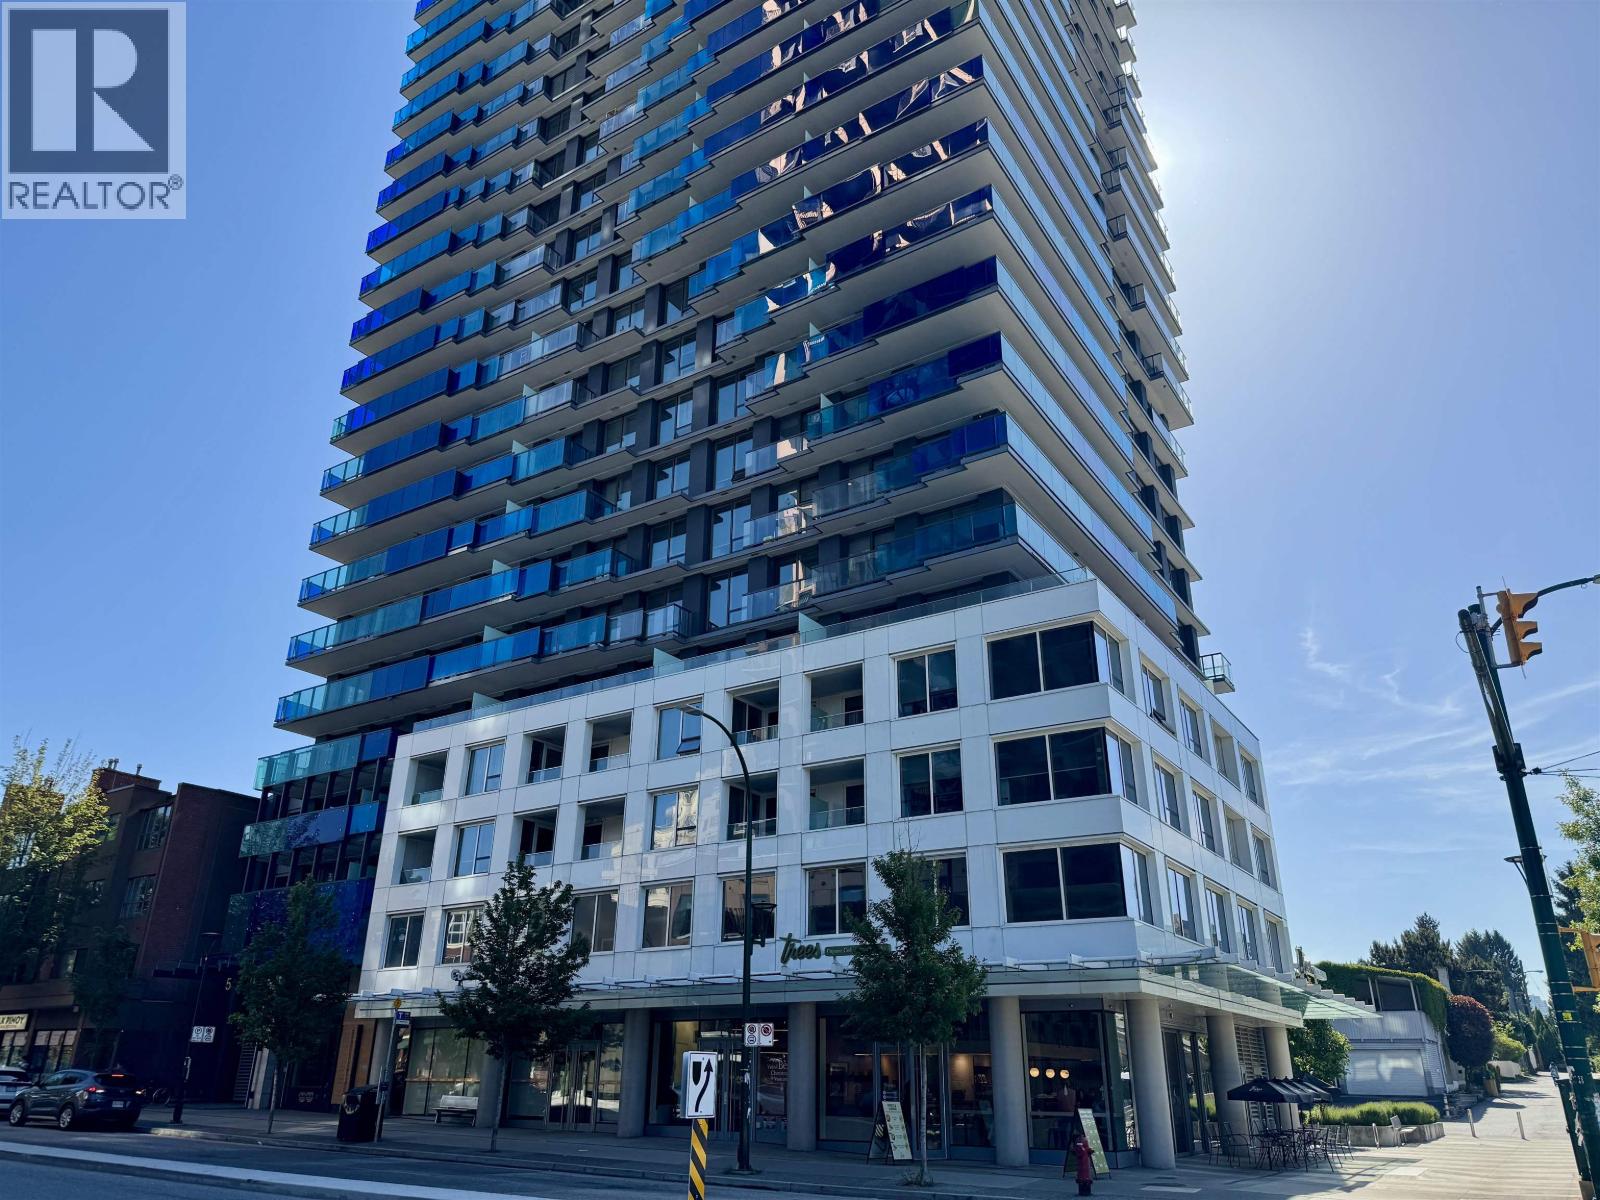
2105 5058 Joyce Street
Vancouver, British Columbia
Perched on the 21st floor at Joyce by Westbank, this south-facing 1 bedroom + flex residence offers an abundance of natural light and sweeping views. Thoughtfully designed with a functional floor plan, the home combines style and comfort. The versatile flex room provides the perfect space for a home office or additional storage. Residents enjoy an impressive amenities including a rooftop terrace with gardens, fully equipped fitness centre, lounge, library, music room, and study spaces. Located just steps from Joyce-Collingwood SkyTrain, this home offers exceptional connectivity and the best of urban living in one of Vancouver´s most exciting communities. 1 large storage locker, sorry no parking. Pets and rentals welcome with restrictions. SUBJECT TO THE APPROVAL OF THE SUPREME COURT OF B.C (id:63400)
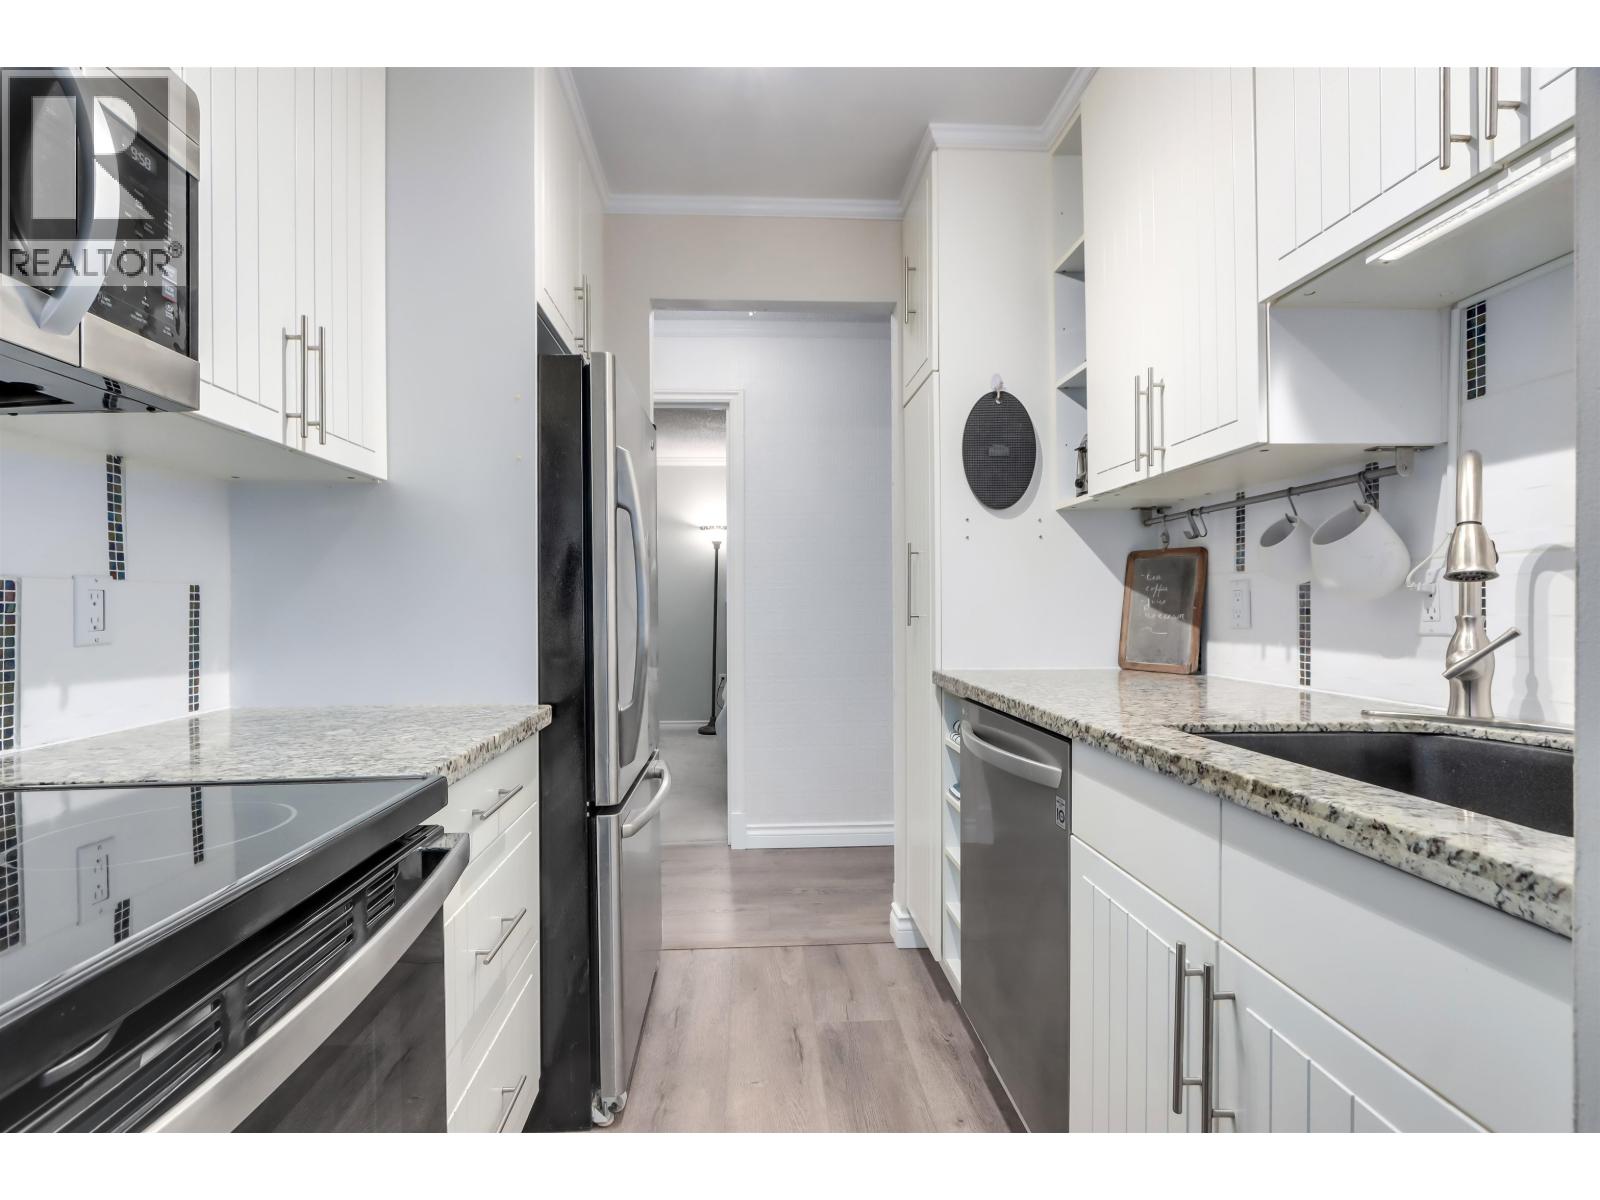
303 2004 Fullerton Avenue
North Vancouver, British Columbia
Rarely offered southwest corner two bedroom in Woodcroft's most updated building - Whytecliff. Near total updates throughout & well maintained by a caring owner. This suite shows like new construction! Bonus in-suite storage room for extra security. This exposure looks out to the Capilano River & gets loads of sun & ambient light. Building has recent hot and cold water plumbing replacement, roof replacement, elevator rebuilding, common area hallways redecorated as well as exterior concrete spalling repairs, balcony railing replacement & painting. Long term resident managers who take pride in the building are onsite to enhance your lifestyle. Extensive Recreation facilities including Indoor Pool, Whirlpool, Sauna and Exercise Room. Easy walk along the Capilano River to Park Royal and the Lions Gate community centre is an easy walk over the Woodcroft bridge. Easy access to transit and shops and services of the Lions Gate Village. Agents: please read Realtor Comments before booking a showing! (id:63400)
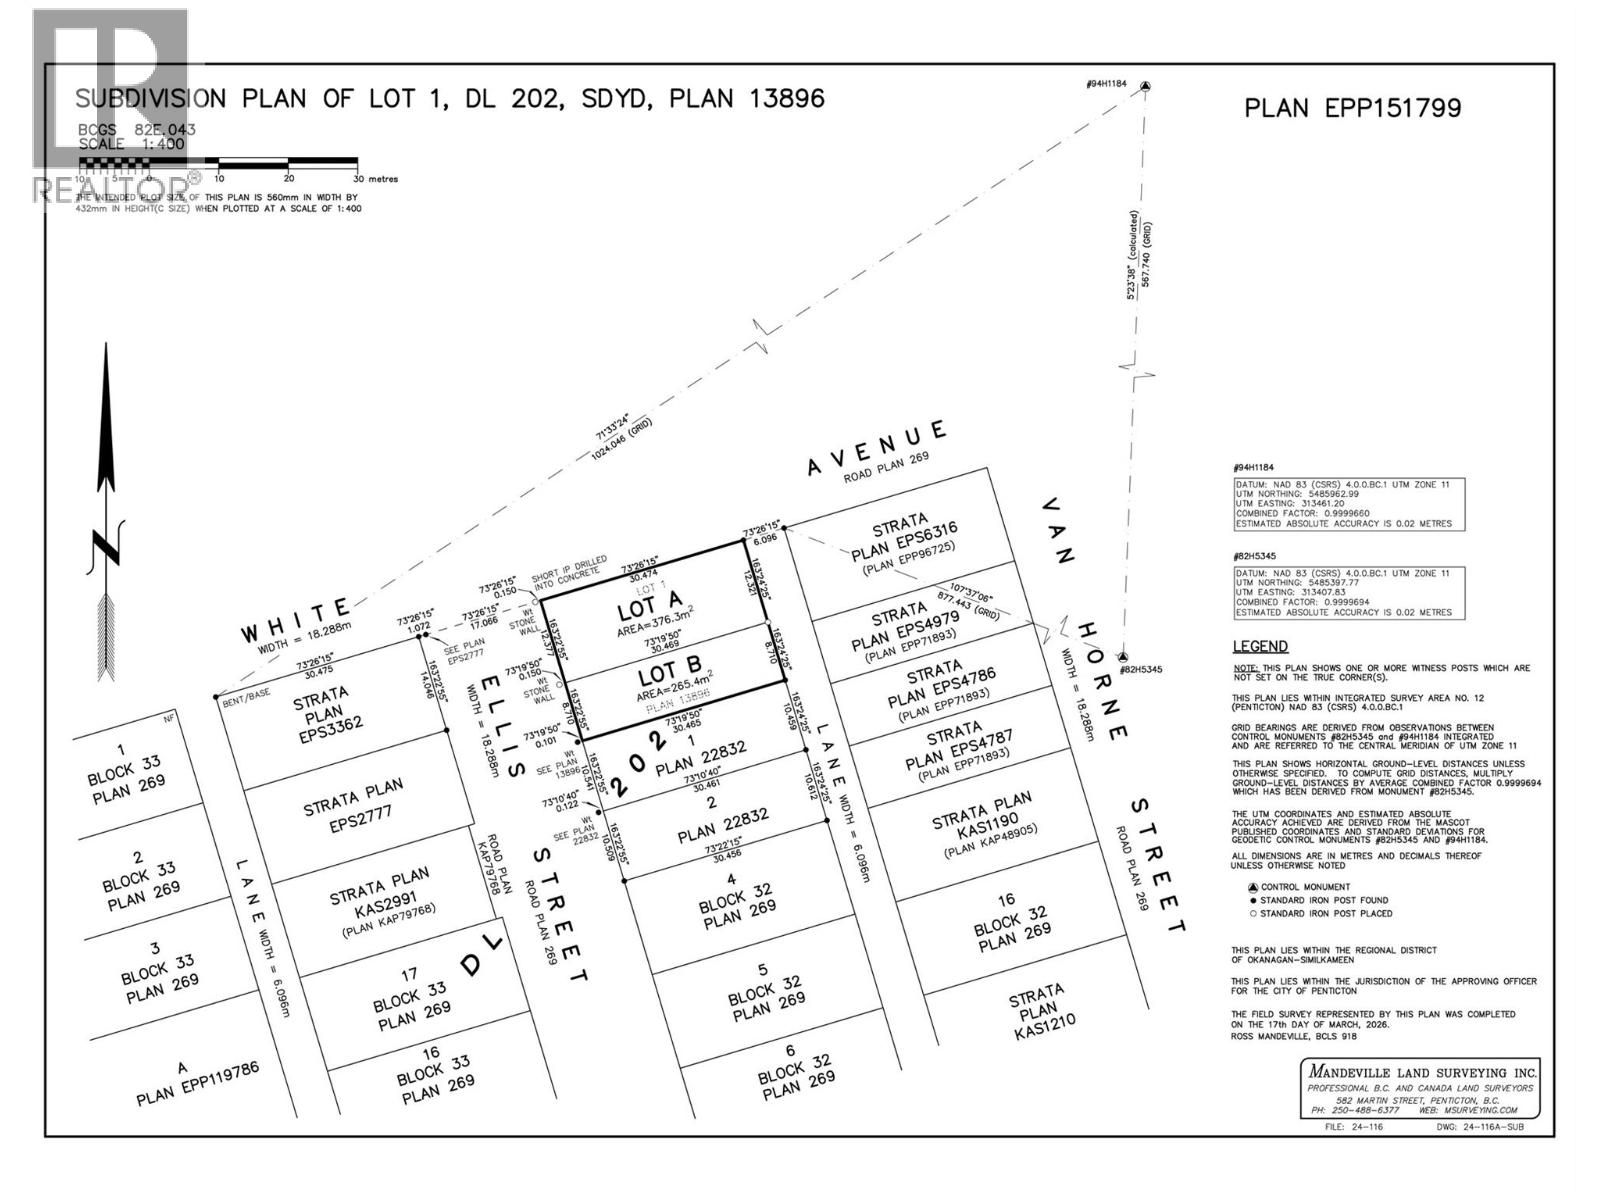
608 Ellis Street
Penticton, British Columbia
Here is your chance to Purchase a flat building lot in Downtown Penticton, close to restaurants, shopping, farmers market and Lake Okanagan. No house to demolish and the underground services to develop the lot including water, sewer upgrades to the property line have all been prepaid with the City of Penticton as well as the DCC charges. The lot has been rezoned to RM5 Urban which allows for a multitude of options for what can be built on the property. Preapproved development plans with limited setbacks are in place for a front to back duplex with lower suites. Call today for all the details. (id:63400)
13698 Northstar Lane
Lake Country, British Columbia
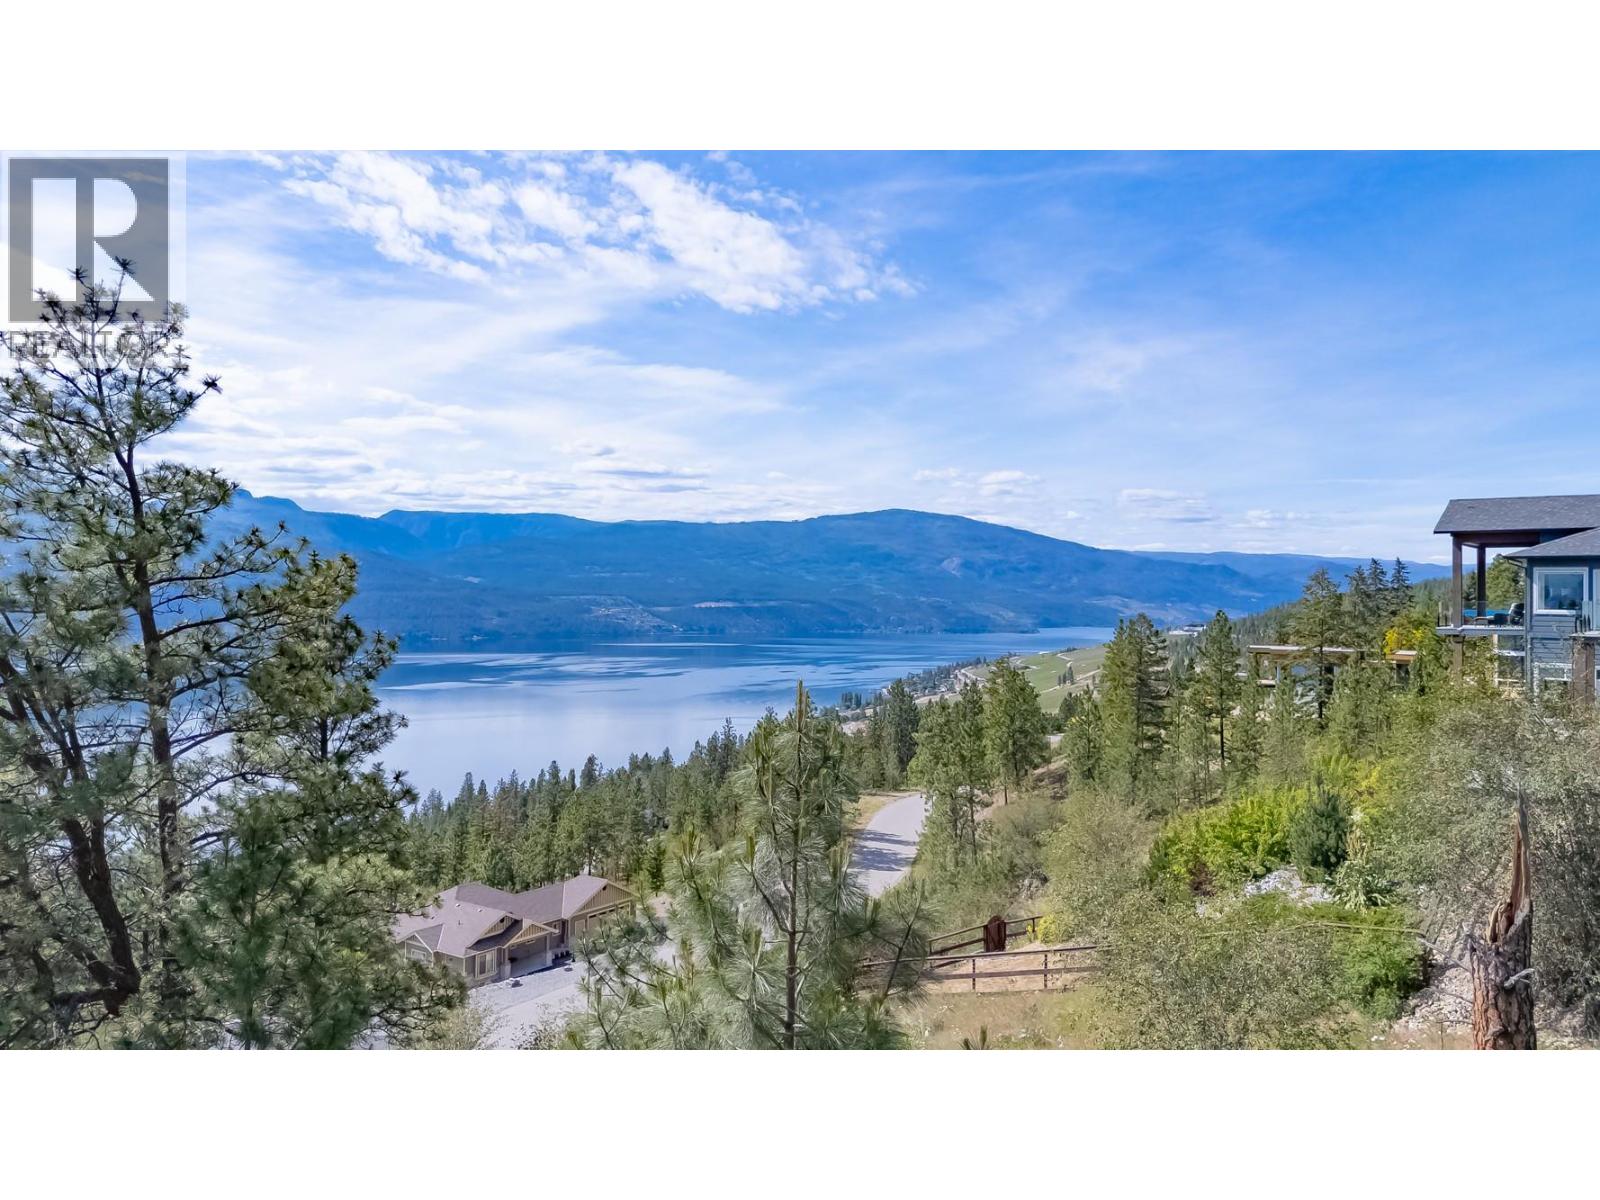
Opportunity to build your dream home on a stunning 0.78 acre view lot in the prestigious Raven Ridge Estates community of Carr's Landing. This exclusive, non-strata subdivision is perched along the eastern slopes of Okanagan Lake and is known for its luxury custom homes, estate-sized lots, and breathtaking panoramic lake views. Enjoy spectacular sunsets and the peaceful privacy of this sought after enclave while creating a residence tailored to your lifestyle. Outdoor enthusiasts will appreciate direct access to the nearby Raven Ridge Trailhead and the renowned Spion Kop trail network, offering scenic hiking, rolling hills, and seasonal wildflowers. Surrounded by some of the Okanagan’s most celebrated wineries, including O'Rourke Family Estate Winery and Arrowleaf Cellars, this location perfectly blends natural beauty with wine country living. Despite its tranquil setting, the property is conveniently located just 5 minutes from the shops, services, restaurants, and amenities of downtown Lake Country (Winfield), and just 20 minutes from Kelowna International Airport and Predator Ridge golf course. A remarkable setting to bring your vision to life in one of Lake Country’s most desirable neighbourhoods. (id:63400)
8865 Park Pacific Terr
North Saanich, British Columbia
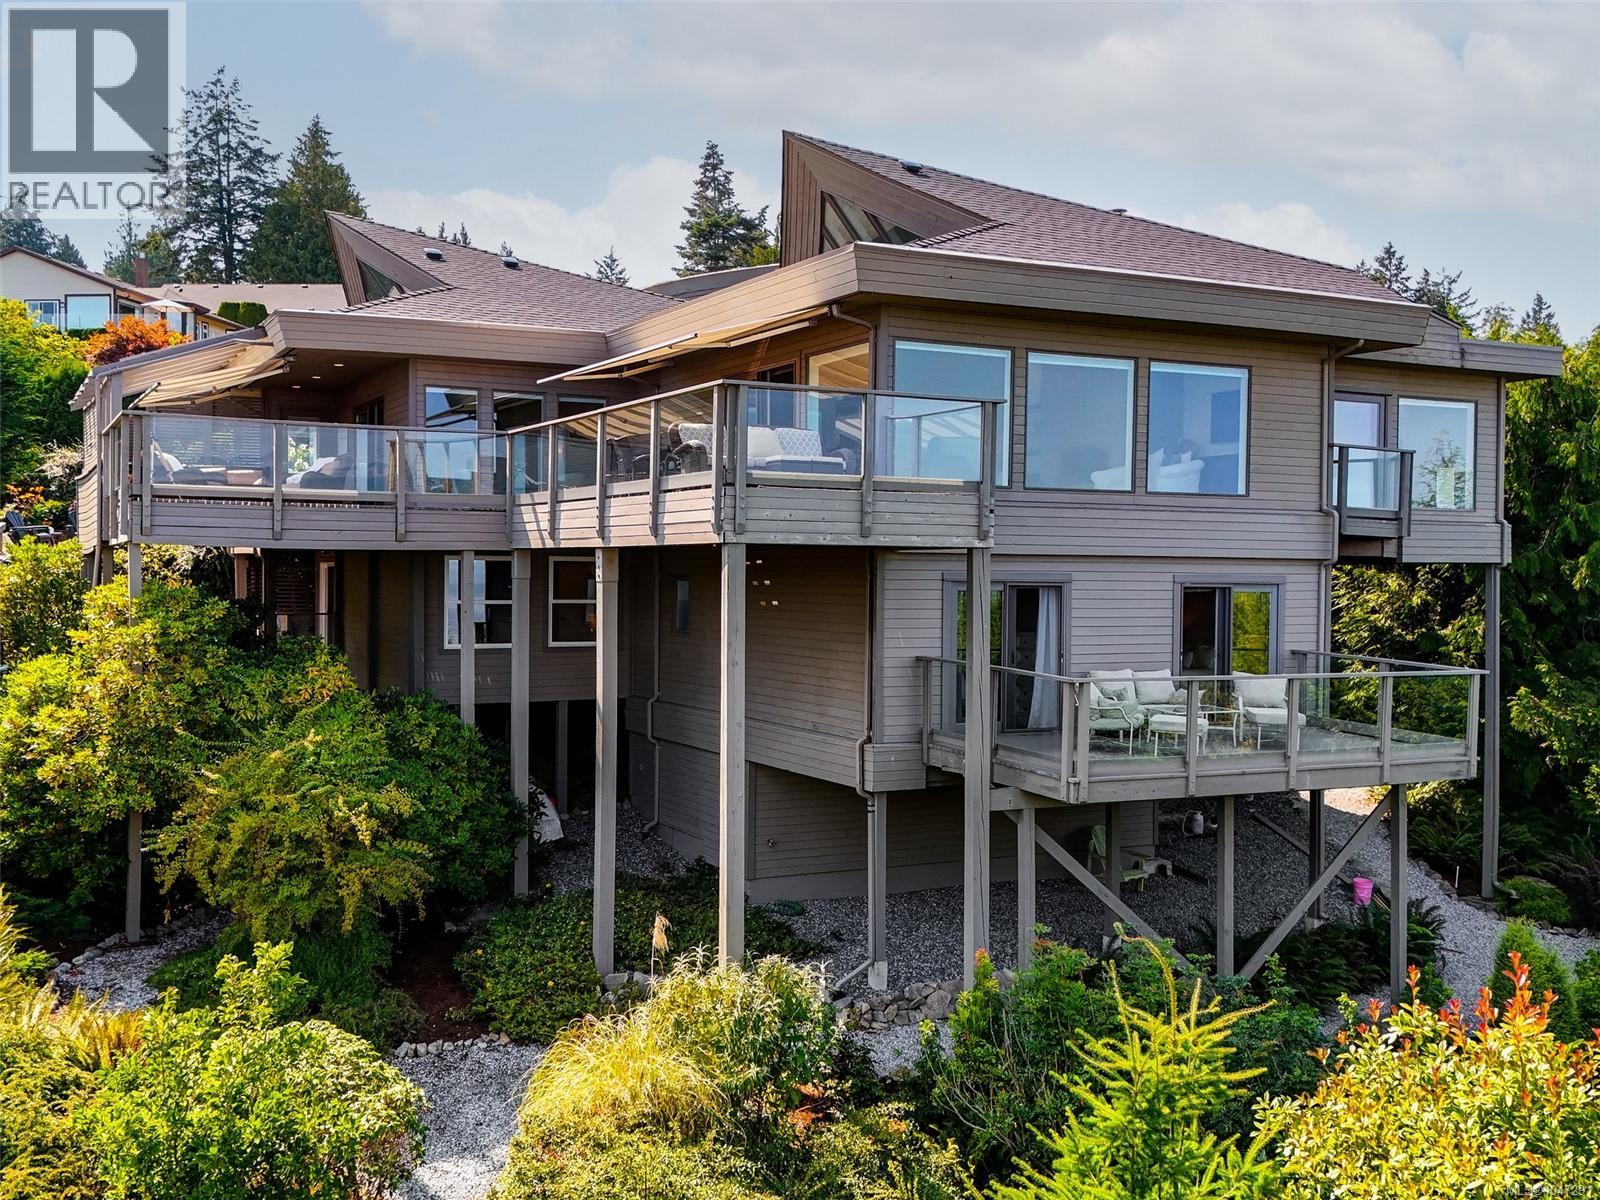
Where exceptional design meets an unforgettable setting, this custom built Dean Park residence has been meticulously updated throughout to deliver a truly elevated coastal living experience. Panoramic views sweep across Haro Strait and the Gulf Islands to Mount Baker, creating a spectacular backdrop from nearly every principal room. Inside, vaulted ceilings, expansive glass and beautifully considered finishes bring a sophisticated yet inviting feel. The designer kitchen is both striking and functional, with premium cabinetry, stone surfaces and a generous island at its centre. Over 1,400 SF of decks and balconies invite outdoor dining, entertaining and quiet moments overlooking the Salish Sea and beyond. The main-level primary suite offers a spa-inspired ensuite, walk-in closet and private balcony. Three additional bedrooms, office, rec room and workshop provide exceptional versatility, all surrounded by beautifully landscaped grounds and just moments from Sidney, marinas and ferries. (id:63400)
4225 Goodchild Street
Abbotsford, British Columbia
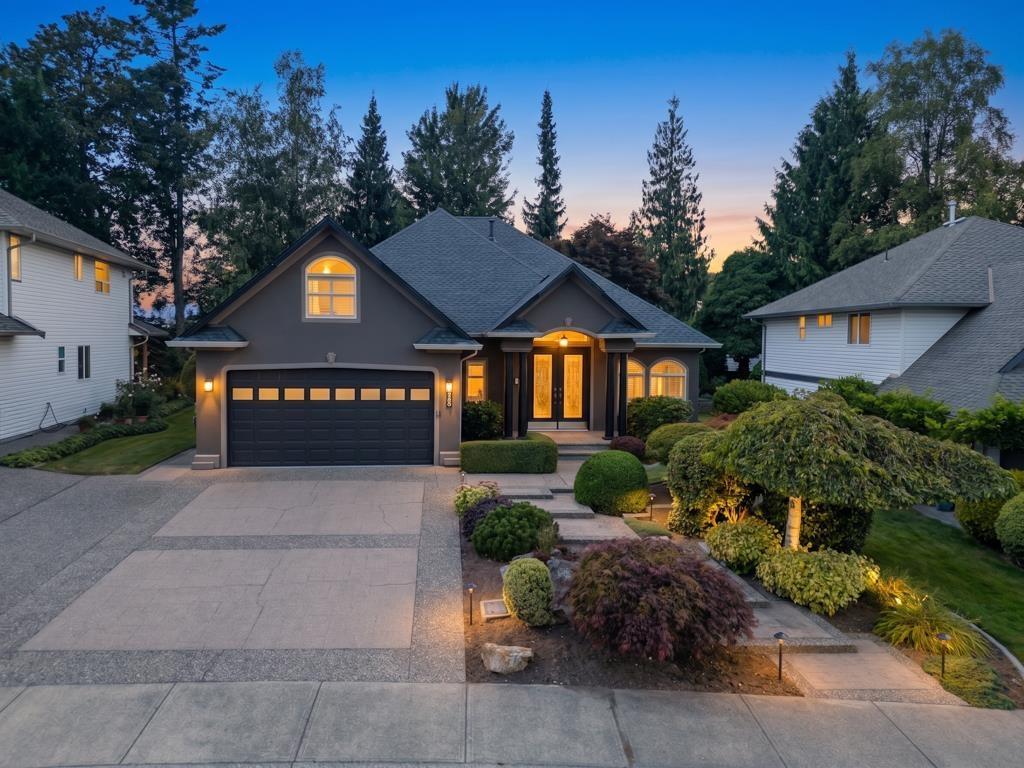
Exceptional family home with 5,000+ sq. ft. of living space in a custom-built rancher with finished basement, ideally located on Abbotsford's East side close to schools & golf. The 2,800 sq. ft. main floor features engineered hardwood, renovated gourmet kitchen with granite counters, dual wall ovens & 6-burner gas cooktop, plus 4 renovated bathrooms & laundry/mudroom. The expansive basement offers a large family room with fireplace & built-ins, 2 bedrooms & full bath-ideal for teens, guests, office or recreation. Major updates include roof, high-efficiency furnace, upgraded plumbing, central A/C & gutters with leaf guards. Private landscaped yard with irrigation, covered patio, double garage & 3 open parking spaces. (id:63400)
210 7171 121 Street
Surrey, British Columbia
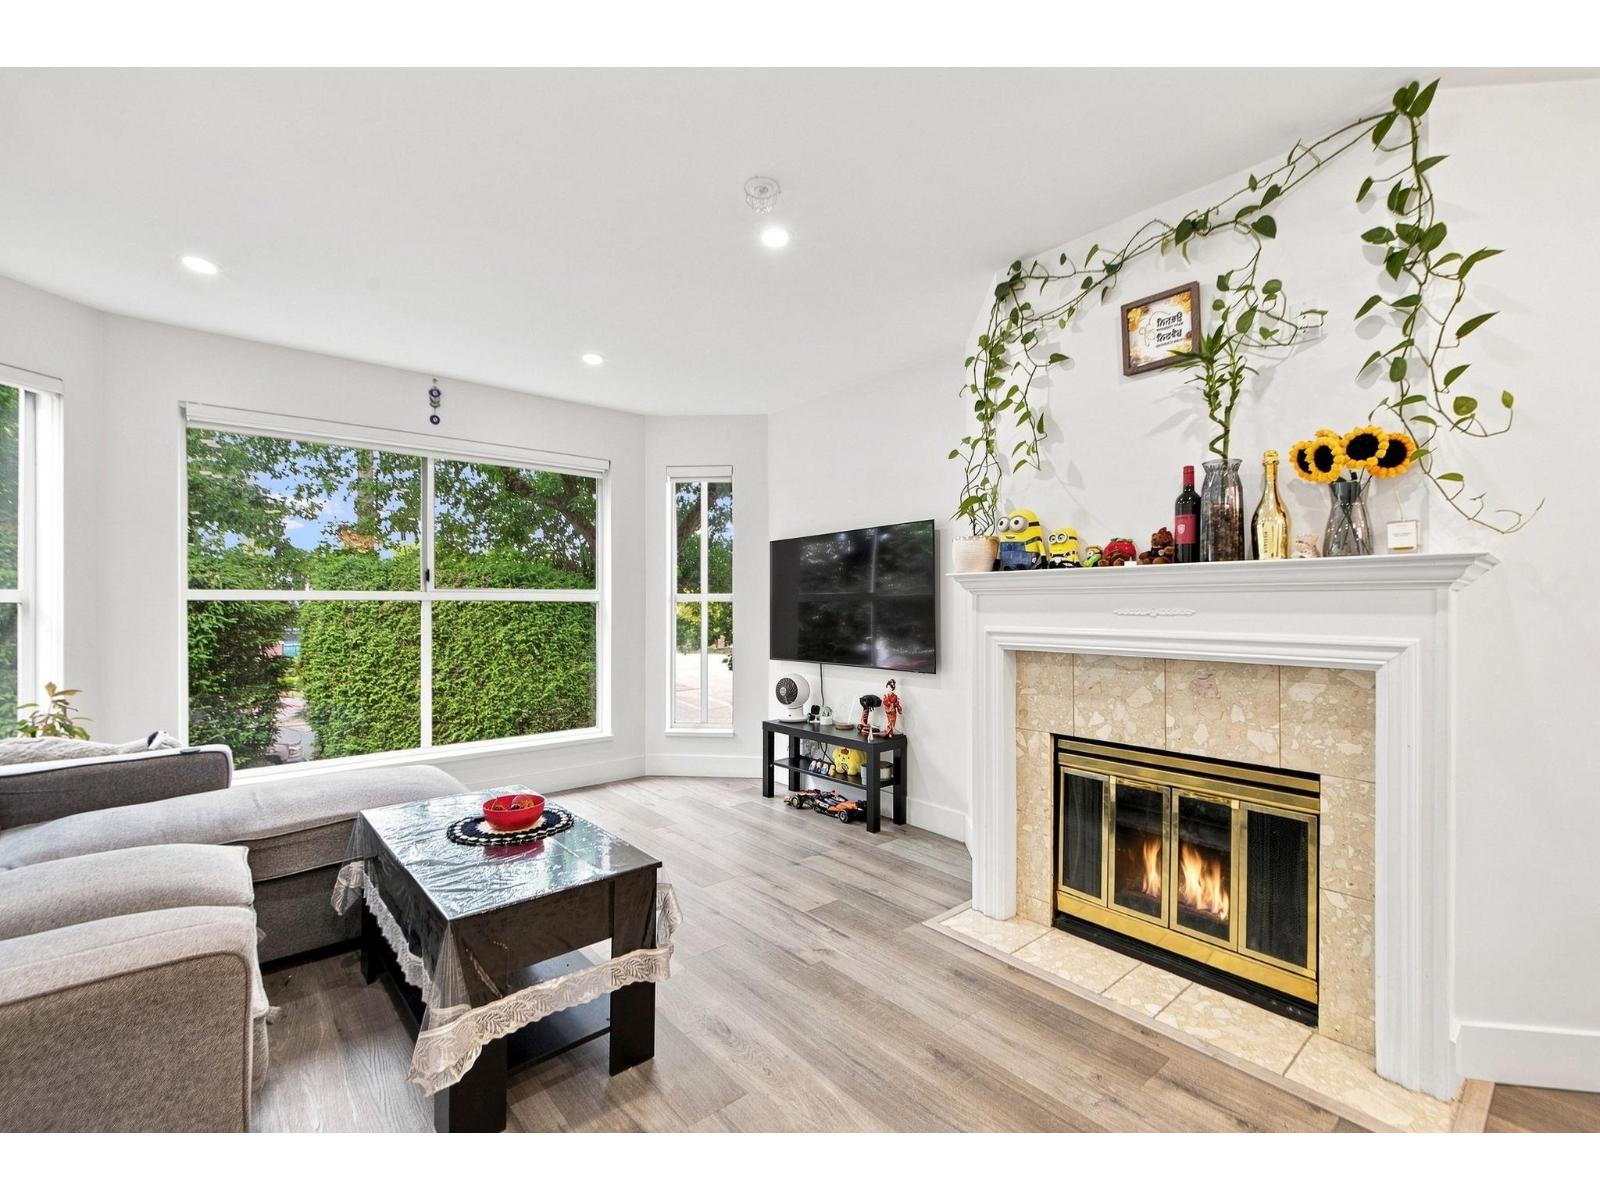
Welcome to this bright and spacious 1-bedroom+ Den, 2-bathroom condo featuring a versatile flex room that's perfect as a second bedroom, home office, or nursery. Ideally located in the heart of Strawberry Hill, this move-in-ready home offers the perfect blend of comfort and convenience. Just steps from Strawberry Hill Park and minutes to shopping, schools, restaurants, transit, and recreation, everything you need is within easy reach. Whether you're a first-time buyer, young family, or investor, this functional layout offers endless possibilities. Don't miss your opportunity to own a beautiful home in one of Surrey's most desirable and convenient communities! (id:63400)
A504 14468 72 Ave
Surrey, British Columbia
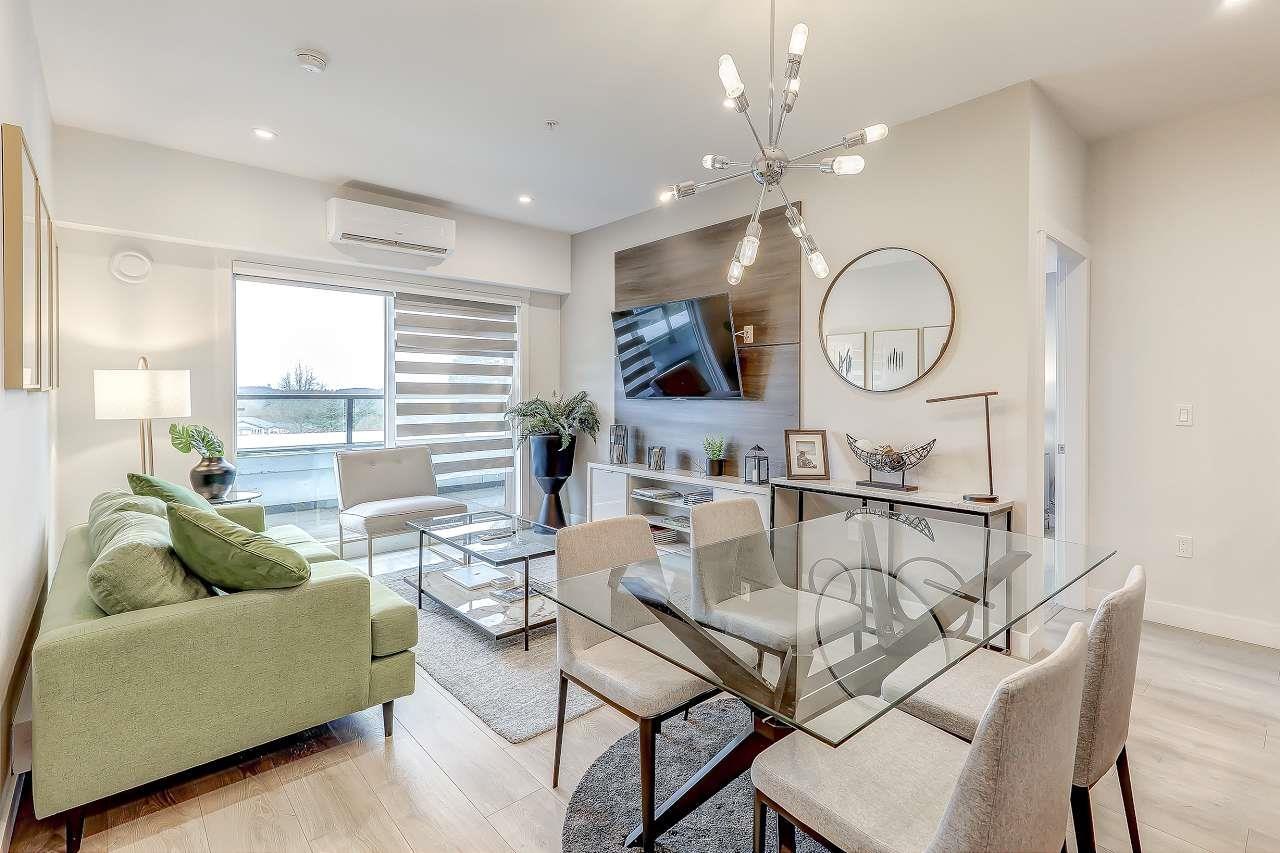
Top-Floor Corner Penthouse with Stunning Valley & Mountain Views featuring 2 Bedrooms and 2 Bathrooms. Bright corner unit with expansive valley views. Premium kitchen with Bosch stainless steel wall oven & gas range Quartz countertops and custom closet organizers. Air conditioning in the main living space, private patio, with gas hookup for BBQ with beautiful mountain views ideal for relaxing or entertaining. With 645 sq ft of balcony for your personal use. Building amenities include a party lounge and kids' play area, includes 2 parking stalls. Prime location minutes to Newton Exchange, Kings Crossing Shopping Centre, restaurants, and recreation. Convenient local shops located just below the building. (id:63400)
8676 146a Street
Surrey, British Columbia
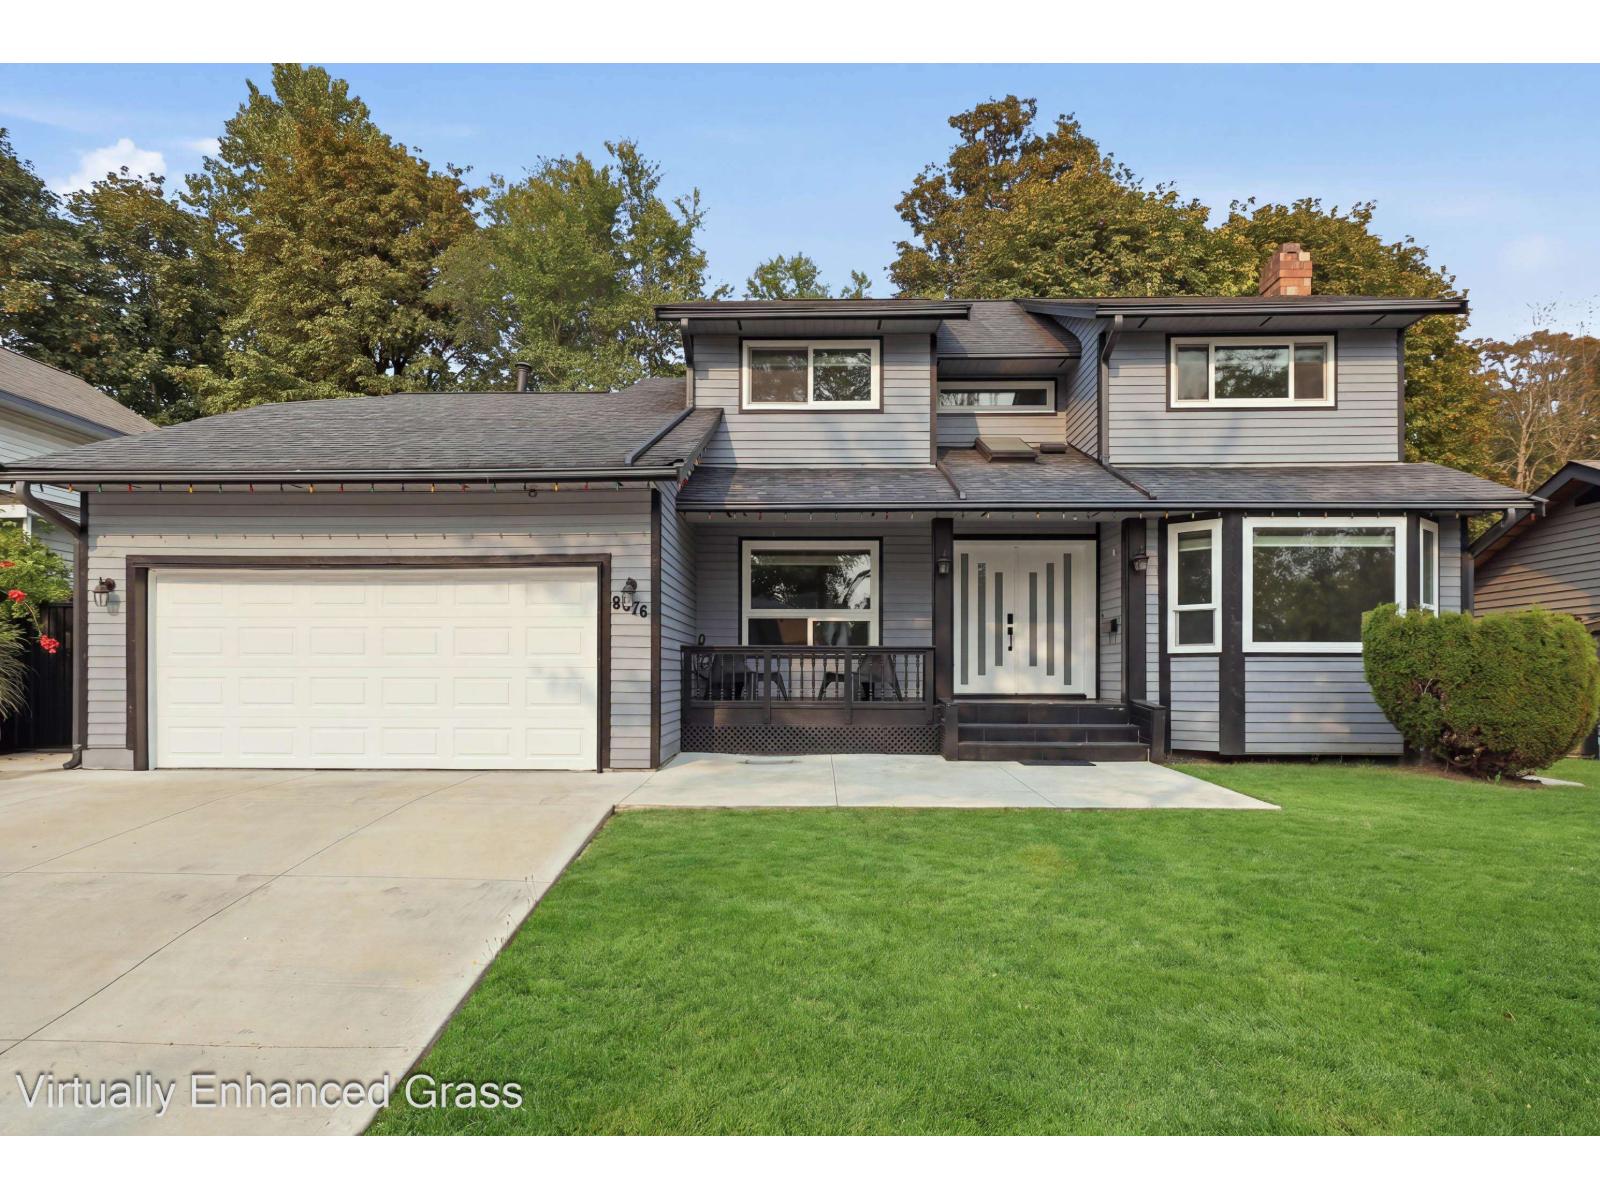
Detached home for sale in Bear Creek Green Timbers, Surrey, backing onto greenspace, this two-storey house sits on a 7,145 sq ft lot with 69 ft of frontage. A 2020 renovation updated the kitchen with dark cabinetry, granite counters and stainless appliances, then carried through the rest of the home with laminate flooring, new tile, pot lights, double-pane windows, new fixtures and a tankless hot water system. A 2,000 sq ft of living space holds four bedrooms and three full bathrooms across two levels, with two natural gas fireplaces, forced air heat and central air conditioning. A newer deck with a BBQ gas line overlooks the fully fenced backyard, and a double garage adds parking for six. Brookside Elementary and Enver Creek Secondary catchment, minutes to Green Timbers Urban Forest Park, transit and shopping. Buy this home and enjoy my 1-Year Buyer Satisfaction Guarantee Program. (id:63400)
701 17th Avenue S
Cranbrook, British Columbia
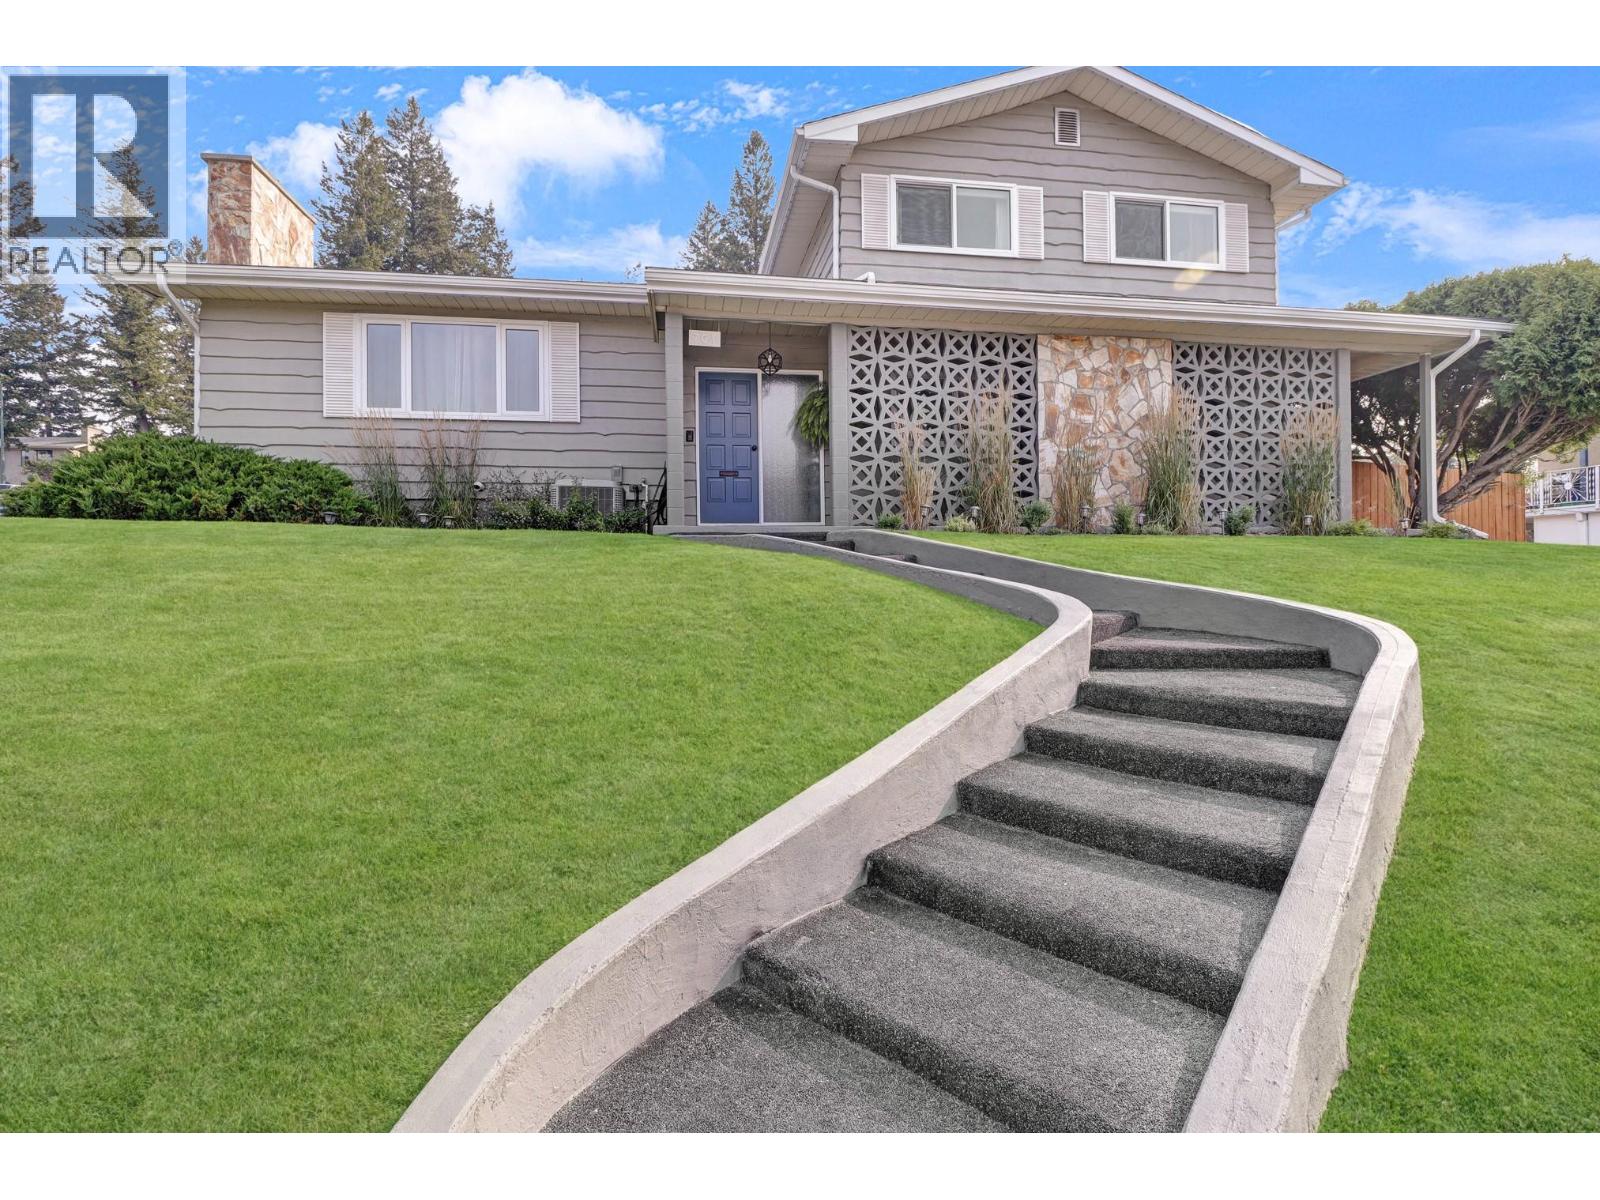
Welcome to this beautifully updated West Coast-style home, ideally located in a quiet cul-de-sac within a family-friendly neighbourhood. This impressive four-level split offers 4 generous bedrooms, 2 bathrooms + sauna room , and a warm, inviting layout highlighted by soaring vaulted ceilings, a stunning picture window, and a floor-to-ceiling natural gas rock fireplace. The dining room flows seamlessly into the spacious kitchen, complete with breakfast bar and built-in desk space, while the adjoining family room provides wonderful direct access to the backyard oasis. Renovations completed in 2023–2024 includes brand-new windows throughout and French doors, central A/C, furnace and hot water tank, luxury main bathroom renovation, updated half bathroom, professional interior painting, brand-new eavestroughs, and Gemstone exterior lighting throughout. Outside, enjoy fully irrigated lawns, established flower gardens and vegetable beds, creating a private backyard retreat. The main level also features a spacious laundry room with lots of built-in storage, side entry, and 2-piece bathroom. The basement offers an indoor workshop, finished sauna, an abundance of storage, and convenient exterior access from the oversized double carport. Thoughtfully updated and beautifully maintained, this exceptional family home is ready for its next chapter of memories! (id:63400)
5000 Beaver Harbour Rd
Port Hardy, British Columbia
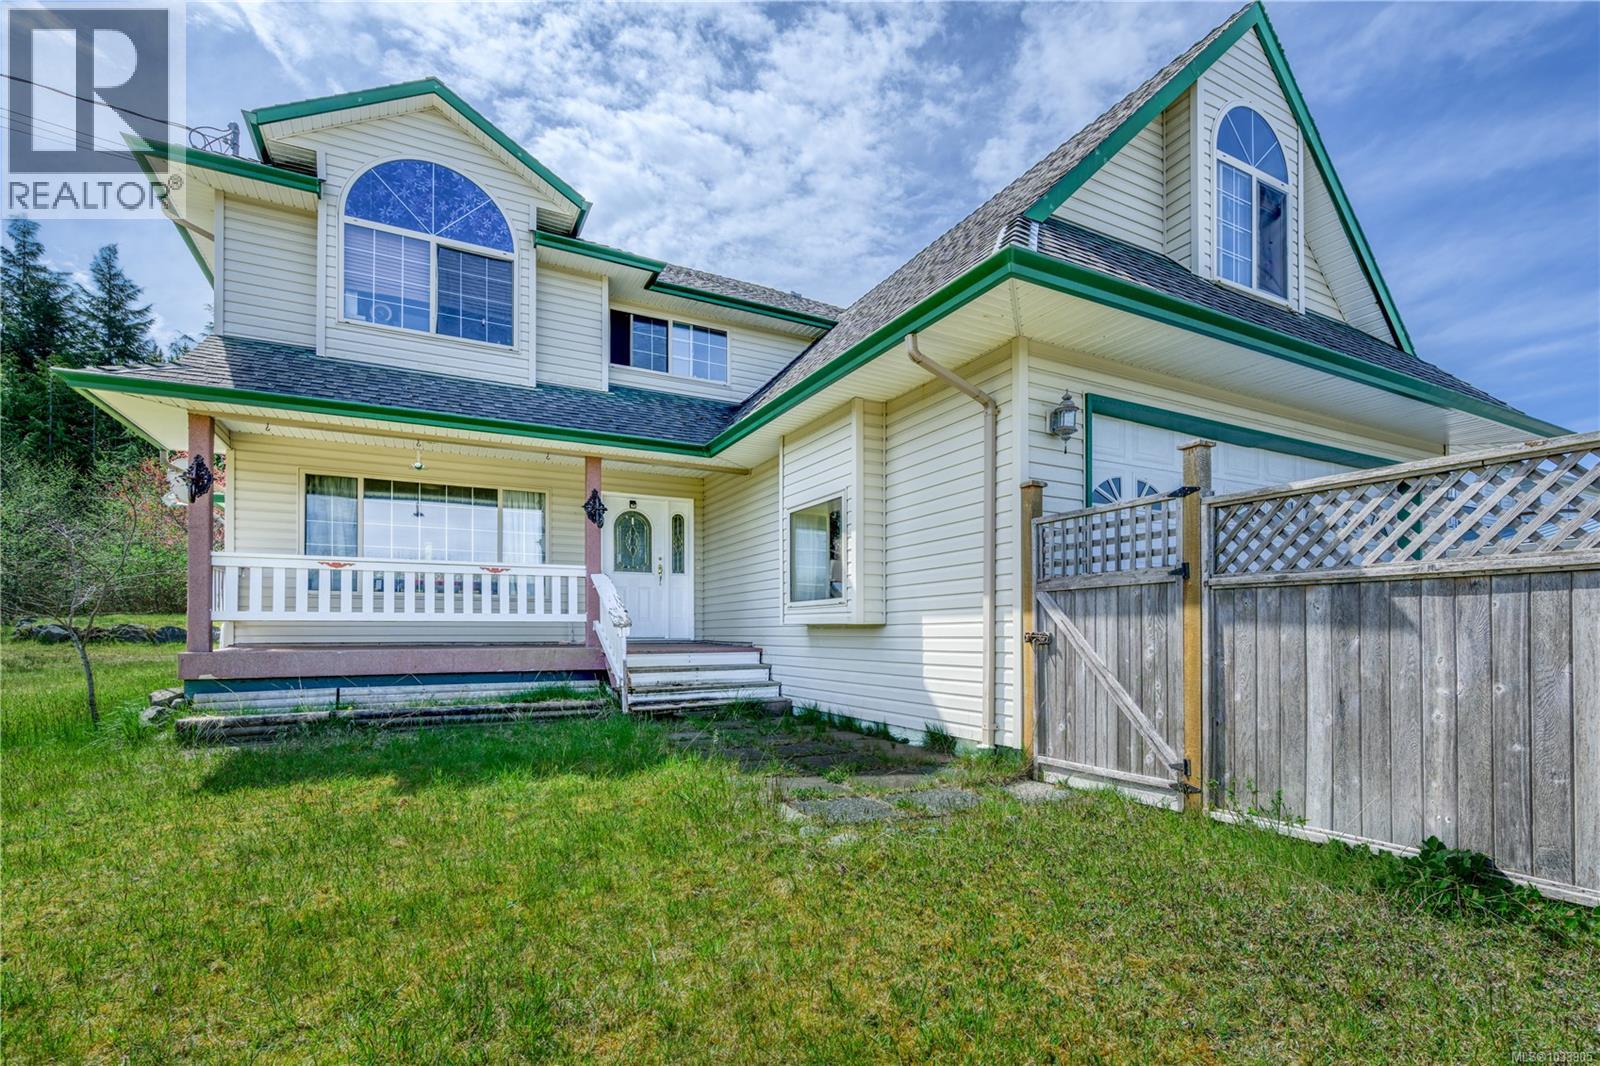
Welcome to 5000 Beaver Harbour, set on just over half an acre, this spacious home offers room to grow both inside and out. The main floor features a bright living and dining area off the entry, a convenient half bath, and a functional layout with kitchen, eating nook, and cozy family room that opens to the backyard—perfect for everyday living and entertaining. Laundry and direct access to the attached garage complete the main level. Upstairs you’ll find three bedrooms plus a versatile bonus room currently used as a fourth bedroom, along with a full bathroom and storage. The generous primary suite includes a walk-in closet and ensuite with a soaker tub and separate shower. The full, unfinished basement provides endless potential for future development. Outside, enjoy a huge yard with ample parking and space for all your needs. (id:63400)