
701 17th Avenue S Cranbrook, British Columbia V1C 3B6

$729,900
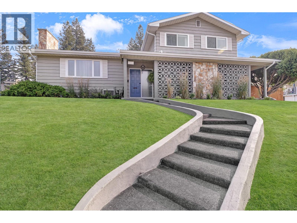
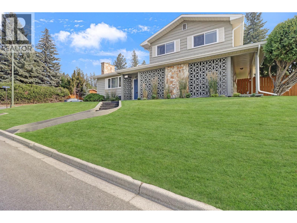
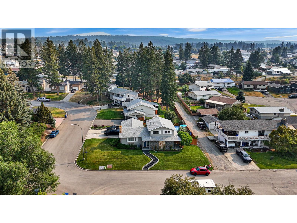
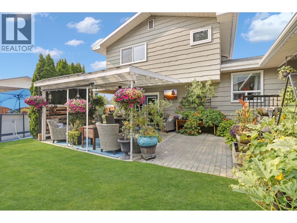
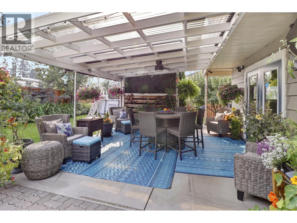
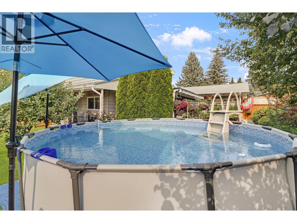
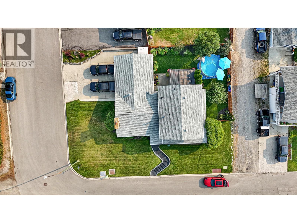
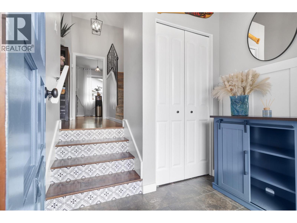
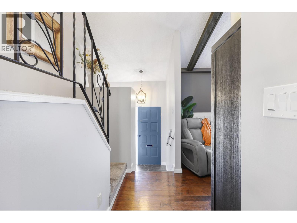
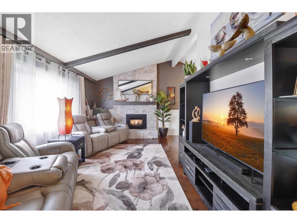
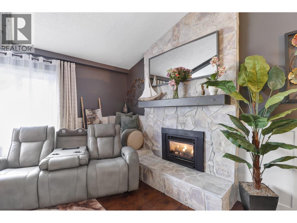
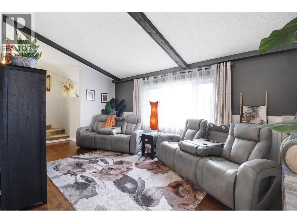
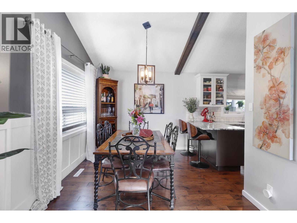
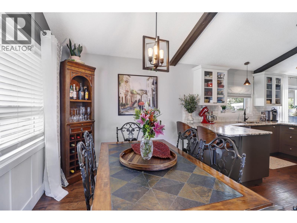
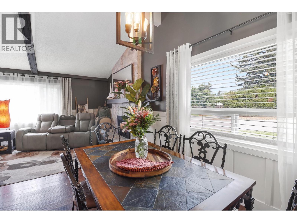
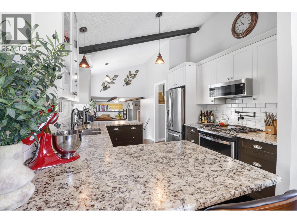
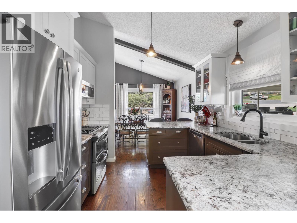
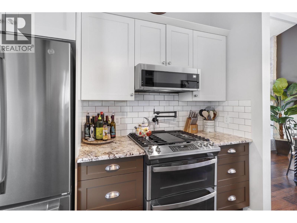
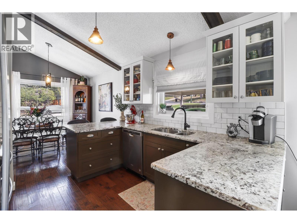
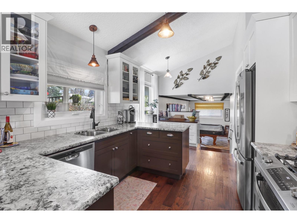
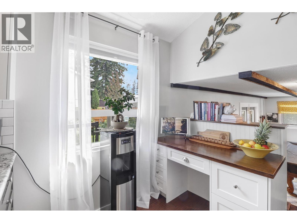
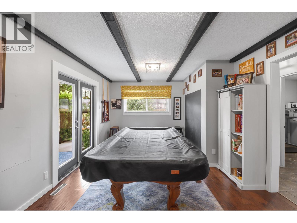
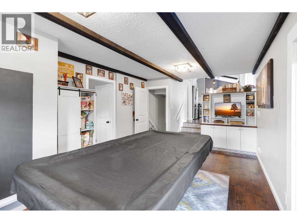
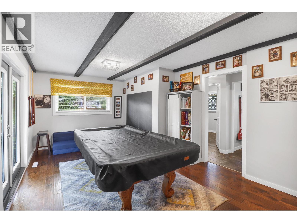
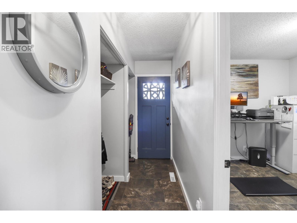
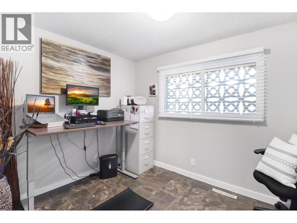
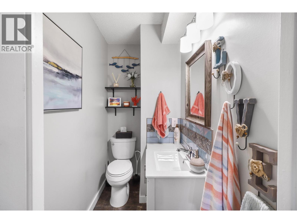
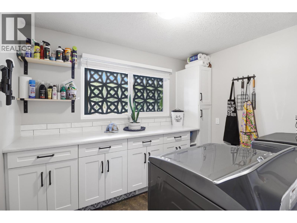
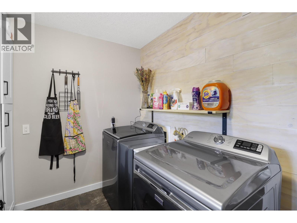
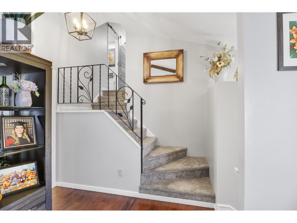
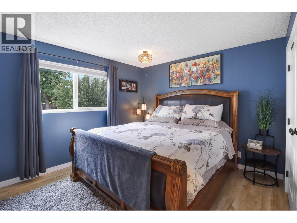
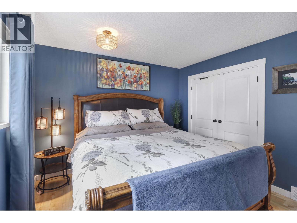
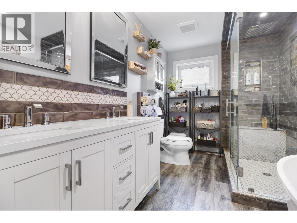
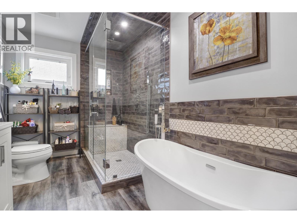
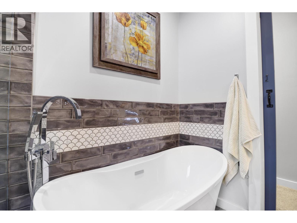
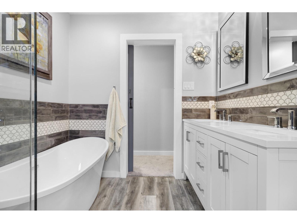
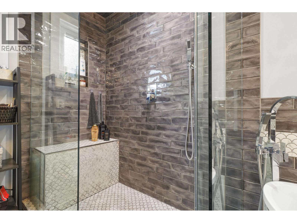
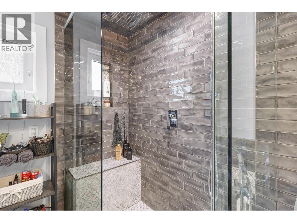
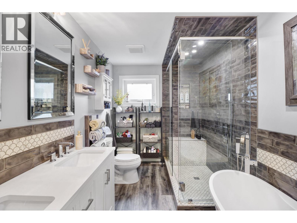
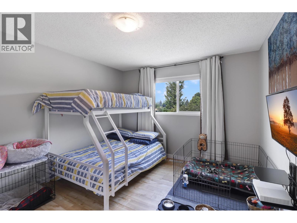
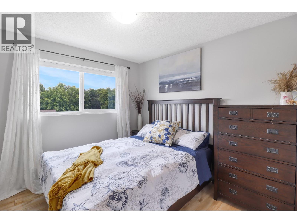
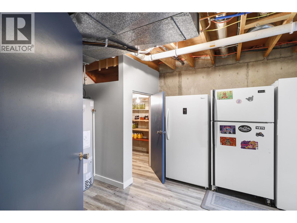
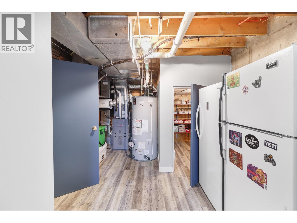
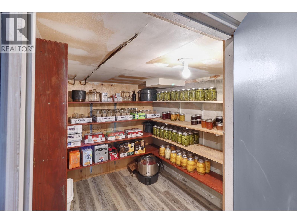
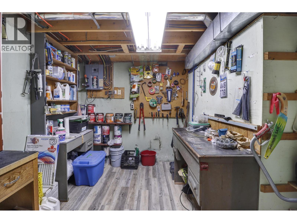
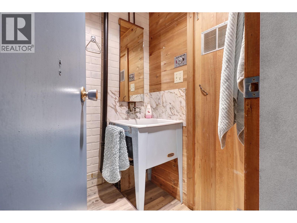
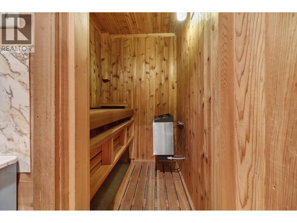
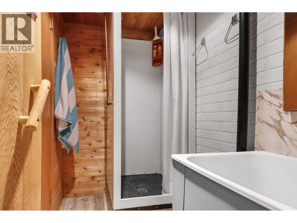
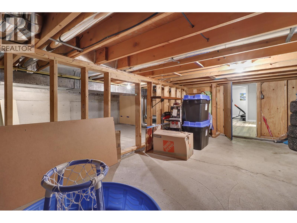
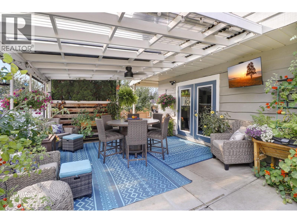
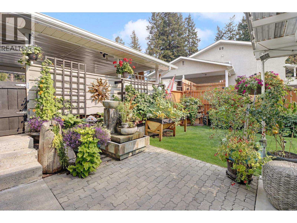
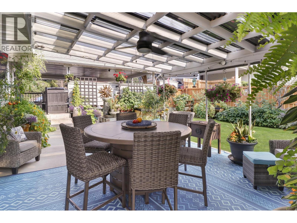
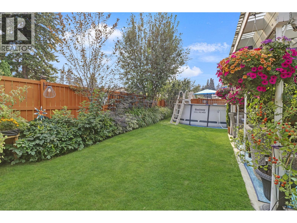
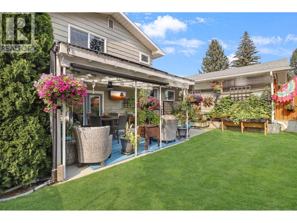
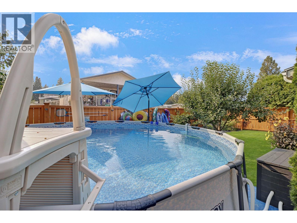
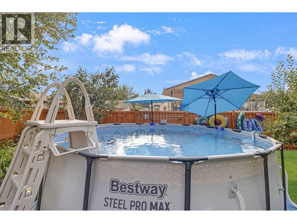
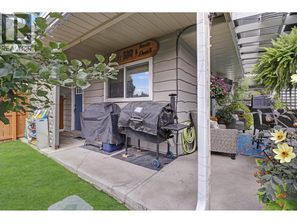
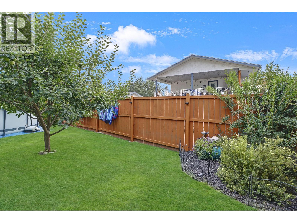
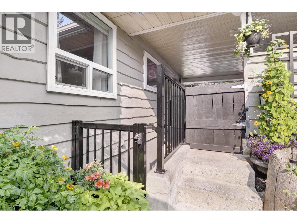
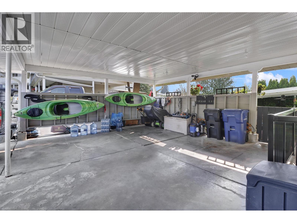
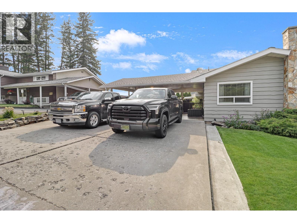
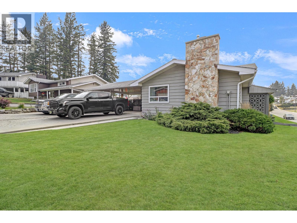
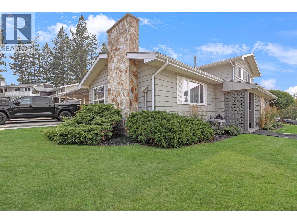
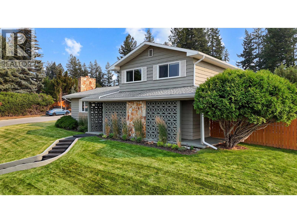
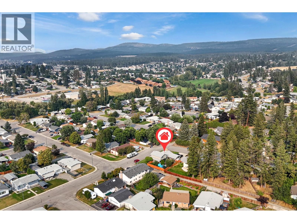
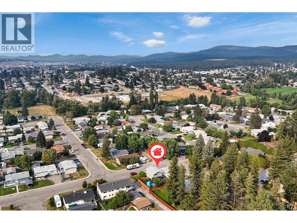
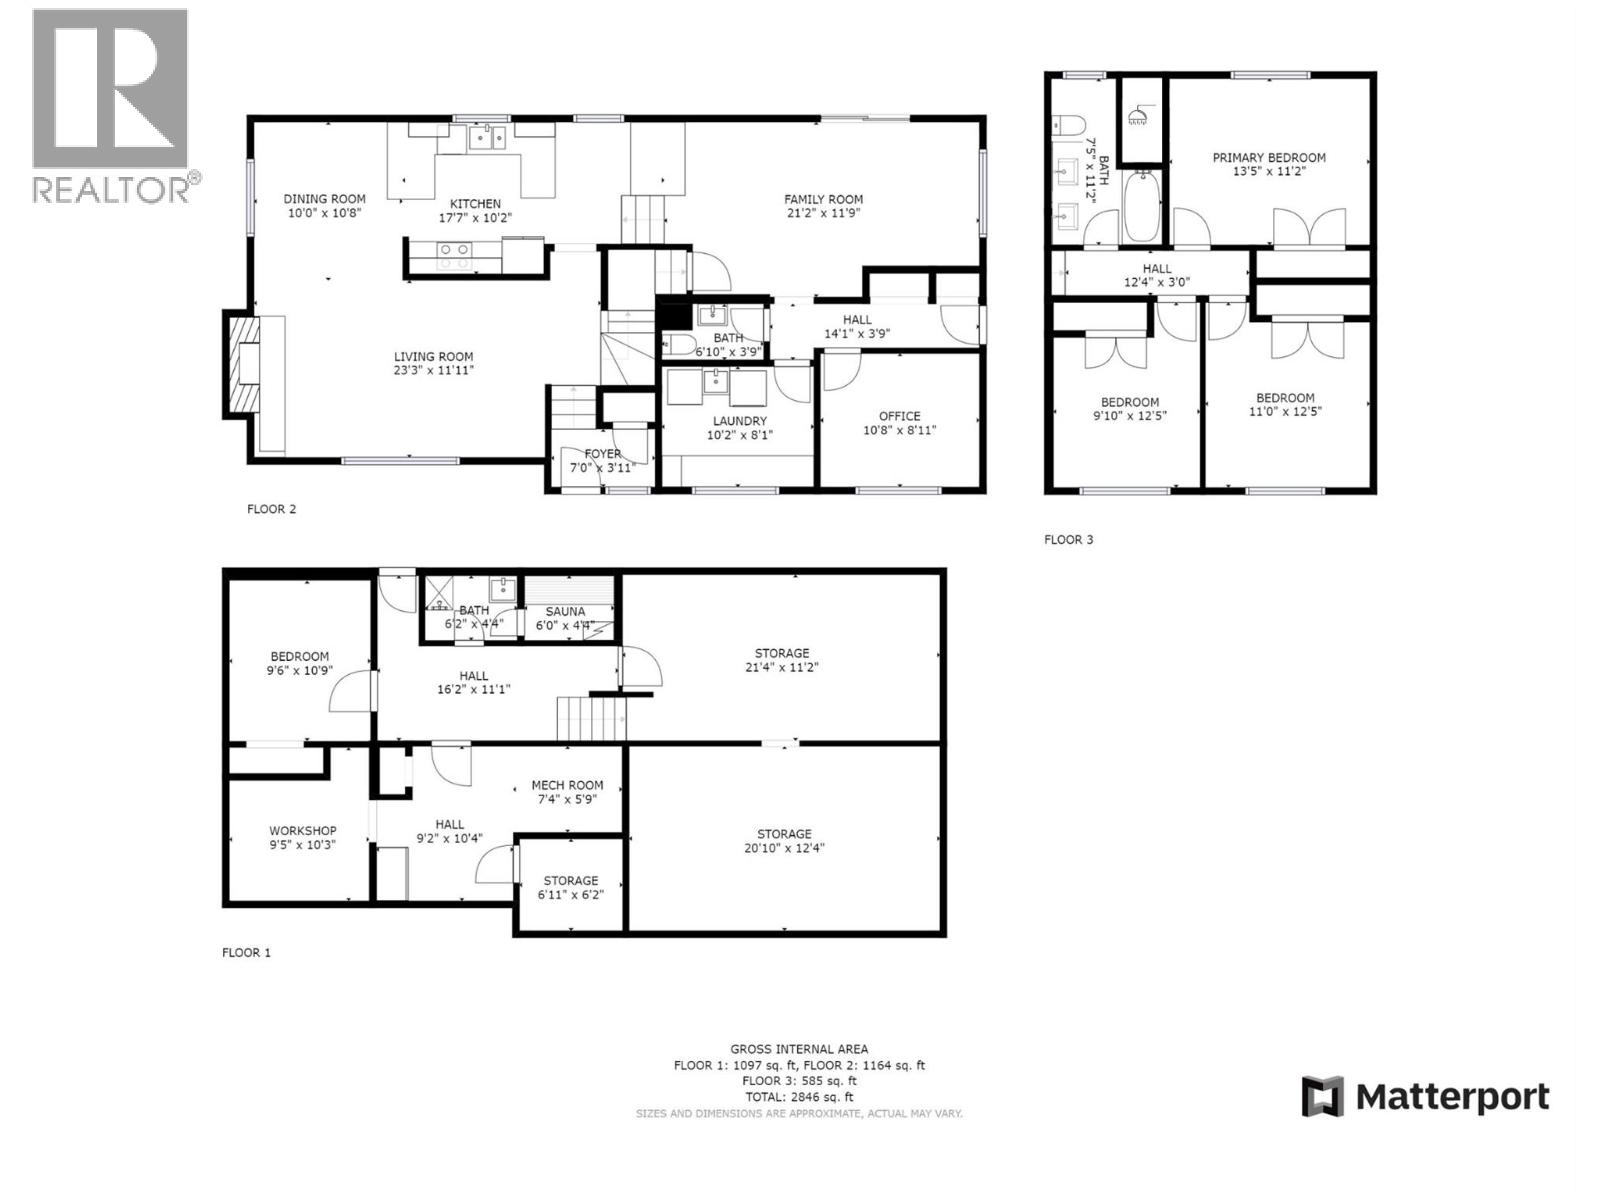
Welcome to this beautifully updated West Coast-style home, ideally located in a quiet cul-de-sac within a family-friendly neighbourhood. This impressive four-level split offers 4 generous bedrooms, 2 bathrooms + sauna room , and a warm, inviting layout highlighted by soaring vaulted ceilings, a stunning picture window, and a floor-to-ceiling natural gas rock fireplace. The dining room flows seamlessly into the spacious kitchen, complete with breakfast bar and built-in desk space, while the adjoining family room provides wonderful direct access to the backyard oasis. Renovations completed in 2023–2024 includes brand-new windows throughout and French doors, central A/C, furnace and hot water tank, luxury main bathroom renovation, updated half bathroom, professional interior painting, brand-new eavestroughs, and Gemstone exterior lighting throughout. Outside, enjoy fully irrigated lawns, established flower gardens and vegetable beds, creating a private backyard retreat. The main level also features a spacious laundry room with lots of built-in storage, side entry, and 2-piece bathroom. The basement offers an indoor workshop, finished sauna, an abundance of storage, and convenient exterior access from the oversized double carport. Thoughtfully updated and beautifully maintained, this exceptional family home is ready for its next chapter of memories! (id:63400)
Property Details
| MLS® Number | 10398105 |
| Property Type | Single Family |
| Neigbourhood | Cranbrook South |
| Features | Corner Site |
| Parking Space Total | 4 |
Building
| Bathroom Total | 3 |
| Bedrooms Total | 4 |
| Appliances | Refrigerator, Dishwasher, Dryer, Freezer, Range - Gas, Microwave, Washer |
| Architectural Style | Multi-level |
| Basement Type | Full |
| Constructed Date | 1969 |
| Construction Style Attachment | Detached |
| Construction Style Split Level | Other |
| Cooling Type | Central Air Conditioning |
| Exterior Finish | Stone, Wood Siding |
| Fireplace Fuel | Gas |
| Fireplace Present | Yes |
| Fireplace Total | 1 |
| Fireplace Type | Unknown |
| Half Bath Total | 2 |
| Heating Type | Forced Air |
| Roof Material | Asphalt Shingle |
| Roof Style | Unknown |
| Stories Total | 4 |
| Size Interior | 2,225 Sqft |
| Type | House |
| Utility Water | Municipal Water |
Parking
| Carport | |
| Street |
Land
| Access Type | Easy Access |
| Acreage | No |
| Fence Type | Fence |
| Landscape Features | Underground Sprinkler |
| Sewer | Municipal Sewage System |
| Size Irregular | 0.18 |
| Size Total | 0.18 Ac|under 1 Acre |
| Size Total Text | 0.18 Ac|under 1 Acre |
Rooms
| Level | Type | Length | Width | Dimensions |
|---|---|---|---|---|
| Second Level | Full Bathroom | 7'5'' x 11'2'' | ||
| Second Level | Bedroom | 9'10'' x 12'5'' | ||
| Second Level | Bedroom | 11'0'' x 12'5'' | ||
| Second Level | Primary Bedroom | 13'5'' x 11'2'' | ||
| Basement | Sauna | 6'0'' x 4'4'' | ||
| Basement | Storage | 6'11'' x 6'2'' | ||
| Basement | Storage | 20'10'' x 12'4'' | ||
| Basement | Storage | 21'4'' x 11'2'' | ||
| Basement | Partial Bathroom | 6'2'' x 4'4'' | ||
| Basement | Workshop | 9'5'' x 10'3'' | ||
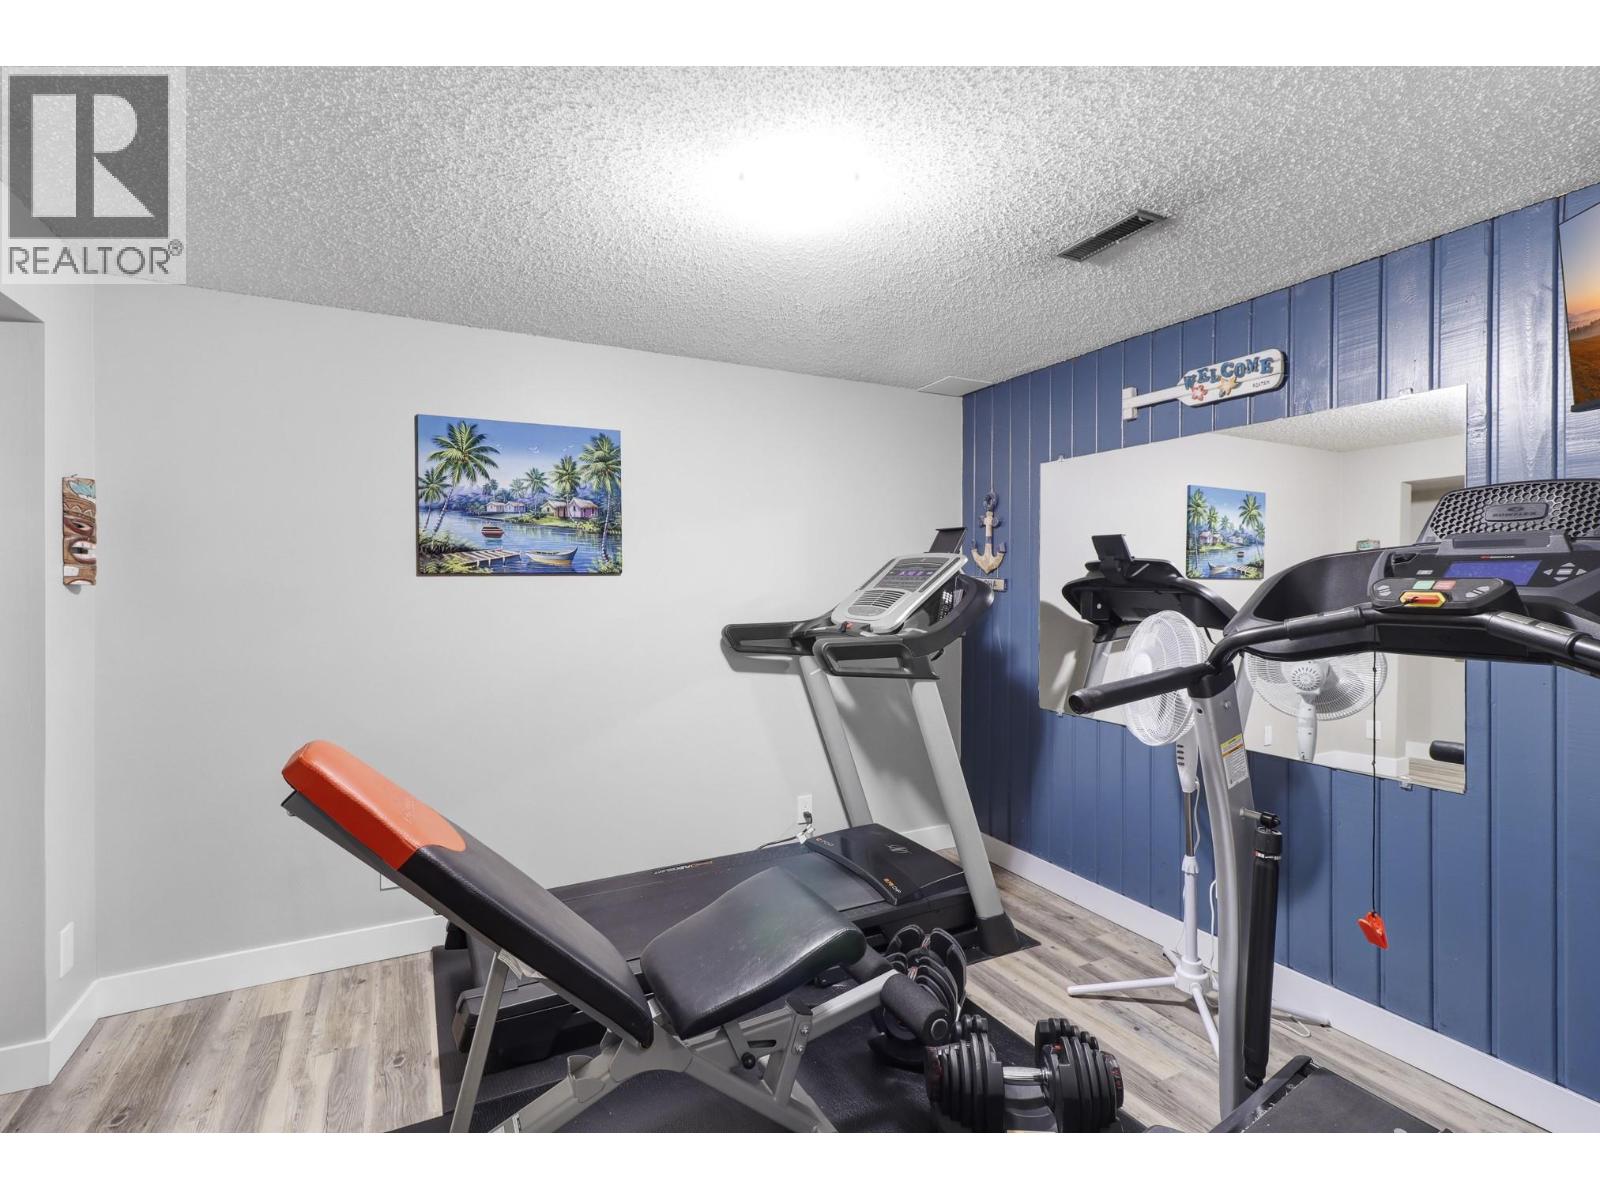
| Basement | Gym | 9'6'' x 10'9'' | ||
| Main Level | Laundry Room | 10'2'' x 8'1'' | ||
| Main Level | Bedroom | 10'8'' x 8'11'' | ||
| Main Level | Partial Bathroom | 6'10'' x 3'9'' | ||
| Main Level | Family Room | 21'2'' x 11'9'' | ||
| Main Level | Kitchen | 17'7'' x 10'2'' | ||
| Main Level | Dining Room | 10'0'' x 10'8'' | ||
| Main Level | Living Room | 23'3'' x 11'11'' | ||
| Main Level | Foyer | 7'0'' x 3'11'' |
https://www.realtor.ca/real-estate/30181071/701-17th-avenue-s-cranbrook-cranbrook-south

Steven Throndson
www.facebook.com/therealkootenay
www.instagram.com/steve_throndson/
www.realkootenay.com/
#1100 - 1631 Dickson Avenue
Kelowna, British Columbia V1Y 0B5
(888) 828-8447
www.onereal.com/

Tyler Bruce-Struik
#1100 - 1631 Dickson Avenue
Kelowna, British Columbia V1Y 0B5
(888) 828-8447
www.onereal.com/

The trademarks REALTOR®, REALTORS®, and the REALTOR® logo are controlled by The Canadian Real Estate Association (CREA) and identify real estate professionals who are members of CREA. The trademarks MLS®, Multiple Listing Service® and the associated logos are owned by The Canadian Real Estate Association (CREA) and identify the quality of services provided by real estate professionals who are members of CREA. The trademark DDF® is owned by The Canadian Real Estate Association (CREA) and identifies CREA's Data Distribution Facility (DDF®)
August 21 2026 12:28:42
Association of Interior REALTORS®
Real Broker B.c. Ltd