
8865 Park Pacific Terr North Saanich, British Columbia V8L 5B1

$2,689,000
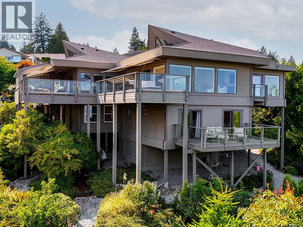
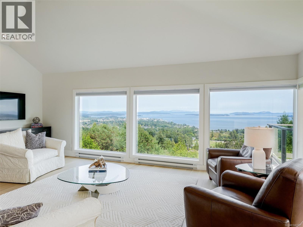
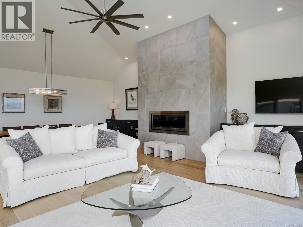
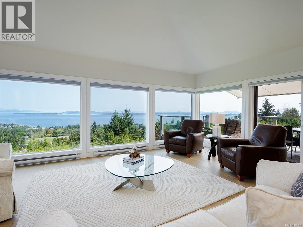
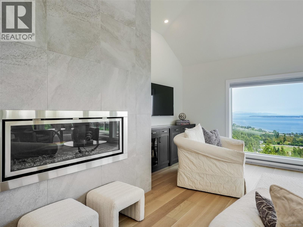
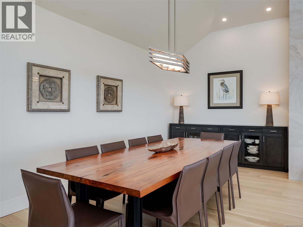
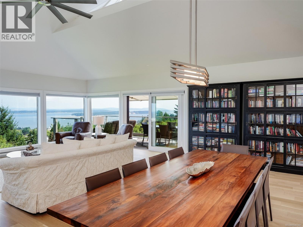
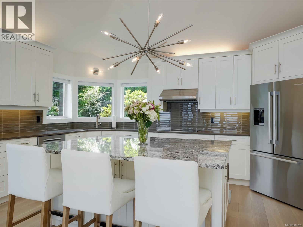
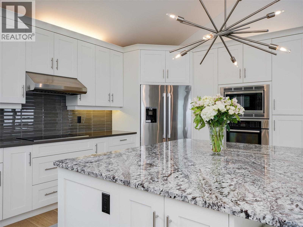
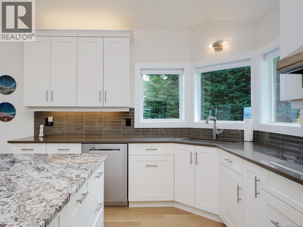
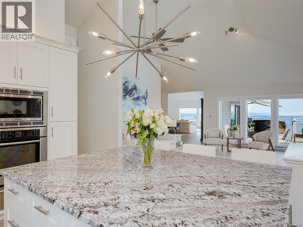
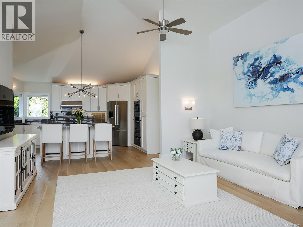
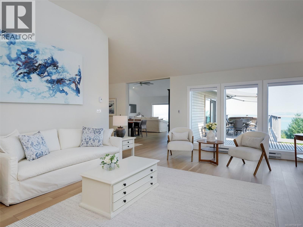
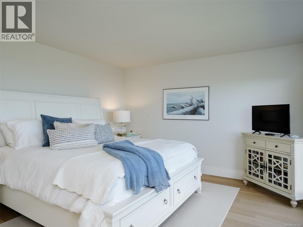
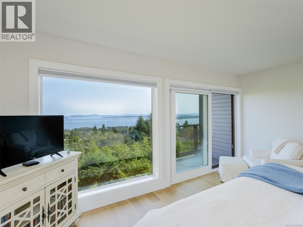
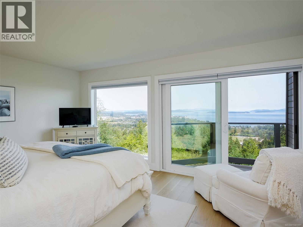
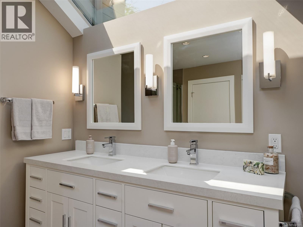
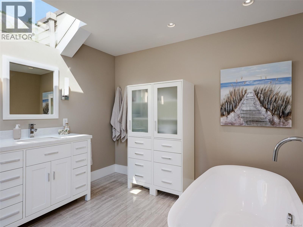
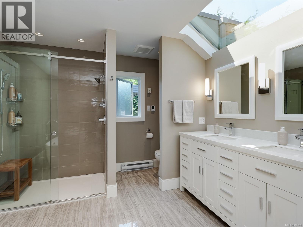
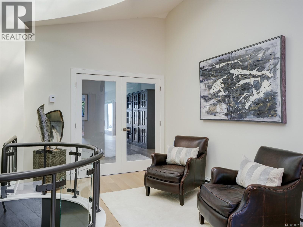
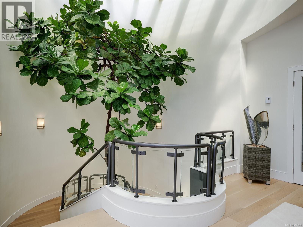
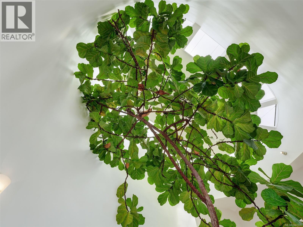
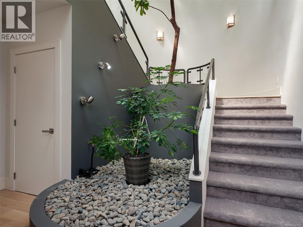
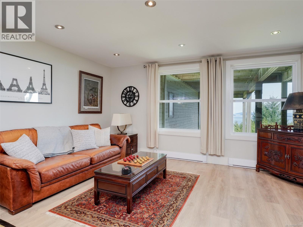
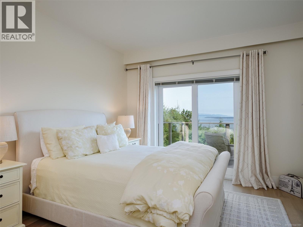
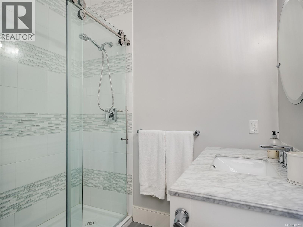
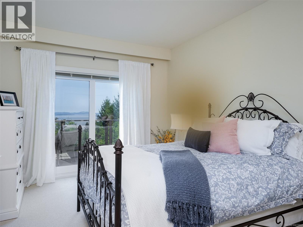
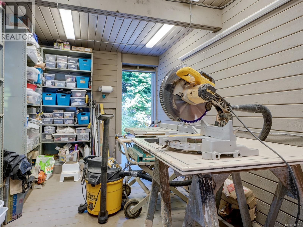
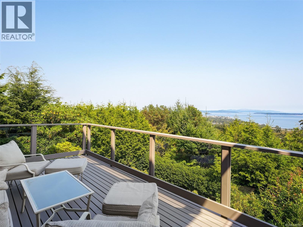
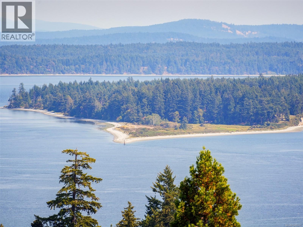
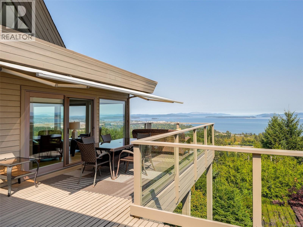
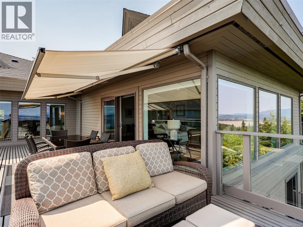
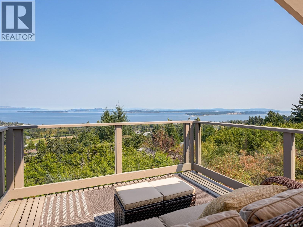
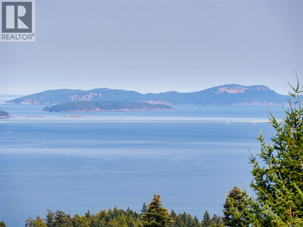
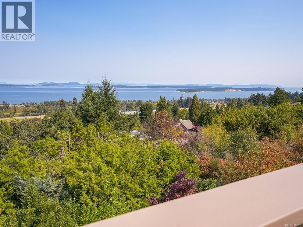
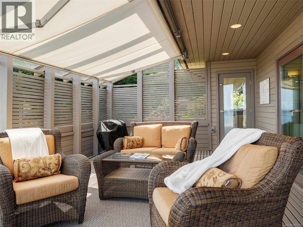
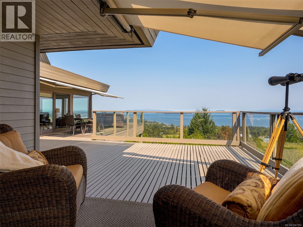
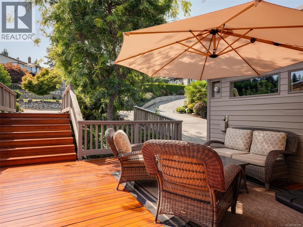
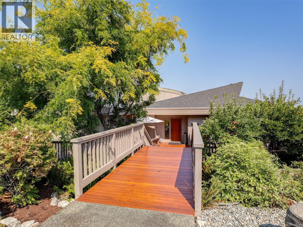
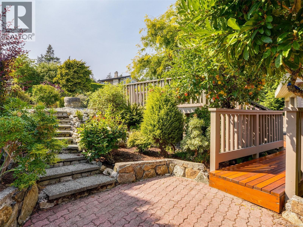
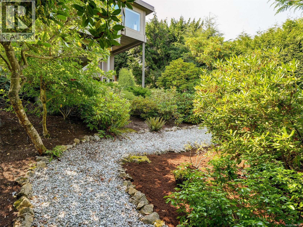
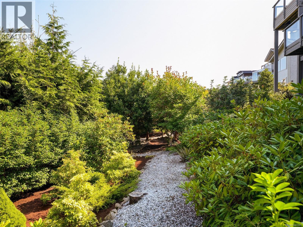
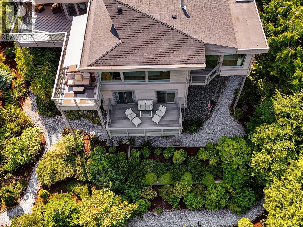
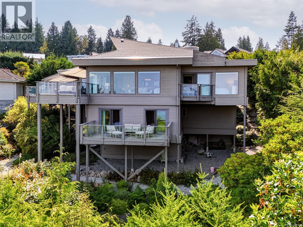
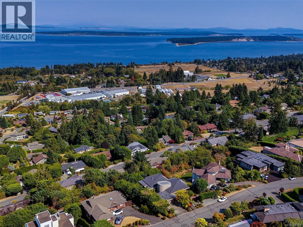
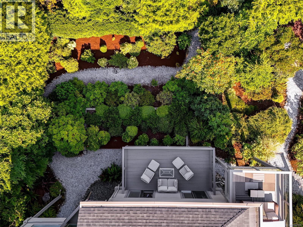
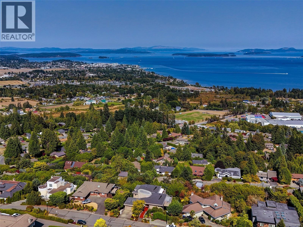
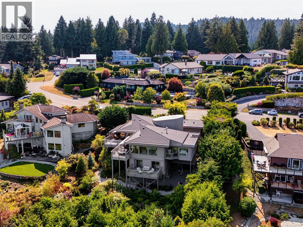
Where exceptional design meets an unforgettable setting, this custom built Dean Park residence has been meticulously updated throughout to deliver a truly elevated coastal living experience. Panoramic views sweep across Haro Strait and the Gulf Islands to Mount Baker, creating a spectacular backdrop from nearly every principal room. Inside, vaulted ceilings, expansive glass and beautifully considered finishes bring a sophisticated yet inviting feel. The designer kitchen is both striking and functional, with premium cabinetry, stone surfaces and a generous island at its centre. Over 1,400 SF of decks and balconies invite outdoor dining, entertaining and quiet moments overlooking the Salish Sea and beyond. The main-level primary suite offers a spa-inspired ensuite, walk-in closet and private balcony. Three additional bedrooms, office, rec room and workshop provide exceptional versatility, all surrounded by beautifully landscaped grounds and just moments from Sidney, marinas and ferries. (id:63400)
Property Details
| MLS® Number | 1047291 |
| Property Type | Single Family |
| Neigbourhood | Dean Park |
| Parking Space Total | 4 |
| Plan | Vip34248 |
| Structure | Patio(s) |
| View Type | City View, Mountain View, Ocean View |
Building
| Bathroom Total | 3 |
| Bedrooms Total | 4 |
| Appliances | Dishwasher, Dryer, Oven - Built-in, Range - Electric, Refrigerator, Washer |
| Constructed Date | 1984 |
| Cooling Type | None |
| Fireplace Present | Yes |
| Fireplace Total | 1 |
| Heating Fuel | Electric, Natural Gas, Other |
| Heating Type | Baseboard Heaters |
| Size Interior | 3,765 Sqft |
| Type | House |
Land
| Acreage | No |
| Size Irregular | 14985 |
| Size Total | 14985 Sqft |
| Size Total Text | 14985 Sqft |
| Zoning Type | Residential |
Rooms
| Level | Type | Length | Width | Dimensions |
|---|---|---|---|---|
| Lower Level | Other | 21 ft | 9 ft | 21 ft x 9 ft |
| Lower Level | Workshop | 17 ft | 10 ft | 17 ft x 10 ft |
| Lower Level | Patio | 11 ft | 9 ft | 11 ft x 9 ft |
| Lower Level | Balcony | 20 ft | 10 ft | 20 ft x 10 ft |
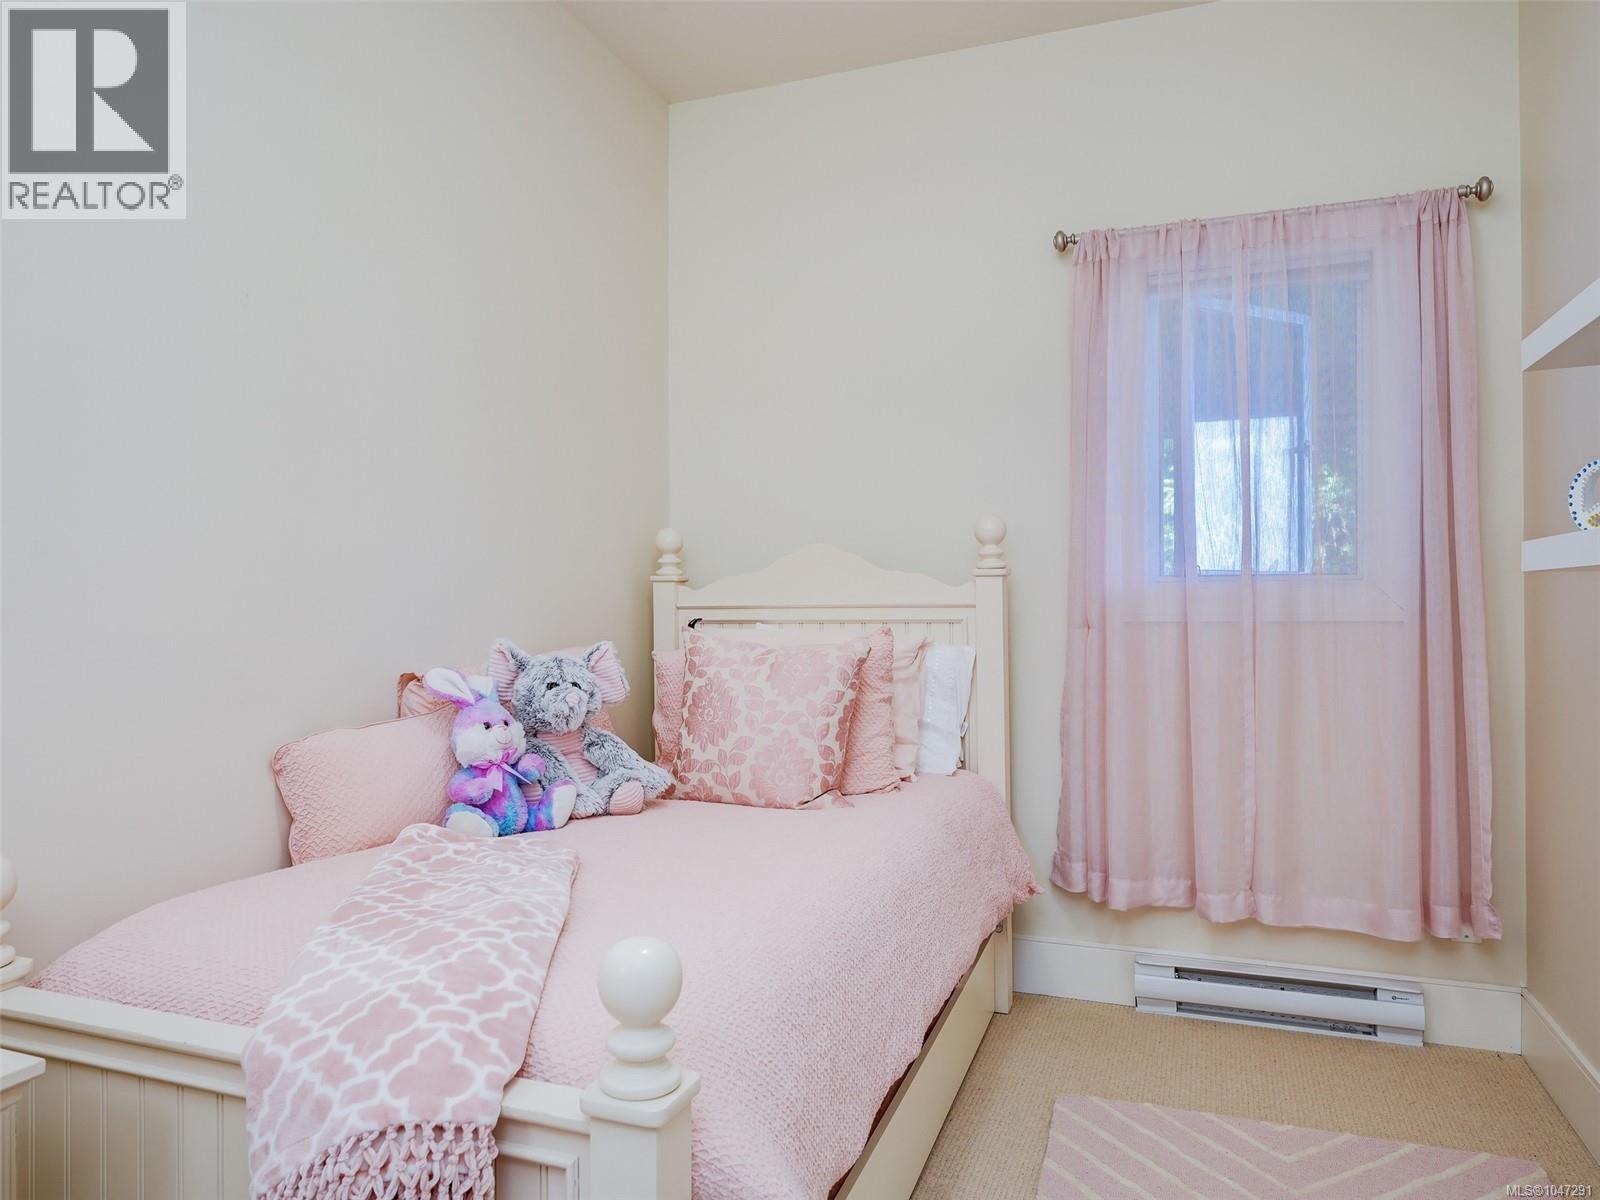
| Lower Level | Bedroom | 15 ft | 12 ft | 15 ft x 12 ft |
| Lower Level | Bedroom | 15 ft | 11 ft | 15 ft x 11 ft |
| Lower Level | Bathroom | 3-Piece | ||
| Lower Level | Bedroom | 11 ft | 8 ft | 11 ft x 8 ft |
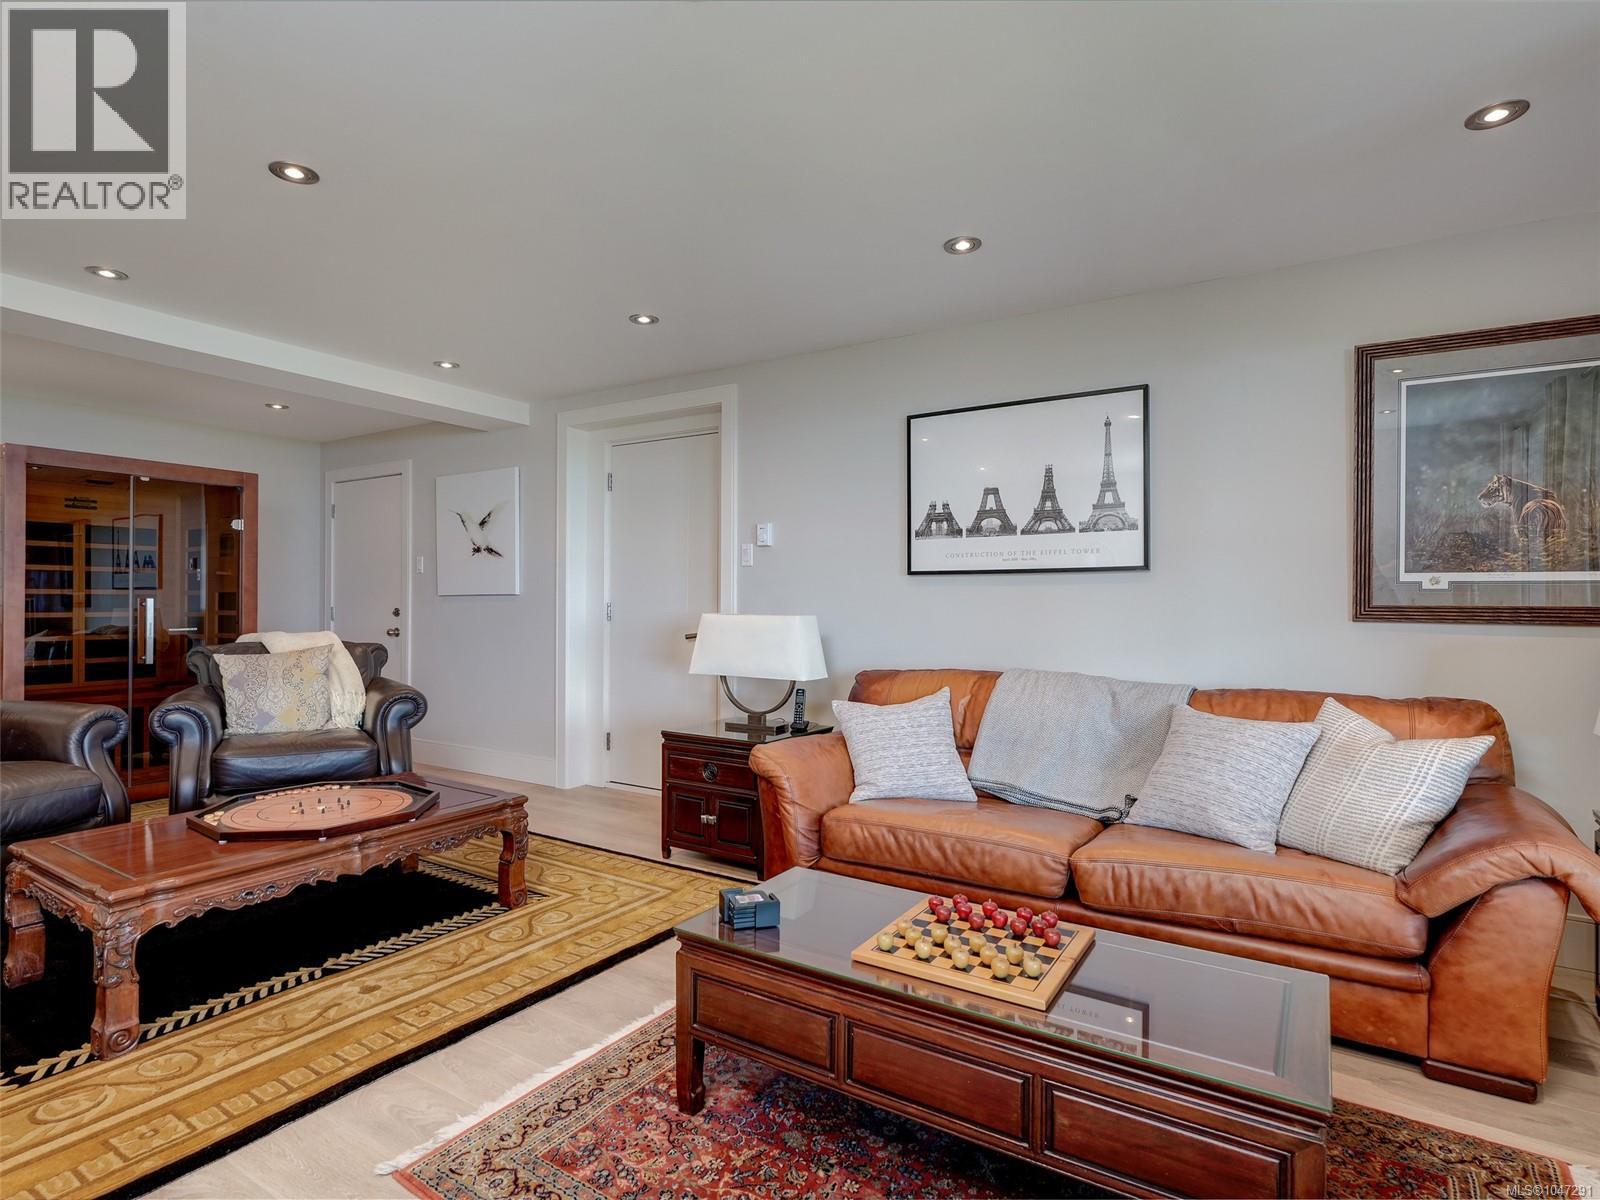
| Lower Level | Recreation Room | 25 ft | 15 ft | 25 ft x 15 ft |
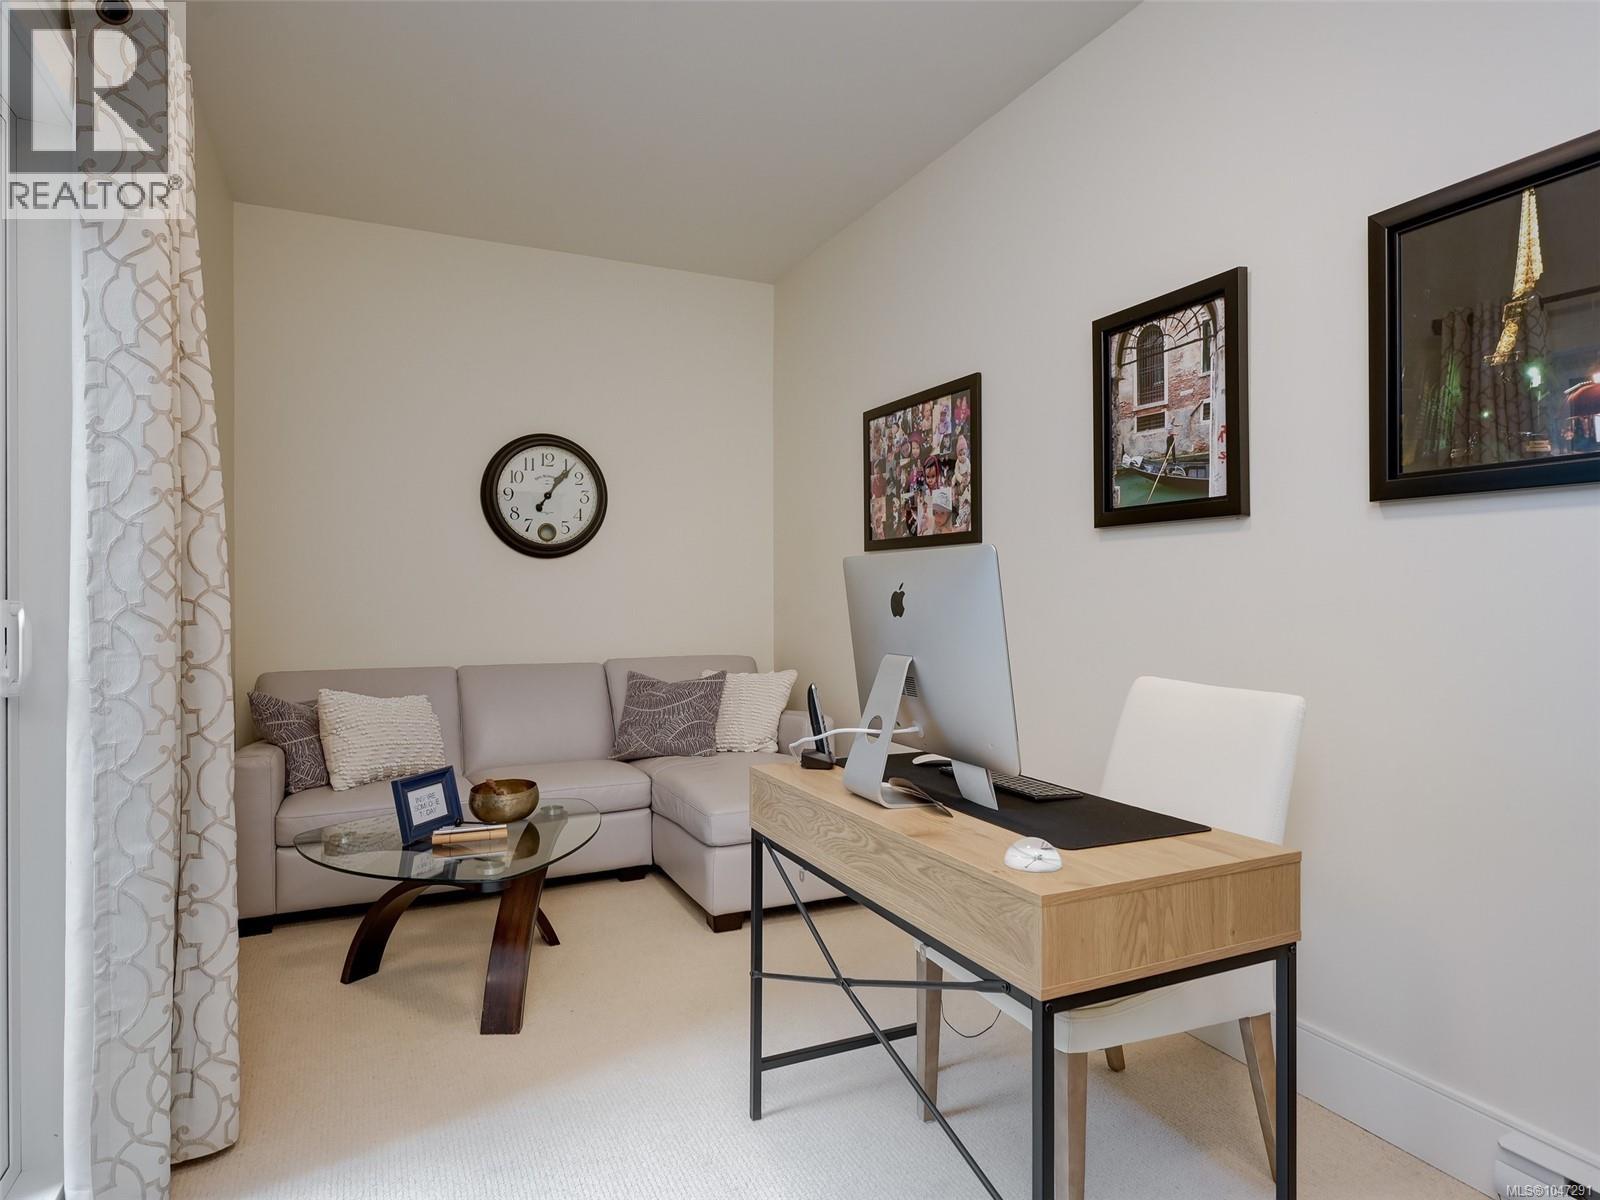
| Lower Level | Den | 16 ft | 8 ft | 16 ft x 8 ft |
| Main Level | Balcony | 7 ft | 4 ft | 7 ft x 4 ft |
| Main Level | Ensuite | 5-Piece | ||
| Main Level | Primary Bedroom | 16 ft | 13 ft | 16 ft x 13 ft |
| Main Level | Dining Room | 17 ft | 11 ft | 17 ft x 11 ft |
| Main Level | Living Room | 26 ft | 23 ft | 26 ft x 23 ft |
| Main Level | Family Room | 19 ft | 16 ft | 19 ft x 16 ft |
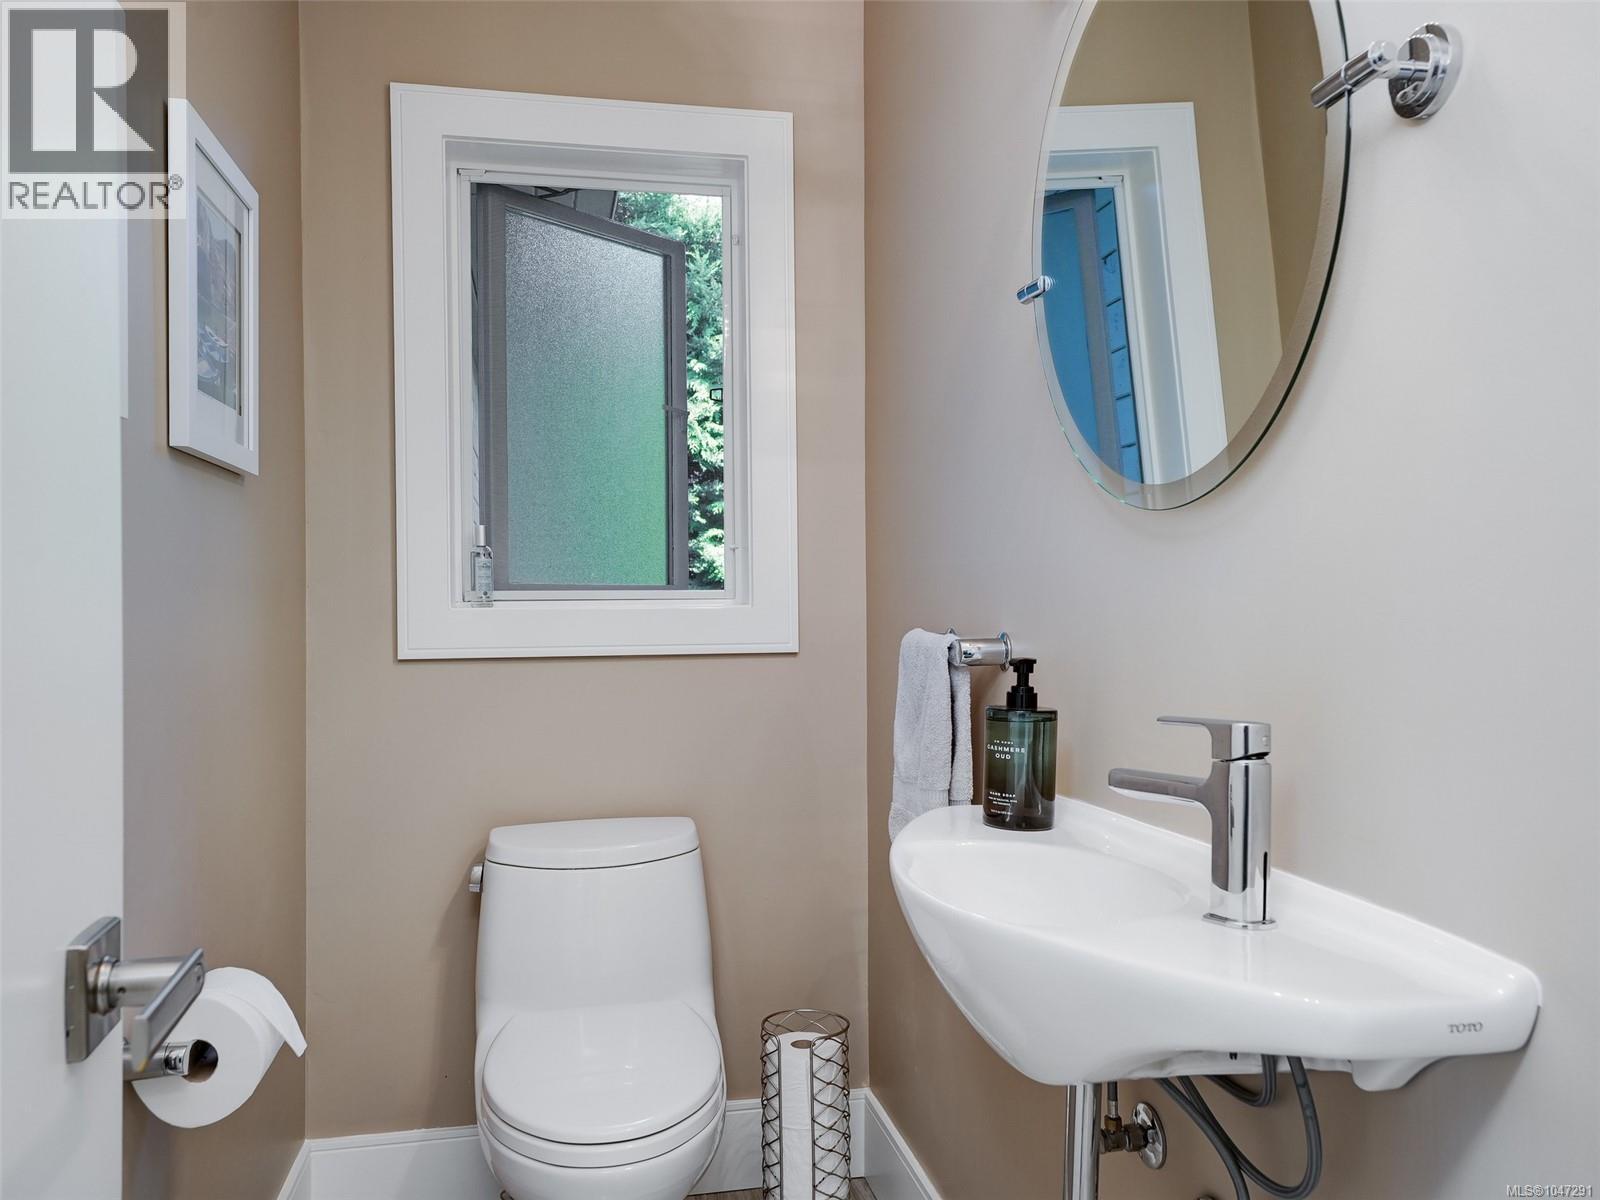
| Main Level | Bathroom | 2-Piece | ||
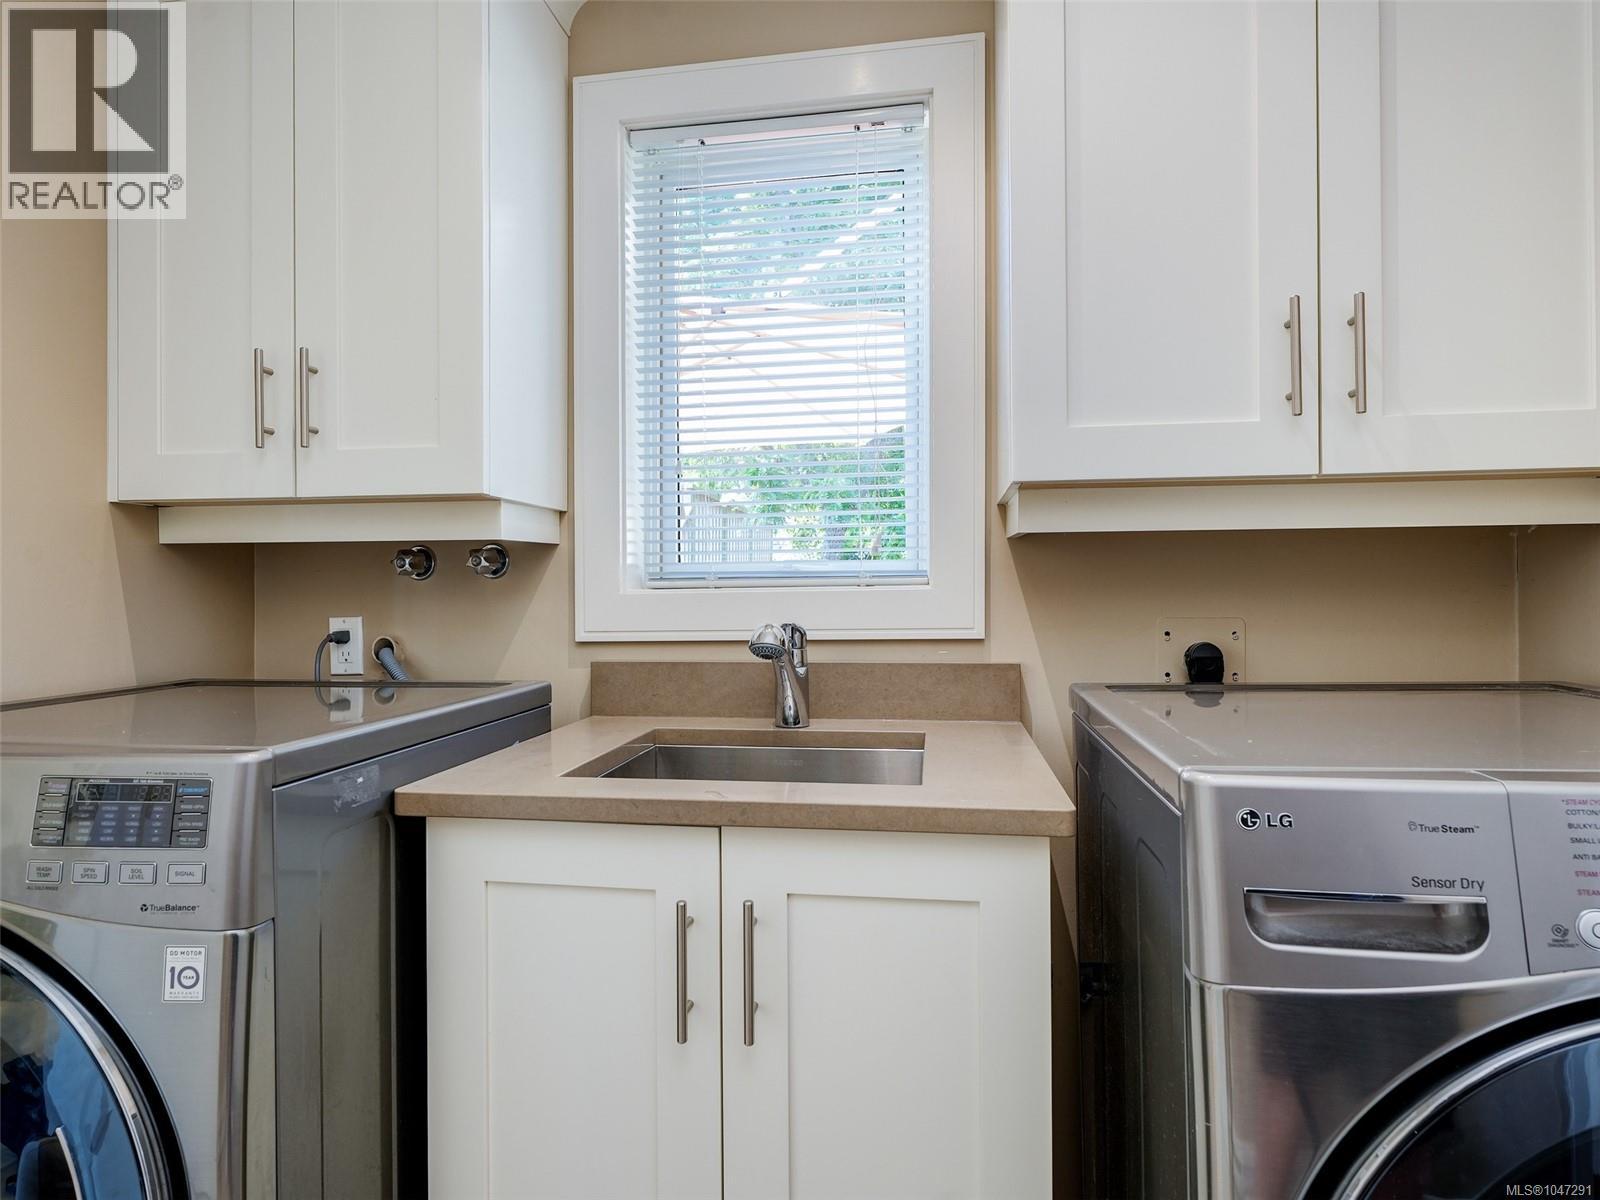
| Main Level | Laundry Room | 7 ft | 7 ft | 7 ft x 7 ft |
| Main Level | Kitchen | 17 ft | 13 ft | 17 ft x 13 ft |
| Main Level | Entrance | 23 ft | 9 ft | 23 ft x 9 ft |
https://www.realtor.ca/real-estate/30178445/8865-park-pacific-terr-north-saanich-dean-park

Jordy Harris
Personal Real Estate Corporation
www.jordyharris.com/
www.facebook.com/pages/Jordy-Harris-Licensed-Real-Estate-Agent-Victoria-BC-Newport-Realty/12
www.linkedin.com/profile/view?id=39028205&trk=nav_responsive_tab_profile
twitter.com/jordy_harris
1144 Fort St
Victoria, British Columbia V8V 3K8
(250) 385-2033
(250) 385-3763
www.newportrealty.com/

Gordon Lee
www.gordon-lee.com/
1144 Fort St
Victoria, British Columbia V8V 3K8
(250) 385-2033
(250) 385-3763
www.newportrealty.com/

The trademarks REALTOR®, REALTORS®, and the REALTOR® logo are controlled by The Canadian Real Estate Association (CREA) and identify real estate professionals who are members of CREA. The trademarks MLS®, Multiple Listing Service® and the associated logos are owned by The Canadian Real Estate Association (CREA) and identify the quality of services provided by real estate professionals who are members of CREA. The trademark DDF® is owned by The Canadian Real Estate Association (CREA) and identifies CREA's Data Distribution Facility (DDF®)
August 21 2026 12:43:43
Victoria Real Estate Board
Newport Realty Ltd.