
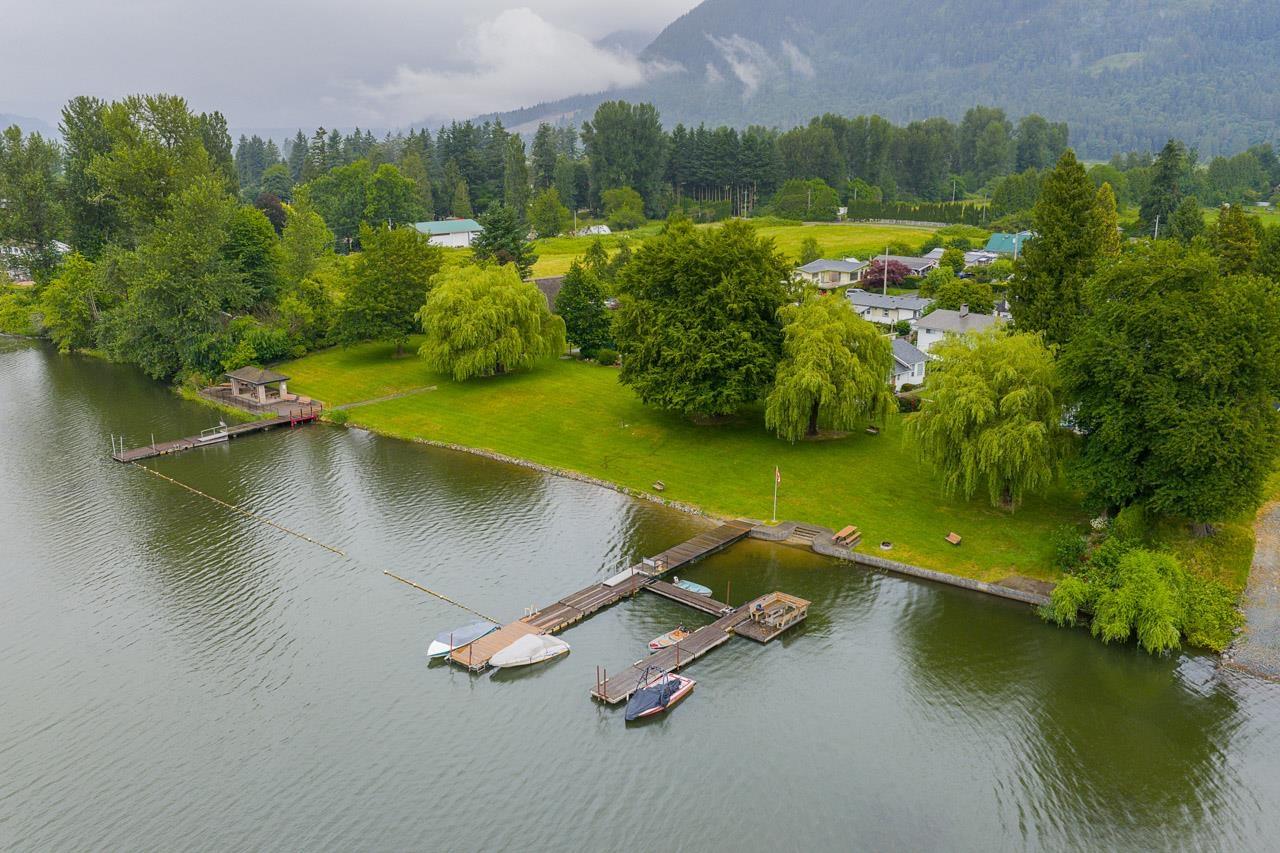
22 9053 Shook Road
Mission, British Columbia
THE BEST RECREATIONAL PROPERTY IN THE FRASER VALLEY! Rare 75' x 75' lot in Sundorn Estates on beautiful Hatzic Lake, just 1 hour from Vancouver! Enjoy private lakefront access, swimming beach, and boat dock just steps away. Fully serviced with 100-amp power, water, and septic! This flat, usable property features a 40' steel overhang, 10' x 10' shed, and fire pit for nights under the stars. Plenty of room for your trailer, hot tub, outdoor entertaining area, and dream recreational setup. Bring your landscaping ideas and make it your own! Spend your days boating, fishing, waterskiing, swimming, or simply relaxing lakeside. The ultimate weekend escape for making memories with family and friends. Your own piece of paradise awaits! (id:63400)
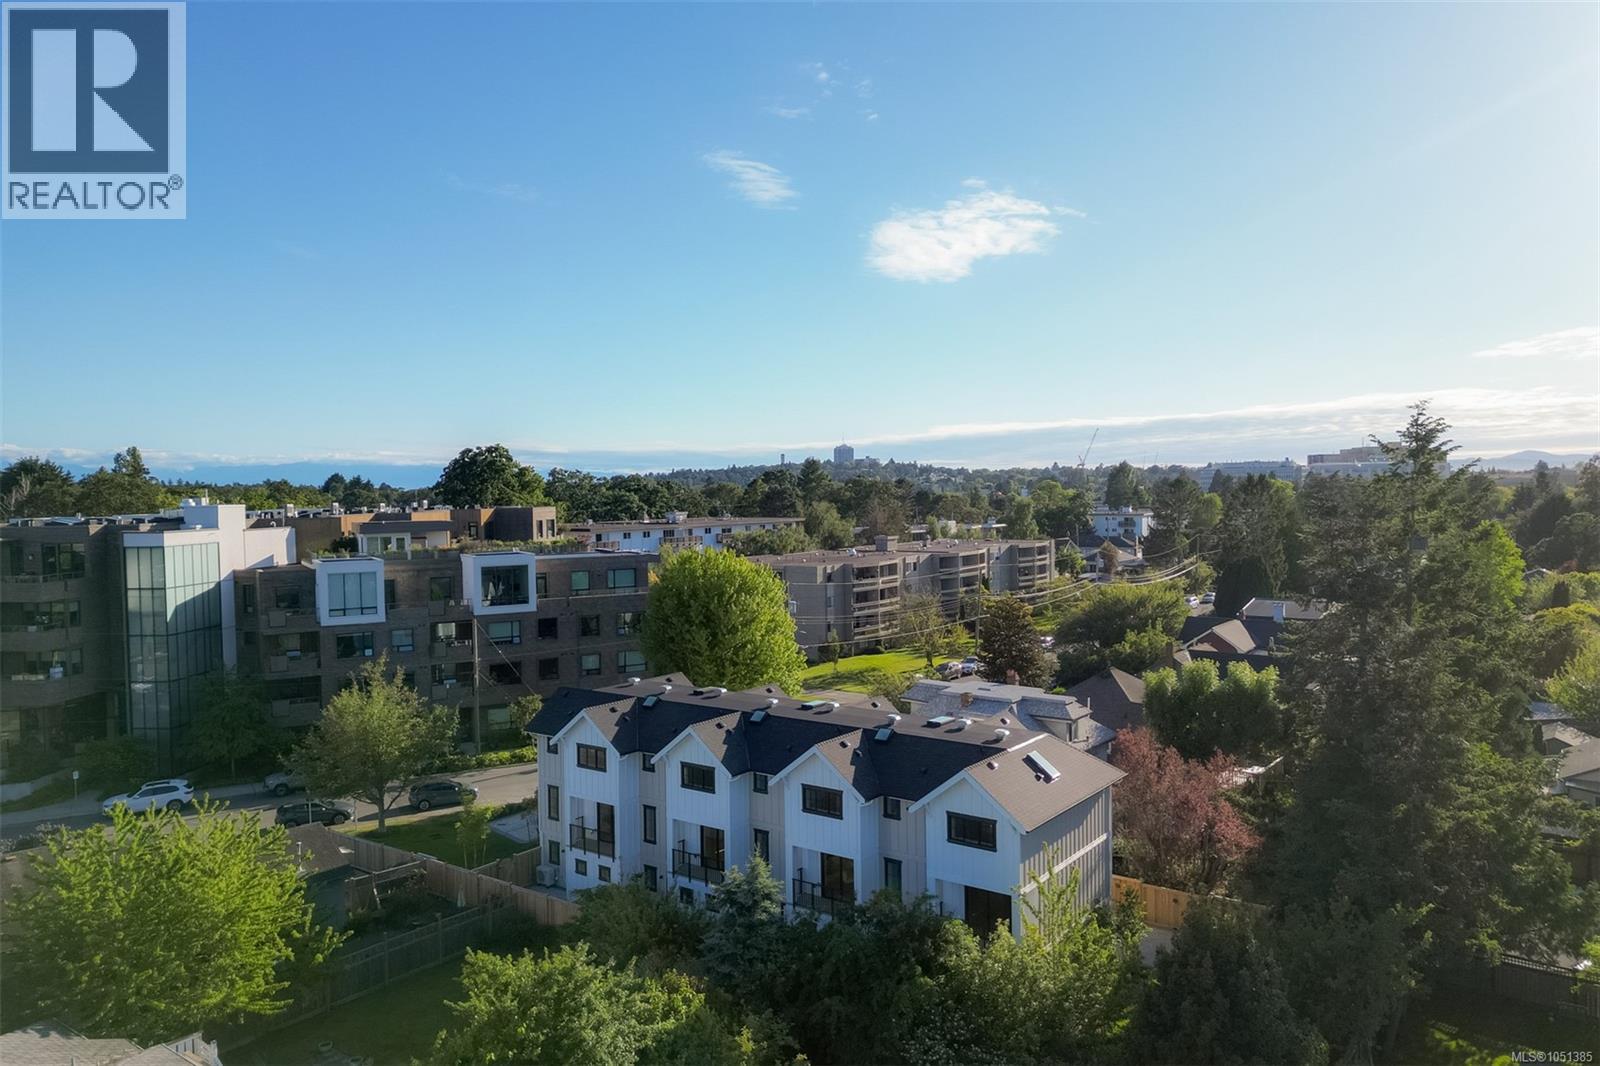
3 2268 Bowker Ave
Oak Bay, British Columbia
A rare opportunity to enter the Oak Bay market with confidence. This boutique collection of four custom, high-performance ICF homes in Estevan has been thoughtfully designed for families and discerning buyers seeking long-term livability without compromise. The three-level floor plan offers 3 bedrooms, 3 bathrooms plus a den, with all bedrooms ideally located on the upper level, including a serene primary suite with spa-inspired ensuite, zero-edge shower, and custom walk-in closet. The main living level is bright and open, anchored by a custom kitchen with South Shore millwork and panel-ready Fisher & Paykel appliances—perfect for everyday living and effortless entertaining. Private outdoor patios with gas extend the living space, while laundry and a powder room are thoughtfully placed on the main floor. A flexible ground-level space with exterior access adapts to every stage of life—home office, playroom, gym, or guest bedroom—while integrated ICF construction delivers exceptional energy efficiency, comfort, and soundproofing. Each home includes a private garage with epoxy floors, EV-charging capability, and hot/cold exterior water. Set in a walkable, seaside neighbourhood just steps to Willows Beach, Estevan Village, and Oak Bay Avenue, this is a rare blend of quality, lifestyle, and enduring value in one of Victoria’s most sought-after communities. (id:63400)
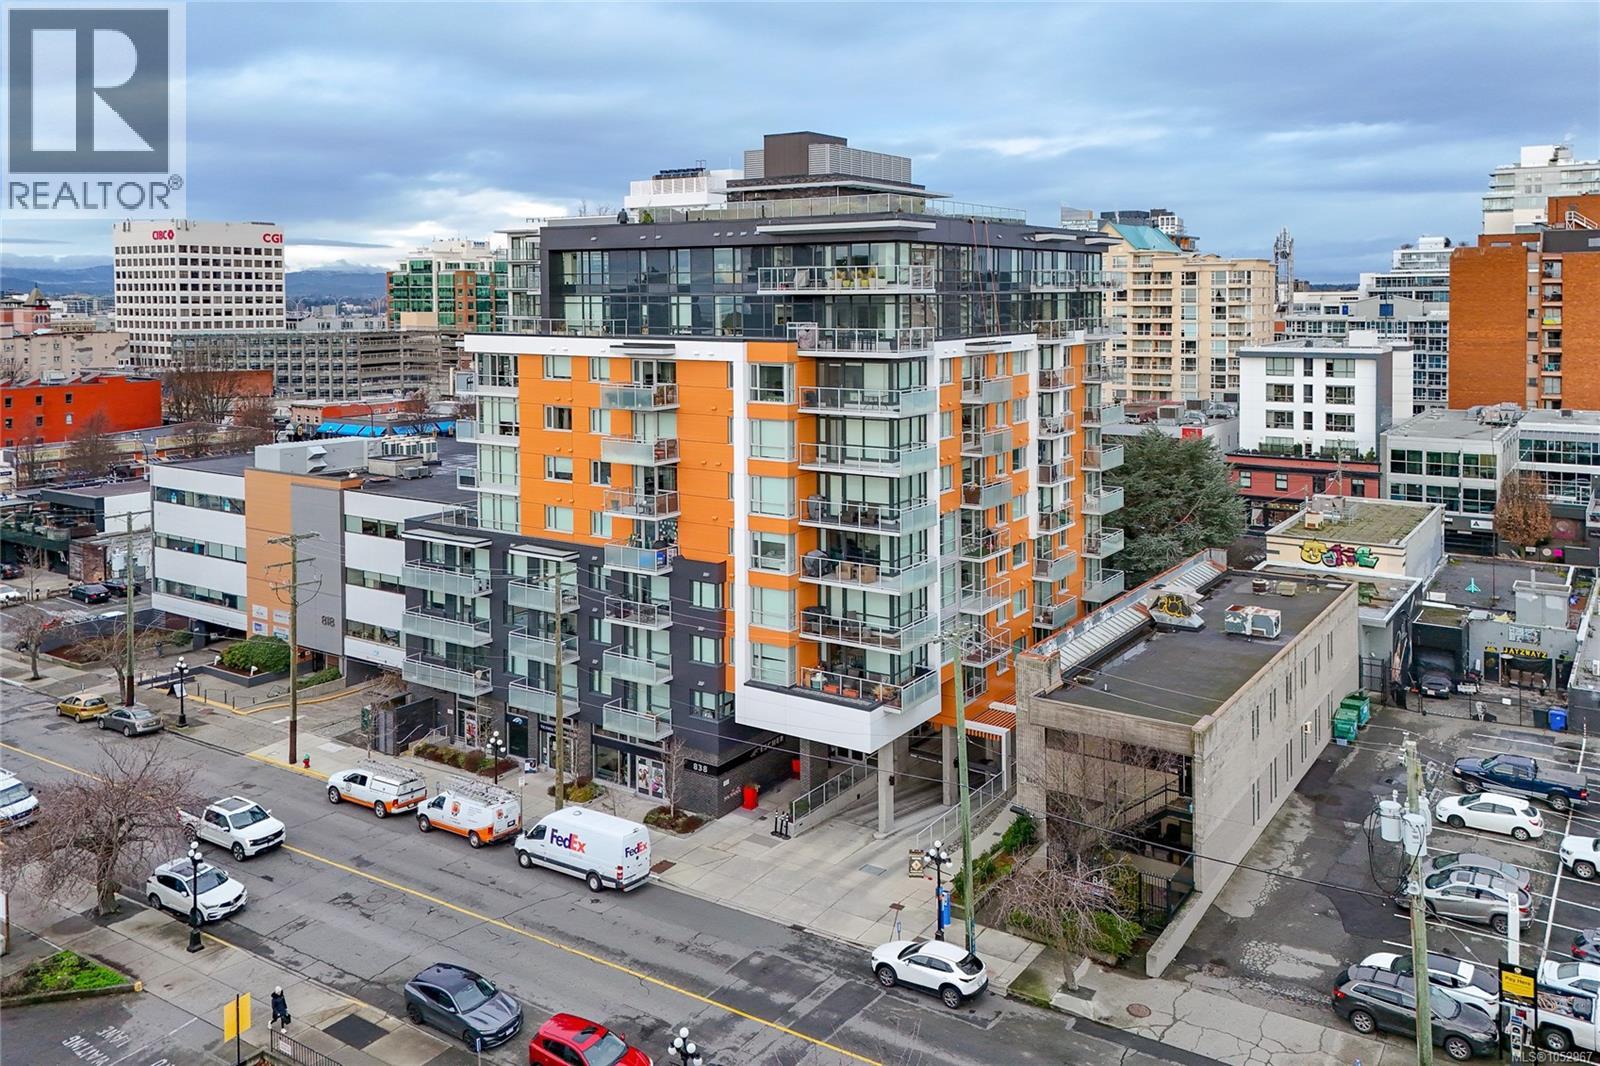
709 838 Broughton St
Victoria, British Columbia
Big views to the south and to the west from this 7th floor 2 bedroom 1 bath corner unit at the Chard built Escher. Open floor plan with bedrooms on either side of the living space. Quartz and stainless steel kitchen with lots of storage. In suite laundry. Filled with light. 1 parking spot and a separate storage locker. The building features a roof top patio with views out over he entire city, with a BBQ area, underground secure parking, bike storage room, dog wash, common EV chargers and even a live-in caretaker! Located in the best part of downtown with easy access to Beacon Hill park, the Inner Harbour, antique row, shops, restaurants, theatres and everything else that urban living in Victoria offers. (id:63400)
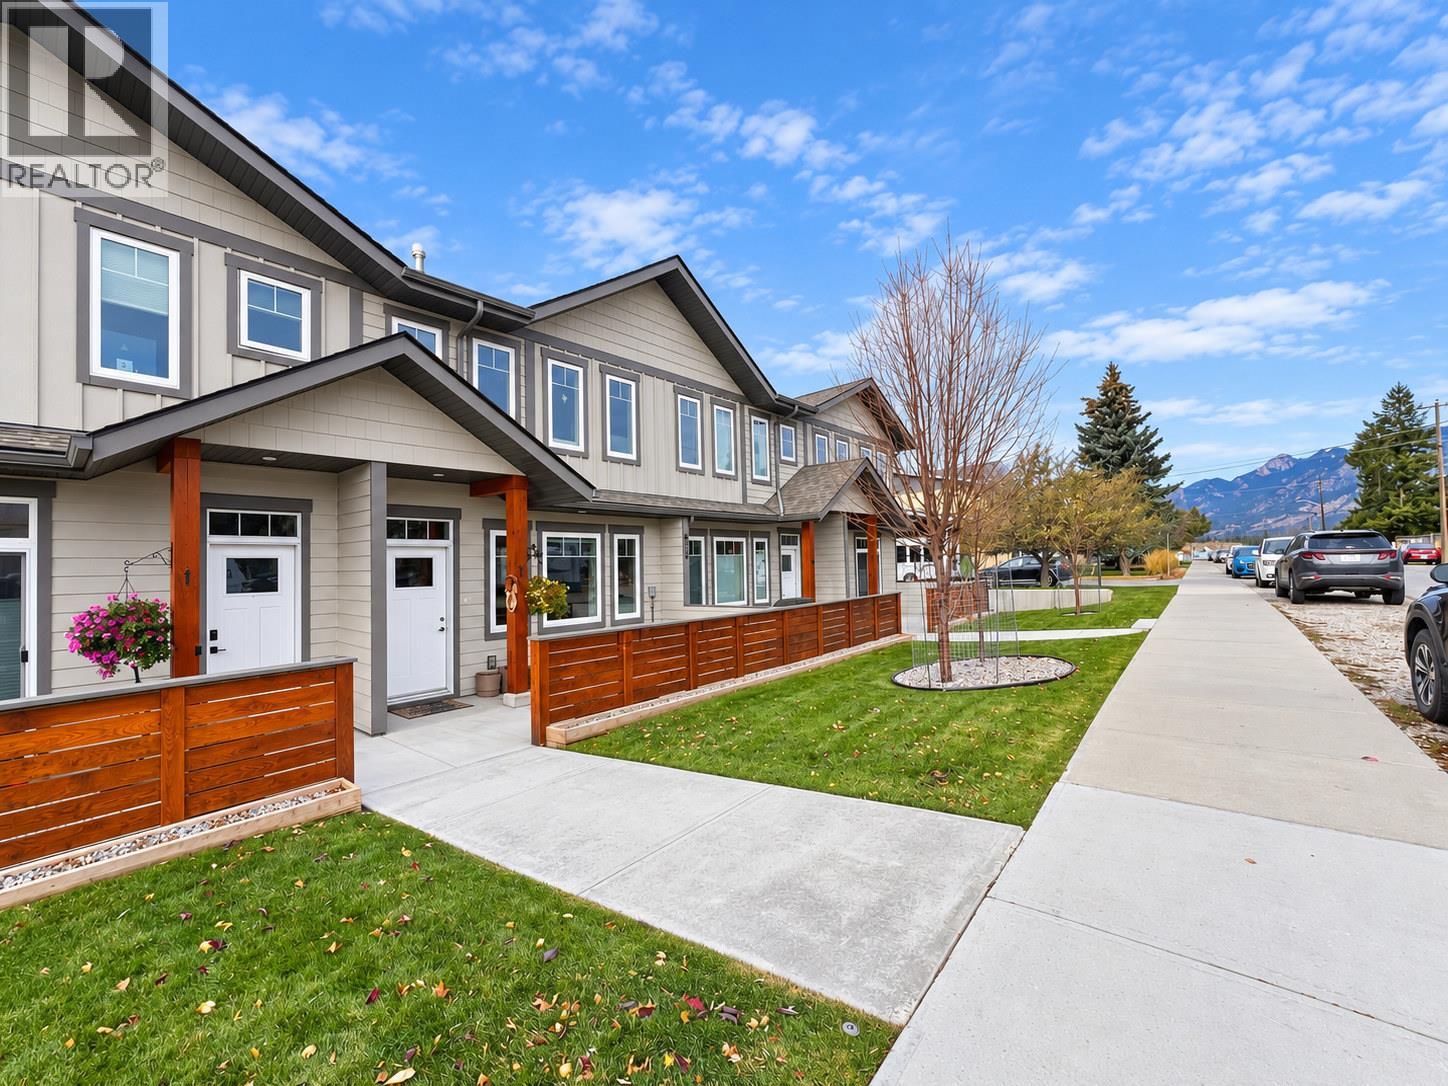
810 6th Avenue Unit# 2
Invermere, British Columbia
LIKE NEW! AMAZING DOWNTOWN LOCATION! SINGLE-FAMILY FEEL WITH LOCK-AND-LEAVE CONVENIENCE! Welcome to #2 810 6th Avenue, Invermere! This beautiful 3-bedroom, 2.5-bathroom townhouse offers the perfect combination of modern style, functional living, and an unbeatable location! Flooded with natural light and featuring gorgeous mountain views, this thoughtfully designed home offers plenty of space and storage, including a finished and heated double-car garage! Enjoy the best of both worlds—steps from the shops, restaurants, and services of downtown Invermere, yet tucked away on quiet 6th Avenue. Loaded with upgrades and modern conveniences, including central air conditioning, luxury vinyl plank flooring in select areas, quartz countertops, upgraded appliances, excellent office space near the dinning room, upgraded window coverings, 220V plug (EV charger ready) in the garage! Whether you're looking for a full-time home or the ultimate recreational basecamp, this is an incredible opportunity to enjoy the best of Invermere without the maintenance and hassle of a traditional single-family home. MORE LIFESTYLE, LESS MAINTENANCE! Move in, lock up, and go enjoy everything the Columbia Valley has to offer! (id:63400)
214 Emery Way
Nanaimo, British Columbia
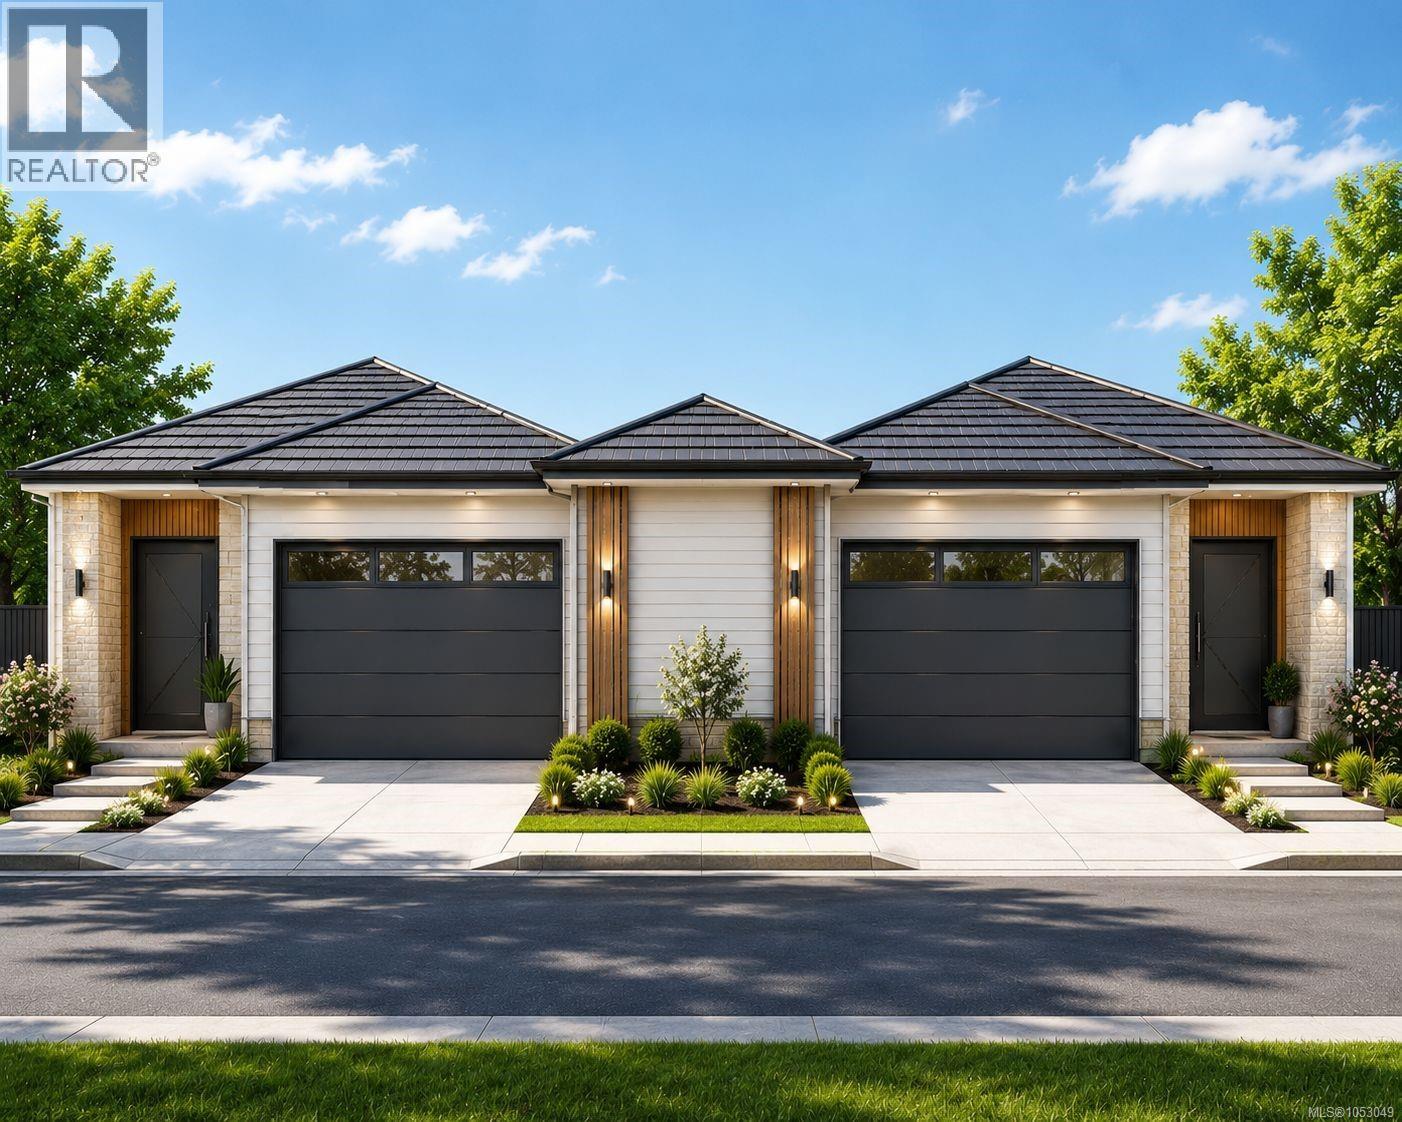
Nestled in the desirable neighbourhood of Hawthorne Heights, this new construction home offers the perfect blend of modern living and exceptional location. Just 5 minutes from Downtown Nanaimo, the residence features 6 bedrooms and 3 bathrooms, including a legal 2-bedroom suite—ideal for extended family, guests, or generating income. Step inside to an inviting open-concept kitchen and living room that creates a bright, spacious gathering area. The home also boasts a double car garage and a lovely yard, providing ample space for outdoor enjoyment and relaxation. This thoughtfully designed home is perfectly situated near everything you need. Shopping and schools are just minutes away, while nature lovers will appreciate the proximity to popular parks such as Bowen Park, Buttertubs Marsh, and Pryde Golf Course. You’re approximately a 5-minute drive from Vancouver Island University and University Village, with its array of shopping and local restaurants. Commuting is effortless with a 10-minute drive to BC Ferries at Departure Bay and 20 minutes to Nanaimo Airport. Whether you’re looking for a spacious family home or a smart investment property, this new construction in Hawthorne Heights delivers comfort, versatility, and unbeatable convenience. Don’t miss the opportunity to make this exceptional residence yours. Price is plus GST. Mostly detached duplex only shared wall is the closet in the garage. (id:63400)
3030 Pandosy Street Unit# 303
Kelowna, British Columbia
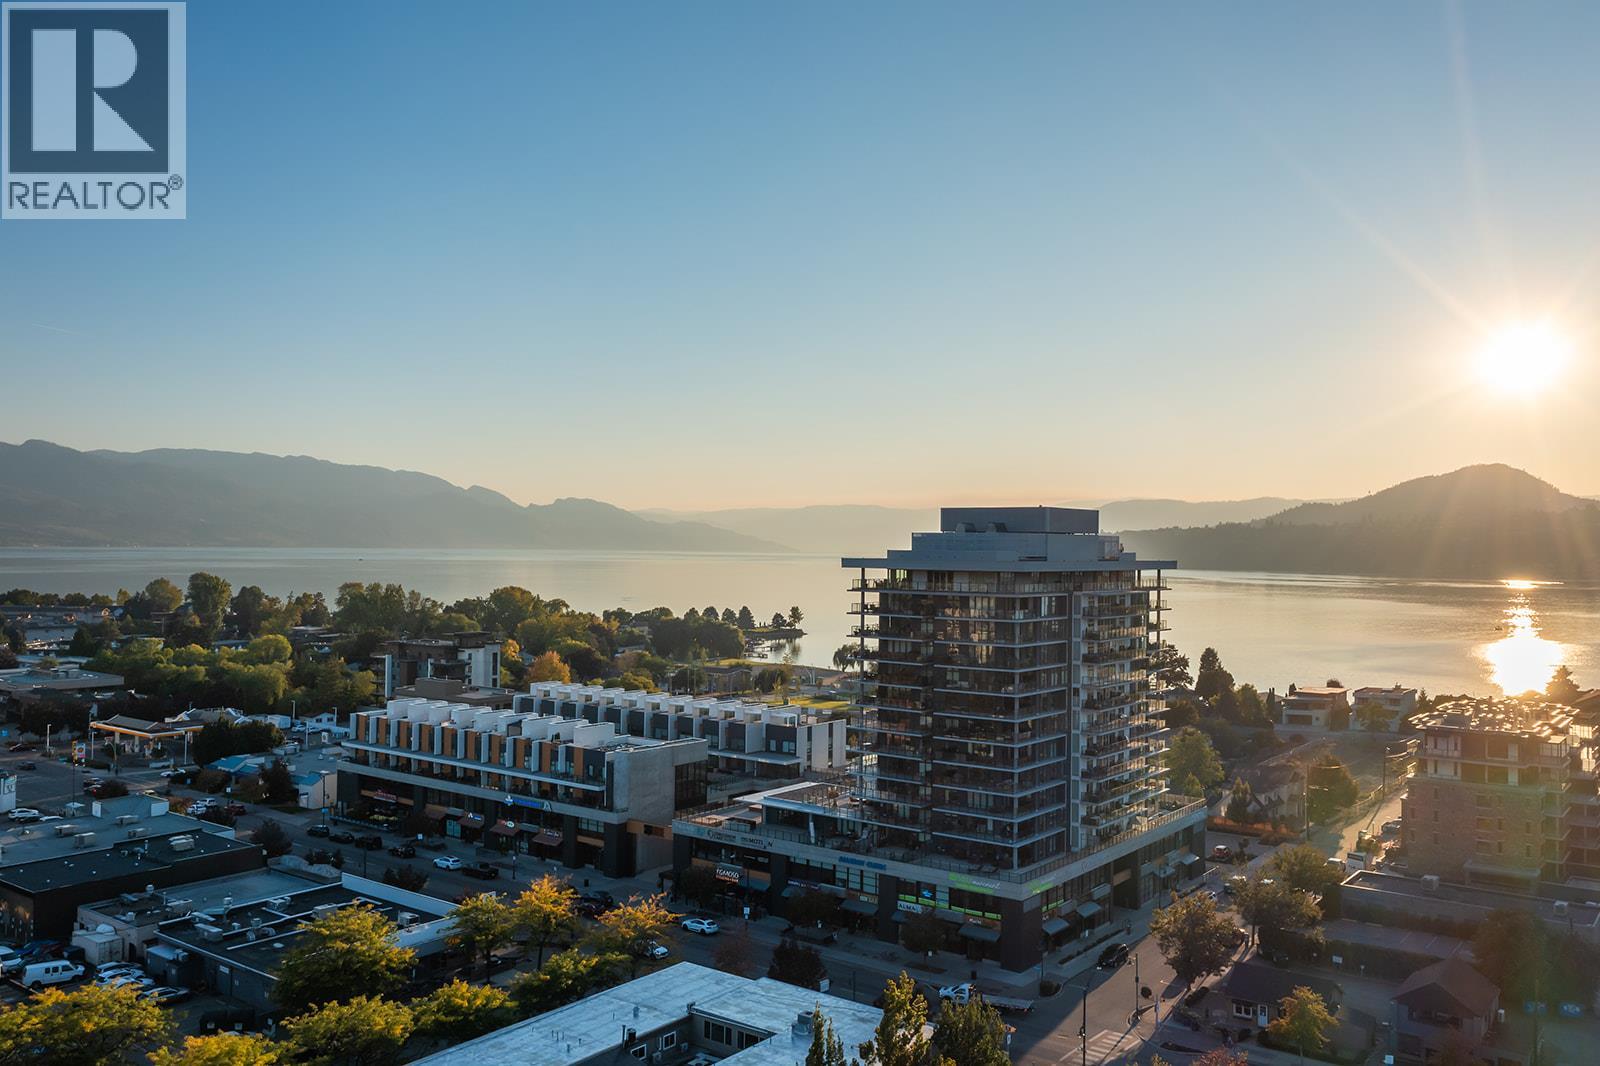
2 Parking Stalls at Sopa Square, Rooftop Patio with Private Hot Tub, Lake Views and Steps from the Beach! Perfectly situated in the heart of Pandosy Village and just one block from Okanagan Lake, this modern 3-bedroom plus den townhome is ideal for anyone who needs more space in a prime location. The main floor is designed to impress, starting with the chef-inspired kitchen featuring high-end finishes, including quartz countertops, a Wolf 6-burner gas stove with an industrial-style hood vent, and premium Fisher & Paykel fridge and double dishwasher. The dining room includes a built in breakfast bar, while the living area features a brick wall facade and opens out onto the patio complete with gas hookup. A convenient main-floor bedroom and half-bath complete the first level. Upstairs, the second level has a spacious primary bedroom with double sinks in the ensuite & a walk-in closet. You will also find an additional bedroom, a versatile den that makes a perfect home office, a full bathroom, and in-suite laundry. The rooftop patio comes with your own private hot tub, and is the ultimate Okanagan oasis for entertaining or unwinding while taking in the lake views. Living at Sopa Square means access to resort-style amenities, including an outdoor pool and a fully-equipped fitness centre. With shopping, vibrant dining, beautiful beaches, and the brand-new Pandosy waterfront park right at your doorstep, this is a phenomenal opportunity to own your piece of paradise in Kelowna. (id:63400)
Royal LePage Kelowna
5546 Woodland Cres W
Port Alberni, British Columbia
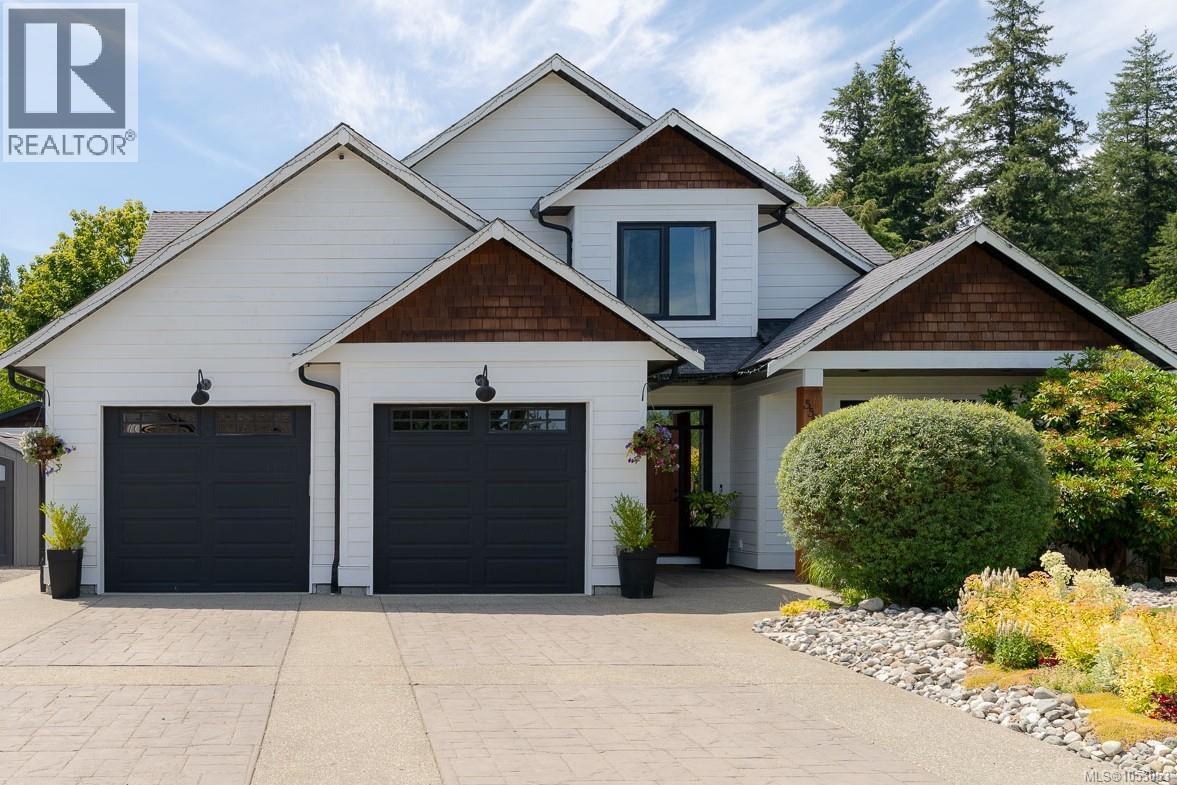
Located in sought after Westporte Place, this spacious 5 bedroom family home offers a functional, family friendly layout. The bright open concept main floor features 9 foot ceilings, an updated kitchen with JennAir appliances and wine fridge, spacious living and dining areas, a private primary suite with walk in closet and ensuite, a second bedroom or office, updated main bath and laundry. Upstairs offers 3 generously sized bedrooms, a 5 piece bath and a versatile bonus room. Step outside to the beautifully landscaped, fully fenced backyard complete with in ground irrigation, hot tub and detached shed currently set up as a home gym. Additional features include a double garage, RV parking with services hookup, new double latch windows, and you're just minutes from schools, the marina, Paper Mill Dam and everyday amenities. (id:63400)
210 14980 101a Avenue
Surrey, British Columbia
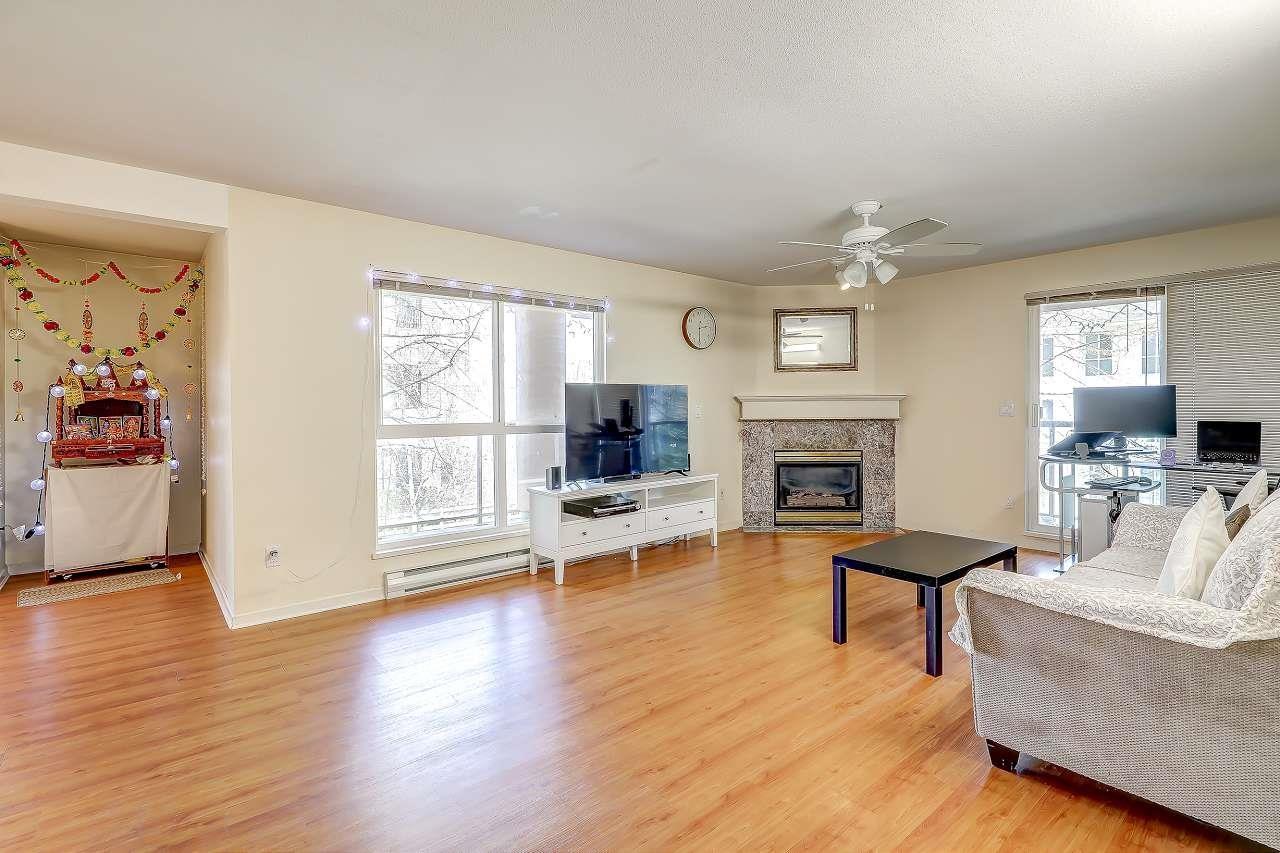
STUNNING CORNER UNIT in the heart of Guildford! ? This bright NE (North East) corner home offers 2 spacious bedrooms and 2 full bathrooms with plenty of natural light from oversized windows. Enjoy a large covered balcony, perfect for relaxing year-round. Updated with newer stainless steel appliances, countertops, lighting, and in-suite laundry, this home is move-in ready. The primary bedroom features a walk-in closet, while the second bedroom offers great space and flexibility. Located in a quiet, well-maintained building close to Guildford Mall, transit, rec centre, schools, parks, and restaurants. Includes 1 parking + 1 storage locker with no age restrictions. A perfect place to call home! (id:63400)
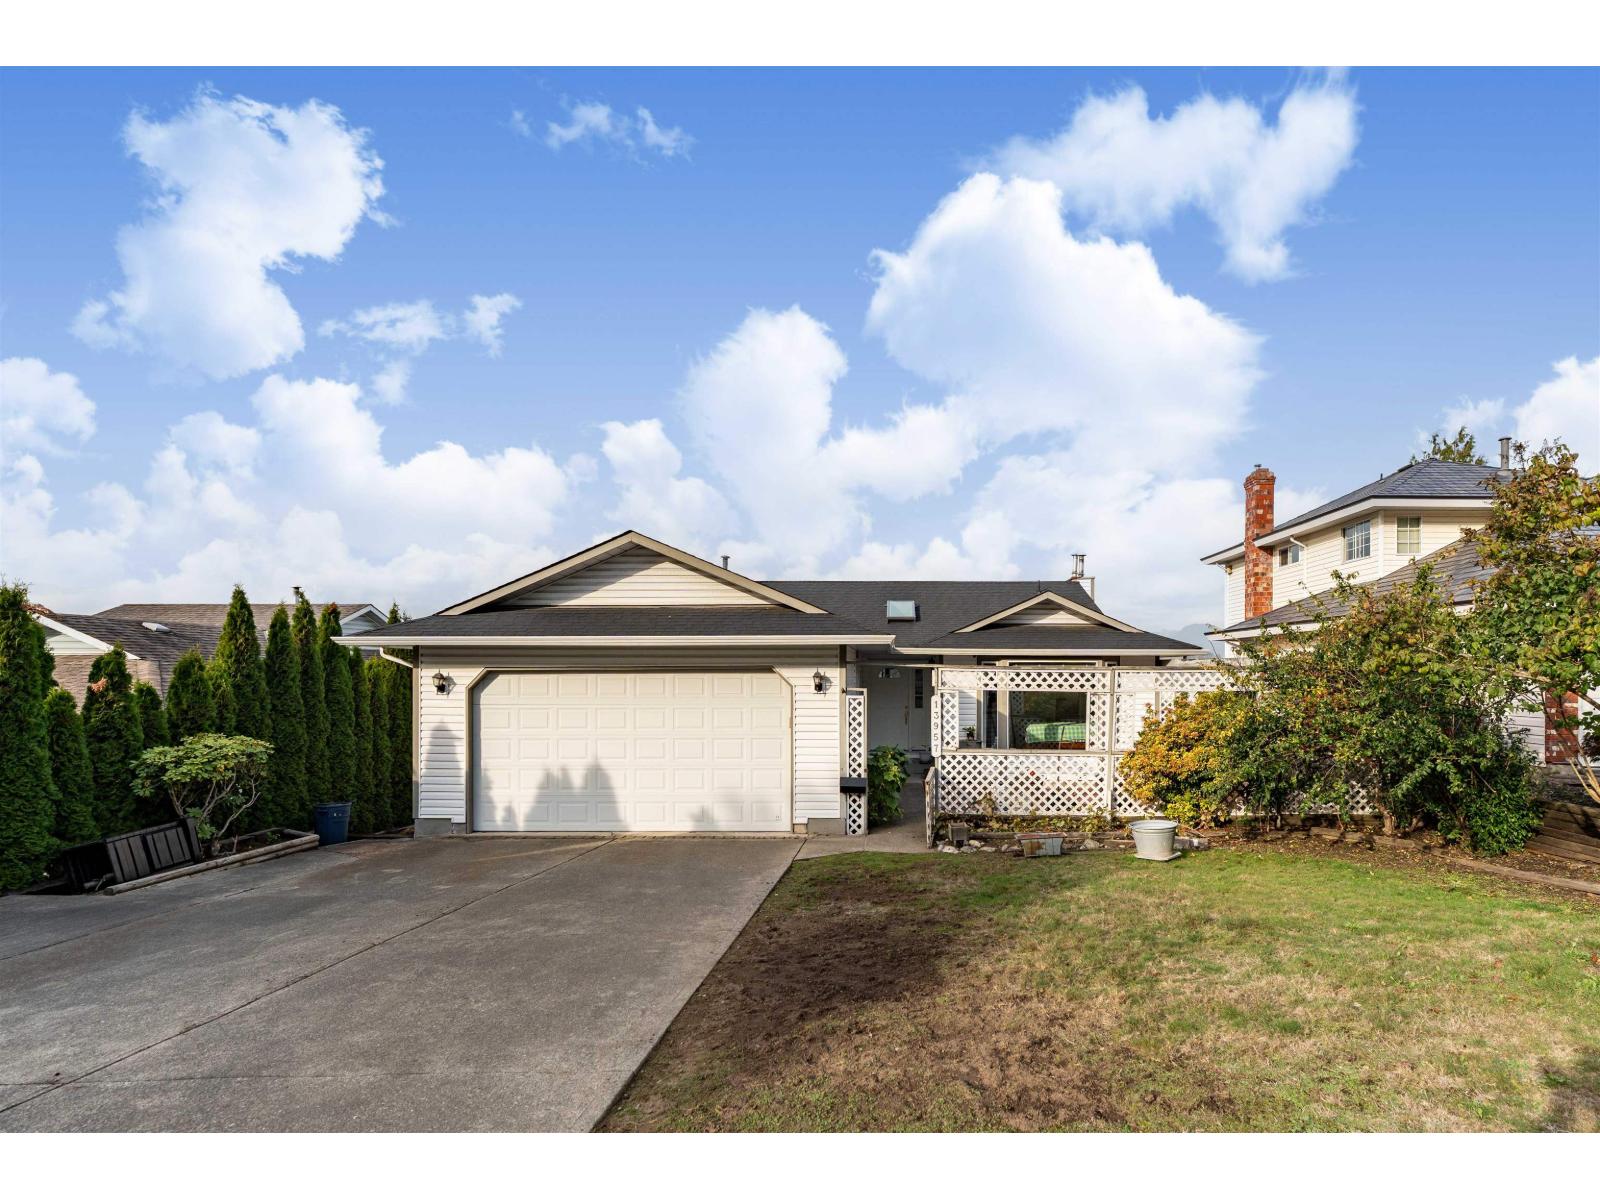
13957 115a Avenue
Surrey, British Columbia
RIVER & MOUNTAIN VIEWS from this beautifully updated 2-level home in a quiet Surrey neighbourhood. Extensively renovated in 2019 - new roof, kitchen, bathrooms, flooring, drywall, and gas fireplace. 4 bedrooms, 3 bathrooms over 2,503 sq ft on a 7,139 sq ft lot. Upstairs offers 2 bedrooms + 2 baths; the lower level features a 2-bedroom suite an excellent mortgage helper. Enjoy the 24-ft sundeck, fenced backyard, and private front patio. 6 parking spaces. Conveniently located close to transit, schools, SkyTrain, Guildford Mall, Surrey Central, and Hwy 1 & 17. Book your appointment today! Offers to be presented Friday, November 6, 2026 at 5pm (id:63400)
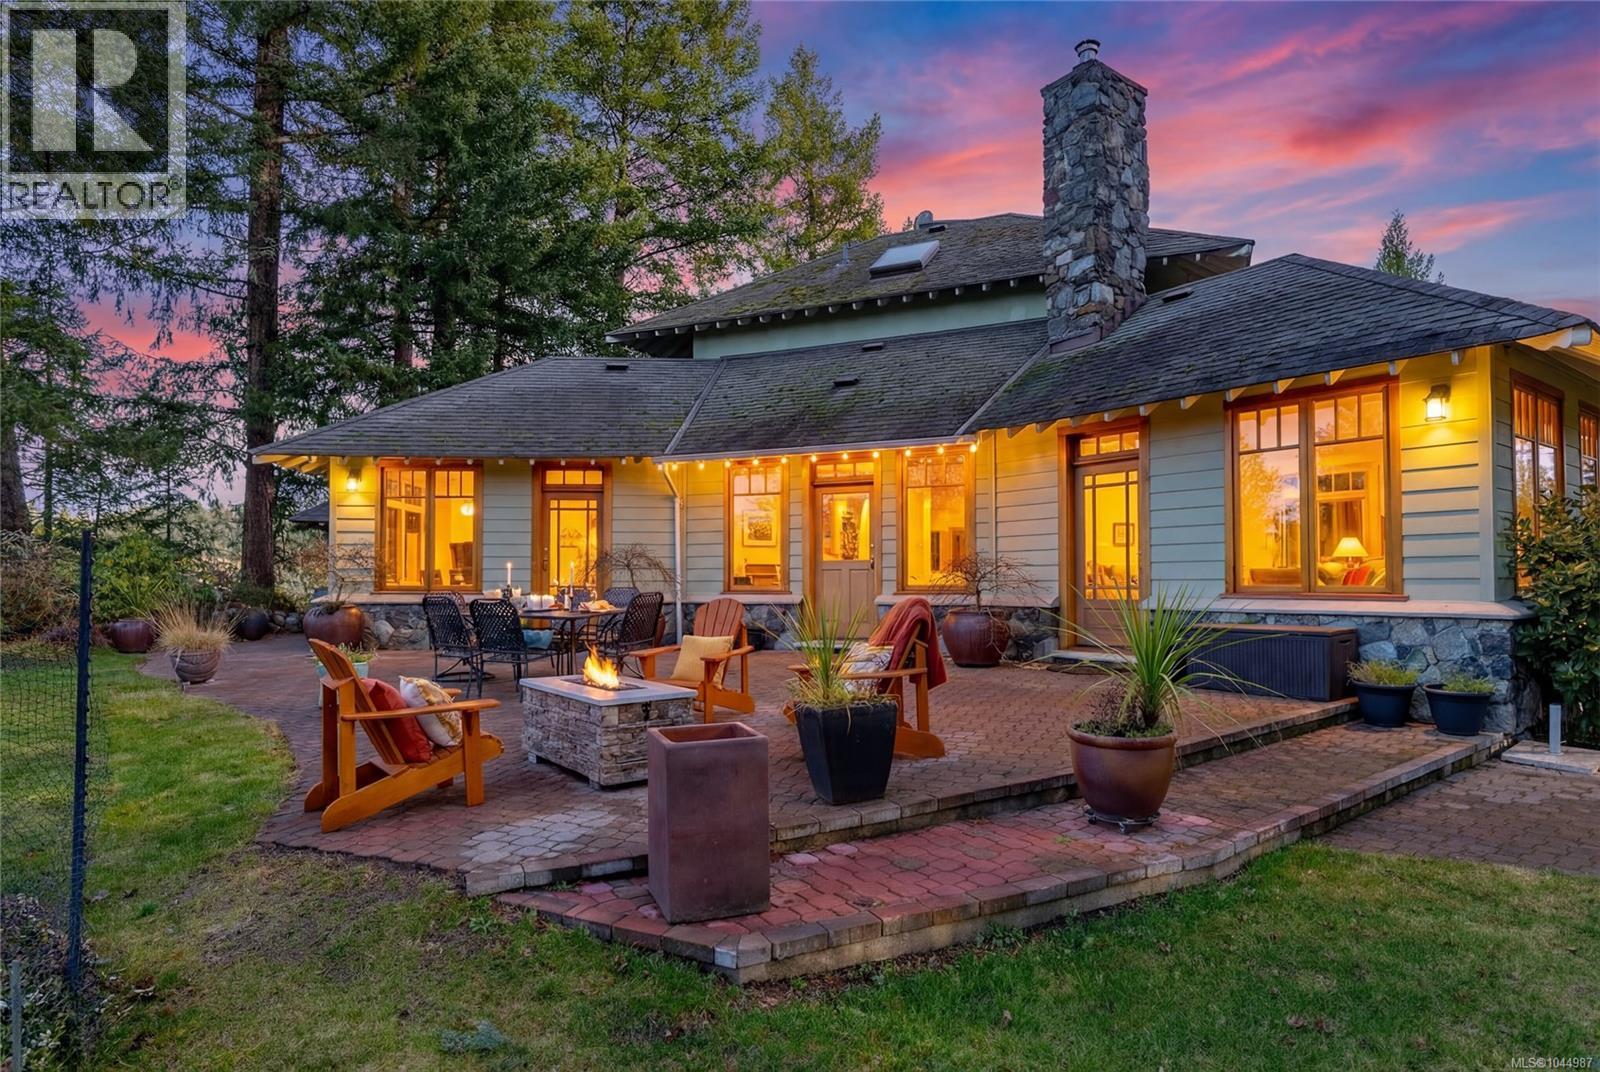
240 Viaduct Ave W
Saanich, British Columbia
This 4 bed, 3 bath custom-built home (plus a 1 bedroom suite!) is a true showcase of craftsmanship & thoughtful design with exceptional attention to detail throughout. Set on just under 10 acres, the property offers complete privacy while remaining only minutes from all amenities. The home is filled with natural light, thanks to the many wood-framed windows thoughtfully positioned so each room enjoys sunlight at different times of the day. Inside, you’ll find two inviting sitting areas, one anchored by a beautiful stone feature fireplace. A curved staircase adds architectural interest, while stunning red oak flooring extends across the main level & upstairs bedrooms. The main-level primary suite offers comfort & convenience, featuring an updated shower, electric blinds & three closets for excellent storage. Hydronic heating runs throughout the home, providing consistent & efficient warmth. The custom kitchen is both elegant and functional, highlighted by curved cabinetry that flows into a well-designed workspace with abundant storage. From here, the home opens effortlessly to an interlocking brick patio, ideal for indoor-outdoor living. The spacious dining room also connects directly to outdoor space, perfect for entertaining. Every window offers a view of unparalleled privacy and natural surroundings. Outside, the grounds are lush & serene, featuring mature greenery, a fenced garden area, a glass greenhouse, a built-in BBQ & a hot tub. Drip-line irrigation supports the beautifully maintained landscape. Upstairs are three generously sized bedrooms & a third bathroom. Highlights include vaulted ceilings, generator ready, double garage with workshop & a private 1-bedroom suite above the garage with its own entrance, laundry & deck. Ideal for those seeking privacy, with ample space for hobby farm or equestrian pursuits. A rare offering that combines privacy, craftsmanship & convenience in a truly special setting. (id:63400)
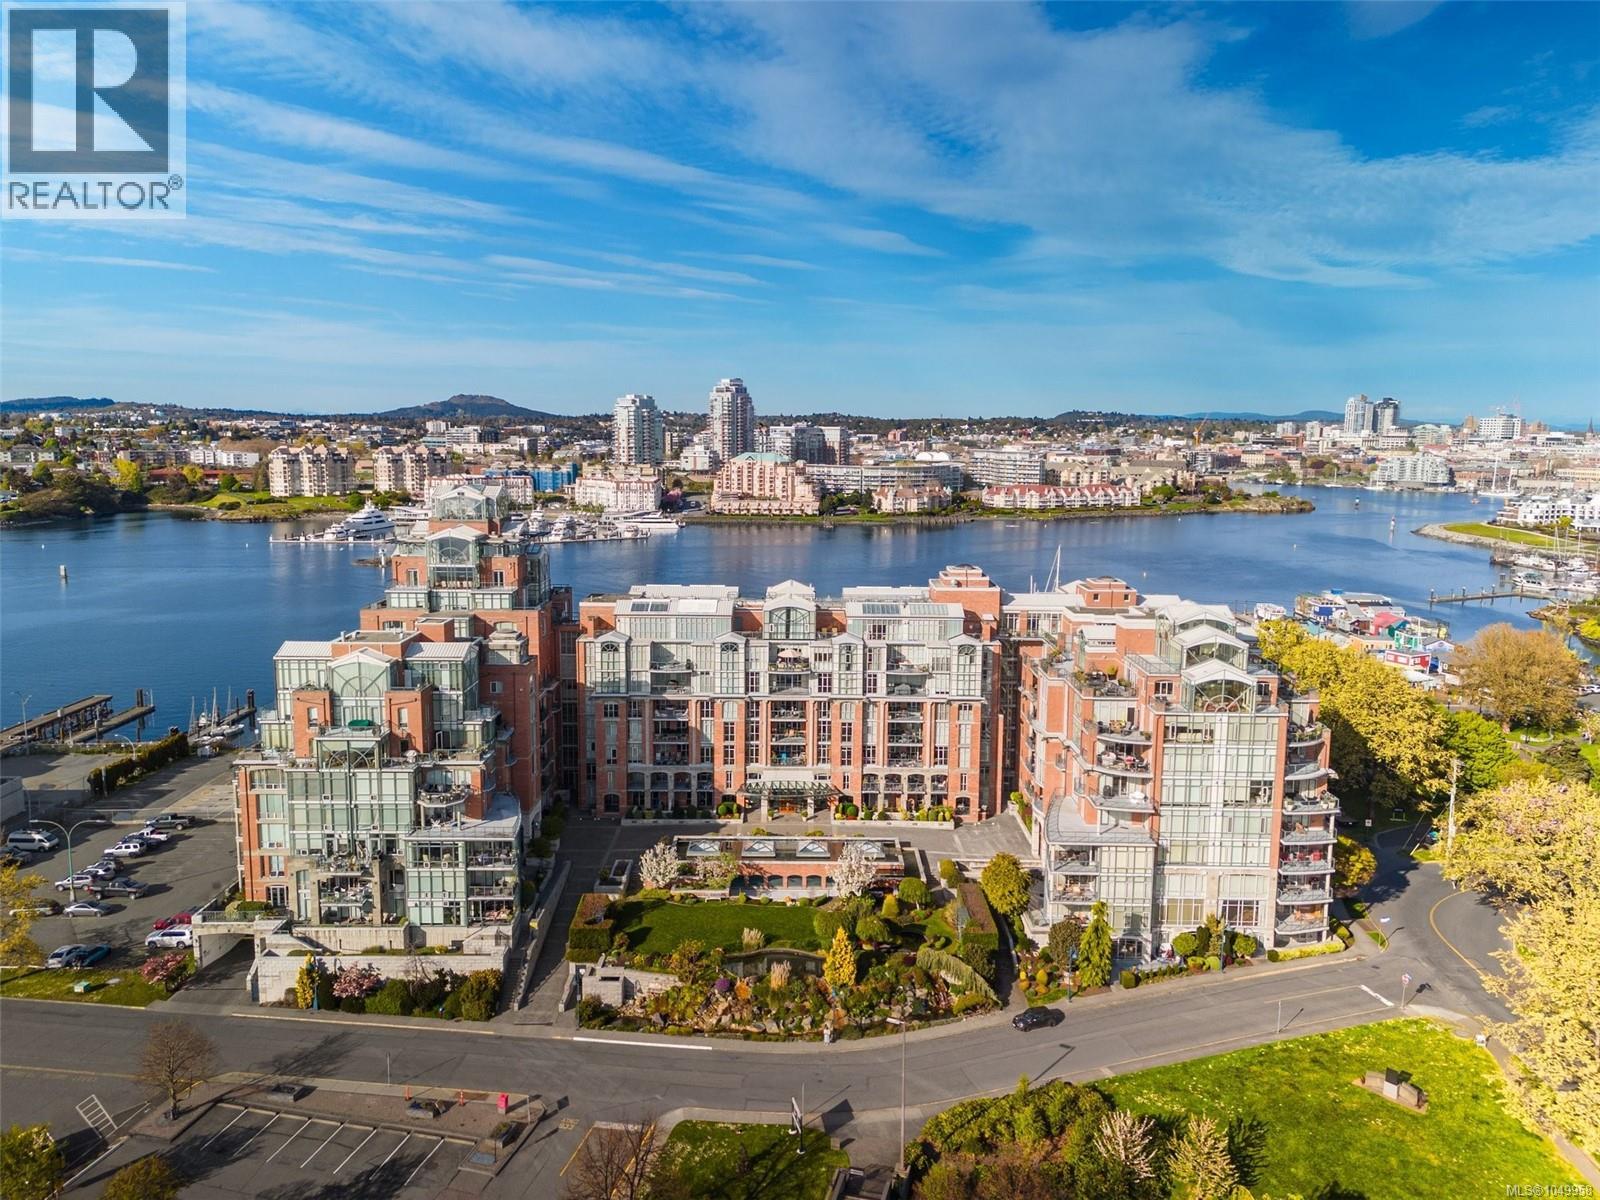
807 21 Dallas Rd
Victoria, British Columbia
Located in Prestigious SHOAL POINT, you will find this stunning WEST FACING 2 bd, 3 ba 1680+ square ft luxury home. Enjoy beautiful OCEAN VIEWS and SUNSETS on the expansive 17x10 balcony, morning coffee from your private SE facing Juliet balcony. It has a distinctive ''house'' feel with a fantastic floor plan separating the bedrooms from the living area and kitchen. It is close to the elevator and parking stall and has a very private entrance. Features include beautiful hardwood floors, many custom built-ins with a gas FP, California shutters, maple kitchen cabinets and granite counters, SS appliances and a temperature controlled WINE ROOM. Building amenities include a CONCIERGE, 25 METER INDOOR POOL, GYM and WORKSHOP. For those that are interested, there are many resident organized events including yoga classes, walking groups and regular social activities in the social room. The location is considered one of the most sought-after areas on the island and arguably the world. (id:63400)
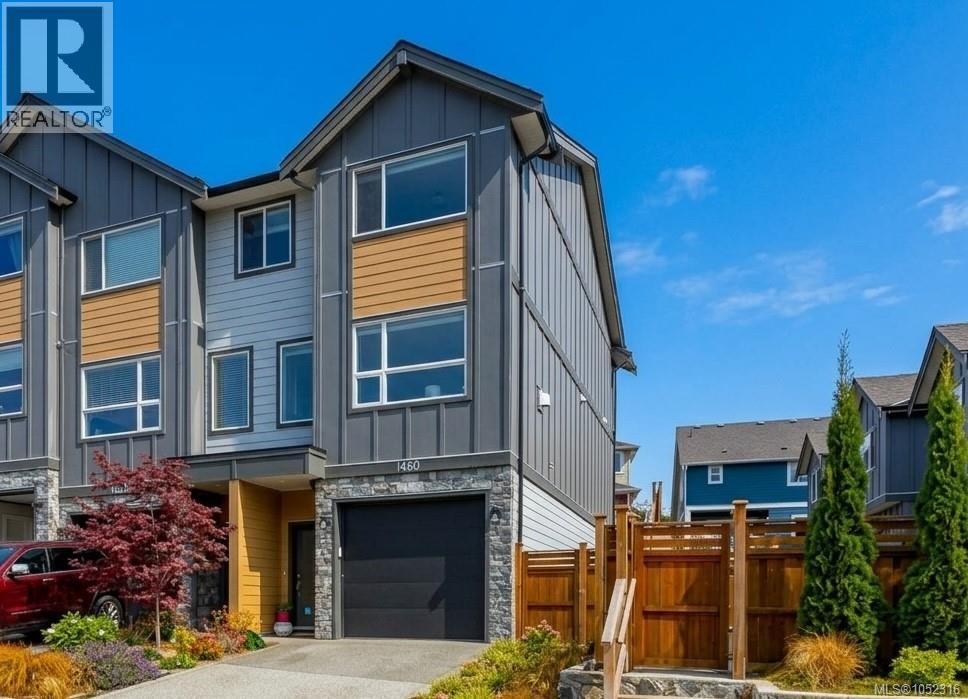
1460 Stella Lane
Langford, British Columbia
Set on a quiet, dead-end street, this 3 bed, 3 bath townhouse has it all! Enjoy mountain views, space, privacy, and convenience of this beautifully appointed end-unit townhouse! Offering 3 parking spaces (driveway and double tandem garage with epoxy floor) plus ample private storage on the side of the unit for all your extras. The bright, inviting interior features quartz countertops, stainless steel appliances, blinds, a heat pump for year-round comfort, and a cozy gas fireplace in the living room. Upstairs, the spacious primary bedroom boasts a large walk-through closet and generous ensuite, complemented by two additional bedrooms and a full bathroom. Outside, enjoy a private backyard with upgraded, low-maintenance artificial turf and pavers, perfect for relaxing or entertaining. Walk to schools, coffee shops, the YMCA and bus stops or take a short drive to downtown Langford. Pet-friendly with no size restrictions on dogs, this home offers an ideal blend of comfort, functionality, and easy living! (id:63400)
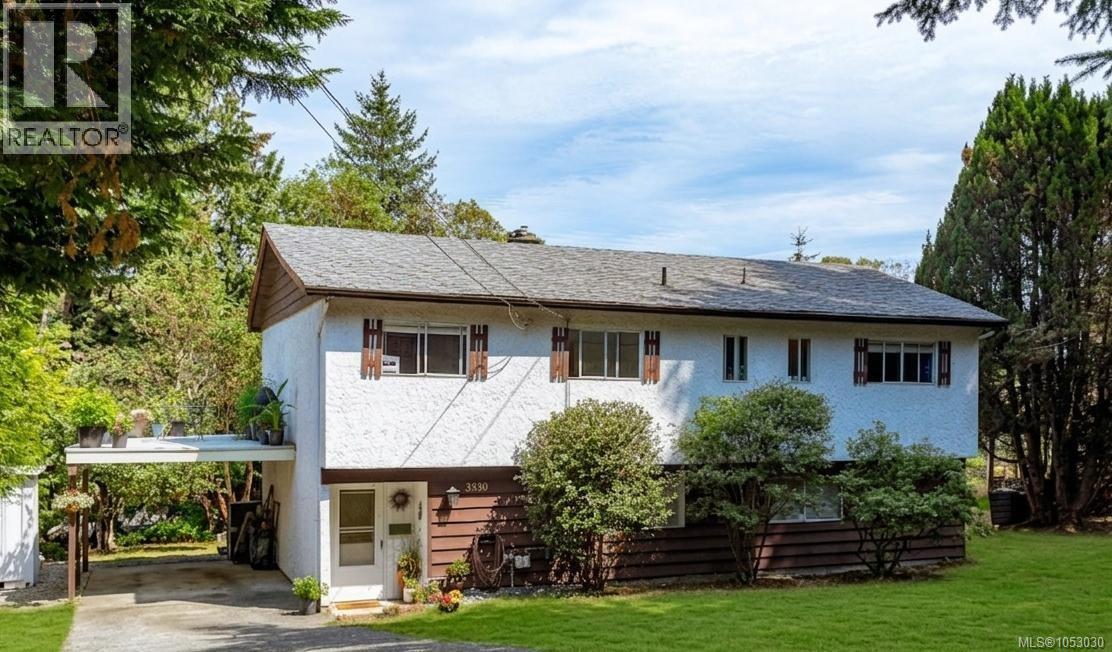
3330 Ravenwood Rd
Colwood, British Columbia
OPEN HOUSE SUNDAY 3:30-4:30 OCTOBER 25 Fabulous 3-4 bedroom, 3 bath solid home in popular Triangle Mountain. The house has had some recent upgrades plus gas furnace HWT on demand and is a fantastic opportunity with wonderful potential. The main level features three bedrooms, including a large primary suite with its own ensuite. Bright LR with gas fireplace, large formal DR and kitchen with space for an eating area too! Step outside to the expansive 400+ sq. ft. wraparound deck where you can enjoy distant ocean and city night views and plenty of space for outdoor entertaining. The lower level offers flexible layout with a large FR, den, bedroom or office, 3rd bathroom, ample storage/workspace easily set up to create a separate suite. Outside, you'll find a spacious yard area, room for gardens, and wooded wonderland of forest trails. Endless possibilities on the over 1/2-acre lot with development potential for SSMUH or subdivision. (id:63400)
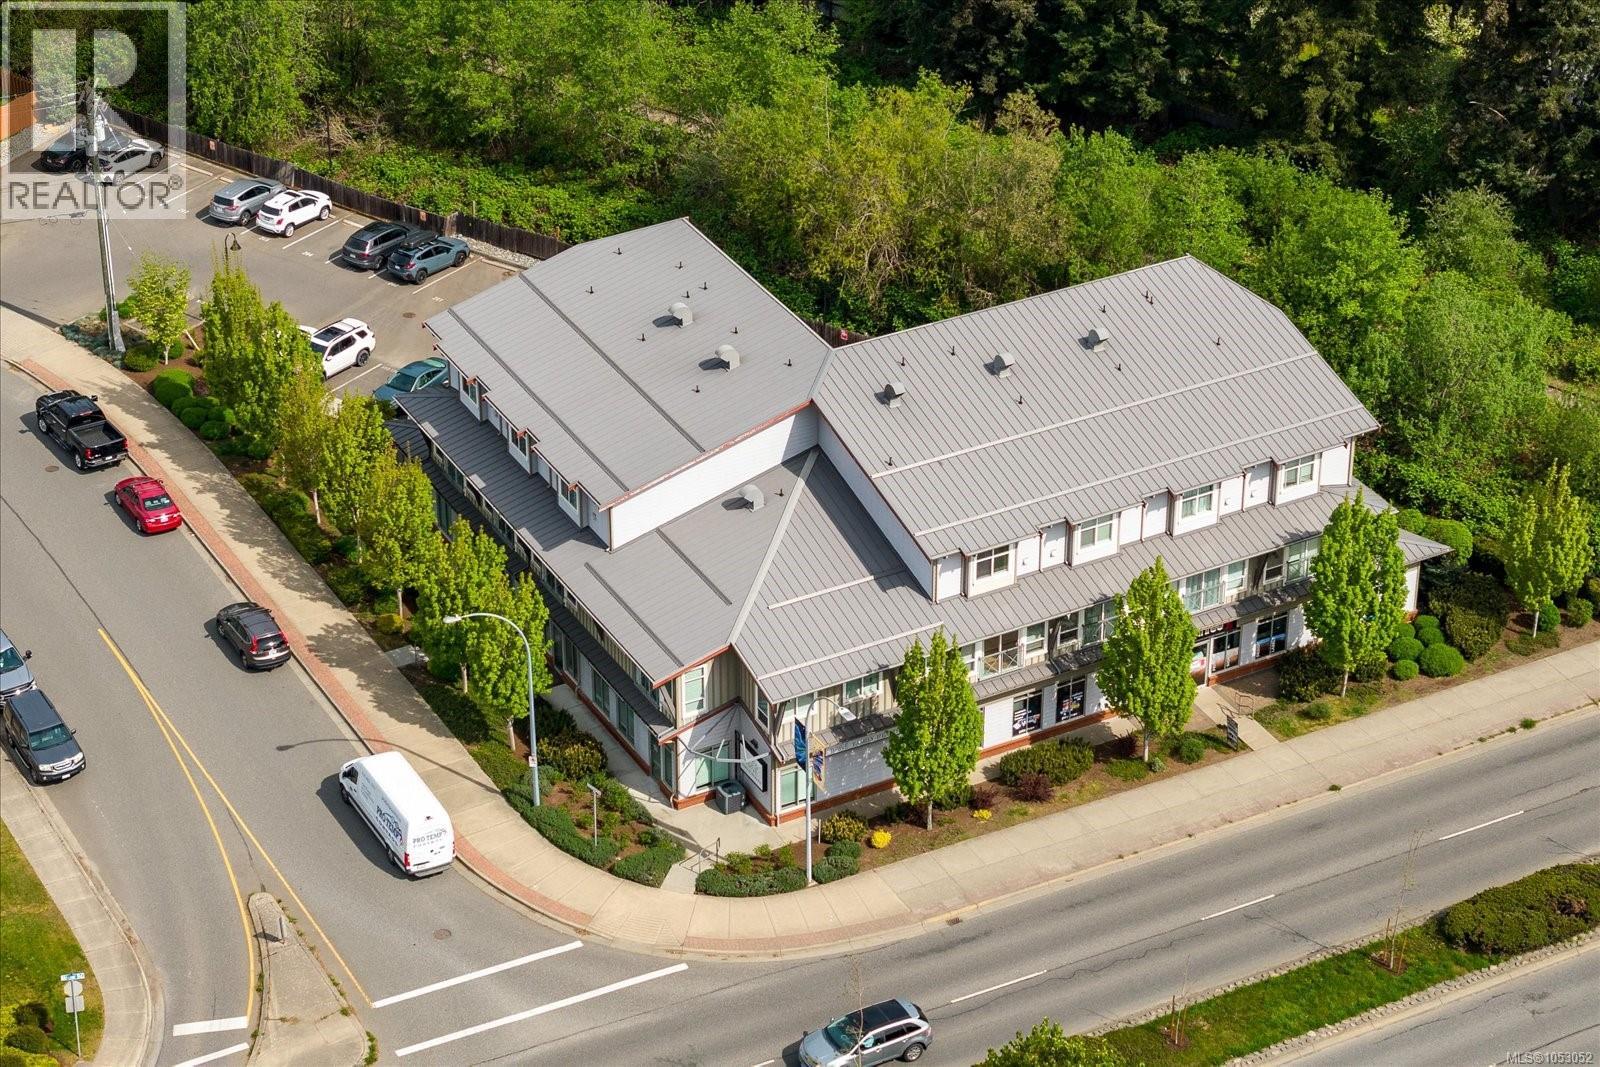
205 5170 Dunster Rd
Nanaimo, British Columbia
Welcome to this spacious and unique 2-bedroom, 1-bathroom corner unit in a well-maintained 11-unit strata built in 2011. Offering single-level living. This open-concept home features beautiful mountain views and a functional layout designed for comfortable living. The kitchen offers ample cabinetry and excellent storage, flowing seamlessly into the living and dining areas—perfect for both everyday living and entertaining. Enjoy the convenience of in-suite laundry and easy access from the shared common patio, creating a welcoming entry. The unit also includes a designated parking stall. Located in a prime location, just minutes from North Town Centre shopping, transit, and quick highway access, this home offers the perfect blend of residential comfort with commercial amenities nearby. With low strata fees and a well-managed strata, this is an excellent opportunity for first-time buyers, downsizers, or investors. The property is vacant (id:63400)
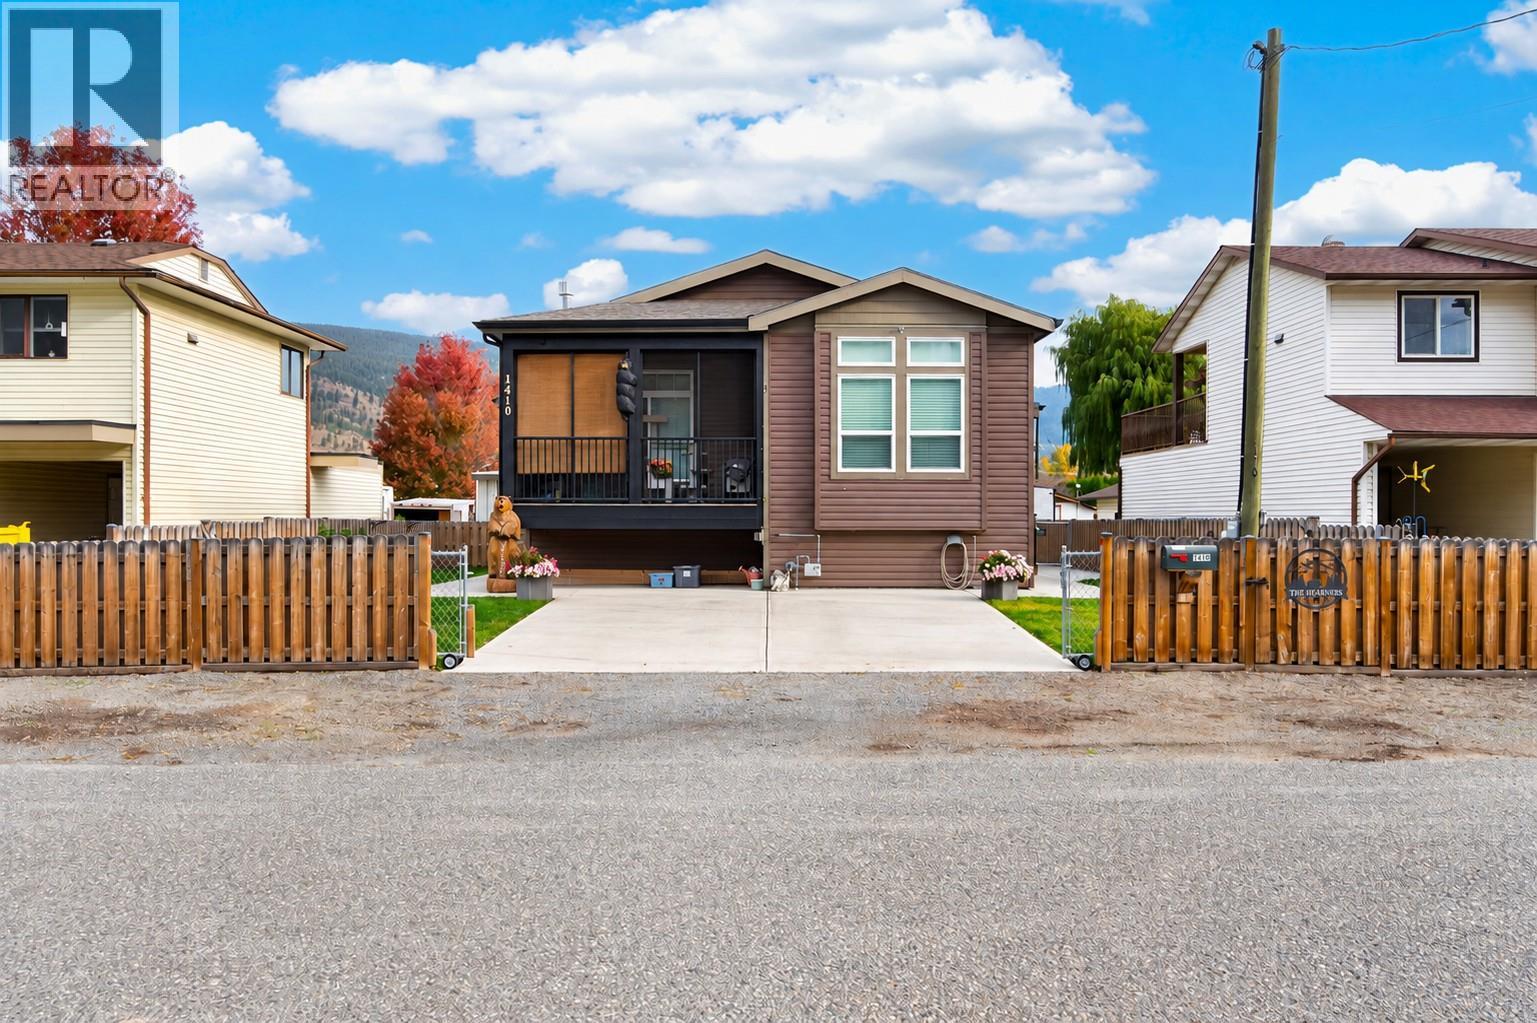
1410 Walnut Avenue
Merritt, British Columbia
Built in 2015, this 1,480 SF walk-up rancher offers 2 bedrooms, a den and 2 full bathrooms. Sun tube brings in natural light, while glass french doors open to flex den/hobby room or nursery beside main living area. Open kitchen features gas stove, OTR microwave, double-door fridge, pantry, stainless steel dishwasher. Great room includes living & dining areas, fireplace & access to the covered deck. Spacious primary bedroom, generous ensuite, then second bedroom, 4-piece main bath, front-load washer / dryer complete the main floor. Enjoy exceptional storage in the 6'4"" stand-up crawlspace, with configured rooms and interior stair access. A high-efficiency gas furnace, separate AC and on-demand hot water system (2025) provide year-round comfort. The insulated, heated 24' x 28' detached shop offers 12' ceilings and a 10'x16' door, ideal for woodworking or other hobbies. Alley access, 2 parking spaces for an RV, boat or trailer, plus room in front of the shop, add flexibility. Outdoor living includes a cozy covered alcove between, home and shop with freestanding cast-iron fireplace, plus a hot tub area with privacy lattice. Pride of ownership shines throughout this unique property. If you are interested in woodworking call for more details and INFO PACKAGE. All appointments - please call listing agent (id:63400)
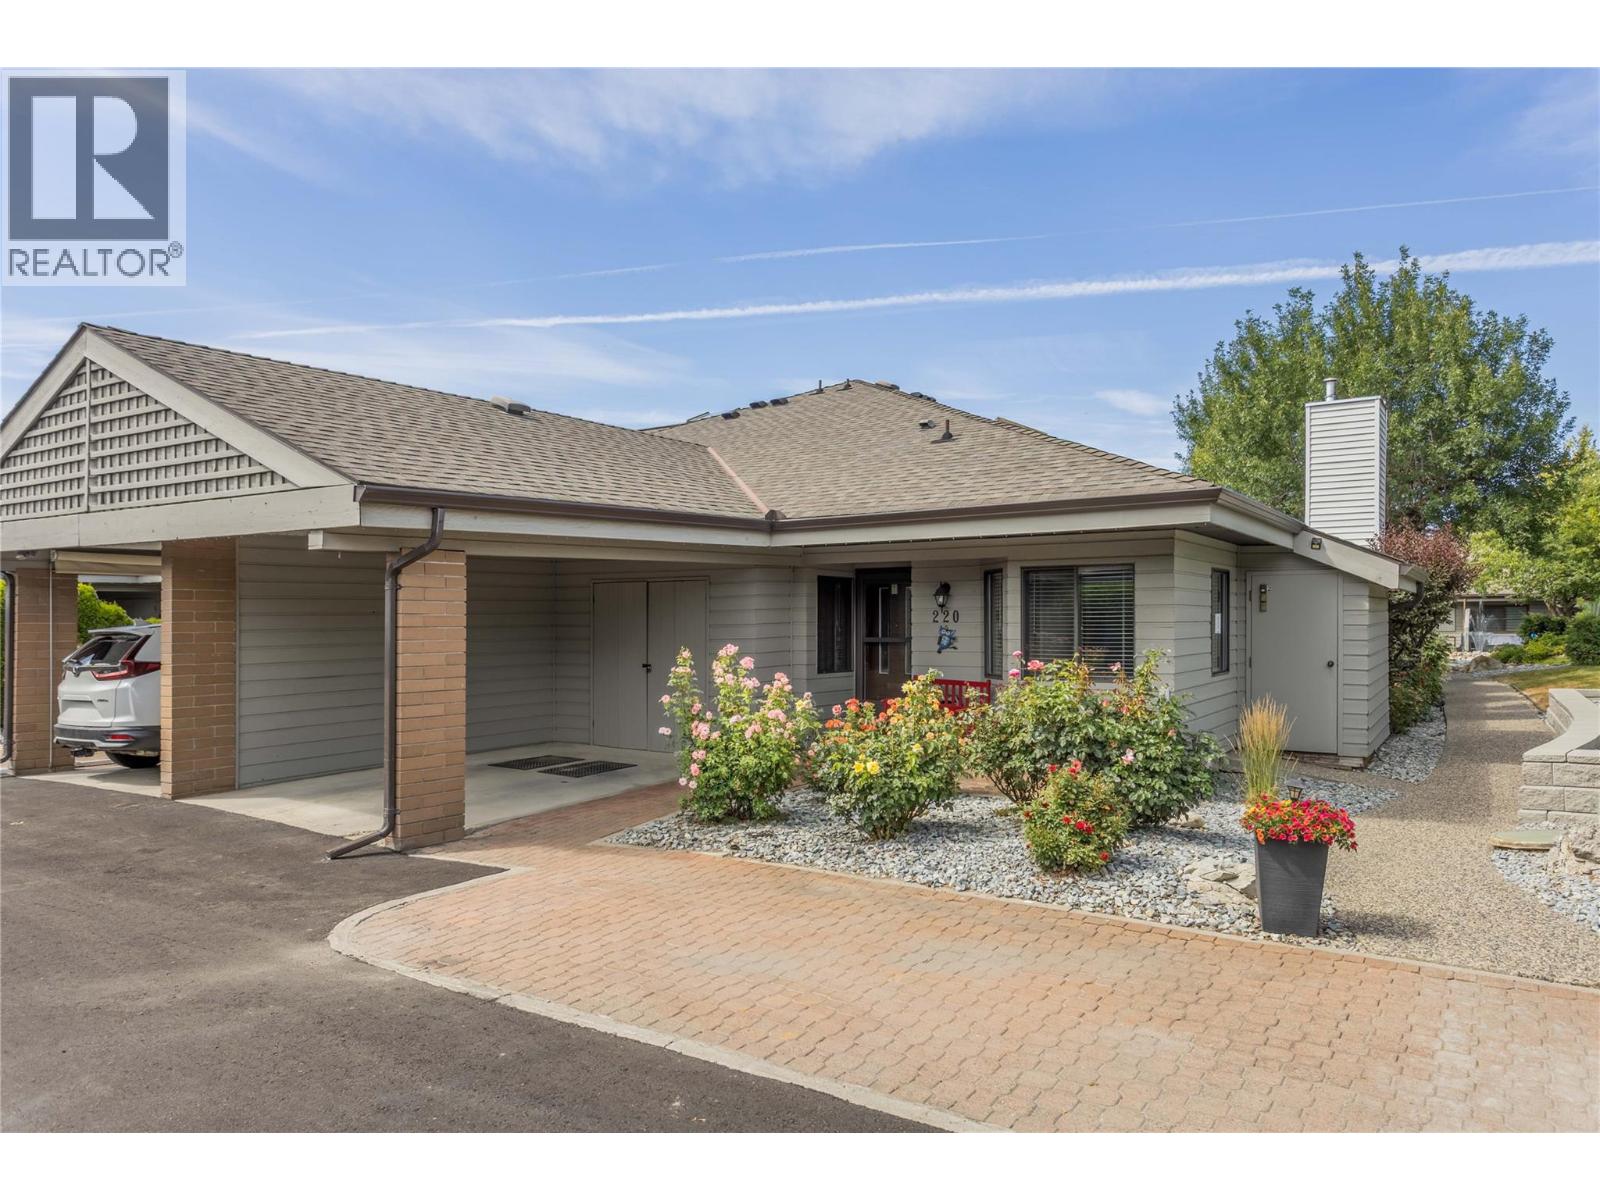
1765 Leckie Road Unit# 220
Kelowna, British Columbia
Welcome to Dilworth Green, a hidden gem in a fantastic location. This is a corner end unit with a great floorplan upstairs and lots of room downstairs for your ideas-NOT age restriction! Two bedrooms and two bathrooms on the main floor, well appointed kitchen with breakfast nook and laundry currently in the nook but could be changed to downstairs as there is plumbing roughed in, in the basement. The position and outlook of this unit is unsurpassed, looking onto the waterscapes fountains and beautiful landscaping, no traffic noise in this private oasis. This unit is bright and open with a skylight in the entranceway adding extra natural light. There is a cozy fireplace in the corner of the large living room and sliding doors onto your own private patio area overlooking the gardens of Dilworth Green. The spacious basement area offers lots of flexibility for your ideas. There is also a fourth bonus room with no window, which could be a fourth bedroom for guests or den. This property is in a prime location near to Costco, shops, amenities and 10 minutes to down town Kelowna and a short walk to Mission Creek Regional Park. Pets welcome: 1 dog allowed, no higher than 14"" at shoulder or 1 cat. Attached carport for 1 covered parking spot + 2nd parking spot in front of the property. This is a great property at this price point - call your favourite Realtor now for your private showing. (id:63400)
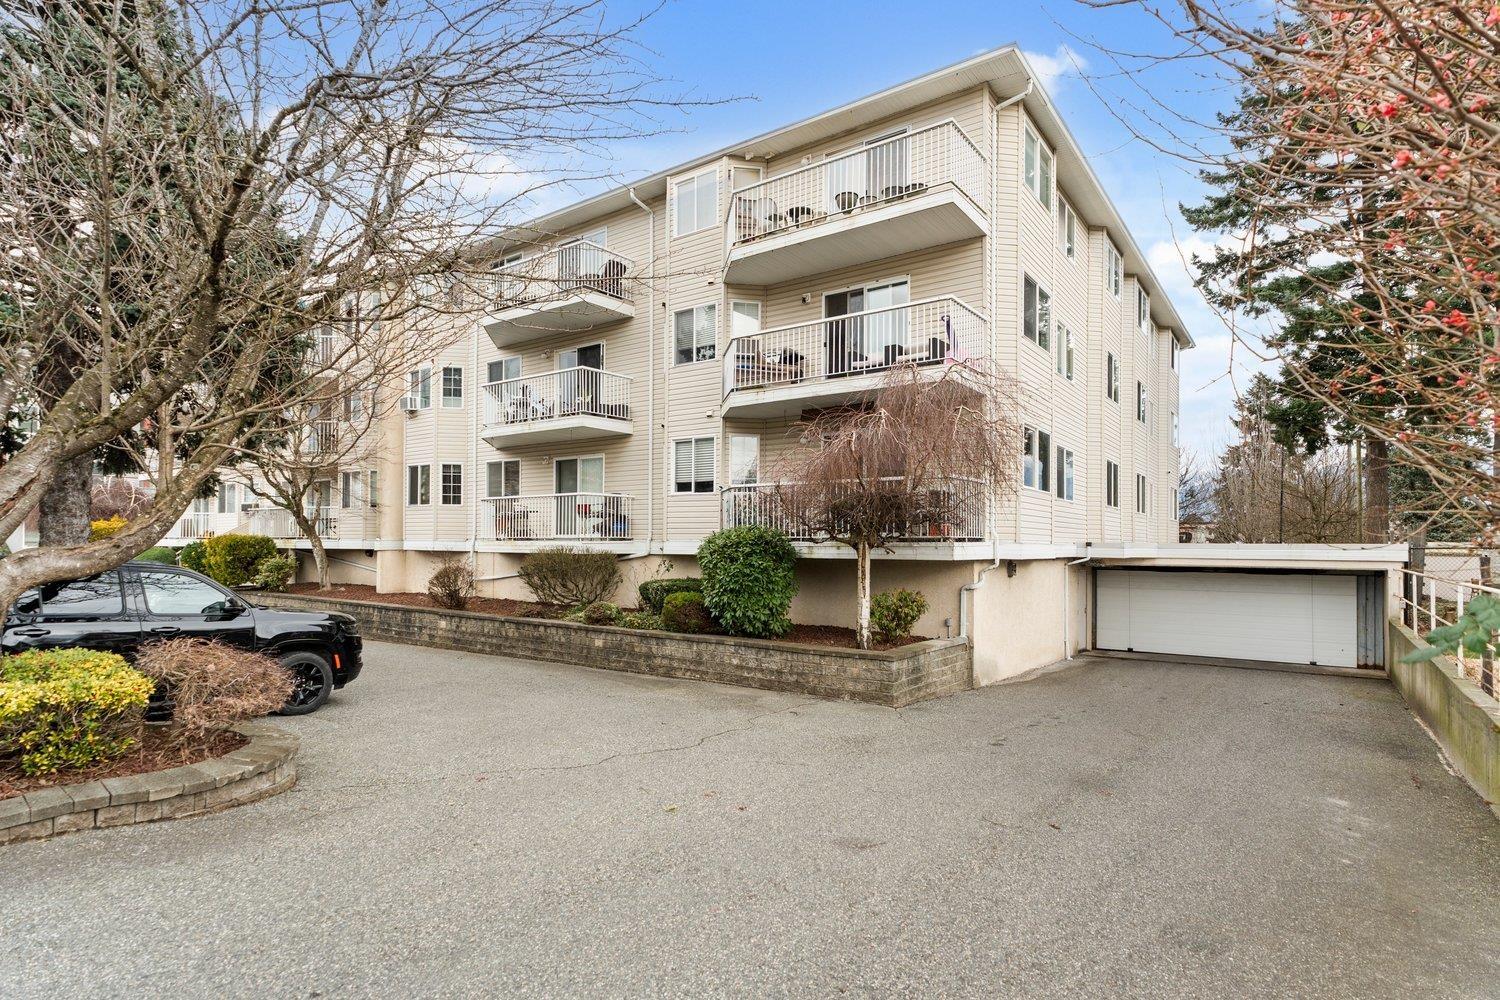
103 8934 Mary Street, Chilliwack Proper West
Chilliwack, British Columbia
Tired of renting? This could be your way IN. Set on Mary St in one of Chilliwack's most WALKABLE neighbourhoods, this affordable unit is a smart entry point into the market. First floor, above ground, with an open layout that feels bigger than it looks -including an oversized den space! Could be a 2nd bedroom. Fresh paint, updated laminate floors, modern trim, and newer appliances mean it's ALL done for you- just bring your furniture. You'll also get a secure, covered, ground-level parking stall PLUS your own storage locker, included. And the location? Unbeatable. The hospital, St. Mary's Church and School are steps away, with the Leisure Centre and Southgate Shopping just around the corner. The perfect first home OR ultimate cash flow property! (id:63400)
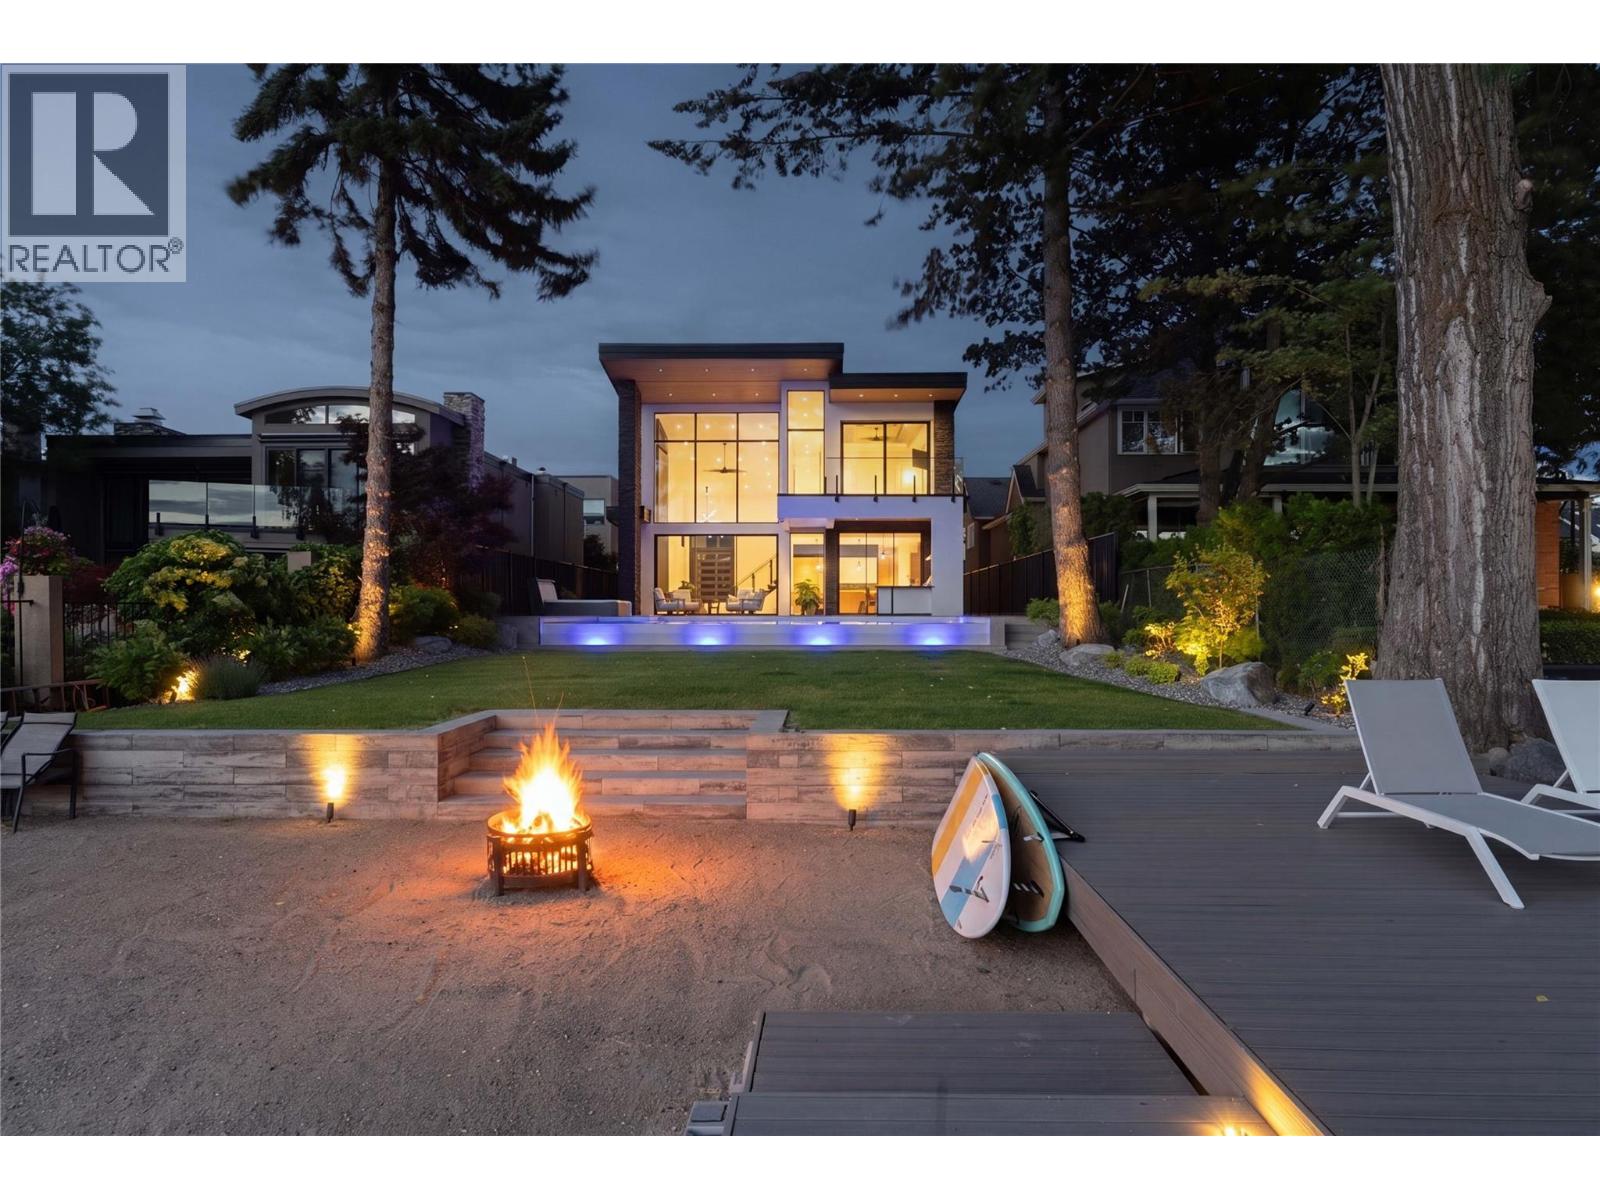
2764 Abbott Street
Kelowna, British Columbia
Welcome to the Abbott corridor, Kelowna’s most historic waterfront community. This modern lakefront estate offers every modern luxury, all set on a 0.50 acre parcel which is walking distance to every amenity imaginable. The main home sets itself apart, with a stunning open concept. Upon entry, the towering ceilings with expansive windows offer beautiful west-facing views, framed by a floor-to-ceiling gas fireplace, all with direct access to the pool deck. The great room leads into the kitchen, with an oversized island, Thermador appliances, walk-through pantry with wine fridge, and stylish powder room. Outside is a full outdoor kitchen which overlooks the tiled infinity pool with auto cover, hot tub, and generous backyard with flat access to the lake and dock. Heading to the upper level via the floating steel staircase, you find three bedrooms, plus an expansive media/recreation space with wet bar. The primary wing utilizes the entire front of the home, with views of the lake, private patio, and a simply sensational ensuite complete with dry sauna, steam shower, and large walk-in closet with custom millwork. There are two additional bedrooms, each with dedicated ensuite. The guest home features a four car drive-through garage (currently set up as a gym), with the upper level consisting of a gorgeously appointed 2 bedroom guest home, with 1,180 sqft of living space, and private patio. Gated entry, beautiful landscaping, stunning architecture - this property stands apart. (id:63400)
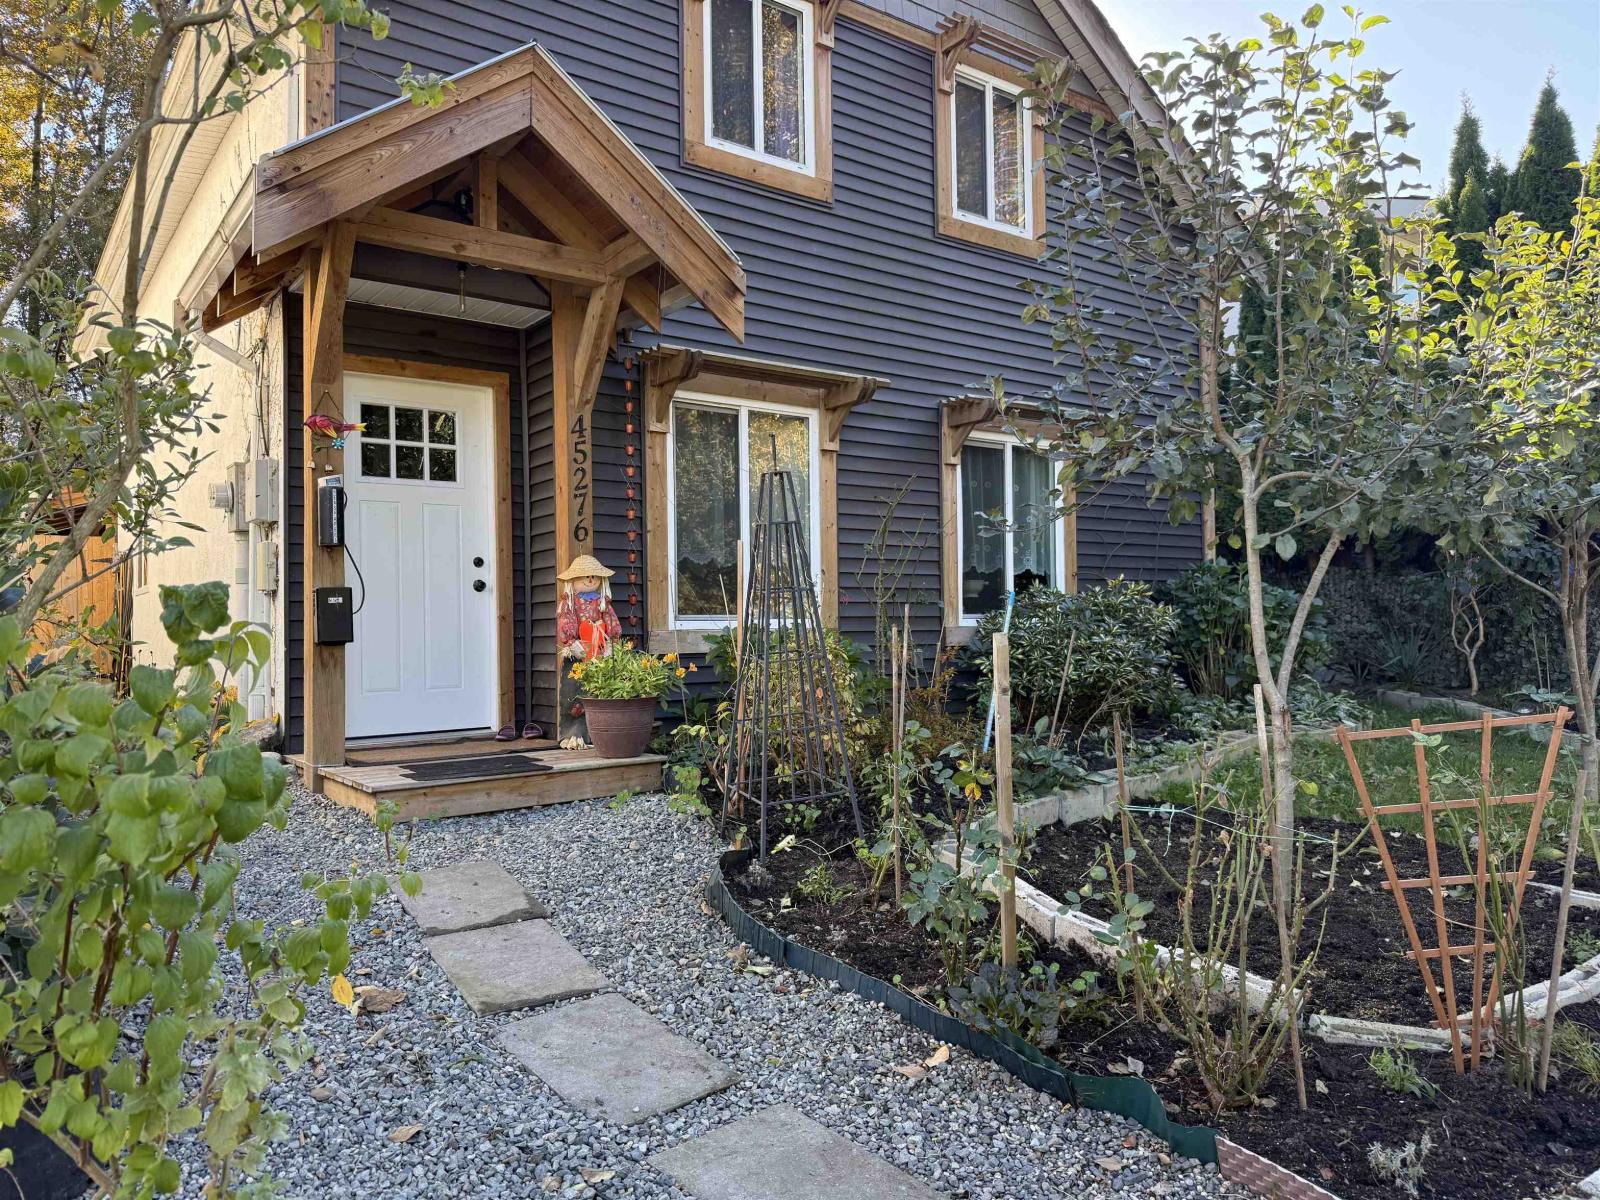
45276 Creekside Drive, West Chilliwack
Chilliwack, British Columbia
Why settle for shared walls when you can own this DETACHED 3 bed, 2 bath home for the price of a townhome? Ideal for young families and first-time buyers, it delivers comfort, flexibility, and real breathing room. Tucked in the garden, a DETACHED 1 bed 1 bath guest suite is perfect for extended family, guests, or a private workspace. Out back, the LARGE patio backs onto GREENSPACE, ready for entertaining or quiet mornings in nature. Don't let the sqft fool you: it lives bigger than it looks. Move-in ready with thoughtful updates. Welcome home to 45276 Creekside Drive! (id:63400)
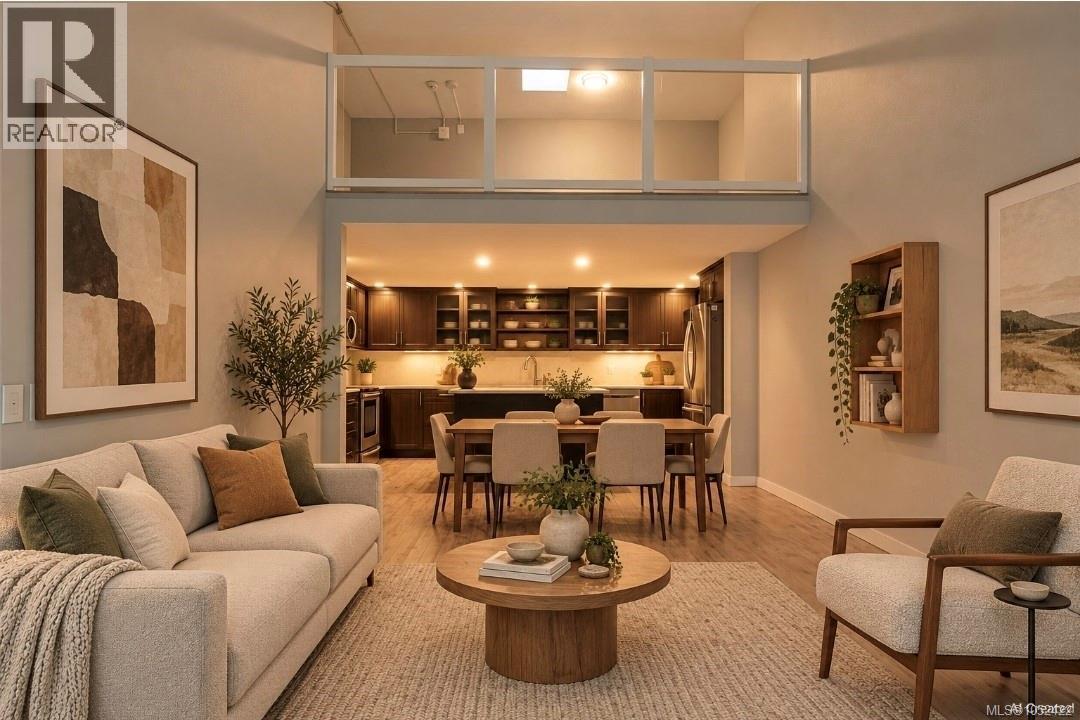
408 1005 Mckenzie Ave
Saanich, British Columbia
This is the best value in Victoria! Priced to sell quickly! ** Almost 1,300 sq ft & fully renovated, this bright top-floor loft-style condo offers a rare blend of space, style & convenience in a central location close to everything. Residents enjoy fantastic amenities incl an indoor pool, hot tub, sauna & fitness centre, adding great value for owners, tenants & long-term investors. This unique two-level home is filled w/ natural light thanks to large windows & skylights, creating an airy & inviting living space that feels warm, open & private. The main level features a comfortable living & dining area w/ room to relax or entertain, along w/ an efficient renovated kitchen offering clean finishes, practical storage & an easy everyday layout. The upper level provides a spacious bedroom retreat plus a versatile flex area perfect for a home office, reading lounge, study space, guest area or creative studio. With its loft-style design, top-floor position & thoughtful updates, this home has a character and feel that stands out from the typical condo. The building also features elevator access, separate storage locker & a dedicated parking stall. The larger floor plan gives buyers flexibility that is hardh to find. Ideally located just minutes from shopping, restaurants, cafes, parks, transit & UVic, this home makes daily life simple and convenient. Whether you are a first-time buyer looking for an affordable move-in ready home, a student or parent wanting a smart alternative to renting, or an investor looking for strong rental demand in a high-demand area. This is an opportunity that would be hard to find again. (Measurements are approx) (id:63400)
10 614 Granrose Terr
Colwood, British Columbia
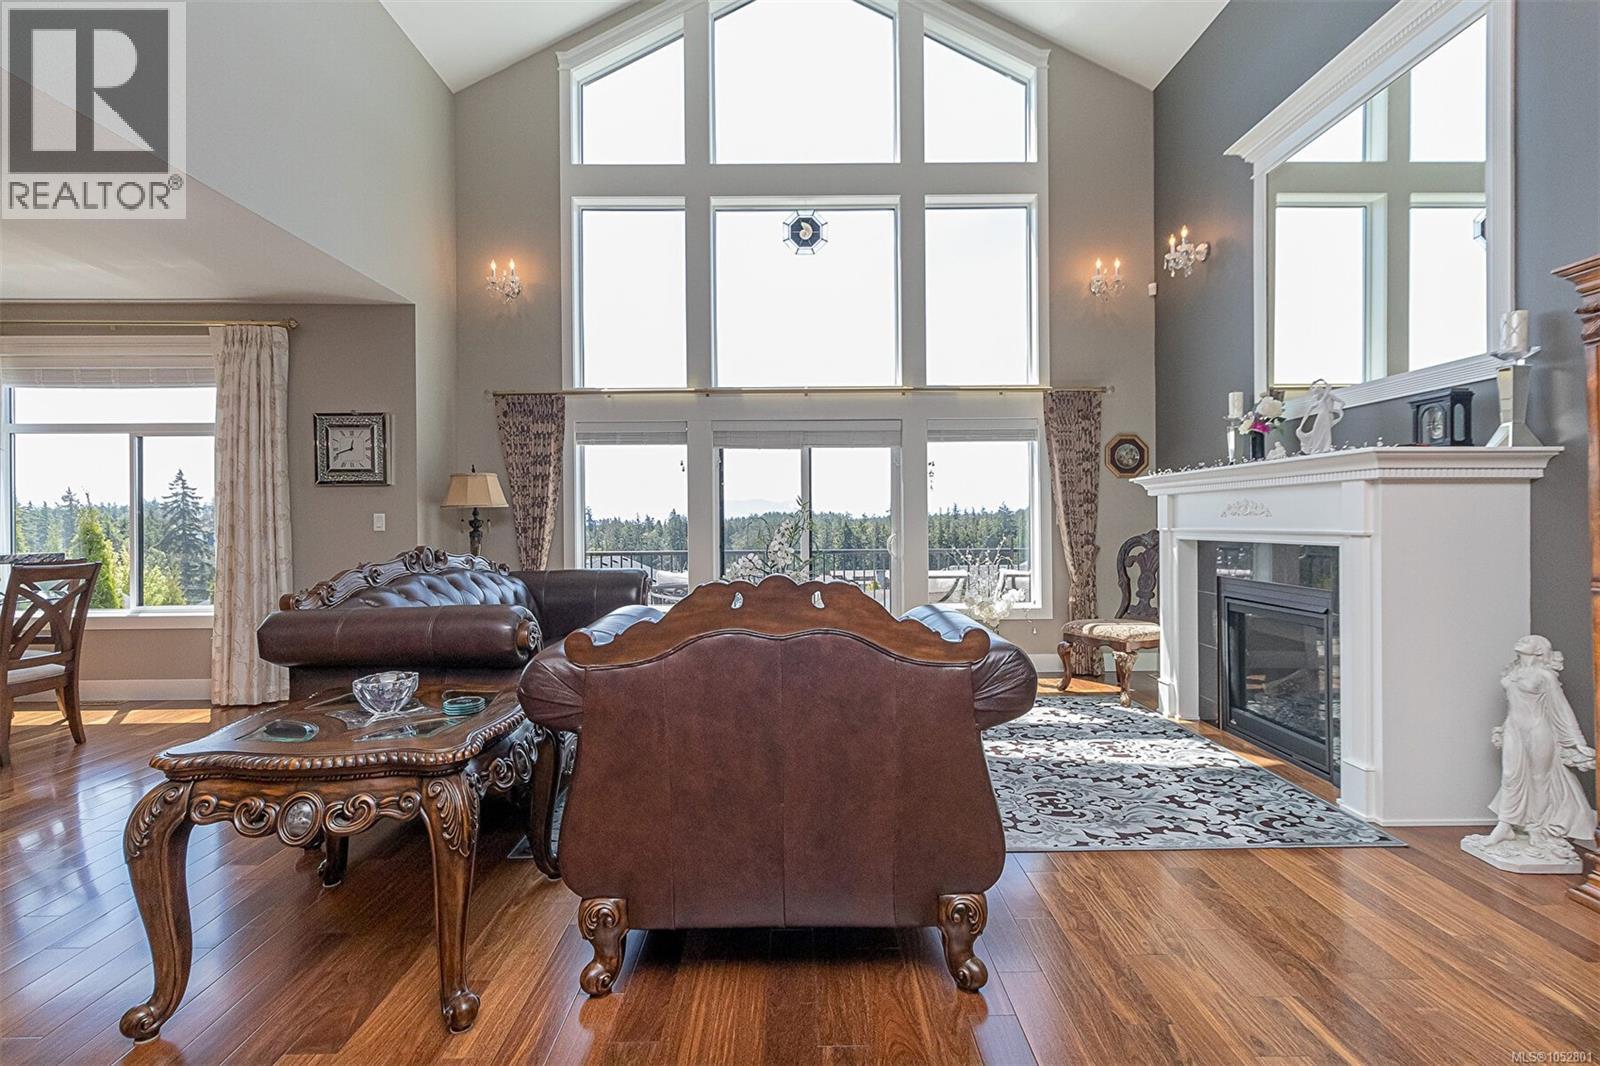
Sun-drenched, elegant, and effortlessly livable, 10-614 Granrose Terrace is the kind of home that instantly feels like “the one.” Tucked into a quiet, well-kept enclave, this residence blends modern comfort with refined finishes and thoughtful design. Step inside to soaring ceilings and an airy, open-concept layout that invites natural light from morning to sunset. The heart of the home is a beautifully updated kitchen—sleek cabinetry, stone counters, and a generous island perfect for casual breakfasts or lively evening gatherings. Flowing seamlessly from the kitchen, the dining and living areas offer the ideal backdrop for both everyday living and memorable entertaining, anchored by warm, contemporary lighting and calm, neutral tones. The primary retreat is a sanctuary, featuring a spacious footprint, generous closets, and a spa-like ensuite with clean lines and premium fixtures. Additional bedrooms are equally bright and versatile—perfect for family, guests, or an inspiring home office. Outdoors, a private patio extends your living space—great for al fresco dining, container gardening, or simply unwinding with a good book. Thoughtful touches continue with ample storage, in-home laundry, and secure parking. Set within a friendly community close to parks, trails, cafes, and convenient transit, 10-614 Granrose Terrace balances tranquility with easy access to everyday essentials. Meticulously maintained and move-in ready, it’s a polished haven designed for the way you live—welcoming, stylish, and undeniably special. (id:63400)
489 Bayview Terr
Qualicum Beach, British Columbia
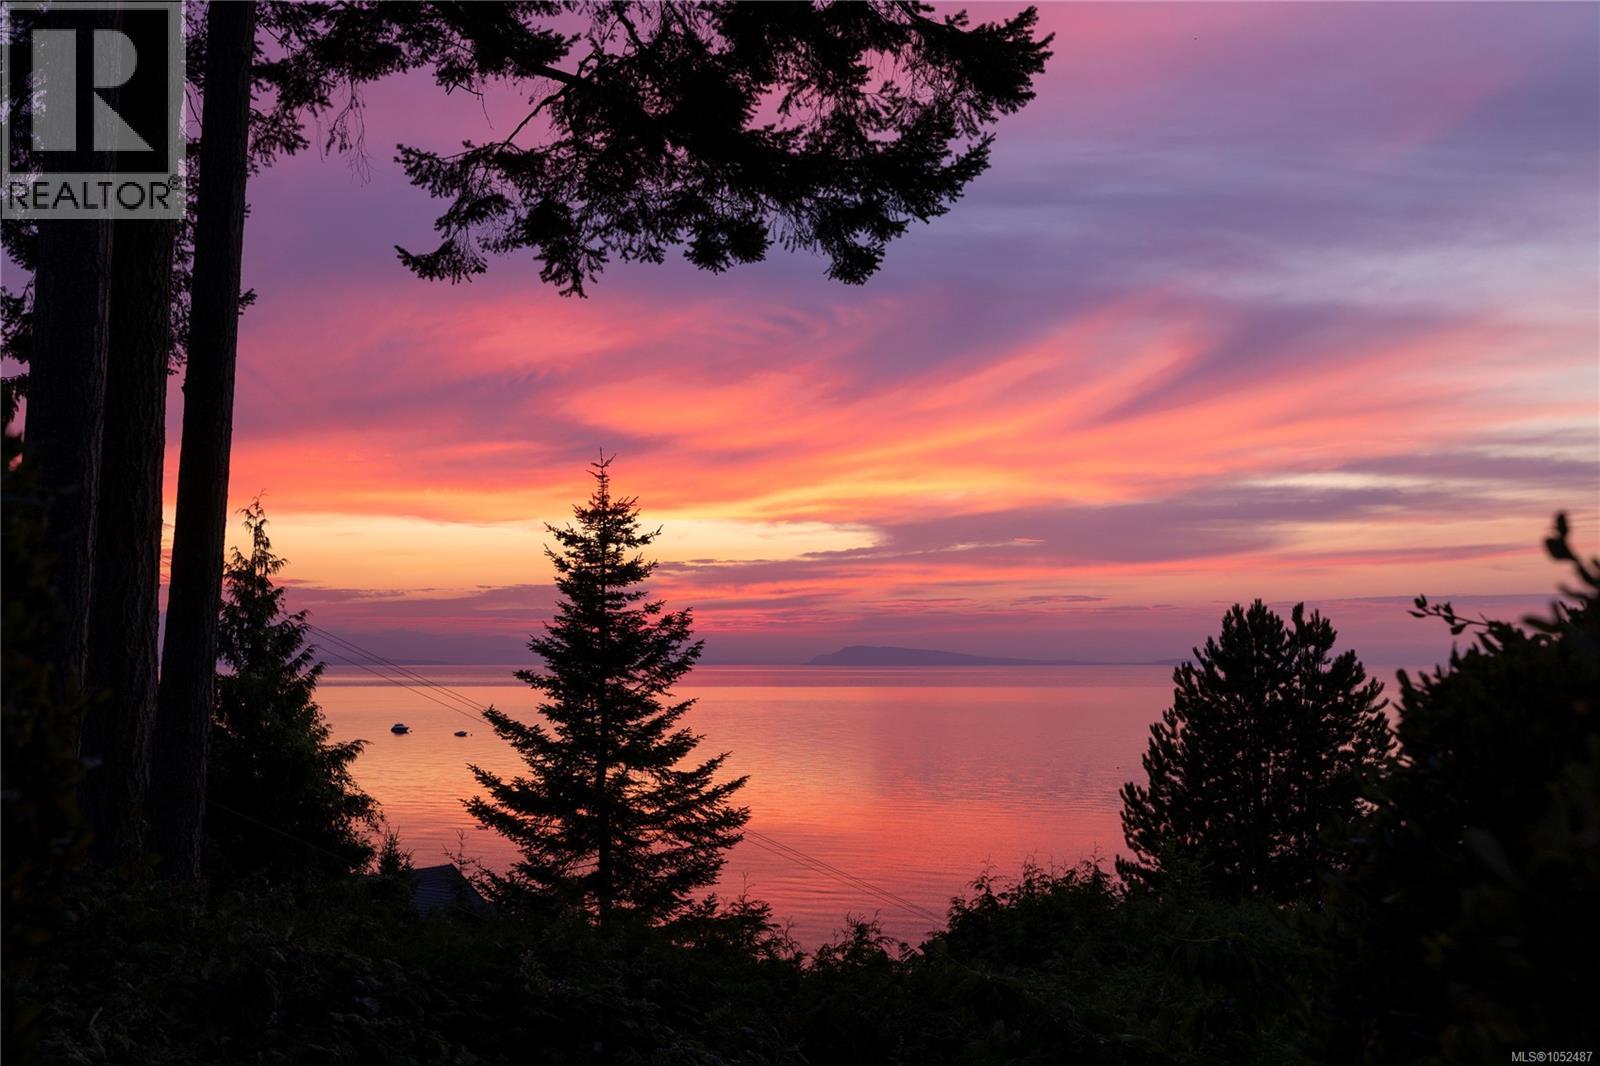
Perched in one of Qualicum Beach's most desirable locations, this charming mid-century home offers breathtaking, panoramic views of the Strait of Georgia and an exceptional opportunity to enjoy West Coast living at its finest. Set on a beautifully .32-acre lot, this 2 bedroom, 2 bathroom home blends timeless character with endless potential. Enjoy spectacular sunsets over the water and spend your evenings watching the ever-changing coastal scenery from the comfort of your home. Large windows invite natural light inside while showcasing the stunning ocean vistas that make this property truly special. Located just minutes from Qualicum Beach's charming downtown, golf courses, walking trails, beaches, and everyday amenities, this is a rare opportunity to own an ocean-view property in one of Vancouver Island's most coveted communities. (id:63400)
2810 25 Street NE
Salmon Arm, British Columbia
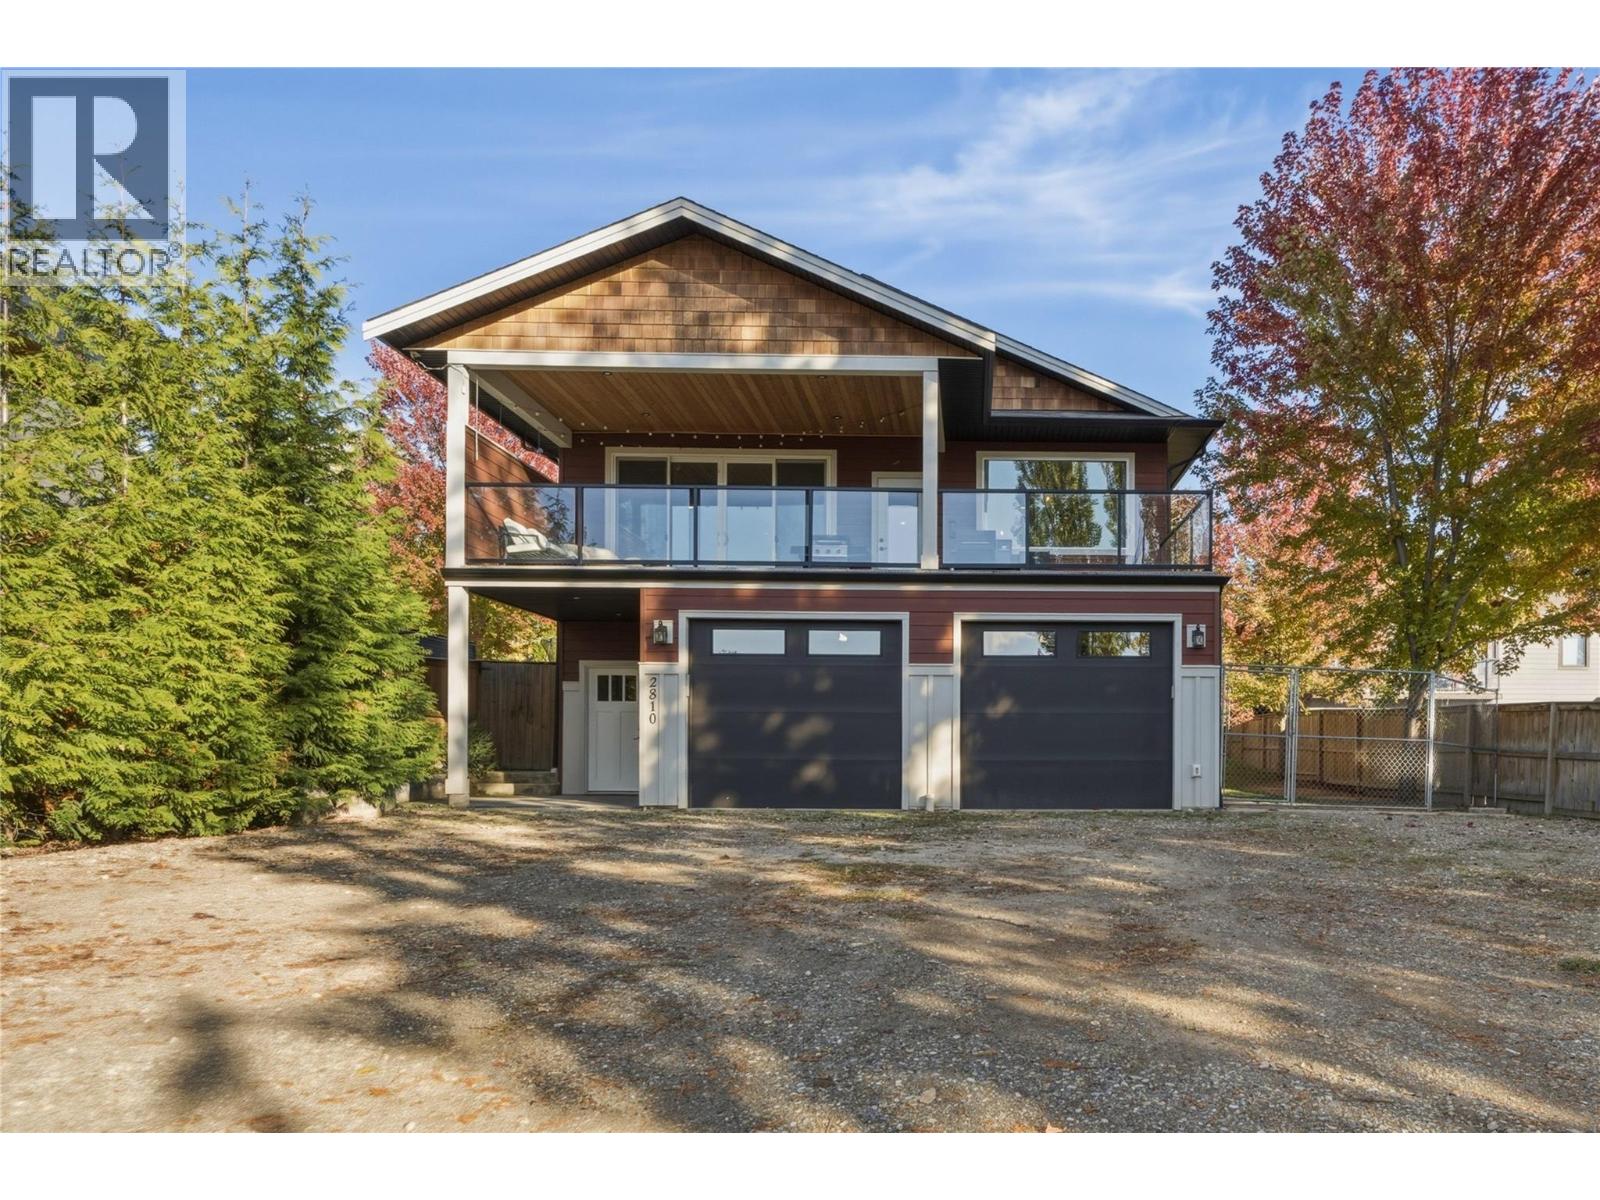
Situated on a quiet street in desirable North Broadview, this beautiful family home sits on a private .25-acre lot, offering views of the mountains and Shuswap Lake. The main floor features a bright, open-concept living, dining, and kitchen area lined with expansive front windows that perfectly frame the panoramic scenery. Step outside onto the covered view deck—the ideal front-row seat for taking in stunning evening sunsets and hosting gatherings. The main level also features a primary suite complete with a walk-in closet and private ensuite, a comfortable second bedroom, a full bathroom, and a spacious laundry room with direct access to the private backyard. Downstairs, the lower level expands your options with an extra spare bedroom alongside a well-thought-out, modern, and self-contained one-bedroom suite—perfect as a mortgage helper, generational family living or guest accommodation for extended family or friends. Outside, the fully fenced yard provides a safe, peaceful retreat for kids and pets, with exceptional privacy enjoyed both in the back and on the front deck. Enjoy modern comforts throughout, including central air conditioning and a natural gas hookup on the front deck for easy year-round outdoor cooking. With attached two-car garage, and abundant driveway parking for your RV, boat, and toys, this home is the ideal match for a growing family looking for space to thrive and income potential. (id:63400)
8285 Burnlake Drive
Burnaby, British Columbia
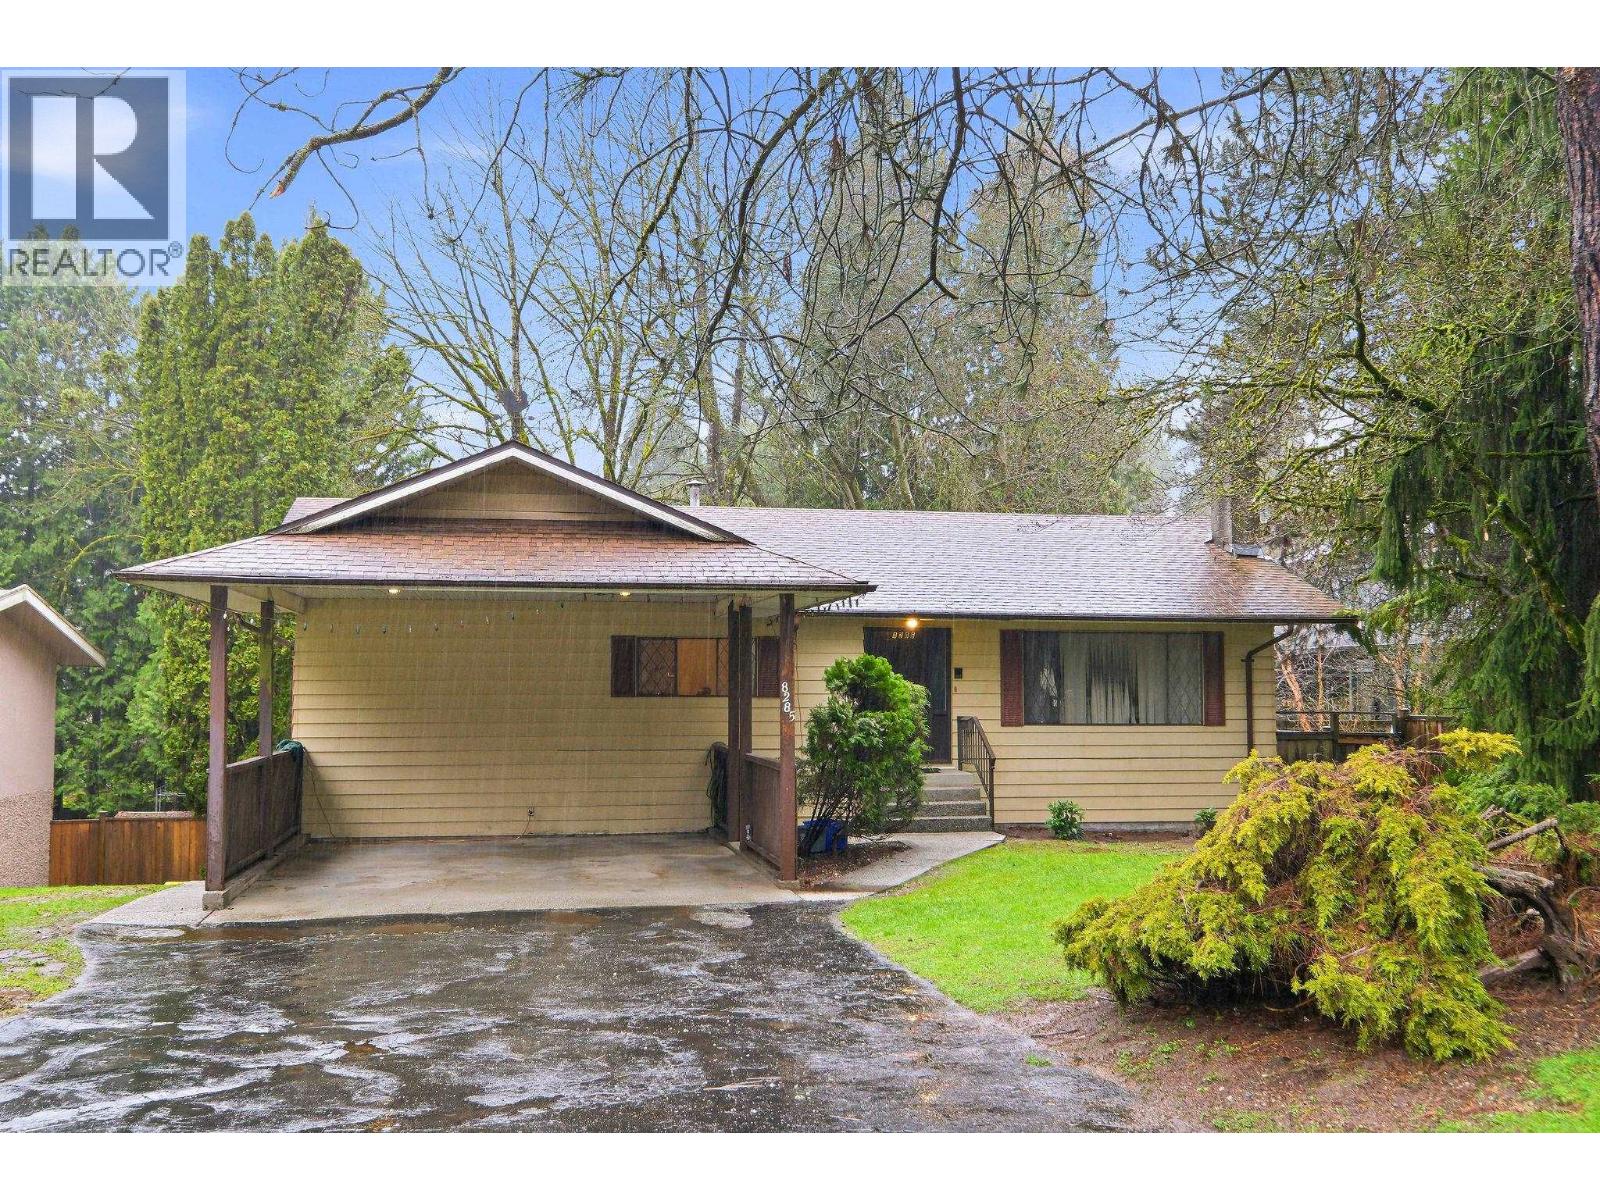
Large, level 11,679 SF lot on a quiet street in prime Government Road area. Wide 68 foot frontage. Live in or rent out while waiting to build. Main level has 3 bedrooms plus primary bedroom has ensuite. 23'7 x 10' sundeck off the kitchen and dining room. Spacious unfinished basement has separate entry and covered patio under the sundeck. Fully fenced yard. Double carport, 4 residential units allowed with the new high density zoning bylaws. Minutes to Burnaby Lake & Burnaby Mountain, 8 mins to Lougheed Mall & upcoming Cameron Community Centre, 13 mins to Brentwood Mall. Easy access to Hwy 1 & Lougheed Hwy. Schools: Seaforth Elementary & Burnaby Mountain Secondary. (id:63400)