
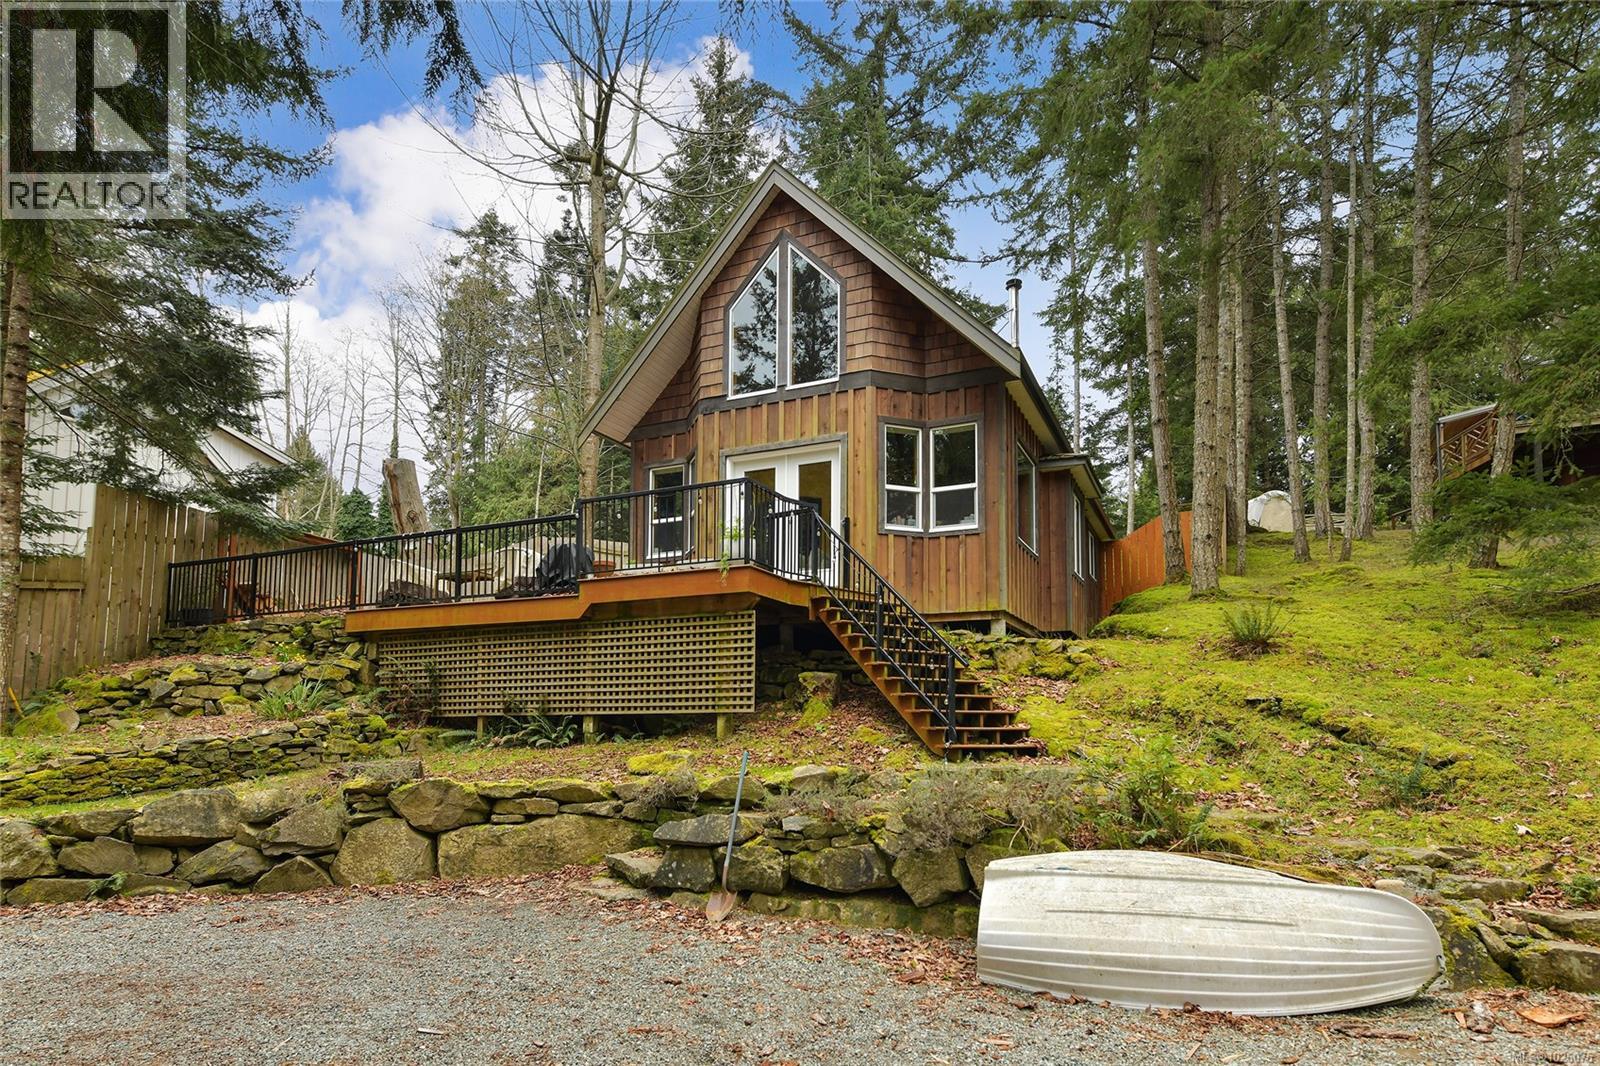
254 Mariners Way
Mayne Island, British Columbia
Relax and unwind at this perfect west coast style cabin offering 1084 sqft of cozy living space. Featuring 2 bedrooms, 2 bathrooms and a 209 sqft loft for additional sleeping, storage or office space. The backyard boasts a lovely fire pit area, 294 sqft of deck space, ideal for gatherings with friends and family and a gently sloping, partially fenced, grassy yard for outdoor activities. Well-maintained, this island retreat combines rustic charm with practical amenities, making it a great investment opportunity or getaway retreat. Come Feel the Magic! (id:63400)
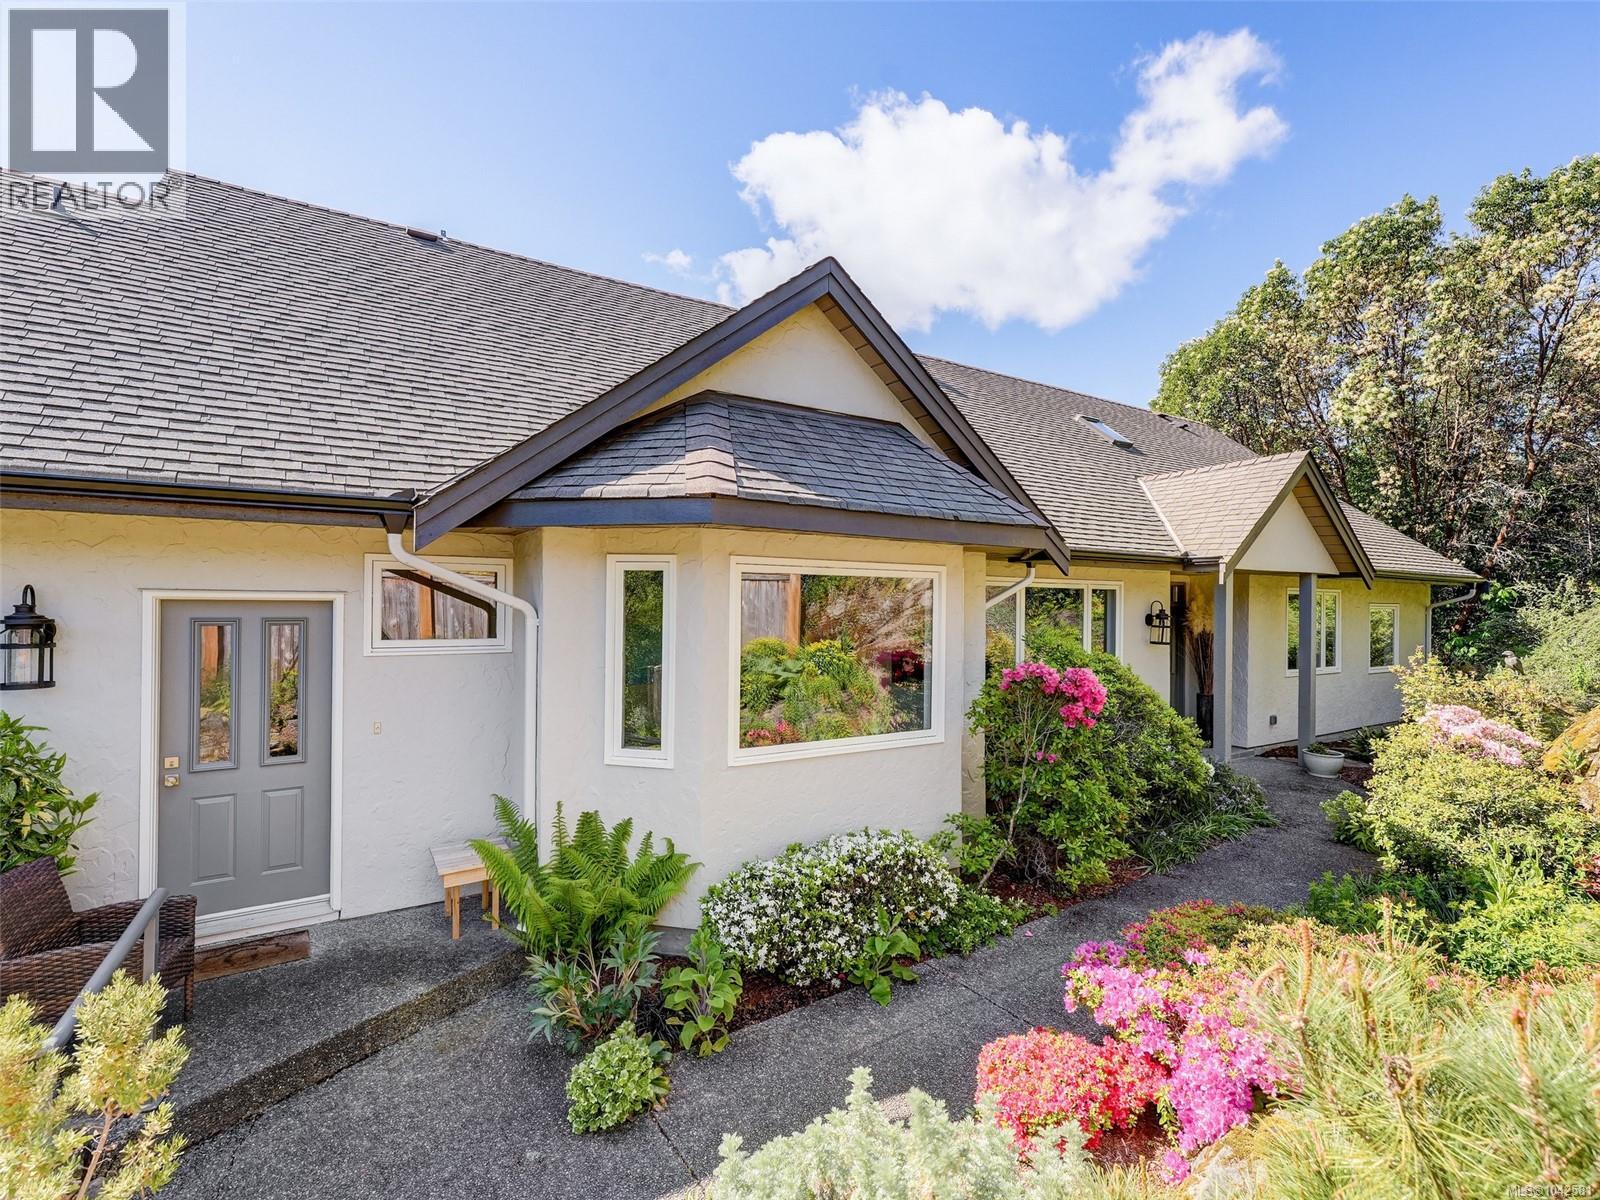
1345 Readings Dr
North Saanich, British Columbia
Elevated well above the street is this custom-built 3,900' home on a private 1-acre (43,124 sq ft) lot with distant southerly ocean views toward Sidney. The updated interior boasts gorgeous wide plank hardwood floors and a custom kitchen equipped with premium stainless appliances. The gracious floor plan features 4 bedrooms and 3 bathrooms, with a primary bedroom on the main floor and 3 additional bedrooms upstairs. New heat pump provides a comfortable environment. A flexible great room serves perfectly as a gym, art studio, or billiards room, while local zoning allows for a coach house. Outside, enjoy a beautiful greenhouse, incredible mature gardens, a double garage, and close proximity to Horth Hill Park forest trails, warm swimming beaches, and Deep Cove School. Located in a highly desirable neighborhood surrounded by fine homes, you are just minutes from Sidney, local marinas, golf courses, quaint wineries, roadside farm stands, the airport, and BC Ferries. A true piece of paradise. (id:63400)
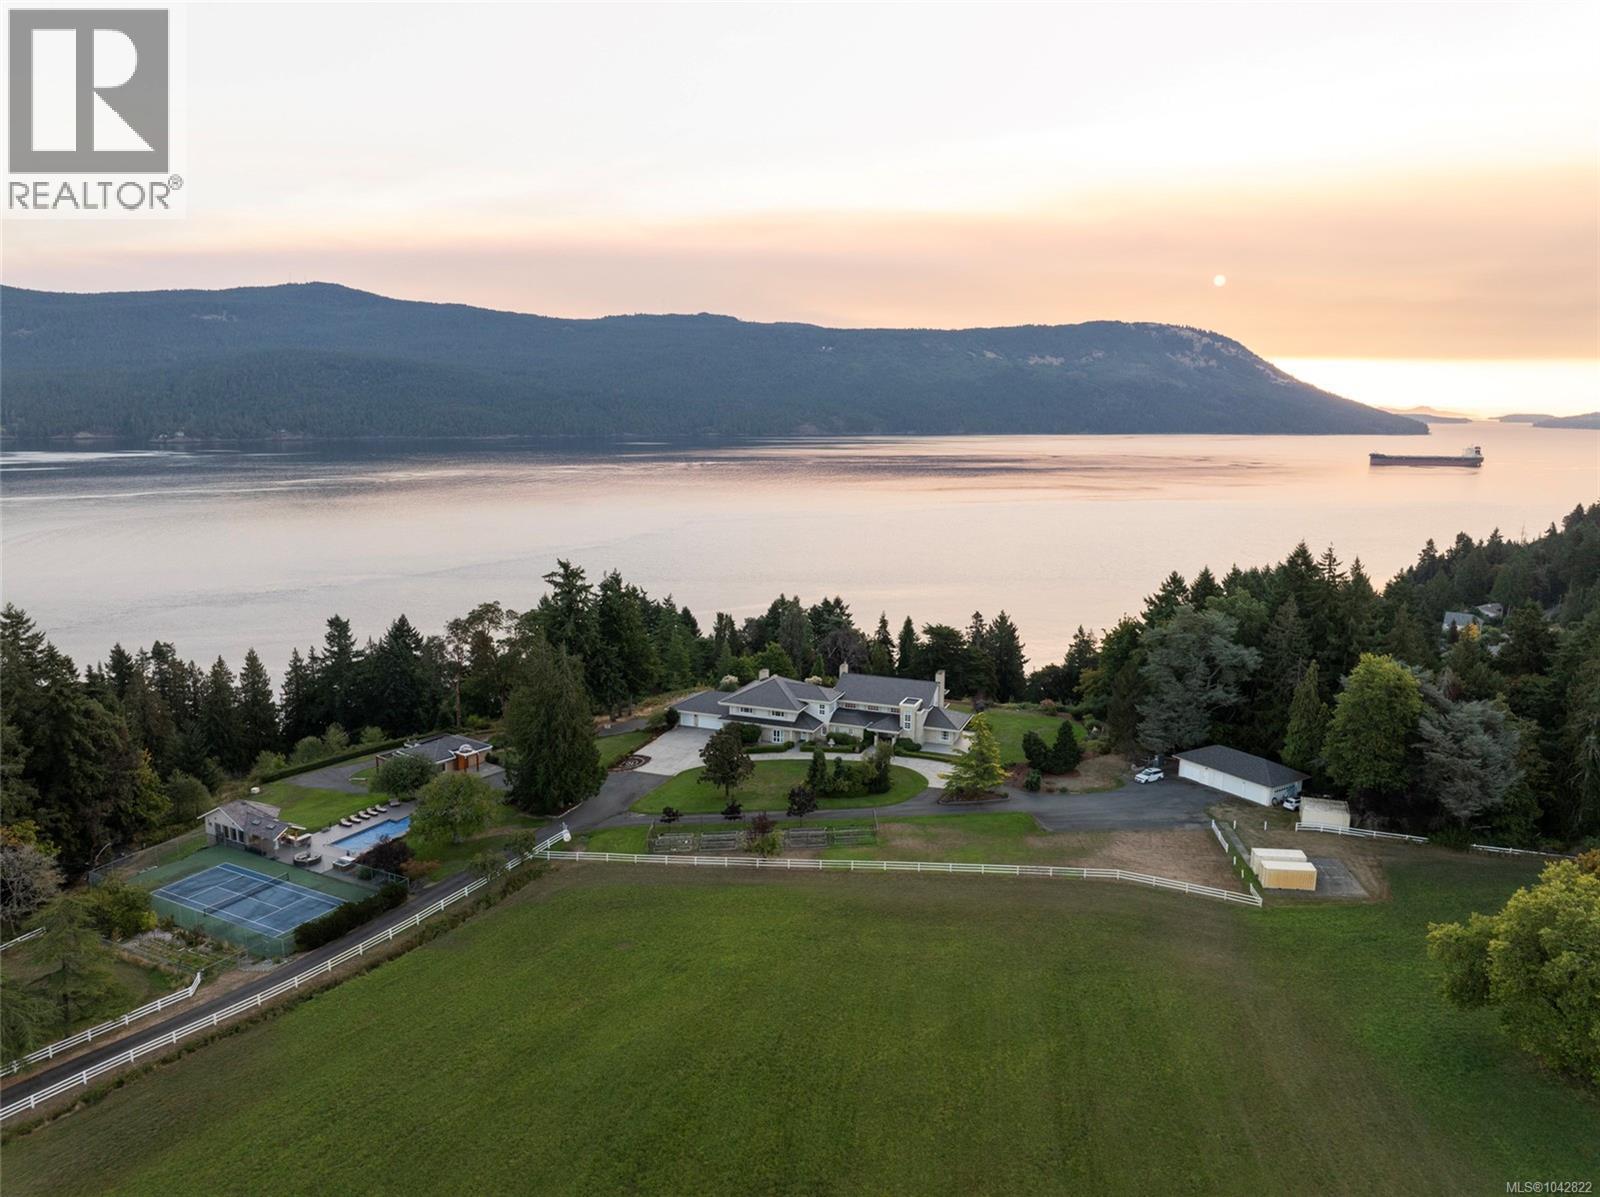
1257 Cherry Point Rd
Cowichan Bay, British Columbia
Discover your private paradise in the heart of Cowichan Bay, one of Vancouver Island’s most celebrated seaside communities. Comprised of 3 parcels of land, set on 82 acres, this prestigious waterfront estate offers an unmatched blend of coastal grandeur, sophisticated comfort, and resort-style amenities. Behind its private entry, manicured lawns, mature trees, and winding drive introduce an extraordinary collection of residences and leisure spaces that create a legacy property of rare distinction. The main residence, with over 9,600 sq ft, welcomes with a vaulted marble entry, sunken living room, formal dining, and a gourmet kitchen with granite counters, Gaggenau appliances, and twin Sub-Zero refrigerators. Six upper-level bedrooms include two lavish primary suites, each with private ensuite, while a 4,129 sq ft lower level offers a guest suite with full kitchen, games lounge, fitness studio with steam, and abundant storage. A triple garage completes the residence. The estate further features a 2,833 sq ft guest house with soaring ceilings, custom spiral staircase, and expansive covered patio; two charming cottages; and a 4,245 sq ft secondary residence—ideal for extended family or rental income. Resort-style amenities include a heated pool, pool house, hot tub, and a tennis court. For the hobbyist or collector, the grounds also provide a 1,300 sq ft workshop, 825 sq ft storage building, and a 5,000+ sq ft barn. Meticulously maintained with recent upgrades including a renewed well, modern water systems, hot water heating, and new roofing, this estate is as practical as it is breathtaking. Steps from the shops, bakeries, and marinas —and surrounded by opportunities for sailing, kayaking, and whale watching—this sanctuary represents the pinnacle of coastal luxury. Notably, this property is situated outside the BC Speculation Tax area. Rarely does a property of this scale and provenance become available: a once-in-a-lifetime offering on Vancouver Island. (id:63400)
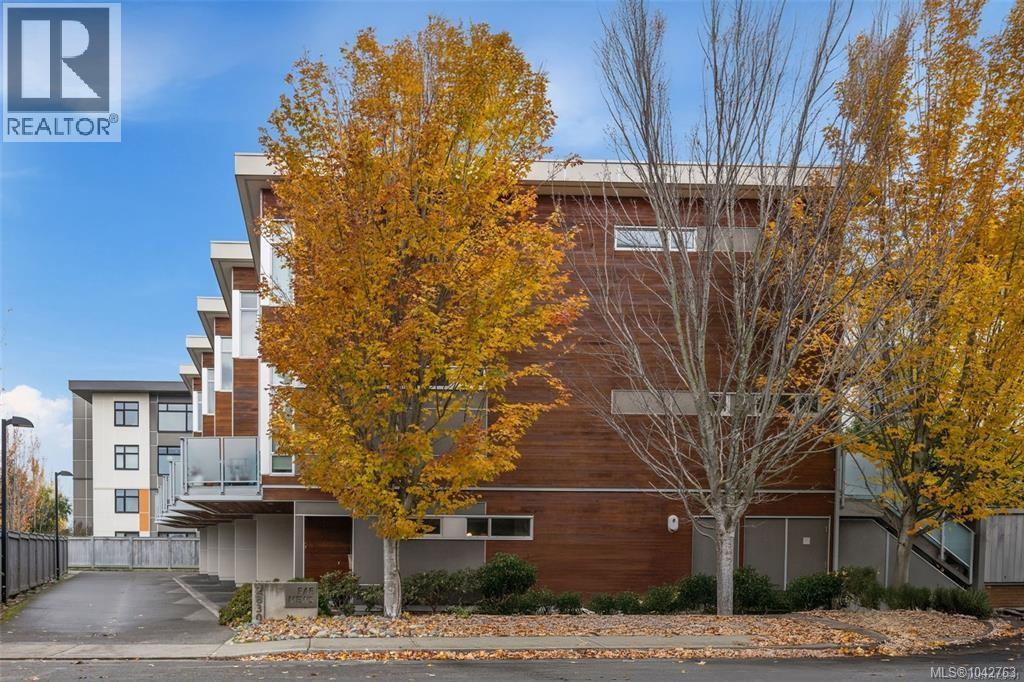
3 2830 Irma St
Victoria, British Columbia
Enjoy the best of Gorge Waterway living in this bright south-facing townhome, ideally located near parks, the Galloping Goose Trail, shopping, transit, and excellent schools, including nearby Montessori programs. Offering more than 2,000 sq ft, this home features in-floor hot-water radiant heating, hardwood and tile flooring, and quality construction designed to exceptional seismic standards. The entry level offers a garage plus a versatile bedroom or family room with a full bathroom and walkout access to a spacious private patio. Upstairs, the open main floor includes two sunny decks, a convenient powder room, and a stylish kitchen with premium cabinetry, gas range, oversized island, and extensive storage, opening seamlessly to the dining space and welcoming living room with fireplace. The upper level offers two comfortable bedrooms, highlighted by a vaulted primary retreat with custom built-ins and a luxurious ensuite. Book your private showing today! (id:63400)
116 2710 Jacklin Rd
Langford, British Columbia
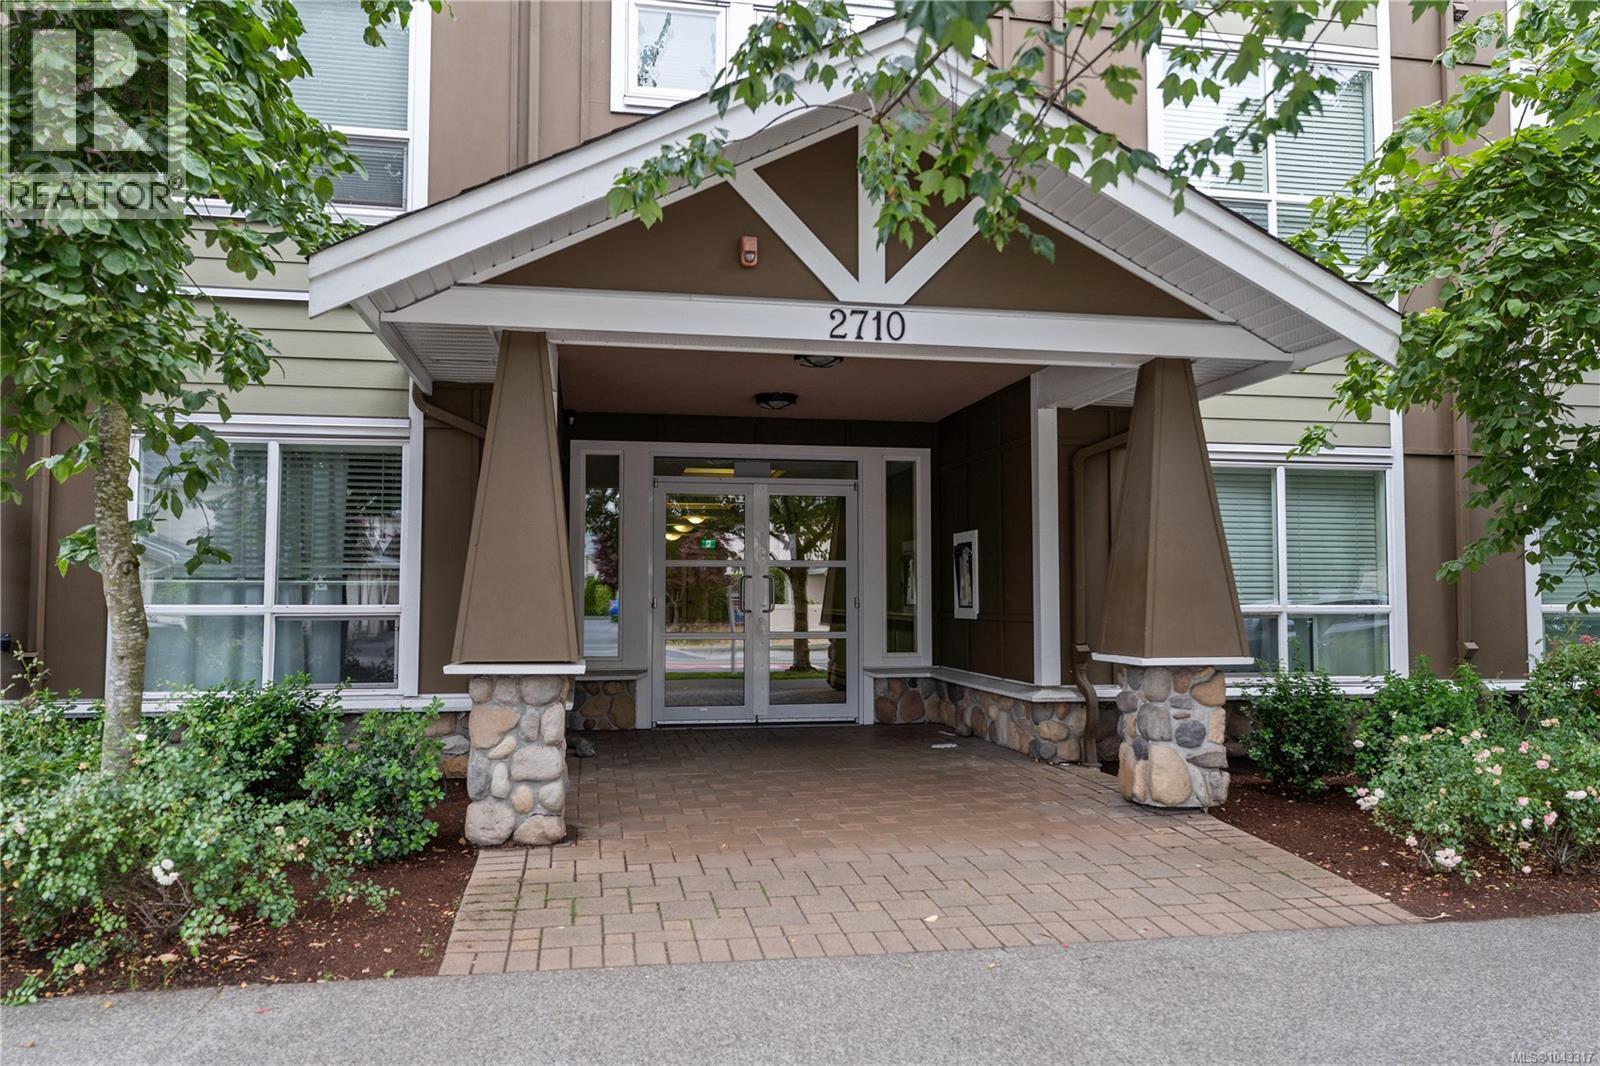
Welcome to Stonewood! This spacious 2-bedroom, 2-bathroom ground-floor condo is tucked away on the quiet side of the building and features a private patio overlooking the peaceful courtyard. The bright, open-concept layout is filled with natural light and showcases a functional kitchen with granite countertops and bar seating, perfect for everyday living and entertaining. Additional features include in-suite laundry, a storage locker, access to a fitness room, and a well-managed, pet-friendly building. A rare and valuable bonus is the TWO secure underground parking stalls, offering exceptional convenience and added value. Whether you're a first-time buyer, downsizer, or investor, this home presents a fantastic opportunity to add your personal touch and build equity. Ideally located close to parks, schools, shopping, transit, and everyday amenities, this is your chance to own in the desirable and growing community. (id:63400)
3583 Delblush Lane
Langford, British Columbia
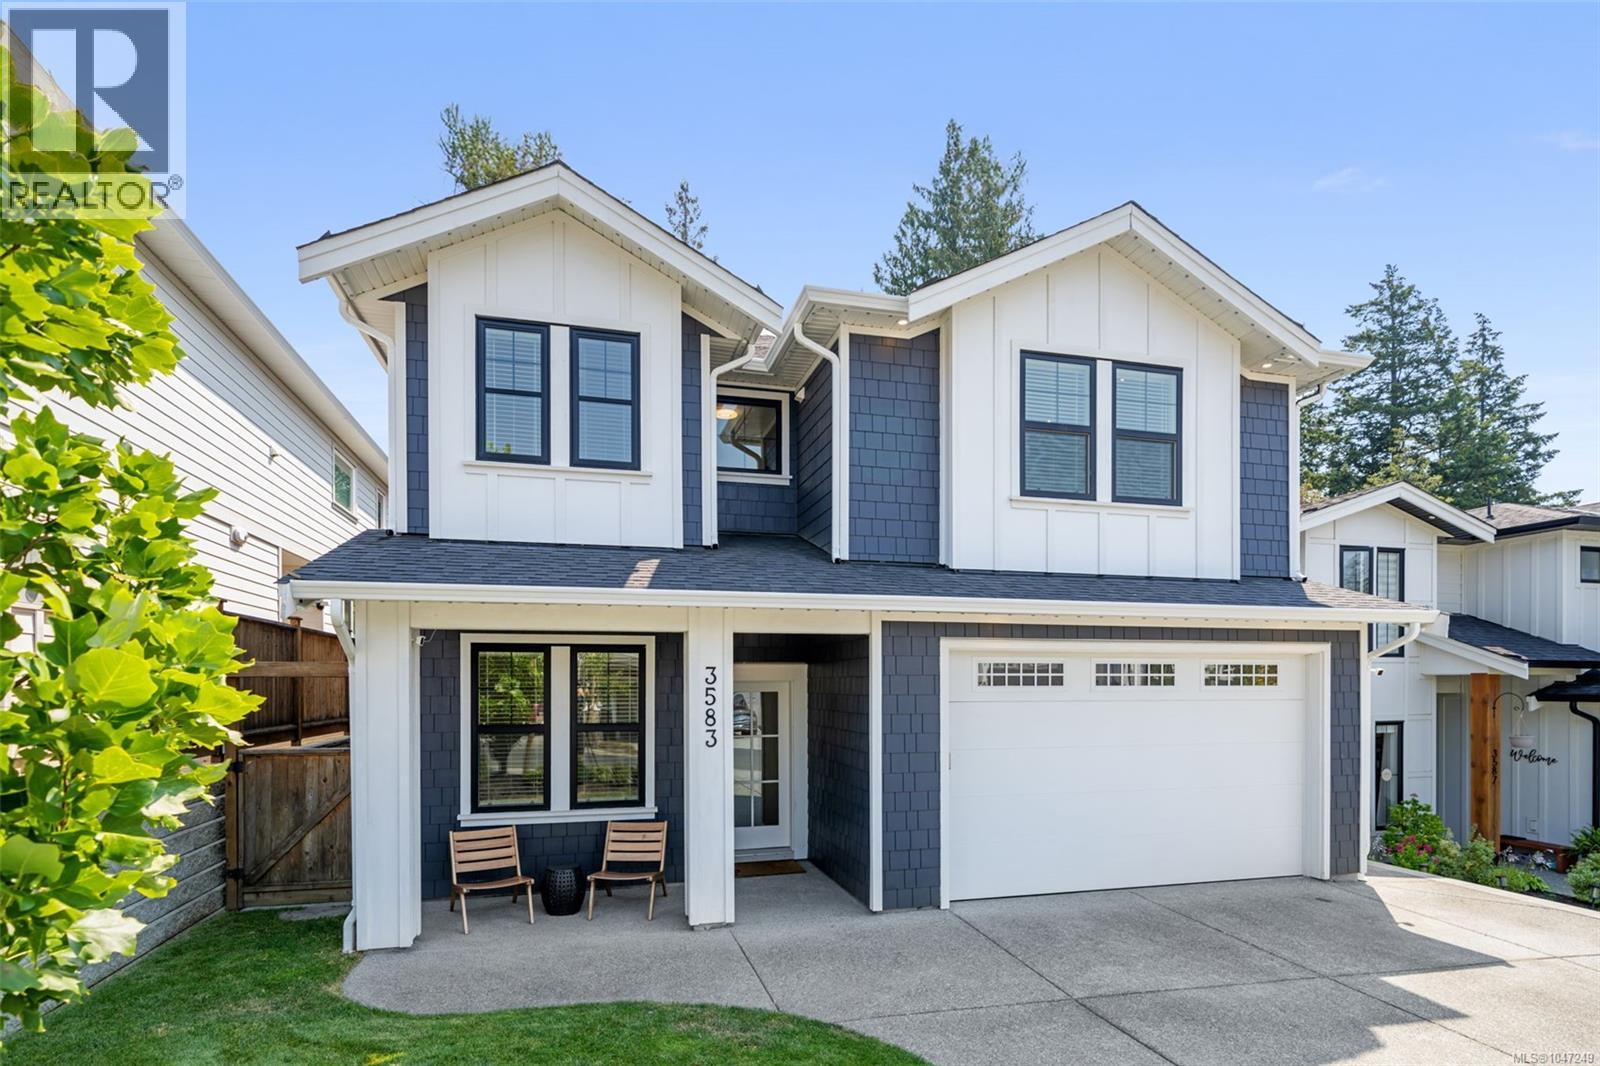
Prepare to be wow'd! This gorgeous property looks like a show home! The main residence offers 4 bedrooms and 3 baths plus a bonus fully self contained legal 1 bedroom suite above the garage. High-end finishes throughout the thoughtfully laid-out floor plan include a chef's kitchen with Fisher & Paykel appliances, gas range, pot filler, designer lighting, stylish quartz countertops, an oversized island opening to a living area with a high-efficiency gas fireplace. The dining area leads out to a patio, and private fully fenced backyard backing onto a peaceful greenbelt creek. On the upper level, find a primary suite with a walk-in closet and dream ensuite complete with a custom double tiled shower & freestanding tub, plus 2 additional bedrooms and access to the suite if you chose to use it as part of the main home. Double garage and exterior gemlighting! Walk or short drive to all school levels, Red Barn Market, hiking trails and all the amenities of Royal Bay without the density. Your dream home awaits! (id:63400)
1800 Parkview Crescent Unit# 10
Kelowna, British Columbia
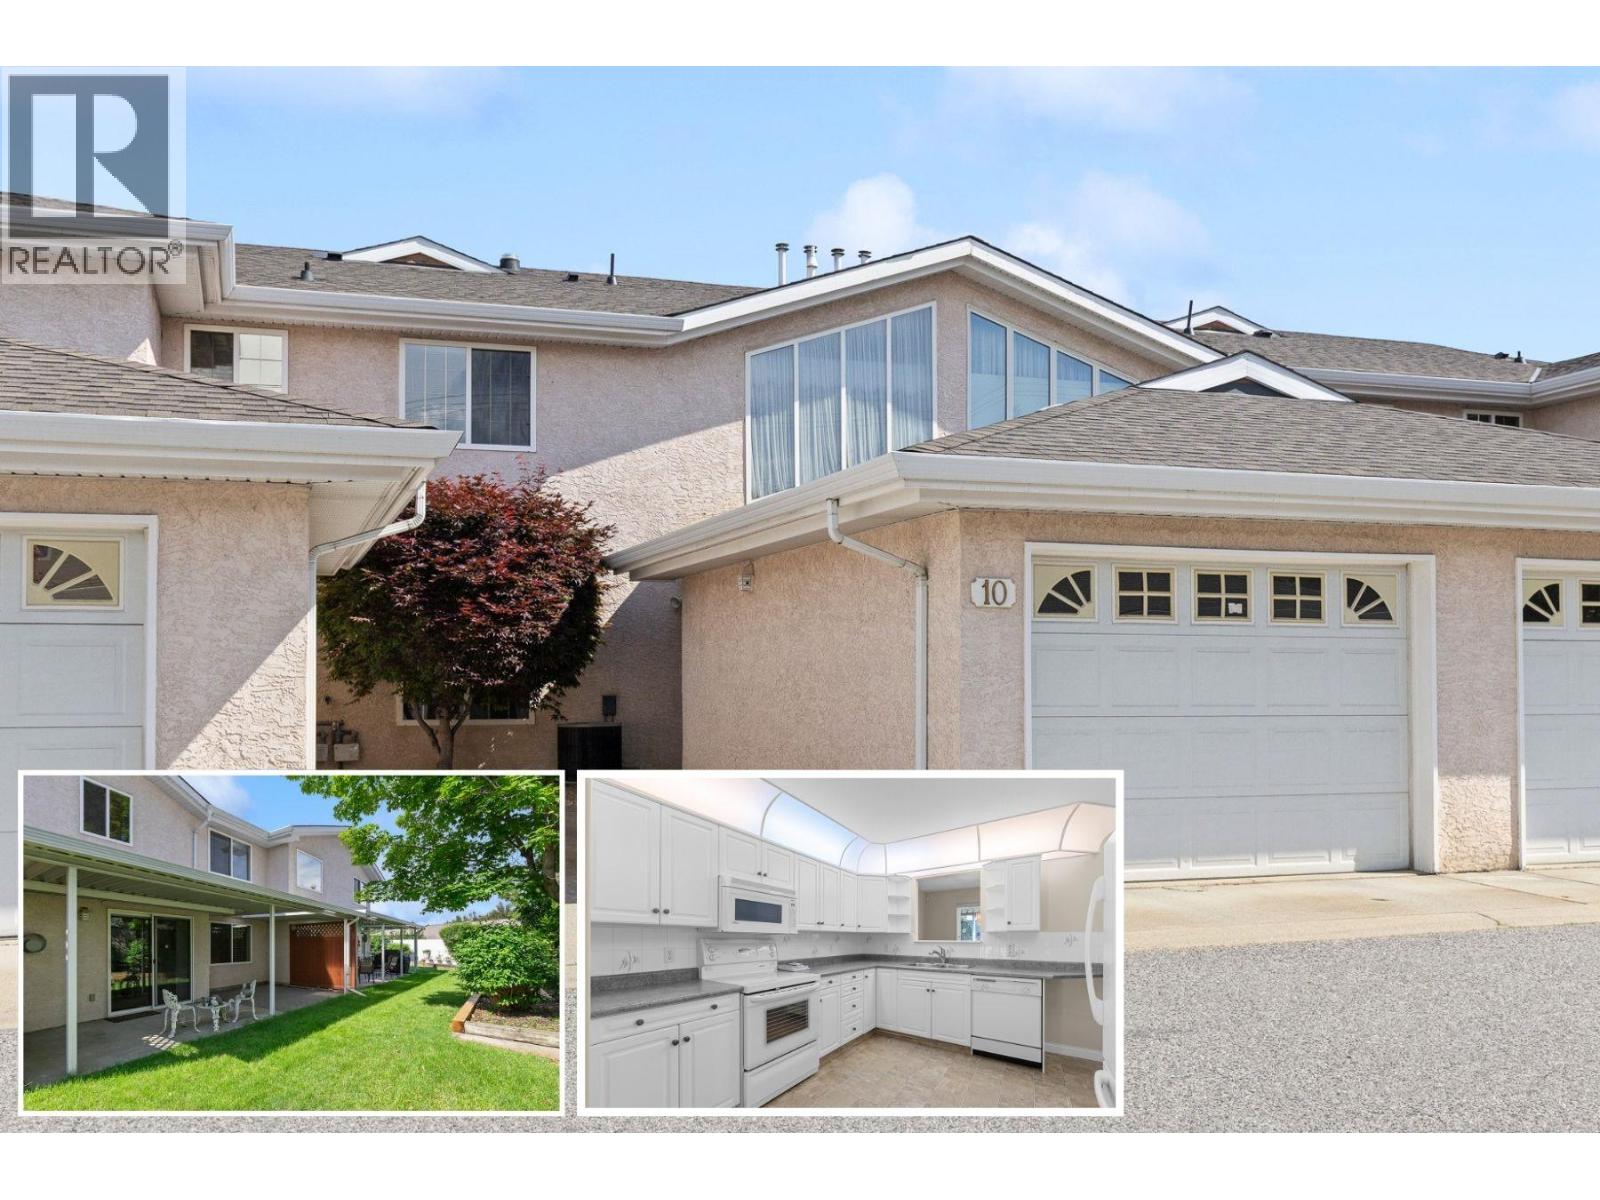
VACANT. NEW PRICE!! Welcome to The Maples - a quiet, established 55+ community of just 14 self-managed units, tucked into one of Kelowna's most convenient central neighbourhoods. This two-level townhome offers a thoughtful layout with comfort and easy living in mind. At nearly 1,600 sq. ft., the main floor features a bright white kitchen with breakfast nook, plus separate dining room and living room with cozy gas fireplace. Laminate flooring flows through the living and dining areas, and a convenient 2-piece powder room completes the main level. Step outside to your large covered back patio, a private retreat overlooking green space with garden beds. Upstairs, you'll find all three bedrooms including primary with ensuite, full main bathroom, and a bright laundry room with soaring windows, a rare and welcome feature that makes everyday tasks a pleasure. Single-car garage plus one additional exterior parking rounds out the practical features of this home. The Maples is pet-friendly (one dog no taller than 15"" at the shoulder and/or one cat welcome) with low strata fee of $381.82/month. And the location truly delivers, walk to Orchard Park Mall, Costco, Superstore, and the Mission Creek Greenway right from your door. Click the 3D Tour Link to view all photos, plus downloadable floorplans and 3D walkthrough. (id:63400)
1270 Fox Tree Road
Lister, British Columbia
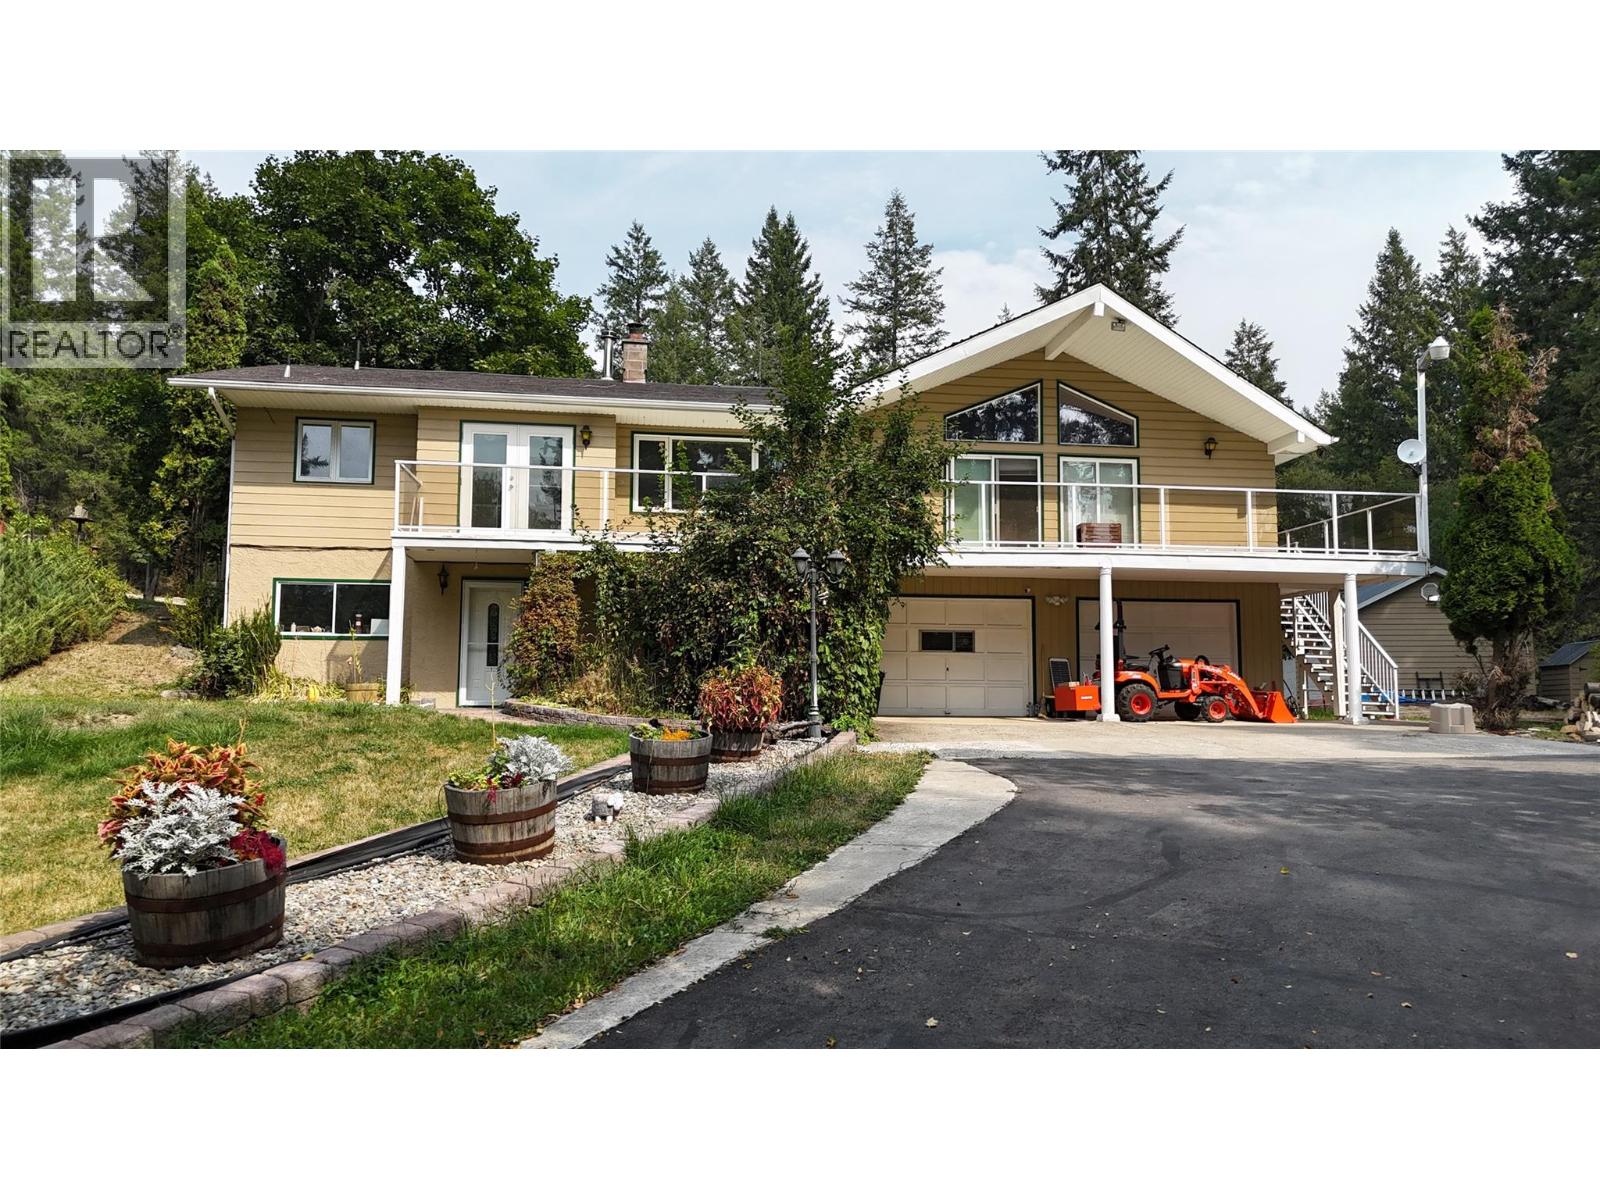
Set on 2.5 acres surrounded by mature trees and abundant natural beauty, this spacious property offers privacy, room to grow, and plenty of possibilities. Fruit trees are scattered throughout the property, while the peaceful setting and abundant birdlife create a wonderful country atmosphere. Inside, the main floor features three bedrooms, a large laundry room, and an impressive living area highlighted by high ceilings and plenty of windows that fill the home with natural light. A spacious dining area connects to the bright kitchen and adjoining breakfast nook, providing plenty of room for everyday living and entertaining. The lower level adds even more usable space with a family room, bathroom, additional rooms, and plenty of storage. An attached double garage includes its own rear office and storage room, making it a great option for a home workspace, hobbies, or additional organization. Outside, a second double detached garage with an attached workshop provides even more space for vehicles, equipment, tools, and projects. With 2.5 acres, multiple garages, workshop space, a versatile floor plan, and a beautiful natural setting, this property offers an incredible opportunity for someone ready to bring their ideas and make it their own. (id:63400)
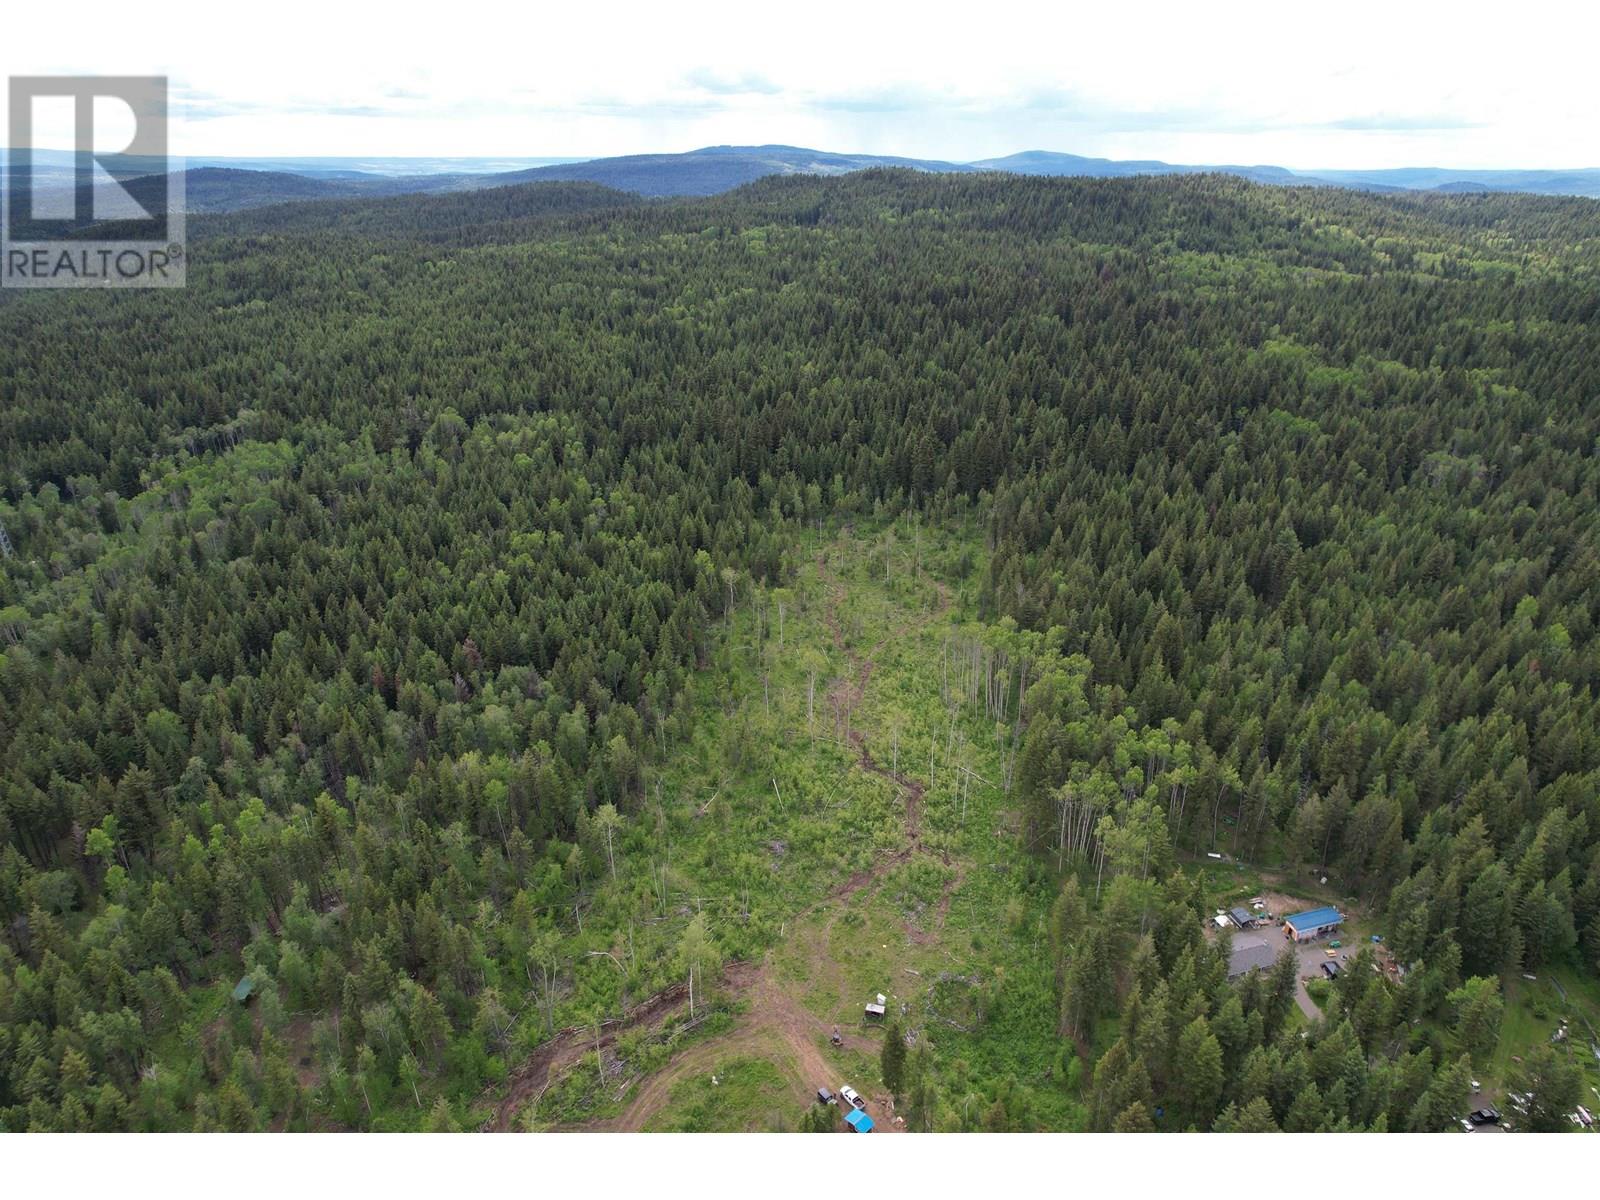
Lot 1 Chuckwagon Trail
100 Mile House, British Columbia
Great 10 acres building with a view and backing on to crown land. Located just 20 minutes from town and close to the amenities of Forest Grove and the fishing / recreational opportunities of many great lakes. This could be the perfect location for a future hobby farm or getaway! A building site has already been cleared and it's waiting for your new home. (id:63400)
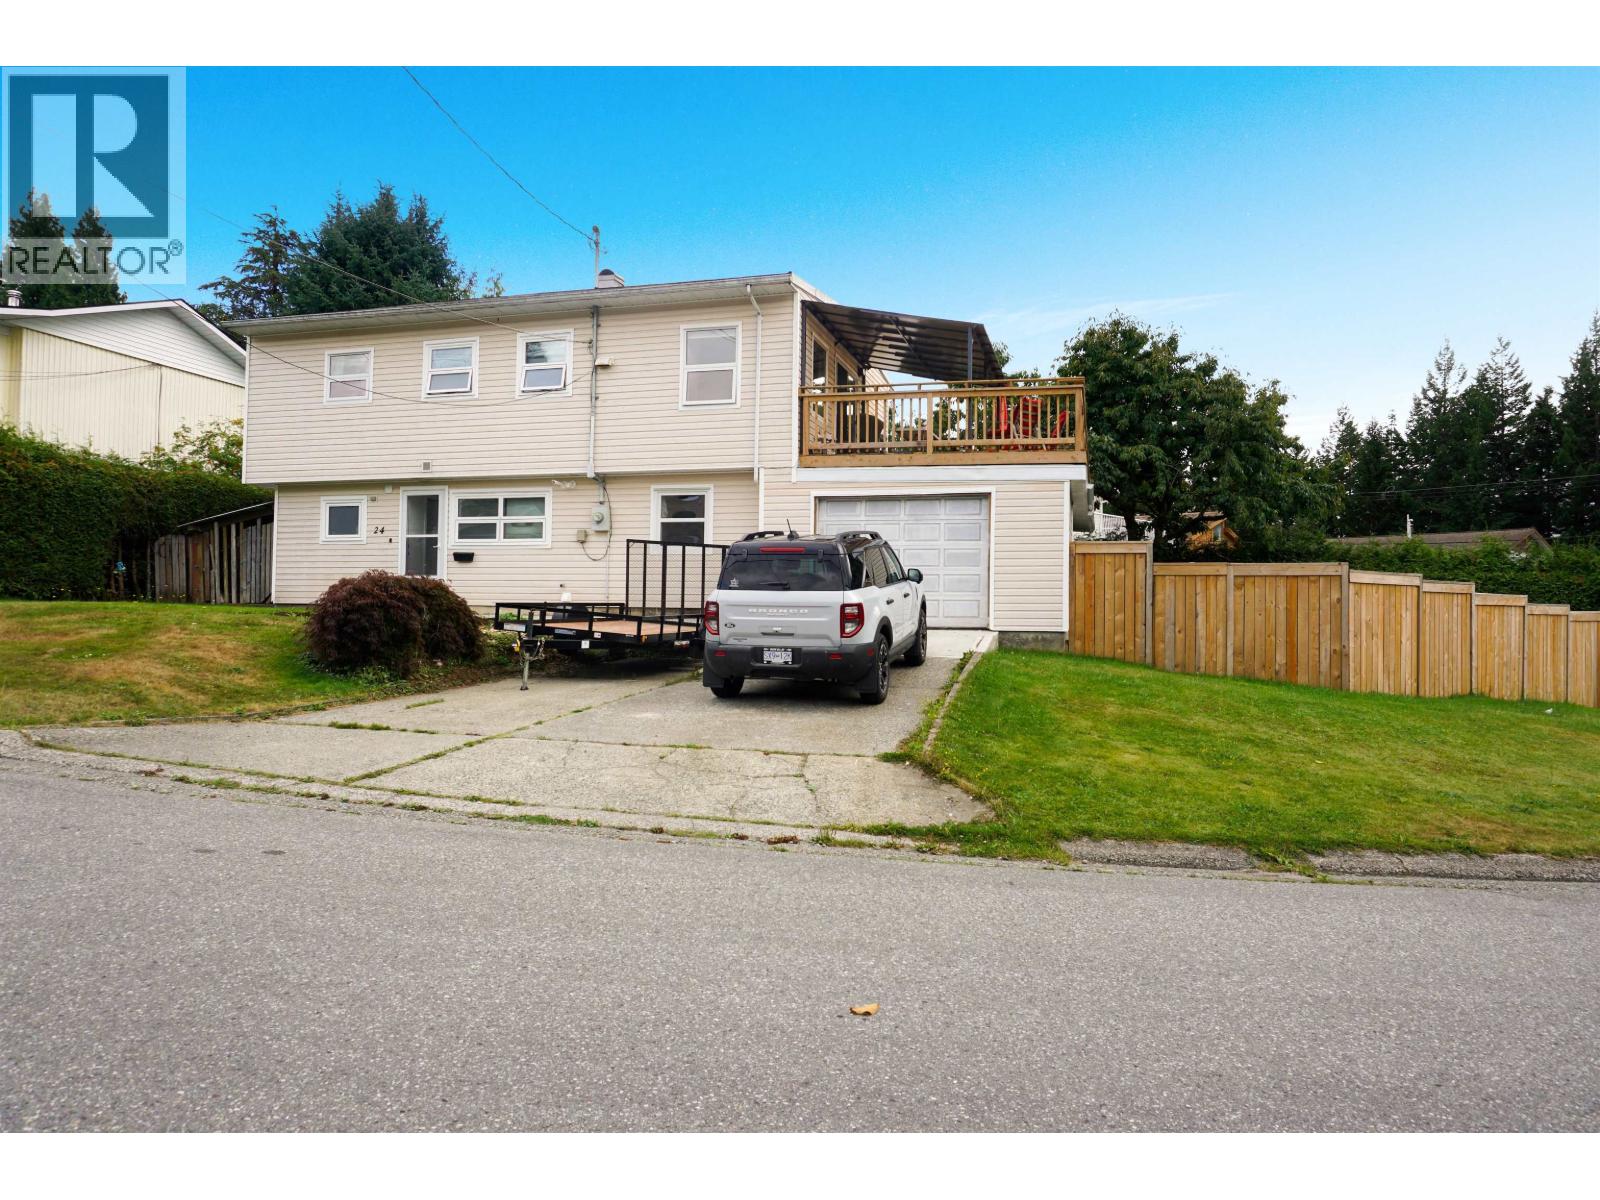
24 Brant Street
Kitimat, British Columbia
A great option for your first home! Located on a quiet street, this home offers more space than your typical starter, plus a garage, mountain views, and a layout that works great for a roommate to help with that first mortgage. Updates include flooring upstairs, a refreshed kitchen and bathroom, updated plumbing, a new fence, and an unreal deck for taking in the evening sunsets. Upstairs features three bedrooms, one bathroom, kitchen and living room, while downstairs offers another bedroom, 3-piece bathroom, living room and laundry. The separate living spaces give you plenty of flexibility, whether you need room for a roommate, guests, hobbies, or just some extra space to spread out. A solid first home with room to grow! (id:63400)
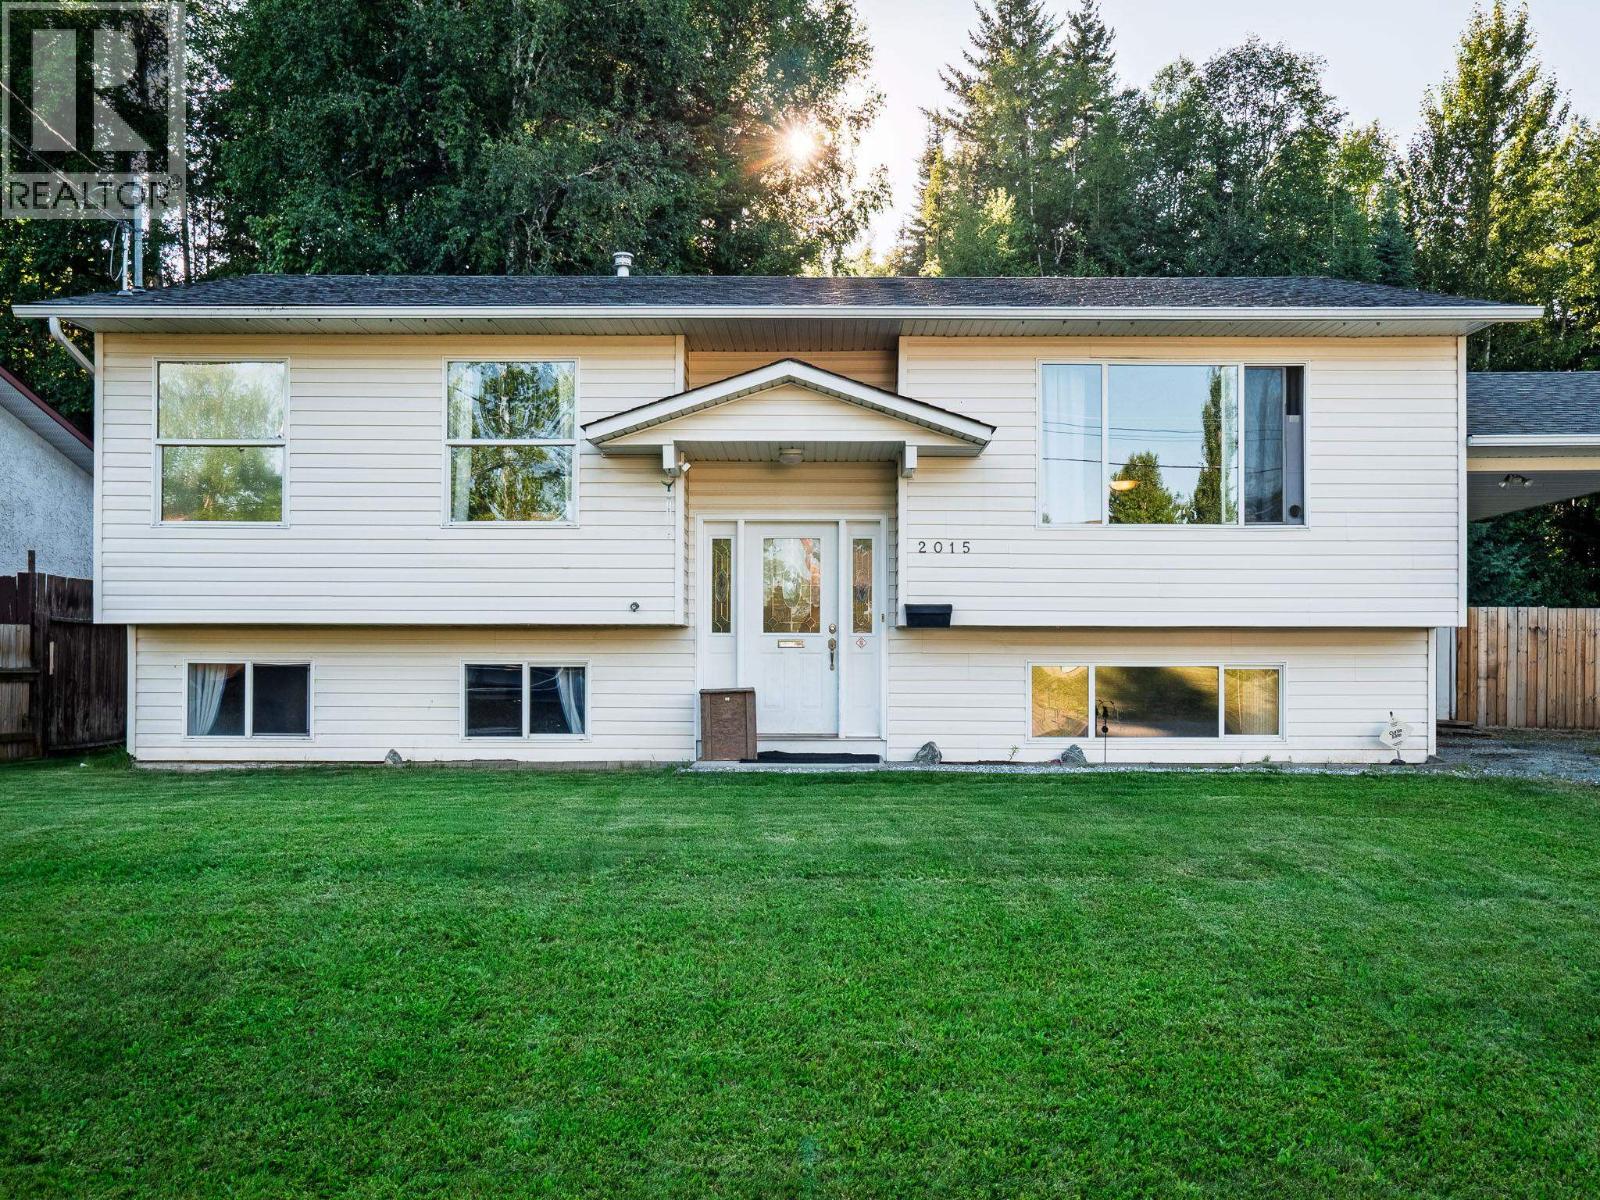
2015 Croft Road
Prince George, British Columbia
Bright and welcoming, this 4-bedroom, 2-bathroom home is filled with natural light and offers a warm, functional layout. Upstairs you'll find 3 bedrooms and a spacious bathroom with a soaker tub and skylight. The kitchen/dining area opens onto a sundeck, the perfect place to entertain family and friends while overlooking the private backyard. Downstairs you'll find a primary bedroom with a large walk-in closet, a second full bathroom and a generously sized family room with a cozy wood burning stove. RV parking and backyard access perfect for all your toys. This home is on the city bus route and close to amenities like the ski hill, grocery stores, restaurants and hardware store. (id:63400)
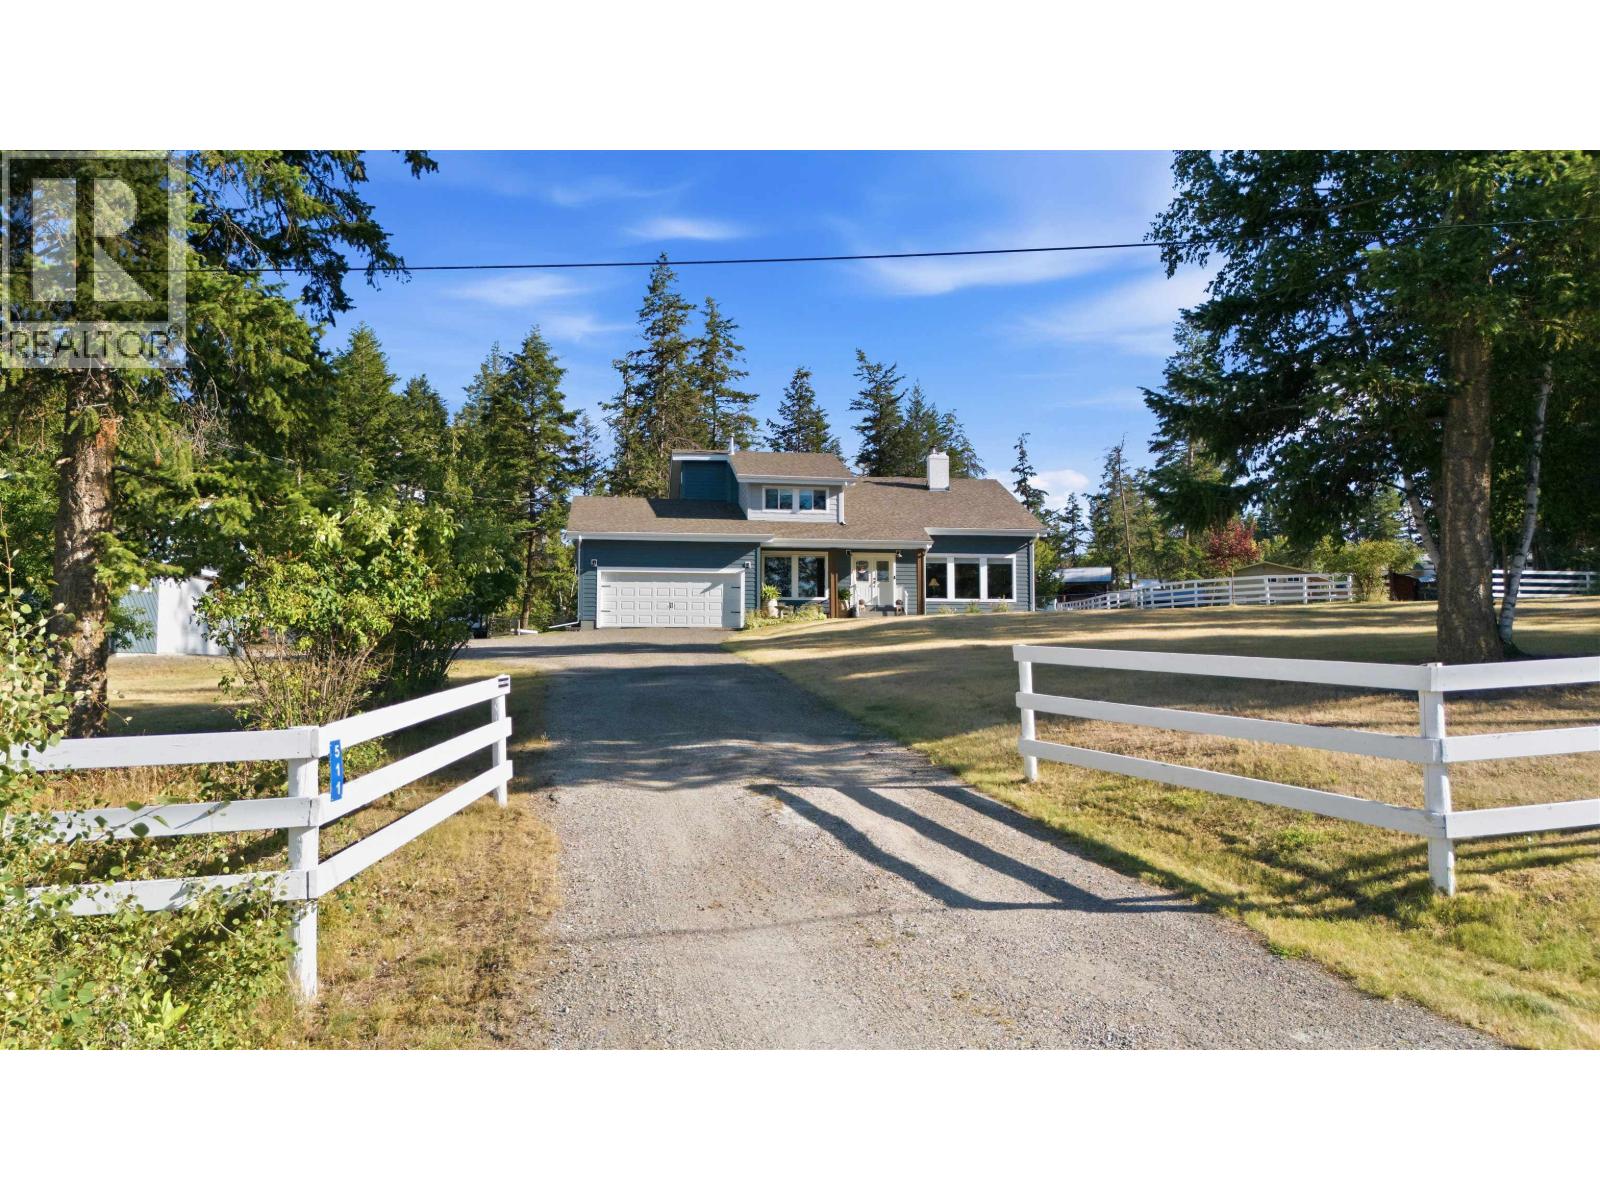
511 Tamarack Road
Williams Lake, British Columbia
Stunning recently renovated country-style home offering modern comfort and country charm on 2 usable acres just minutes from downtown. This beautifully updated 4-bedroom, 3-bathroom home features a spectacular chef-inspired kitchen. A separate dining area, family room, and living room provide the perfect spaces for family gatherings. The spacious living and family rooms are warm and inviting, highlighted by a striking brick-accent wood-burning fireplace. Outside, the property is ideally set up for horses, with a fenced and cross-fenced yard, two-stall barn and tack shed, 32' x 30' pole barn, garden, and dog kennel. There is also a 26' x 24' shop wired for a welder, offering plenty of space for equipment, storage, and projects, with recreational trails right out your front door. (id:63400)