
1345 Readings Dr North Saanich, British Columbia V8L 5K7

$1,950,000
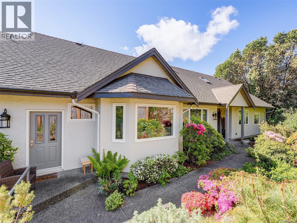
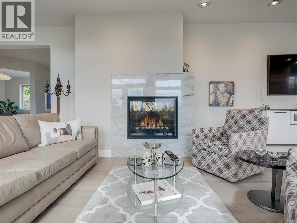
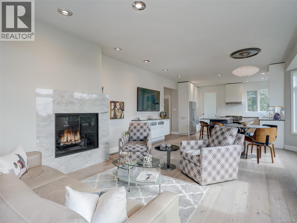
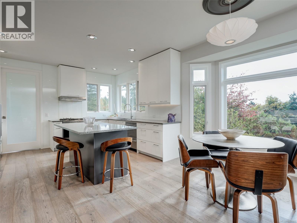
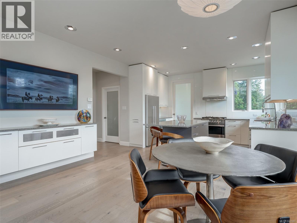
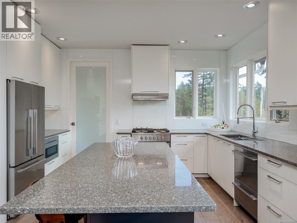
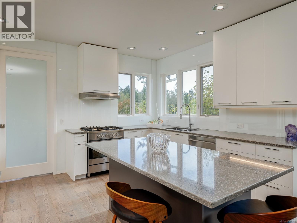
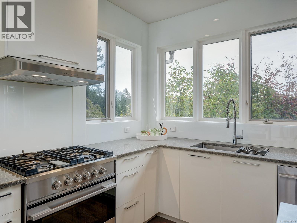
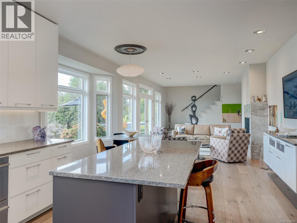
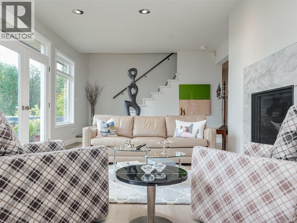
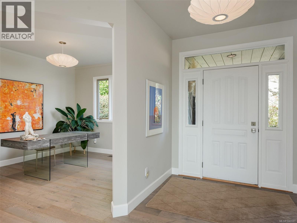
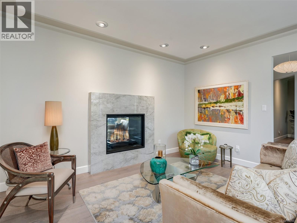
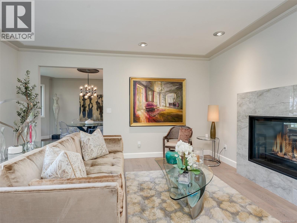
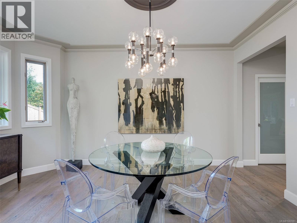
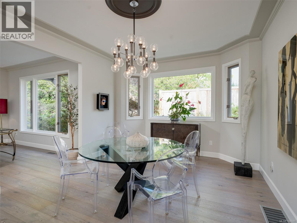
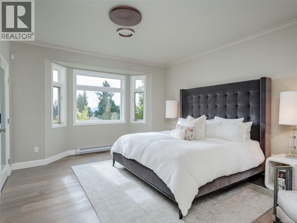
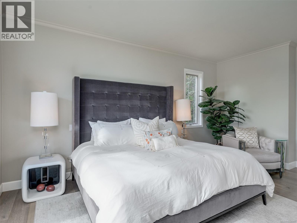
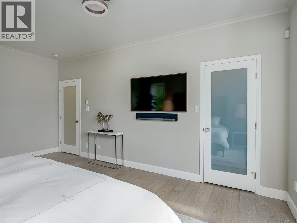
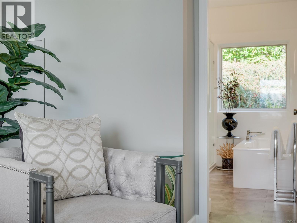
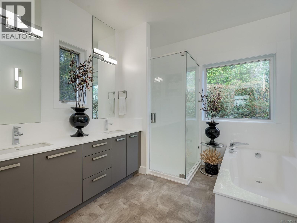
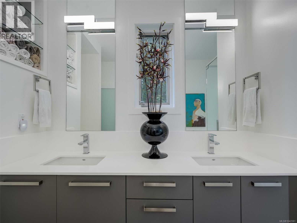
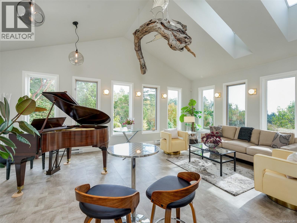
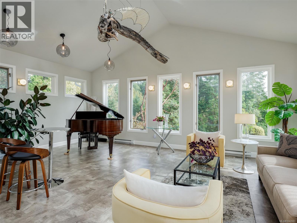
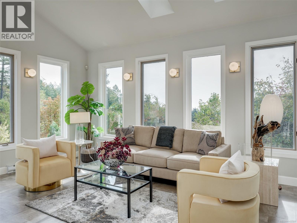
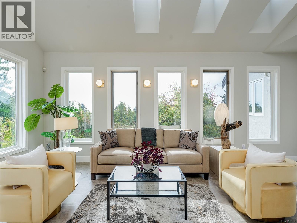
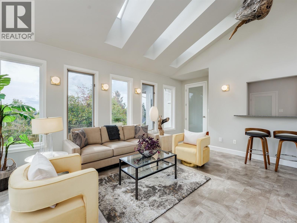
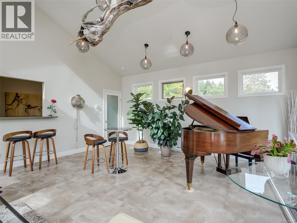
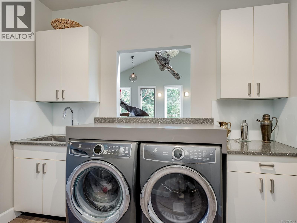
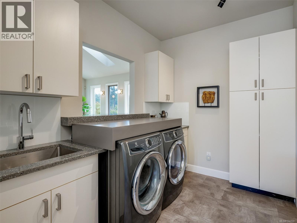
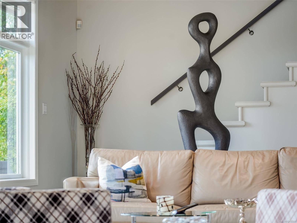
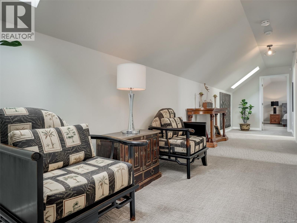
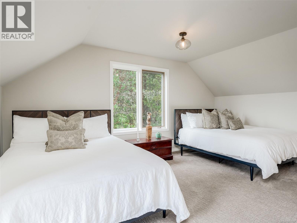
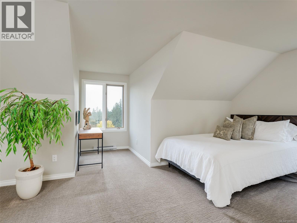
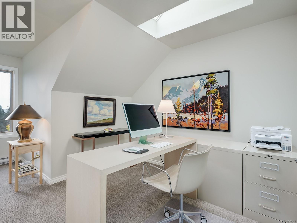
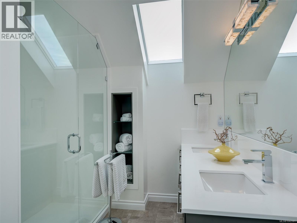
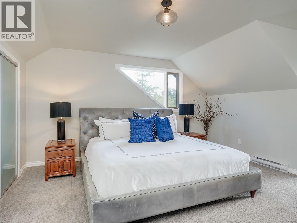
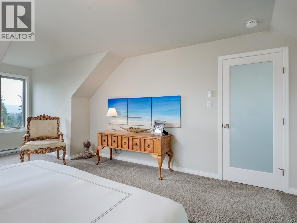
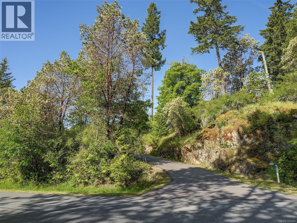
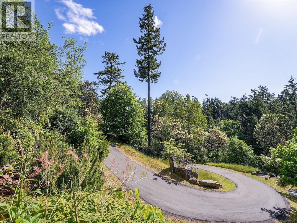
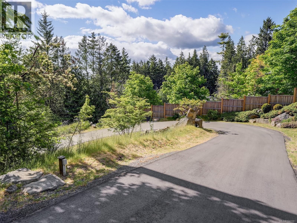
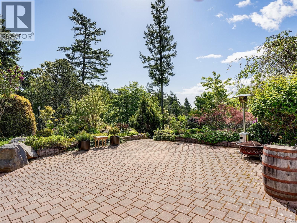
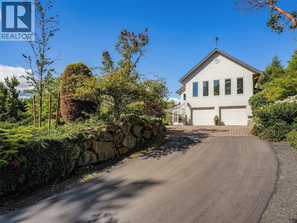
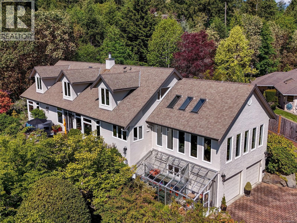
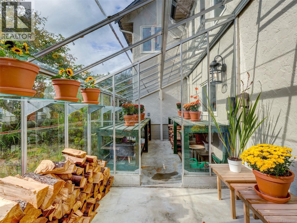
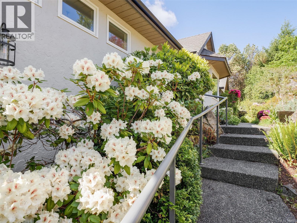
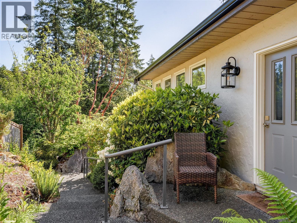
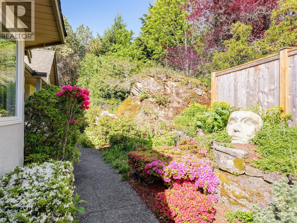
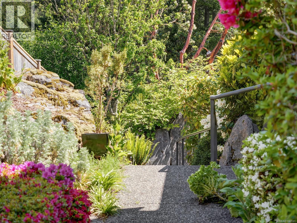
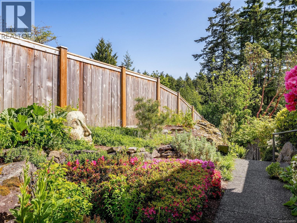
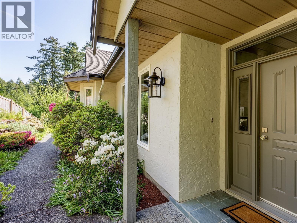
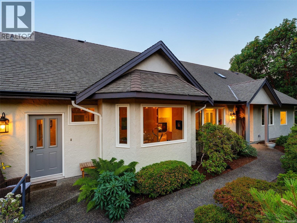
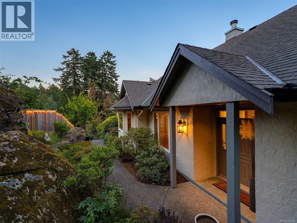
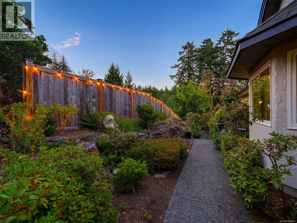
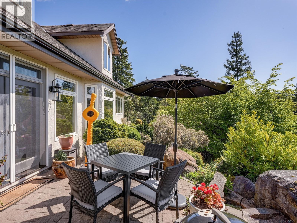
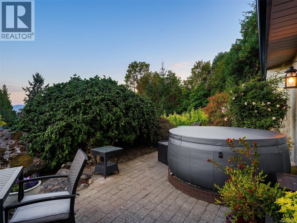
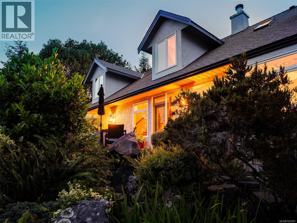
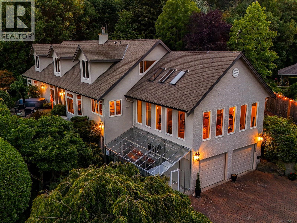
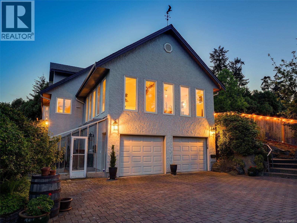
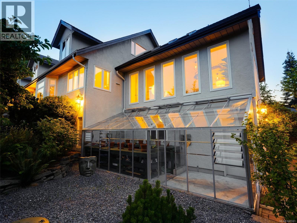
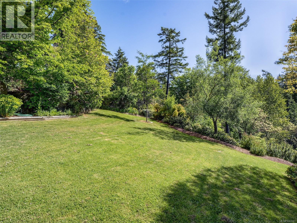
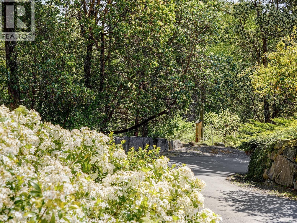
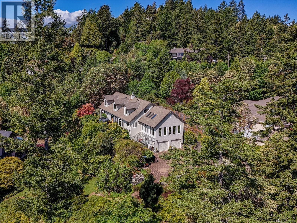
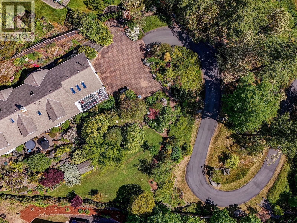
Elevated well above the street is this custom-built 3,900' home on a private 1-acre (43,124 sq ft) lot with distant southerly ocean views toward Sidney. The updated interior boasts gorgeous wide plank hardwood floors and a custom kitchen equipped with premium stainless appliances. The gracious floor plan features 4 bedrooms and 3 bathrooms, with a primary bedroom on the main floor and 3 additional bedrooms upstairs. New heat pump provides a comfortable environment. A flexible great room serves perfectly as a gym, art studio, or billiards room, while local zoning allows for a coach house. Outside, enjoy a beautiful greenhouse, incredible mature gardens, a double garage, and close proximity to Horth Hill Park forest trails, warm swimming beaches, and Deep Cove School. Located in a highly desirable neighborhood surrounded by fine homes, you are just minutes from Sidney, local marinas, golf courses, quaint wineries, roadside farm stands, the airport, and BC Ferries. A true piece of paradise. (id:63400)
Property Details
| MLS® Number | 1042581 |
| Property Type | Single Family |
| Neigbourhood | Lands End |
| Features | Private Setting, Other, Marine Oriented |
| Parking Space Total | 5 |
| Structure | Greenhouse, Shed |
| View Type | Ocean View |
Building
| Bathroom Total | 3 |
| Bedrooms Total | 4 |
| Appliances | Dishwasher, Dryer, Microwave, Range - Gas, Refrigerator, Washer |
| Architectural Style | Tudor |
| Constructed Date | 1993 |
| Cooling Type | Air Conditioned |
| Fireplace Present | Yes |
| Fireplace Total | 1 |
| Heating Fuel | Electric, Propane |
| Heating Type | Baseboard Heaters, Forced Air, Heat Pump |
| Size Interior | 3,900 Sqft |
| Type | House |
Parking
| Attached Garage | |
| Garage |
Land
| Access Type | Road Access |
| Acreage | No |
| Size Irregular | 0.99 |
| Size Total | 0.99 Ac |
| Size Total Text | 0.99 Ac |
| Zoning Type | Residential |
Rooms
| Level | Type | Length | Width | Dimensions |
|---|---|---|---|---|
| Second Level | Bathroom | 8' x 9' | ||
| Second Level | Bedroom | 17' x 17' | ||
| Second Level | Bedroom | 10' x 14' | ||
| Second Level | Bedroom | 15' x 15' | ||
| Lower Level | Storage | 11' x 14' | ||
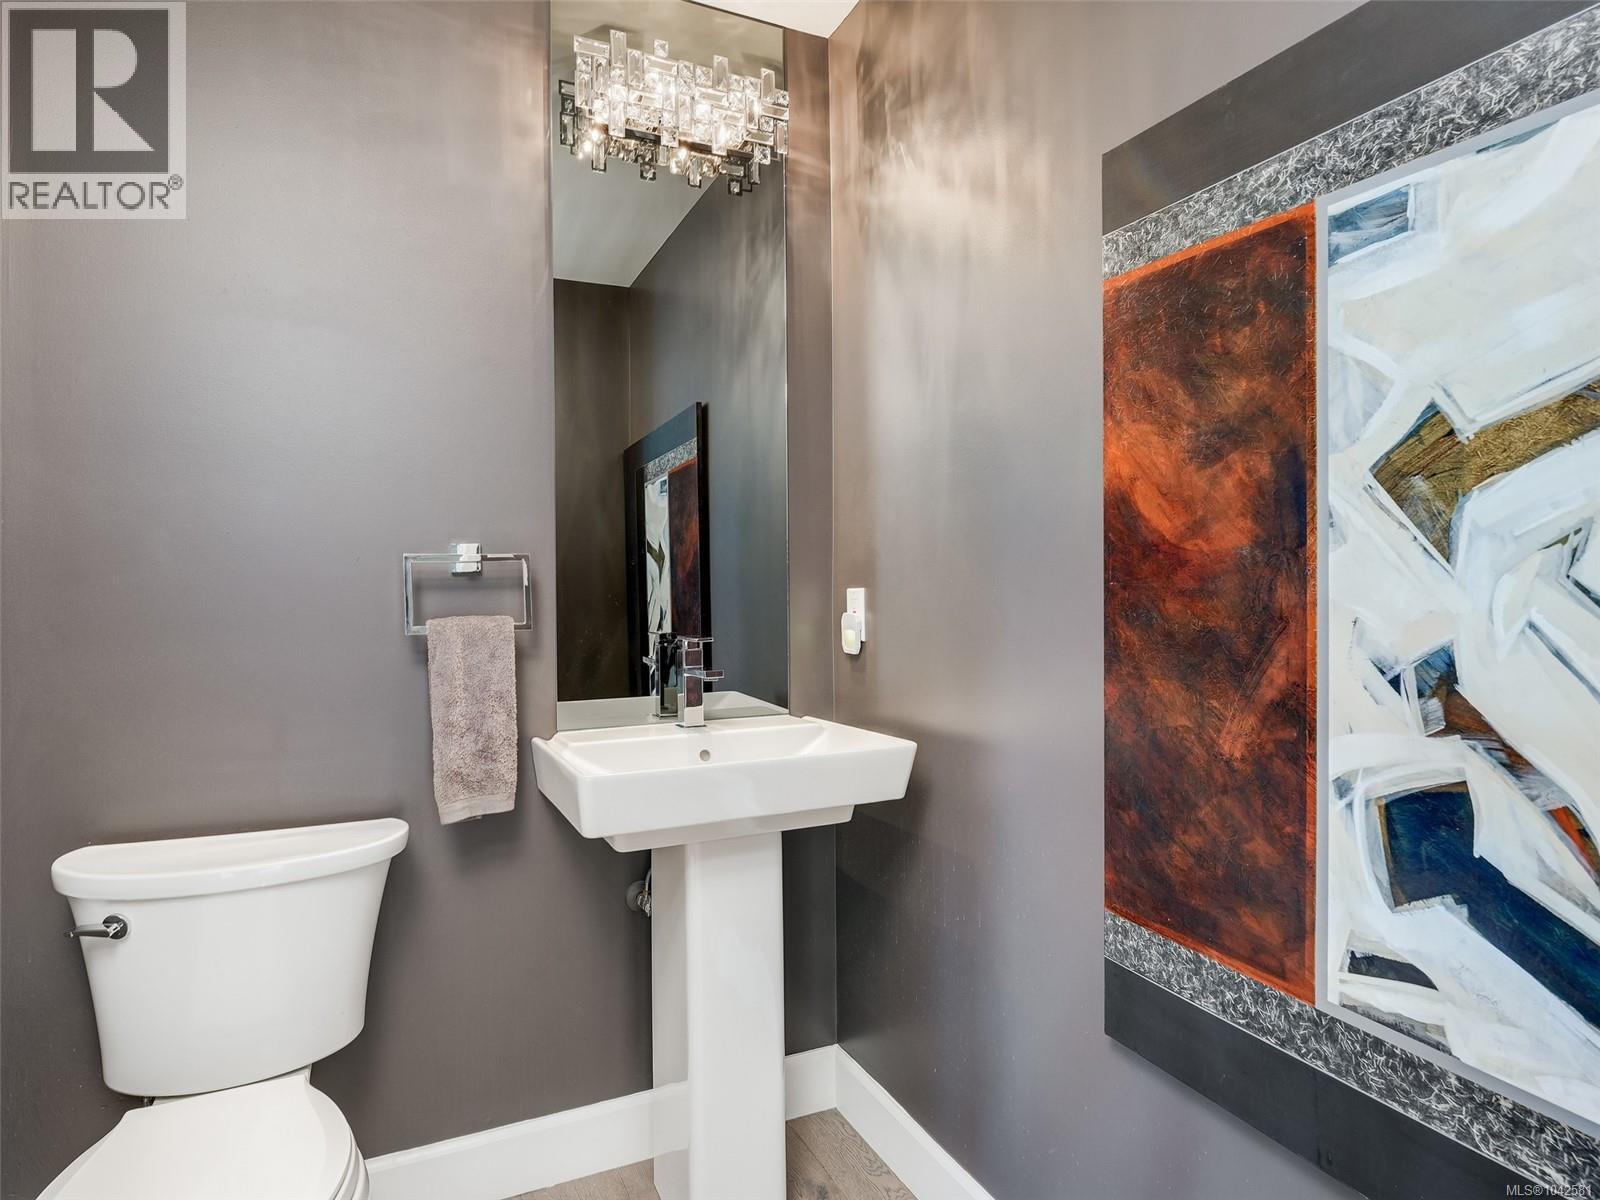
| Main Level | Bathroom | 2-Piece | ||
| Main Level | Office | 12' x 12' | ||
| Main Level | Laundry Room | 7' x 10' | ||
| Main Level | Ensuite | 9' x 12' | ||
| Main Level | Primary Bedroom | 14' x 18' | ||
| Main Level | Great Room | 18' x 22' | ||
| Main Level | Kitchen | 12' x 14' | ||
| Main Level | Dining Room | 12' x 15' | ||
| Main Level | Living Room | 14' x 16' | ||
| Main Level | Family Room | 14' x 28' | ||
| Main Level | Entrance | 7' x 13' |
https://www.realtor.ca/real-estate/30002763/1345-readings-dr-north-saanich-lands-end

Andy Stephenson
Personal Real Estate Corporation
www.andystephenson.com/
facebook.com/andystephensonrealtor
ca.linkedin.com/pub/andy-stephenson-s-r-e-s/33/259/828
752 Douglas St
Victoria, British Columbia V8W 3M6
(250) 380-3933
(250) 380-3939

The trademarks REALTOR®, REALTORS®, and the REALTOR® logo are controlled by The Canadian Real Estate Association (CREA) and identify real estate professionals who are members of CREA. The trademarks MLS®, Multiple Listing Service® and the associated logos are owned by The Canadian Real Estate Association (CREA) and identify the quality of services provided by real estate professionals who are members of CREA. The trademark DDF® is owned by The Canadian Real Estate Association (CREA) and identifies CREA's Data Distribution Facility (DDF®)
September 29 2026 09:26:54
Victoria Real Estate Board
Sotheby's International Realty Canada