
3 2830 Irma St Victoria, British Columbia V9A 1S2

$849,000Maintenance,
$689.67 Monthly
Maintenance,
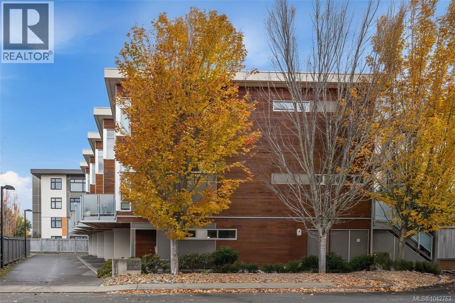
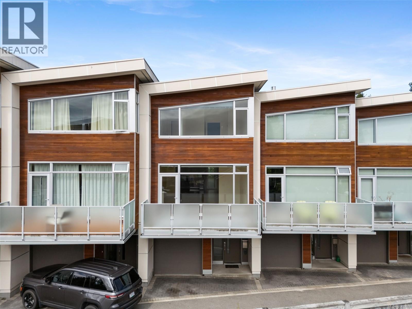
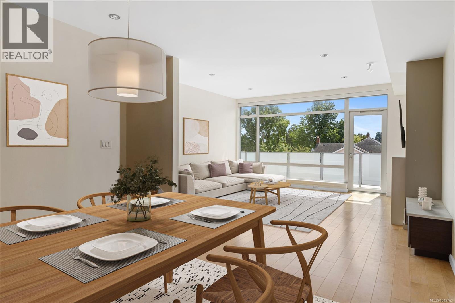
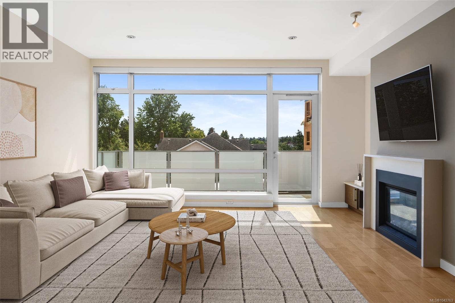
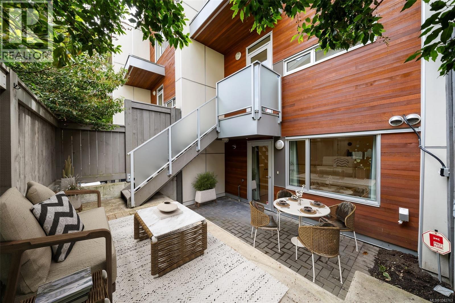
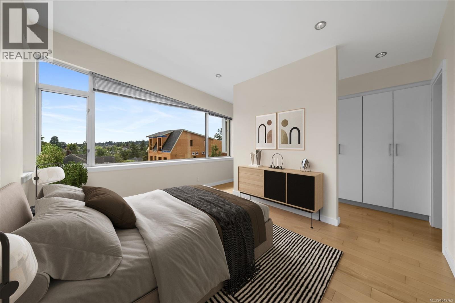
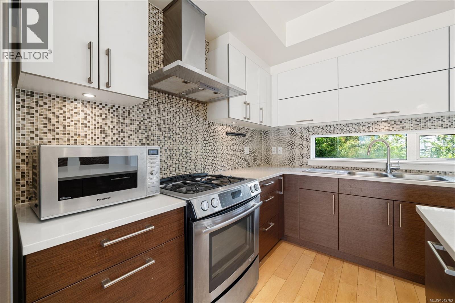
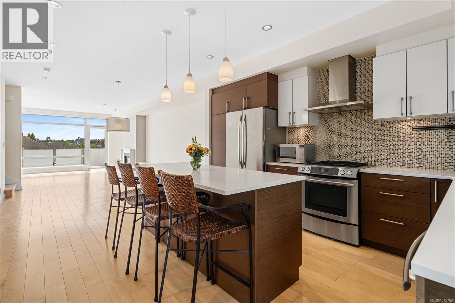
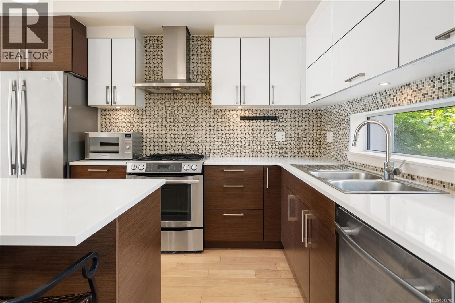
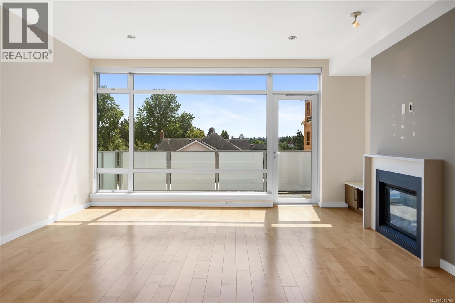
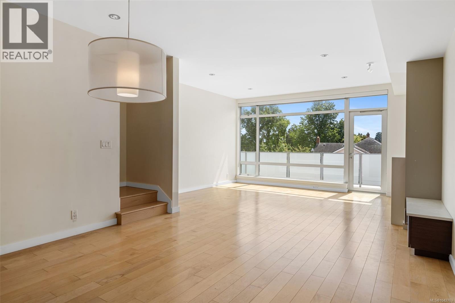
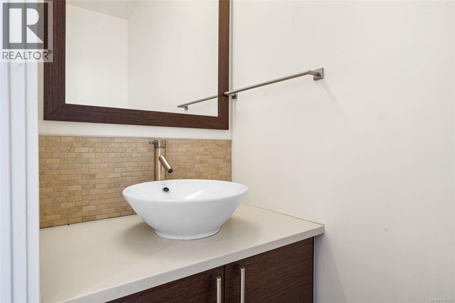
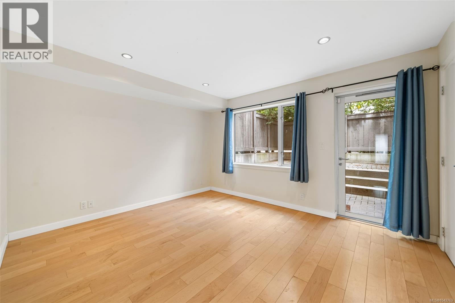
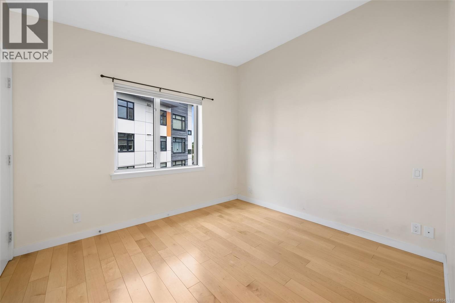
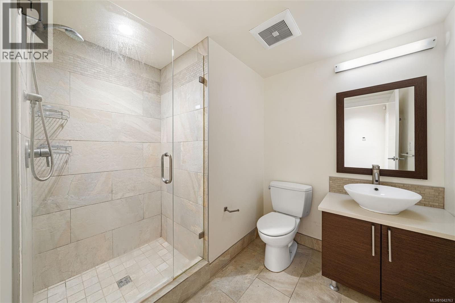
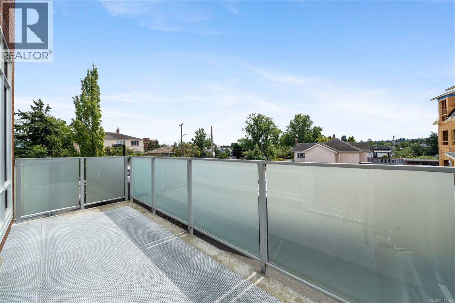
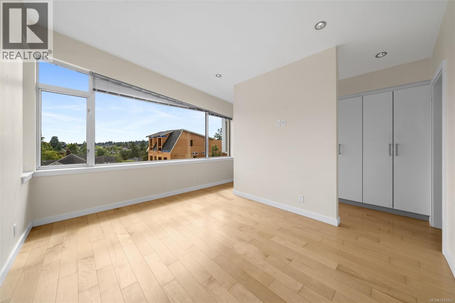
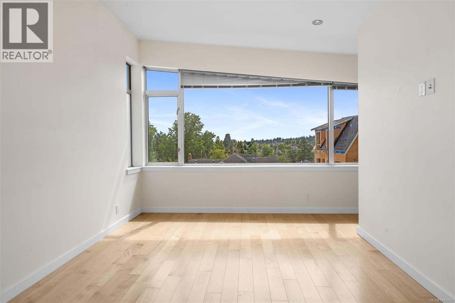
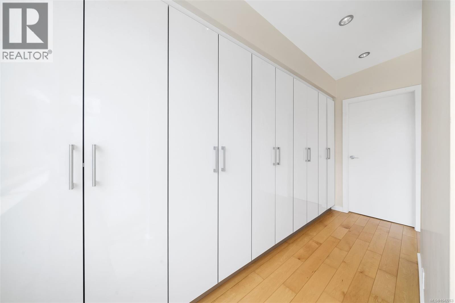
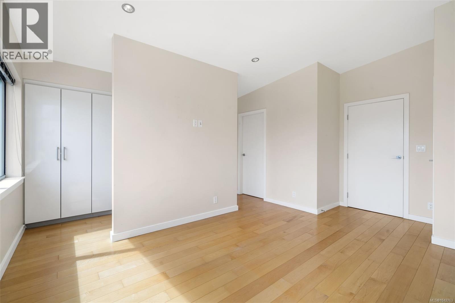
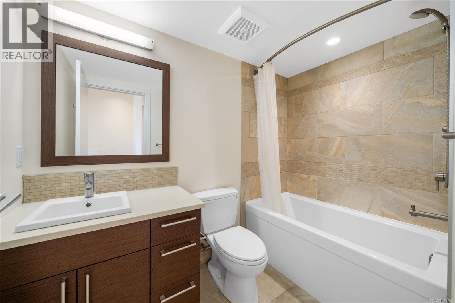
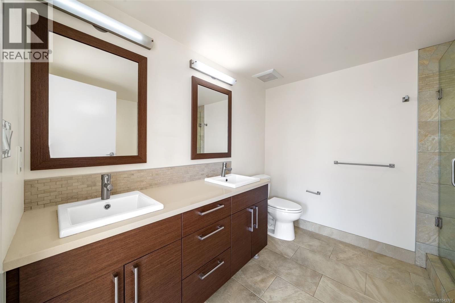
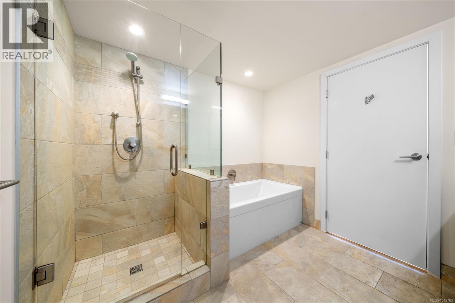
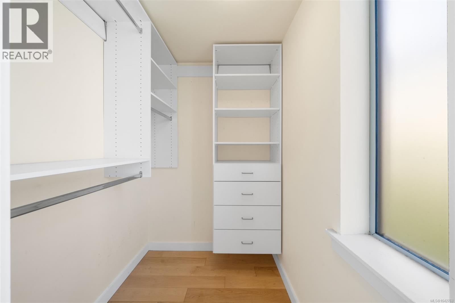
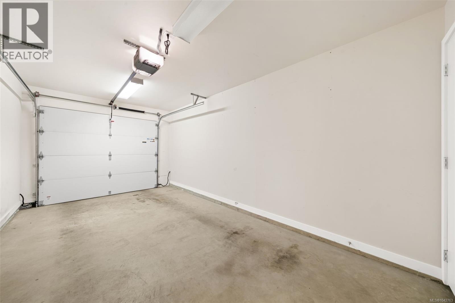
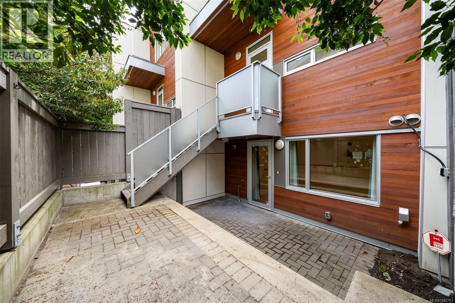
$689.67 MonthlyO/H Sun Aug 30 1-3 pm Enjoy the best of Gorge Waterway living in this bright south-facing townhome, ideally located near parks, the Galloping Goose Trail, shopping, transit, and excellent schools, including nearby Montessori programs. Offering more than 2,000 sq ft, this home features in-floor hot-water radiant heating, hardwood and tile flooring, and quality construction designed to exceptional seismic standards. The entry level offers a garage plus a versatile bedroom or family room with a full bathroom and walkout access to a spacious private patio. Upstairs, the open main floor includes two sunny decks, a convenient powder room, and a stylish kitchen with premium cabinetry, gas range, oversized island, and extensive storage, opening seamlessly to the dining space and welcoming living room with fireplace. The upper level offers two comfortable bedrooms, highlighted by a vaulted primary retreat with custom built-ins and a luxurious ensuite. Book your private showing today! (id:63400)
Open House
This property has open houses!
1:00 pm
Ends at:3:00 pm
3 bed 4 bath with garage. Rear yard, 2 parking Quick possession possible
Property Details
| MLS® Number | 1042763 |
| Property Type | Single Family |
| Neigbourhood | Burnside |
| Community Features | Pets Allowed, Family Oriented |
| Features | Irregular Lot Size |
| Parking Space Total | 2 |
| Plan | Eps1999 |
| Structure | Patio(s) |
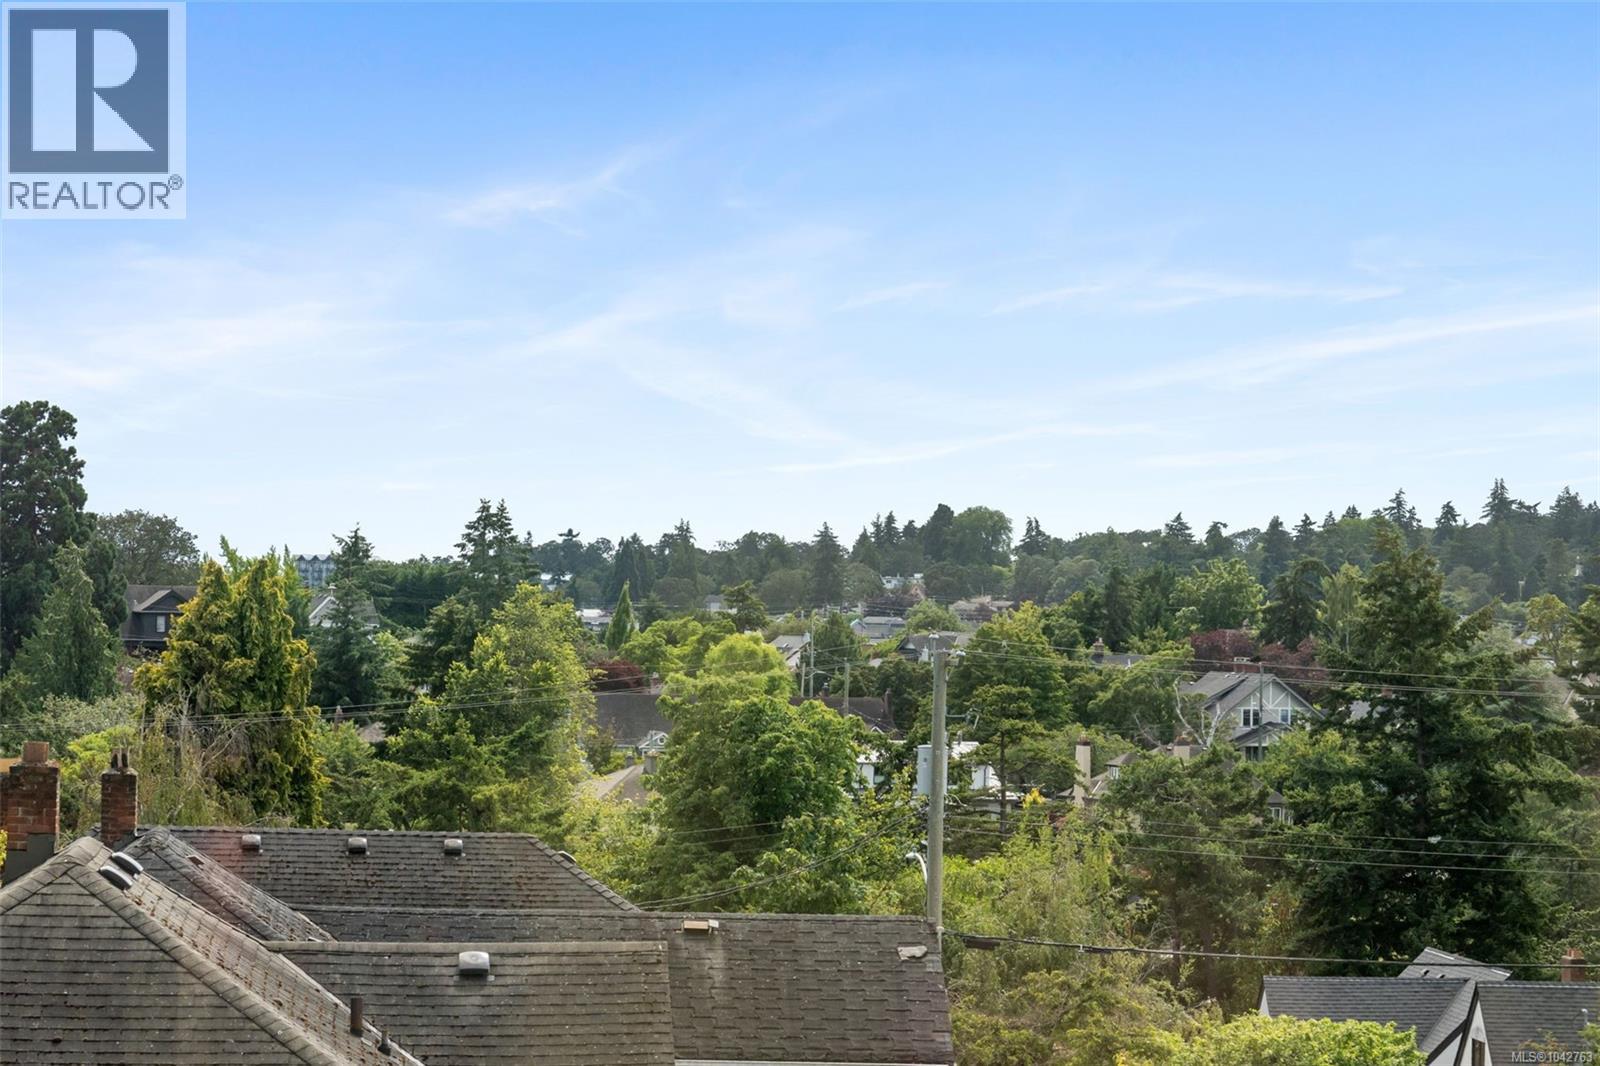
| View Type | City View |
Building
| Bathroom Total | 4 |
| Bedrooms Total | 3 |
| Architectural Style | Other |
| Constructed Date | 2014 |
| Cooling Type | None |
| Fireplace Present | Yes |
| Fireplace Total | 1 |
| Heating Fuel | Natural Gas, Other |
| Heating Type | Other, Hot Water |
| Size Interior | 2,021 Sqft |
| Type | Row / Townhouse |
Land
| Acreage | No |
| Zoning Description | R-69 |
| Zoning Type | Multi-family |
Rooms
| Level | Type | Length | Width | Dimensions |
|---|---|---|---|---|
| Second Level | Balcony | 16 ft | 6 ft | 16 ft x 6 ft |
| Second Level | Patio | 8 ft | 4 ft | 8 ft x 4 ft |
| Second Level | Bathroom | 2-Piece | ||
| Second Level | Living Room | 17 ft | 13 ft | 17 ft x 13 ft |
| Second Level | Kitchen | 13 ft | 15 ft | 13 ft x 15 ft |
| Second Level | Dining Room | 13 ft | 13 ft | 13 ft x 13 ft |
| Third Level | Bathroom | 4-Piece | ||
| Third Level | Bedroom | 11 ft | 10 ft | 11 ft x 10 ft |
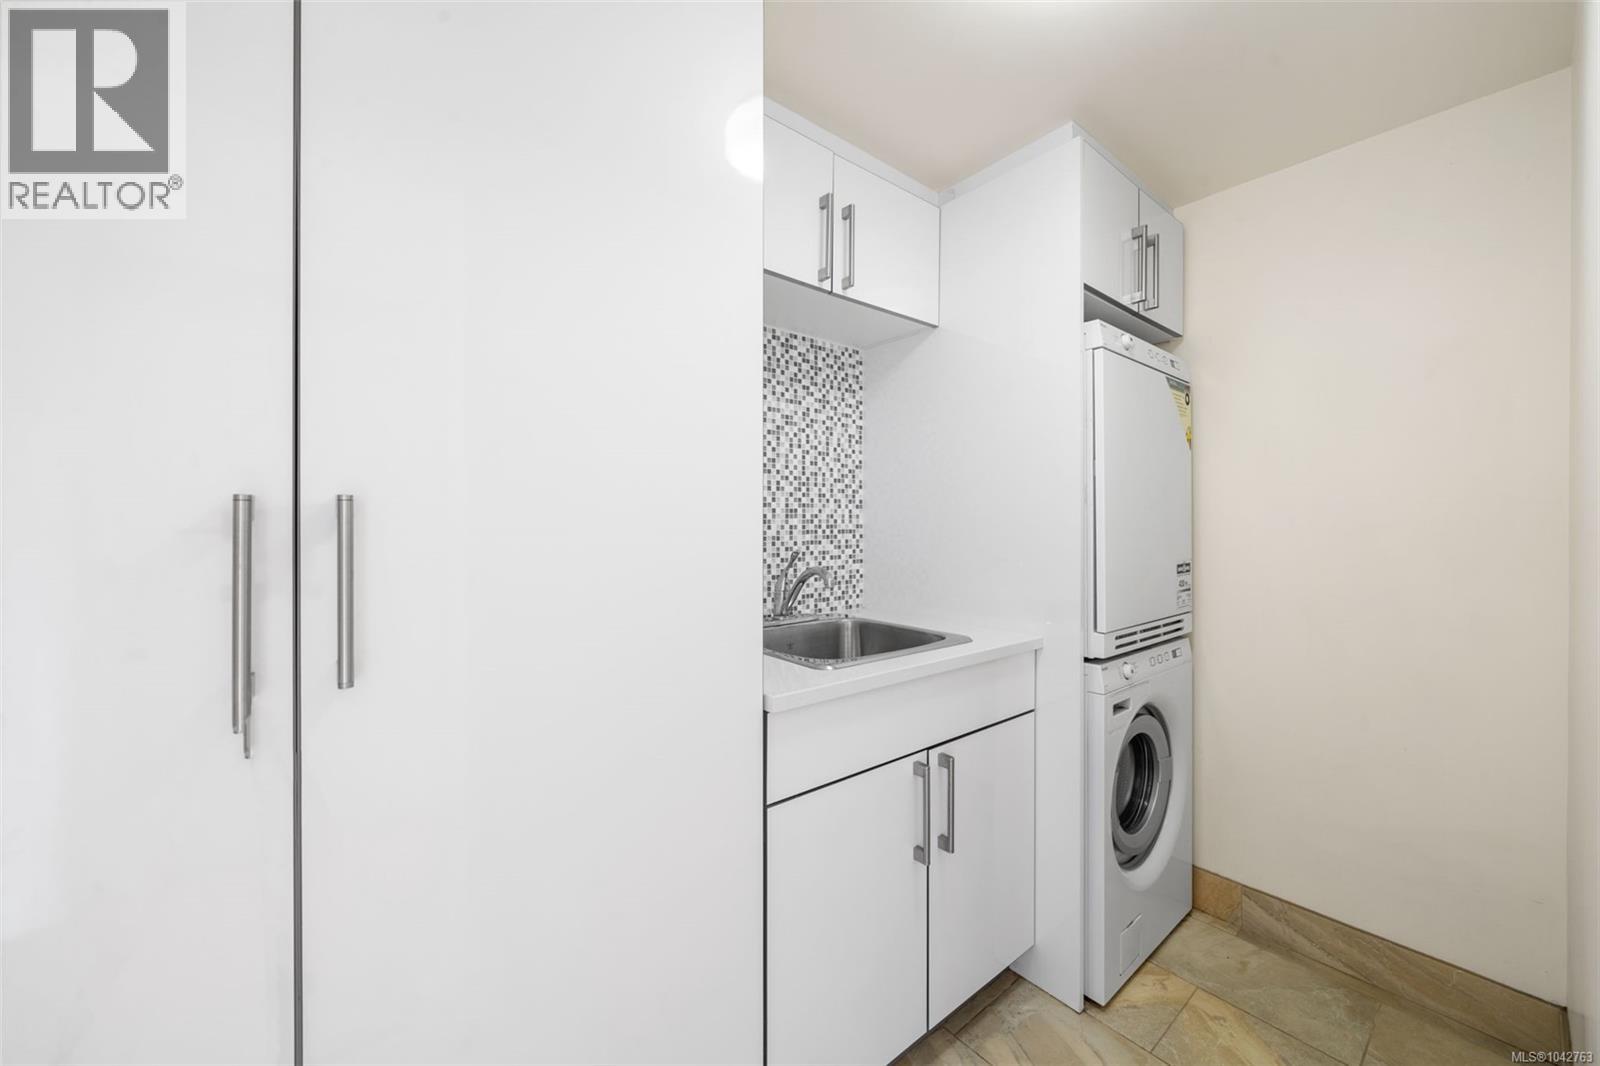
| Third Level | Laundry Room | 9 ft | 5 ft | 9 ft x 5 ft |
| Third Level | Ensuite | 5-Piece | ||
| Third Level | Primary Bedroom | 16 ft | 11 ft | 16 ft x 11 ft |
| Main Level | Porch | 6 ft | 5 ft | 6 ft x 5 ft |
| Main Level | Patio | 17 ft | 15 ft | 17 ft x 15 ft |
| Main Level | Bedroom | 13 ft | 12 ft | 13 ft x 12 ft |
| Main Level | Bathroom | 3-Piece | ||
| Main Level | Entrance | 6 ft | 12 ft | 6 ft x 12 ft |
https://www.realtor.ca/real-estate/30018611/3-2830-irma-st-victoria-burnside

Jenn Raappana
Personal Real Estate Corporation
(250) 590-2196
www.southislandhometeam.com/
www.facebook.com/SouthIslandHomeTeam/
twitter.com/SouthIslandTeam
117-2854 Peatt Rd.
Victoria, British Columbia V9B 0W3
(250) 474-4800
(250) 474-7733
www.rlpvictoria.com/

Sarah Williamson
(250) 474-7733
southislandhometeam.com/
www.facebook.com/SouthIslandHomeTeam
www.instagram.com/southislandhometeam/
117-2854 Peatt Rd.
Victoria, British Columbia V9B 0W3
(250) 474-4800
(250) 474-7733
www.rlpvictoria.com/

Mike Hartshorne
Personal Real Estate Corporation
(250) 474-7733
www.southislandhometeam.com/
www.facebook.com/Mike-and-Jenn-Real-Estate-225796140811415/
117-2854 Peatt Rd.
Victoria, British Columbia V9B 0W3
(250) 474-4800
(250) 474-7733
www.rlpvictoria.com/

The trademarks REALTOR®, REALTORS®, and the REALTOR® logo are controlled by The Canadian Real Estate Association (CREA) and identify real estate professionals who are members of CREA. The trademarks MLS®, Multiple Listing Service® and the associated logos are owned by The Canadian Real Estate Association (CREA) and identify the quality of services provided by real estate professionals who are members of CREA. The trademark DDF® is owned by The Canadian Real Estate Association (CREA) and identifies CREA's Data Distribution Facility (DDF®)
August 25 2026 02:43:51
Victoria Real Estate Board
Royal LePage Coast Capital - Westshore