
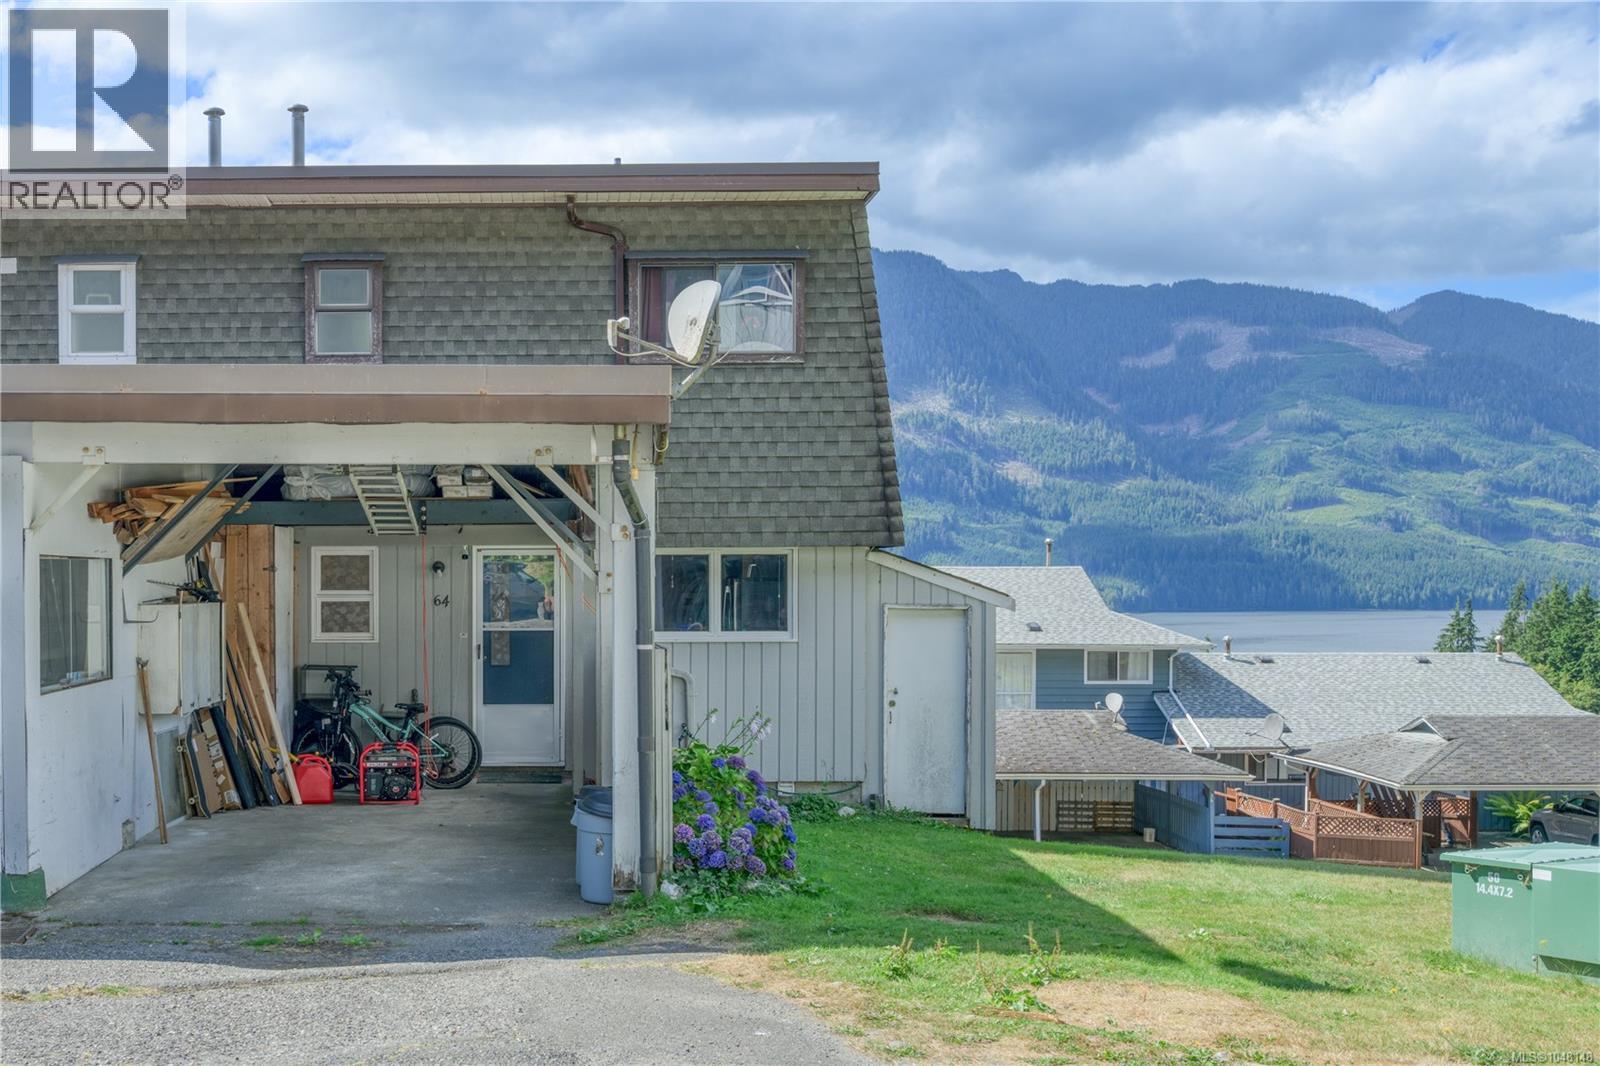
64 Clark Dr
Port Alice, British Columbia
Welcome to this beautifully updated 3-bedroom, 2-bathroom townhouse in picturesque Port Alice! This desirable end unit features a bright, open-concept main floor with newer flooring and a stunning updated kitchen with gorgeous cabinetry, apron sink and butcher block countertops. The kitchen flows into the spacious living and dining areas, while the covered, screened-in patio offers a wonderful space to relax and enjoy the mountain and ocean views, with a convenient half bath completing the main floor. Upstairs features three bedrooms and an updated full bathroom. The lower level is currently used as a fourth bedroom but offers great flexibility as a rec room, home office or additional living space. It also provides direct access to the fenced patio, plus convenient storage and laundry space. Additional features include a 3-head heat pump system, 2-year-old hot water tank and covered carport. A fantastic opportunity to enjoy comfortable, updated living in beautiful Port Alice! (id:63400)
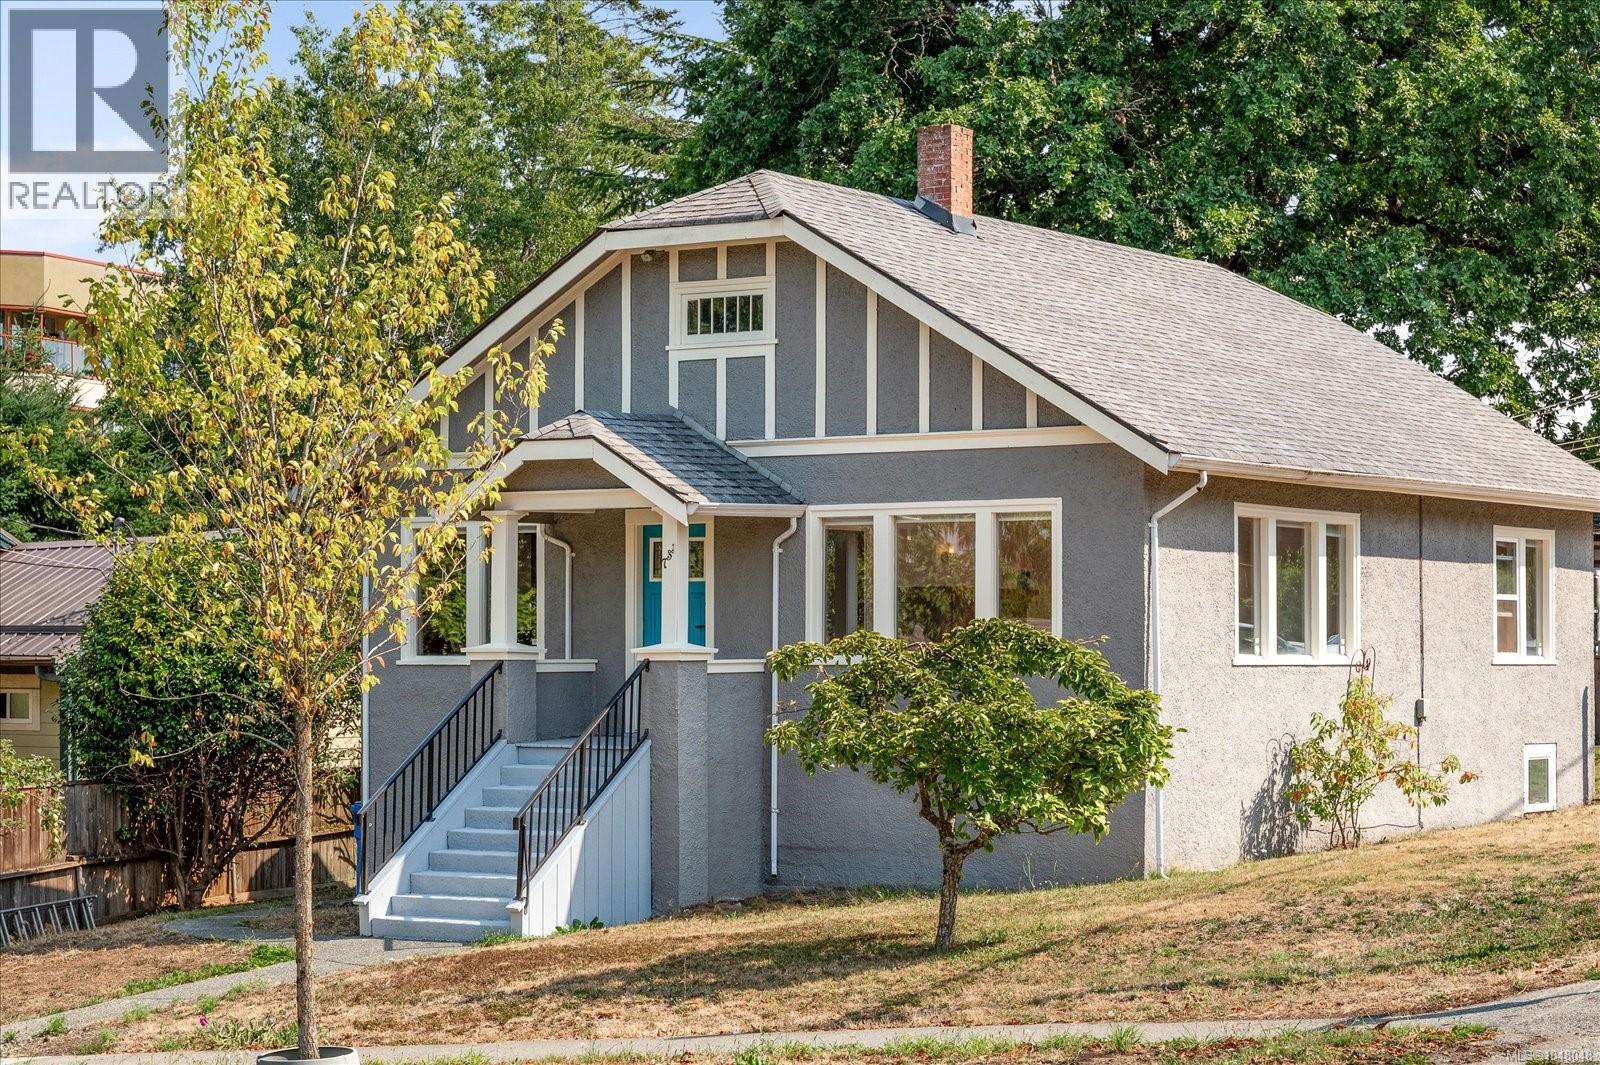
733 Fitzwilliam St
Nanaimo, British Columbia
Thoughtfully updated character home in the heart of Nanaimo’s Old City, offering a rare blend of charm, flexibility and future potential. The main level features refinished hardwood floors, 9' ceilings, original wood detailing, built-in cabinetry, a brick fireplace, 2 bedrooms + den, a bright kitchen with butcher-block counters and farmhouse sink, and a renovated bath with heated tile floor. Recent improvements include fresh interior and exterior paint, landscaping, and updated lighting. Downstairs, a spacious 1-bedroom suite offers its own kitchen, living area, bath, hot water tank, and laundry. A detached double garage provides parking, storage or workshop potential. Set on a 6,726 sq ft corner lot with R14 zoning, the property also offers intriguing redevelopment potential. Walk to the Old City Quarter, downtown shops and cafés, Commercial Street and Nanaimo’s waterfront. Buyer to verify suite and development potential if important. More info on updates available in supplements. (id:63400)
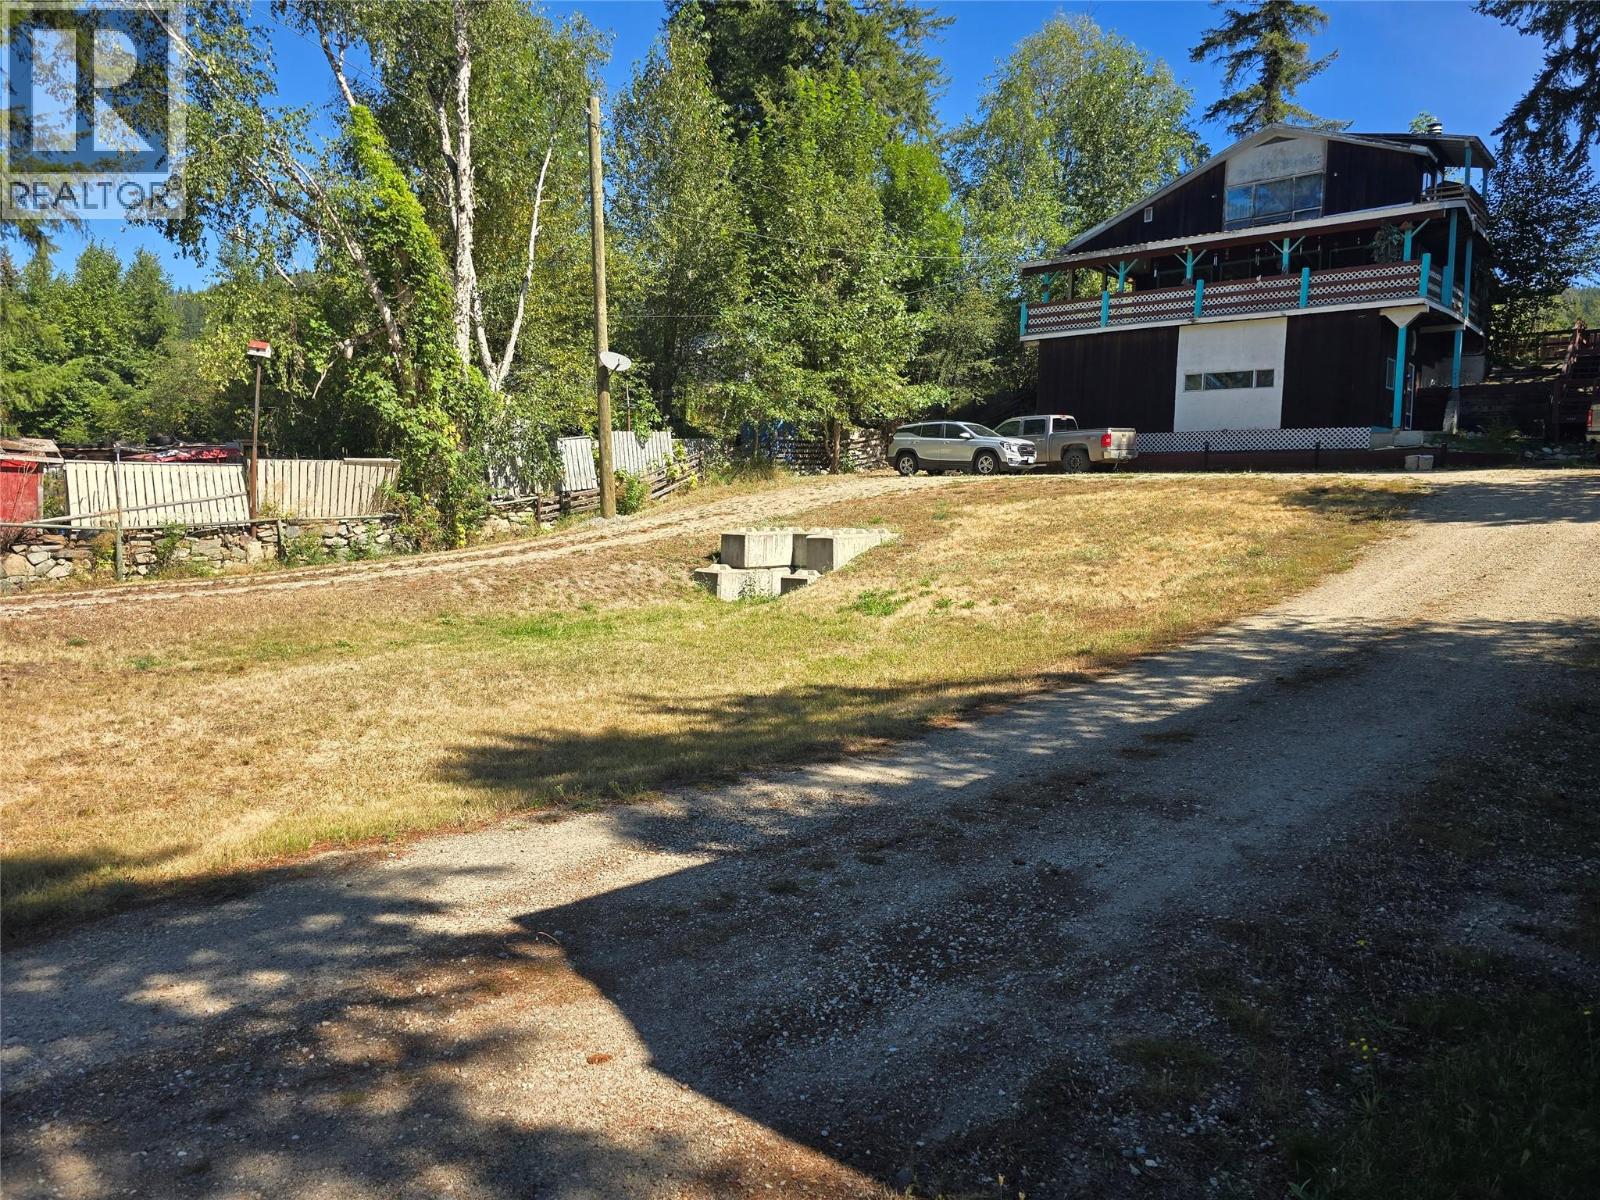
1037 Raft River Road
Clearwater, British Columbia
Unique home with MORTGAGE HELPER. Located inside the District Of Clearwater, just Mins to Schools, shopping, Hospital/Medical Centre, rec center, restaurants, exc! This 3 level home features a 2 bedroom suite to help keep costs down. Main home has kitch/Liv/Din on one floor, GREAT ROCK FIREPLACE with access to LARGE wrap around covered deck. Top floor is your primary bedroom, spare room, and great office/ Den. Lower floor your main entrance , with access to very handy work shop! This large lot (.44 of an acre) boasts a wrap around driveway, with easy access to your detached garage/ storage. A must see, book your appointment now!!!! (id:63400)
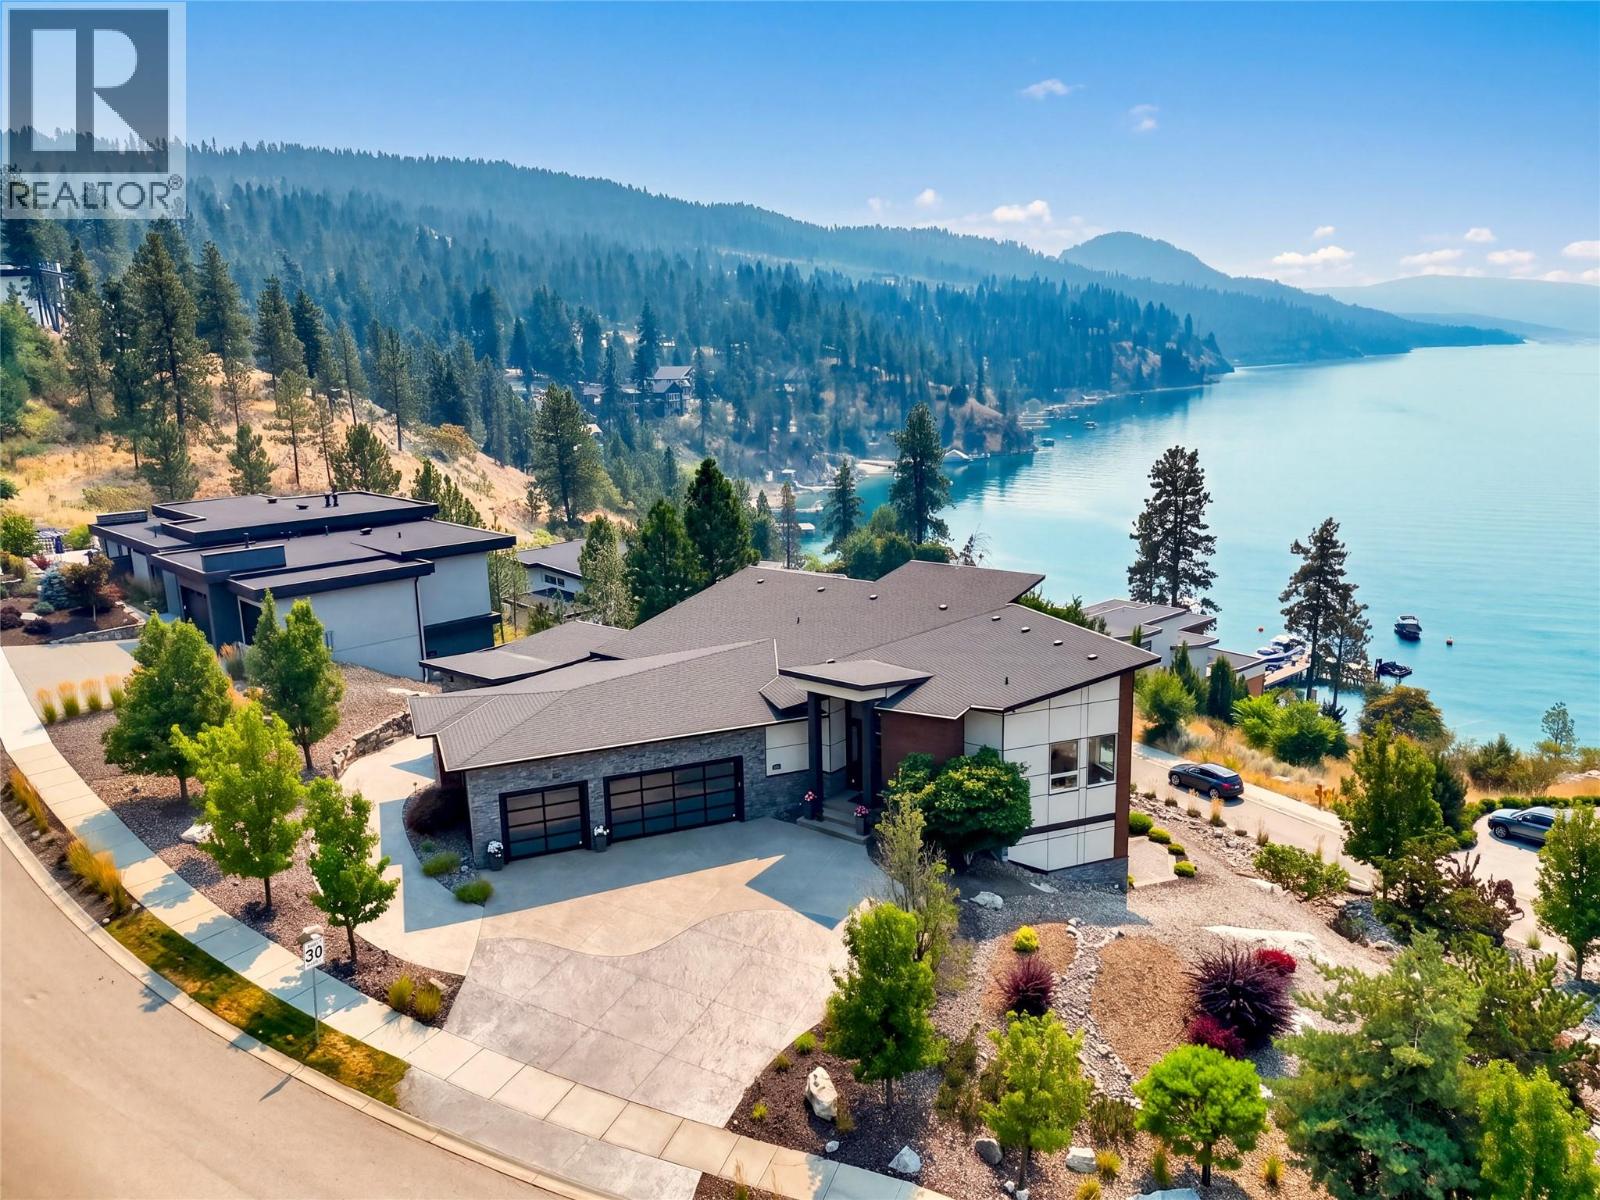
1551 Granite Road
Lake Country, British Columbia
Located in the prestigious waterfront community of Lakestone, this exceptional custom residence captures breathtaking, unobstructed views of Okanagan Lake. Set on approximately half an acre, the property offers exceptional privacy, room for a pool and nearly 2,800 square feet of decks for seamless indoor-outdoor living and entertaining. Soaring ceilings and walls of windows fill the home with natural light while showcasing the lake views. Luxury finishes include black walnut cabinetry by Carolyn Walsh Interiors, Taj Mahal granite, a walk-through pantry and chef-inspired kitchen with premium appliances, built-in Bosch coffee maker and warming drawer. The custom wine room features black walnut and leathered titanium granite. A spa-inspired ensuite, extensive custom millwork, lower-level wet bar and expansive covered outdoor living further elevate the home. Additional features include heated bathroom floors, custom drapery, indoor/outdoor audio, Phantom Screens, security cameras, a heated attached three-car garage, separate detached garage and generous guest parking. Lakestone residents enjoy the Lake Club and Centre Club with pools, year-round hot tubs, fitness facilities, lake access, community docks, kayak storage, tennis, pickleball and multi-sport courts, plus nearly 29 km of scenic trails. (id:63400)
1281 Pridham Avenue Unit# 529
Kelowna, British Columbia
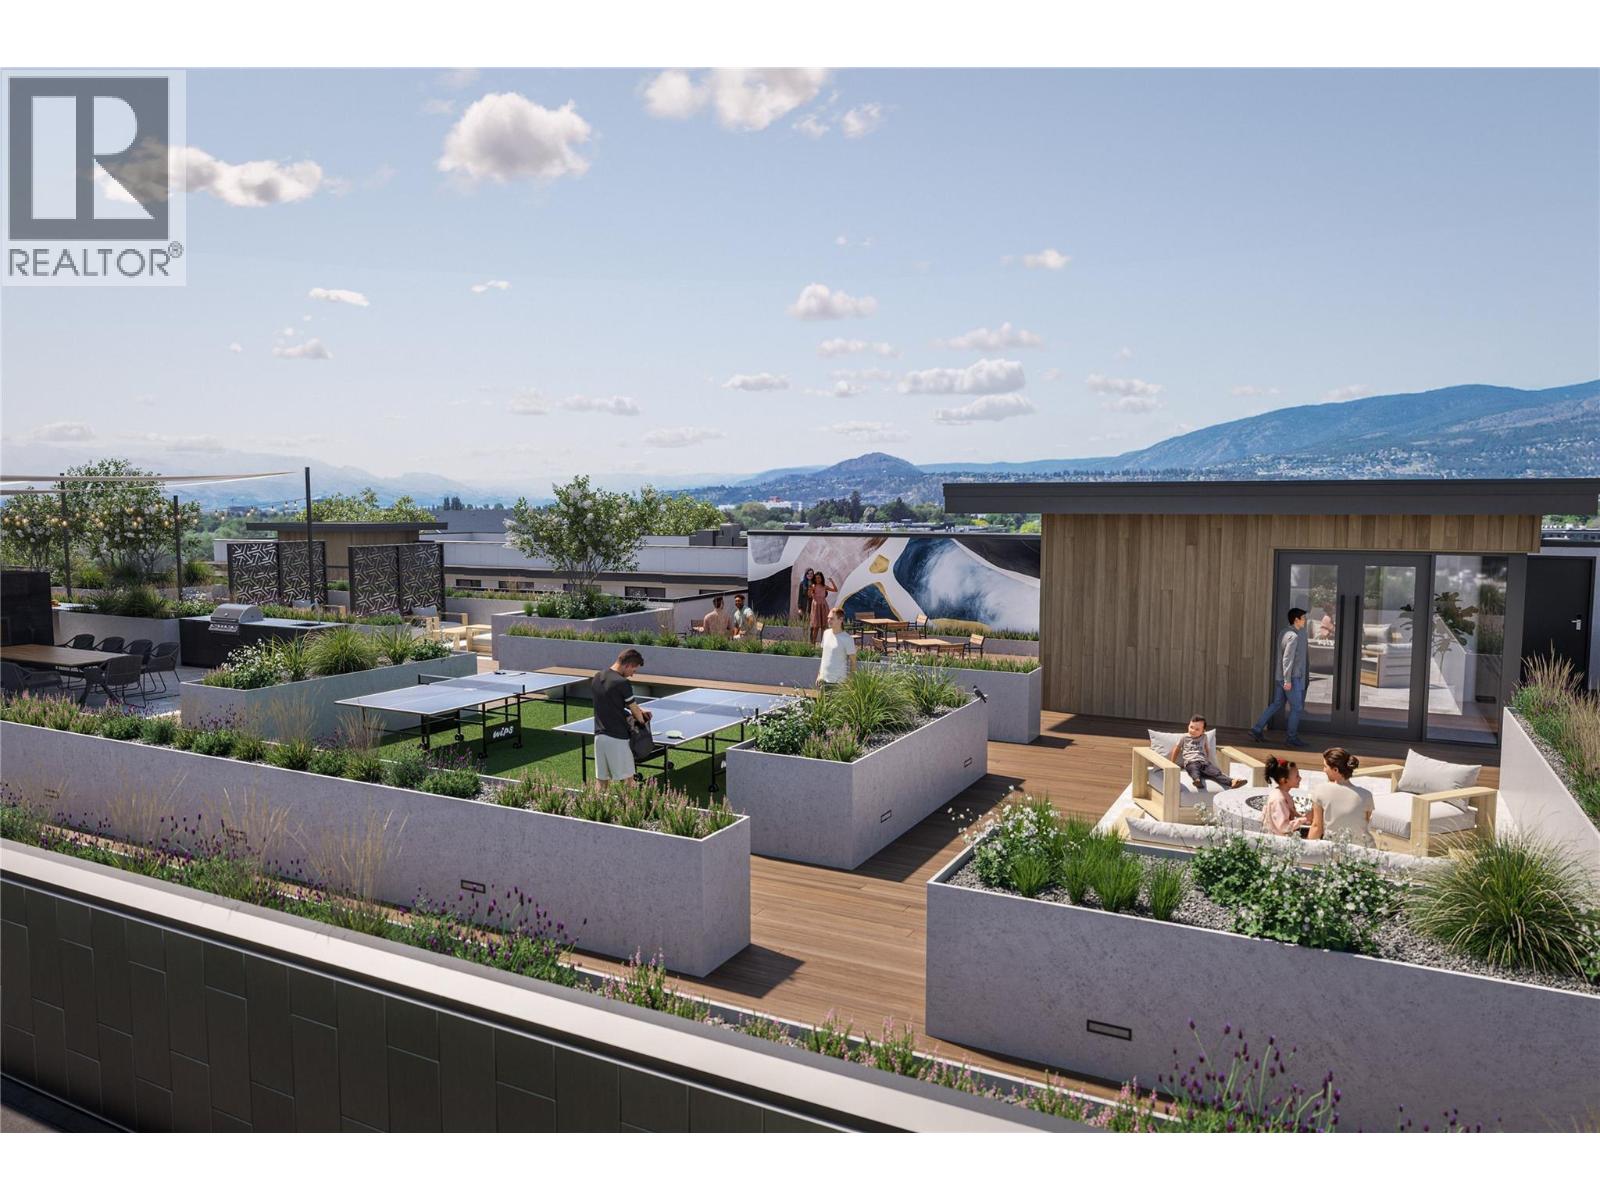
Incredible assignment sale opportunity in the heart of Kelowna's vibrant Landmark/Capri district! This spacious 2 Bed + Den, 2 Bath home in Revo Kelowna offers turnkey, masterfully maximized living across 870 sqft of interior space. The home comes complete with a private balcony, premium wide plank flooring, quartz countertops, ceiling height cabinetry, stainless steel appliances, built in storage, and in-suite laundry. The primary suite features a walk-in closet and private ensuite, while the versatile den offers the perfect work-from-home space or guest nook. Seamless phone managed smart features include digital key/touchless entry, smart thermostat, smart door lock, video intercom, and secure parcel lockers. Enjoy top tier building amenities: rooftop terrace, saunas, cold plunges, yoga/meditation space, fitness center, coworking areas, entertainment lounge, indoor/outdoor theaters, community garden, and pet park. Boasting a 98 Bike Score, you're steps from shopping, dining, and transit, and minutes to Downtown, Okanagan Lake, and UBCO. Perfect for growing families or professionals seeking upscale urban living. Estimated completion mid fall 2026. (id:63400)
2848 Inverness Road
West Kelowna, British Columbia
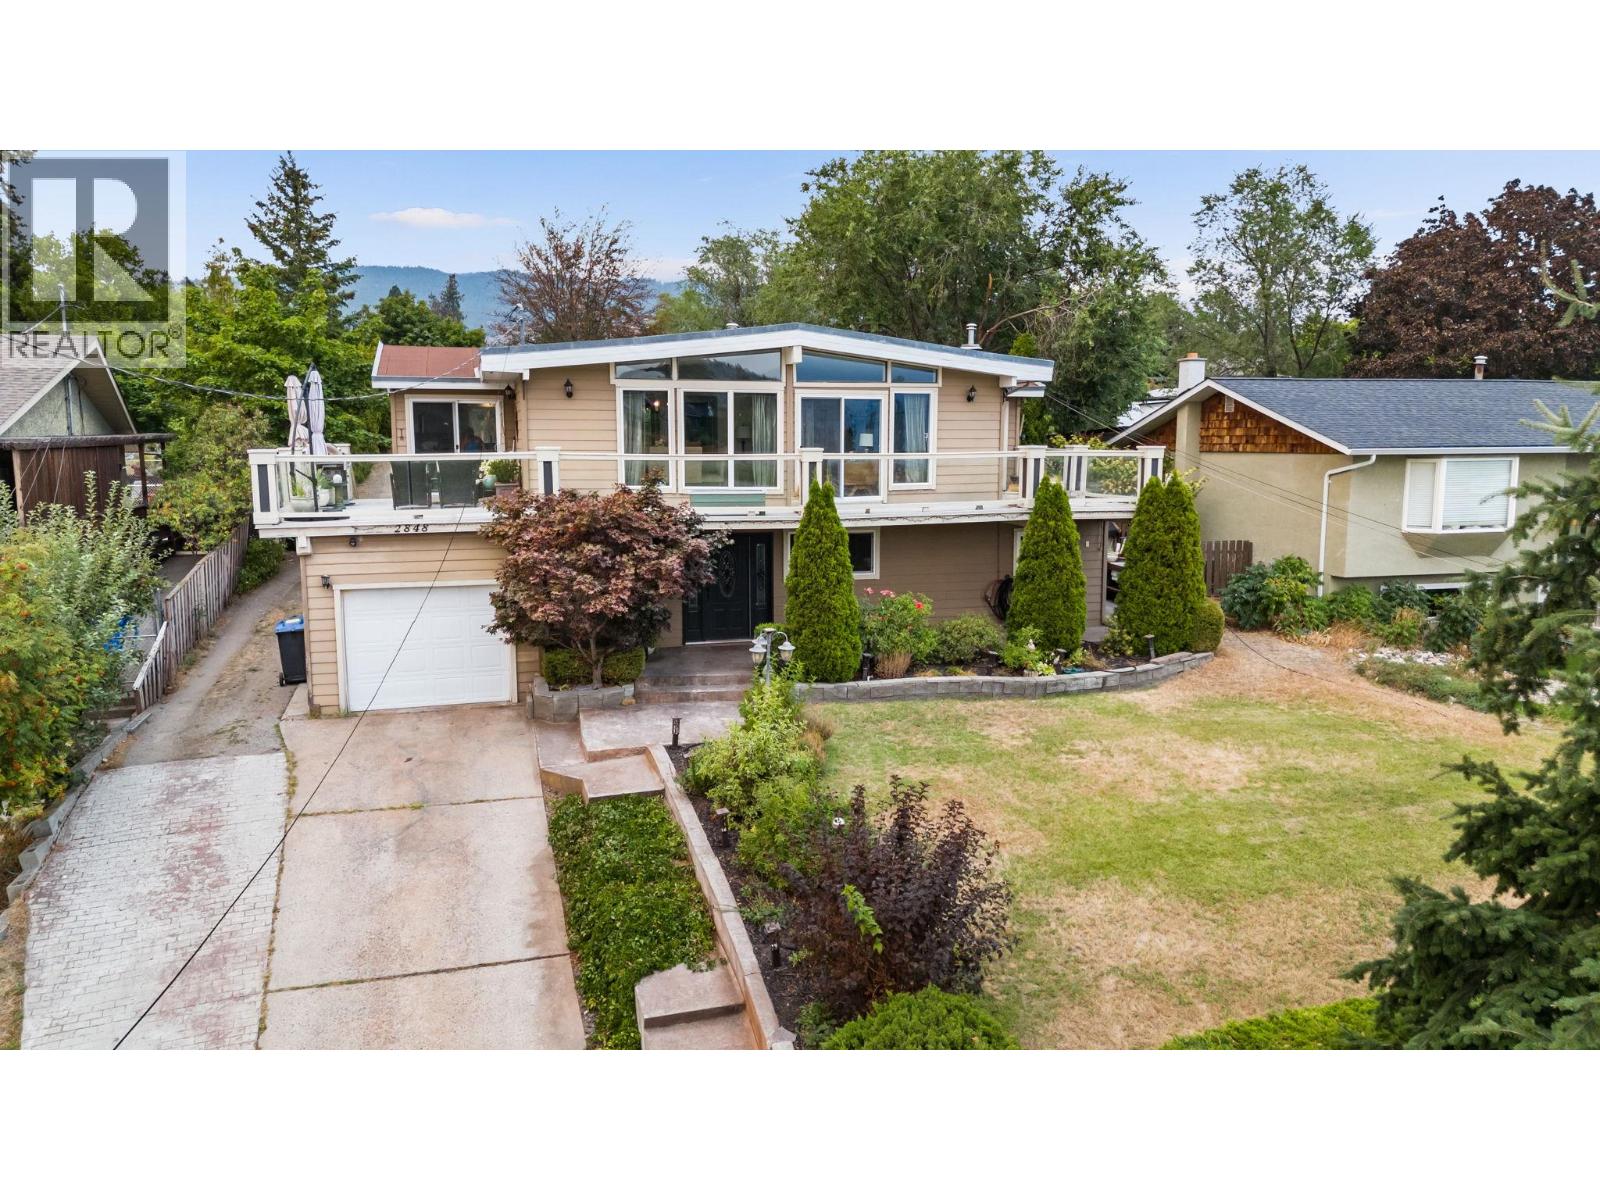
ROOM TO PLAY, GROW & DREAM! If you’ve been looking for space to spread out, this could be the one! Sitting on a .41-acre lot, there’s room for kids to run, a garden to grow, a pool to enjoy, or why choose just one? Bring your ideas & make this backyard your own! Step through the foyer on the lower level, w/ tile floors & plenty of space to welcome family & friends. French doors lead to a family rm/den, while 2 bdrms, 4-pc bath & laundry room complete this level. Follow the beautiful hardwood staircase upstairs to a bright, inviting living & dining space. A gas f/p creates a cozy focal point, while floor-to-ceiling windows stretch across the entire area. Low-slope vaulted ceiling adds to the airy feel. The kitchen is tucked conveniently just off the dining area with counter seating for casual breakfasts, homework sessions or catching up with friends. Sliders lead to the large patio, where you can relax, entertain & enjoy the view, including a glimpse of Lake Okanagan. The upper floor is home to 2 bedrooms including the primary bedroom with a convenient 2-piece ensuite & its own doors opening onto the patio. Lets talk about location...Webber Road Elementary is across the street, with Glenrosa Middle School just around the corner, making school runs about as easy as they come. Shopping, services, recreation & amenities are all close by. A great home, an exceptional lot, and room to make it your own! Quick possession—be home for Thanksgiving! (id:63400)
202 6935 120 Street
Delta, British Columbia
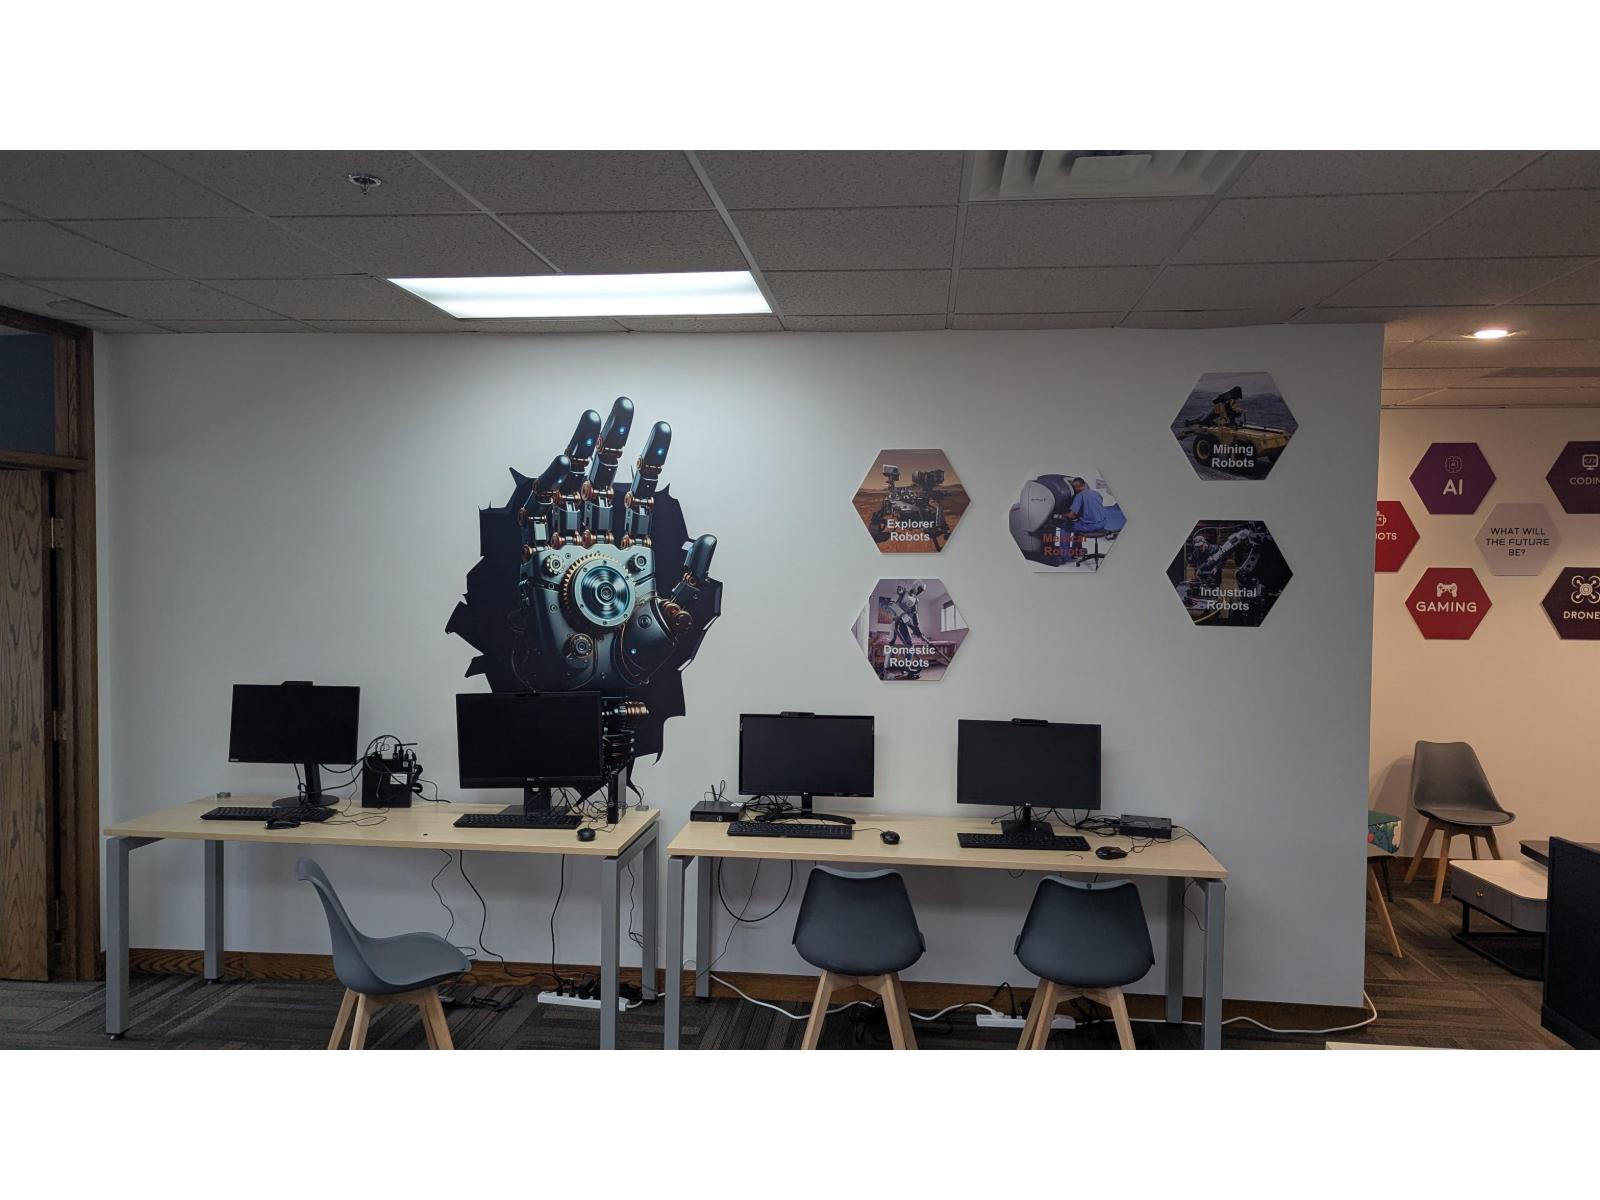
Wescana Centre is a prominent three-storey office and retail building strategically located at the corner of 69th Avenue and Scott Road in North Delta. This second-floor office space offers stunning views of Scott Road and the surrounding mountains, creating an inspiring and productive work environment. The building provides excellent accessibility, with convenient transit options and proximity to major highways, including Hwy 99, Hwy 91, and the Alex Fraser Bridge. Surrounded by key retail destinations such as Save-On-Foods, Staples, and Walmart Supercentre, the location offers exceptional convenience. **Unit 202** features **1,753 sq. ft.** of prime office space, including a spacious reception area and multiple private offices, making it ideal for professional offices, business or trade schools, or other commercial uses. (id:63400)
3 3555 Blue Jay Street
Abbotsford, British Columbia
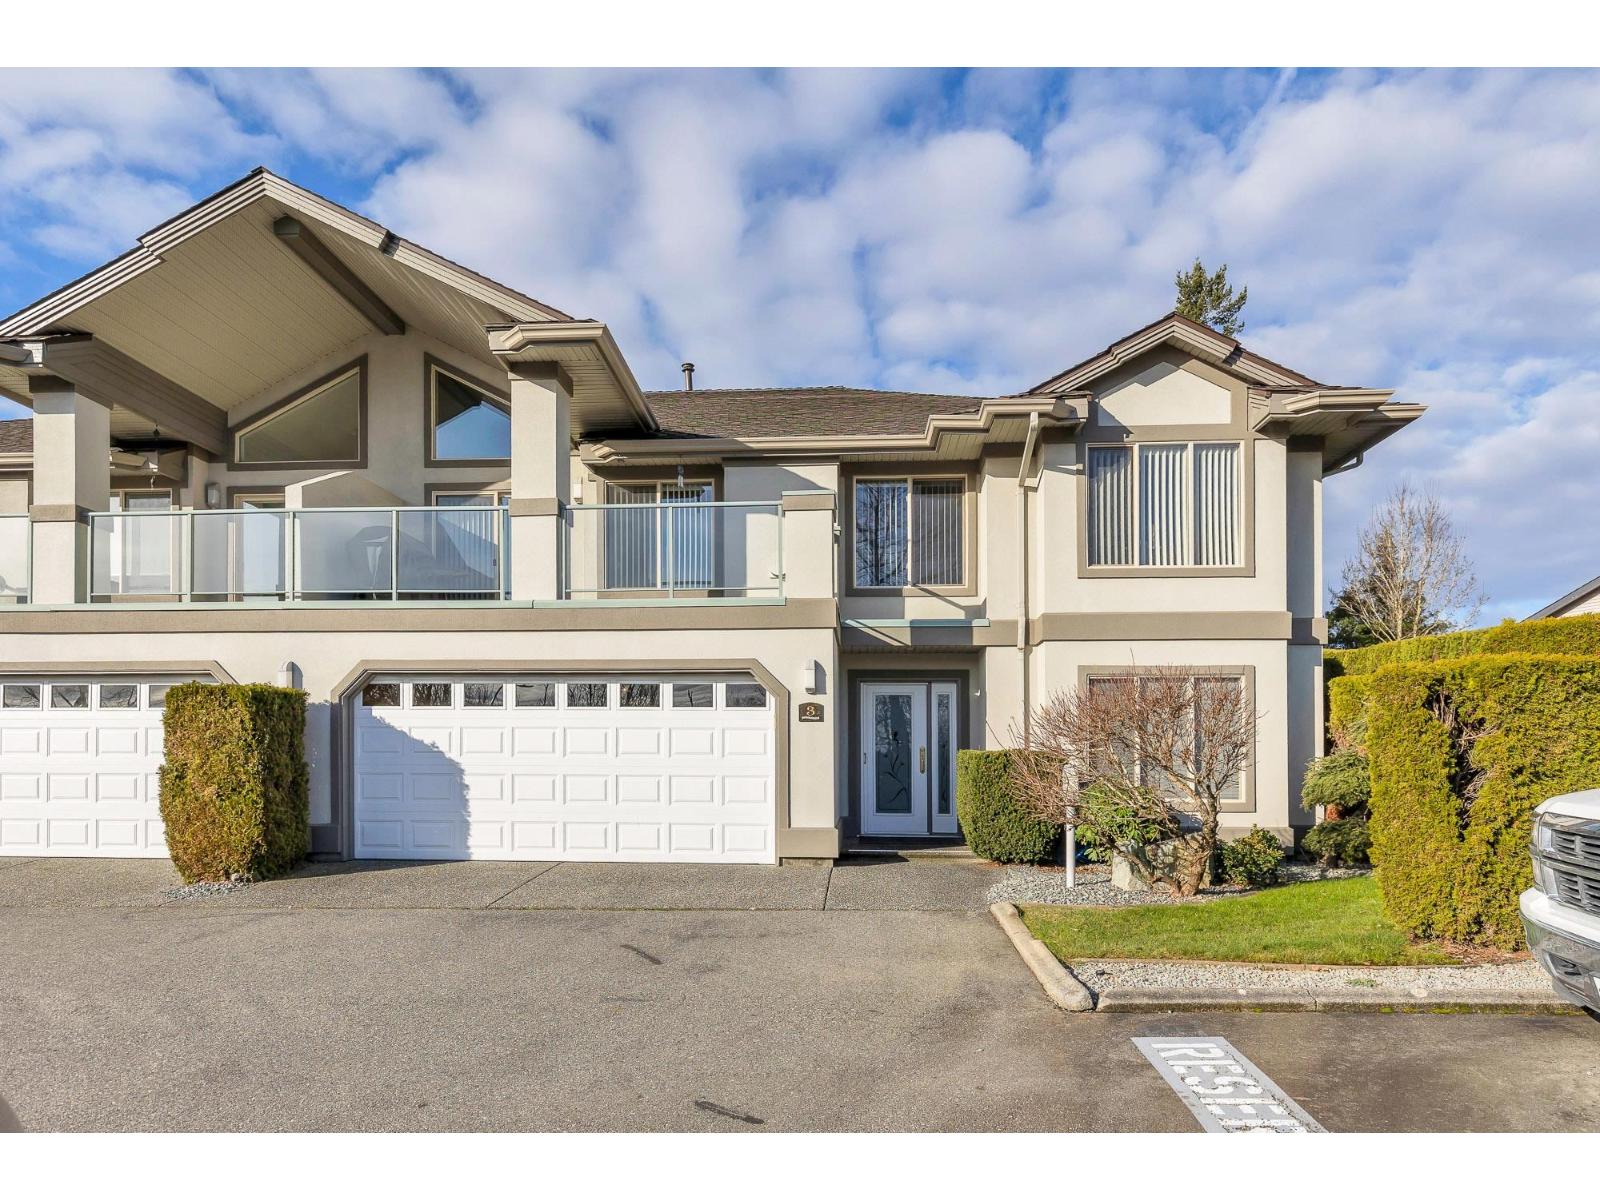
Rare & Desirable, Beautiful end unit with a forest and ravine across the street as well as a stunning MT Baker view. This unit features a Primary Bdrm up and down each with its own ensuite bathroom, 4 baths in total. Mini kitchen in the recrm, 2 gas fireplaces. Large rooms with decks both front and back. Set in desirable Karlan Built Slater Ridge Estates. Gated community with well cared for grounds, club house and RV Parking. No age restriction and pets welcome. This one is a winner. (id:63400)
27 9088 Holt Road
Surrey, British Columbia
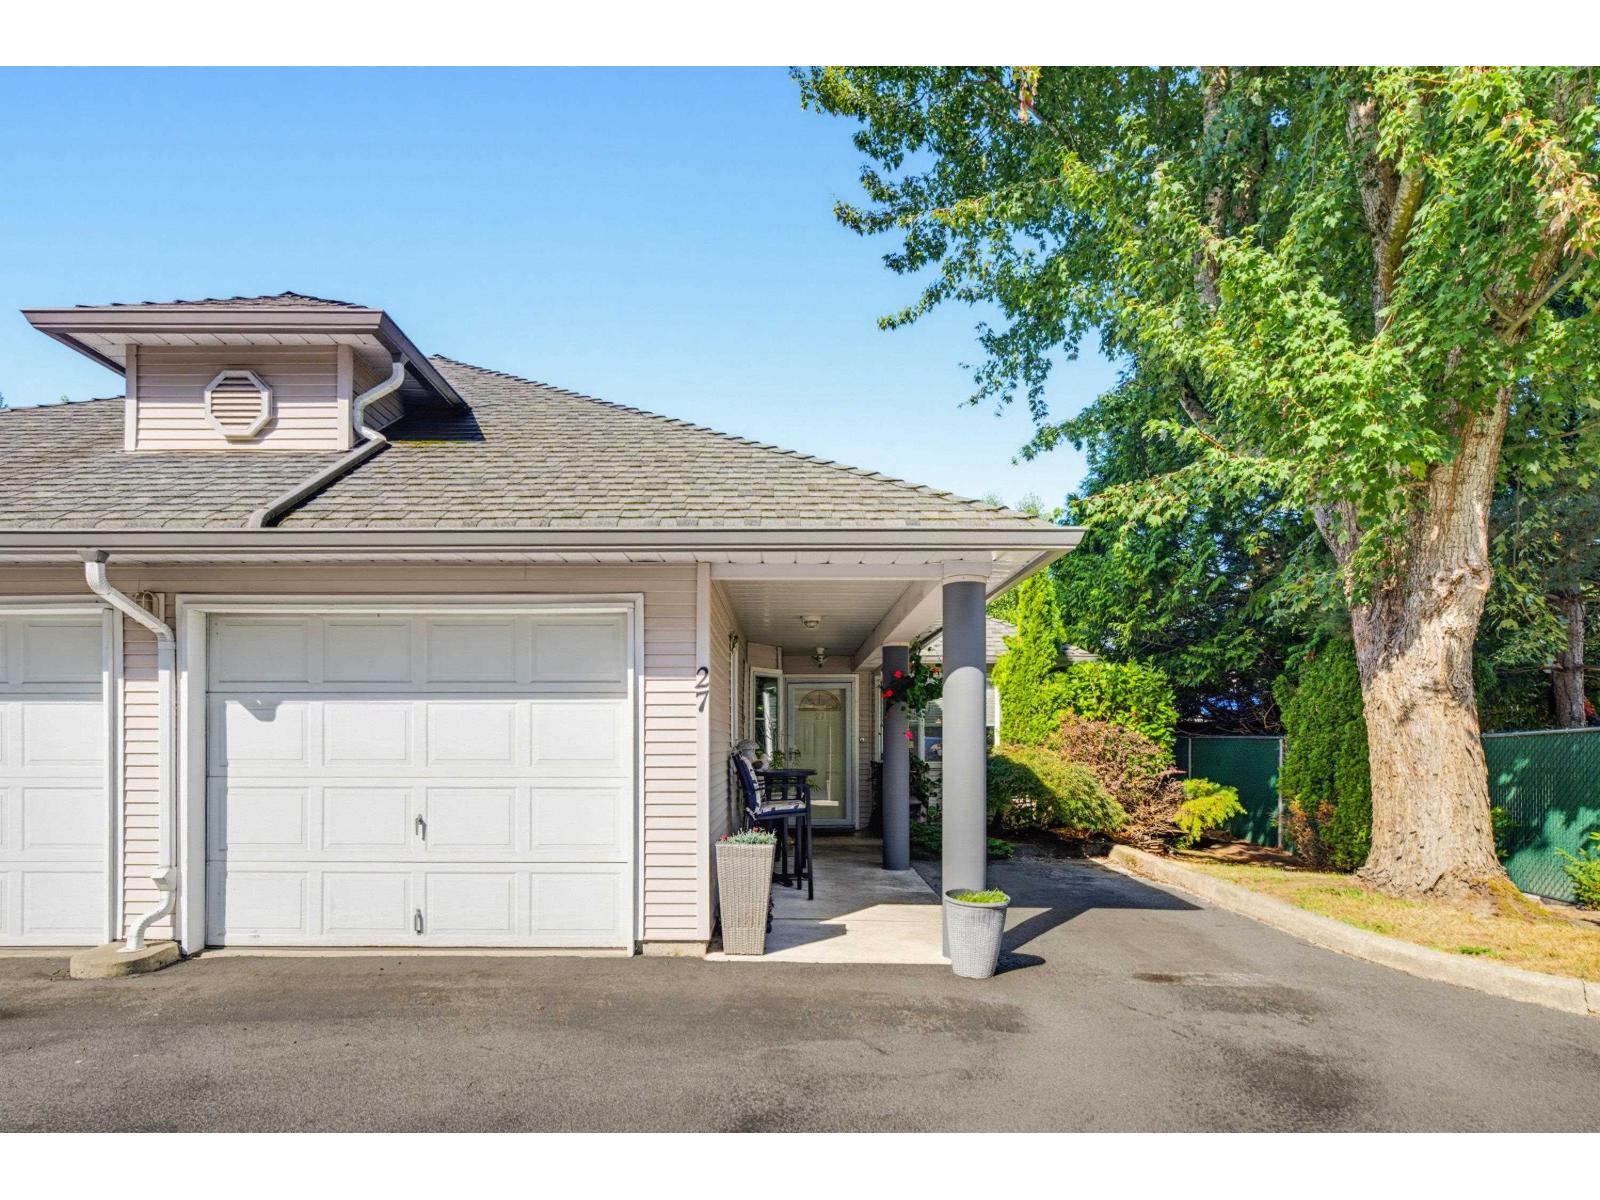
Welcome to this bright and inviting 2 bedroom, 2 bathroom rancher-style townhouse - an end unit that offers exceptional natural light and comfortable, easy-living layout. This home features quartz kitchen counters, stainless steel appliances and a well maintained interior throughout. The single-level floorplan includes a spacious living and dining area, two full bathrooms, and generous bedrooms, creating a home that's both practical and welcoming. Boasts single garage plus parking stall beside garage, along with outdoor space front and back; a private backyard for relaxing or gardening and front patio! Located in a well-cared-for family complex, this home offers convenience with close proximity to transit, schools, shopping and parks...a truly walkable and connected neighborhood! (id:63400)
20500 46a Avenue
Langley, British Columbia
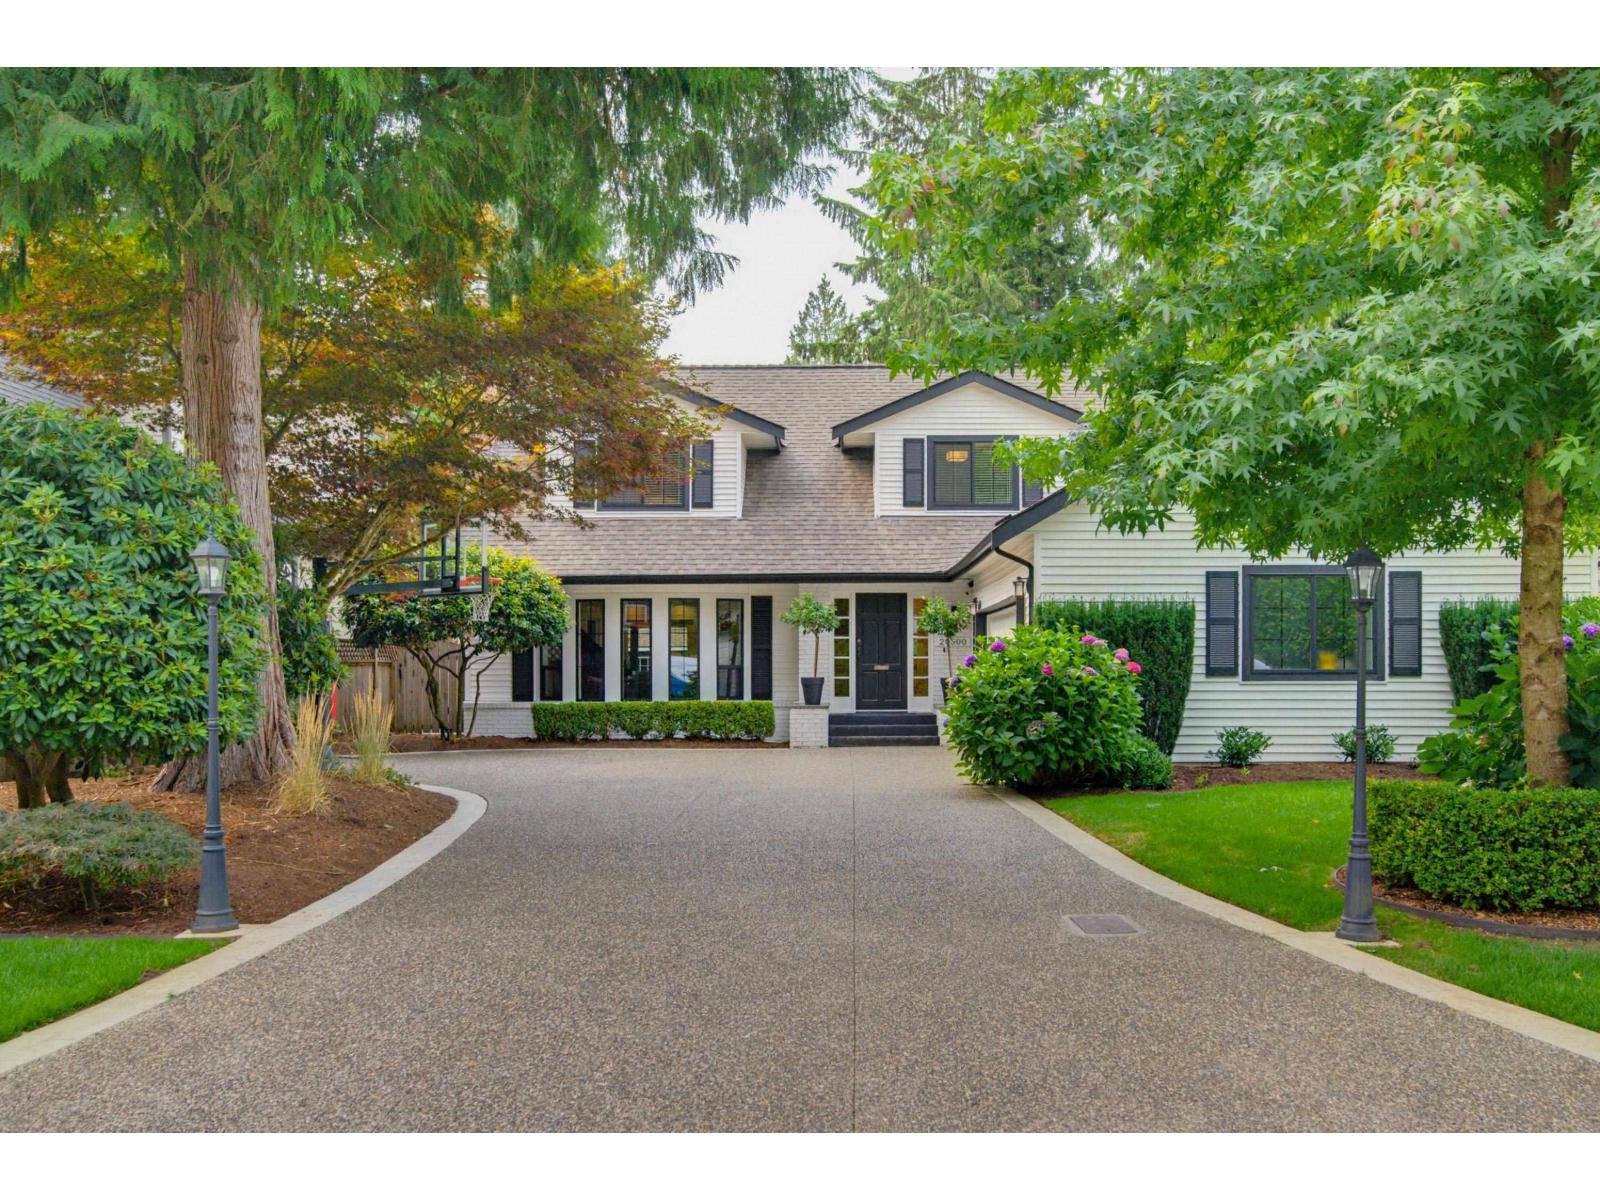
This incredible Mossey Estates Cape Cod blends timeless charm w/exceptional modern upgrades. Over 3,100 sqft on 2 floors w/5 bdrms & 3 baths on an 8,159 sqft lot. The main floor ft a huge entertainer's kitchen w/2 dishwashers, opening to a vaulted family rm, spacious dining & living rms, main floor bdrm/den, large laundry & wide-plank hardwood. Upstairs offers 4 bdrms incl. an impressive primary suite w/ensuite & W/I closet. Outside is a showstopper: huge covered deck w/heaters, saltwater hot tub, sunken sectional & fire table. New driveway, 2-zone heat pump w/AC & tankless hotwater tank & natural gas backup generator. Located on a quiet street, walking distance to schools, dog park & George Preston Rec Centre. Meticulously maintained & shows 10/10! (id:63400)
37 20852 78b Street
Langley, British Columbia
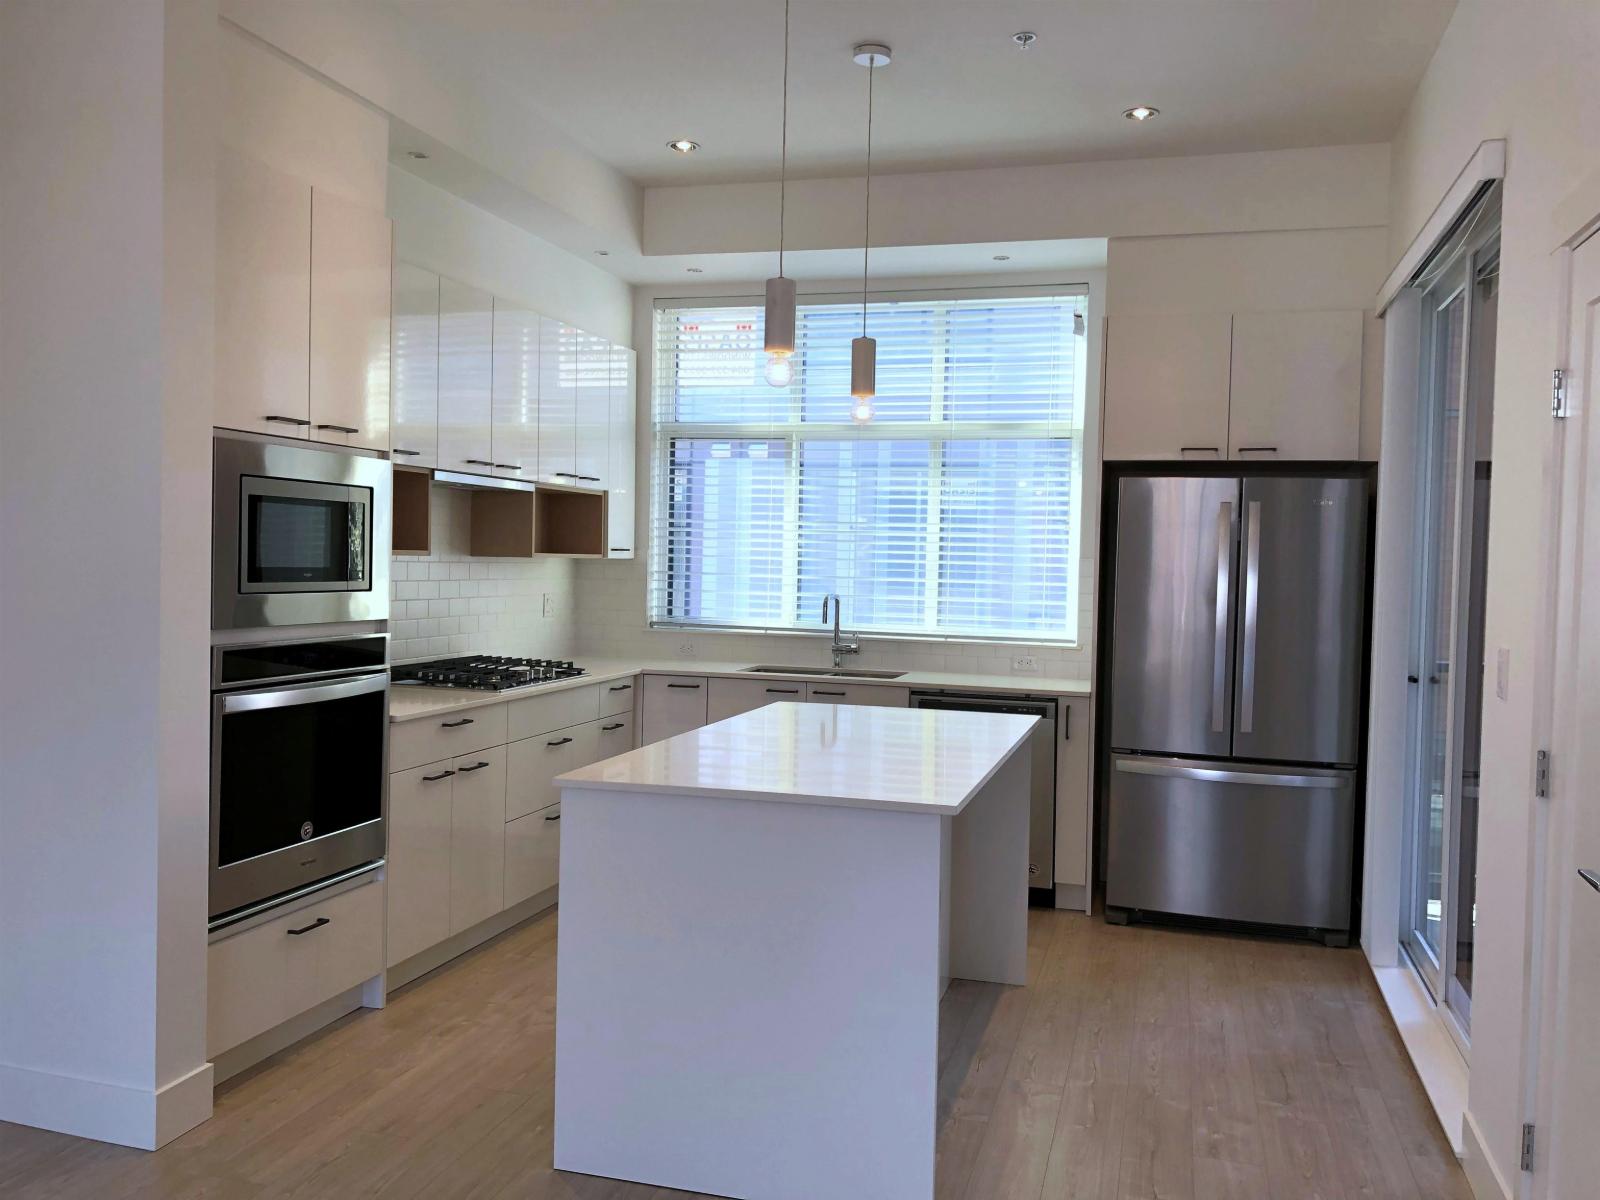
4 bed/2.5 Bath townhome in the most desirable neighborhood in Langley! Spacious 1333 square feet of living space, featuring an open concept main floor, gourmet kitchen with gas stove, large kitchen island, quartz countertops, double door fridge, dishwasher, wall oven and spacious side by side double garage! Grand master bedroom with 12' high ceilings! Walk to Richard Elemeantry school and a 4 min walk to Willoughby Town Centre for all of your shopping! Features: 1 Living Room 1 Kitchen 4 Bedroom 2.5 Bathroom What else is included: - Fridge / Stove / Dishwasher - Laundry - Double Garage Terms: 12 Months Fixed Lease Half Month's Rent Security Deposit Tenant's Insurance is required before move-in. No Airbnb or No Subletting; or similar No Pets of any kind (id:63400)
8 21928 48 Avenue
Langley, British Columbia
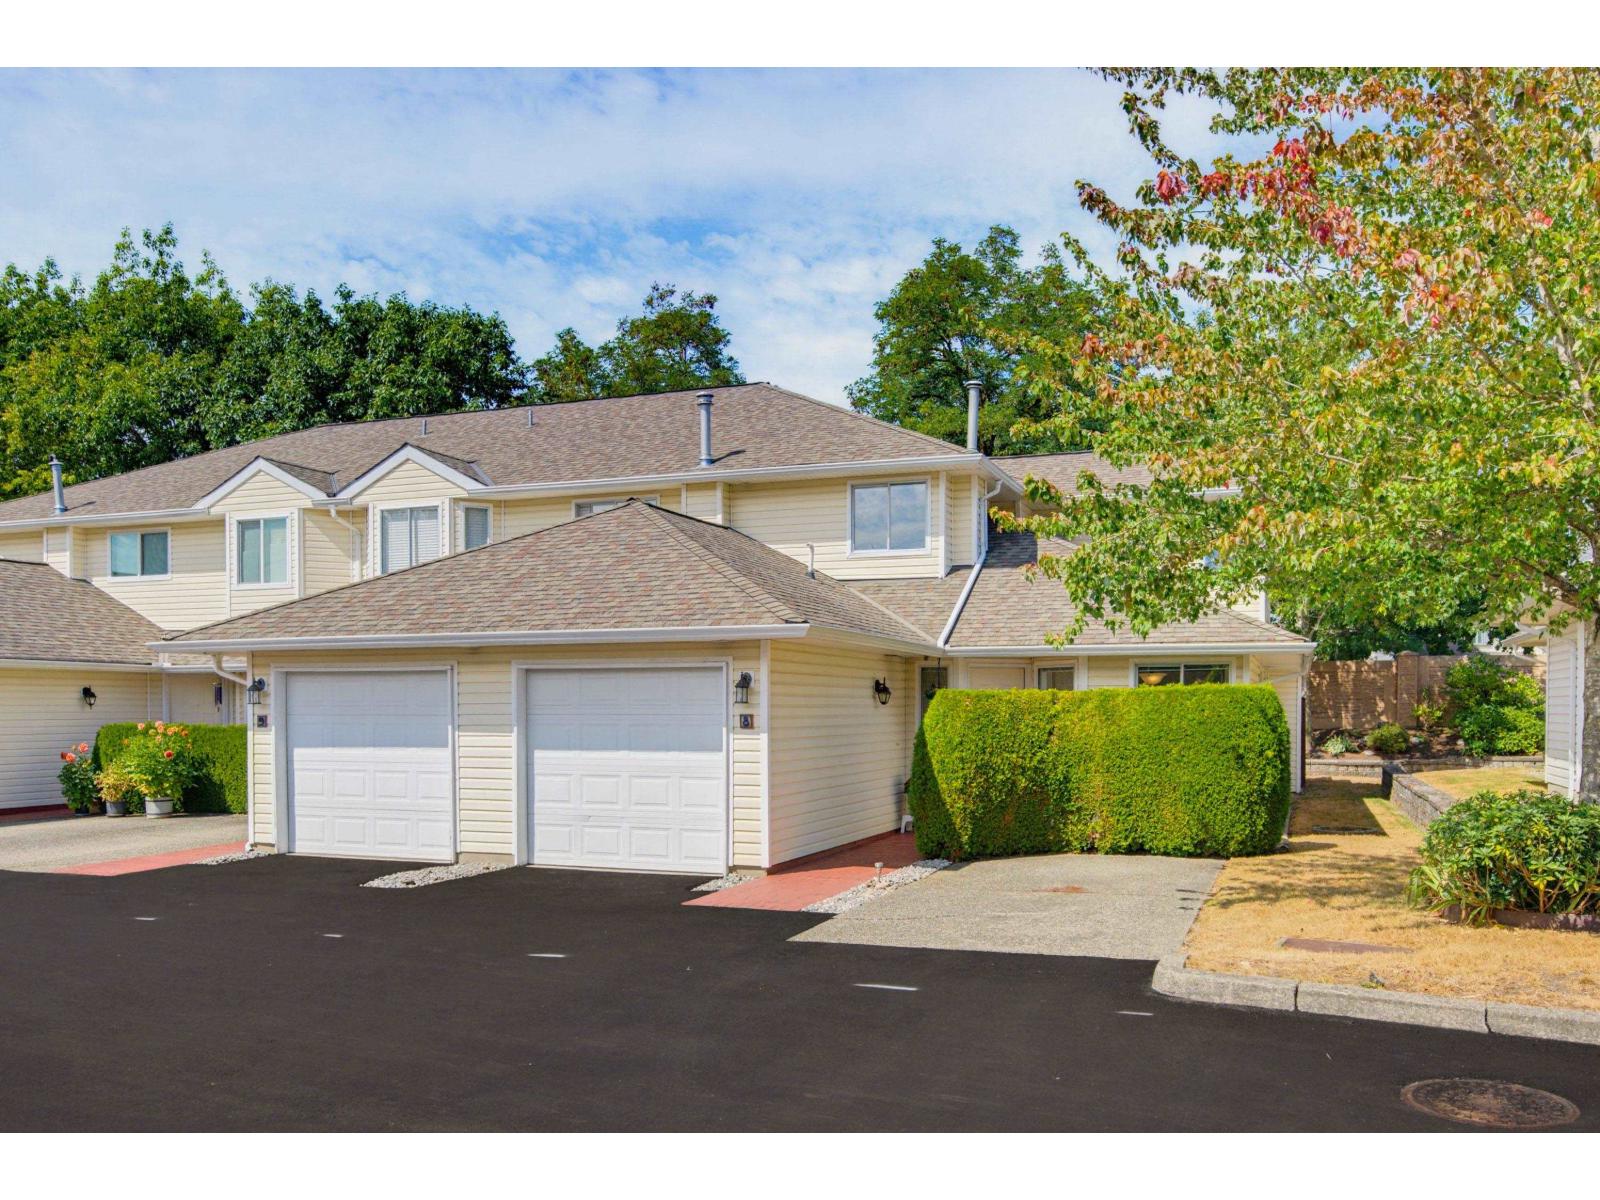
Welcome home! This RARELY available 4 bedroom home with PRIMARY ON THE MAIN is the one you have been waiting for. Move-in perfect - Boasting fresh paint, gorgeous new flooring, new washer, new stainless-steel stove, dishwasher & cabinet doors. You will love the large patio & huge yard off the living room, perfect for entertaining. The spacious primary retreat on main level feat. a spa-like ensuite with walk-in shower and large soaker tub - the perfect place to unwind at the end of the day. Upstairs you will find 3 MORE generously sized bedrooms & bathroom. A rare & desirable layout in the ideal Murrayville location, close to everything. You will love living in this well-maintained family friendly community with a playground just steps away. Don't miss it, Book your private viewing today! (id:63400)