
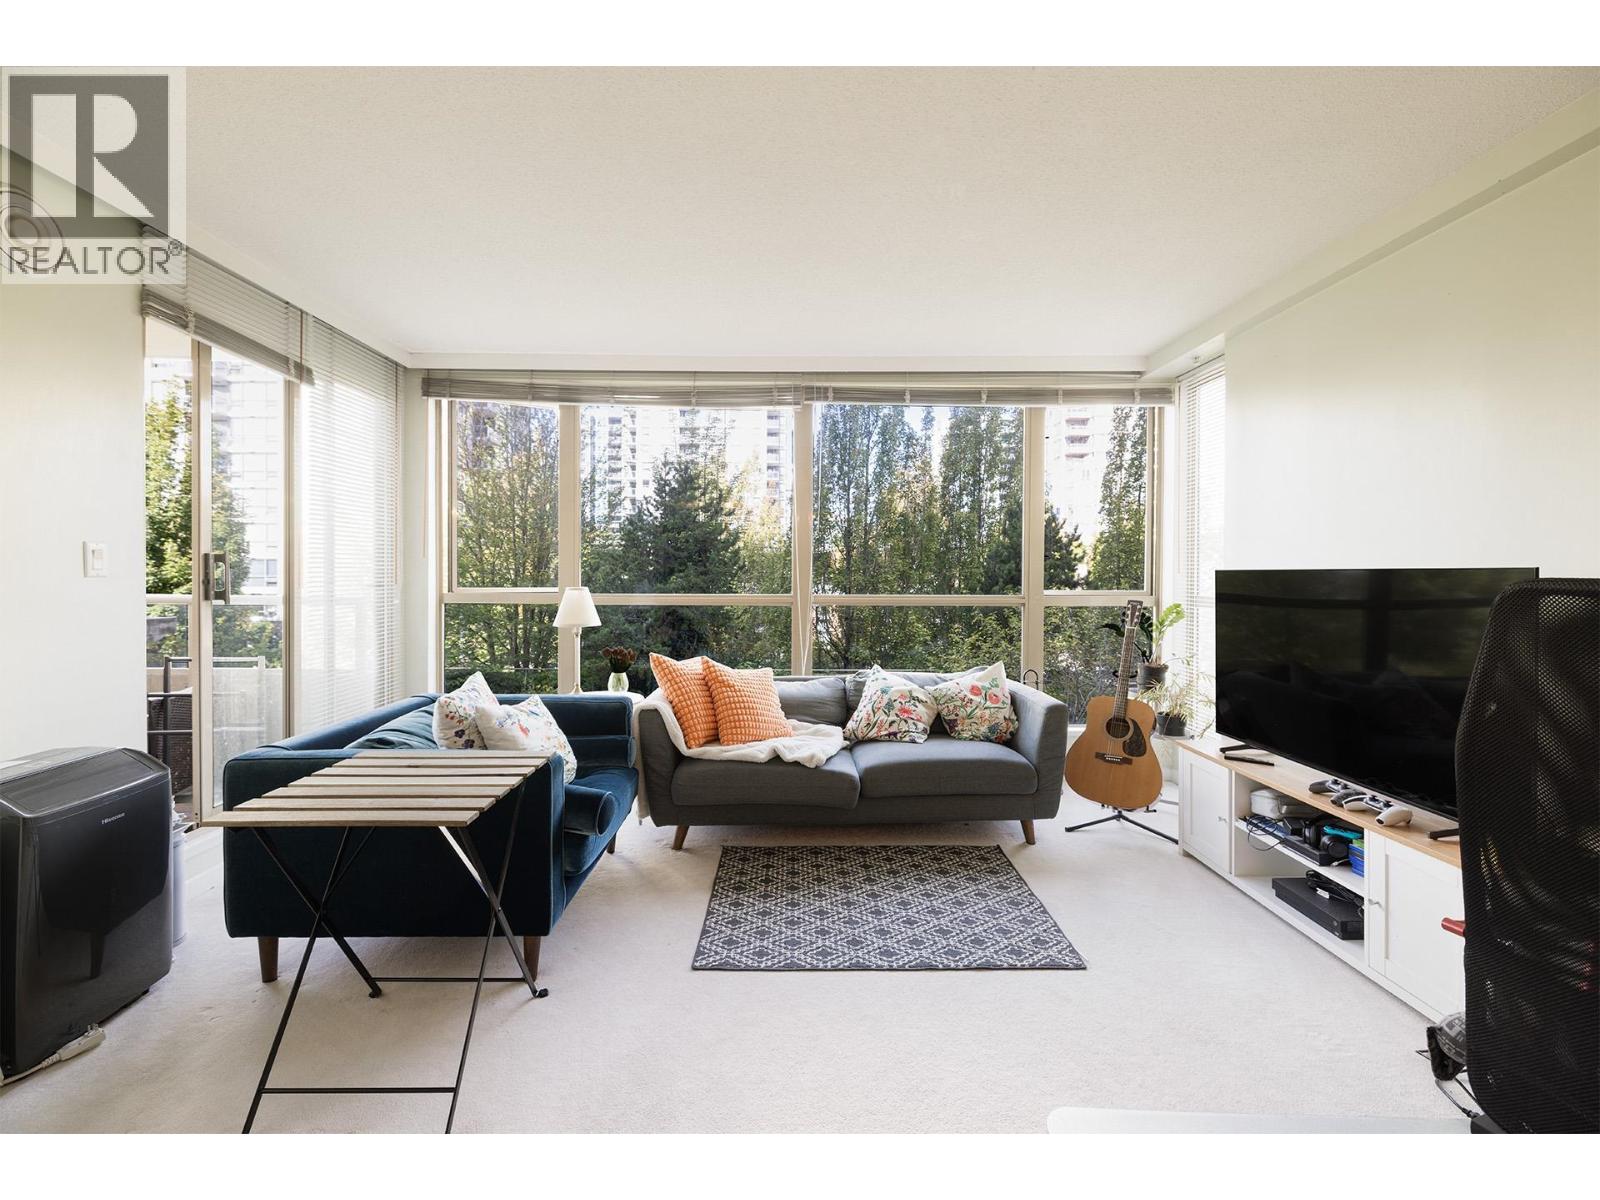
502 8238 Saba Road
Richmond, British Columbia
Spacious 2-bedroom, 2-bathroom condo in the heart of Richmond. Featured with functional living space, floor-to-ceiling windows bringing in plenty of natural light. Enjoy an unbeatable central location just steps from the SkyTrain, TransLink bus services, Richmond Centre, Richmond Public Market, restaurants, shops, groceries and other everyday conveniences. Includes 1 parking stall and 1 storage locker. (id:63400)
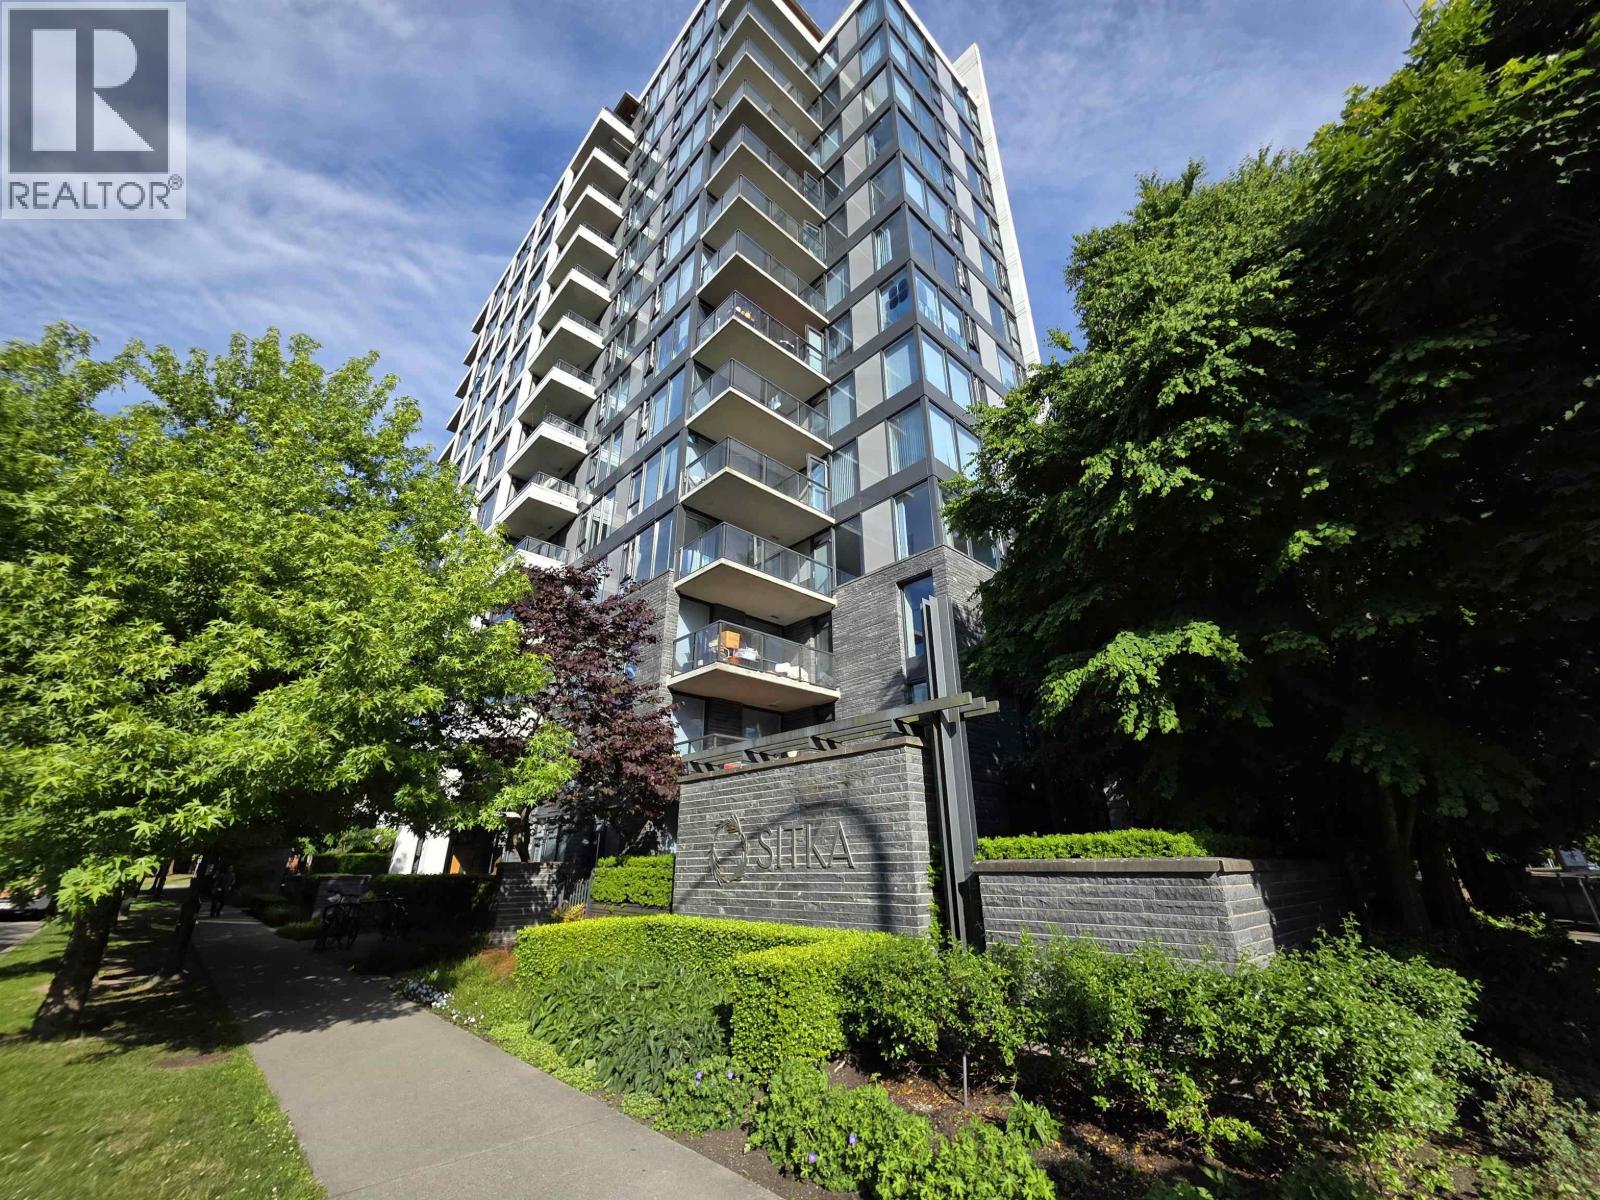
302 5868 Agronomy Road
Vancouver, British Columbia
Experience refined West Coast living in this exceptional 2-bedroom residence at Sitka by Polygon, ideally situated in the heart of UBC. Thoughtfully designed with a bright, open-concept floor plan, this home features expansive windows that fill the space with natural light. Enjoy this stylish and functional space for everyday living and entertaining with the convenience of being just steps from UBC, beautiful parks, shopping, dining, and everyday amenities. Whether you're seeking a place to call home or a strong investment opportunity, this residence offers outstanding value in one of Vancouver´s most desirable and sought-after communities. (id:63400)
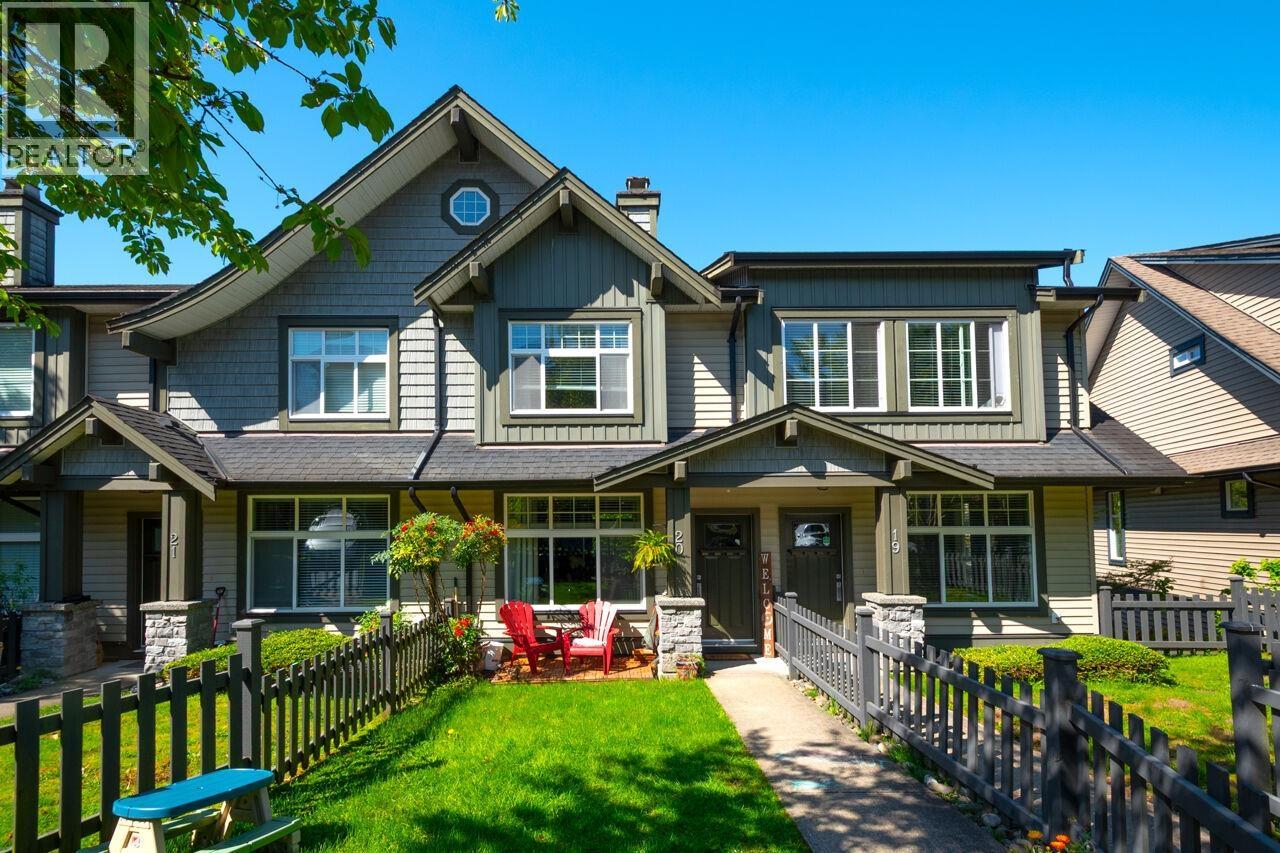
20 13819 232 Street
Maple Ridge, British Columbia
Brighton´s best unit! This tasteful 3 bedroom townhome offers a versatile 4th bedroom/den with a 2-piece bath below-ideal for guests or a home office. The open-concept main features 9´ ceilings, a modern kitchen, and a bright living space that flows to a rare fenced front yard and a private rear deck overlooking a peaceful forested greenbelt. Upstairs offers three well-sized bedrooms, including a spacious primary with ensuite. Located in the heart of Silver Valley, just steps to parks and scenic trails blending nature with everyday convenience. (id:63400)
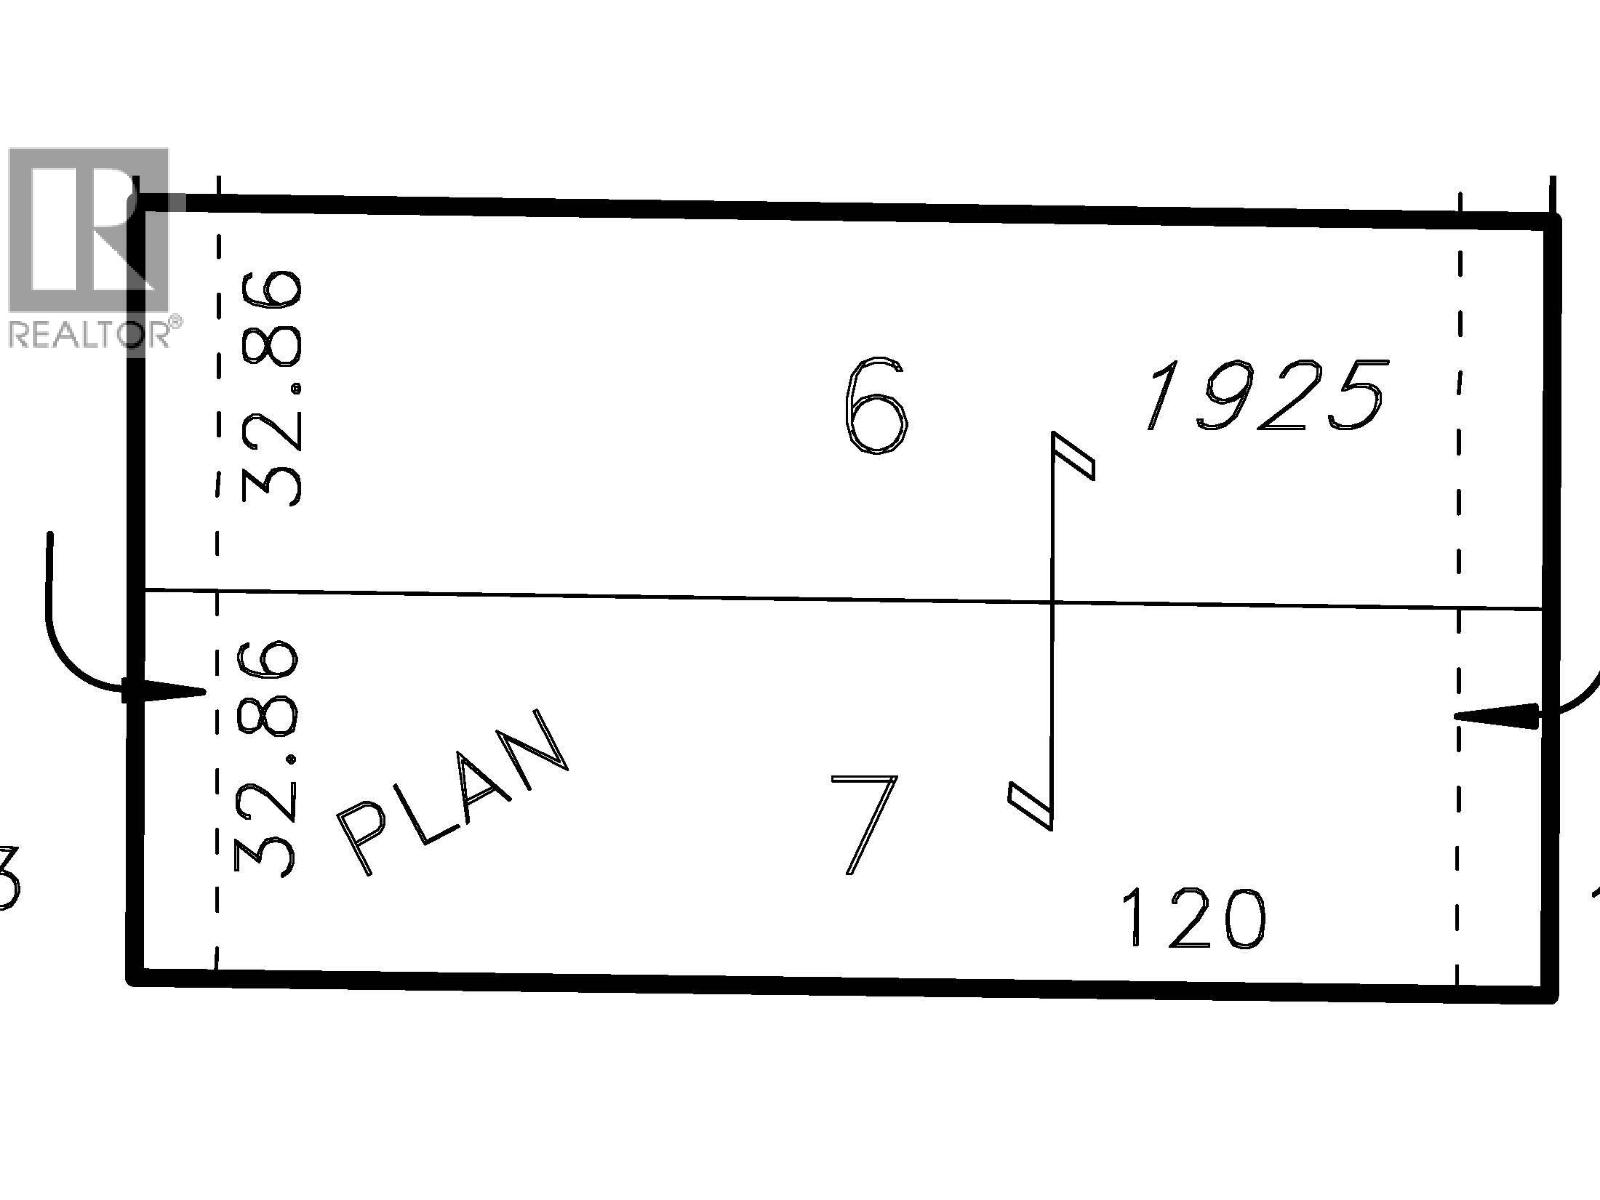
1925 Adanac Street
Vancouver, British Columbia
EXCELLENT OPPORTUNITY FOR BUILDERS OR DEVELOPERS ON THIS 65.72 X 120 LEVEL CORNER LOT, CONSISTING OF 2 LEGAL SUBDIVIDED 32.86 WIDE LOTS WITH TWO P.I.D.S, THE RM-4 ZONING ALLOWS THE BUILDING OF TOWNHOMES OR APARTMENTS WITH UP TO 1.45 FLOOR TO SPACE RATIO, APPROXIMATELY 9 TO 12 TOWNHOMES & UP TO 4 STORIES HEIGHT WITH POSSIBLE VIEWS OF DOWNTOWN OR 2 HALF DUPLEXES ON EACH LOT UP TO 1.00 FLOOR TO SPACE RATIO EACH OR A SINGLE HOUSE WITH SUITE UP TO 1:00 F.S.R. ON EACH LOT, WITH A COACH HOUSE UP TO 1.45 FLOOR TO SPACE RATIO. ALL ON AN EXQUISITE TREE-LINED STREET ON A CALMED ONE WAY BIKE-ROUTE IN A PICTURESQUE NEIGHBORHOOD IN THE VERY POPULAR COMMERCIAL DRIVE AREA. WALK TO RESTAURANTS, SHOPS, SCHOOL, PARK, TRANSPORTATION, BRITANNIA COMMUNITY CENTRE & ONLY MINUTES TO DOWNTOWN. A GREAT INVESTMENT!! (id:63400)
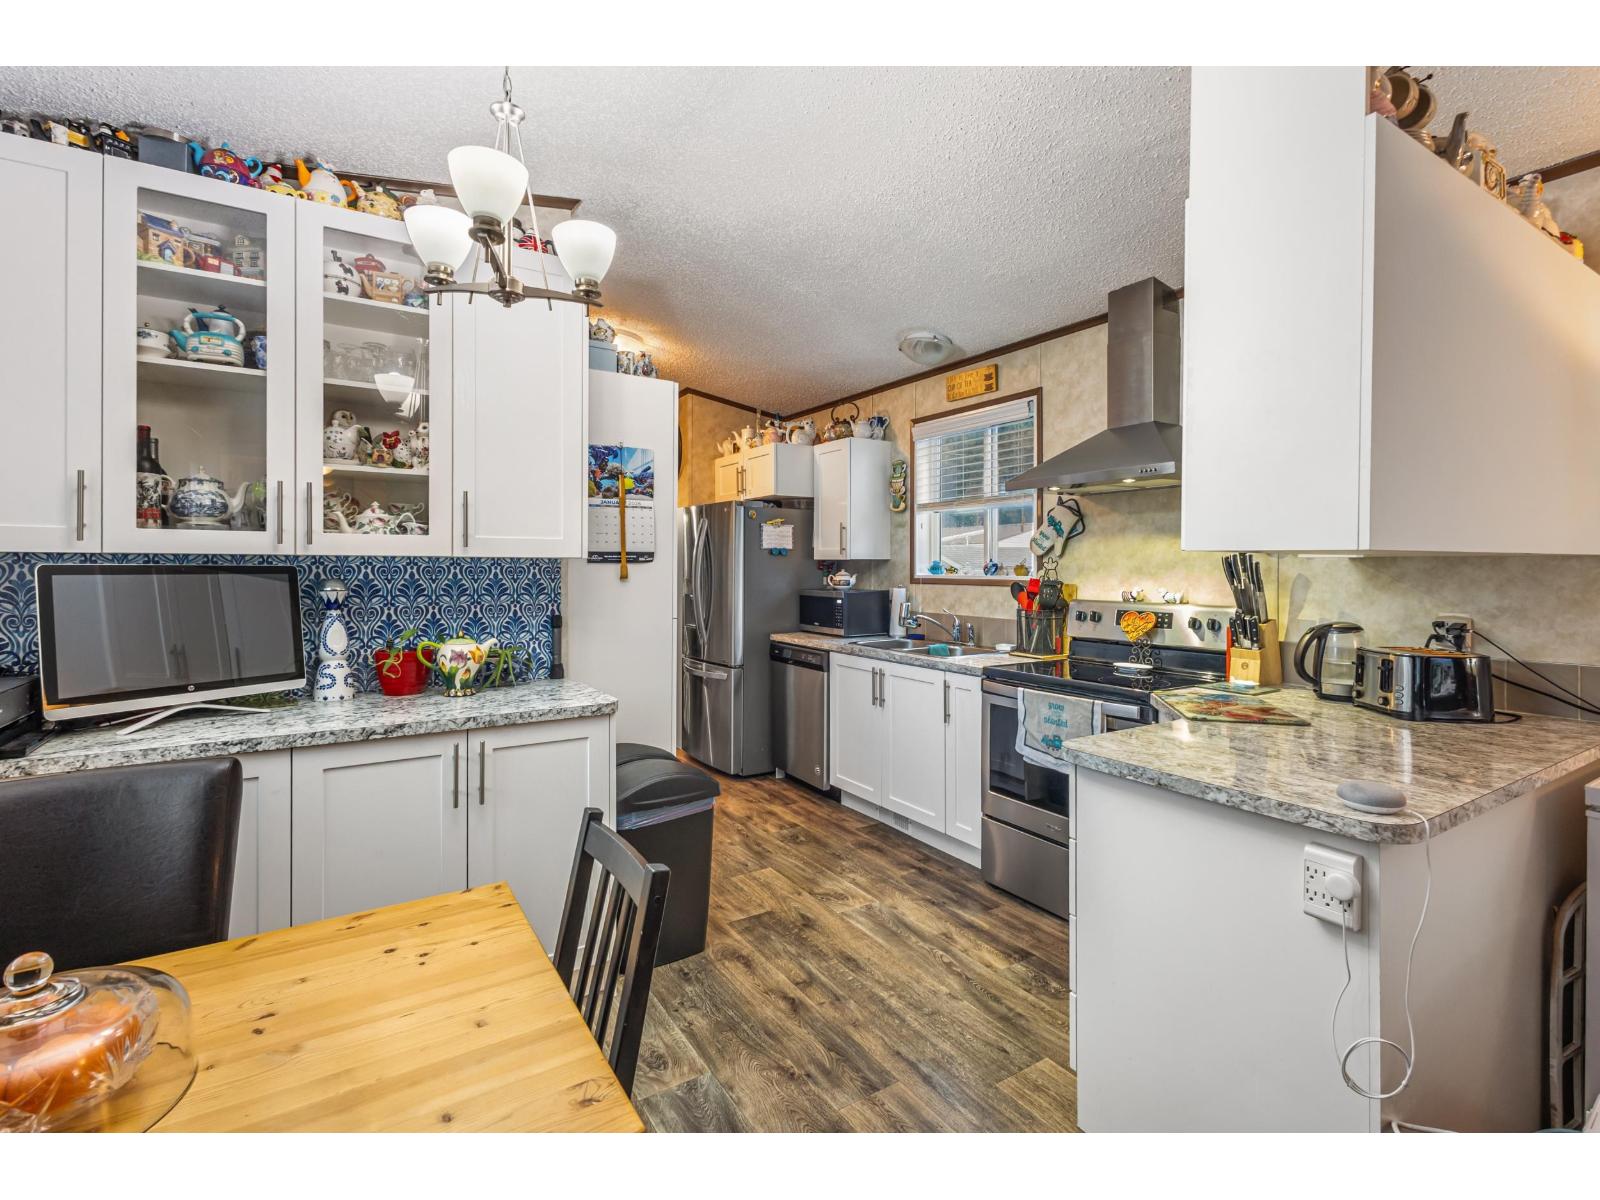
18 3942 Columbia Valley Road, Cultus Lake East
Cultus Lake, British Columbia
Here's the best one!!!! Welcome to Cultus Lake Village, an Age community offering peace, privacy, and an unbeatable location just minutes from the lake. This 2019-built 2-bedroom, 2-bath manufactured home features a bright, open layout, modern finishes, and a well-designed kitchen The primary bedroom includes a private ensuite, plus an additional full bathroom for convenience. Enjoy in-suite laundry, high-efficiency systems, and low-maintenance living. Large windows bring in natural light, and a private deck and manageable yard, providing outdoor enjoyment. Parking is right at your door, pets allowed. Close to golf, hiking, dining and lake activities, move-in ready and waiting for you! (id:63400)

13428 72 Avenue
Surrey, British Columbia
Excellent opportunity to own a well-established turnkey restaurant business in the heart of Newton! This approximately 1,500 sqft space offers multiple revenue streams, including Indian Cuisine, Pizza, sweets, desserts, and ice cream. Features a commercial 16-foot exhaust hood, fully equipped kitchen, and attractive lease with low rent of approximately $3,200/ month. Prime high-traffic location with excellent visibility and strong growth potential. Perfect for owner-operators or investors looking for a profitable food business. Contact the listing agent for more information. Please do not approach staff or disturb the business. (id:63400)
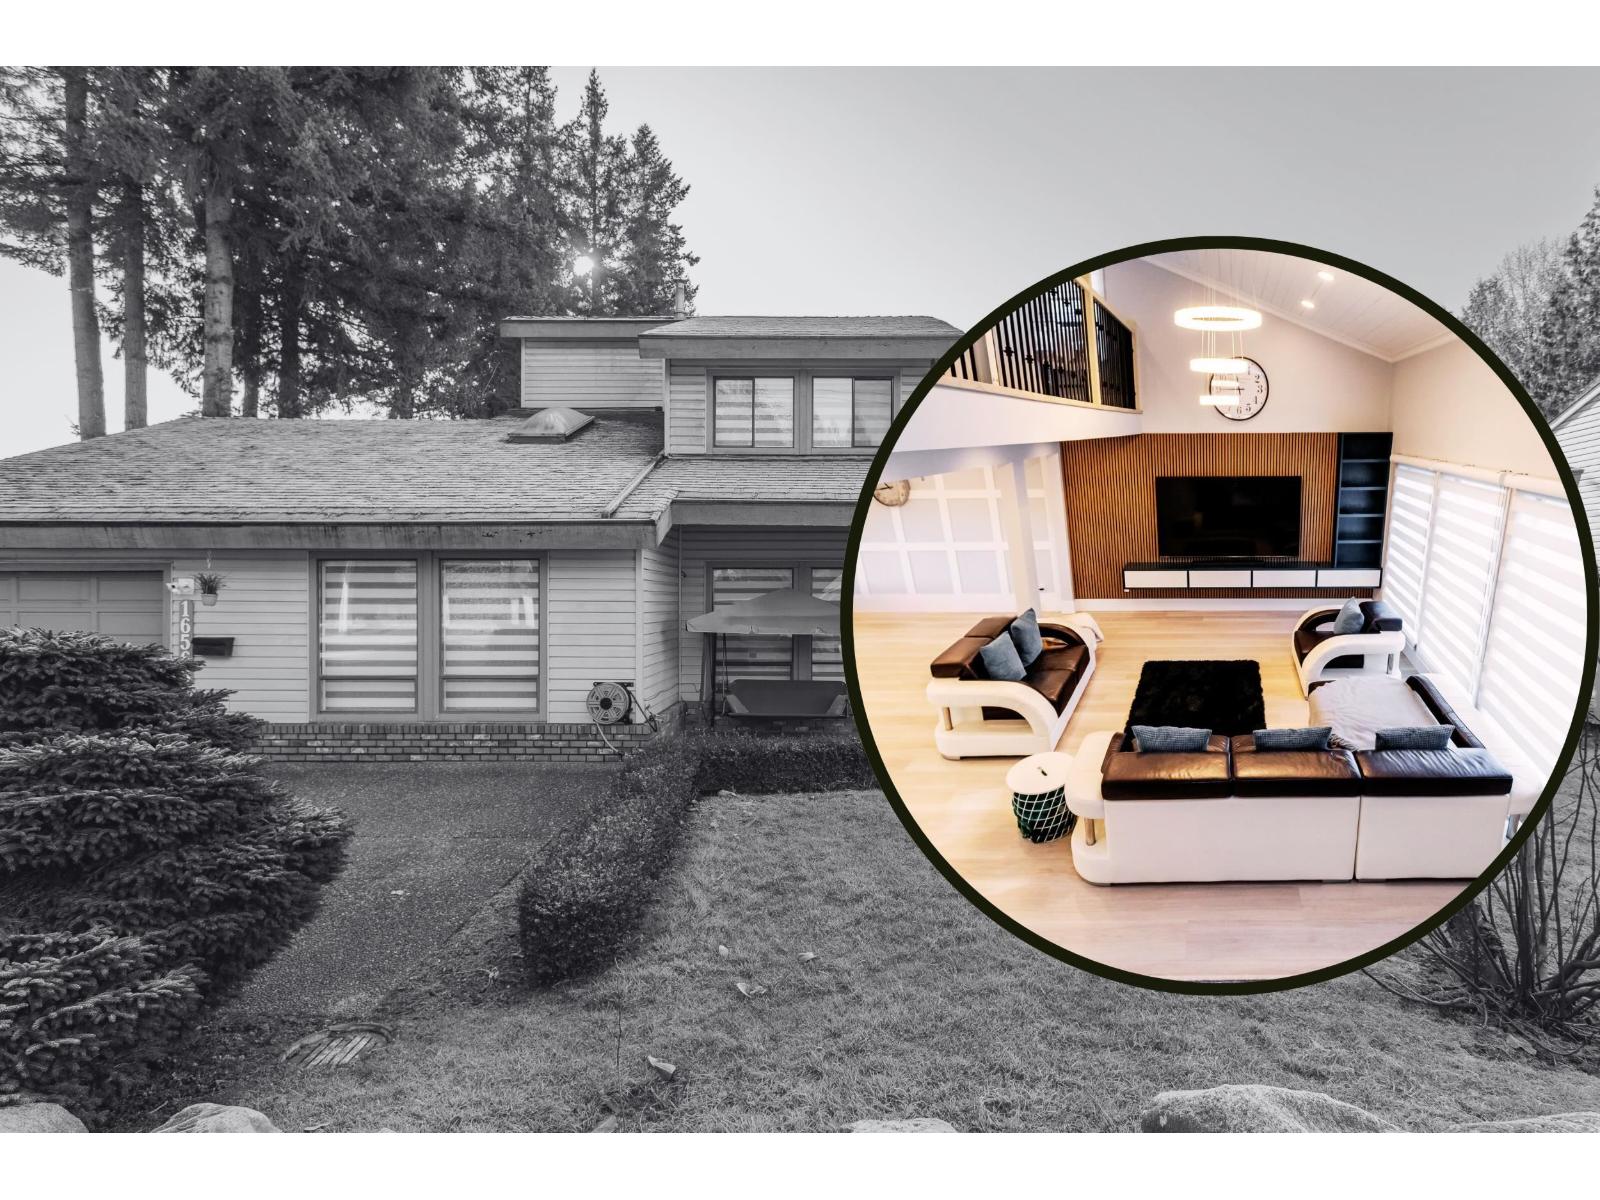
16566 80 Avenue
Surrey, British Columbia
Complete reno'd home in Fleetwood! Fully reno'd kitchen w/white shaker cabinetry, quartz counters & subway tile backsplash, large island, S/S appliances, gas range, B/I wall oven & microwave, farmhouse sink, modern faucet & ample cabinetry to the ceiling. ALL bathrooms fully reno'd - quartz counters, updated cabinets, modern fixtures. Showers w/large-format tile & glass doors. ALL reno'd bedrooms too featuring stylish feature walls, modern lighting, custom built in closet storage & modern window coverings. Recessed lighting & updated luxury vinyl plank flooring throughout the home. Open concept living/dining room w/extensive mill work & modern wall detailing. EV charger too! Large lot & close to schools. Make it a 4, 5 or 6 bedroom house - flexible floorplan w/easy side-suite potential! (id:63400)
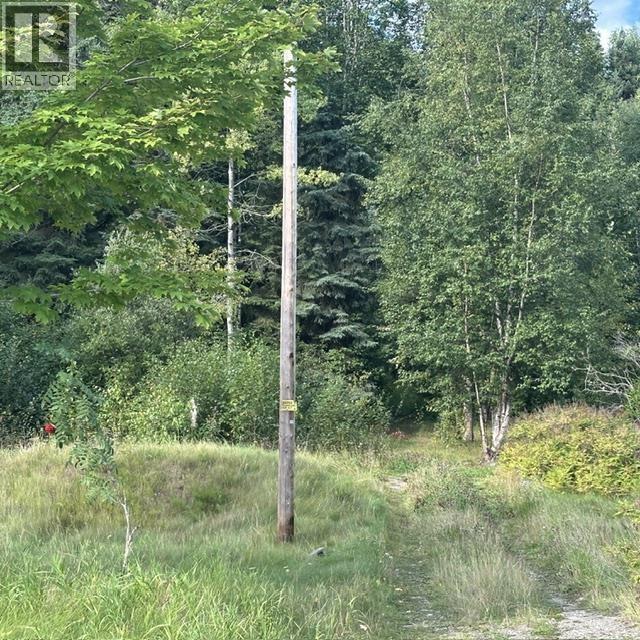
2871 John Hart Highway
Prince George, British Columbia
Bring your plans ... Acreage within City limits. 7.43 acres on the Hart highway. (id:63400)
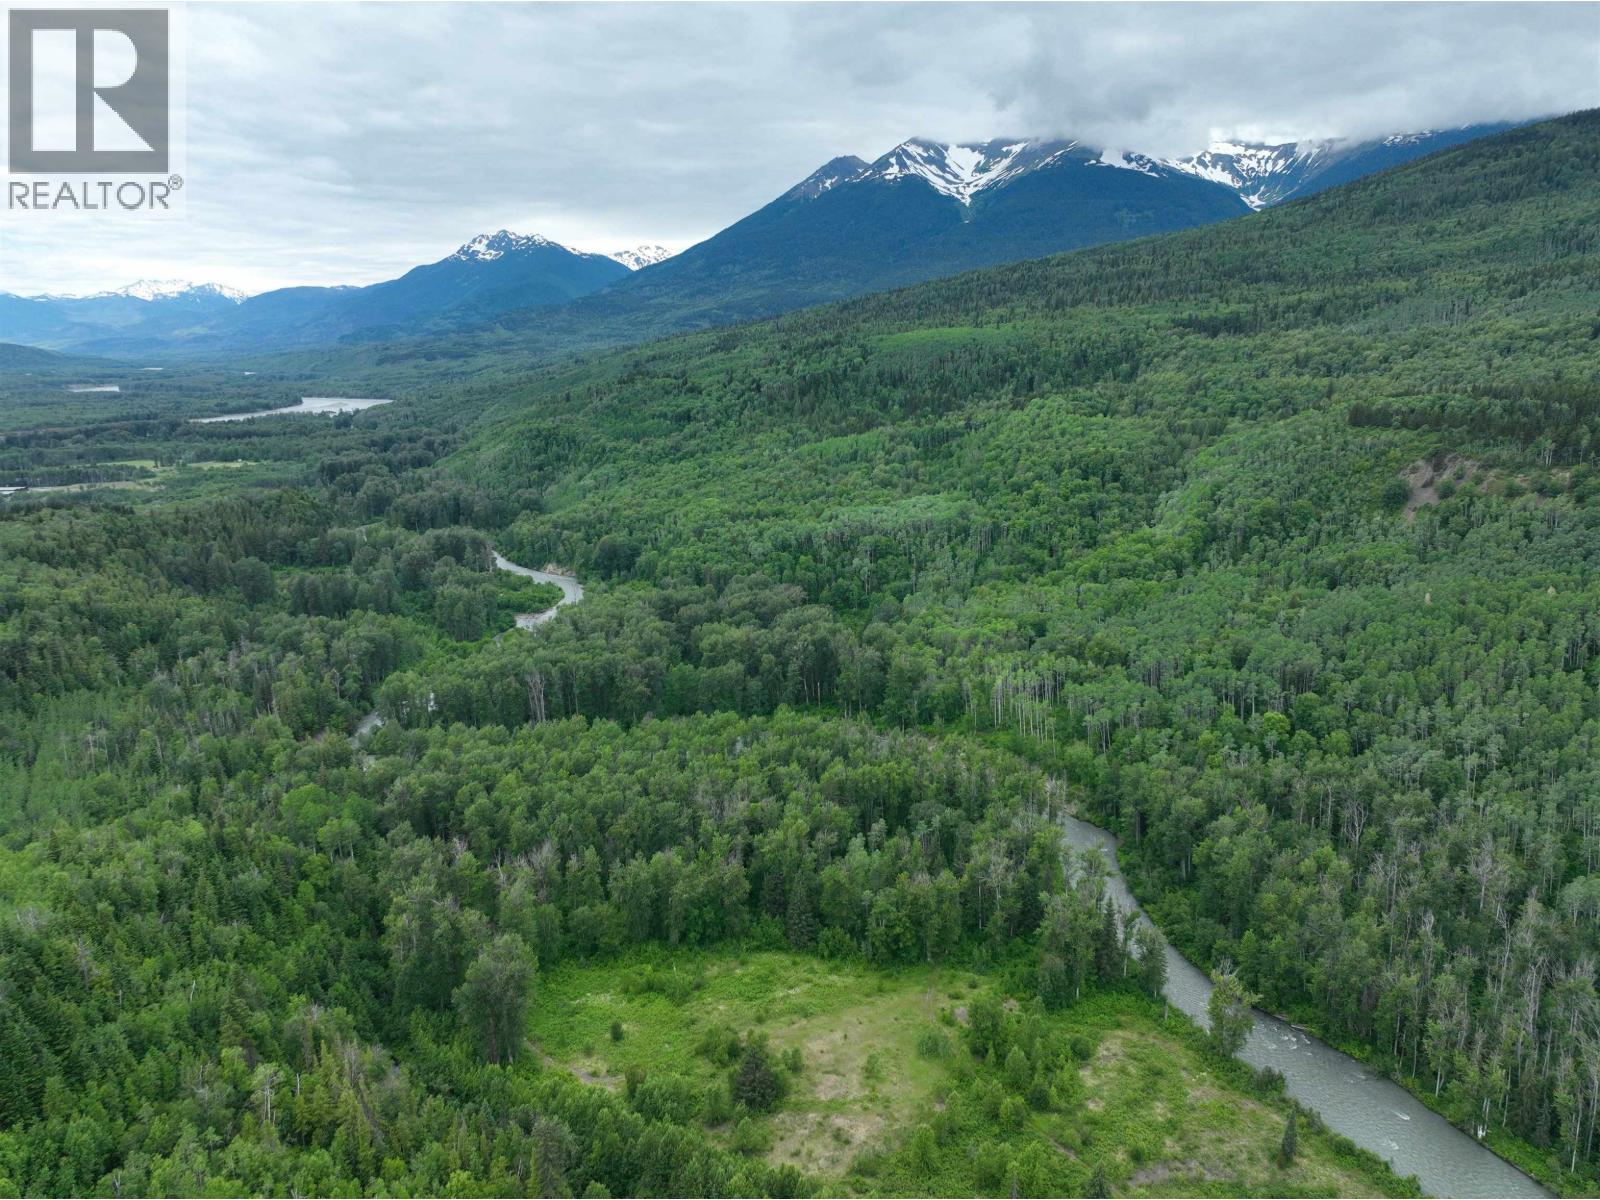
37 Highway
Kitwanga, British Columbia
30.6 acres of remote riverfront on the Kitwanga River in the heart of northwestern BC. This secluded parcel offers natural river frontage, wildlife habitat, potential fishing opportunities, and mountain views, with a high degree of seclusion. With no current road access, the property offers a high degree of seclusion at an accessible price point, and is listed below the 2026 assessed value of $126,000. Located near the Highway 16 and Highway 37 corridor, though the parcel itself currently has no road access. A great opportunity for buyers seeking remote recreational land or a long-term land holding in northwestern BC. (id:63400)
Landquest Realty Corp. (Interior)
1694 Kingfisher Avenue
Kitimat, British Columbia
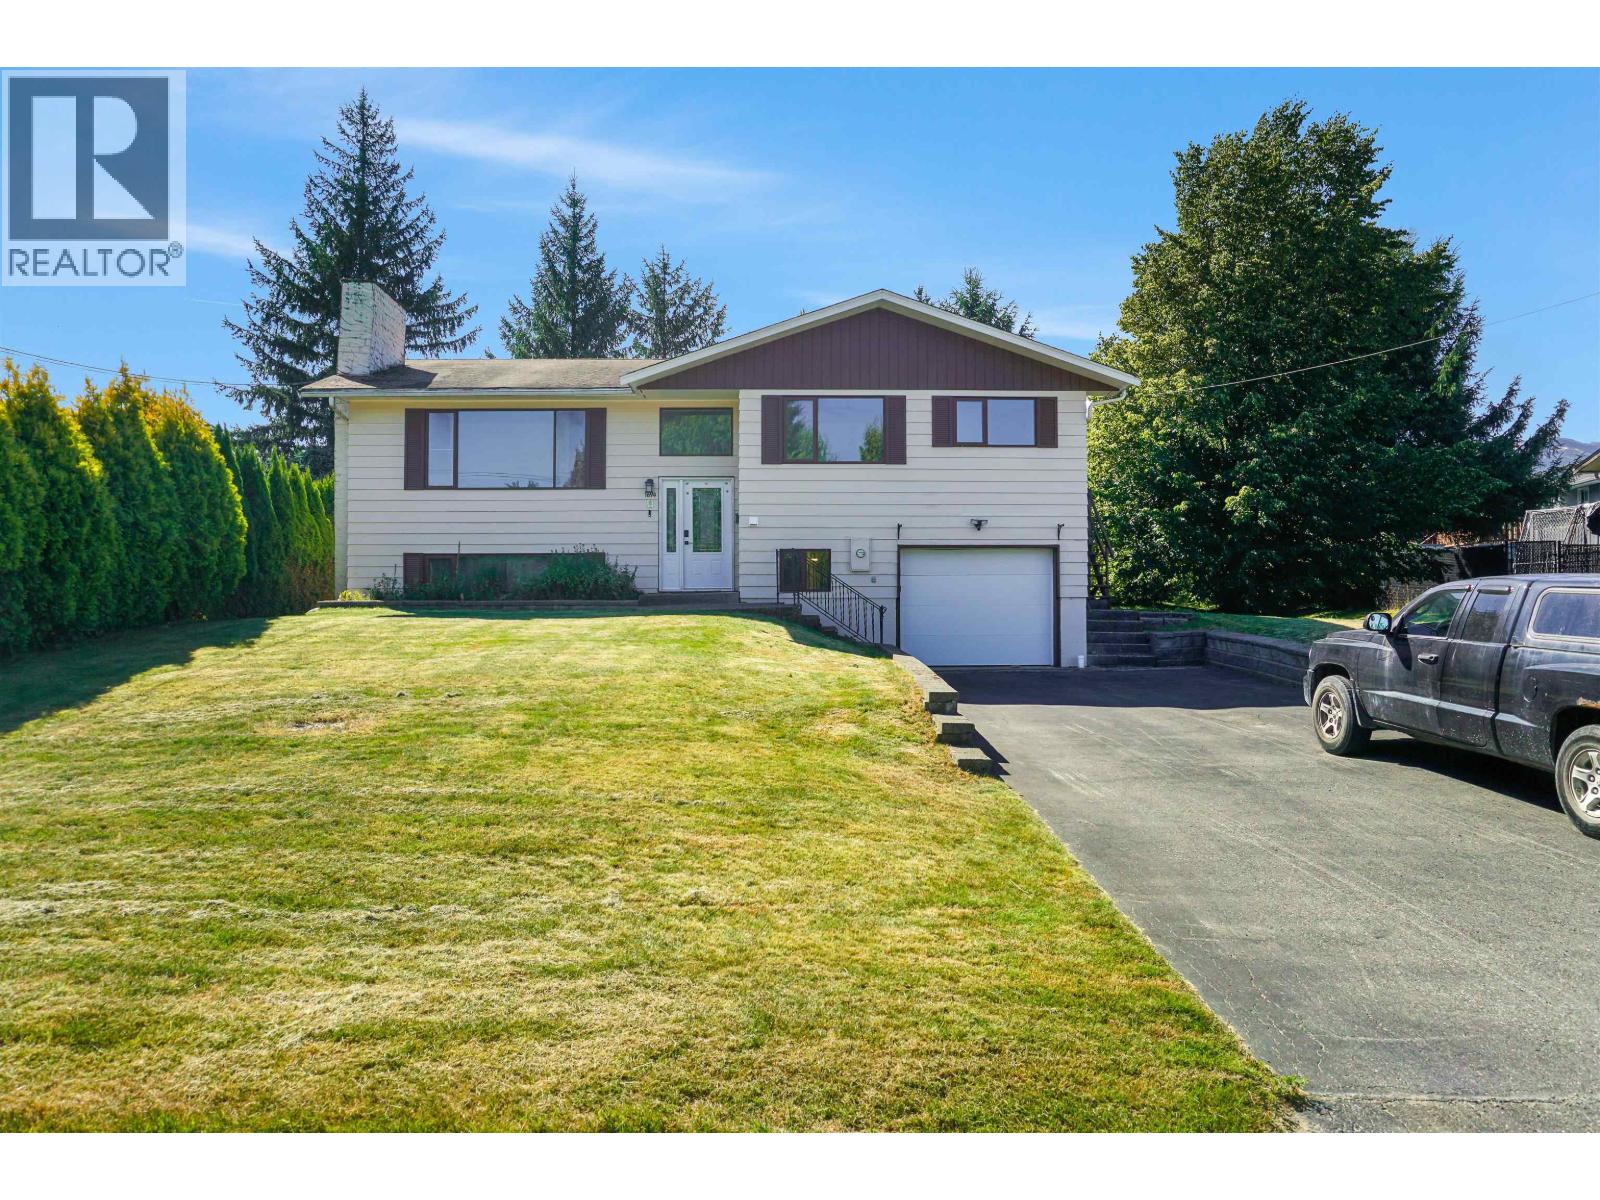
Beautifully renovated 2,331 sq. ft. home designed for modem living and entertaining. The luxurious kitchen, complete with sleek updates and a charming coffee bar, flows effortlessly into the open-concept main floor, perfect for gatherings and daily life. Recent upgrades include new flooring, fresh paint, a stylish new laundry room, an updated rec area, two fully renovated bathrooms & new windows are being installed on the main level. This place is set up with an in-law suite, separate entrance from the backyard. Downstairs features its own kitchen, living space, bathroom, bedroom, and shared laundry. Both units can come fully furnished so bring your suitcase and move on in. Upstairs has mountain views out the front and green space behind the yard in the back giving a little extra privacy! (id:63400)
19742 33 Avenue
Langley, British Columbia
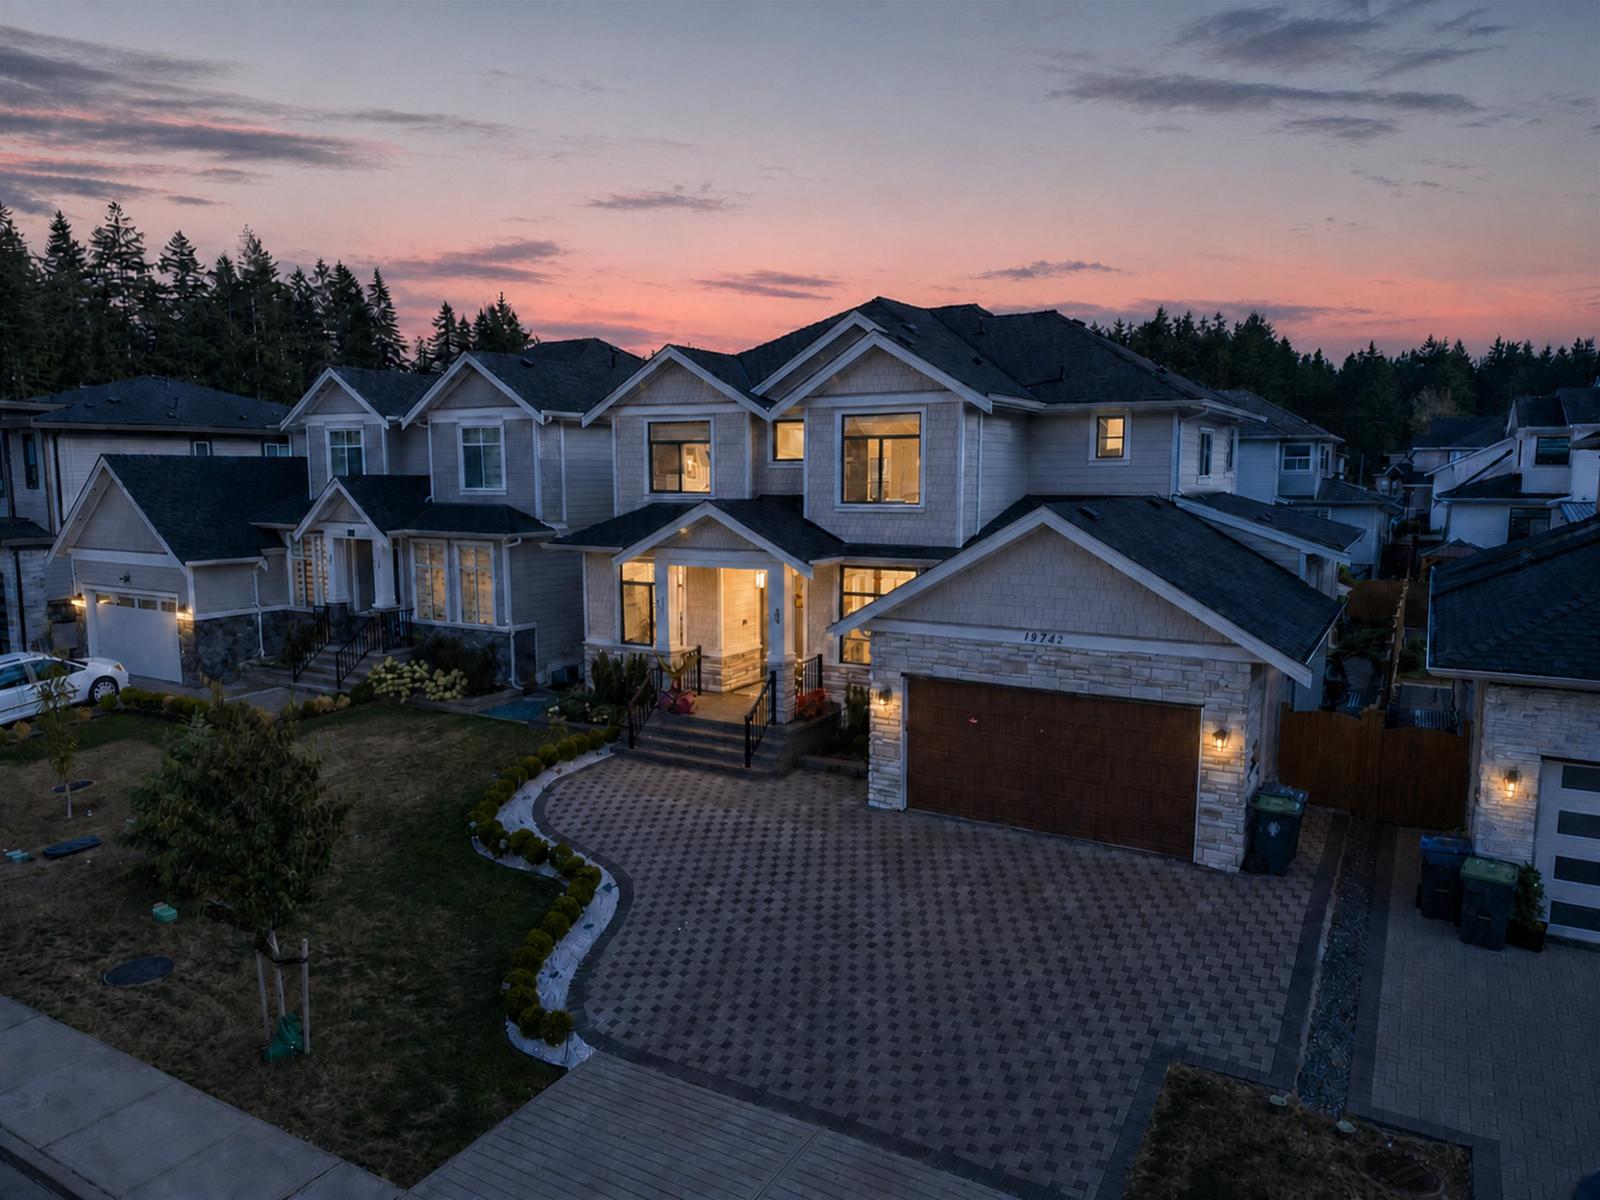
FIRST TIME ON THE MARKET! EXECUTIVE LIVING IN BROOKSWOOD! This high-end 3-level custom home offers exceptional space, style and flexibility on a quiet street surrounded by quality executive residences. The main floor features generous living and dining areas, a spacious family room with fireplace and abundant natural light, gourmet and wok kitchens, plus a main-floor bedroom with ensuite. Upstairs offers generously sized bedrooms with ensuites, including a private primary retreat with spa-inspired ensuite and walk-in closet. The fully finished basement includes a private theatre and 2-bedroom legal suite, ideal for multi-generational living or rental income. Radiant heating and central A/C. Ideally located minutes from Brookswood Village, schools, parks, trails, recreation and amenities. (id:63400)
6446 Renfrew Road
Peachland, British Columbia
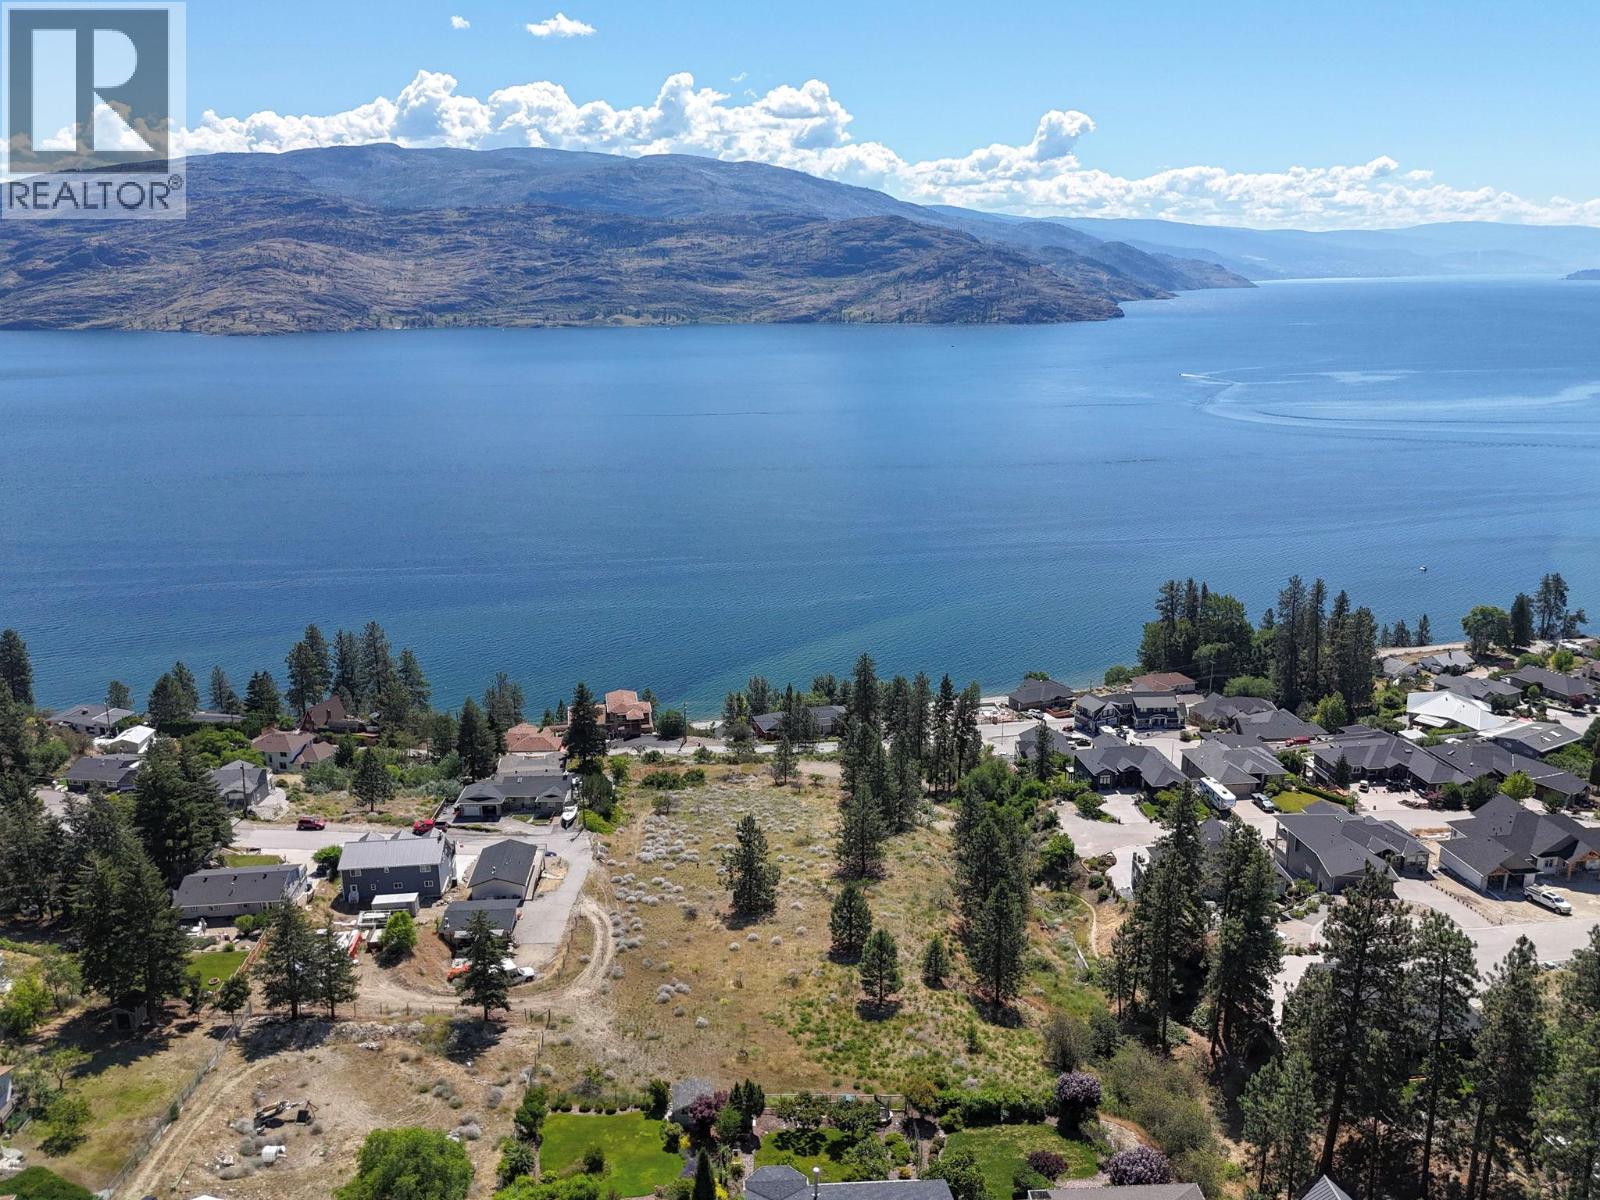
Rare Peachland acreage. Real privacy. Big Okanagan views. Set on just over 3 acres on one of Peachland’s coveted hillsides, this property gives you what buyers keep hoping still exists: space, trees, lake views, mountain views, and room to build something meaningful. This is land for an estate home. A private retreat. A family compound. A garden suite or secondary suite. A hobby farm, orchard, vineyard, B&B, or home-based business may also fit under RR1 zoning, subject to buyer due diligence. Important work has already moved forward. The Building Permit application has been approved by Planning and is no longer on hold. The geotechnical covenant is registered, and the file is moving to the Building Department for next steps. Peachland offers the Okanagan lifestyle without the noise: lakefront boardwalk, wineries, hiking, skiing, beaches, and small-town calm. Kelowna and West Kelowna are close. The quiet is closer. Municipal water and natural gas are available at the lot line. Sewer availability to be verified with the District of Peachland. Seller may consider creative terms for the right purchaser, including seller financing or flexible completion timing. Any structure must provide seller certainty, security, and legal review. Serious buyers should submit their best written proposal with proof of funds. GST may apply, payable by buyer. (id:63400)
2498 Winifred Road
Naramata, British Columbia
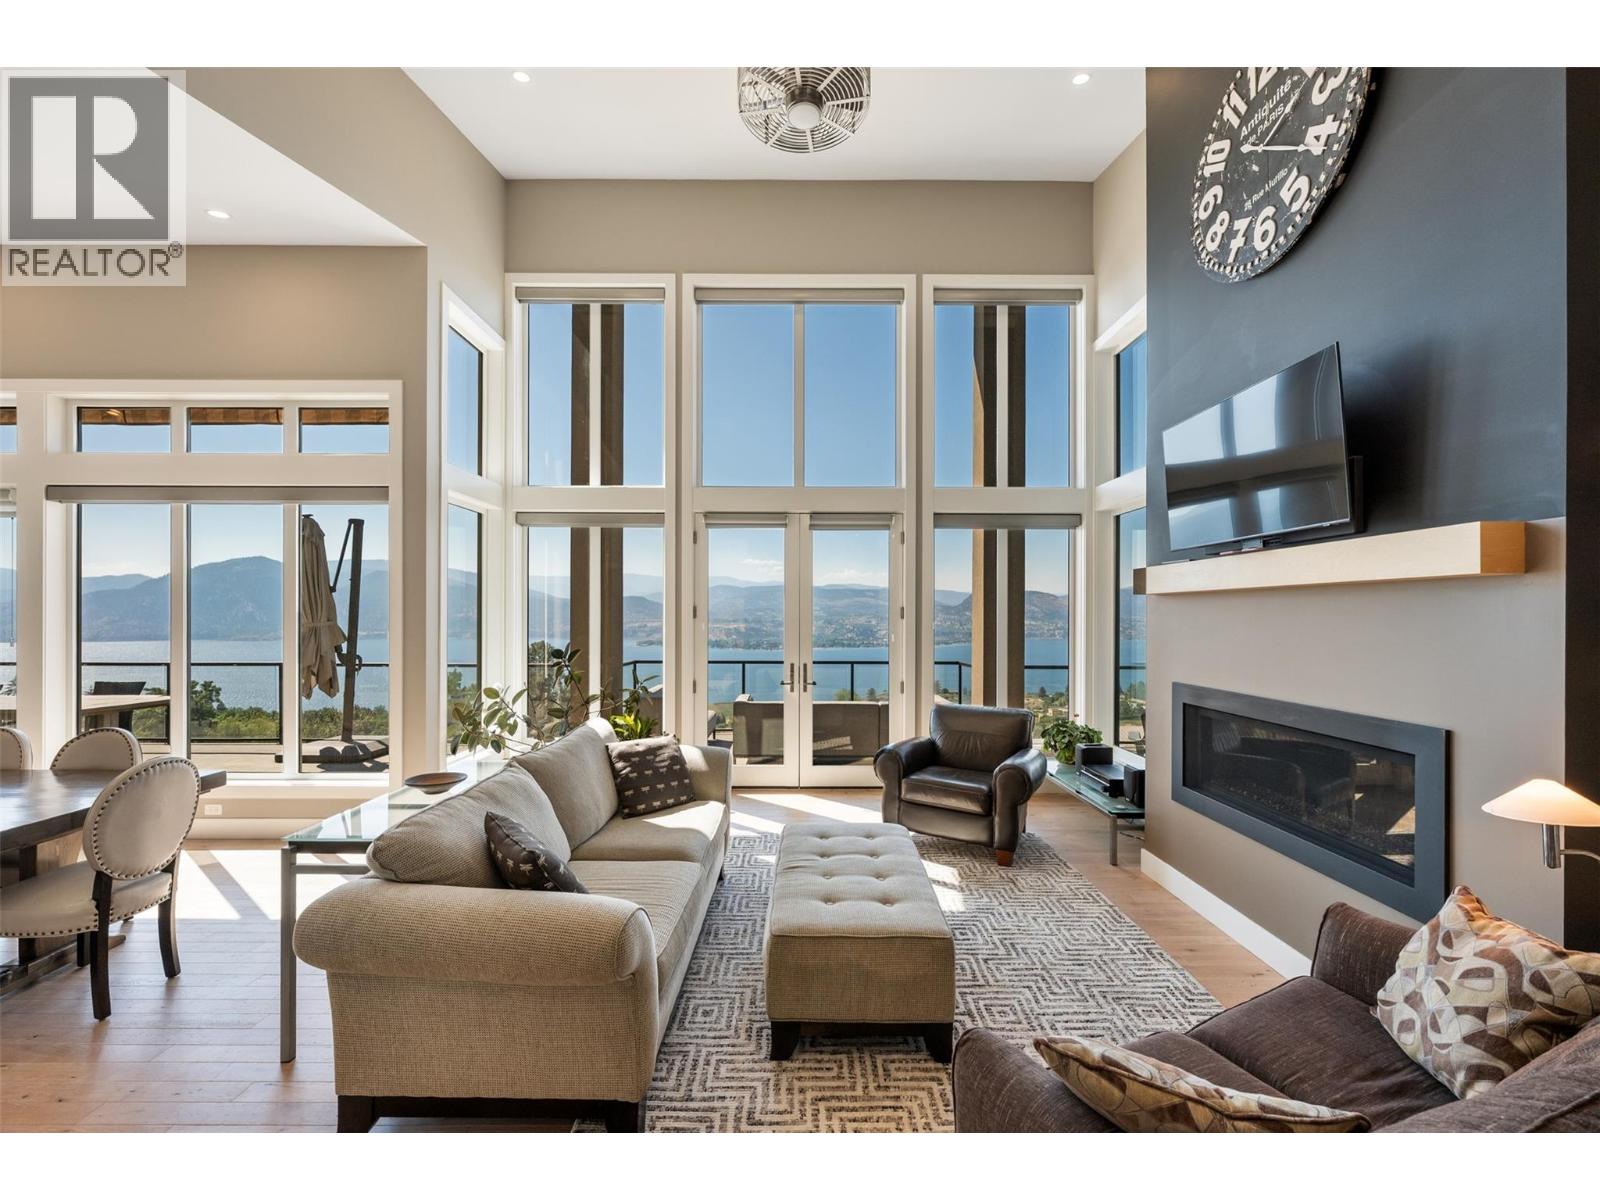
Overlooking the Naramata Bench, this custom-built home was thoughtfully designed to maximize livability and a panoramic view of Okanagan Lake that will never grow old. Set on a private .75-acre lot at the end of a quiet road, the property enjoys a peaceful setting of vineyards, orchards and direct access to the KVR Trail. The open, inviting design takes full advantage of the spectacular views, with soaring 17-foot ceilings and a cozy gas fireplace creating a dramatic yet comfortable main living space. The 700+ sq. ft. deck provides an exceptional extension of the living space for entertaining and enjoying the Okanagan outdoors. The kitchen features a gas range, wine fridge, granite countertops and a separate butler’s pantry, cleverly accessed directly from the garage. The spacious primary bedroom is located on the main level and features a lovely ensuite with heated tile floors and a generous walk-in closet. Downstairs, the living space continues with a massive recreation room, two additional bedrooms, an office and dedicated wine room—offering plenty of flexibility for family, guests, hobbies or working from home. For vehicles and toys, there are two separate garages, one on each level, providing parking for three vehicles and totaling 900+ sq. ft. A newly installed 26-panel solar system reduces utilities by ~75%. A rare combination of privacy, space, thoughtful design and unforgettable views, all in one of Naramata’s most desirable settings. (id:63400)
719 Finns Road
Kelowna, British Columbia
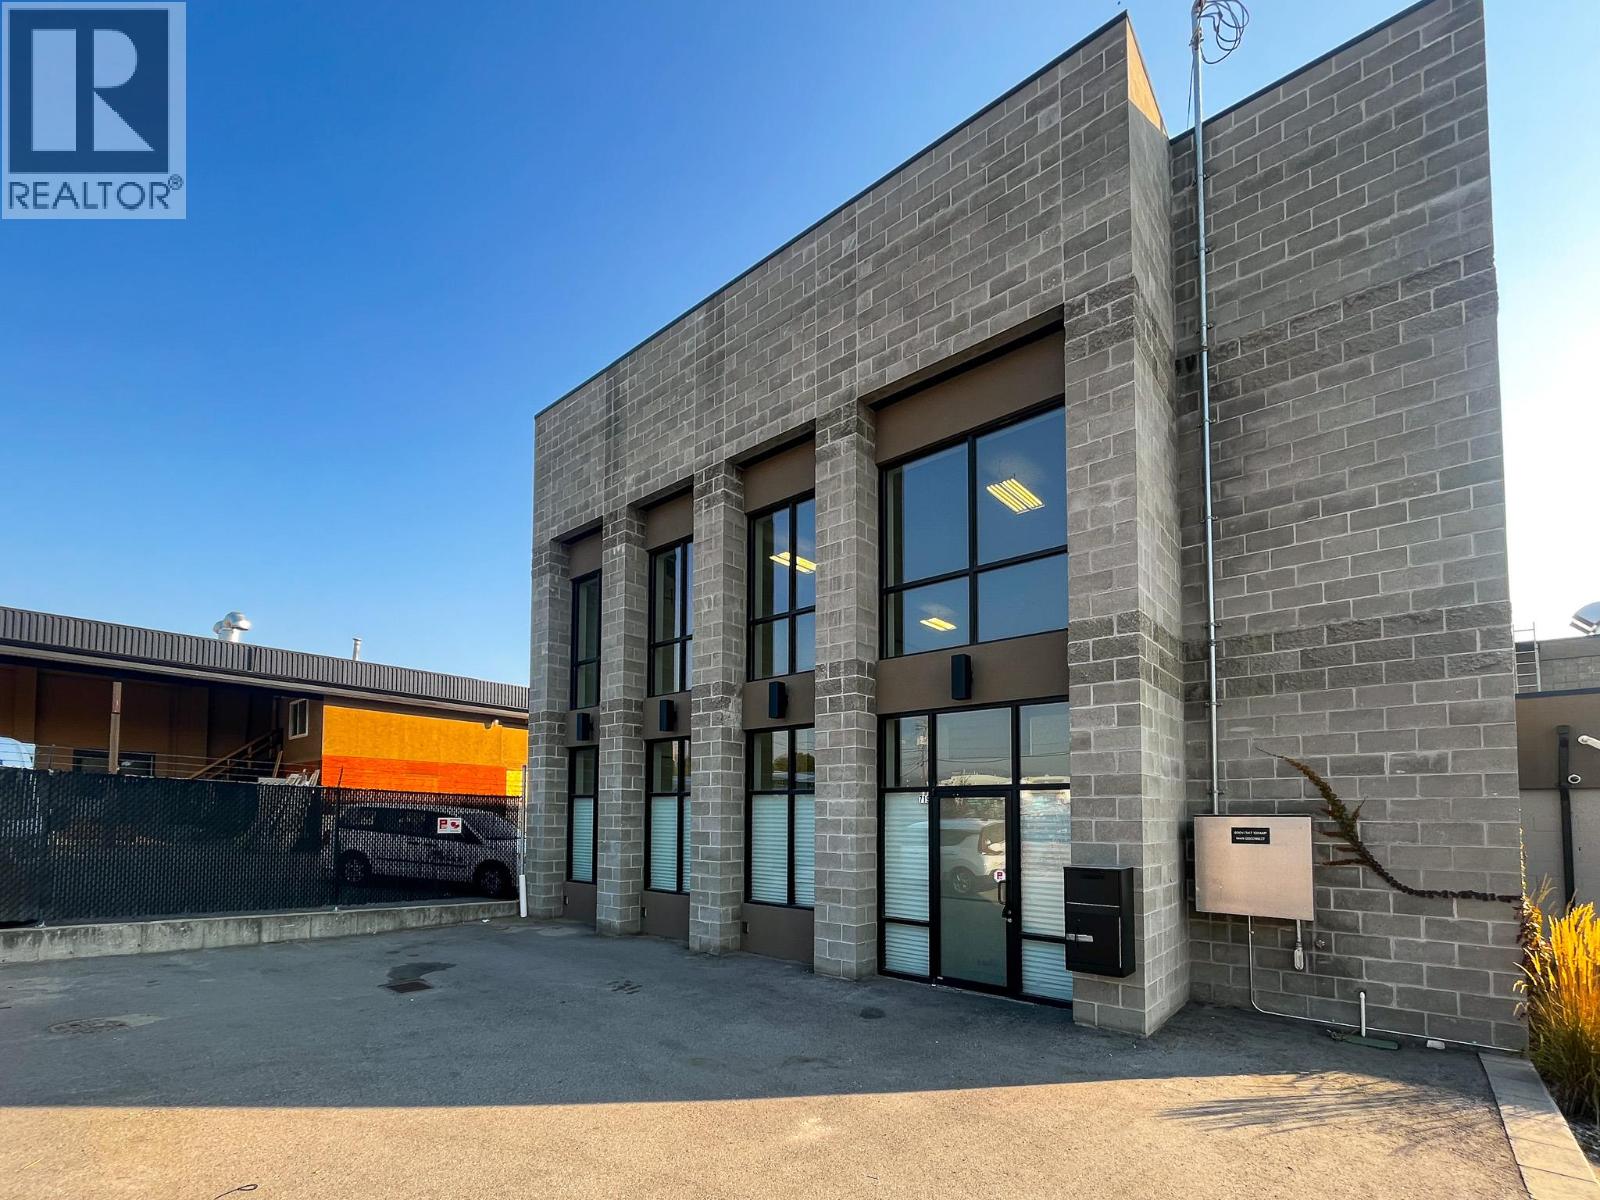
Rare opportunity to lease approx. 4,358 sq. ft. of industrial space, conveniently located off Highway 97 N. The unit includes 3,058 sq. ft. on the ground floor and a 1,300 sq. ft. mezzanine. Features include an open warehouse area, one office, two washrooms (one with a shower), 24' ceiling heights, heated floors, three-phase power, a second-floor kitchenette, and a 9' x 8' rear dock-loading bay. Large front windows provide abundant natural light. The property also includes an approx. 1,600 sq. ft. fenced yard, with ample on-site parking available. Available February 1, 2027. (id:63400)
355 9th Avenue
Montrose, British Columbia
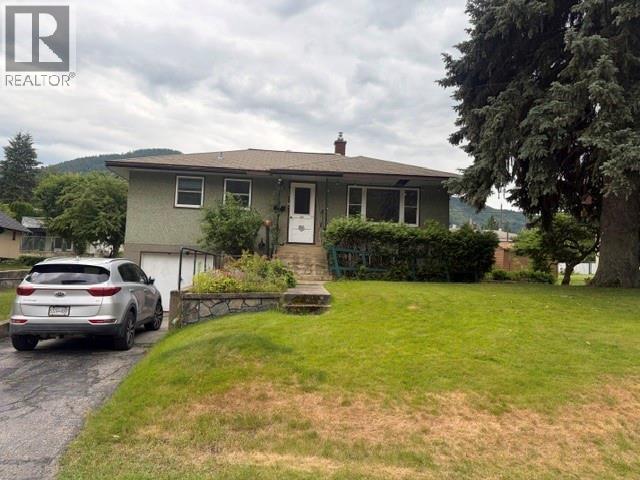
An incredible opportunity to own a detached home in the highly desirable Village of Montrose for under $400K! Built in 1953 this classic home has been well kept and loved over the years. Situated on a large lot with mature trees, garden area, alley access, and detached workshop/small garage this home features hardwood floors, nice sized living room, and 2 comfortable bedrooms plus a separate dinging room that can easily be utilized as a 3rd bedroom depending on your family's needs. The unfinished basement offers a blank canvas to double your living space. Bring your modern ideas and build instant sweat equity! Contact your favorite Kootenay Real Estate agent today to book a viewing. (id:63400)
2195 Mimosa Drive
West Kelowna, British Columbia
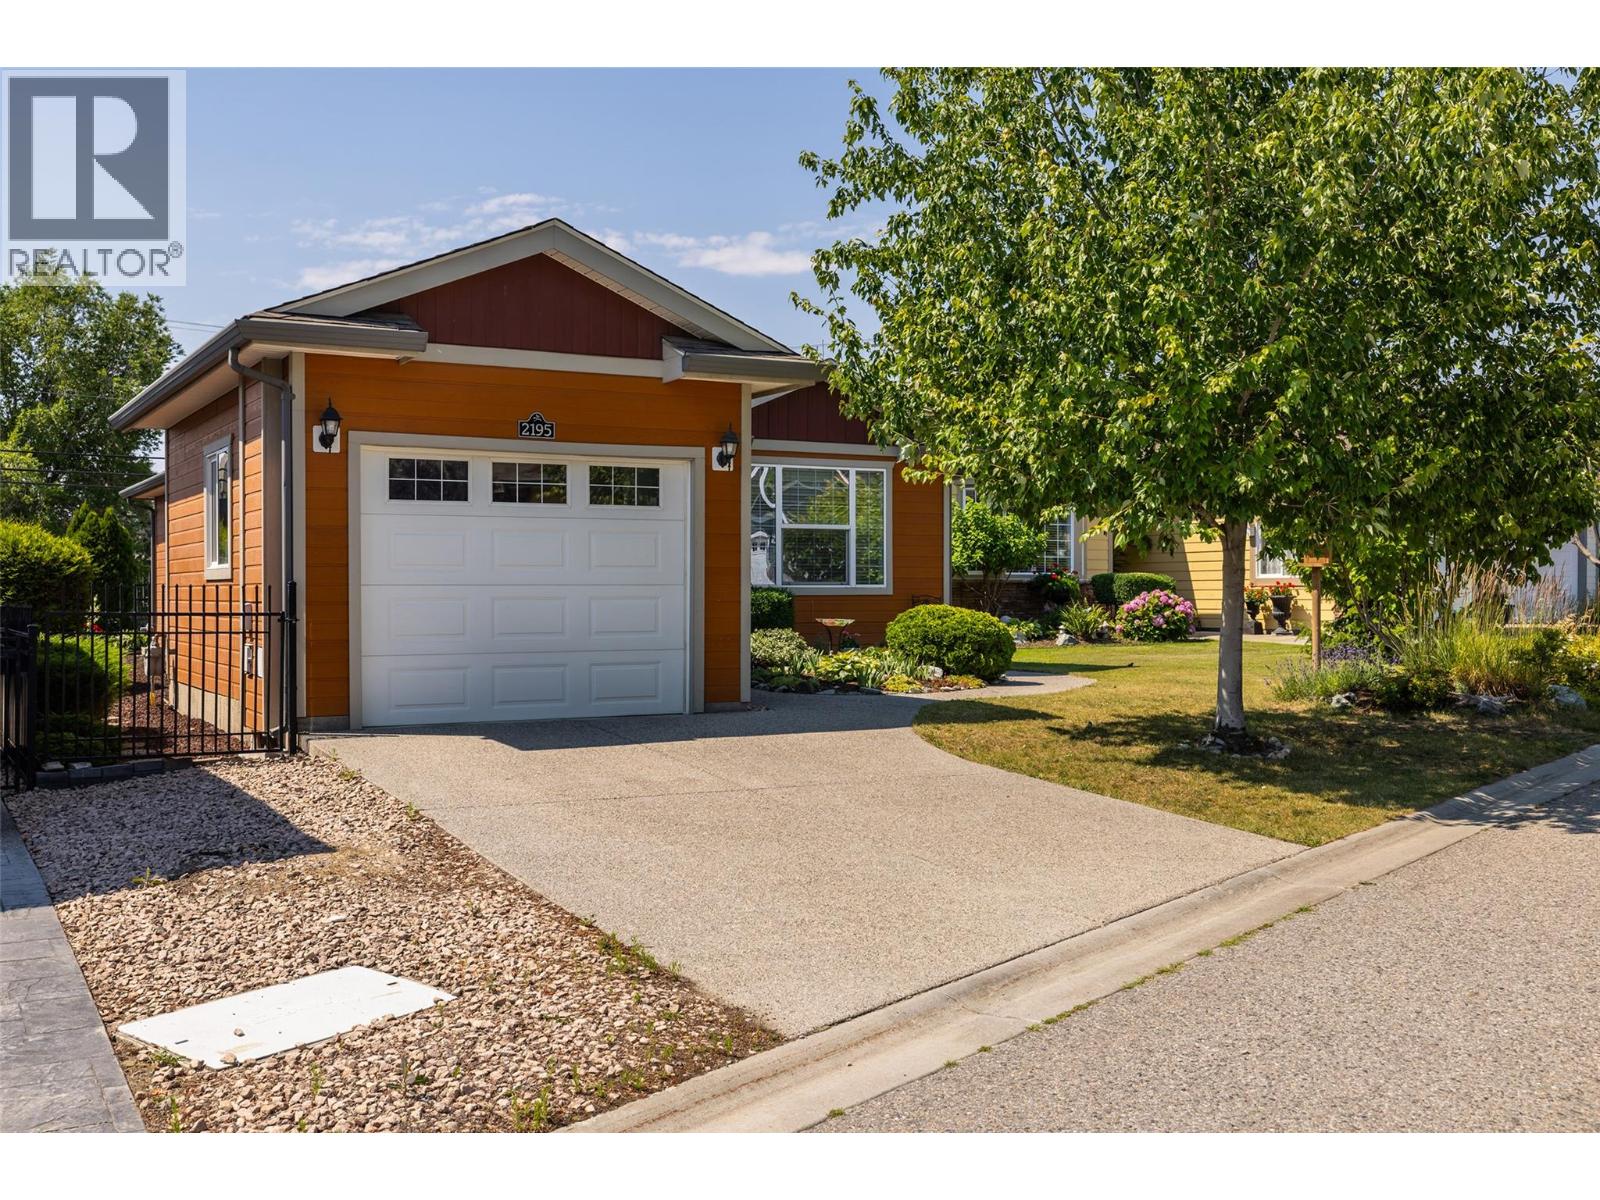
Welcome to beautiful Sage Creek- West Kelowna's Premier & Exclusive 45+ Adult Community. This open concept floor plan is perfect for entertaining, with the large great room is overlooked by the white cabinet kitchen and good sized dining nook. Off the great room are patio doors onto a large deck overlooking the private, fully fenced back yard and mountain and valley views beyond. Back inside and down the hall are 2 bedrooms including the large primary bedroom with walk in closet and full ensuite. This home show pride of ownership and has been immaculately maintained. Featuring a single car garage One of a kind amenities, a clubhouse w/ fitness center, kitchen and lounge. No GST, no PTT . (id:63400)
102 Ridgewood Drive
Princeton, British Columbia
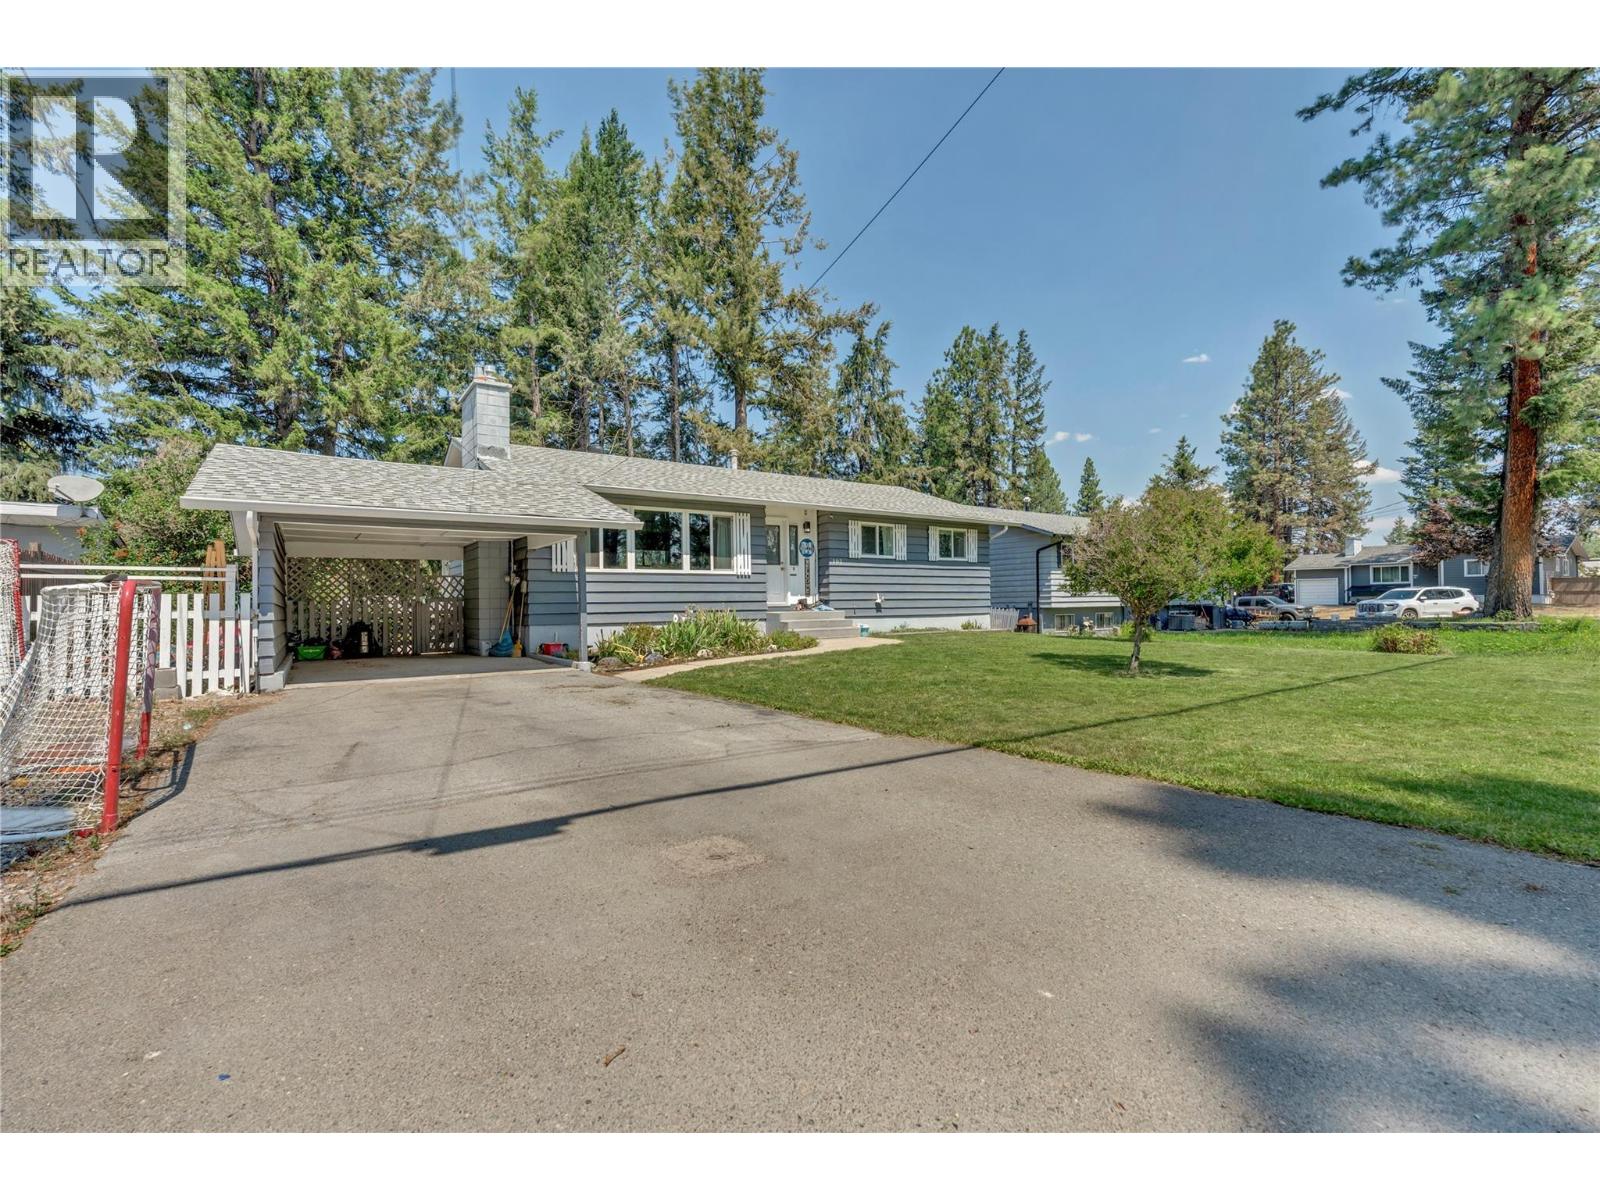
Renovated & Unbeatably Located. Everything you’ve been searching for is right here at 102 Ridgewood Drive! This turn-key 4 bedroom / 2.5 bath gem has been thoughtfully updated, offering true peace of mind and modern style for its next owner. From the minute you walk in, you’ll love the light-filled layout, pristine modern updates, and seamless blend of gathering spaces and private retreats. The updated kitchen and living room make great space for friends and family. Location is everything, and this address delivers. Enjoy ultimate convenience with the hospital and neighborhood school just around the corner. Less time in traffic means more time enjoying your gorgeous new home. Don't miss this rare combination of renovations and a prime location—schedule your showing before it's gone! (id:63400)
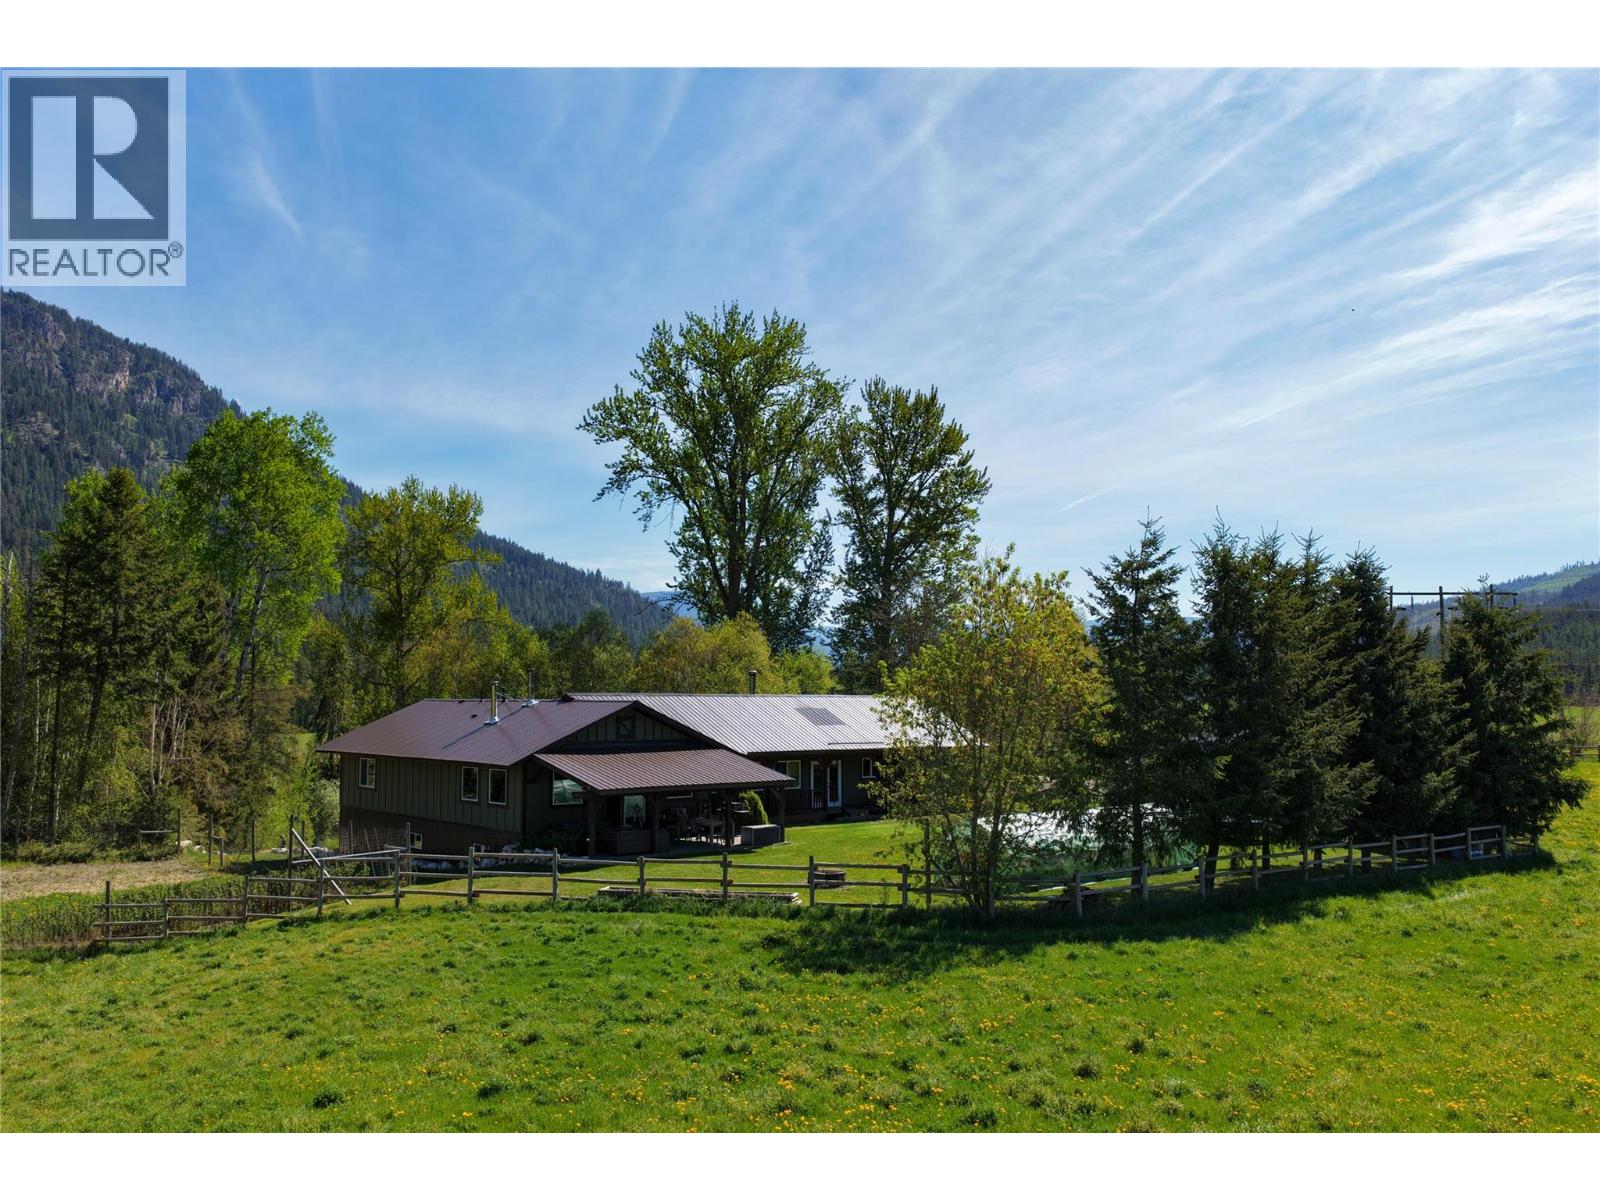
26 Byers Road
Cherryville, British Columbia
Quality-Built Farmstead Acreage with Productive Land - Cherryville, BC Set on 67.707 acres near Cherryville, 26 Byers Road offers a quality-built 3,461 sq. ft. residence, productive agricultural land, strong water resources, practical outbuildings, and a warm country setting suited to family living, farming, or a more self-reliant rural lifestyle. The home is spacious and inviting, with generous gathering areas, a large kitchen and dining space, substantial storage, and a walk-out lower level that provides flexibility for family, guests, hobbies, or additional utility space. The property offers the kind of practical rural layout buyers look for, with open usable land, room for equipment, and outbuildings that support day-to-day farmstead use without taking away from the quiet residential feel. The land has a proven history of excellent crop production and offers meaningful opportunity for those wanting space to grow, keep animals, expand food production, or simply enjoy the privacy and breathing room of a larger acreage. Close to Sugar Lake, Mabel Lake, Echo Lake, Keefer Lake, the Monashees, and the broader North Okanagan recreation corridor, this is a well-rounded farmstead with room to live, grow, and enjoy the region. (id:63400)
Landquest Realty Corporation
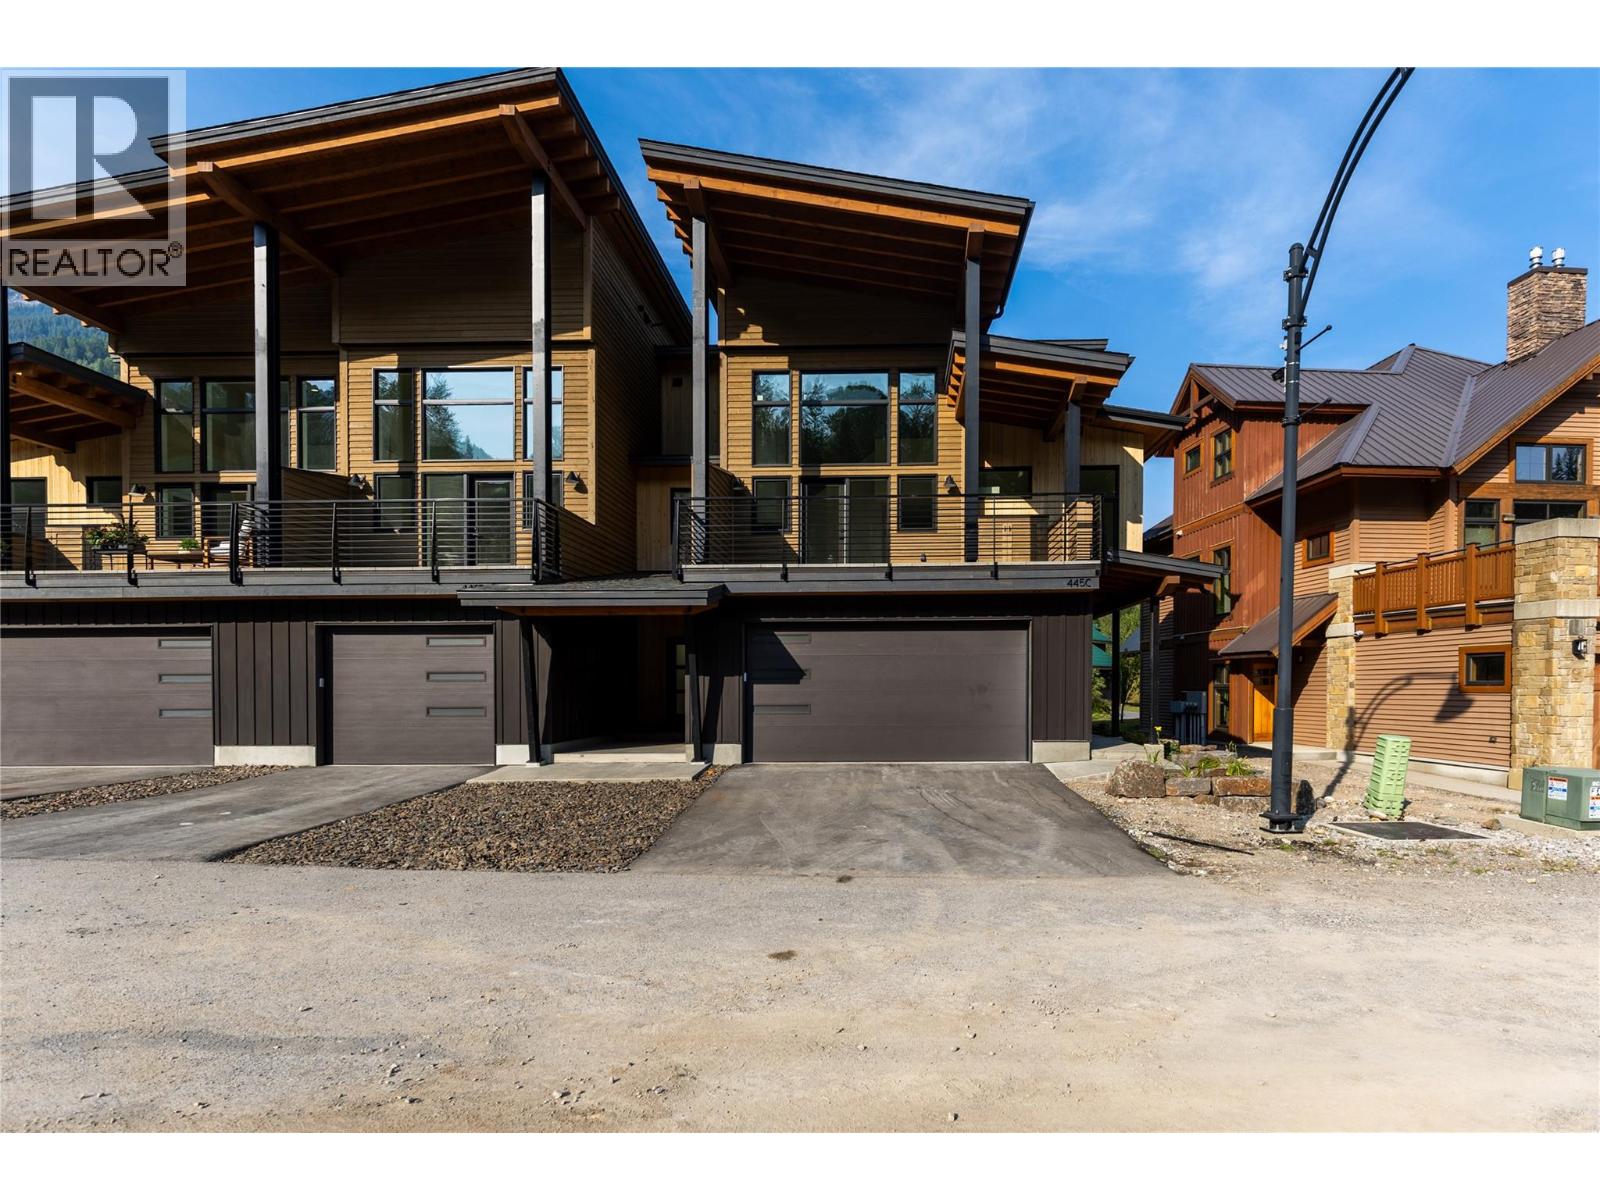
445 Canyon Trail Unit# C
Fernie, British Columbia
Welcome to 3 Sisters Ridge, a collection of luxury townhomes where contemporary design, elevated finishes and the beauty of the Rockies come together. Designed for year-round enjoyment, these homes pair a refined modern mountain aesthetic with high-performance construction, energy-efficient heat pumps and quality materials chosen for comfort and longevity. Inside, warm natural textures are complemented by engineered oak hardwood, quartz countertops, oak cabinetry, Bertazzoni appliance package and gas fireplace. Unit C is a premium end-unit offering 4 bedrooms, 3 bathrooms and double garage. Through your private entry, step into an impressive, vaulted entryway. On this level, the two bedrooms, bathroom and laundry feel spacious and intentional. Upstairs, the kitchen, dining and living areas create the heart of the home, with soaring ceilings, gas fireplace and access to outdoor living spaces at the front and rear, ready for your BBQ and hot tub. The natural finishes, warm lighting and vaulted ceilings make this level both intimate, yet expansive. This floor also features a full bathroom and bedroom. Above, the stunning primary offers an elevated retreat overlooking the living space below. Designed for full-time living or memorable mountain escapes, Unit C brings space, style and functionality together. *Interior photos intend to showcase the layout and concept of Unit C, however are taken of Unit A. Layout and finishes may vary slightly. GST is applicable. (id:63400)
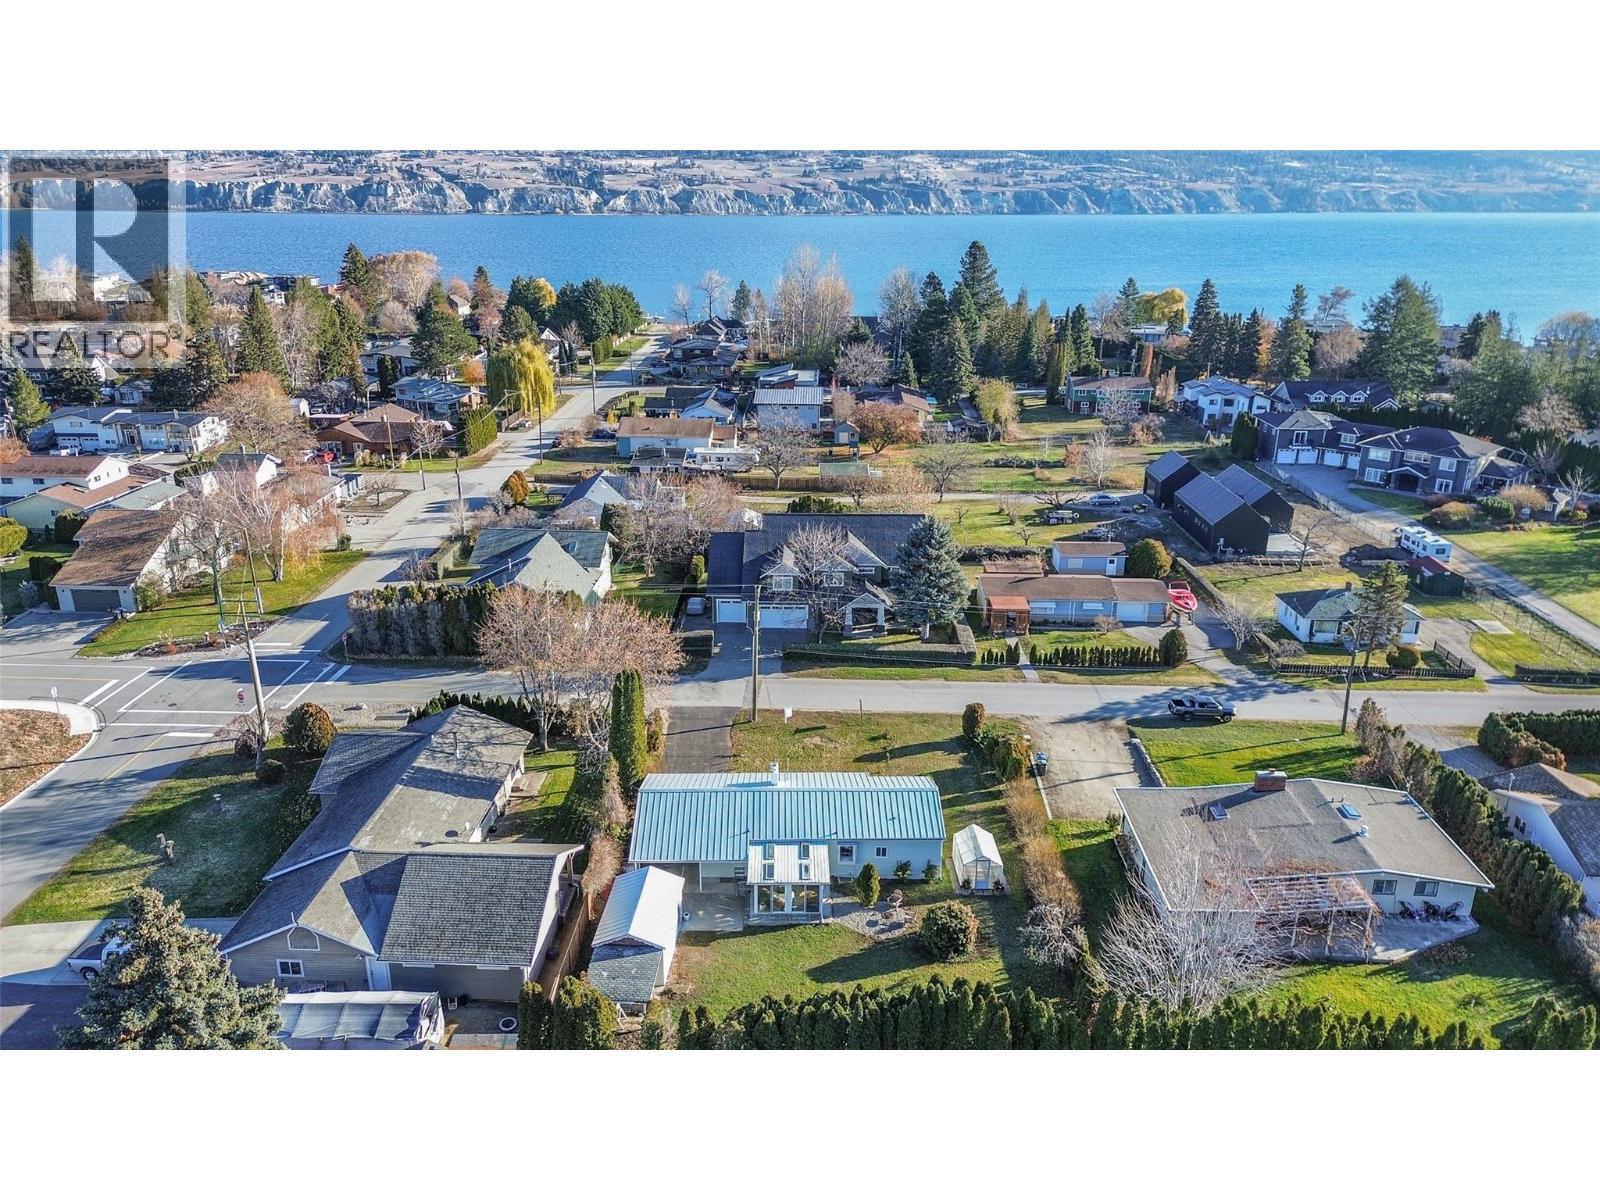
5214 Nixon Road
Summerland, British Columbia
Welcome to your FULLY RENOVATED TROUT CREEK BEACH HOUSE beautifully situated on a prime .29 acre FLAT LOT only two short blocks to the stunning Okanagan Beach! Walking into this home makes you feel like you are on vacation 365 days a year! This stunning 3 bedroom, 2 bathroom beach house has over $300,000 in UPDATES completed including NEW ROOF, KITCHEN, BATHROOMS, SS APPLIANCES, FLOORING, WINDOWS, HEAT PUMP/AC, GAS FIREPLACE, & IN FLOOR HEATING IN 2 BATHROOMS! This easy living home is situated in Summerland's finest neighborhood near the finest beaches, BOAT LAUNCH, tennis courts, dog park, and TROUT CREEK ELEMENTARY. The outside features a HUGE LOT, garden, GREEN HOUSE, single garage and shed. The NEW front fence is now ready for a power gate. This fine property has all the potential of adding a CARRIAGE HOUSE or POOL down the road. Presently tenanted to a lovely family on a month to month basis. TROUT CREEK is one of the best places you can live in the Okanagan...a tranquil haven where you can just sit back, relax and enjoy living the good life! 24 HRs notice appreciated as tenants have young children. (id:63400)
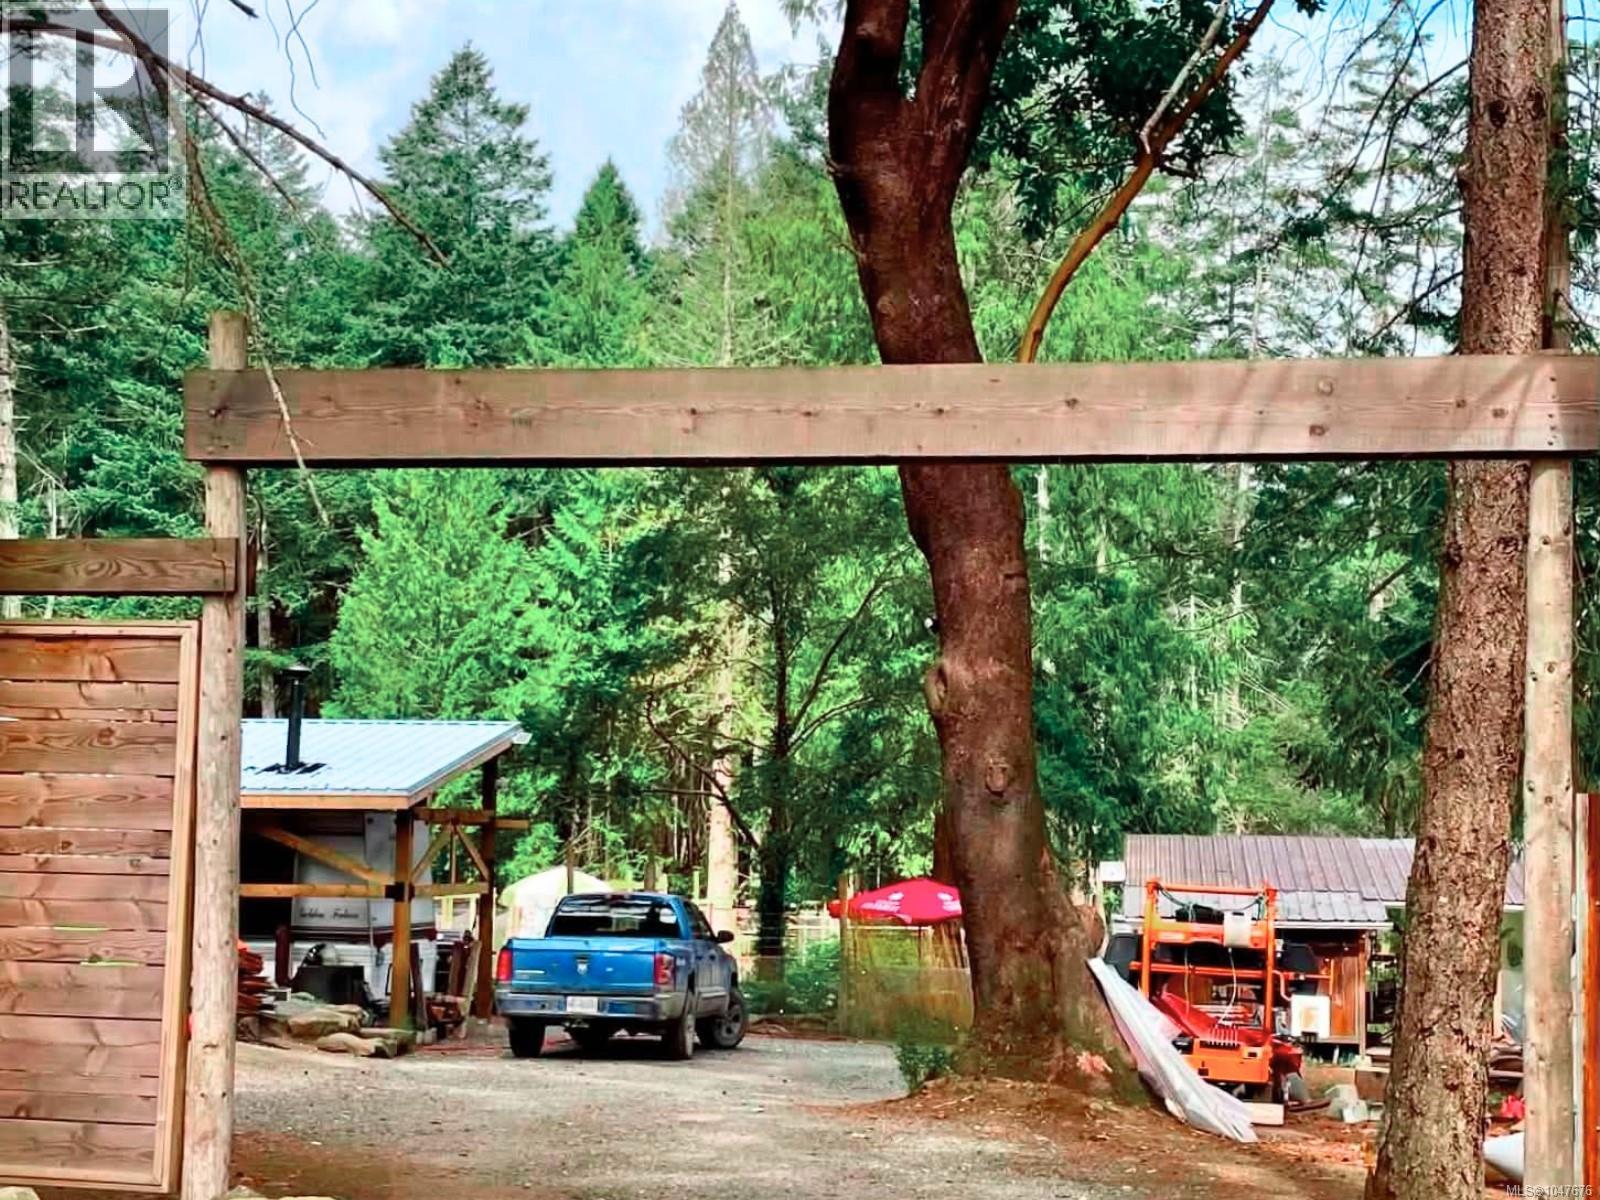
Lt44 Narrow View Pl
Mudge Island, British Columbia
A rare opportunity on magical Mudge Island! This private 1.17-acre property has been thoughtfully transformed from a raw forested lot into a beautifully developed island homestead, with much of the hard work already done. Selectively cleared, graded and terraced, the property features rock walls, improved drainage, lawns, extensive perennial gardens, fruit trees, berries and a large deer-fenced vegetable garden overlooking a deep natural pond. An Island Health-approved septic system is installed, with a prepared future homesite and septic connection nearby. Improvements include two 20' shipping containers configured for pantry/storage and workshop use, substantial covered storage, chicken coop and run, woodshed, cedar deck, and a 32' travel trailer connected to septic beneath a protective post-and-beam structure. Surrounded by greenspace and offering exceptional privacy, this unique property must be walked to truly appreciate all that has been created. (id:63400)
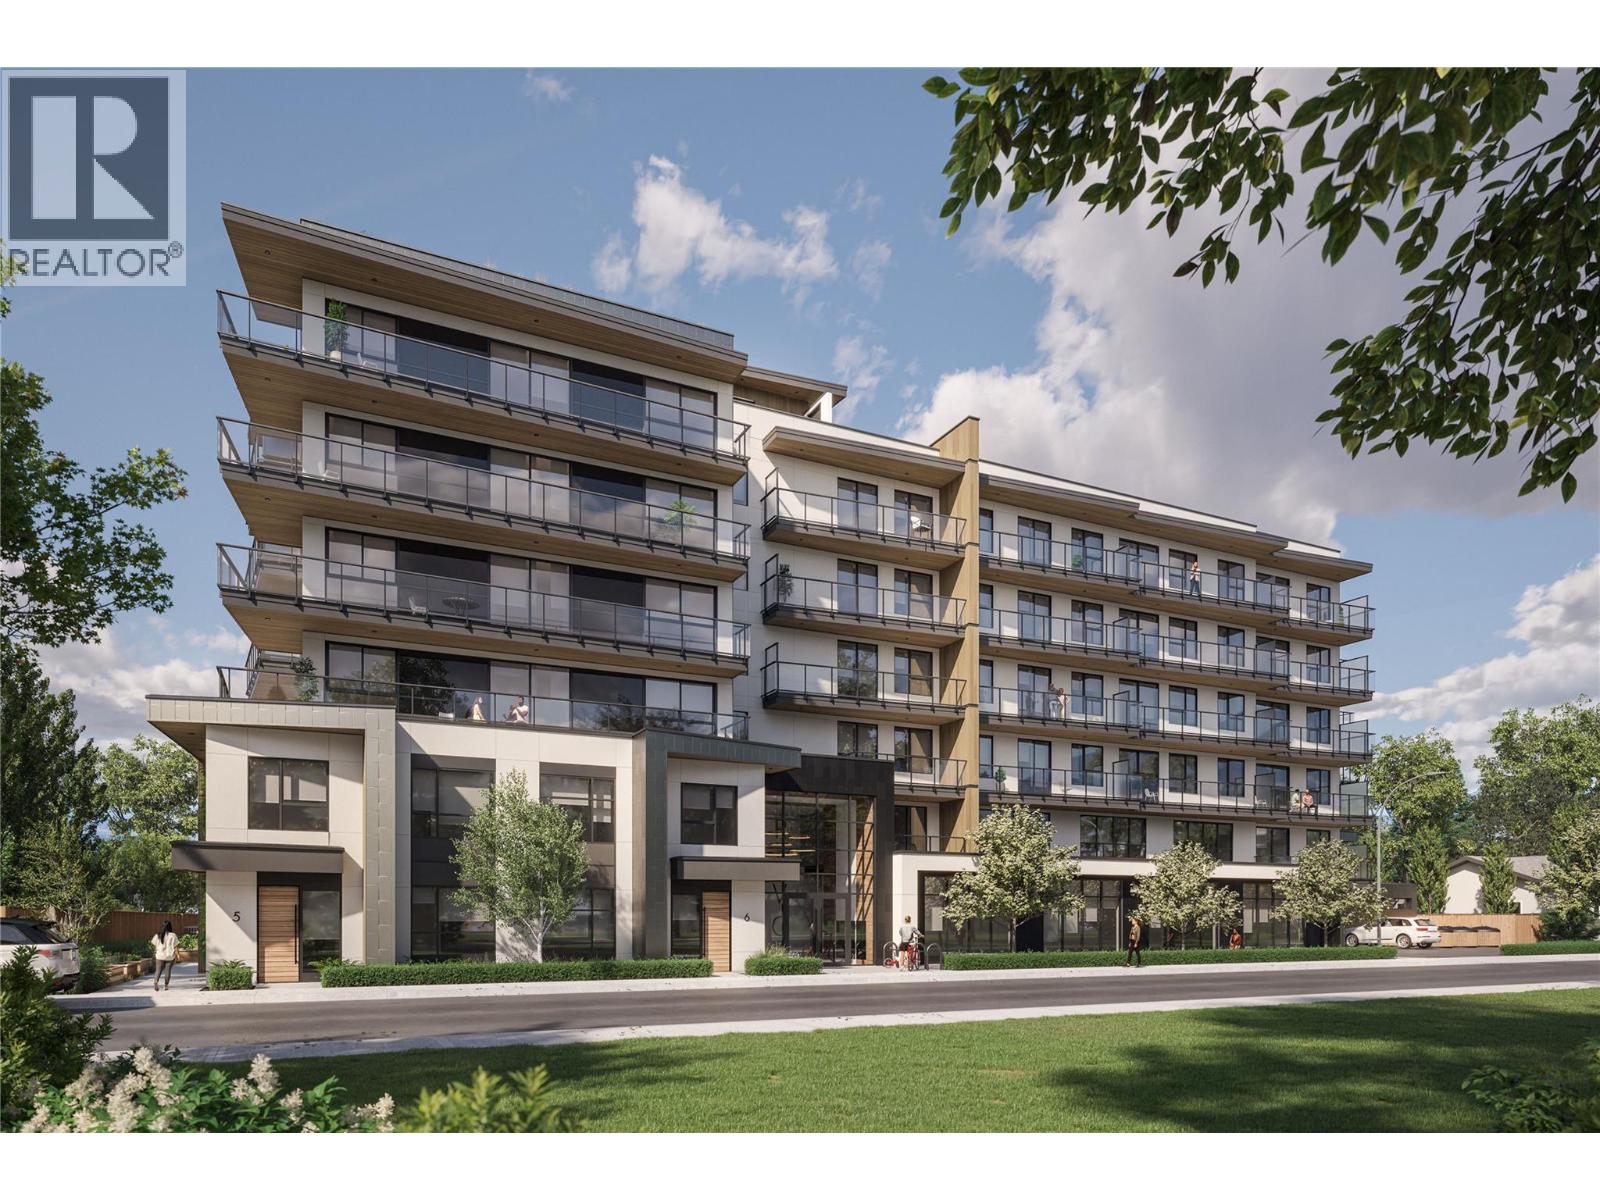
1281 Pridham Avenue Unit# 328 Lot# 84
Kelowna, British Columbia
Incredible assignment sale opportunity in the heart of Kelowna’s vibrant Landmark/Capri district! This stylish, 3rd floor studio in Revo Kelowna offers turnkey, masterfully maximized living. The home comes complete with an exclusive, fully furnished smart furniture package, private balcony, premium wide plank flooring, quartz countertops, ceiling height cabinetry, stainless steel appliances, built in storage, and insuite laundry. Stand out from standard studios, this unit includes 1 dedicated parking stall and 1 secure storage locker. Seamless phone managed smart features include digital key/touchless entry, smart thermostat, smart door lock, video intercom, and secure parcel lockers. Enjoy top tier building amenities: rooftop terrace, saunas, cold plunges, yoga/meditation space, fitness center, coworking areas, entertainment lounge, indoor/outdoor theaters, community garden, and pet park. Boasting a 98 Bike Score, you’re steps from shopping, dining, and transit, and minutes to Downtown, Okanagan Lake, and UBCO. Perfect for investors, students, or first time buyers seeking low maintenance urban living. Estimated completion mid fall 2026. (id:63400)
4271 Staulo Crescent
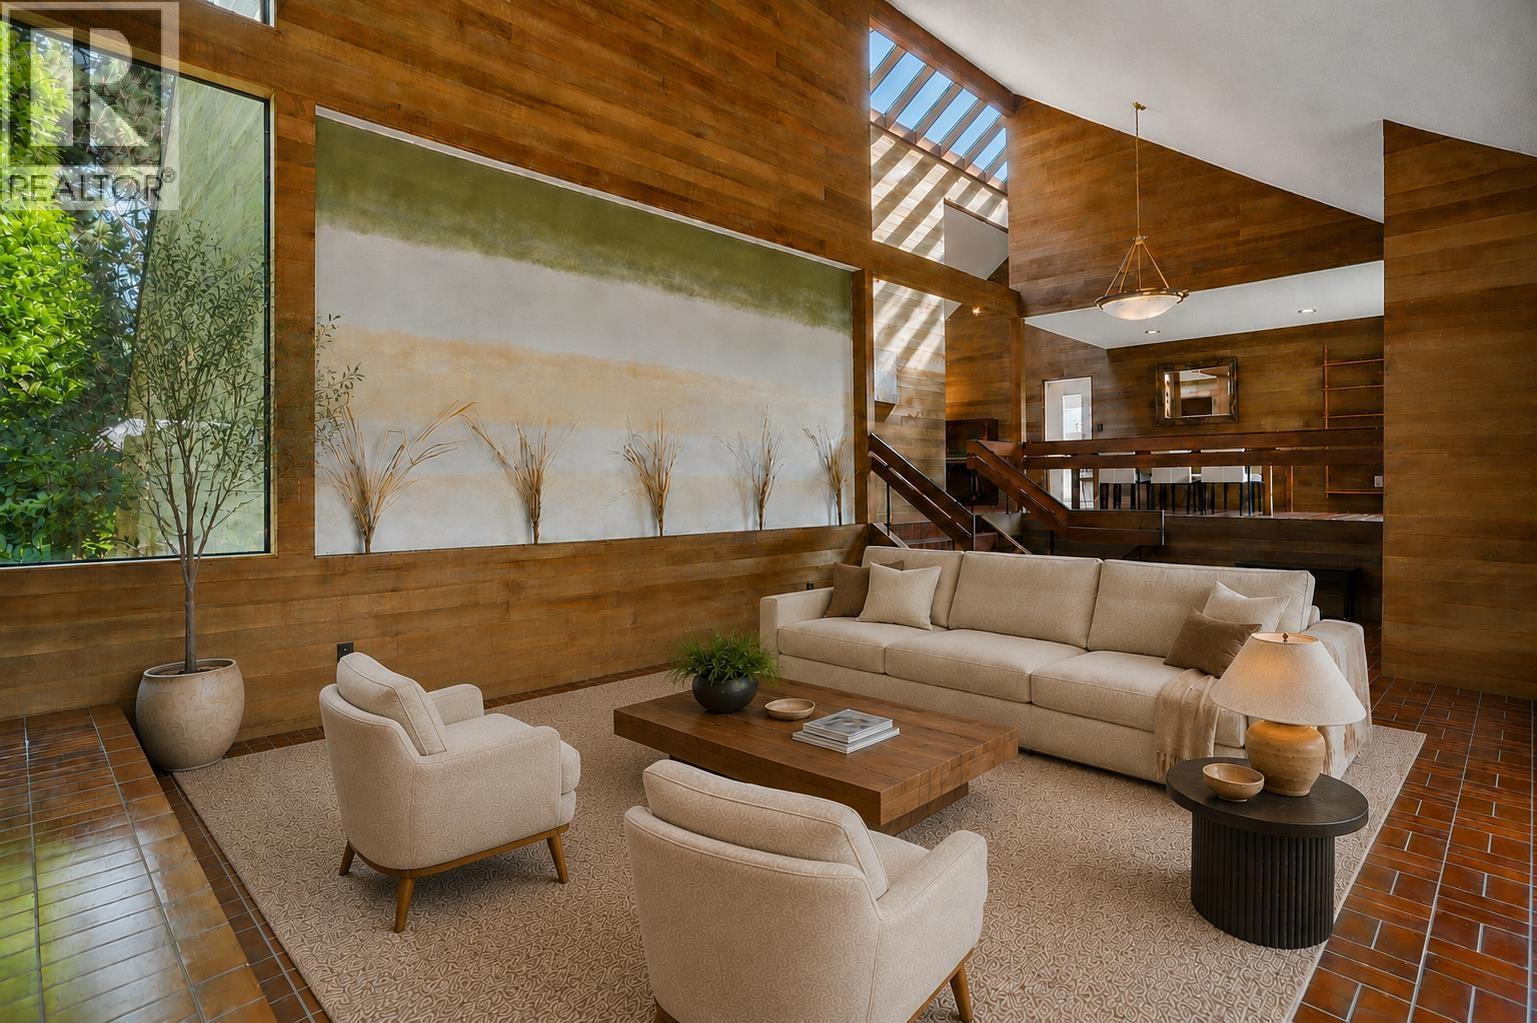
Vancouver, British Columbia
A rare West Coast Modern residence designed by architect Tom Staniszkis in 1975, offering timeless architecture, incredible natural light and seamless indoor-outdoor living. Soaring 20´ vaulted ceilings, dramatic skylights and expansive principal rooms create an impressive sense of space. Set on a beautifully landscaped 9,600 sq. ft. lot, the home features over 800 sq. ft. of patios and decks with multiple sliding doors opening to private front and rear gardens. The main level offers a spacious living room, formal dining room, updated kitchen, primary bedroom and bath, laundry and den/bedroom. Downstairs includes two bedrooms, a full bath, second kitchen, laundry and private entrance-ideal for family or guests. A special home with architectural character, privacy and a true West Coast feel. (id:63400)
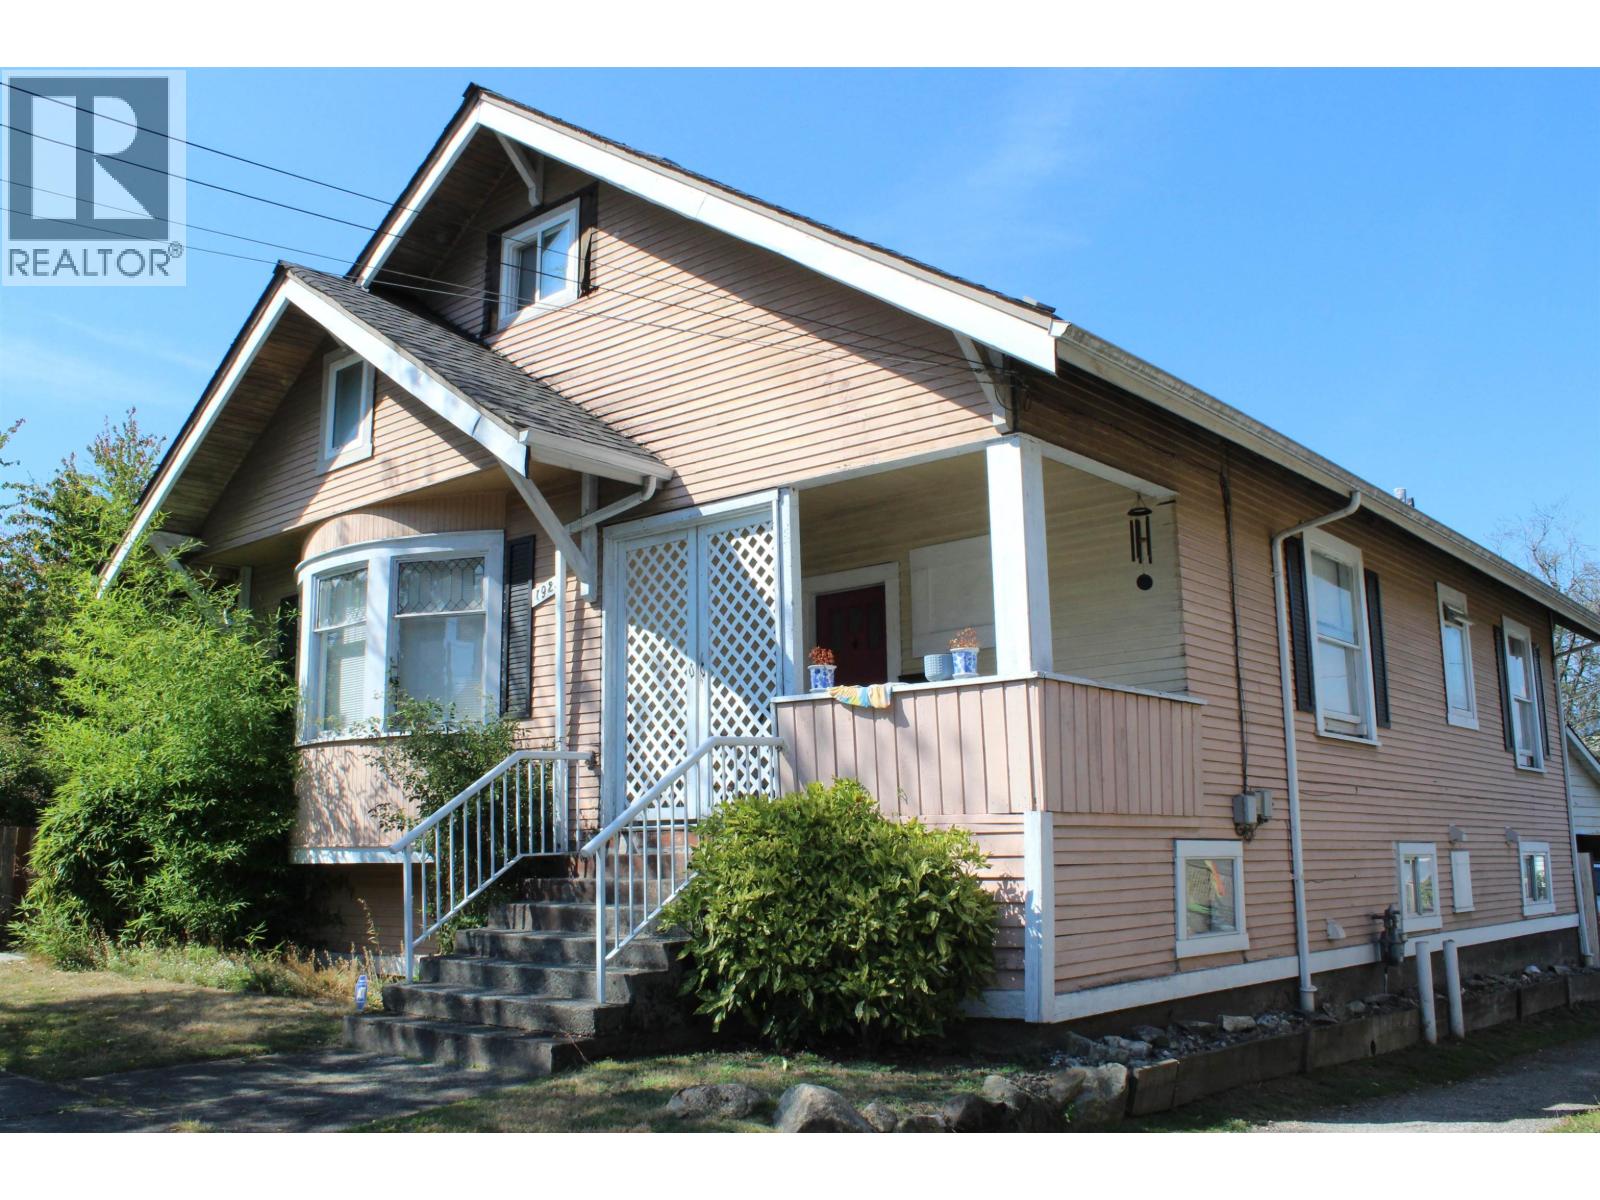
1925 Adanac Street
Vancouver, British Columbia
EXCELLENT OPPORTUNITY FOR BUILDERS OR DEVELOPERS ON THIS 65.72 X 120 LEVEL CORNER LOT WITH A SPECIOUS WELL KEPT CLEAN 3 LEVEL HOME ON 2 LEGAL SUBDIVIDED 32.86 WIDE LOTS WITH TWO P.I.D.S, THE RM-4 ZONING ALLOWS THE BUILDING OF TOWNHOMES OR APARTMENTS WITH UP TO 1.45 FLOOR TO SPACE RATIO, APPROXIMATELY 9 TO 12 TOWNHOMES & UP TO 4 STORIES HEIGHT WITH POSSIBLE VIEWS OF DOWNTOWN OR 2 HALF DUPLEXES ON EACH LOT UP TO 1.00 FLOOR TO SPACE RATIO EACH OR A SINGLE HOUSE + A COACH HOUSE ON EACH LOT UP TO 1.45 FLOOR TO SPACE RATIO. ALL ON AN EXQUISITE TREE-LINED STREET ON A CALMED BIKE-ROUTE IN A PICTURESQUE NEIGHBORHOOD IN THE VERY POPULAR COMMERCIAL DRIVE AREA. WALK TO RESTAURANTS, SHOPS, SCHOOL, PARK, TRANSPORTATION, BRITANNIA COMMUNITY CENTRE & ONLY MINUTES TO DOWNTOWN. A GREAT INVESTMENT!! (id:63400)