
1694 Kingfisher Avenue Kitimat, British Columbia V8C 1G1

$599,990
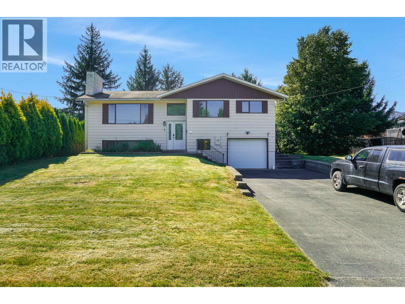
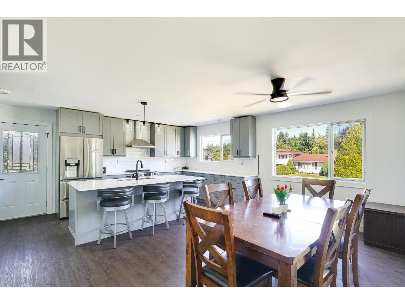
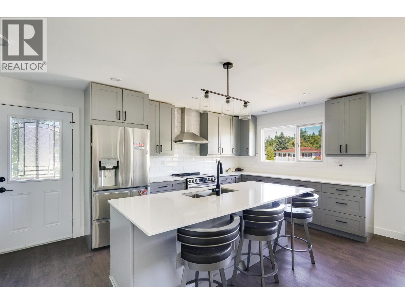
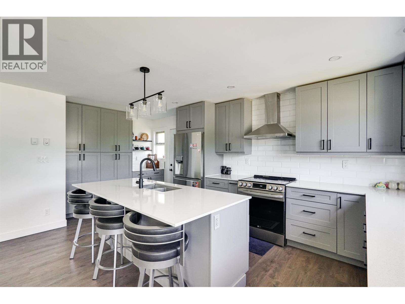
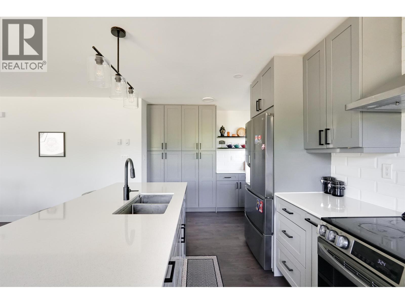
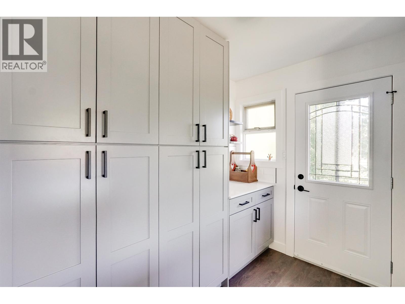
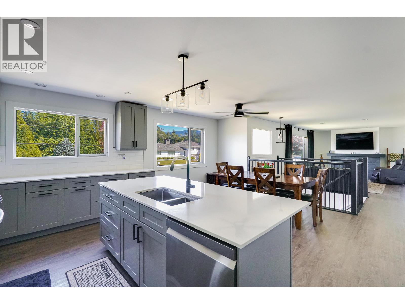
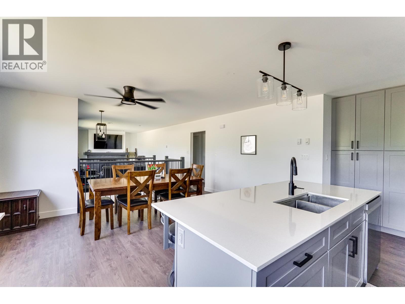
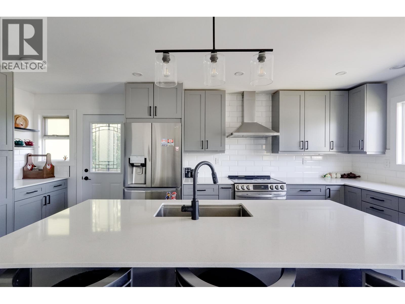
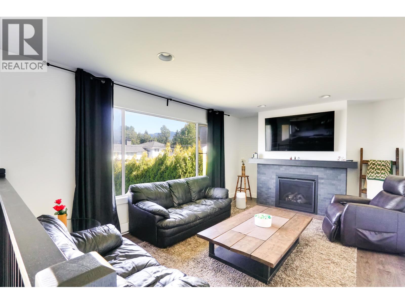
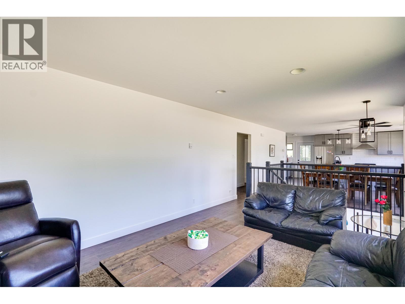
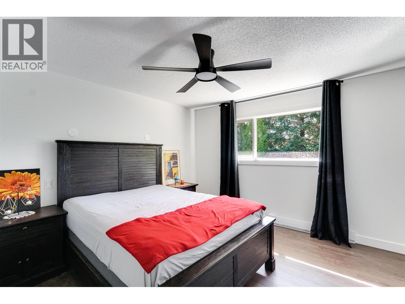
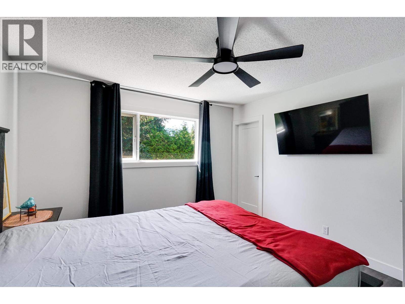
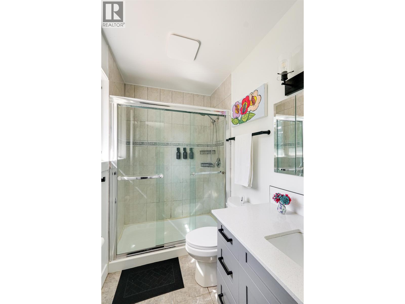
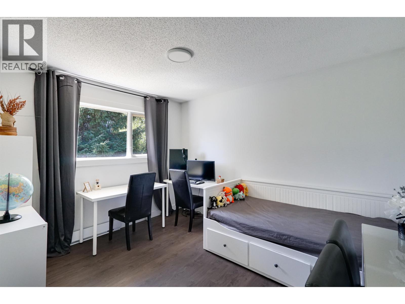
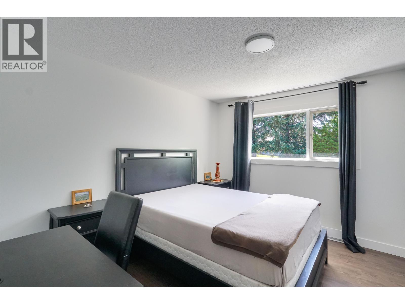
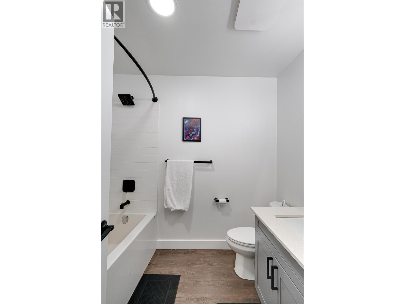
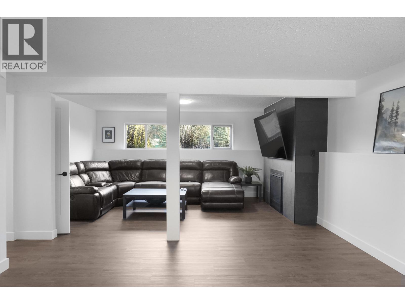
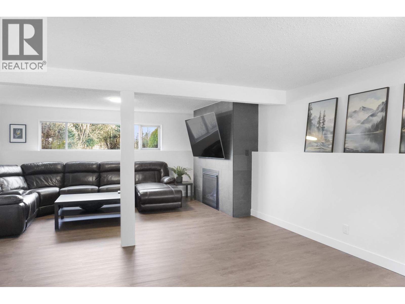
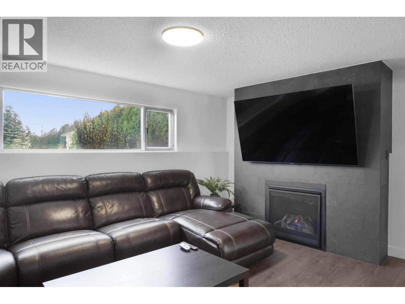
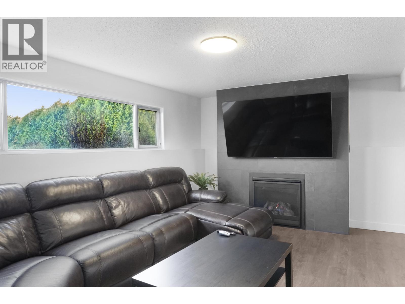
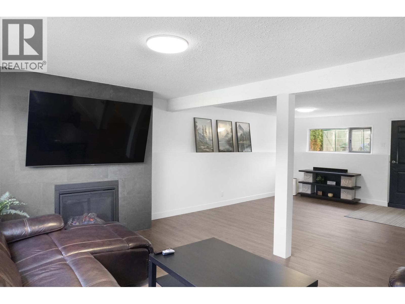
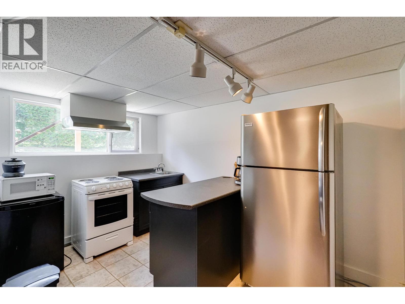
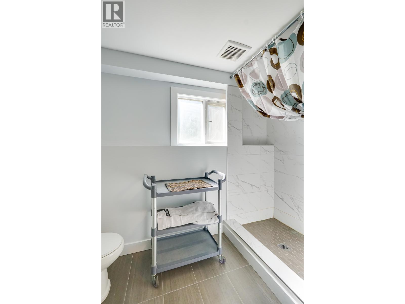
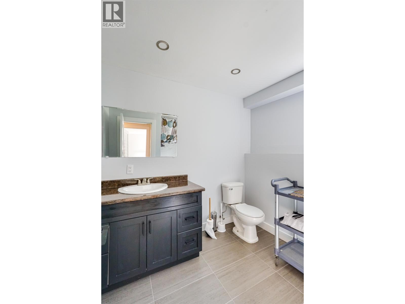
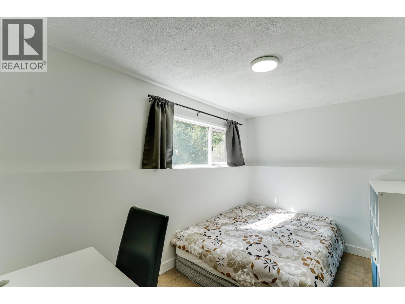
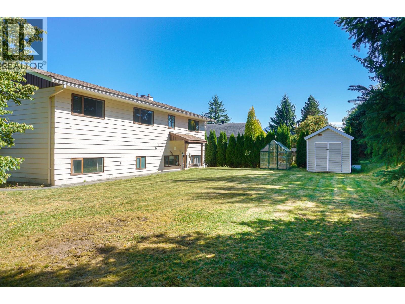
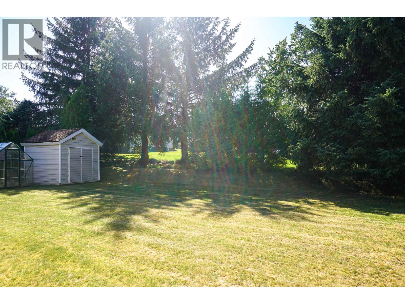
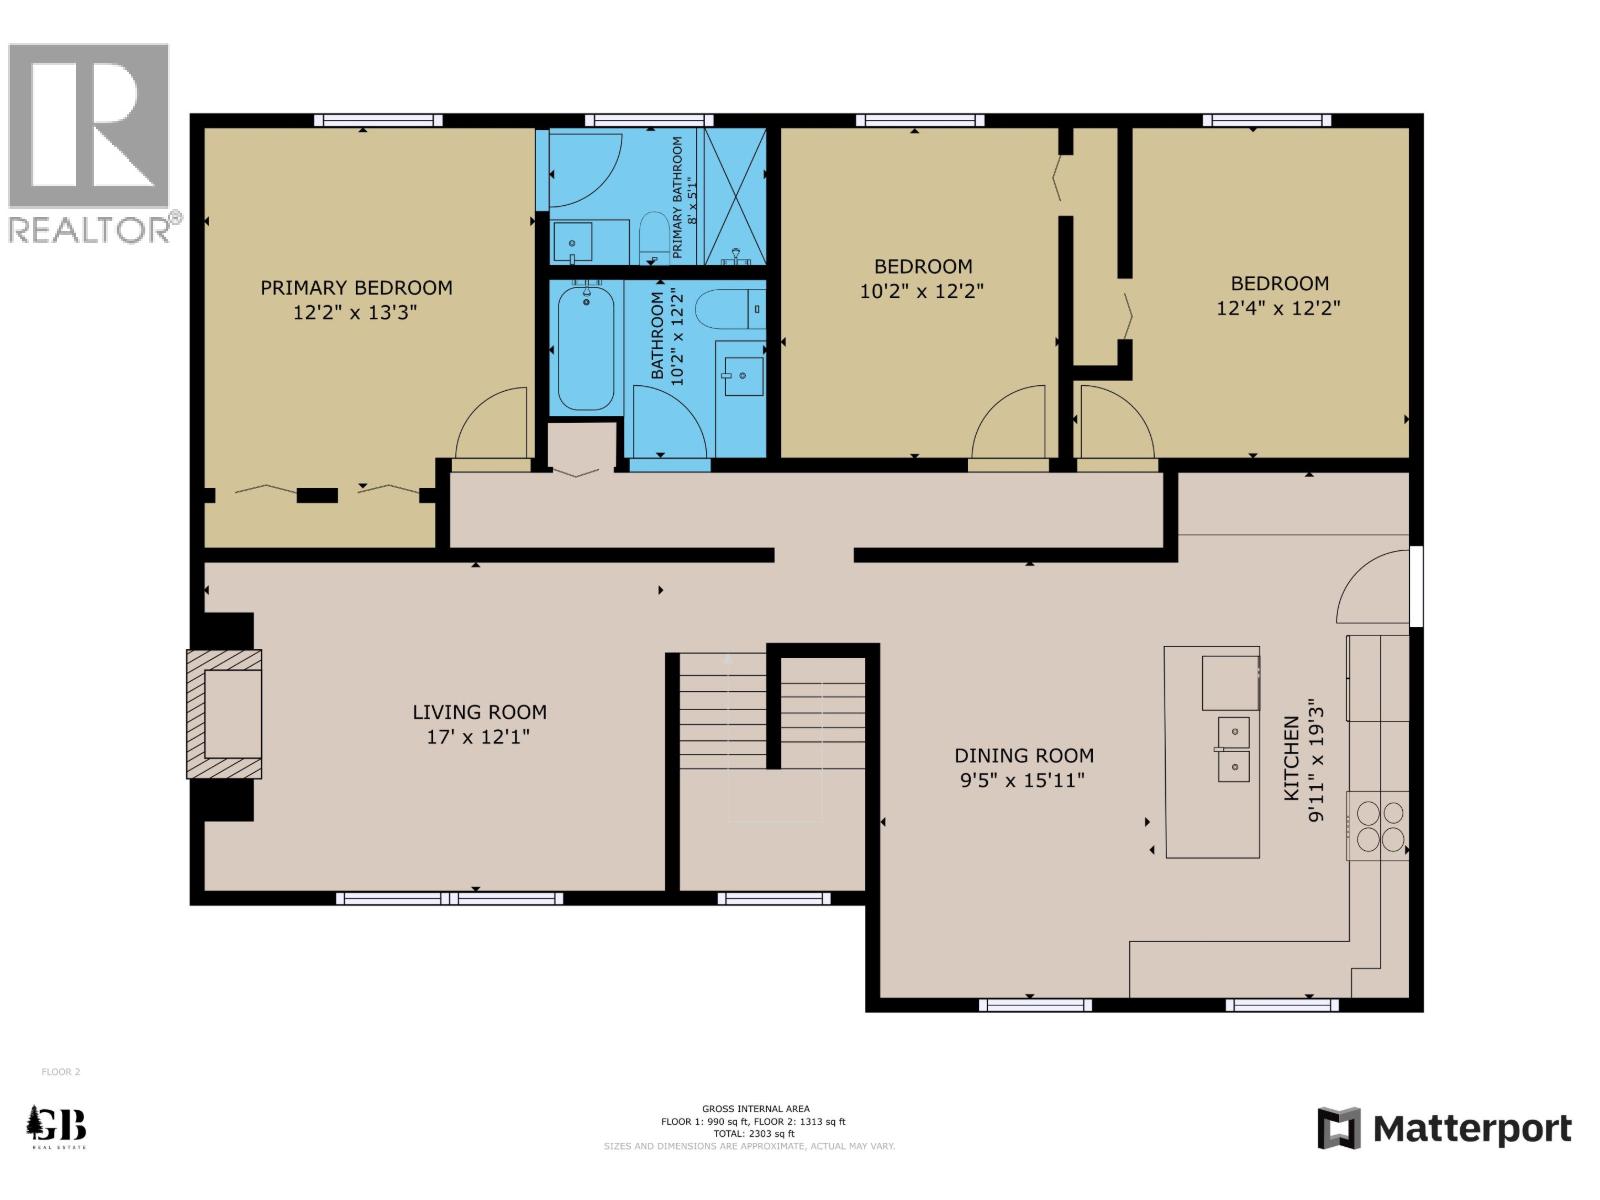
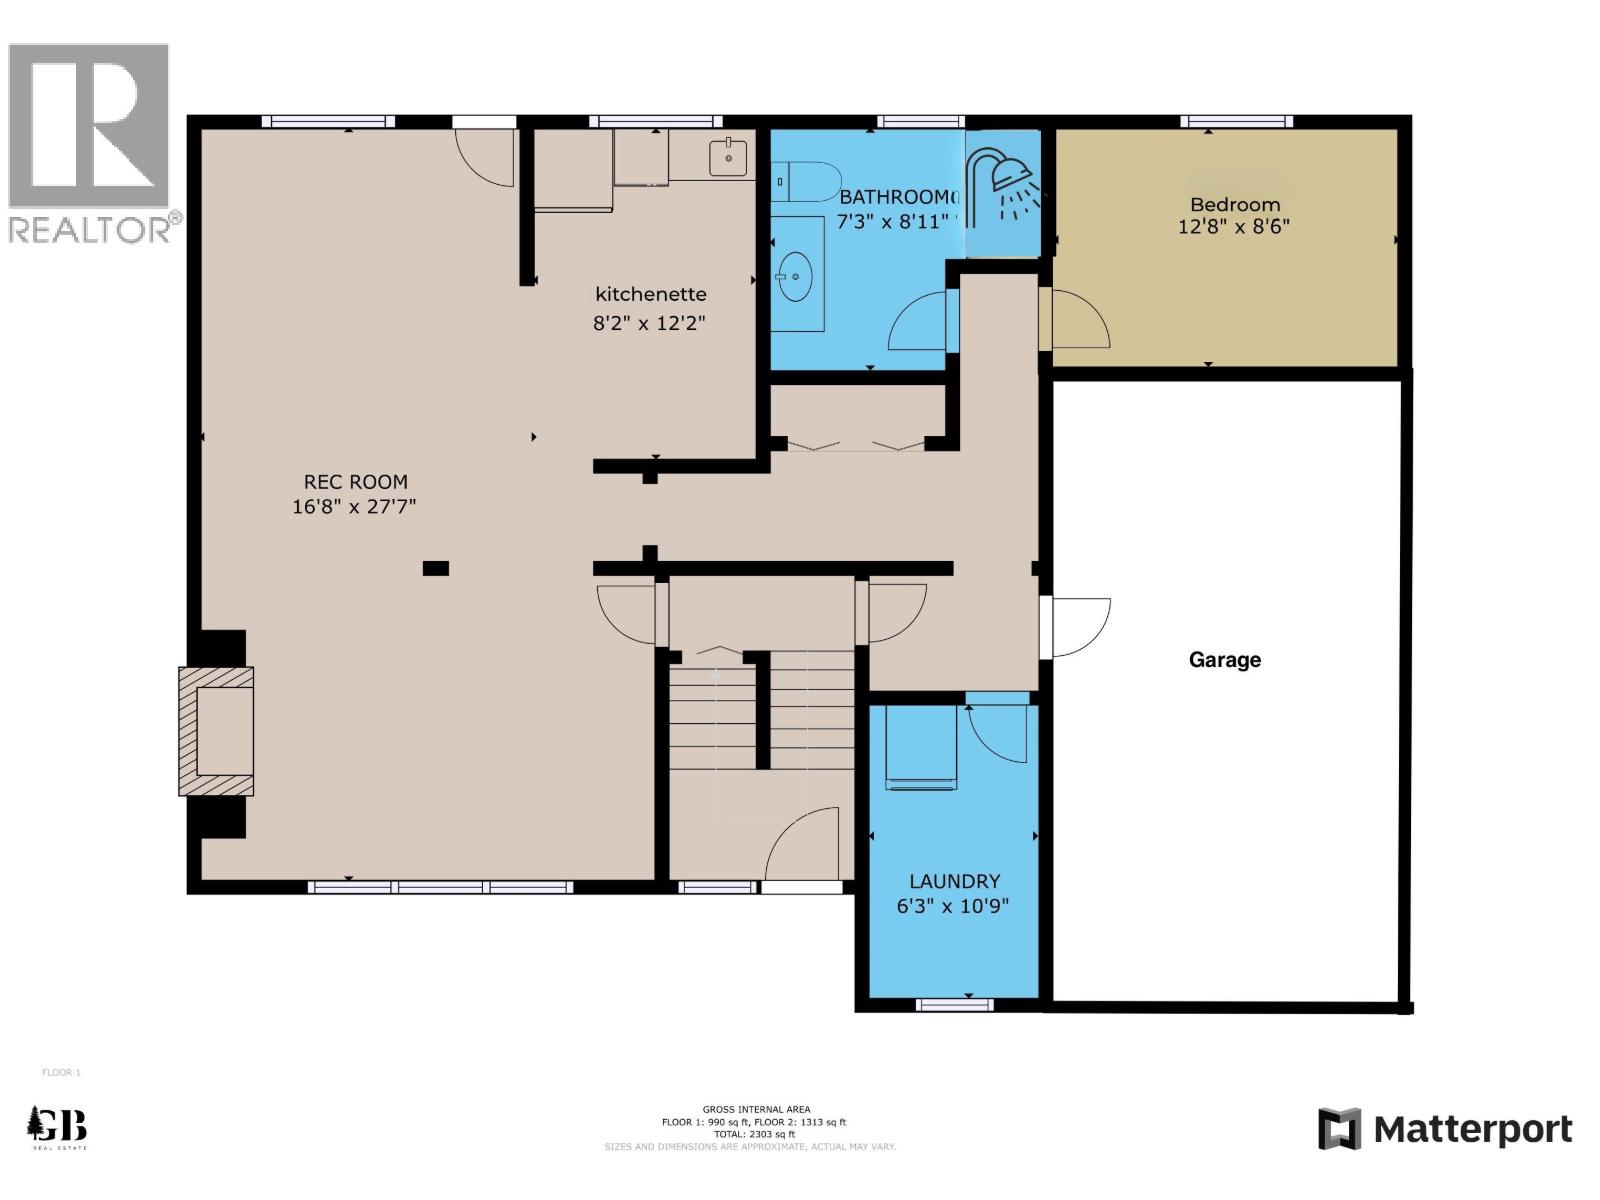
Beautifully renovated 2,331 sq. ft. home designed for modem living and entertaining. The luxurious kitchen, complete with sleek updates and a charming coffee bar, flows effortlessly into the open-concept main floor, perfect for gatherings and daily life. Recent upgrades include new flooring, fresh paint, a stylish new laundry room, an updated rec area, two fully renovated bathrooms & new windows are being installed on the main level. This place is set up with an in-law suite, separate entrance from the backyard. Downstairs features its own kitchen, living space, bathroom, bedroom, and shared laundry. Both units can come fully furnished so bring your suitcase and move on in. Upstairs has mountain views out the front and green space behind the yard in the back giving a little extra privacy! (id:63400)
Property Details
| MLS® Number | R3159368 |
| Property Type | Single Family |
| View Type | Mountain View |
Building
| Bathroom Total | 3 |
| Bedrooms Total | 4 |
| Appliances | Washer, Dryer, Refrigerator, Stove, Dishwasher |
| Architectural Style | Split Level Entry |
| Basement Development | Finished |
| Basement Type | N/a (finished) |
| Constructed Date | 1971 |
| Construction Style Attachment | Detached |
| Exterior Finish | Wood |
| Fireplace Present | Yes |
| Fireplace Total | 2 |
| Foundation Type | Concrete Perimeter |
| Heating Fuel | Electric |
| Heating Type | Baseboard Heaters |
| Roof Material | Asphalt Shingle |
| Roof Style | Conventional |
| Stories Total | 2 |
| Size Interior | 2,331 Sqft |
| Total Finished Area | 2331 Sqft |
| Type | House |
| Utility Water | Municipal Water |
Parking
| Garage | 1 |
Land
| Acreage | No |
| Size Irregular | 6200 |
| Size Total | 6200 Sqft |
| Size Total Text | 6200 Sqft |
Rooms
| Level | Type | Length | Width | Dimensions |
|---|---|---|---|---|
| Lower Level | Recreational, Games Room | 15 ft ,1 in | 26 ft ,2 in | 15 ft ,1 in x 26 ft ,2 in |
| Lower Level | Kitchen | 11 ft ,1 in | 7 ft ,1 in | 11 ft ,1 in x 7 ft ,1 in |
| Lower Level | Bedroom 4 | 12 ft ,6 in | 8 ft ,3 in | 12 ft ,6 in x 8 ft ,3 in |
| Lower Level | Laundry Room | 10 ft ,1 in | 6 ft ,2 in | 10 ft ,1 in x 6 ft ,2 in |
| Main Level | Kitchen | 10 ft ,8 in | 19 ft ,1 in | 10 ft ,8 in x 19 ft ,1 in |
| Main Level | Dining Room | 15 ft ,8 in | 9 ft ,2 in | 15 ft ,8 in x 9 ft ,2 in |
| Main Level | Living Room | 17 ft ,1 in | 11 ft ,9 in | 17 ft ,1 in x 11 ft ,9 in |
| Main Level | Primary Bedroom | 12 ft ,1 in | 11 ft ,1 in | 12 ft ,1 in x 11 ft ,1 in |
| Main Level | Bedroom 2 | 11 ft ,1 in | 9 ft ,1 in | 11 ft ,1 in x 9 ft ,1 in |
| Main Level | Bedroom 3 | 11 ft ,9 in | 9 ft ,1 in | 11 ft ,9 in x 9 ft ,1 in |
https://www.realtor.ca/real-estate/30204404/1694-kingfisher-avenue-kitimat

Giuseppe Bravo
Personal Real Estate Corporation
giuseppebravorealestate.ca/
www.facebook.com/GiuseppeBravoRealtor/
www.linkedin.com/in/giuseppe-bravo-6b392915a/?originalSubdomain=ca
www.instagram.com/giuseppebravorealtor/?hl=en
193 Nechako Centre
Kitimat, British Columbia V8C 1M8
(888) 882-2169

The trademarks REALTOR®, REALTORS®, and the REALTOR® logo are controlled by The Canadian Real Estate Association (CREA) and identify real estate professionals who are members of CREA. The trademarks MLS®, Multiple Listing Service® and the associated logos are owned by The Canadian Real Estate Association (CREA) and identify the quality of services provided by real estate professionals who are members of CREA. The trademark DDF® is owned by The Canadian Real Estate Association (CREA) and identifies CREA's Data Distribution Facility (DDF®)
August 27 2026 06:43:55
BC Northern Real Estate Board
Century 21 Northwest Realty Ltd.