
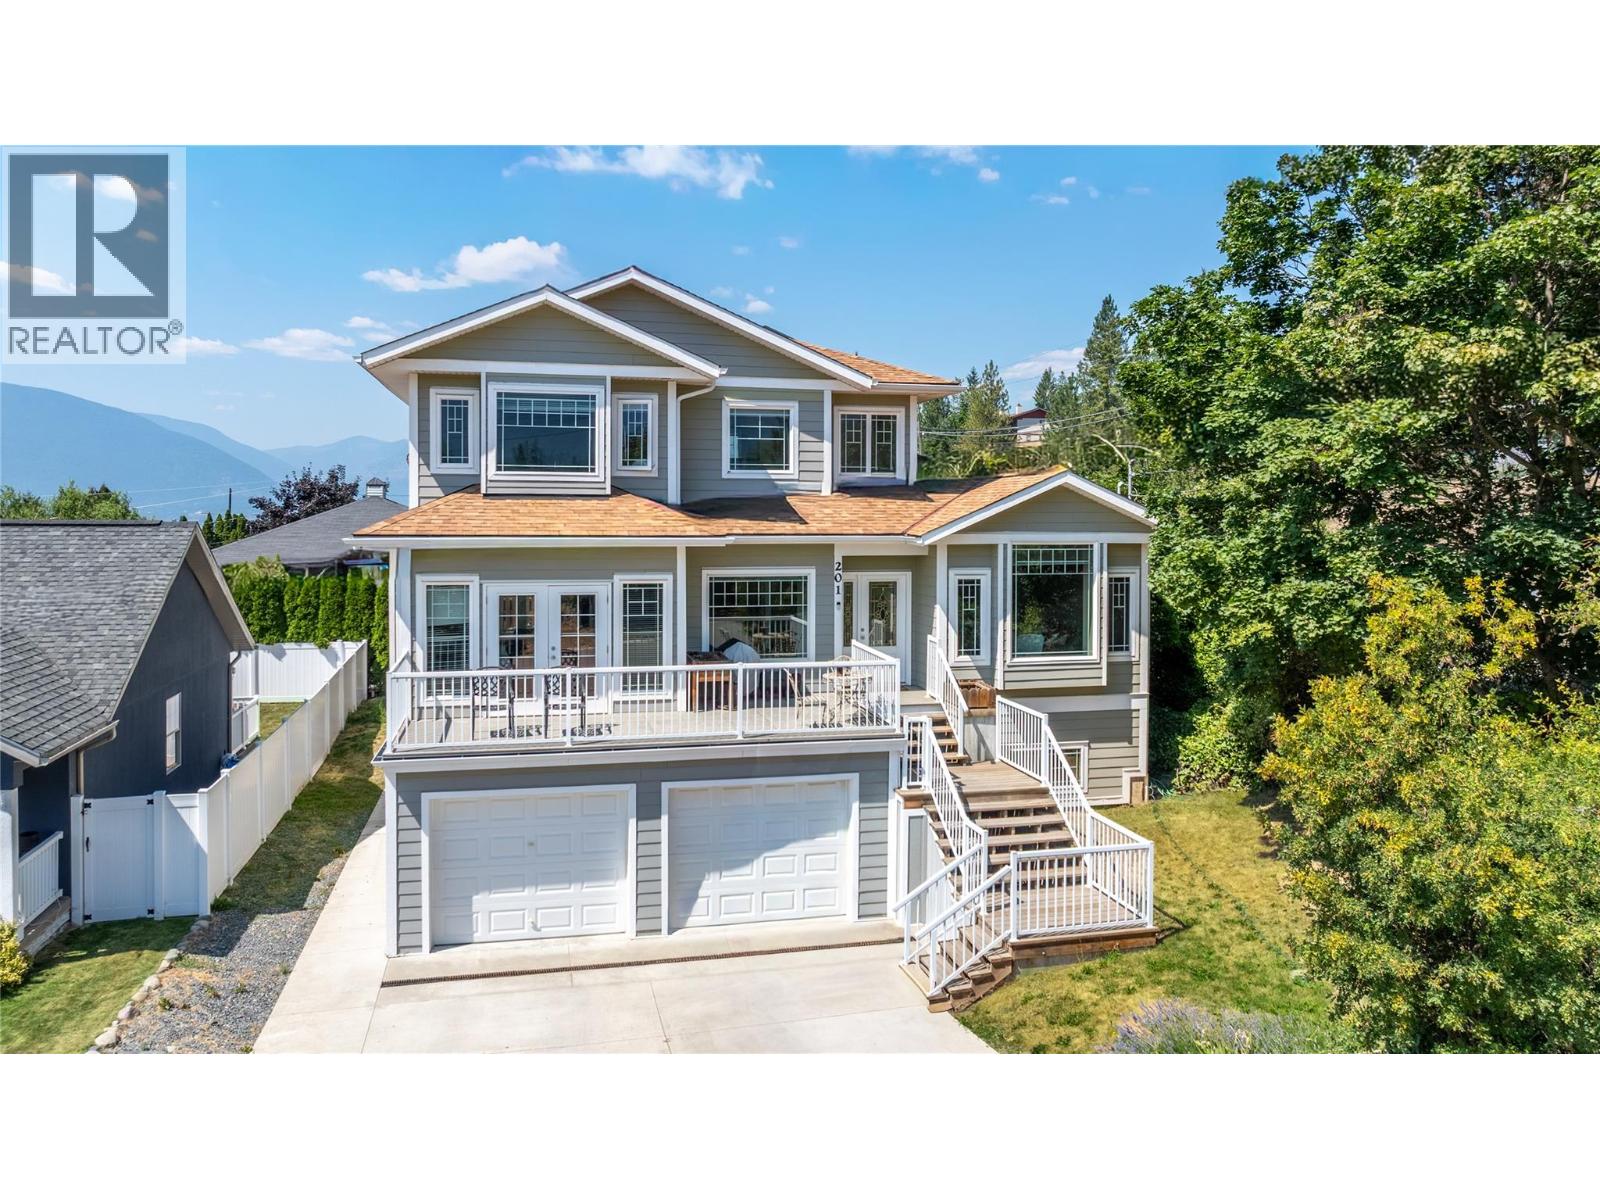
201 25th Avenue S
Creston, British Columbia
Welcome to this spacious executive home, ideally situated in a central location within walking distance to a variety of amenities. Designed with both comfort and entertaining in mind, this well-appointed home offers generous living spaces, a functional layout, and beautiful mountain views. The main floor features a welcoming living room, formal dining area, well-designed kitchen, private office, convenient half bath, and an impressive large family room—providing plenty of space for everyday living and entertaining. Upstairs, the generous primary suite offers a large ensuite, complemented by two additional bedrooms and a full bathroom. The home has radiant in-floor heat which is very cozy in the winter. The unfinished basement provides excellent potential for future development and includes convenient walk-out access, allowing you to customize the space to suit your needs. A double-car garage provides ample parking and storage. Enjoy the convenience of being centrally located and within easy walking distance of shops, services, dining, and other amenities, while taking in the surrounding mountain views. A fantastic opportunity to own a substantial executive-style home with room to grow and make it your own. (id:63400)
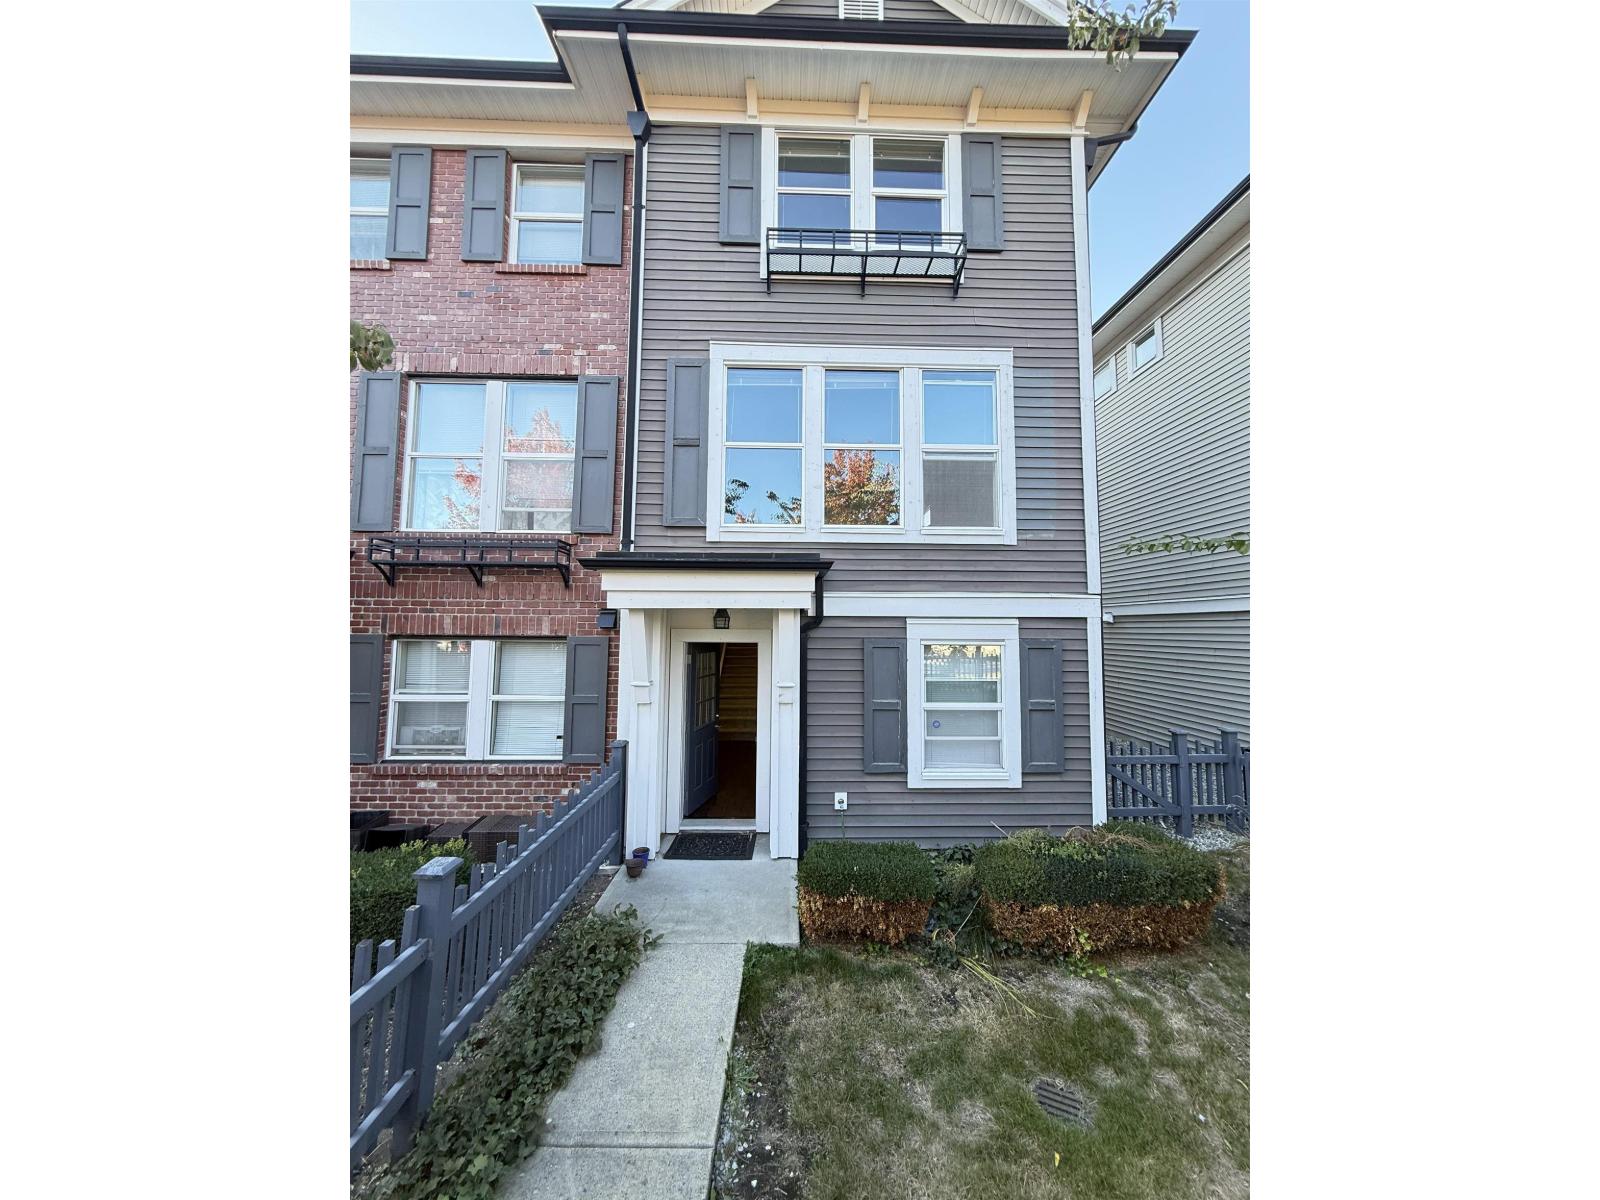
41 10415 Delsom Crescent
Delta, British Columbia
Welcome to this spacious townhouse in the peaceful and family-friendly Sunstone community of North Delta! Offering approximately 1,619 sq. ft. of living space across three storeys, this home features four bedrooms and plenty of room for comfortable family living. Conveniently located near shopping centres, Gray Elementary School, and Sands Secondary School, it provides easy access to everyday essentials and educational facilities. With convenient access to Highway 91, Richmond is approximately a 15-minute drive away, while Vancouver is about 30 minutes away, depending on traffic. Free street parking and lovely views of Sunstone Park right across the street. This home is an excellent choice for a growing family seeking space, comfort, and a welcoming community. Call Shawn today to book appt (id:63400)
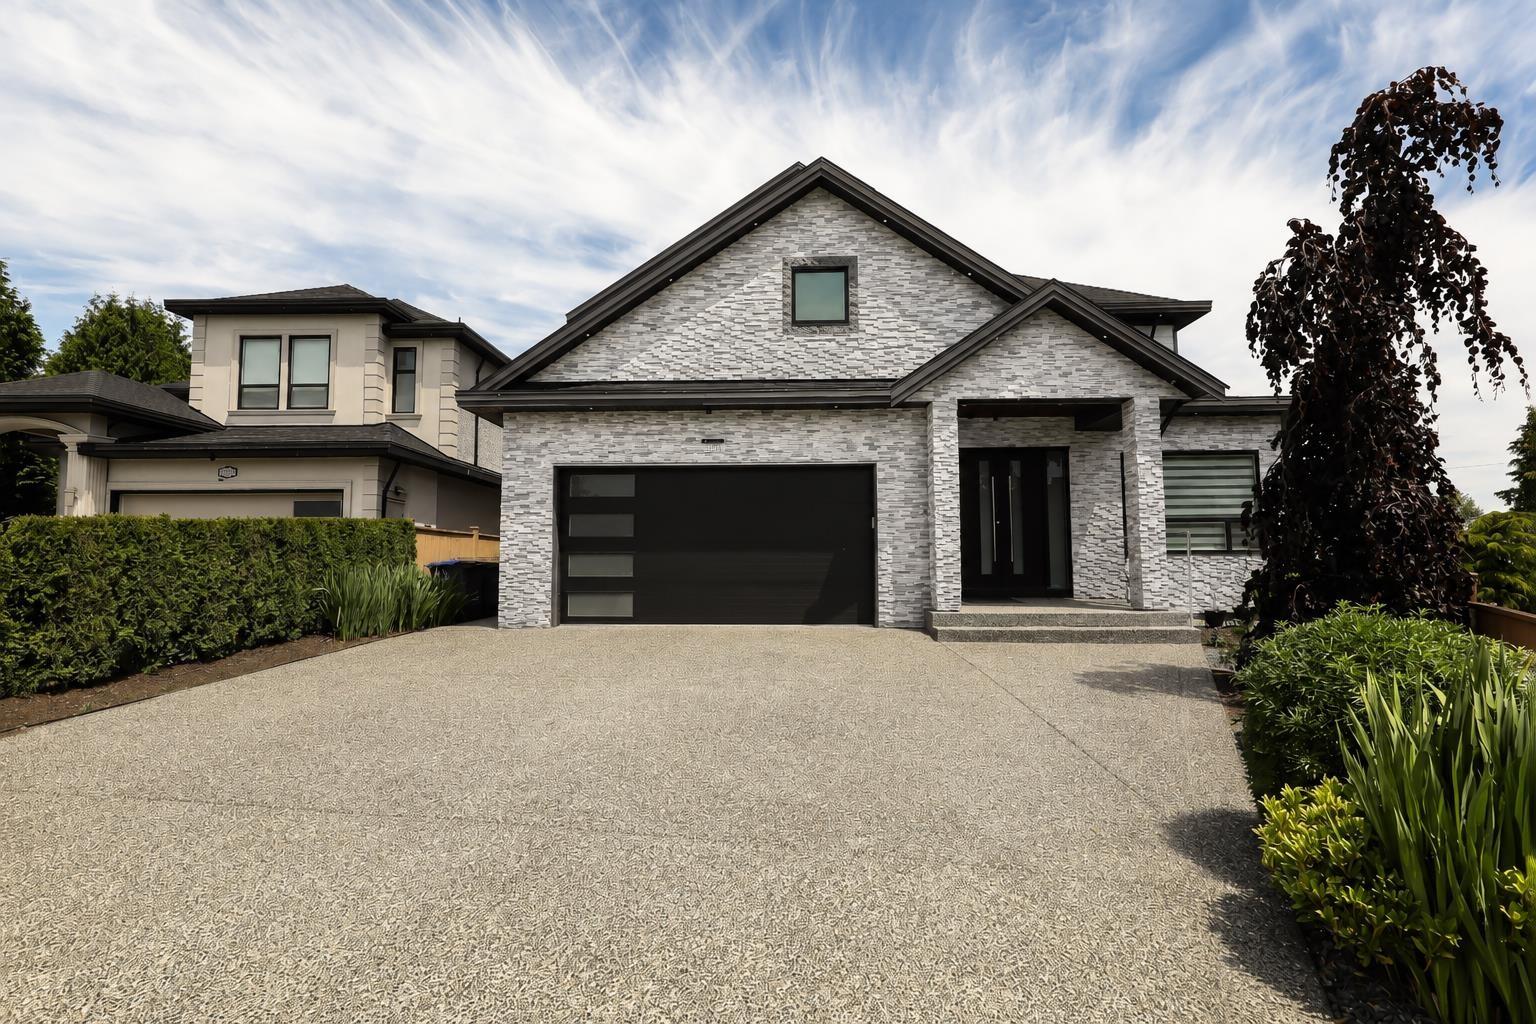
16181 89a Avenue
Surrey, British Columbia
First Time on the Market! Exceptional custom-built 3-level luxury home, just 6 years young, in prestigious Fleetwood. Offering 4 spacious bedrooms with 4 ensuite baths upstairs, this elegant residence features a grand open-concept design, a gourmet chef's kitchen with a separate spice kitchen, a main-floor bedroom with a full bath, a private office, and a powder room. Enjoy a large sundeck overlooking the fully fenced yard. The finished basement boasts a theatre room, bar, recreation space, plus a spacious 2-bedroom legal suite with quality tenants providing excellent mortgage-helper income. Parking for 9 vehicles. Minutes to top-rated schools, parks, shopping, transit, Hwy 1, Vancouver, and the U.S. border. (id:63400)
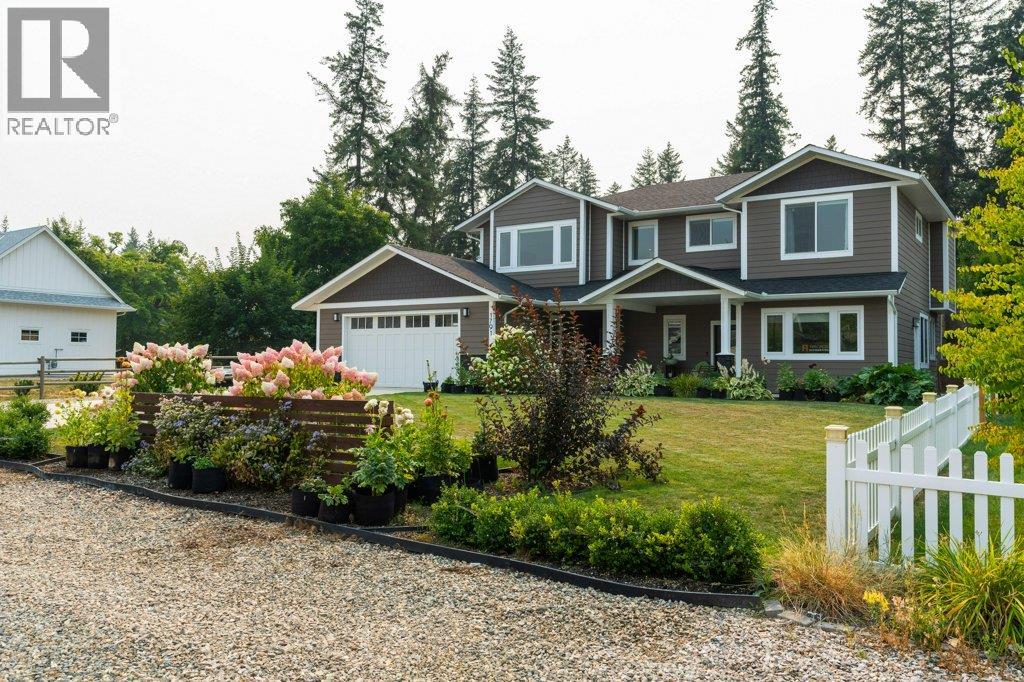
1791 22 Street NE
Salmon Arm, British Columbia
Visit REALTOR website for additional information. Family Home in Lakeview Meadows with Legal Suite, Big Yard & Lake Views Lake views, a 2020 architect-designed build, and a vacant LEGAL SUITE on a large 0.32-acre lot in Lakeview Meadows, one of Salmon Arm’s most sought-after family neighbourhoods. Inside the main house you will find an office, 4 bedrooms, and 3 full baths, including a primary with walk-in closet. Bright kitchen with quartz counters, soft-close cabinetry and hardwood floors, open to the living and dining areas. Main-floor laundry, central A/C and a deck allowing for perfect summer evening relaxation looking over the lake. LEGAL SUITE: Self-contained with a separate entrance, full kitchen, living room, 1 bedroom and 1 bath, plus radiant in-floor heat. Vacant, so set your own rent from day one or bring the parents or adult kids. PROPERTY: Oversized 598 sq ft double garage wired for an EV charger, double concrete driveway and parking for 8 - room for the boat and trailer. Fenced, landscaped yard with irrigation and a shed. Hardie board siding and 200-amp service. LOCATION: Minutes to Bastion Elementary, Salmon Arm Secondary, Okanagan College, Askew’s and the Shaw Centre, with Canoe Beach, the Wharf, downtown and Shuswap Lake trails close by. A near-new home with a mortgage-helper suite and lake views. (id:63400)
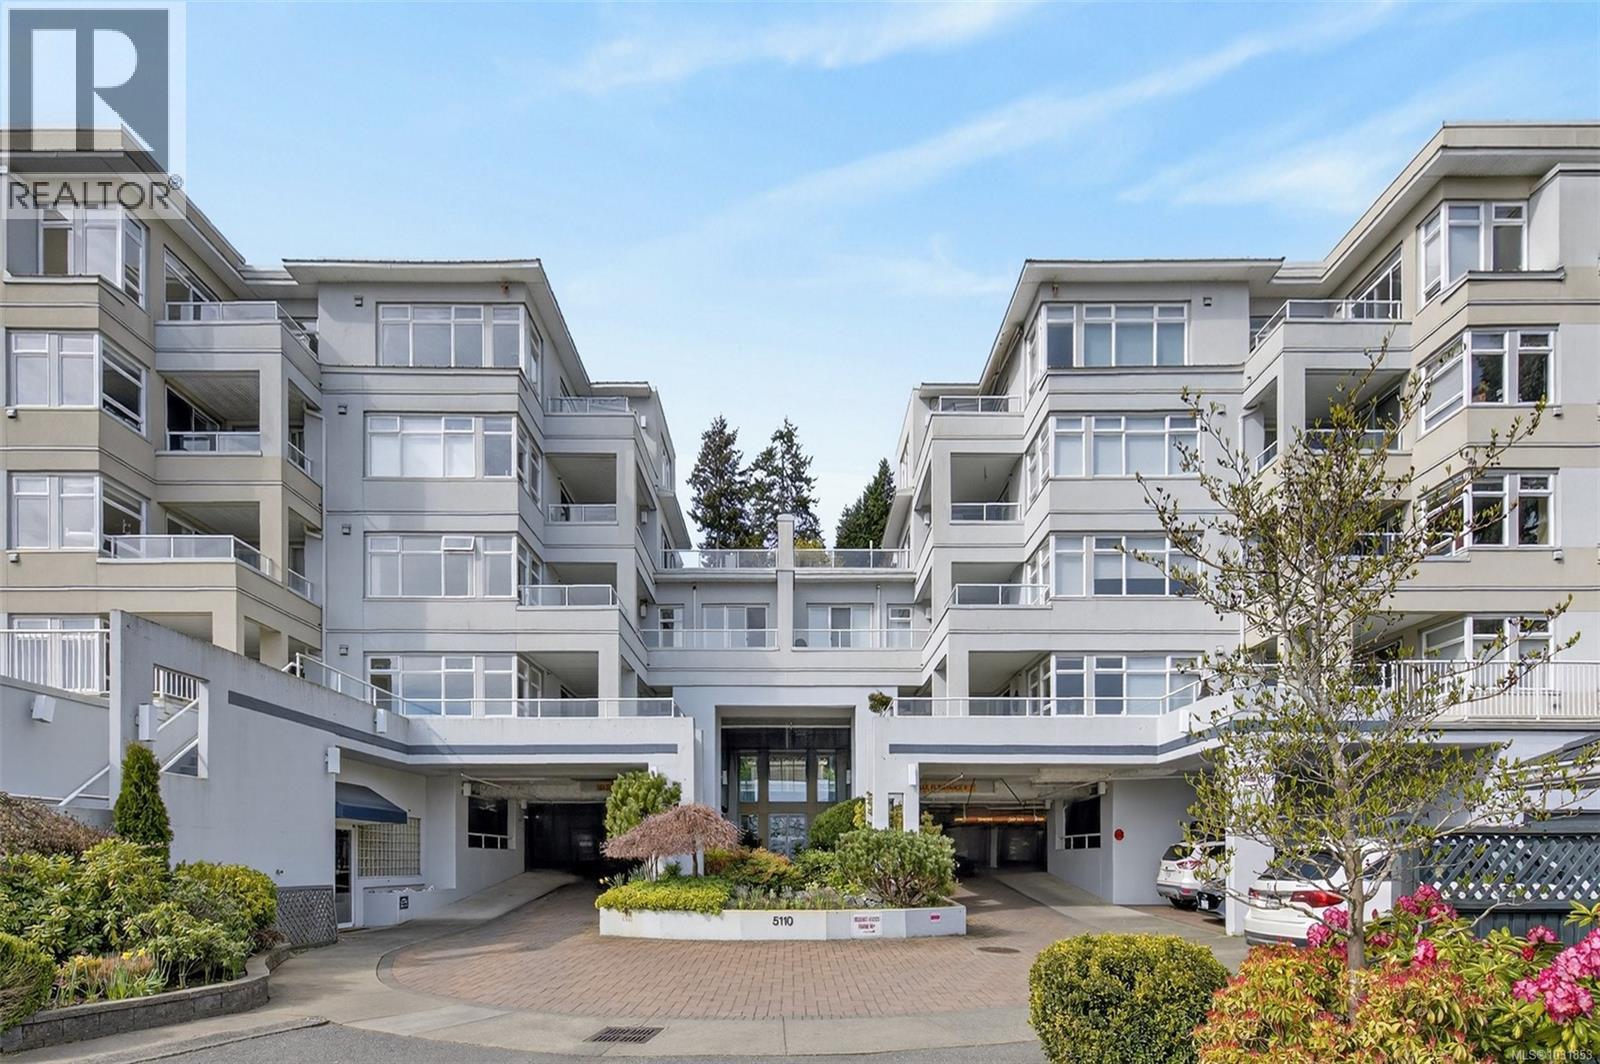
206 5110 Cordova Bay Rd
Saanich, British Columbia
If you're looking for an upscale property in a serene setting then you've just found your new home in Cordova Bay Beach Estates! This charming condo is a hidden paradise in a building that offers resort-like amenities with a pool, hot tub, clubhouse, EV car charging and guest suites. Savor a morning coffee or relax after work with a cold glass of wine on the gorgeous balcony while you enjoy the views of Mt. Baker and listen to the sounds of the sparkling pond where the tall Japanese maples grow. You'll love hosting dinner parties in the large dinning area while you prepare a tasty meal in the kitchen accented with quartz counter tops. Curl up with a favorite book on a stormy night in front of the cozy gas fireplace. The floorplan for this large corner-unit is excellent. There are recent updates and room to add your touch. This is a friendly 55+ complex with a strong sense of community that’s pet and rental friendly. Enjoy an active lifestyle with an evening walk at the gorgeous local beaches / parks, a round of golf at the courses in the area, or meet up with friends for a snack and some shopping at Mattick’s Farm. This condo makes for a terrific investment or a wonderful home so please act soon as it won't be around for long! (id:63400)
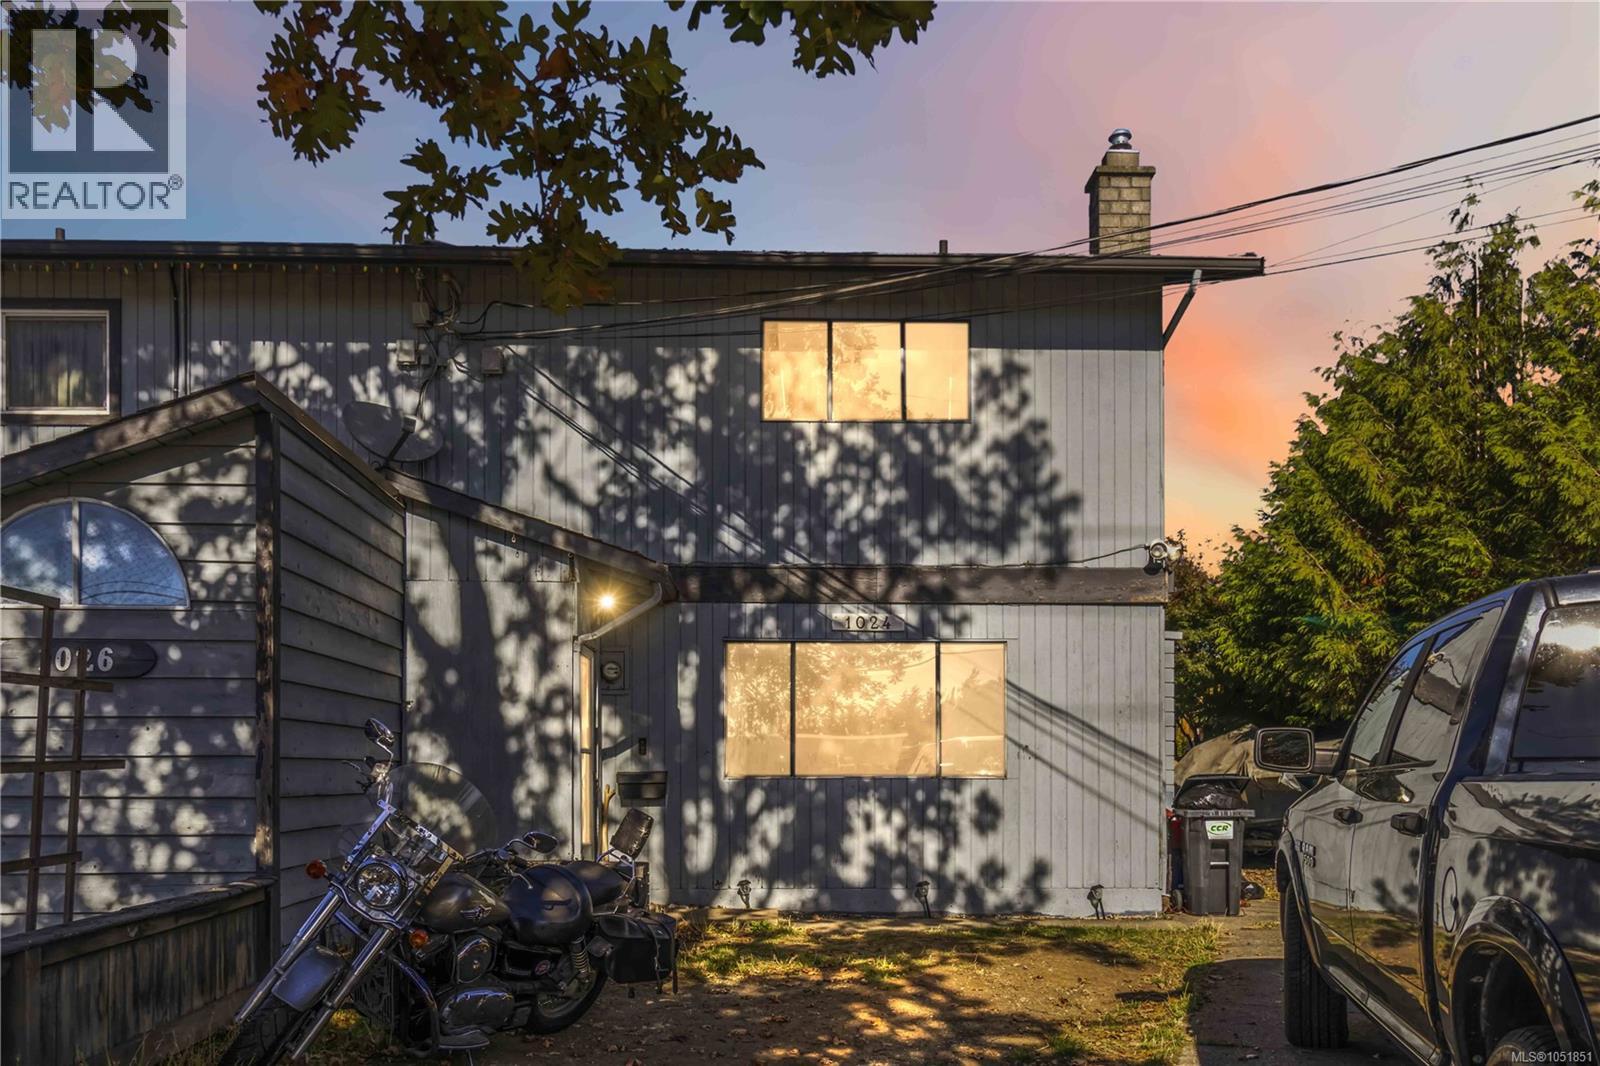
1024 Dunford Ave
Langford, British Columbia
Opportunity Knocks in the Heart of Langford! Calling all investors, renovators, and buyers looking to build equity! Situated on a generous 5,400+ sq. ft. lot, this 3 bedroom, 1 bathroom home offers approximately 1,152 sq. ft. of finished living space and plenty of potential to make it your own. The functional two-level layout features a spacious living room with a cozy gas fireplace, generous kitchen, separate dining area, and dedicated laundry on the main floor, with all three bedrooms conveniently located upstairs. Step outside to enjoy the large 19' x 15' patio, perfect for outdoor living and entertaining. Whether you're searching for your next renovation project, investment opportunity, or an entry into the market, this property offers exciting possibilities. Conveniently located near schools, shopping, restaurants, parks, public transit, and all the amenities of Downtown Langford. Bring your ideas and unlock the potential of this property! (id:63400)
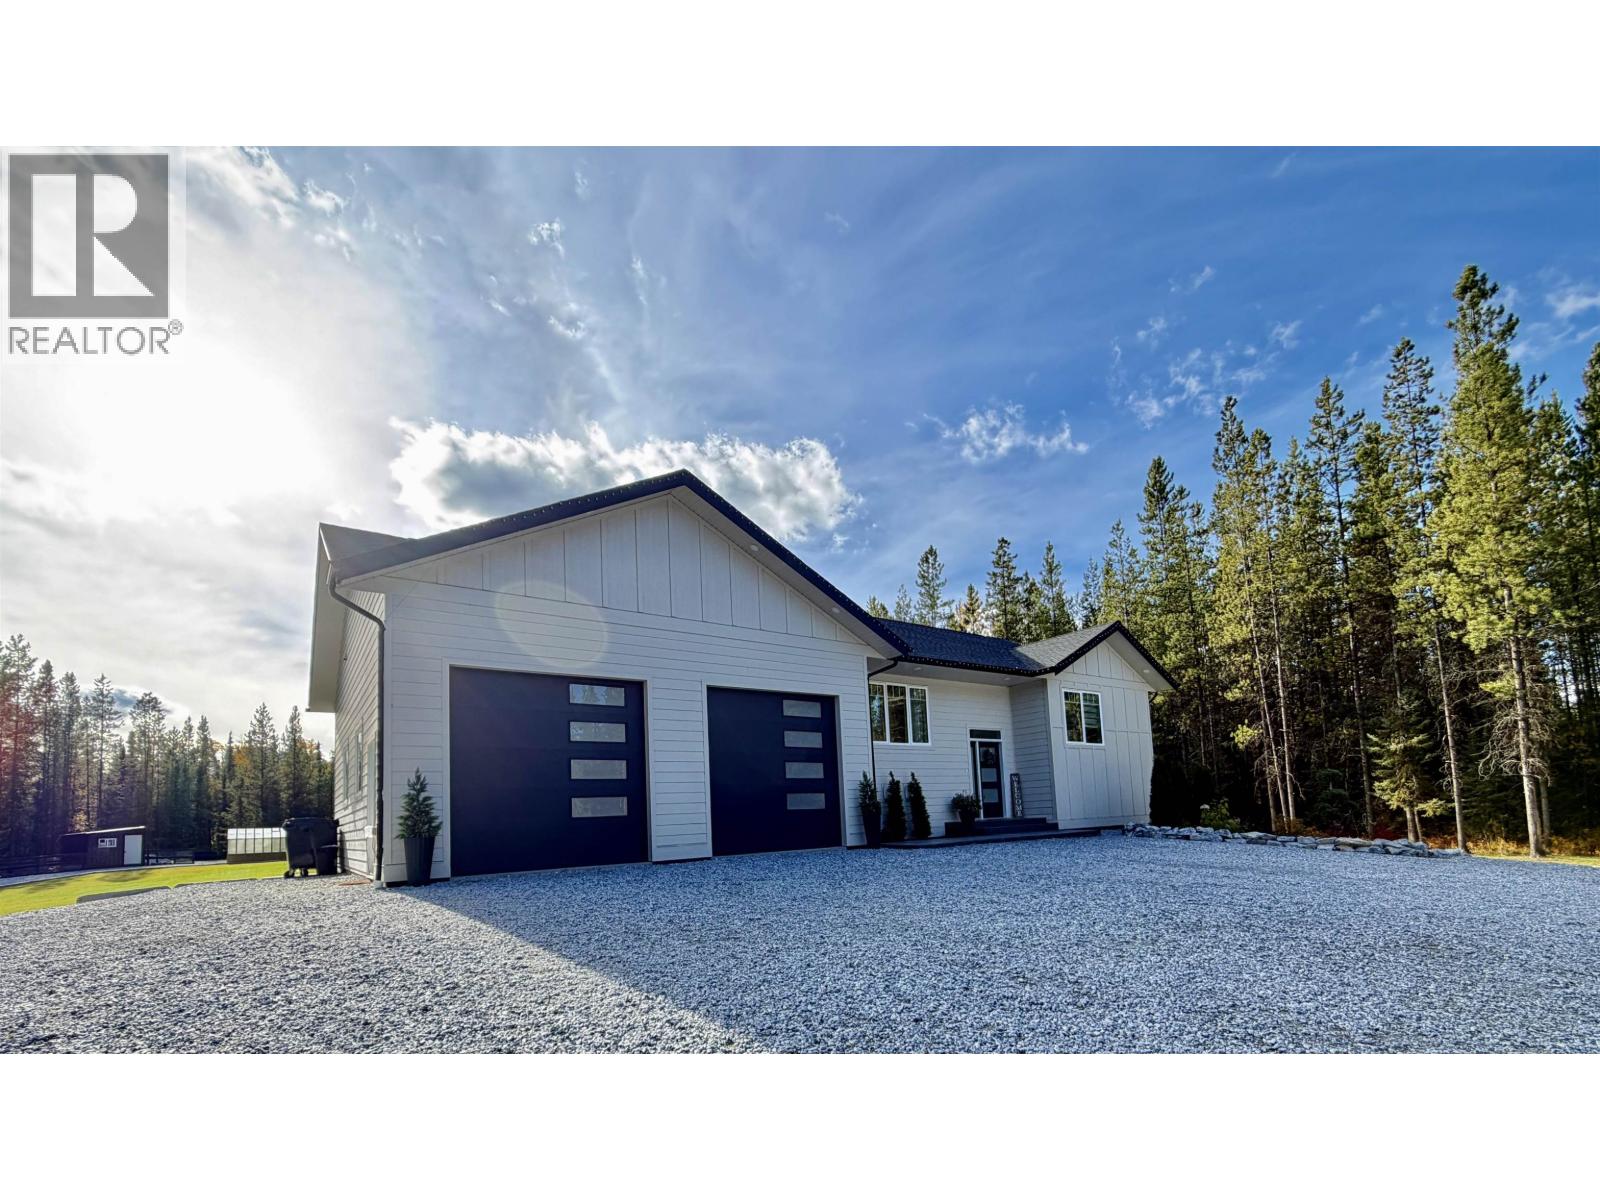
51925 Guest Frontage Road
Cluculz Lake, British Columbia
Pride of ownership evident even as coming in driveway, immaculate home and property! Fully and tastefully finished and landscaped right down to bougie chicken house! Rolling lawns, raised garden bed, greenhouse, shed and oversized attached garage. Open plan with lovely kitchen with large island, lots of natural light, laundry on main, large entry, huge cold room, hw on demand and an adorable play area finished under stairs for the littles. This is a great property for someone wanting a home based business, room for large shop, loads of parking and very private setting and just a short bike ride to lake and boat launch!!Must be seen to fully appreciate! (id:63400)
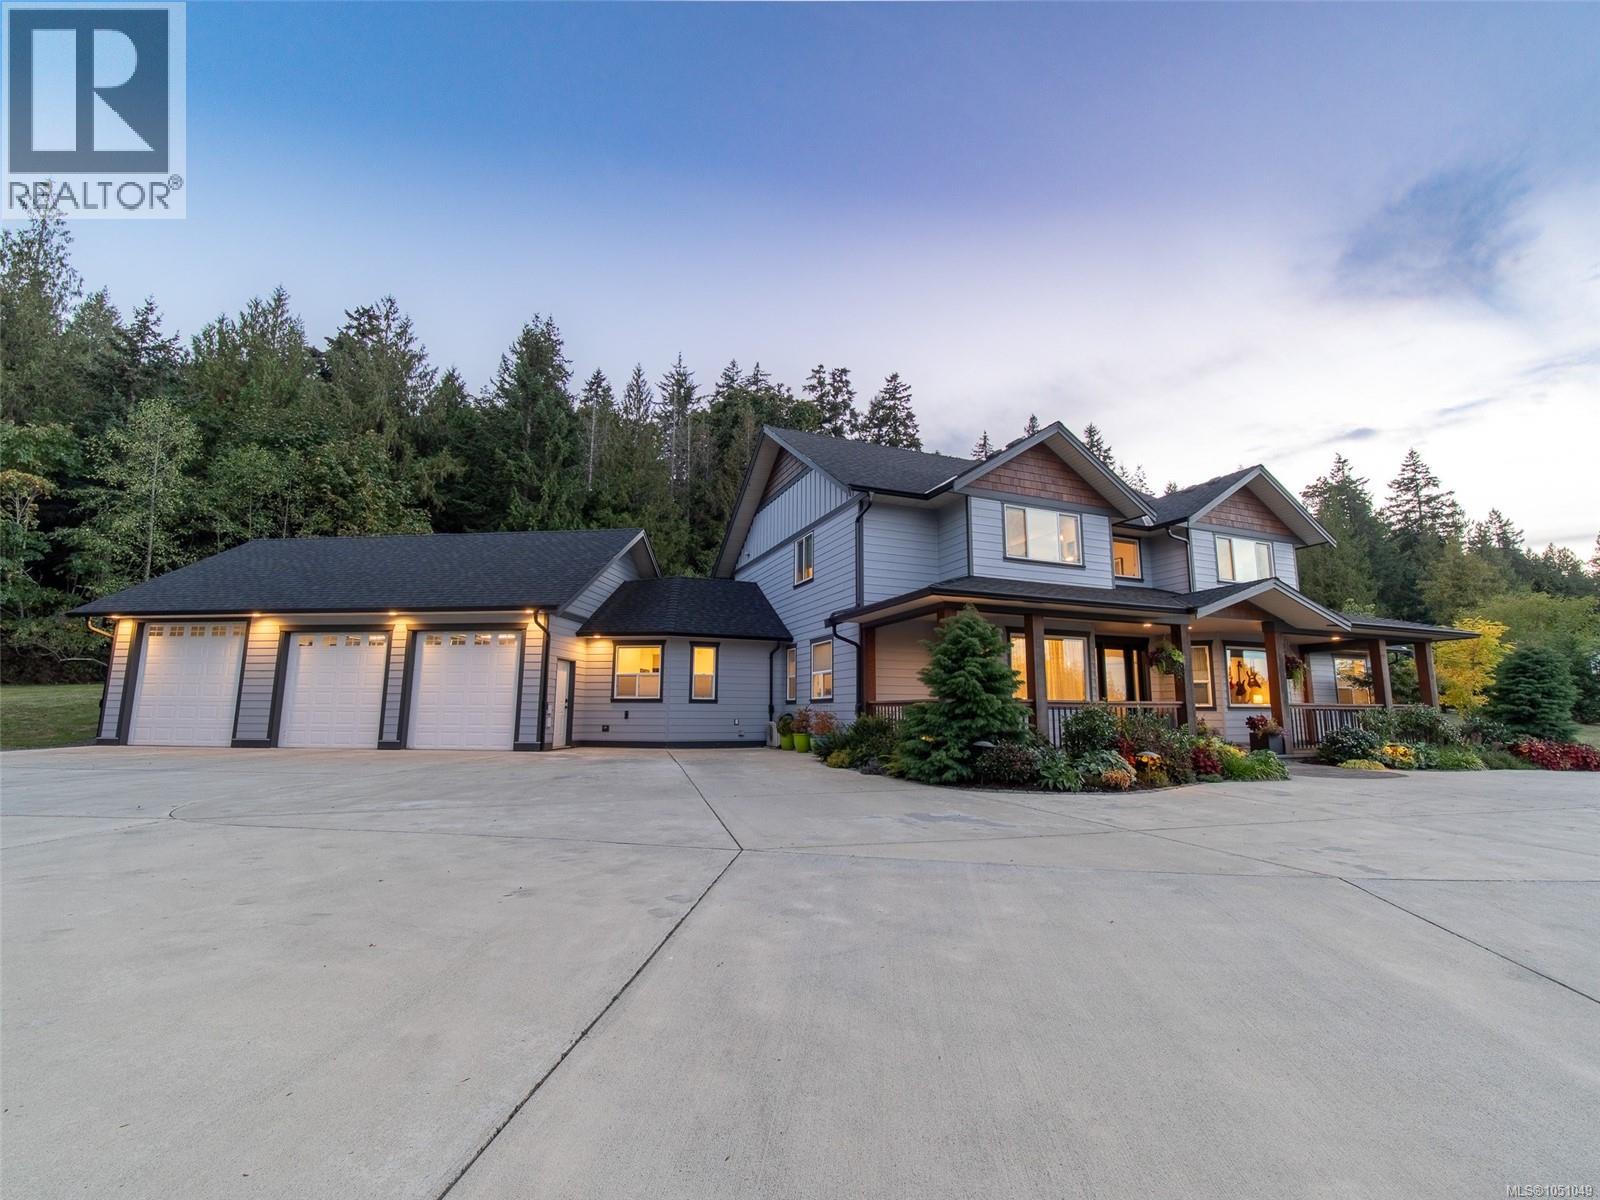
2885 Shady Mile Way
Nanaimo, British Columbia
2885 Shady Mile Way | 2.48 Acres of Rural Luxury Living Welcome to 2885 Shady Mile Way, where refined living meets the tranquility of the countryside. Set on 2.48 acres surrounded by hobby farms and equestrian properties, this exceptional home offers privacy and rural charm while remaining close to Nanaimo’s amenities, schools, and recreation. Enjoy nearby access to Mount Benson and its spectacular hiking opportunities. Families will appreciate the proximity to Nanaimo Montessori School, offering programs from 18 months through Grade 9, as well as Nanaimo Christian School. Significant upgrades/renos/landscaping/updates over the past few years have transformed this home, including a stunning new kitchen, renovated bathrooms, flooring, paint, lighting, electrical, landscaping, heating and cooling, and a custom pantry. Radiant in-floor heating provides exceptional comfort, while strategically designed lighting showcases the vaulted ceilings, artwork, and fine finishes. The chef-inspired kitchen is ideal for entertaining family and friends. The main-floor primary suite features patio doors, a fireplace, custom cabinetry, a huge walk-in closet, and a luxurious ensuite with a hotel-inspired walk-in shower, soaker tub, and double vanity. Upstairs, glass railings overlook the family room and lead to three generous bedrooms and two additional bathrooms. A triple-car garage includes a 10-foot third door, perfect for a boat, RV, or other oversized equipment. Additional highlights include New roof, 2 panel service -amp service, newer main-floor cooling, backup generator, recently serviced well, and upgraded driveway.The expansive property offers potential for a pool, shop, or additional recreational space, subject to approvals. Some furnishings may also be included.A rare opportunity to enjoy space, privacy, luxury, and rural living—just minutes from Nanaimo. (id:63400)
3 Grant Rd
Lasqueti Island, British Columbia
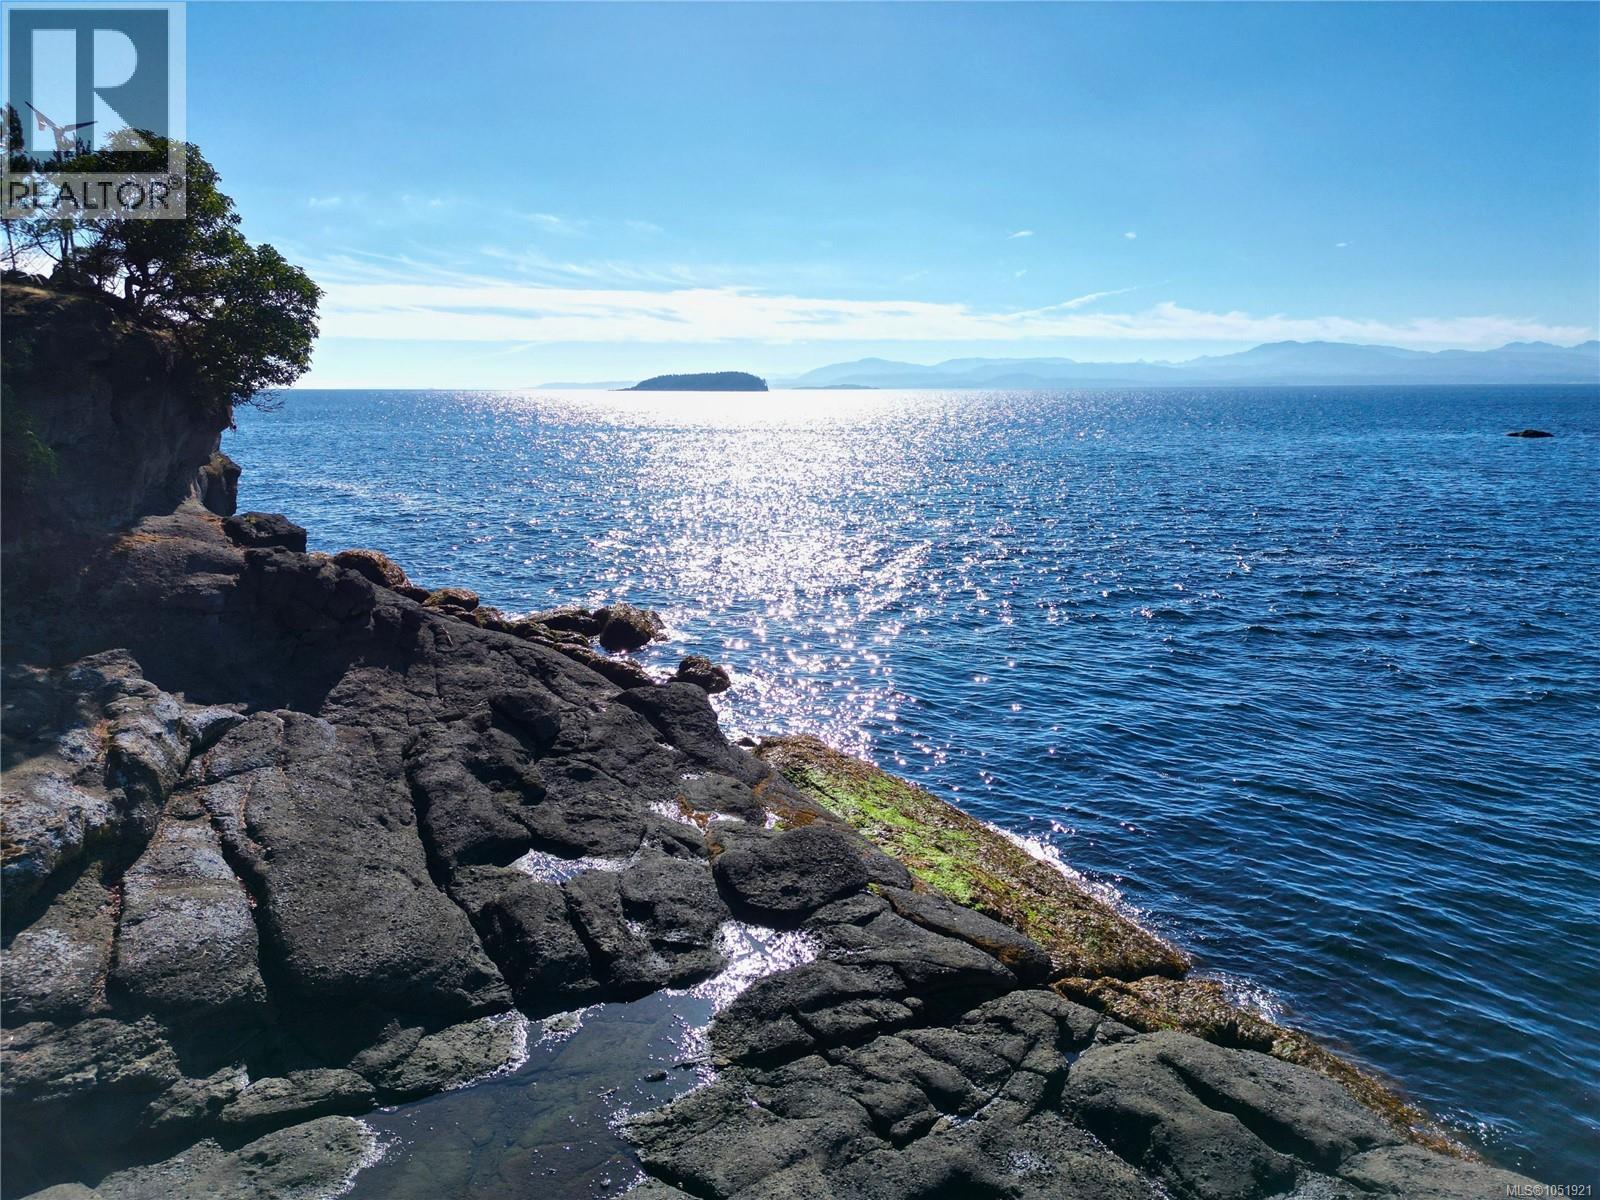
10 acres of oceanfront off grid living on Lasqueti Island. A rare opportunity to own oceanfront in one of North America’s largest off grid communities. This handcrafted log home offers 1,300+ sq.ft. with skylights, wood stoves, and unique artisan details. At the end of a maintained highways road, the property has a short driveway, privacy, and easy access. A drilled well provides fresh water. Level land includes a large fenced garden area suitable for farming or agriculture, and a greenhouse with a wood stove to heat beds for winter growing. Surrounded by mature forest with old growth sized trees, the property offers seclusion and wildlife habitat. A hilltop pond feeds a licensed micro hydro system, complemented by wind turbines for reliable off-grid power. Steps from the ocean, enjoy shoreline access, forest trails, and stunning views. Perfect as a seasonal retreat, full-time escape, or the start of your island lifestyle. Live on the Island.ca (id:63400)
1273 Queens Bay Road
Balfour, British Columbia
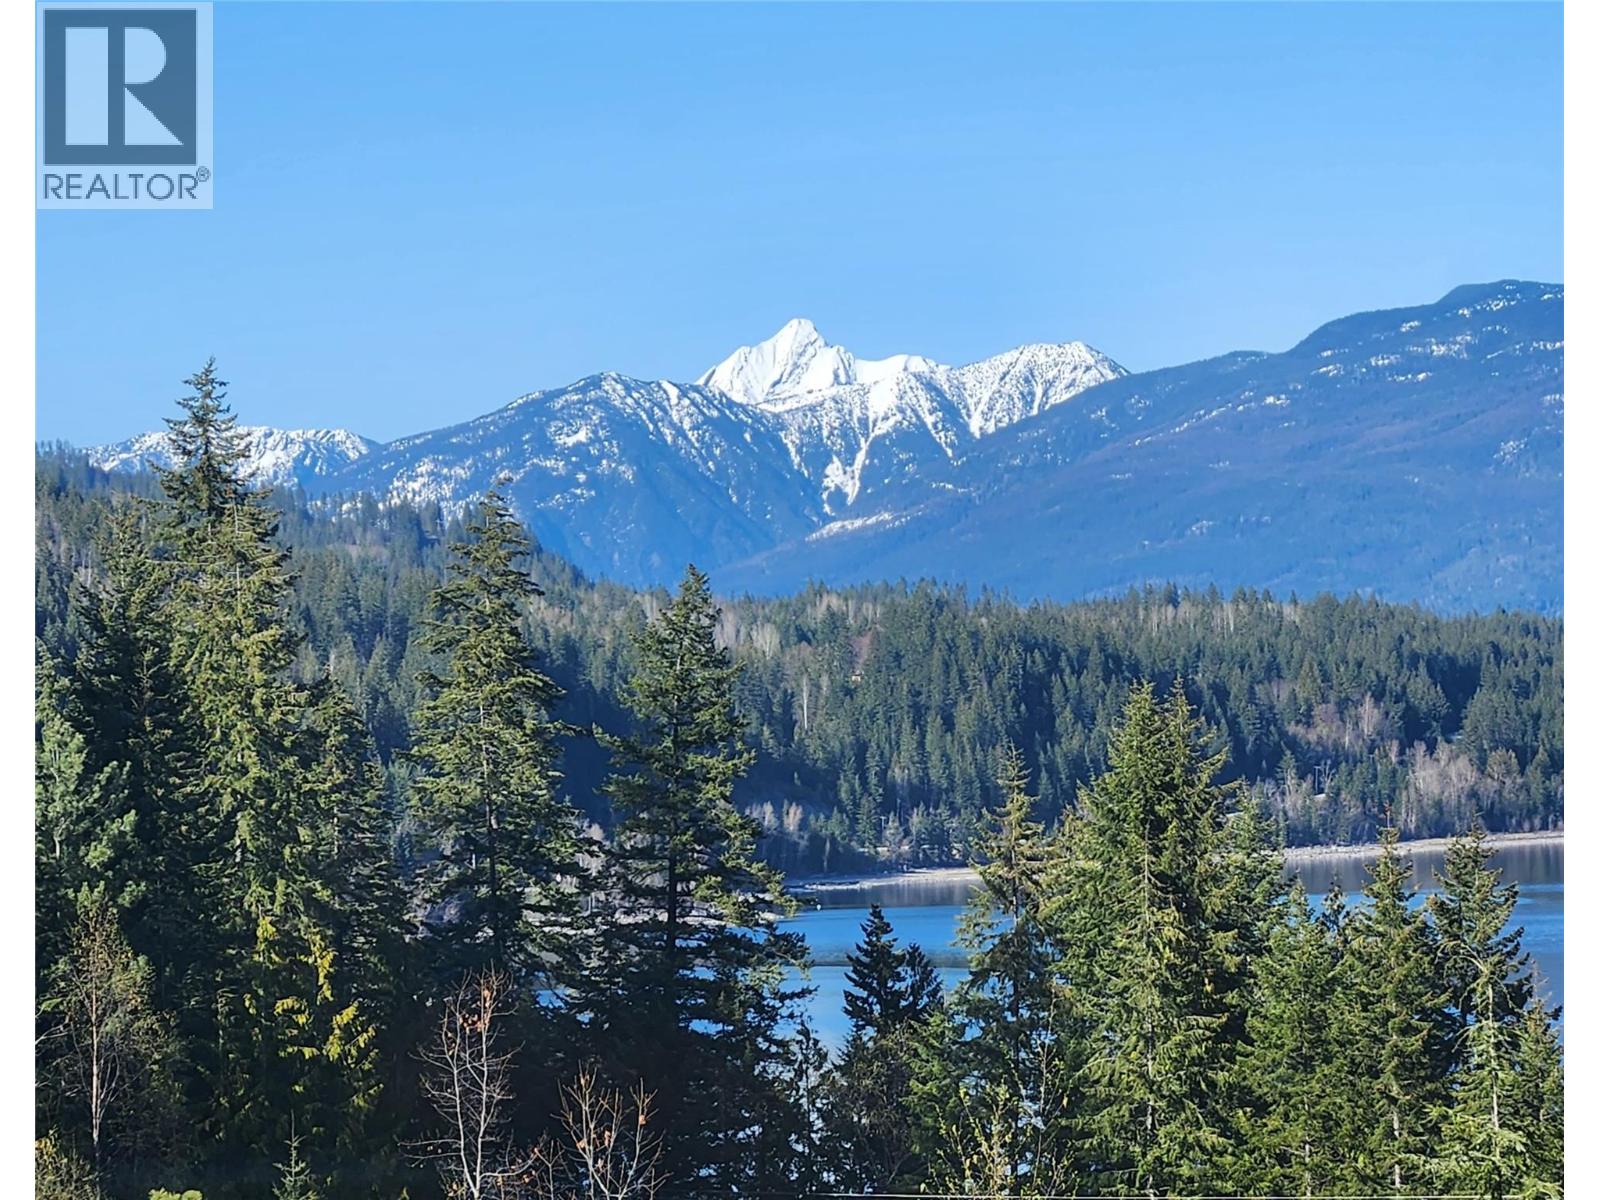
This beautiful property of over an acre has spectacular views over Kootenay lake to Loki peak and adjoins the Balfour golf course. Drive your golf cart directly onto the fairway. There is 200 amp electrical service to an insulated workshop with an over-height, powered door and all electric is underground, no ugly wires. This building has water, a manager/groundsman’s office to the rear and received a new roof in 2024. Keep your car safe and warm in the heated garage . The main structure is a park model mobile, fully plumbed into its own septic field & located to take advantage of the spectacular view. It has a hot tub on the balcony, a heat pump for winter, A/C for the summer and a propane fireplace as back-up heat. A Fortis gas line runs along the access road making for an easy change to natural gas if desired. There are two RV pads and space for further development if one wants to build a new home and keep the park model as a guest cottage. Get is payable on the property. Balfour is a vibrant, eminently livable community with a supermarket, a gas station, two restaurants and a marina, and the Ainsworth Hot Springs is a ten minute drive away. THE WELL IS TAPPED INTO A RARE UNDERGROUND SPRING AND PRODUCES 30 GALLONS A MINUTE WITH INCREDIBLE CAPACITY. WATER IS THE NEXT GOLD. THE WELL HAS A BRAND NEW PUMP AND VARIABLE SPEED CONTROL SYSTEM. THE ADJACENT PROPERTY THAT IS LISTED WITH THIS PROPERTY SEPARATELY, HAS INSTALLED FIRE STATIONS. (id:63400)
47445 Wittenberg Place, Promontory
Chilliwack, British Columbia
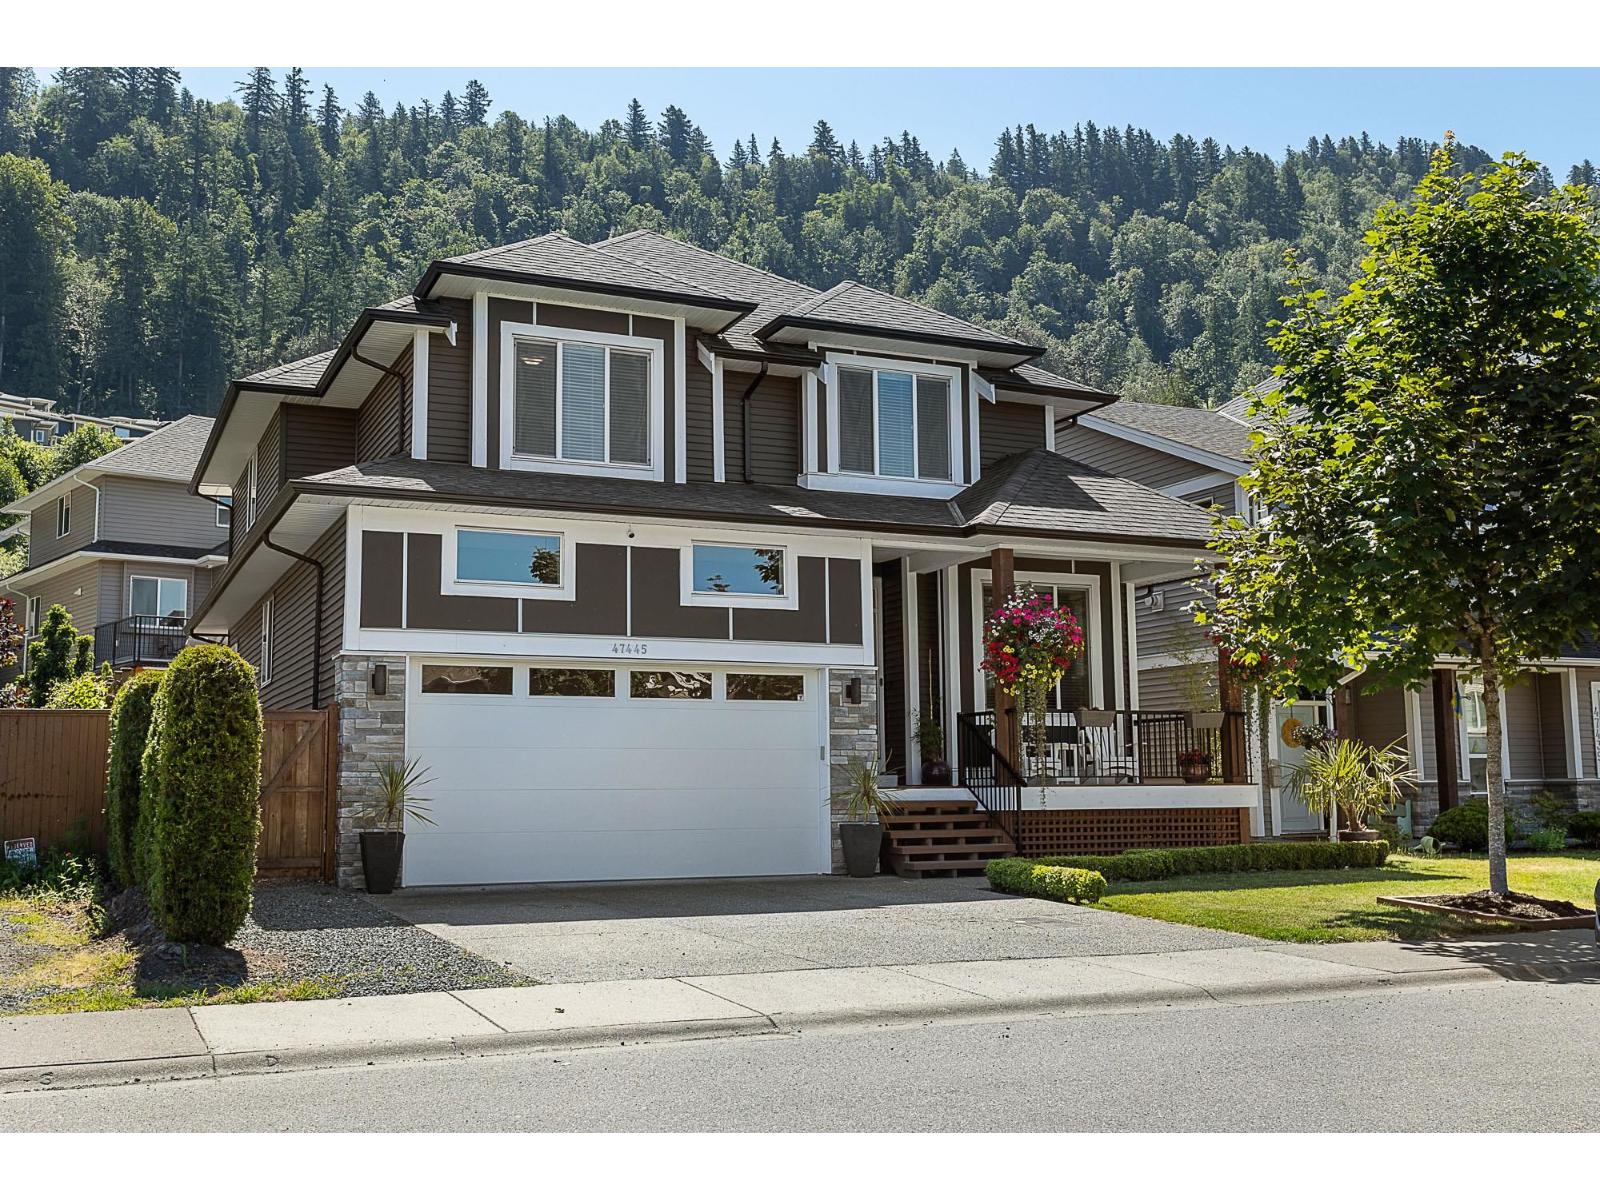
Welcome to this spacious 6 bedroom, 4 bathroom home w/ a 2 BEDROOM IN-LAW SUITE tucked away on a quiet cul-de-sac in family friendly Promontory! The bright & open main floor features a modern kitchen w/ large island, stainless steel appliances & ample cabinetry, flowing into the dining & living areas w/ cozy stone fireplace. Upstairs you'll find 4 generous bedrooms, while the lower level offers a well appointed basement suite w/ separate entrance & its own laundry. Outside, enjoy a FULLY FENCED backyard featuring a large COVERED PATIO & plenty of space to relax, entertain & enjoy the outdoors year round! Complete w/ a double car garage & just steps from parks & green space, this is a fantastic opportunity to settle into a welcoming neighbourhood close to schools, recreation & amenities! * PREC - Personal Real Estate Corporation (id:63400)
41 3942 Columbia Valley Road, Cultus Lake East
Chilliwack, British Columbia
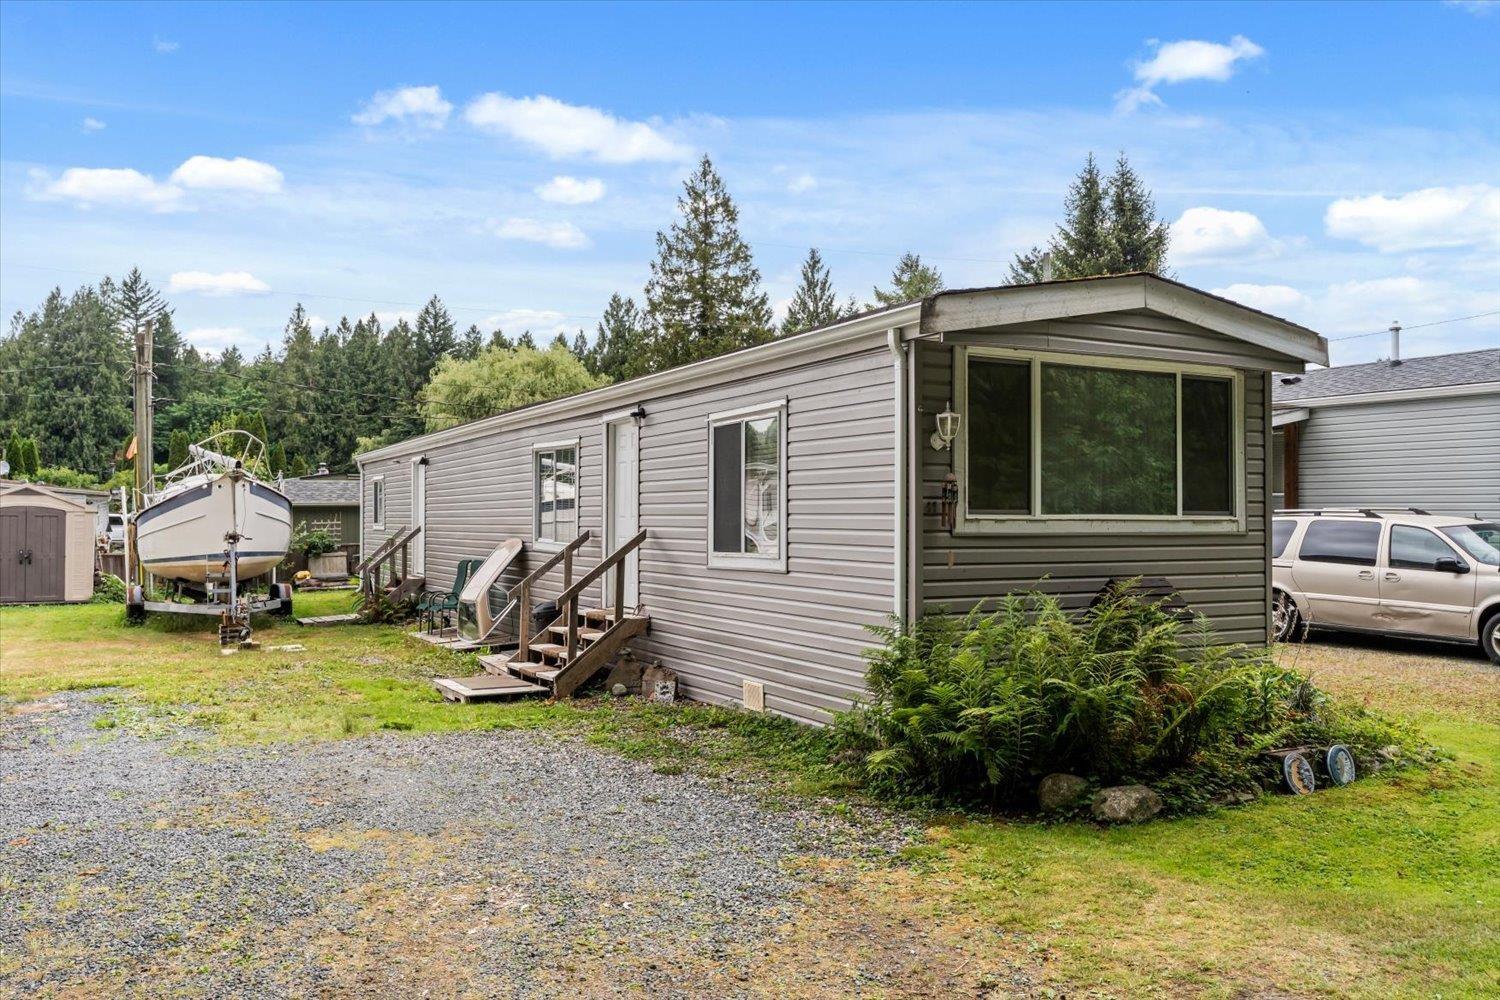
Cozy 2-bedroom, 1-bath manufactured home just minutes from Cultus Lake Beach! Situated in Cultus Lake Village, this well-maintained home has seen numerous upgrades, including new siding, a new roof, newer flooring and paint, upgraded and inspected electrical, a new heat pump, a newer stove, and a 7' x 9' storage shed. Enjoy your own private yard with peaceful views of the surrounding greenery. 2000 Seaward Hake 25 sailboat could be included. An excellent opportunity in a fantastic location"-call today to book your private showing! 55+. (id:63400)