
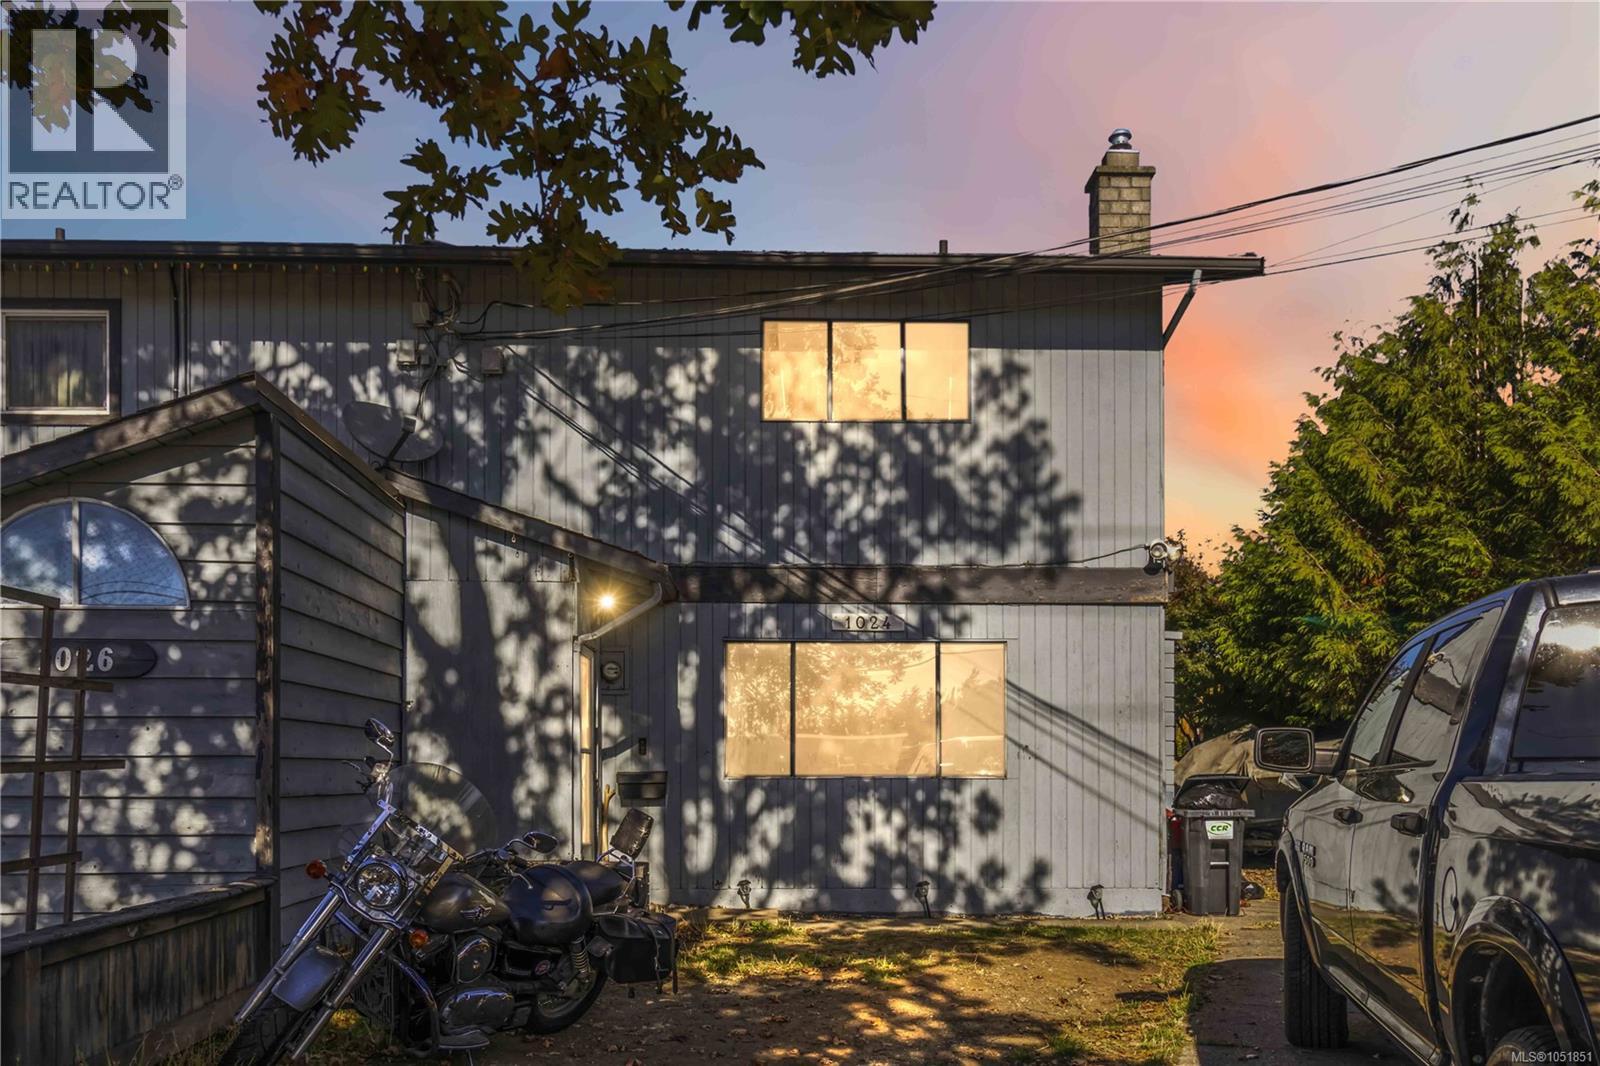
1024 Dunford Ave Langford, British Columbia V9B 2S5

$599,999
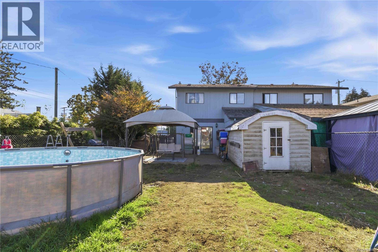
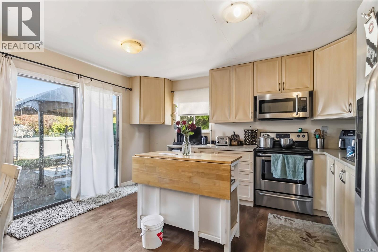
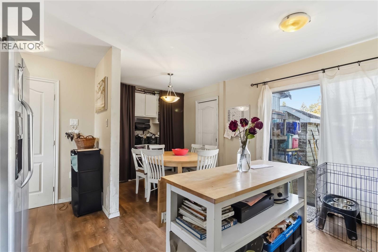
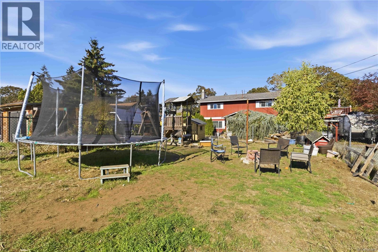
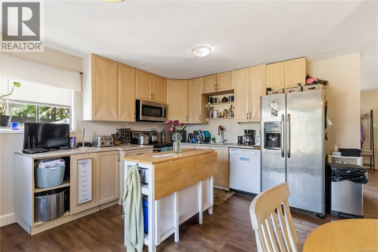
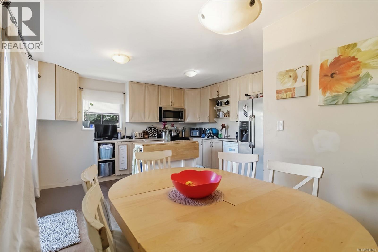
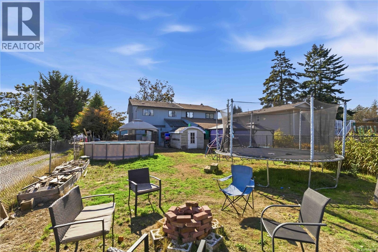
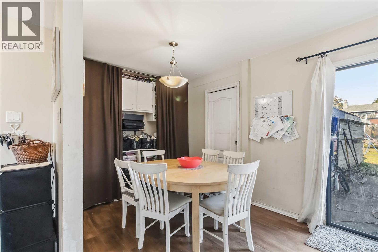
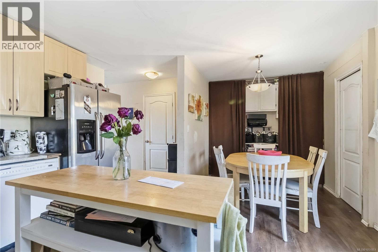
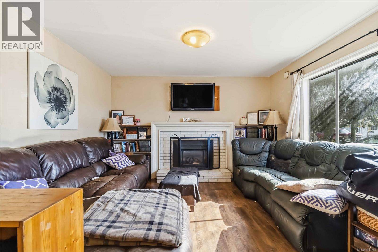
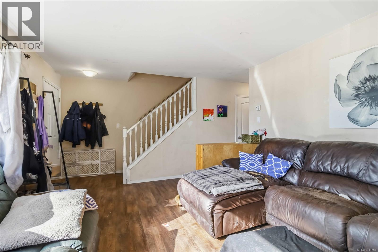
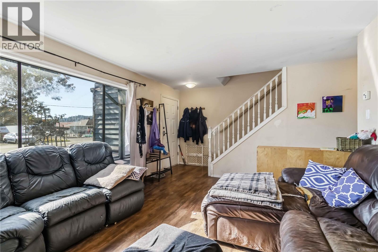
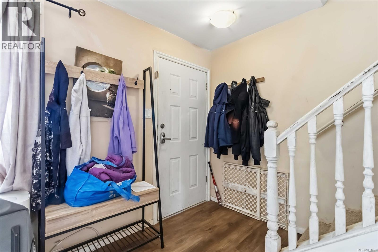
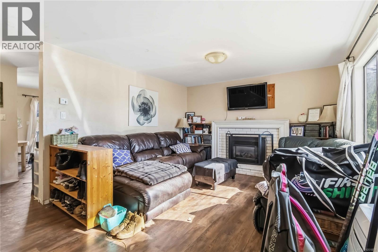
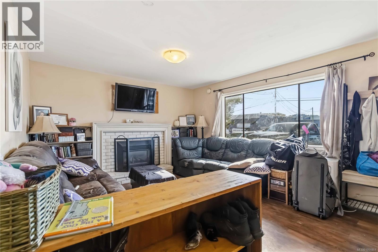
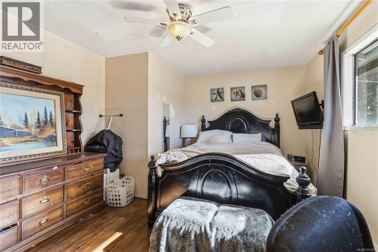
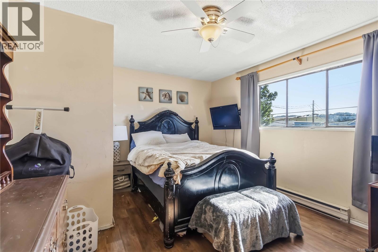
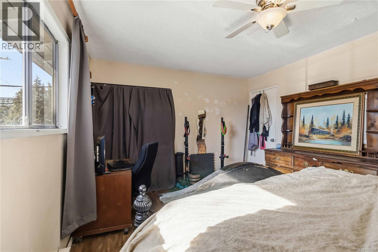
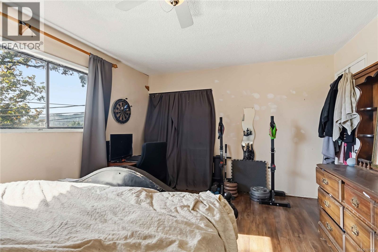
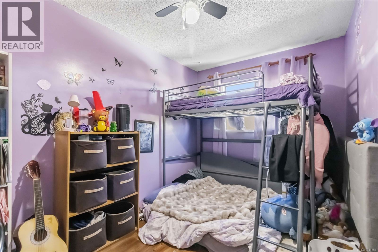
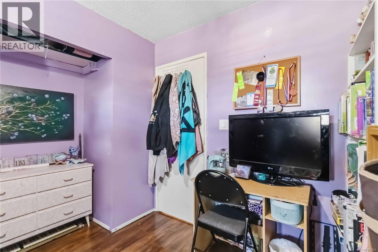
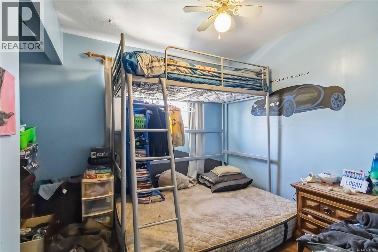
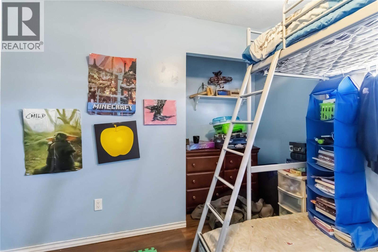
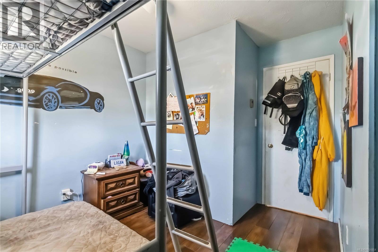
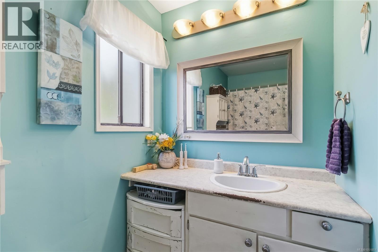
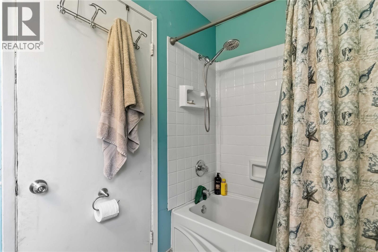
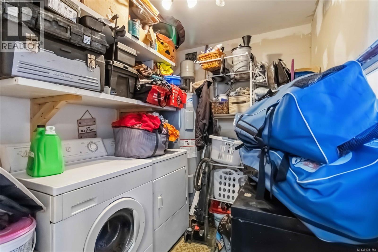
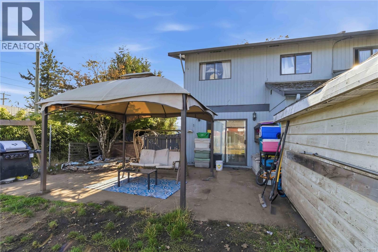
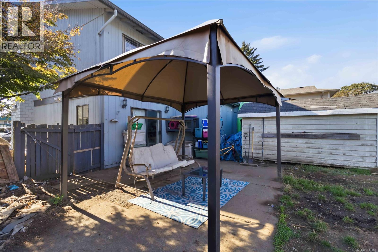
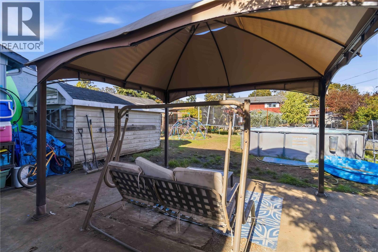
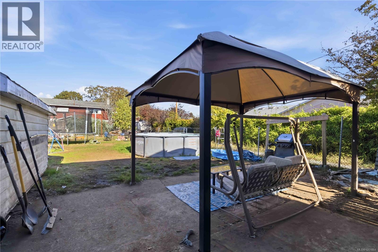
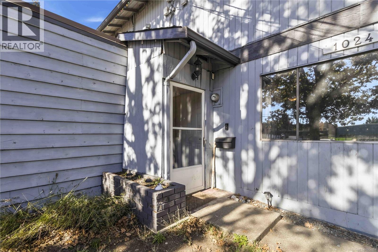
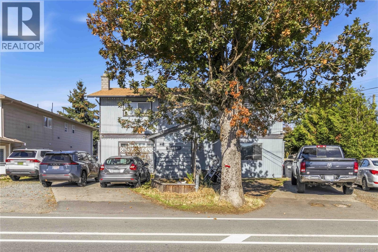
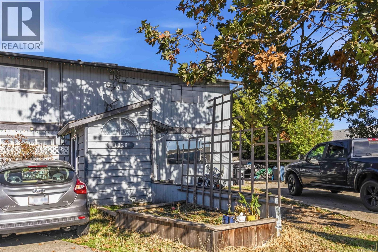
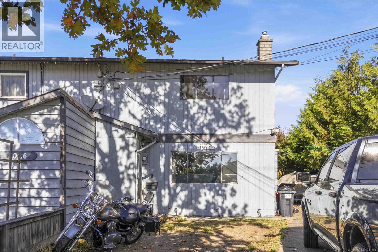
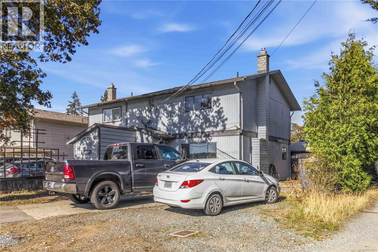
Opportunity Knocks in the Heart of Langford! Calling all investors, renovators, and buyers looking to build equity! Situated on a generous 5,400+ sq. ft. lot, this 3 bedroom, 1 bathroom home offers approximately 1,152 sq. ft. of finished living space and plenty of potential to make it your own. The functional two-level layout features a spacious living room with a cozy gas fireplace, generous kitchen, separate dining area, and dedicated laundry on the main floor, with all three bedrooms conveniently located upstairs. Step outside to enjoy the large 19' x 15' patio, perfect for outdoor living and entertaining. Whether you're searching for your next renovation project, investment opportunity, or an entry into the market, this property offers exciting possibilities. Conveniently located near schools, shopping, restaurants, parks, public transit, and all the amenities of Downtown Langford. Bring your ideas and unlock the potential of this property! (id:63400)
Property Details
| MLS® Number | 1051851 |
| Property Type | Single Family |
| Neigbourhood | Langford Proper |
| Community Features | Pets Allowed, Family Oriented |
| Features | Level Lot, Rectangular |
| Parking Space Total | 4 |
| Plan | Vis619 |
| Structure | Patio(s) |
Building
| Bathroom Total | 1 |
| Bedrooms Total | 3 |
| Appliances | Dishwasher, Dryer, Range - Electric, Refrigerator, Washer |
| Constructed Date | 1978 |
| Cooling Type | None |
| Fireplace Present | Yes |
| Fireplace Total | 1 |
| Heating Fuel | Electric, Natural Gas |
| Heating Type | Baseboard Heaters |
| Size Interior | 1,152 Sqft |
| Type | Duplex |
Land
| Acreage | No |
| Size Irregular | 5424 |
| Size Total | 5424 Sqft |
| Size Total Text | 5424 Sqft |
| Zoning Type | Duplex |
Rooms
| Level | Type | Length | Width | Dimensions |
|---|---|---|---|---|
| Second Level | Bedroom | 12'0 x 10'3 | ||
| Second Level | Primary Bedroom | 12'2 x 15'5 | ||
| Second Level | Bathroom | 4-Piece | ||
| Second Level | Bedroom | 12'0 x 11'4 | ||
| Main Level | Dining Room | 8'0 x 7'0 | ||
| Main Level | Laundry Room | 8'0 x 6'10 | ||
| Main Level | Patio | 19'0 x 15'0 | ||
| Main Level | Kitchen | 14'1 x 12'3 | ||
| Main Level | Living Room | 13'0 x 15'6 | ||
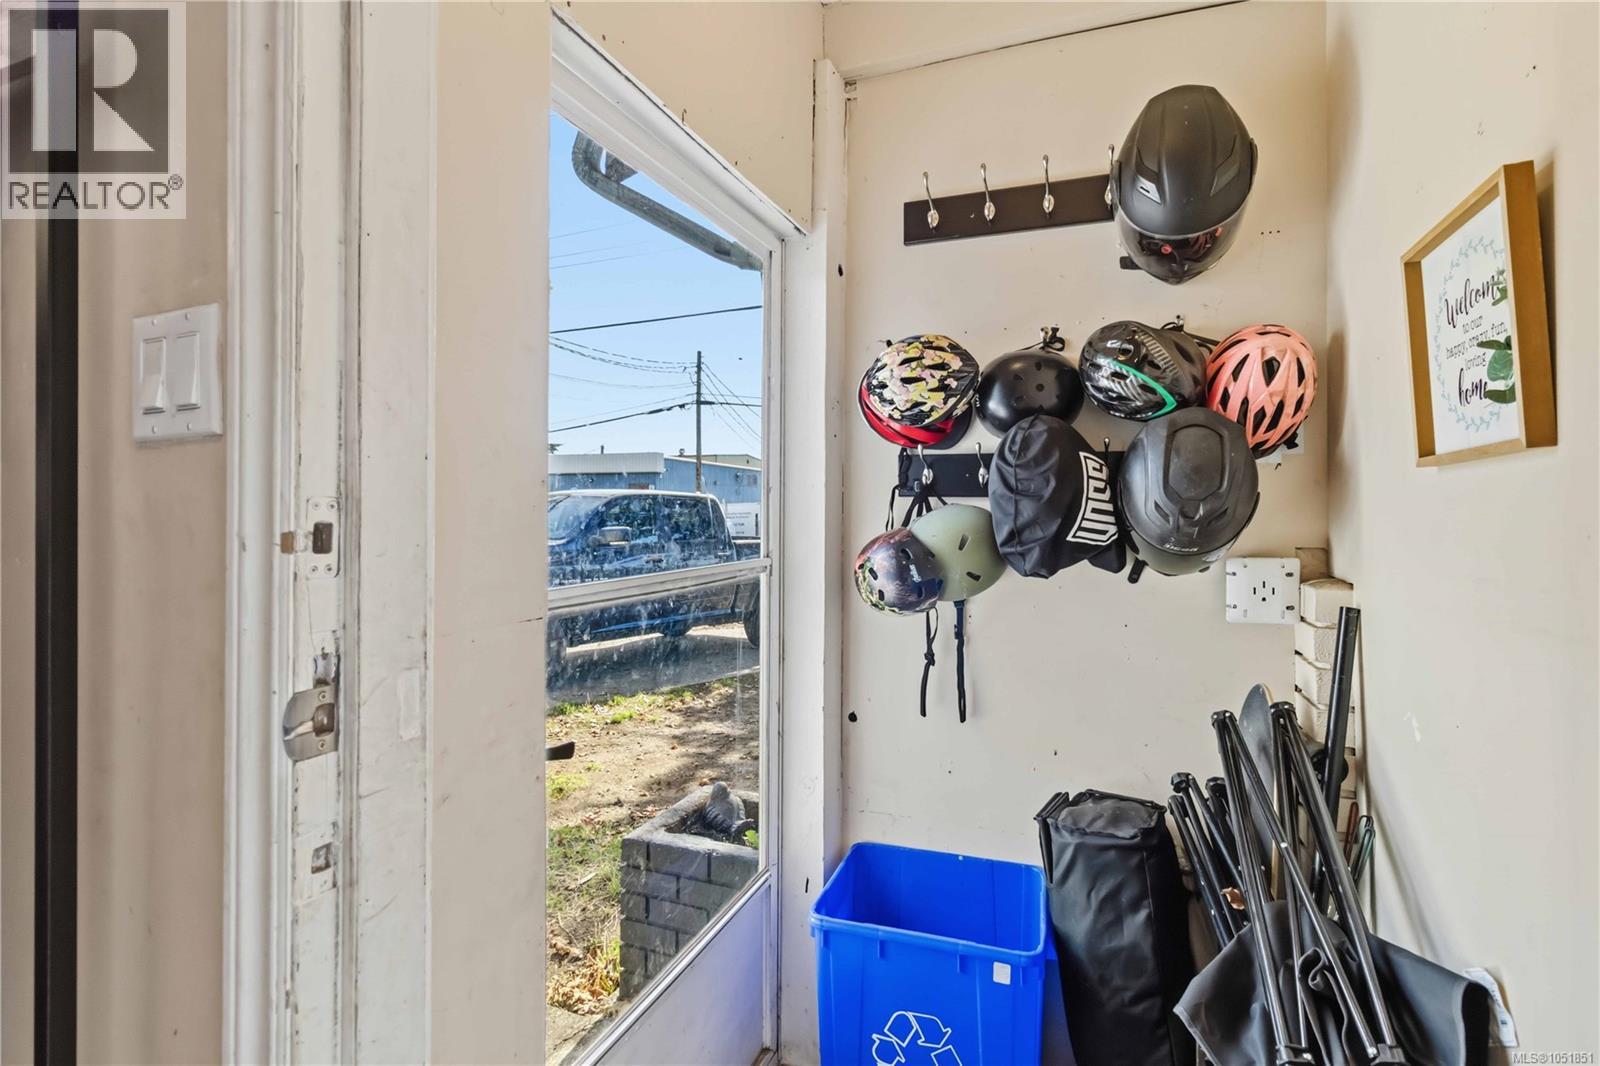
| Main Level | Entrance | 4'3 x 3'8 |
https://www.realtor.ca/real-estate/30389399/1024-dunford-ave-langford-langford-proper

Cale Grieve
Personal Real Estate Corporation
calegrieve.remax.ca/
www.facebook.com/calejohngrieve/
www.instagram.com/calegrieve_realestate/
4440 Chatterton Way
Victoria, British Columbia V8X 5J2
(250) 744-3301
(800) 663-2121
(250) 744-3904
www.remax-camosun-victoria-bc.com/

The trademarks REALTOR®, REALTORS®, and the REALTOR® logo are controlled by The Canadian Real Estate Association (CREA) and identify real estate professionals who are members of CREA. The trademarks MLS®, Multiple Listing Service® and the associated logos are owned by The Canadian Real Estate Association (CREA) and identify the quality of services provided by real estate professionals who are members of CREA. The trademark DDF® is owned by The Canadian Real Estate Association (CREA) and identifies CREA's Data Distribution Facility (DDF®)
October 10 2026 06:45:24
Victoria Real Estate Board
RE/MAX Camosun