
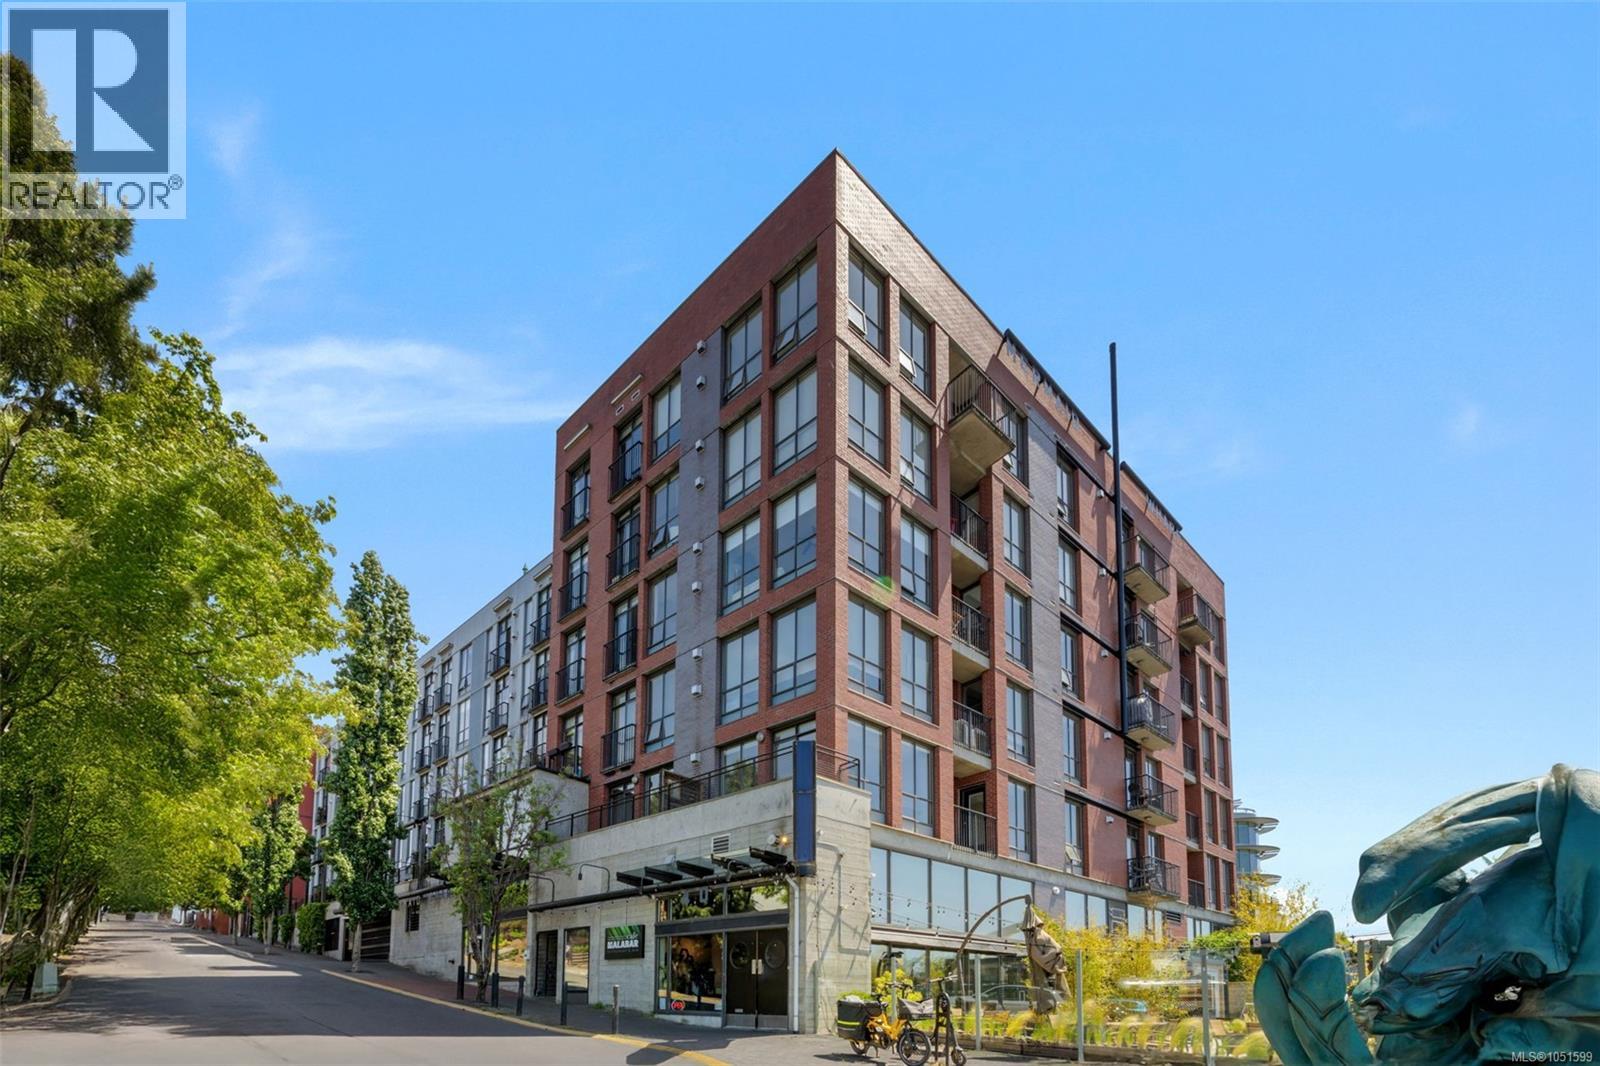
119 409 Swift St
Victoria, British Columbia
Enjoy direct private access straight to your doorstep - bypass the lobby entirely via a gated entry and private patio, making it effortless to roll your bike or e-scooter home. Located in iconic Mermaid Wharf in Victoria’s historic Chinatown district, this bright suite boasts dramatic high ceilings, large windows, and a semi-industrial aesthetic steps from the harborfront walkway, local eateries, and cafes. The refreshed interior features fresh paint and a functional kitchen with double-height cabinetry alongside a new 5-appliance package (fridge, stove, dishwasher, microwave, hood fan). Enjoy a cozy fireplace, soaker tub, in-suite laundry, private patio, and separate storage locker, plus bike and kayak storage (waitlist). Unwind on the shared rooftop terrace with a BBQ and sunset views over the Inner Harbour and Sooke Hills. An exceptional turnkey opportunity for first-time buyers or investors seeking low-maintenance living in a high-demand downtown location. (id:63400)
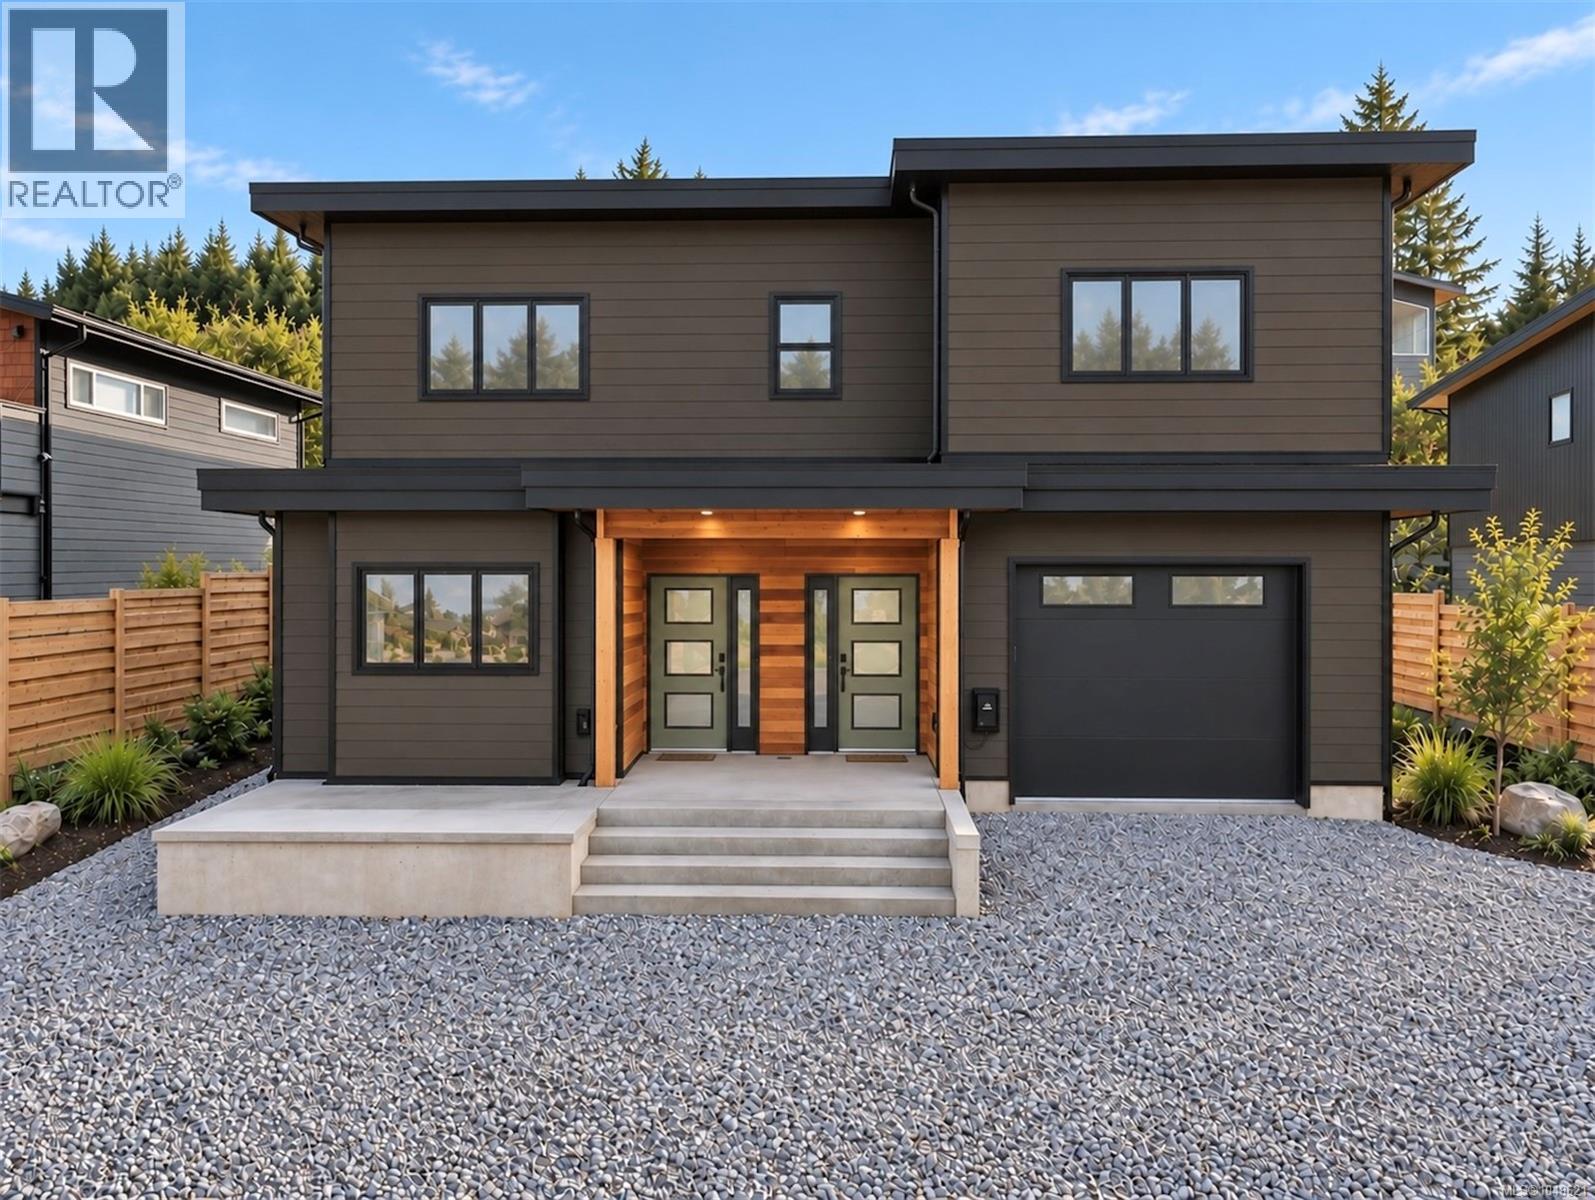
535 Gibson St
Tofino, British Columbia
Brand new modern home by Mallory Contracting with 20+ years of experience on the West coast. This home has the perfect layout - 3 bedroom, 2 bath upper floor home plus 2 bedroom lower suite and garage. Both main home and suite feature high end finishing, giving flexibility to rent either space and generate excellent income. The home features all the modern efficiencies - heat pump for heating and cooling, radiant in floor heat, dual HRV air filtration system, EV charger, high-performance windows, extra insulation and sound proofing. This home was built as a ‘Healthy House’, which minimizes VOCs from paint, flooring, wood, concrete and carpet, giving you peace of mind to move in immediately. Finishings include engineered wide plank wood flooring, wool carpets, wood cabinetry and quartz countertops, modern propane fireplace, as well as a primary bedroom with grand closet and walk in shower. The ground floor suite is a bright and modern space boasting 9’ ceilings, heated polished concrete floors, 2 bedrooms, 1 full bath and generous kitchen. Both suite and home have their own laundry plus there’s a third set roughed into the garage. Separate hydro meters means easy management for everyone. This home is move in ready, just add your furniture to this already gorgeous space. Outdoors you will find ample parking, professional landscaping using indigenous plants, plus hot tub and RV hook-ups. *Note some photos are Ai- generated to show installed countertops. (id:63400)
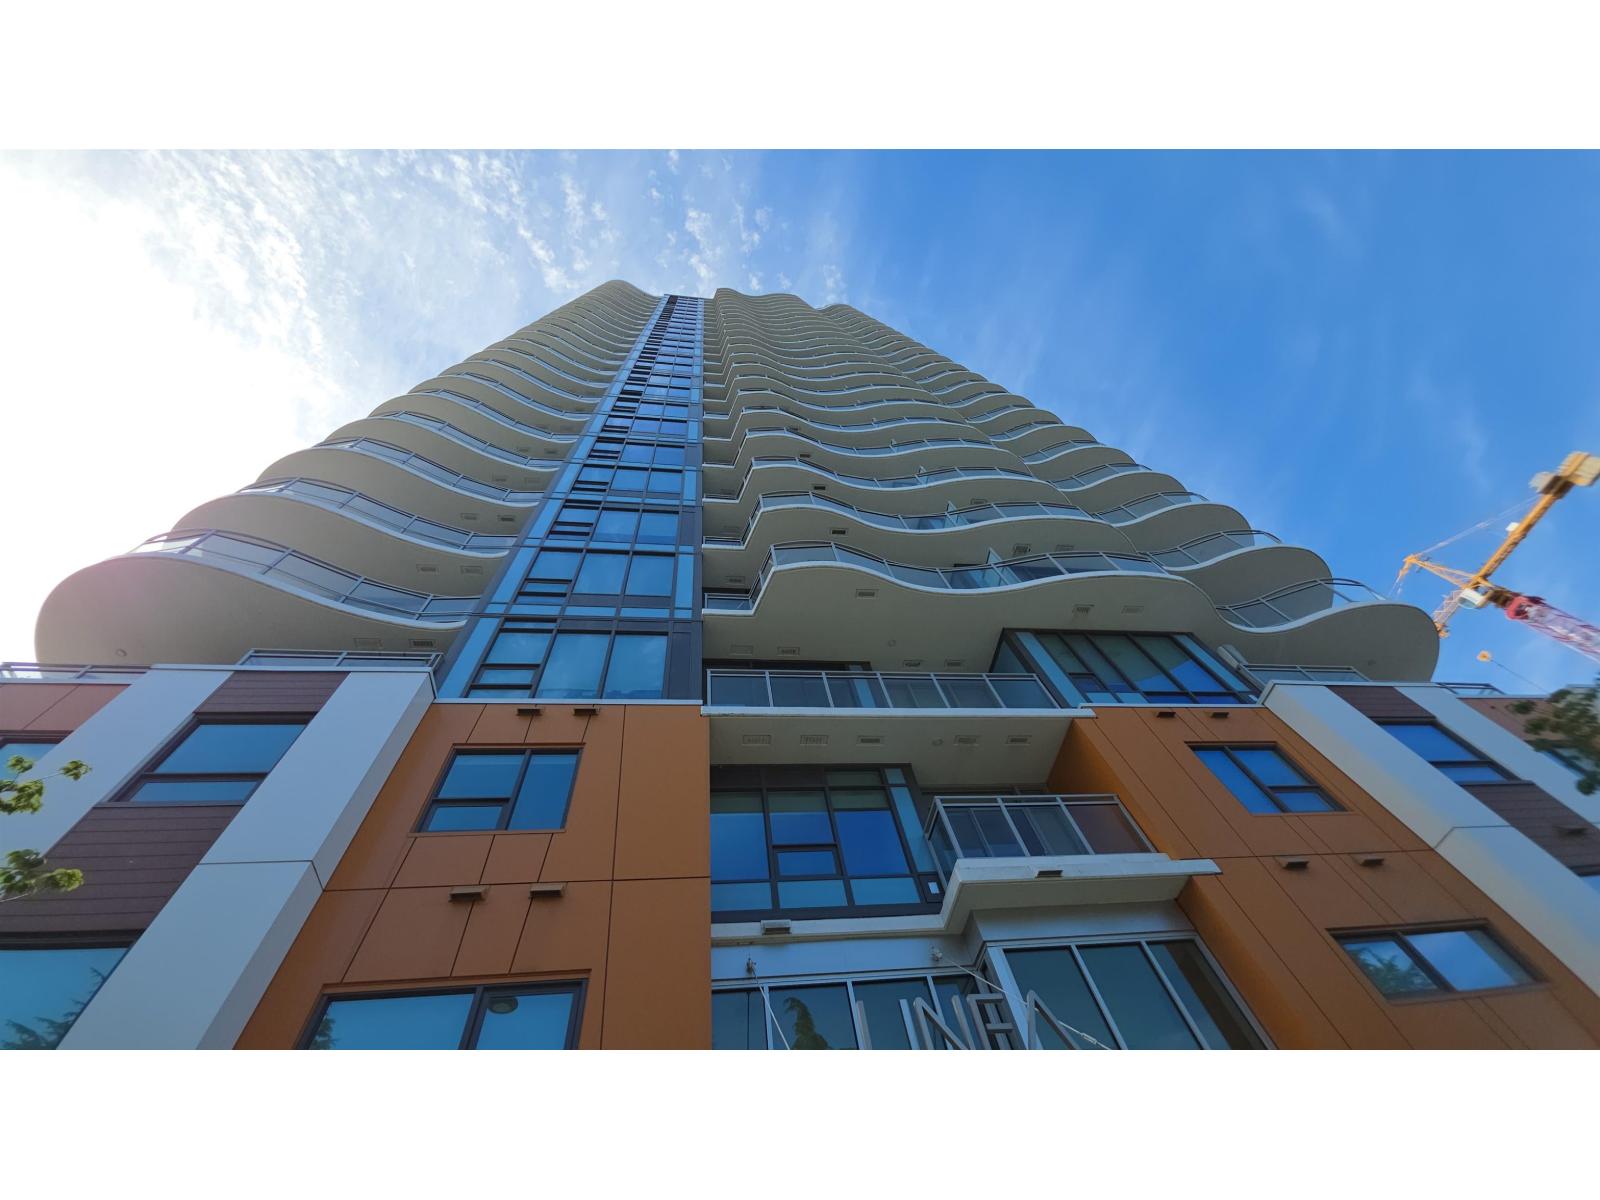
1403 13318 104 Avenue
Surrey, British Columbia
LINEA by Rize. One of the most luxurious & beautiful brand new concrete buildings in prime Surrey Centre. Corner unit with North & East exposure. Huge 328 sq ft wrap-around balcony with panoramic unobstructed mountain & city views. Seamless indoor-outdoor living. 2 bedroom + 2 full baths, spacious 830 sq ft layout. (see virtual staging). Air conditioned, 8'8" ceiling, gourmet kitchen, 2x24" fridge, quartz countertop, backsplash. Blomberg appliances, induction cooktop, recessed LED lighting, wide plank laminate floor. In-suite stacked washer/dryer. Over 14,000 sq ft of exceptional amenities including 2-level gym, children's playground, rooftop patio, lounges, games & media rooms, co-worker space. Comes with 1 parking, 0 storage locker. (id:63400)
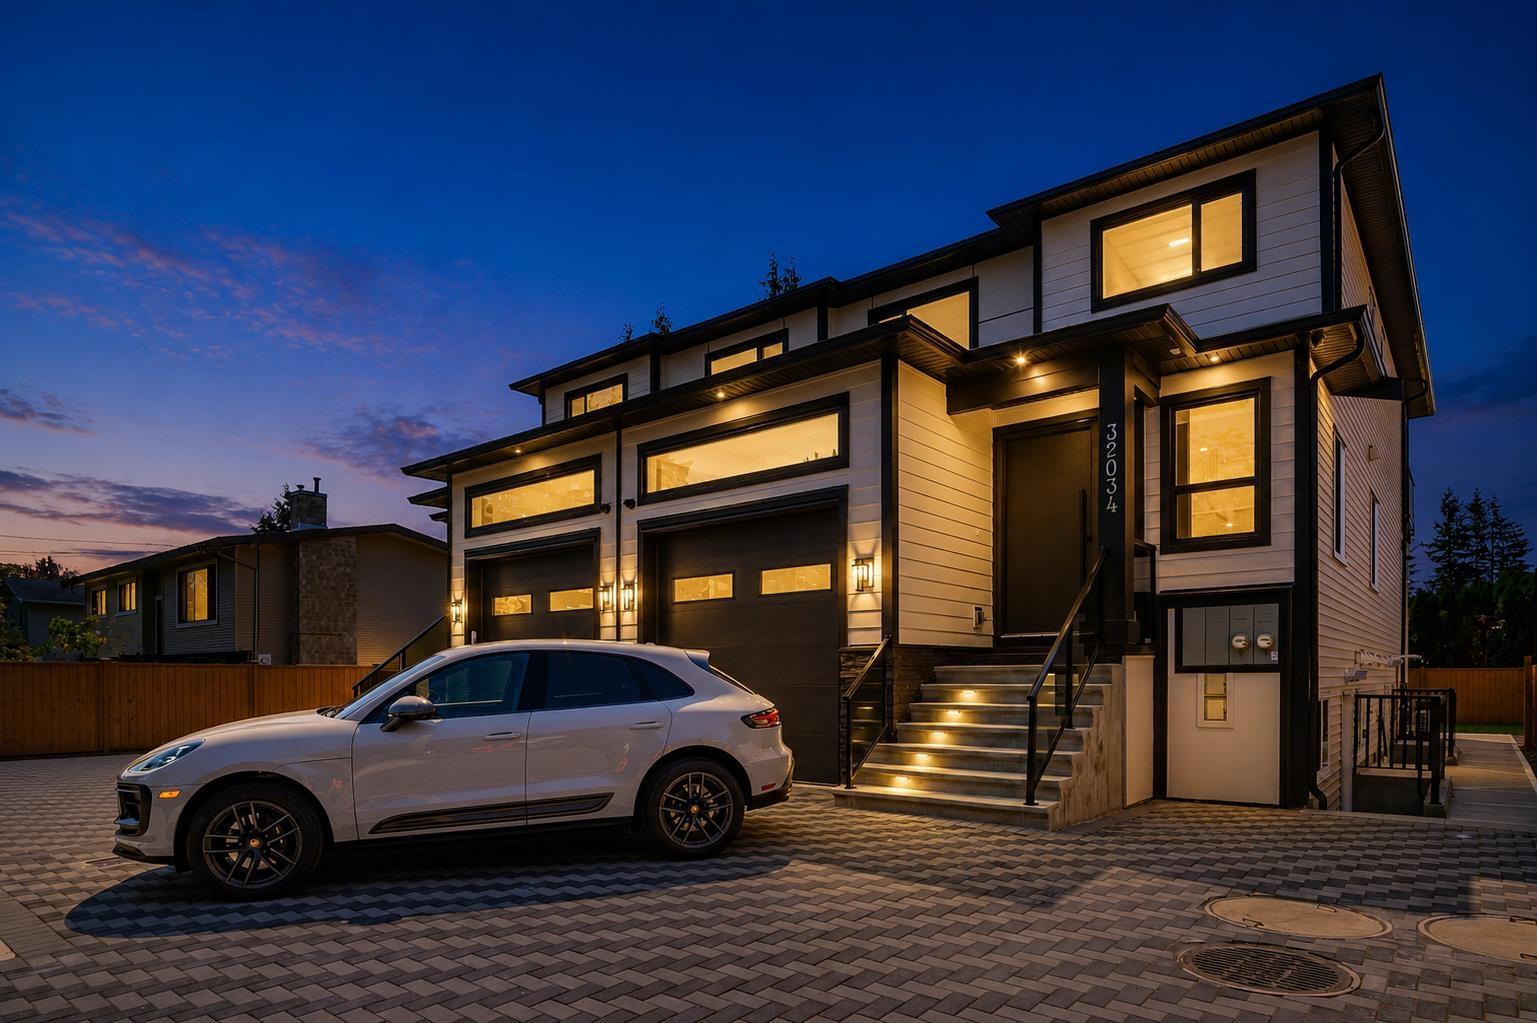
32034 Hillcrest Avenue
Mission, British Columbia
Welcome to this brand-new 6-bedroom, 5-bathroom half duplex in Mission, offering approx. 3,000 sq. ft. of modern living with no strata fees. Featuring an open-concept layout, stylish kitchen, spacious living areas, and a private backyard. Enjoy mountain views from the primary bedroom and balcony. The main home offers 3 bedrooms and 3 bathrooms for your own use, while the finished basement includes a 2-bedroom legal suite plus an additional 1 bedroom suite potential,perfect for rental income or extended family. Complete with a garage, ample parking, and modern finishes throughout, this home is a must-see. (id:63400)
9127 Armitage Street, Chilliwack Proper East
Chilliwack, British Columbia
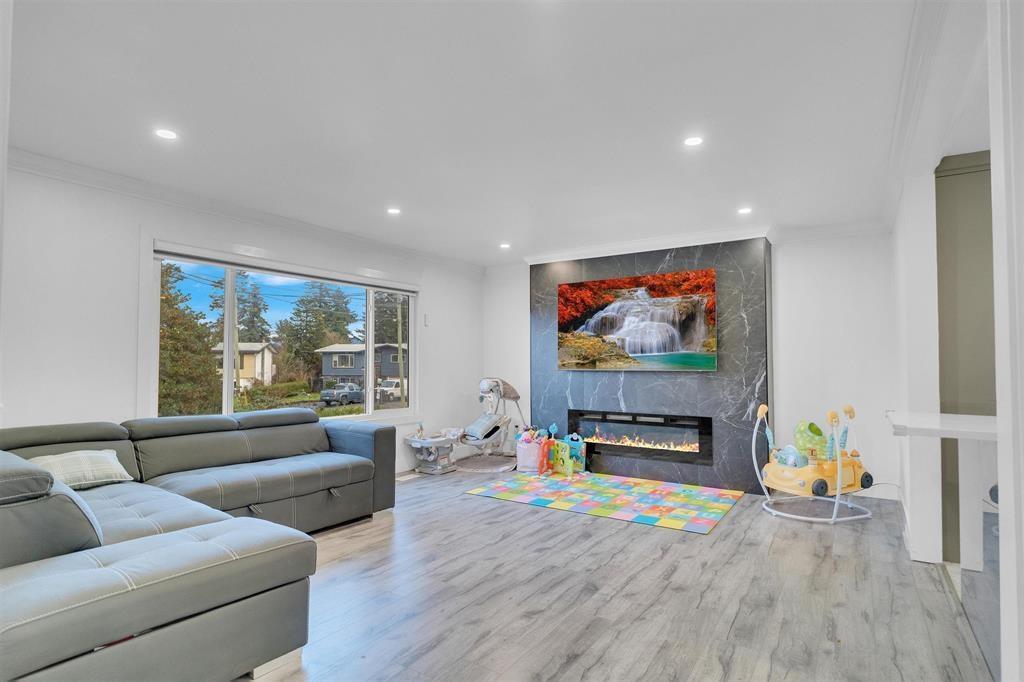
An incredible opportunity in the heart of Chilliwack! This versatile property offers dual-income potential with an operational daycare on the lower level, can generate over $10,500 in monthly revenue, and a beautifully renovated 2-bedroom unit upstairs for you to live in. The unit boasts modern finishes, a bright and spacious layout, and is move-in ready, making it ideal for owner-occupiers or tenants seeking a high-quality rental. Situated on a 9148 Sq.ft. lot this property offers excellent curb appeal and is located in a family-friendly cul-de-sac neighbourhood close to schools, parks, shopping, and public transit. With strong cash flow, a turnkey operation, and a prime location, this property is perfect for investors or entrepreneurs looking to expand their Portfolio. Won't Last Long! (id:63400)
7018 Terazona Drive Unit# 481
Kelowna, British Columbia
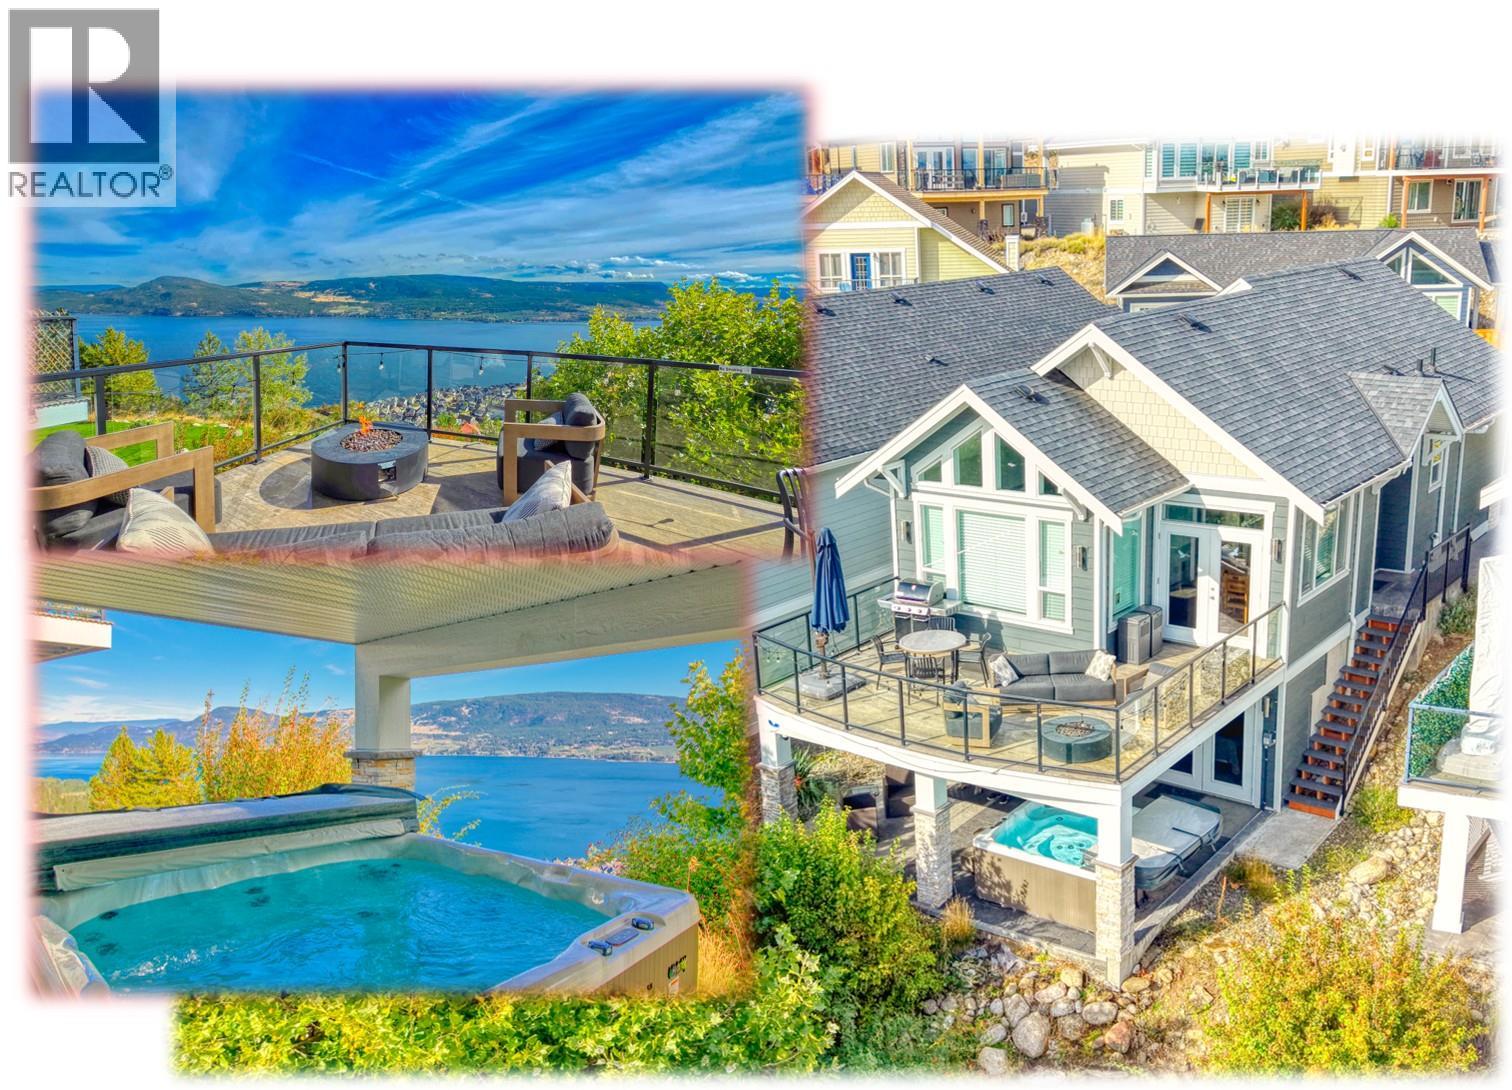
Stunning 3 Bedroom cottage with AMAZING LAKE VIEWS from main floor, deck & basement patio with HOT TUB. . . LARGE GARAGE & lots of parking spaces, BEAUTIFUL KITCHEN with very nice appliances, wine fridge, stone countertops. . . Nice spacious layout with generous sized bedrooms (one on main floor, two in basement both with walkout to covered patio & Hot Tub). . . Main floor bathroom with shower, basement bathroom with double sink vanity & tub/shower. Keep for yourself or share the joy with excellent vacation rental income available. . . Recent NEW HEAT PUMP / Propane Furnace . . . Recent new Washer & Dryer . . . Green space below basement walkout is maintained by Strata. . . Short Walk to pool & hot tub. . . Easy access to Crown & Park land . . . La Casa Resort is Freehold ownership, open YEAR-ROUND for you or VACATION RENTAL guests to enjoy (La Casa is unaffected by recent Air bnb restrictions). You choose whether to keep for yourself, rent out some of the time or use an on-site company if you want a 'hands-off' investment. La Casa Resort Amenities: Beaches, sundecks, Marina with 100 slips & boat launch, 2 Swimming Pools & 3 Hot tubs, 3 Aqua Parks, Mini golf, Playground, 2 Tennis/Pickleball Courts, Volleyball, FirePits, Dog Beach, Upper View Park and Beach area Gated & Private Security, Owners Lounge, Owners Fitness/Gym Facility. Grocery/liquor store on site plus Restaurant. (id:63400)
11785 Confidential
Coquitlam, British Columbia
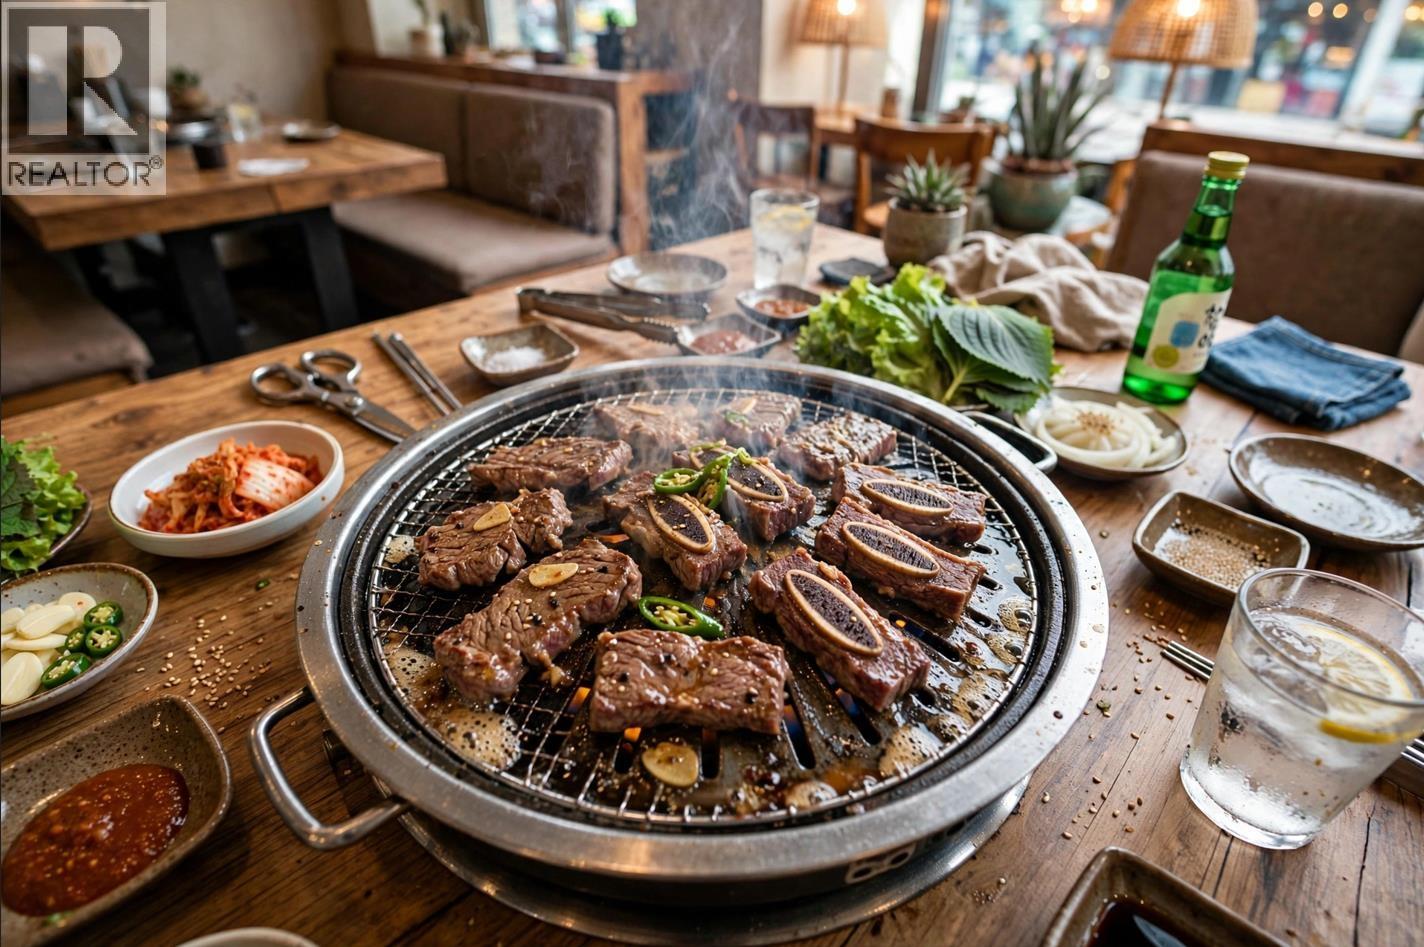
*Showing by appointment only. Please do not disturb staff* Popular BBQ restaurant at Westwood and Lincoln, a block away from Lincoln Skytrain Station and Coquitlam Centre. Nice frontage and visibility from the street level. Fully equipped with a commercial kitchen and vents for each table! 115 Seat liquor license until midnight. 3,629 sq ft restaurant space. (id:63400)
150 715 Eaton Way
Ladner, British Columbia
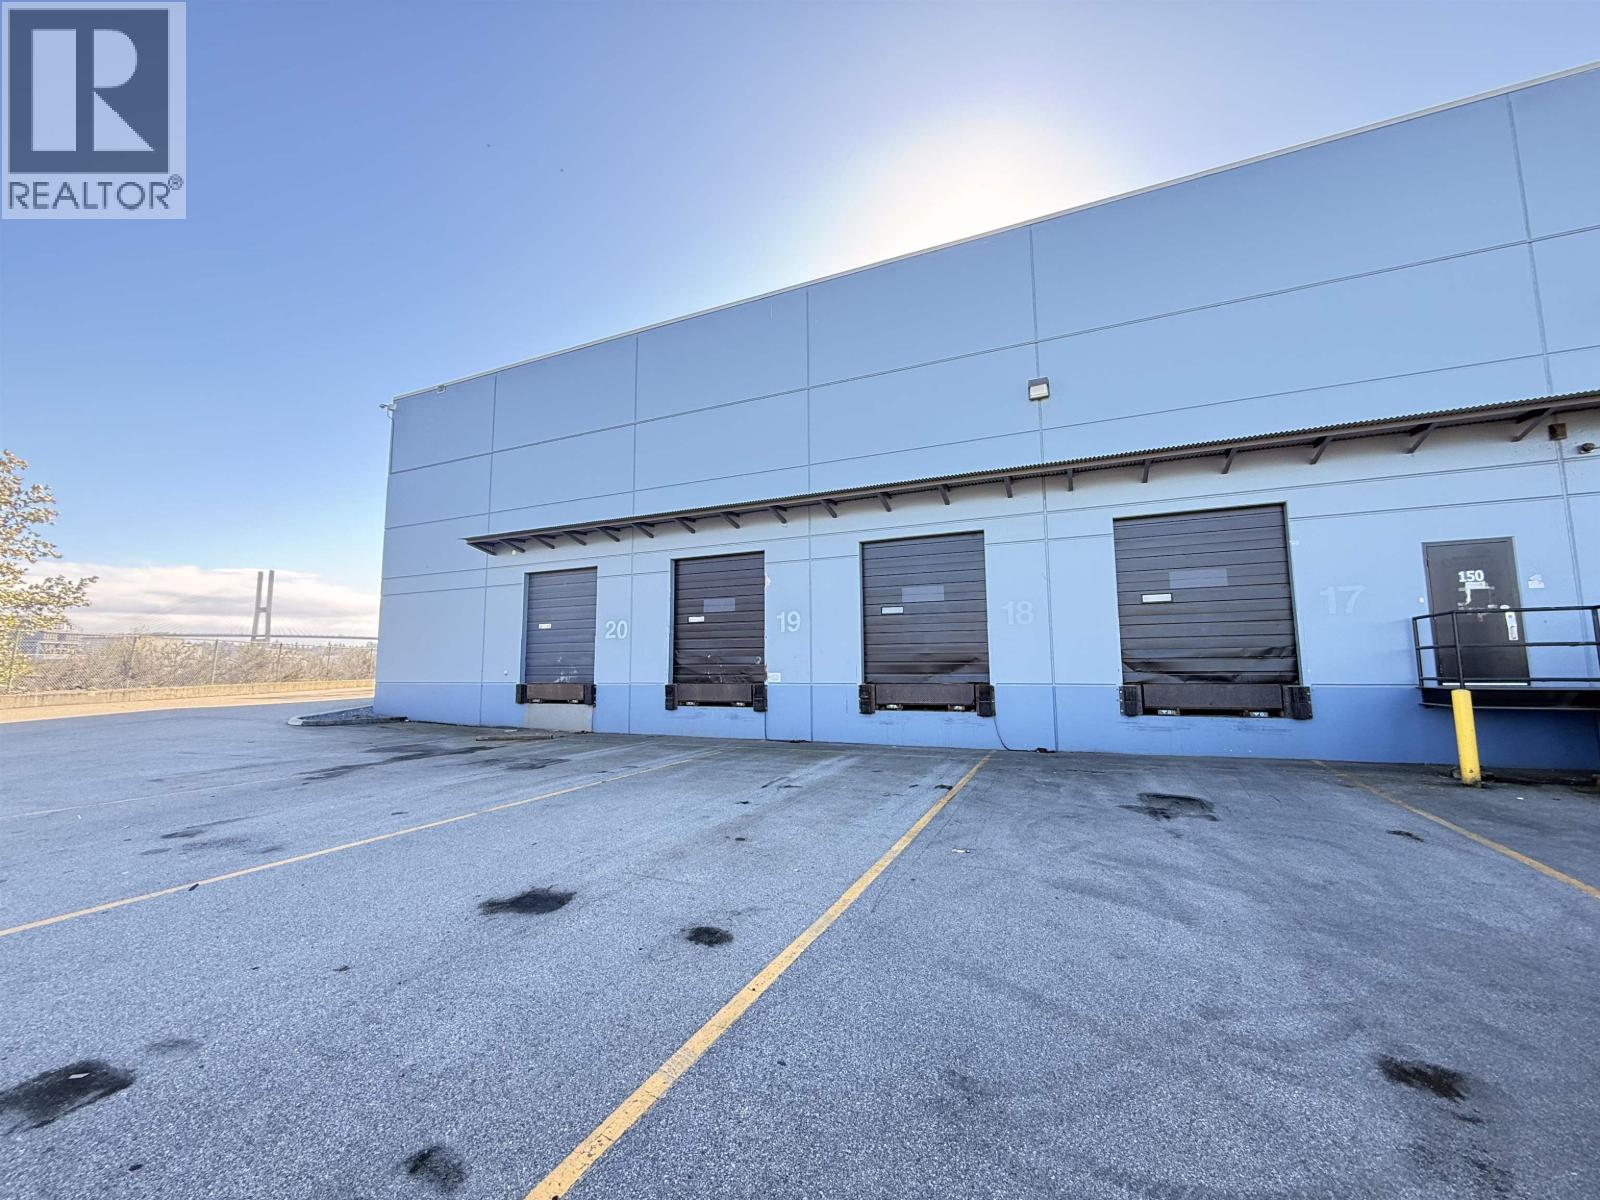
rare 11287sqf industrial space with only 1150sqf office in the centre of Annacis island, 4 dock doors w/loading lights and levelers, 26' clear ceiling HVAC in the office area, end of the building corner unit, easy and spacious outside space for daily operations. Basic rent asking $19.85/sf, additional cost $6.65/sqf. Lease expires on Mar31,2029. Contact listing agent for more information, moving in ready! (id:63400)
2005/2010 8580 Alexandra Road
Richmond, British Columbia
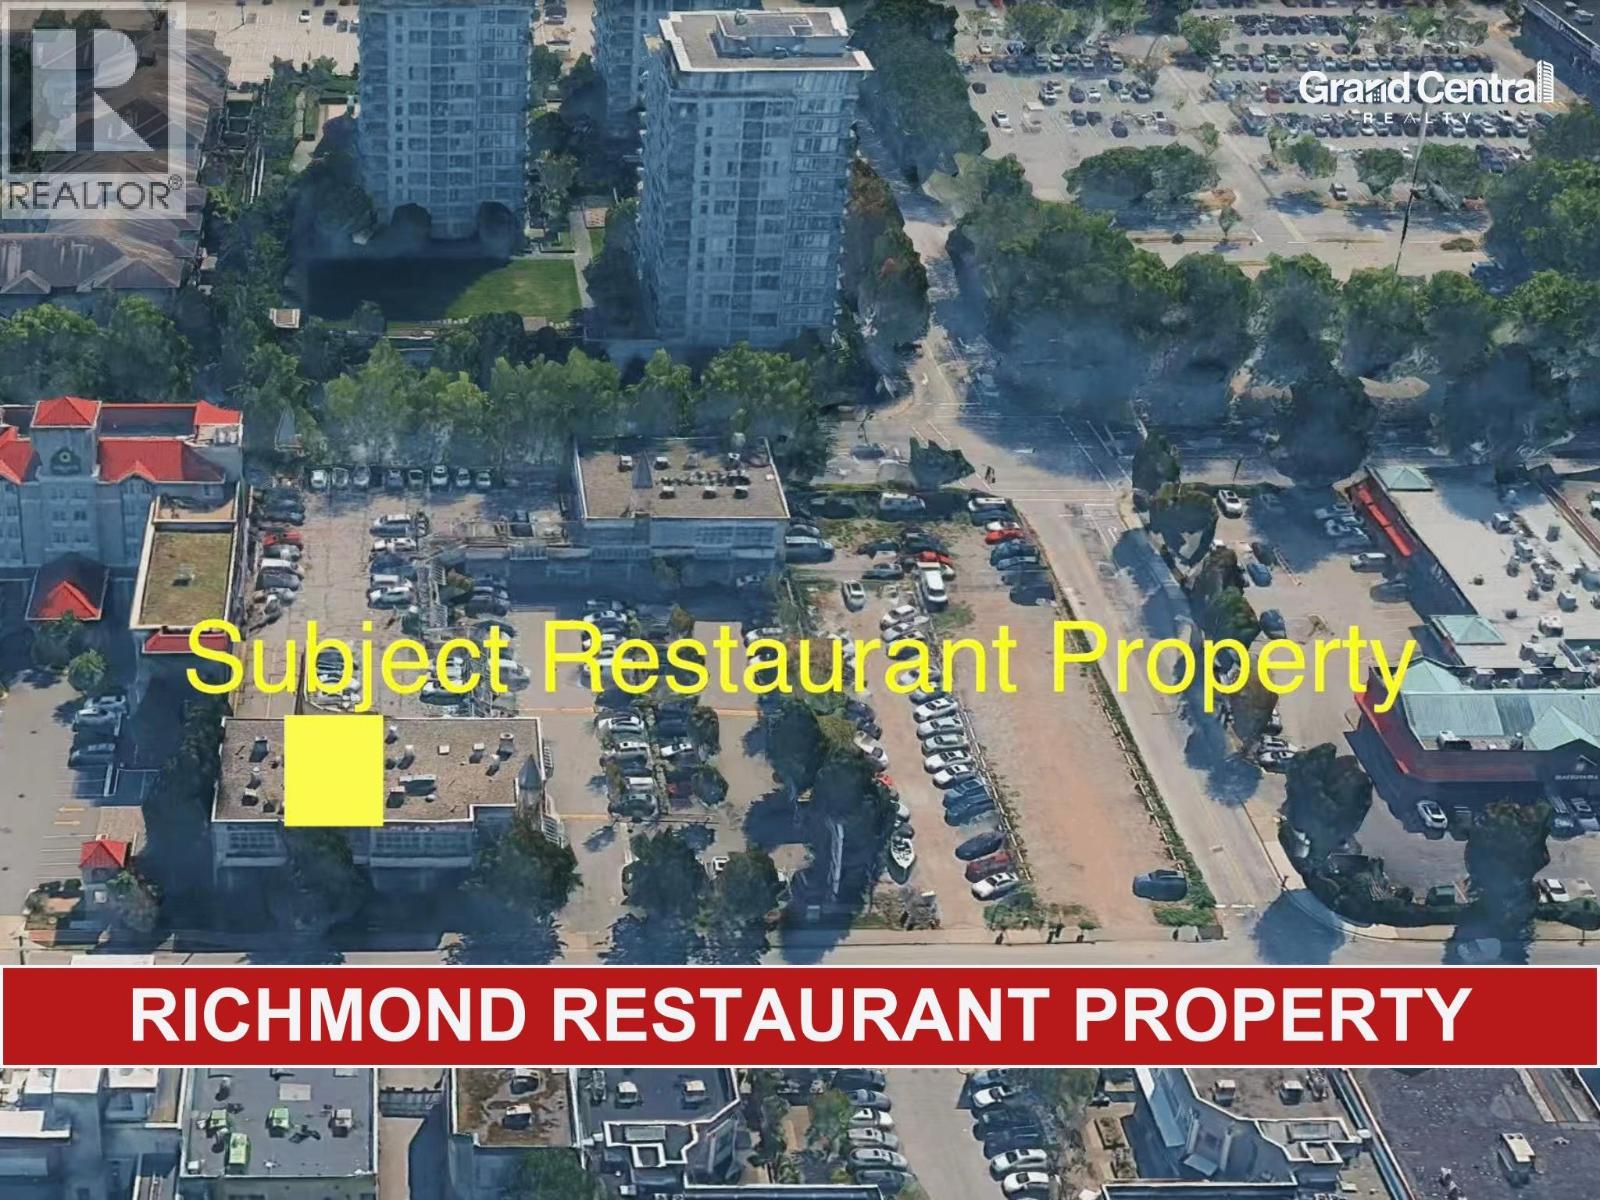
*Showing by appointment only, do not disturb staff. *Prime Commercial Property Opportunity in Richmond's Alexandra Road District. An exceptional opportunity to own a commercial property in the heart of Richmond's highly sought-after Alexandra Road corridor. Known as one of Richmond's busiest commercial destinations, this area offers excellent visibility, strong traffic, and convenient access to a wide range of restaurants, retailers, and amenities.This well-located property presents an excellent opportunity for investors, business owners, or those seeking a valuable asset in a thriving commercial hub. Surrounded by established businesses and benefiting from a vibrant neighbourhood environment, the property offers strong long-term potential.Enjoy the advantages of a strategic Richmond location with easy access to major roads, public transit, and nearby commercial centres. Whether for investment or future business use, this is a rare opportunity to secure a property in one of Richmond's most dynamic areas. (id:63400)
5xx 8750 University Crescent
Burnaby, British Columbia
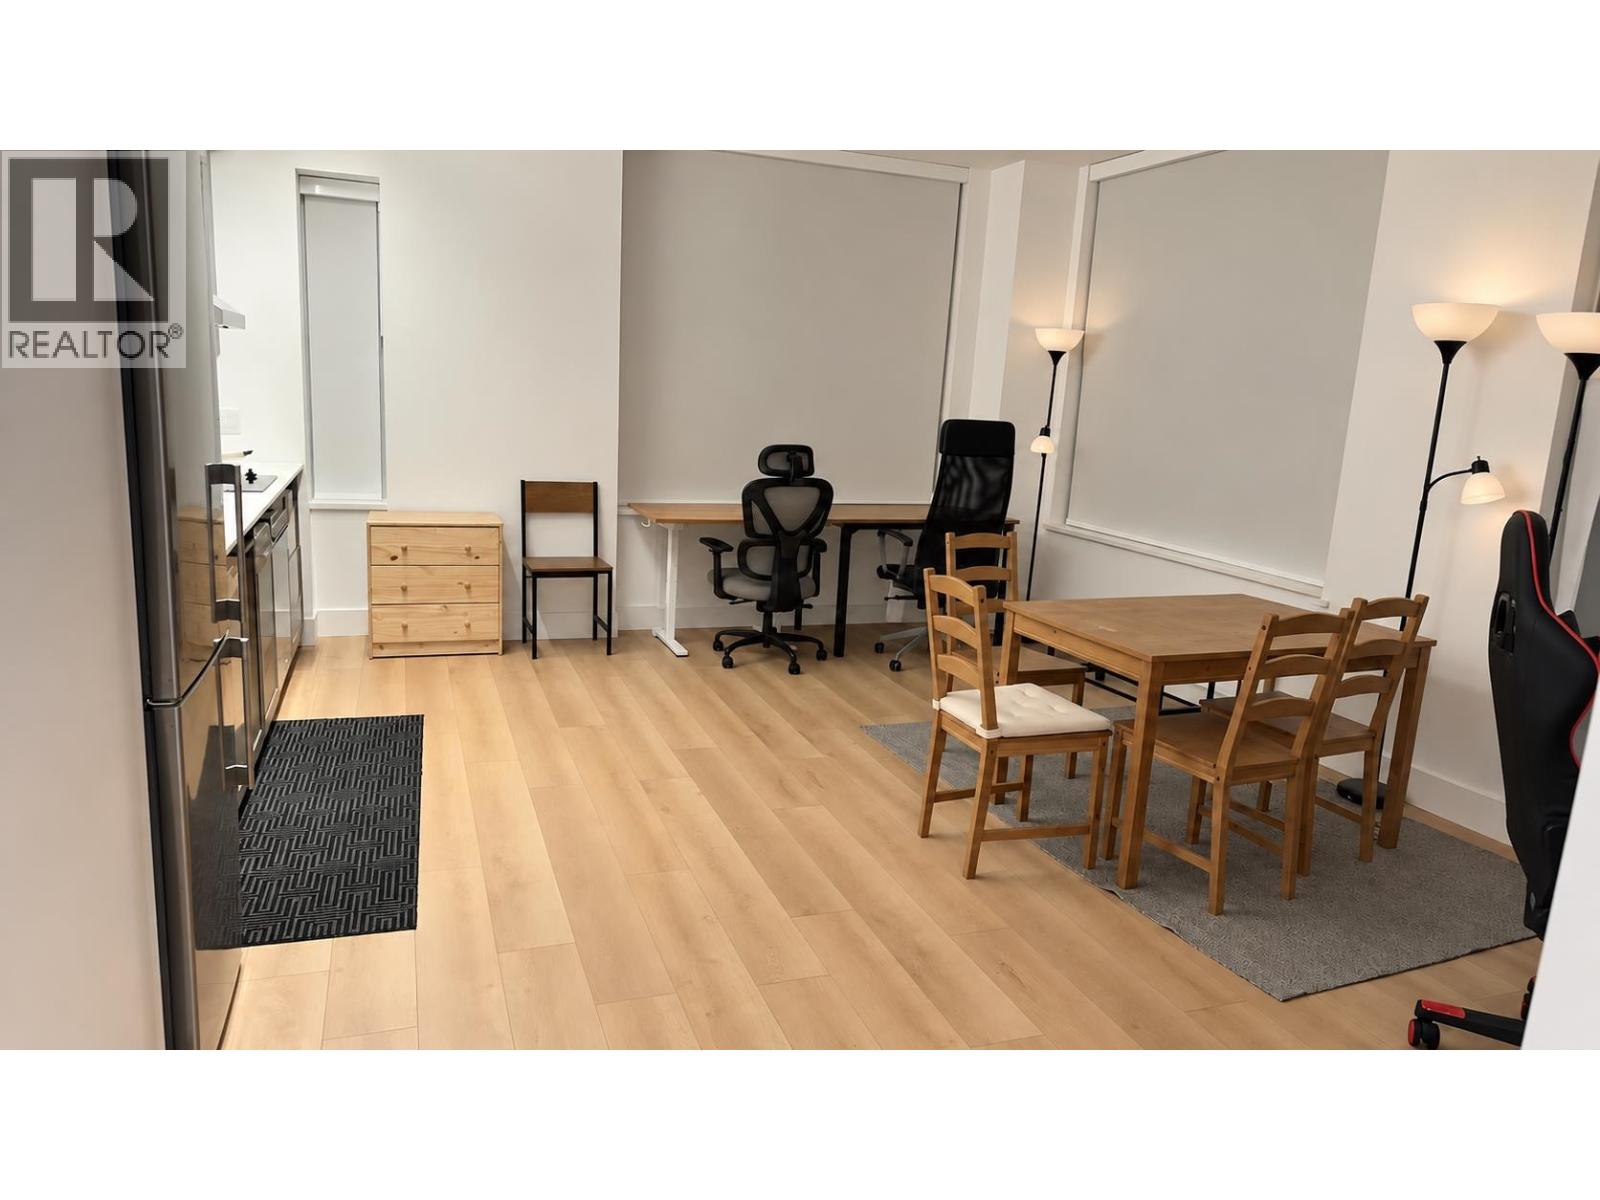
Furnished 2b2b (id:63400)
1 Bdrm Suite 163 W 20th Avenue
Vancouver, British Columbia
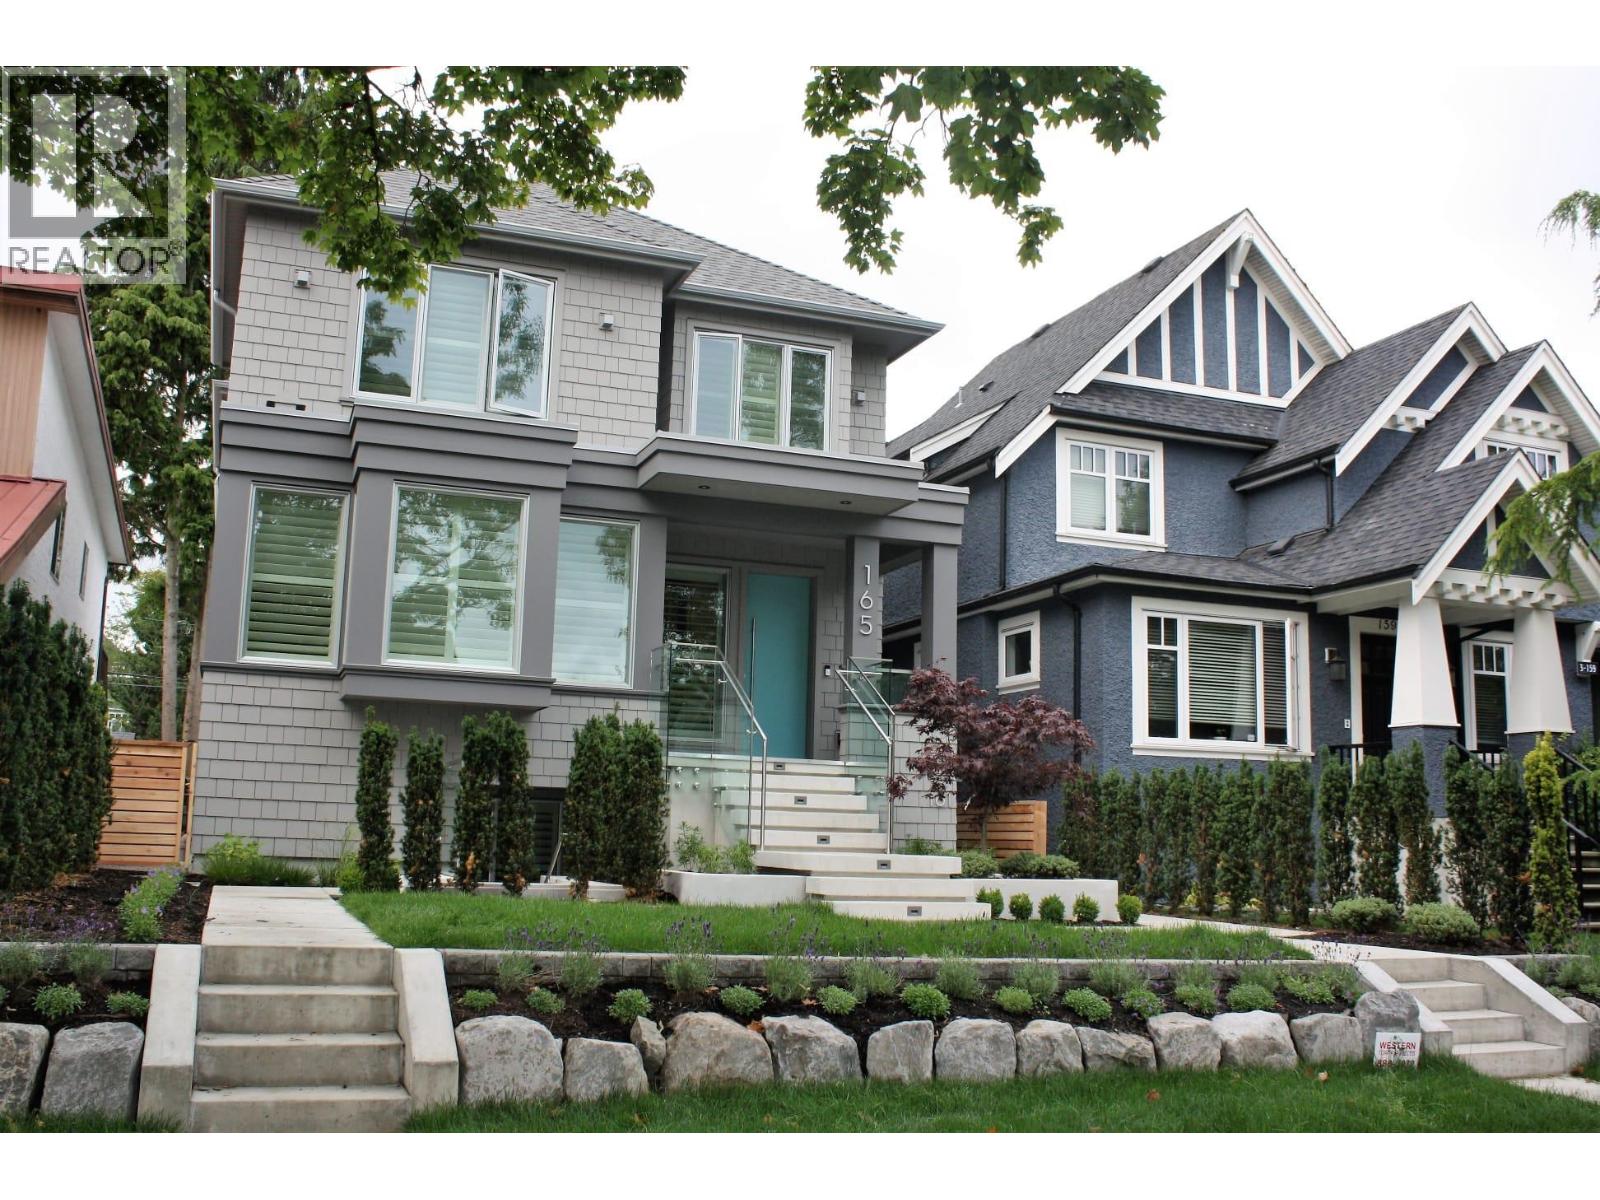
Fully-Furnished self-contained, 600 sqft 1 Bdrm suite in a newer house, is like being in a self-contained condo, with its own address and private front entry. This garden level suite is well furnished and very comfortable, with a fully stocked kitchen, all the plates, dishes, cups, mugs, cutlery, pots and pans that is needed and a built-in eating area, while overlooking the spacious living room area. Plenty of storage, and an in-suite washer/dryer, make this unit, a very comfortable and enjoyable stay. Located in a great neighborhood on quiet 20th ave, right in between Cambie and Main Streets...Easy to show Available October 10th at $2950/mo Text or WhatsApp Kip to view it. (id:63400)
147 Aspenwood Drive
Port Moody, British Columbia
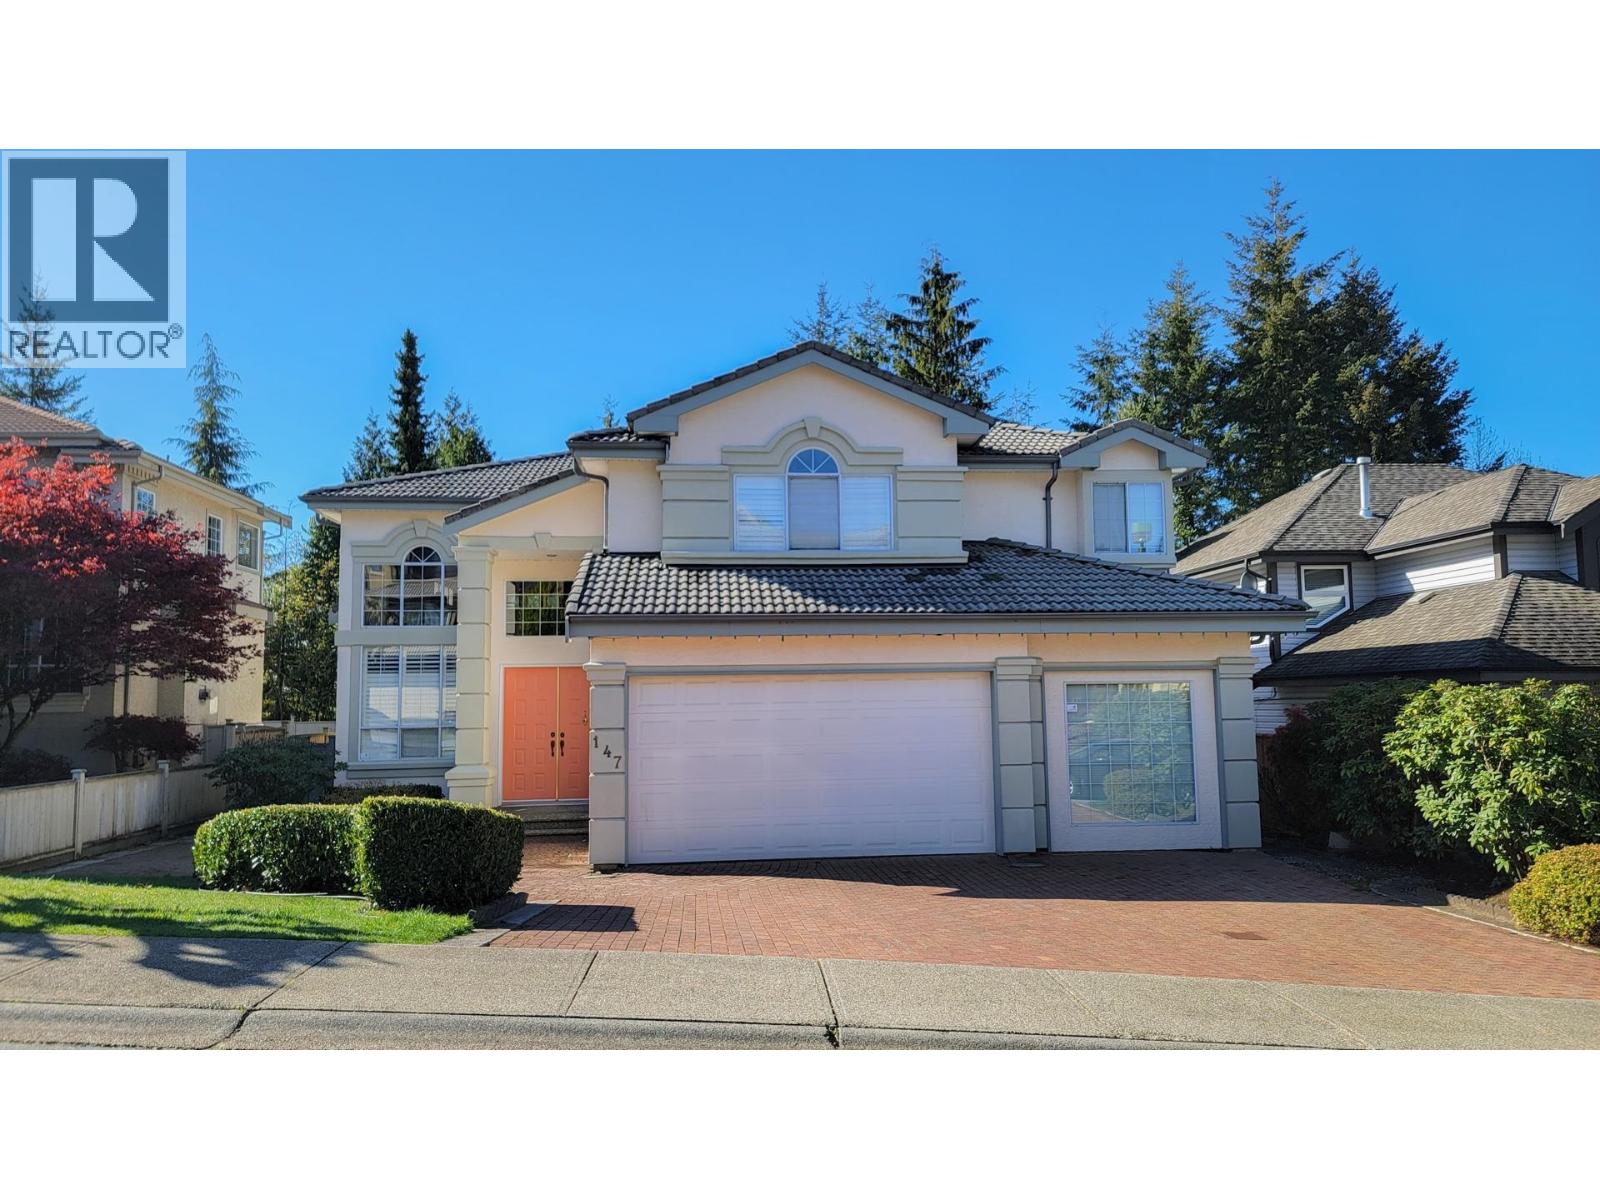
Former show home by Parklane with designer's color. Feature. 18' high ceiling at Living room and Dining room. Original owner with original condition but very well kept. Deck with covered. Dual stairs to foyer and kitchen. Main Floor has bedroom and flexi room next to garage. Upper has 3 bedrooms and 2 bath plus media room. Walk out basement with potential suite. A bar next to huge rec.room, 2 bedrooms plus storage. One of bedroom is ensuite. Plenty of storage space. Low maintenance at the front and backyard where there is professionally landscaped with fountain. 2 hot water tank is a bonus! Walking distance to Heritage Woods Secondary and Aspenwood Elementary. Convenient location to New Port Village, Rocky Point, Buntzen Lake and White Pine Beach! No For Sale Sign. (id:63400)