
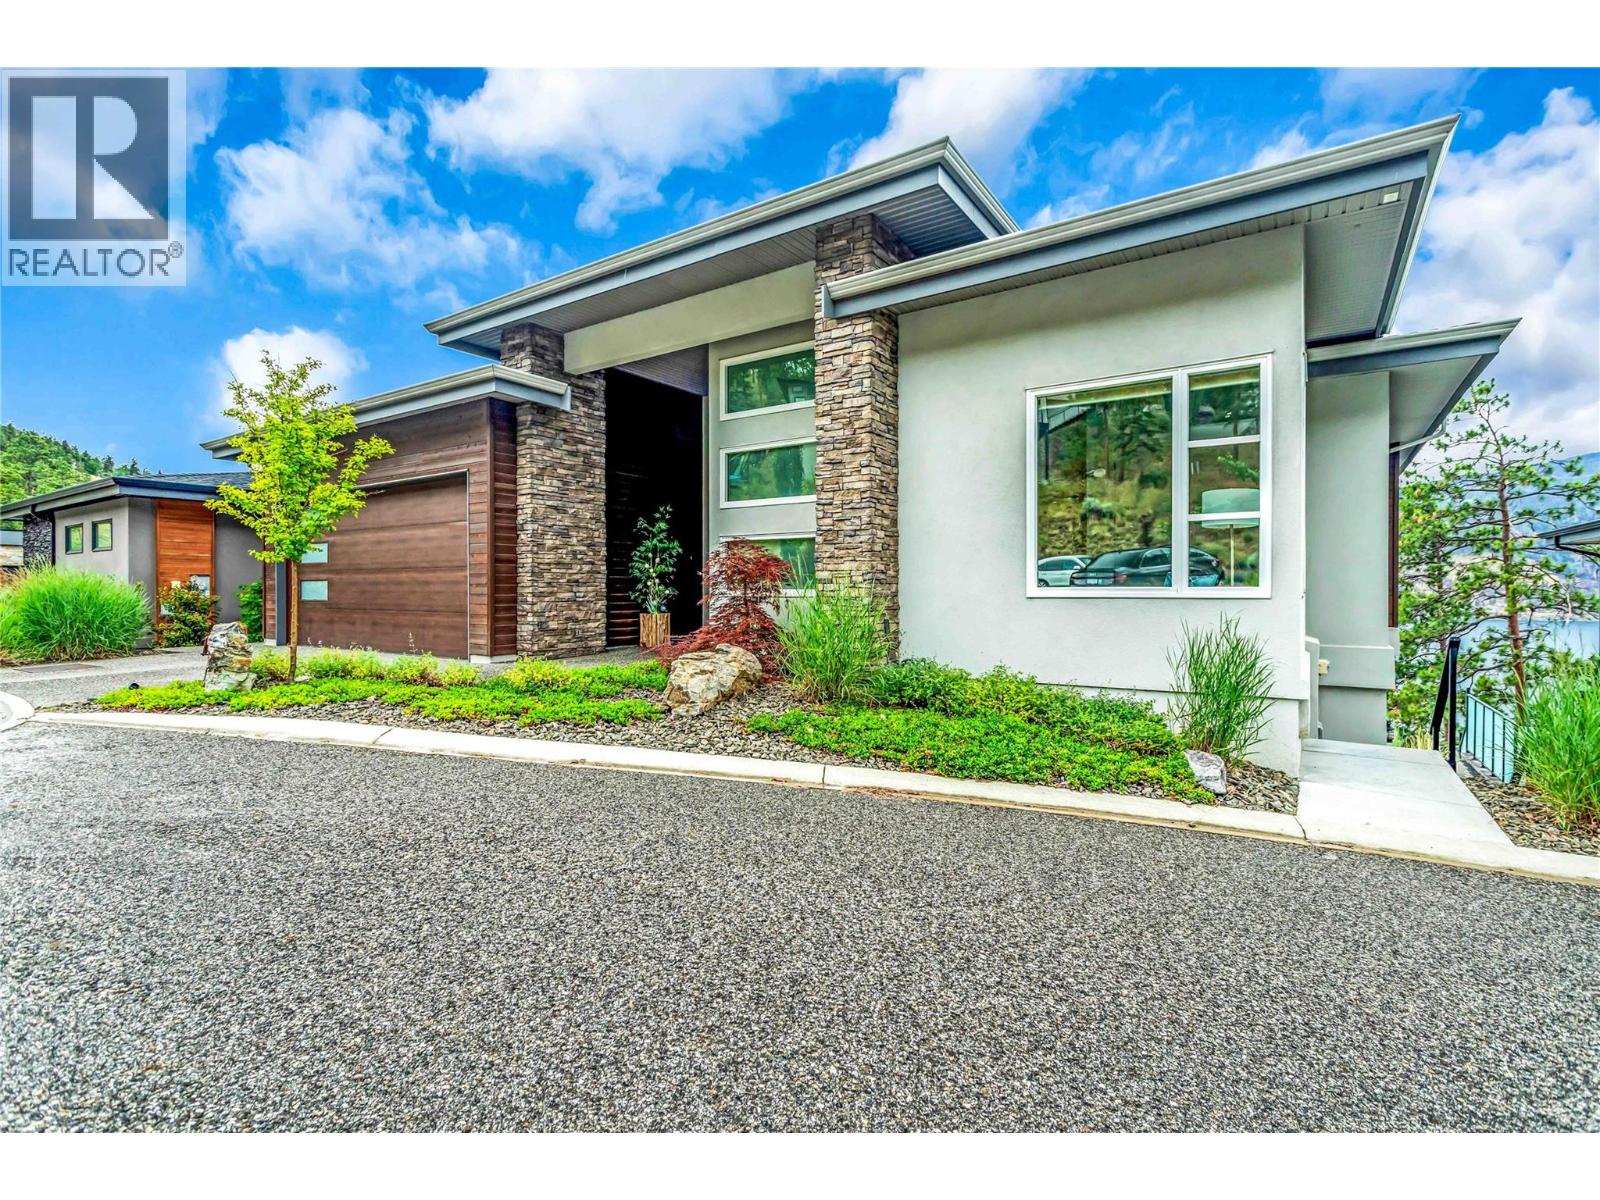
3452 Blue Grass Lane
Kelowna, British Columbia
Breathtaking Okanagan Lake views from every room in this stunning, spacious, custom-built Rykon home, ideally situated on a quiet cul-de-sac in the highly sought-after McKinley Beach community. Prime location and thoughtfully designed for both everyday living and effortless entertaining, the main level welcomes you with an open-concept layout and expansive windows that frame the sparkling lake. The chef-inspired kitchen is the heart of the home, featuring an impressive 11-foot quartz island, a walk-in butler’s pantry with custom built-ins, and elegant finishes throughout. Three of the four spacious bedrooms boast sweeping lake views and luxurious en-suites offering the perfect blend of comfort, privacy, and tranquillity. The professionally finished lower level, completed in 2024, provides two spacious bedrooms, recreation, relaxation, and space to entertain. The garage has been upgraded with epoxy flooring, and the cul-de-sac location allows extra parking for visitors. Located in McKinley Beach, a vibrant lakeside community with a private marina (54 new boat slips for 2027), beach access, an amenity center with a pool, gym, tennis courts and more, plus extensive scenic walking trails throughout the community. Easy access to downtown Kelowna and the airport. Homes of this calibre, with such breathtaking views and meticulous craftsmanship, are truly rare. Experience lakefront living at its finest. Book your private showing today. Measurements are from the Builders' Plans. (id:63400)
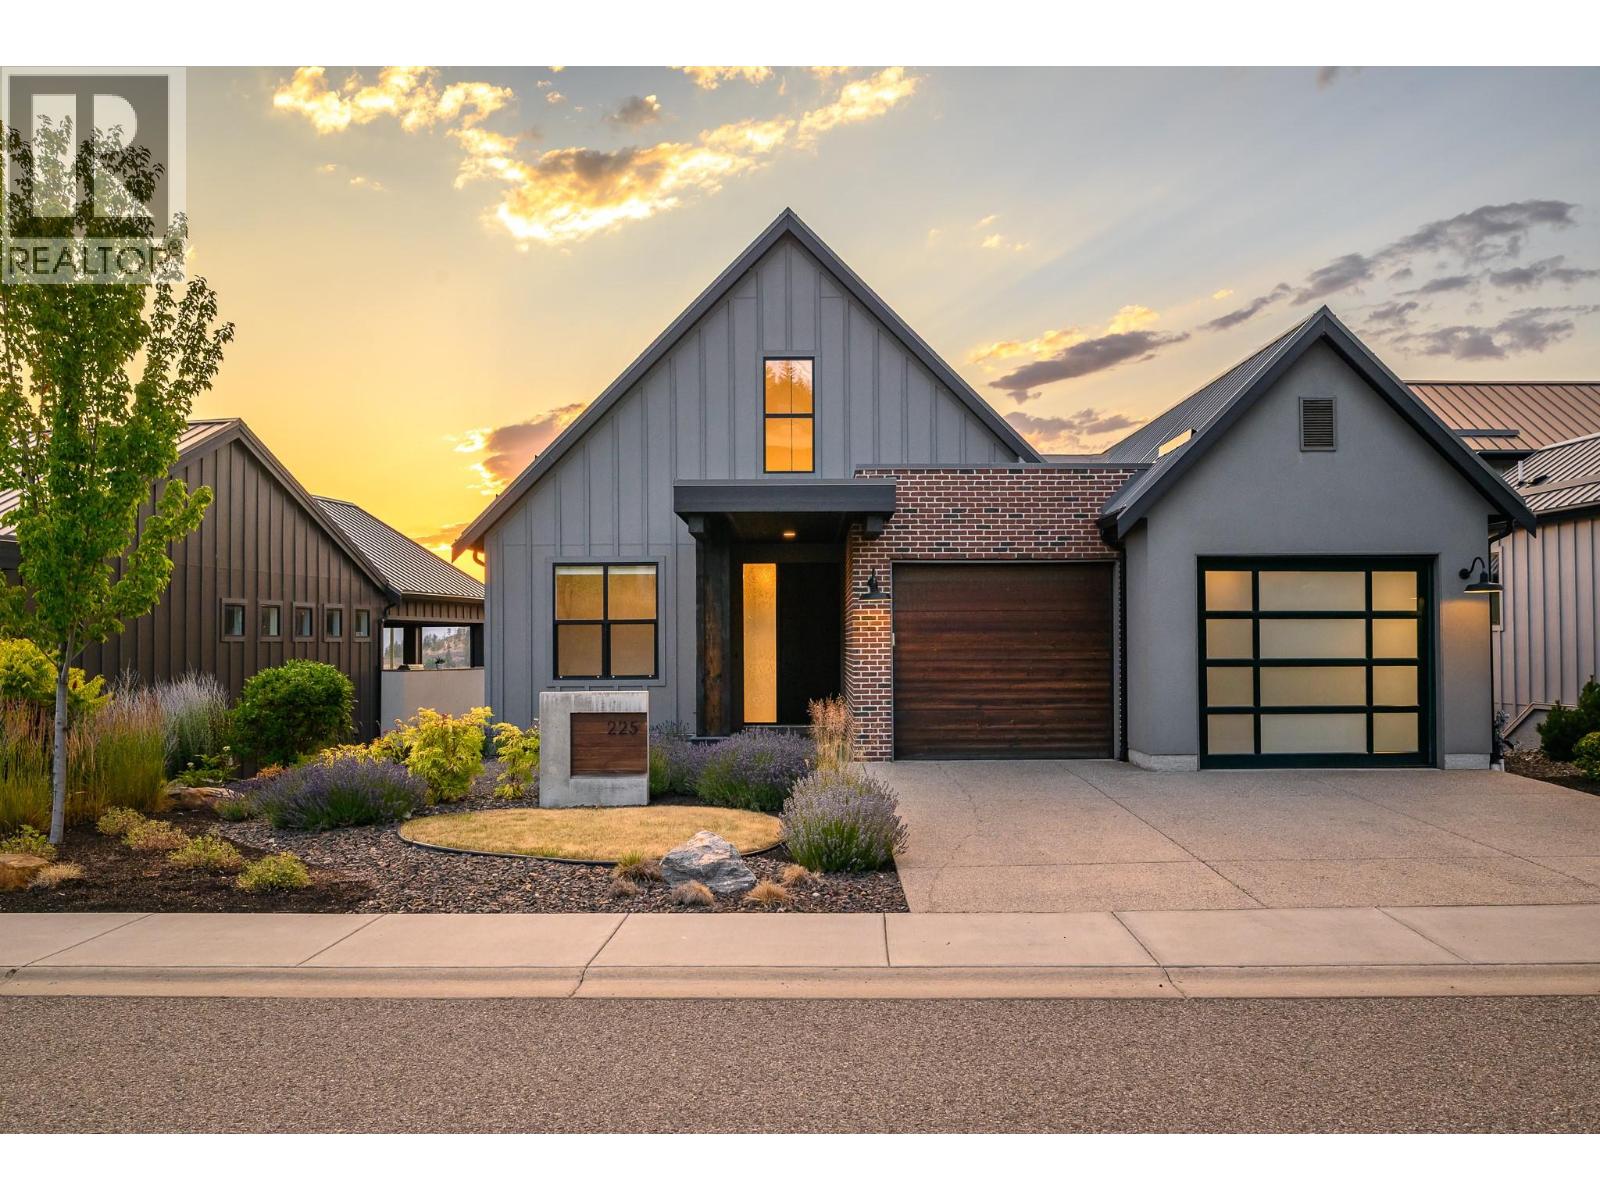
225 Dominion Way
Vernon, British Columbia
Welcome to the Predator Ridge lifestyle in one of Commonage's most desirable settings. Built in 2018, this beautifully appointed 3 bedroom, 3 bathroom (+ office and flex room) home showcases sweeping views of the golf course, driving range and surrounding valley, creating a spectacular backdrop in every season. Thoughtfully designed for everyday living and effortless entertaining, the bright interior features soaring vaulted ceilings, expansive windows flooding with naturally light, quality window coverings and seamless flow to a covered deck, where morning coffee, evening sunsets, and year-round outdoor living become part of your daily routine. The functional layout is complemented by a spacious double garage with EV charger and offers exceptional value for a single-family home with no strata fees. Beyond your doorstep, enjoy championship golf, pickleball, tennis, fitness facilities, indoor pool/gym, hiking and biking trails, parks, and a dog-friendly resort community just minutes from Sparkling Hill Resort. Speculation and Vacancy Tax exempt, this is an outstanding opportunity for full-time living, a weekend escape or an investment in one of the Okanagan's premier lifestyle communities. All measurements approximate. (id:63400)
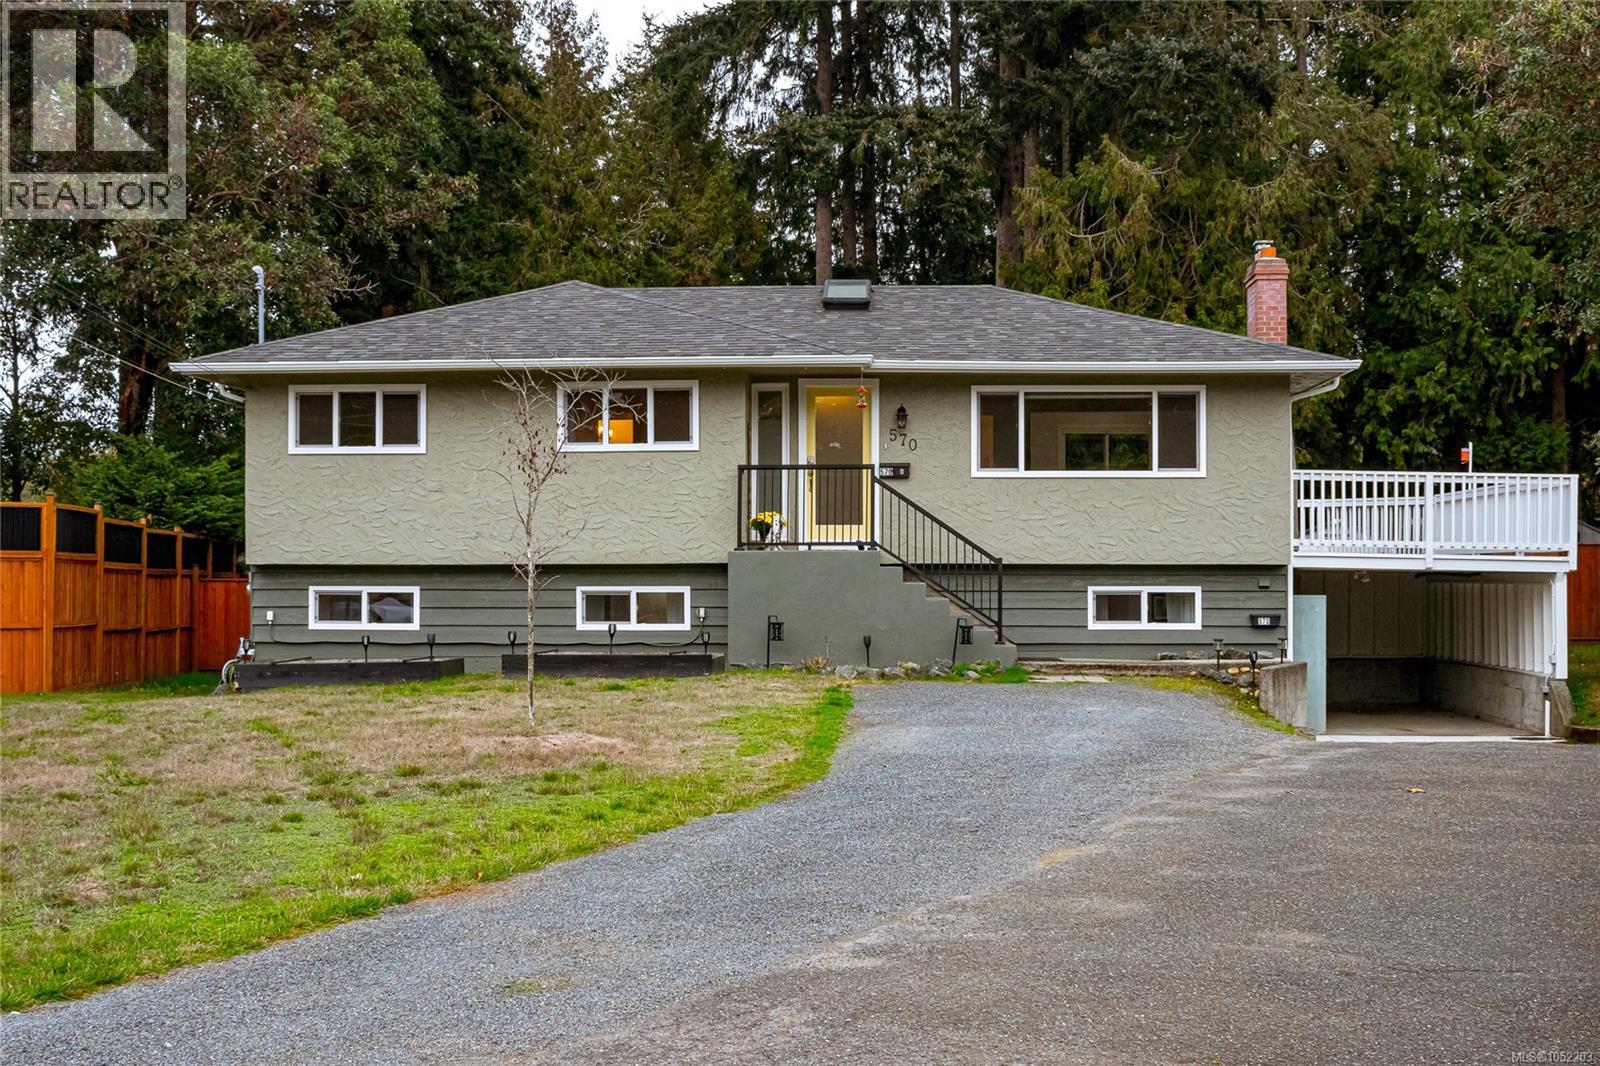
570 Cedarcrest Dr
Colwood, British Columbia
Welcome to this charming, turn key 5-bedroom home in Colwood! Extensively updated since 2022, this inviting property offers approximately 2,200+ sq. ft. of finished living space, including a two-bedroom suite with separate laundry. The open-concept main living area features a beautifully updated kitchen with quartz countertops, stainless steel appliances and new cabinetry, complemented by a slate-tiled fireplace. Major improvements include a new roof in 2022, a heat pump in 2024, updated exterior doors and fresh exterior paint in 2025. The suite features an updated kitchen and bathroom, including a brand-new shower in 2026. Outside, enjoy a fully fenced backyard, spacious deck, an 8 x 15 storage shed and a second driveway for additional parking. A thoughtfully improved ''move-in ready'' property offering flexible living for extended family or a mortgage helper in a prime location! (id:63400)
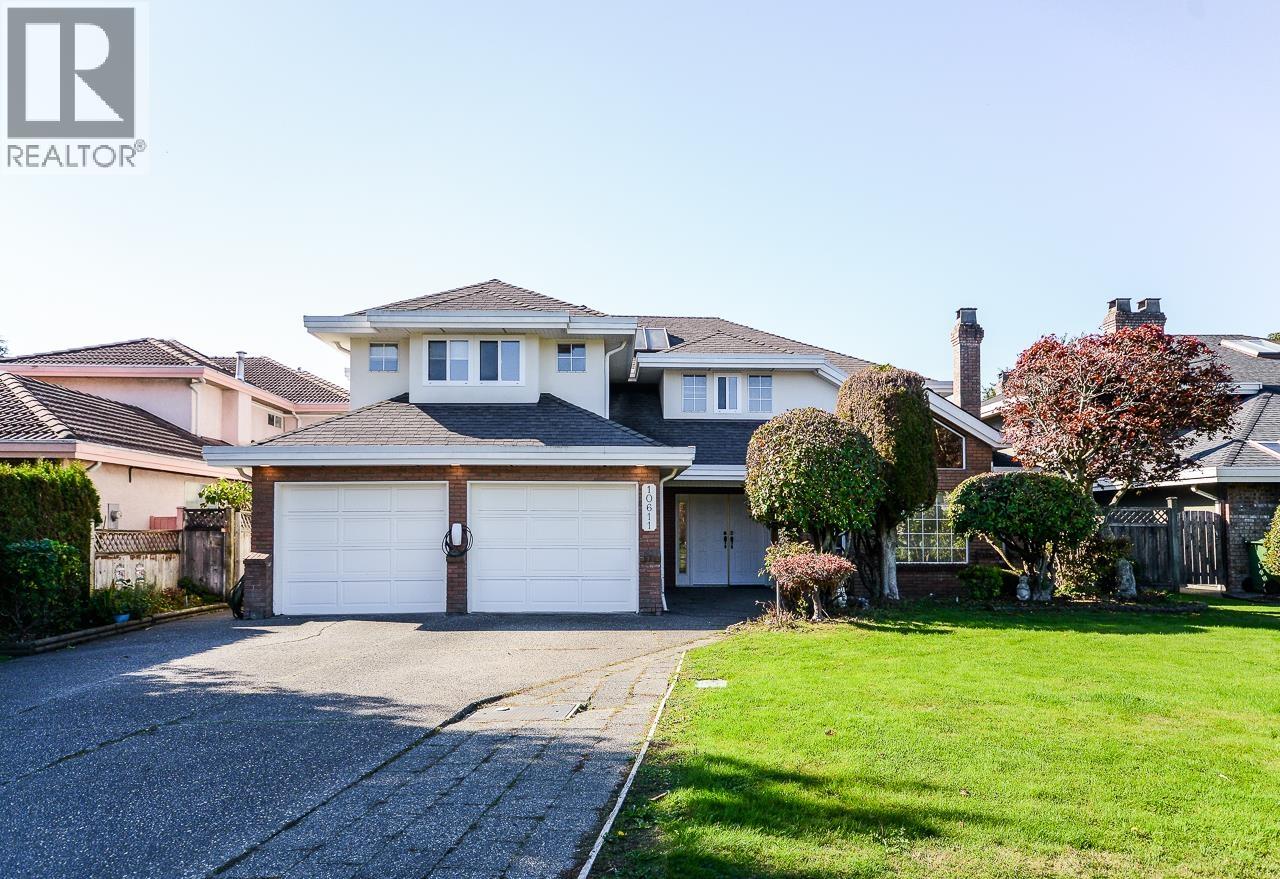
10611 Buttermere Drive
Richmond, British Columbia
Located in the prestigious Shangri-la neighbourhood in Broadmoor, just steps away from Steveston-London Secondary and Maplelane Elementary, this is the perfect family home in top school catchment! Beautiful 7300 square feet big lot with over 4000 square feet of living space and 2 sets of stairs, it offers a rare opportunity for flexible living including an in-law suite and another rental suite. The house has been tastefully renovated, upgraded to 200 amp with EV readiness, and poly-b piping removed for domestic hot & cold water supply. Garden has been thoughtfully designed with mature landscaping, fruit trees and water lily pond. (id:63400)
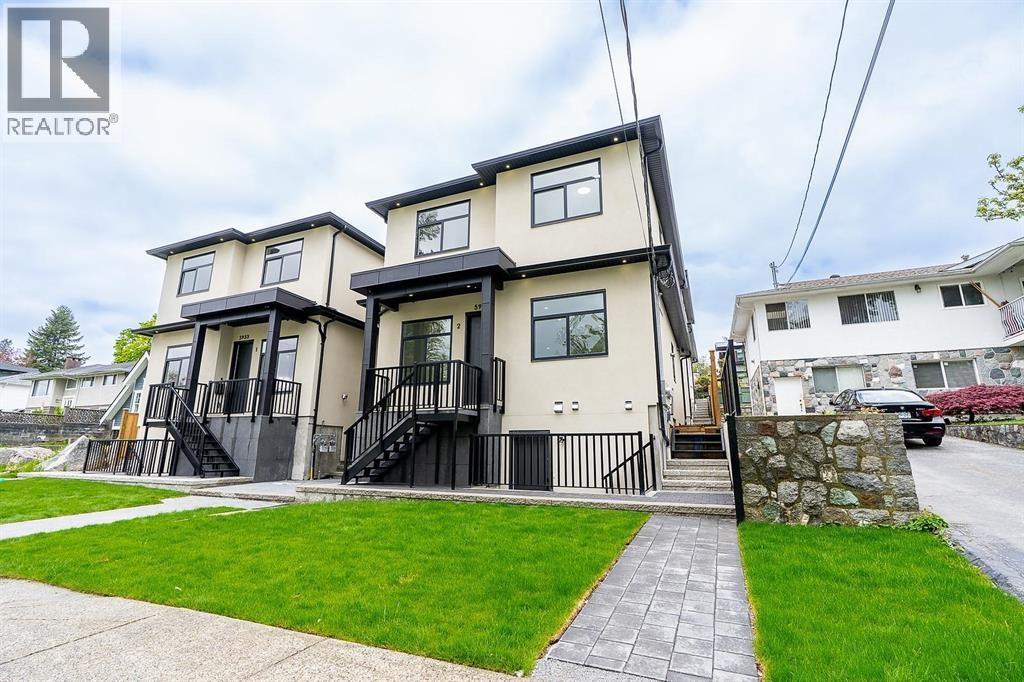
1 5953 Winch Street
Burnaby, British Columbia
This unique property features 4 fully detached homes on one lot and NO STRATA FEES! This rare offering at 5953 Winch Street in North Burnaby´s desirable Parkcrest neighbourhood each offers over 2,500 sq. ft. of living space with 5 bedrooms and 4 bathrooms, ideal for large or multi-generational families. Enjoy detached living with no strata fees - a truly exceptional opportunity in this established community. Located on a quiet, family-friendly street close to Burnaby North Secondary, Aubrey Elementary, Kensington Square, parks, community amenities, and transit. (id:63400)
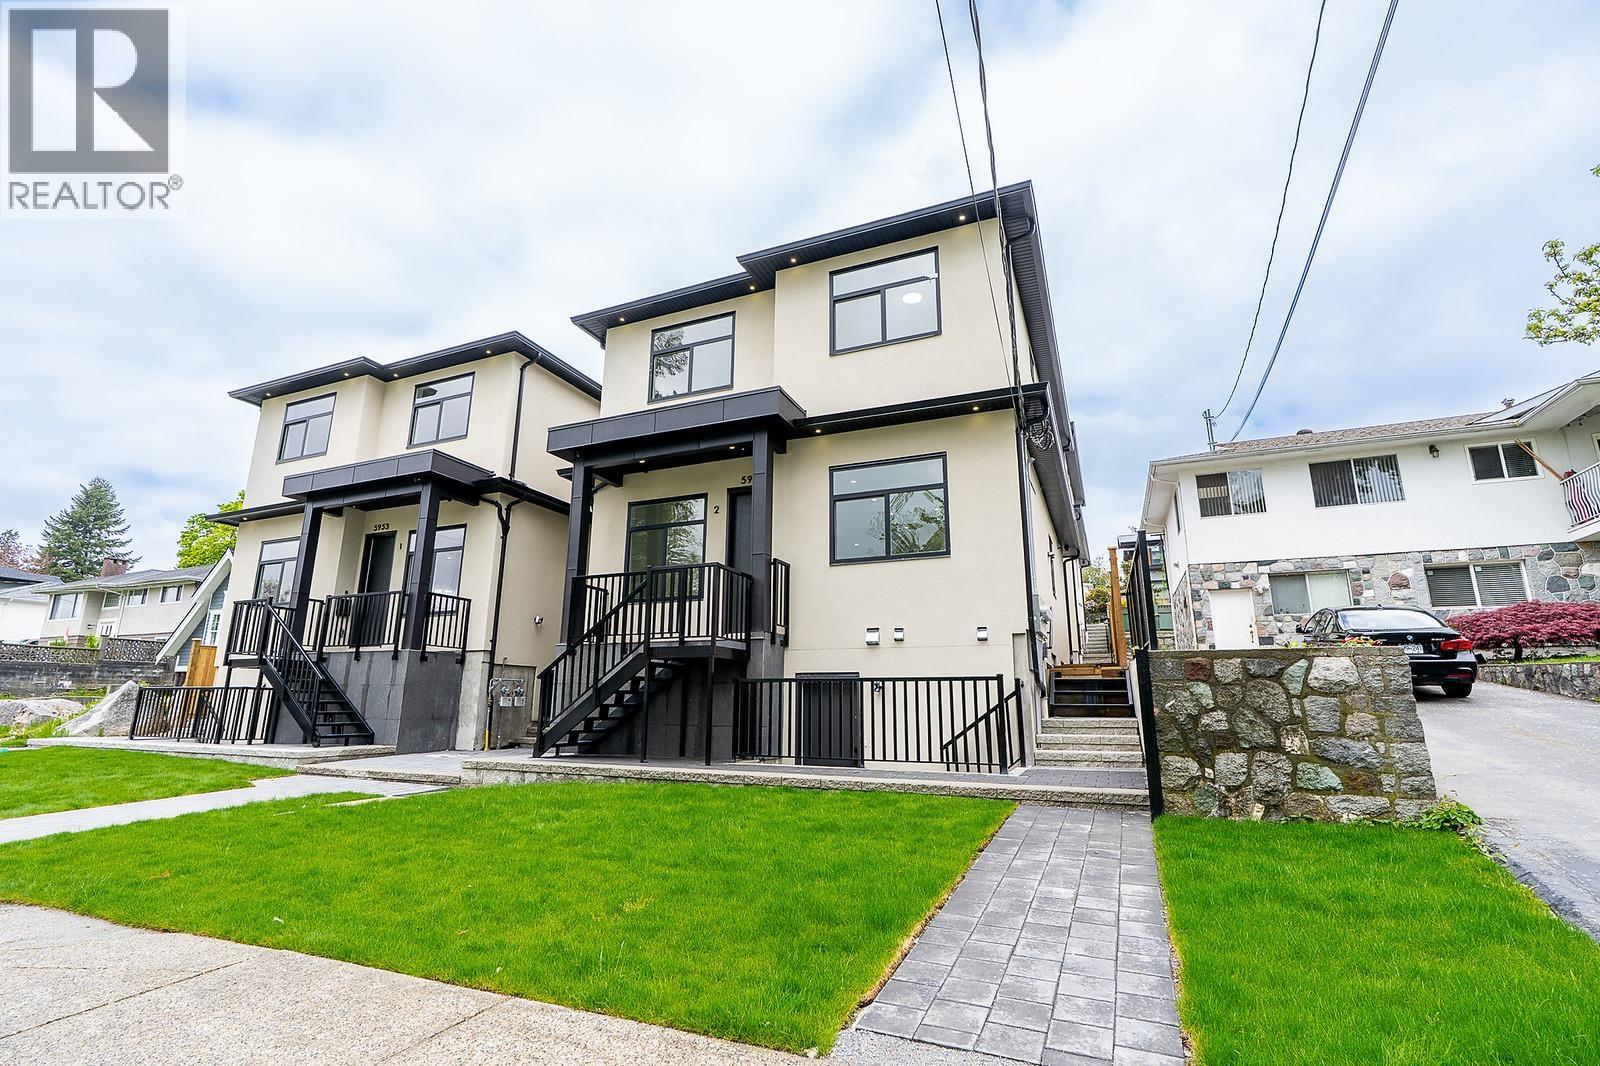
3 5953 Winch Street
Burnaby, British Columbia
This unique property features 4 fully detached homes on one lot and NO STRATA FEES! This rare offering at 5953 Winch Street in North Burnaby´s desirable Parkcrest neighbourhood each offers over 2,500 sq. ft. of living space with 5 bedrooms and 4 bathrooms, ideal for large or multi-generational families. Enjoy detached living with no strata fees - a truly exceptional opportunity in this established community. Located on a quiet, family-friendly street close to Burnaby North Secondary, Aubrey Elementary, Kensington Square, parks, community amenities, and transit. (id:63400)
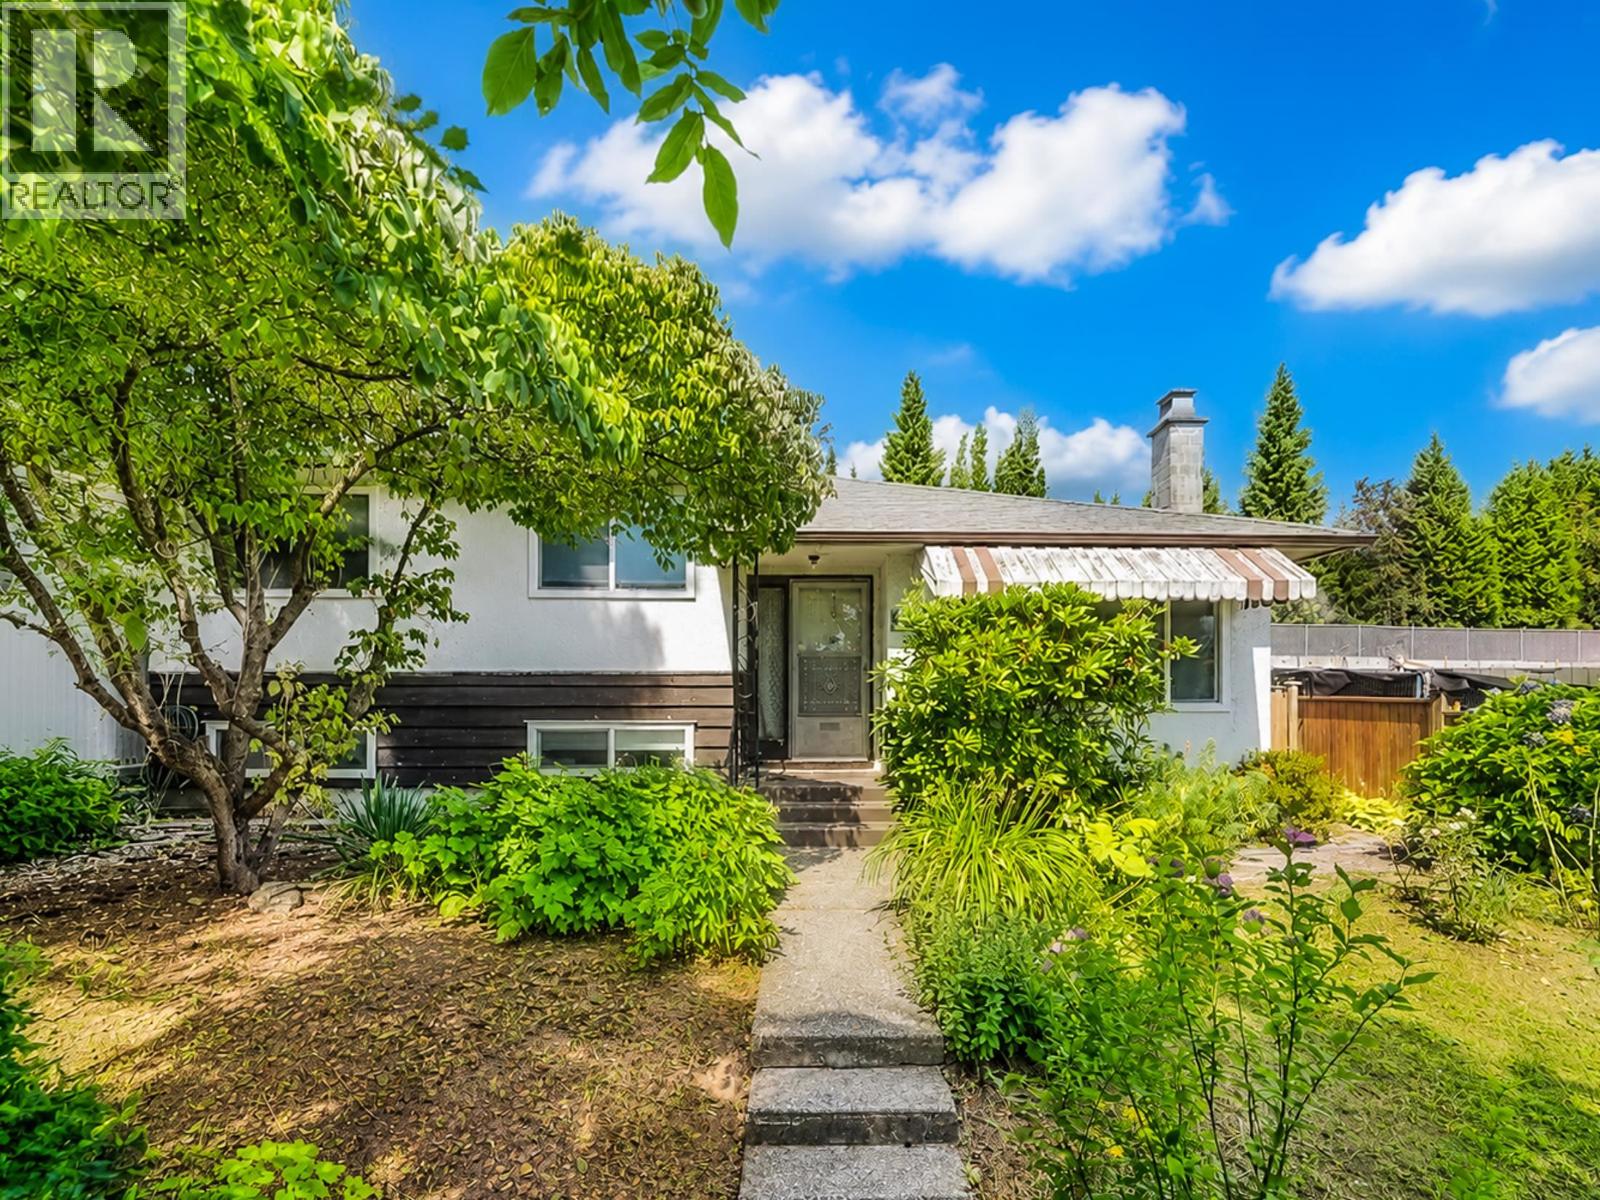
8259 10th Avenue
Burnaby, British Columbia
This is a well-maintained 2-level family home featuring 3 beds and 2 full baths. Bright, functional layout with hardwood flooring, an updated kitchen with modern cabinetry and countertops, and a greenhouse extension to the backyard. The lower level includes a spacious family room that can be turned into 2 bedrooms, 621 sqft of crawl space for storage, a pantry and laundry room with a separate entry. Excellent suite potential for extended family or future mortgage helper. Enjoy the private and beautifully landscaped backyard, a covered and uncovered carport for parking. Recent updates includes a furnace (2023) and a tankless hot water system (2021). Easy access to transit on 11th Ave and walking distance to schools, Safeway and Royal Square Mall. (id:63400)
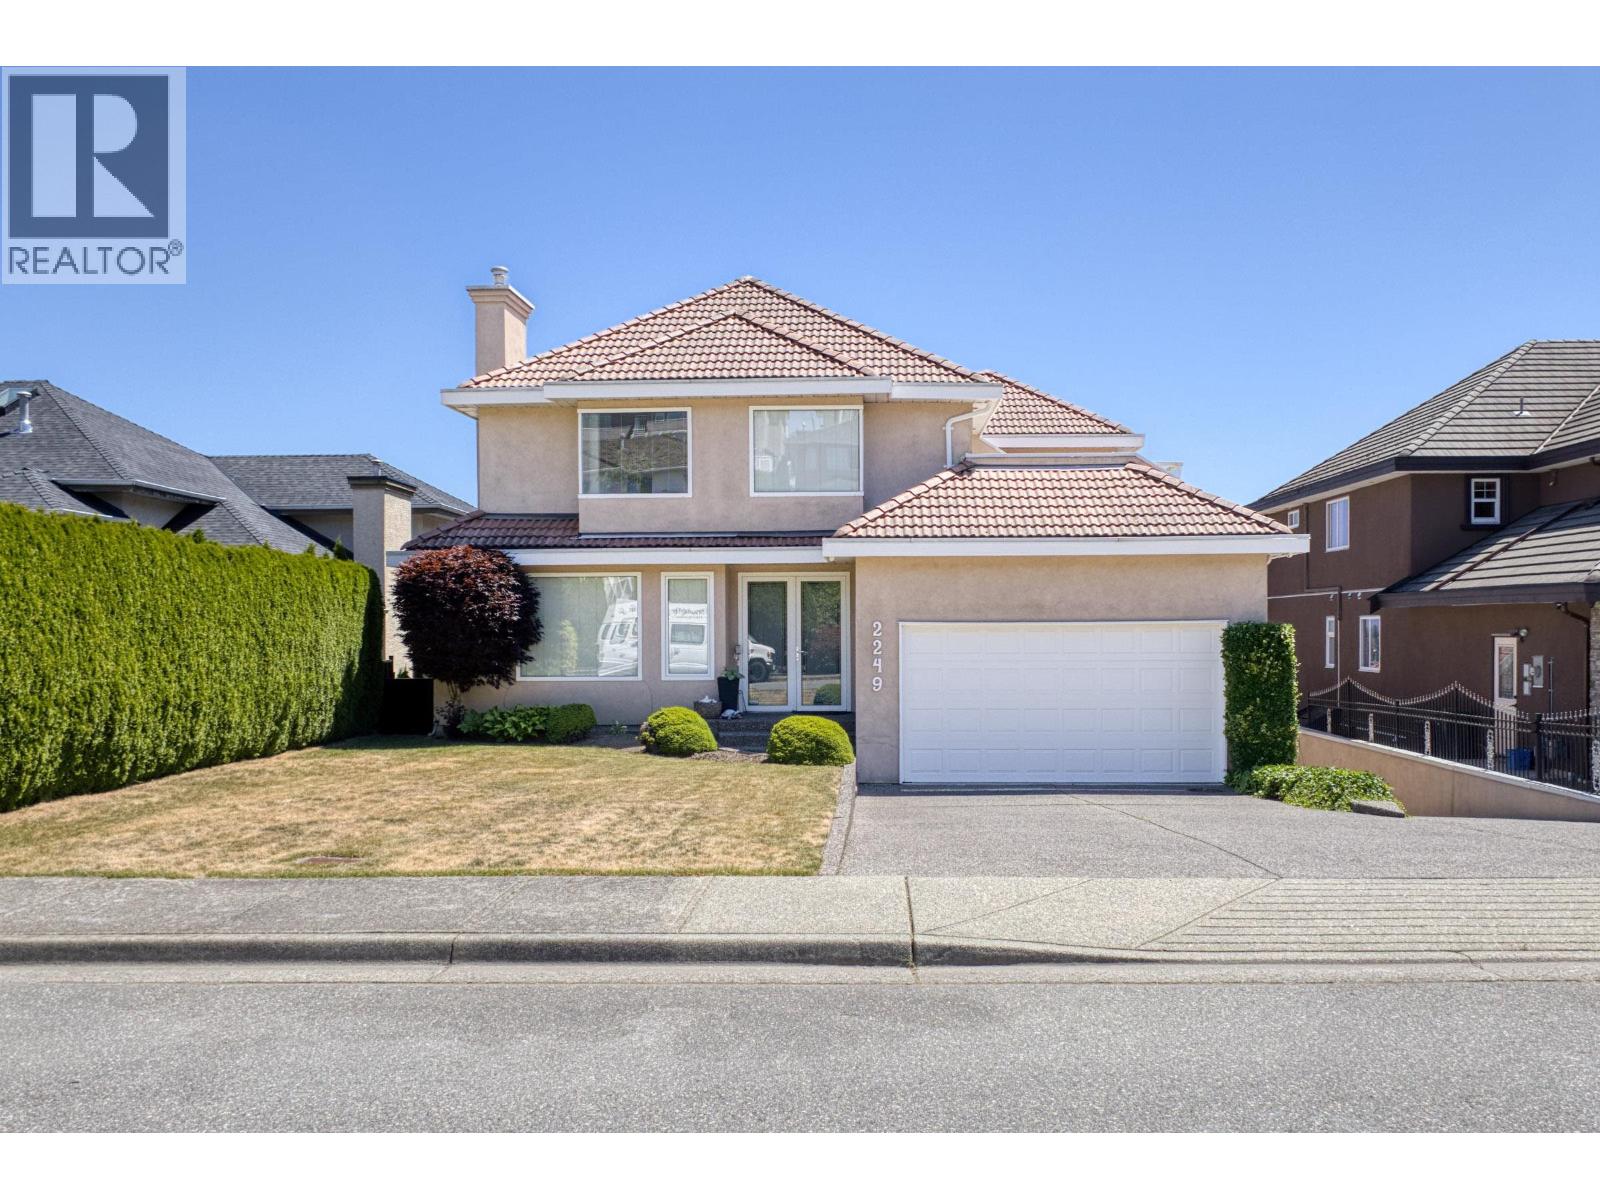
2249 Sicamous Avenue
Coquitlam, British Columbia
A Magnificent one owner custom built home with spectacular breathtaking views! Almost 5400 sf of sunlight drapes the soaring vaulted ceilings in the living areas, with custom built-ins & a solarium breakfast nook that frames the views & skylights above. Convenient main-floor Bedroom, full Bath, laundry & access to your double attached garage. Built with 2x6 construction & ultimate comfort in mind, feat's Air Con, fresh-air ventilation & 2x 50 gal H/W tanks to care for a bustling household. Above, the primary suite has its own balcony, endless Views & Ensuite + 3 More Lg beds & full bath complete this level. Below has Living/Dining rooms, kitchen, 3 beds, 2 baths with a level side entrance & walk-out Sunny South facingyard. Bonus second attached Garage/workshop of 573sf & much more! Call to View! (id:63400)
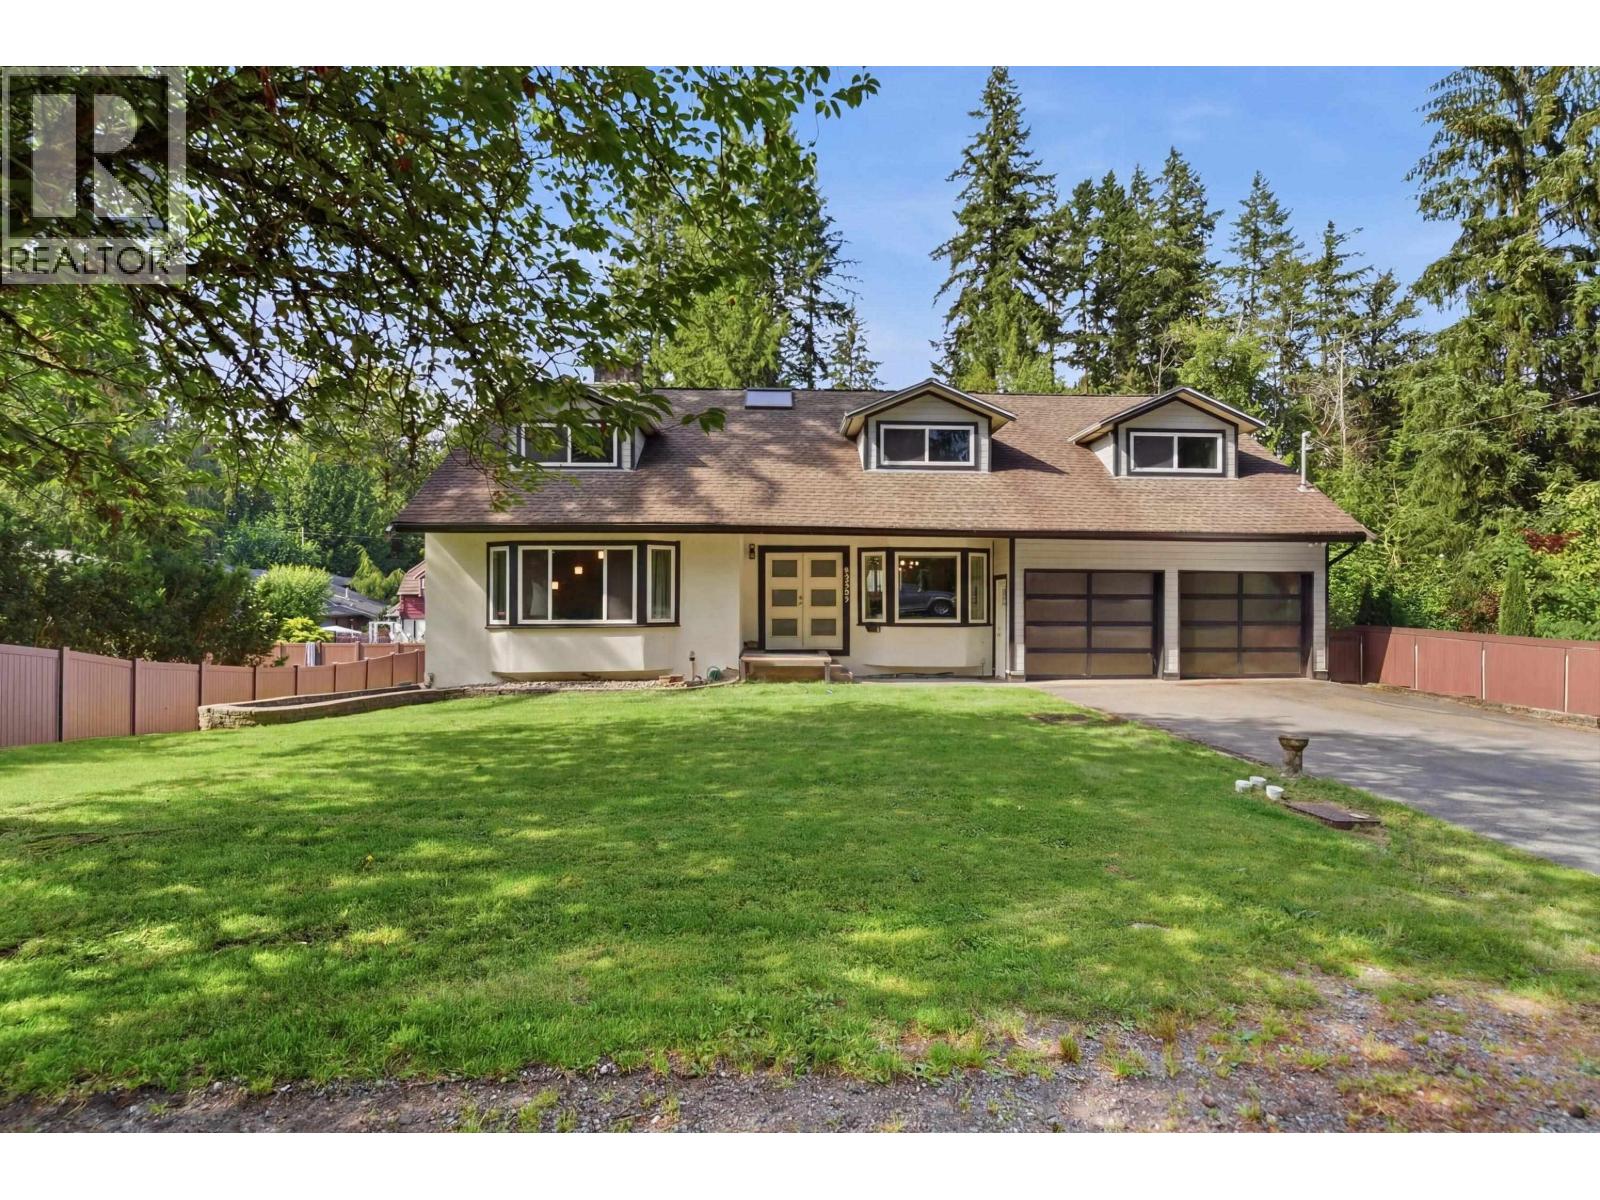
23257 Dogwood Avenue
Maple Ridge, British Columbia
TWO HOMES! One Exceptional Property. Set on a private 0.58-acre lot, this rare opportunity features a spacious 5-bedroom main home with exceptionally large bedrooms and generous living areas, plus a beautiful 7-year-old coach house with vaulted ceilings-ideal for extended family, guests, or rental income. The property also offers an unfinished basement with future potential, city water and sewer, mature trees, a picturesque creek, dual road access, an oversized double-bay shop, and 6 enclosed garage spaces. Minutes to Maple Ridge Park, Alouette Lake, schools, shopping, and amenities. A unique property offering privacy, space, and versatility. Above Main 2 sq. ft. refers to the coach house. (id:63400)
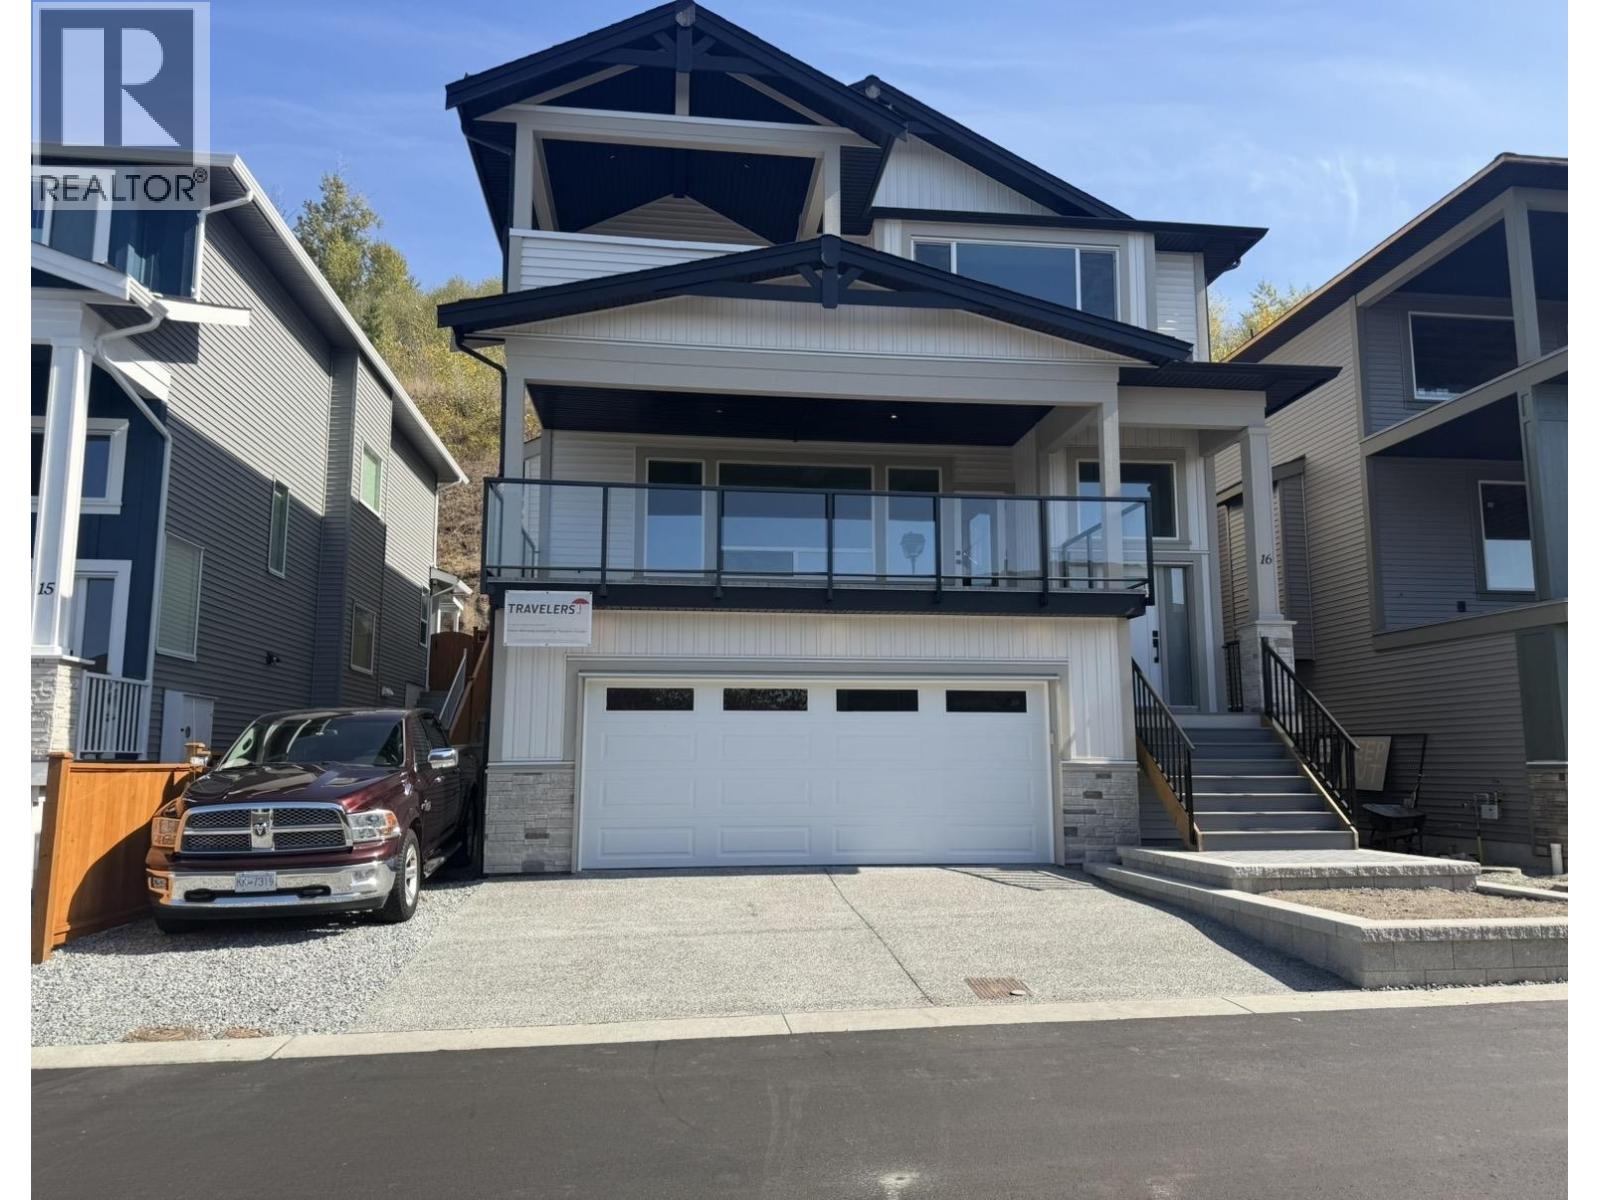
16 24850 106 Avenue
Maple Ridge, British Columbia
Welcome to "Terrace Views" Brand new great room design, nearly 4000 sqft, 3 level home ready to move in! Amazing views from the large main and upper floor covered decks. Quiet road. Private backyard with a covered deck overlooking natural features conservation / park area. Separate basement access to a legal suite. Open floor plan. Primary bedroom features a sitting area & 2 walk-in closets. 3 large closets on each floor allows for a future elevator. Hot water on demand & line set for A/C plus many more extras. (id:63400)
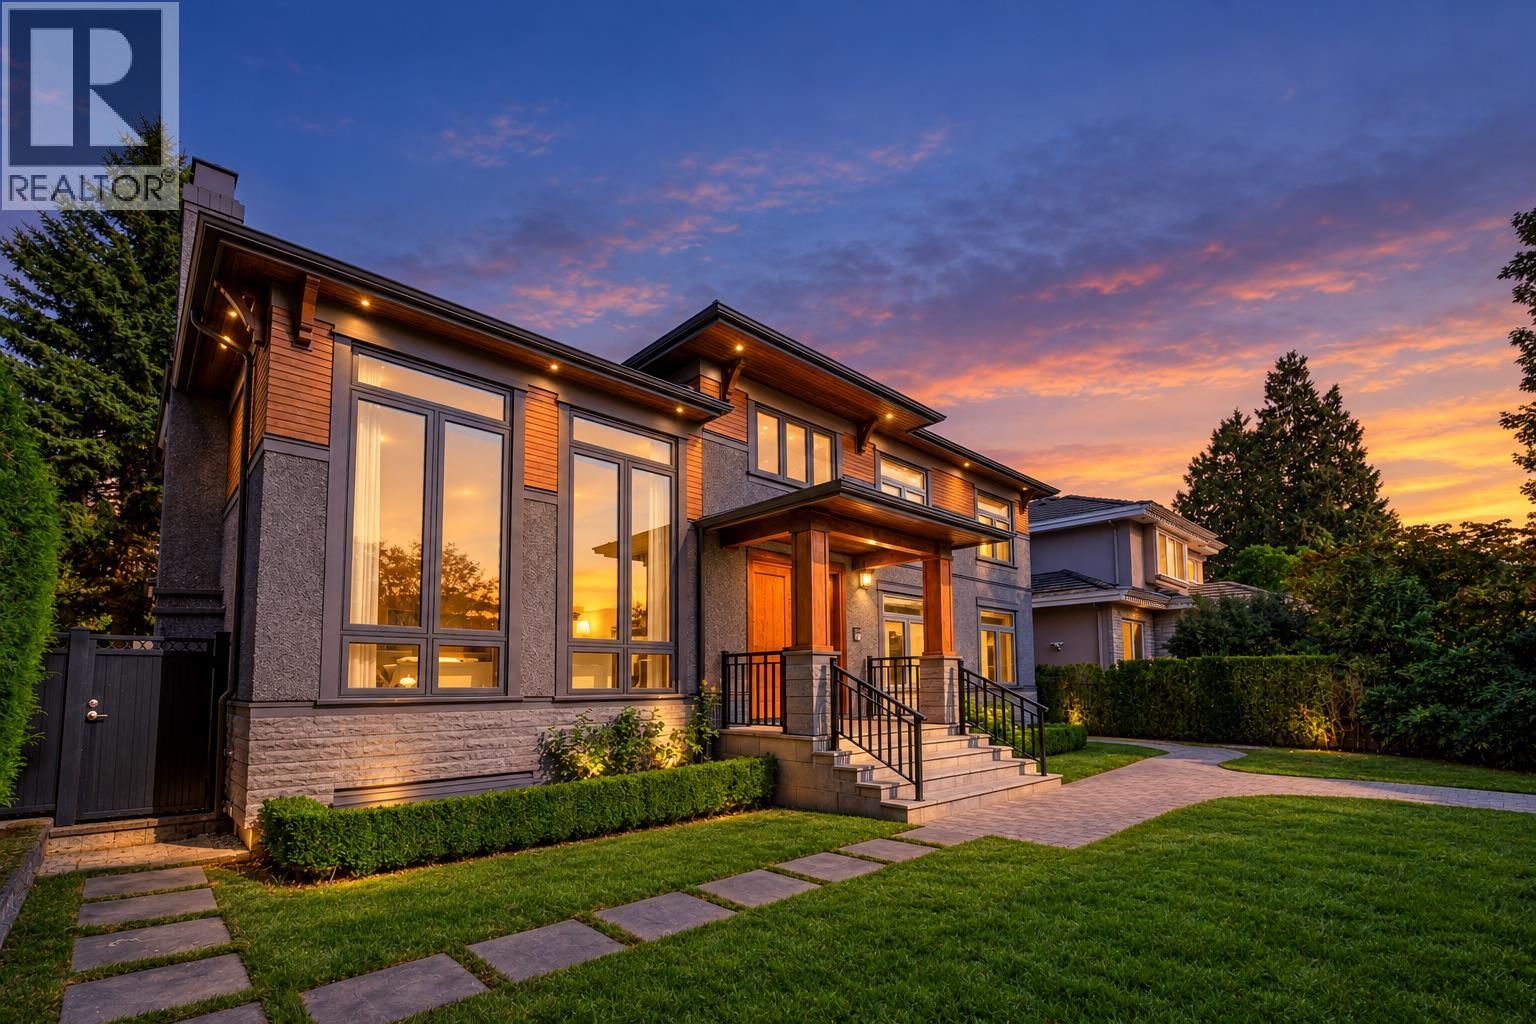
1433 W 48th Avenue
Vancouver, British Columbia
A distinguished South Granville residence offering grand-scale luxury on a 59.2' x 122.8' (7,270sf) lot. Completely remodelled in 2016 with City permits, this 5,000+ sq. ft. home blends timeless elegance with modern comfort. Soaring 17' foyer with grand chandelier & dramatic double-height living room set an unforgettable first impression. Featuring elegant white marble countertops, gourmet kitchen, breakfast nook with high-end s/s appliances, A/C & HRV. Upstairs features 4 bedrooms & 3 baths; lower level boasts a huge recreation room with wet bar, media room, sauna & 2 addt'l bedrooms. Expansive deck, landscaped garden & 3-car garage. Close to Osler Elementary, Vancouver College, Eric Hamber Secondary, transit, UBC, Oakridge & SkyTrain. (id:63400)
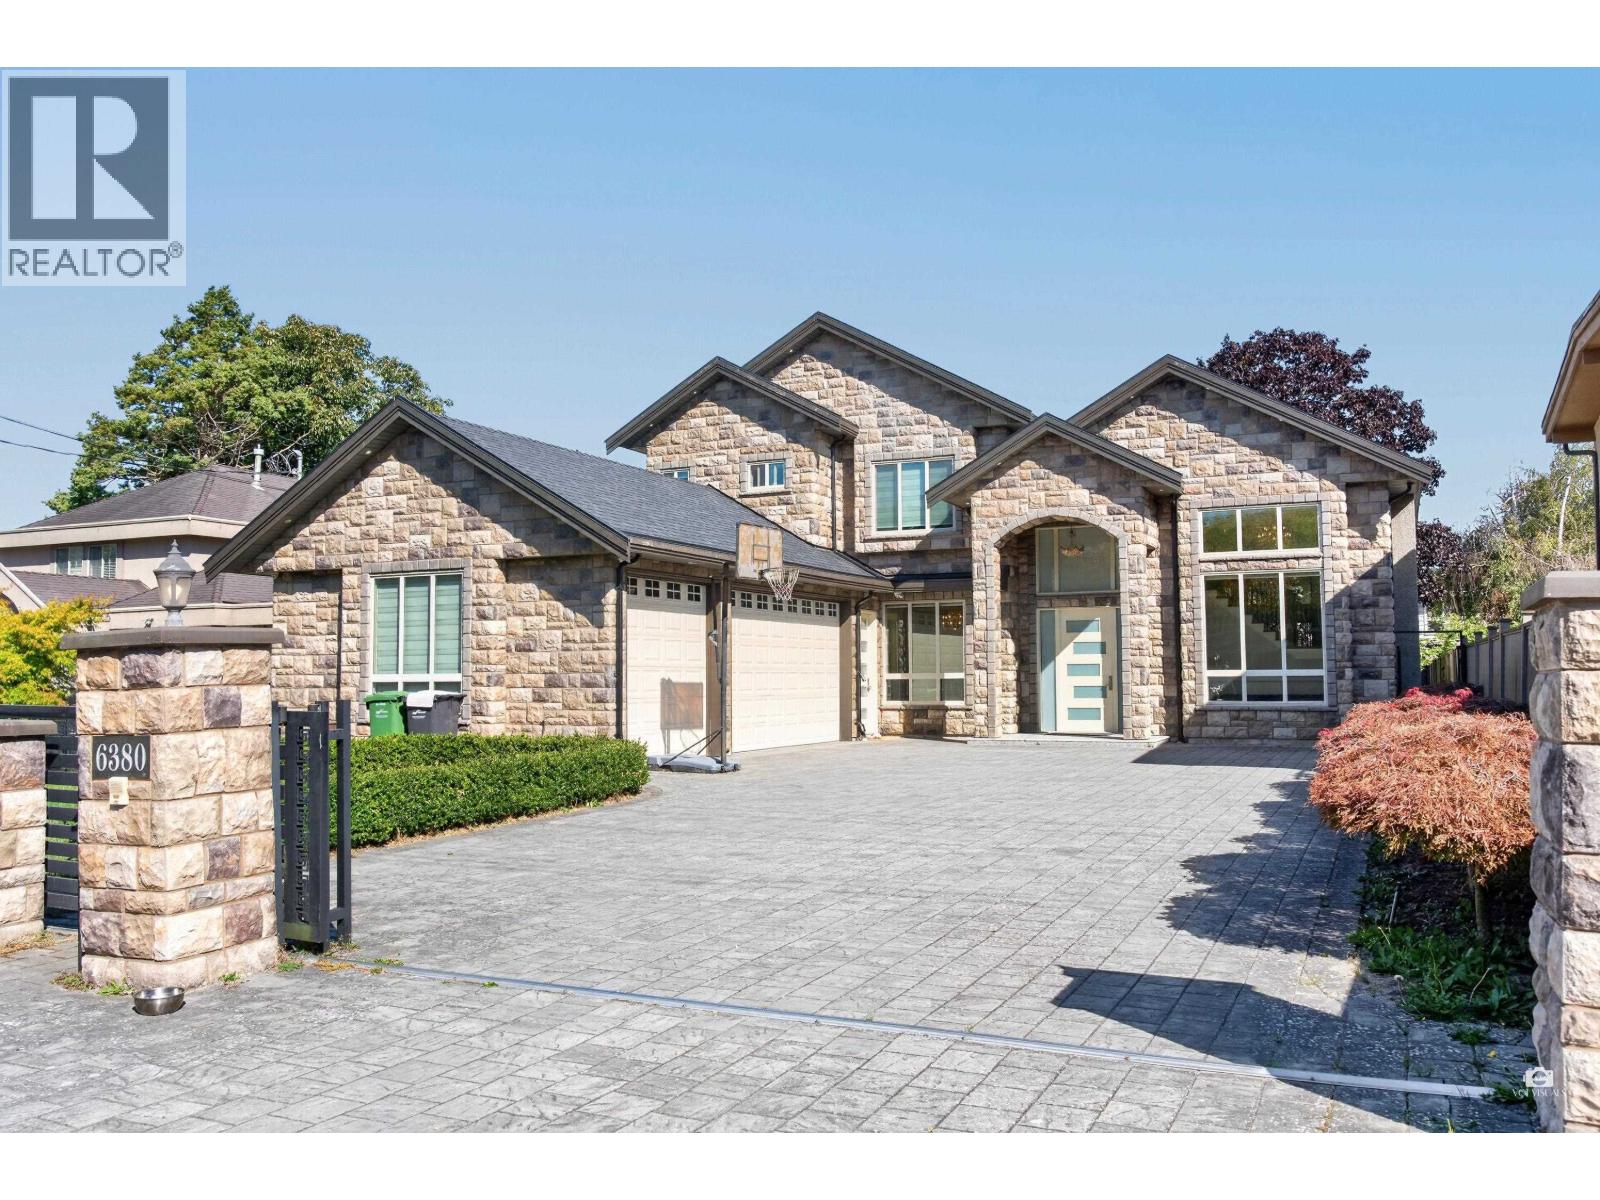
6380 No. 1 Road
Richmond, British Columbia
Welcome to this exceptional custom-built luxury residence in prestigious Riverdale, offering 4,154 sqft of sophisticated living space designed with soaring ceilings, a grand open-concept layout, and elegant tile flooring throughout. The home features a gourmet main kitchen with top-of-the-line appliances, custom cabinetry, a spacious island, and a separate wok kitchen, complemented by a large media room and a lavish master suite complete with a private sauna & balcony. Outside, you will find an entertainer's backyard/patio/deck, alongside a rare 3 car garage and ample parking. Ideally located within walking distance to Thomson Elementary & Burnett Secondary. Transit, parks, golf courses, shopping, and the Thompson Community Centre, this remarkable property truly must be seen to be believed! **OPEN HOUSE SATURDAY 10/31 @ 1-3 PM** (id:63400)