
49381 Yale Road, East Chilliwack Chilliwack, British Columbia V4Z 0B2

$1,249,000
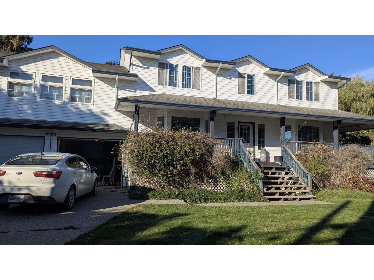
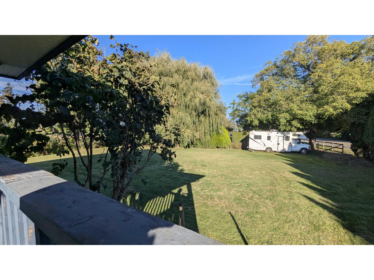
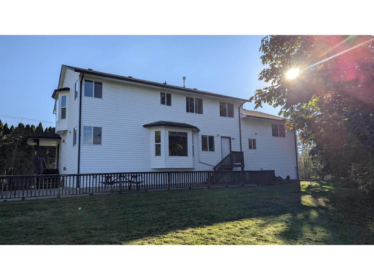
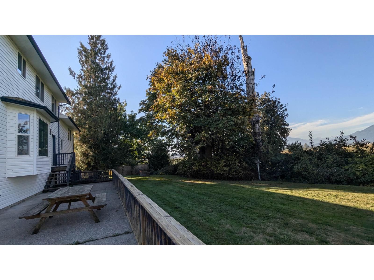
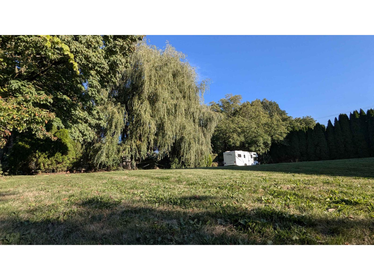
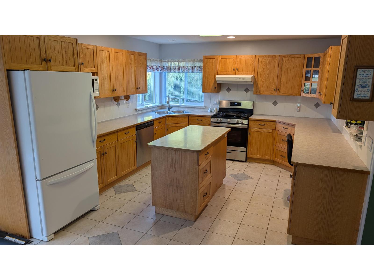
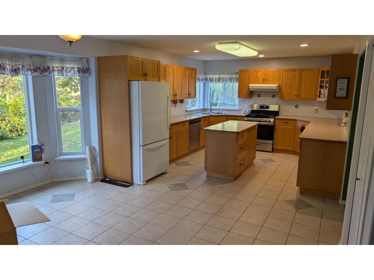
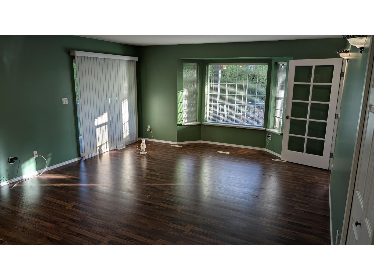
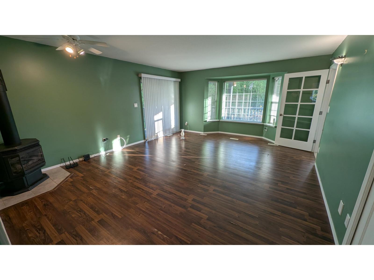
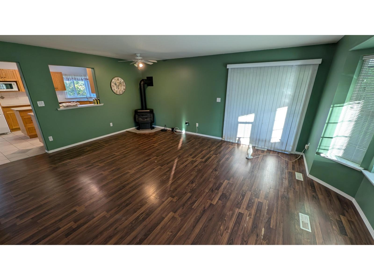
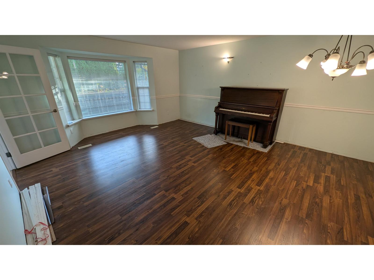
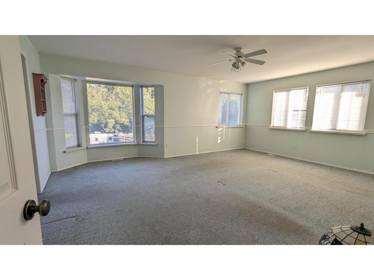
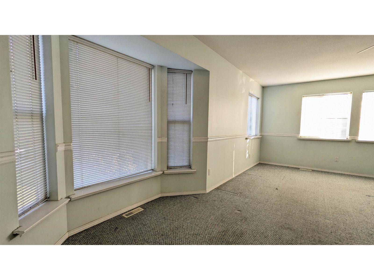
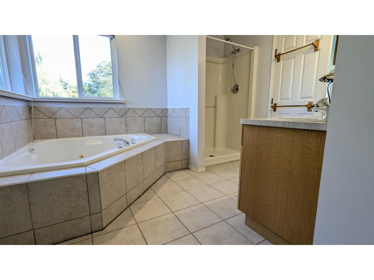
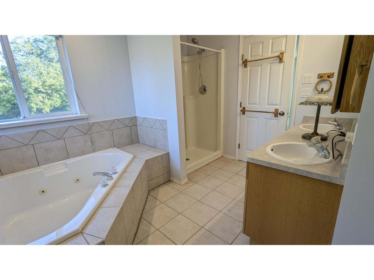
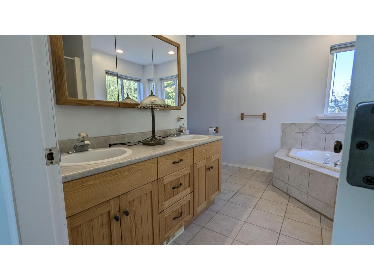
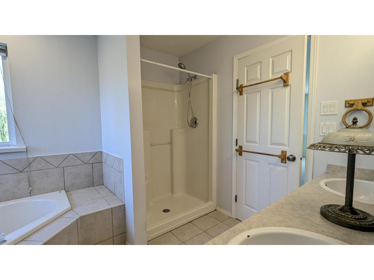
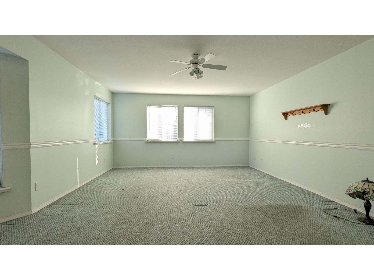
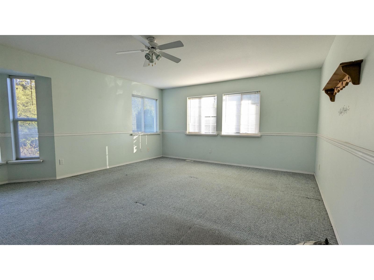
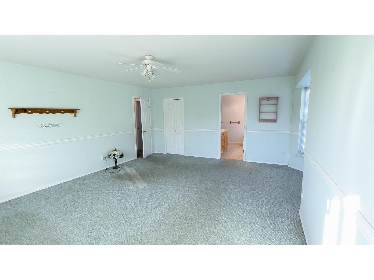
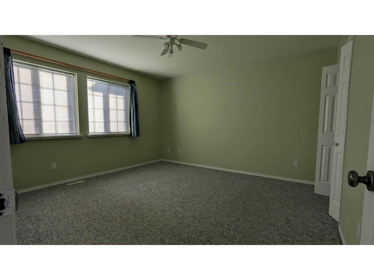
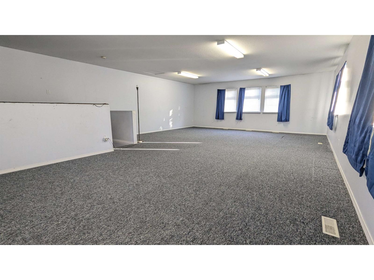
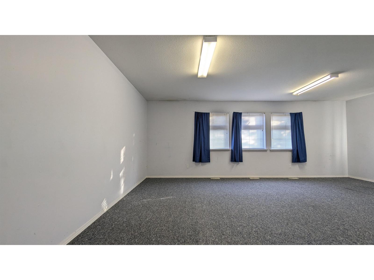
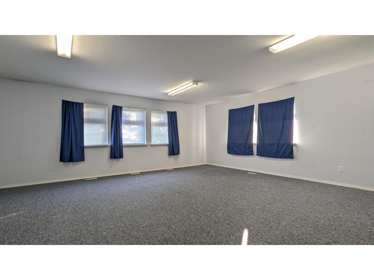
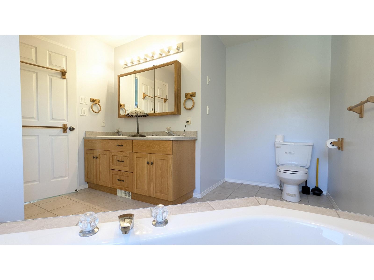
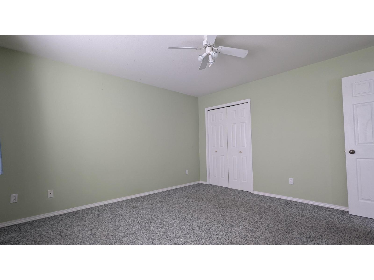
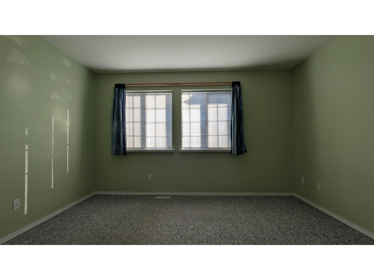
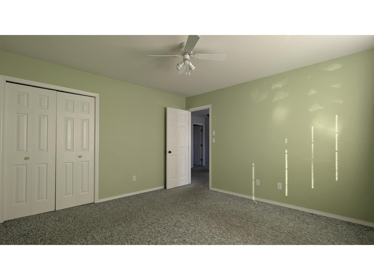
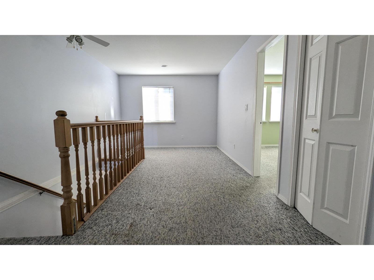
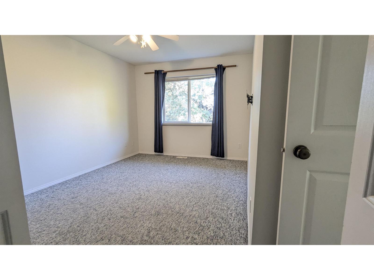
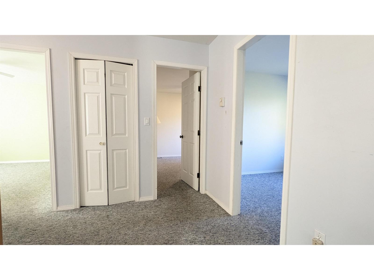
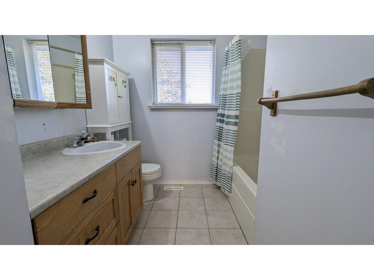
.Custom-built 3,600 sq. ft. home situated on a private half-acre lot with stunning backyard views overlooking protected farmland in the ALR. Designed with entertaining in mind, this home features a spacious open-concept family room plus a separate large living room, offering excellent flexibility for both everyday living and hosting guests. The oversized primary bedroom includes a generous ensuite and ample closet space. Recent upgrades include new air conditioning for year-round comfort. Plenty of RV parking and outdoor space complete this exceptional property. (id:63400)
Property Details
| MLS® Number | R3177049 |
| Property Type | Single Family |
| Storage Type | Storage |
Building
| Bathroom Total | 3 |
| Bedrooms Total | 3 |
| Amenities | Laundry - In Suite |
| Appliances | Washer, Dryer, Refrigerator, Stove, Dishwasher |
| Basement Development | Finished |
| Basement Type | Crawl Space (finished) |
| Constructed Date | 2000 |
| Construction Style Attachment | Detached |
| Cooling Type | Central Air Conditioning |
| Fireplace Present | Yes |
| Fireplace Total | 1 |
| Heating Fuel | Natural Gas |
| Heating Type | Forced Air |
| Stories Total | 2 |
| Size Interior | 3,619 Sqft |
| Type | House |
Parking
| Garage | 2 |
Land
| Acreage | No |
| Size Frontage | 183 Ft |
| Size Irregular | 25700 |
| Size Total | 25700 Sqft |
| Size Total Text | 25700 Sqft |
Rooms
| Level | Type | Length | Width | Dimensions |
|---|---|---|---|---|
| Above | Primary Bedroom | 16 ft | 15 ft | 16 ft x 15 ft |
| Above | Bedroom 2 | 16 ft | 15 ft | 16 ft x 15 ft |
| Above | Bedroom 3 | 13 ft ,9 in | 13 ft ,3 in | 13 ft ,9 in x 13 ft ,3 in |
| Main Level | Family Room | 15 ft | 10 ft | 15 ft x 10 ft |
| Main Level | Living Room | 15 ft | 10 ft | 15 ft x 10 ft |
| Main Level | Kitchen | 13 ft ,2 in | 11 ft ,3 in | 13 ft ,2 in x 11 ft ,3 in |
| Main Level | Eating Area | 11 ft ,1 in | 8 ft ,7 in | 11 ft ,1 in x 8 ft ,7 in |
| Main Level | Laundry Room | 8 ft ,3 in | 9 ft ,10 in | 8 ft ,3 in x 9 ft ,10 in |
| Main Level | Utility Room | 8 ft ,3 in | 9 ft ,10 in | 8 ft ,3 in x 9 ft ,10 in |
| Main Level | Hobby Room | 15 ft ,4 in | 9 ft ,10 in | 15 ft ,4 in x 9 ft ,10 in |
| Main Level | Foyer | 8 ft ,7 in | 5 ft ,4 in | 8 ft ,7 in x 5 ft ,4 in |
https://www.realtor.ca/real-estate/30424519/49381-yale-road-east-chilliwack-chilliwack

David Ferencz
#202 - 505 Hamilton Street
Vancouver, British Columbia V6B 2R1
(604) 806-0900
(604) 879-5573
www.onepercentrealty.com/

The trademarks REALTOR®, REALTORS®, and the REALTOR® logo are controlled by The Canadian Real Estate Association (CREA) and identify real estate professionals who are members of CREA. The trademarks MLS®, Multiple Listing Service® and the associated logos are owned by The Canadian Real Estate Association (CREA) and identify the quality of services provided by real estate professionals who are members of CREA. The trademark DDF® is owned by The Canadian Real Estate Association (CREA) and identifies CREA's Data Distribution Facility (DDF®)
October 22 2026 04:52:11
Chilliwack & District Real Estate Board
One Percent Realty Ltd.