
570 Cedarcrest Dr Colwood, British Columbia V9C 1M3

$1,079,000
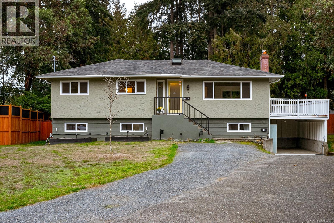
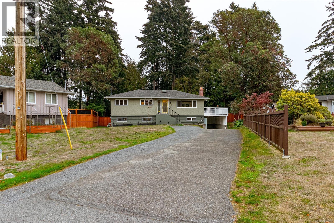
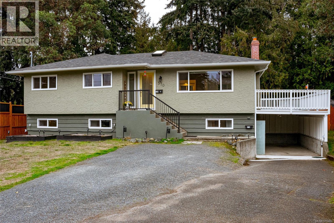
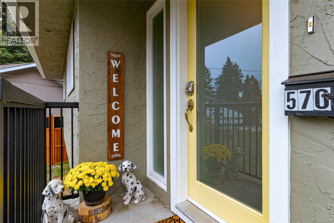
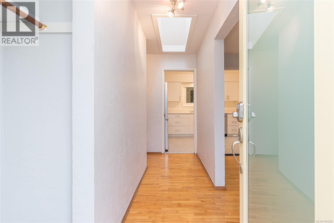
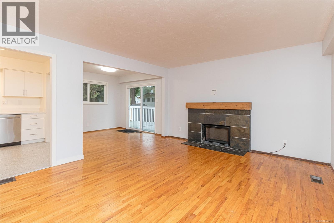
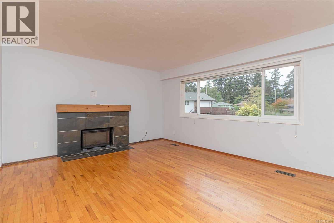
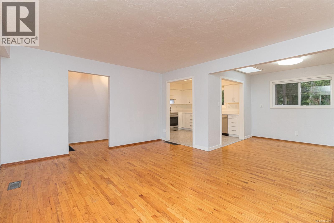
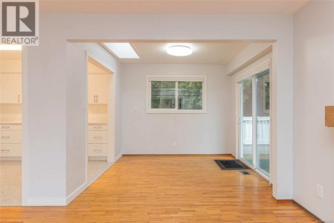
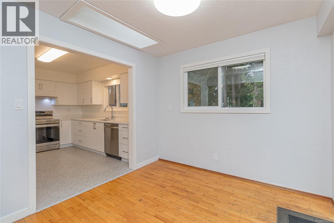
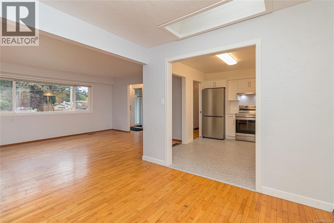
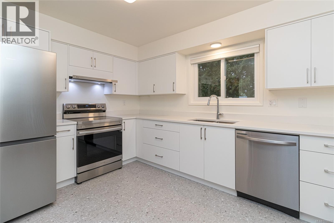
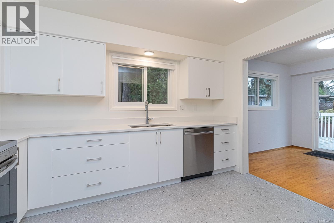
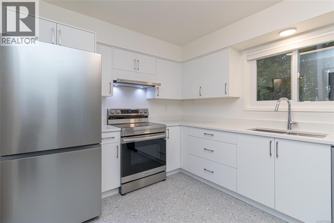
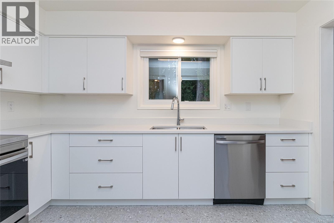
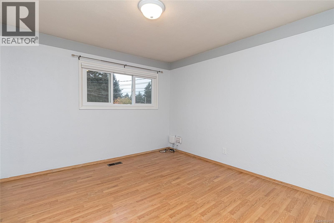
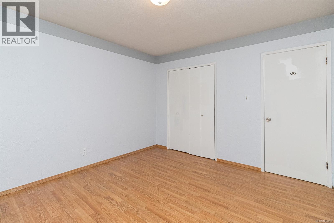
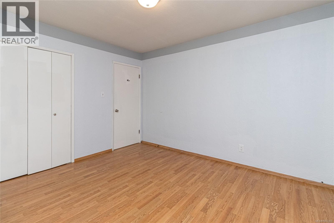
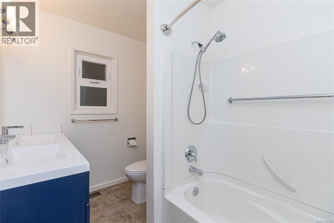
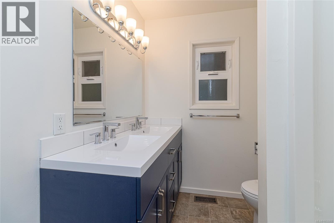
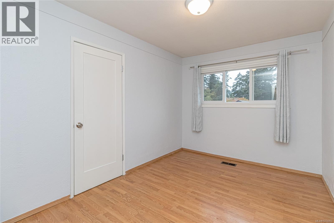
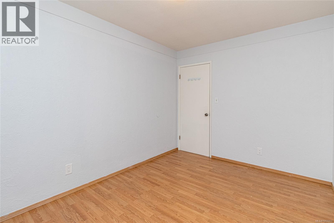
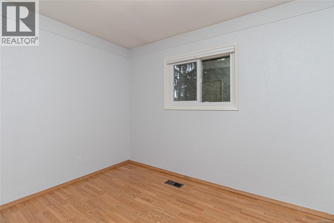
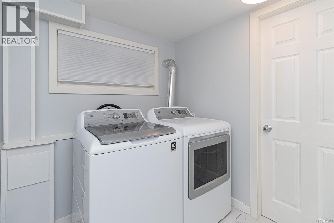
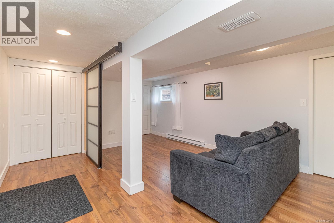
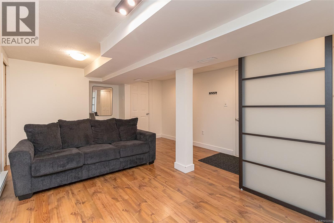
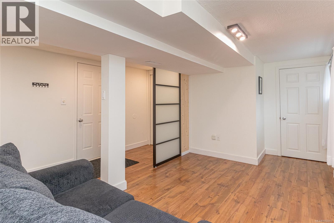
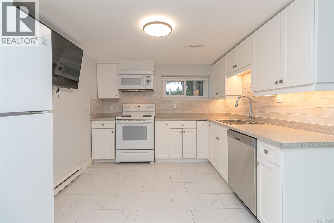
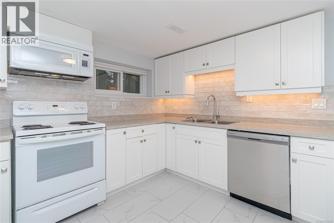
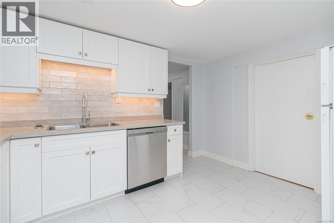
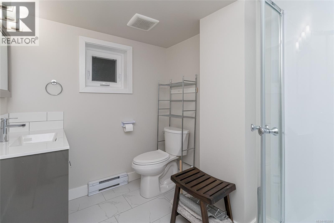
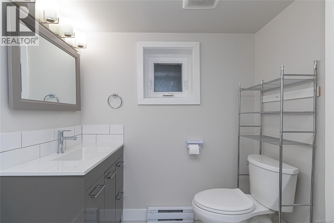
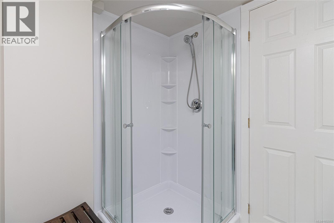
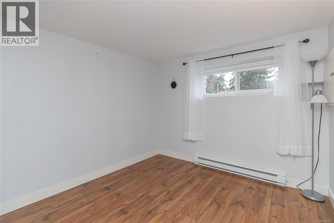
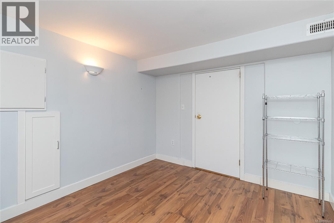
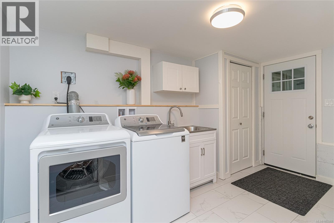
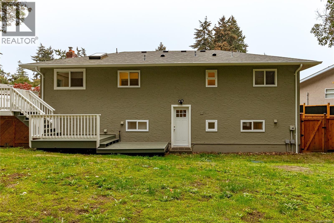
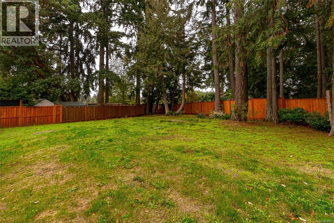
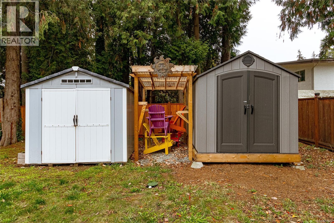
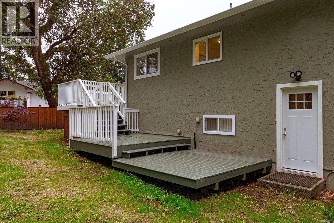
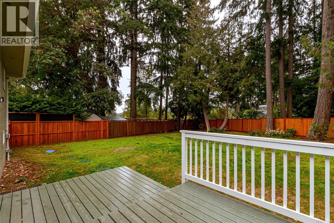
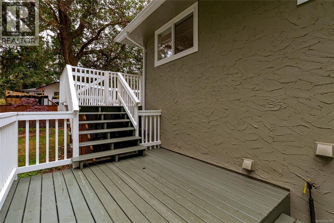
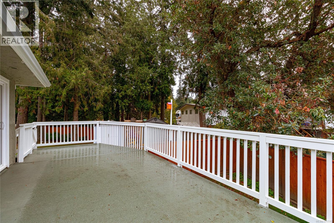
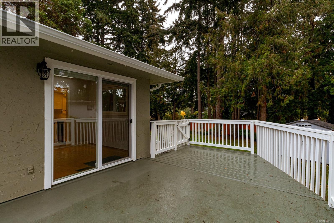
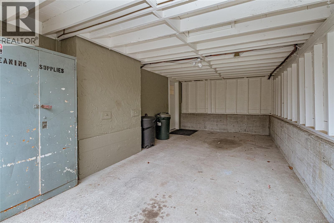
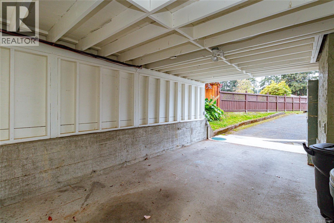
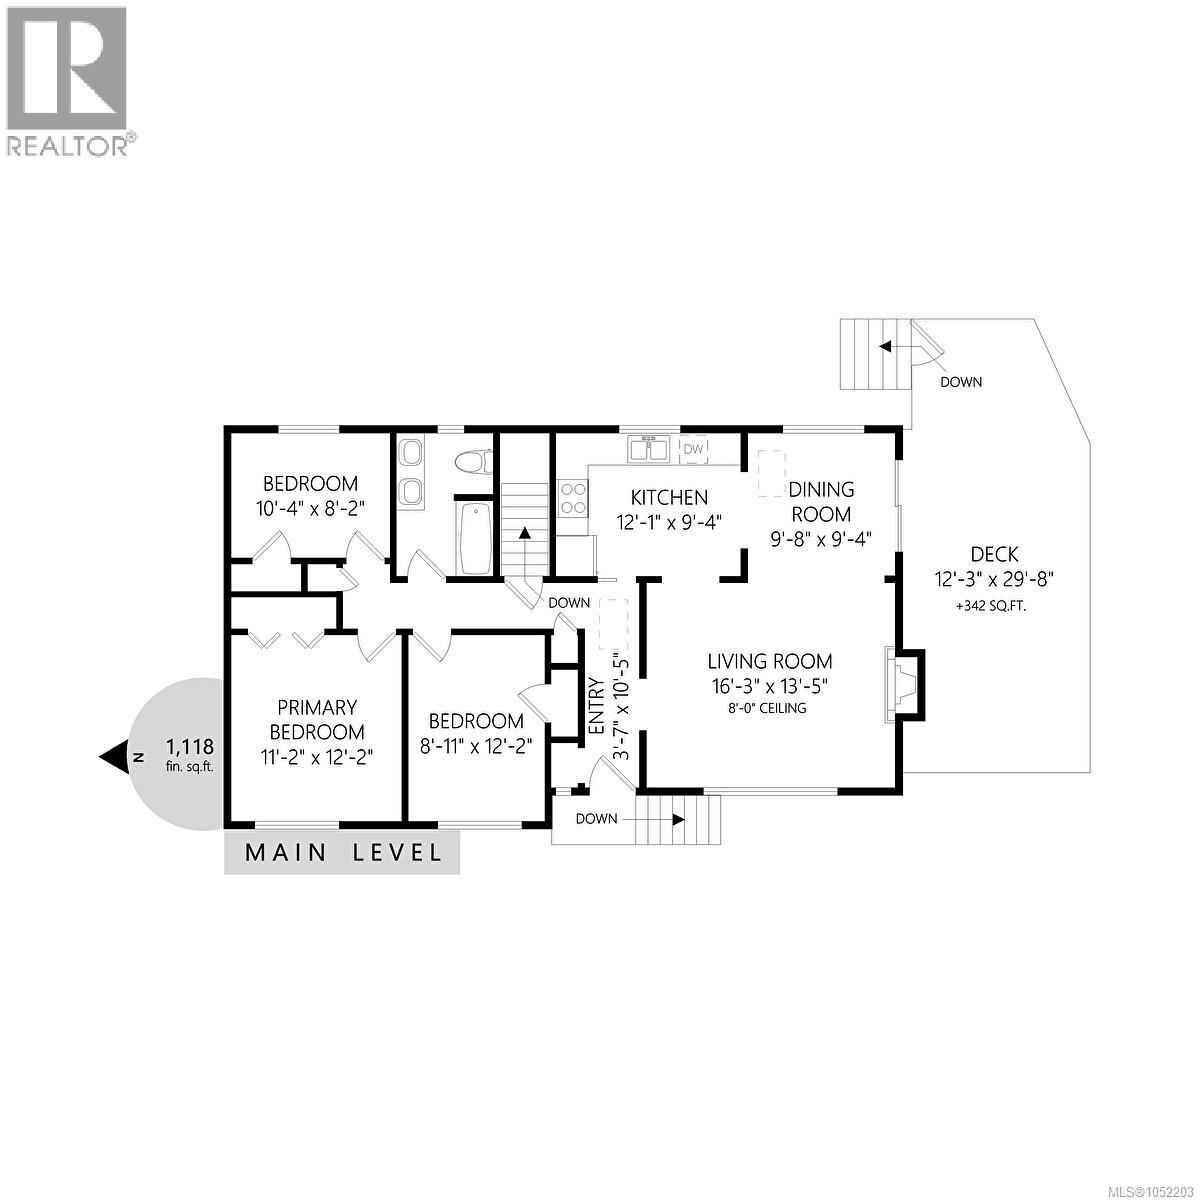
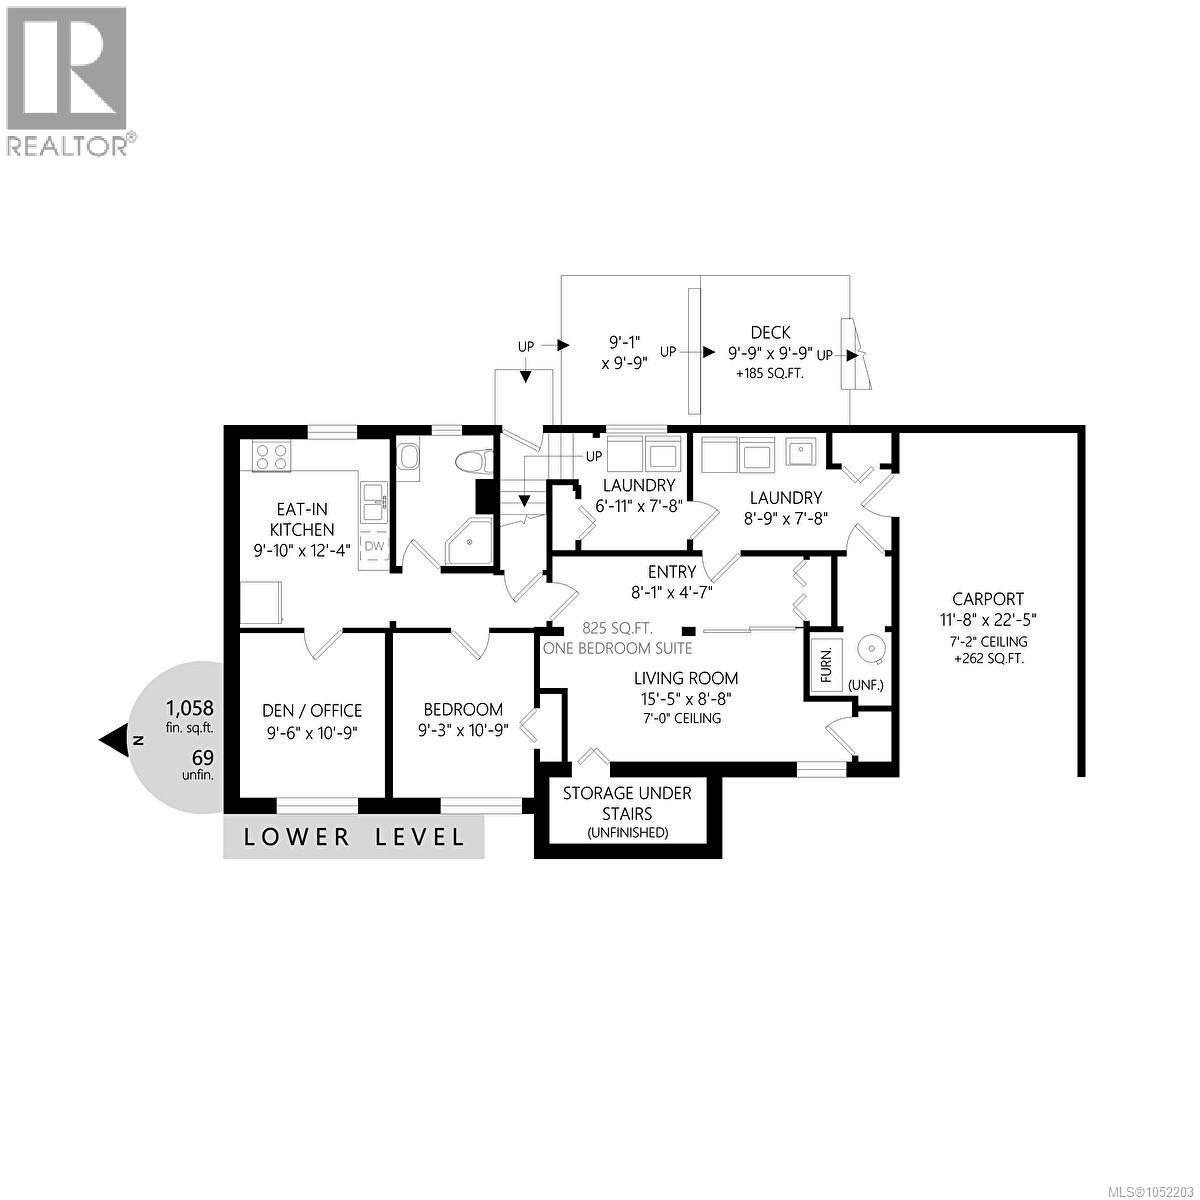
Welcome to this charming, turn key 5-bedroom home in Colwood! Extensively updated since 2022, this inviting property offers approximately 2,200+ sq. ft. of finished living space, including a two-bedroom suite with separate laundry. The open-concept main living area features a beautifully updated kitchen with quartz countertops, stainless steel appliances and new cabinetry, complemented by a slate-tiled fireplace. Major improvements include a new roof in 2022, a heat pump in 2024, updated exterior doors and fresh exterior paint in 2025. The suite features an updated kitchen and bathroom, including a brand-new shower in 2026. Outside, enjoy a fully fenced backyard, spacious deck, an 8 x 15 storage shed and a second driveway for additional parking. A thoughtfully improved ''move-in ready'' property offering flexible living for extended family or a mortgage helper in a prime location! (id:63400)
Open House
This property has open houses!
1:00 pm
Ends at:2:30 pm
11:00 am
Ends at:12:30 pm
Property Details
| MLS® Number | 1052203 |
| Property Type | Single Family |
| Neigbourhood | Wishart North |
| Parking Space Total | 4 |
Building
| Bathroom Total | 2 |
| Bedrooms Total | 5 |
| Appliances | Dryer, Refrigerator, Washer |
| Constructed Date | 1969 |
| Cooling Type | Air Conditioned |
| Fireplace Present | Yes |
| Fireplace Total | 1 |
| Heating Fuel | Electric |
| Heating Type | Forced Air, Heat Pump |
| Size Interior | 2,245 Sqft |
| Type | House |
Parking
| Carport |
Land
| Acreage | No |
| Size Irregular | 11326 |
| Size Total | 11326 Sqft |
| Size Total Text | 11326 Sqft |
| Zoning Type | Residential |
Rooms
| Level | Type | Length | Width | Dimensions |
|---|---|---|---|---|
| Lower Level | Laundry Room | 8'9 x 7'8 | ||
| Lower Level | Entrance | 8'1 x 4'7 | ||
| Lower Level | Laundry Room | 7'8 x 6'11 | ||
| Main Level | Bathroom | 5-Piece | ||
| Main Level | Bedroom | 12'2 x 8'11 | ||
| Main Level | Bedroom | 10'3 x 8'3 | ||
| Main Level | Primary Bedroom | 12'3 x 11'2 | ||
| Main Level | Kitchen | 12'1 x 9'4 | ||
| Main Level | Dining Room | 9'11 x 9'8 | ||
| Main Level | Living Room | 16'3 x 13'5 | ||
| Main Level | Entrance | 10'5 x 3'7 | ||
| Additional Accommodation | Bathroom | X | ||
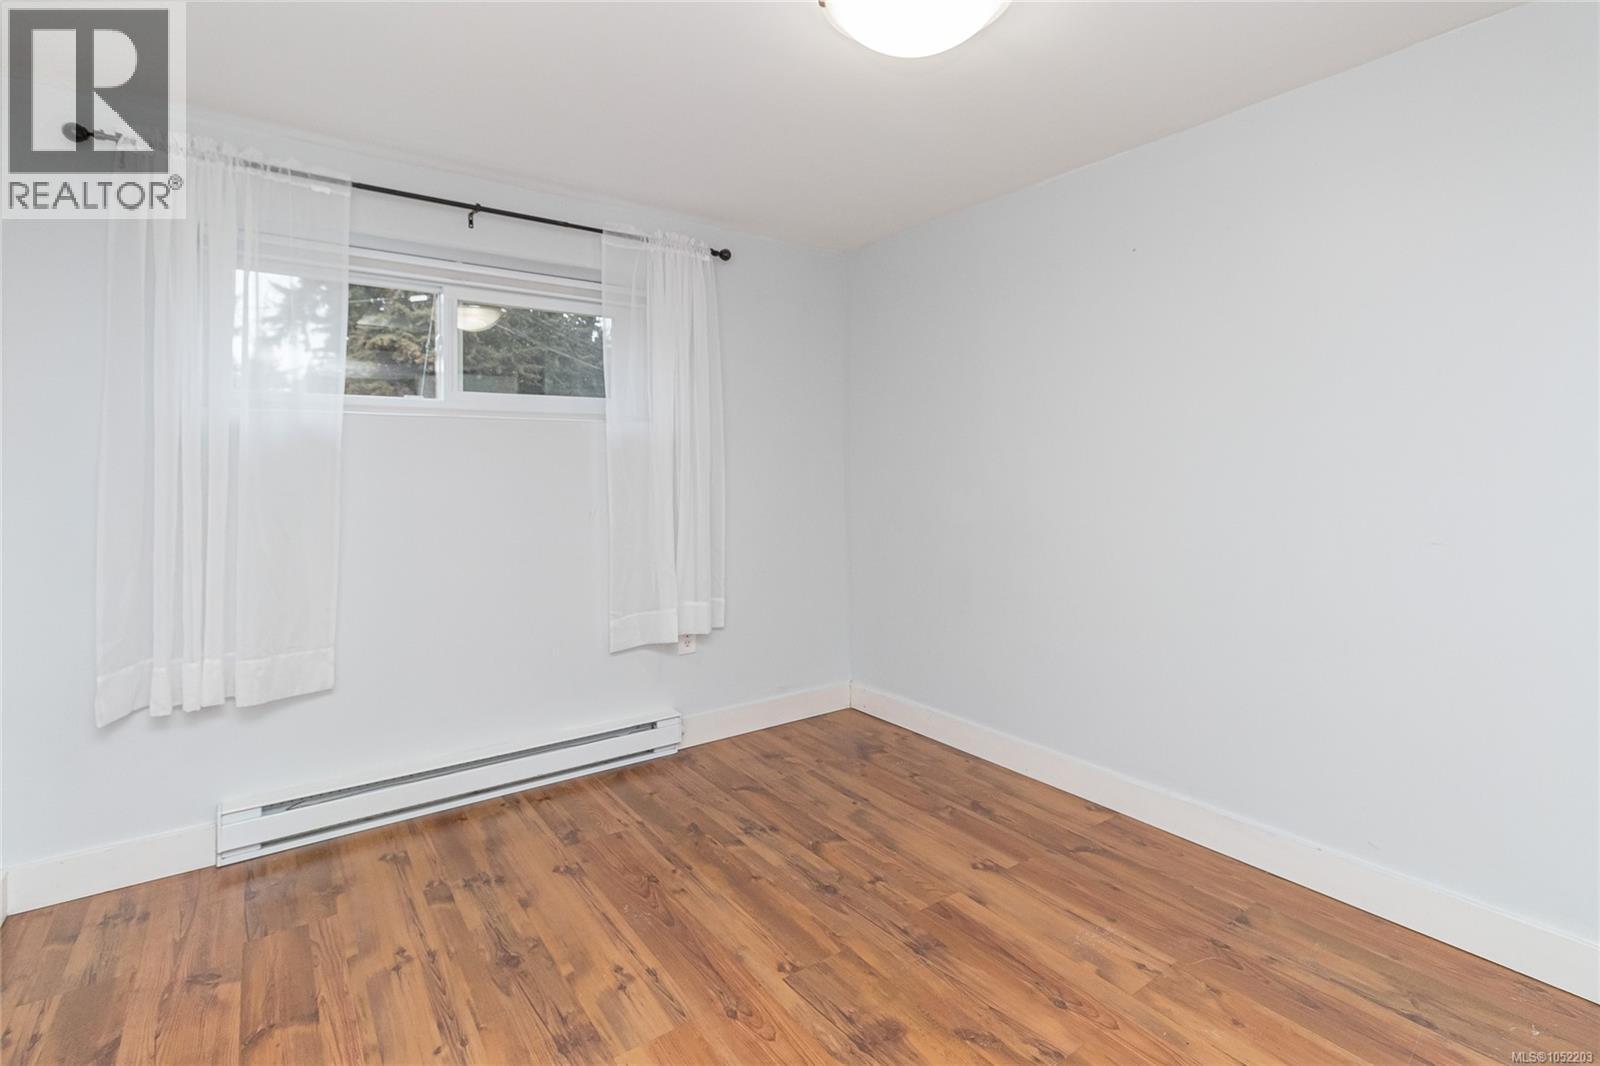
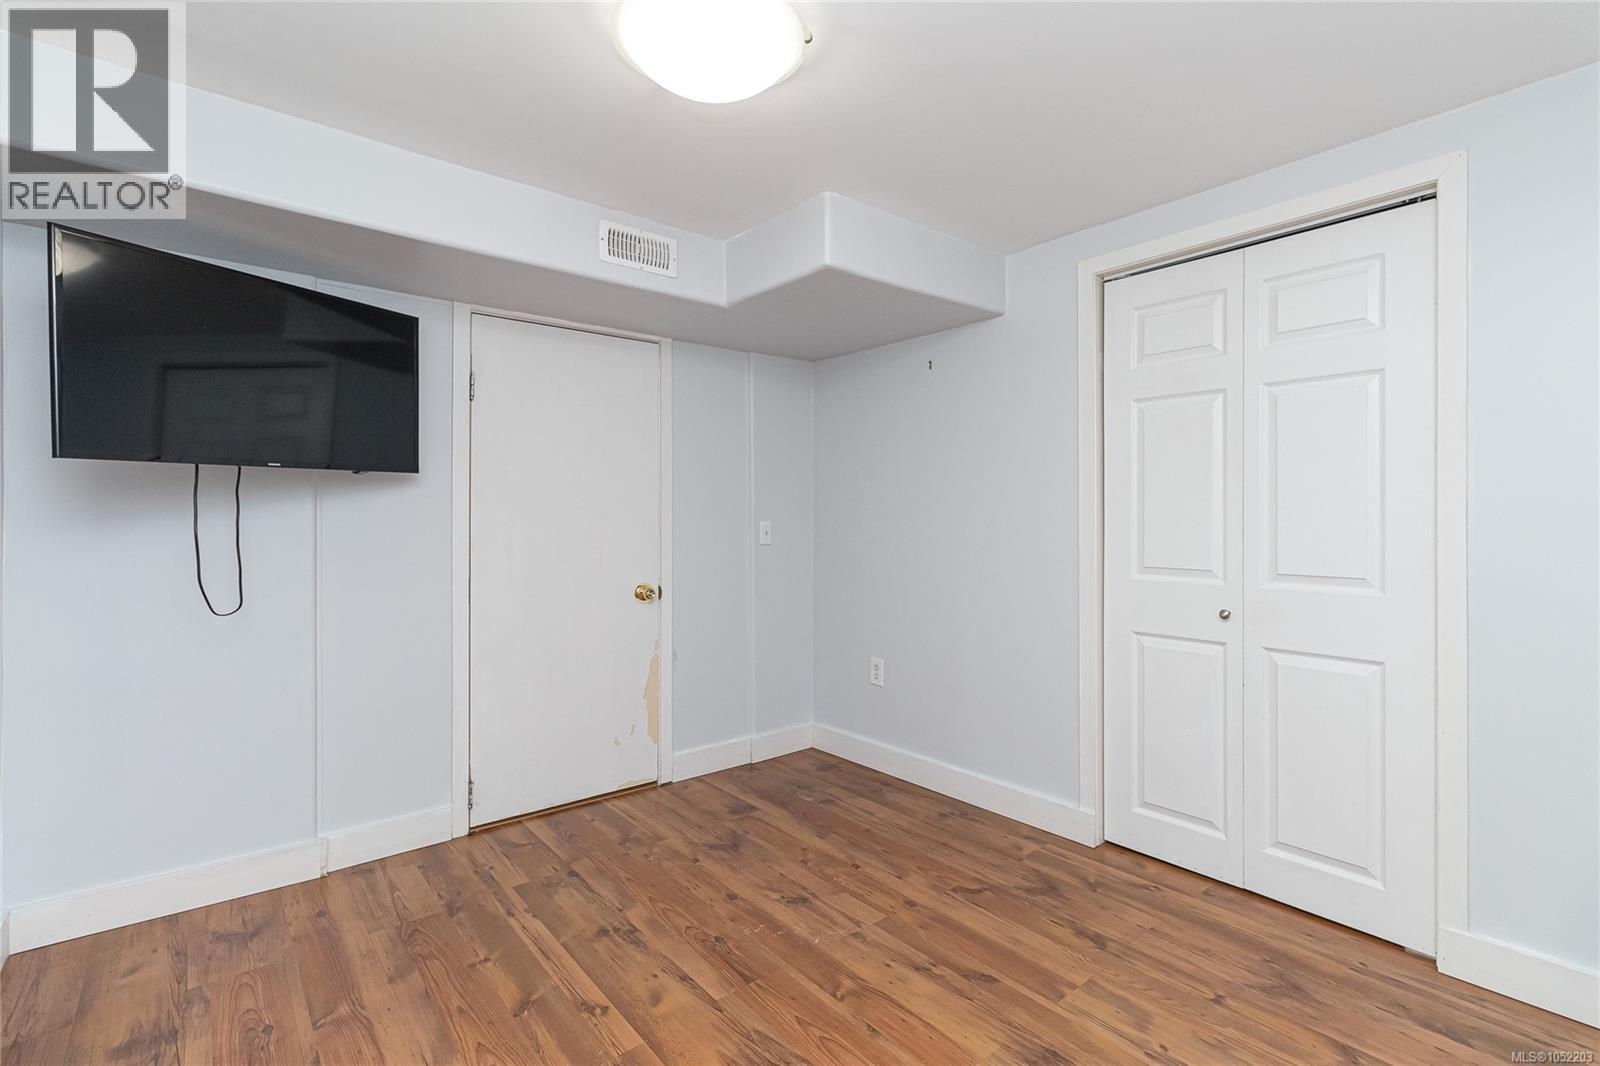
| Additional Accommodation | Bedroom | 10'9 x 9'6 | ||
| Additional Accommodation | Bedroom | 10'9 x 9'3 | ||
| Additional Accommodation | Kitchen | 12' x 10' | ||
| Additional Accommodation | Living Room | 15'5 x 8'8 |
https://www.realtor.ca/real-estate/30398988/570-cedarcrest-dr-colwood-wishart-north

Joshua Bisnett
150-805 Cloverdale Ave
Victoria, British Columbia V8X 2S9
(250) 384-8124
(800) 665-5303
(250) 380-6355
www.pembertonholmes.com/

The trademarks REALTOR®, REALTORS®, and the REALTOR® logo are controlled by The Canadian Real Estate Association (CREA) and identify real estate professionals who are members of CREA. The trademarks MLS®, Multiple Listing Service® and the associated logos are owned by The Canadian Real Estate Association (CREA) and identify the quality of services provided by real estate professionals who are members of CREA. The trademark DDF® is owned by The Canadian Real Estate Association (CREA) and identifies CREA's Data Distribution Facility (DDF®)
October 14 2026 08:28:03
Victoria Real Estate Board
Pemberton Holmes Ltd.