
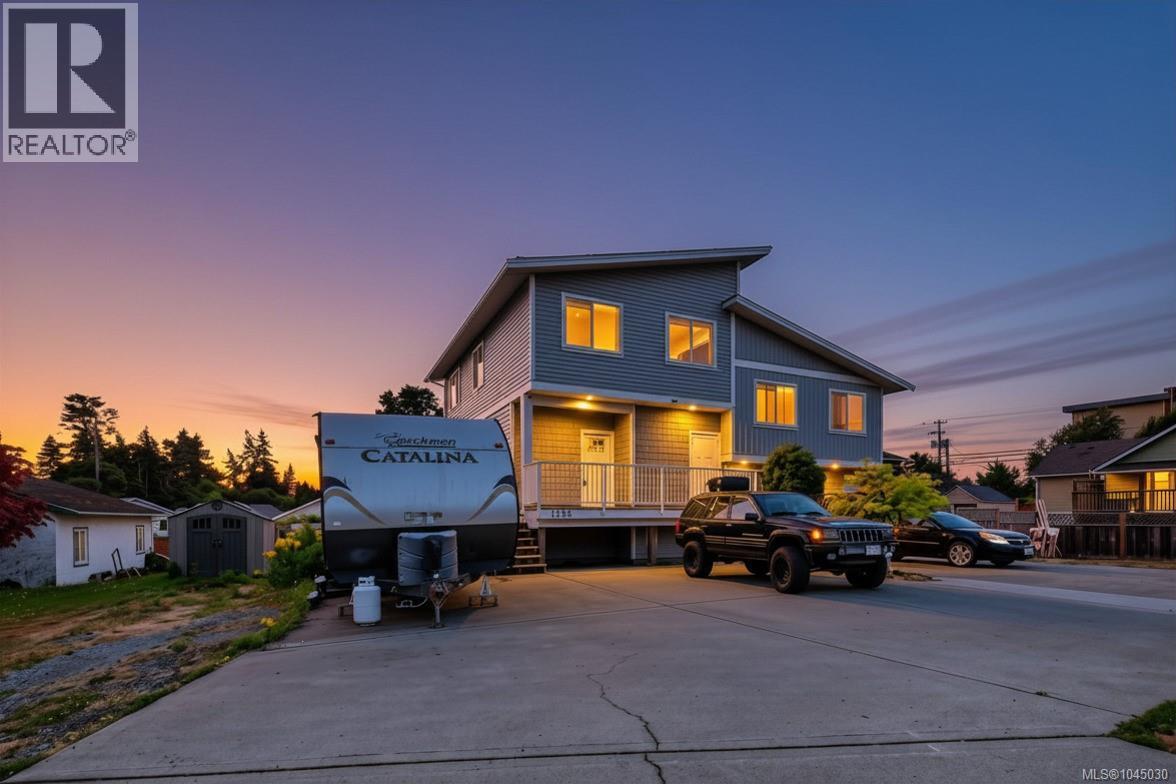
1985 Atherly Close
Sooke, British Columbia
Welcome to 1985 Atherly Close — a modern 4 bed, 4 bath half duplex in the heart of Sooke. Located on a quiet no-thru street, this well-designed 3-level home is just steps from shopping, restaurants, schools, and everyday amenities. The bright open-concept main floor features a stylish kitchen, dining area, and comfortable living room that opens onto a sunny deck, perfect for relaxing or entertaining. Upstairs offers 3 bedrooms, including a spacious primary suite with walk-in closets and a private ensuite. The lower level includes a self-contained 1-bedroom suite — an excellent mortgage helper or option for extended family. Outside, enjoy a large fenced yard with space for kids, pets, gardening, and outdoor entertaining, plus ample parking for multiple vehicles. A fantastic opportunity for families or investors seeking modern living with built-in income potential in one of Sooke’s most convenient locations. (id:63400)
Maxxam Realty Ltd.

1 500 Marsett Pl
Saanich, British Columbia
*** For more information, please click Brochure button. *** This beautiful Townhouse is a spacious, well maintained 3- bedroom, 2.5 bathroom townhouse located in the highly desirable Royal Oak neighbourhood. Situated in the sought after Royal Pines Complex, this unique three-level hime offers comfort, functionality in an exceptional location just minutes from the Commonwealth Community Place, plus access to trails and recreation at Beaver and Elk Lake. It is conveniently close to shopping, transit, major routes within 15 minutes to downtown, the airport and BC Ferries A wonderful opportunity to own in one of Victoria’s most desirable communities! (id:63400)

1720 Hidden Hills Drive Unit# 29
Kelowna, British Columbia
For more information, please click Brochure button. Discover Unit 29 – the Silver Tip plan at Antler Heights, an exclusive enclave perched above Hidden Hills in Wilden. This thoughtfully designed two-storey home offers 2,136 sq. ft. with 4 bedrooms and 3 bathrooms. The upper floor features all bedrooms, laundry, and a versatile flex space—ideal for families or downsizers seeking convenience. A main-floor bedroom provides flexibility for guests or a home office. Surrounded by ponds, trails, and nature, Antler Heights offers a peaceful retreat just minutes from UBCO, YLW, shops, and cafes. 10% deposit required. Completion dates and pricing are subject to change without notice. Price subject to applicable taxes. Taxes not yet assessed (pre-construction). Strata not yet formed; disclosure statement on file. Photos contain rendering photos and examples of home. All measurements are approximate. Estimated completion: September 2026. Do not miss out! (id:63400)
4594 Alwyn St
Port Alberni, British Columbia
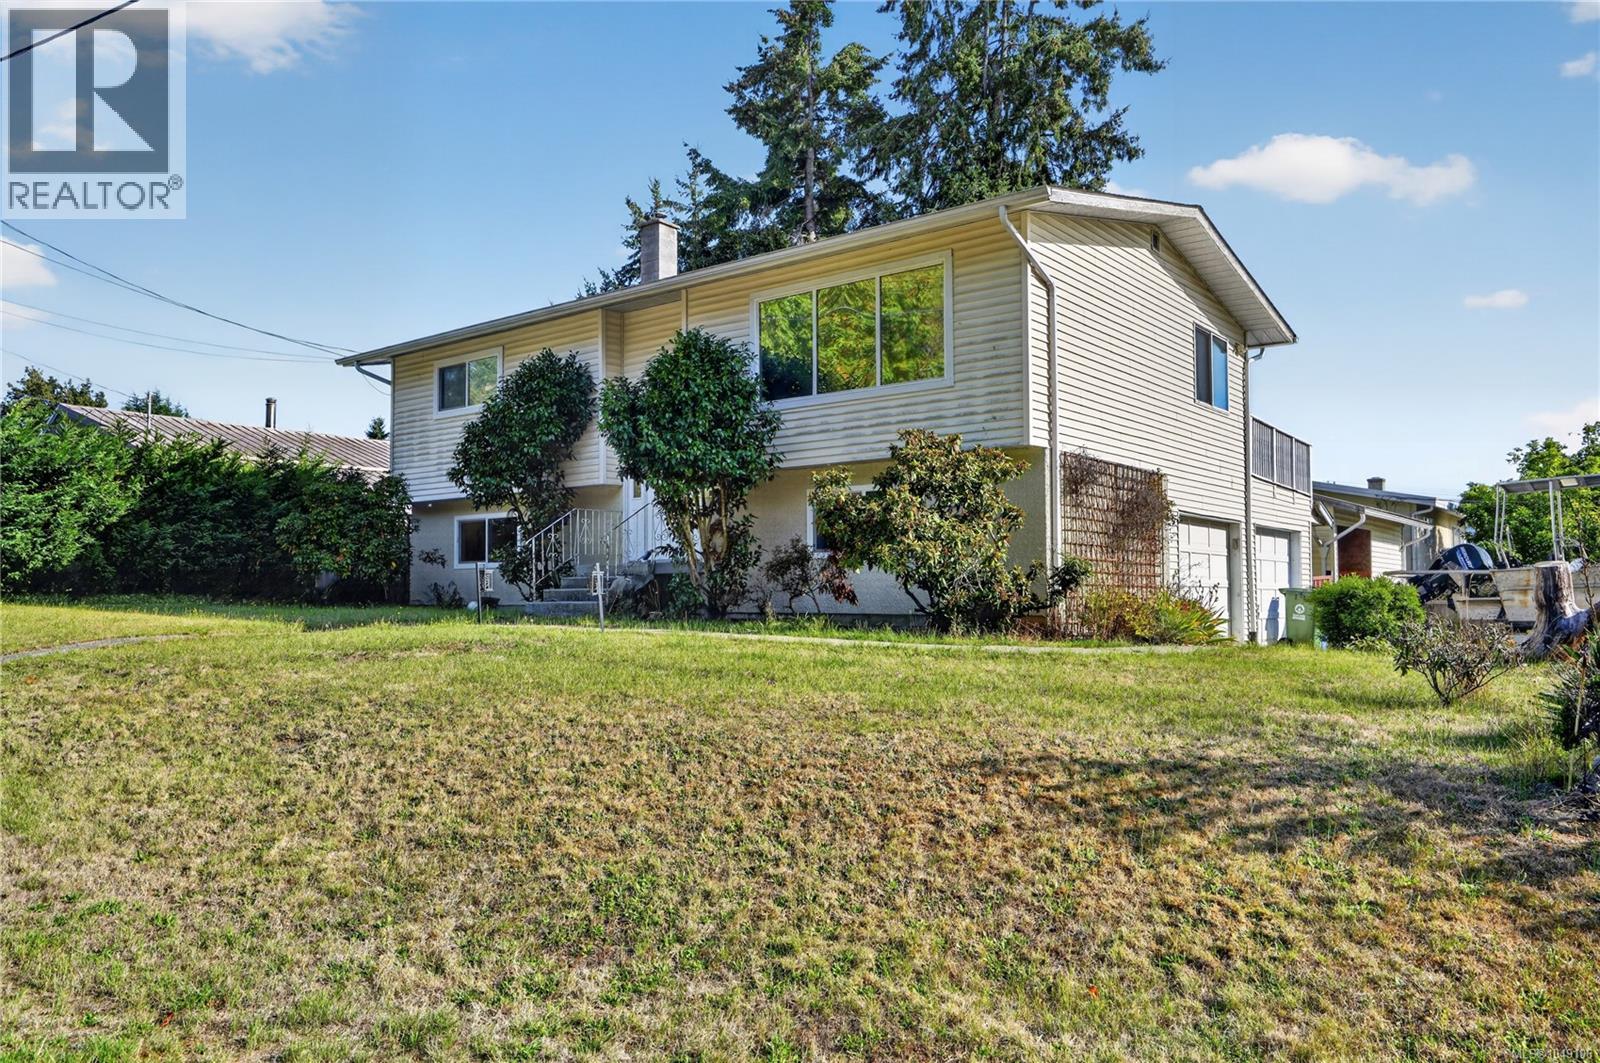
Move-in ready family home packed with space, flexibility, and potential! Situated on a quiet 0.18-acre corner lot, this recently painted property is located just minutes from schools, shopping, parks, and transit. Upstairs, you’ll love the bright open-concept living and dining area filled with natural light, a spacious kitchen ready for family meals and entertaining, and walkout access to an oversized deck made for summer BBQs, morning coffees, and evenings with friends. The main floor offers a generous primary bedroom, full bathroom, and second bedroom. Downstairs opens up more possibilities with a family room perfect for movie nights, kids’ hangouts, or a games room, plus two additional bedrooms, two-piece bathroom, laundry area, and direct access to the fully fenced yard. Outside features a double garage, parking areas for your toys, and exciting potential to create additional living space or even a bachelor suite. A fantastic home with room to grow, entertain, and make your own! (id:63400)
5705 Hepting Road
Prince George, British Columbia
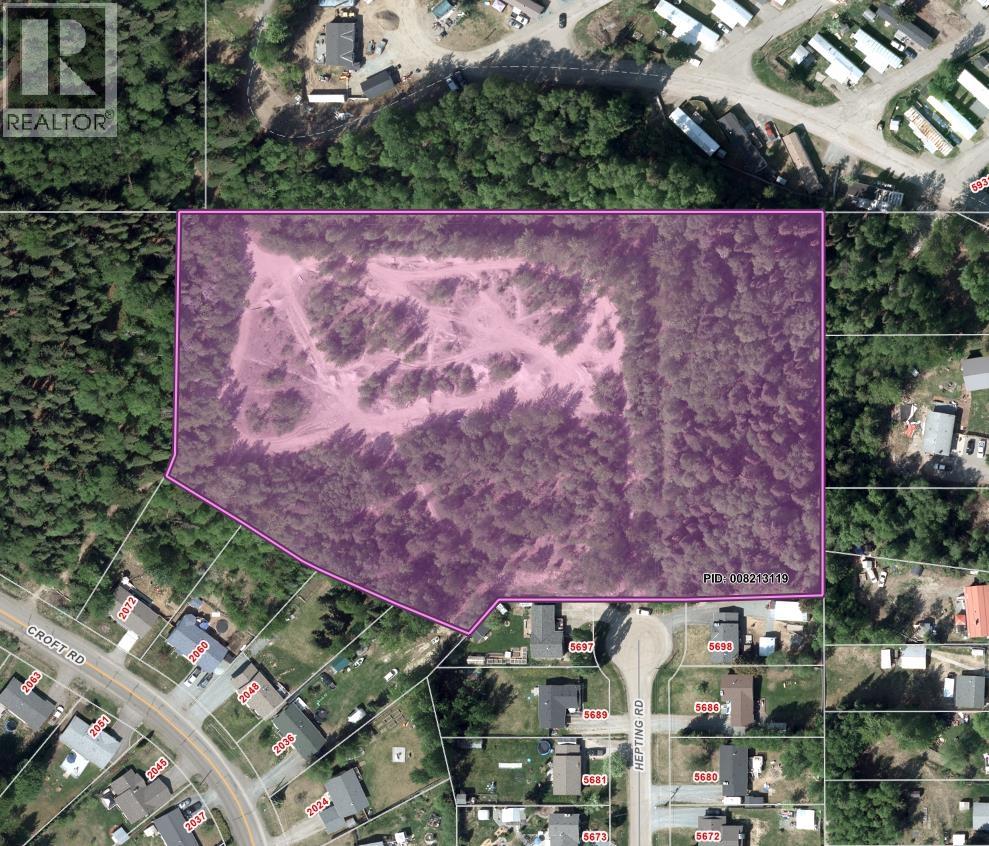
PRIME DEVELOPMENT OPPORTUNITY. Attention builders, Investors & Developers! 6.46 ACRES in well-developed residential area. Potential for approx. 20 RS1 zoned lots featuring some Cul-de-sac lots that offer some view and greenbelt. Preliminary work done includes: geotechnical assessment, engineering design brief & subdivision plan. Information package available on request. You can build a dream home on this property NOW and delay subdivision development to a future date. (id:63400)

637 Jolly Pl
Saanich, British Columbia
Ideally situated in a quiet, family-friendly neighbourhood, this spacious side-by-side duplex offers over 1,900 sq. ft. of comfortable living space and the feel of a single-family detached home. The functional layout features 3 bedrooms, 2.5 bathrooms, generous living and dining areas, a family room, and a versatile den/office—providing plenty of space for families and those working from home. The updated kitchen adds modern style and functionality, while the fully fenced backyard offers a private outdoor retreat. Backing directly onto Swan Creek Park, this home enjoys a peaceful natural setting with green space right at your doorstep. A wonderful opportunity combining comfort, flexibility, and an exceptional location close to parks, schools, transit, Uptown Mall, and many shopping amenities. (id:63400)

4 3092 Washington Ave
Victoria, British Columbia
Washington by Formwell is a collection of traditionally inspired townhomes situated on a quiet, tree-lined street in historic Burnside Gorge, steps from the Galloping Goose Trail and Selkirk Waterfront. This bright, spacious 3-storey corner townhome features 4 bedrooms, 2.5 bathrooms, a fenced yard, and a double garage. The main floor offers open-concept living and dining area upgraded with custom built-in cabinetry, a powder room, and a functional kitchen with shaker cabinetry, a full-height pantry, integrated hood fan, built-in recycling/compost stations, and premium appliances with gas range. Upstairs includes 3 bedrooms, highlighted by a primary suite with walk-in closet and ensuite with a glass shower and heated floors. Fourth bedroom offers flexibility as guest accommodation or home office. Premium details like double-wall sound insulation, a heat pump, tankless hot water, custom built-ins, and EV capability. Timeless charm with everyday convenience near parks and scenic trails. (id:63400)
1002 622 Admirals Rd
Esquimalt, British Columbia
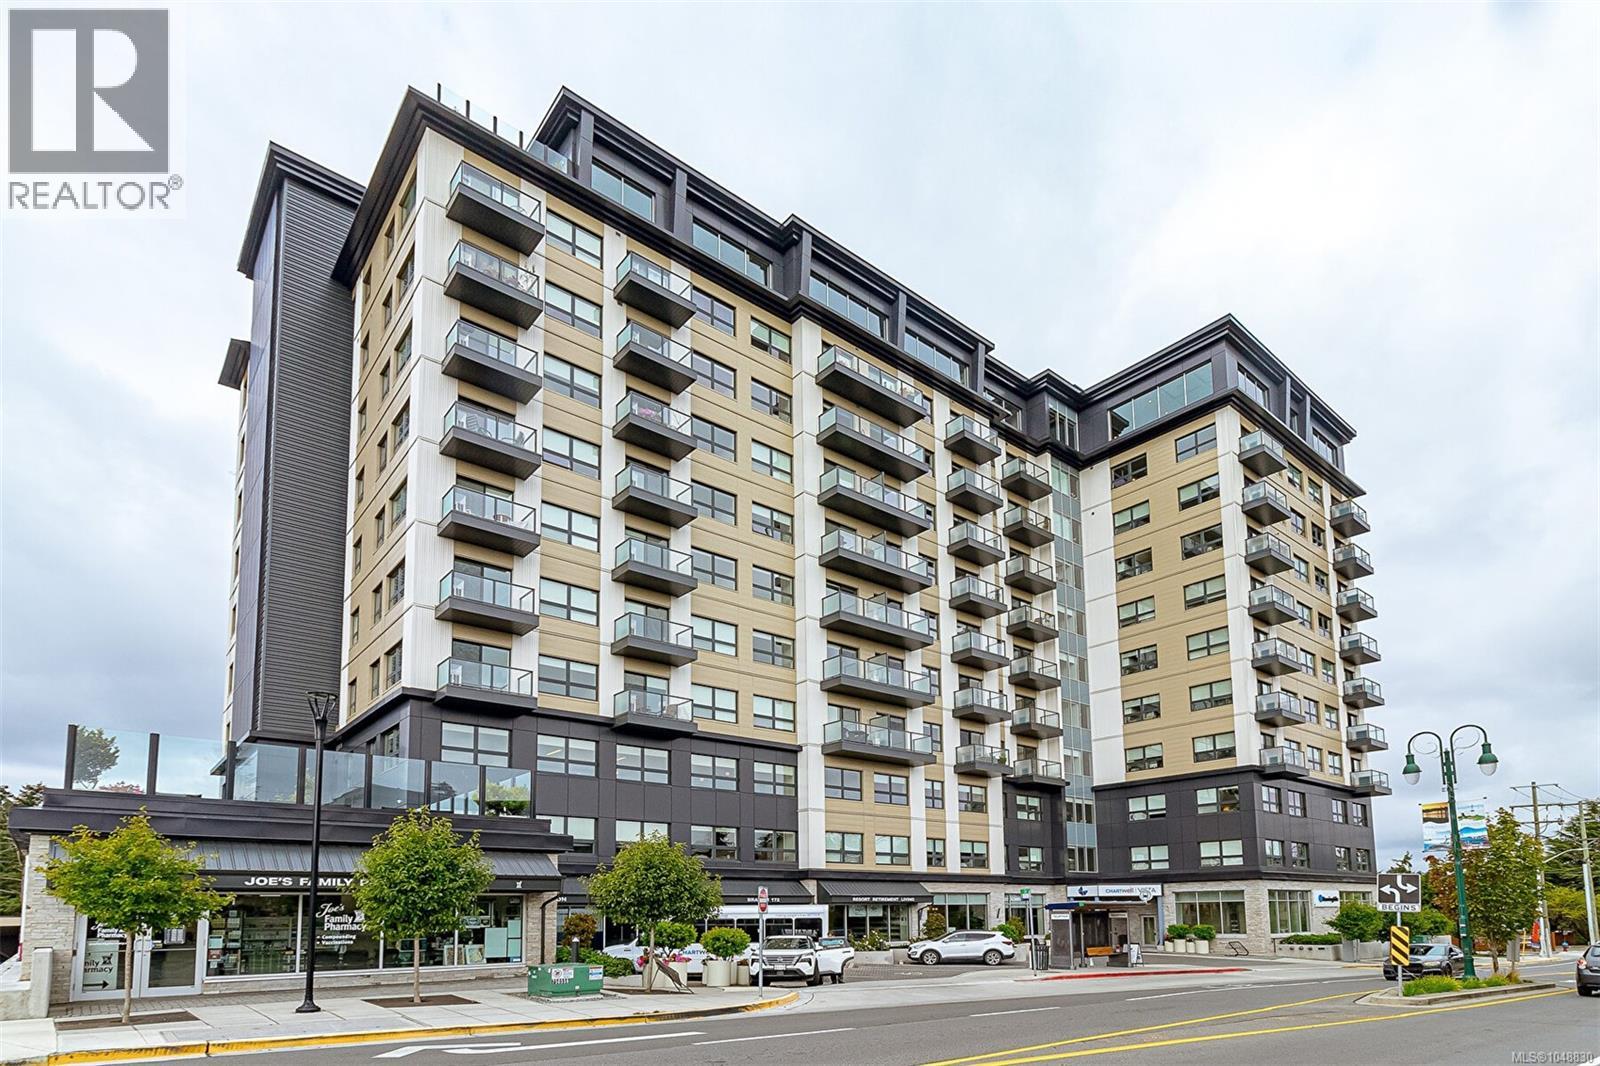
Experience elevated retirement living at Chartwell Vista in this spacious 2-bedroom, 2-bathroom residence. Designed with comfort and lifestyle in mind, this inviting home offers generous living areas, 2 comfortably sized bedrooms and the convenience of two bathrooms. Beyond your front door, an exceptional range of common facilities provides everything needed to enjoy an active, social and carefree lifestyle, including welcoming dining spaces, elegant lounges, recreation and activity rooms, fitness and wellness facilities, a library, beautifully landscaped gardens and outdoor areas, and inviting spaces to socialize/connect with fellow residents. Whether enjoying a leisurely meal, relaxing in the lounge, participating in wellness and recreation activities, or spending time with friends, Chartwell Vista provides a wonderful blend of independence, service and sophisticated retirement living. The views from the Amenities Lounge are absolutely stunning. This unit comes with a Parking Stall. (id:63400)
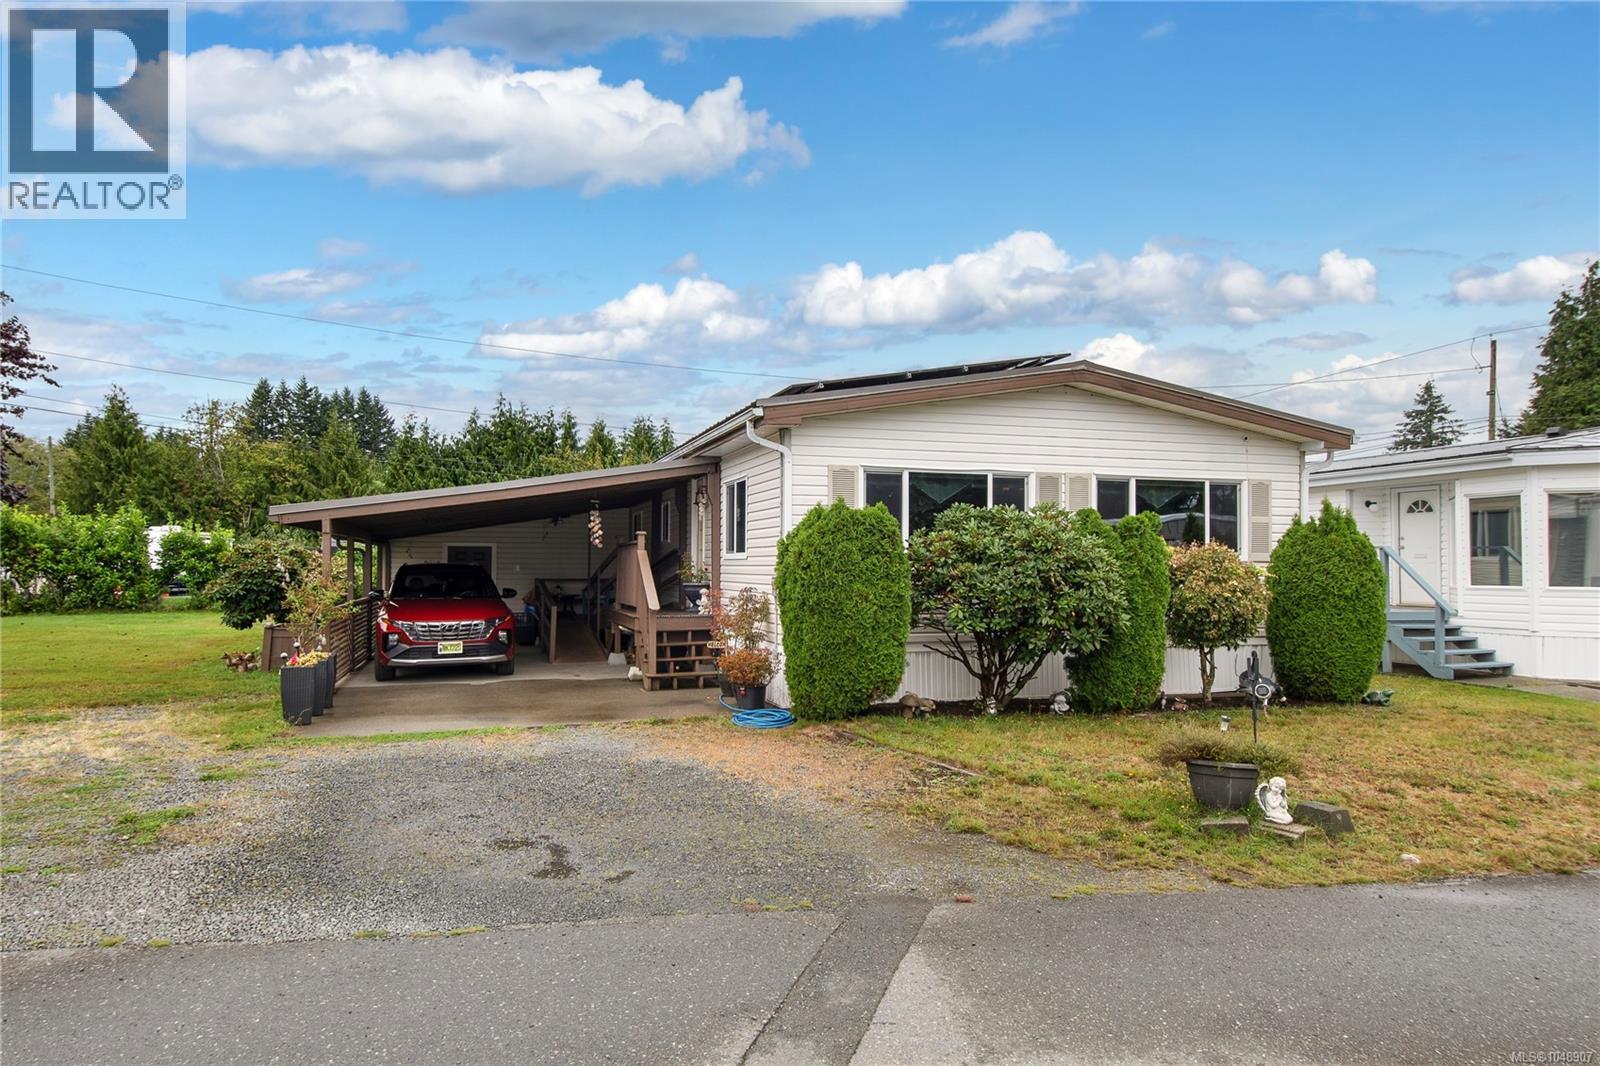
15 1451 Perkins Rd
Campbell River, British Columbia
Welcome to 15-1451 Perkins Road, This well kept double wide is steps from the beach and mouth of the Campbell River, With 2 bedrooms, 2 baths, covered carport and sizeable workshop this mobile lives large. Open living a dining area leads into a lovely dark cabinet kitchen with skylight. From there you can find the 4-piece main bath, two large bedrooms with the primary containing a bright 4-piece ensuite with closet. Enjoy close proximity to amenities and local parks and trails. (id:63400)
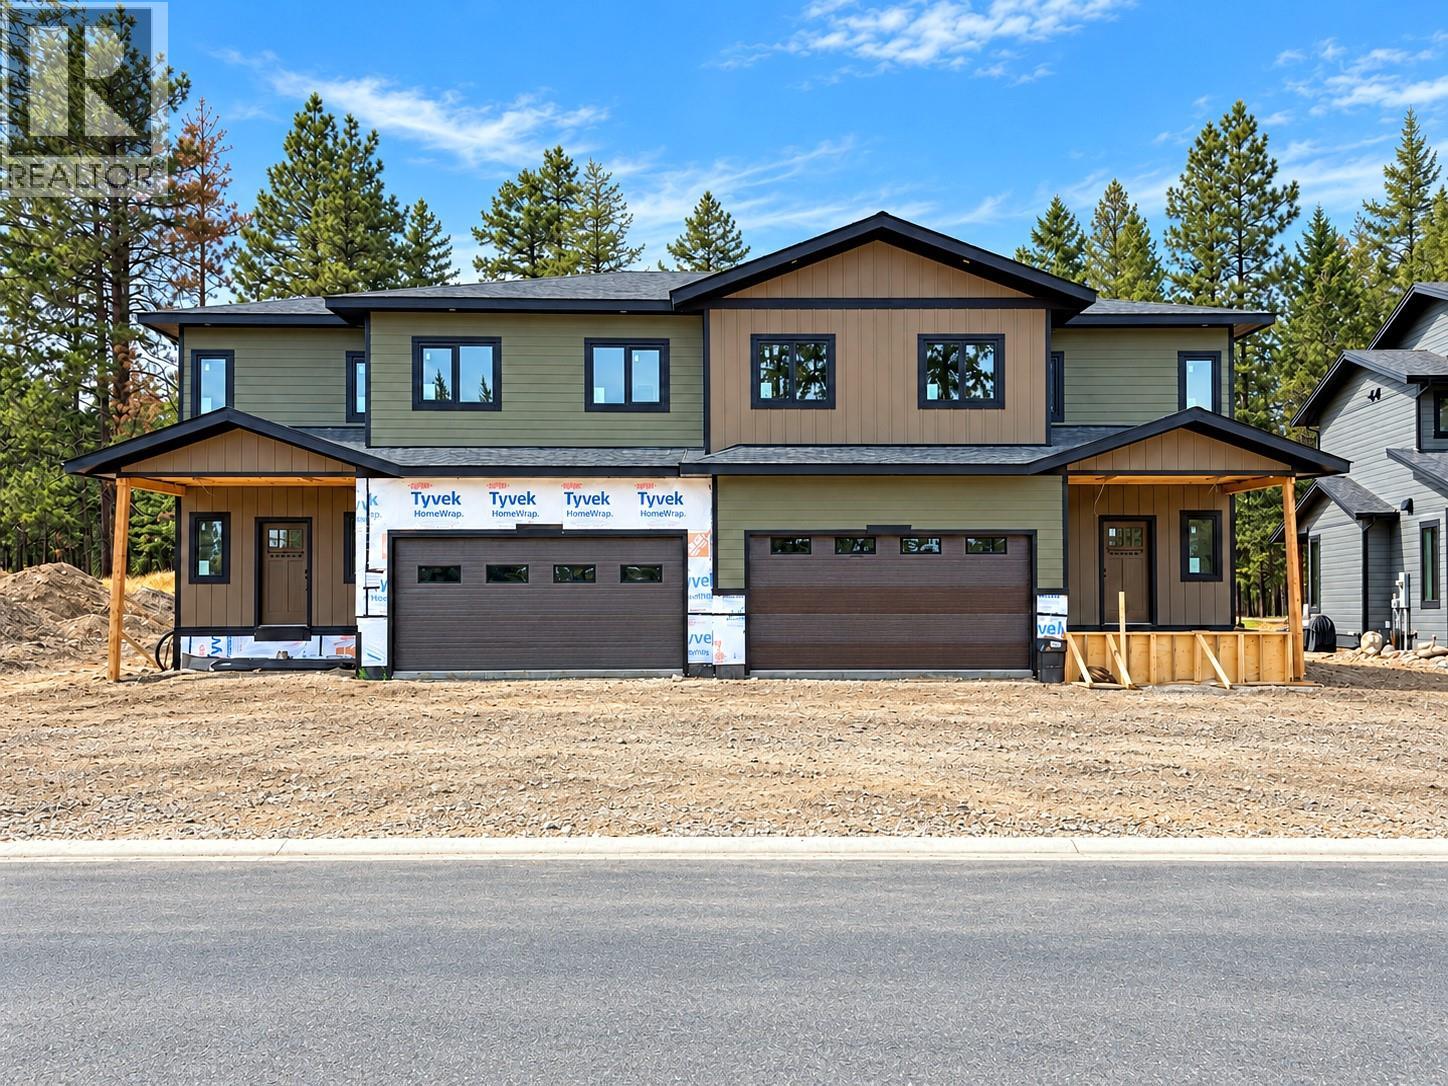
421 Wildstone Close N Unit# 4
Cranbrook, British Columbia
The $650,000 offering shown here is the as-is option, giving the purchaser the opportunity to complete the interior to their own taste and choose colours, flooring and select finishes. Two additional completion packages are available: purchase with the main residence finished while completing the legal suite yourself, or purchase the entire property fully finished. Ask your REALTOR® for pricing and details on these options. Each side of this executive duplex at Woodlands at Wildstone Golf Course offers approx. 3,099 sq. ft., with four bedrooms in the main residence plus a separate two-bedroom legal suite. Features include an ICF foundation, 9’ ceilings, triple-pane Low-E European windows, European doors, radiant floor heating in the basement and garage, Navien system, rough plumbing, electrical, HVAC and utility connections. Already purchased and included are Beko appliances, shaker-style kitchen cabinetry, quartz countertops, sinks, vanities, faucets, interior doors, slim lights and toilets. Select listing images are conceptual renderings to help visualize the potential finished interior; current-condition photos are also included. With its Wildstone Golf Course setting, flexible completion choices and income potential from the legal suite, this is a unique opportunity for an owner, investor or contractor to create a finished property suited to their vision. Double garage and covered deck add function, storage and outdoor living appeal. GST applicable. (id:63400)
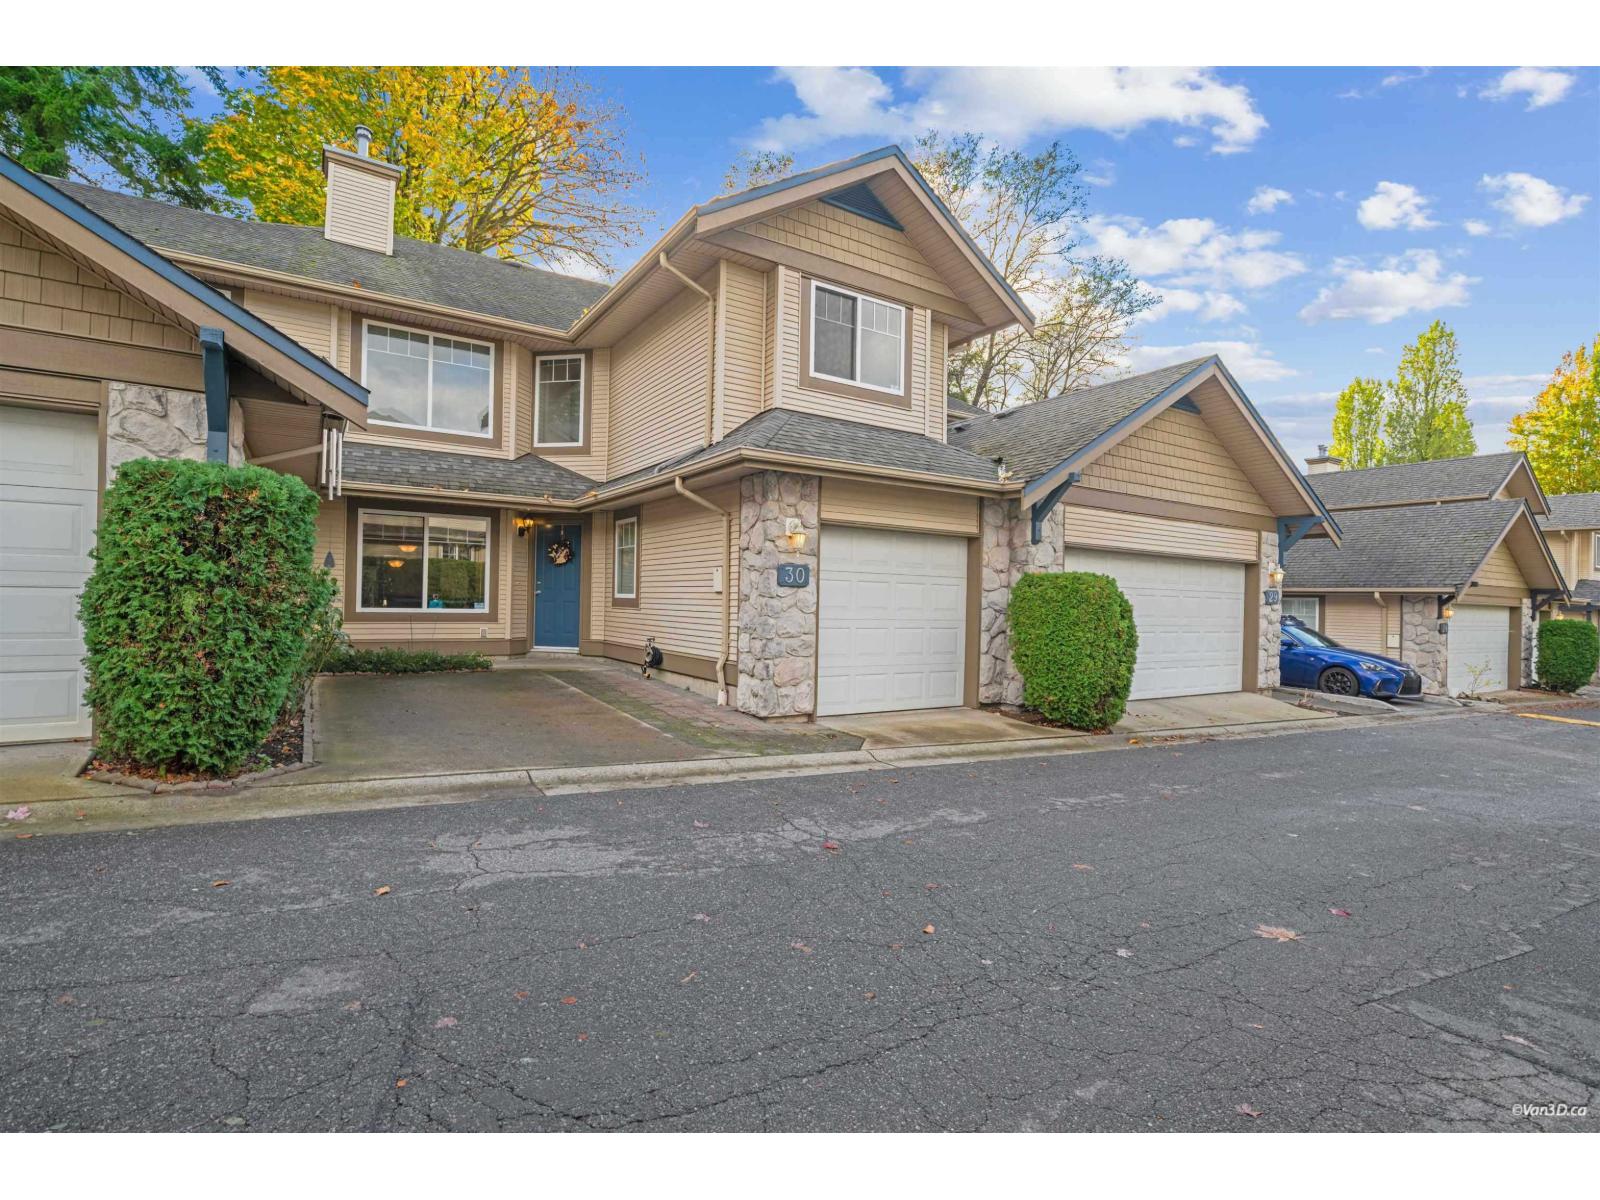
30 8888 151 Street
Surrey, British Columbia
This 2-storey, 3-bed 3-bath townhouse in a sought-after gated community is your chance to get in at the right price - bring your vision and make it your own! Soaring high ceilings in the living room set the tone, with a formal dining area, powder room & bright south-facing L-shaped kitchen flowing into the family room with patio access. Upstairs: three generous bedrooms including a primary suite with walk-in closet & private ensuite. Maintenance fee covers sewer, water & garbage. Needs some TLC - but the bones are excellent and the upside is real. (id:63400)
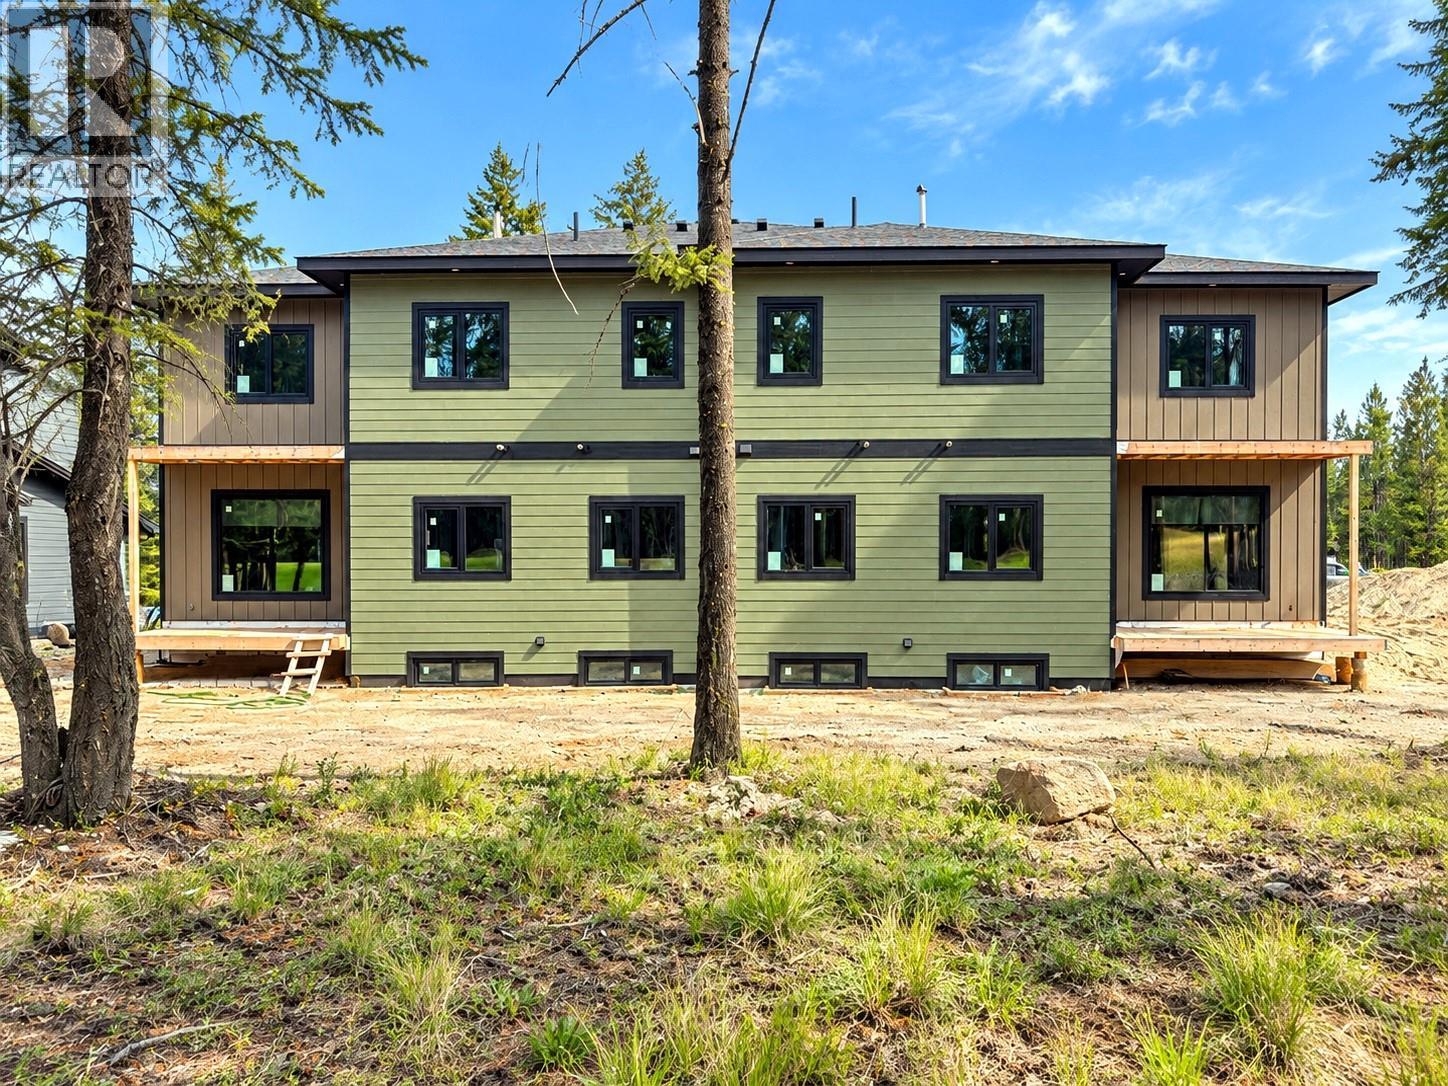
421 Wildstone Close N Unit# 3
Cranbrook, British Columbia
The $650,000 offering shown here is the as-is option, giving the purchaser the opportunity to complete the interior to their own taste and choose colours, flooring and select finishes. Two additional completion packages are available: purchase with the main residence finished while completing the legal suite yourself, or purchase the entire property fully finished. Ask your REALTOR® for pricing and details on these options. Each side of this executive duplex at Woodlands at Wildstone Golf Course offers approx. 3,099 sq. ft., with four bedrooms in the main residence plus a separate two-bedroom legal suite. Features include an ICF foundation, 9’ ceilings, triple-pane Low-E European windows, European doors, radiant floor heating in the basement and garage, Navien system, rough plumbing, electrical, HVAC and utility connections. Already purchased and included are Beko appliances, shaker-style kitchen cabinetry, quartz countertops, sinks, vanities, faucets, interior doors, slim lights and toilets. Select listing images are conceptual renderings to help visualize the potential finished interior; current-condition photos are also included. With its Wildstone Golf Course setting, flexible completion choices and income potential from the legal suite, this is a unique opportunity for an owner, investor or contractor to create a finished property suited to their vision. Double garage and covered deck add function, storage and outdoor living appeal. GST applicable. (id:63400)