
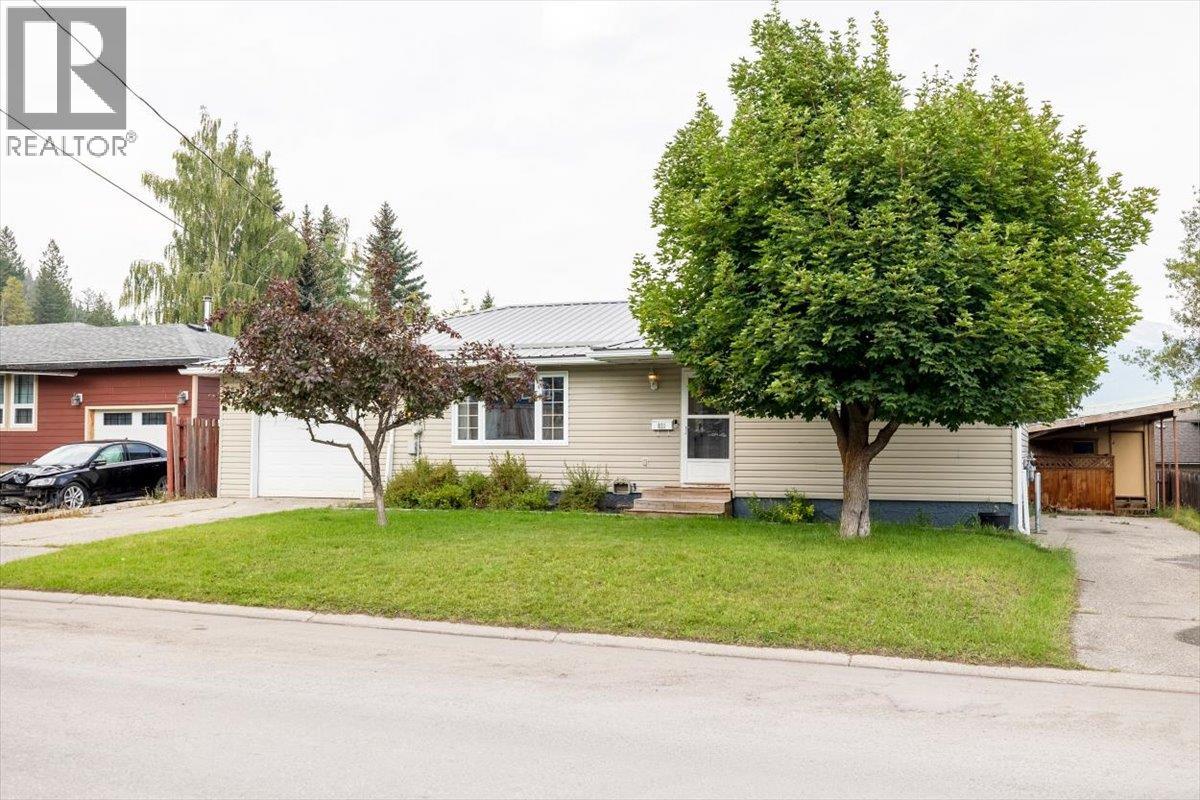
831 Michel Road
Elkford, British Columbia
Welcome to your mountain lifestyle home in the heart of Elkford! Ideally situated in a convenient downtown, family-friendly neighbourhood, this well-maintained home offers three bedrooms, two bathrooms, a single attached garage, and plenty of space for comfortable living. Extra parking is no issue, with two driveways and a carport for vehicles, toys, and guests. The main floor offers a bright living room, plus an open kitchen with stainless steel appliances, ample cabinetry, and a convenient island. The spacious primary bedroom and two additional bedrooms round out the main level, along with a four-piece bathroom. A wood-detailed mudroom off the rear entry keeps coats, boots, and outdoor gear organized. The fully finished basement adds excellent additional living space, including two dens, a spacious recreation room, a three-piece bathroom, and a laundry area. The dens offer excellent flex space, with future potential as bedrooms with egress window upgrades. Step outside to the large deck overlooking a fully fenced backyard, with mountain views and a fire pit — room for kids, pets, entertaining, and outdoor living. Tucked into an amazing family-friendly community, this home is close to all the downtown services, shopping, and the recreational amenities Elkford has to offer — hiking, biking, fishing, skiing, snowmobiling, and more. Contact your local Real Estate Agent to book a showing. (id:63400)

405 467 S Tabor Boulevard
Prince George, British Columbia
Looking for a move- in ready home? This bright, spacious end-unit townhouse in the sought- after Vida complex is ready and waiting! The open-concept kitchen boasts gorgeous quartz countertops and flows seamlessly into the living room - perfect for entertaining family and friends. This 2 bed, 3 bath layout offers the convenience of same-level laundry with the bedrooms. The generous primary bedroom features a walk-in closet and private ensuite for a comfortable retreat. Enjoy an unbeatable location close to UNBC/CNC, shopping, and scenic walking trails. And don't forget the standout feature - a fully heated 18x24 double car garage! Well-maintained, move-in ready, and not going to last. (id:63400)
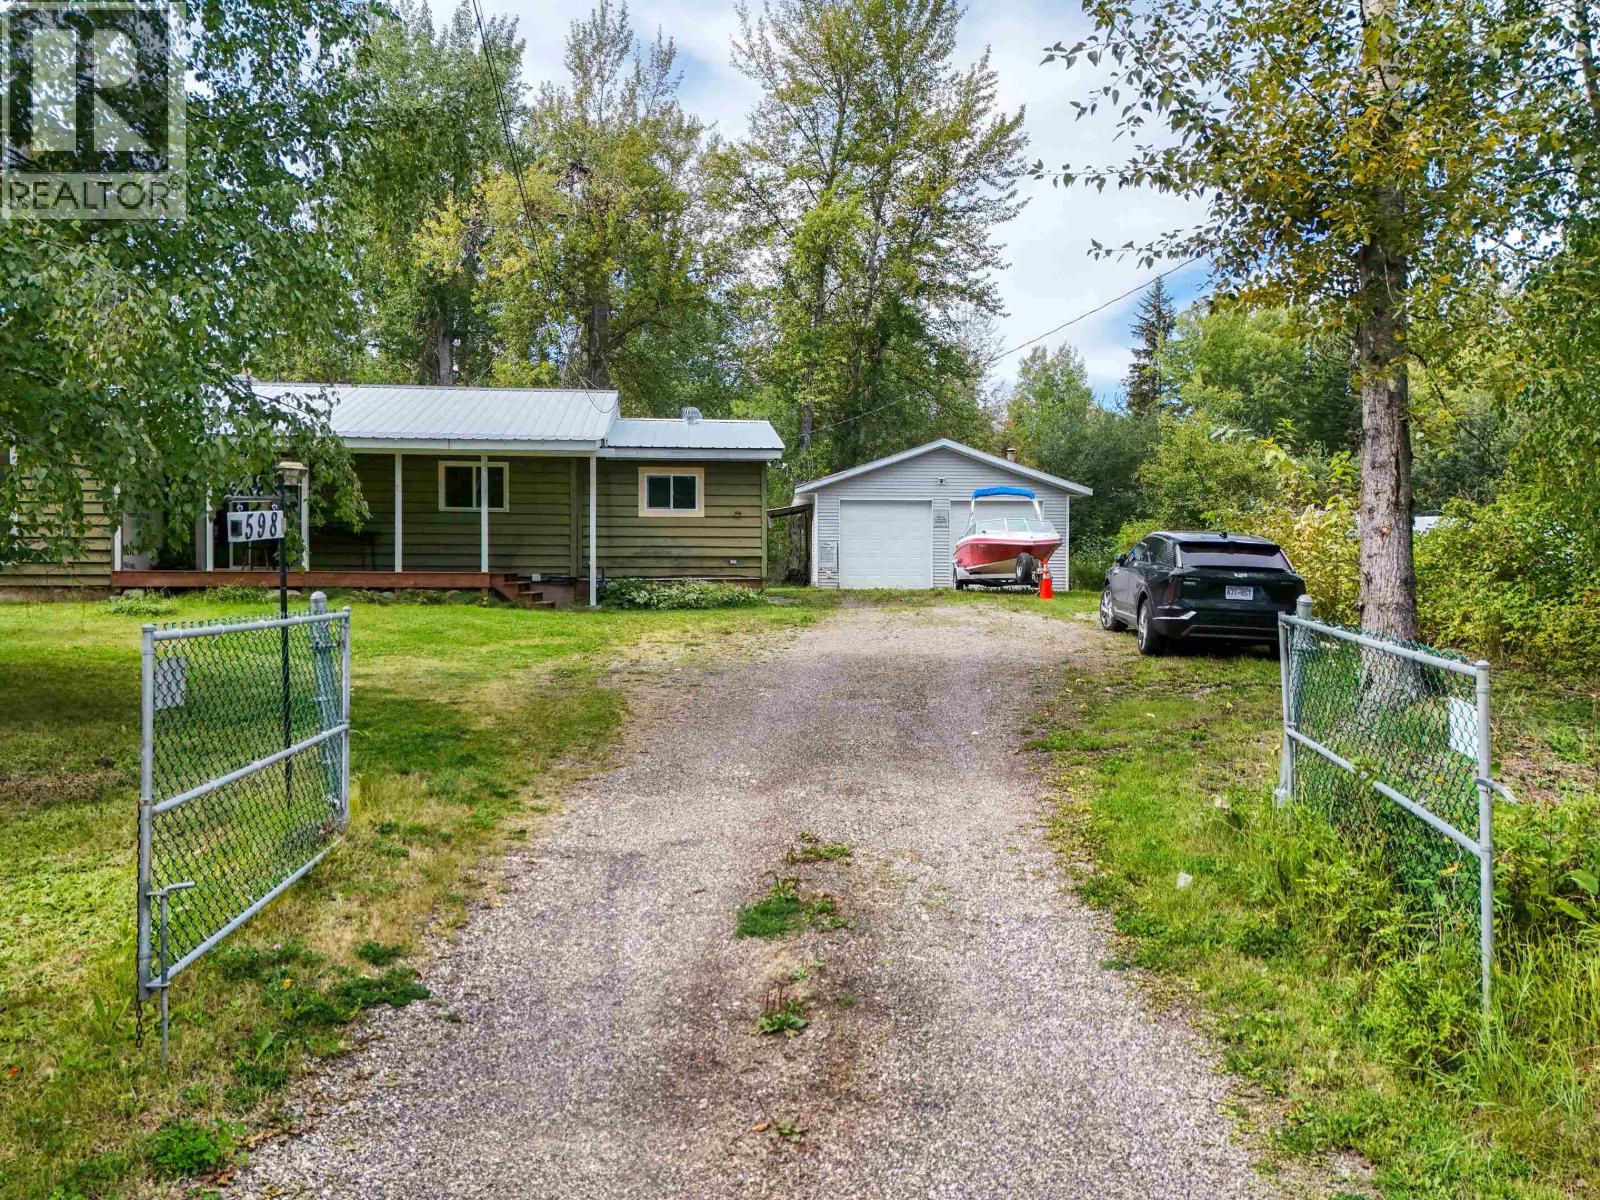
598 Marsh Road
Quesnel, British Columbia
Enjoy rural living just minutes from town with this 3 bed plus an office, 1 bathroom rancher on nearly an acre. Sitting on a sunny corner lot, the property offers two driveways for easy access to the backyard and 24x24 heated detached shop, complete with double bays and 220 amp service. A walk-through C-can at the back of the shop provides additional storage. Inside, the bright open-concept living and dining area offers plenty of natural light, fresh paint and a comfortable layout. The fenced yard is surrounded by mature trees for added privacy, and the property is serviced by a community well with approximately $180/year maintenance. A great mix of space, function and convenience, with quick possession available! (id:63400)
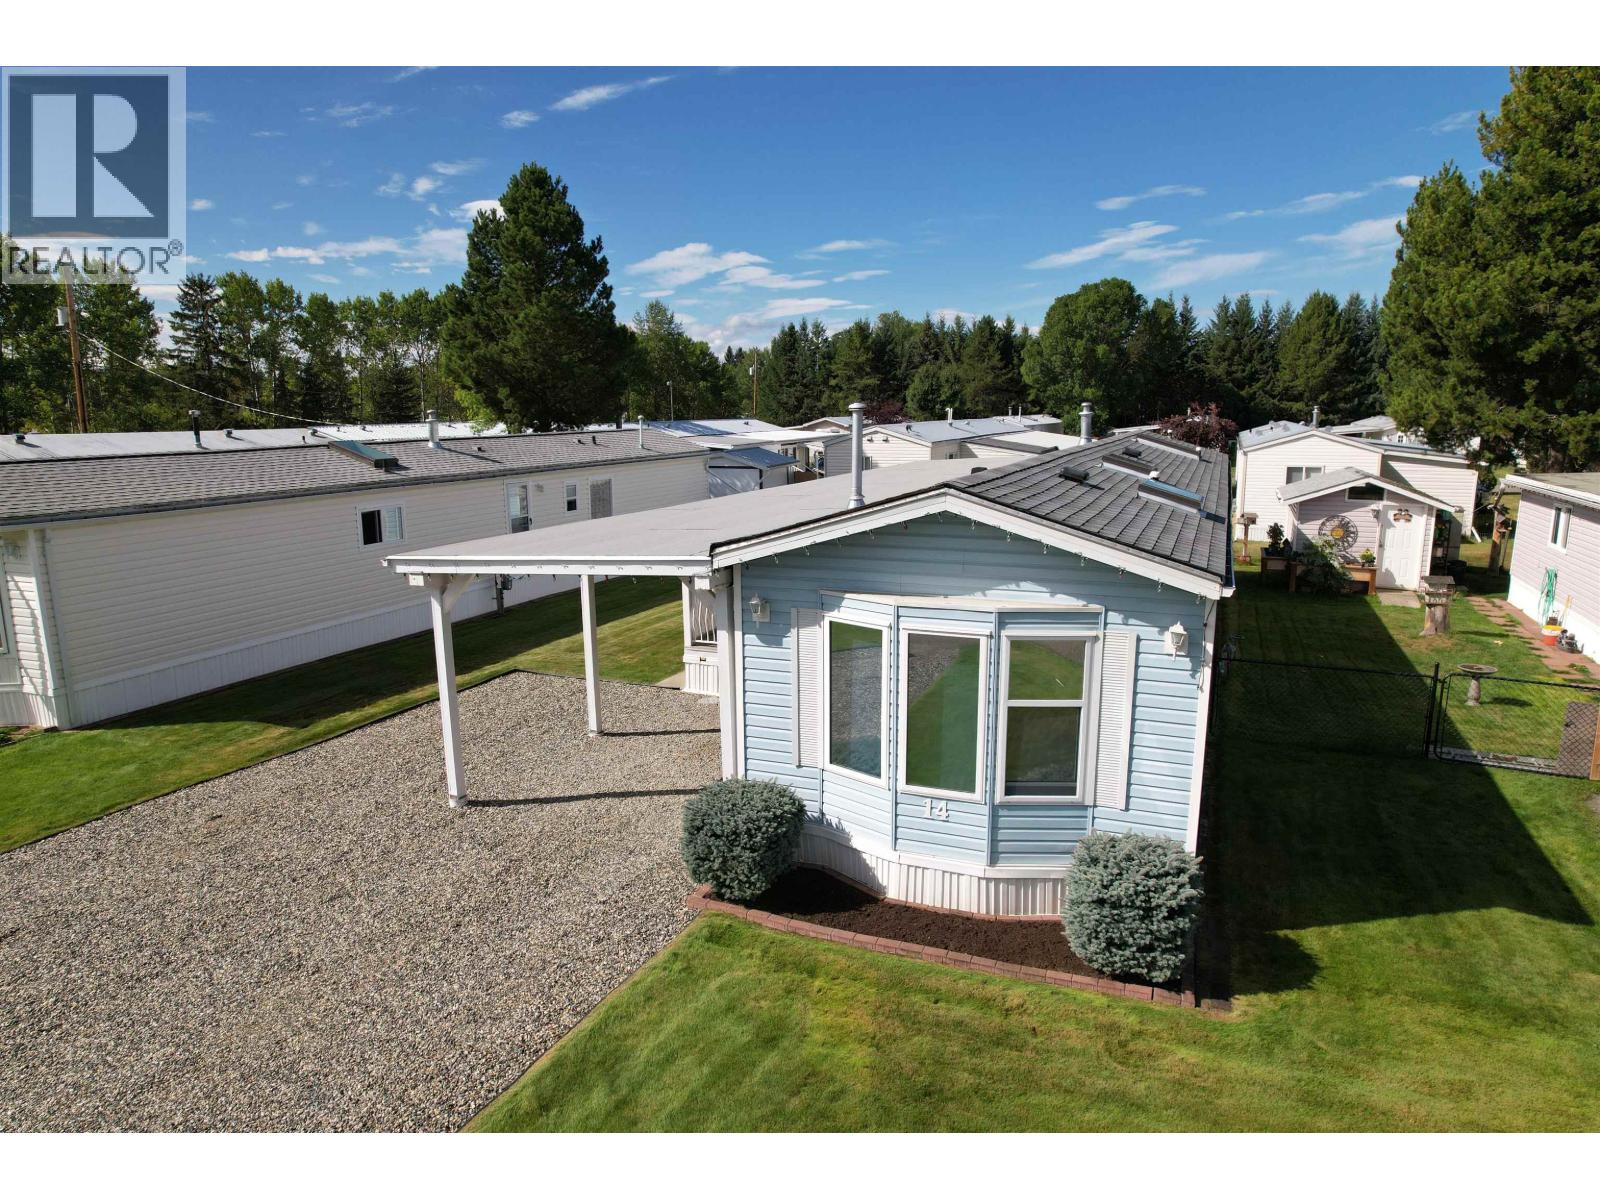
14 2650 Richardson Road
Quesnel, British Columbia
Immaculate yard matched how well maintained the rest of the dwelling has been lovingly cared for since new. Newer roof and furnace. Three bedrooms and two full bathrooms including a jetted tub in the ensuite. 55+ park is well looked after and very conveniently located on city services. Close to transit and shopping. Quick possession is available. (id:63400)
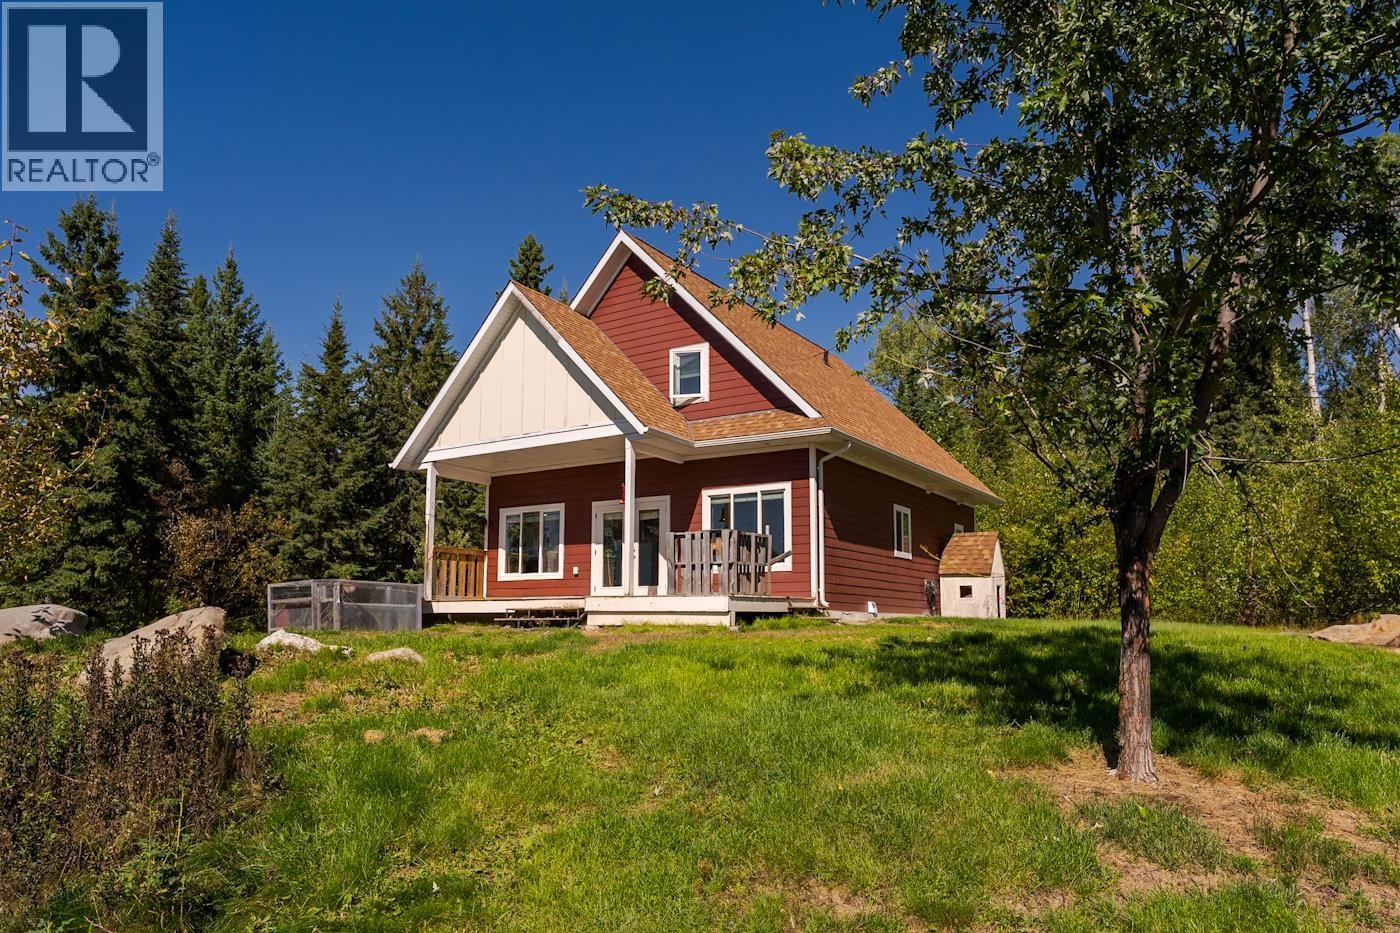
10140 Haldi Road
Prince George, British Columbia
Adorable private country home on almost 11 acres in popular Haldi. Featuring soaring living room ceilings with a cozy pellet stove for those cool winter nights. 2 bedrooms up and a great 3 pc bath with tile shower and heated floors. Main floor has laundry and another bedroom, and a 4 pc bath. New carpet up and some laminate on the main. Built in 2009. Well pumps 12gpm as per report. (id:63400)
6995 Colgan Road
100 Mile House, British Columbia
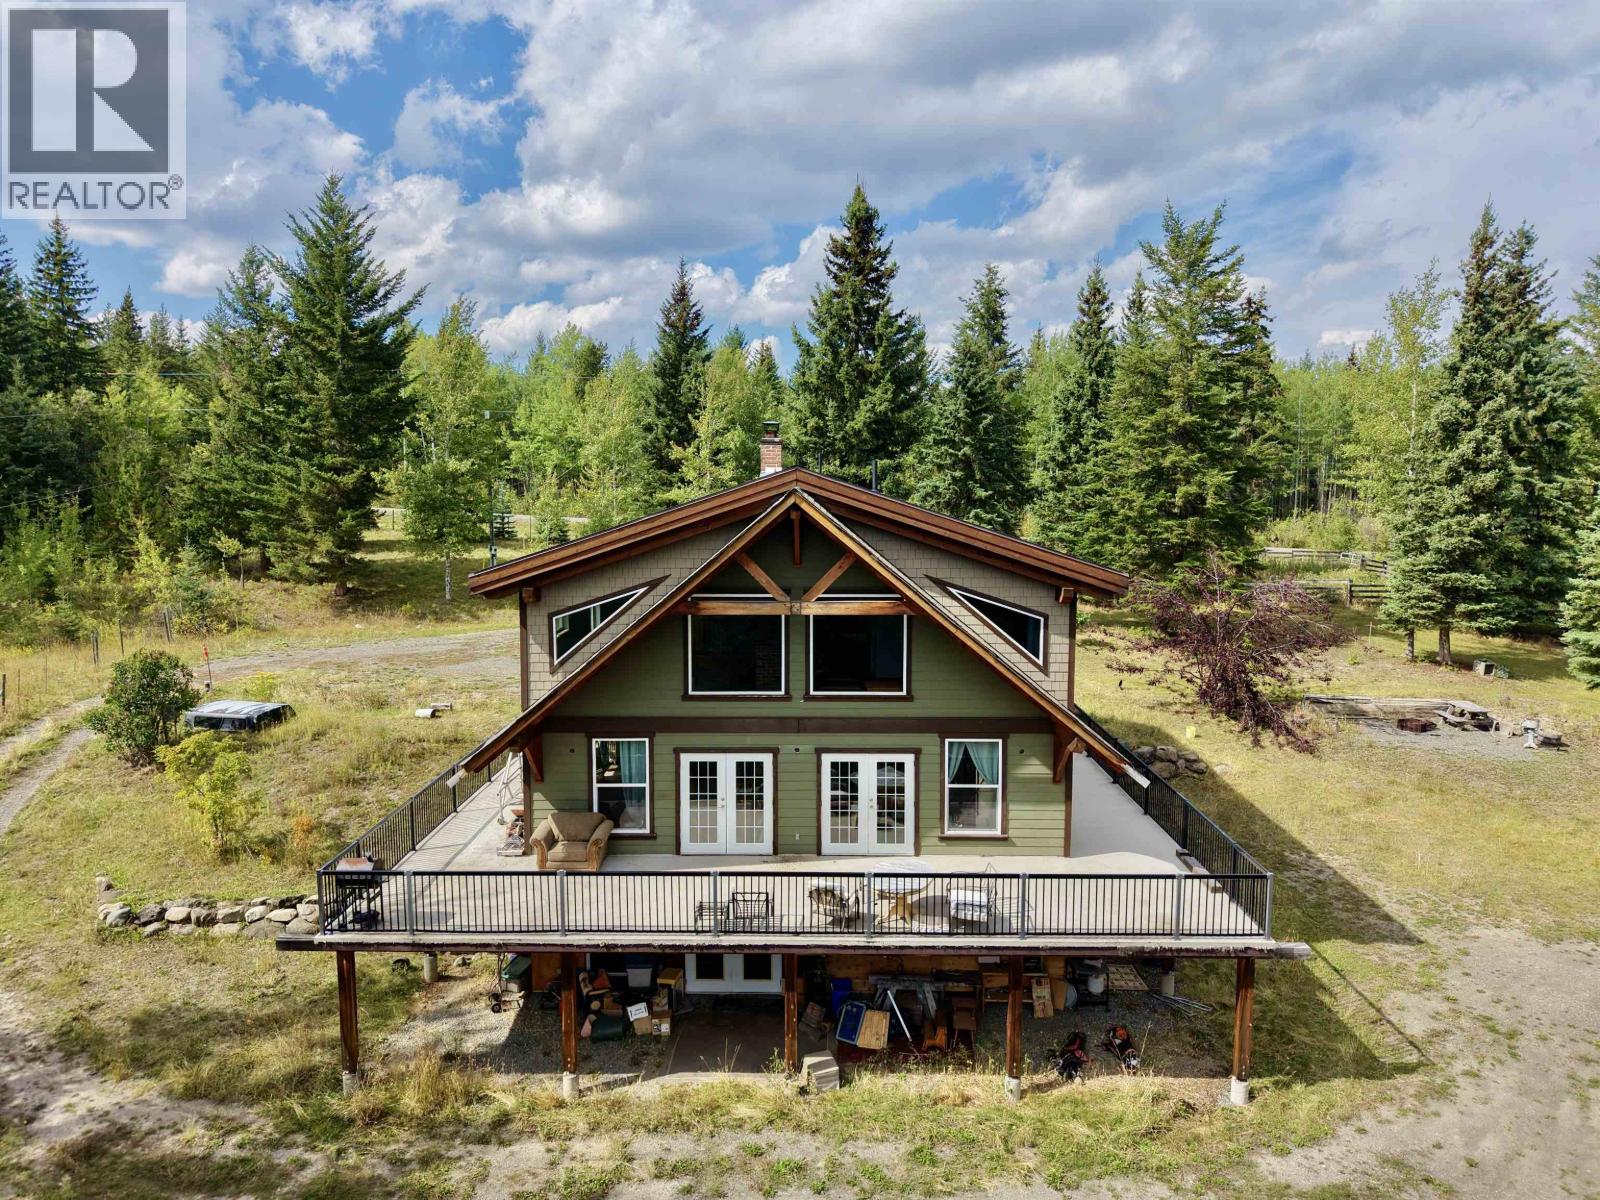
Foreclosure opportunity! Set on 9.98 private acres near the Interlakes Centre, this custom timber-frame home offers exceptional craftsmanship and room to bring your vision to life. The home features 2 bedrooms, 3 bathrooms, vaulted ceilings, hardwood and tile flooring, a spacious kitchen with pantry, in-floor radiant heat and a wood stove. With 2,261 sq. ft. finished plus a 1,292 sq. ft. unfinished basement, there is plenty of opportunity to expand. The fully fenced and cross-fenced property includes several outbuildings suitable for animals, storage or future projects. Located on a quiet rural road near the beautiful lakes and recreational trails for which the Cariboo is well known, this property combines privacy, convenience and exciting potential. (id:63400)
4953 Telqua Drive
108 Mile Ranch, British Columbia
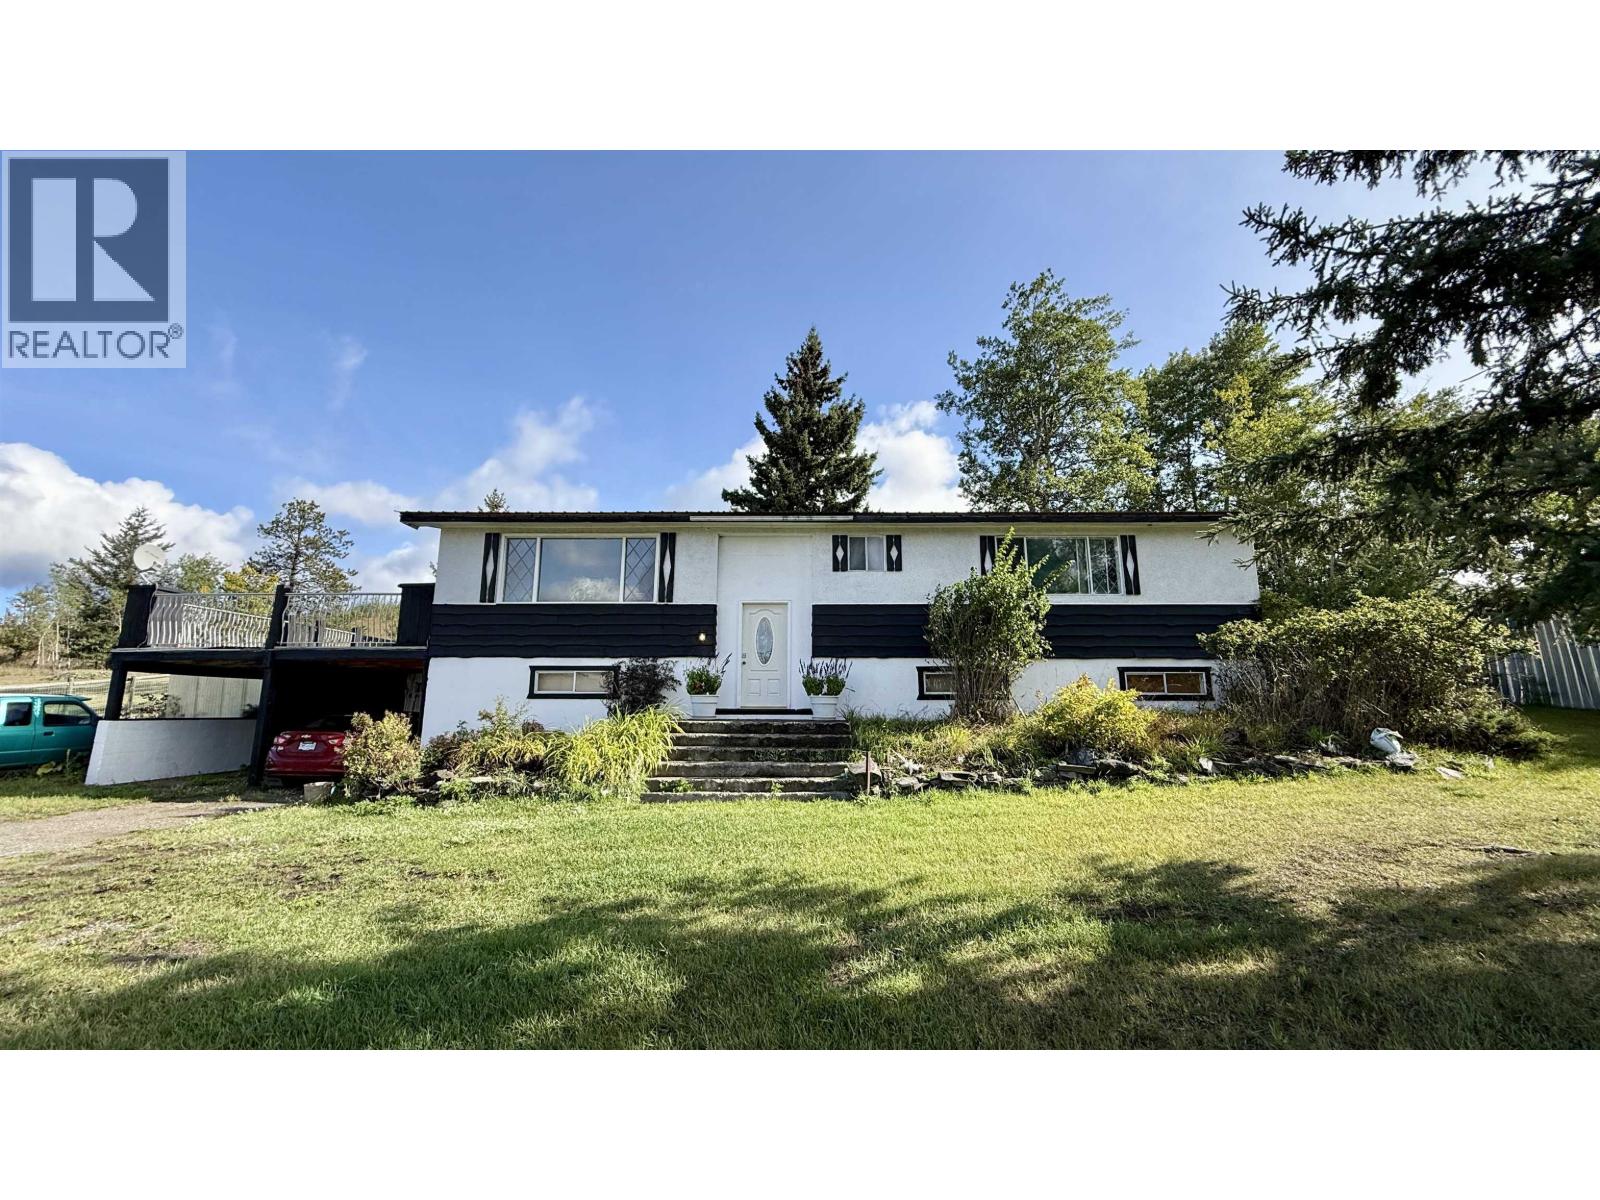
Nice family home on a spacious lot just steps from the elementary school, church, shopping, and more. This well-kept property has seen many updates and is almost complete, with a few finishing touches left on the main floor for the new owner to personalize. The unfinished basement offers plenty of potential for extra living space or a suite, and outside you’ll find a detached shop or garage, a storage shed, and lots of room for parking. A great opportunity to own a solid home in a convenient location with room to make it your own. (id:63400)

5 1839 1st Avenue
Prince George, British Columbia
Commercial Lease Opportunity in Cariboo Industrial Estates. Take advantage of two free months of rent from the landlord with an approved lease offer! This updated 1,894 sq. ft. commercial space is ideally located on busy 1st Avenue and is available for lease at just $2,908.87 per month, plus GST and utilities. The unit features: Three side rooms suitable for offices, storage, or additional workspace, A walled-off rear bay, Man- door access, Rear 10' X 10' grade-level overhead door. Convenient access and excellent visibility in the low-vacancy Cariboo Industrial Estates. The current tenant is in possession until September 30, 2026. This is an affordable and accessible opportunity for businesses seeking functional industrial or commercial space in a well-established area. (id:63400)
550 Yates Road Unit# 348
Kelowna, British Columbia
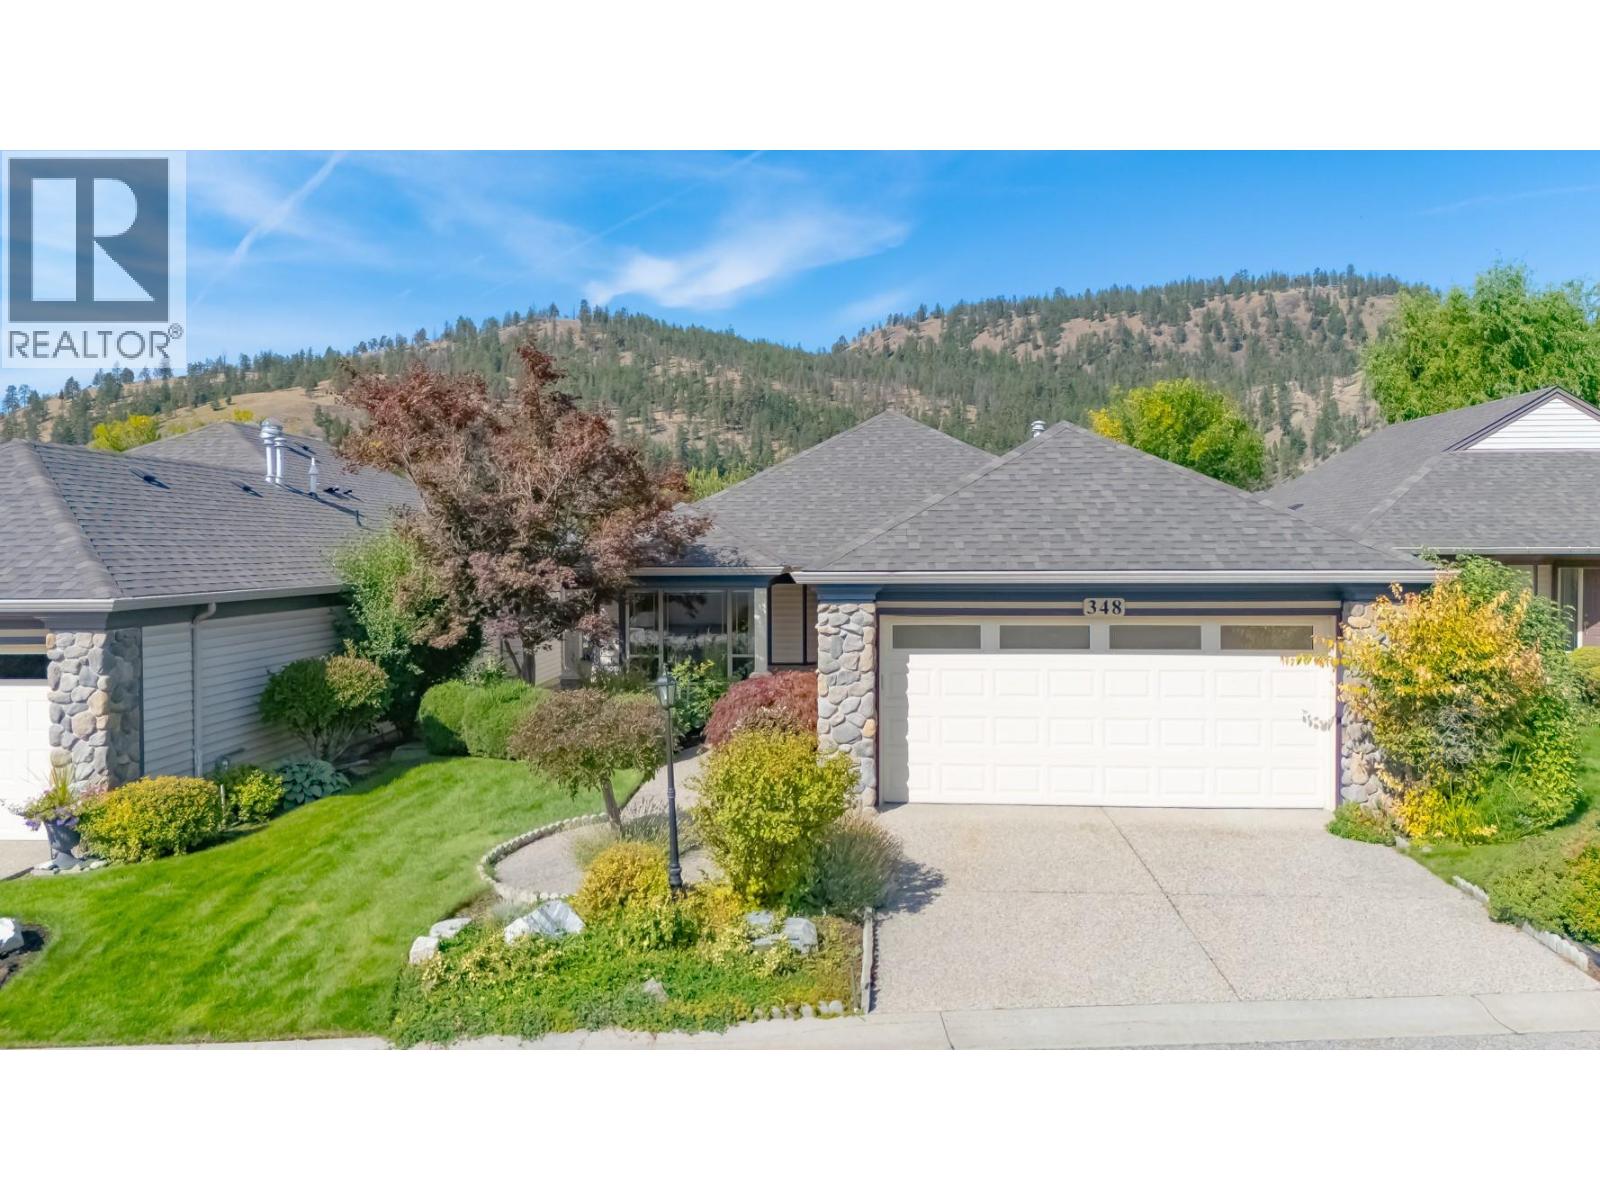
This exceptional 2 bedroom, no step rancher in coveted Sandalwood is ideally situated in a premier location within the community. The well designed floor plan provides two comfortable living and eating areas, with the kitchen opening into the family room with a cozy gas fireplace and hardwood floors. Sliding glass doors lead to the private patio with awning overlooking the serene waterway, making it a lovely spot to enjoy the outdoors. The spacious primary bedroom features a large ensuite with soaker tub, separate shower and walk-in closet, while the second bedroom has its own full bathroom with walk-in shower. Vaulted ceilings and an added skylight bring plenty of natural light throughout the home. Recent updates include a new roof, hot water tank and PEX plumbing. Residents of Sandalwood enjoy access to one of the city's best clubhouses, with both indoor and outdoor pools, hot tub, fitness room, billiards, library and a common area for gatherings. The home also offers a double garage and full crawlspace for excellent storage. With low strata fees, optional RV parking and a vibrant 55+ community with plenty of activities, there is lots to enjoy here. Walk to Brandt’s Creek Trail, grocery stores, coffee shops, medical services, restaurants and more. The land is fully owned - don't miss this exceptional opportunity! (id:63400)
5281 Wilkinson Rd
Port Alberni, British Columbia
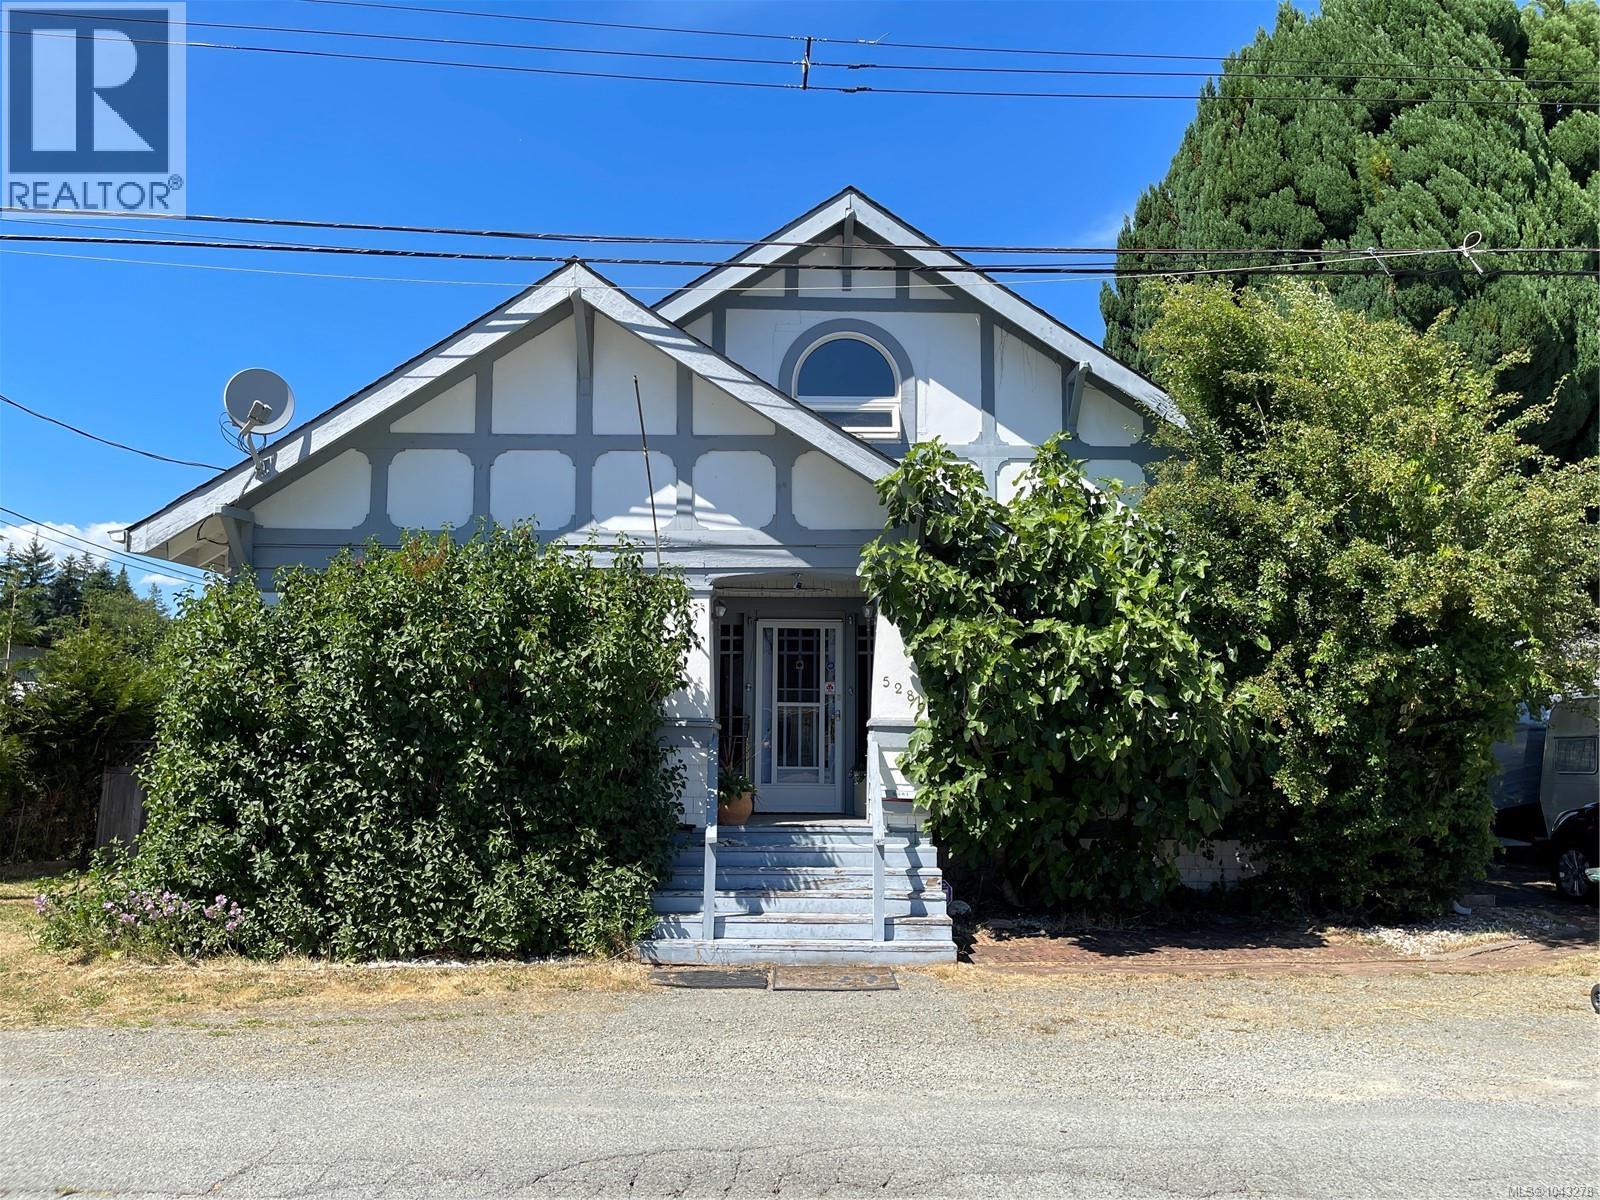
Spacious 4 bed character home where original craftsmanship meets comfortable living. A welcoming front verandah sets the tone, leading into a bright and airy main floor featuring 10-foot ceilings, beautiful original woodwork, and fir floors in the living room, complete with a charming bay window. The generous dining room flows into a galley kitchen, creating an inviting space for everyday living and entertaining. The main floor also offers a primary bed with a built-in wardrobe, a second bed, a 4-piece bath, and laundry. Upstairs, you'll find two more good sized beds. The basement provides excellent storage space. Situated on a fenced 0.22-acre lot, the yard is a gardener's dream, featuring a mature hazelnut tree, pear and plum trees, raspberries, two varieties of grapes, rhubarb, kiwi, established garden beds, a greenhouse, a tranquil pond, and a pool—creating a private backyard oasis with plenty of room to relax, grow, and enjoy the seasons. Measurements approx.; verify if important. (id:63400)
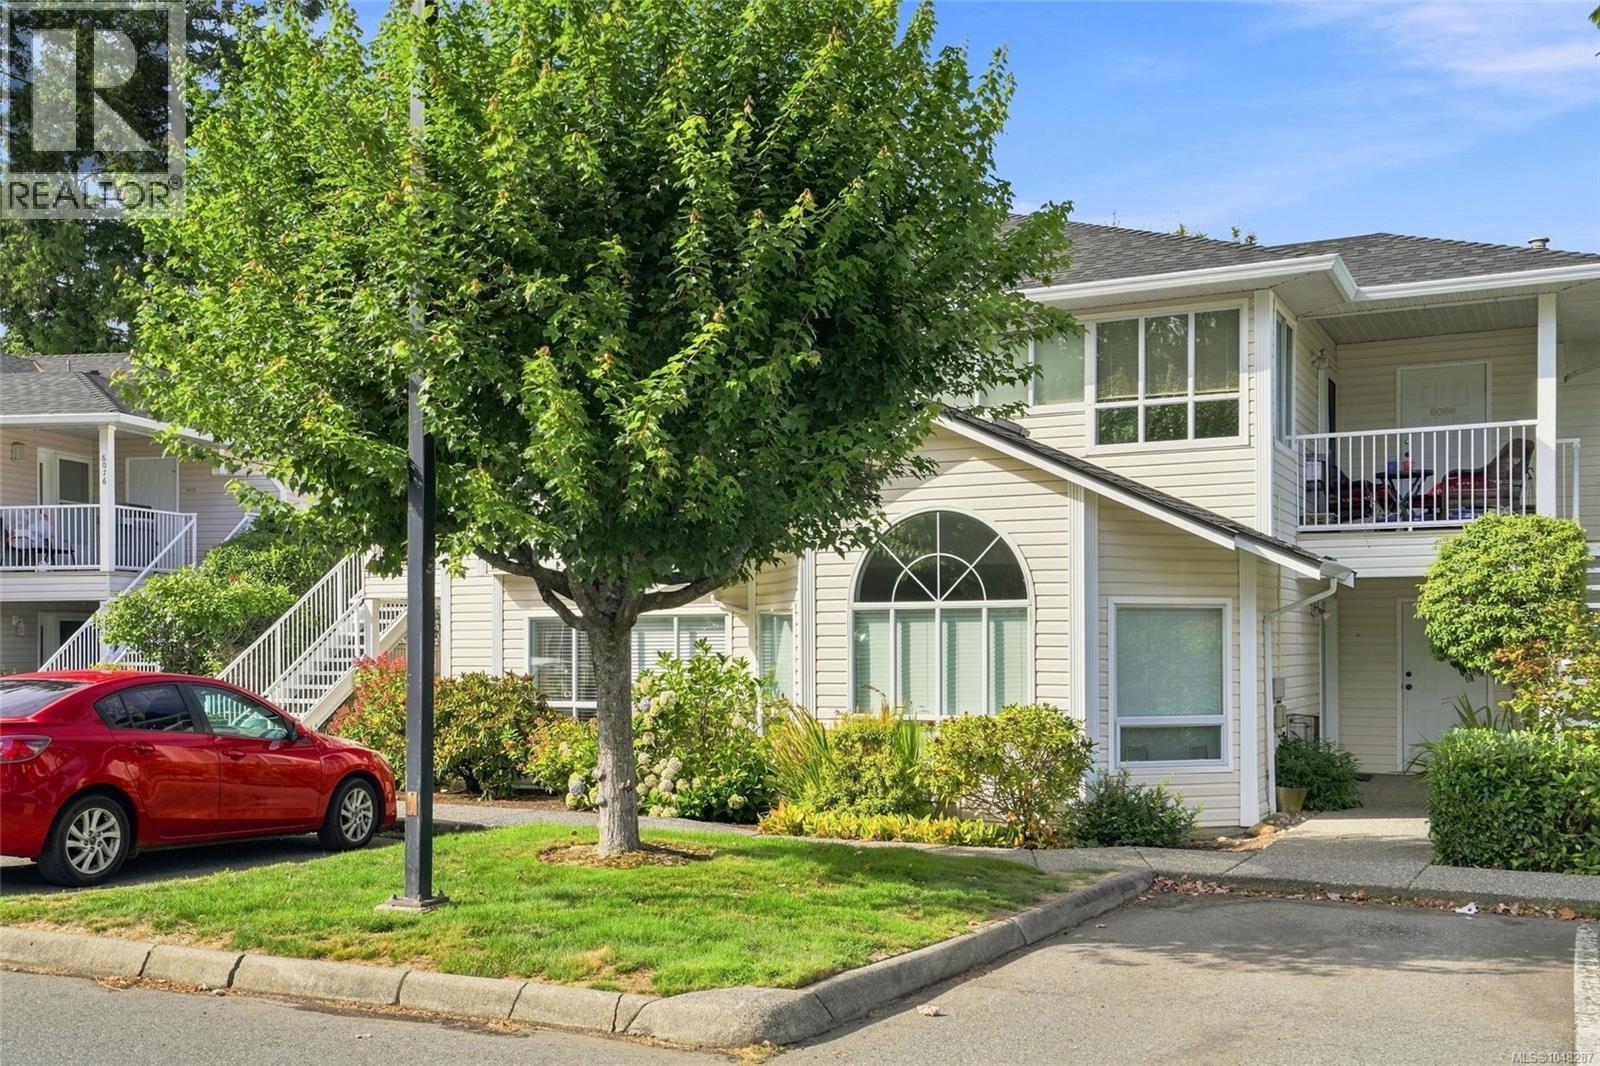
6058 Cedar Grove Dr
Nanaimo, British Columbia
Not all townhomes are created equally, and this is a testament to pride of ownership, timeless updates and a fantastic layout and location! Welcome to 6058 Cedar Ridge—you are about to say, “THIS IS IT!” Tucked at the back of a sought-after complex, this main-level entry home backs onto Greenthumb Nursery, offering excellent privacy and views. Inside, you’ll love the show-stopping fireplace, feature wall, spacious living room, updated flooring and timeless kitchen with stone countertops, updated appliances and subway tile backsplash. Down the hall are 2 bedrooms, 2 updated bathrooms and a spacious primary with walk-in closet, ensuite and private deck. The den offers flexible space for a bedroom, family room or office and leads to your outdoor garden sanctuary. A large crawl space and separate storage room add tons of storage. Steps to trendy restaurants and shopping. All data approx. (id:63400)
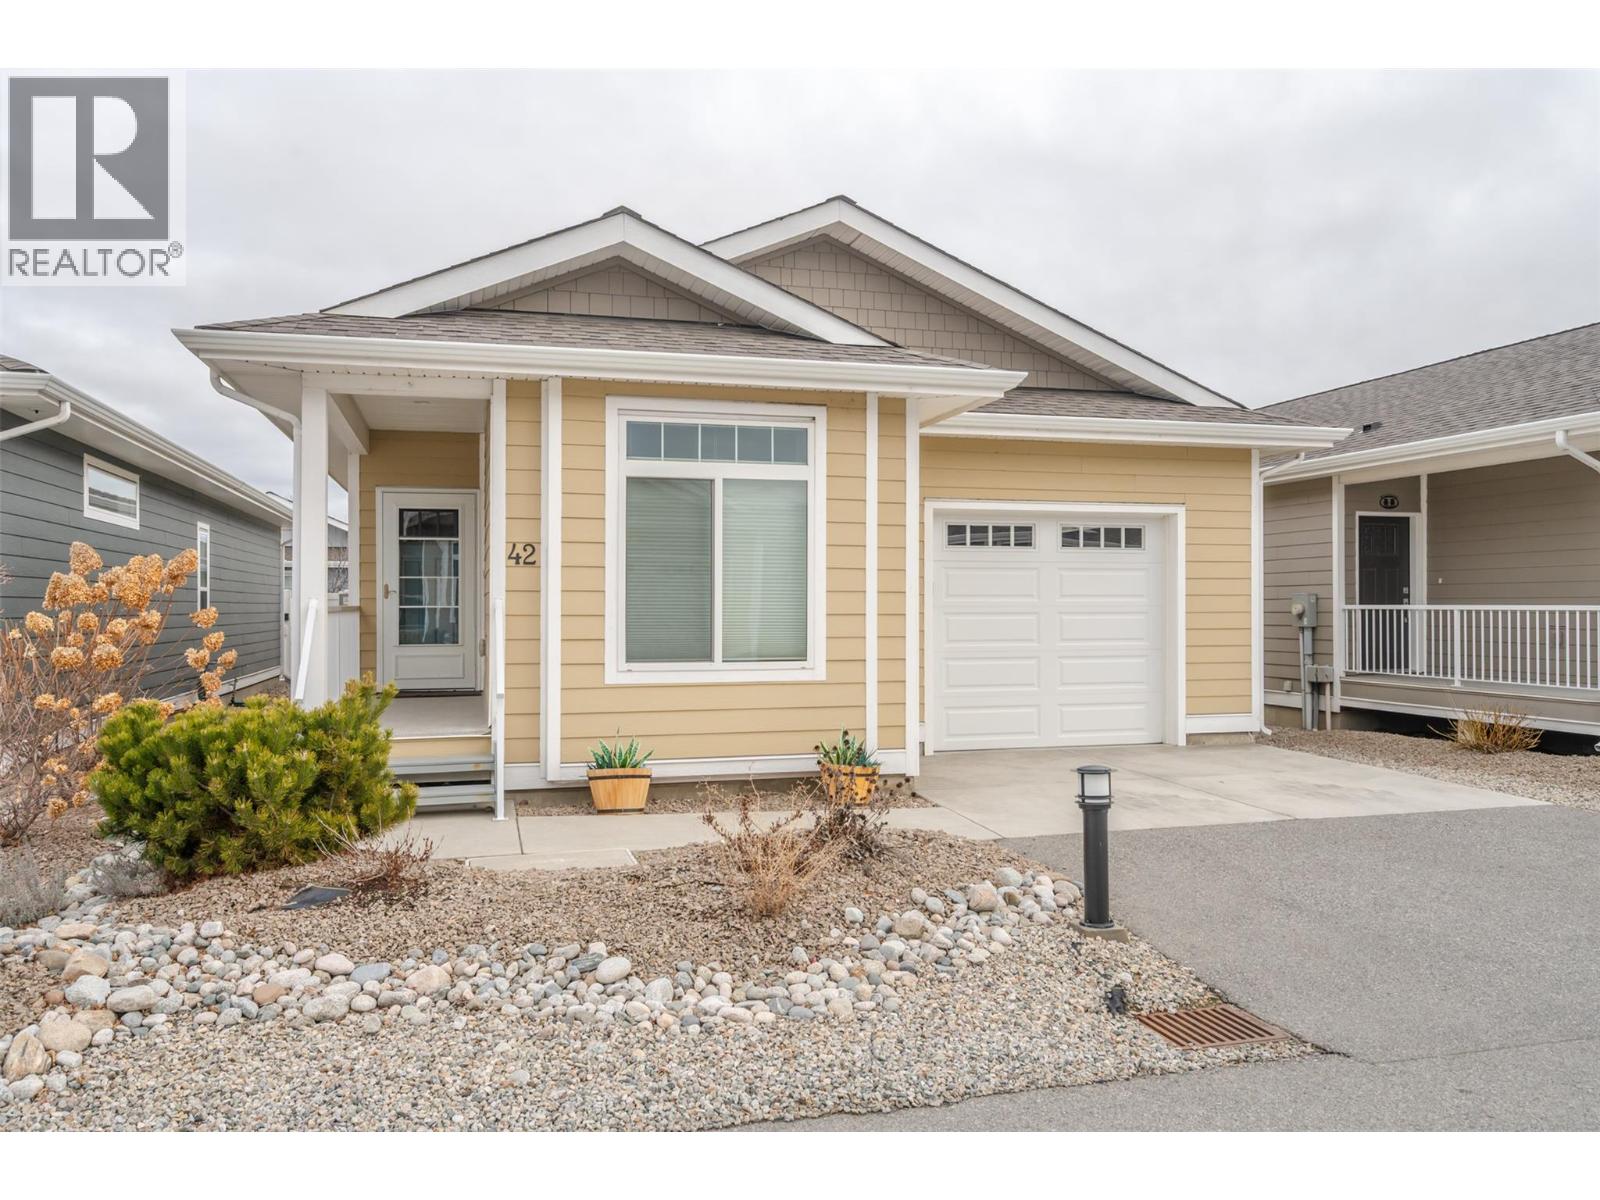
351 Warren Avenue W Unit# 42
Penticton, British Columbia
Bright and spacious well appointed two bedroom, two full bathroom unit located in one of Penticton's most desirable developments, The Bow. This one level rancher offers an airy open concept living space with tons of windows and features custom blinds that can go all the way up, all the way down or partial up or down for privacy and letting the light in. The kitchen includes a large island with room for seating, great counter space, and tons of storage. The large living room offers the coziness of the electric fireplace and has access to the beautiful outdoor space. Outside you can enjoy the covered deck as well as the low maintenance, easy care yard that looks great, even while you are away travelling. The attached single garage means no more parking in the elements! The huge primary bedroom has a walk in closet, and a private ensuite with two sinks and a step in shower. The second bedroom is at the opposite end of this home, next to the main bathroom. Living at The Bow offers access to the clubhouse that can be booked for private engagements, an active social committee, a great walking path, centrally located to shopping and onsite property management. This development welcomes all agents and allows pets with approval. Check out the virtual tour online and book your private tour today! (id:63400)