
4 3092 Washington Ave Victoria, British Columbia V9A 0J5

$979,900Maintenance,
$428 Monthly
Maintenance,
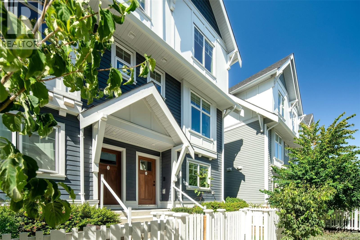
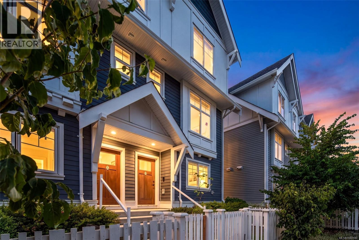
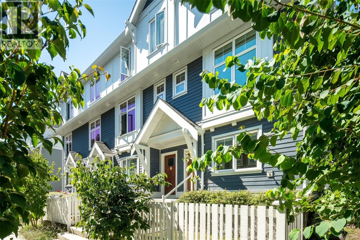
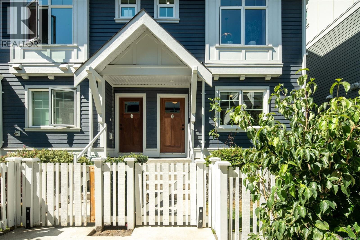
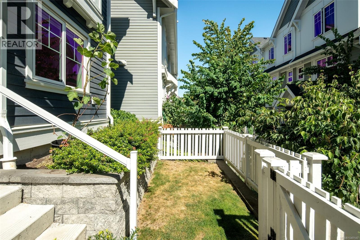
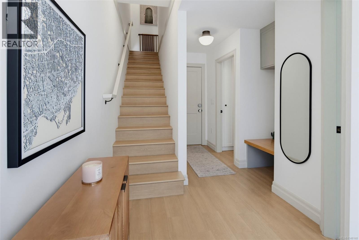
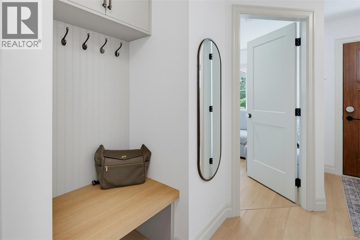
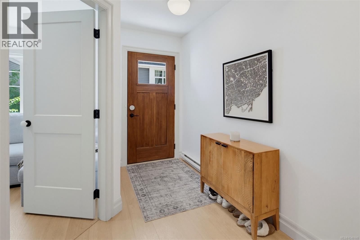
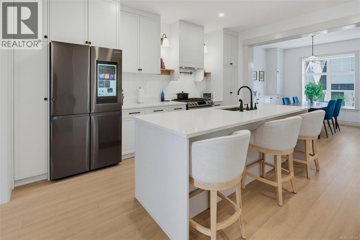
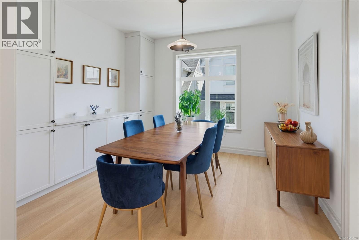
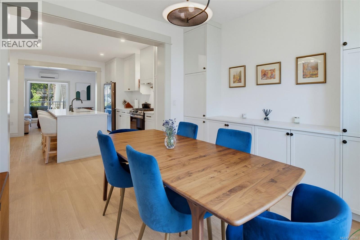
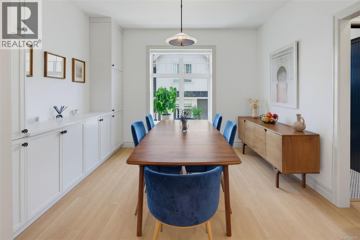
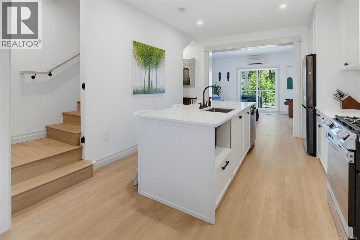
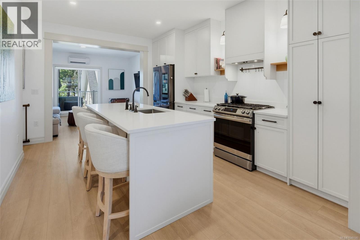
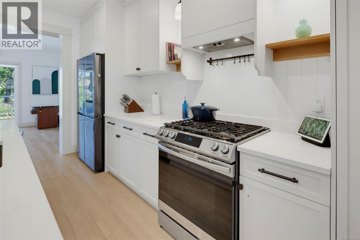
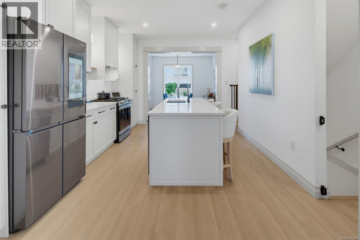
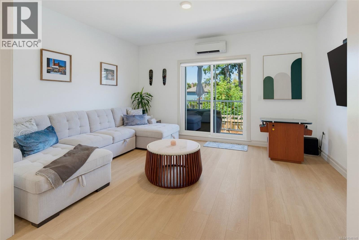

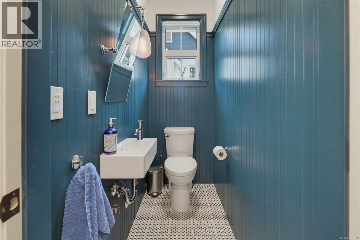
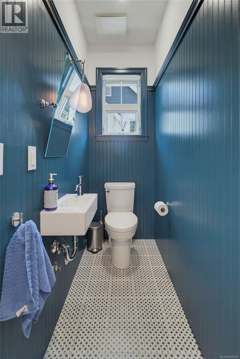
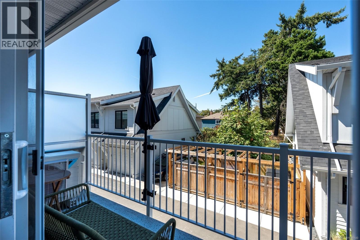
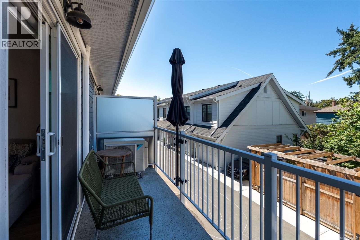
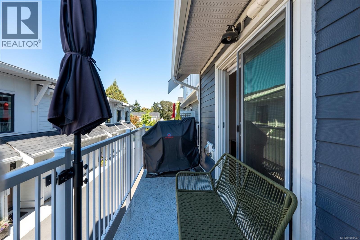
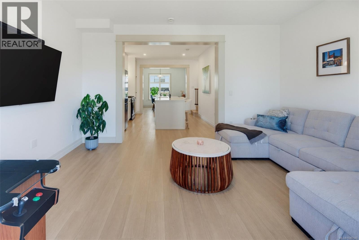
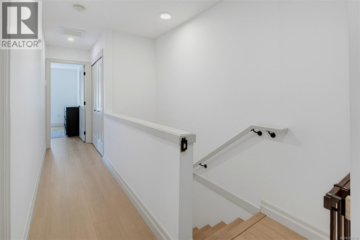
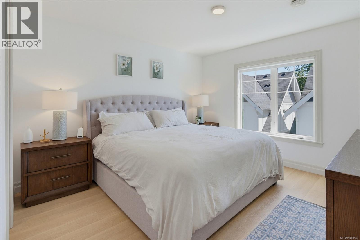
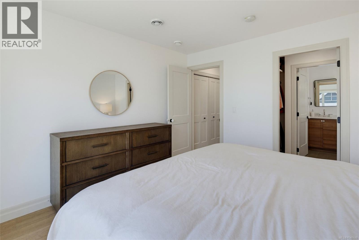
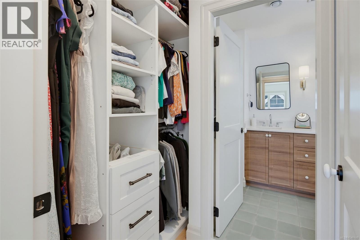
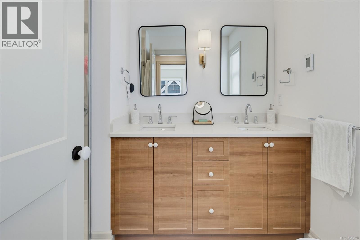
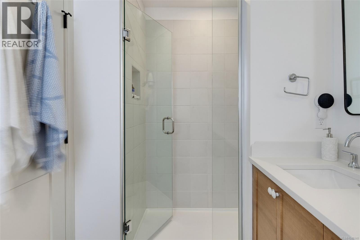
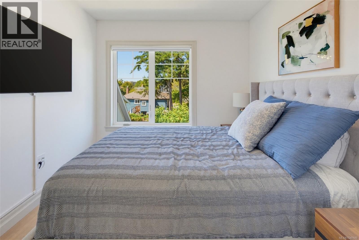
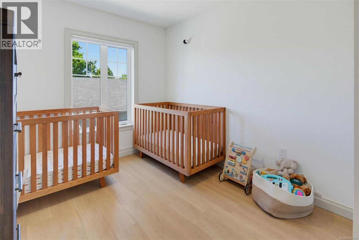
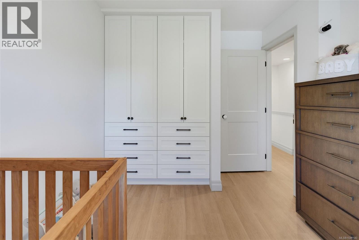
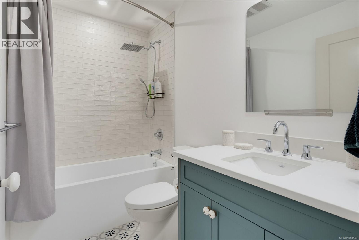
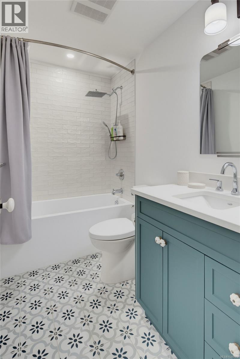
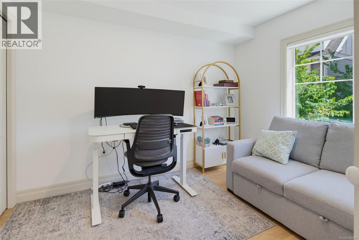
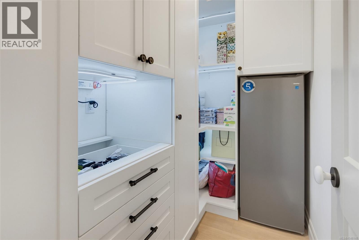
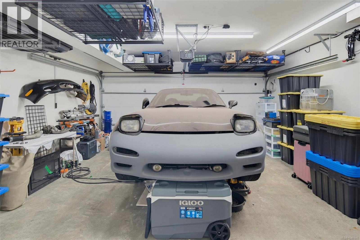
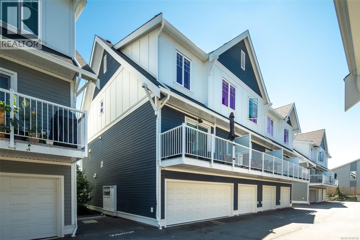
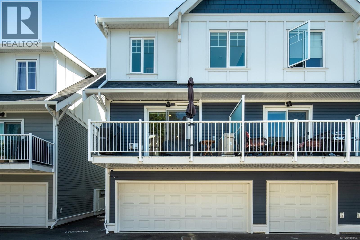
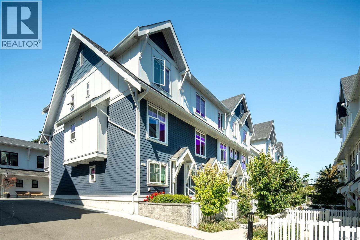
$428 MonthlyWashington by Formwell is a collection of traditionally inspired townhomes situated on a quiet, tree-lined street in historic Burnside Gorge, steps from the Galloping Goose Trail and Selkirk Waterfront. This bright, spacious 3-storey corner townhome features 4 bedrooms, 2.5 bathrooms, a fenced yard, and a double garage. The main floor offers open-concept living and dining area upgraded with custom built-in cabinetry, a powder room, and a functional kitchen with shaker cabinetry, a full-height pantry, integrated hood fan, built-in recycling/compost stations, and premium appliances with gas range. Upstairs includes 3 bedrooms, highlighted by a primary suite with walk-in closet and ensuite with a glass shower and heated floors. Fourth bedroom offers flexibility as guest accommodation or home office. Premium details like double-wall sound insulation, a heat pump, tankless hot water, custom built-ins, and EV capability. Timeless charm with everyday convenience near parks and scenic trails. (id:63400)
Property Details
| MLS® Number | 1048140 |
| Property Type | Single Family |
| Neigbourhood | Burnside |
| Community Features | Pets Allowed, Family Oriented |
| Parking Space Total | 2 |
| Plan | Eps9526 |
Building
| Bathroom Total | 3 |
| Bedrooms Total | 4 |
| Appliances | Dishwasher, Dryer, Microwave, Range - Gas, Refrigerator, Washer |
| Constructed Date | 2023 |
| Cooling Type | Air Conditioned |
| Heating Type | Baseboard Heaters, Heat Pump |
| Size Interior | 1,688 Sqft |
| Type | Row / Townhouse |
Land
| Acreage | No |
| Size Irregular | 2193 |
| Size Total | 2193 Sqft |
| Size Total Text | 2193 Sqft |
| Zoning Type | Multi-family |
Rooms
| Level | Type | Length | Width | Dimensions |
|---|---|---|---|---|
| Second Level | Bathroom | 2-Piece | ||
| Second Level | Balcony | 5 ft | 16 ft | 5 ft x 16 ft |
| Second Level | Living Room | 12 ft | 15 ft | 12 ft x 15 ft |
| Second Level | Kitchen | 15 ft | 9 ft | 15 ft x 9 ft |
| Second Level | Dining Room | 10 ft | 12 ft | 10 ft x 12 ft |
| Third Level | Bedroom | 12 ft | 9 ft | 12 ft x 9 ft |
| Third Level | Bedroom | 12 ft | 9 ft | 12 ft x 9 ft |
| Third Level | Bathroom | 4-Piece | ||
| Third Level | Ensuite | 4-Piece | ||
| Third Level | Primary Bedroom | 12 ft | 12 ft | 12 ft x 12 ft |
| Lower Level | Storage | 5 ft | 8 ft | 5 ft x 8 ft |
| Lower Level | Bedroom | 11 ft | 10 ft | 11 ft x 10 ft |
| Lower Level | Entrance | 9 ft | 7 ft | 9 ft x 7 ft |
https://www.realtor.ca/real-estate/30210518/4-3092-washington-ave-victoria-burnside

Sophak Sim
755 Humboldt St
Victoria, British Columbia V8W 1B1
(250) 388-5882
(250) 388-9636

The trademarks REALTOR®, REALTORS®, and the REALTOR® logo are controlled by The Canadian Real Estate Association (CREA) and identify real estate professionals who are members of CREA. The trademarks MLS®, Multiple Listing Service® and the associated logos are owned by The Canadian Real Estate Association (CREA) and identify the quality of services provided by real estate professionals who are members of CREA. The trademark DDF® is owned by The Canadian Real Estate Association (CREA) and identifies CREA's Data Distribution Facility (DDF®)
August 29 2026 01:21:47
Victoria Real Estate Board
Macdonald Realty Victoria