
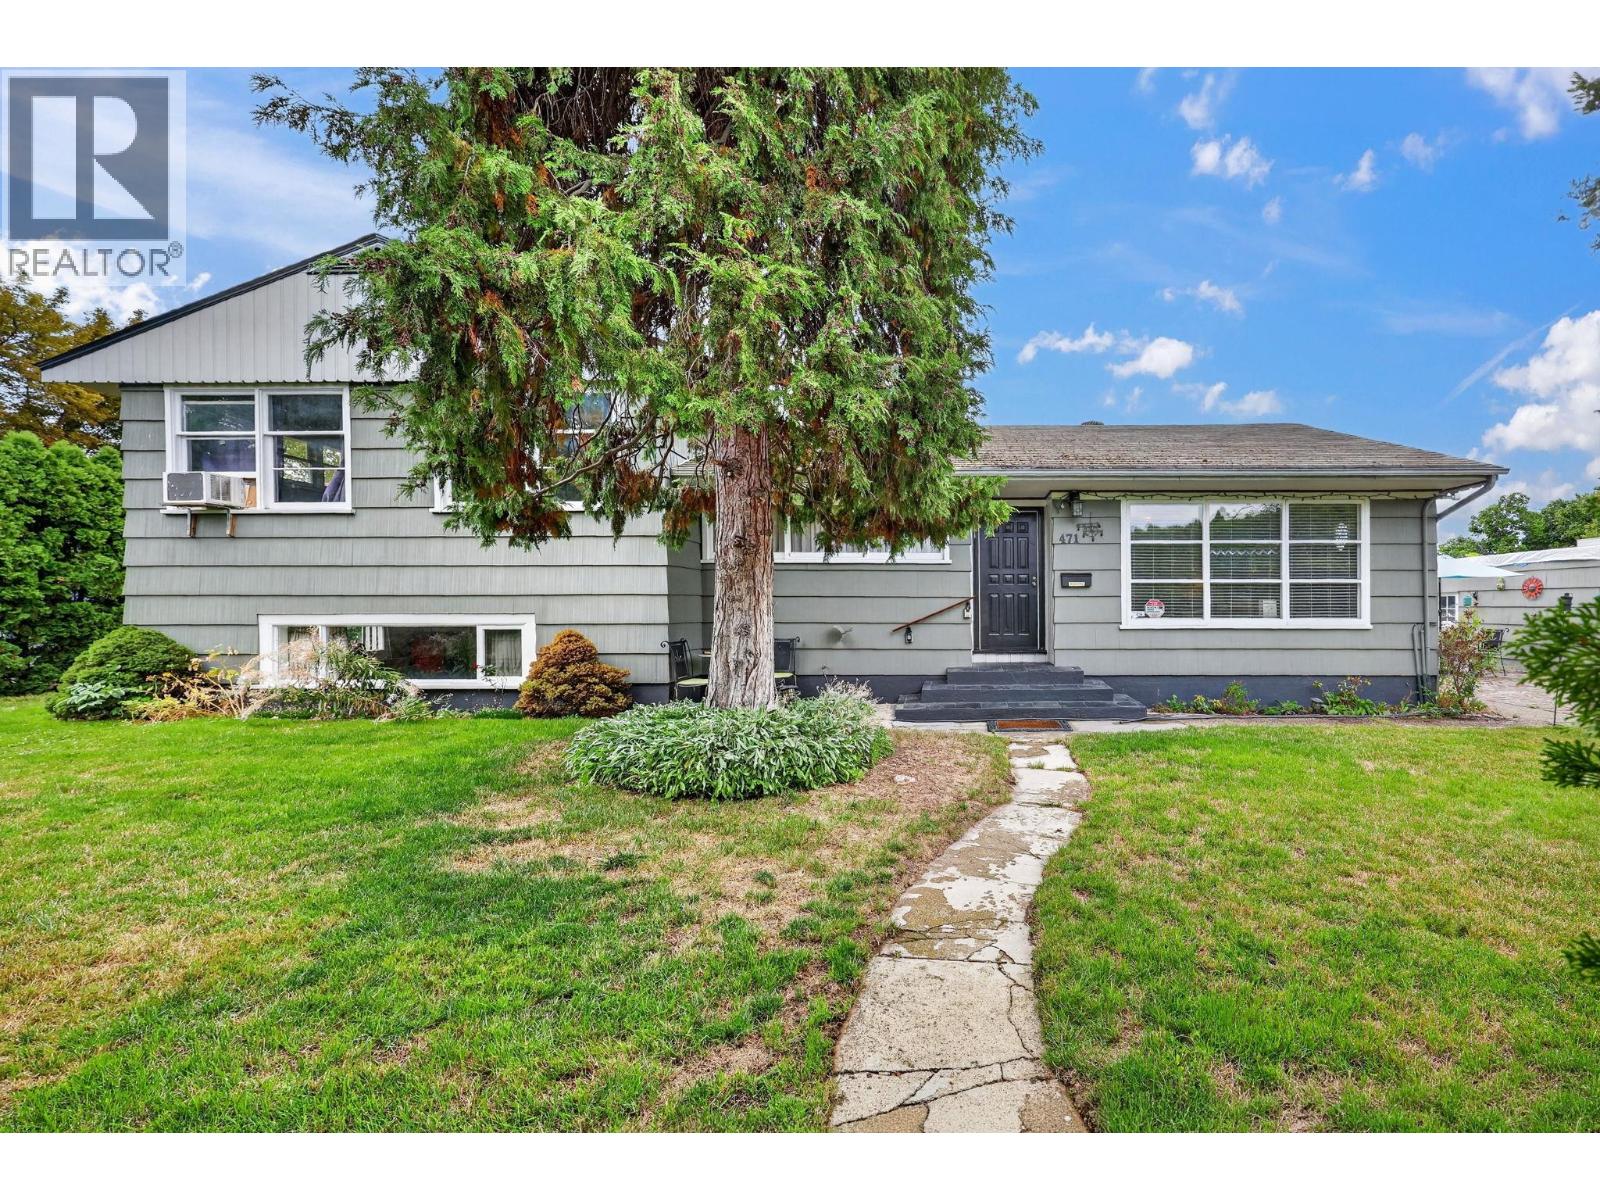
471 Cadder Avenue
Kelowna, British Columbia
Working on this Excellent holding property with future development potential in a sought-after South Kelowna location. This MF4-zoned property offers desirable corner positioning, lane access and a 0.15-acre lot, providing flexibility for today and potential opportunities for the future. The character home offers over 1,800 sq. ft. of living space with a versatile layout that can accommodate anywhere from one to four bedrooms plus a den, depending on your needs. There are three full bathrooms, each with a bathtub, and a separate entrance provides potential for a secondary suite. Inside, you'll find hardwood floors, a gas fireplace and stainless steel appliances. Major updates include a newer furnace and roof. Outside, enjoy privacy all around with several seating areas and a fenced rear yard with low-maintenance synthetic lawn. Parking is a standout feature with a detached single-car garage plus room for three additional vehicles, a boat or RV, along with street parking. The location is hard to beat, just a short walk to Abbott Street, Okanagan Lake, beaches, parks and Kelowna General Hospital, while also being close to downtown Kelowna. With a Walk Score of 81 and Bike Score of 92, everyday amenities, recreation and services are easily accessible without relying on a vehicle. (id:63400)
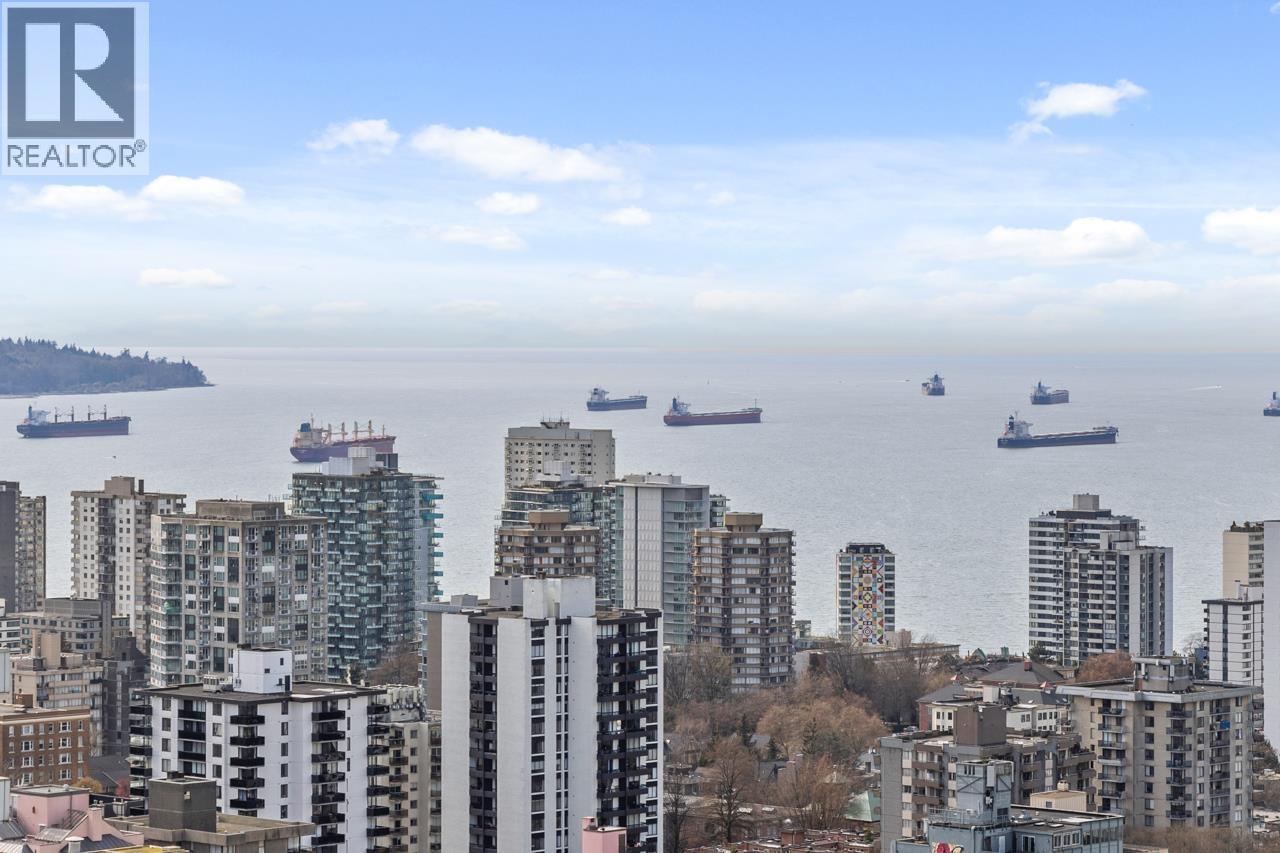
3302 1111 Alberni Street
Vancouver, British Columbia
Welcome to an extraordinary residence at the iconic Shangri-La, where luxury meets urban sophistication. Perched high above the city, this home offers breathtaking northwest views of the ocean, mountains & vibrant downtown skyline. Floor-to-ceiling windows flood the space with natural light, while a private balcony perfectly suited for taking in expansive views. Thoughtfully designed with premium finishes, custom cabinetry & timeless materials, the open-concept layout both elegant and functional. Featuring a chef-inspired kitchen, spa-like bathrooms & generous living spaces reflect a commitment to quality & comfort at the highest level. Residents enjoy 5-star amenities including 24-hour concierge, valet service, fitness, spa, fine dining, shopping & daily amenities. Unparalleled living. (id:63400)
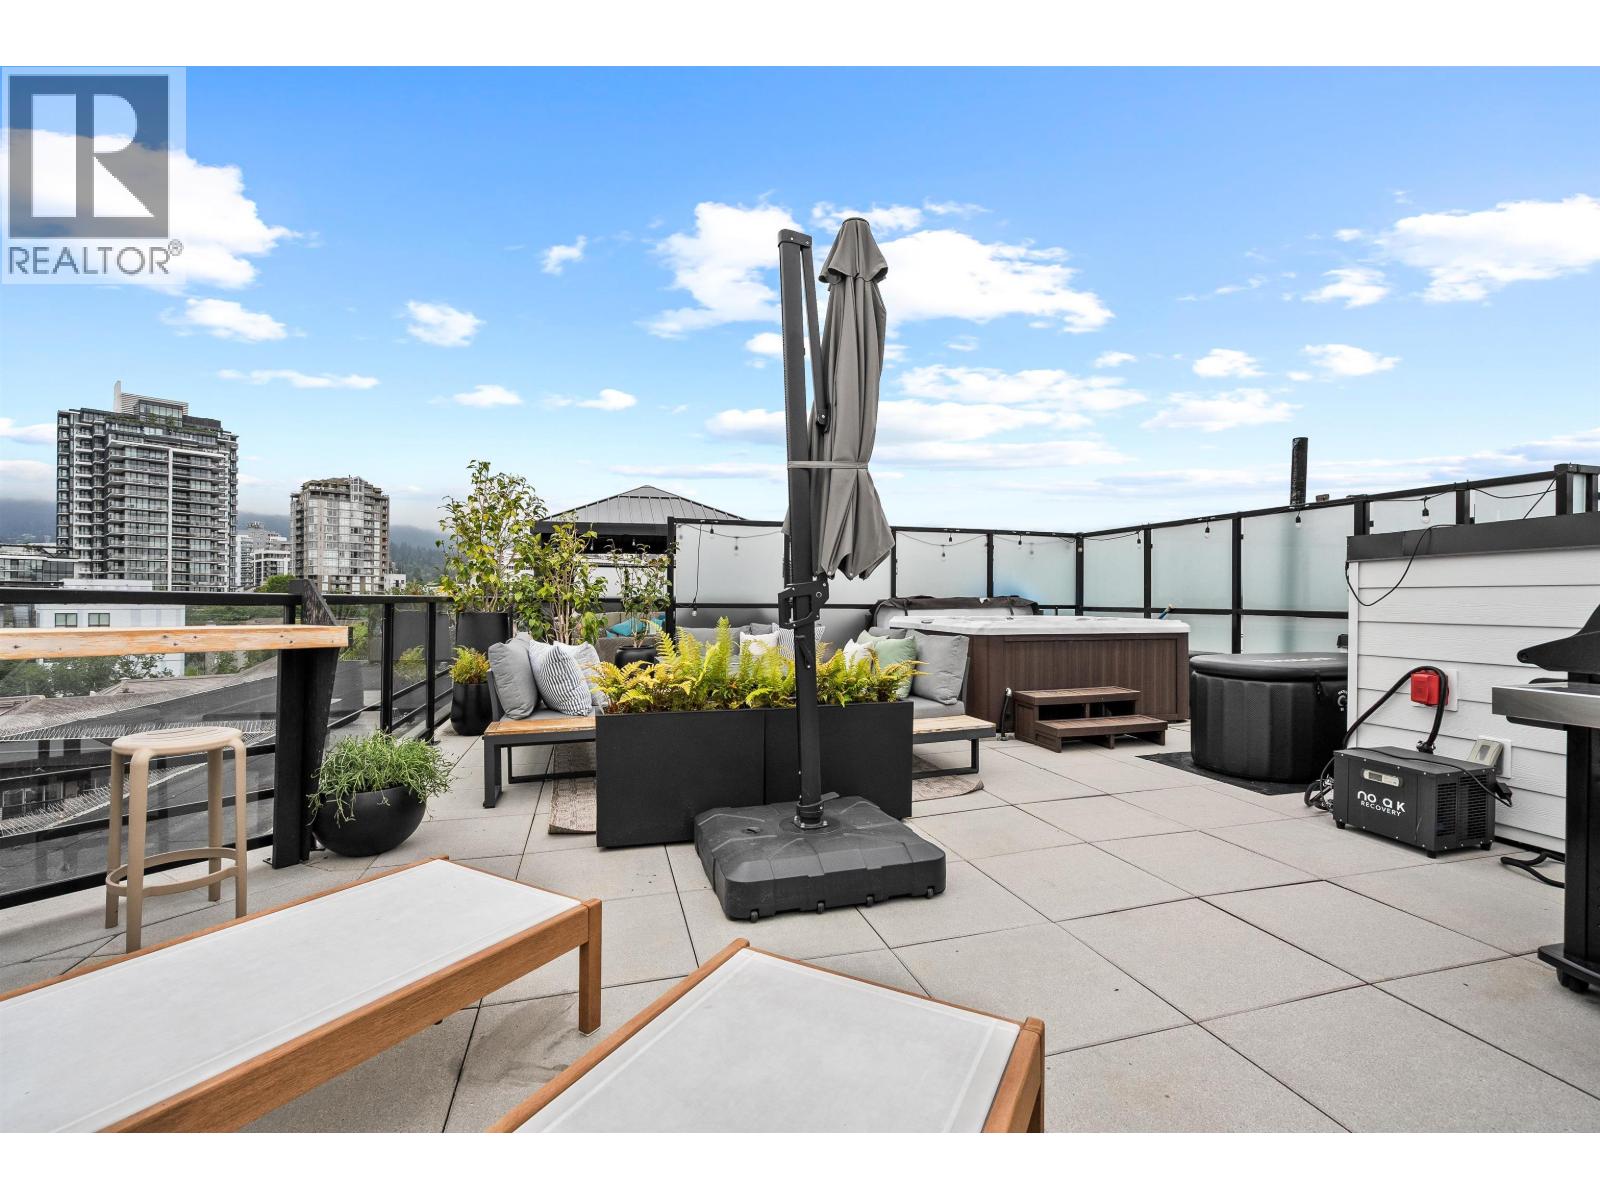
614 108 E 8th Street
North Vancouver, British Columbia
Rare penthouse living in the heart of Central Lonsdale with an incredible 500 sq. ft. private rooftop deck complete with your own hot tub and stunning mountain views. Imagine summer evenings entertaining friends under the stars, unwinding in the hot tub after work, or enjoying morning coffee from your private outdoor retreat. This beautifully designed 1-bedroom home offers A/C, over height exposed wood ceilings, an open-concept kitchen with island seating, and in-suite laundry. Steps to restaurants, shops, Whole Foods, transit, and Lonsdale Quay. Includes parking, storage locker, fitness centre, party room, and dog wash station. Pet and rental friendly. (id:63400)
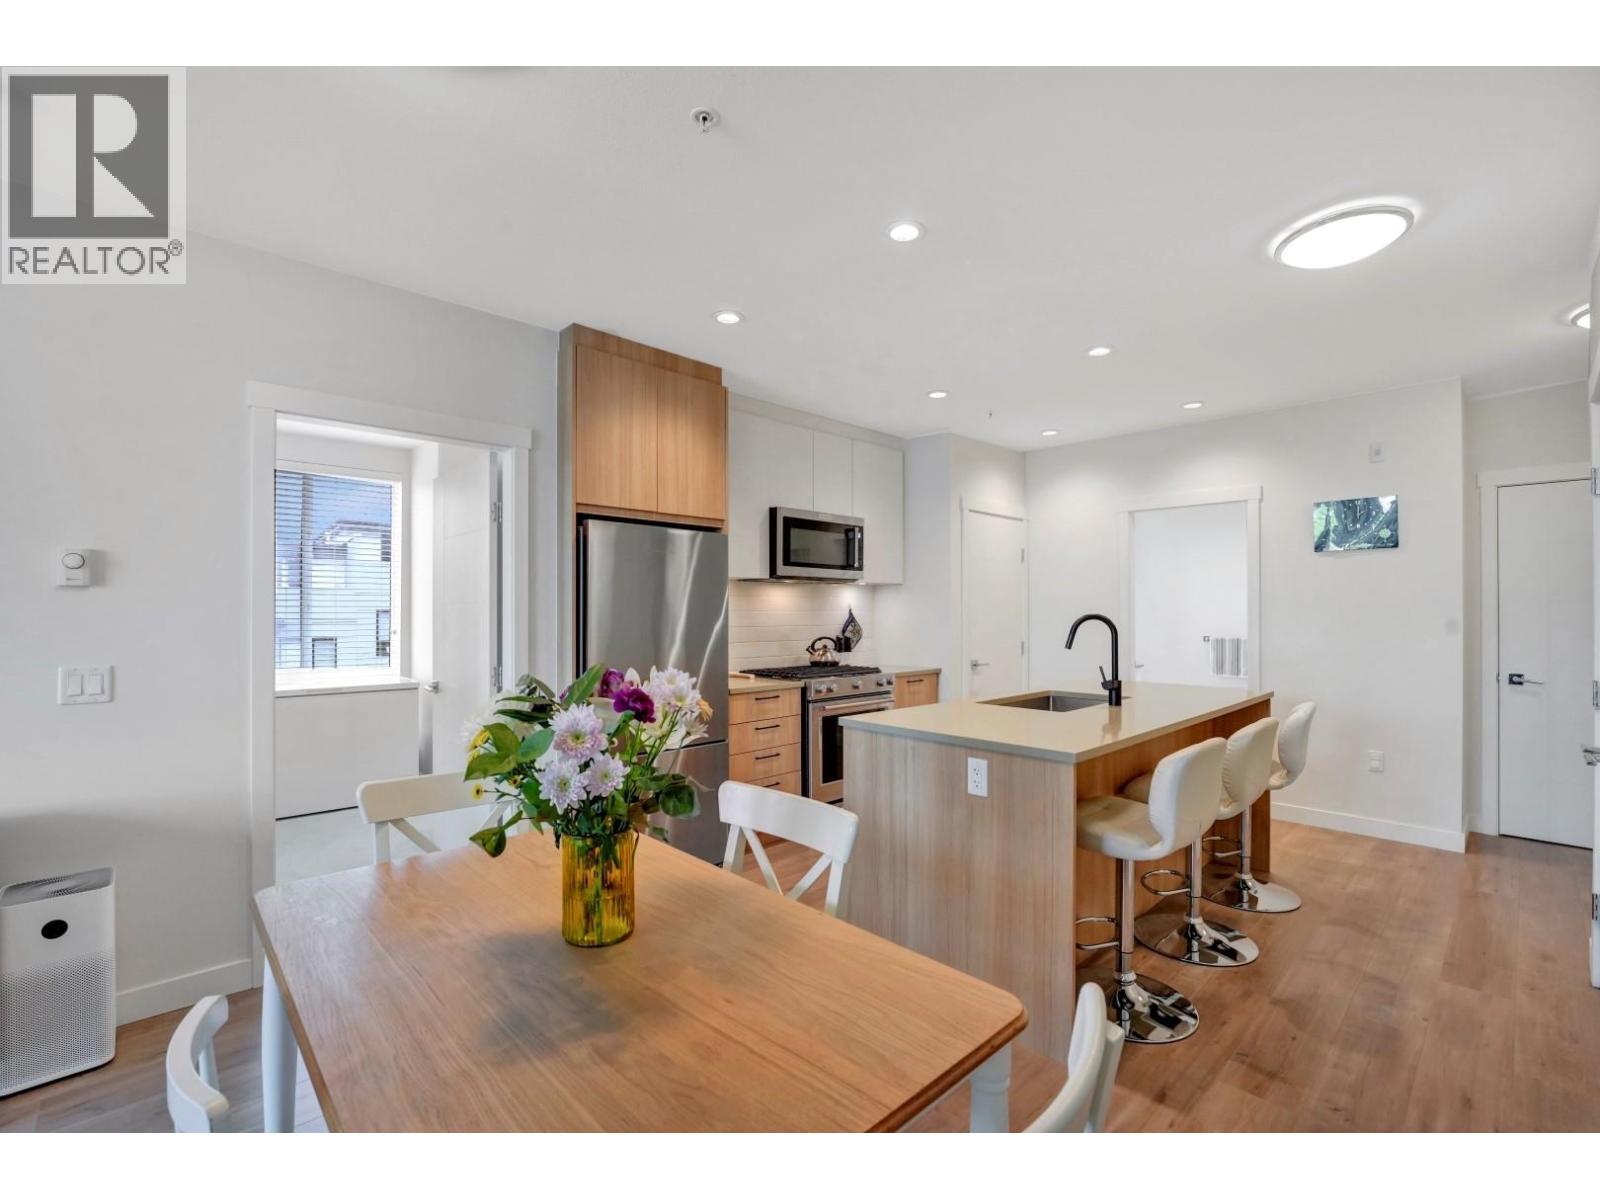
311 707 Como Lake Avenue
Coquitlam, British Columbia
Bright CORNER unit at Duet by Adera, a modern mid-rise in the heart of Burquitlam. This 2-bedroom, 2-bath home features extra windows for abundant natural light, located on a quite side of the complex. Great home for upsizers or first-time buyers. Built with innovative CLT construction for improved comfort and sustainability. The sleek kitchen offers quartz countertops, island, premium KitchenAid stainless steel appliances, ample cabinetry, and pantry. Spacious primary bedroom with walk-through closet and ensuite. Enjoy a large private patio ideal for relaxing or entertaining. Amenities include rooftop terrace with BBQ, social lounge, fitness centre, and children´s playground. Steps to Burquitlam SkyTrain, shops, parks, schools, YMCA. Includes 1 parking and 2 storage lockers. (id:63400)
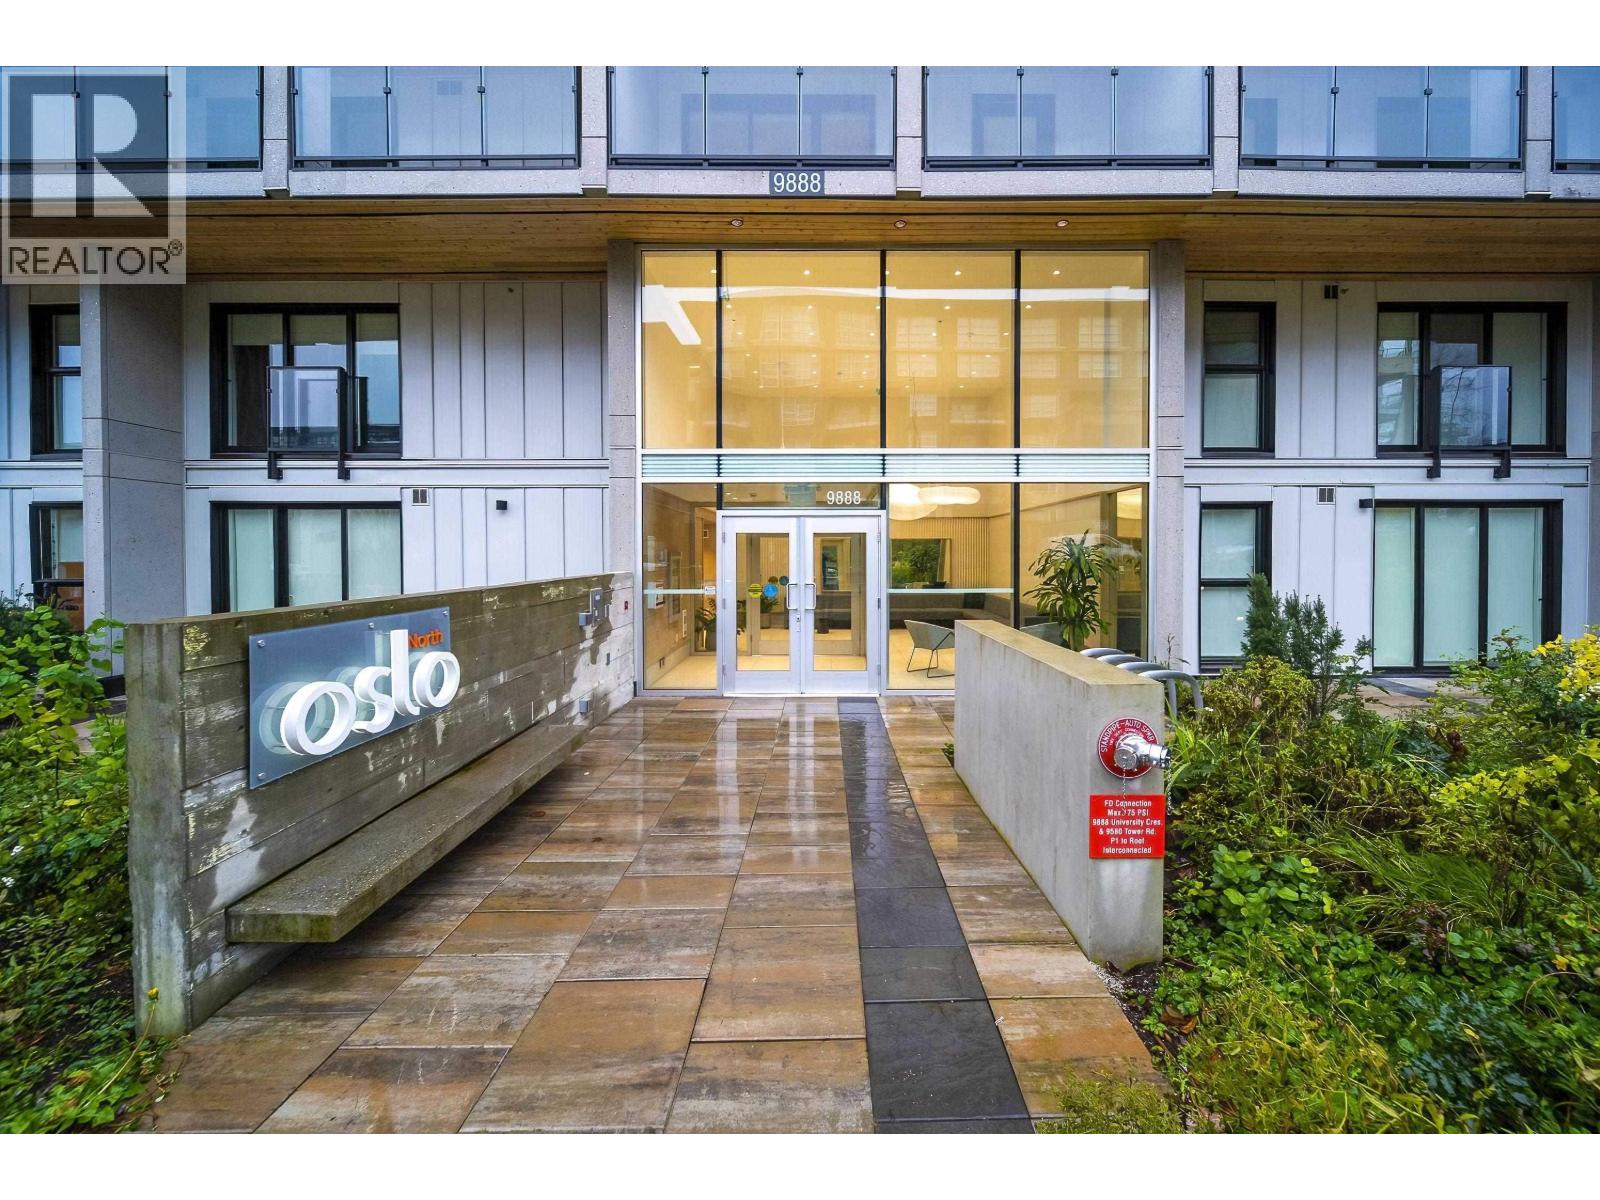
412 9888 University Crescent
Burnaby, British Columbia
Welcome to Oslo, This bright and spacious 1-bedroom, 1-bathroom home offers approximately 617 square ft of thoughtfully designed living space with an open-concept layout and large windows. Enjoy quality European finishes, quartz countertops, stainless-steel appliances, in-suite laundry and radiant in-floor heating. The living room opens to a private large balcony. Includes 1 underground parking stall and 1 storage locker. Excellent location just steps to SFU, transit, Nesters Market, cafés, schools, daycare,hiking/bike trails and everyday conveniences. Amenities include a clubhouse and Study lounges. A fantastic choice for students, first-time buyers or investors! Must See! (id:63400)
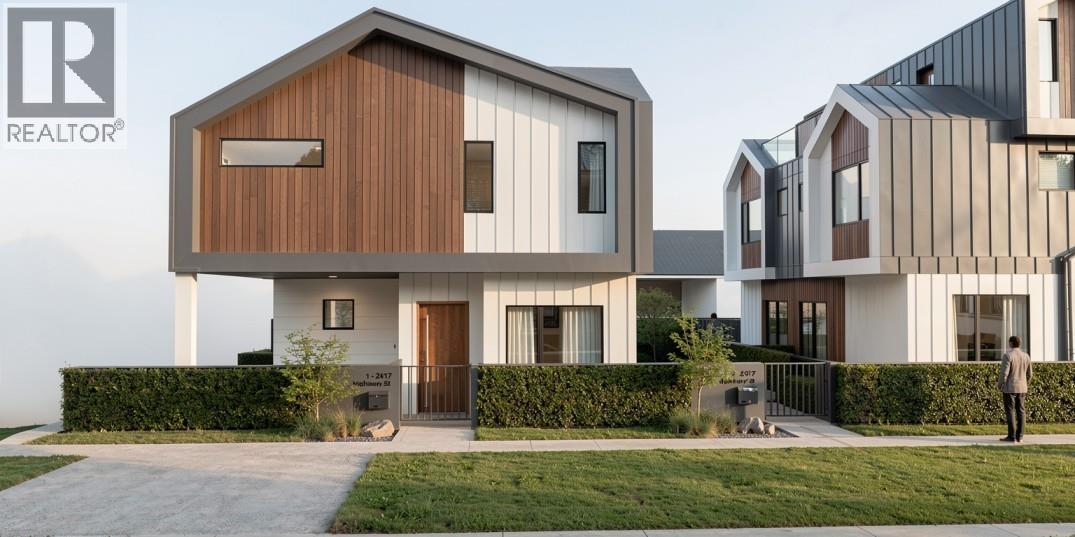
2 2417 Highbury Street
Vancouver, British Columbia
Architecturally designed brand-new twin-duplexes in Vancouver´s prestigious West Side. Masterfully crafted by Arcco Architecture & Enviable Interior Design, complemented by beautifully designed landscaping. This modern luxury home features high-end metal roofing, durable NewTech wood cladding, and efficient layouts. Premium finishes include engineered hardwood, Miele appliances, smart home automation, radiant heat, heat pump with AC, and HRV. Minutes to DT Vancovuer, UBC, Jericho & Spanish Banks, and Broadway Corridor. Top-tier school catchments: Queen Mary Elementary & Lord Byng Secondary. A must-see! (id:63400)
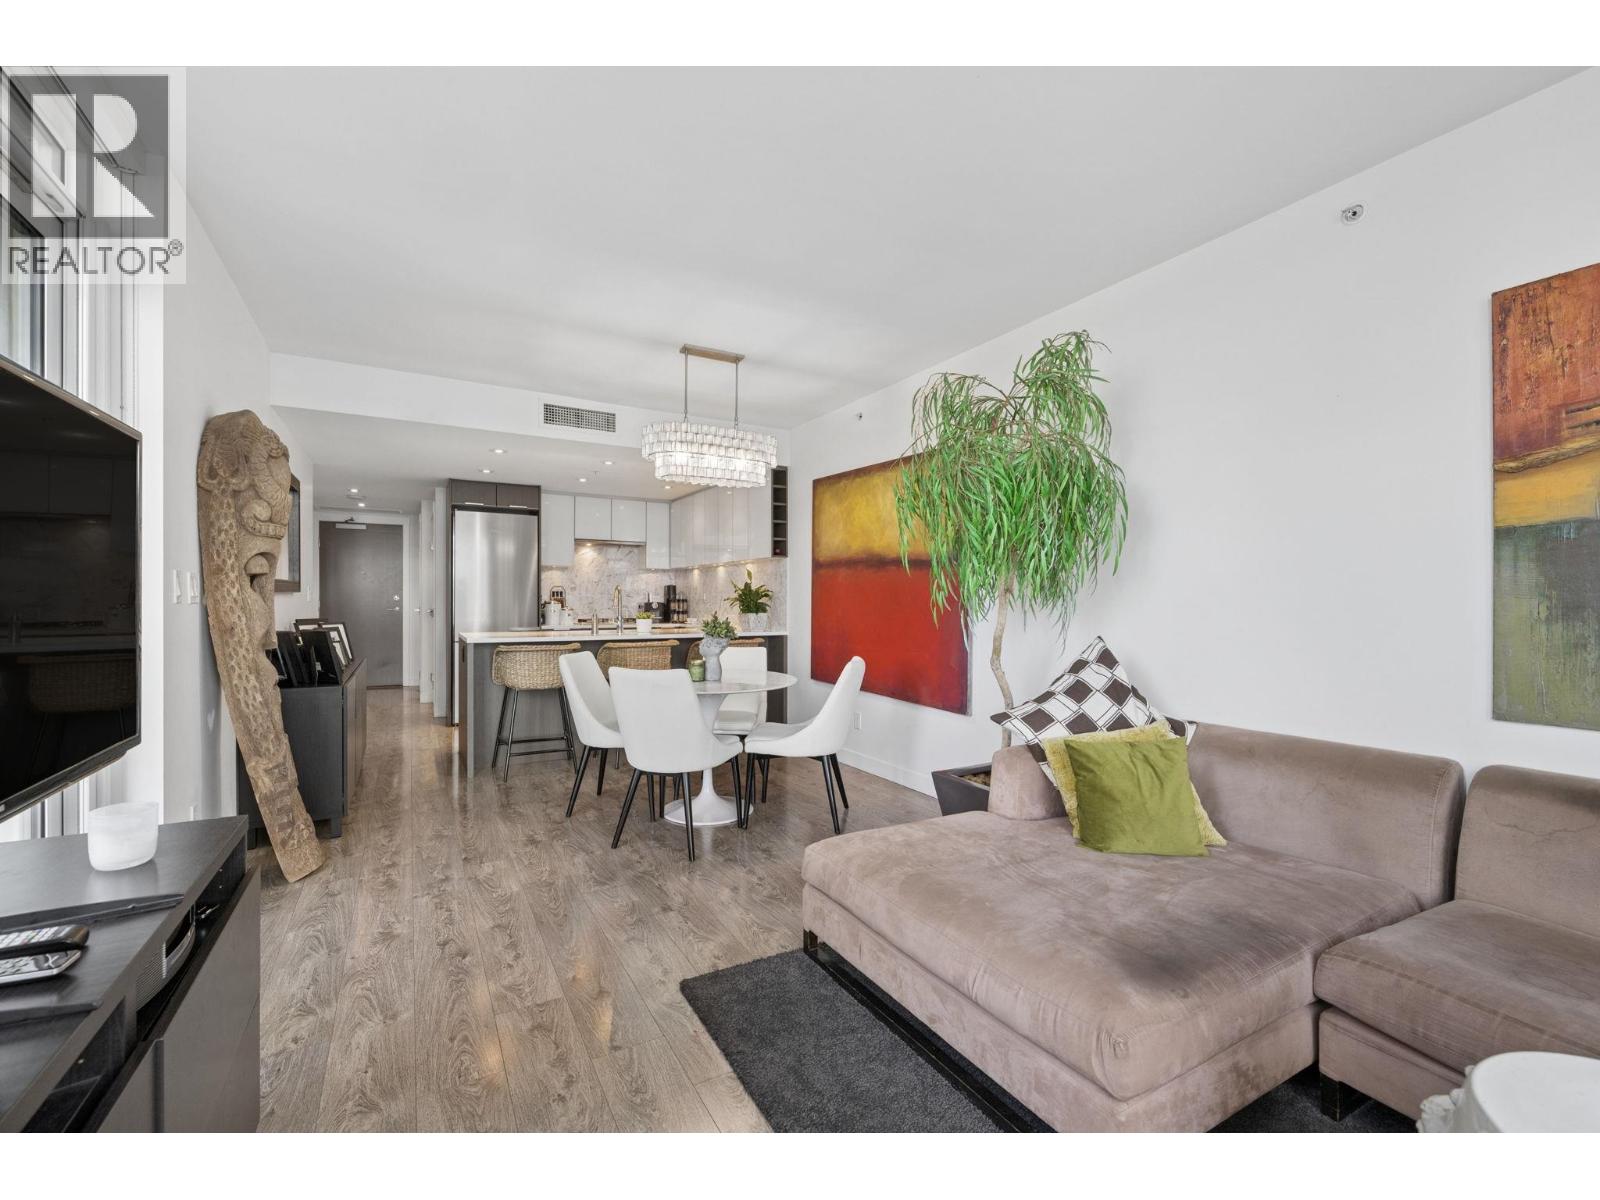
503 110 Switchmen Street
Vancouver, British Columbia
ONE-OF-A-KIND corner residence at LIDO by Bosa, 914 Sqft. 2 bed 2 bath featuring an EXTRA LARGE 288 Sqft private patio that feels like a backyard ideal for entertaining and pets with views of False Creek. Thoughtfully designed with an open-concept layout and abundance of natural light, this home boasts central air-conditioning, a chef´s kitchen with high-end integrated Miele appliances, gas cooktop, quartz counters, new washer/dryer, custom built-ins, along with a spa-like bathroom featuring a deep soaker tub. 5-star amenities including a full-time concierge, heated outdoor pool, and fitness center, you are just steps from the Seawall, SkyTrain, craft breweries, and Olympic Village´s vibrant dining scene. Complete with 1 parking stall, 1 storage locker, pet and rental-friendly building! (id:63400)
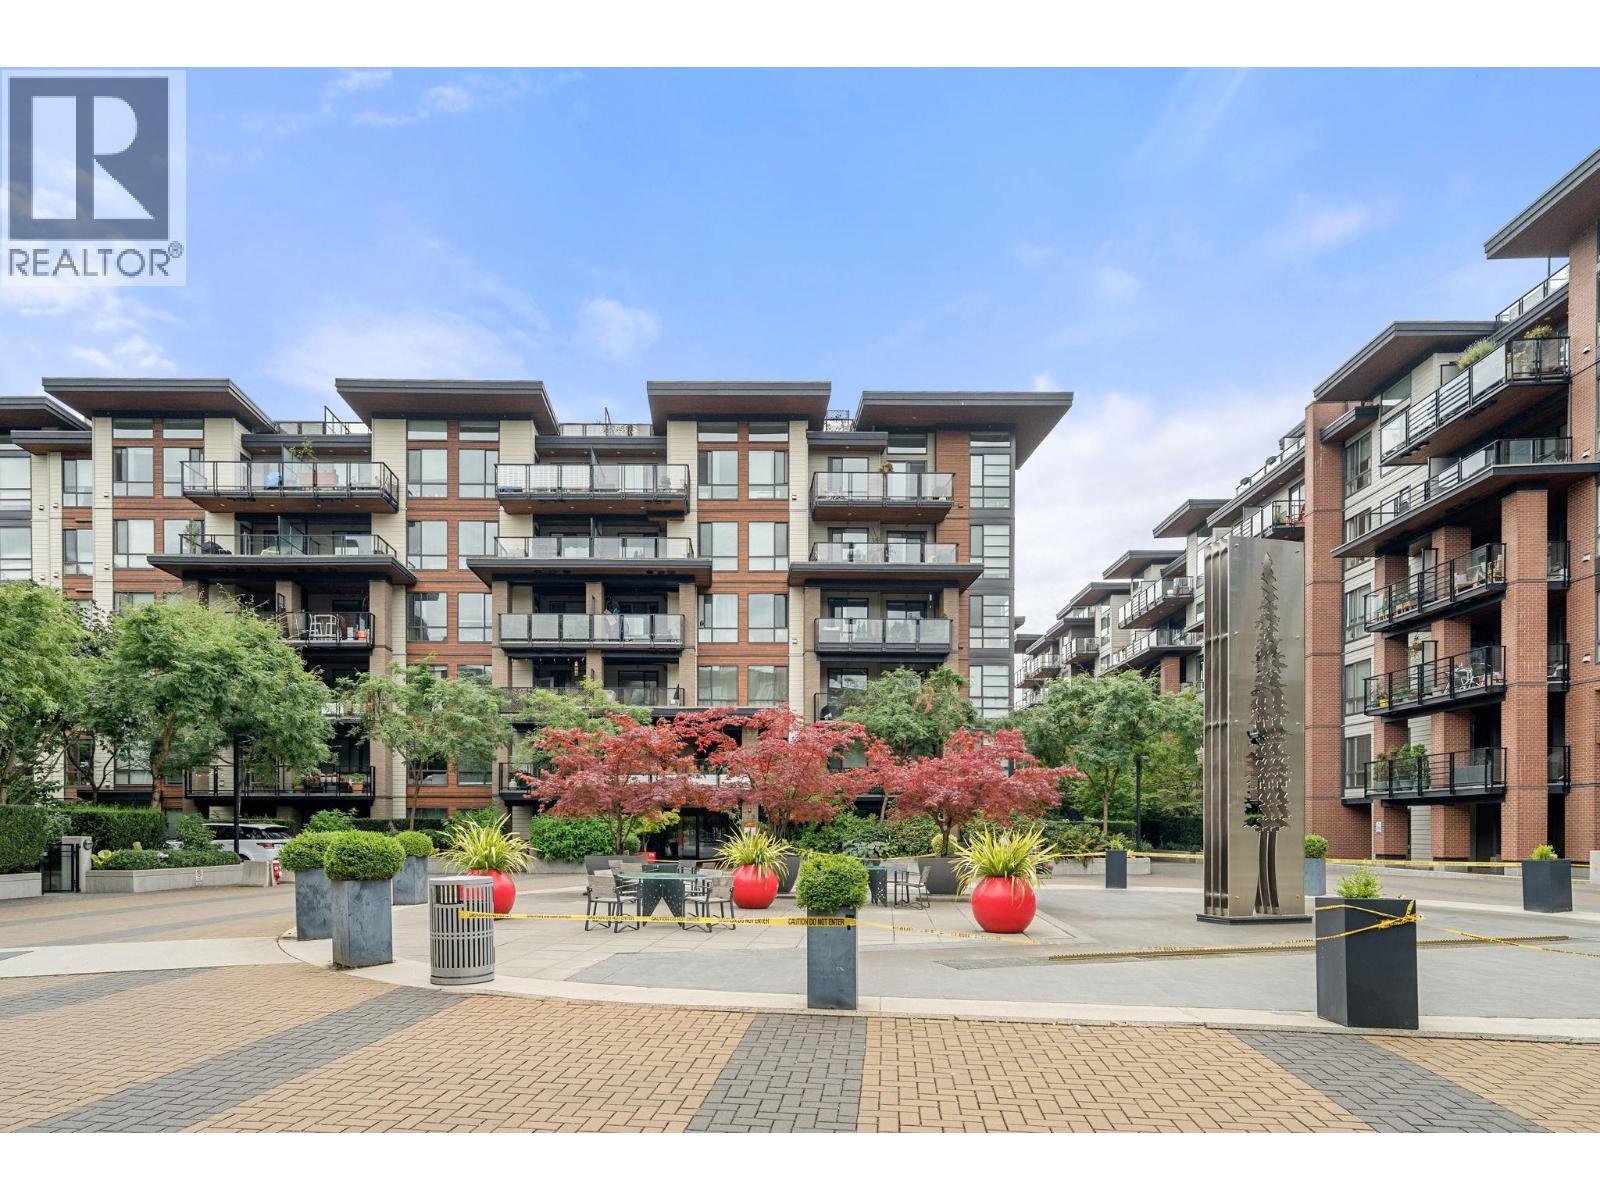
412 719 W 3rd Street
North Vancouver, British Columbia
This stylish 2-bedroom, 2-bath home showcases West Coast-inspired architecture & LEED-standard design. SOUTHFACING & bright, the open-concept living space features expansive windows allowing an abundance of natural light and CITY VIEWS from the generously sized sundeck. Wide-plank laminate flooring flows throughout the main living areas, while the contemporary kitchen features quartz slab countertops, a generous eating island & stainless steel KitchenAid appliances. Both baths are beautifully finished with quartz countertops & porcelain floors. For increased comfort & privacy, the thoughtful design includes in floor radiant heat, low flow faucets & shower aerators and increased barriers between party walls & floor structures. Amenities include a lounge, fitness room & playground. (id:63400)
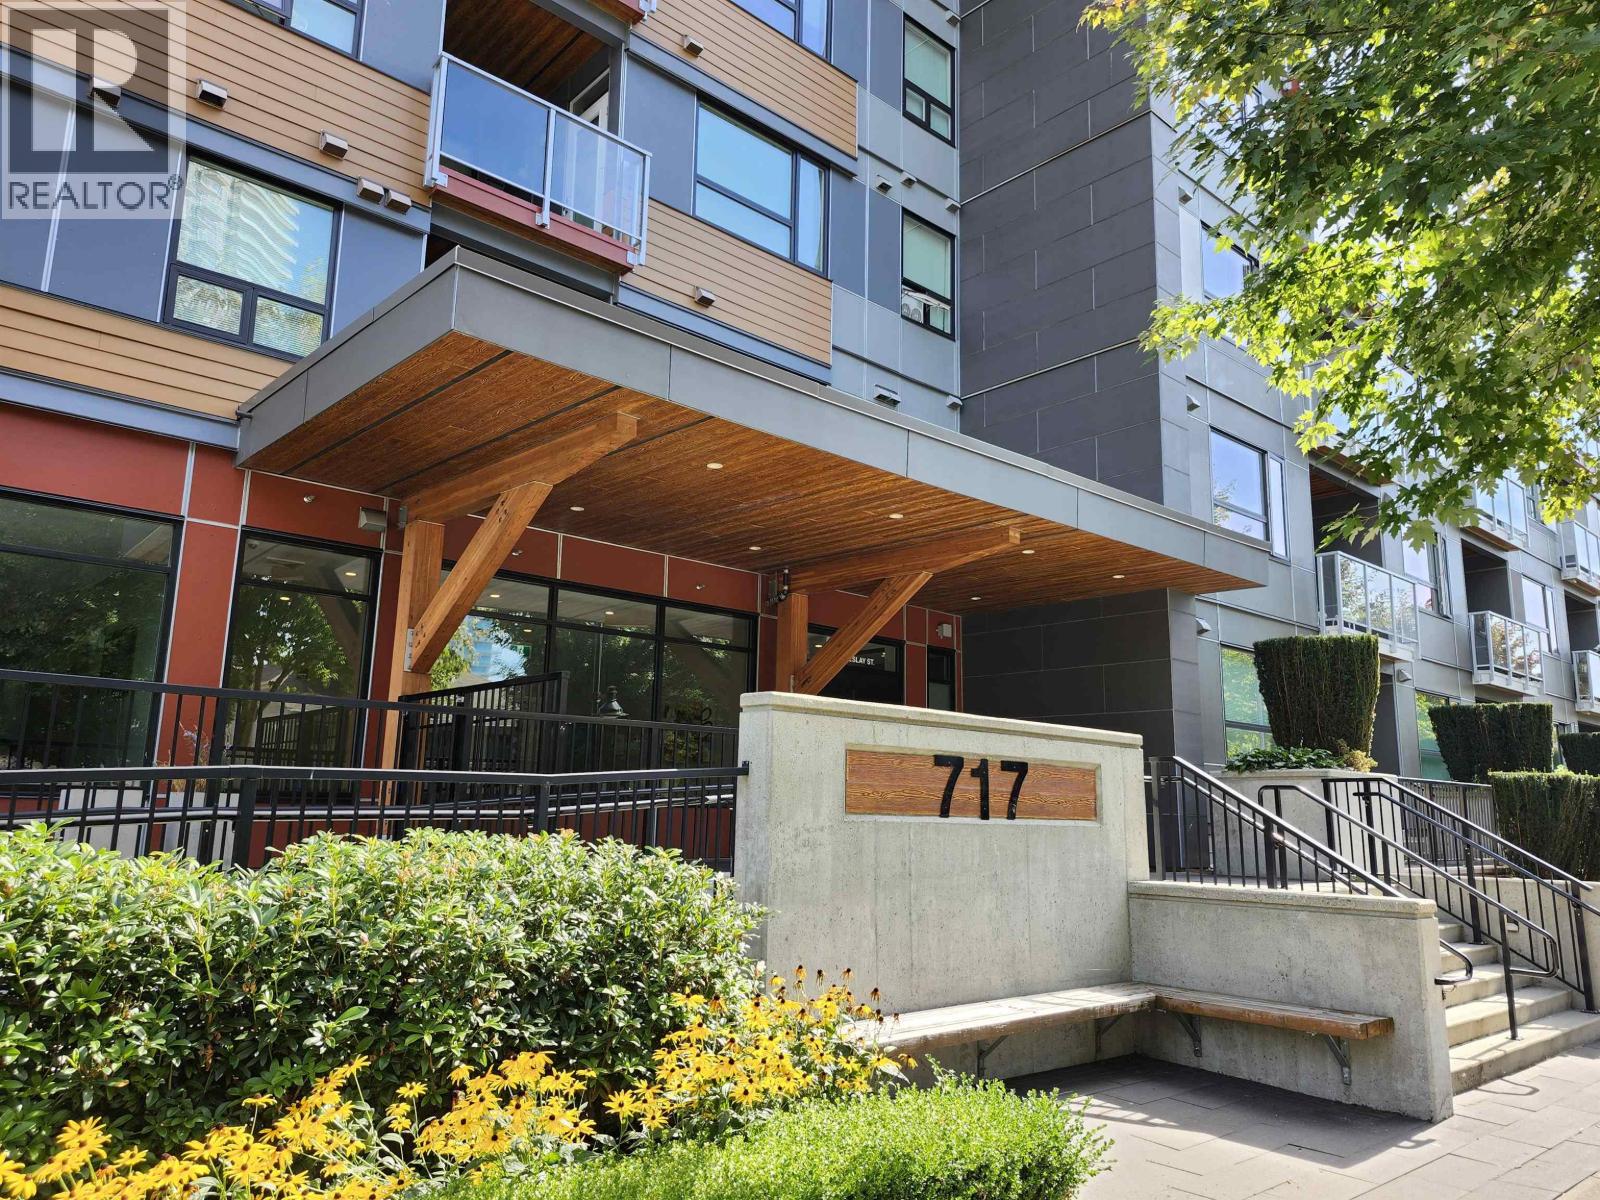
503 717 Breslay Street
Coquitlam, British Columbia
Convenient yet peaceful 2-bedroom, 2 bathroom home located in SIMON at the heart of Burquitlam. This East-facing unit is well-lit, but also faces the quieter side of the building with trees reducing direct glare. Built with a modern aesthetic grounded in a sense of comfort, this home boasts quartz countertops, high-end stainless steel appliances, and a double-basin undermount kitchen sink. Seperated bedrooms offer privacy, while spacious open-concept living areas and an attached covered balcony allow for shared relaxation or entertainment. Amenities in the building offer fitness centre, meeting room, outdoor space, bike room & lots of visitor parking. Walking distance from Burquitlam SkyTrain Station, Cottonwood Park, Burquitlam Plaza & plenty of food and shopping options. (id:63400)
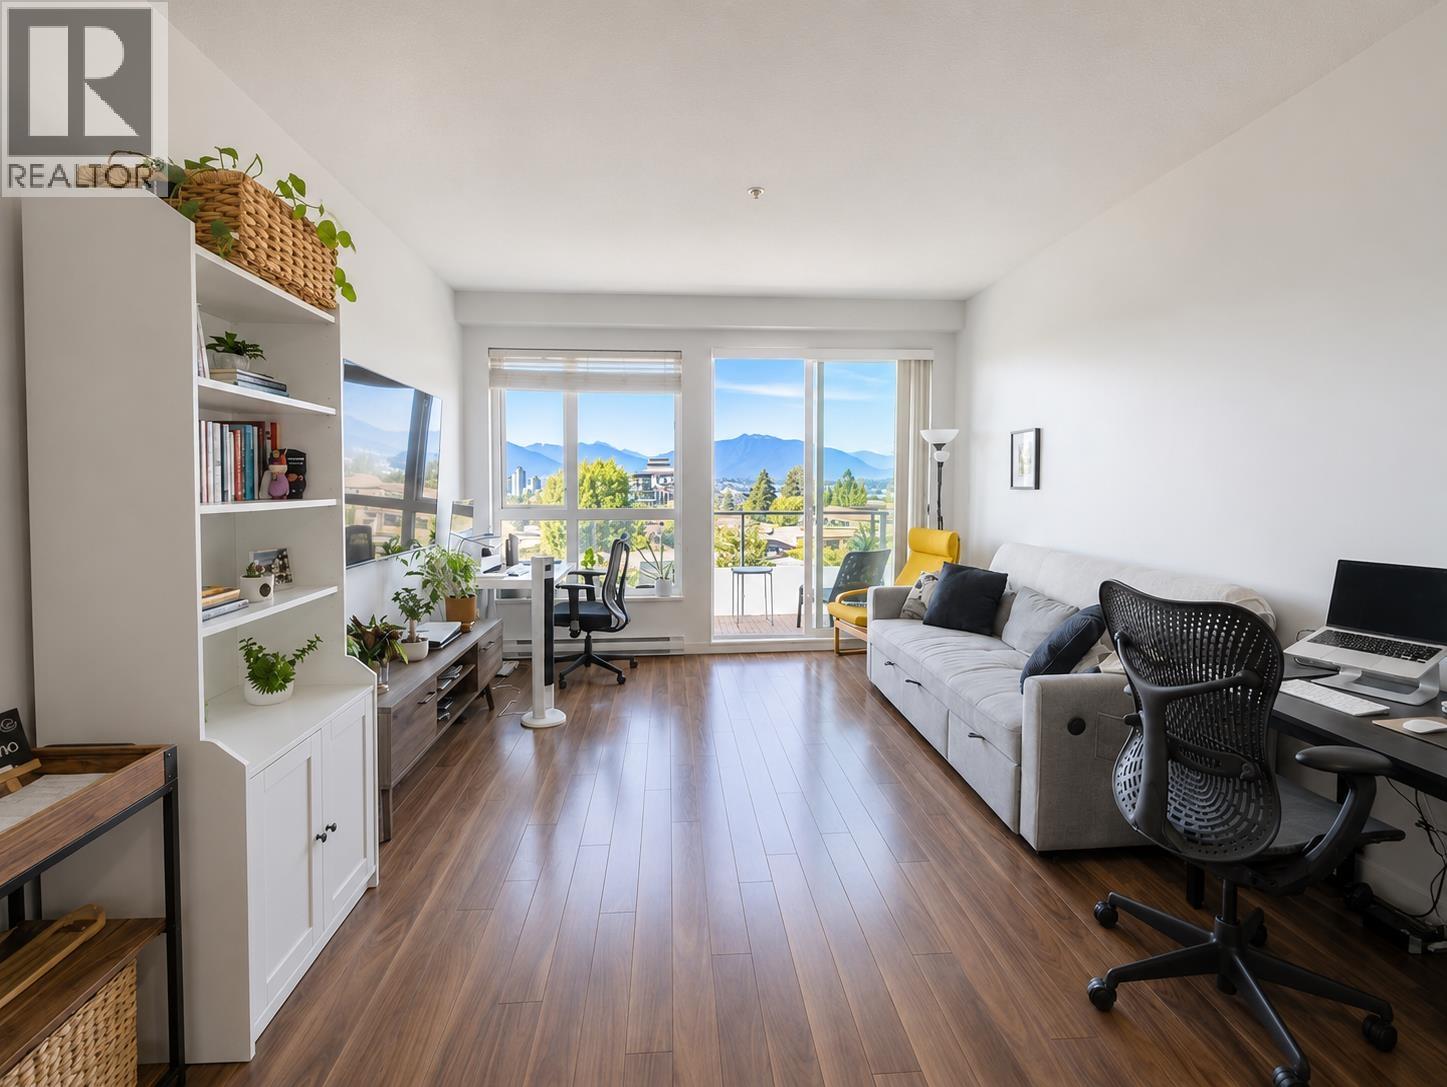
Ph15 5388 Grimmer Street
Burnaby, British Columbia
Welcome to this bright and well-maintained top-floor penthouse offering 603 square ft of thoughtfully designed living space with no wasted space. This 1 bed, 1 bath home features a functional open-concept layout, large windows that fill the home with natural light, and a private balcony to relax and unwind. Complete with in-suite laundry, 1 secured parking stall, and 1 storage locker, this home offers comfort and convenience with low strata fees. Ideally located just minutes from Royal Oak SkyTrain, Metrotown, Bonsor Recreation Complex, T&T Supermarket, Crystal Mall, parks, cafés, and restaurants. A fantastic opportunity for first-time buyers, downsizers, or investors! (id:63400)
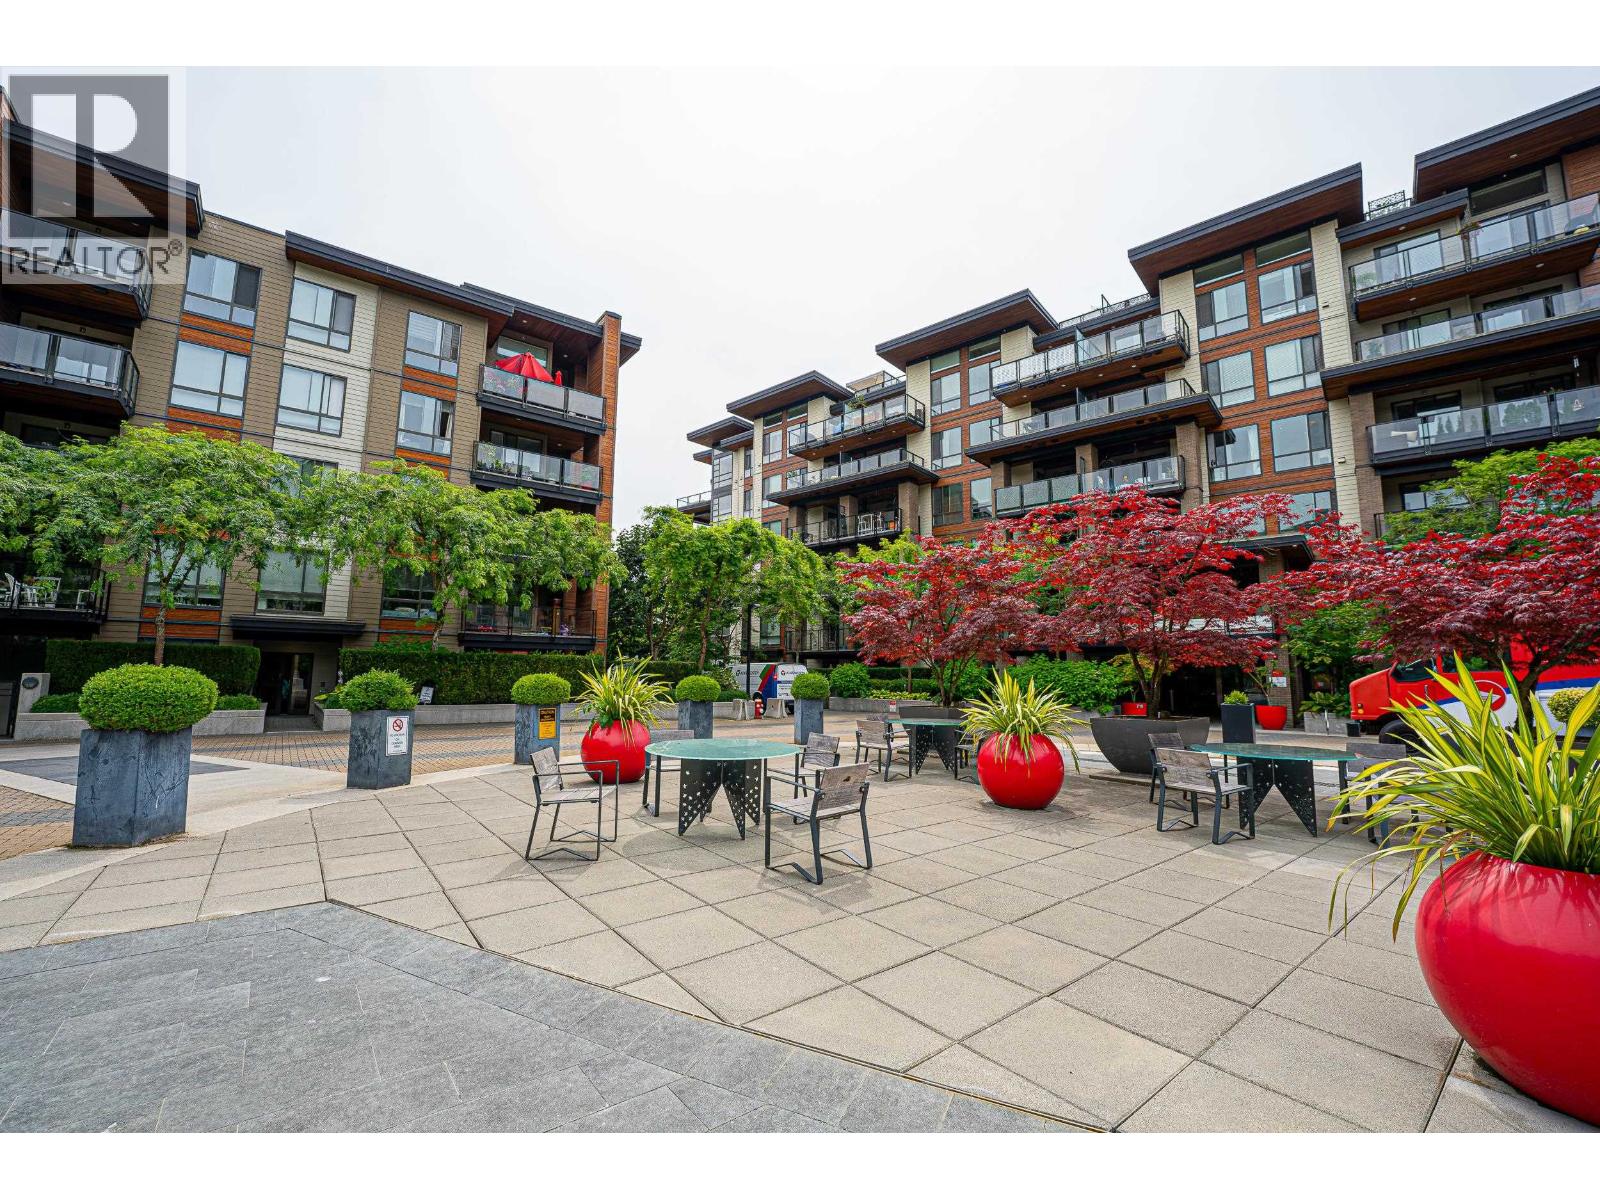
105 733 W 3rd Street
North Vancouver, British Columbia
A/C, Oversized private patio offers an incredible extension of your living space, perfect for entertaining, outdoor dining, gardening, or simply relaxing. This exceptional 3-bedroom at The Shore in the heart of vibrant Lower Lonsdale. Enjoy Ground-Level living with direct outdoor access and No Stairs, making everyday life ideal for families with young children, seniors, and pet owners. Experience the best of N Vancouver living just minutes from Lonsdale Quay, the SeaBus to Downtown Vancouver, waterfront trails, cafés, restaurants, shops, parks, the community centre, and library. With easy access to endless outdoor recreation, this home offers the perfect balance of urban convenience and West Coast lifestyle. A rare opportunity in one of North Vancouver's most desirable neighbourhoods. (id:63400)
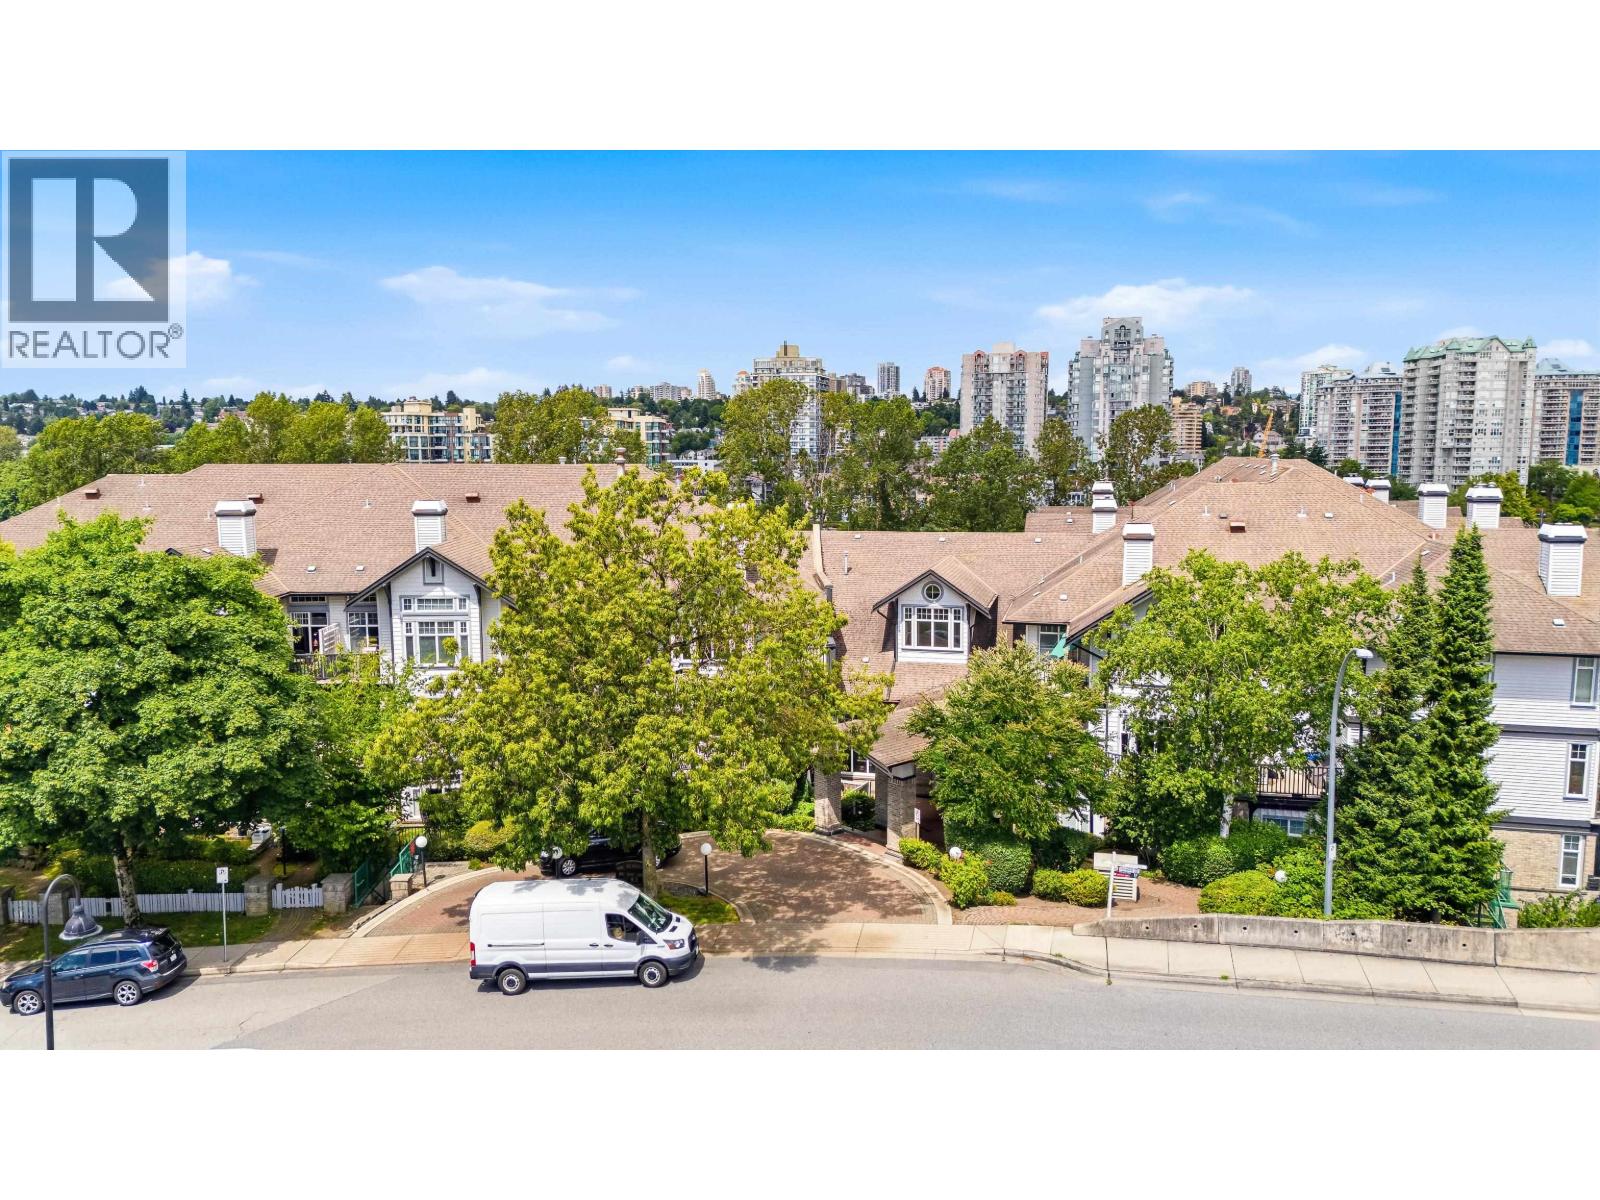
407 83 Star Crescent
New Westminster, British Columbia
Experience penthouse living at Residences on the River! This bright 2 bed, 2 bath home features an ideal split-bedroom layout, soaring vaulted ceilings in the living room, stainless steel appliances, and a beautifully renovated primary ensuite with new tile, flooring, shower, toilet, and modern finishes. Relax by the cozy gas fireplace, with gas included in the strata fees. Complete with 2 parking stalls and 1 storage locker. Located in the desirable Port Royal waterfront community, just steps to the riverfront boardwalk, parks, trails, the Q to Q Ferry, shops, restaurants, and more. (id:63400)