
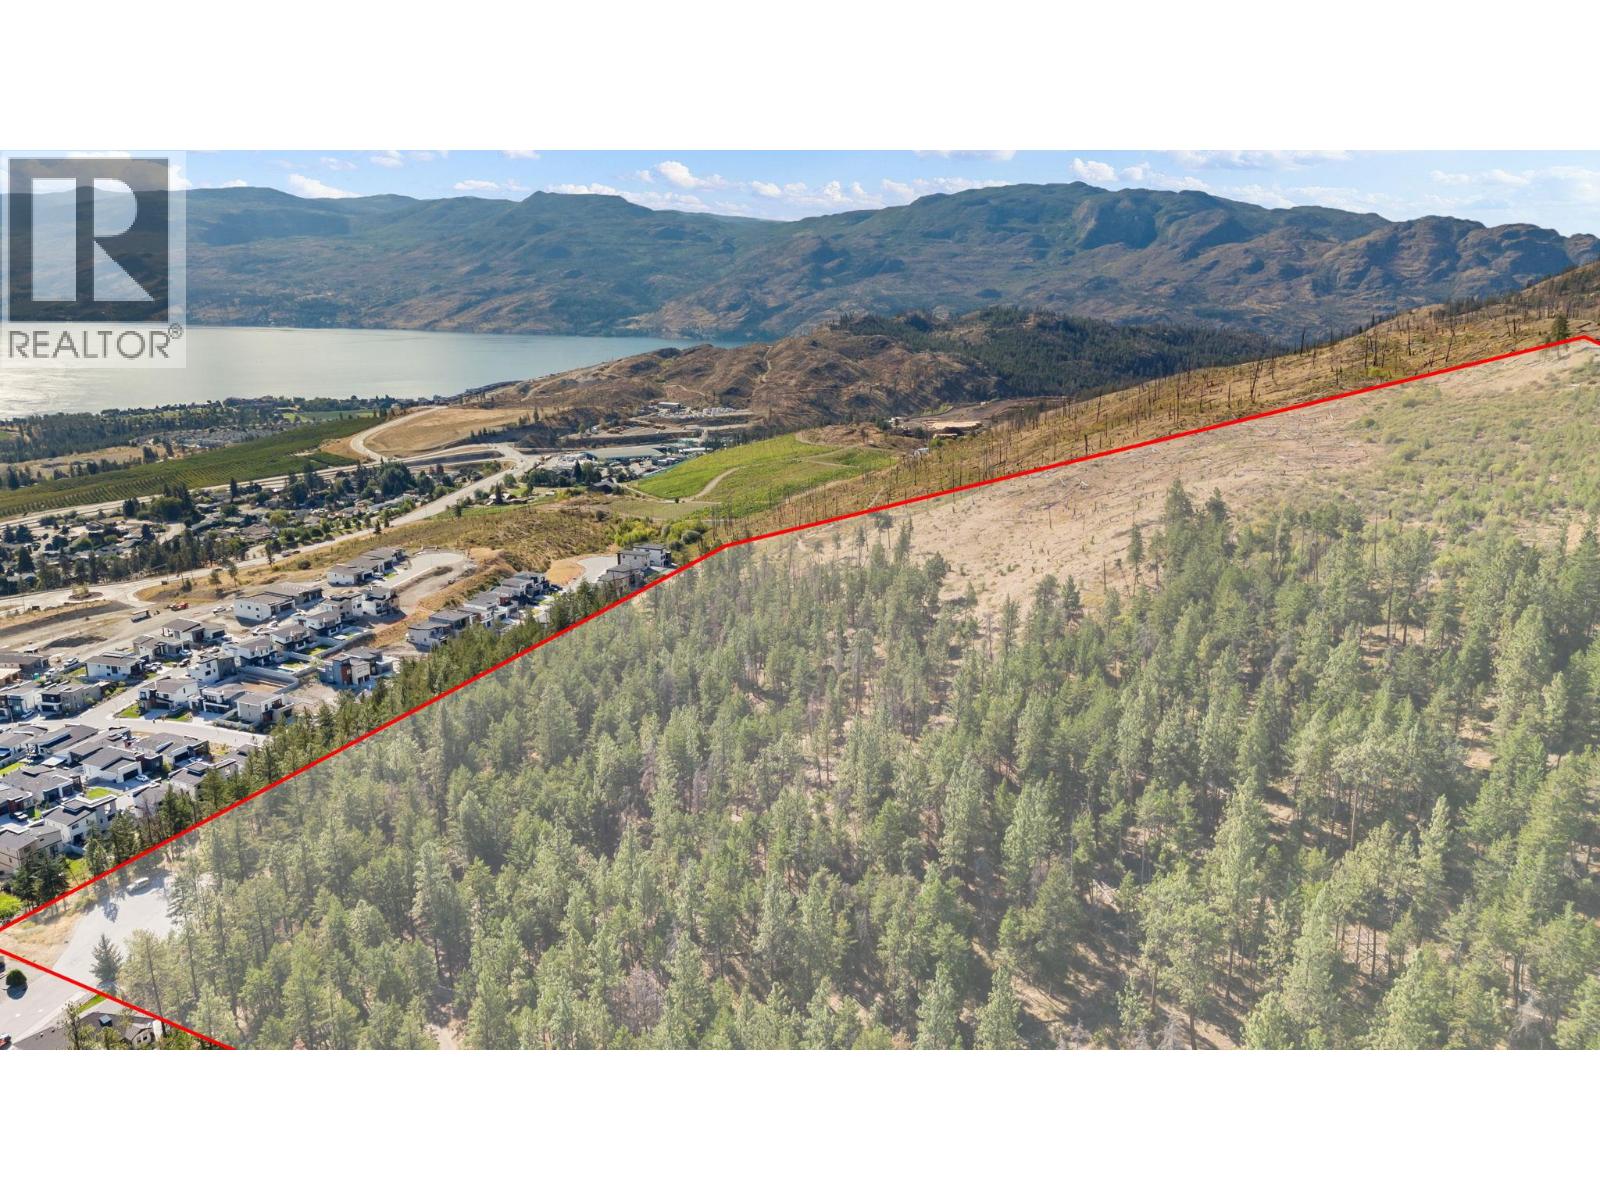
Mciver Road
West Kelowna, British Columbia
Exceptional 29.49 acre hillside development opportunity in West Kelowna’s Glenrosa area. Currently zoned RU4, this impressive property offers unobstructed lake and valley views and the potential to create an outstanding residential subdivision featuring highly desirable lakeview homesites. The property is just minutes from schools, shopping, wineries, beaches and boat launch. The property’s size, setting and configuration present an exciting opportunity for developers and builders to explore subdivision and development possibilities. Conceptual plans illustrate one potential development scenario; however, no specific lot count, density or development yield is represented or guaranteed. Buyer to independently verify zoning, subdivision potential, density, servicing and all development requirements with the City of West Kelowna. (id:63400)
Exp Realty

442 Alexander Ave Avenue Unit# 201
Penticton, British Columbia
Just steps from Okanagan Lake, this beautifully renovated 2-bedroom plus office duplex offers modern comfort in one of Penticton's most desirable neighbourhoods. A soaring 16-ft vaulted entryway welcomes you into a bright open-concept main level that extends onto a large covered deck with partial lake views - perfect for relaxing or entertaining. The primary bedroom includes its own private balcony, creating an intimate outdoor retreat. The home features a fully renovated designer kitchen with sleek modern cabinetry, an upgraded spa-inspired primary ensuite, and a redesigned laundry area with excellent storage. A rare private in-home elevator provides effortless access between levels. Additional features include on-demand hot water, efficient heating and cooling, energy-efficient windows, and an oversized attached garage off the alley with extra exterior parking - a true rarity on Alexander Avenue. No strata fees, a private yard, and a genuine lock-and-leave layout make this ideal for downsizers, semi-retirees, or investors seeking a premium Penticton address. Unique opportunity: the seller also owns the lower unit, offering the option to purchase both - ideal for investors or multi-generational living. Contact listing agent for details. Measurements approximate; buyer to verify if important. (id:63400)
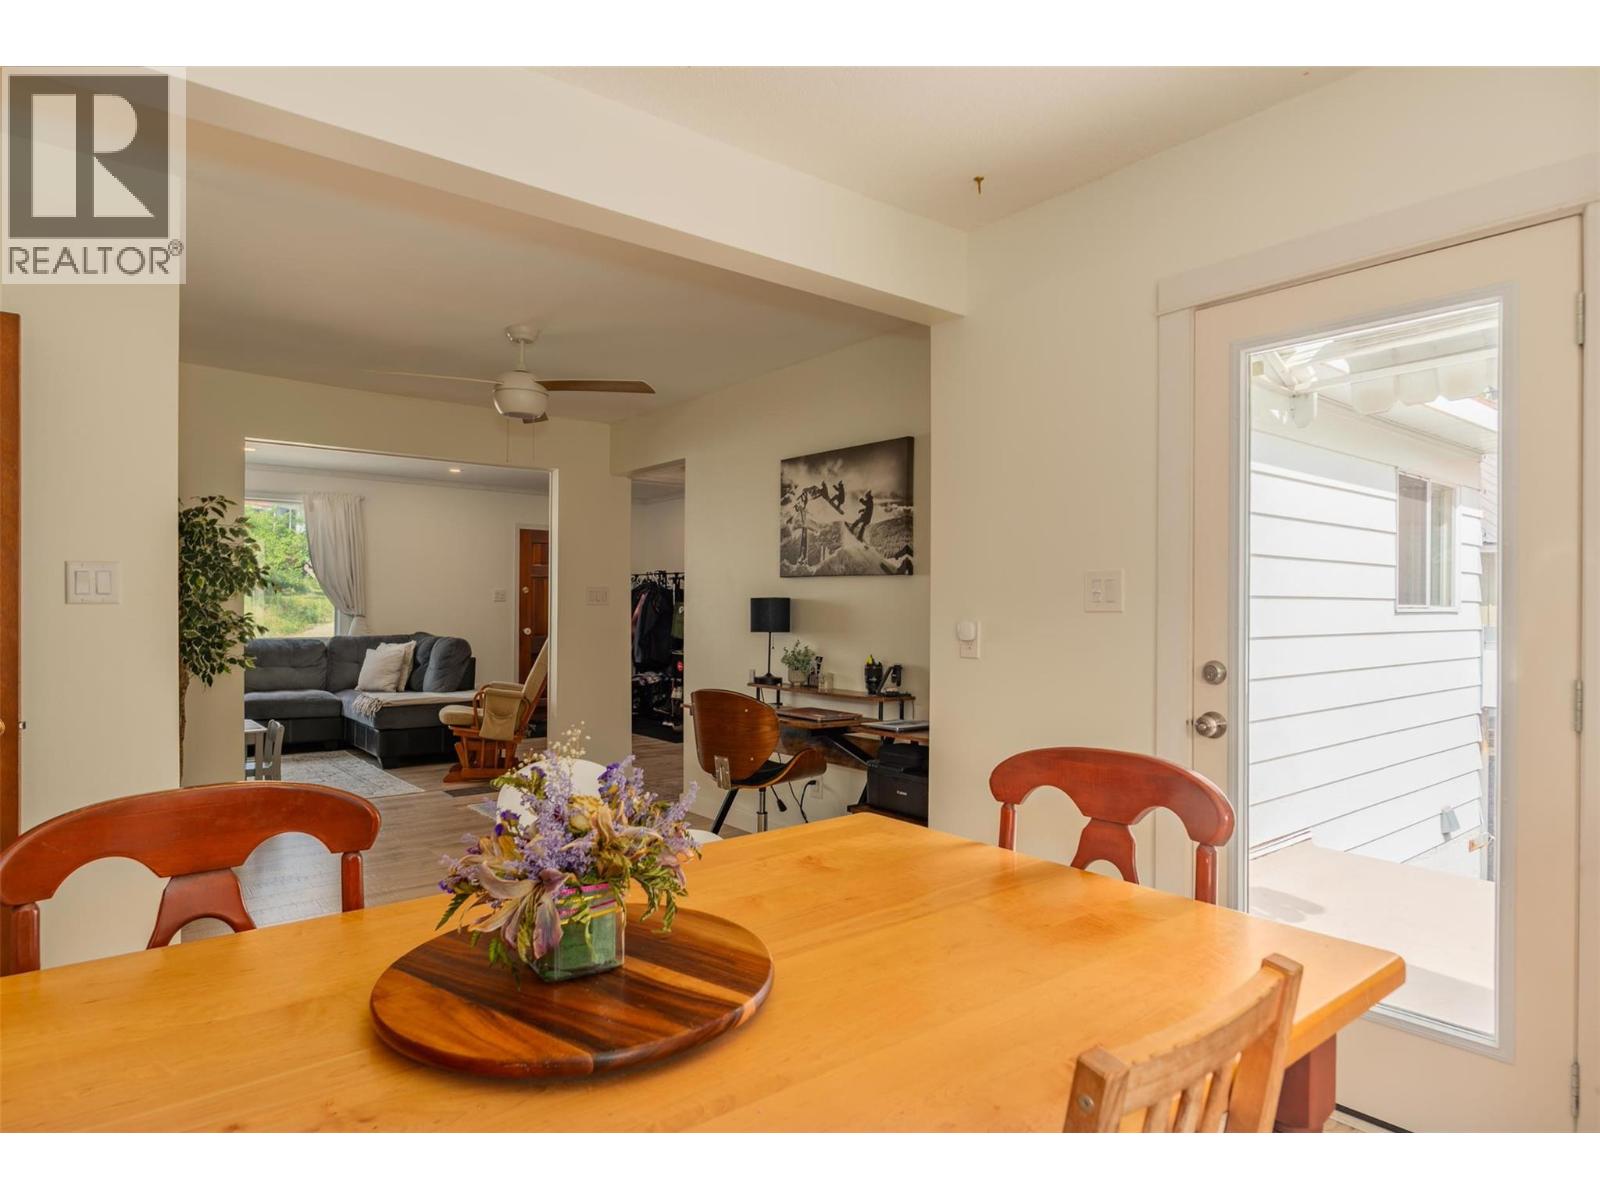
1953 Plewman Way
Rossland, British Columbia
Live where Rossland’s four-season lifestyle starts right outside your door. Just one block from the Centennial Trailhead, elementary school, and ski bus, this conveniently located home puts biking, hiking, skiing, and everyday essentials within easy reach. Leave the car behind and make the most of everything Rossland has to offer. Inside, the bright and inviting main floor features an open-concept layout where the kitchen, dining, and living areas come together naturally, ideal for family life, entertaining, or relaxing after a day on the mountain or trails. New flooring and beautifully renovated bathrooms add a fresh, modern touch while keeping the home warm and welcoming. The sunny south-facing kitchen opens directly onto the deck, creating an easy indoor-outdoor connection. Enjoy your morning coffee in the sunshine, fire up the BBQ after a day outside, or use the space for container gardening and summer gatherings. Downstairs, the home is designed for an active lifestyle. Direct carport access makes it easy to unload bikes, skis, groceries, and gear, while the spacious rec room, bedroom, and full bathroom offer flexible space for guests, teenagers, a home office, or movie nights. Outside, the generous 7,800 sq. ft. lot provides plenty of room to enjoy the outdoors, with ample parking for family and friends. A great location, functional space, and easy access to Rossland’s trails and slopes—now at a new price below assessed value. If an active Rossland lifestyle is on your list, this one deserves a closer look. Average monthly utilities: Gas $110 | Electricity $143 (id:63400)

1820 Argyle Ave
Nanaimo, British Columbia
Nice Ocean & Mountain views & a rare offering in the heart of Lynburn. Offered for sale for the first time since the 1970s, this beautifully maintained Colonial-style home occupies a spacious, private cul-de-sac lot backing directly onto the Nanaimo Golf Course while also enjoying ocean & mountain views from the front. Filled with warmth & timeless character, this is a home that immediately feels welcoming & invites you to settle in & create lasting memories. Thoughtfully maintained & tastefully updated over the years, it perfectly blends classic charm with modern comfort. Designed with families in mind, the home features four bedrooms on the upper level, along with a small office or study—ideal for working from home or a quiet reading space. The updated kitchen & bathrooms including an attractive primary ensuite, complement the home's original character. The inviting main floor begins with a gracious entry featuring a classic banister staircase. Spacious formal living & dining rooms provide excellent entertaining space, while the comfortable family room off the kitchen opens through French doors to both the covered front patio with its ocean & mountain views and the expansive rear sundeck overlooking the golf course. Efficient hot water radiant heating ensures year-round comfort, and the perimeter drains were replaced in 2019 for added peace of mind. Outside, the home's timeless curb appeal is highlighted by crisp white siding, striking black shutters, and a bold red front door. The charming symmetrical façade, mature landscaping, and large windows create an inviting first impression while providing abundant natural light throughout the home. The generous lot offers exceptional privacy & ample outdoor space to relax, entertain, and enjoy the tranquil golf course setting. Your ''forever home'' combining timeless style, thoughtful updates, and an outstanding location, this is a truly special property that is ready to welcome its next owners for years to come. (id:63400)
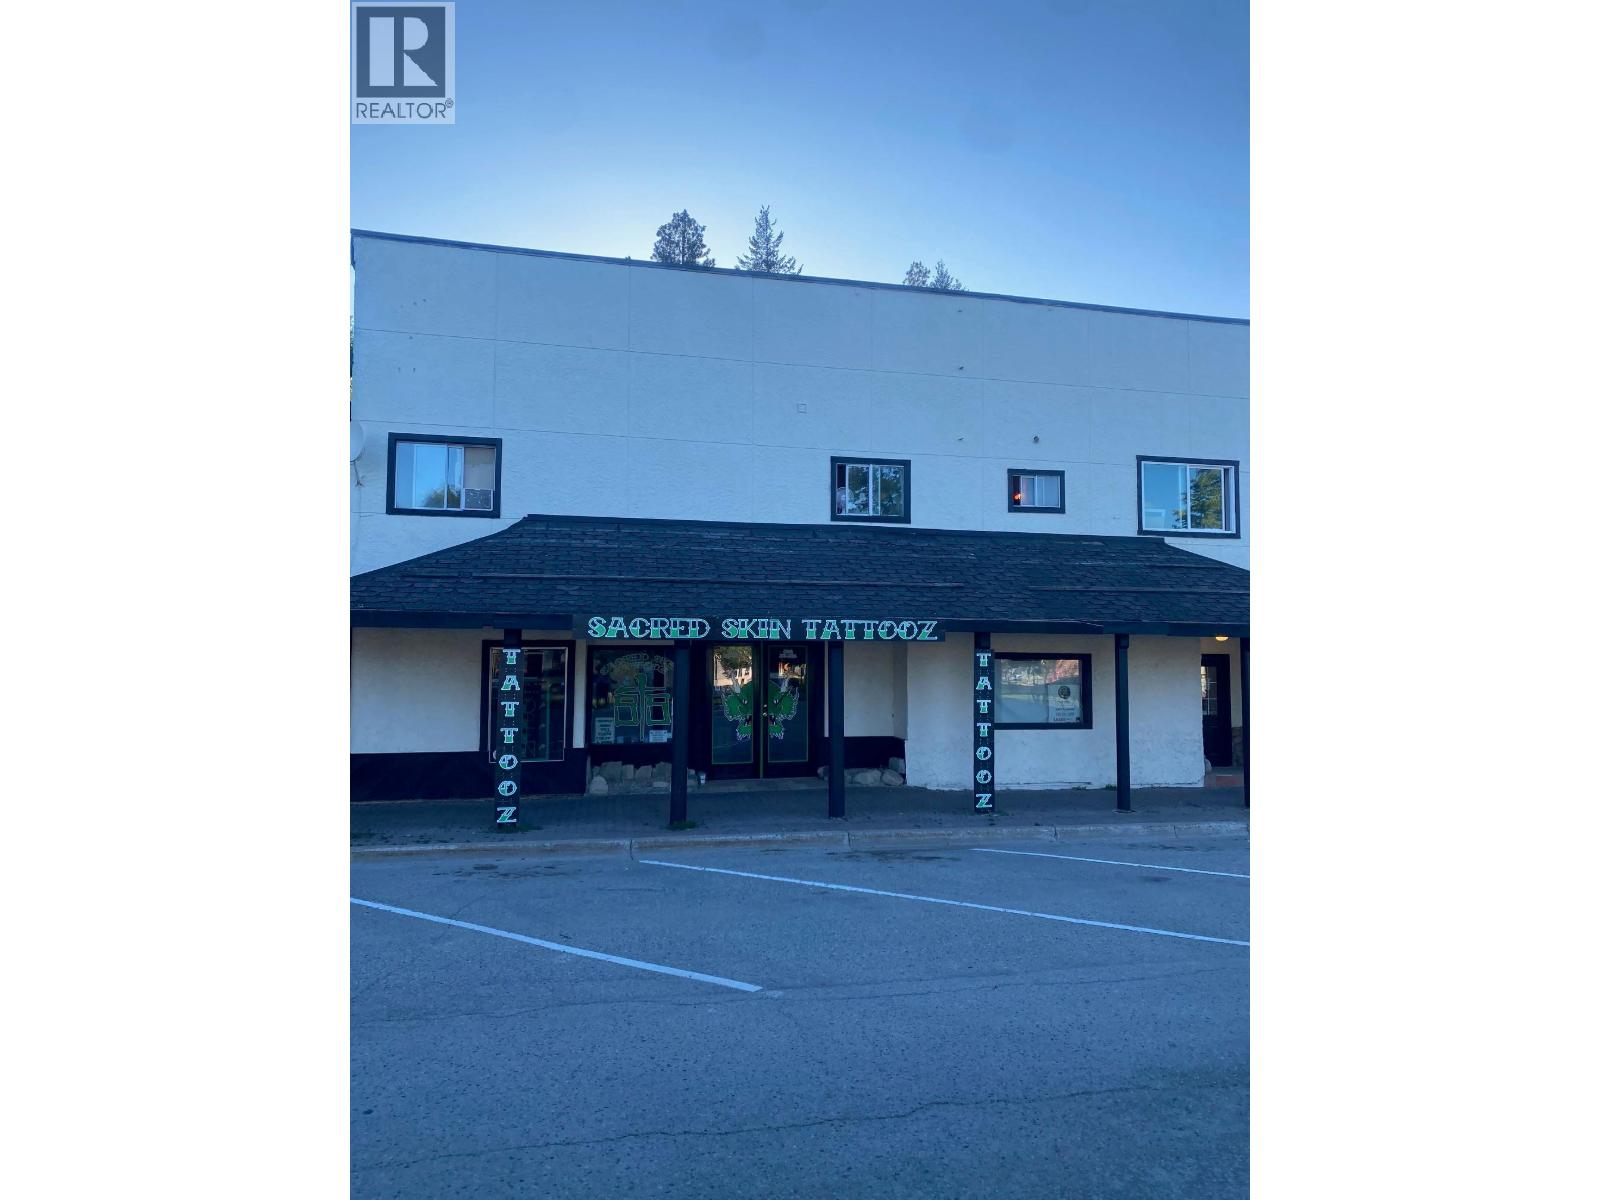
306 Bridge Street
Princeton, British Columbia
WATERFRONT DEVELOPMENT OPPORTUNITY! Approx. 20,000 sq ft waterfront property with plans underway for an exciting mixed use building featuring commercial on the main floor and 27 residential units above. A strong potential candidate for CMHC rental financing, which, subject to qualification would finance 95% of all project cost including land, construction and costs. The town is very supportive of our conceptual plan, the requires ripearian syudy has been completed and the project nearing DP application. While moving forward the existing building has one tenant with the opportunity to rent out 3 more. A rare chance to secure a waterfront development site with significant preliminary work already completed! Call today for plans, details and further information. (id:63400)
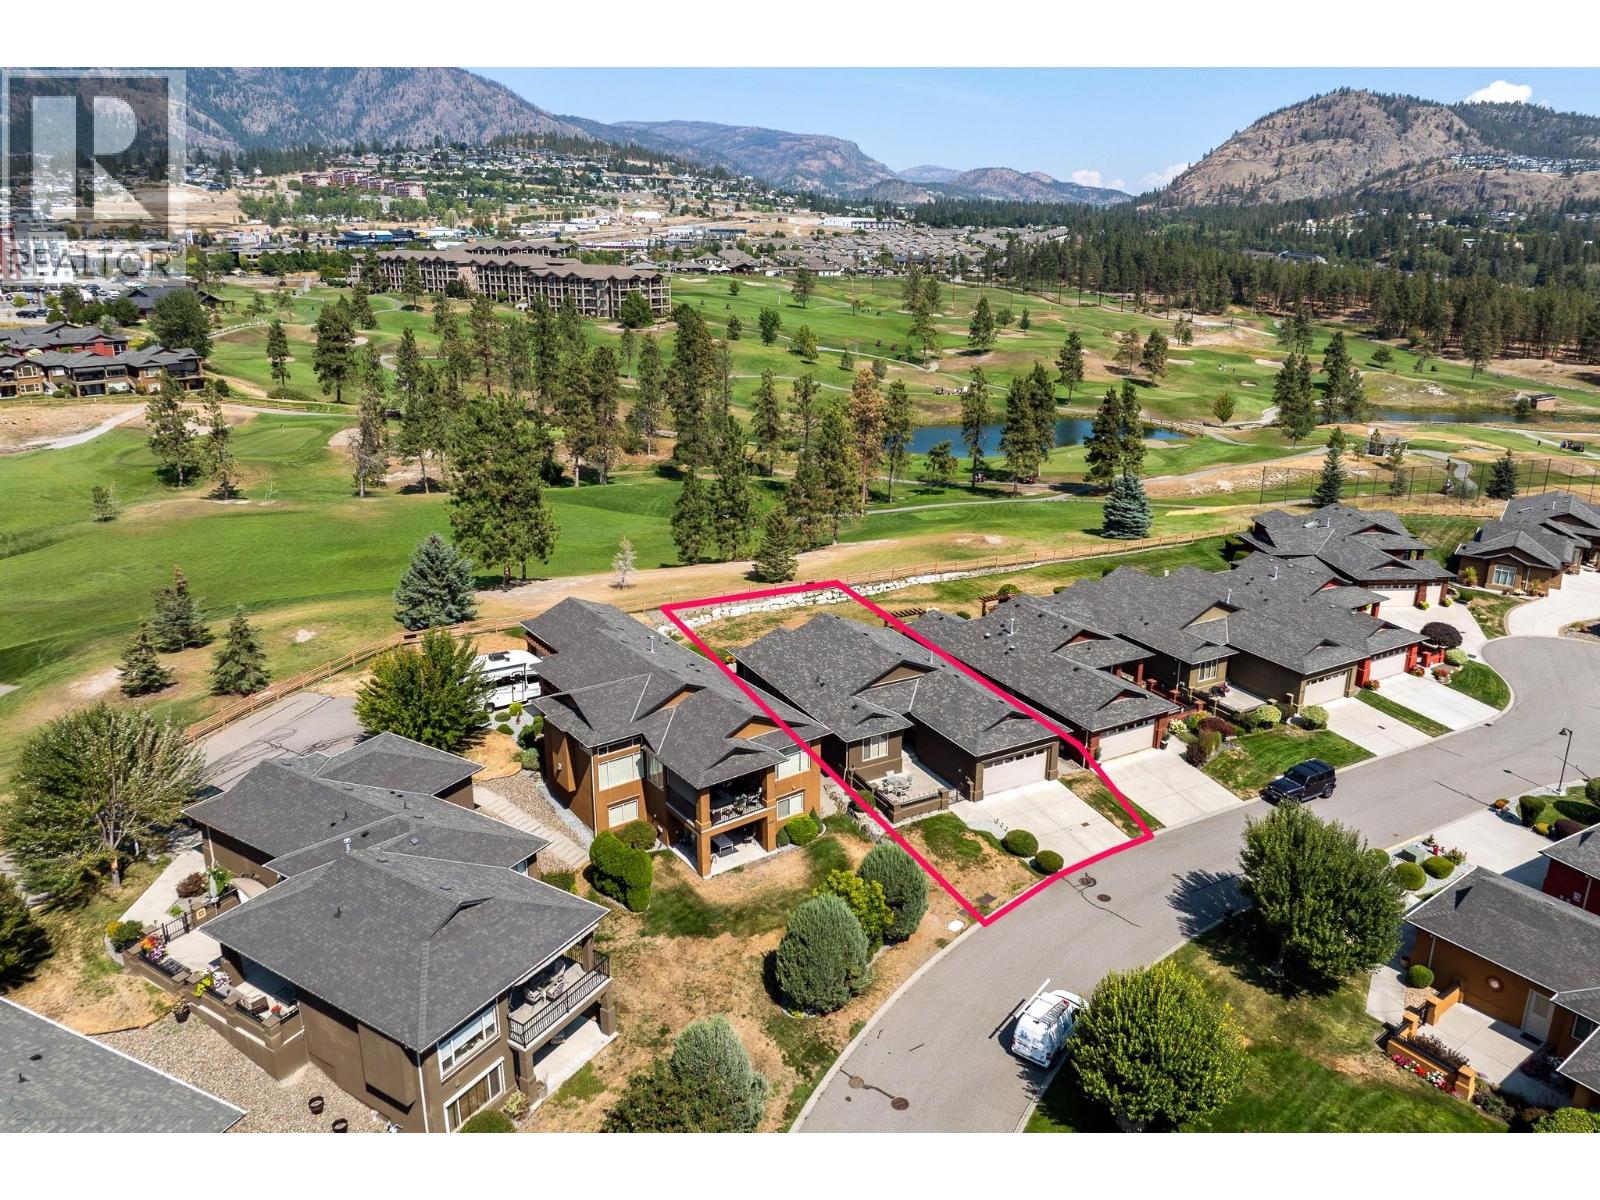
4112 Solana Place
Westbank, British Columbia
Beautifully positioned standalone rancher backing directly onto the fairway at Two Eagles Golf Course. Enjoy lovely golf course views, exceptional privacy, and excellent separation from surrounding properties in this quiet and peaceful setting. This beautifully maintained one owner home features 2 bedrooms plus a den, 2 full bathrooms, and a double attached garage. The owners upgraded the original floor plan by extending the living area by approximately 5 feet, creating a noticeably more spacious and functional layout. The kitchen is designed for both everyday living and entertaining with granite countertops, a large island, and high-end stainless appliances. A gas fireplace adds warmth and ambiance to the main living area. Enjoy a private east facing courtyard for morning sun, plus a huge rear partially covered patio ideal for entertaining, relaxing, and taking in the beautiful western sunset views over the fairway. Situated on Westbank First Nation leasehold land with a prepaid leasehold interest through 2102, this home is part of the highly sought after Sonoma Pines community. Residents enjoy low maintenance, strata style living with professionally managed landscaping, excellent snow removal, clubhouse amenities, fitness facility, library, kitchen, gathering spaces, and RV parking. Benefit from lower purchase costs with no Property Transfer Tax, Speculation Tax, or Foreign Buyer Tax, all while being close to shopping, wineries, beaches, restaurants, golf, and recreation (id:63400)

450 Macbeth Crescent
West Vancouver, British Columbia
The street gives nothing away. In the back, the land opens onto half an acre of sun, privacy and meticulously landscaped grounds. A West Coast residence by Marque Thompson with interiors by Raven Inside. The great room rises twenty feet through black-framed glazing as you enter, Bocci pendants above a floor-to-ceiling travertine hearth. White oak underfoot, cedar overhead, floating oak-and-steel stairs, elevator to every level. Scavolini and Gaggenau in book-matched stone. Featuring 6 beds, 8 baths. Outside lives as its own luxury retreat: terraced gardens, 30' heated pool, hot tub, outdoor kitchen, fire pit, covered lanai. Below, a wing dedicated to movement: regulation squash court beneath 20' ceilings, fully equipped gym, pilates studio, cedar sauna and steam. A true private family estate (id:63400)
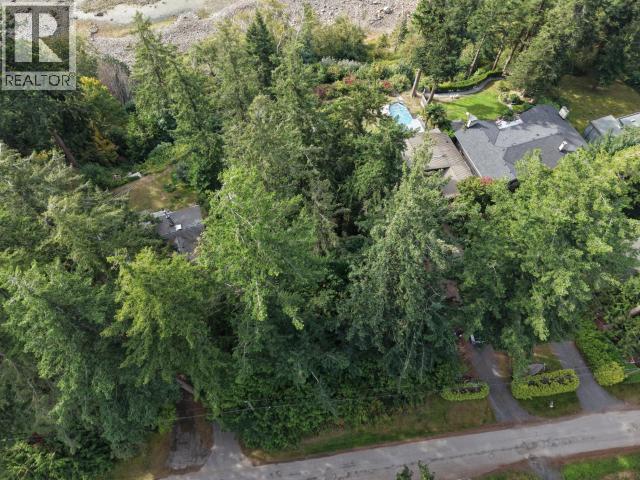
9091 Stager Road
Powell River, British Columbia
HIGH BANK WATERFRONT LOT SOUTH OF POWELL RIVER! Bring your plans and build your dream home on this beautiful waterfront property overlooking the Salish Sea. Enjoy breathtaking ocean views, privacy, and the opportunity to create your own coastal retreat. A rare chance to own waterfront land and design a home perfectly suited to your lifestyle. Imagine waking up to spectacular water views and stunning sunsets every day! (id:63400)
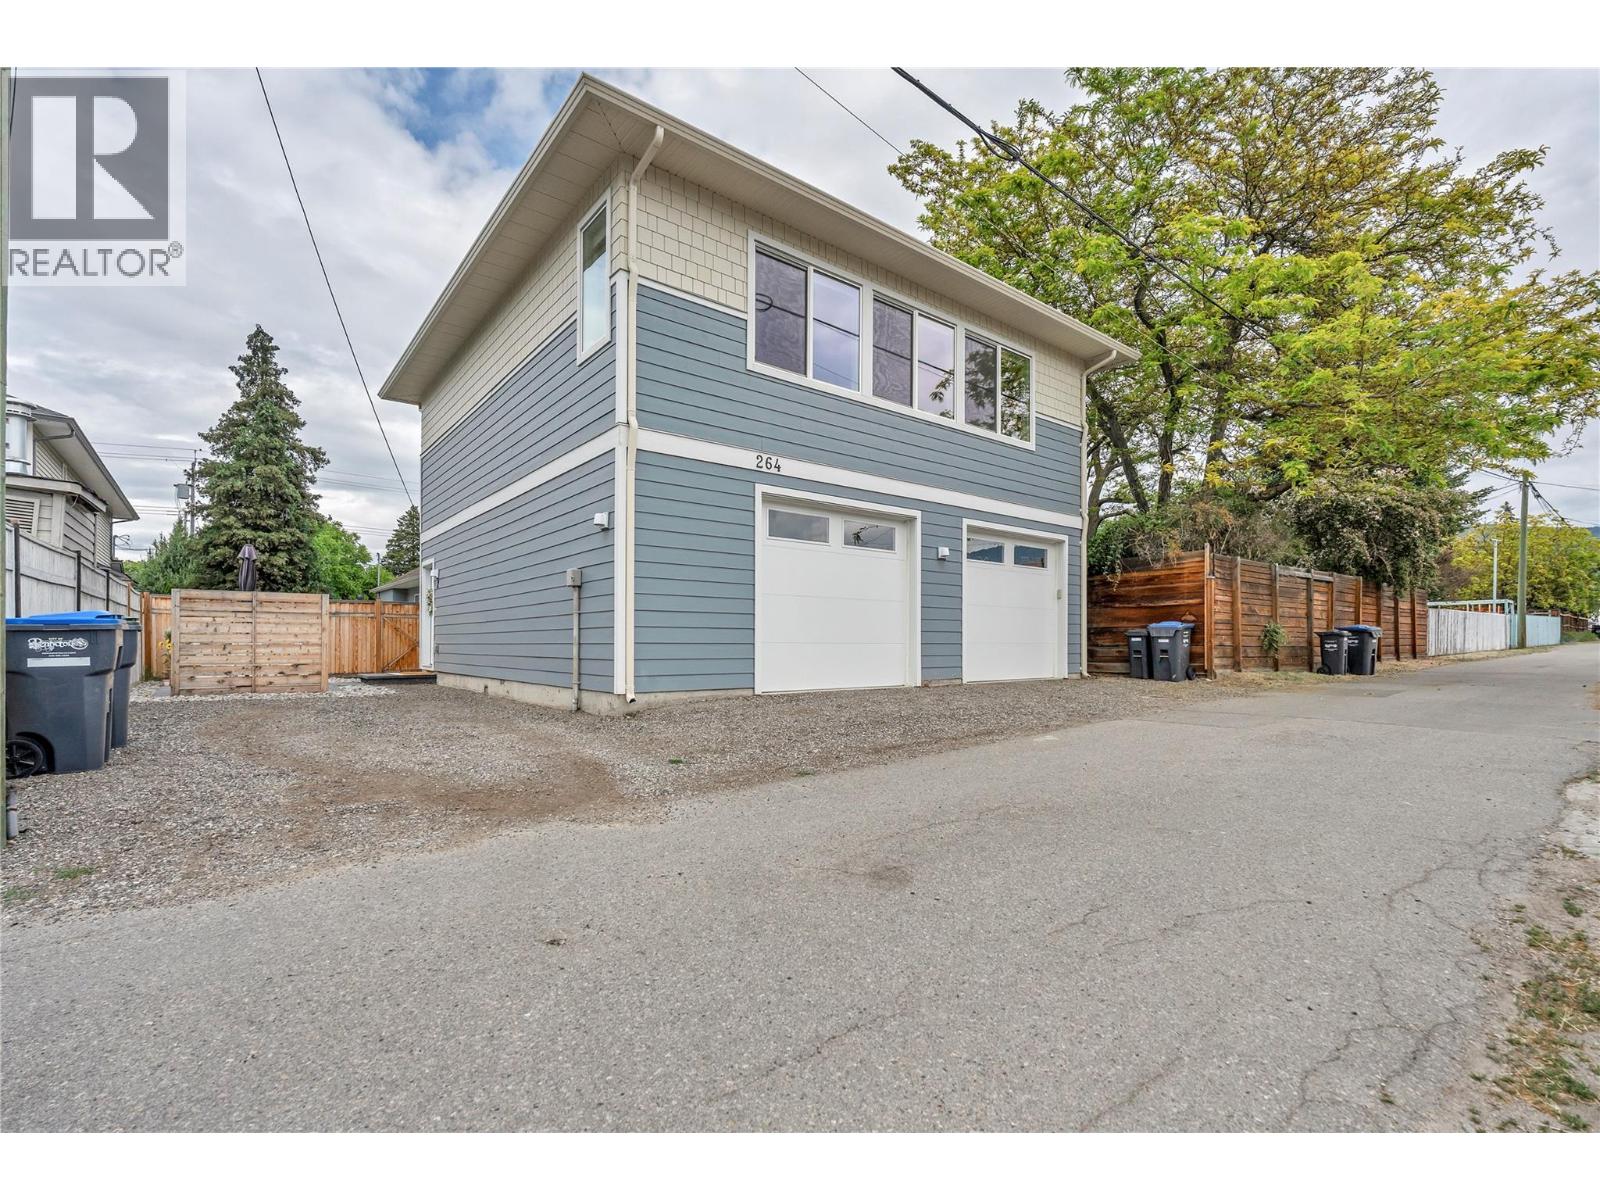
264 Douglas Avenue
Penticton, British Columbia
TWO separate 2-bedroom homes on one lot! Situated on a .14-acre lot in a central Penticton location, this unique opportunity offers incredible flexibility for homeowners looking for mortgage-helping rental income or extended family. The charming front home was extensively renovated in 2020 with freshly insulated walls, new drywall, raised ceilings, pot lights, newer gas fireplace, updated hot water tank, window blinds, exterior paint (2025), landscaping, and irrigation. Bonus rear flex room for office/laundry/storage room. Enjoy the spacious back deck and mostly fenced yard, perfect for kids, pets, and outdoor living. Located above the two large separate single garages, is the carriage house (built in 2023) by Harmony Homes of Kelowna. The professionally designed carriage house offers modern style and quality finishes throughout with 2 bedrooms and 1 bathroom, open kitchen and living area. Bright with large windows, hillside views, generous storage, and private patio space. One garage is oversized and currently used by the front home, while the second garage services the carriage house and is wired for an EV charger. Additional rear lane parking adds convenience. Excellent central location within walking distance to grocery stores, pharmacy, amenities, and only half a block from the popular Lake-to-Lake bike path. Don’t miss this rare Penticton property offering versatility, income potential, and modern living all in one! Book your showing today. (id:63400)

14876 34th Avenue
Surrey, British Columbia
Welcome to this thoughtfully upgraded home in a warm, family-friendly cul-de-sac. Recently painted and meticulously maintained, it features a bright formal dining room, a dedicated office, and five well-appointed bathrooms. The chef's kitchen flows into inviting living areas, perfect for entertaining. Enjoy year-round comfort with a new furnace, air conditioning, and hot water on demand. The spa-like ensuite offers a luxurious retreat, while the tiered backyard provides three distinct outdoor spaces complete with cozy fire pits-ideal for relaxing or hosting. A legal suite adds flexibility and income potential. With so many extras and a truly special setting, this home stands out as an exceptional opportunity you won't want to miss (id:63400)
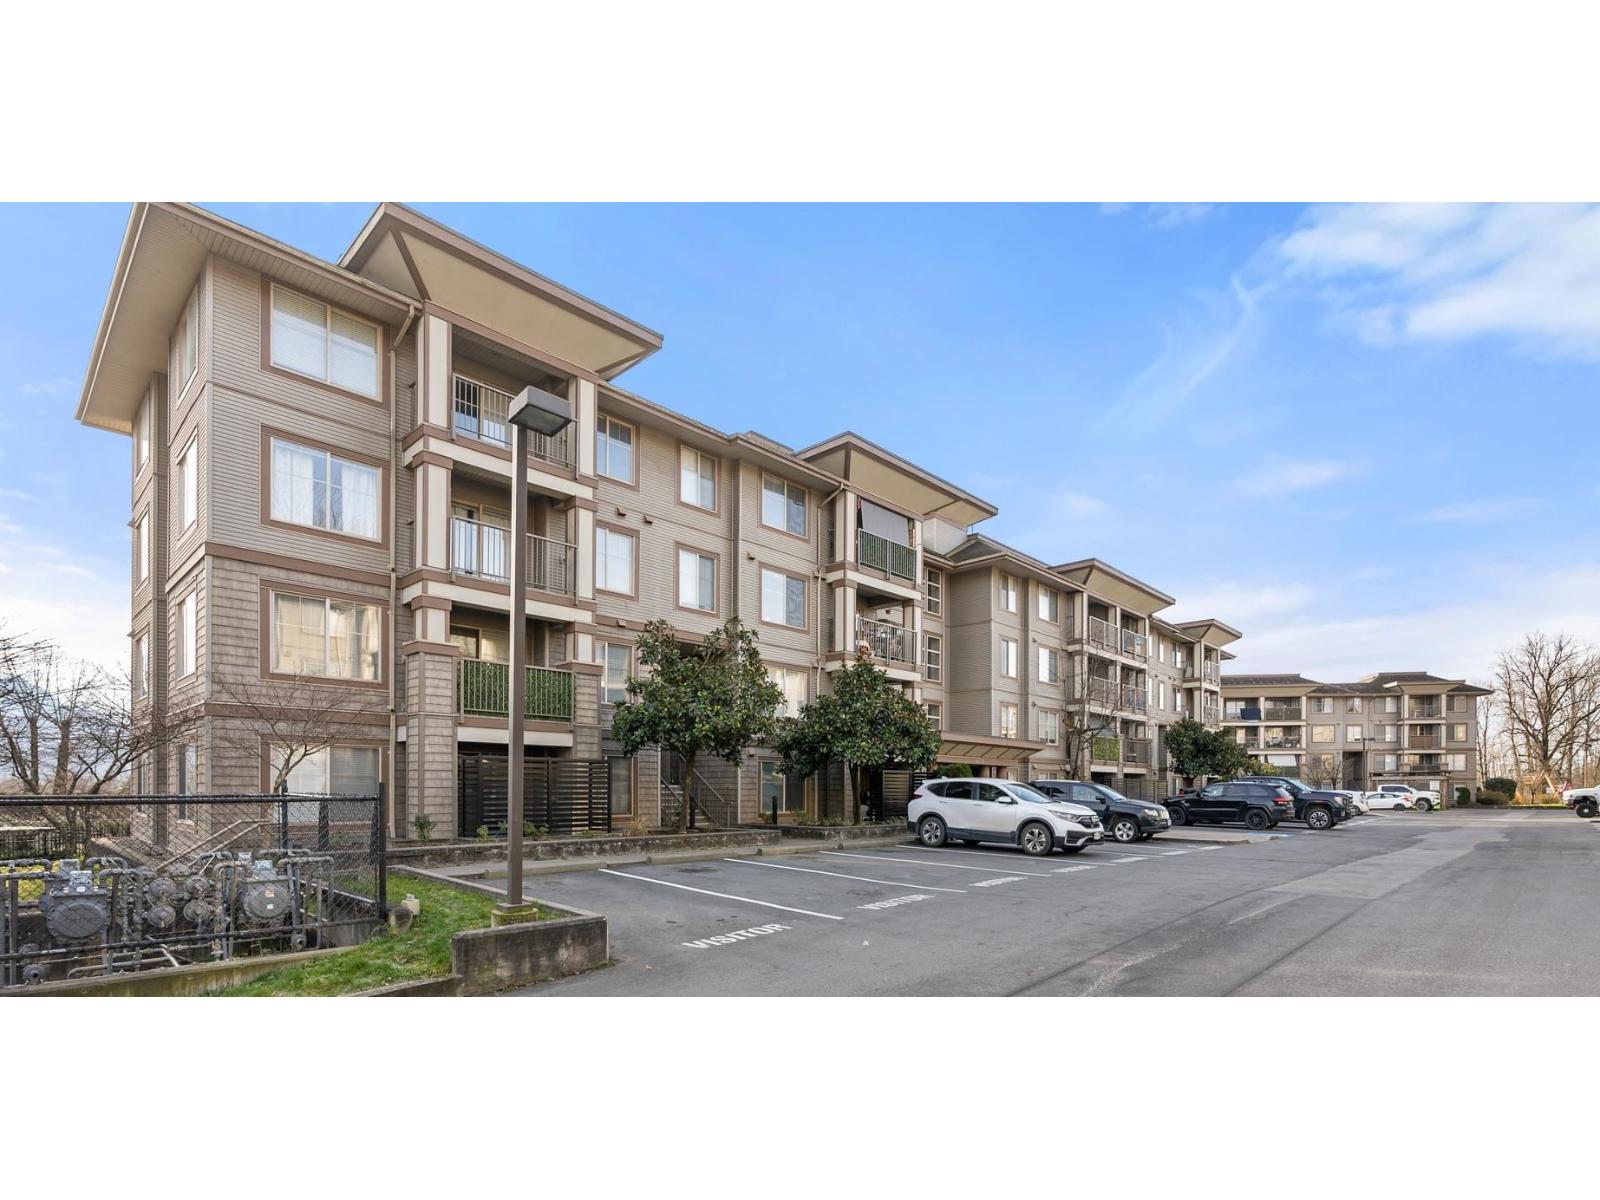
203 45561 Yale Road, Chilliwack Proper South
Chilliwack, British Columbia
Bright and modern 2bdrm/2bath, 850 sq ft corner unit at "The Vibe"! Plenty of natural light in this Northeast facing unit with lots of large windows, fresh paint and new flooring throughout, plus newer appliances. Good-sized primary bedroom with large walk-through closet and ensuite with shower; custom closet organizers in both bedrooms. Window over the sink and corner unit gives it a private and spacious feel. TWO UNDERGROUND PARKING STALLS and STORAGE LOCKER! One cat allowed, no dogs. Fitness centre in the complex and walking distance to everything Sardis and Chilliwack have to offer. One minute drive to Hwy 1, beautiful mountain views. Book your showing today! (id:63400)
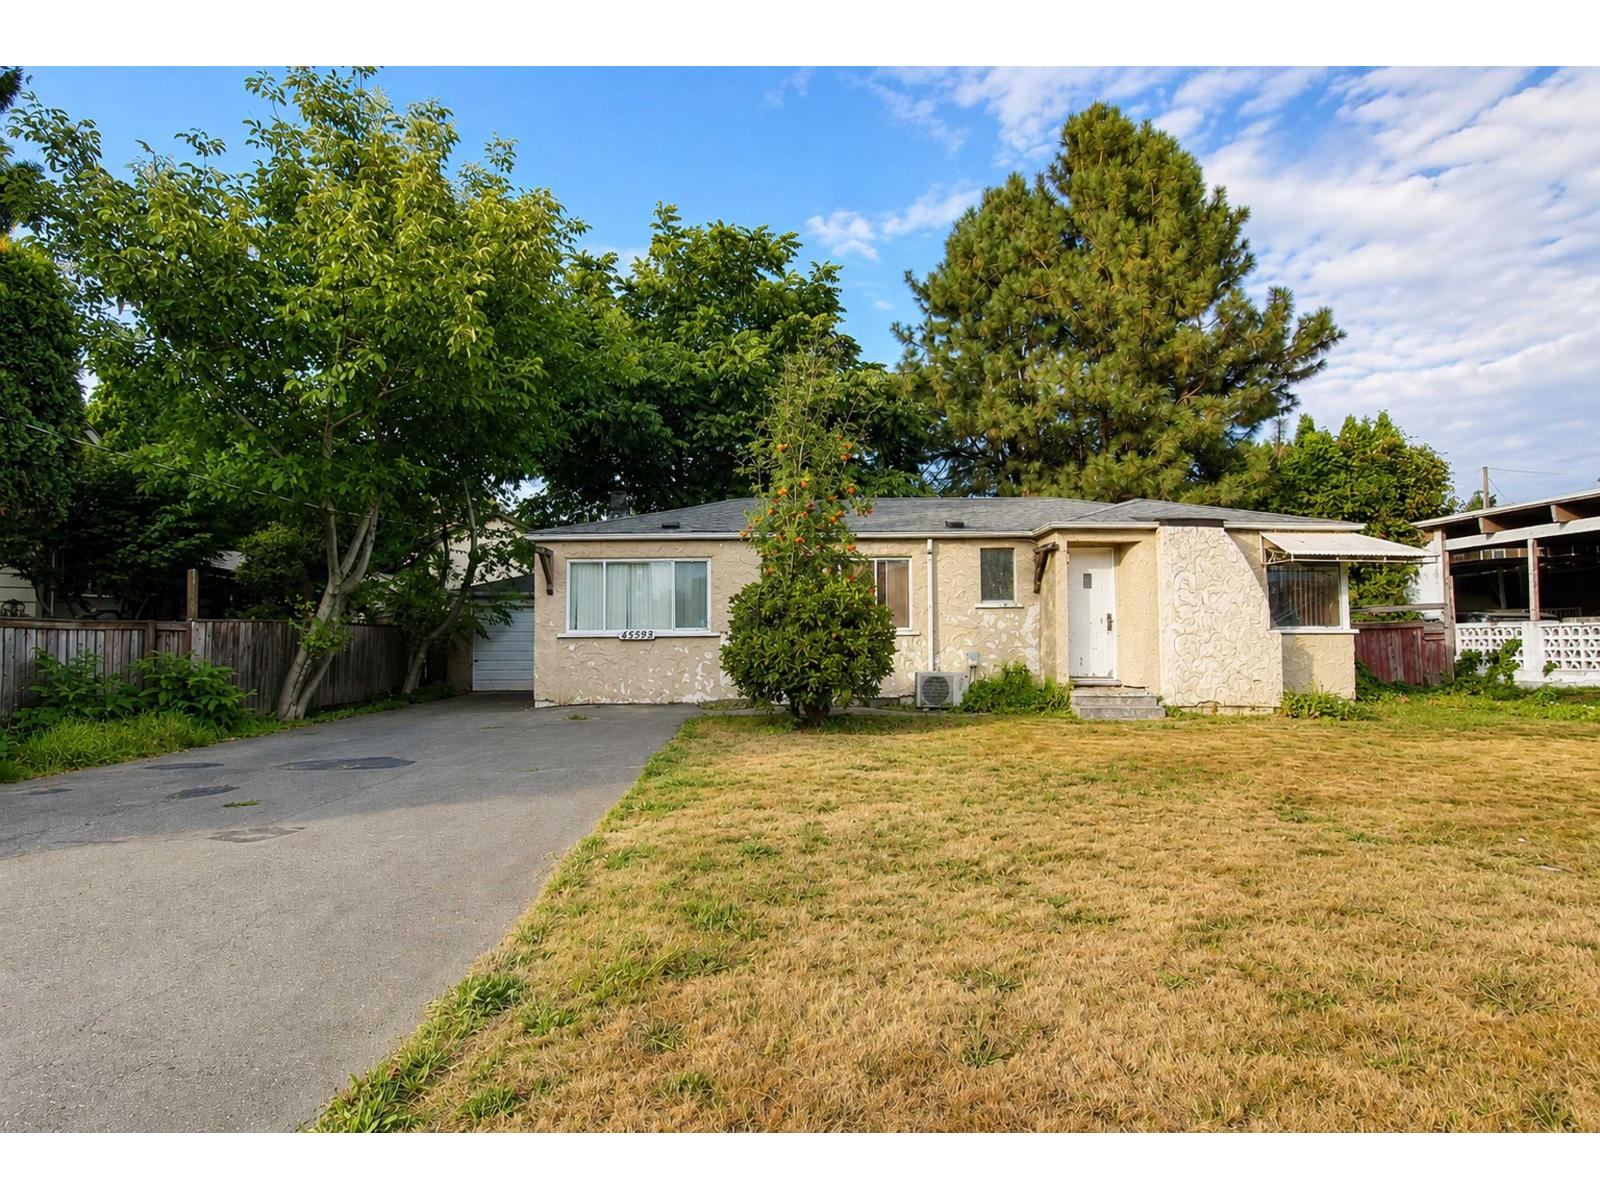
45593 Kipp Avenue, Chilliwack Proper West
Chilliwack, British Columbia
A rare opportunity in central Chilliwack with both immediate use and long term development potential. This home features a well kept 2 bed, 1 bath, approx. 1,100 sq. ft. home on a large 0.18 acre, approx. 7,667 sq. ft. lot with approx. 73.5 ft frontage and 106 ft depth. The property is currently R2 Urban Residential Transition and designated MXR Mixed Residential in the Chilliwack 2050 OCP, offering longer term redevelopment potential, including duplex and small scale multiplex forms, subject to City approvals. Live in it. Hold it. Develop it. DM for details or to book a showing. (id:63400)