
442 Alexander Ave Avenue Unit# 201 Penticton, British Columbia V2A 1E5

$899,000
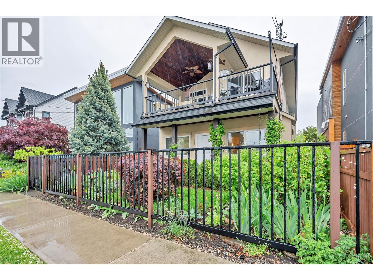
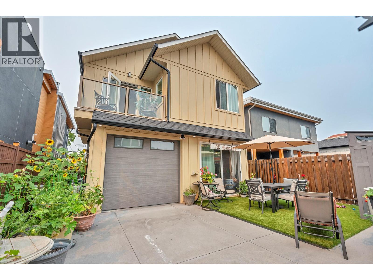
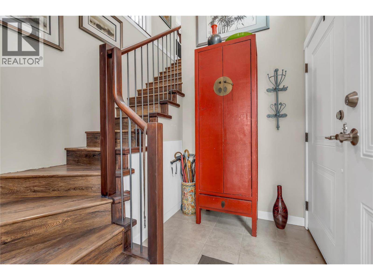
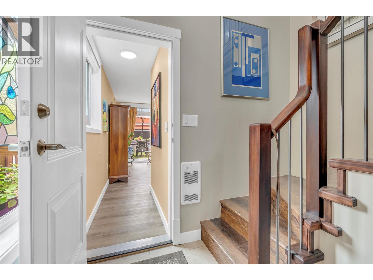
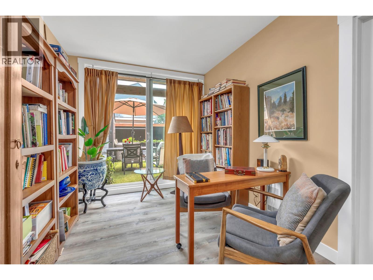
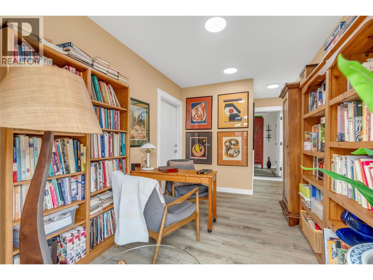
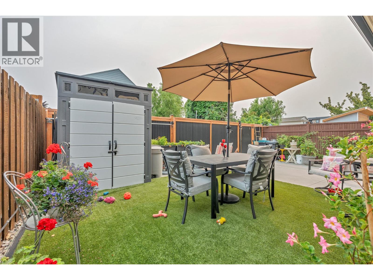
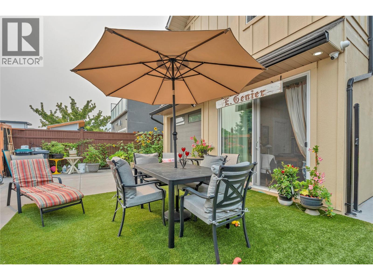
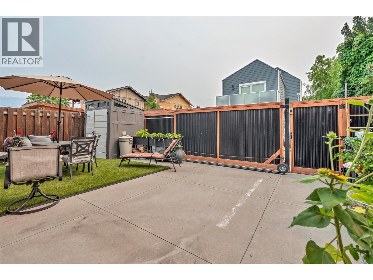
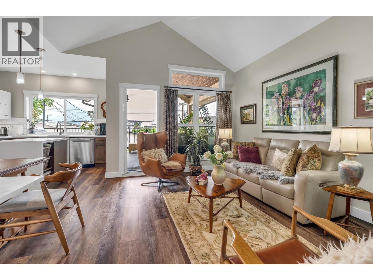
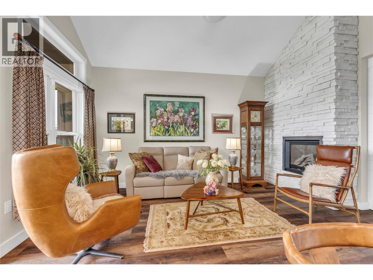
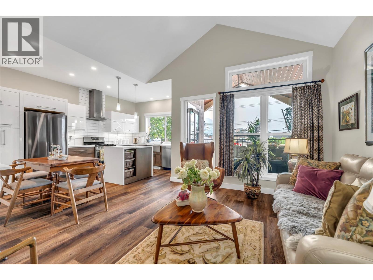
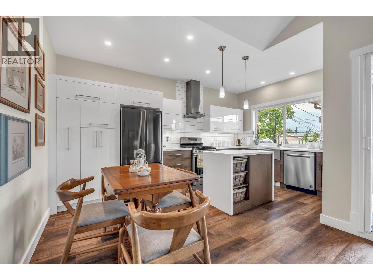
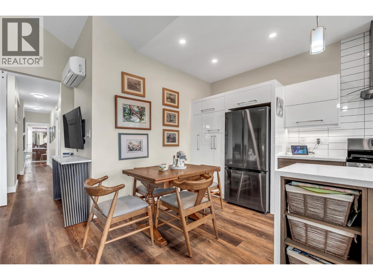
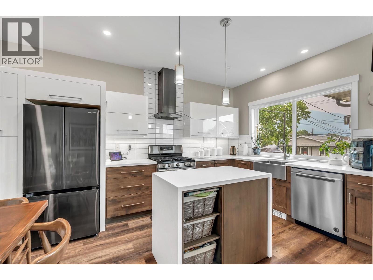
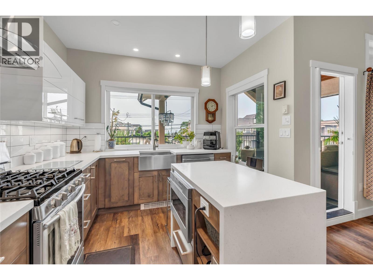
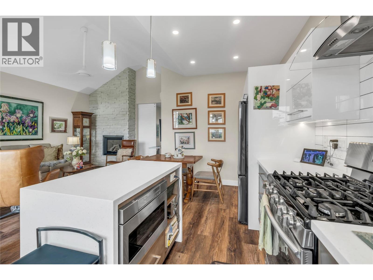
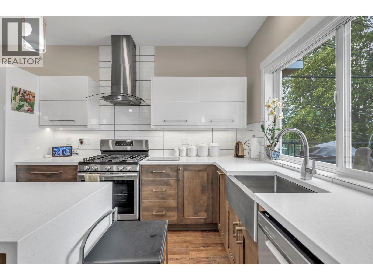
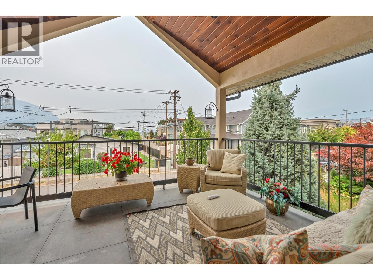
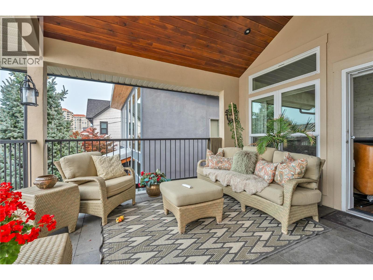
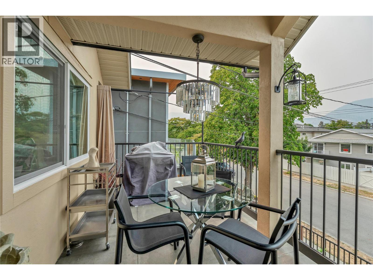
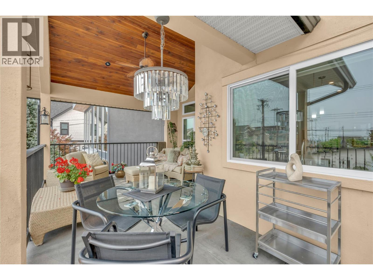
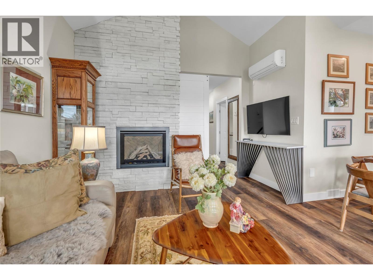
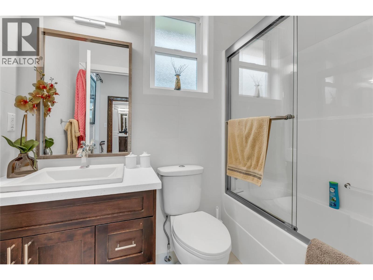
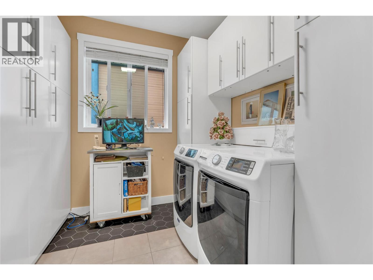
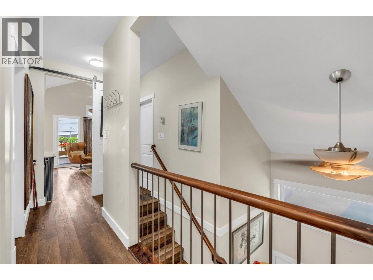
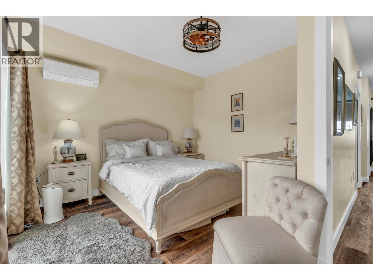
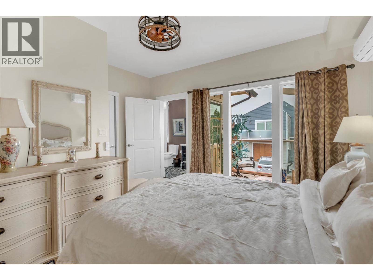
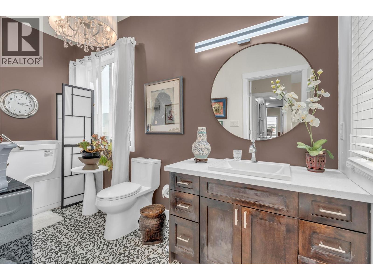
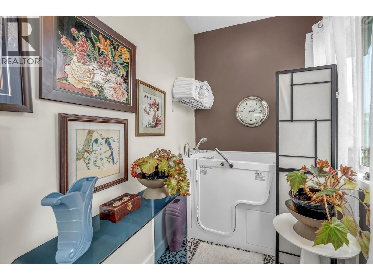
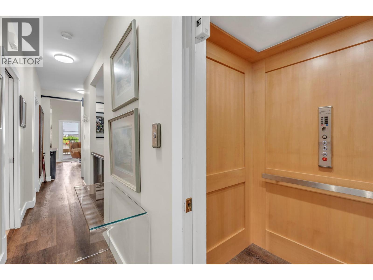
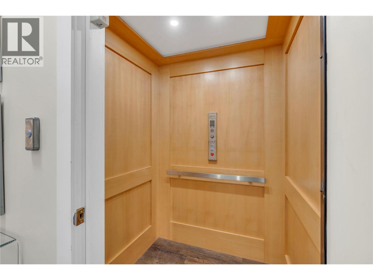
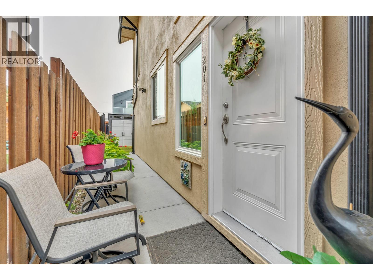
Lake Lifestyle, Luxury & Income Potential Just steps from Okanagan Lake, beaches, restaurants, breweries, and downtown Penticton, this beautifully renovated 2-bedroom plus office duplex offers an exceptional blend of comfort, convenience, and flexibility. A rare private in-home elevator provides effortless access between levels, making this home ideal for aging in place, downsizers, or anyone seeking stair-free convenience. A dramatic 16-foot vaulted entry welcomes you into a bright open-concept living space that flows onto a large covered deck with partial lake views. Thoughtfully updated throughout, the home features a designer kitchen, spa-inspired ensuite, upgraded laundry area with excellent storage, efficient heating and cooling, on-demand hot water, and a rare private in-home elevator. The oversized garage with additional parking off the alley is a hard-to-find bonus in this sought-after neighbourhood. With no strata fees, a private yard, and a lock-and-leave lifestyle, this is an ideal full-time residence, retirement home, or vacation property. Unique opportunity: The seller also owns Unit 101, which has City of Penticton short-term rental approval. Purchase both units and enjoy Unit 201 as your primary residence while generating income from Unit 101, creating a rare live-and-earn opportunity just steps from the lake. Measurements approximate; buyer to verify if important. (id:63400)
Property Details
| MLS® Number | 10387232 |
| Property Type | Single Family |
| Neigbourhood | Main North |
| Community Name | 442 Alexander |
| Community Features | Pets Allowed |
| Parking Space Total | 1 |
Building
| Bathroom Total | 2 |
| Bedrooms Total | 2 |
| Appliances | Refrigerator, Dishwasher, Dryer, Range - Gas, Oven, Hood Fan, Washer |
| Constructed Date | 2009 |
| Construction Style Attachment | Semi-detached |
| Cooling Type | Central Air Conditioning |
| Heating Type | Forced Air |
| Stories Total | 2 |
| Size Interior | 1,244 Sqft |
| Type | Duplex |
| Utility Water | Municipal Water |
Parking
| Attached Garage | 1 |
Land
| Acreage | No |
| Sewer | Municipal Sewage System |
| Size Irregular | 0.07 |
| Size Total | 0.07 Ac|under 1 Acre |
| Size Total Text | 0.07 Ac|under 1 Acre |
Rooms
| Level | Type | Length | Width | Dimensions |
|---|---|---|---|---|
| Lower Level | Office | 8'7'' x 12'2'' | ||
| Lower Level | Other | 11'11'' x 19'11'' | ||
| Lower Level | Foyer | 5'4'' x 4'7'' | ||
| Lower Level | Other | 4'11'' x 5'7'' | ||
| Main Level | 4pc Bathroom | 4'11'' x 8' | ||
| Main Level | 3pc Ensuite Bath | 13' x 6'6'' | ||
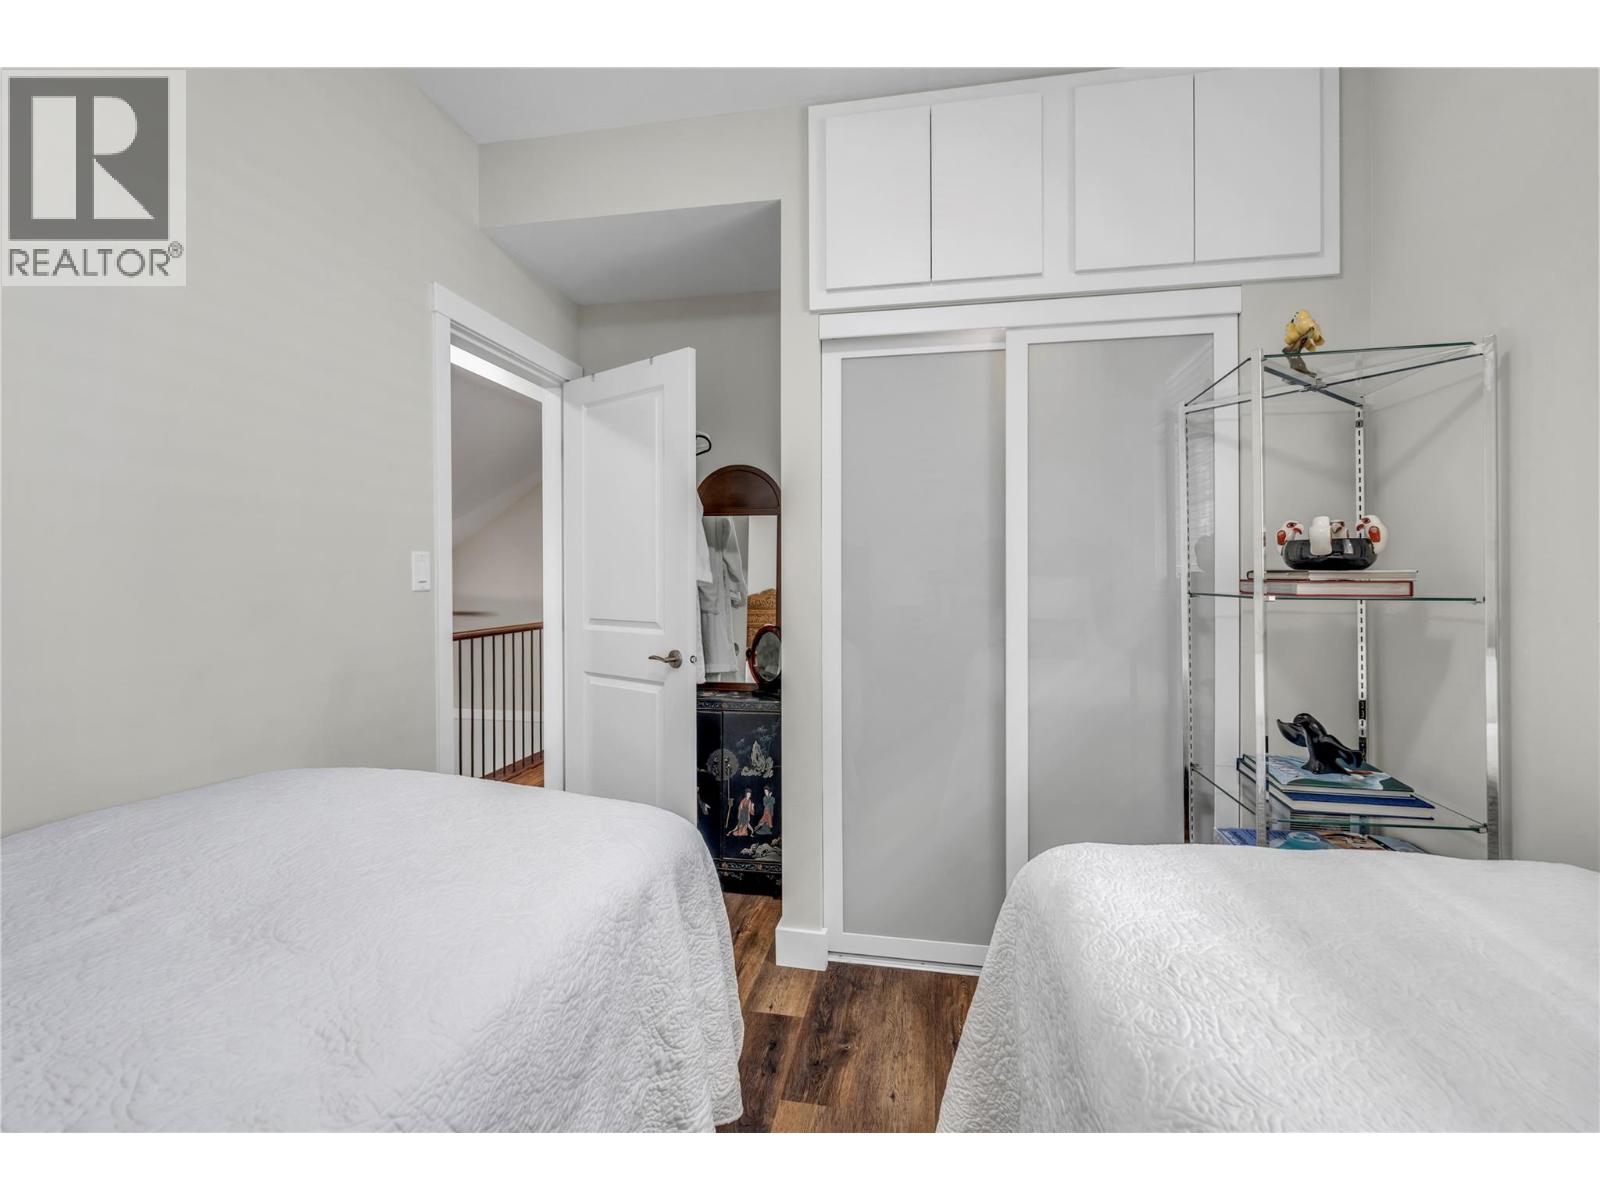
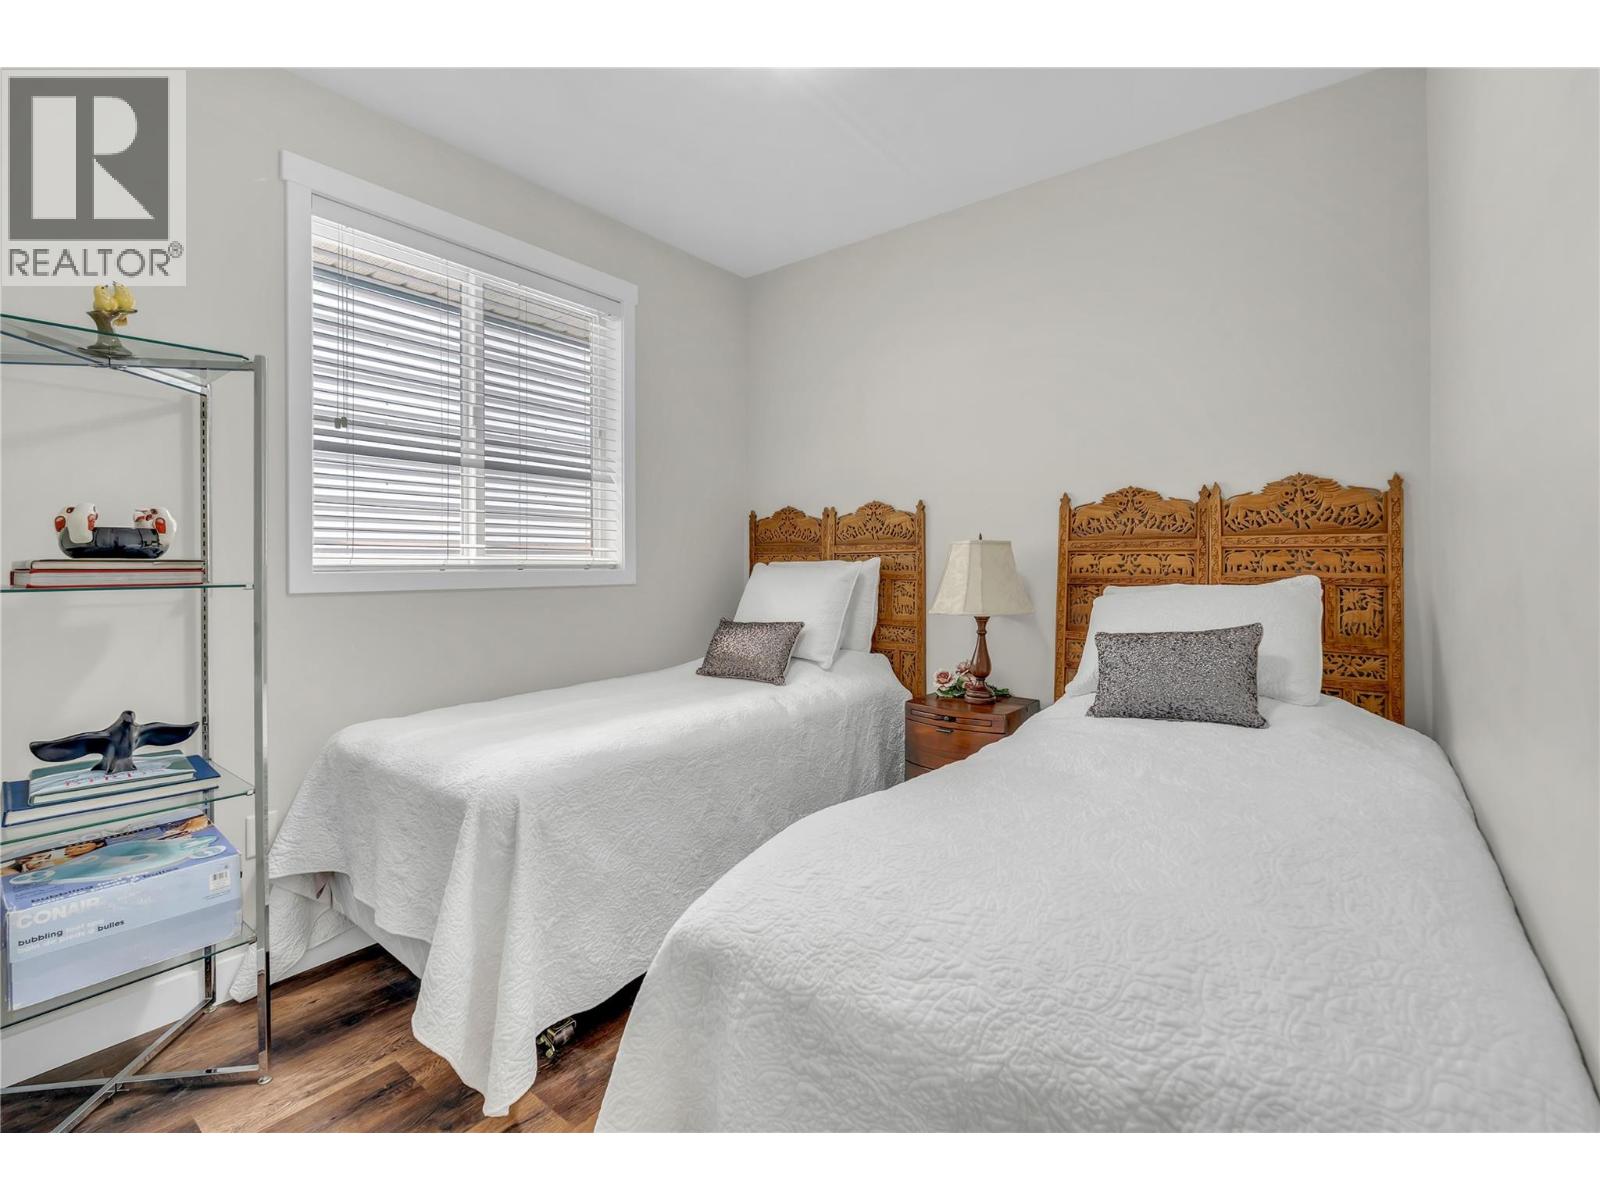
| Main Level | Bedroom | 8'11'' x 11'7'' | ||
| Main Level | Dining Room | 9'11'' x 6'3'' | ||
| Main Level | Other | 4'11'' x 5'9'' | ||
| Main Level | Kitchen | 9'11'' x 10'2'' | ||
| Main Level | Laundry Room | 8'8'' x 8'10'' | ||
| Main Level | Living Room | 11'7'' x 15'2'' | ||
| Main Level | Other | 8'4'' x 10'7'' | ||
| Main Level | Primary Bedroom | 14' x 12' |
https://www.realtor.ca/real-estate/30123725/442-alexander-ave-avenue-unit-201-penticton-main-north

Anjuman Shahriar
1100 - 1631 Dickson Avenue
Kelowna, British Columbia V1Y 0B5
(250) 300-3656
www.flexrealtygroup.ca/

The trademarks REALTOR®, REALTORS®, and the REALTOR® logo are controlled by The Canadian Real Estate Association (CREA) and identify real estate professionals who are members of CREA. The trademarks MLS®, Multiple Listing Service® and the associated logos are owned by The Canadian Real Estate Association (CREA) and identify the quality of services provided by real estate professionals who are members of CREA. The trademark DDF® is owned by The Canadian Real Estate Association (CREA) and identifies CREA's Data Distribution Facility (DDF®)
October 14 2026 04:19:47
Association of Interior REALTORS®
Canada Flex Realty Group