
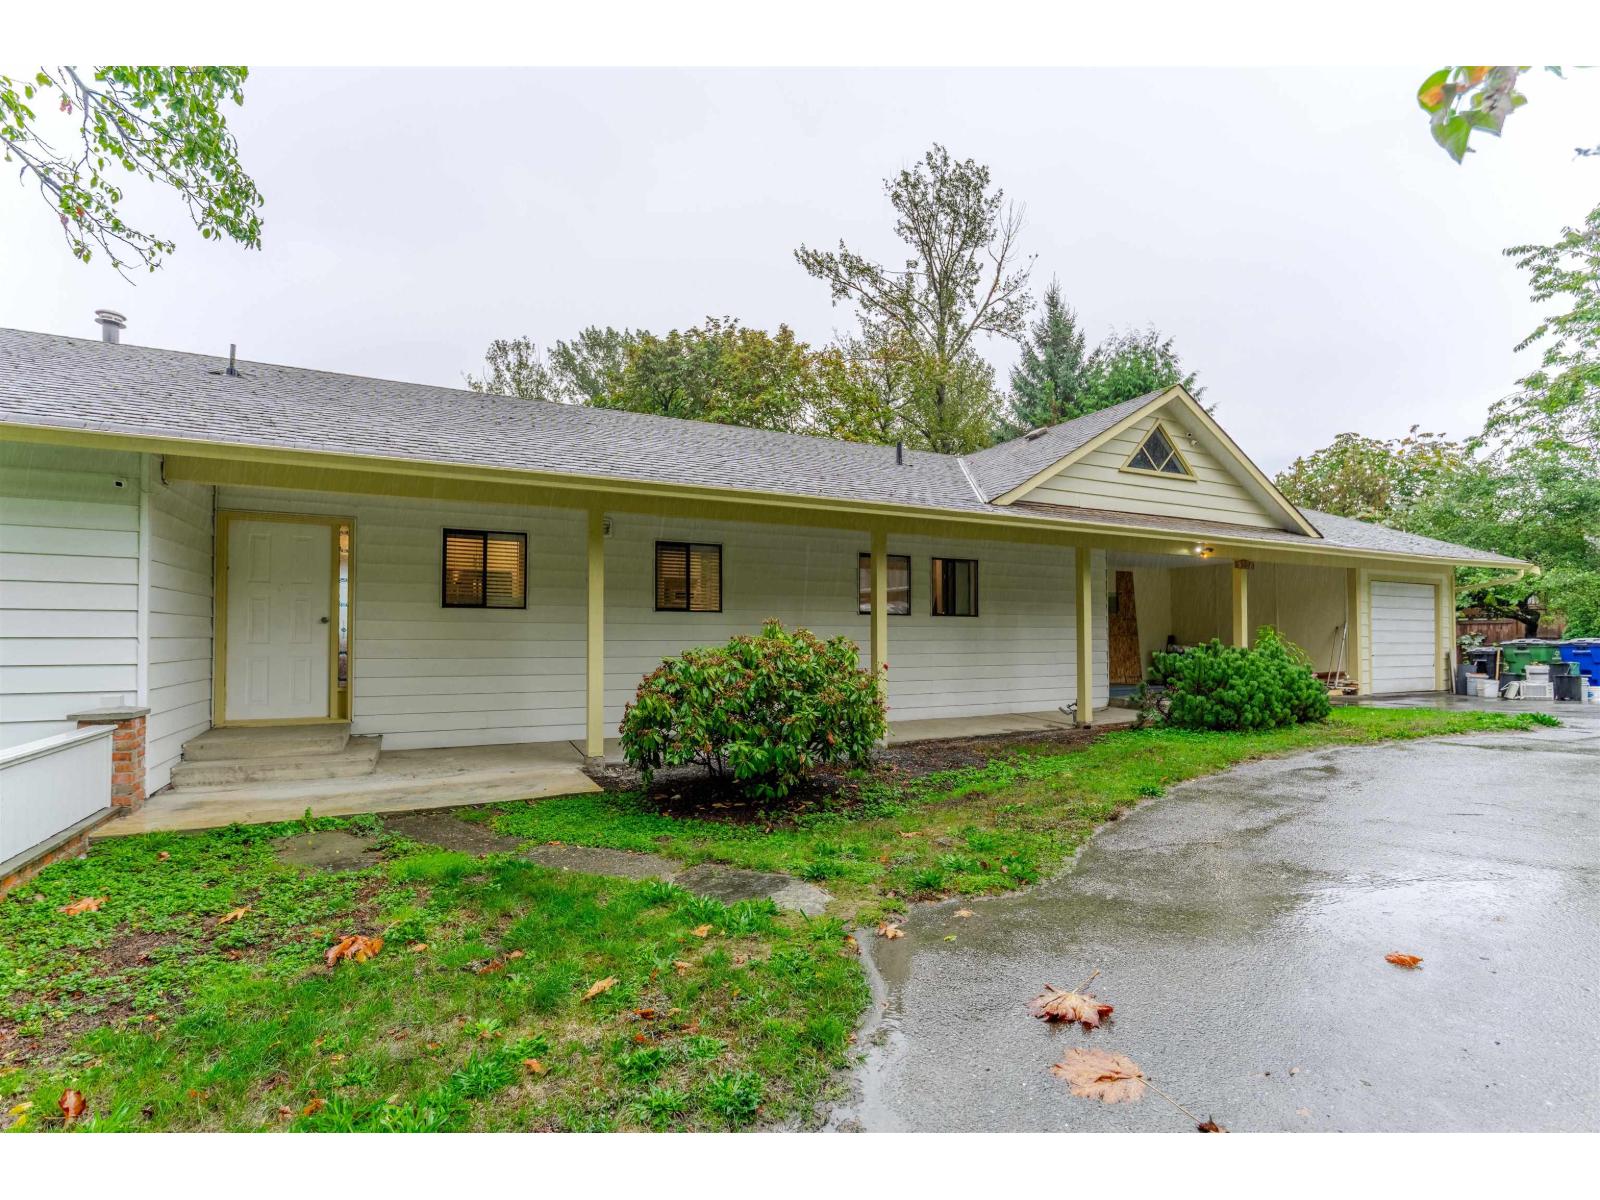
8726 Chilliwack Mountain Road, West Chilliwack
Chilliwack, British Columbia
All about the setting here! Renovated Rancher with Basement featuring 6 Bedrooms & 4 Bathrooms boasting over 2,800 sq ft of living space located on a .4 acre lot backing onto the Fraser River canal. Main floor offers a fully functional floor plan with 3 spacious bedrooms, a bright white shaker style kitchen with S/S appliances overlooking the living room and dining room with access out to the covered back deck with VIEWS. Basement offers 2 seperate income helpers with a 2 Bedroom & 1 Bedroom with seperate entrances both fully self contained. Waterfront property with panoramic mountain views. Canoe, kayak or fish right in your backyard. Circular driveway, 2 single garages with one at each end of the house and front patio. Amazing convenient location off the hwy perfect for commuters! (id:63400)
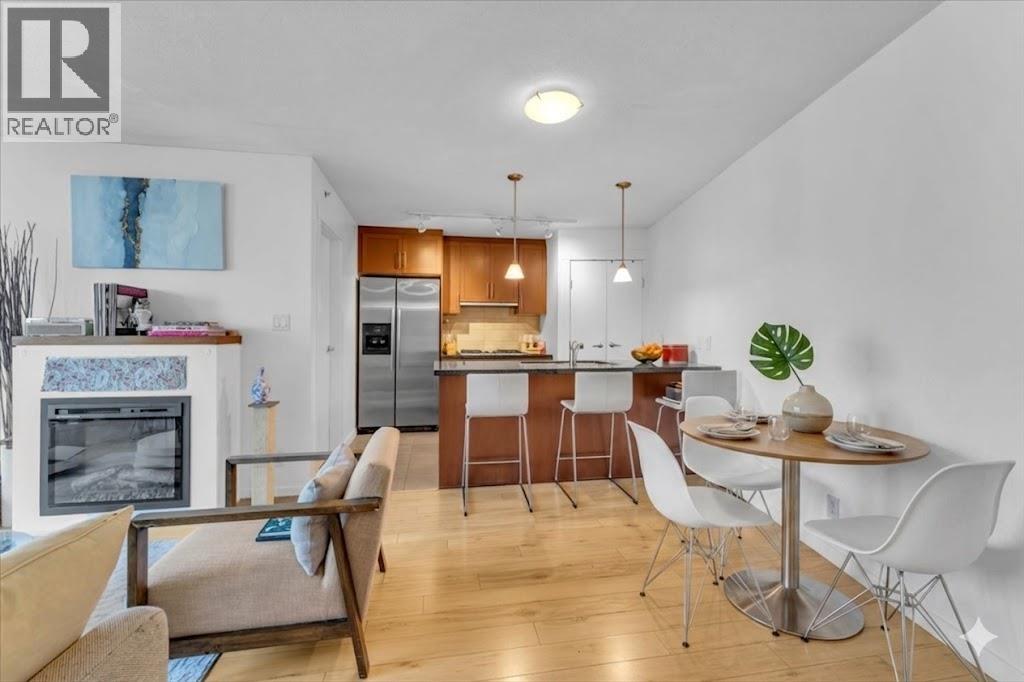
1707 1189 Melville Street
Vancouver, British Columbia
Rarely available Junior 2 Bedroom at The Melville in the heart of Coal Harbour. Enjoy city views with a peek-a-boo glimpse of the water, full size appliances, and an efficient open concept layout that maximizes every inch of the home. Ideally situated just steps to the seawall, Stanley Park, the marina, and some of Vancouver's best dining and cafes, this is downtown living at its finest with a true waterfront feel. Superior building services and amenities include a 24 hour concierge, rooftop patio, outdoor pool, hot tub, and gym. 1 secured parking stall and 1 locker included. A fantastic home or investment with pets and rentals allowed. Some Photos virtually Staged/De-Cluttered (id:63400)
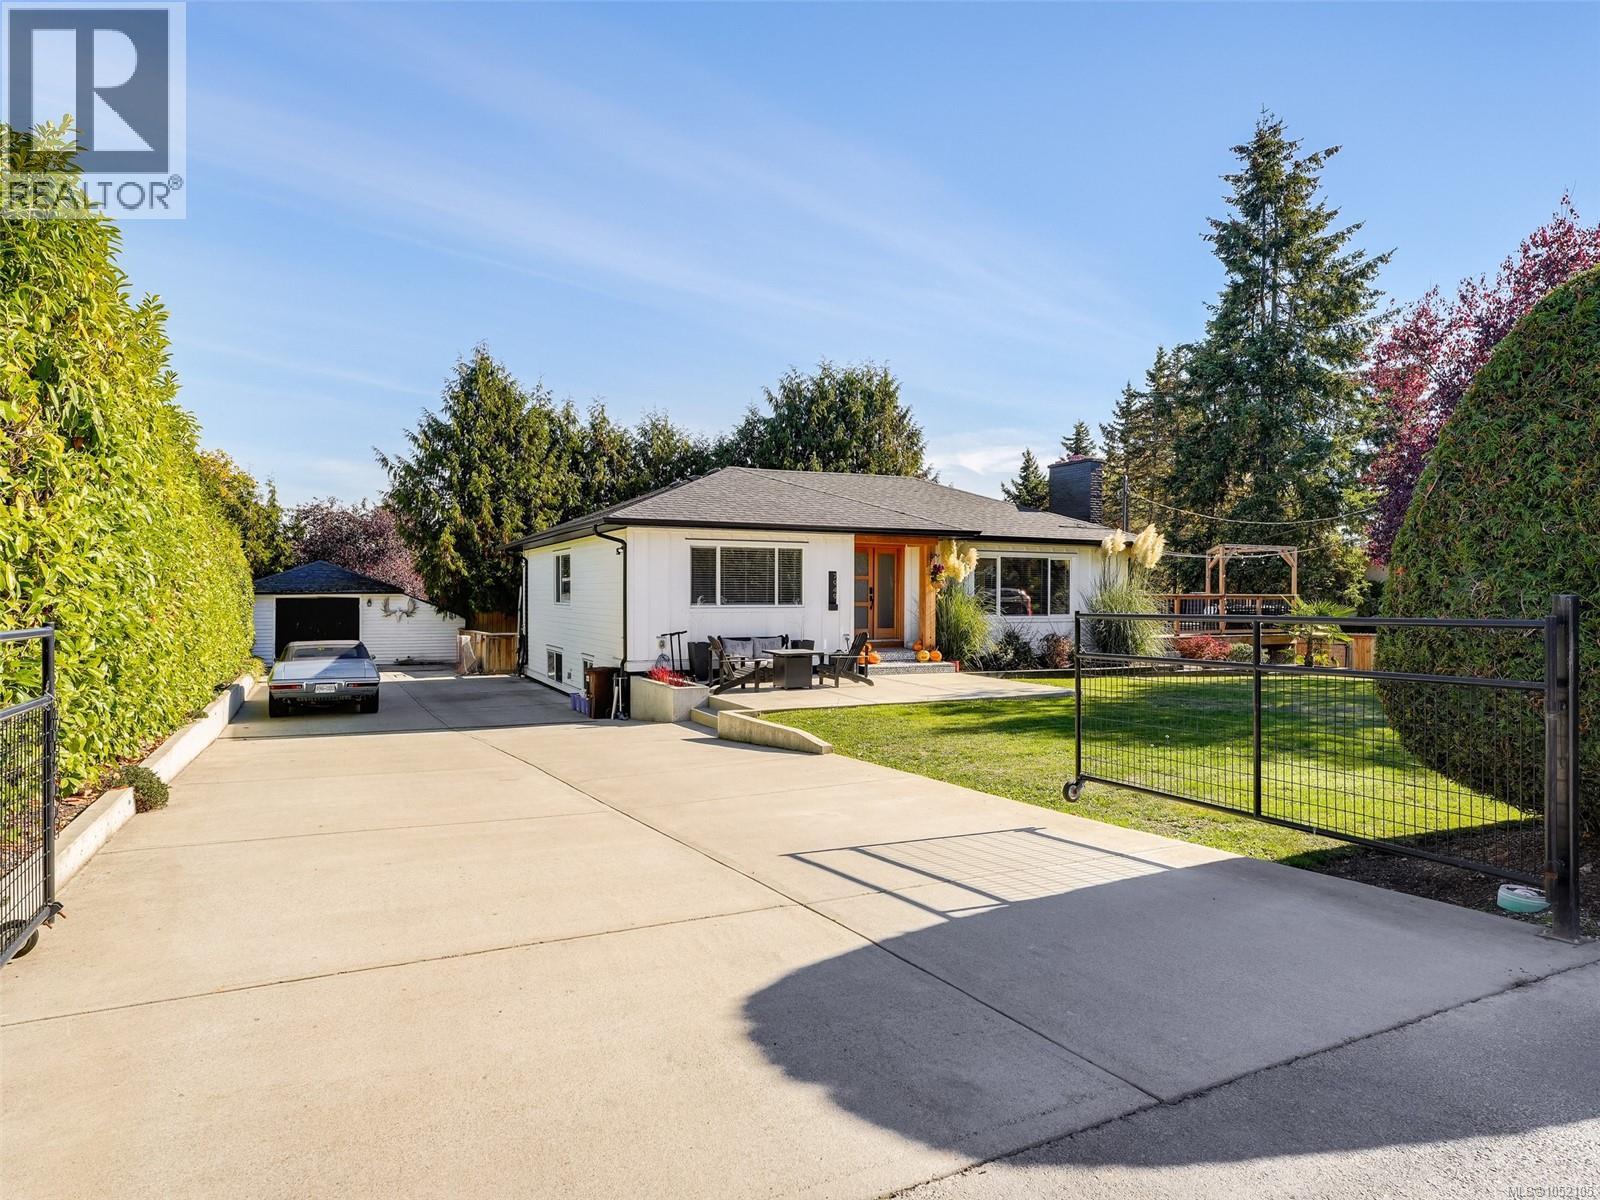
7949 East Saanich Rd
Central Saanich, British Columbia
Open House Sat Oct 24 2:00 to 4:00. Fabulous bright and sunny Saanichton home! Fully renovated with designer choices including resized thermopane windows, split heat pumps, new flooring and high end bathrooms. All done with permits. Main level has open concept living area with 3 beds, large South West facing deck with French Doors to main living space. Primary with high end 3 pce ensuite. New high end appliances. Wide plank hardwood flooring on main. 200 amp wiring. New double wide driveway, room for trailer/boat. Lower level features open concept kitchen with 2 beds and large separate entry and own laundry. Walking distance Saanichton Shopping Centre, bus stop (to ferries, airport, Victoria). Enjoy easy access to sports for the kids: Panorama Rec, Centennial Park and many level walking trails. Convenient bus routes to Victoria, Airport and ferries. Suite income makes this a very affordable entry level home. Move in ready! Current appraisal $1.3M. (id:63400)
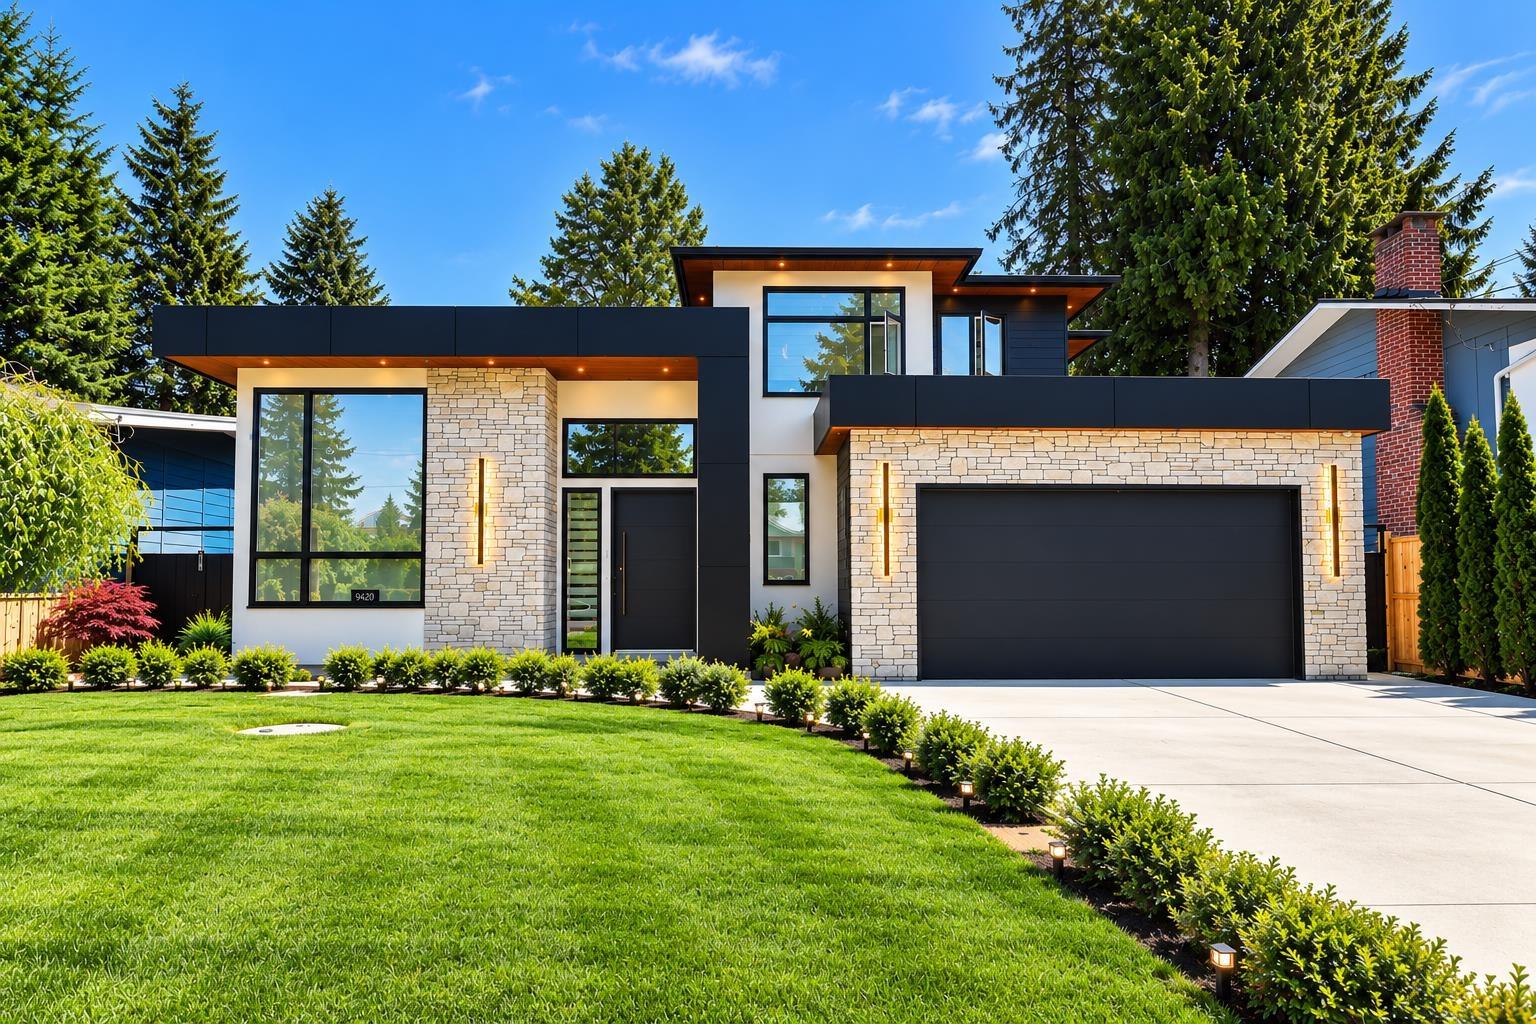
9420 119 Street
Delta, British Columbia
CUSTOM BUILT! 7 Beds , 8 Baths ,Stunning 2-year-young, 3-storey luxury home in desirable Annieville, North Delta! Situated on a rectangular 6,800 SQ.FT. flat lot, this home features high ceilings, radiant in-floor heating, A/C, HRV & elegant fireplaces. Gourmet kitchen with SPICE KITCHEN, spacious living areas & MEDIA/REC ROOM. 3 MASTER BEDROOMS UPSTAIRS offer comfort & privacy, while the MAIN-FLOOR BEDROOM WITH FULL BATH is ideal for seniors or guests! 2 BASEMENT SUITES (2 BED + 1 BED) provide excellent MORTGAGE HELPERS! Luxurious primary suite with walk-in closet, spa-inspired ensuite & steam shower. 2-5-10 NEW HOME WARRANTY! Quiet, family-friendly location close to schools, shopping, transit & major routes. LOCATION ! A MUST SEE! (id:63400)
6663 Highway 97 S Unit# 11
Peachland, British Columbia
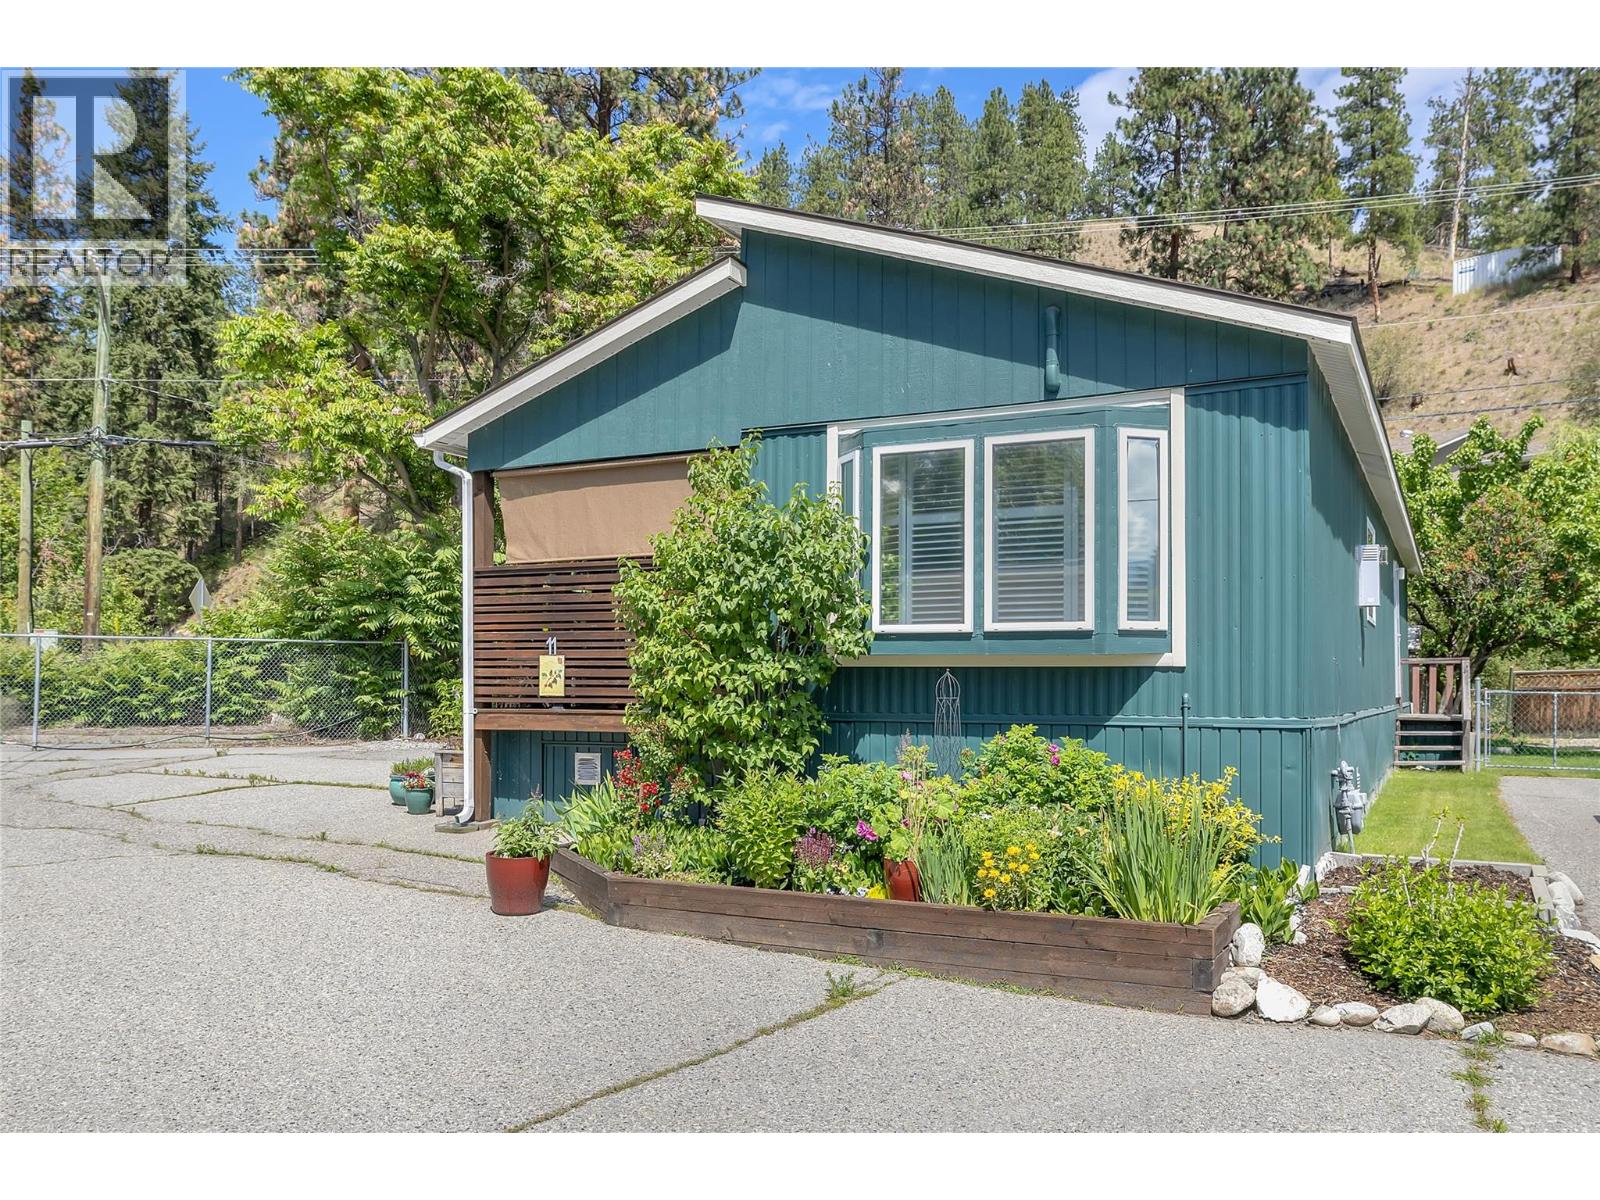
View this beautifully updated and meticulously maintained manufactured home in the sought-after Edgewater Pines community of Peachland, walking distance to the Lake. Fully rebuilt in 2020 it offers a rare blend of design, function and lifestyle. Offering just under 1000 sq. ft. of bright, modern living space, this 2 bedroom, 1 bath residence showcases many smart upgrades designed for comfort and efficiency, including a Mitsubishi heat pump, Enviro S50 gas fireplace, 2023 Rheem hot water tank, water purification system and full stainless steel appliance appliance package in the kitchen. Fresh Benjamin Moore paint and quality laminate flooring flow seamlessly throughout, creating a warm, contemporary feel. Step outside and discover a true gardener’s dream. The private south and west-facing yard is well placed and designed with covered deck plus a peaceful retreat beneath your own heritage cherry tree. Adding to the appeal is an attached shop with full electrical service. Additional outbuildings include a generous garden shed for storage or projects. Located just a short stroll to Antlers Beach and Hardy Falls, this home offers unbeatable Okanagan lifestyle surrounded by Nature and tranquillity. Whether you’re downsizing, retiring or searching for an affordable lakeside retreat, this quality property has true pride of ownership. Book your private showing today (id:63400)
2376 Mesa Vista Court
West Kelowna, British Columbia
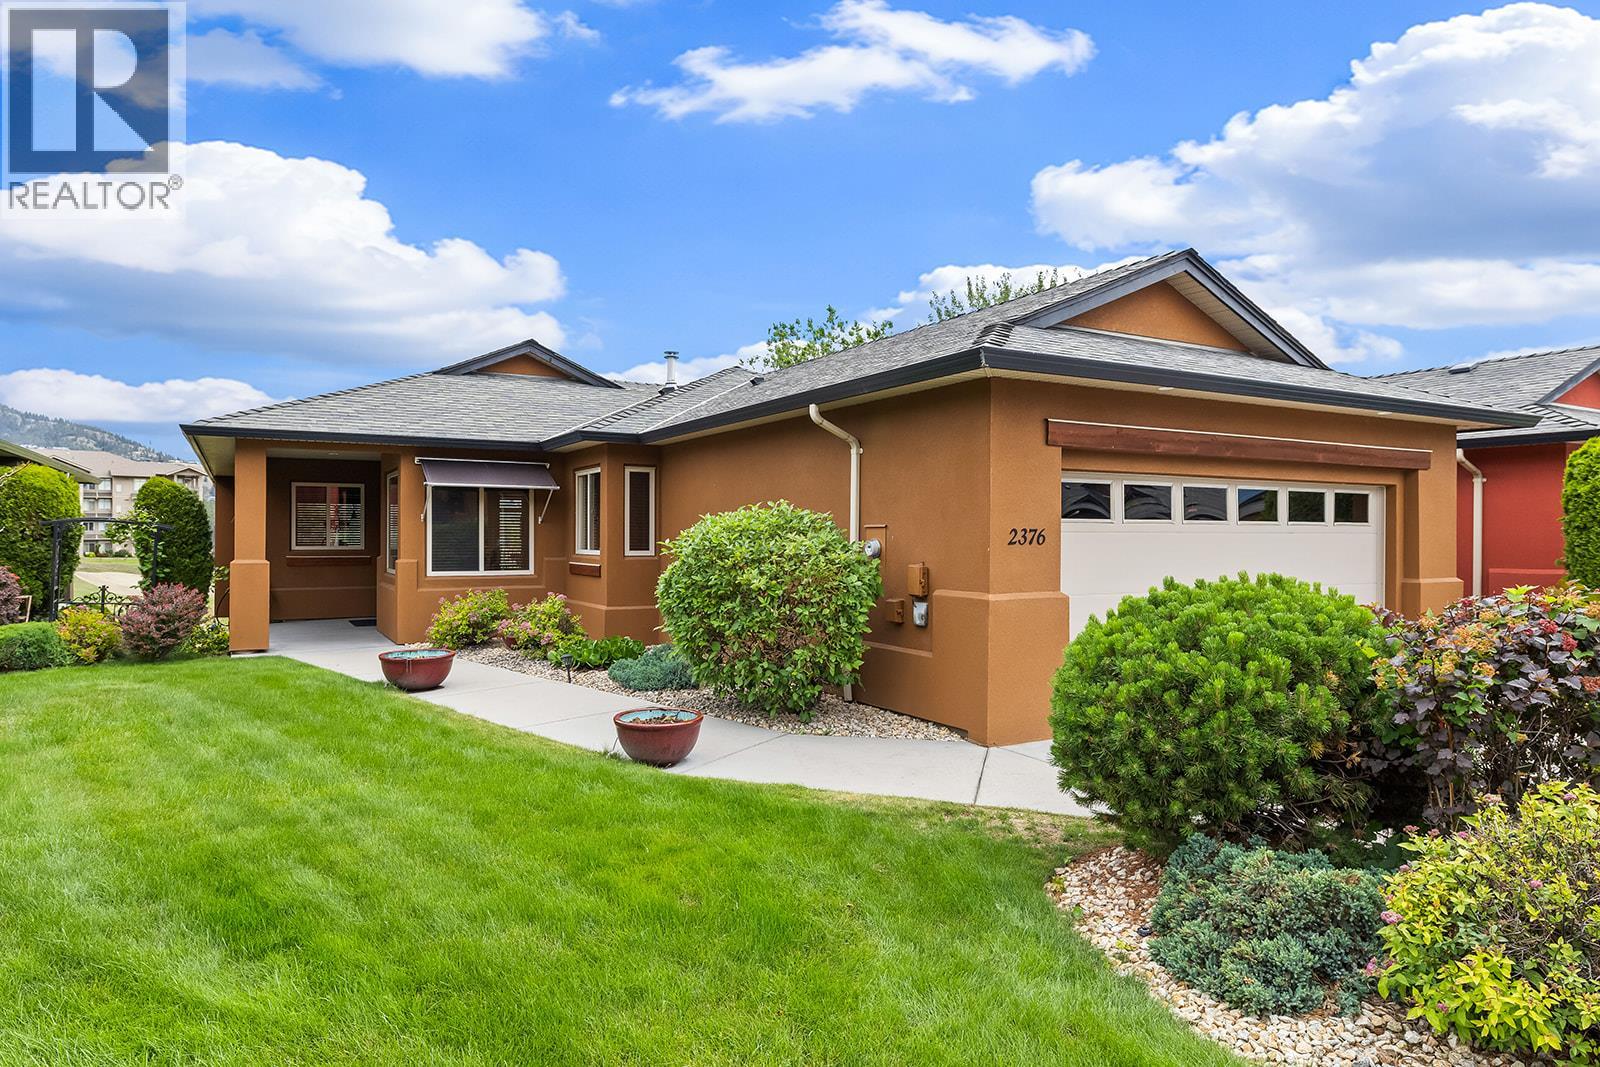
BRING ALL REASONABLE OFFERS! Set on a quiet cul-de-sac in the highly desirable development of Sonoma Pines, this single family walk-out rancher offers an ideal setting & location for living the Okanagan lifestyle. The home features a bright main living area with a wall of windows overlooking the 6th hole of Two Eagles Golf Course. The covered deck is the perfect spot for relaxing and enjoying morning coffee or afternoon Happy Hours! The kitchen with sit up bar has lots of storage, tile backsplash, and stainless steel appliances. The hardwood floors extend throughout the open-concept living area, complemented by a cozy gas fireplace. You'll also love the convenience of the automatic Hunter Douglas blinds in the living room area. The large main floor primary suite includes a spacious walk-in closet & 5pce ensuite with dual vanities. The walk-out lower level features a spacious family room, two bedrooms, full bathroom and ample storage. Minutes from the lake & golf course, world class wineries, shopping, restaurants and more. This single family home is priced to sell There is NO PTT or SPEC TAX! (id:63400)
3716 Salloum Road
West Kelowna, British Columbia
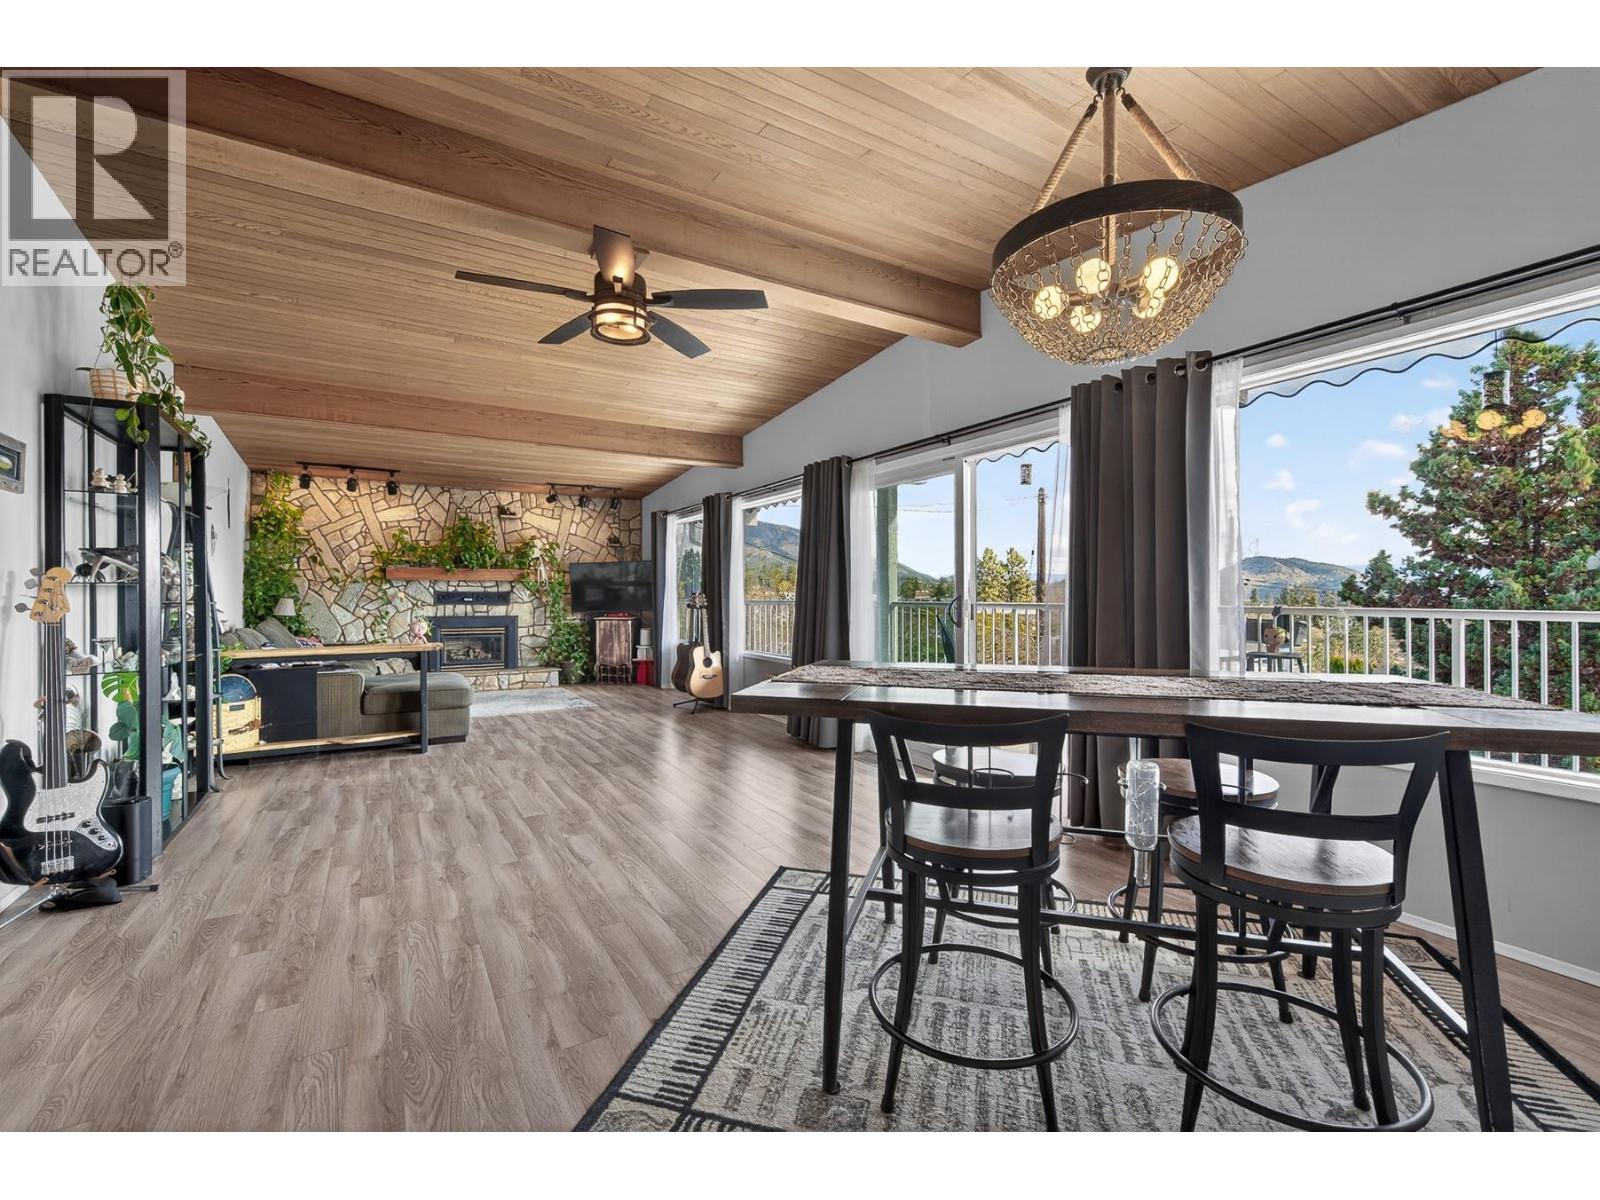
Welcome to a home that captures the very best of Okanagan living, where stunning lake, valley, and mountain views, generous living spaces, and exceptional outdoor entertaining come together beautifully. Meticulously maintained, this reverse walkout rancher is designed to maximize the views from the main living areas. Large windows fill the home with natural light, while the covered deck becomes a true extension of the living space. Complete with space for an outdoor kitchen, it's the perfect place to entertain, relax, or simply enjoy the ever-changing Okanagan scenery. The private, fully fenced backyard is equally impressive. Mature trees, colourful gardens, and seasonal blooms create a peaceful retreat that changes beautifully throughout the year. A garden shed offers convenient storage, while the separate workshop provides excellent space for hobbies, projects, or additional storage. The fully finished walkout lower level features a spacious family room with fireplace, an oversized bedroom, abundant storage, and direct patio and yard access plus incredible views. Flexible living spaces are ideal for guests, hobbies, a home office, or multi-generational living. A new furnace and hot water tank July 2026 provide added peace of mind. An oversized garage offers exceptional storage and workspace, completing a home that combines breathtaking views, privacy, versatility, and outstanding value. Call today to view and make this exceptional home yours! (id:63400)
6076 Beatrice Road
Peachland, British Columbia
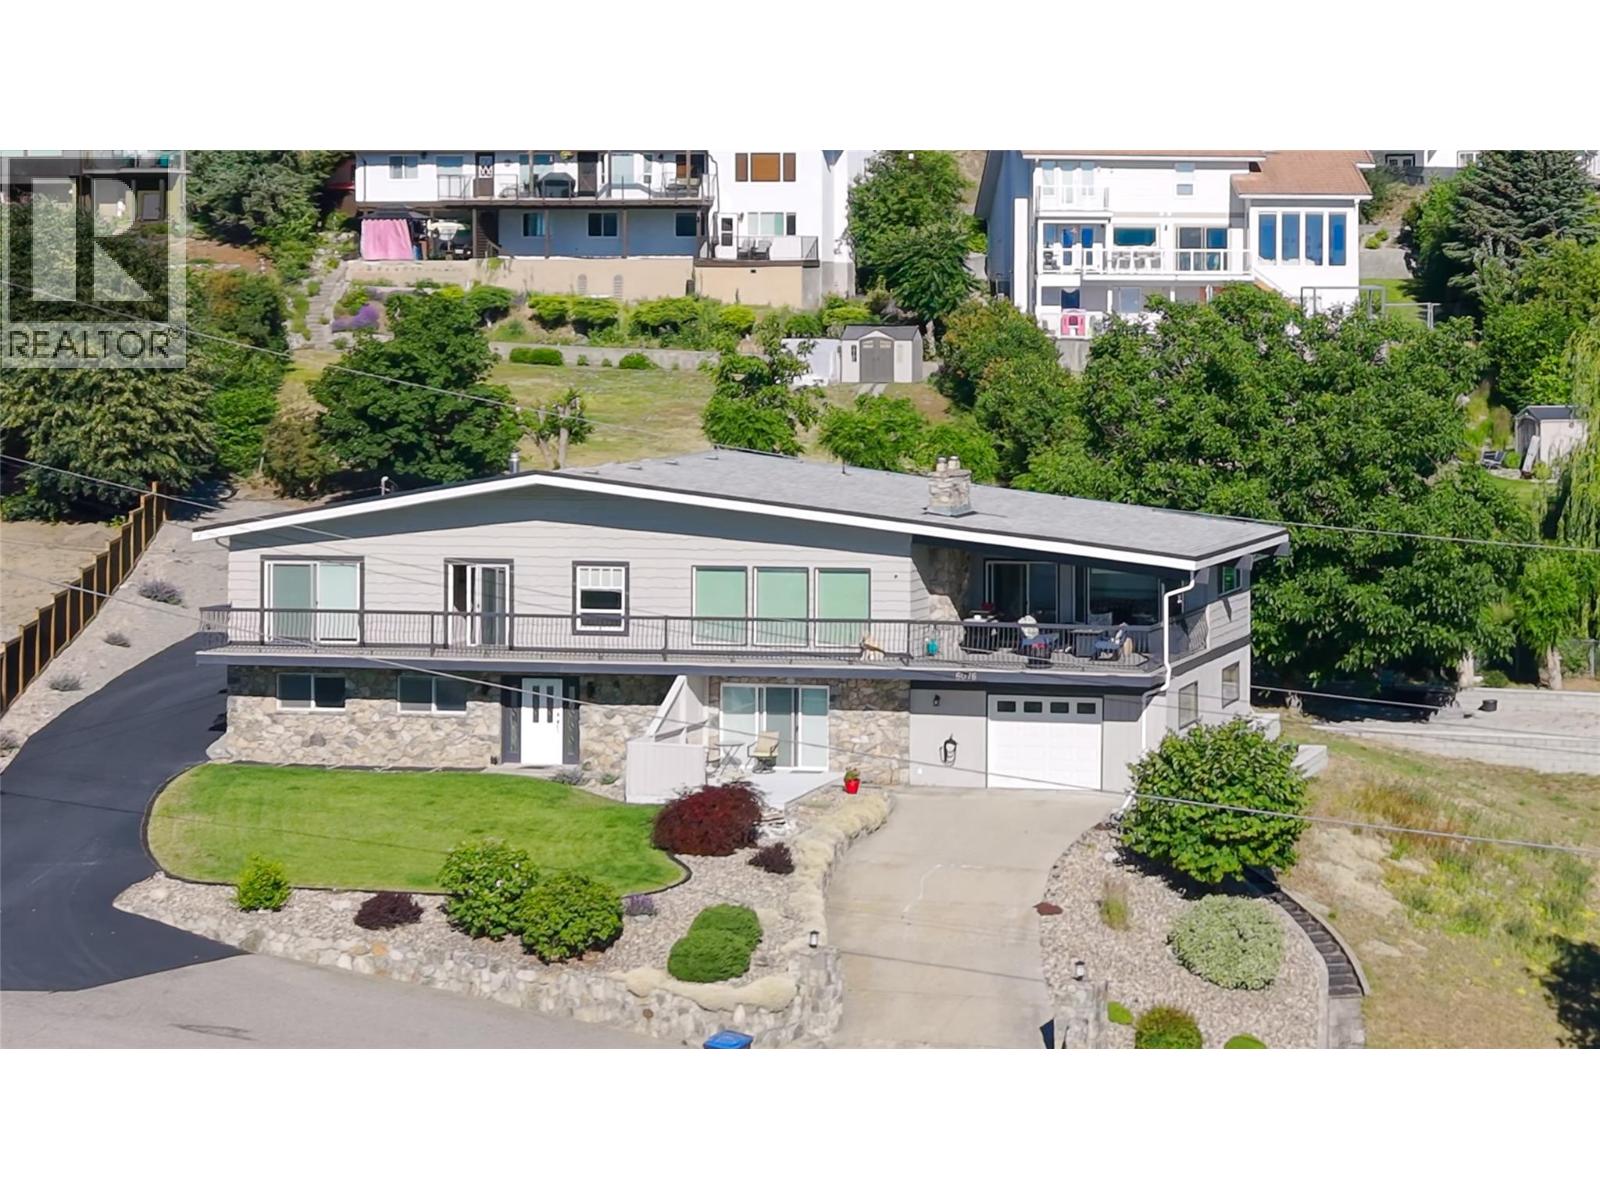
Perched on an incredible lot with breathtaking 180 degree lake views stretching from downtown Kelowna to Penticton, this extensively renovated 5-bedroom home offers exceptional value and versatility. Thoughtful updates throughout, including fresh improvements to the lower level, complement the home's spacious layout, while the fully self-contained 2-bedroom suite is ideal for extended family or mortgage-helper potential. The expansive lot offers endless possibilities with room for a shop, pool, or even a second home (buyer to verify). Dual driveways provide abundant parking and excellent separation for both the main home and suite. Designed to take full advantage of the spectacular views, the home features outstanding outdoor living with a massive covered front deck. An oversized rear deck provides the perfect place to enjoy the afternoon sun or retreat to the shade on hot summer days. Inside, the bright open-concept main floor is ideal for entertaining, showcasing a spacious chef's kitchen with a large sit-up island, plus a sunroom/games room and seamless access to both decks. With extensive updates, incredible outdoor space, and one of Peachland's most captivating lake views, this is a rare opportunity you won't want to miss. (id:63400)
2194 Alvarado Trail
Westbank, British Columbia
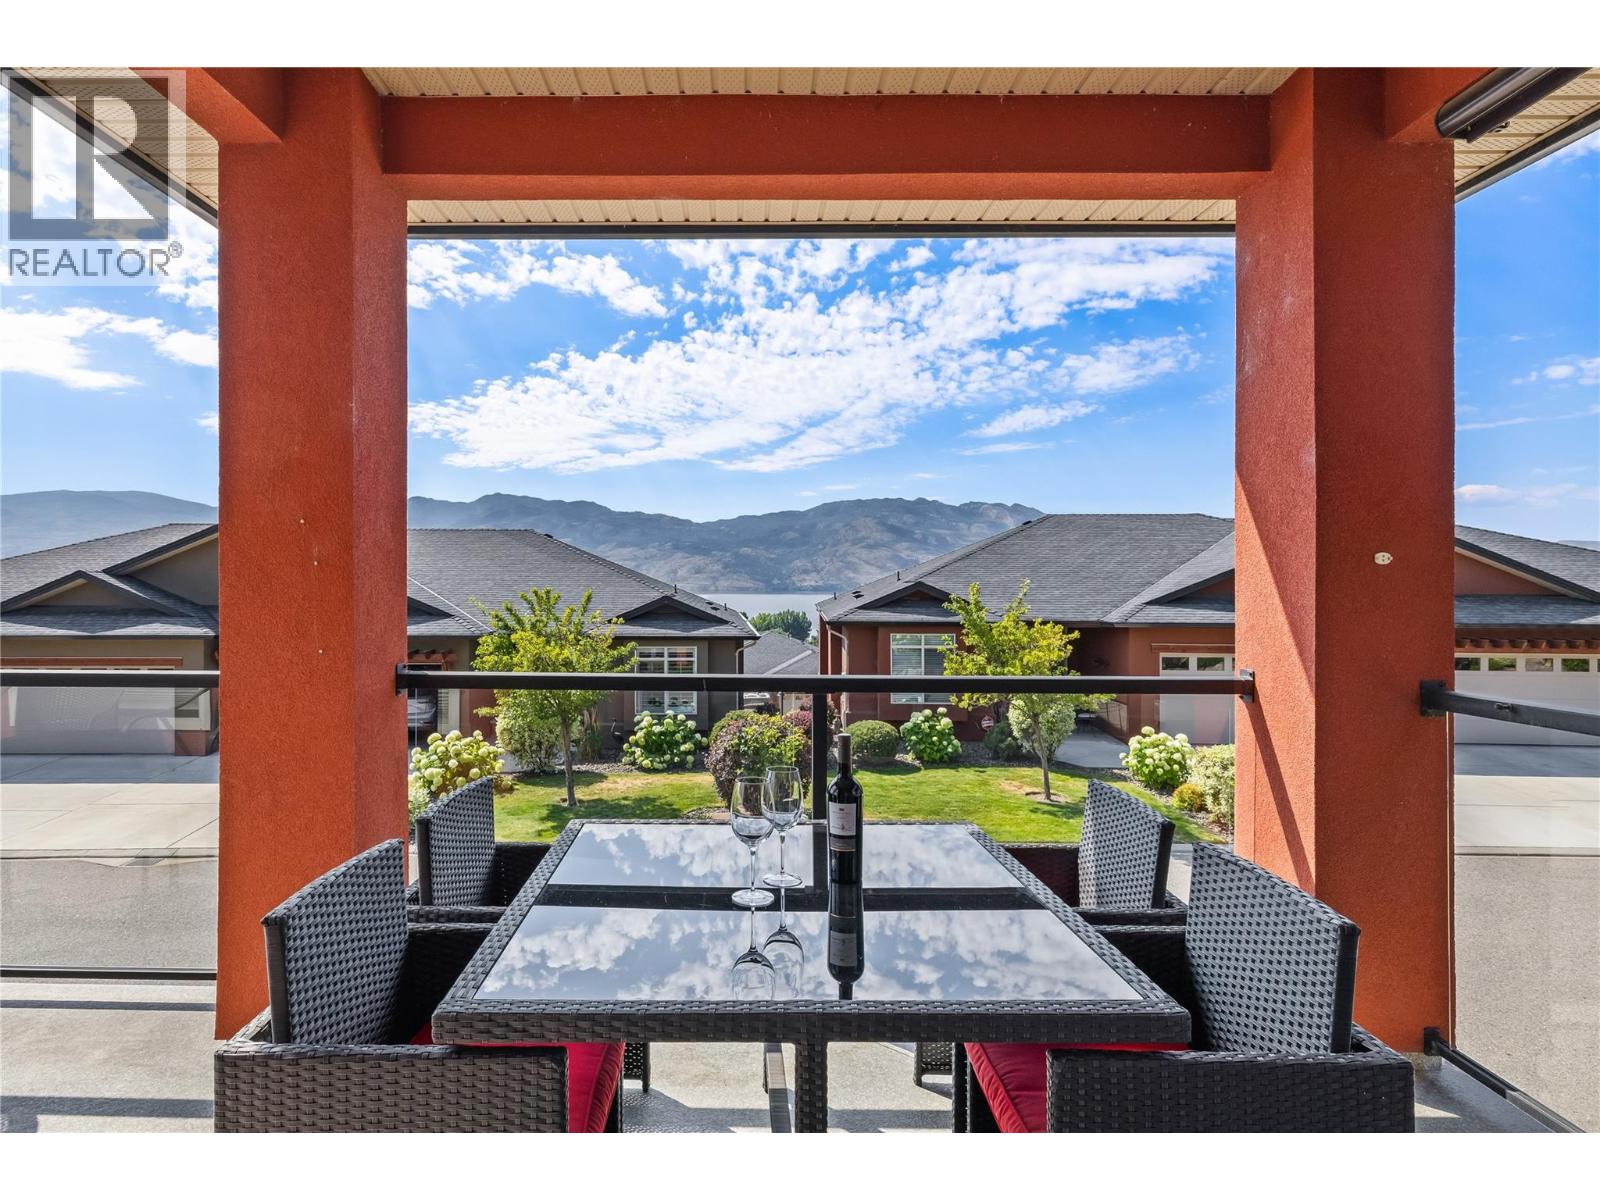
Discover this welcoming 3-bedroom, 3-bathroom walkout rancher, perfectly situated on a quiet stretch of a sought-after street in Sonoma Pines. Boasting lovely street appeal, the home features a charming patio area and a spacious lake view deck, ideal for soaking in the panoramic surroundings. The living room, with its stunning hardwood flooring, cozy gas fireplace, and oversized windows, is bathed in natural light, creating an inviting gathering space. The bright kitchen, complete with a sit-up bar, offers delightful views of the lake. Completing the upper level is a second bedroom with a beautiful Murphy bed, a full bathroom, and a convenient laundry room. The lower level offers flexibility and space with a large 16x26 recreation room, a third bedroom, and another full bathroom—perfect for guests or family. Ample storage space and a central vacuum is also available. Residents of Sonoma Pines enjoy access to fantastic amenities, including a clubhouse with an exercise room, library, billiard room, and a spacious social room with a rent-able full kitchen, plus secure RV parking. Ideally located near Two Eagles Golf Course, local wineries, shopping, and the lake, this home encapsulates the best of the Okanagan lifestyle—all without PTT or speculation tax. Seller will look at all Reasonable offers. (id:63400)
251 17 Street SE
Salmon Arm, British Columbia
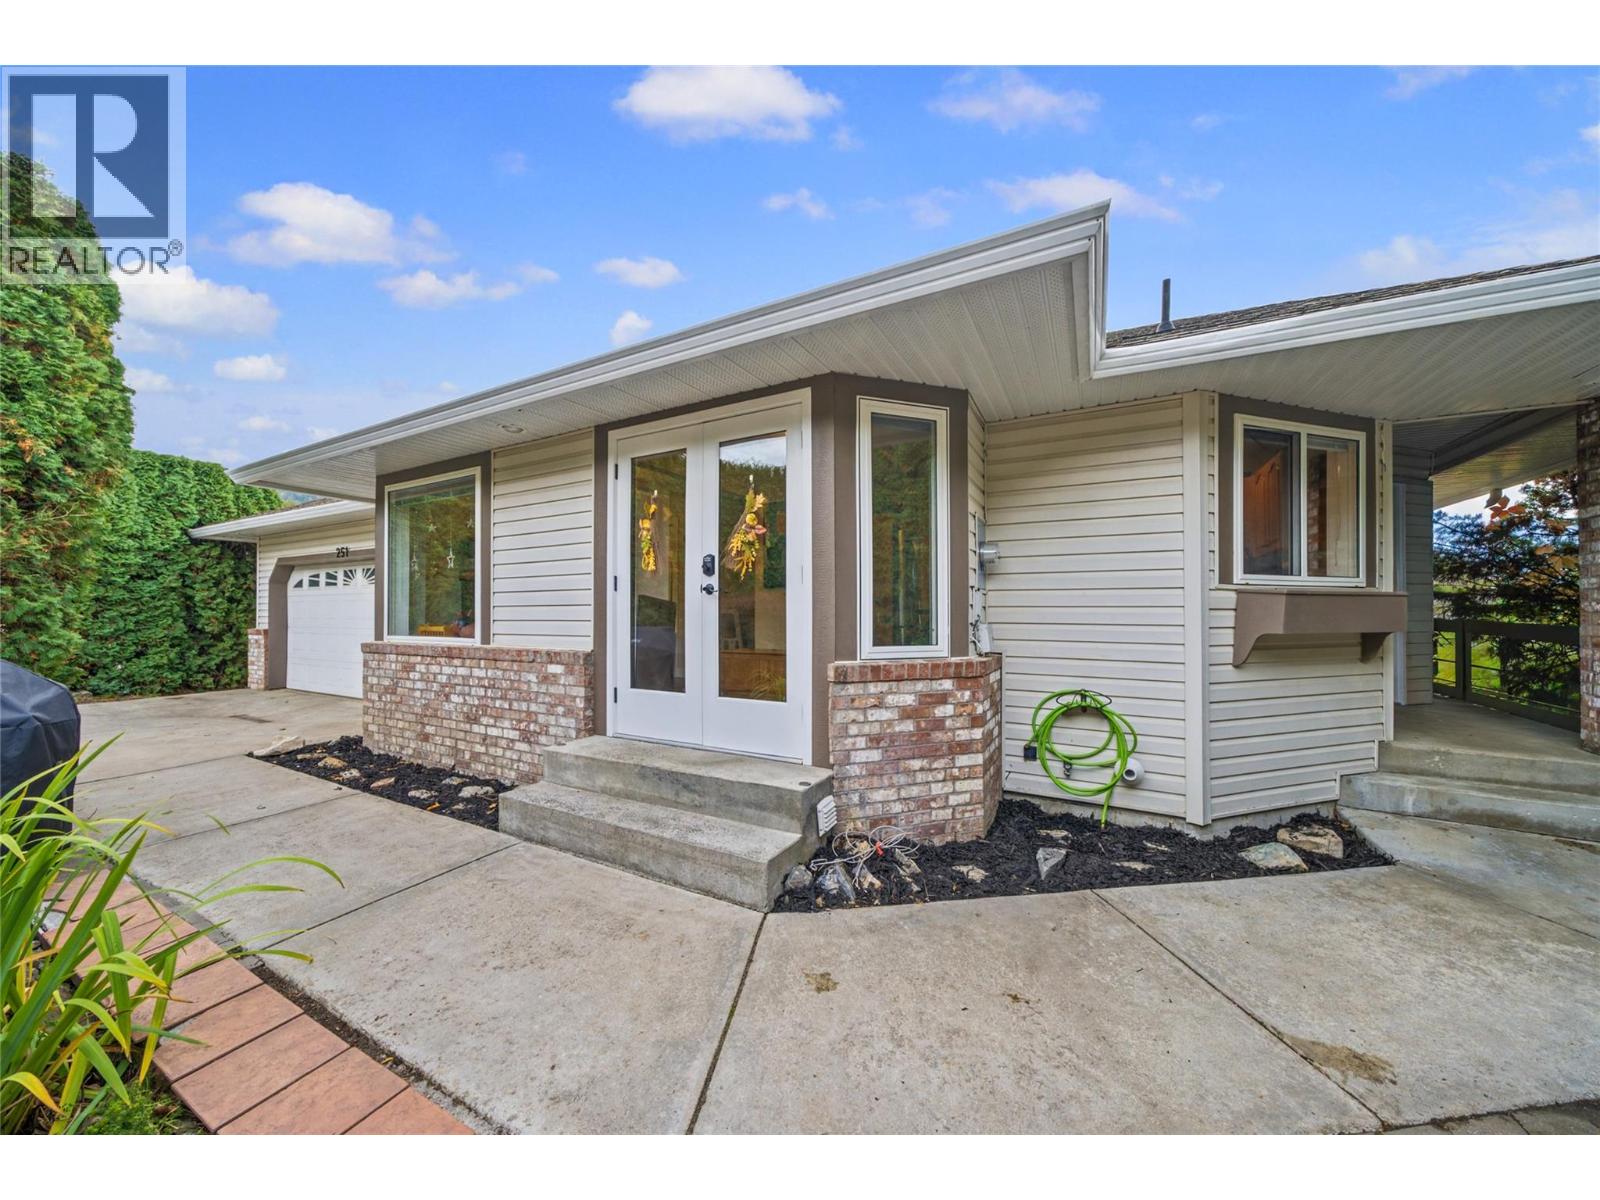
Welcome to this spacious family home in the desirable south east neighbourhood. This 3 bed, 3 bath home has the ability to add up to 3 additional bedrooms with simple walls being framed in. A level entry rancher with full walk out basement is ready for an in-law suite with kitchenette in place already. Upstairs you will find hardwood floors, and a tasteful kitchen with updated appliances including gas range. Direct access from kitchen lead to private courtyard out front; the perfect spot for morning coffee. Walkthrough the spacious living room onto the new vinyl deck (2021) and take in the views of trees and greenspace. The main floor includes a spacious primary bedroom with walk in closet and 3-pce ensuite, a secondary bedroom, main floor laundry, a 4-piece main bath that was just renovated with a tile shower, as well as room to add a 3rd bedroom. Downstairs includes a spacious rec-room with direct access to a covered deck, a large bedroom with walk in closet, a 4-pce bathroom, summer kitchenette and expansive storage room. The basement is complemented by high ceilings and large windows to let the natural light flow in. Brand new HWT (2026) and AC (2025) ensure comfortability year round. This private setting overlooks trees and nearby walking trails. T (id:63400)
117 2117 Charters Rd
Sooke, British Columbia
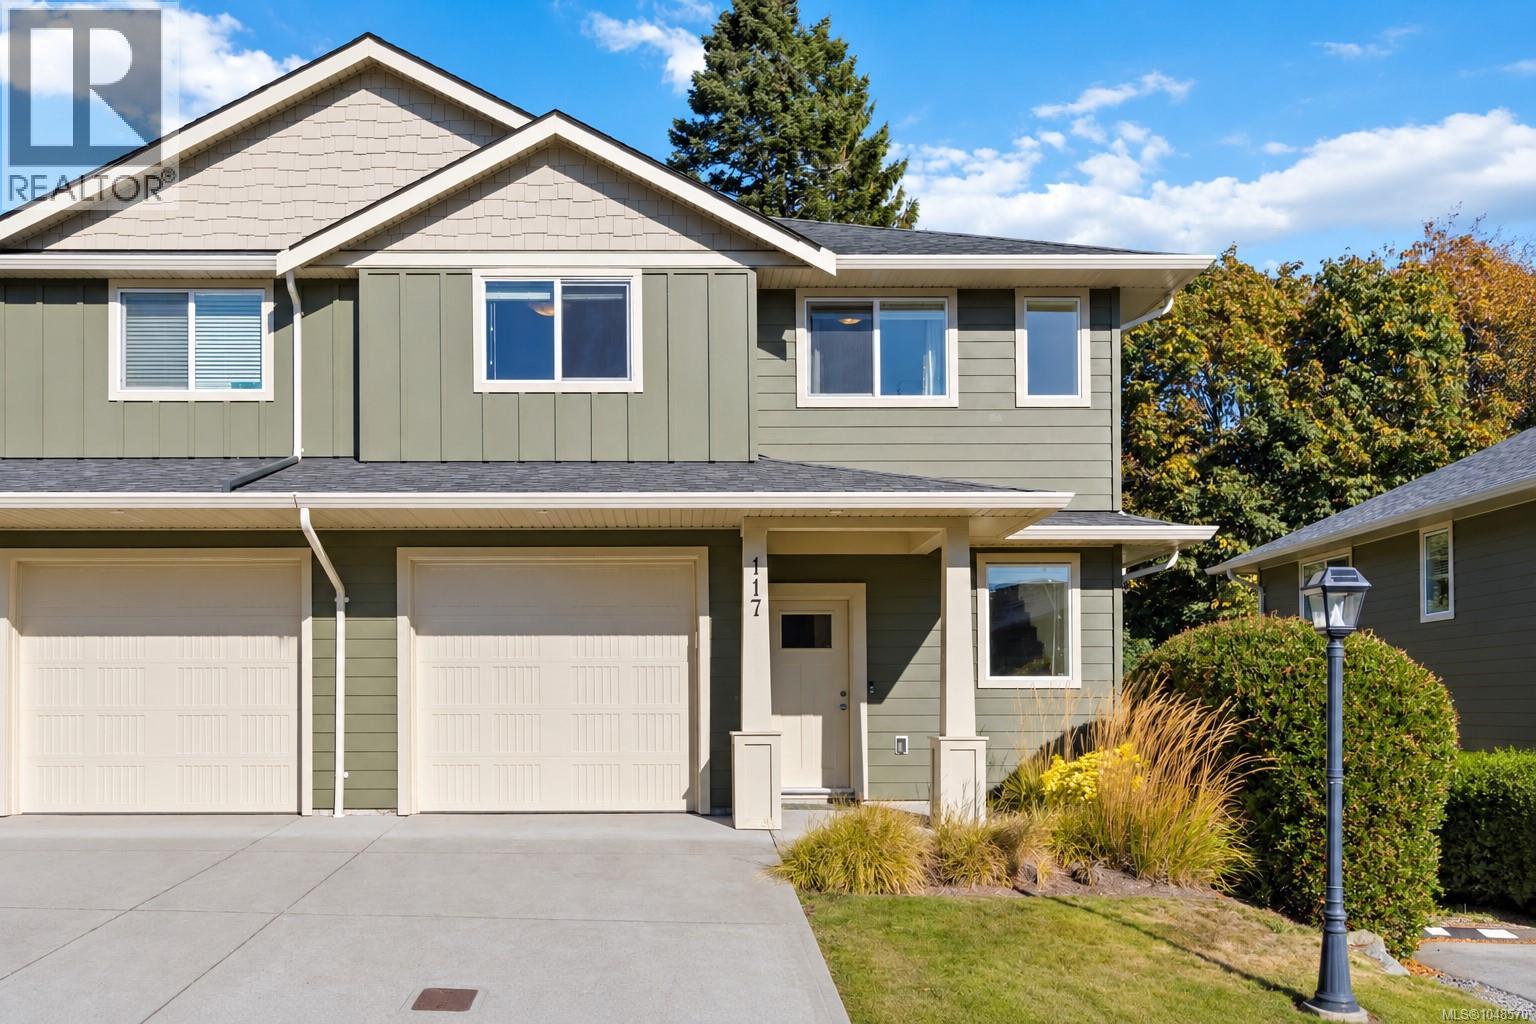
Move in ready, Beautifully cared for and full of character! This bright 3 Bedroom, 3 Bathroom Corner townhome offers over 1,400 sq.ft. of thoughtfully designed living space, plus a private fenced yard backing onto green space. Newly painted throughout, the home blends fresh modern finishes. The main floor features 9’ ceilings, abundant natural light and a beautiful white shaker kitchen with granite countertops, stainless steel appliances and a generous peninsula. The open living and dining areas extend to a covered patio with natural gas hookup and a fully fenced, low maintenance yard, creating a peaceful spot for kids, pets or quiet evenings outdoors. Upstairs, the spacious primary bedroom is a standout with charming new wainscotting, a walk in closet and 3 piece ensuite with double shower. Two additional bedrooms, a 4 piece bathroom and laundry room complete the upper level. A single garage with EV charger rough in and convenient main floor powder room complete this inviting home. (id:63400)
202 4442 Hedgestone Pl
Nanaimo, British Columbia
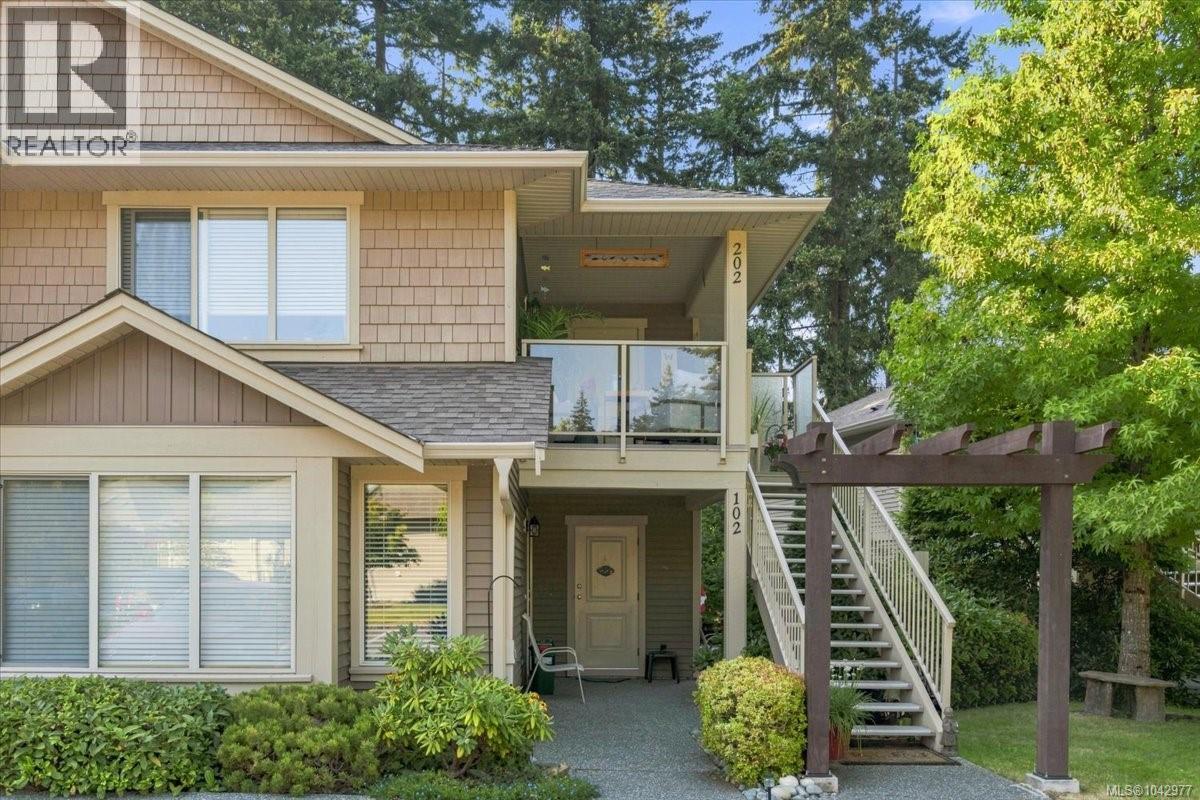
Looking for a Beautiful West coast contemporary residence...very private but in the heart of North Nanaimo! Welcome to #202-4442 Hedgestone Plc, in Amblewood Village. This upper level Townhome is nestled in lovely landscaped gardens, tree lined streets w/a covered front deck & living room window overlooking it all. With the Best views in the complex this 2010 home features open concept floorplan and quality finishing. Features include: 2 spacious bedrooms, 2 bathrooms, 3rd room to be used as Bedroom, or Den, or TV room or Home Office; attractive electric fireplace, a dedicated storage room by front door, designer finishing throughout and second private balcony off primary bedroom. Kitchen w/large Island, attractive maple wood cabinetry, good counter space, stainless appliances and storage. There is a dedicated parking space in front of the home, and ample visitor parking. Second parking space can be easily negotiated with strata. The location is second to none with walking trails near complex, a short stroll to North Nanaimo Mall, Longwood Station, Oliver Woods Community Centre and Long Lake. (id:63400)
1987 Cedar Rd
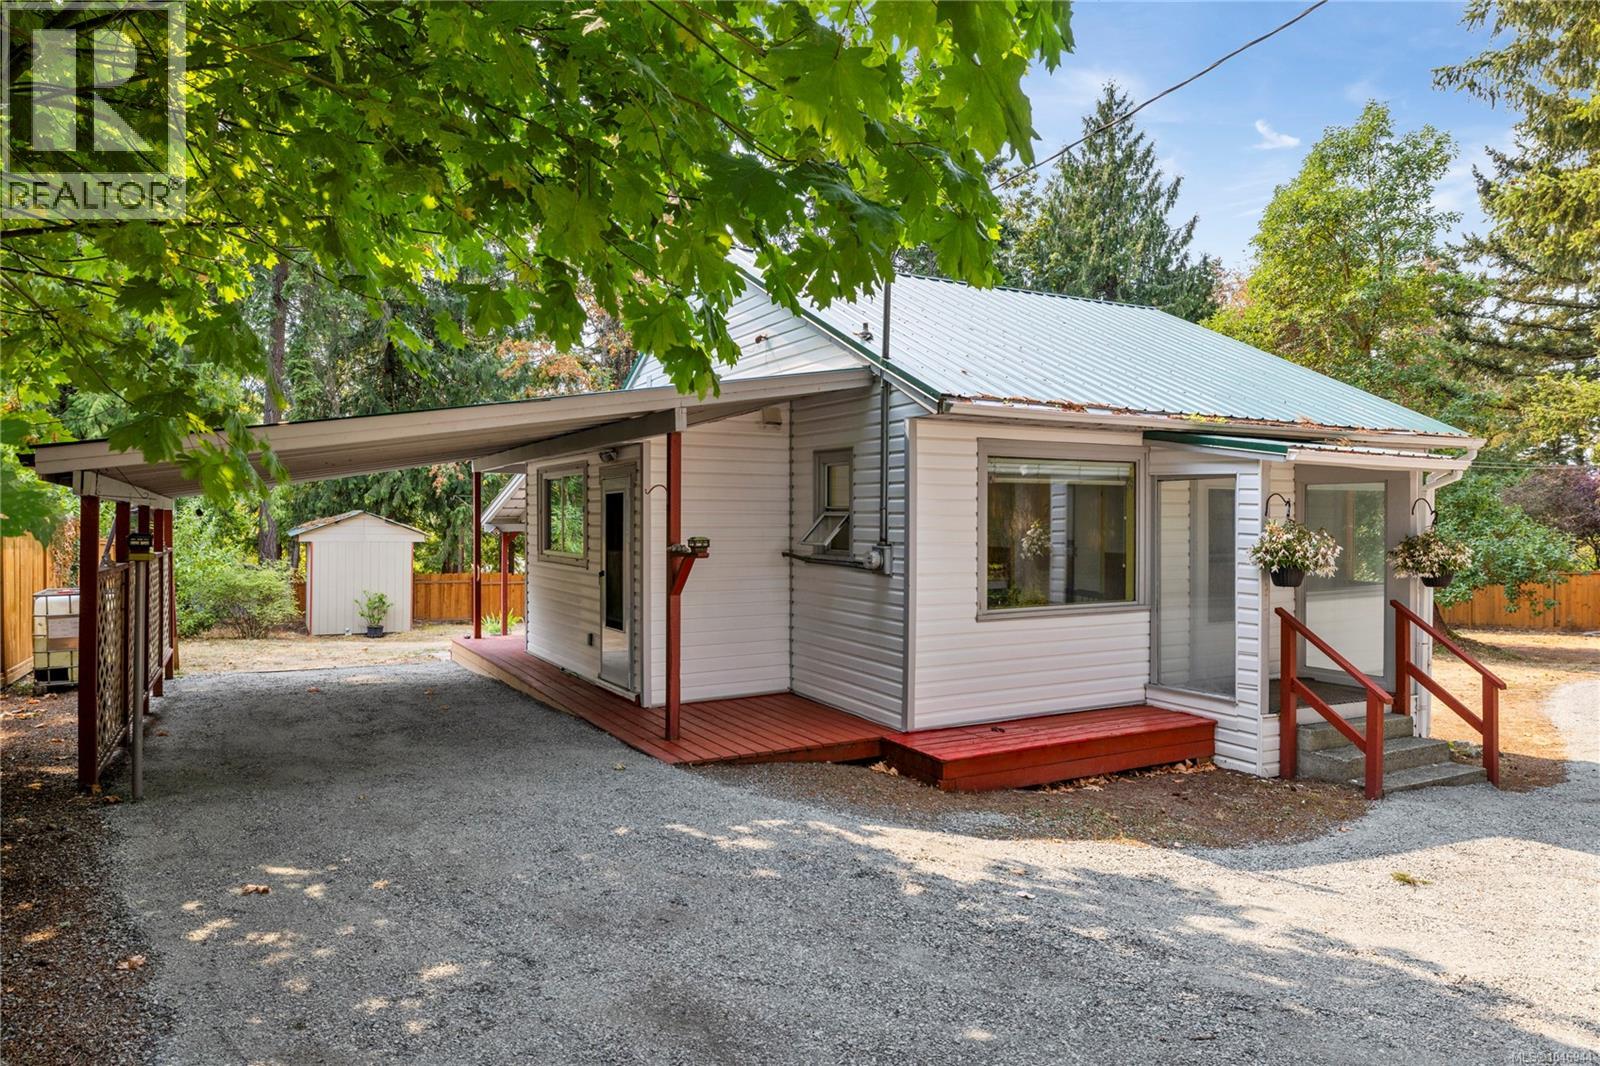
Nanaimo, British Columbia
Welcome to this charming 2-bedroom, 1-bathroom home situated on a spacious 0.5-acre property in the heart of Cedar. Ideally located within walking distance of Cedar Village, you’ll have convenient access to shopping, everyday amenities, and local services just minutes from your doorstep. The generous lot offers plenty of room to garden, pursue hobbies, enjoy outdoor recreation, or simply relax and make the most of the surrounding space. With its large property, convenient location, and exciting future potential, this home is a wonderful opportunity to enjoy the relaxed lifestyle and community feel that Cedar has to offer. All data and measurements are approximate and must be verified if deemed important. (id:63400)
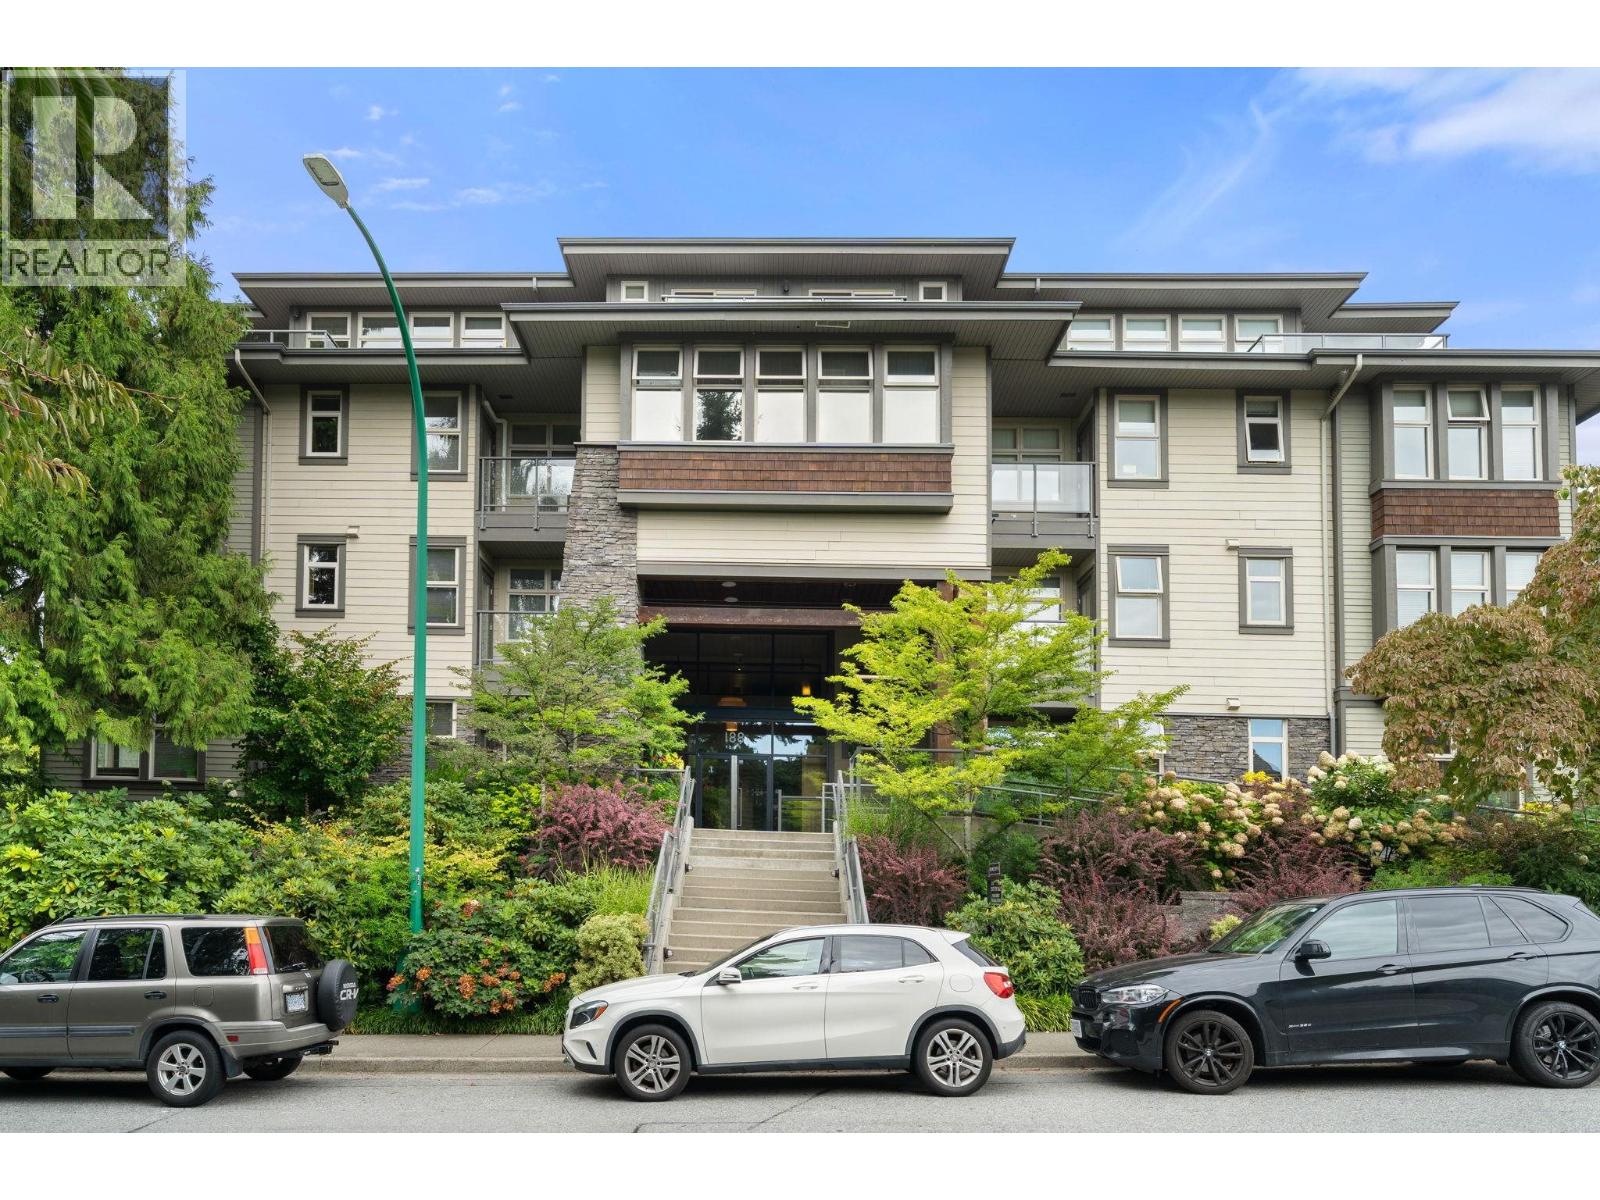
208 188 W 29 Street
North Vancouver, British Columbia
Quality, community, and peace of mind in an adult-oriented (55+) building. One owner to be 55+. This well-kept 2-bed, 2-bath home has a thoughtful layout featuring bedrooms on opposite sides for privacy. Enjoy 9 foot ceilings, large windows, and a warm, inviting living space centered around a cozy gas fireplace. The kitchen includes gas cooking, while the primary suite offers a walk-in shower for added safety. Surrounded by mature flowering shrubs and a serene creek-style water feature, the peaceful natural setting shows pride in ownership. Covered balcony provides a cool quiet green space retreat. Bonus: walk-in laundry room with extra storage options. Residents benefit from secure underground parking, ample onsite visitor parking, a guest suite at $35 per night, workshop, and a welcoming amenity room. Pet friendly. 1 parking, 1 locker. Located just steps to local favorites, Queens Market, Queens Pub, New Harry Jerome Recentre, theater and transit at your door step. OPEN HOUSE: SAT. Oct. 24, (2-4PM). (id:63400)
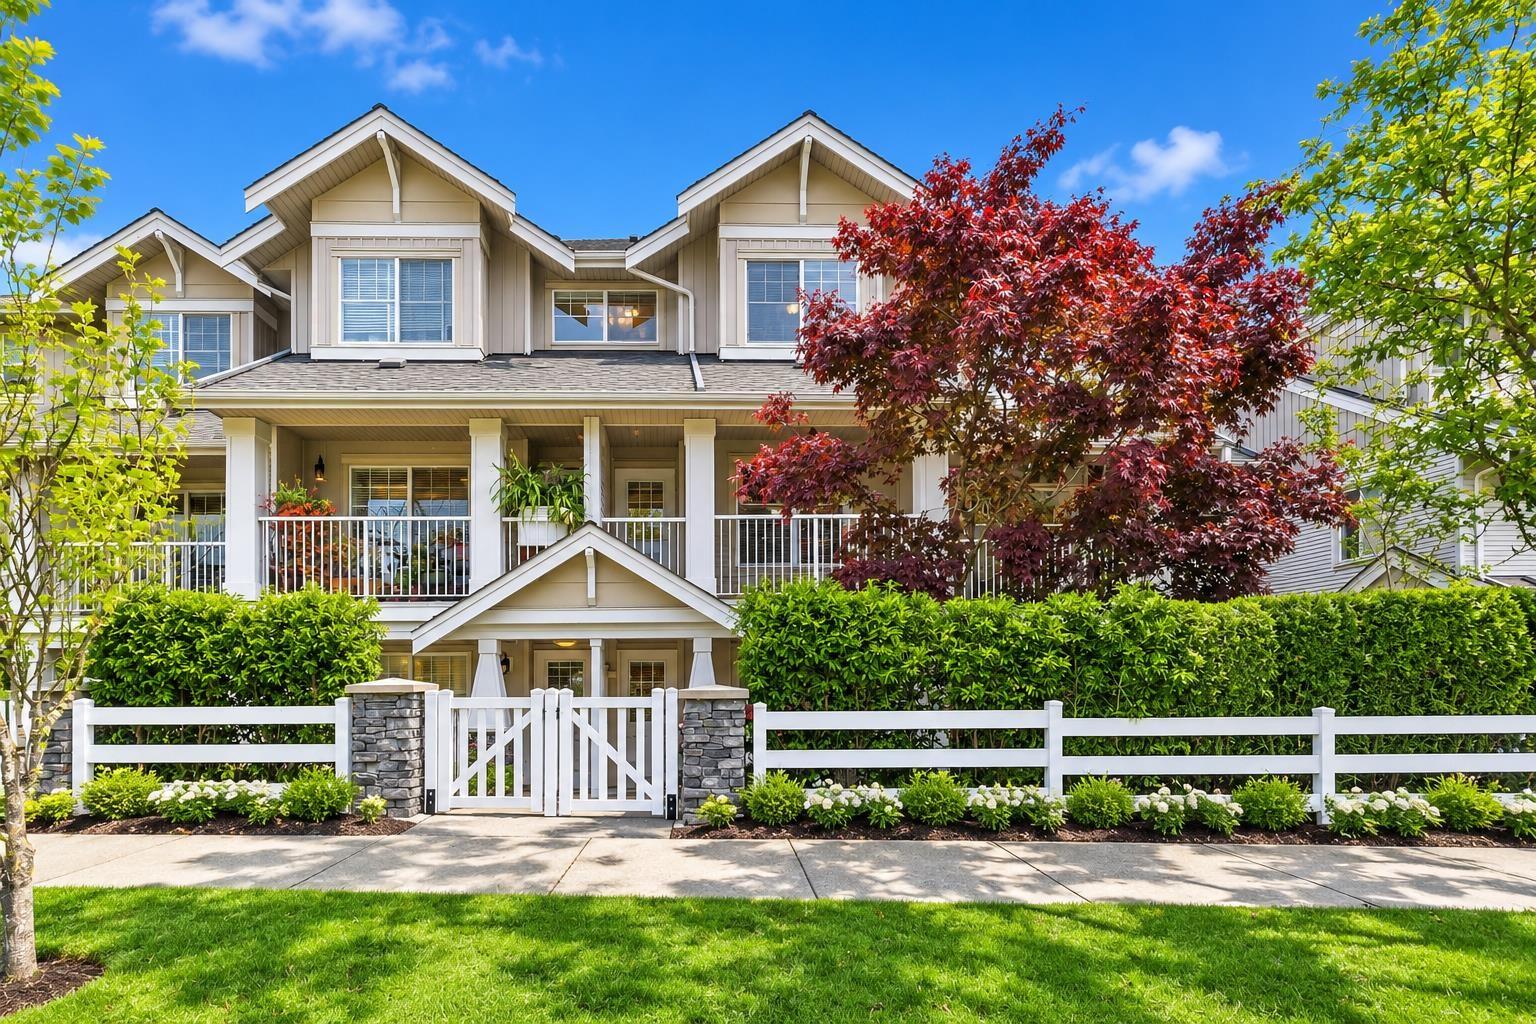
40 6568 193b Street
Surrey, British Columbia
Welcome to Belmont at Southlands! Your search ends here! This beautifully designed 3-bedroom, 2-bathroom townhome offers comfort, style, and functionality. Enjoy a spacious living room with balcony access, a welcoming front porch, and a dedicated dining area. The modern kitchen features stainless steel appliances, a large island, and generous counter space. Upstairs offers 3 bedrooms and 2 bathrooms, including a primary bedroom with a walk-in closet. The double tandem garage provides EXTRA STORAGE SPACE even after parking two vehicles, plus separate access. Conveniently located near Willowbrook Shopping Centre, transit, Katzie Elementary, and Clayton Heights Secondary. Don't miss this fantastic opportunity! Book your private showing today! (id:63400)
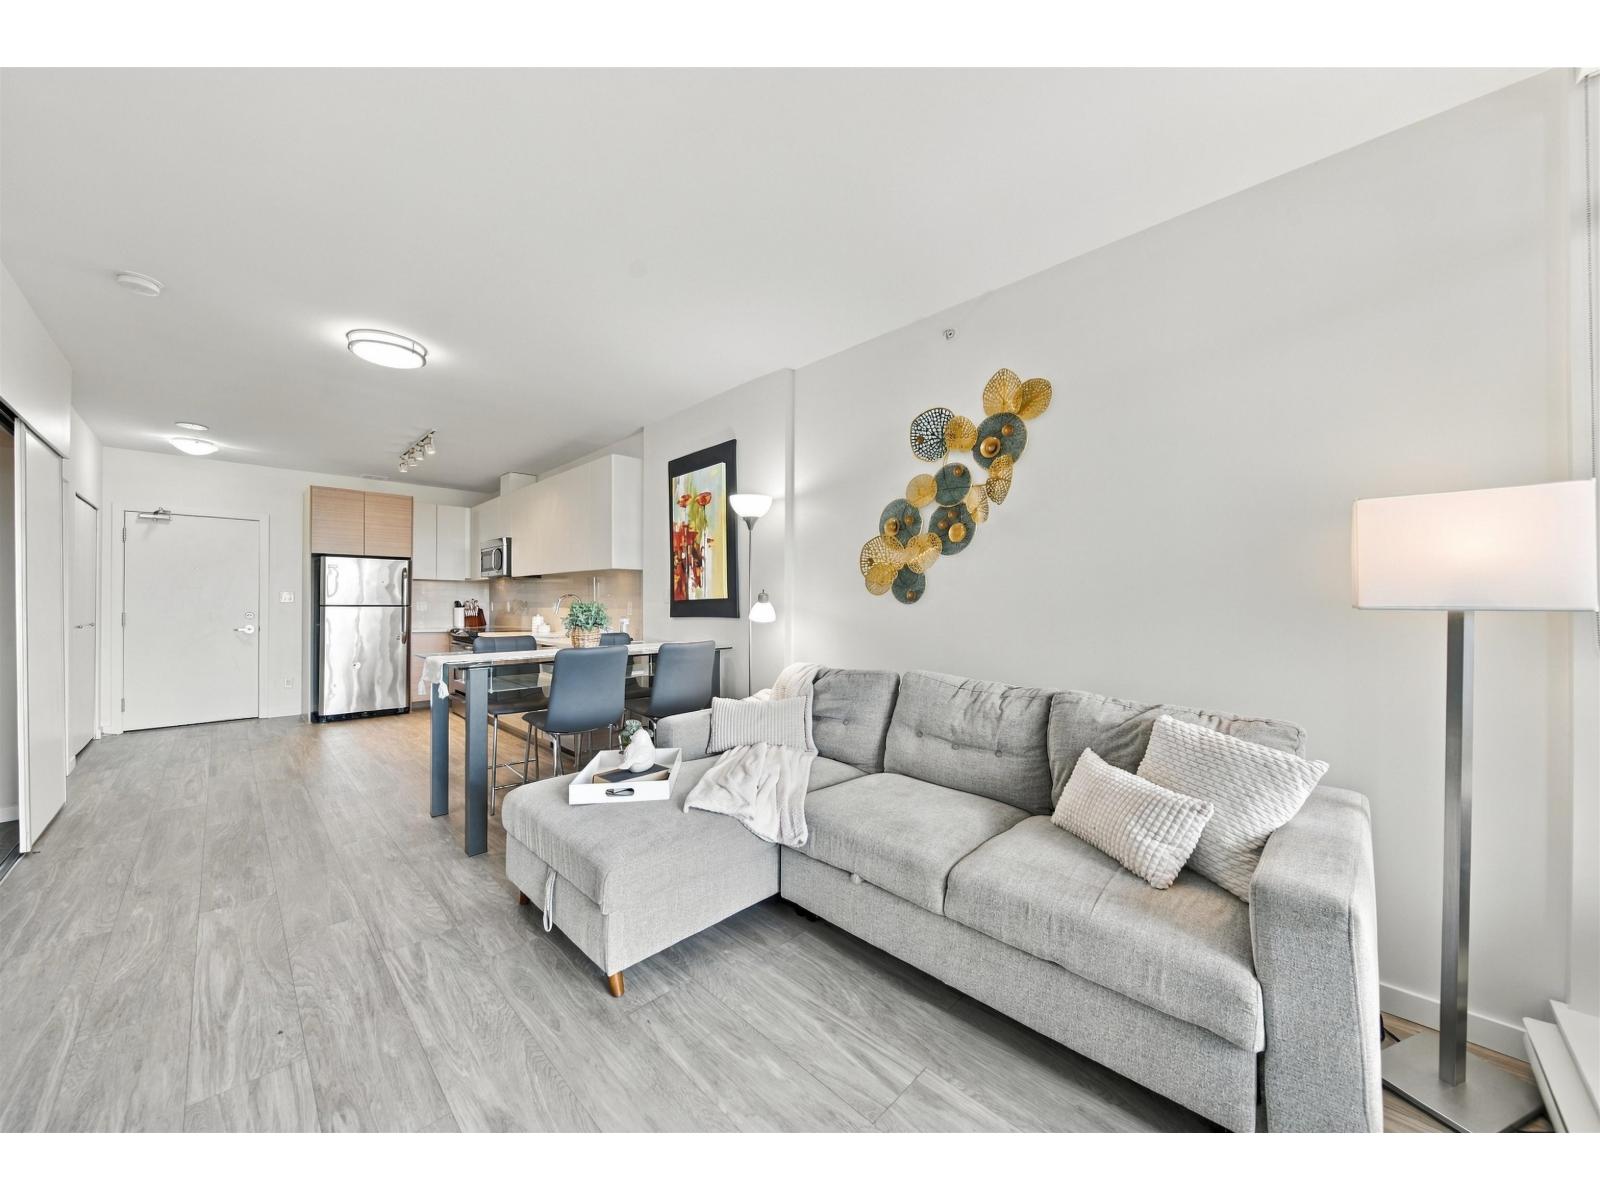
304 13303 Central Avenue
Surrey, British Columbia
Find your quiet corner in the heart of the city! This quiet, courtyard-facing home offers a modern kitchen, welcoming open living area, private balcony and in-suite laundry. Ideal for first-time buyers, small families, students and young professionals. Surrey Central Station, SFU, Kwantlen Polytechnic University and Central City Shopping Mall are steps away. Nearby schools include Old Yale Road Elementary, K B Woodward Elementary and Kwantlen Park Secondary. A rooftop barbecue area, gym, party room and children's playground await, with spaces to relax, stay active and gather with friends. Enjoy shopping, dining and transit close at hand, with a peaceful home to return to at the end of the day. (id:63400)
1648 Grant Rd
Duncan, British Columbia
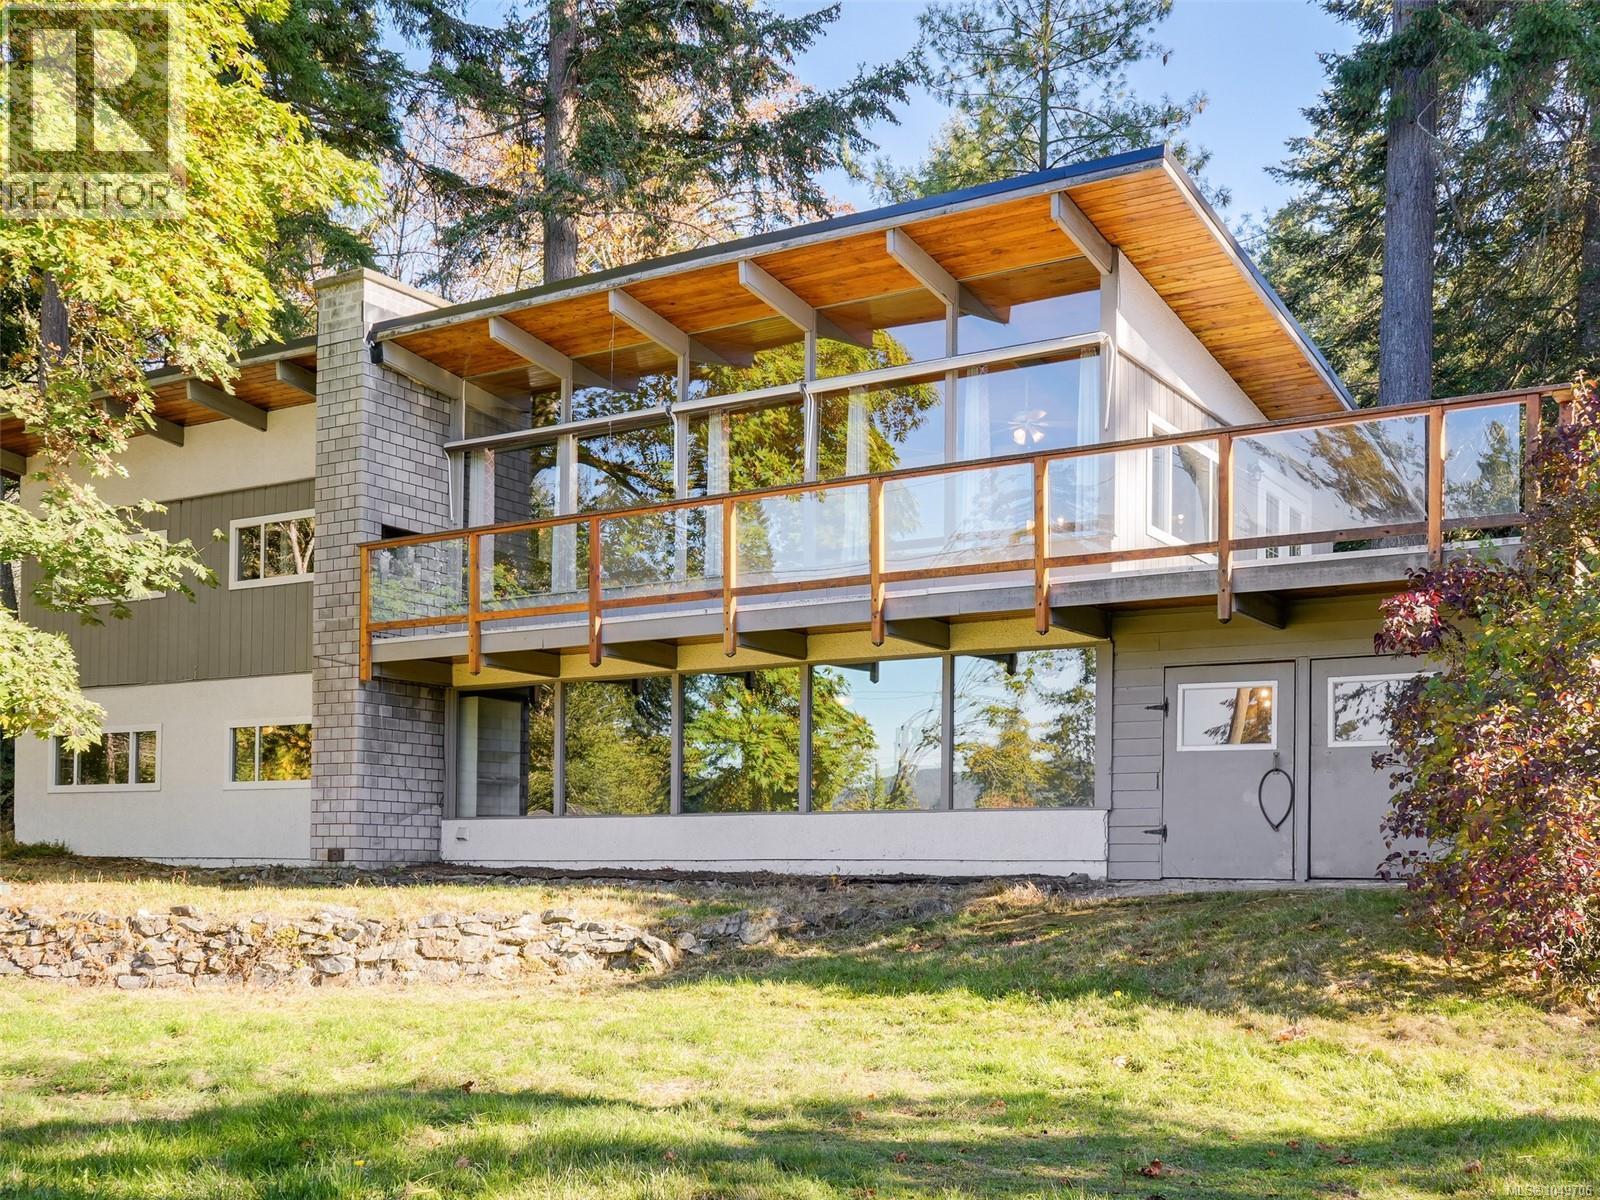
Quamichan Lake views and classic West Coast character on a half-acre! Just off Maple Bay Road, this three-bedroom, two-bathroom home offers 2,447 sq. ft. of finished living space with warm wood ceilings, exposed beams and expansive windows capturing natural light and lake views through mature trees. The main level features two bedrooms, convenient laundry and an inviting living room with a natural gas fireplace. The bright kitchen includes a gas range, skylight and pantry, with French doors from the adjoining dining area opening onto a generous glass-railed deck—perfect for morning coffee or outdoor dining. Downstairs, the spacious primary bedroom has an ensuite, while the large family room features a woodstove insert and plenty of room to gather or unwind. An in-house workshop and extensive storage offer practical space for projects and hobbies. Outside, established plantings, open lawn and a partially fenced yard provide room to garden and play. A newer septic system & membrane roof replaced in 2020 add to the appeal. Enjoy a rural setting close to Duncan, Maple Bay and the Cowichan Valley’s boating, hiking and biking. (id:63400)
115 950 Whirlaway Cres
Langford, British Columbia
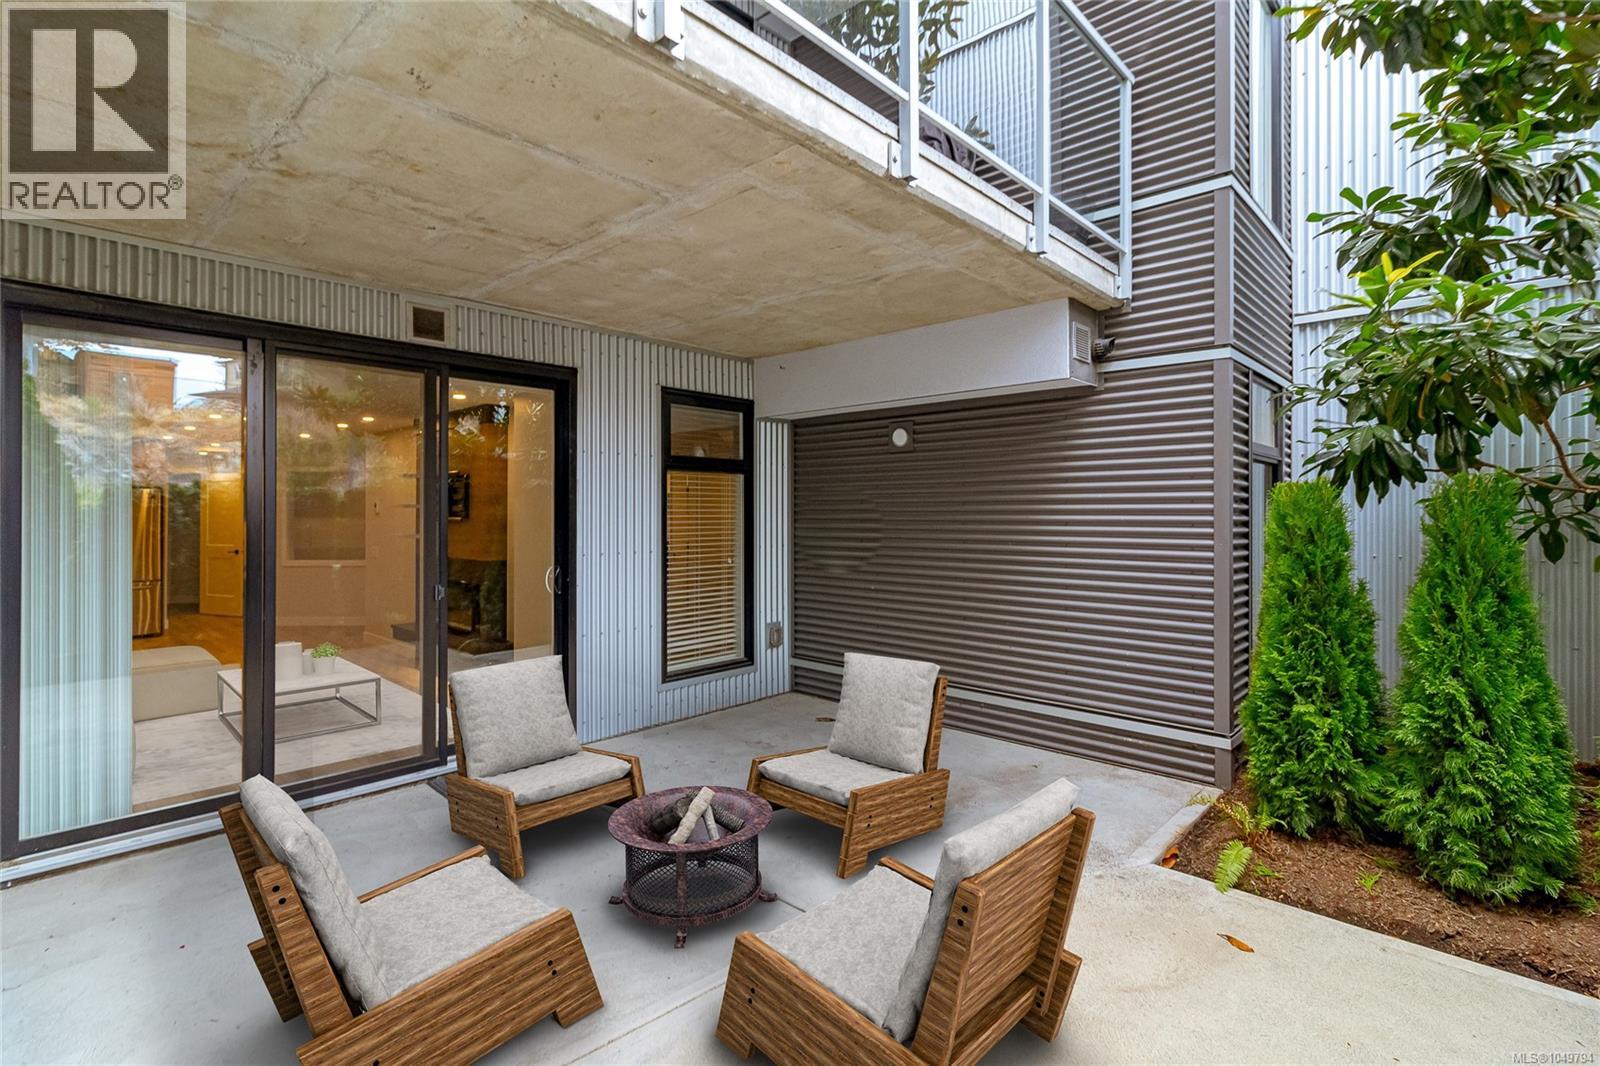
NEW PRICE! Will be rented out if not sold by Oct 31! Feels like a junior 2-bedroom! 831 SqFt! This rare ground-floor garden suite features a large, flexible den perfect for a queen bed, home office, or nursery, alongside a generous primary bedroom with a walk-in closet. Step outside to a massive, private patio—the ultimate oasis for pet owners, gardeners, and outdoor entertaining (BBQs permitted). Enjoy an exceptional affordability advantage with heating, cooling, and water ALL INCLUDED in your strata fees, powered by an efficient central, whisper quiet heat pump system and gas hot-water-on-demand. Inside, the open living area shines with a sleek electric fireplace, a spacious laundry room, and premium sound suppression featuring a solid concrete layer between floors. The stylish gourmet kitchen boasts quartz countertops, stainless steel appliances, and a premium gas cooktop. Includes 1 secure underground parking space, a storage locker, bike storage, and gym access. Priced to sell! (id:63400)
3804 Siringo Lane
Westbank, British Columbia
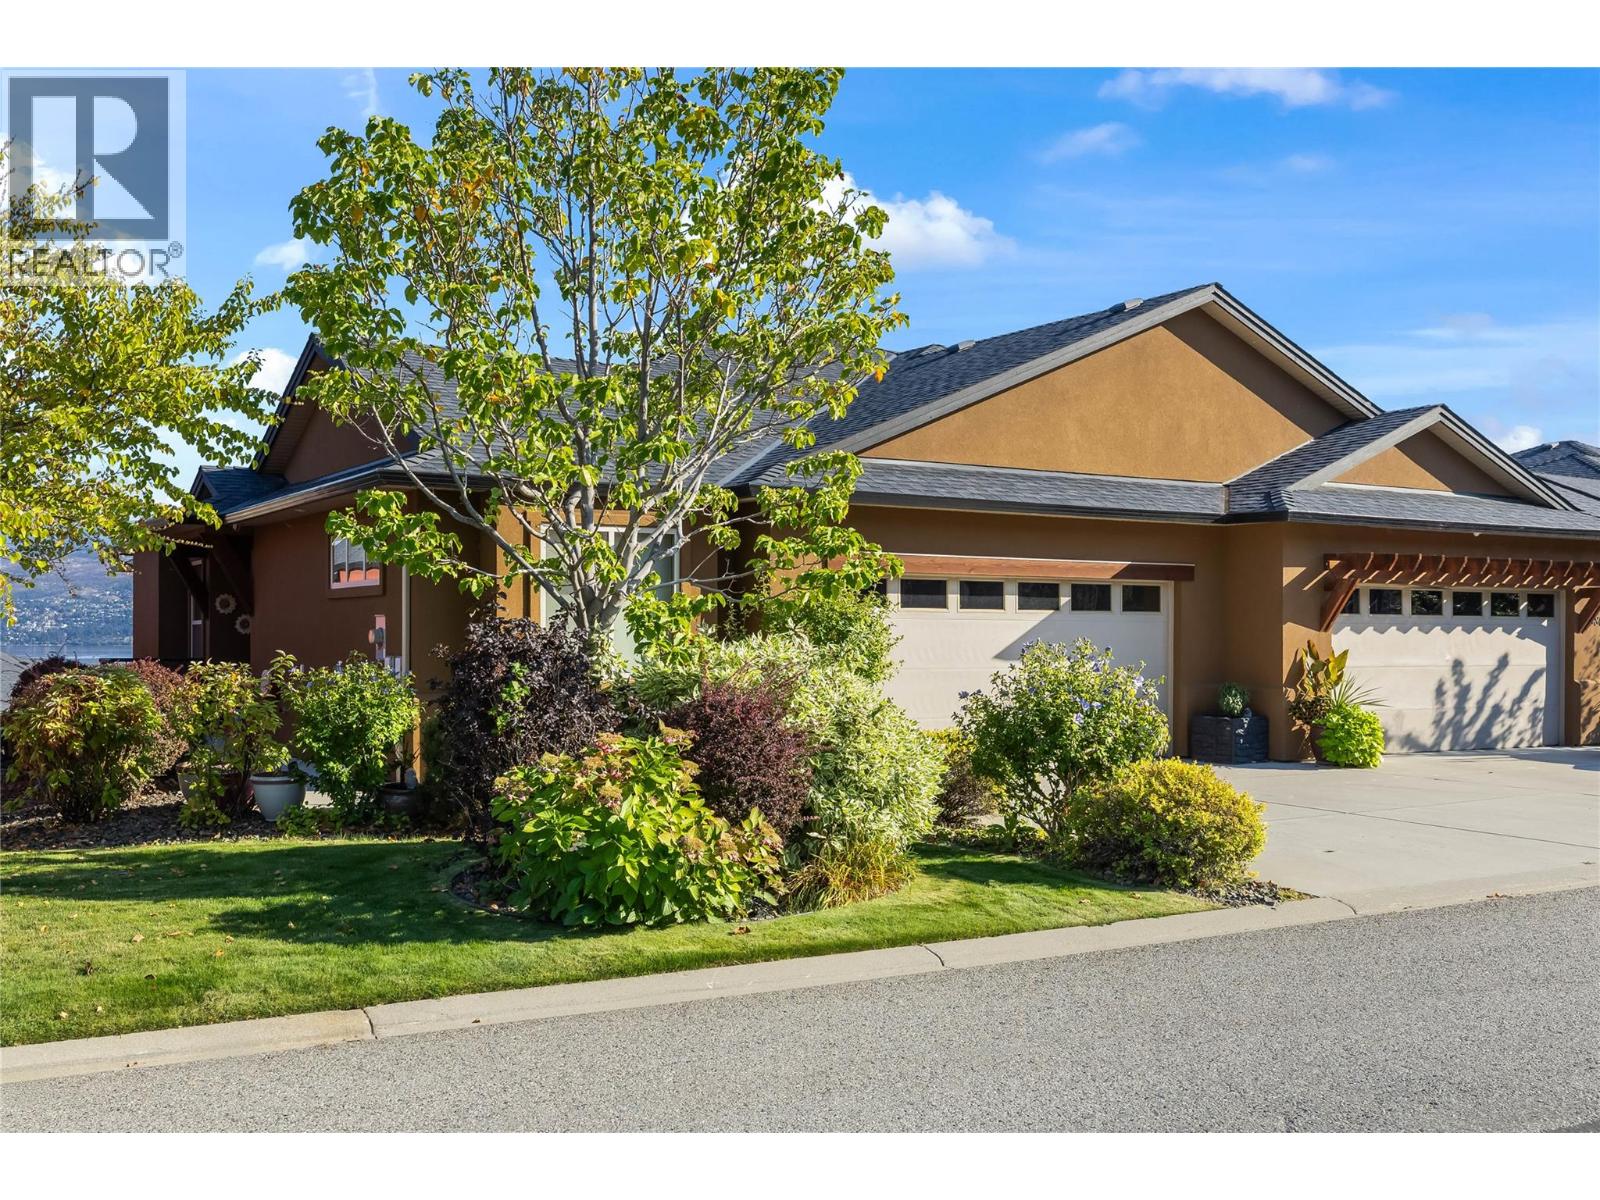
Come live the lifestyle! Set in Sonoma Pines, one of West Kelowna's most sought-after communities, this lakeview walk-out rancher has a large main floor deck where Okanagan Lake and Mission Hill stretch out before you. The covered deck with added awnings, is a spot made for slow mornings and long summer evenings. Inside, high ceilings, built-in cabinetry and a fireplace with a stone surround and mantle give the living room real presence. New lighting carries through the dining area to a kitchen refreshed with new quartz countertops and freshly painted cabinetry, fitted with stainless steel appliances, pot lighting and a pantry. The main floor primary bedroom features a 5-piece ensuite with a dual vanity and a closet finished with built-in shelving, while a second bedroom, a 3-piece bathroom and a laundry room with cabinets and counter space complete the main level. The fully finished lower level feels fresh, bright and genuinely inviting, with a large family room under pot lighting, a third bedroom, a flex room, storage and a bathroom with a glass shower, all walking out to a private patio. A double garage adds everyday convenience, and the Sonoma Pines clubhouse offers a gym, library, billiards and common room, all moments from Two Eagles Golf Course, wineries, shopping and the lake. NO Property Transfer Tax or Speculation Tax. (id:63400)
201 1215 Bay St
Victoria, British Columbia
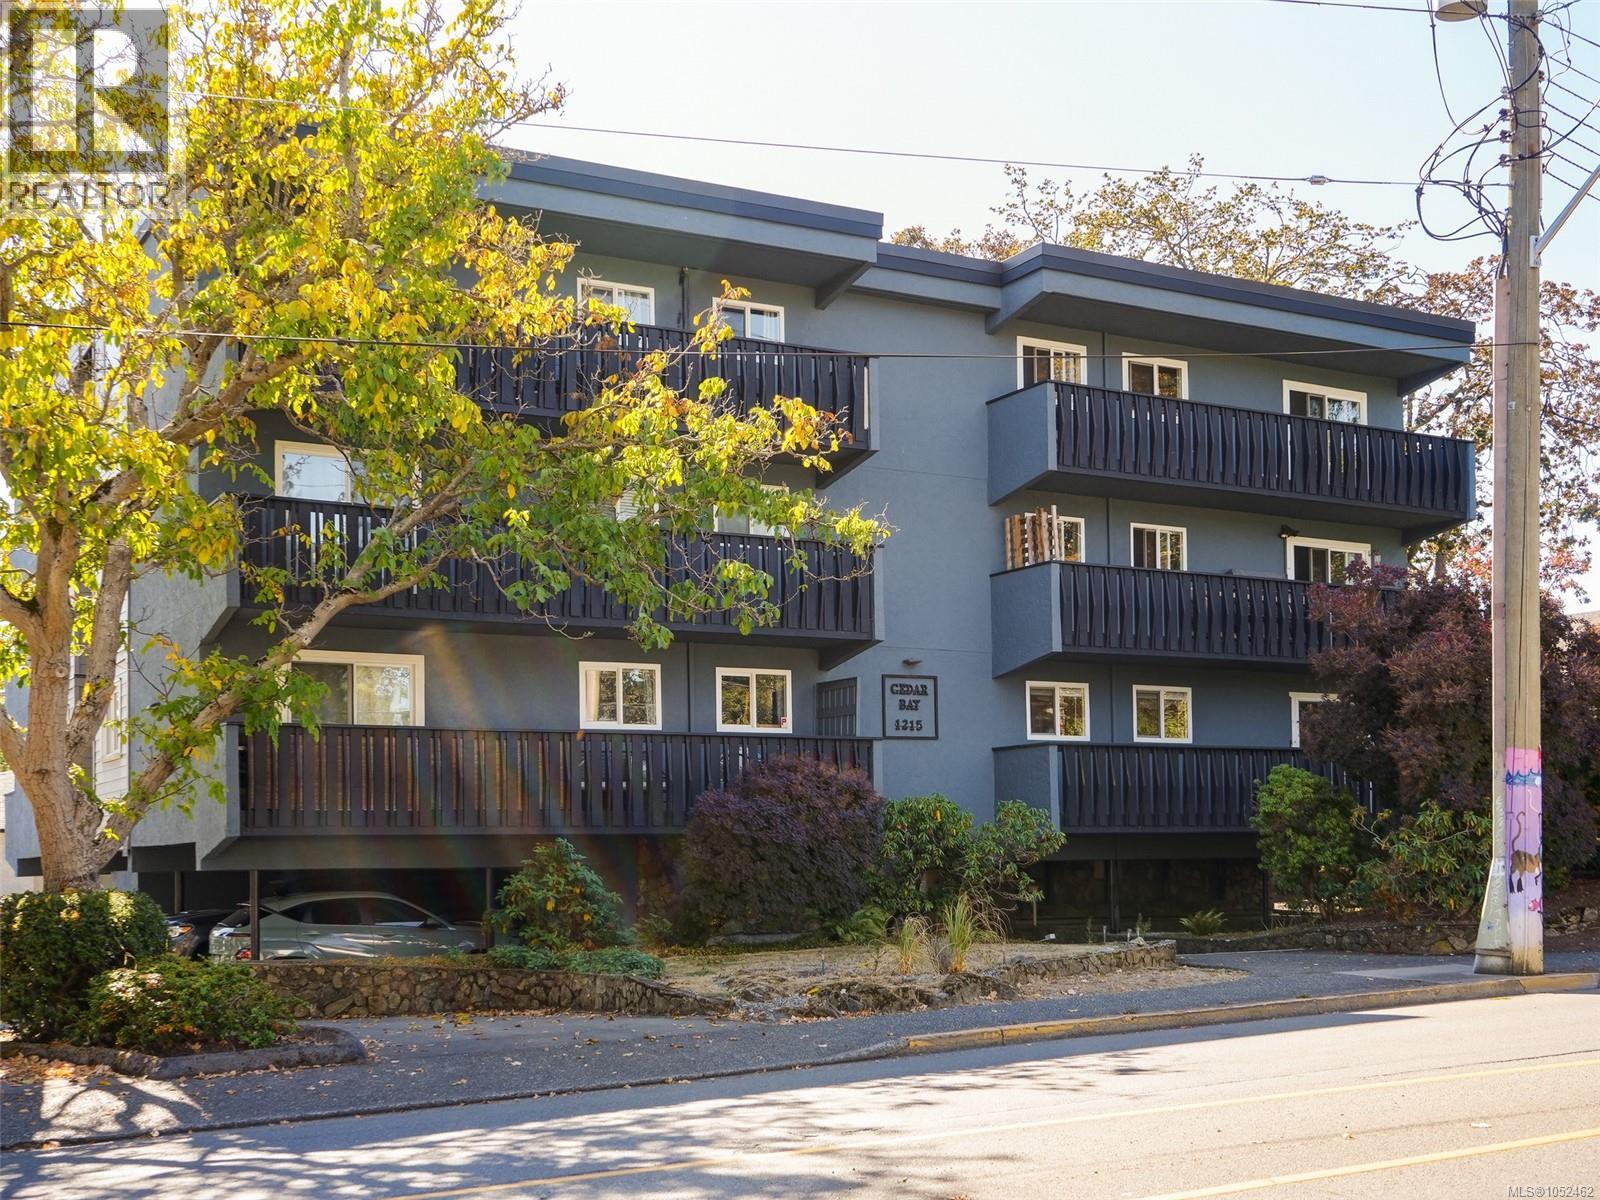
Enjoy the best of Fernwood living in this bright & spacious 2bed, 1bth corner suite, just a short stroll from neighbourhood parks and the shops, cafés & character of Fernwood Village. An abundance of windows fills the home with natural light, while wide-plank laminate flooring and a comfortable open layout create an inviting living space. Freshly painted throughout with updated light fixtures, the suite feels clean, bright & move-in ready. The generous primary bedroom features a walk-in closet, with plenty of additional in-suite storage. Step outside to the large private deck—an ideal spot for morning coffee, entertaining or simply relaxing outdoors. Conveniently located on the same floor as the common laundry. While there is no elevator, the suite is just one easy flight of stairs up, with no unit below for added privacy & quiet. A proactive strata helps keep the property well maintained, and the building is family & pet friendly, welcoming both dogs & cats with no size restrictions. A terrific opportunity to enjoy a spacious home in one of Victoria's most vibrant & walkable neighbourhoods. (id:63400)
Sunnybrae Canoe Point Road Lot# 2
Tappen, British Columbia
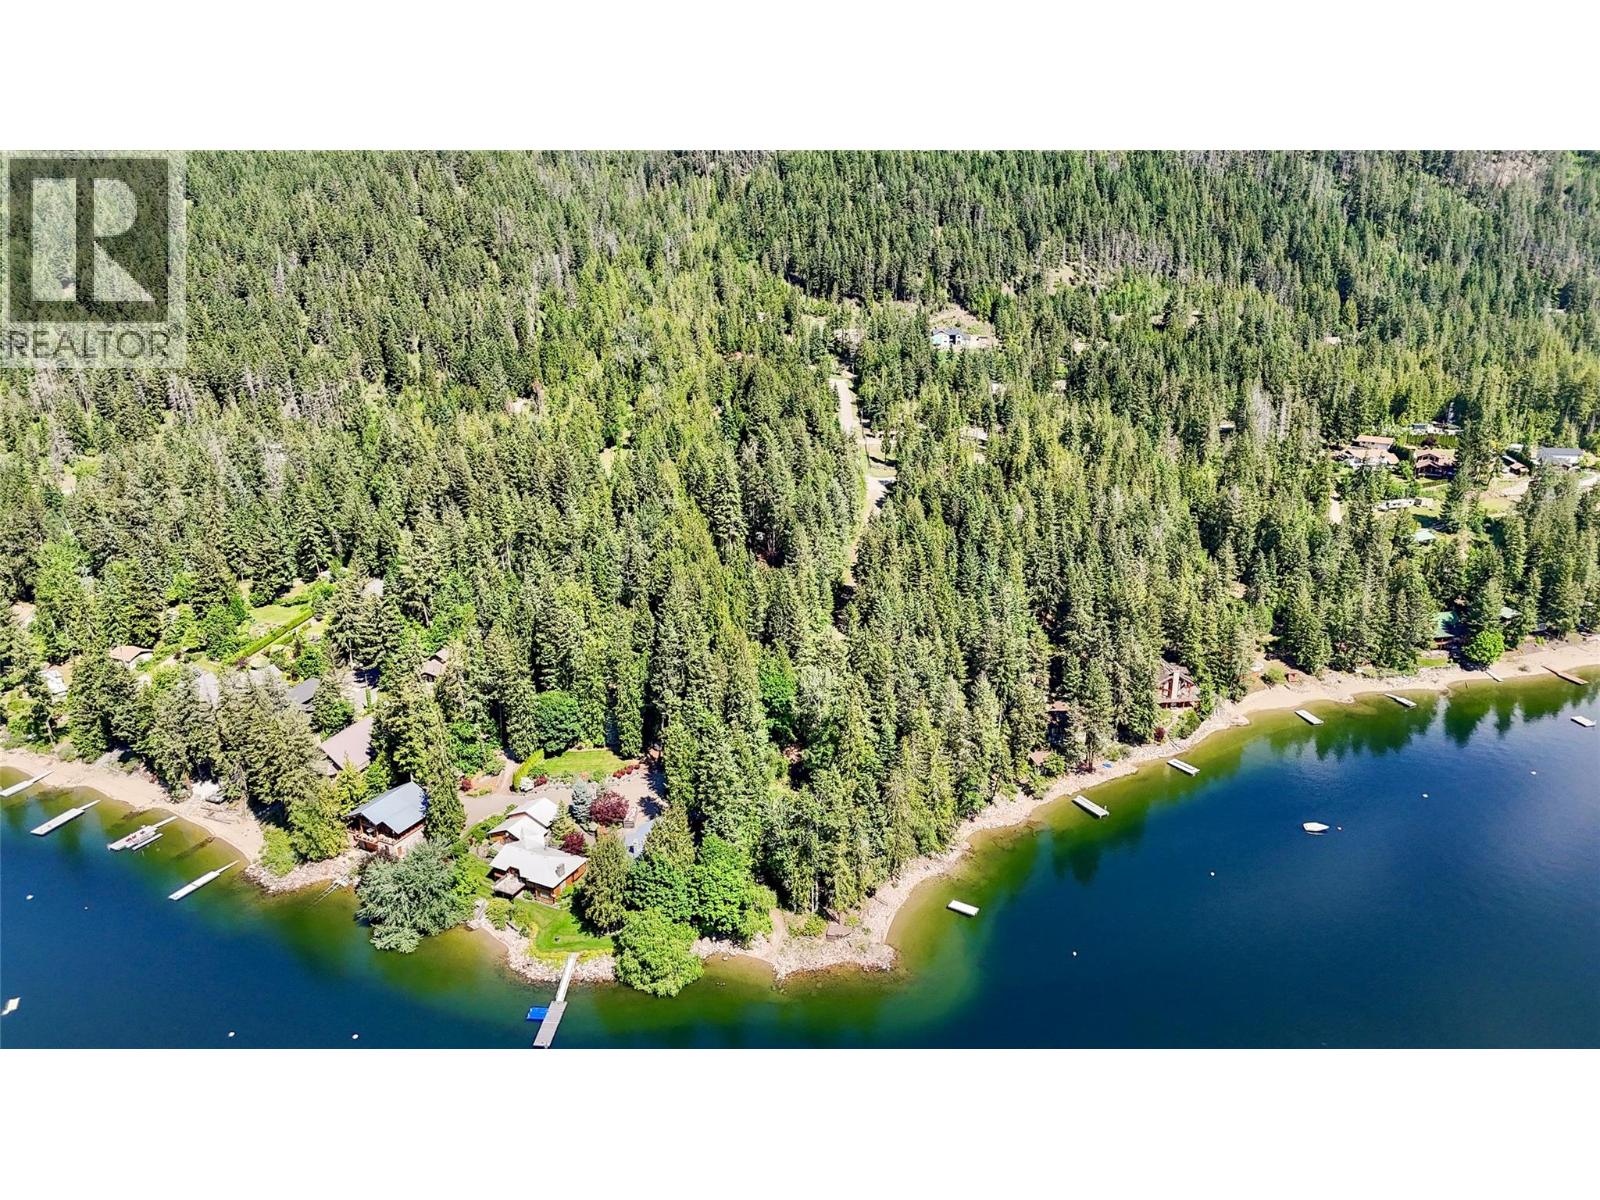
Looking for your own Shuswap getaway with creeks, waterfalls, and trails to be your own personal campground or building site? This could be it! Hike your own property and relax to the sounds of year-round running water on this unique acreage in Sunnybrae, just a short walk to Paradise Point on the Shuswap Lake. Knight Creek splits and wraps around the front recreational site where there is cleared land with a bunkhouse, composting toilet, generator, and playground in the trees with a zipline. The perfect spot to build your own vacation home or use as recreation and park your trailer! Wander down a private trail parallel to the creek that winds through the mature forest and mossy forest floor reveal a waterfall with nearby deep pool, and cool ravine with gorgeous cliffs. Or if you're looking to hike your own land you can take the newly built staircase leading to the upper portion of the property that includes a sunny slope with a rest bench and expansive lake views. The newly cleared full-size building site includes a newly built pull-through driveway and private gate access. Ready for immediate use, the property is equipped with a bunkhouse, covered deck, large storage shed, generator shed, composting toilet outhouse, and a shaded zipline and playground under mature cedar and fir trees. All this, plus you are just a five-minute walk to Paradise Point beach and hand launch. (id:63400)
7994 Tronson Road
Vernon, British Columbia
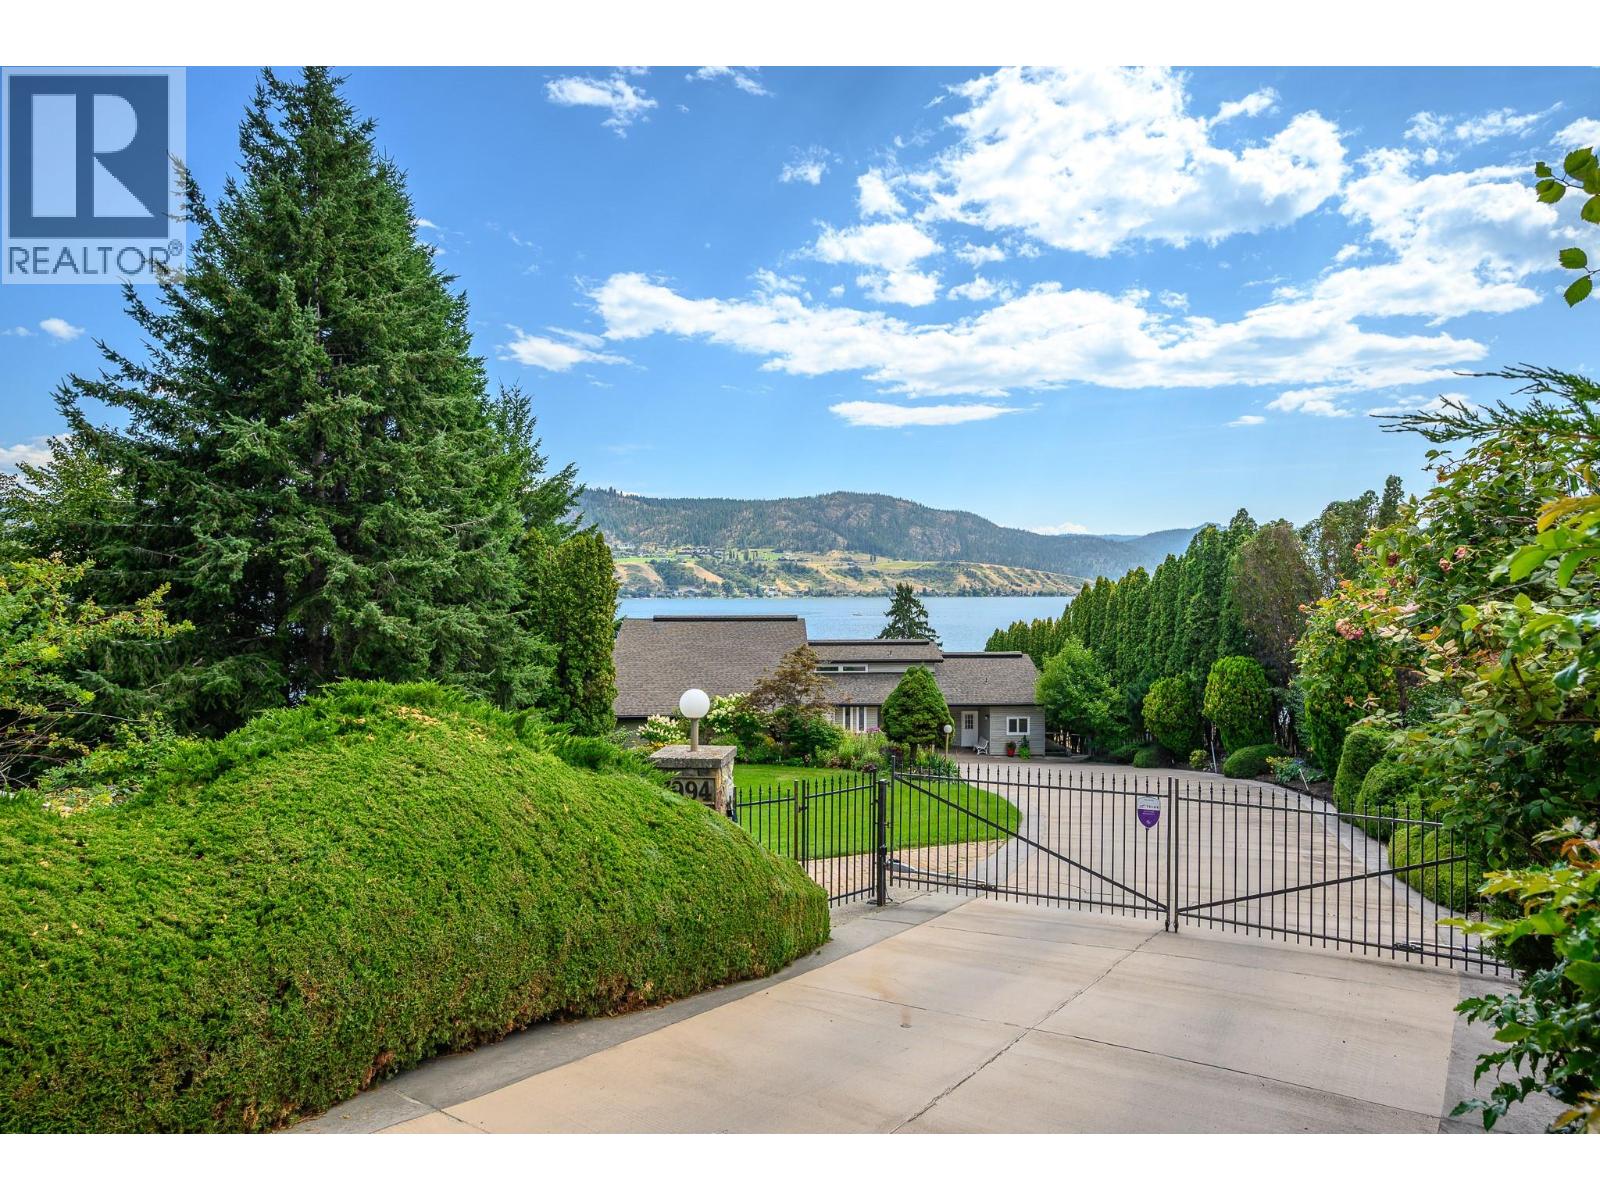
NEW PRICE! Welcome to your private 0.65-acre waterfront retreat on Okanagan Lake. This gated, multi-level home offers 98 feet of prime lakefront with a private dock and two boat lifts. With 5 bedrooms, 4 bathrooms, and a 2-bay garage, there’s space for family and guests. Car enthusiasts will love the garage with newly epoxy-coated floors and a car hoist. Solid core doors throughout enhance quality and privacy, while the three-level layout maximizes space. The primary suite crowns the top floor with lake views, a walk-in closet, and 3-piece ensuite. Both the main and lower levels feature two bedrooms each, separated by a full bathroom—ideal for family or guests. The bright, open kitchen with breakfast nook flows to a formal dining room for effortless entertaining. An oversized living room with fireplace captures panoramic lake views, while the lower-level family room offers flexible space for media or games. Outside, the fully fenced and irrigated yard is beautifully lit, with lighting controls conveniently located inside—ideal for family life, pets, and entertaining. At the water’s edge, the private dock features 8,000-lb and 6,000-lb lifts. A beachside shed and covered patio create a lakeside retreat. Swim, paddle, or cruise from your backyard. A rare opportunity for space, privacy, and true Okanagan lakefront living. (id:63400)
110 Skaha Place Unit# 105
Penticton, British Columbia
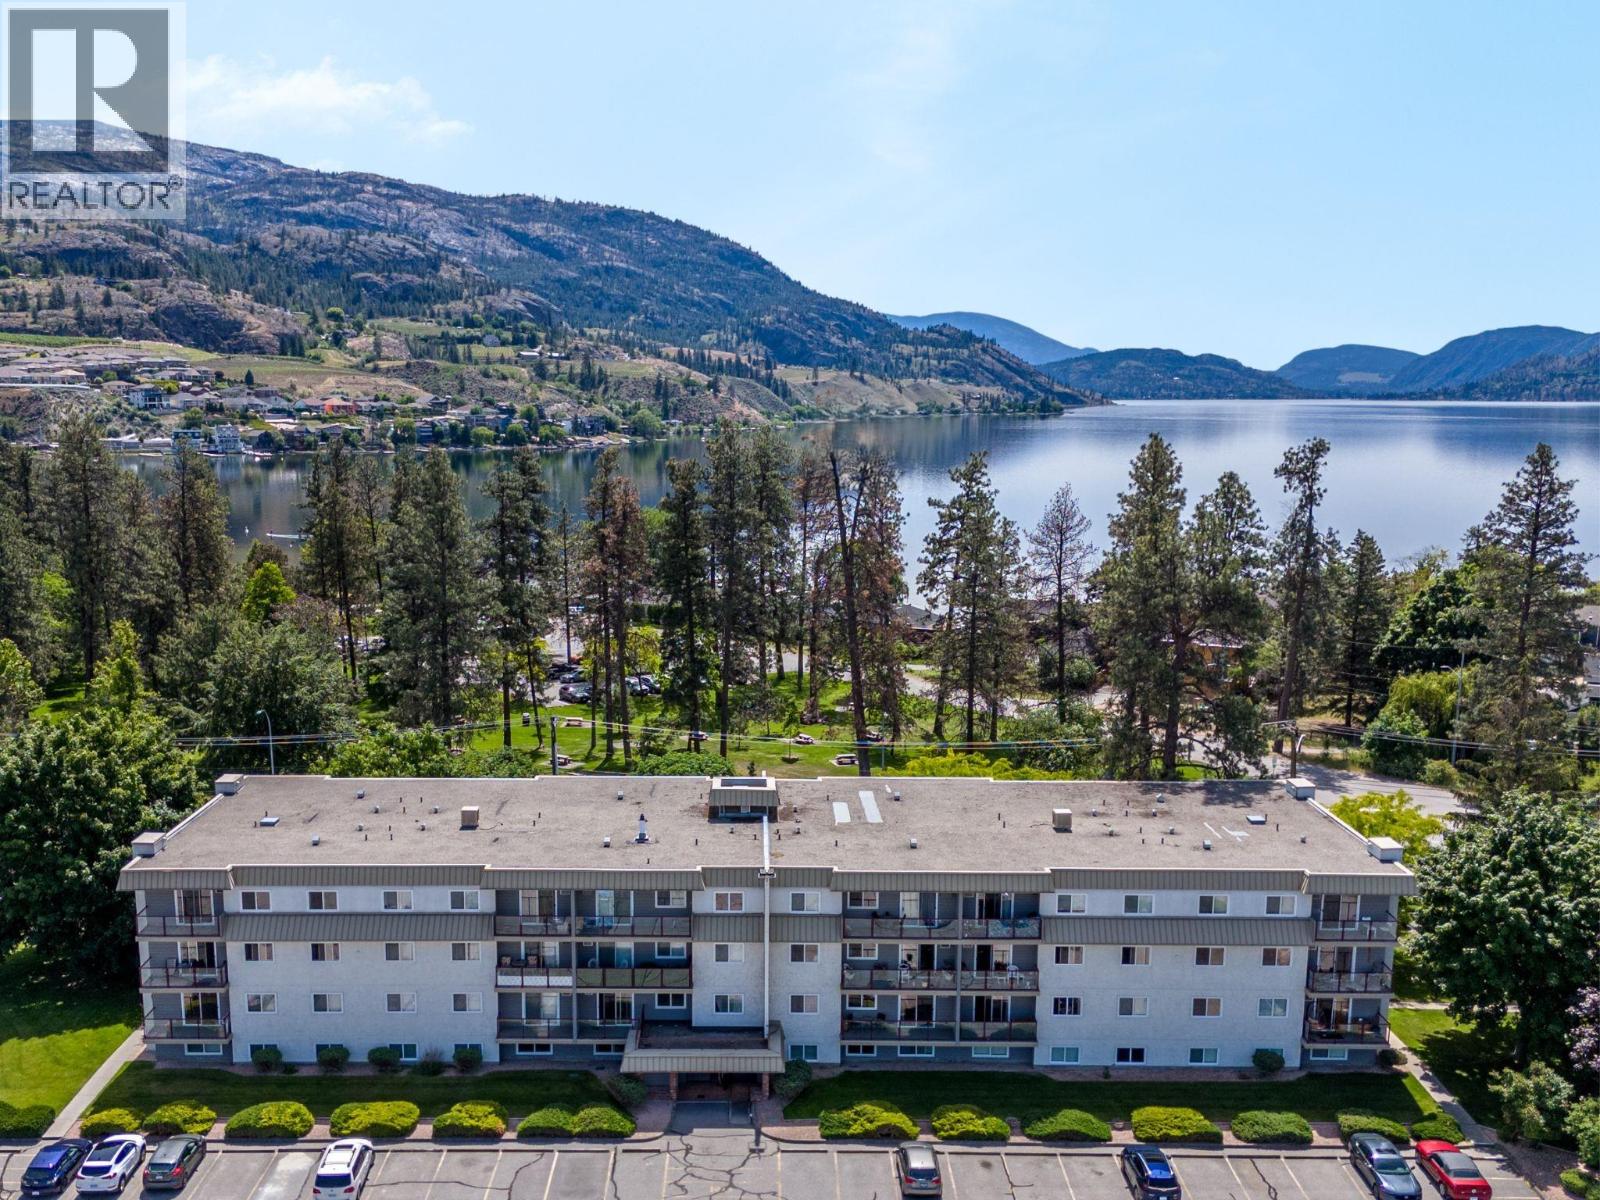
OPEN HOUSE SATURDAY OCT. 24TH 10:30AM-12NOON. MOVE-IN READY JUST STEPS FROM SKAHA BEACH! Perfectly positioned in the most desirable building within the complex, this beautifully renovated 2-bedroom, 1-bathroom condo offers unbeatable value in one of Penticton's most sought-after areas. Located on the quiet, north-facing side of the building, this bright first-floor home has never been lived in since its extensive renovation and is ready for quick possession. Updates include new carpet, linoleum flooring, baseboards, door and window casings, interior doors, hardware, baseboard heaters, and fresh paint throughout, creating a clean, modern space that's truly move-in ready. Enjoy the ultimate Okanagan lifestyle with Skaha Lake Beach & Park, pickleball, tennis and volleyball courts just steps away, while restaurants, shopping, transit, golf, and everyday amenities are all within easy walking distance. The pet-friendly, all-ages building also features a brand-new strata roof (2026), updated elevator, shared laundry, one designated parking stall with additional spots available upon approval. Whether you're a first-time buyer, investor, or looking for the perfect lock-and-leave lifestyle, this is an outstanding opportunity to own in an exceptional location. Total sq.ft. calculations are based on the exterior dimensions of the building at each floor level & inc. all interior walls & must be verified by the buyer if deemed important. (id:63400)
8000 Highland Road Unit# 82
Vernon, British Columbia
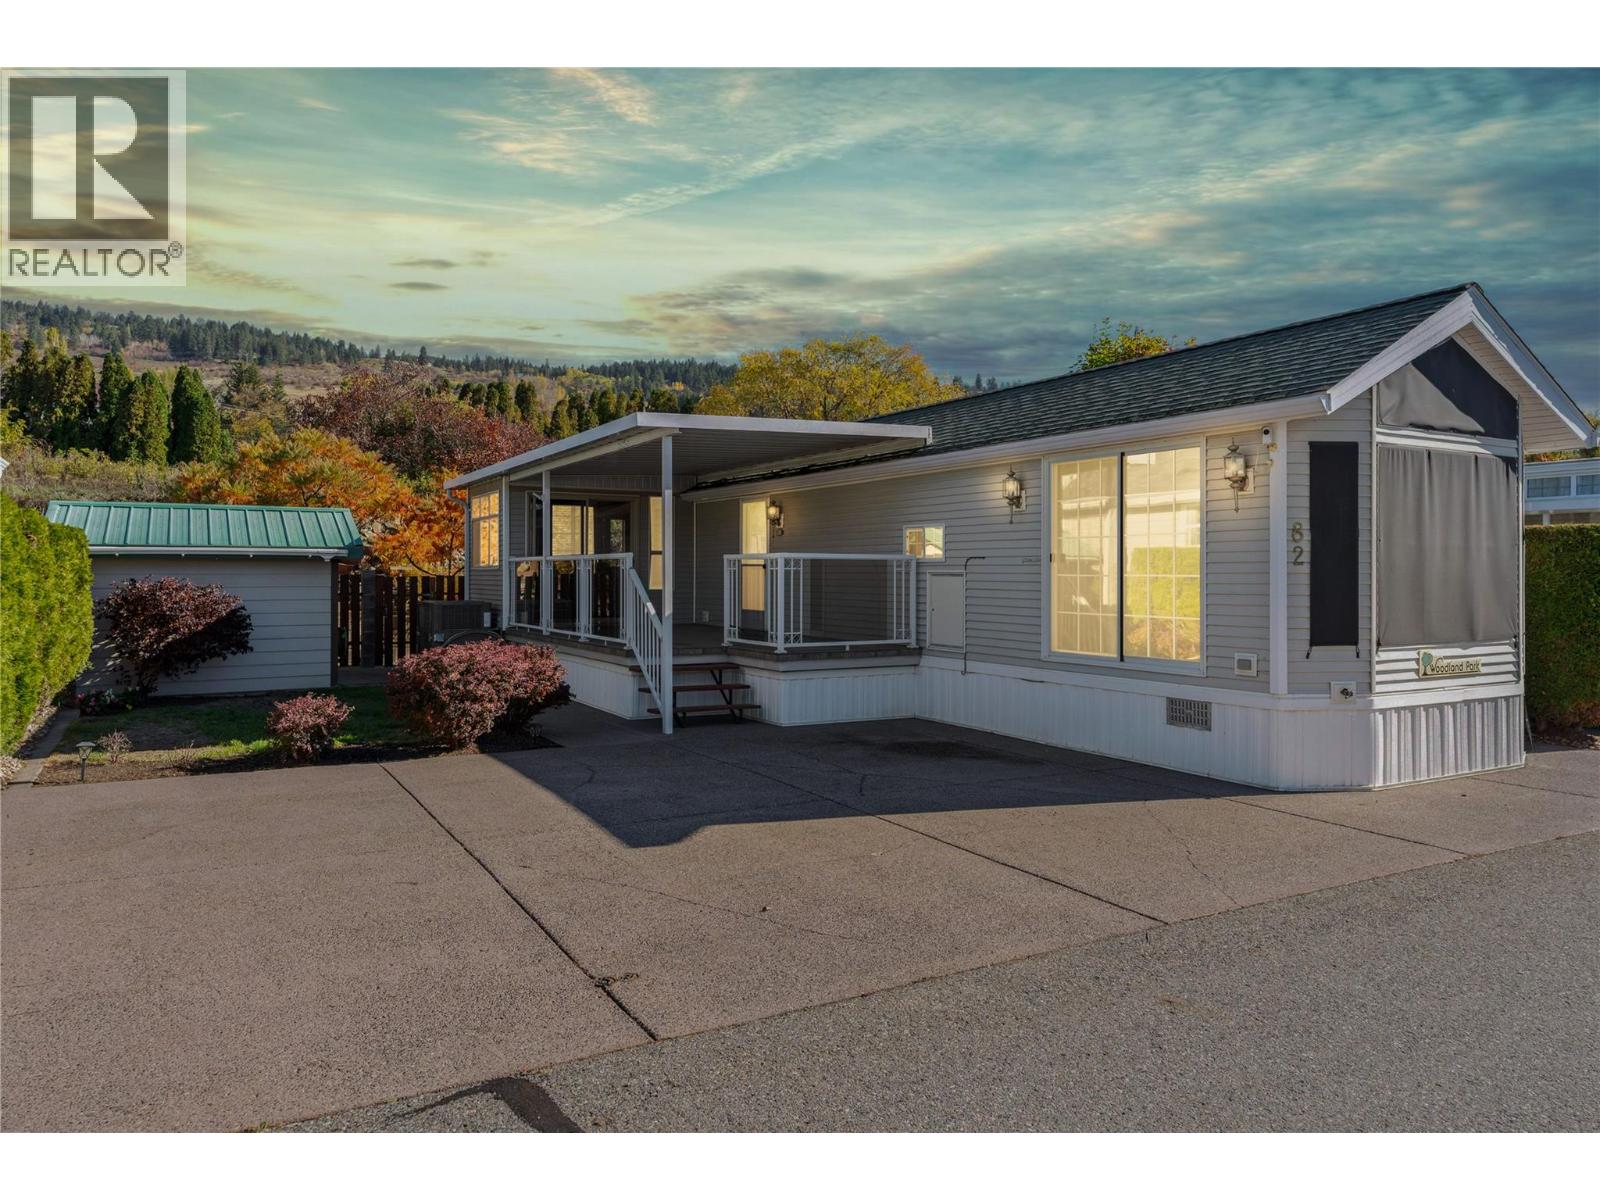
Why wait for a vacation to live like this? At #82 in Swan Lake RV Resort, a smaller home opens the door to a bigger lifestyle. This one-bedroom, one-bathroom park model offers a comfortable place to recharge, garden space to make your own, and a little workshop for the projects you finally have time to enjoy. Spend summer afternoons by the pool, unwind in the hot tub, or wander down to the expansive lakeside lawn. Meet neighbours at the clubhouse for happy hour or a community dinner, join the walking group, or take your four-legged companion to the fenced dog park. With a market within walking distance and Vernon approximately five minutes away by car, everyday convenience comes with the resort lifestyle. Whether you’re ready to simplify or searching for an Okanagan summer escape, this gated, shared-ownership community gives you a place to belong—and more time for what you love. The monthly fee includes a contingency fund contribution, water, septic service, garbage and recycling, common grounds maintenance, road snow removal, and upkeep of the pool, clubhouse and community gardens. Less to look after. More life to enjoy. Your next chapter starts here. (id:63400)
13402 104 Avenue
Surrey, British Columbia
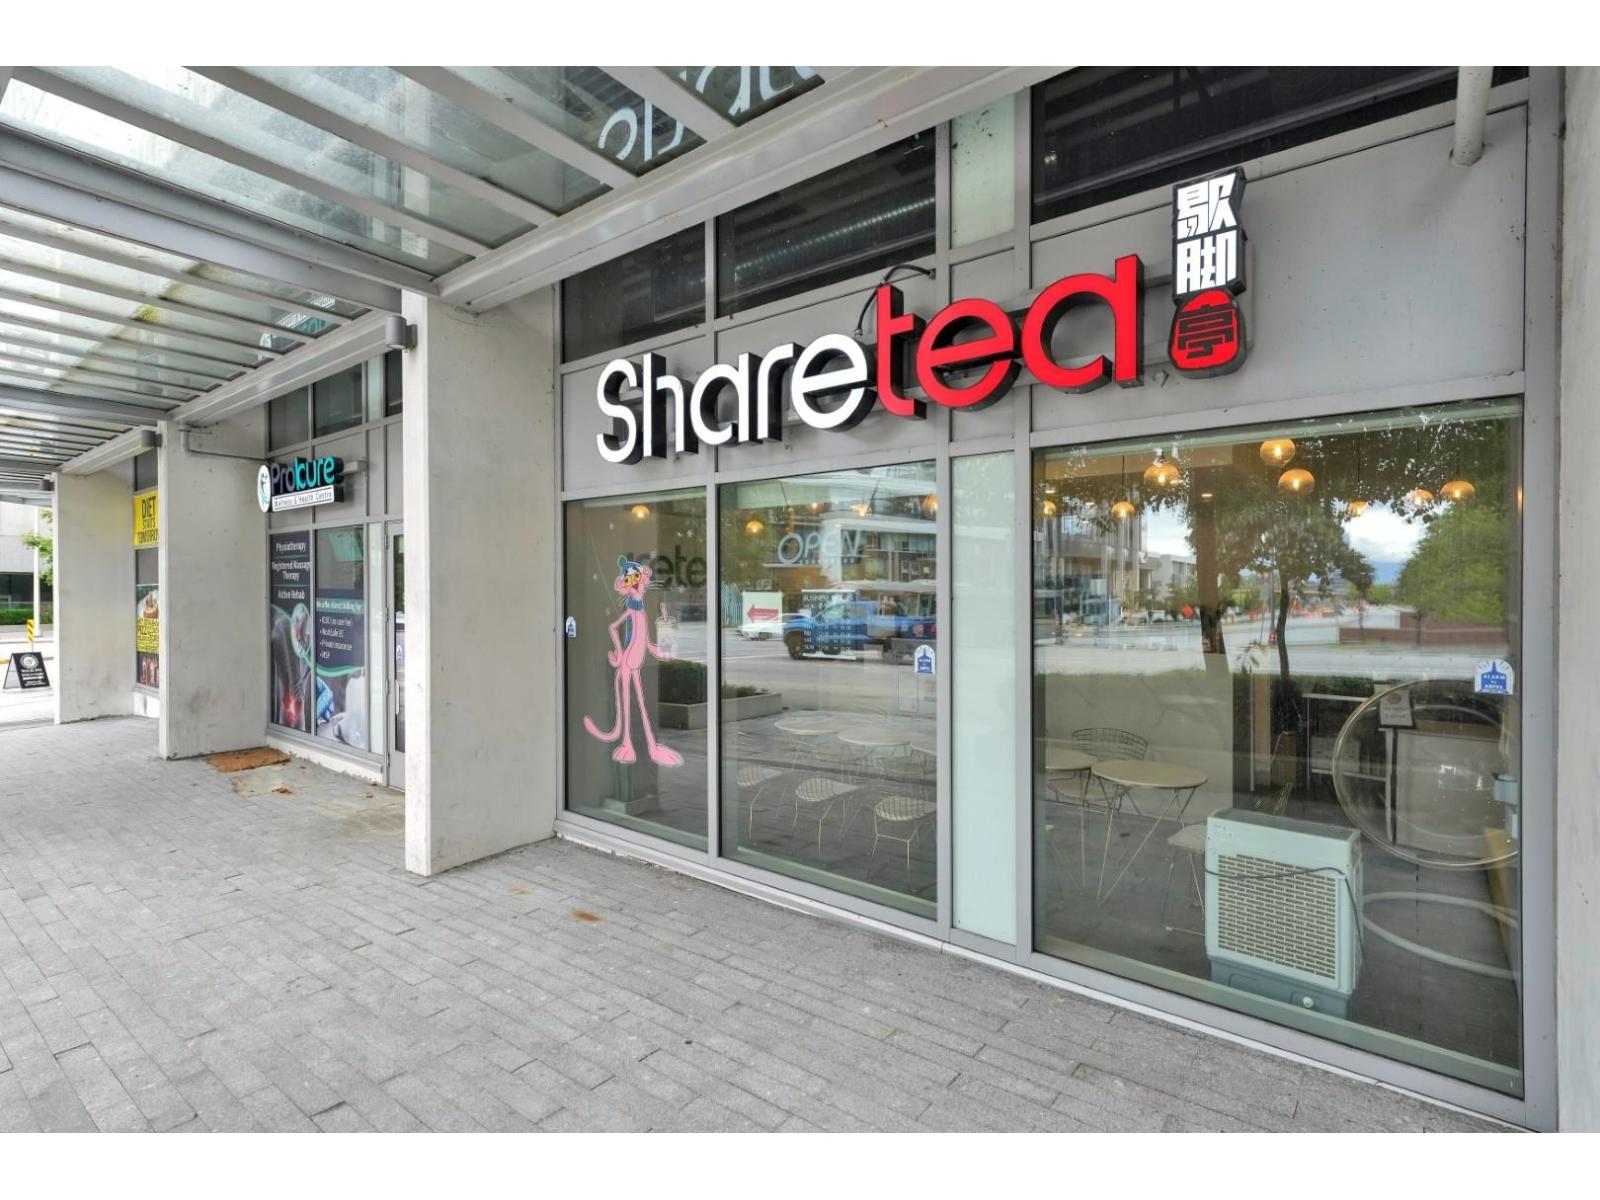
Prime Surrey Central retail opportunity with excellent exposure along University Drive and 104 Avenue. Steps from Surrey Central SkyTrain, SFU, KPU, City Hall, Central City Mall, and surrounding residential towers. This established Sharetea franchise has operated for approximately six years, with steady sales and strong delivery volume. One small and one large kitchen hood are roughed in, allowing for easier conversion to another food concept, subject to landlord and franchise approval. The planned medical school and future entertainment facility are expected to bring additional activity and growth to the area. Please do not disturb staff. Call to arrange a private showing. (id:63400)
620 Tammy Pl
Highlands, British Columbia
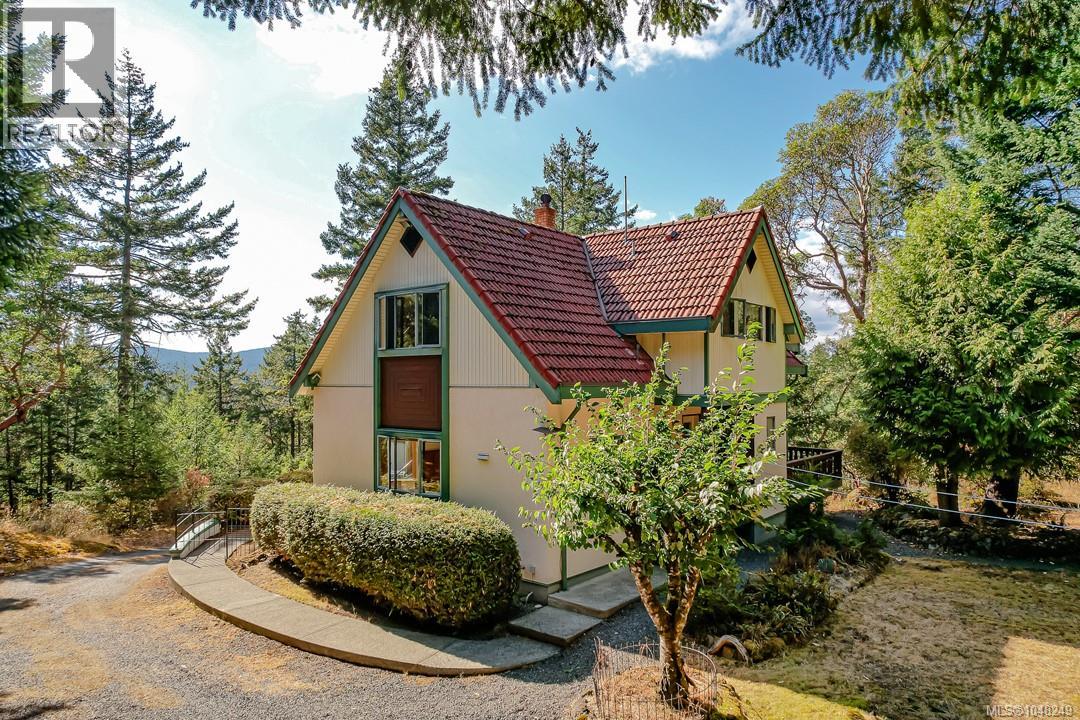
Private Highlands retreat on 3.24 semi-forested acres in peaceful woodland surroundings, with southwest light and views of Sooke Hills. Tucked up a private driveway, the chalet-style three-bedroom, three-bathroom home offers storybook charm. Custom-built and solid, this home is ready for your updates. Vaulted ceilings, wood floors, three wood-burning stoves, plus floor-to-ceiling windows, skylights and multiple decks to invite the outdoors in. The main level features a spacious country kitchen and family room, a great room, and an optional third bedroom or den. Upstairs are generous bedrooms, two full baths and a flexible bonus area for an office, reading nook or nursery. A full-height basement with garage/workshop areas, plus three carports, a greenhouse, sheds, recreational vehicle/boat parking and loads of space for gardening or hobbies add excellent versatility. Surrounded by parks, the location is wonderful for hiking, biking and swimming. This quiet sanctuary feels worlds away, yet it's only minutes from all your family needs in Millstream and the Westshore. (id:63400)
139 3042 River Rd
Chemainus, British Columbia
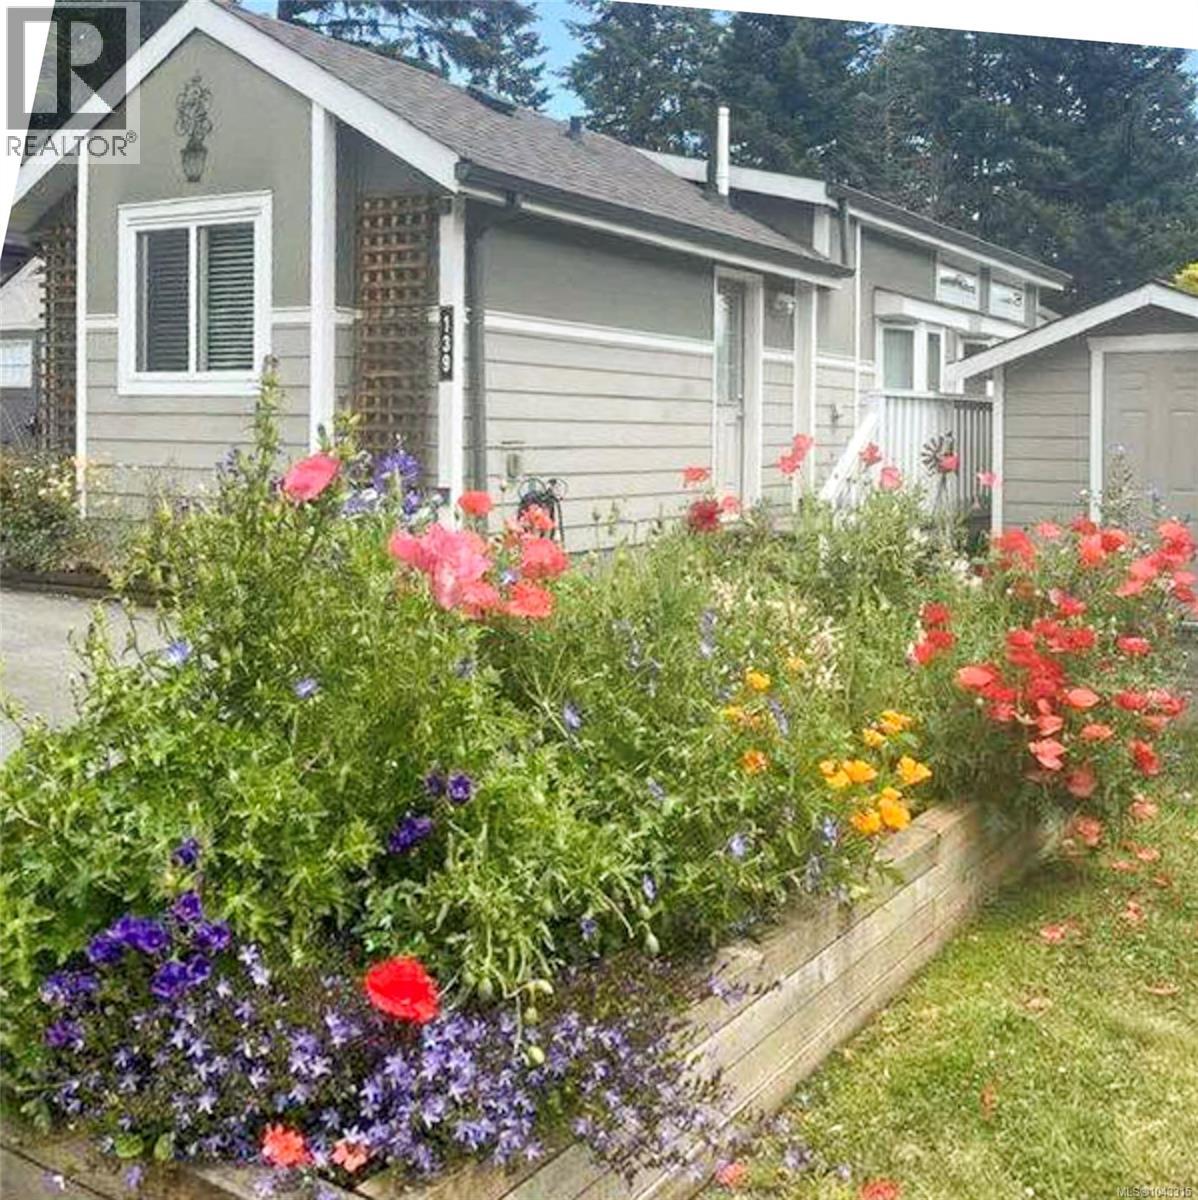
NEW PRICE $249,900 | Chemainus Gardens Picture your morning coffee on an oversized private deck, overlooking green space and the pond below. This 2016 home offers easy living, quick possession and low pad rent of $542/month. The bright open layout includes 1 bedroom with built-in wardrobes, stainless steel appliances, in-suite laundry, a full bath and an energy-efficient heat pump for year-round comfort. Outside your door, enjoy a 34-acre community with 3 ponds, walking trails, community gardens, an off-leash dog park and horseshoe pits. All measurements are approximate and should be verified if important. (id:63400)
1086 Shelby Ann Ave
Nanaimo, British Columbia
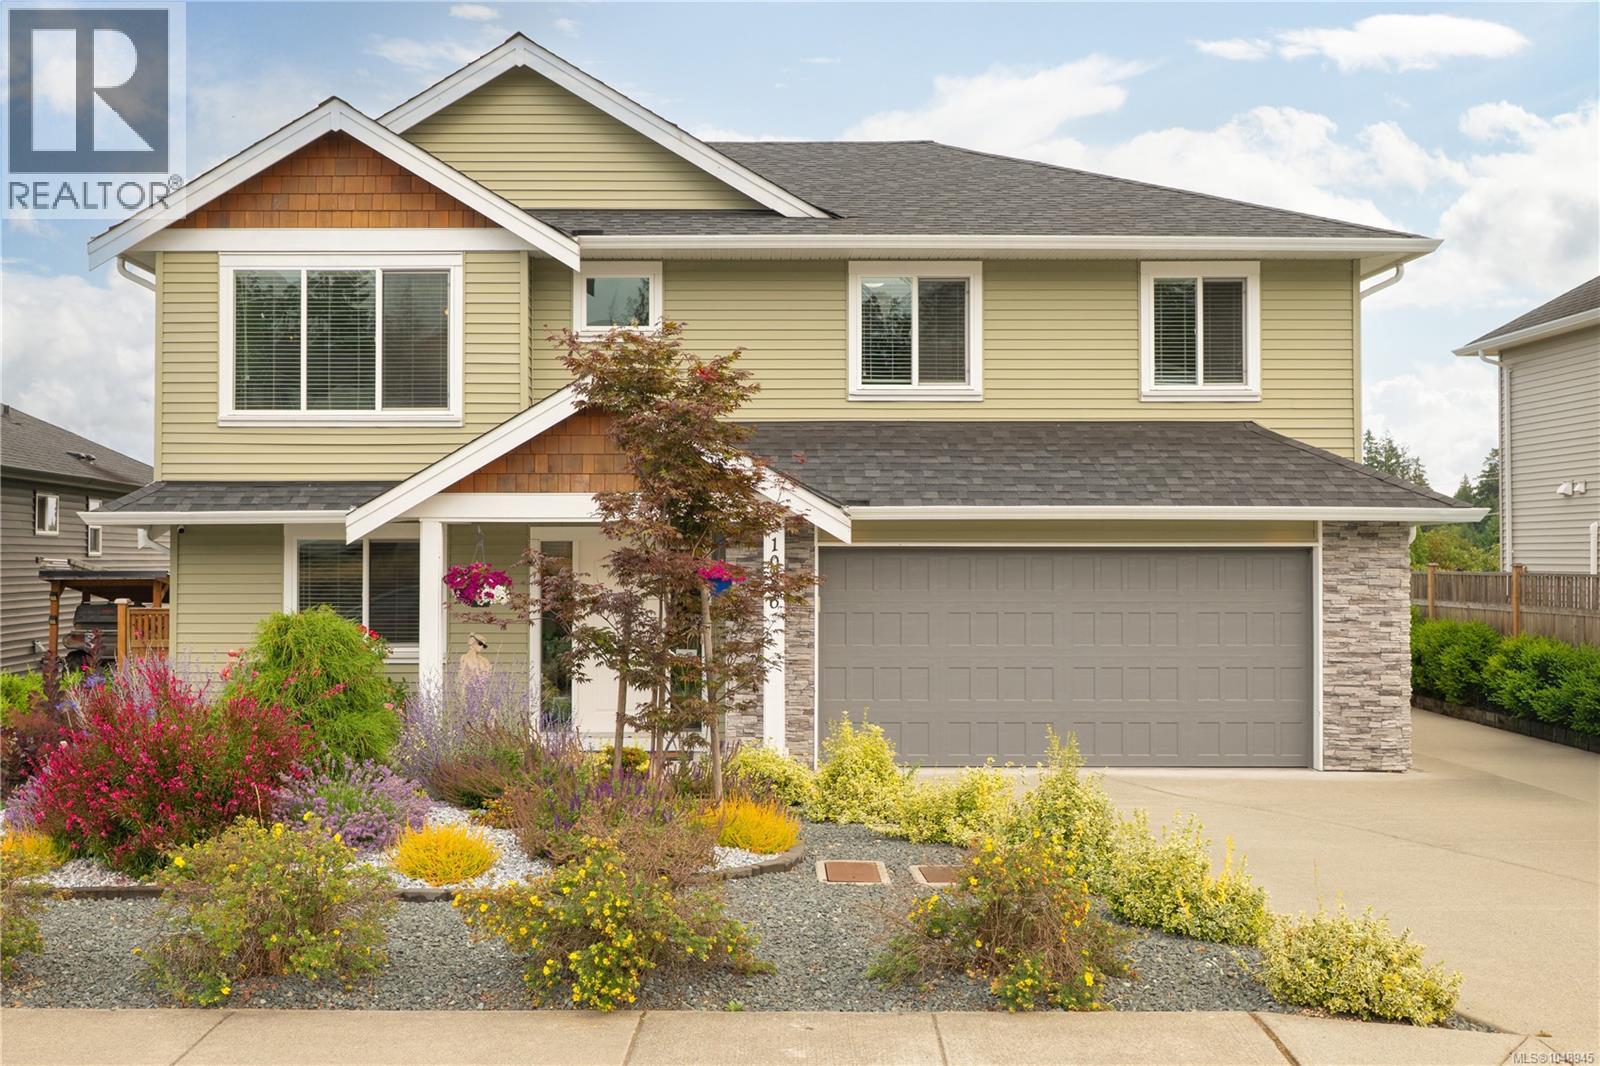
Discover 1086 Shelby Ann Ave in South Nanaimo, a pristine 2,480 sqft home balancing comfort with long-term practicality. The main floor offers a bright, open great room with a cozy gas FP and a functional kitchen featuring a centrepiece island with premium quartz countertops, matching the surfaces in all bathrooms. The primary suite features a walk-in closet and 3-pc ensuite. For ultimate organization, a large crawl space underneath the house provides abundant storage space. Ground level boasts a legal 2-BR suite with separate laundry and a separate hydro meter, perfect for reliable rental income. The south-facing backyard showcases beautiful mountain views, a greenhouse, and mature fruit trees. Complete with a low-maintenance front yard, wide driveway with RV parking, a new HWT, and leaf-filter gutters, this turnkey property sits steps from the Parkway Trail and minutes from everyday essentials. (id:63400)
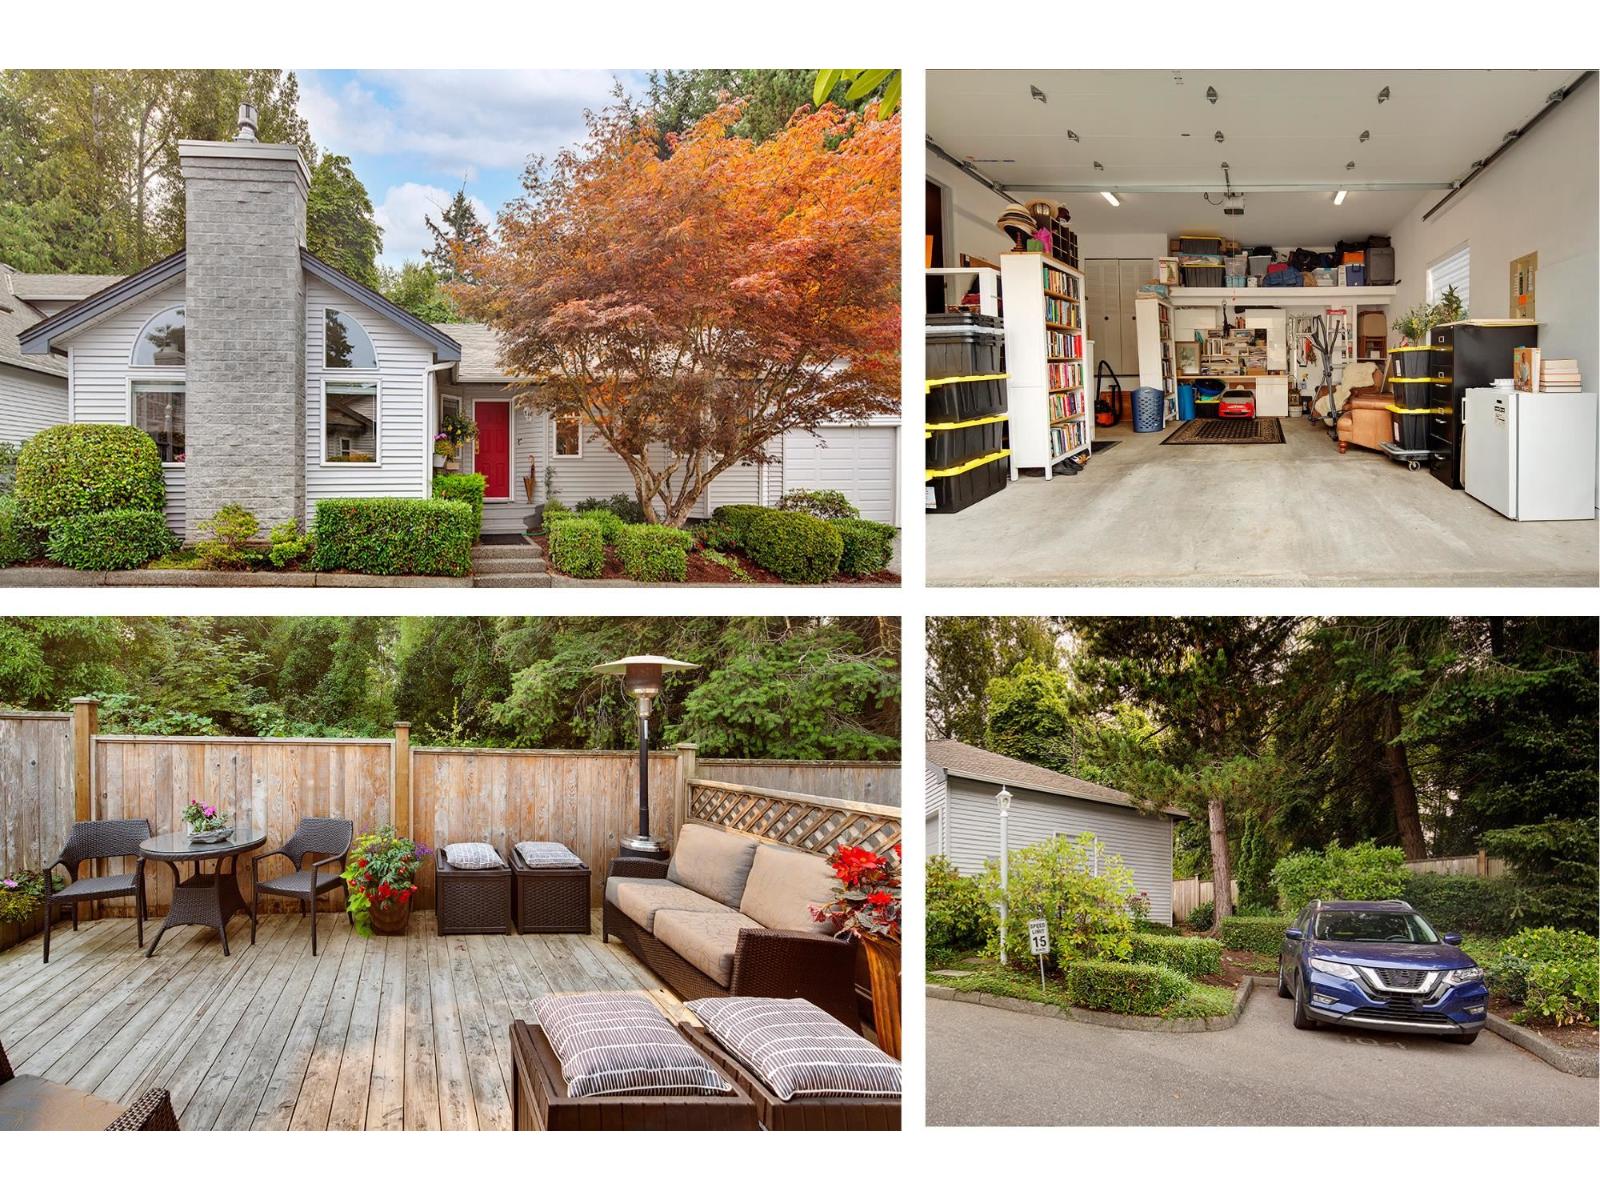
104 1744 128 Street
Surrey, British Columbia
Children, Pets & All Ages are welcome in this beautifully renovated 1,416 sq. ft. 3-bedroom, 2 full bath, detached townhouse at Bentley Wynd by Crescent Beach. Well laid out 1-level home with vaulted ceilings, large open plan kitchen, dining area and living room. There is a large primary bedroom with 4-piece ensuite, 2 good sized bedrooms, a second 4-piece bathroom, plus laundry room. This lovely home was fully renovated in 2020, including quality appliances, expansive quartz countertops and lots of kitchen cupboards. New gas fireplace, A/C and lighting throughout. The current owners spent $125k in 2023 on further renovations to bring this home to the next level with custom cabinetry, hand crafted kitchen tiles, rebuilt ensuite bath, lights and paint. You will love the large attached garage, private fenced yard and extra parking spot. A short walk to Ocean Park stores/restaurants. Open House 2-4 Saturday October 24th (id:63400)
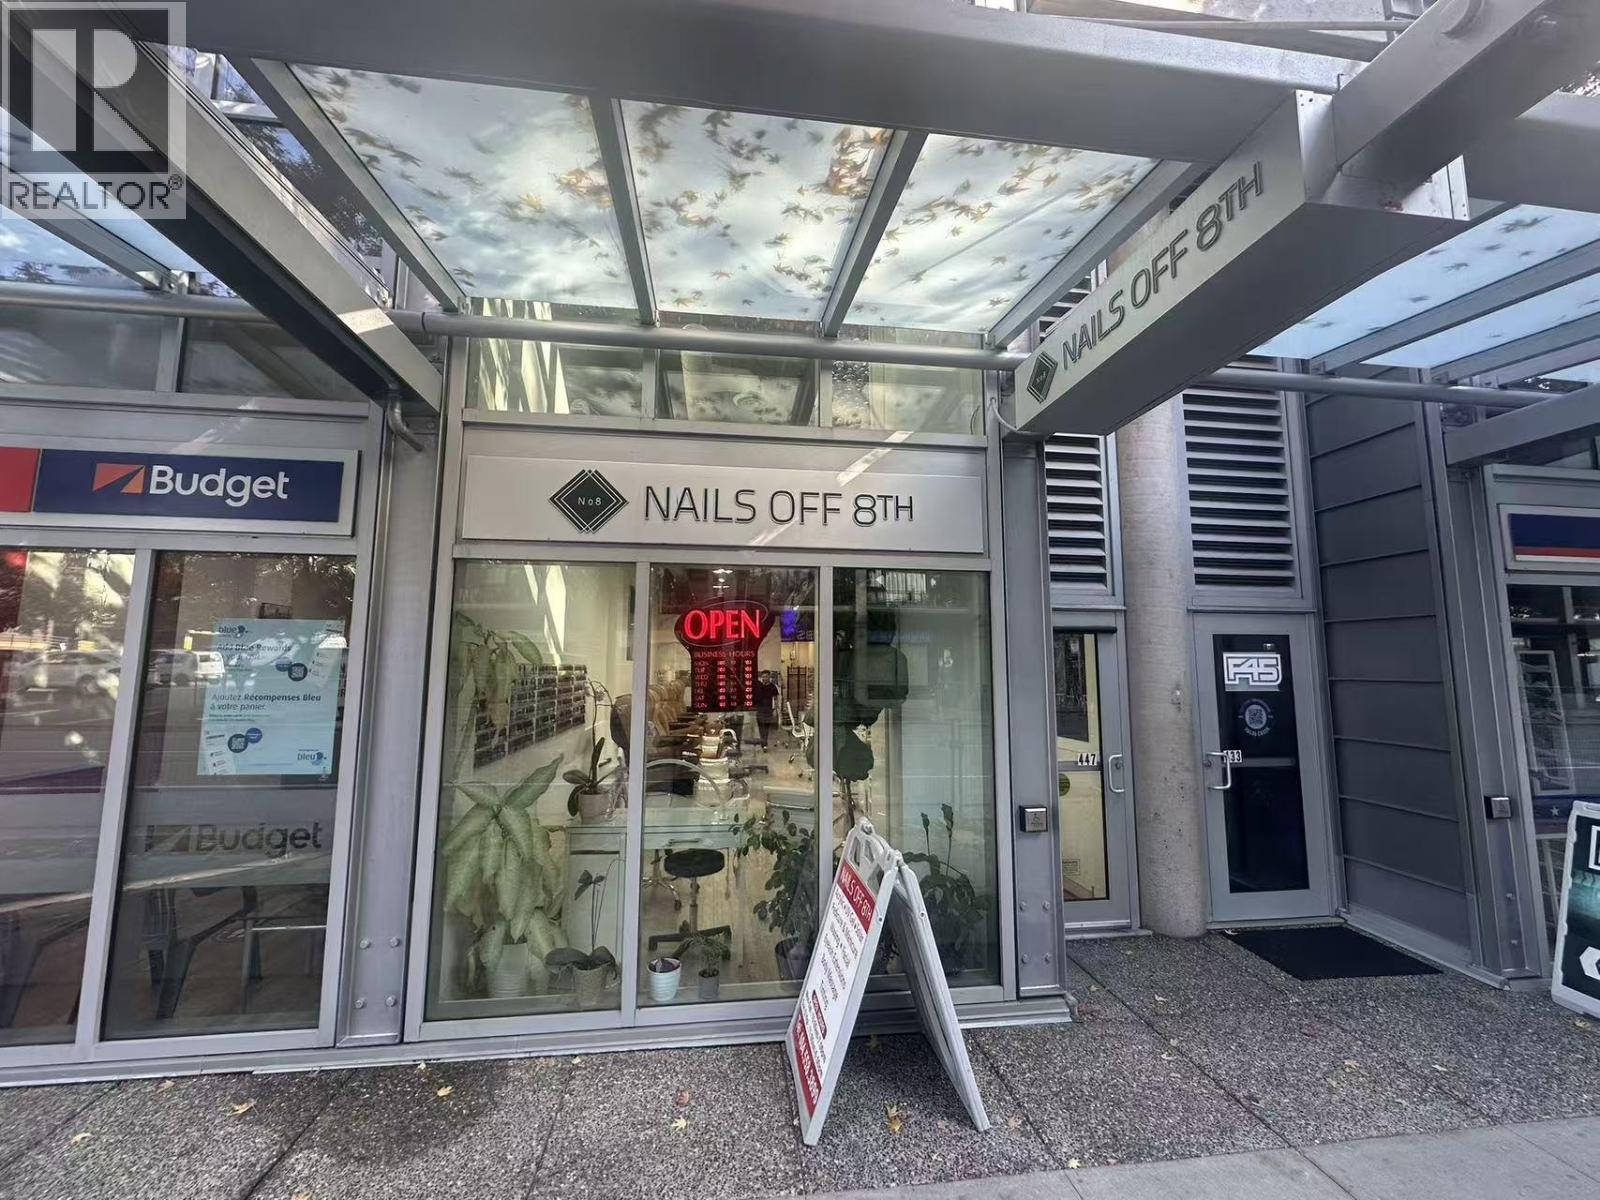
447 W 8th Avenue
Vancouver, British Columbia
Nails OFF 8th - Vancouver Nail Salon Business for Sale Excellent opportunity to acquire an established nail salon located at 447 West 8th Avenue, Vancouver, in a highly desirable and convenient location. The premises are approximately 925 sq. ft., with a functional layout suitable for nail, beauty, spa, or related personal service businesses. The business currently operates 7 days a week. The current lease runs until approximately May 30, 2030, providing a buyer with a good remaining lease term. Monthly rent is approximately $8,000. This is an excellent opportunity for an owner-operator, beauty industry professional, or entrepreneur looking to establish or expand their business in Vancouver. (id:63400)
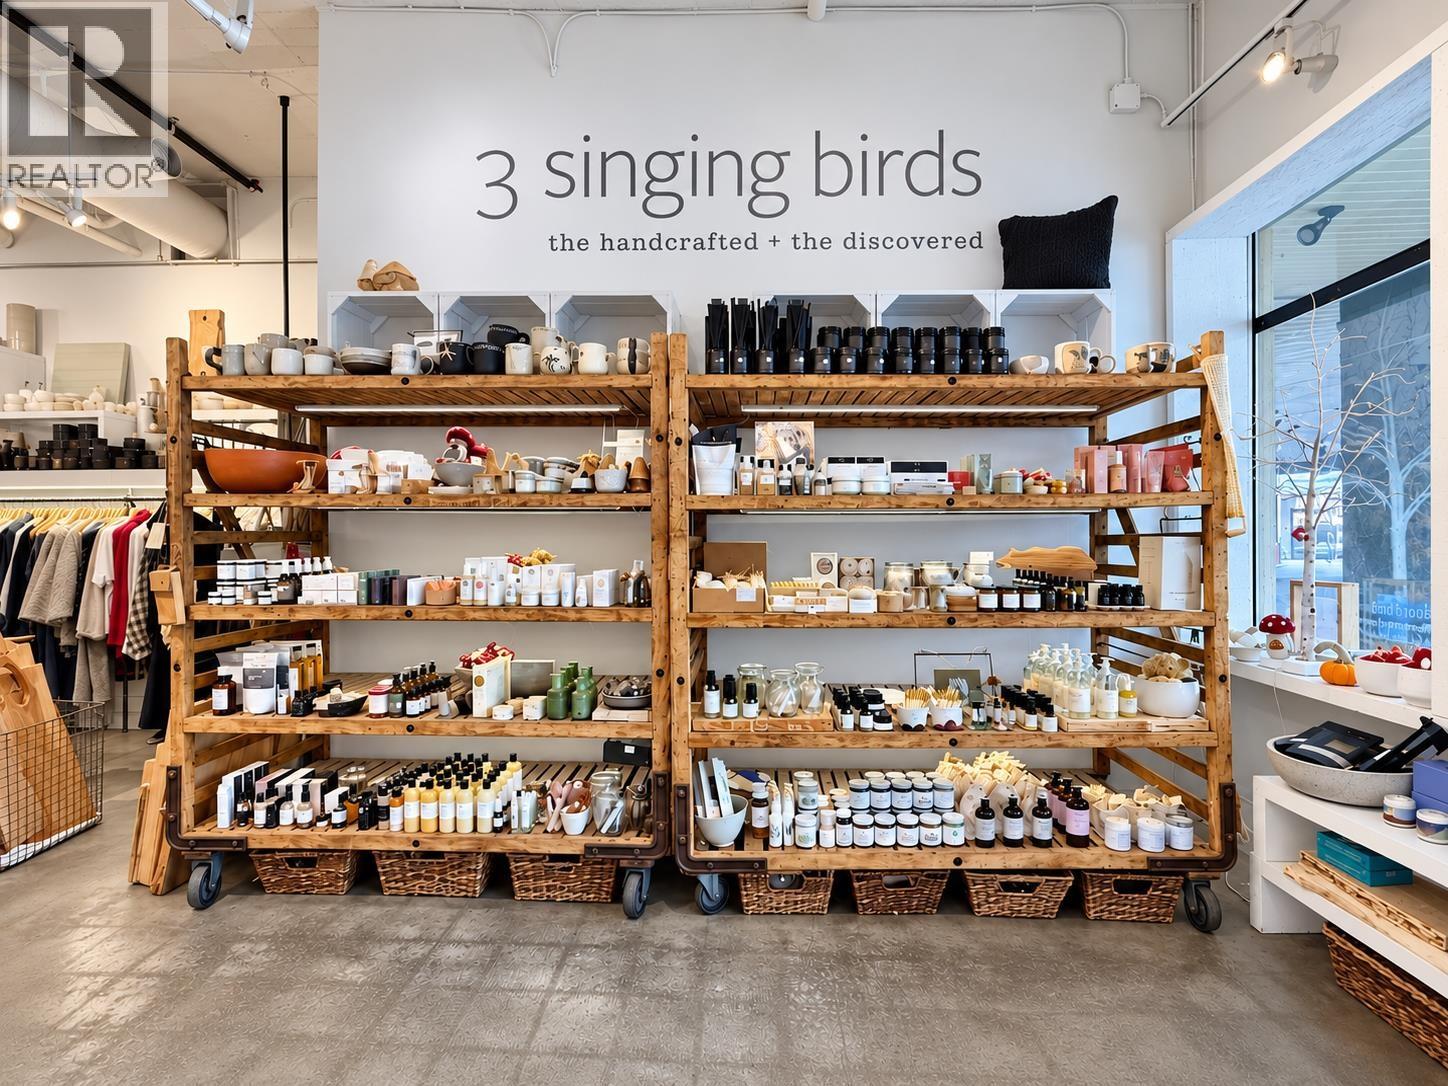
122 4340 Lorimer Road
Whistler, British Columbia
Located in beautiful Whistler, BC, 3 Singing Birds is an independent boutique with a distinctive place in the Village's retail landscape. Founded in 2013 to bring locally made, handcrafted goods and beautifully designed clothing to the community, the shop has carved out a unique niche in a destination known for its outdoor gear and sportswear. Its thoughtfully curated selection includes clothing, jewellery, homewares, personal care, wellness products and meaningful gifts, with a focus on local and Pacific Northwest goods that appeal to both residents and visitors. The sale includes all inventory and a favourable lease, offering an established business with a recognizable identity and more than a decade of history. For further details, please contact Jody Wright at 604-935-4680. A signed NDA is required. Please do not approach staff. (id:63400)
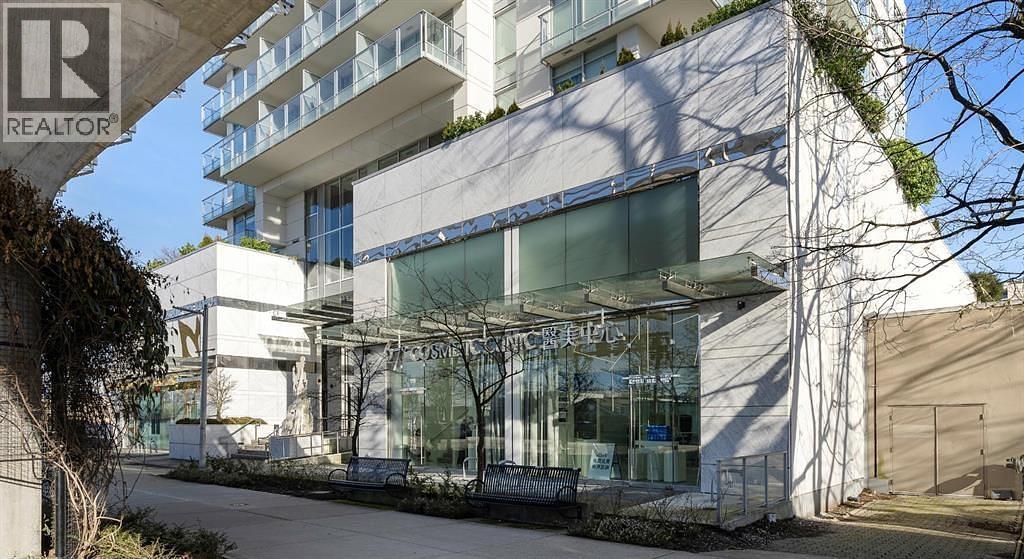
115-120 5580 No. 3 Road
Richmond, British Columbia
A rare opportunity to acquire two commercial retail units located in the heart of Brighouse village, in central Richmond. Built in 2018, as part of Beedie's renowned sell-out project; Orchid. Combied size 2917 Sq.ft. Facing high Trafic NO 3 ROAD. (id:63400)
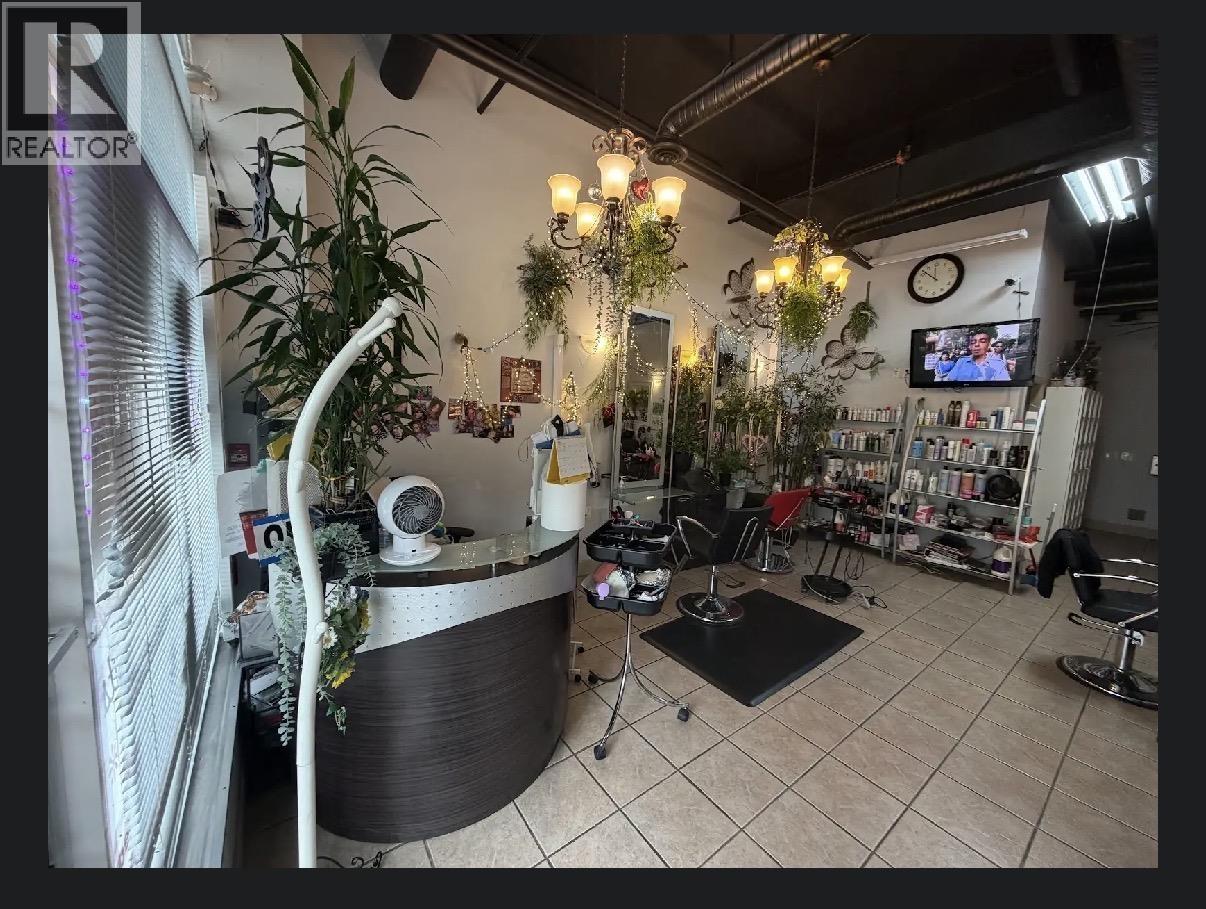
9 12350 Harris Road
Pitt Meadows, British Columbia
A well-established hair salon with a loyal customer base, an excellent location and affordable rent. (id:63400)

117 4888 Vanguard Road
Richmond, British Columbia
Located in the highly sought-after Alliance Vanguard complex, this strata industrial unit offers exceptional visibility at the bustling intersection of Alderbridge Way and Shell Road. Part of a quality 65-unit IR1-zoned development, this versatile space is ideal for a wide range of commercial uses. Ground Floor-Warehouse: 1,334sq. ft. Key features include: Grade-level loading bay, Sprinkler system and washroom. Heating/cooling system installed and 3-phase electrical power Zoning: IR1 ' allowing for a wide range of uses, including: Retail for home improvement products, music, dance, or art studios. Education centre, workshop, medical, dental, all professional clinics are permitted. (id:63400)
117 4888 Vanguard Road
Richmond, British Columbia
This is a new corner unit with natural light creating a bright and inviting workspace. Full-concrete strata property. 12 feet clear ceiling heights and private grading door. Its uniqueness is elevated by the stunning mountain view. 4 Parking Stalls, and can be use as a totally separated 2 units (Unit #117 downstairs and #217 upstairs). Ideal for industrial warehouses, showrooms, offices, or a combination, catering to diverse business needs. ESFR sprinkler systems, ample electrical capacity, and 1 washroom on each floor. Adjacent to HWY 91 & HWY 99, minutes from YVR International Airport, easy access to the East-West Connector and public transportation. Call for private showing. (id:63400)
217 4888 Vanguard Road
Richmond, British Columbia
Located in the highly sought-after Alliance Vanguard complex, this strata industrial unit offers exceptional visibility at the bustling intersection of Alderbridge Way and Shell Road. Part of a quality 65-unit IR1-zoned development, this versatile space is ideal for a wide range of commercial uses. 2nd Floor: 1,333sq. ft. Key features include: Grade-level loading bay, Sprinkler system and washroom. Heating/cooling system installed and 3-phase electrical power Zoning: IR1 ' allowing for a wide range of uses, including: Retail for home improvement products, music, dance, or art studios. Education centre, workshop, medical, dental, all professional clinics are permitted. (id:63400)
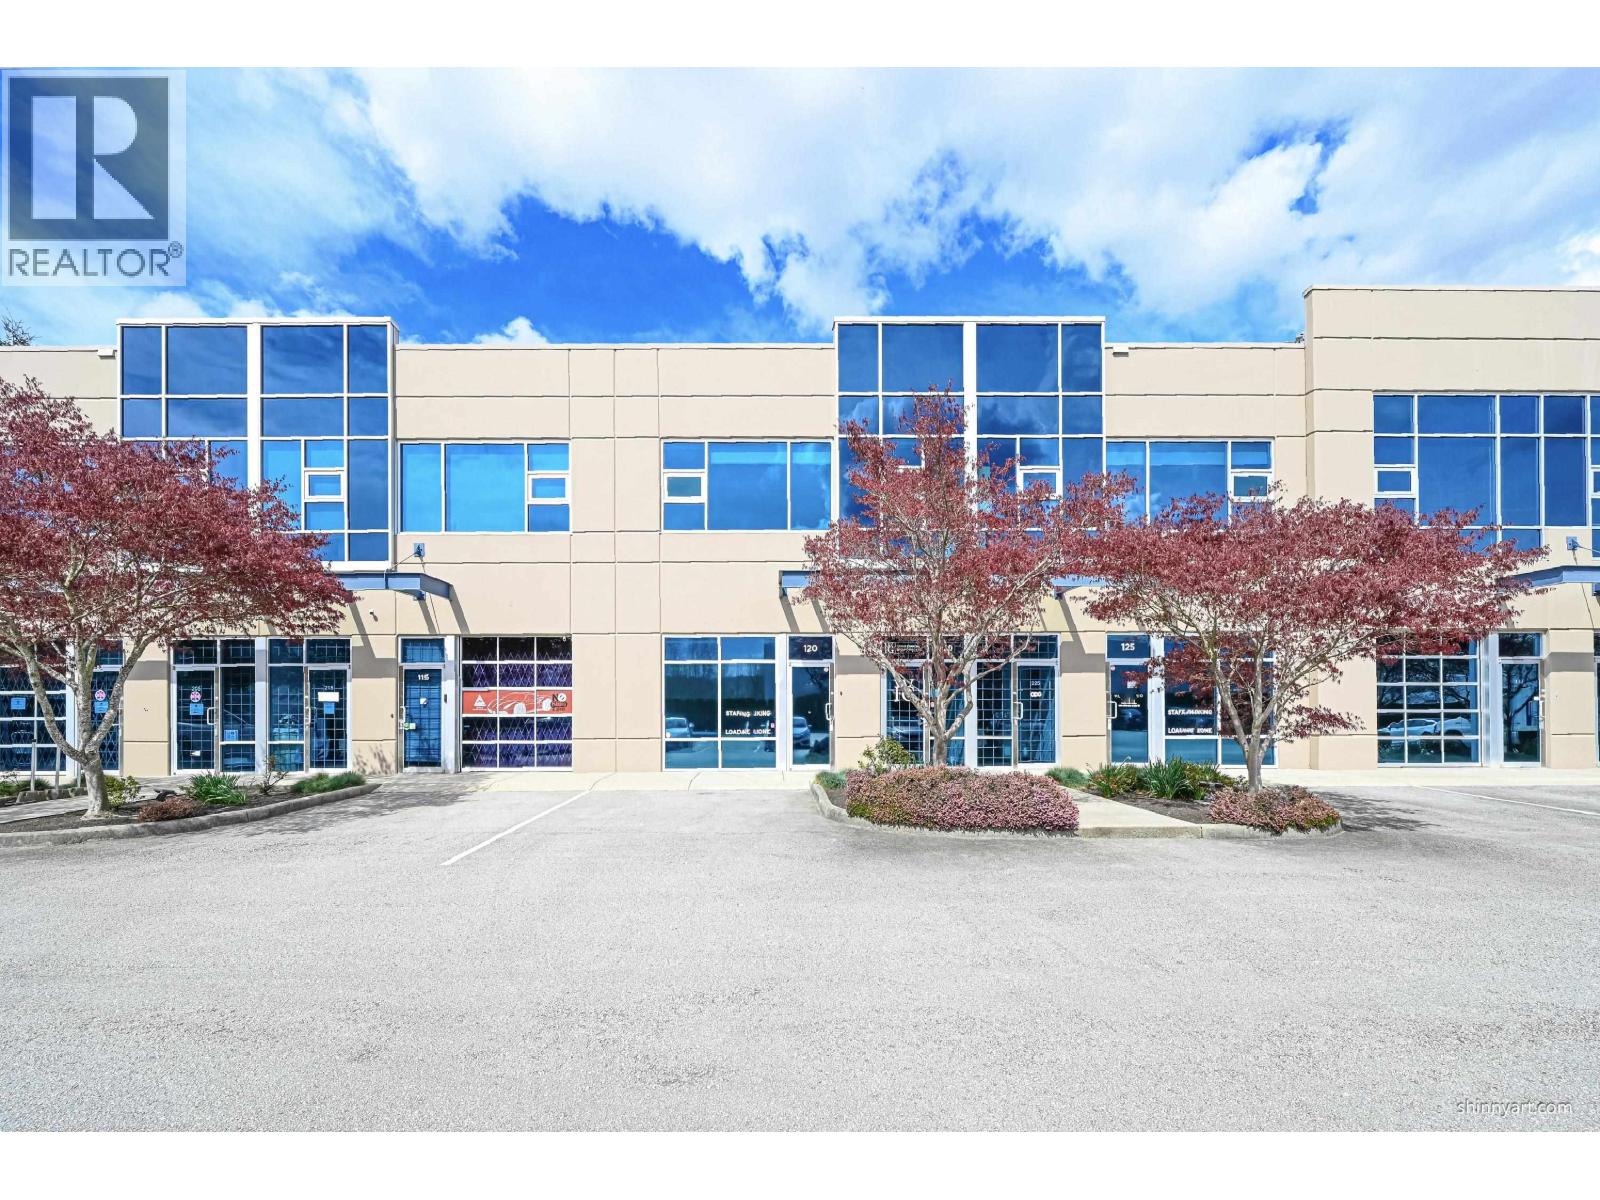
120 21900 Westminster Highway
Richmond, British Columbia
Prime commercial office property in an exceptional location. Situated in East Richmond's industrial district, this property offers immediate access to Highway 91 with quick connections to all Greater Vancouver cities, and is strategically positioned at the hub of Delta, Burnaby, and Vancouver. Combining industrial convenience with a professional office setting, it is ideal for logistics, trading, and multi-functional businesses seeking to enhance corporate image and operational efficiency. The office features 11 offices of various sizes, two fully equipped modern boardrooms, 3 washrooms, 1 lounge room, 1 staff break room, 1 lunch room, 1 supply room, wet-bar and a welcoming reception area. Beautifully finished with bright, modern glass partitions. #125 is also for sale, each over 2,000 sq. ft., can be sold together or separately. (id:63400)
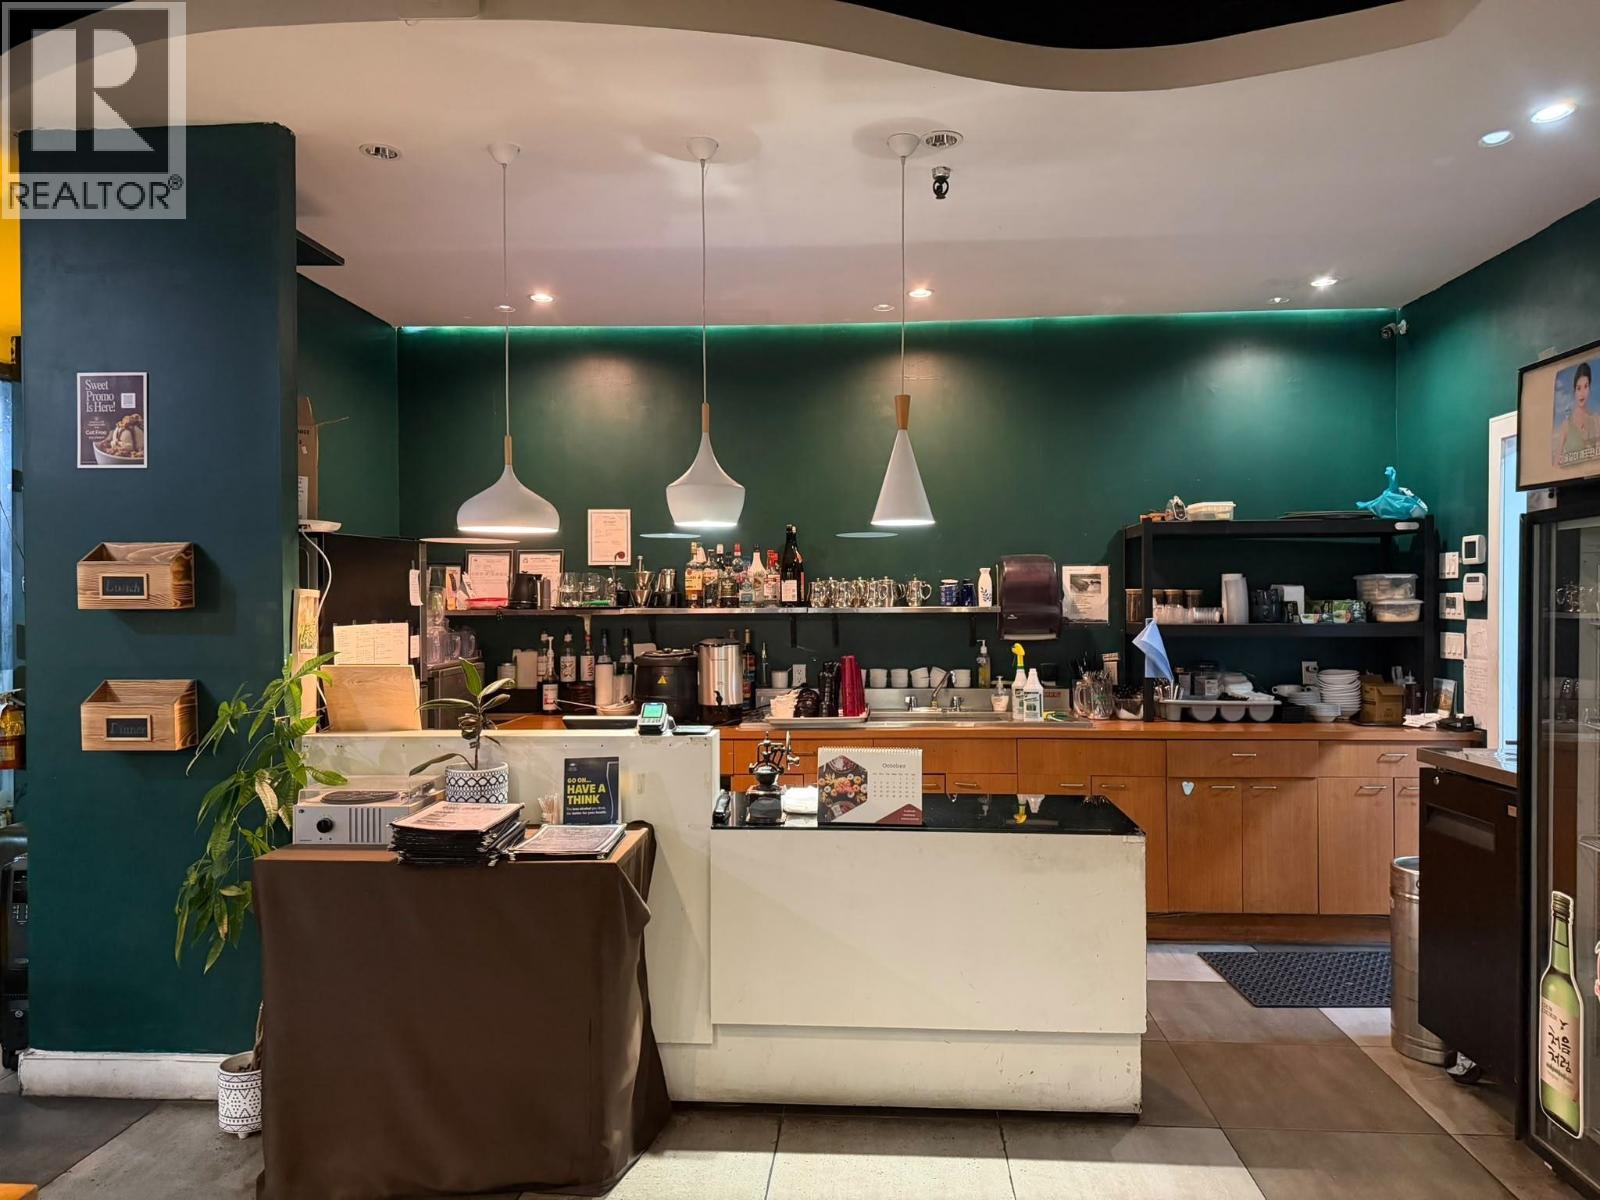
170 4351 No 3 Road
Richmond, British Columbia
Established KOREAN restaurant right on the busy area of Richmond (No 3 Rd & close to ABERDEEN skytrain station). NO DEMOLITION CLAUSE. Easy to operate. Fully equipped with a commercial kitchen and 60 seats with liquor license. Brand can be taken over or converted to your own concept. 1,710 sqft store space. Monthly basic rent is $6,555 + additional + GST. (HYDRO AND WATER including rent). Showing by appointment only. Please do not disturb staff* (id:63400)
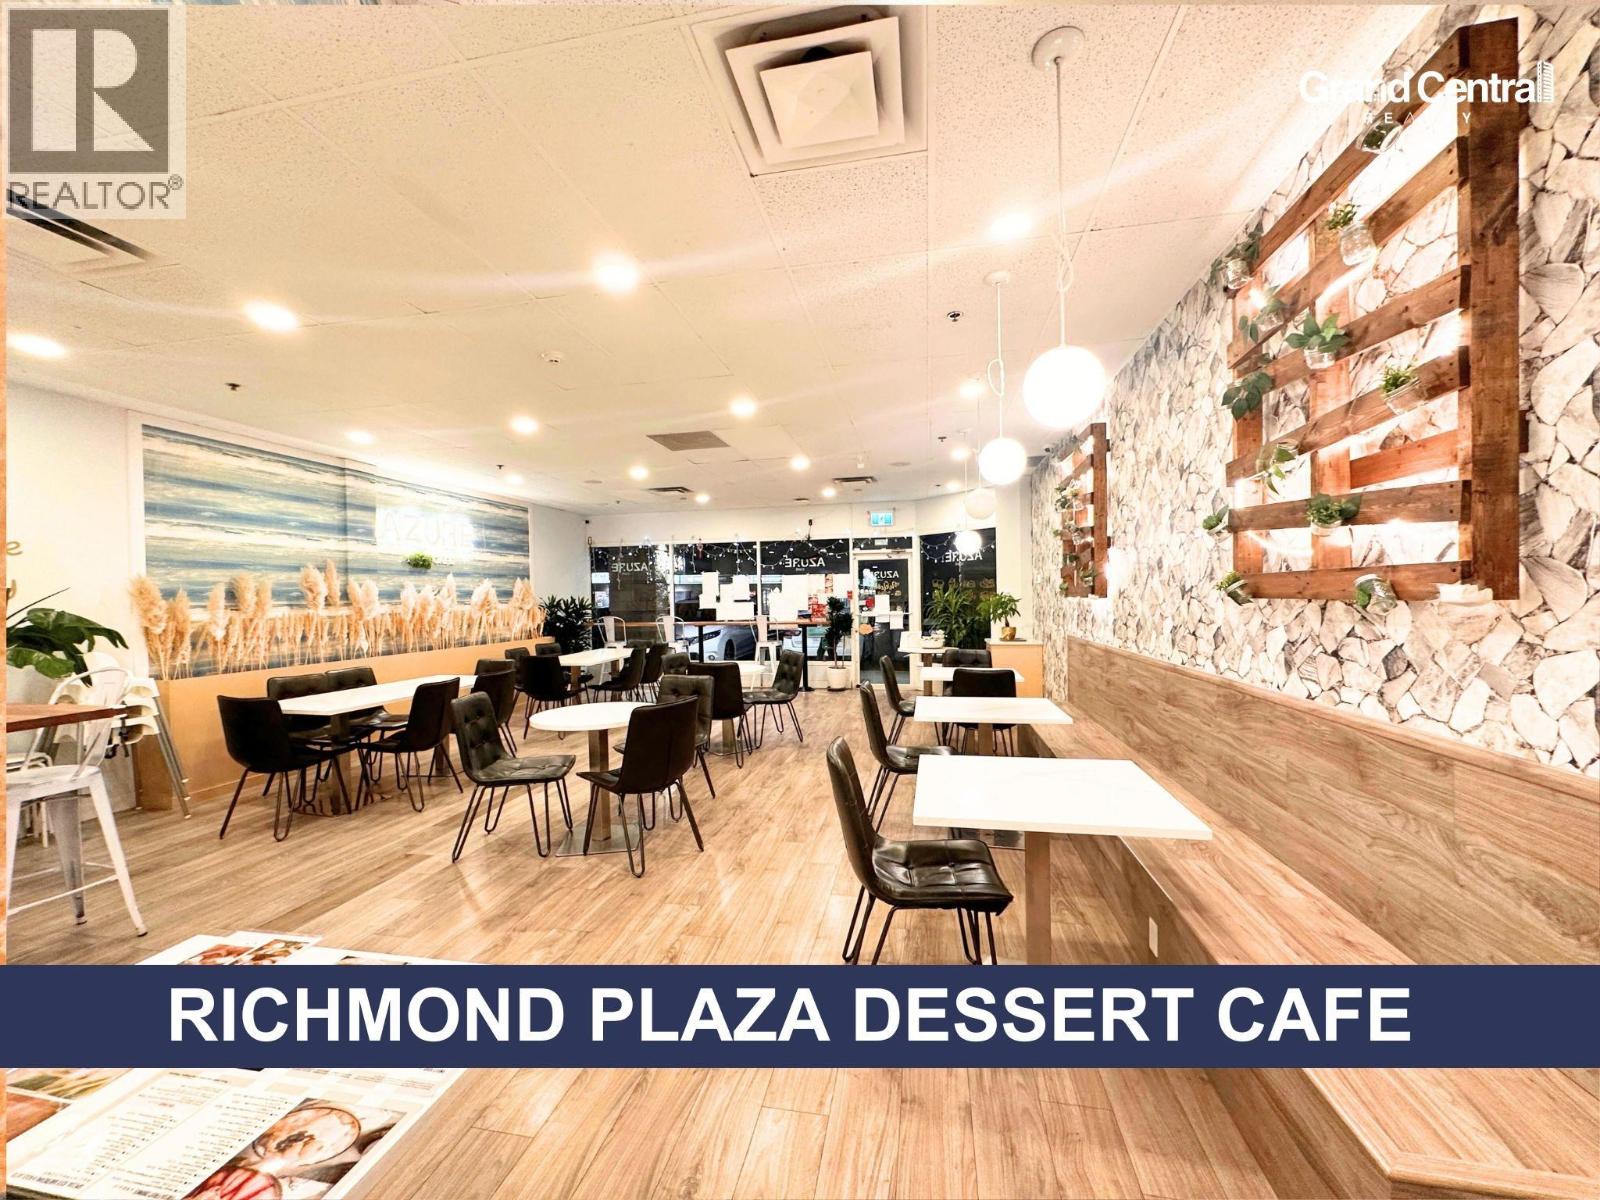
460 9100 Blundell Road
Richmond, British Columbia
*Showing by appointment only, do not disturb staff. *Located in the highly desirable Garden City Shopping Centre, this 1,870 sqft dessert cafe presents an outstanding opportunity in one of Richmond's busiest and most established retail hubs. Surrounded by a strong mix of well-known restaurants and anchored by Save-On-Foods, the plaza benefits from consistent daily traffic and a loyal customer base. Ample on-site parking ensures convenient access for dine-in and takeout guests alike. The space is fully equipped with substantial electrical capacity, featuring two separate panels rated at 200 amps and 225 amps ' ideal for supporting high-demand kitchen equipment or specialty dessert production. This infrastructure also makes the unit highly adaptable for a wide range of food concepts beyond dessert. Buyers can easily convert the space to suit various cuisines, including Vietnamese, Mexican, Korean, or other popular dining concepts, subject to landloPlease contact the listing agent for more information today! (id:63400)
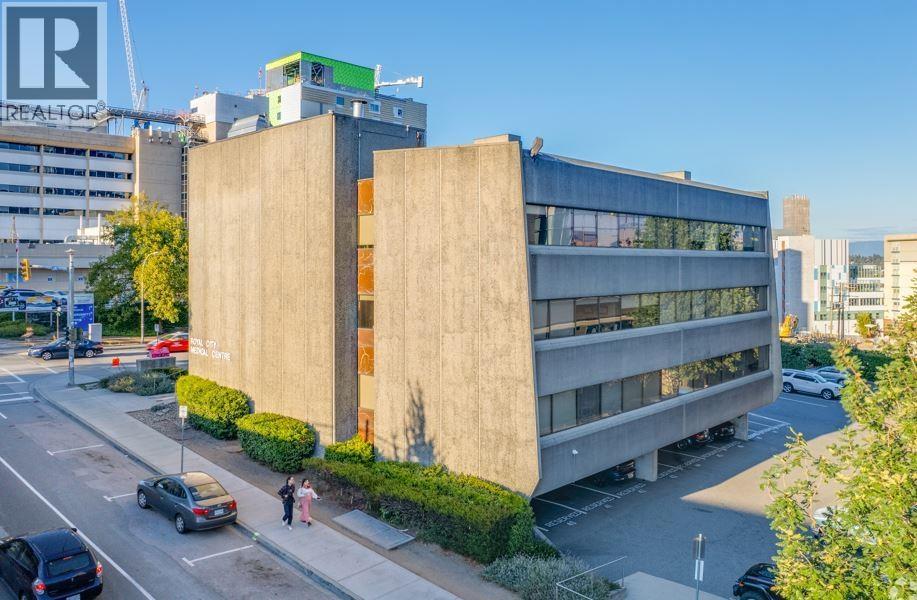
101 250 Keary Street
New Westminster, British Columbia
Now available directly across from Royal Columbian Hospital, an excellent opportunity for individual medical practitioners seeking office space in a professional, health-focused building. This flexible layout allows for two separate offices to be leased individually, ideal for two doctors looking to share a reception area, two treatment rooms, and a common waiting room for patients. Offered at $1600.00 + GST or $800/month gross + GST per MD. Prime Sapperton location with immediate access to the hospital, SkyTrain, and surrounding medical services. Suitable for MDs or other approved healthcare professionals (subject to Board approval). (id:63400)
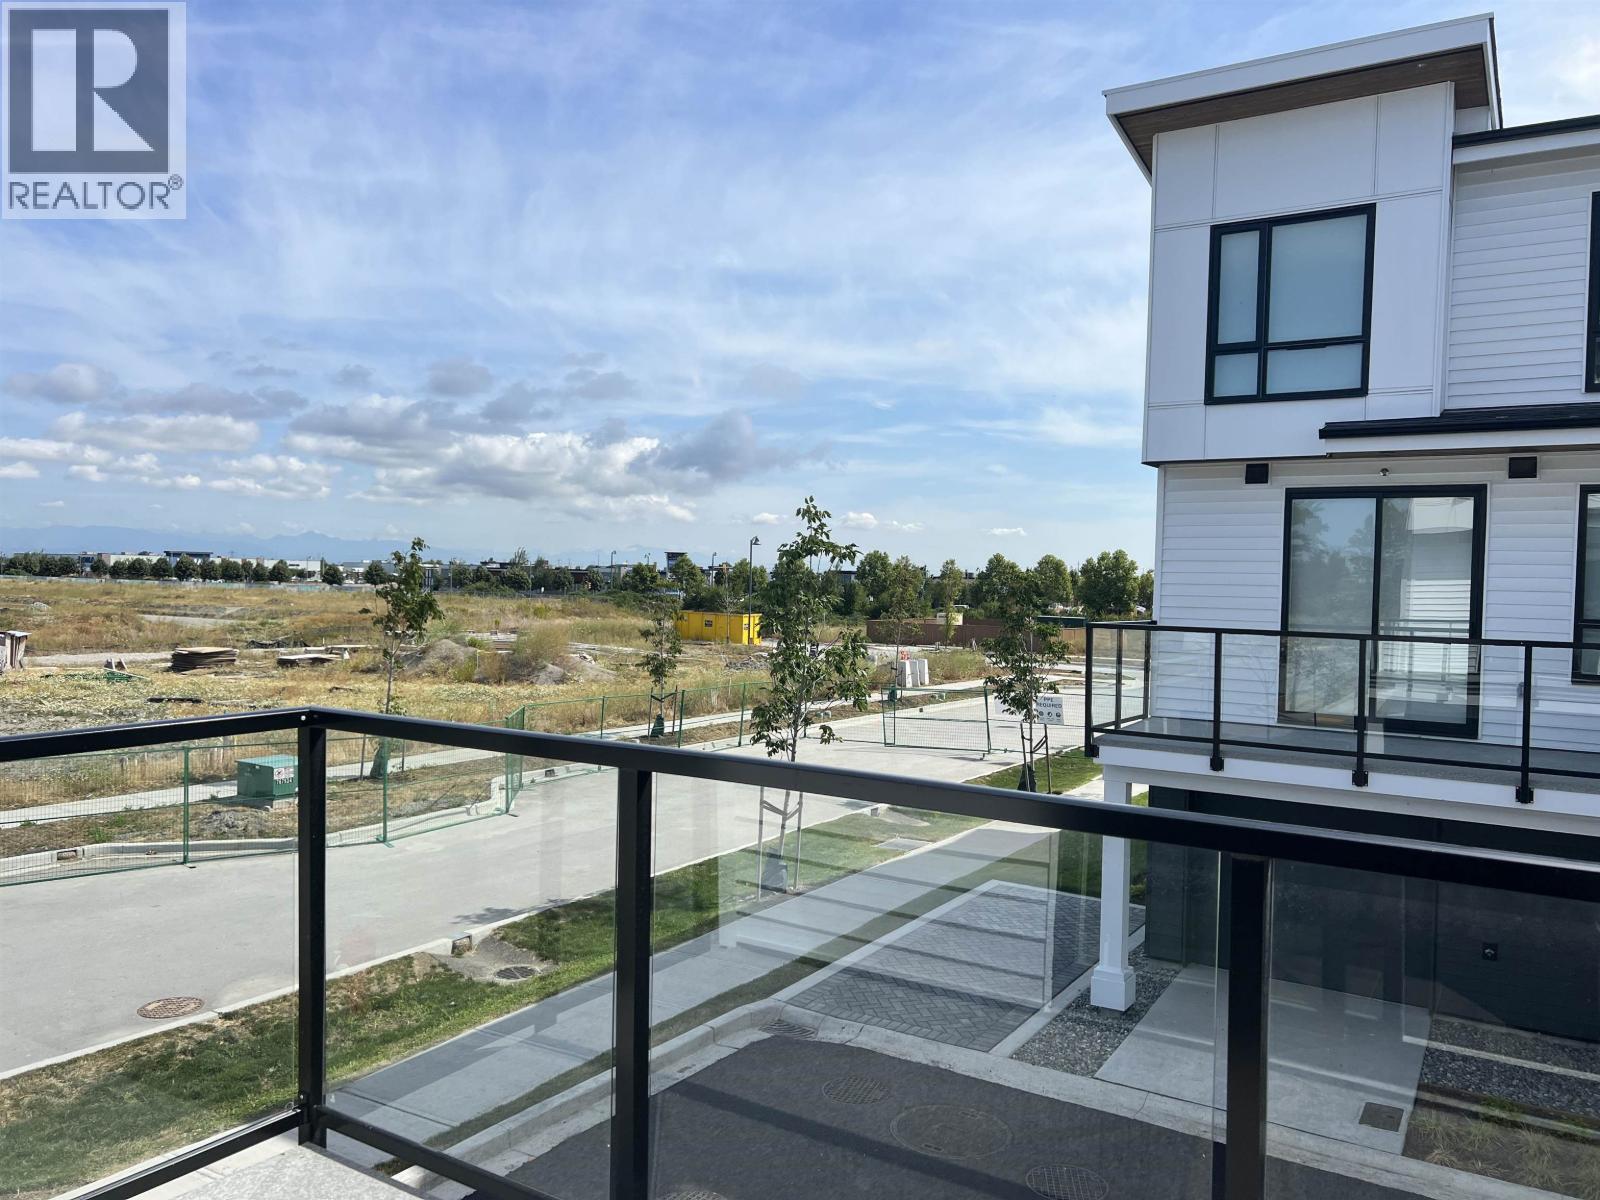
10 4745 Spruce Way
Tsawwassen, British Columbia
Bright corner-unit townhouse, only 3 years old, offering 1,500 sqft of like-new living space. This 3-bedroom, 3-bathroom home features a modern kitchen with white shaker cabinets, quartz counters, a large island, and stainless steel appliances; an open living area with dark wood-look flooring; large windows throughout; three modern bathrooms with quality fixtures; in-suite laundry; and a glass-railing balcony. Private double garage and pet-friendly. Conveniently located near Tsawwassen Mills, local beaches, Highway 99, and the BC Ferries terminal. One year lease minimum. References and credit check will be required. Tenant insurance is mandatory. Property Details: o Floor area: 1500 sqft o Bedroom: 3 o Bathroom: 3 o Parking: Private double garage o Rent: $3,500 / month (id:63400)
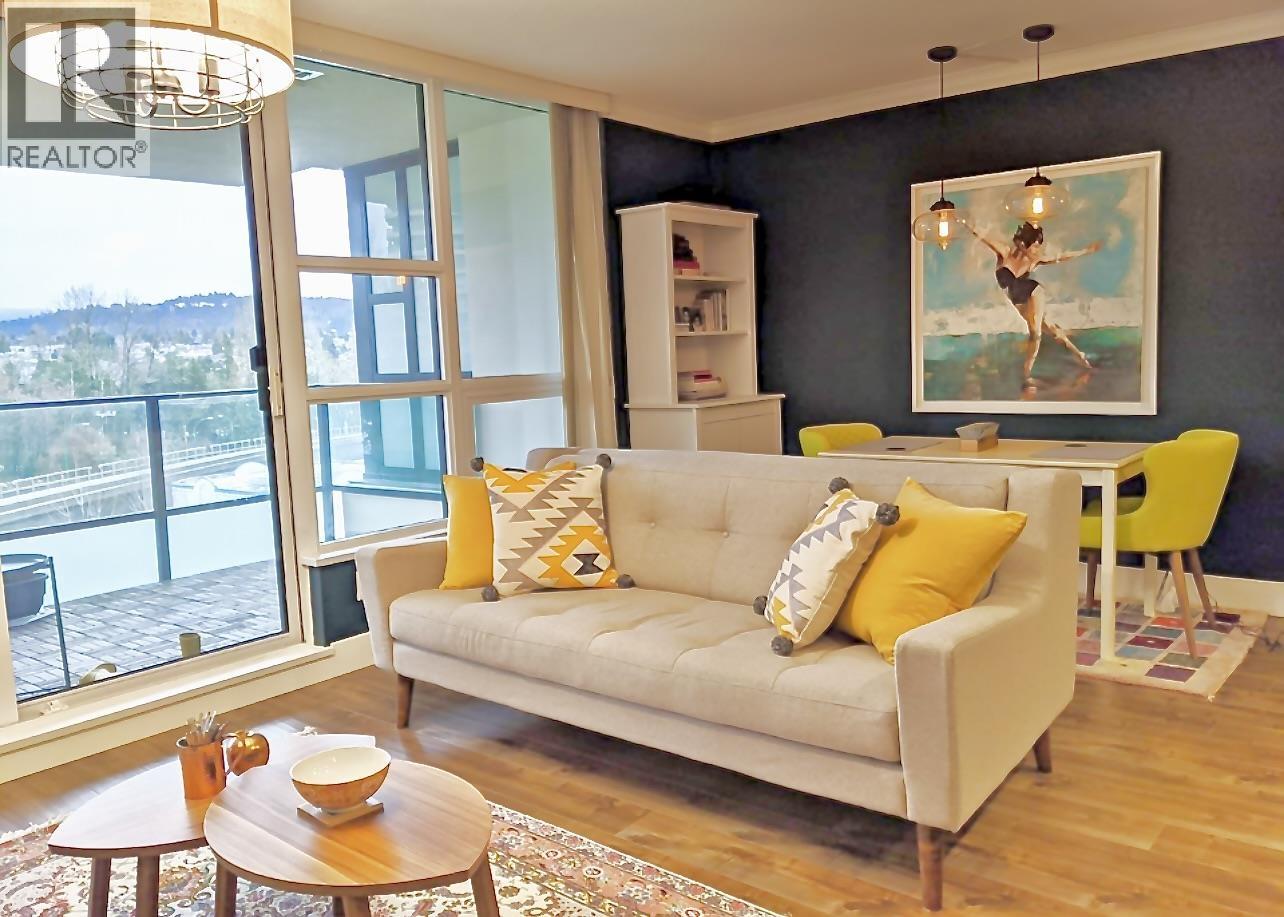
901 2200 Douglas Road
Burnaby, British Columbia
STRANG TEAM presents this fully furnished 1-bedroom at AFFINITY by Bosa, where moving in is as easy as bringing your suitcase! On the 9th floor, this north-facing 537 sq. ft. home has a smart layout, gas range, breakfast bar and a spacious balcony for morning coffee. Hungry? Grab groceries at Save-On-Foods or explore Brentwood's restaurants. Date night? Catch a movie at Cineplex VIP or challenge your friends at The Rec Room arcade. Downtown plans? Hop on SkyTrain. Staying in? Hit the building gym or enjoy a movie night. In-suite laundry, 1 parking stall, a storage locker and a communal EV charger cover the essentials. With furniture already in place, your biggest moving-day decision might be what to order for dinner. Flexible lease terms welcome. Watch the trailer on our YouTube channel. (id:63400)
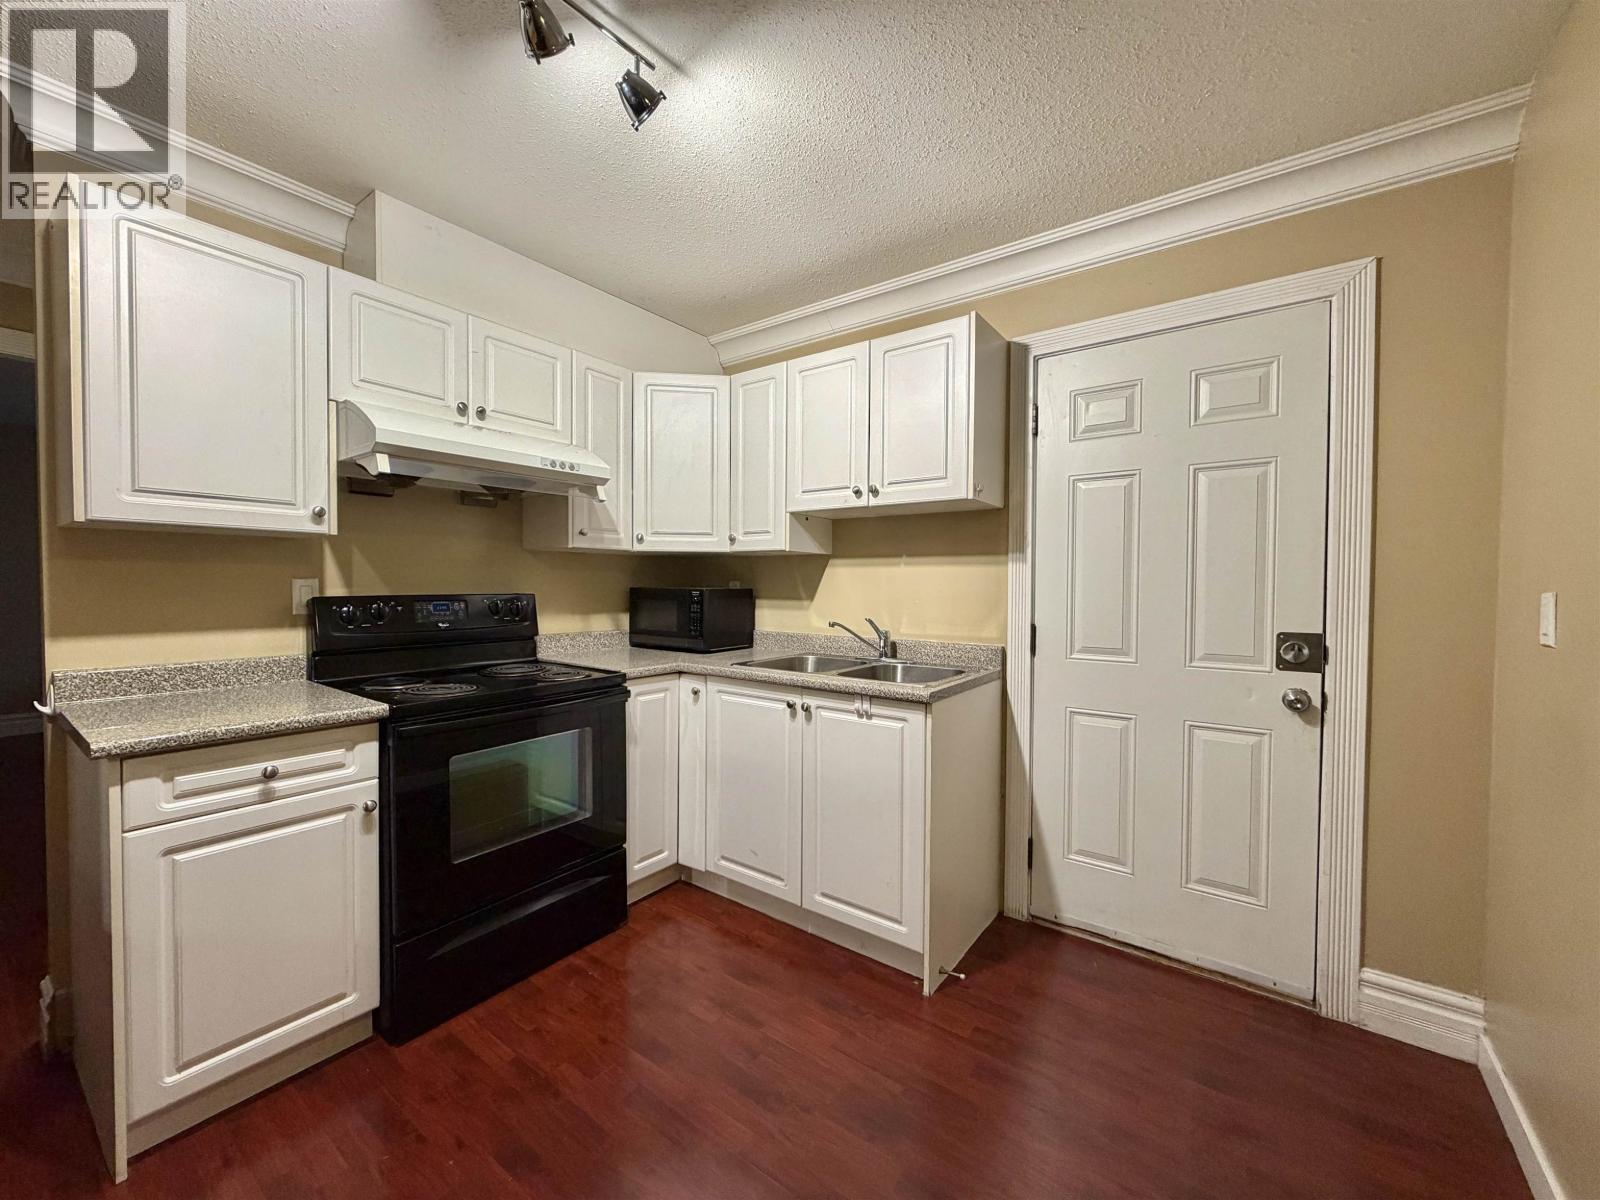
1bd 7730 Nelson Avenue
Burnaby, British Columbia
No phone calls. Please email info@vanhousepm.com for any inquiries.Well-maintained 1-bedroom home in a quiet residential neighbourhood in Burnaby. Featuring a comfortable layout and a cozy living/dining space, this home is a great option for a professional looking for a comfortable place to call home. Conveniently located near bus stops, including the 148 bus line, with easy access to shopping, restaurants, parks, schools, and other everyday amenities. (id:63400)
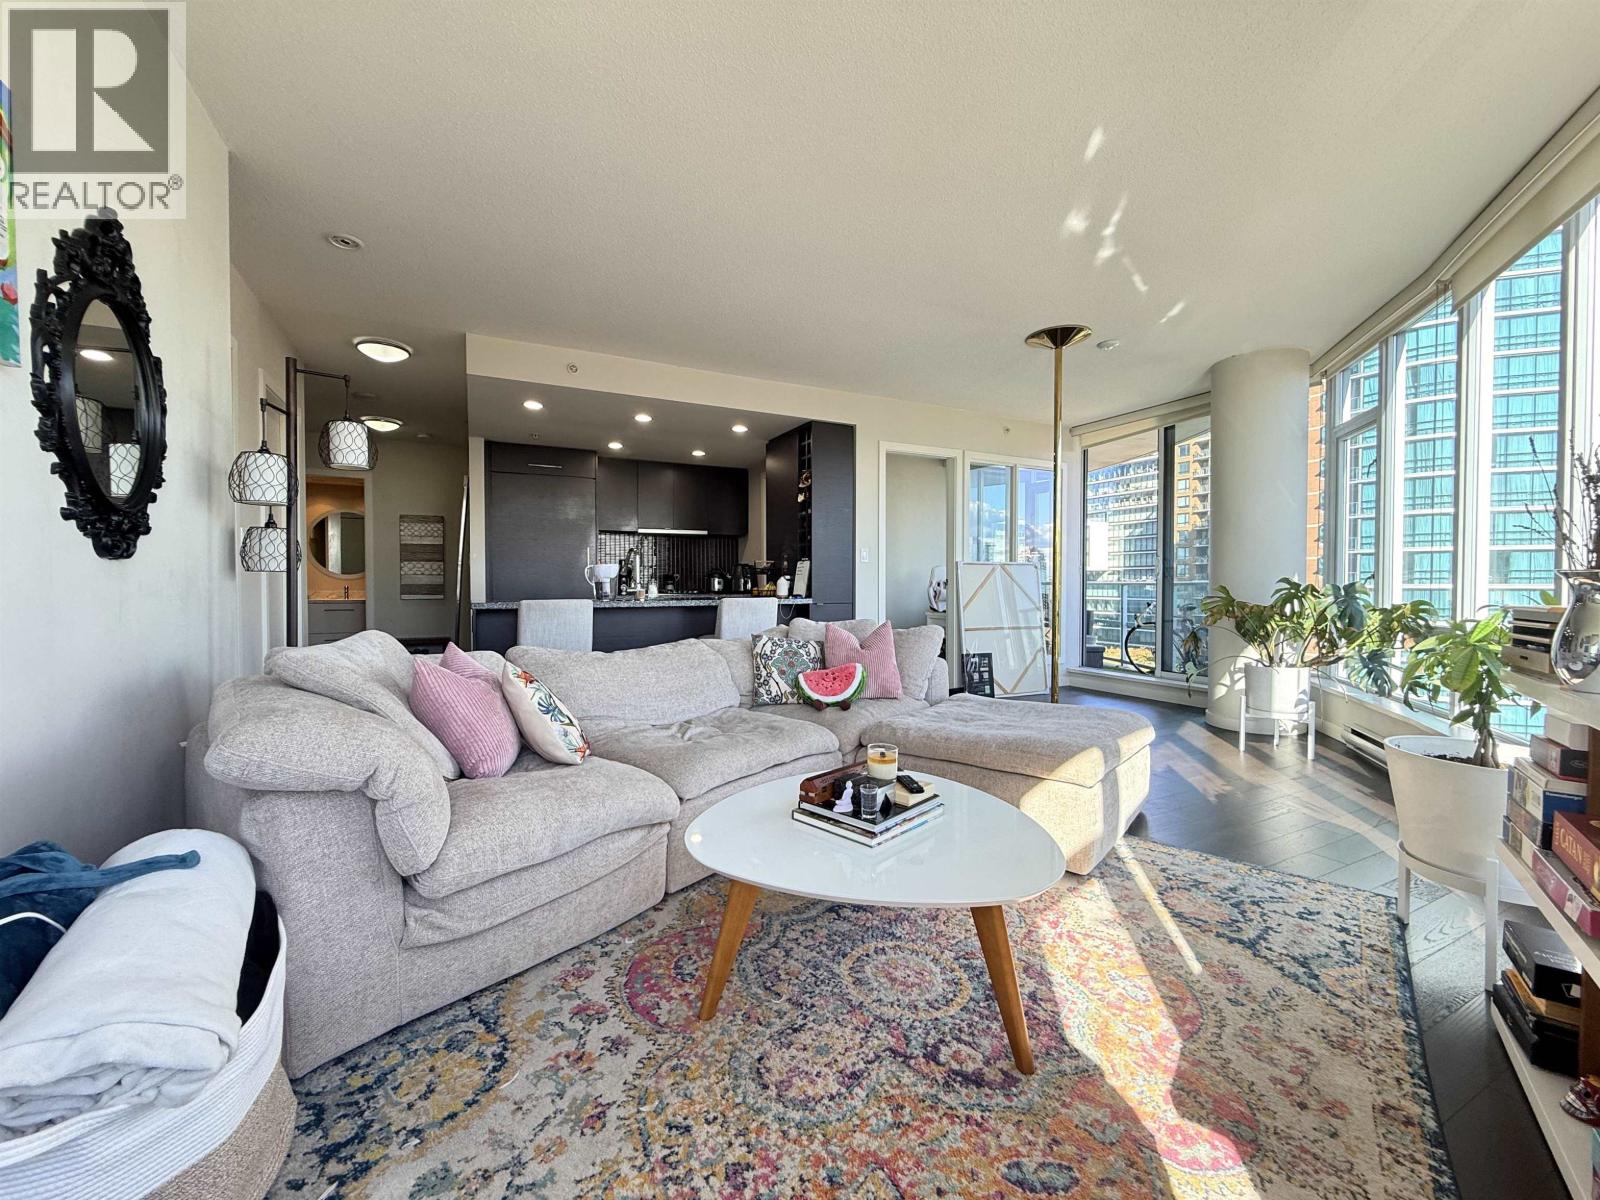
1803 833 Homer Street
Vancouver, British Columbia
Welcome to "Atelier on Robson", located in the prime location of Downtown Vancouver! Located on the 18 floor with 1184 sqft, this cozy 2 bedroom 2.5 bath and flex unit features Chefs kitchen including S/S appliances, gas range, spa inspired bath with European styled mosaic tiling, glass window den, large ensuite storage and private balcony space. Building includes a 24 hours concierge, fully equipped exercise gym, yoga studio, outdoor terrace, steam room, meeting rooms, office spaces, TV lounge, garden area and more! Steps to the iconic Vancouver Public Library, speedy transit, local grocery stores, and also the famous and vibrating Robson Street! Your dream life in Downtown Vancouver starts here! (id:63400)
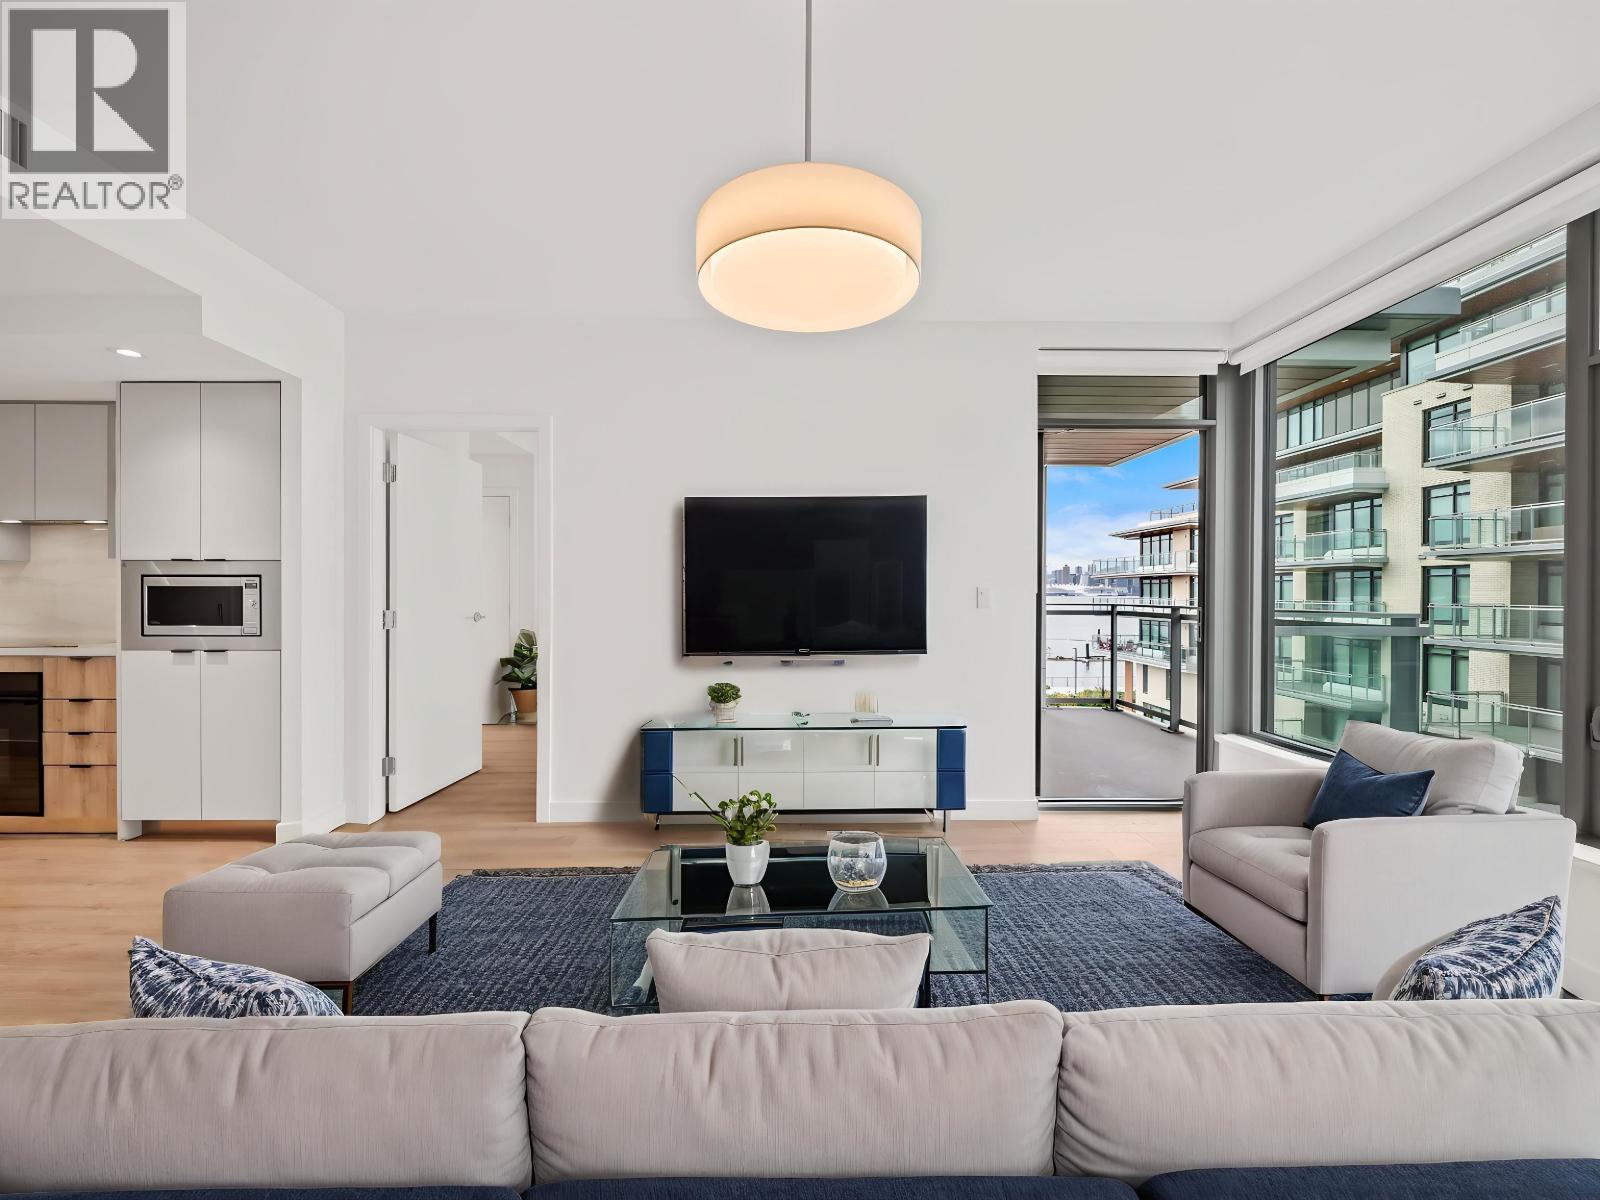
425 755 Harbourside Drive
North Vancouver, British Columbia
Experience waterfront living at DRIFT! This bright and spacious 2-bedroom, 2-bathroom home features an open-concept layout, stunning water views, a private balcony overlooking the peaceful courtyard, and a gourmet kitchen with a large pantry. Steps from the yacht club and Spirit Trail, and minutes from shops, restaurants, and transit. **Building Amenities:** Concierge, social lounge, workspace, fitness centre, rooftop terrace with barbecue facilities **Rental Details:** - Rent: $3,900/month - Available Now - 2 Bedrooms | 2 Bathrooms - 1 Parking Stall Included - 1 Storage Locker Included - Unfurnished - Electricity, internet, and water not included Some photos are virtually staged. (id:63400)
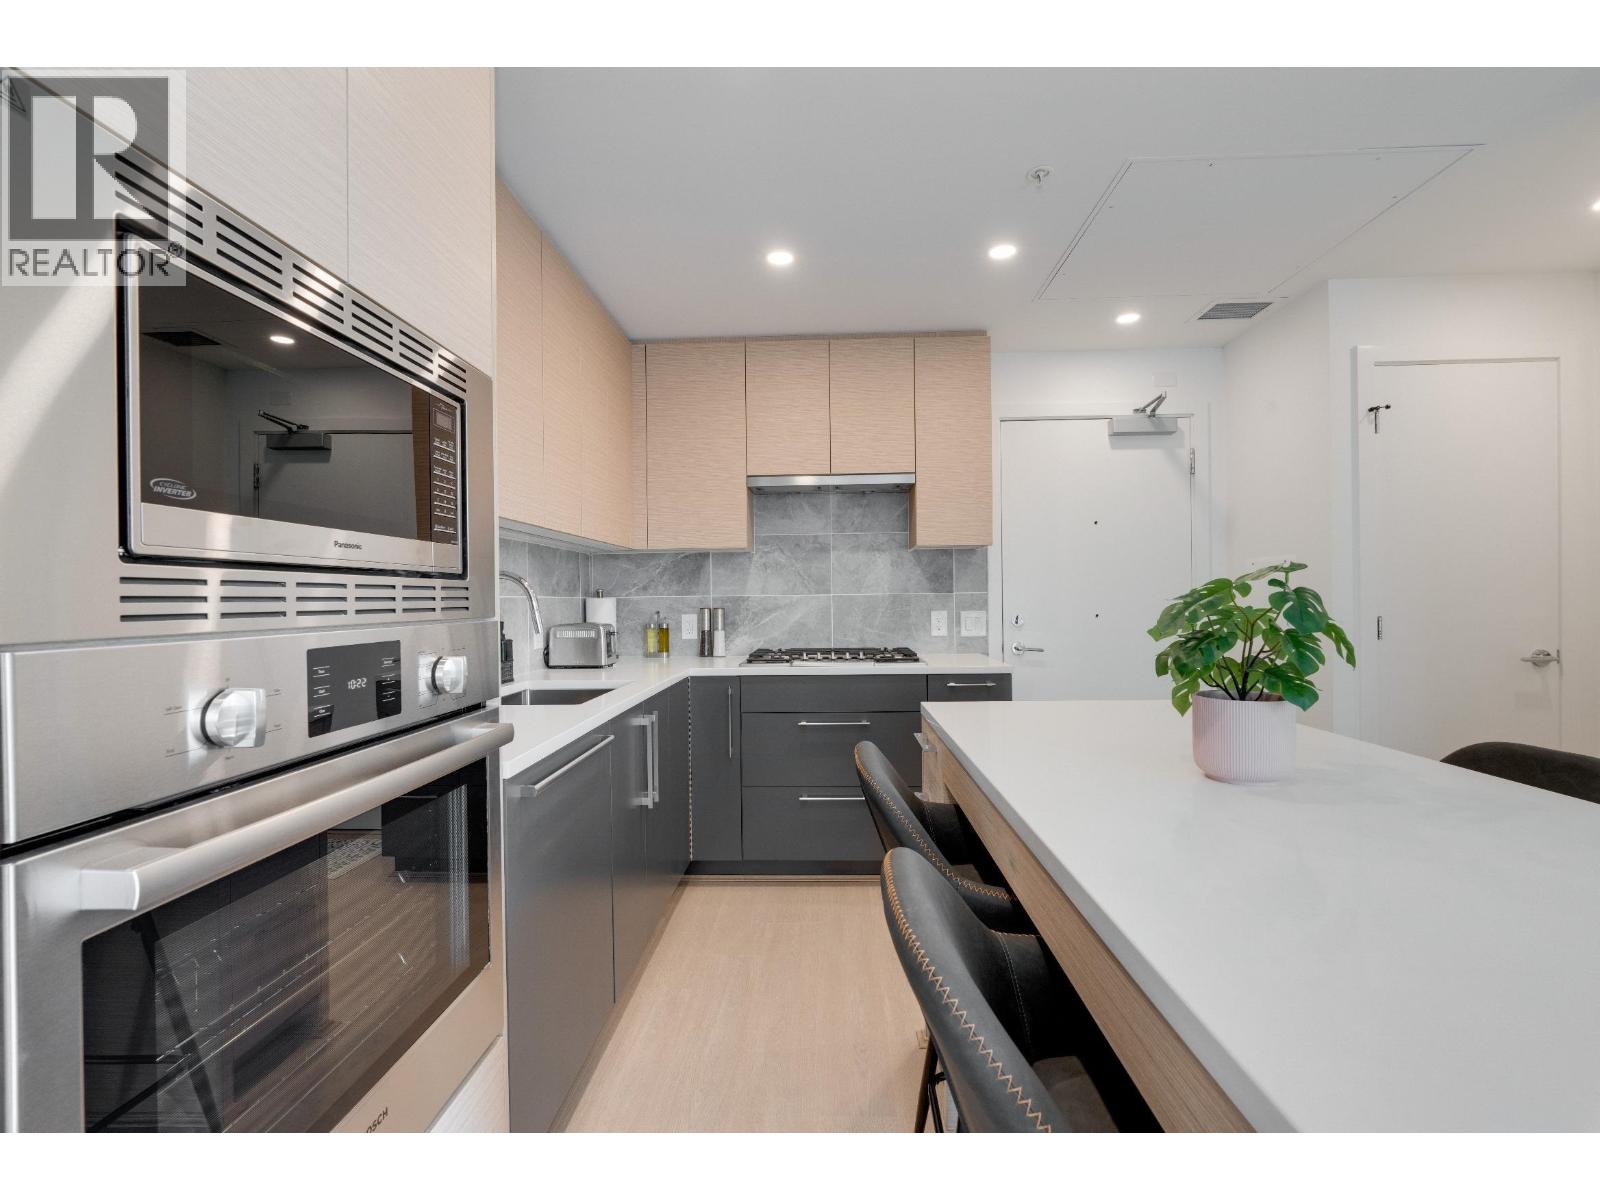
213 8888 Osler Street
Vancouver, British Columbia
Welcome to 8888 Osler! Perfectly situated just minutes from the vibrant shops, dining, and everyday conveniences along Granville St and Southwest Marine Drive. This bright, modern 1-bedroom, 1-bathroom home features air conditioning for year-round comfort and premium finishings, including European Bosch appliances, a glass shower, and sleek laminate flooring. Residents enjoy fantastic building amenities with an outdoor community lounge, lush garden spaces, and a children's playground. With quick access to Richmond, Ebisu Park, and the Marpole Oakridge Community Centre, this is an exceptional opportunity for urban professionals or investors. (id:63400)
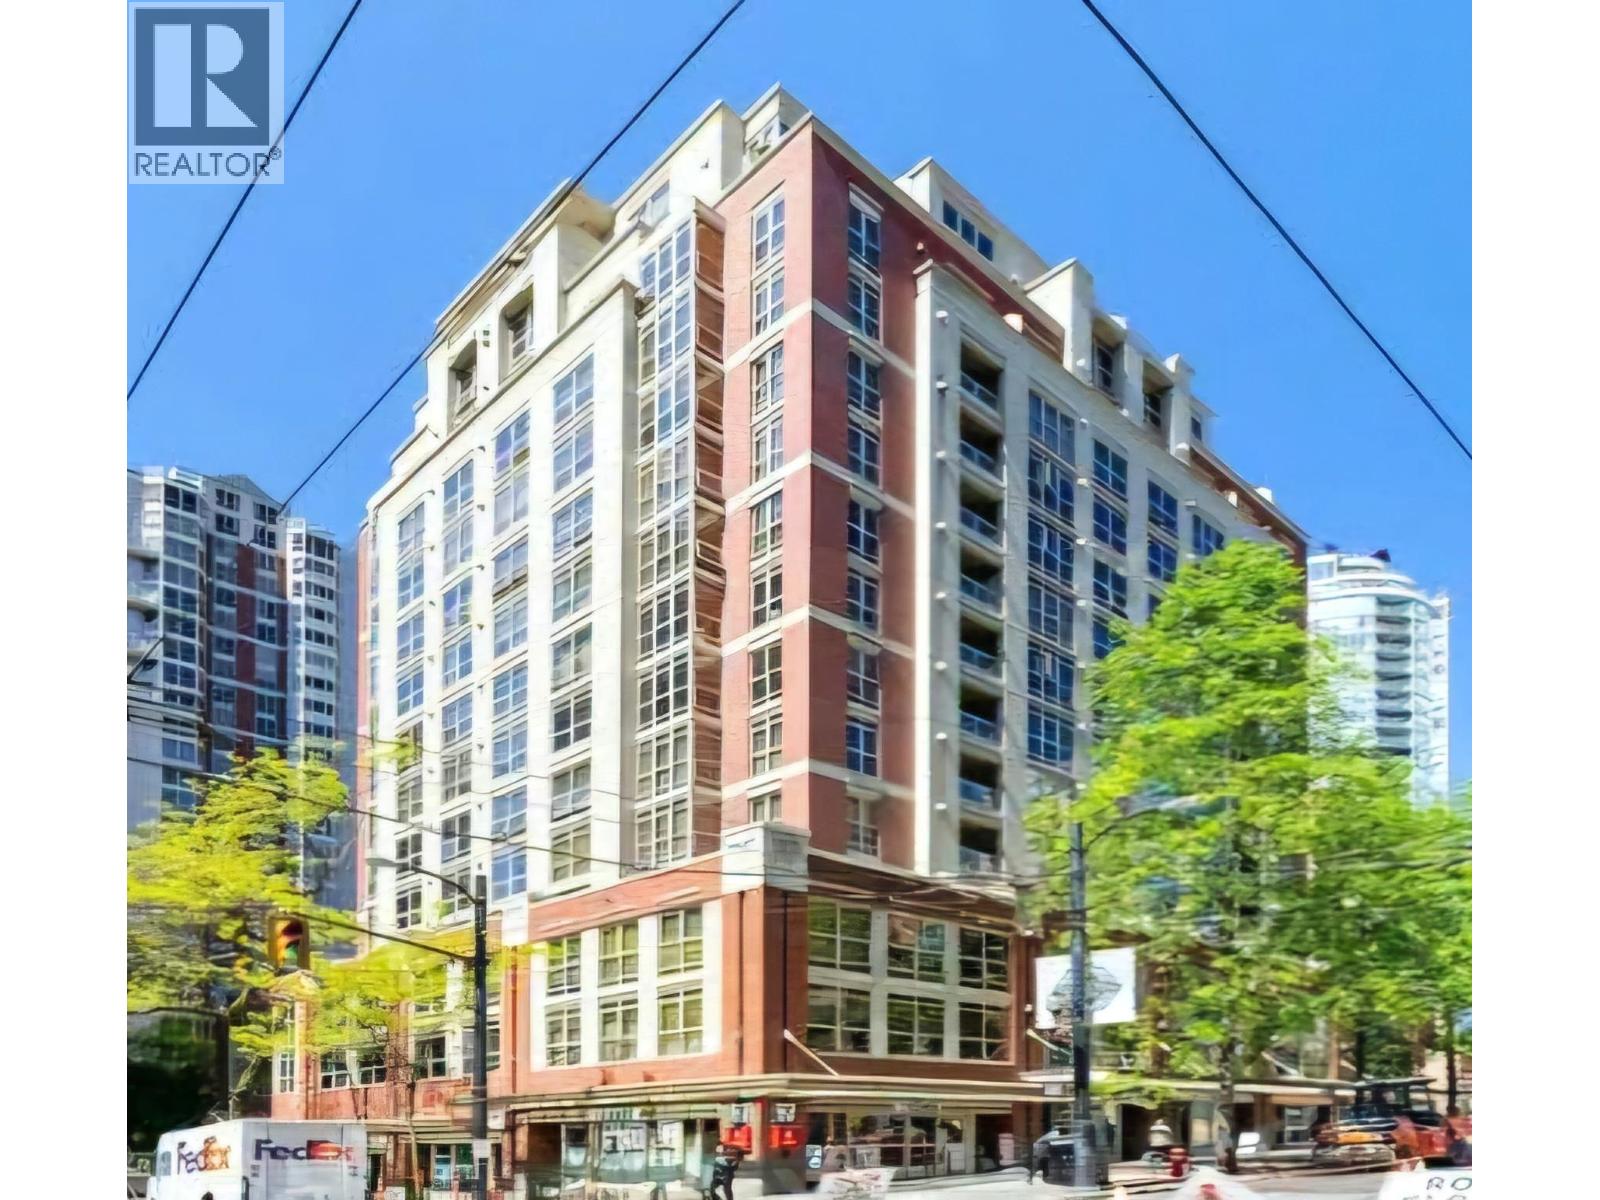
1205 819 Hamilton Street
Vancouver, British Columbia
Located at 819 Hamilton and Robson in a 12 storey bldg across from Vancouver's Library Square, in the heart of Downtown. 540 sqft Fully-Furnished 1 bdrm condo, that is bright and immaculate, providing superb comfort, a Queen sized bed, with a gas fireplace, a 55 inch TV and a washer/dryer. The terra cotta tiles and colour that run throughout the entry hallway and kitchen, give the unit a warm Mediterranean feel, oversized south facing windows allow plenty of light into the unit, over the laminate floors in the livingroom and the bdrm. French doors are in the closet and can be put back up to enclose the bdrm. Gym, sauna and yoga room on the main floor The heart of Downtown, close to Yaletown. Move in today!! $2375/mo! Utilities and wifi-internet are tenants responsibility. (id:63400)
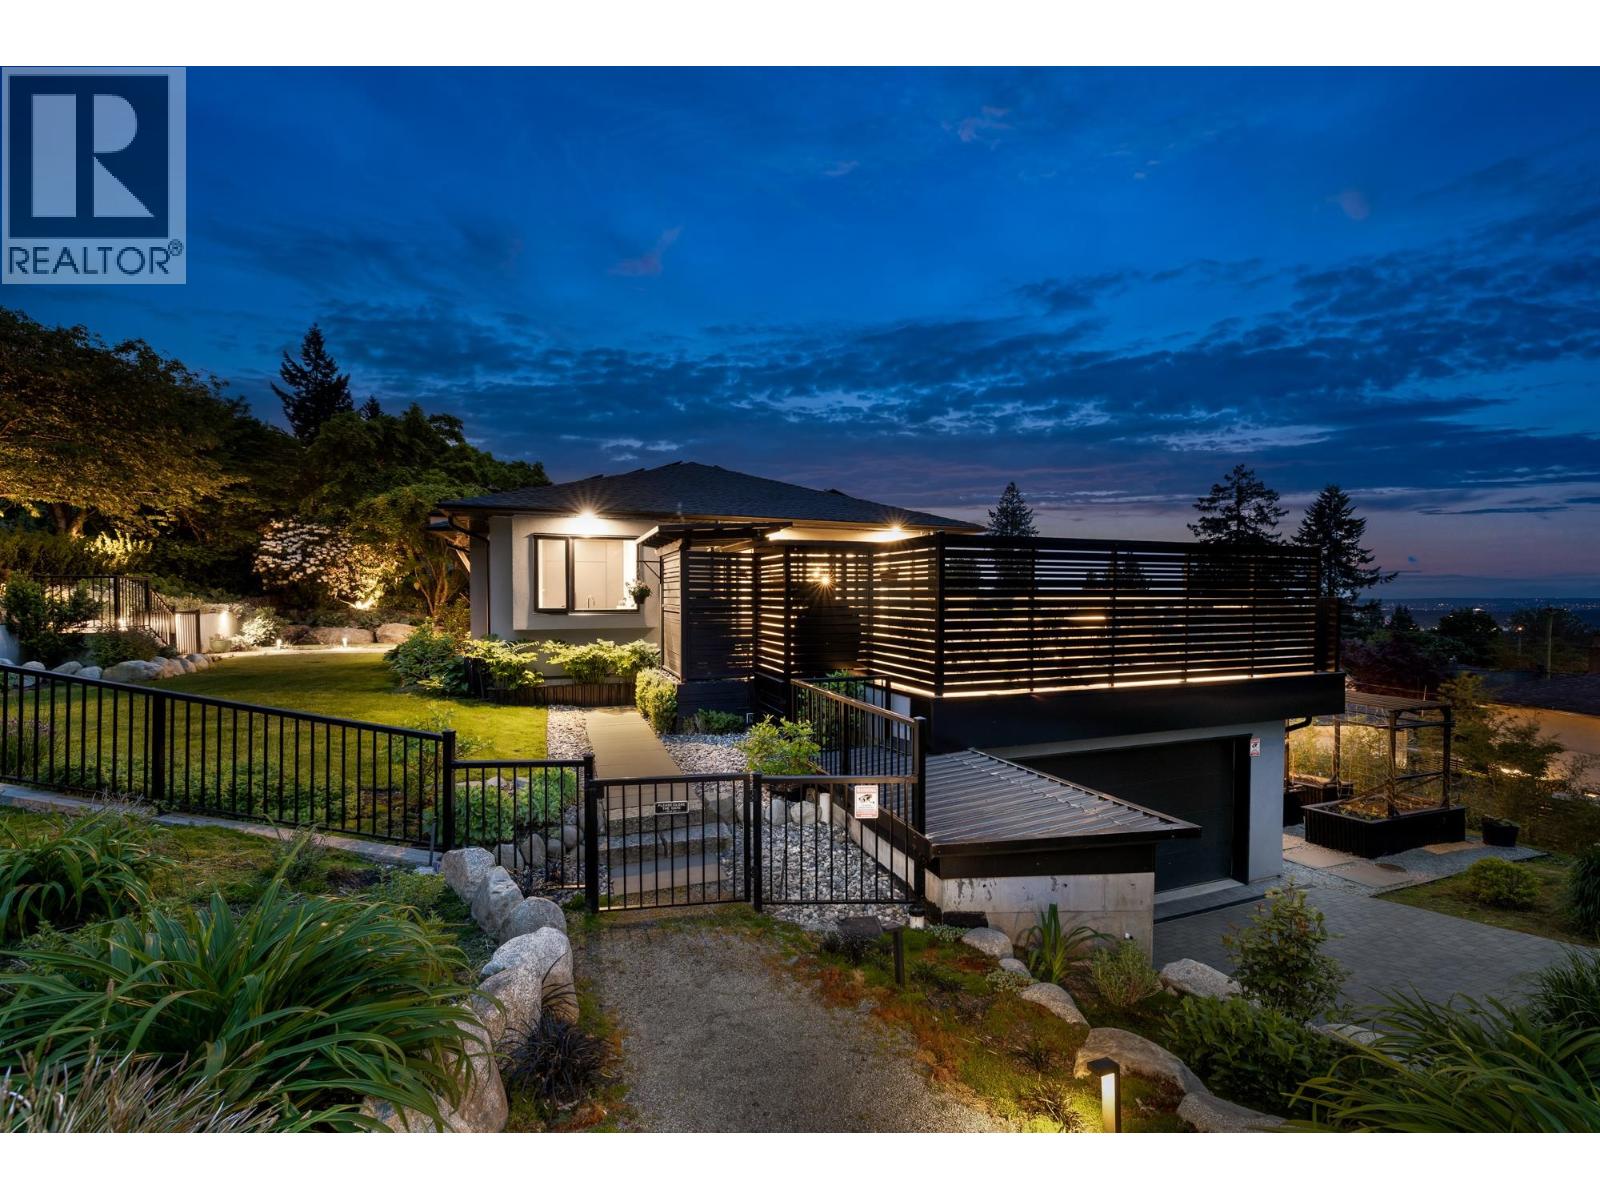
255 Sandringham Crescent
North Vancouver, British Columbia
Experience elevated living in this luxurious custom-built masterpiece in prime Upper Lonsdale. Enjoy partial views of Downtown Vancouver and the ocean from a private, serene setting. This 4 bed & Den, 5-bath home features two primary suites (one per floor) and high-end finishes, including designer lighting, high celings, solid core doors, and triple-glazed windows.The chef´s kitchen boasts top-tier appliances and a convenient herb garden just outside. Smart home integration includes remote blinds and automated lighting, while a heat pump and solar power ensure efficiency. Relax on expansive decks and outside, enjoy professional landscaping, an irrigation system and accent lighting. Practical luxury at its finest. Come and See! Open Sun Oct 18th 1-3pm. (id:63400)