
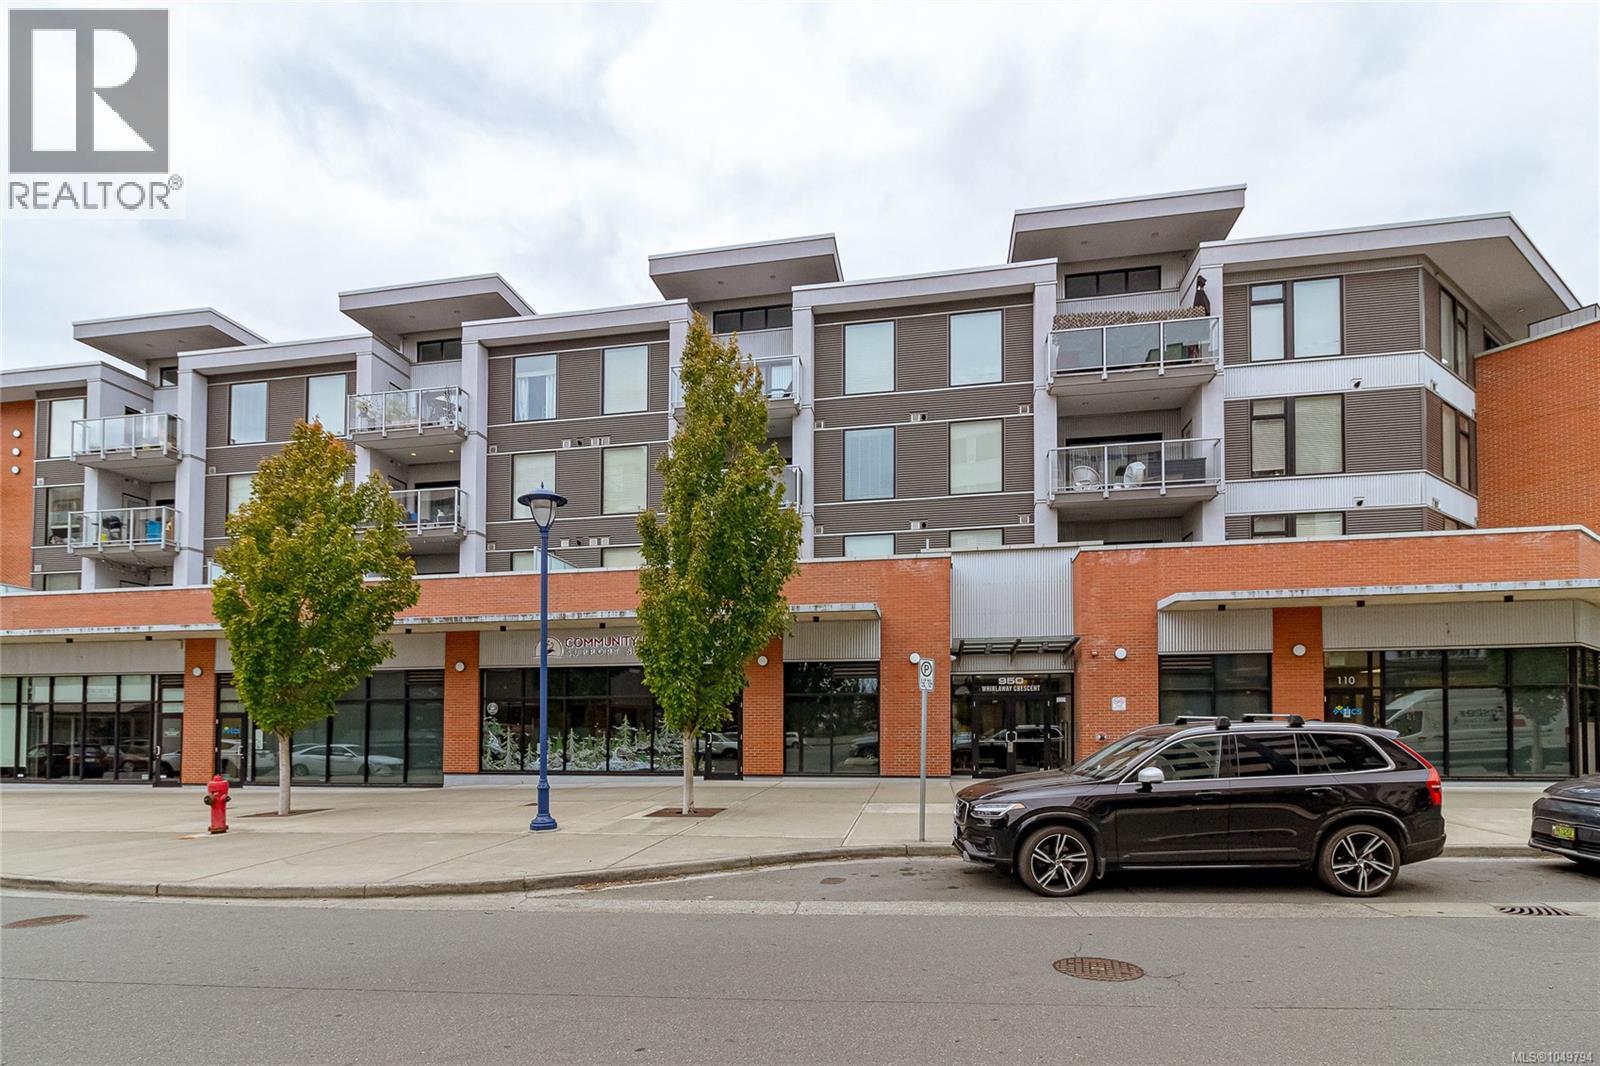
115 950 Whirlaway Cres Langford, British Columbia V9B 6W6

$449,900Maintenance,
$382.07 Monthly
Maintenance,
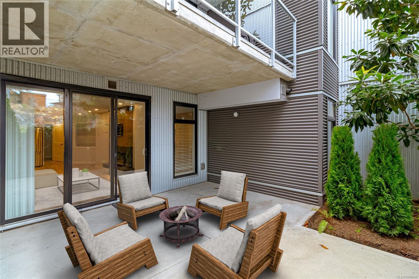
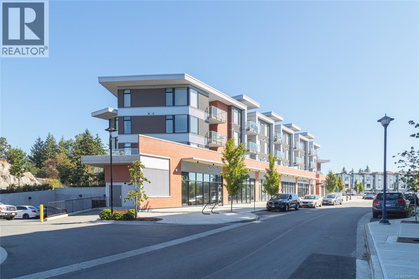
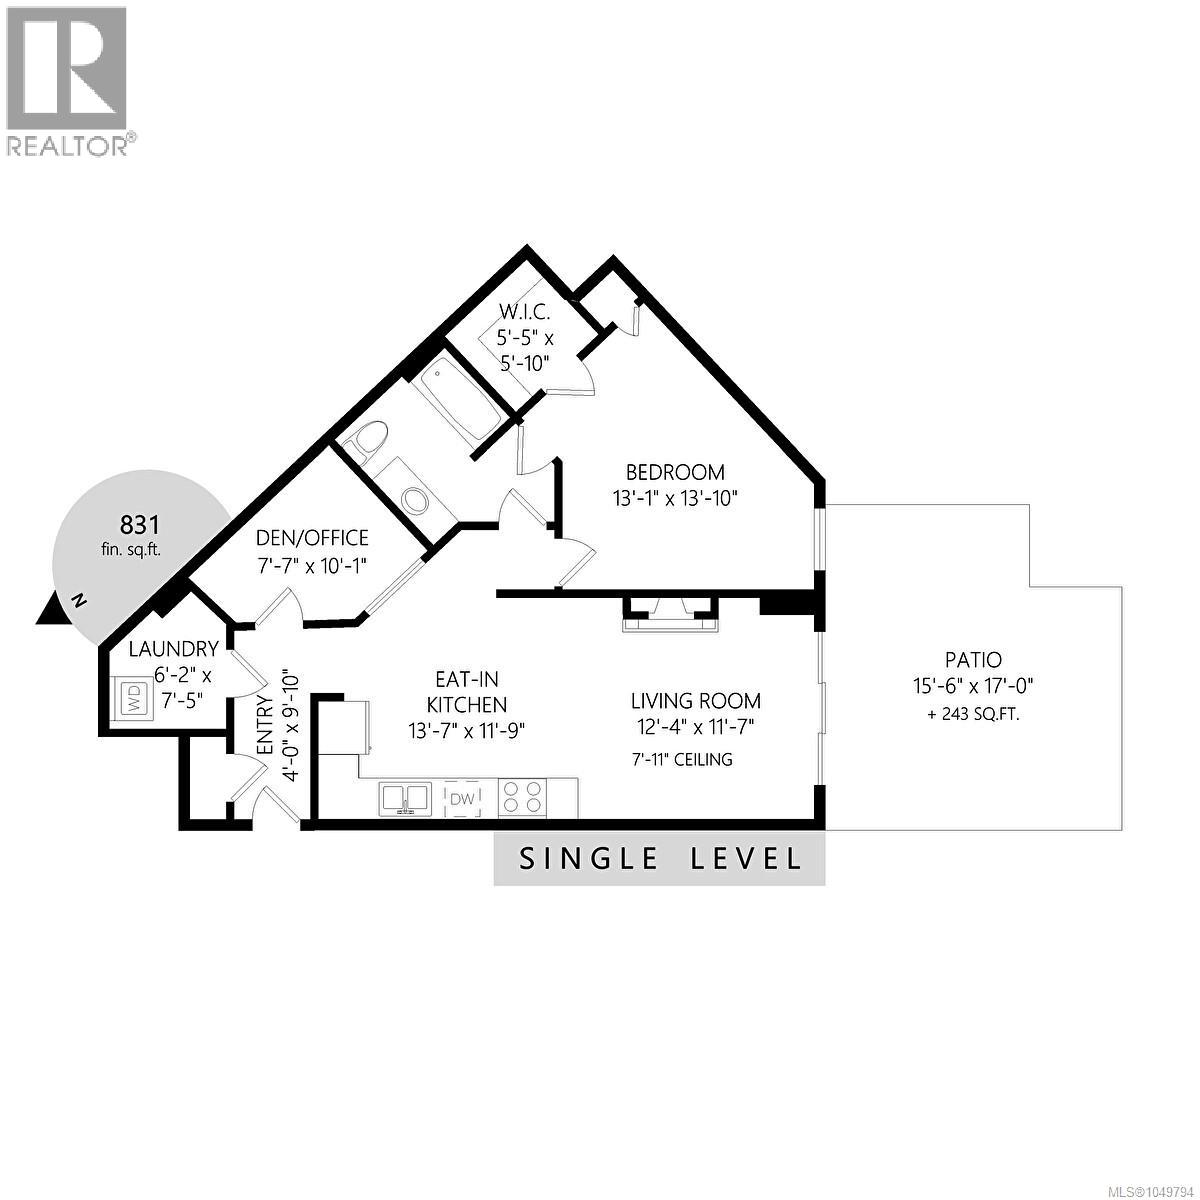
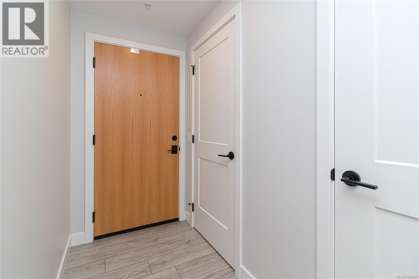
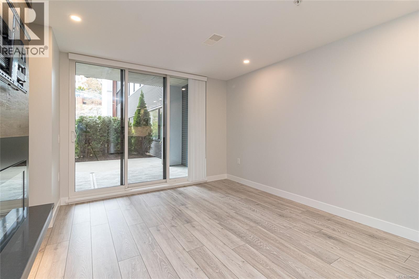
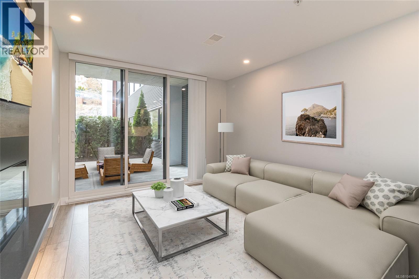
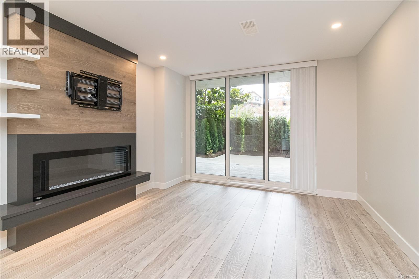
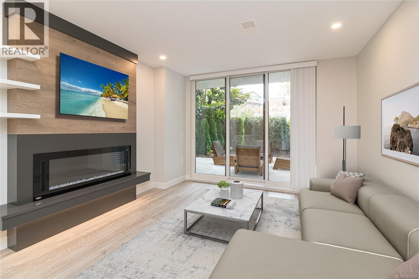
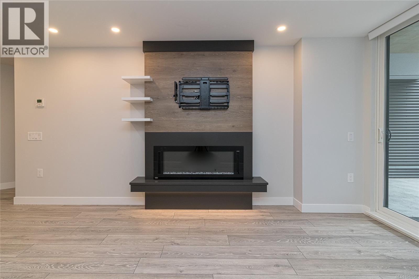
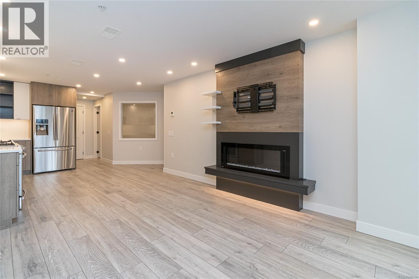
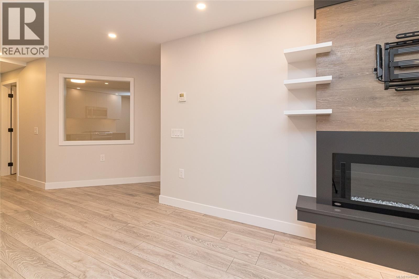
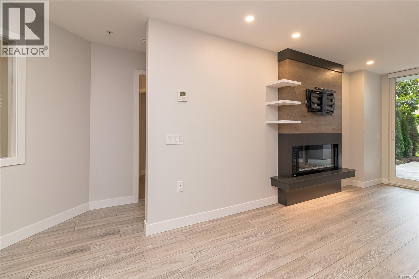
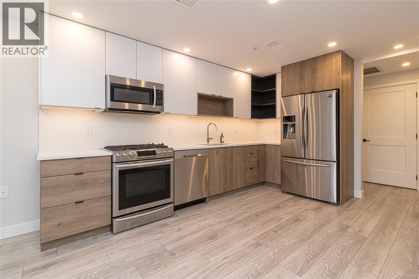
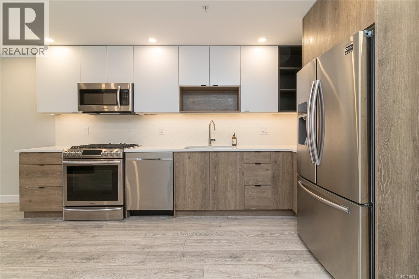
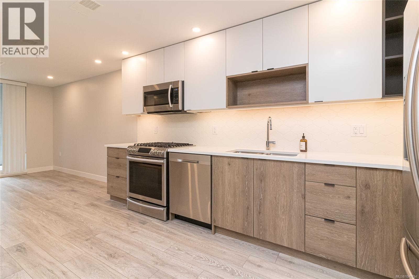
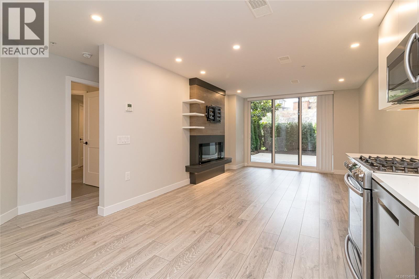
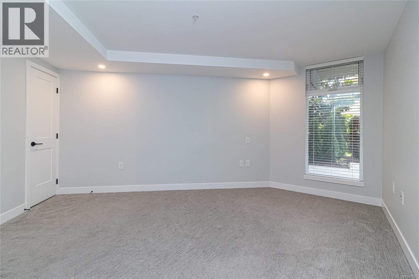
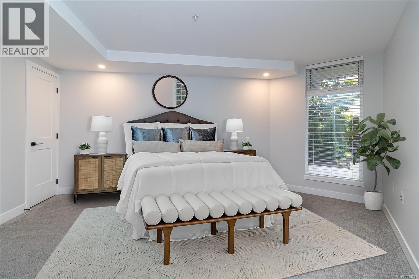
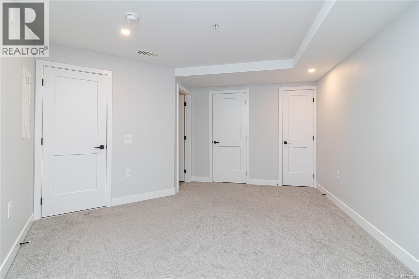
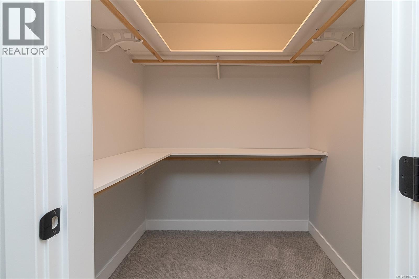
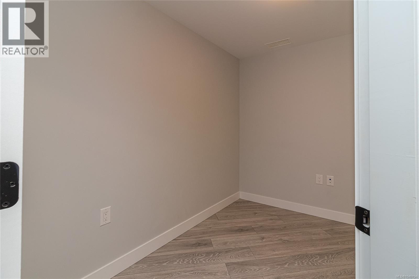
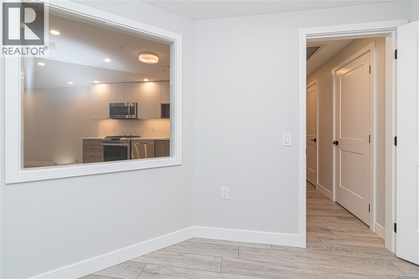
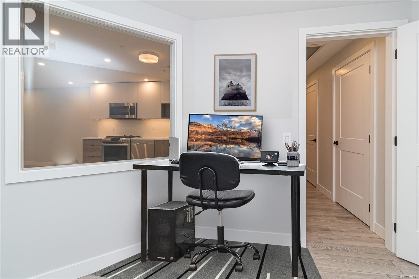
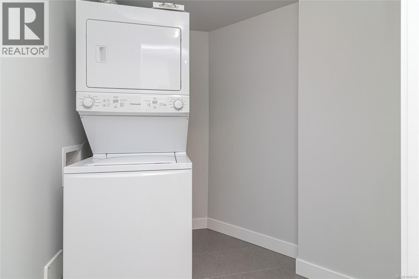
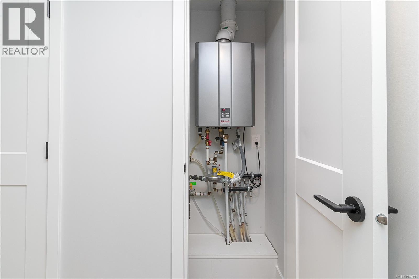
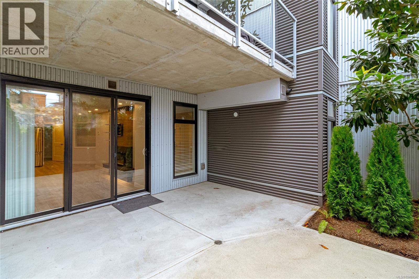
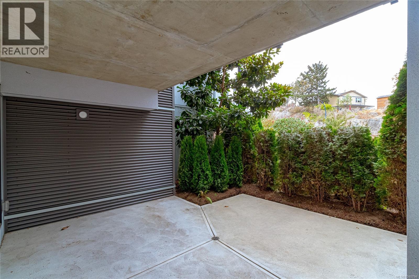
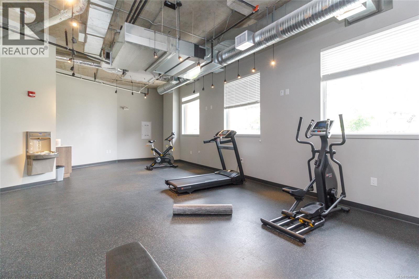
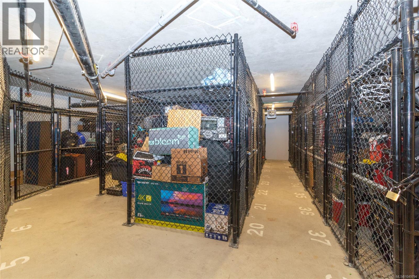
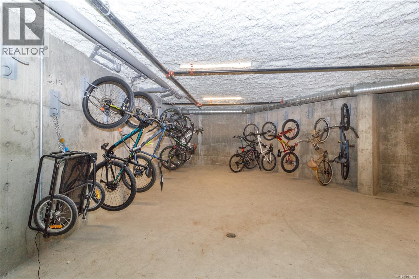
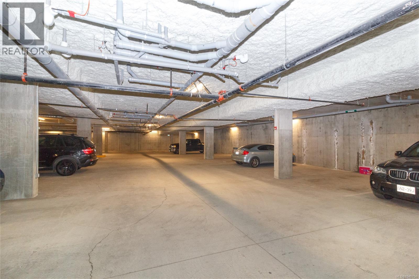
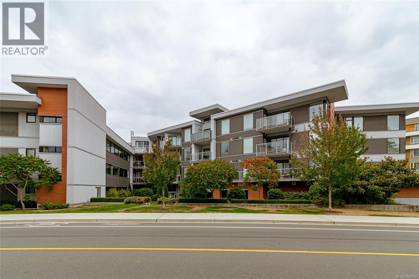
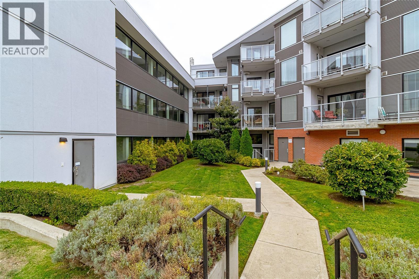
$382.07 MonthlyFeels like a junior 2-bedroom! 831 SqFt! This rare ground-floor garden suite features a large, flexible den perfect for a queen bed, home office, or nursery, alongside a generous primary bedroom with a walk-in closet. Step outside to a massive, private patio—the ultimate oasis for pet owners, gardeners, and outdoor entertaining (BBQs permitted). Enjoy an exceptional affordability advantage with heating, cooling, and water ALL INCLUDED in your strata fees, powered by an efficient central, whisper quiet heat pump system and gas hot-water-on-demand. Inside, the open living area shines with a sleek electric fireplace, a spacious laundry room, and premium sound suppression featuring a solid concrete layer between floors. The stylish gourmet kitchen boasts quartz countertops, stainless steel appliances, and a premium gas cooktop. Includes 1 secure underground parking space, a storage locker, bike storage, and gym access. Priced to sell! (id:63400)
Property Details
| MLS® Number | 1049794 |
| Property Type | Single Family |
| Neigbourhood | Florence Lake |
| Community Features | Pets Allowed With Restrictions, Family Oriented |
| Features | Irregular Lot Size |
| Parking Space Total | 1 |
| Plan | Eps5149 |
| Structure | Patio(s) |
Building
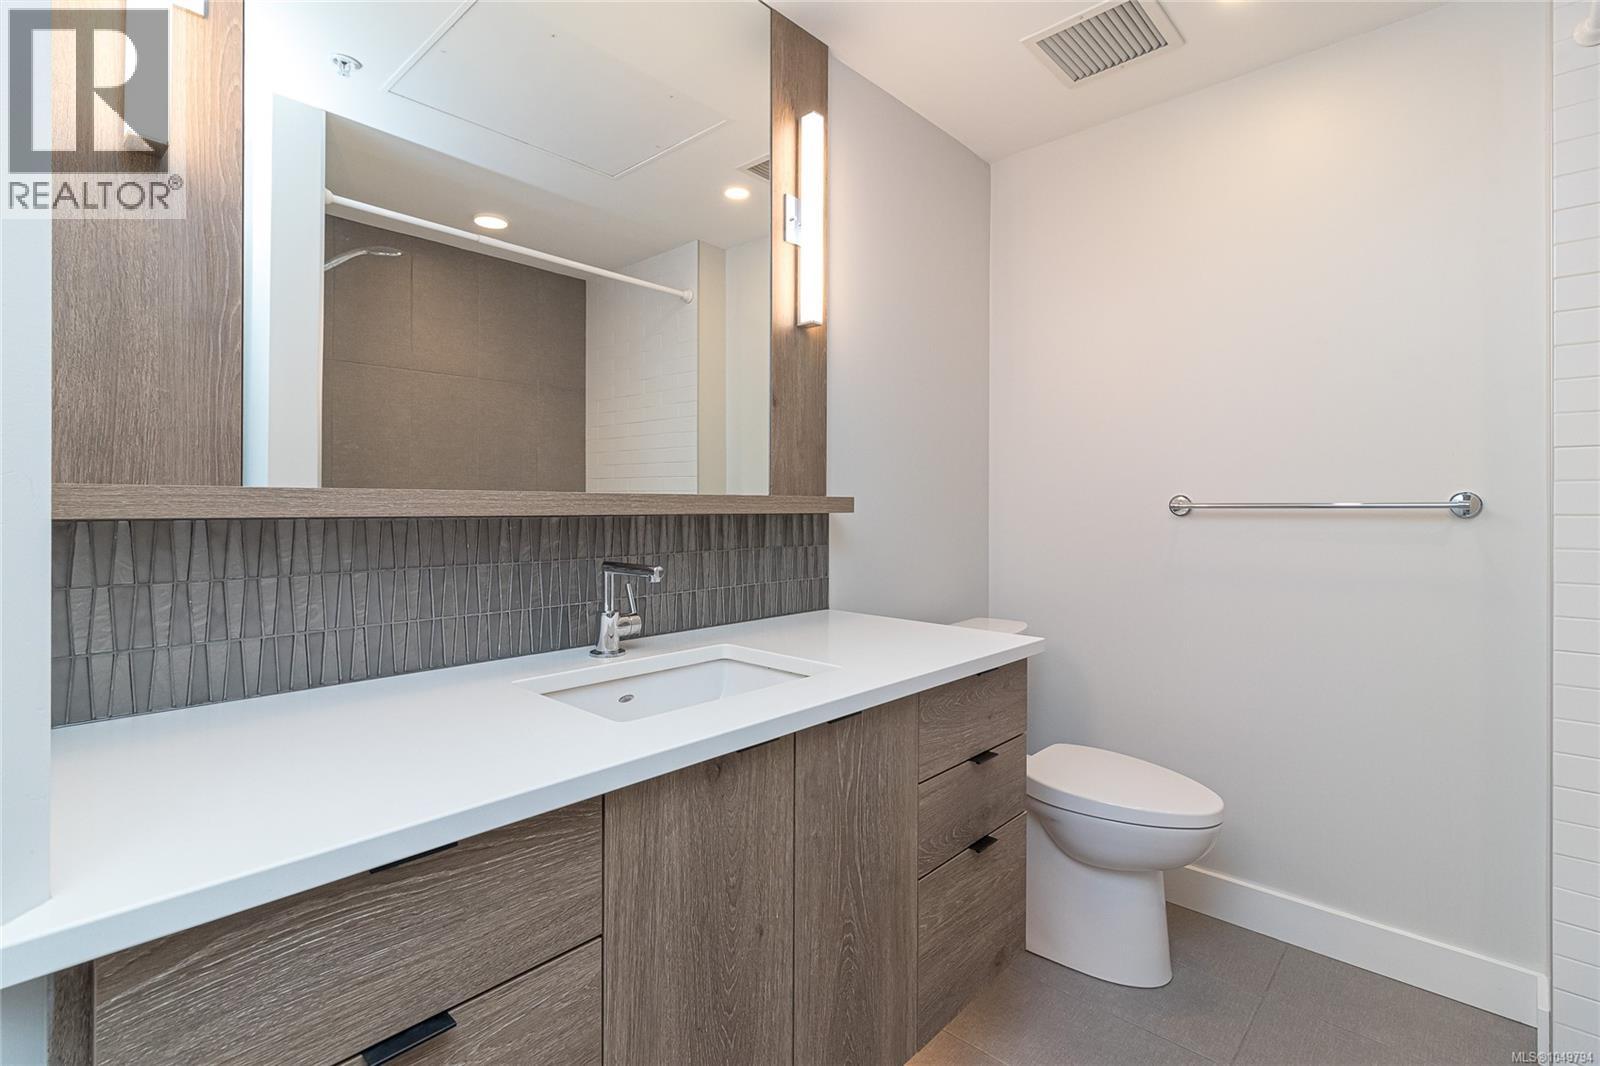
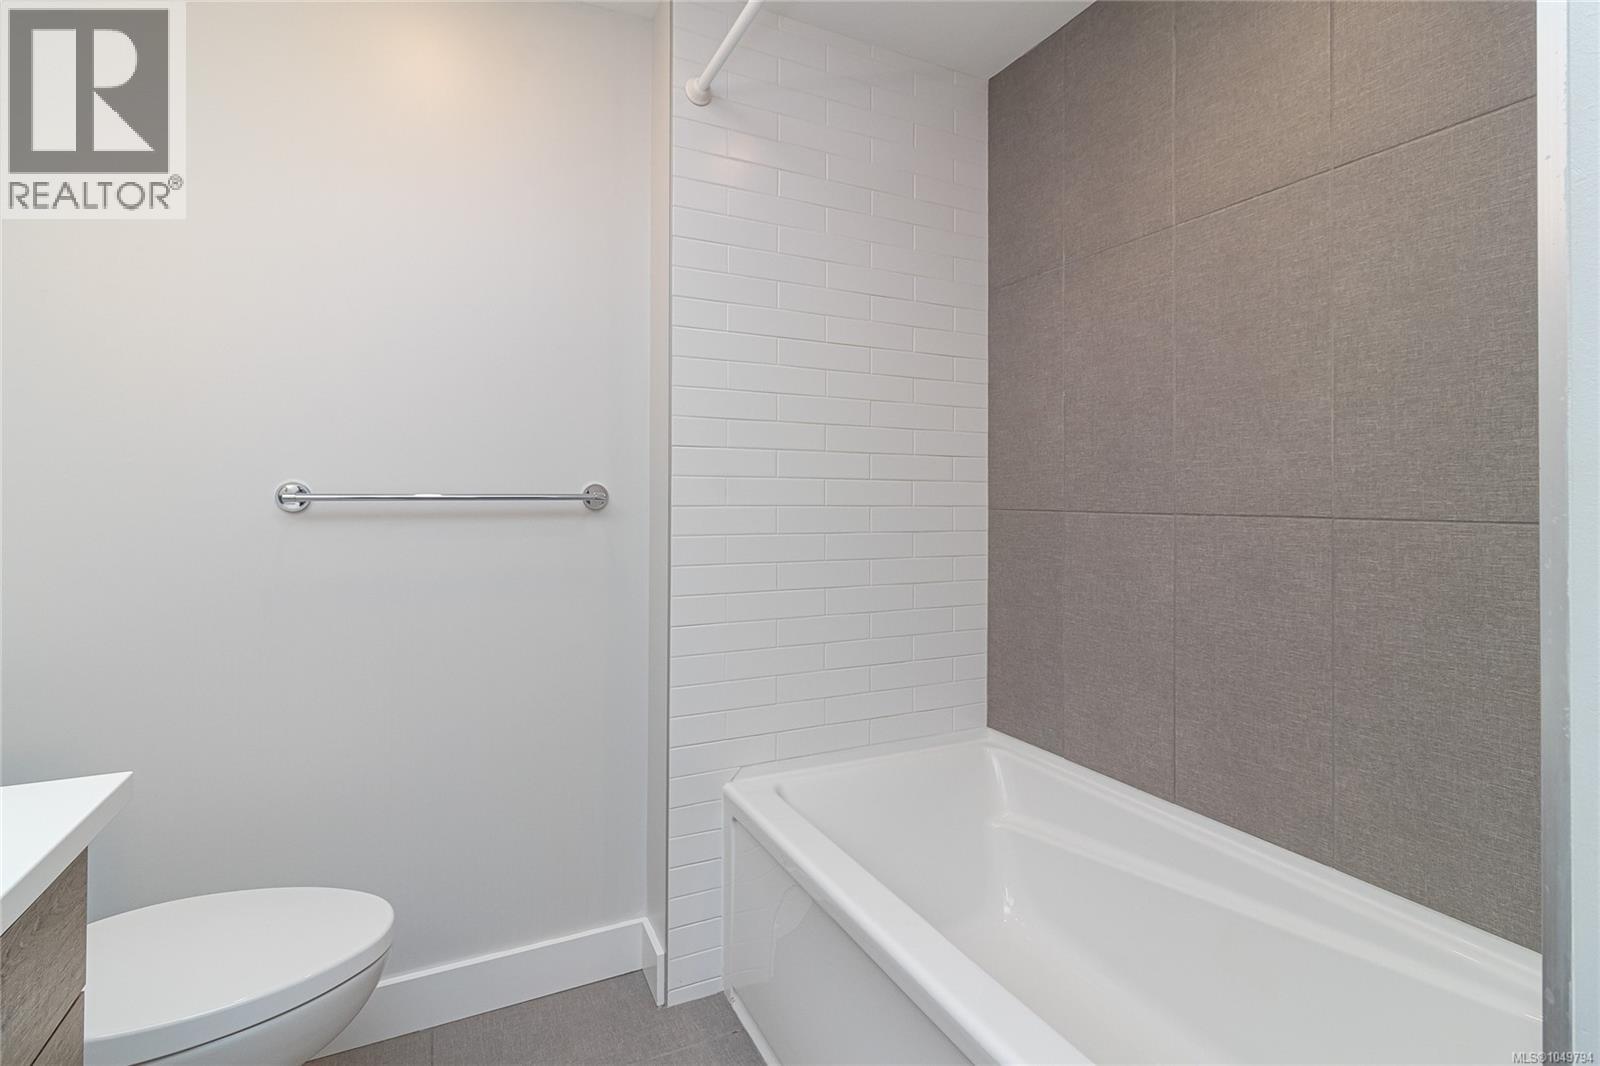
| Bathroom Total | 1 |
| Bedrooms Total | 1 |
| Constructed Date | 2018 |
| Cooling Type | Air Conditioned |
| Fireplace Present | Yes |
| Fireplace Total | 1 |
| Heating Fuel | Electric |
| Heating Type | Heat Recovery Ventilation (hrv) |
| Size Interior | 831 Sqft |
| Type | Apartment |
Parking
| Underground |
Land
| Acreage | No |
| Size Irregular | 818 |
| Size Total | 818 Sqft |
| Size Total Text | 818 Sqft |
| Zoning Type | Multi-family |
Rooms
| Level | Type | Length | Width | Dimensions |
|---|---|---|---|---|
| Main Level | Patio | 16 ft | 17 ft | 16 ft x 17 ft |
| Main Level | Entrance | 4 ft | 10 ft | 4 ft x 10 ft |
| Main Level | Laundry Room | 6 ft | 7 ft | 6 ft x 7 ft |
| Main Level | Den | 8 ft | 10 ft | 8 ft x 10 ft |
| Main Level | Bathroom | 4-Piece | ||
| Main Level | Primary Bedroom | 13 ft | 14 ft | 13 ft x 14 ft |
| Main Level | Kitchen | 14 ft | 12 ft | 14 ft x 12 ft |
| Main Level | Living Room | 12 ft | 12 ft | 12 ft x 12 ft |
https://www.realtor.ca/real-estate/30280873/115-950-whirlaway-cres-langford-florence-lake

Brad Neufeld
Personal Real Estate Corporation
www.bradneufeld.ca/
#202-3795 Carey Rd
Victoria, British Columbia V8Z 6T8
(250) 477-7291
(800) 668-2272
(250) 477-3161
www.dfh.ca/

The trademarks REALTOR®, REALTORS®, and the REALTOR® logo are controlled by The Canadian Real Estate Association (CREA) and identify real estate professionals who are members of CREA. The trademarks MLS®, Multiple Listing Service® and the associated logos are owned by The Canadian Real Estate Association (CREA) and identify the quality of services provided by real estate professionals who are members of CREA. The trademark DDF® is owned by The Canadian Real Estate Association (CREA) and identifies CREA's Data Distribution Facility (DDF®)
September 25 2026 05:43:58
Victoria Real Estate Board
Dfh Real Estate Ltd.