
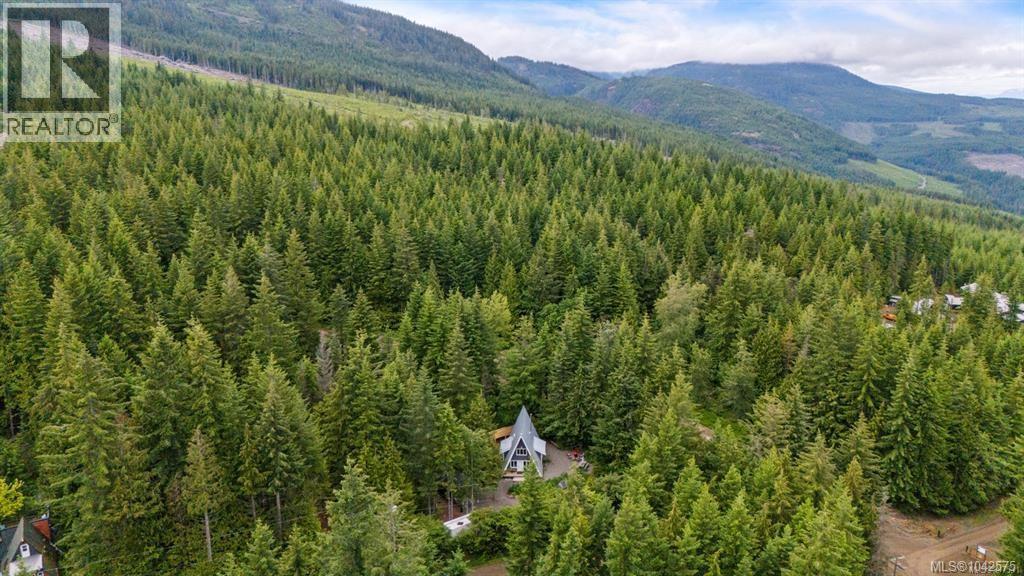
5461 Grouse Rd
Courtenay, British Columbia
Forbidden Plateau! Built in 2019, this custom timber A-frame offers the perfect home base for anyone who loves an adventurous outdoor lifestyle. Nestled at the edge of Strathcona Park, you'll have endless mountain biking, hiking, and quadding trails right outside your door. Less than 25 minutes from town, the property is fully serviced with Hydro, water, septic, and internet. Recent upgrades include new well pump, pressure tank, generator inlet and EV charger. Soaring ceilings, gorgeous finishing, main floor living plus a second bedroom and a bright loft-style living space upstairs. After a day exploring the trails, unwind in the private hot tub on the back deck or gather around the fire pit under the stars. A Seacan provides secure storage for gear or workshop space. Forbidden Plateau Mountain Resort is just steps away (membership available), and popular swimming spots like Barber's Hole and Nymph Falls are close by. Full time living or a vacation getaway, the choice is yours! (id:63400)
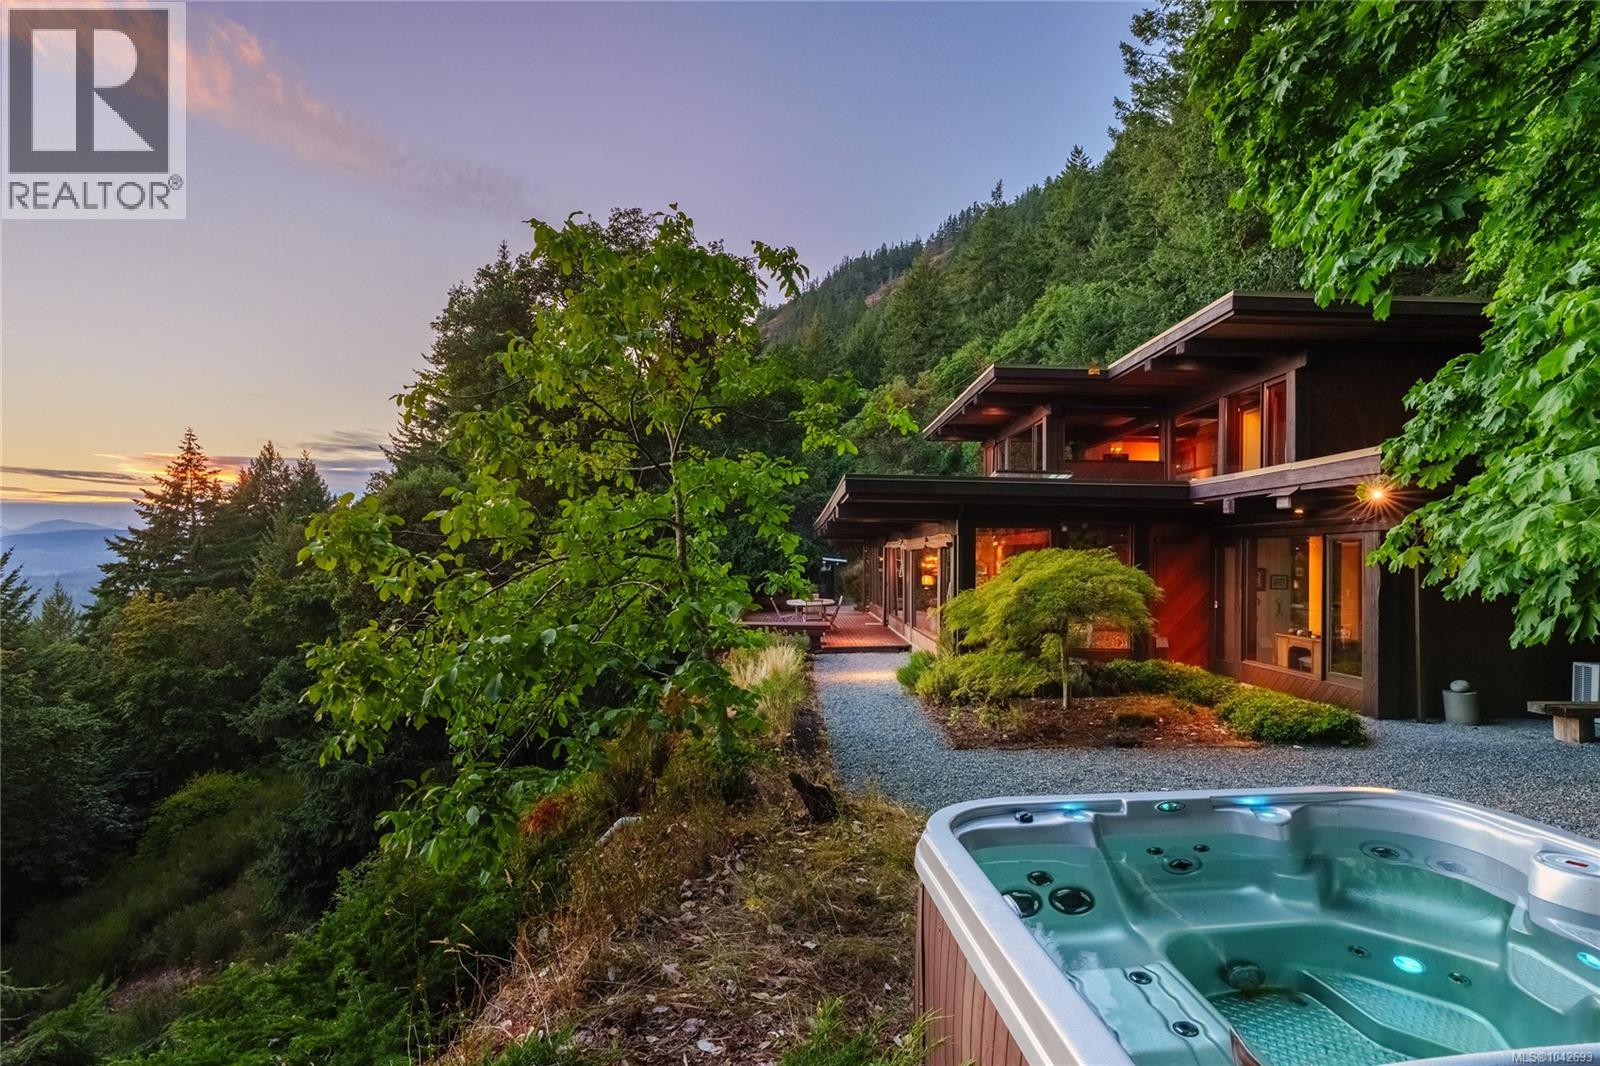
939 Khenipsen Rd
Cowichan Bay, British Columbia
RARE! Hank Schubart designed home set on 23 pristine, private acres above Cowichan Bay, offering sweeping ocean, valley, and mountain views from nearly every room. Deep overhangs float above walls of glass, & low rooflines trace the land's contours, as if the house grew from the hillside. Inside, exposed fir beams and rusticated stone fireplaces anchor sun-filled living spaces, while terracotta tile and reclaimed hardwood carry warmth throughout. The kitchen, bathrooms, and decks have been updated over the years, blending comfort with the home's original character. Skylights wash the great room in light, and the kitchen opens onto expansive decks for entertaining. Upstairs, the primary suite sits beneath vaulted wood ceilings with its own own valley & ocean views. A log bunkhouse on stilts & a log workshop extend the setting into the forest. Henry ''Hank'' Schubart (1916–1998) was an American-Canadian architect whose life reads like an origin story for West Coast design. Inspired as a teenager by Frank Lloyd Wright's autobiography, Schubart wrote to Wright and was accepted into his Taliesin fellowship, tuition waived. He later co-founded a San Francisco firm before moving his family to Salt Spring Island in the late 1960s, drawn by a commission and a wish to raise his sons away from the Vietnam War draft. Over the next three decades, he became the island's beloved community architect, designing over 230 homes known as ''Hank's Houses.'' His style took Wright's Prairie horizontals and reimagined them for the coast, substituting the flat prairie line for the line of the sea. He was renowned for his gift of siting, nestling each home into its landscape so it felt native to the forest, with exposed cedar, expansive glass, and rusticated stone as his signature. A genuine Schubart house rarely comes to market, let alone outside Salt Spring Island. To find one intact on 23 acres above Cowichan Bay is exceptional — not a house built in his style, but one of his own. (id:63400)
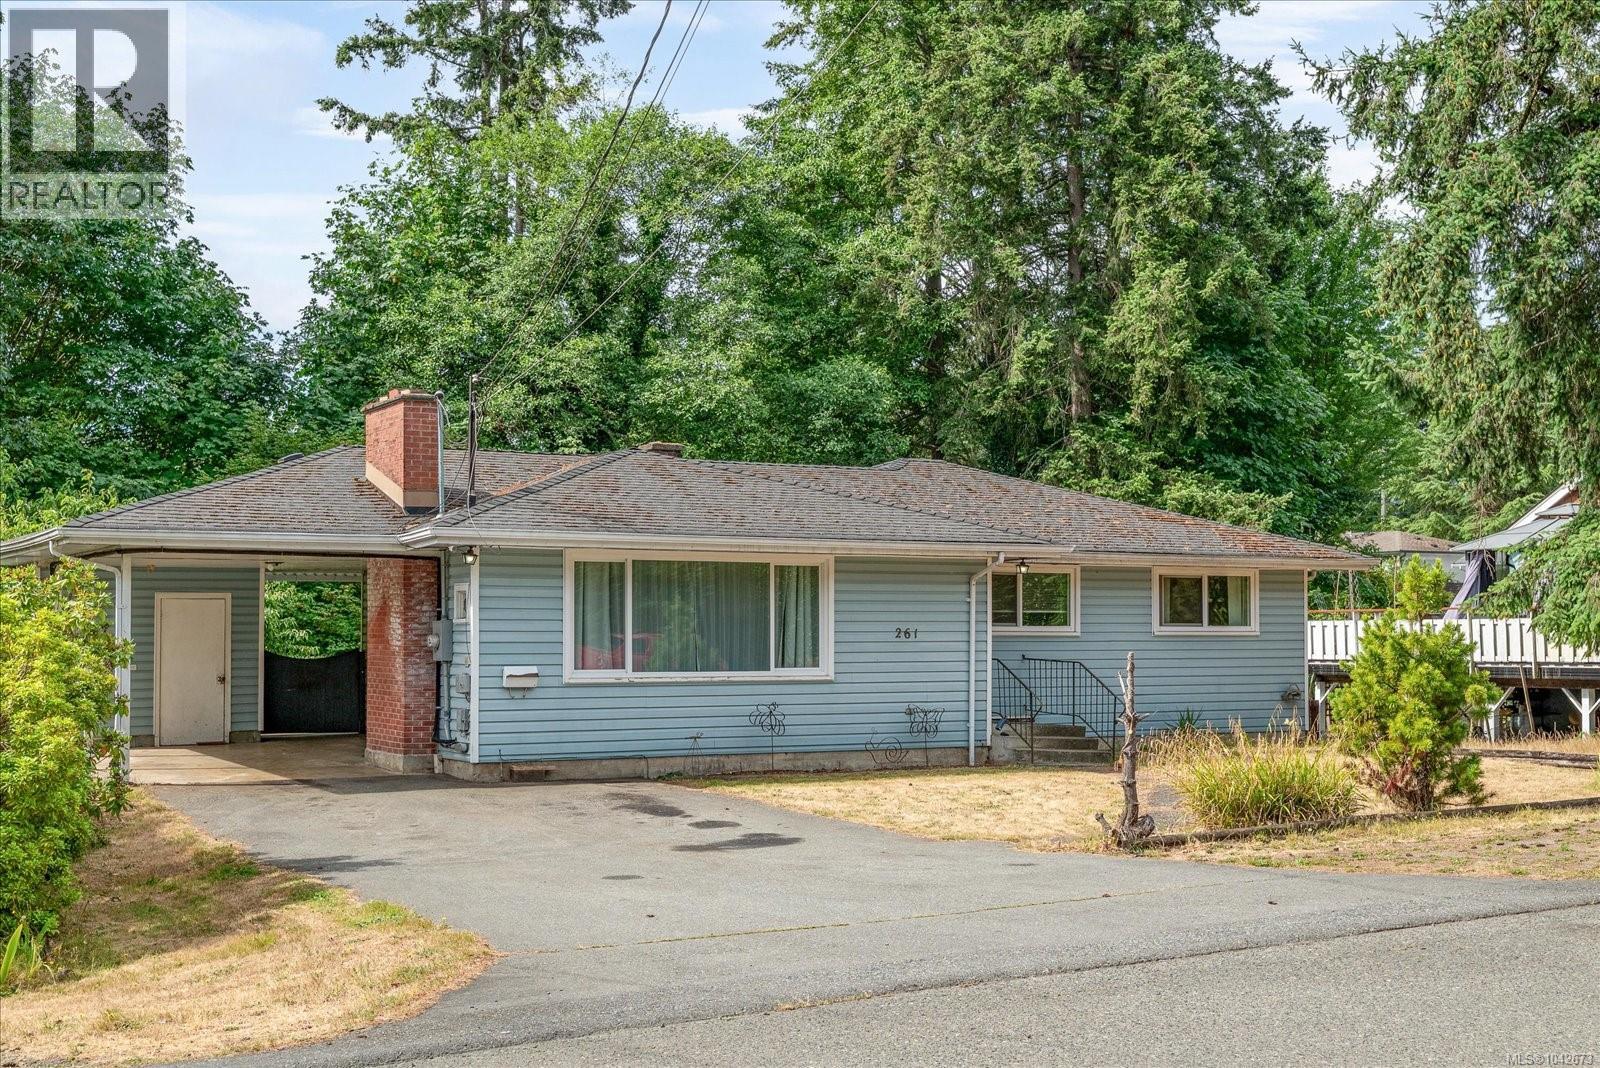
261 Villa Rd
Nanaimo, British Columbia
Opportunity awaits in this move-in-ready 5-bed, 2-bath home nestled on a quiet street in the highly desirable Uplands area. Set on a generous 8,750 sqft. lot, this property offers exceptional space for growing families, or those seeking future potential. Enjoy year-round comfort with an efficient heat pump and further updates that include a newer HWT, roof, appliances, and 200-amp electrical panel. The interior of the home has recently ben refreshed with new paint and carpeting downstairs. The expansive backyard offers endless possibilities for entertaining and more. Ideally located just a 10-minute walk from Wellington Secondary School, 4-minute drive from Country Club mall, as well as plenty of parks, shopping, & everyday amenities, this home presents a great opportunity to settle into an established neighbourhood and update at your own pace, with further opportunity to add value and make it truly your own. Data and measurements are approx. and must be verified if deemed important. (id:63400)
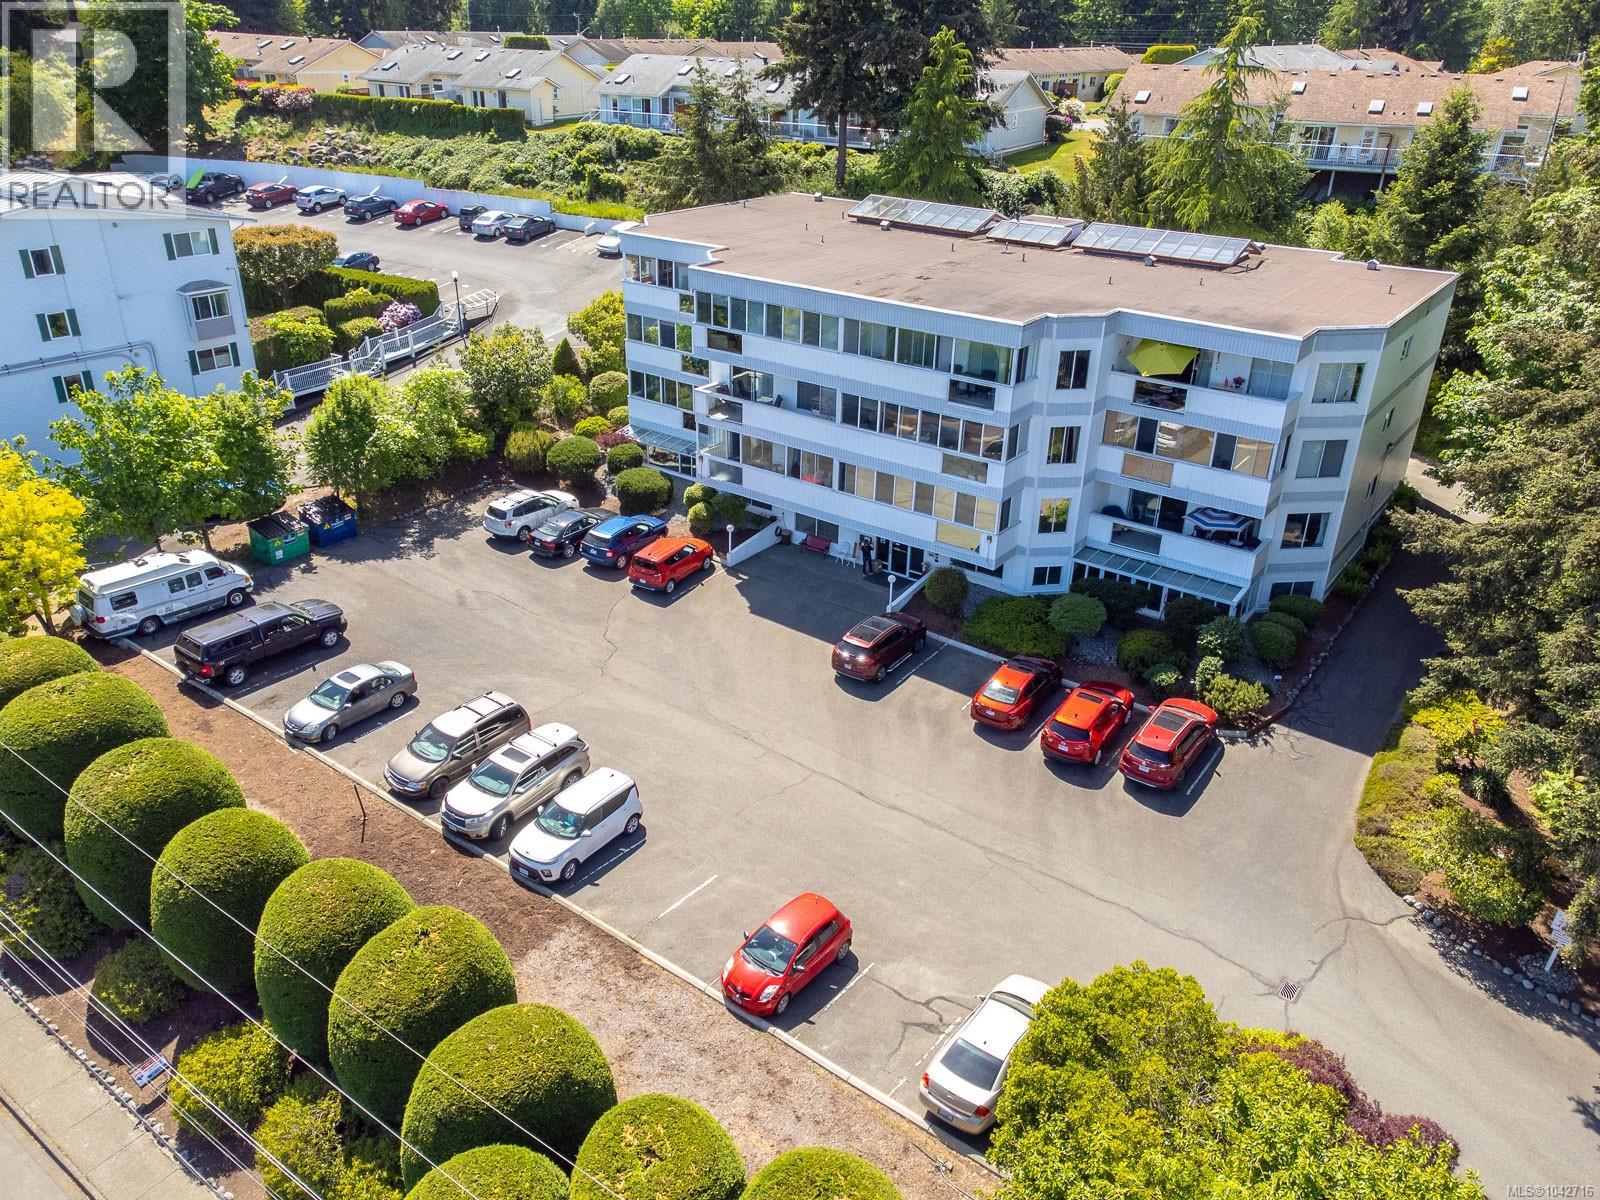
202 9958 Daniel St
Chemainus, British Columbia
Welcome to this spacious 2-bedroom, 2-bathroom condo offering 1,368 sq. ft. of comfortable living in one of Chemainus' most convenient locations. This bright, move-in ready home features a functional kitchen, large dining/living room with newer wood flooring, a four-season enclosed sunroom and an abundance of windows that fill the home with natural light while newer custom blinds help maintain a comfortable indoor temperature during the warmer months. The spacious primary bedroom features a walk-through closet leading to an updated 4-piece ensuite. Enjoy some ocean views and the convenience of a second-floor location with walk-out access to the rear of the building. Designed for easy living, this well-maintained 50+ building welcomes up to two small pets and offers secure entry, a spacious common room for social gatherings, a shared rear patio, and a large private storage locker on the main floor. Leave the car at home and enjoy exceptional walkability to shopping, banks, restaurants, doctors' offices, the hospital, beaches, and scenic walking trails. If you're looking for a clean, spacious home in a friendly community, this is an opportunity not to be missed. (id:63400)
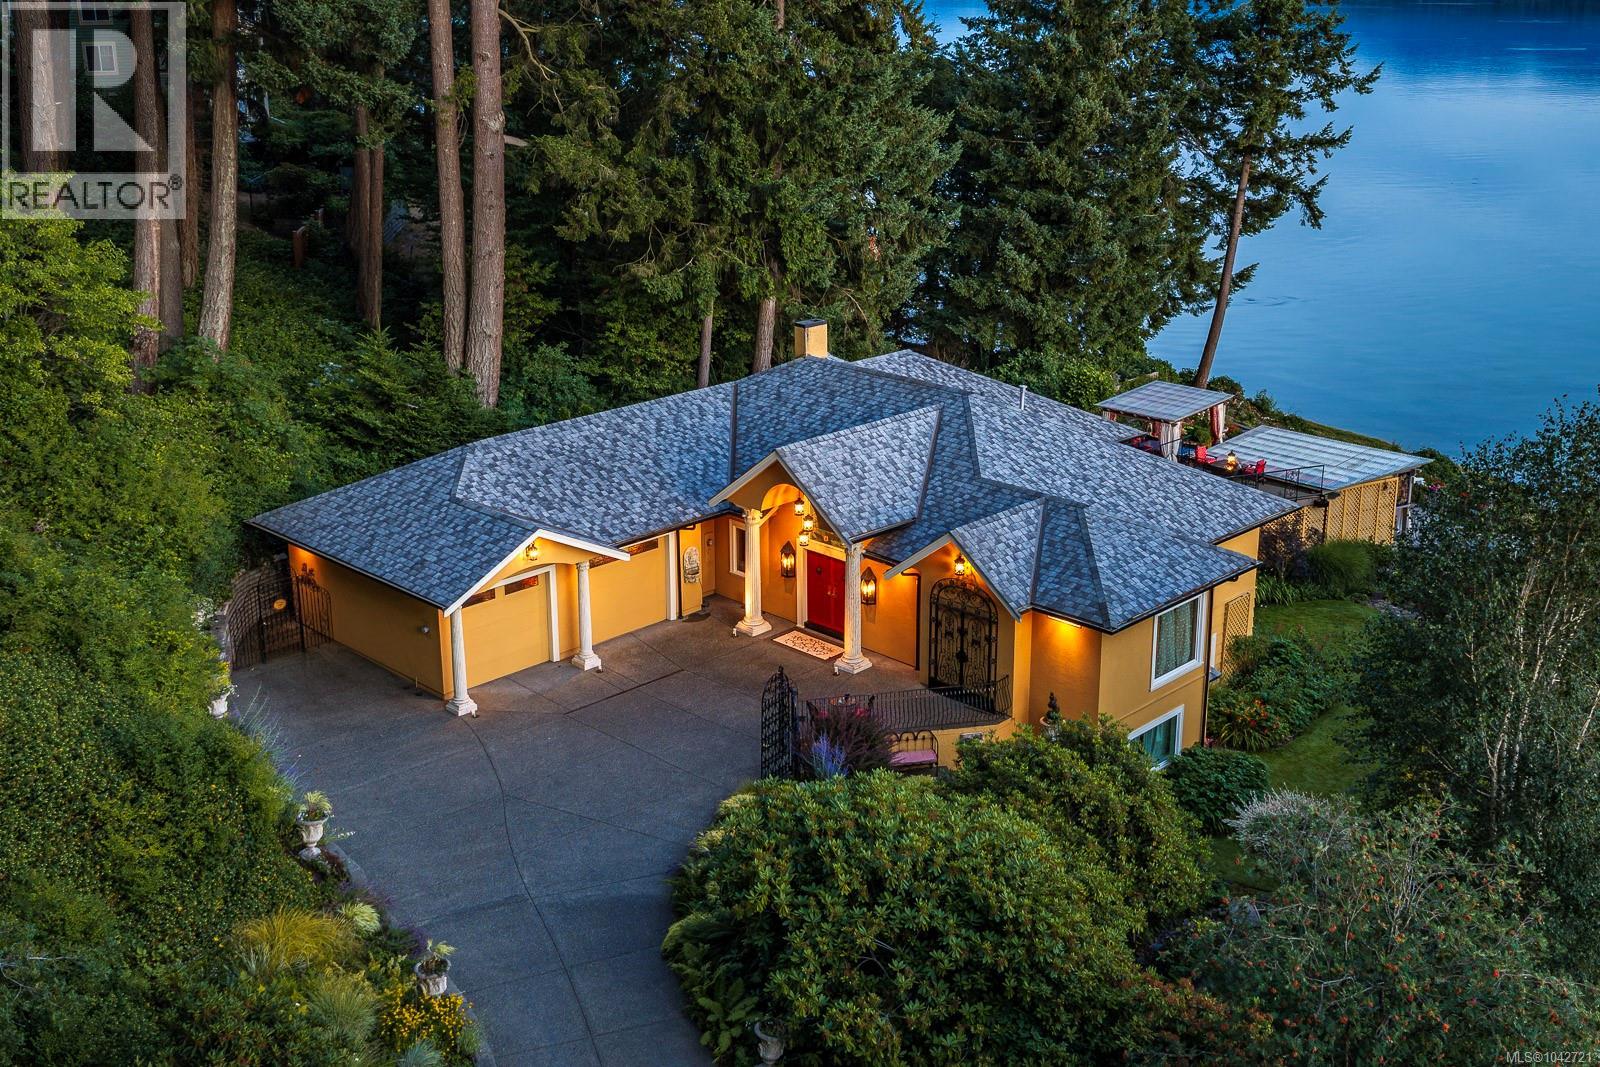
2299 Comox Ave
Comox, British Columbia
WALK-ON WATERFRONT IN COMOX! This exceptional property is about far more than its breathtaking ocean and mountain views; or its semi-private setting near downtown Comox; or the premium finishes in this executive home. It is about embracing one of the finest lifestyles the Comox Valley has to offer. Thoughtfully designed and creatively renovated over the years, this distinctive home is filled with personality, warmth and plenty of natural light. Vaulted ceilings, expansive windows and artistic design choices create inviting spaces that feel both luxurious and comfortable. Nearly every room connects visually to the surrounding landscape, allowing the changing tides, mountain backdrop and coastal scenery to become part of everyday life. The main living areas offer an ideal balance of openness and intimacy, with creative details and quiet sitting areas throughout the home. The spacious primary suite is a relaxing retreat, while the soundproofed upstairs office provides privacy for working from home. The walk-out lower level offers bright, flexible living space for guests, hobbies or extended family, with unique finishes that reflect the character of the property. Outside, the thoughtfully designed decks and outdoor living spaces invite you to entertain friends, enjoy sunset dinners or unwind in the hot tub. The outdoor bedroom offers a truly memorable way to experience the fresh coastal air and sounds of the ocean. A kayak ramp provides direct access to the waterfront, making spontaneous paddles and shoreline adventures part of daily life. The gardens are an experience of their own, with mature landscaping, quiet sitting areas and an impressive variety of colourful flowers creating a private oasis throughout the seasons. Both the home and gardens have benefited from annual professional maintenance, reflecting a consistent commitment to care and quality. This is an opportunity to enjoy privacy, natural beauty and walk-on waterfront living minutes from downtown Comox. (id:63400)
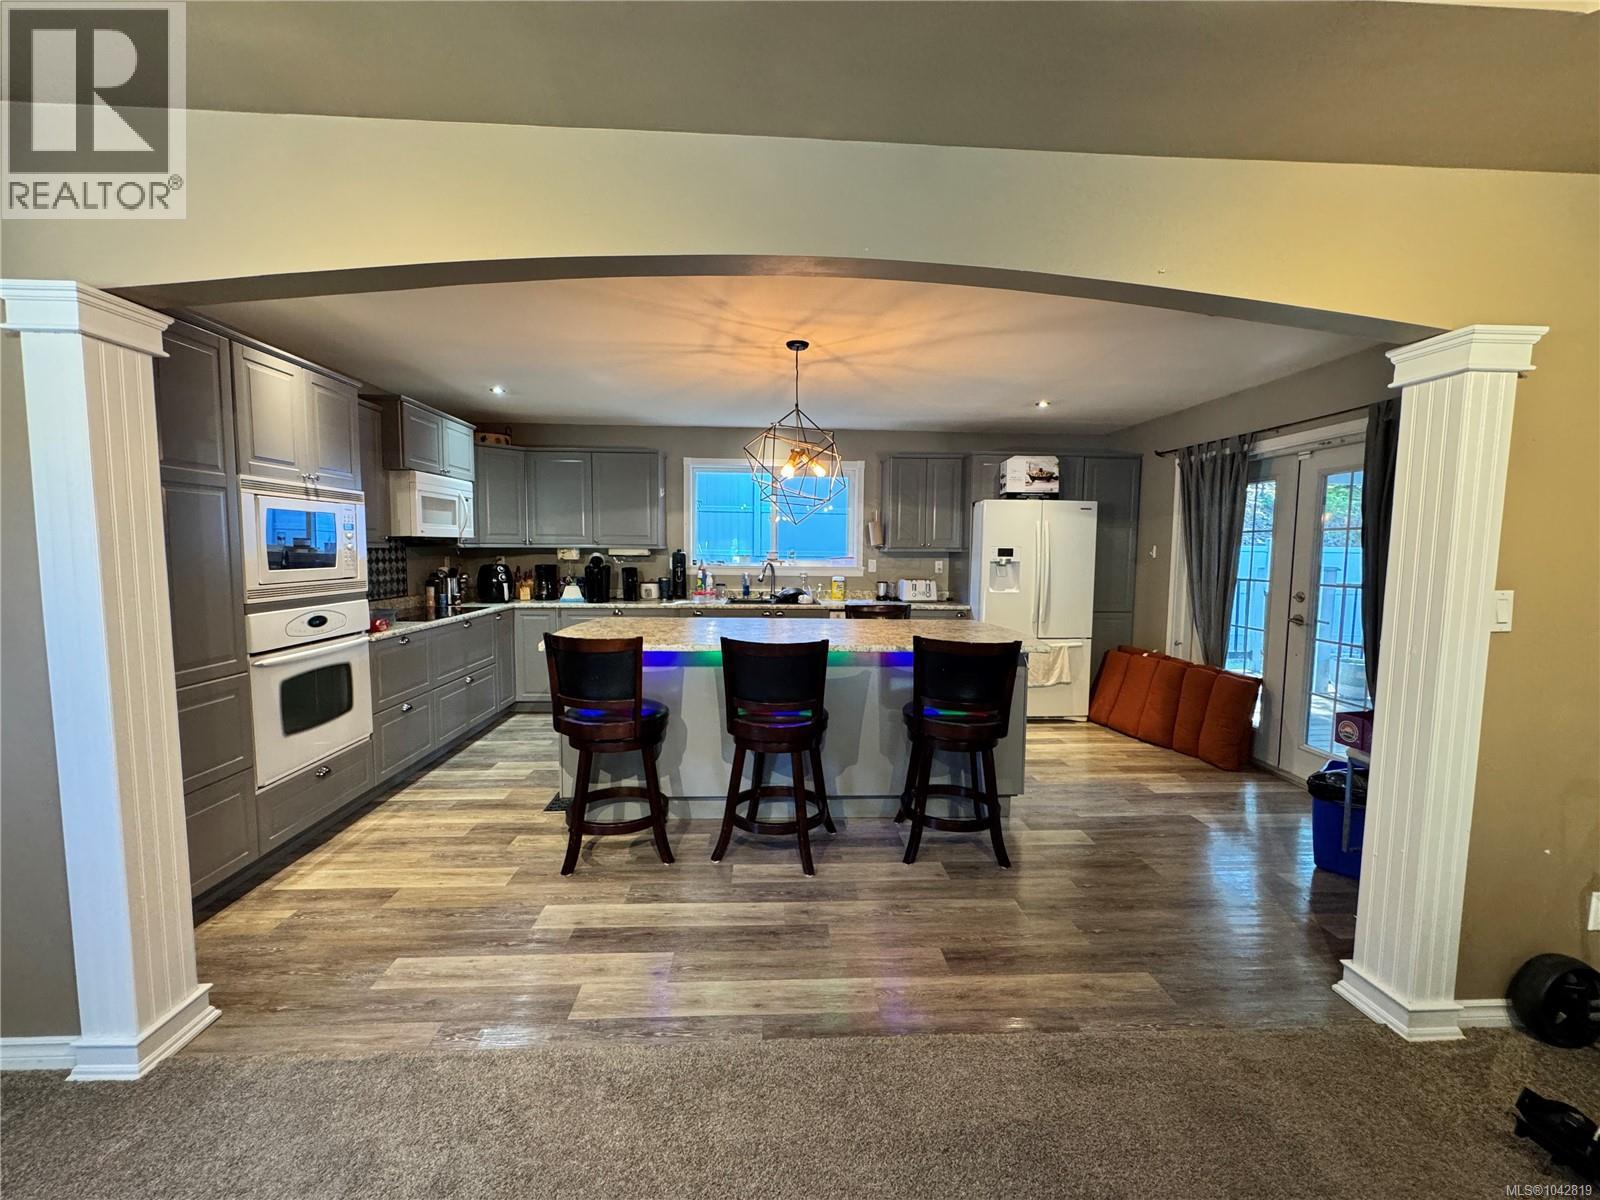
611 Nimpkish Dr
Gold River, British Columbia
Welcome to beautiful Gold River, the gateway to spectacular Nootka Sound, where West Coast adventure meets small-town charm. This spacious 2,325 sq. ft. home offers 3/4 bedrooms, 3 bathrooms, and a flexible floor plan designed for today's lifestyle. The bright open kitchen is the heart of the home, flowing seamlessly to a covered composite deck and fully fenced backyard—perfect for year-round entertaining. The generous primary suite features a spa-inspired 4-piece ensuite with a luxurious stand-alone soaker tub and separate shower. A cozy family/flex room with a wood-burning stove creates the perfect retreat on cooler evenings. Exterior French doors lead to a versatile space with excellent potential for a home-based business, workshop or studio. The lower level offers suite potential. Whether you're seeking a family home, investment opportunity, or space to live and work, this property offers endless possibilities in one of Vancouver Island's premier outdoor recreation destinations. (id:63400)
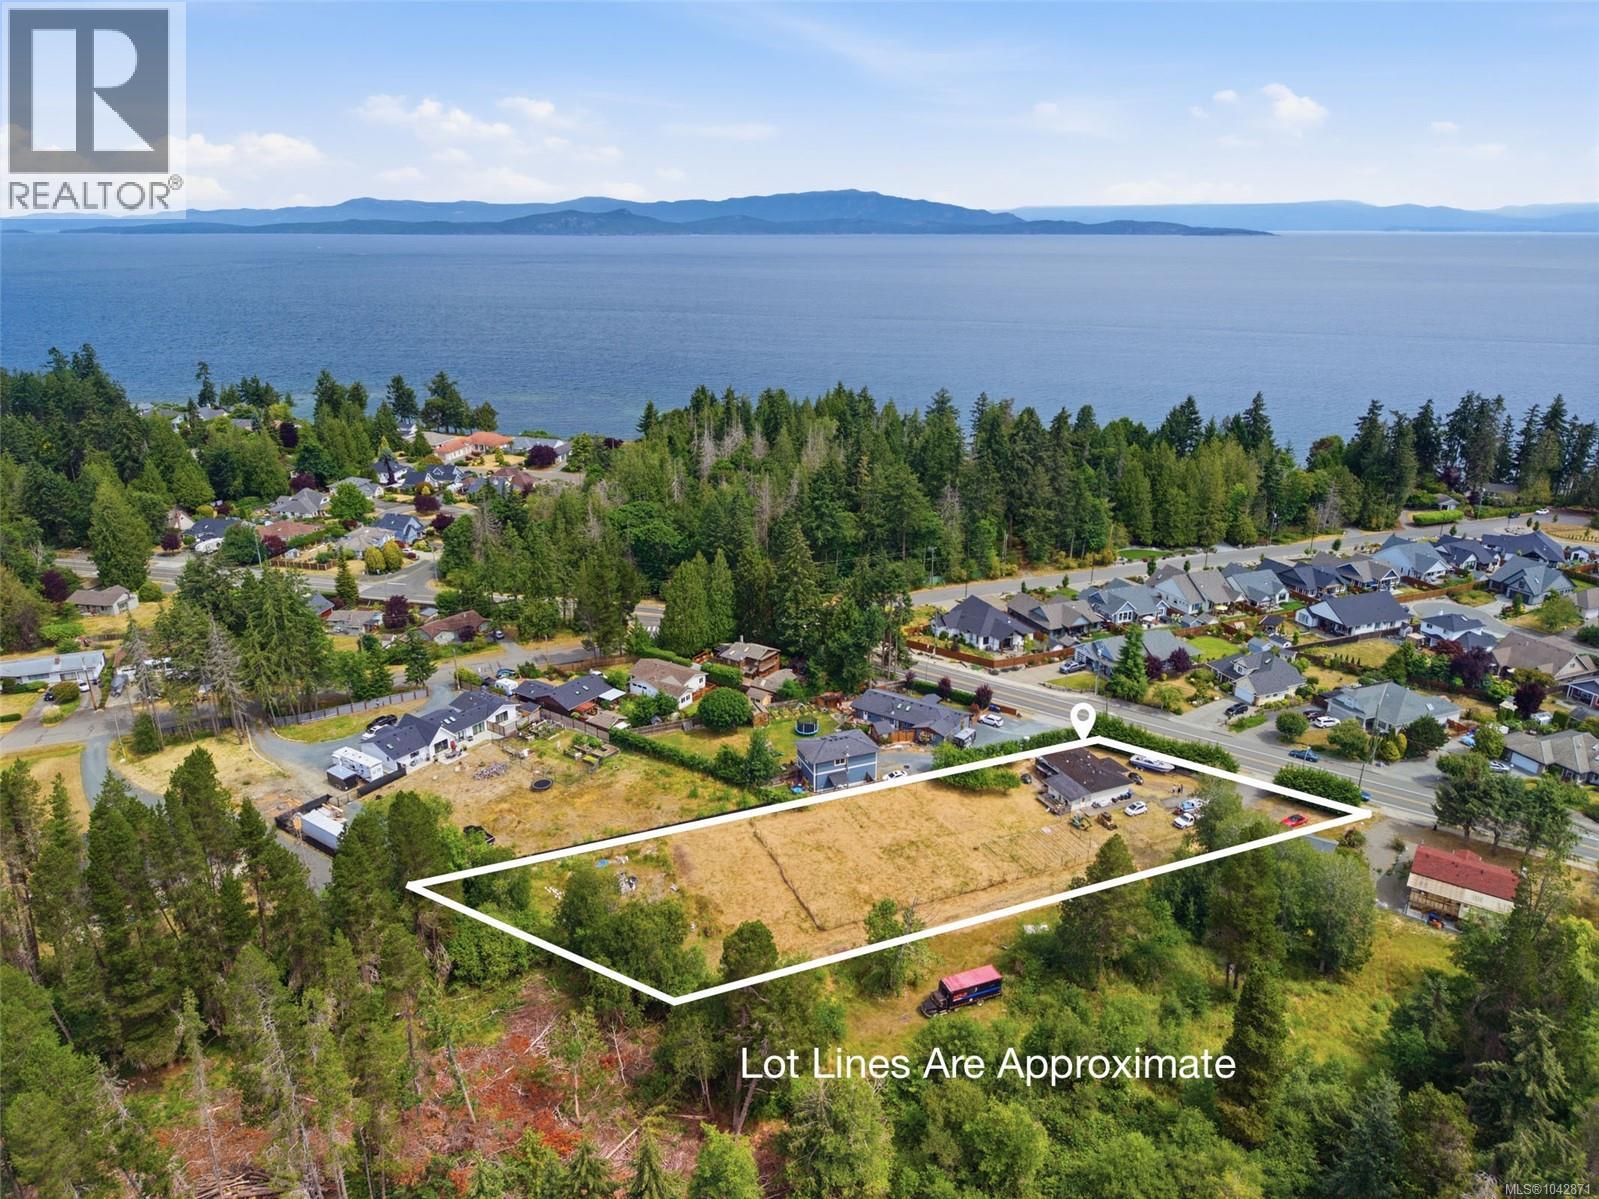
617 Temple St
Parksville, British Columbia
Prime Development Opportunity in one of Parksville's most desirable neighbourhoods. Set on a generous 0.97 acres of serviced land, rarely do lots of this size come available. Current RS-1 zoning allows for construction of 2 dwelling units, each home can have a suite too if so desired. Potential For Subdivision: the current owner has explored the possibility of subdividing in the past and feedback has been positive from the City of Parksville. Buy and Hold for the Future: the City has been amassing small pieces of land in the rear of these properties since the 1960s for a future road between Sanderson & Soriel and, while it may be in many years to come, there is potential. Buyers to do their own due diligence. Water, hydro and sewer are already connected to the 2 bed + den existing home, which could be rented out while a new owner awaits construction permits. Close to the waterfront, shops and restaurants. A property with so many possibilities, sold ''as is whereas''. (id:63400)
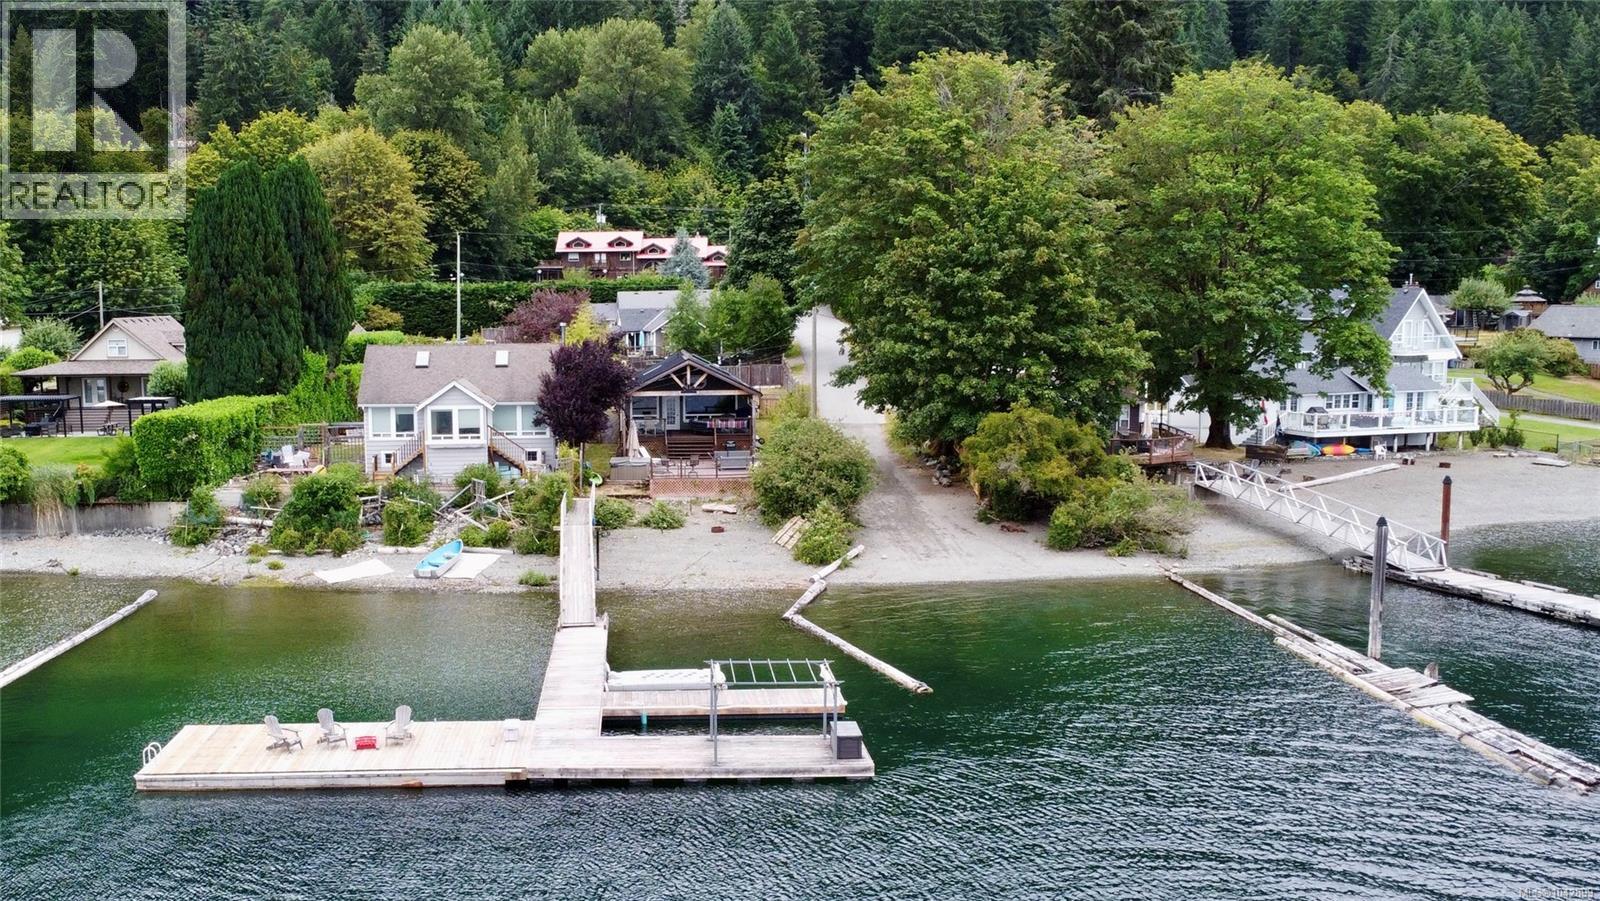
10552 Coon Creek Rd
Youbou, British Columbia
Welcome to your own Cowichan Lake retreat in beautiful Youbou. This exceptional waterfront property offers a rare combination of modern upgrades, flexible living arrangements and an unbeatable lakeside lifestyle. Situated on a sought-after stretch of shoreline with a private beach and impressive dock system, the property features a substantially renovated main residence and a separate legal non-conforming 2-bedroom guest house. The main home underwent an extensive renovation in 2020 including new plumbing, 200-amp electrical service with permits, metal roof, gutters, heat pump, kitchen, appliances, bathrooms, flooring, drywall, skylights, insulation, hot water tank, covered lakeside deck and RV hookup. Large windows capture beautiful views of Cowichan Lake and the surrounding mountains while the open-concept living space flows seamlessly to outdoor entertaining areas. The detached guest house was rebuilt to the studs in 2018 and offers excellent flexibility for extended family, visitors or supplemental income opportunities. Improvements include new plumbing, electrical, kitchen, bathroom, flooring, drywall, windows, roof, gutters, appliances and hot water tank, with a heat pump and additional insulation added in 2022. Outdoor living is where this property truly shines, with a covered deck overlooking the lake, hot tub, expansive entertaining space, private beach and dock rebuilt in 2019. The septic system was installed in 2015 and has been regularly maintained. Whether you're looking for a full-time waterfront residence, multi-generational living opportunity or a recreational escape, this move-in-ready property delivers an exceptional Cowichan Lake lifestyle (id:63400)
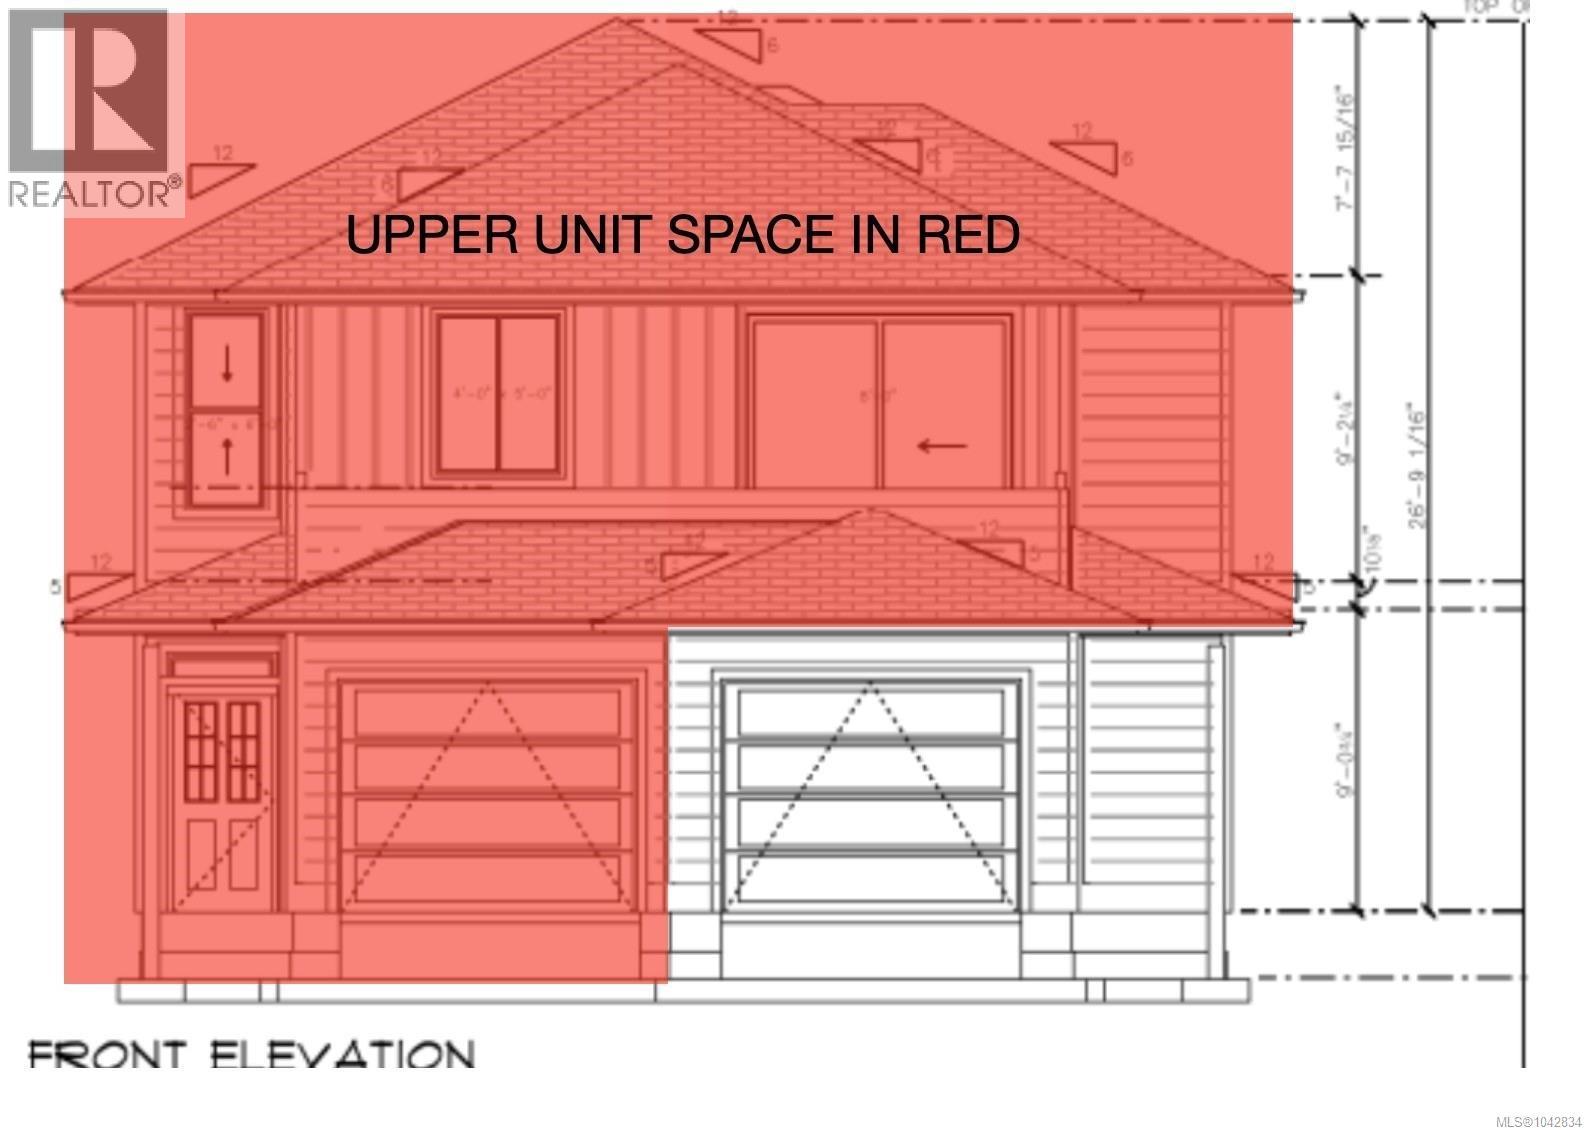
101 4213 Jingle Pot Rd
Nanaimo, British Columbia
Highlights: Huge dedicated fenced yard space, additional parking area and single car garage, air conditioning unit, EV rough in, Southern exposure and unobstructed mountain views! City dedicated green space-santuary in the rear for privacy. The inside offers 4 bedrooms--3 full bathrooms! Lovely open kitchen-dining and living room. Not your standard duplex in any regard. Quartz counter tops, Quartz island for the chef in the family & excellent morning coffee area. Patio and yard area dedicated to having individual space for privacy. Bus routes, central location, Lake & Beach walking distance from your new home. Reminder first time home buyers NO GST in this price range. (id:63400)
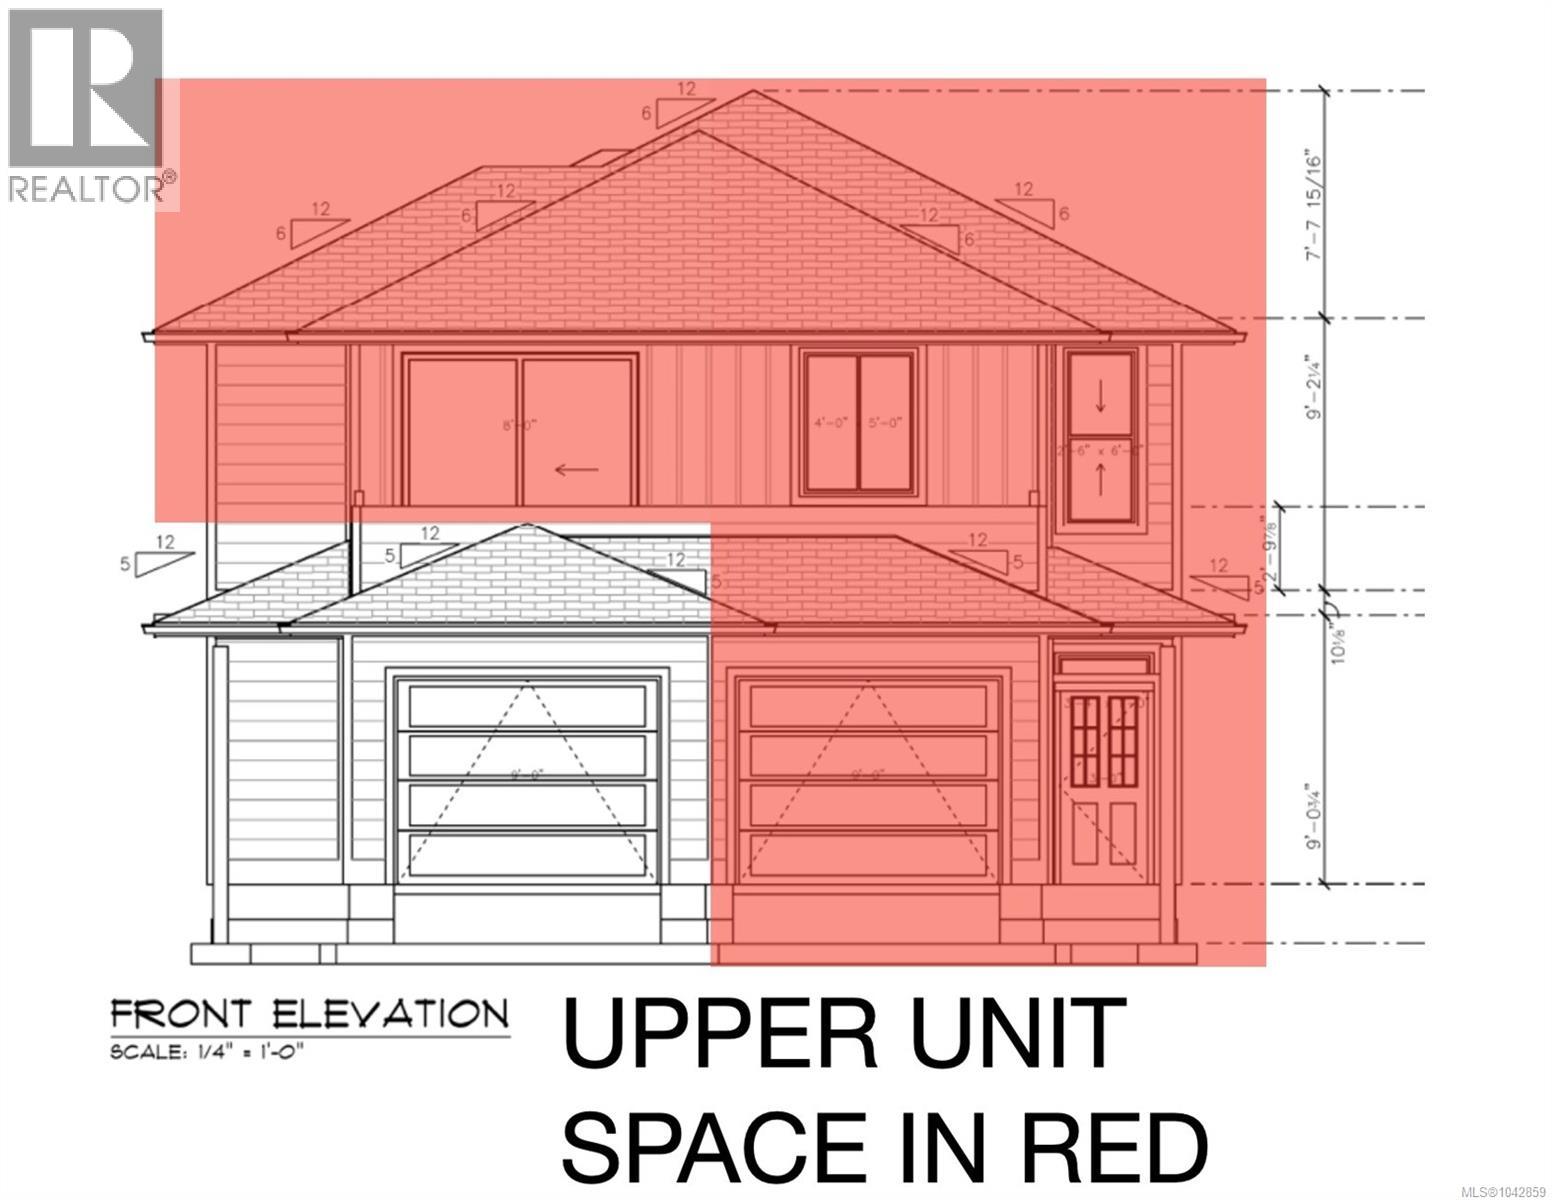
102 4213 Jingle Pot Rd
Nanaimo, British Columbia
WOW! 1,690 square feet on on level. Beautiful 21x9 Deck over looking unobstructed Mountains with Southern exposure. Fenced dedicated huge back yard, Single car garage plus additional driveway space. Inside offers Modern colours, custom cabinetry, Chef island with waterfall feature. Open concept Kitchen-Dining-Living room, makes for the perfect entertainment space. Features: Quartz countertops, Heat-cooling system, Ev rough in, Under slab insulation, floor insulation for sound barrier, custom cabinetry and more. Note: First time buyers qualify for NO GST. Ask your agent. (id:63400)
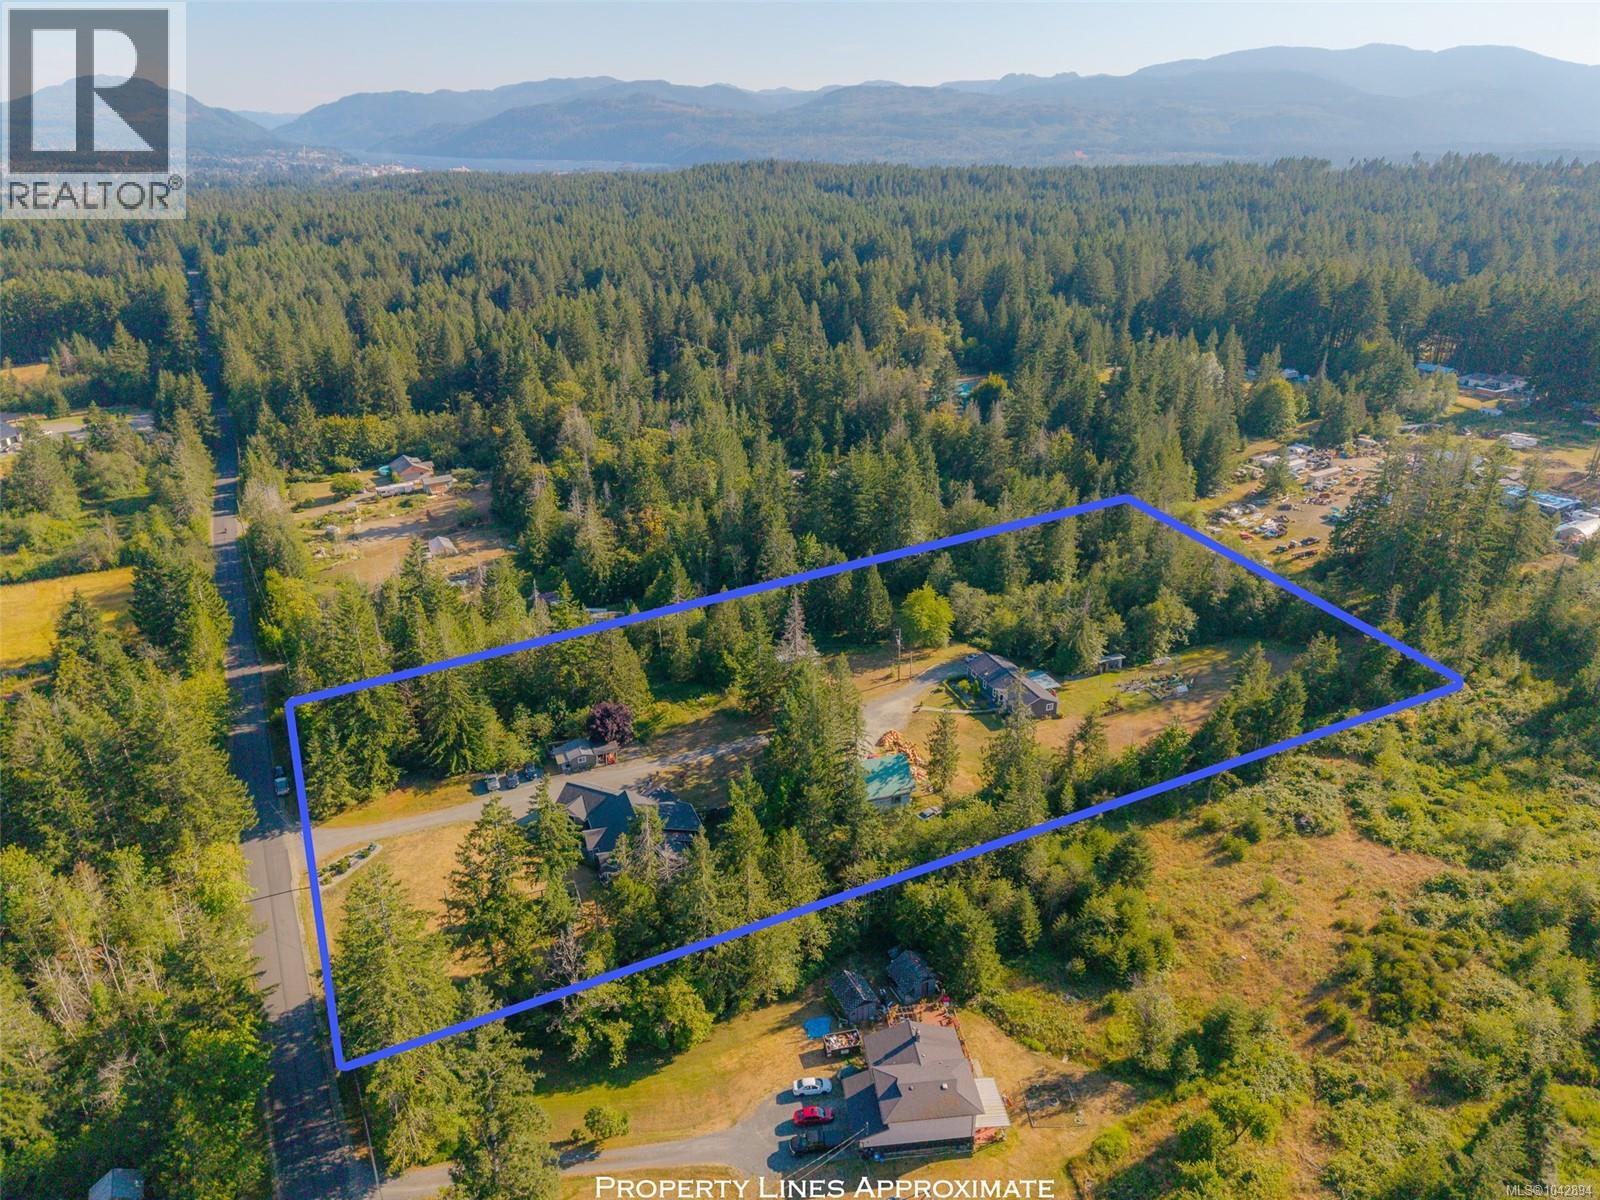
6718 Cypress Blvd
Port Alberni, British Columbia
Introducing 6718 Cypress Boulevard. Situated on 5.03 picturesque acres in the peaceful Cherry Creek area, this exceptional property offers the rare opportunity to own two separate residences. The main residence offers over 2200 ft.², three bedrooms plus a den, and 2 1/2 bathrooms. An open concept living/dining area, custom kitchen with granite countertops and stainless steel appliances, while providing access to the fully covered deck, just steps away, is perfect for entertaining family and friends. The spacious primary bedroom offers a walk-in closet, 5-piece ensuite, with the den close by, while the remaining floor plan includes two more bedrooms, a four-piece main bathroom, a two-piece powder room, and a laundry room. A short walk to the second residence will lead you to an open-concept living area with a wood stove for the colder winter days, a custom kitchen and dining area, a primary bedroom with a 4-piece ensuite, three more bedrooms and a 4-piece main bathroom. Outside on this 5-acre parcel, you will find a detached two-bay shop with a loft area, a great space for storing your toys and potential office space. There is also an almost 300 ft.² bunkhouse with a two-piece bathroom and living area for your guests to stay while visiting. Have a green thumb? There are multiple garden areas in place for your vegetables and flowers. Call today to view this stunning property. (id:63400)
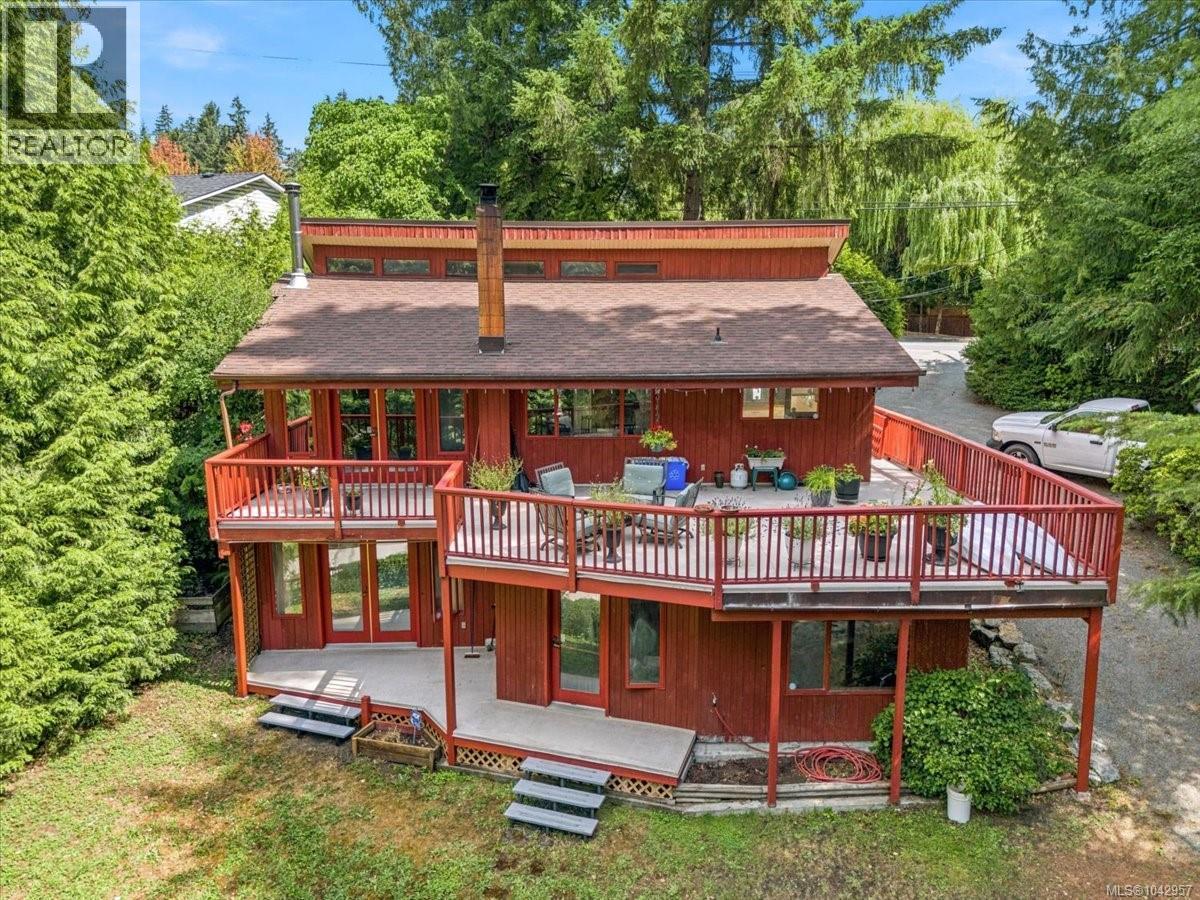
1071 Old Victoria Rd
Nanaimo, British Columbia
Welcome to your own private retreat, where nature and comfort come together on a stunning one-acre property backing onto a peaceful fish-bearing river. Tucked away in a tranquil setting just minutes from downtown Nanaimo and the beach, this lovingly maintained home offers the perfect balance of country serenity and city convenience. Thoughtful architectural details and soaring vaulted ceilings create a bright, inviting main living space that opens onto an expansive wraparound deck, an ideal place to relax, entertain, or simply take in the sights and sounds of nature. Enjoy exceptional privacy while watching herons, eagles, hawks, and hummingbirds that regularly visit this beautiful riverside setting. The lower level features three spacious bedrooms, a generous family room with a cozy wood-burning stove for cooler evenings, a dedicated laundry room, and access to a covered deck that extends your living space outdoors. Follow the gently winding path to the river, where you'll discover a large workshop complete with its own wood stove and a rooftop deck—perfect for hobbies, creative projects, or a unique gathering place with an incredible natural backdrop. Offering space, privacy, and an unforgettable setting, this exceptional property delivers the best of country living without sacrificing the convenience of being just minutes from shopping, restaurants, schools, and Nanaimo's beautiful waterfront. (id:63400)
213 Tal Cres
Lake Cowichan, British Columbia
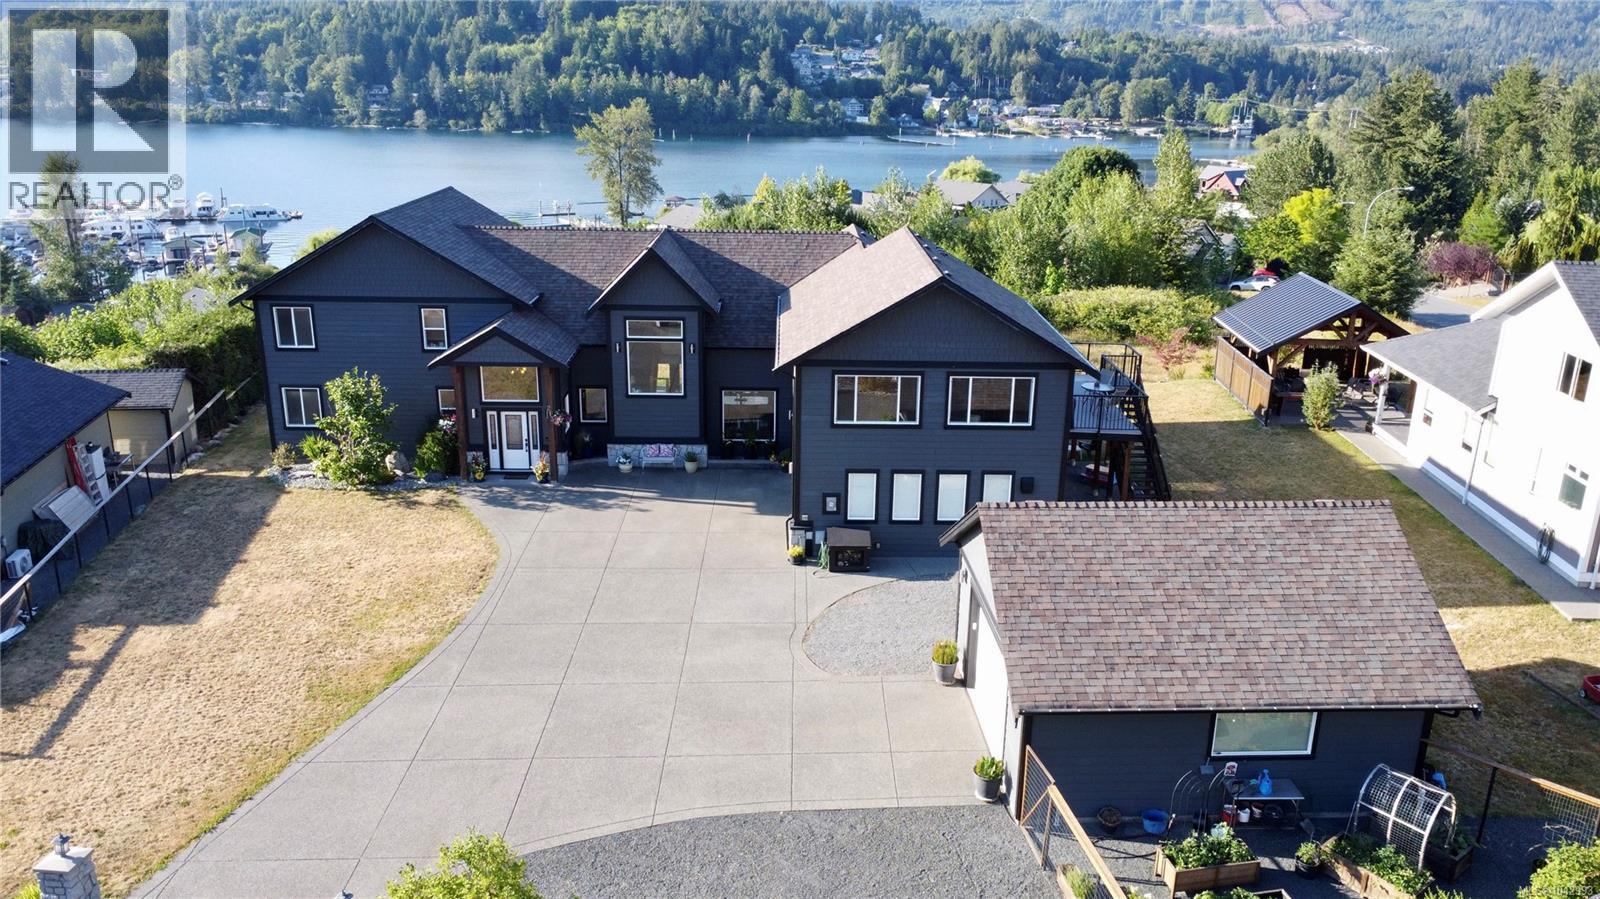
Welcome to 213 Tal Crescent, an exceptional custom-built home perched above Lake Cowichan and offering stunning panoramic views of the lake, marina, river and surrounding mountains. Built in 2015 and situated on a generous .353-acre lot, this impressive residence offers 3,858 sqft of finished living space with a thoughtful layout designed for families, entertaining, multi-generational living and those seeking room to grow. The main level features soaring vaulted ceilings, an open-to-below design, expansive windows and a striking stone fireplace that anchors the living room while framing the incredible views beyond. The spacious kitchen offers abundant cabinetry, quality finishes, a large island and seamless flow to the dining area and covered outdoor living space. The primary suite is conveniently located on the main floor and includes a walk-in closet and luxurious 5-piece ensuite. A second bedroom on the main level provides flexibility for guests, family members or a home office. Upstairs you'll find three additional bedrooms, multiple bathrooms, an office nook and an incredible 23'x23' bonus room ideal as a media room, games room, fitness area, studio or additional family space. Outside, enjoy beautifully maintained grounds, raised garden beds, covered outdoor entertaining areas and plenty of room for hobbies and recreation. Car enthusiasts, woodworkers and outdoor adventurers will appreciate the attached double garage plus the detached 507 sqft workshop offering outstanding storage and workspace. The home is equipped with a heat pump for efficient year-round comfort and is located just minutes from the marina, schools, recreation facilities, shopping and everything Lake Cowichan has to offer. Rarely do homes combine this level of space, functionality, views and lifestyle in one complete package. This is a unique opportunity to own one of Lake Cowichan's most impressive properties (id:63400)
207 4810 Cedar Ridge Pl
Nanaimo, British Columbia
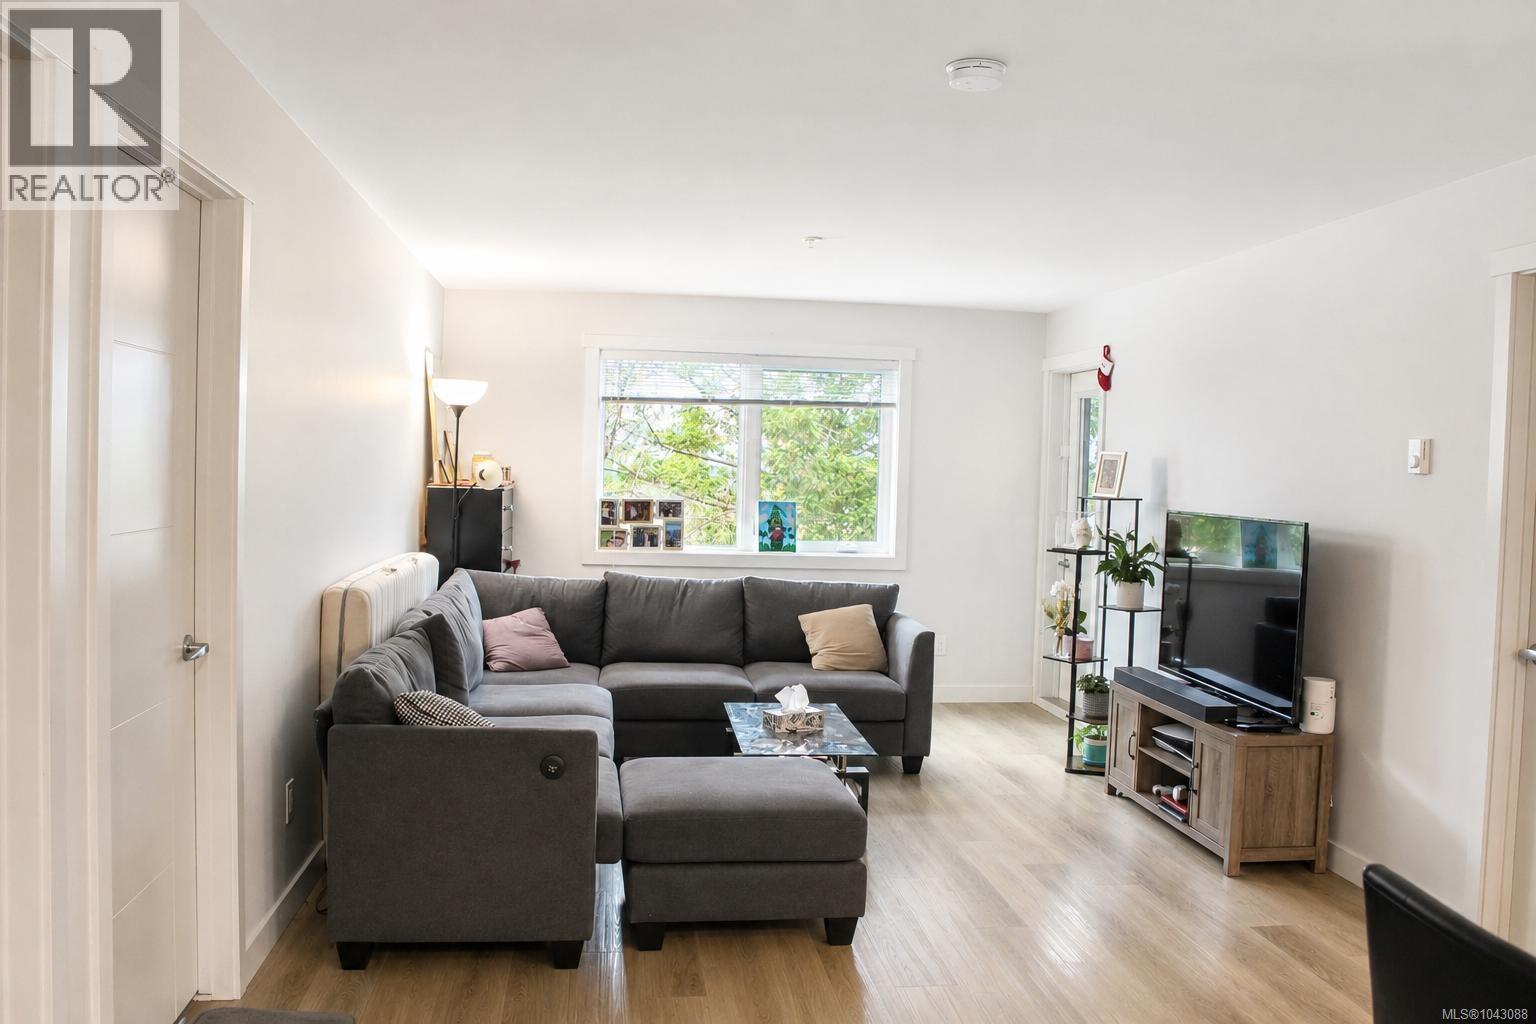
Motivated seller. Quick possession possible. All measurements done by listing realtor, if important to be verified by buyers or buyers agent. Open House July 18 12-2pm. (id:63400)
3468 Cowichan Lake Rd
Duncan, British Columbia
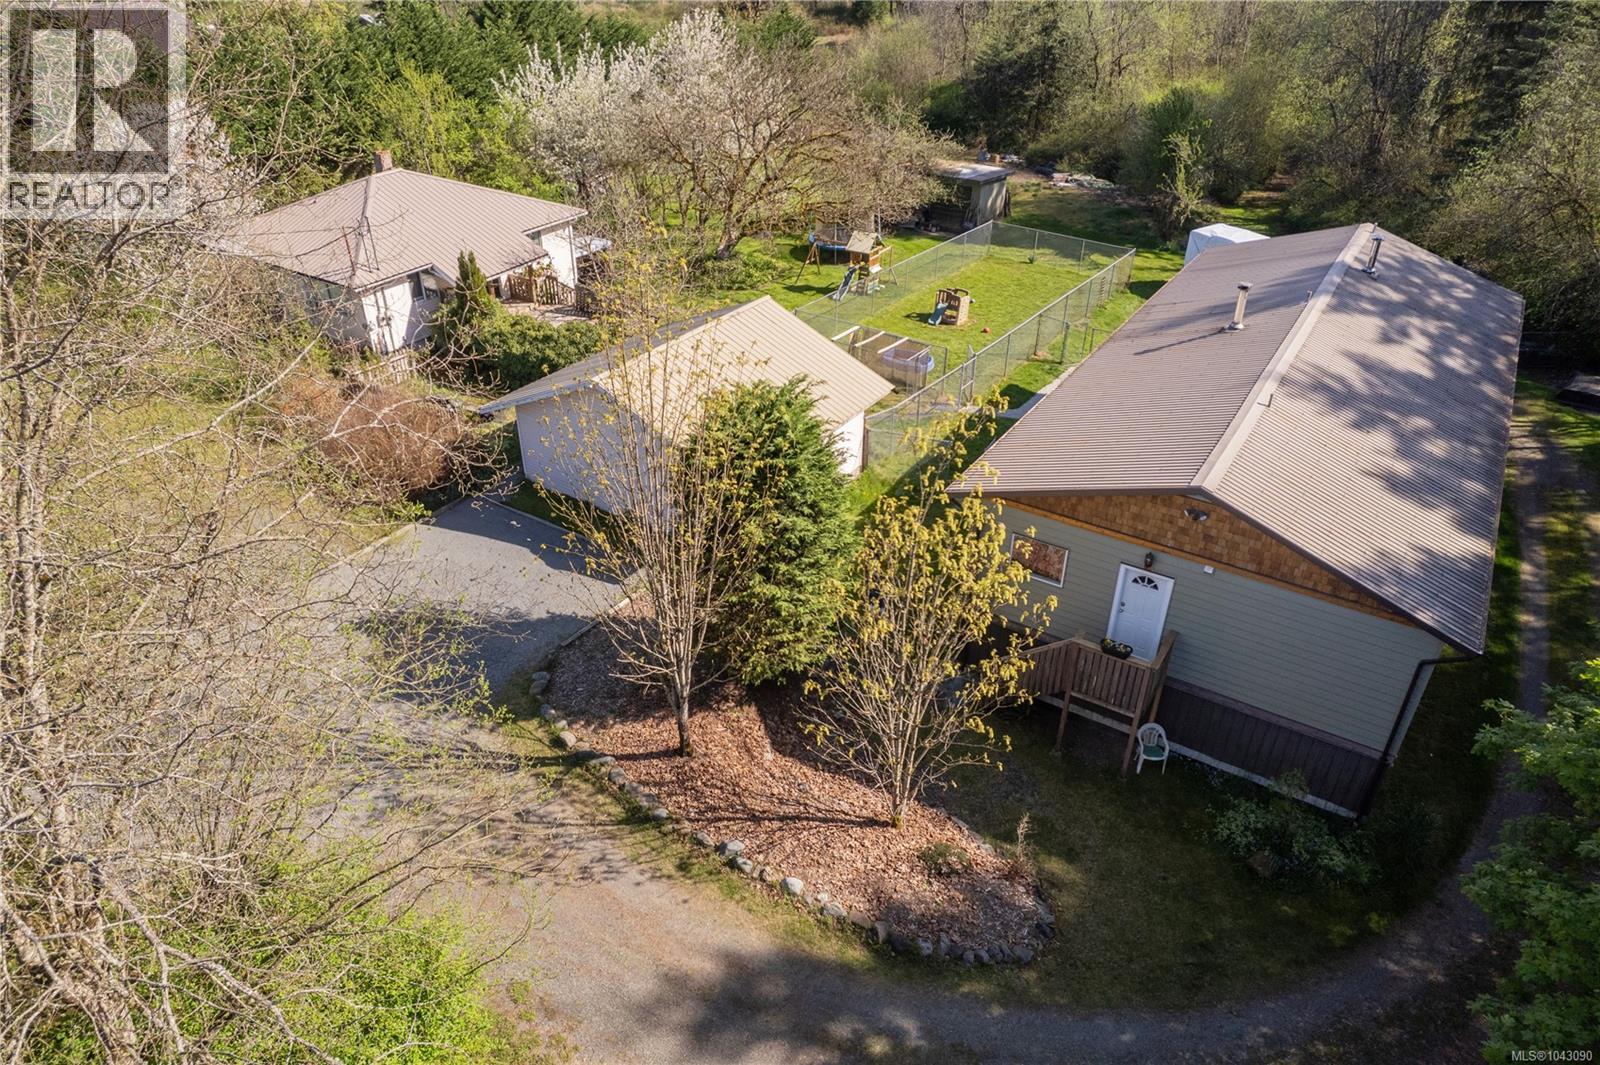
Set on a stunning 5-acre parcel, this exceptional property offers a rare combination of privacy, versatility, and unbeatable convenience. With approximately 3 acres of beautiful forest, the setting feels like your own secluded retreat—peaceful, natural, and full of charm—yet you’re less than a minute to shopping and only 5 minutes to town. The main home is warm and inviting, complemented by a detached 1-bedroom suite that’s perfect for extended family, guests, or added rental income. For those seeking opportunity, the property is currently set up as doggy daycare and boarding operation, housed in a separate building—creating a seamless live/work setup or the potential for a variety of other uses as well as a second home in need of renovations. A2 zoning adds tremendous value, allowing for a wide range of possibilities whether you’re looking to expand a business, create a hobby farm, or simply enjoy the space as your own private acreage. Properties that offer this level of flexibility, natural beauty, and proximity to amenities are incredibly hard to find. A truly magical setting with endless potential—this is an outstanding opportunity and exceptional value all in one. (id:63400)
1597 Starbuck Lane
Gabriola Island, British Columbia
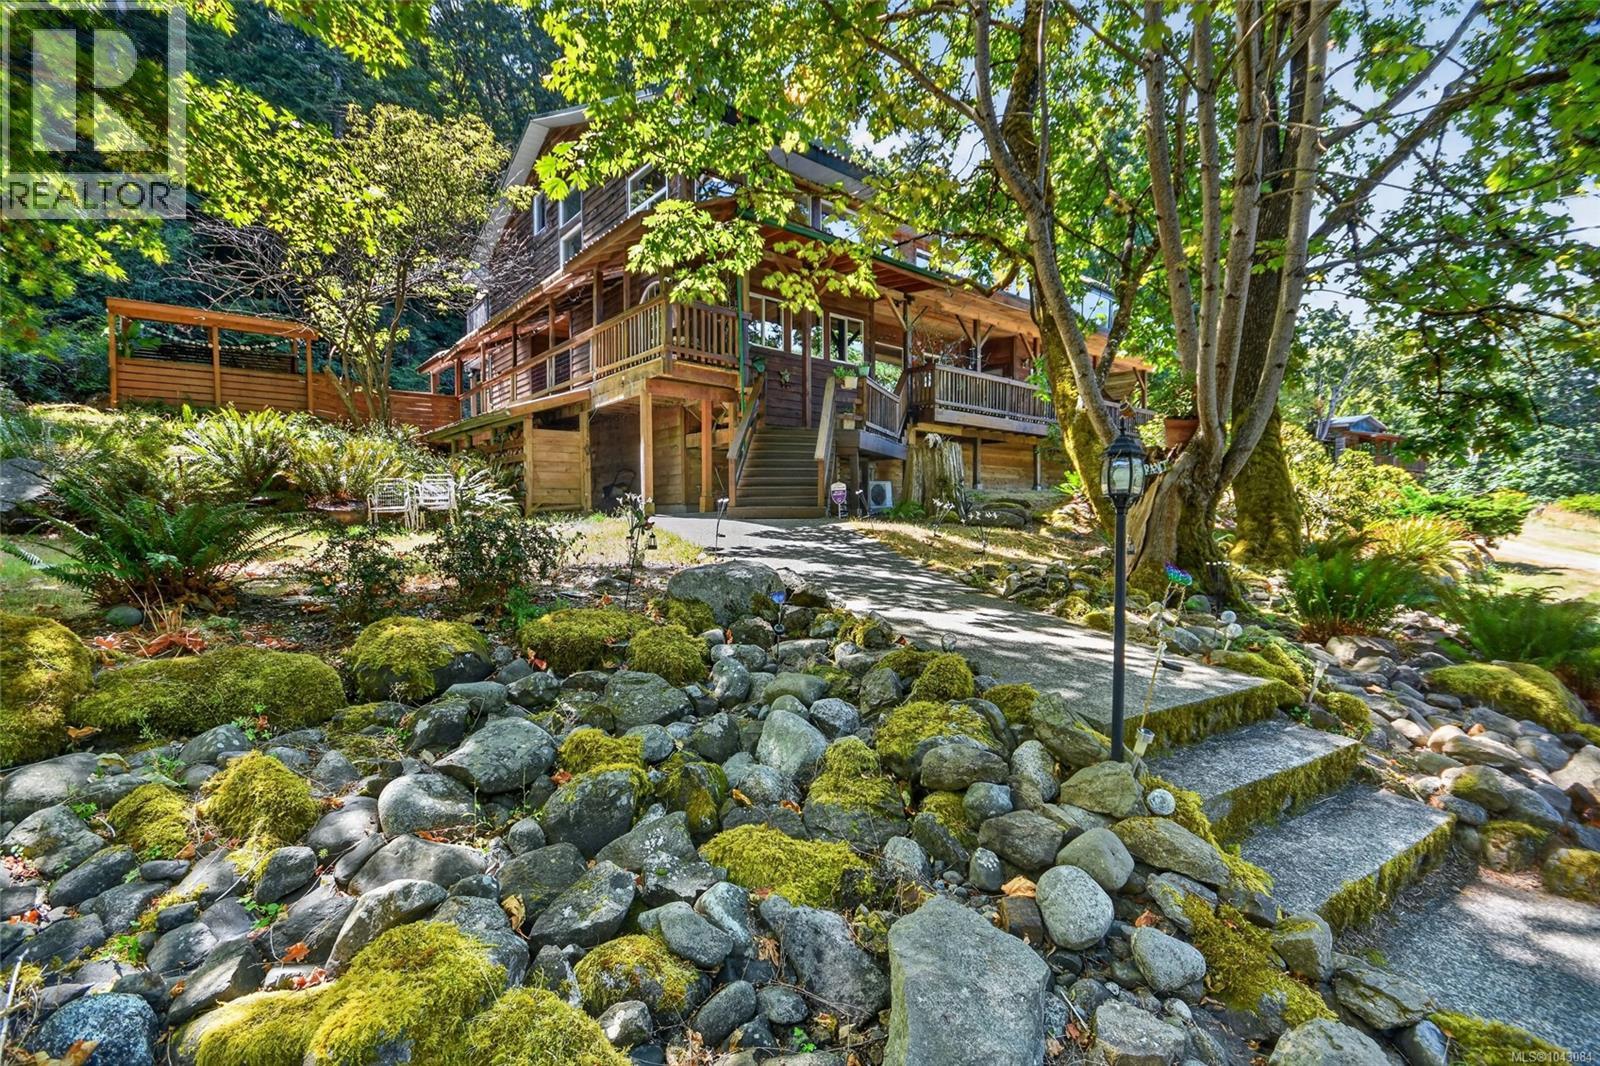
Embrace the romance of West Coast living with this magnificent 5-acre Gabriola Island estate, where a dream lifestyle meets a highly lucrative income stream. Purpose-built from the ground up to operate as a premier boutique Bed & Breakfast, this exceptionally maintained property allows you to seamlessly blend the joy of island hospitality with an impressive financial return, generating over $72,000 per year in gross revenue. Situated just across the street from the ocean, you can be walking on the beach in less than five minutes, breathing in the salty air before returning to your own 100% private sanctuary. The heart of the estate is a stunning, custom-built 6,000-square-foot residence that boasts a warm, majestic ''lodge'' aesthetic. With its soaring high ceilings, rich wood accents, and an elegant, extra-wide staircase, the architectural design creates an inviting atmosphere that feels wonderfully cozy for two, yet effortlessly accommodates grand entertaining for up to thirty guests. The thoughtful layout prioritizes total privacy, dedicating the main floor to the owner's spacious living quarters. Upstairs, the dedicated B&B zone features three massive bedrooms—each complete with its own private ensuite bathroom and dedicated deck—alongside a communal guest living room and a convenient kitchenette. Step outside onto more than 3,000 square feet of expansive decking to overlook a breathtaking landscape of manicured lawns, vibrant gardens, and an enchanting, large pond. Adding to the property is a detached cottage featuring a full basement, providing the perfect retreat for visiting family or additional creative space. The estate is supported by an exceptional well producing at 6 gpm. To step into this rare island paradise, contact your Realtor. All measurements are approximate and should be verified if important. (id:63400)
3335 Auchinachie Rd
Duncan, British Columbia
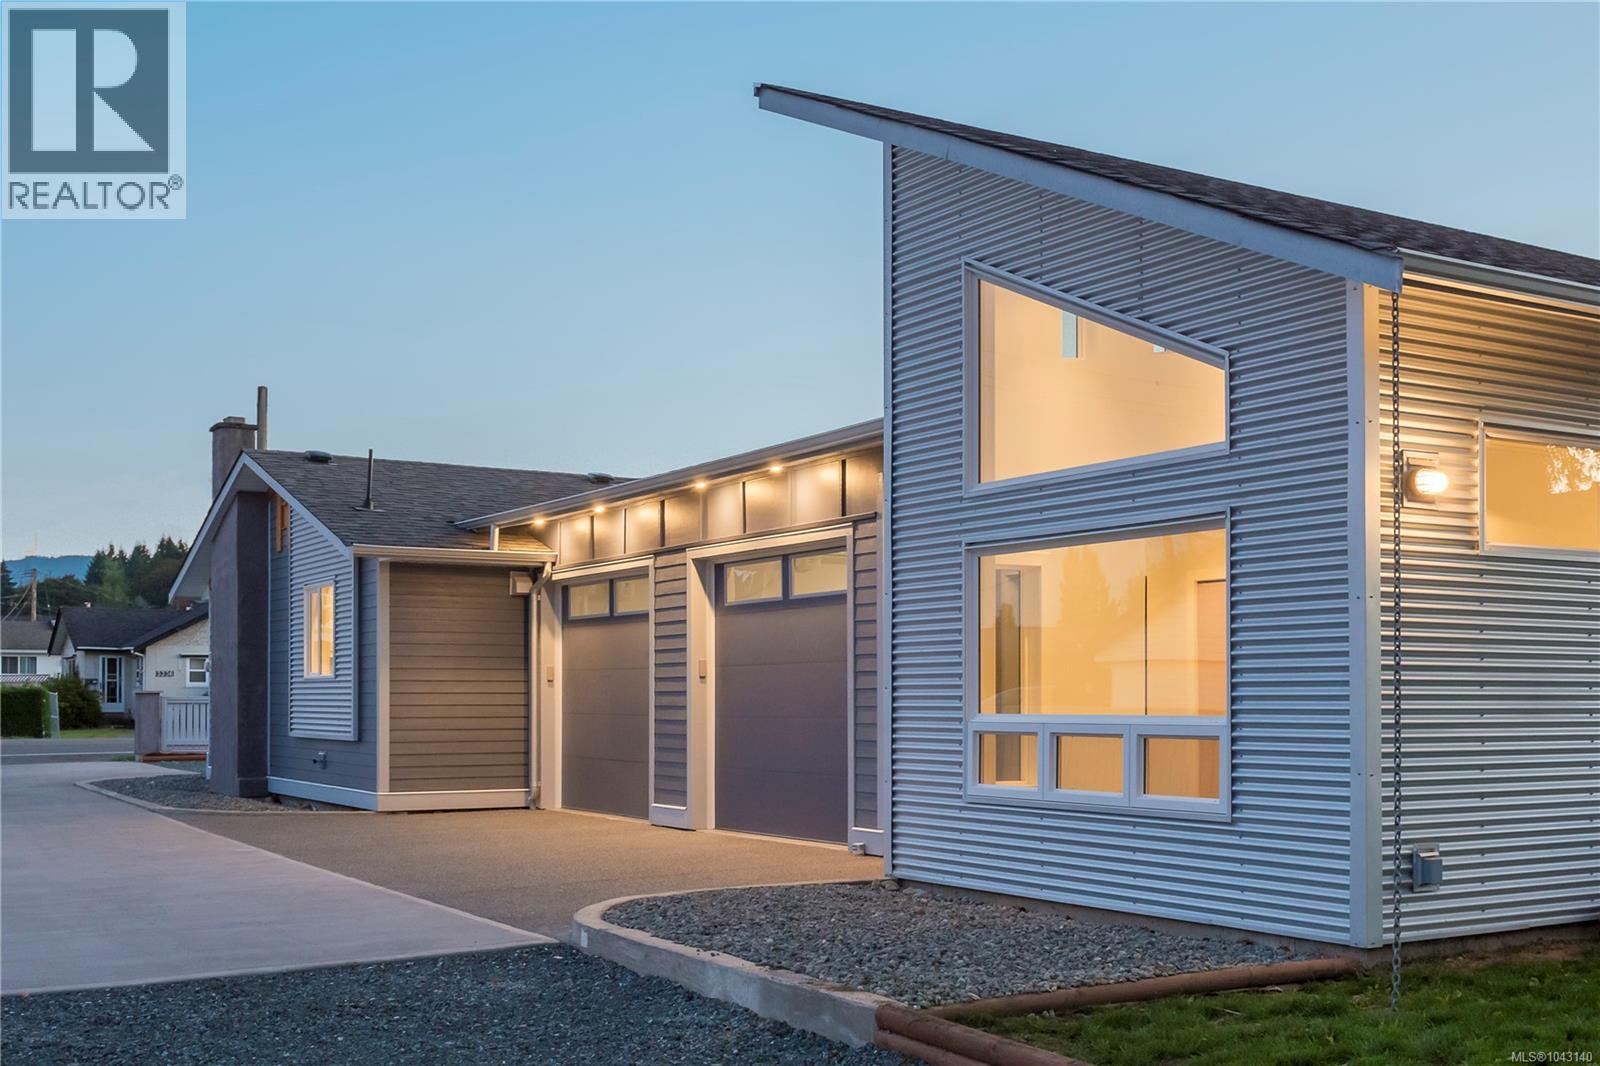
Thoughtfully designed for effortless single-level living, this contemporary duplex blends clean architectural design with quality craftsmanship in one of Duncan's desirable neighbourhoods. Soaring vaulted ceilings, polished concrete floors and an abundance of natural light create a bright, inviting living space that feels both spacious and refined. The open-concept layout is designed for everyday living, with the kitchen flowing seamlessly into the dining and living areas, while the generous primary suite features a walk-in closet and private ensuite. Outside, enjoy a private west-facing fenced backyard, an attached single garage and additional parking, including space for an RV. Built for lasting comfort and low-maintenance living, the home features durable HardiePlank and metal exterior finishes, Low-E thermal windows and an energy-efficient heat pump. Property is currently tenant occupied. At the tenant's request, interior photographs are unavailable. Showings preferred on Sun/Mon. (id:63400)
2497 Enefer Rd
Nanaimo, British Columbia
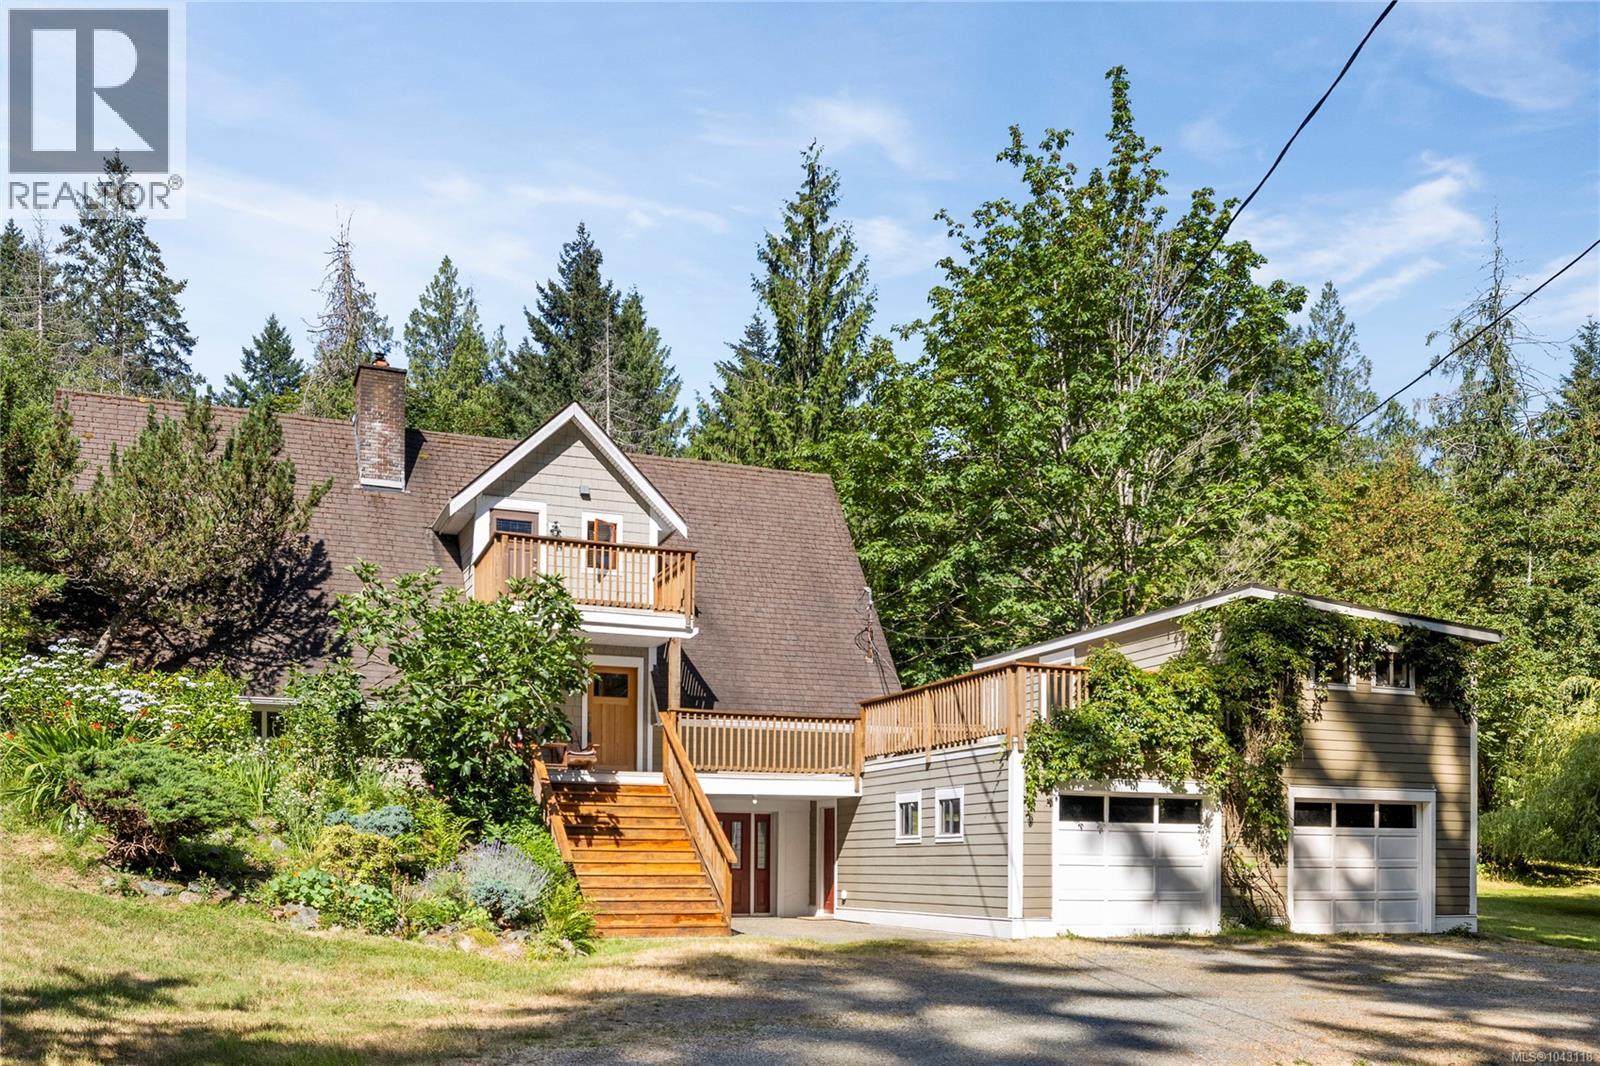
Nestled on a private 5 acre property, this 3,496 sq. ft. home offers space & natural beauty. The main level features 3 beds, 2 baths, a spacious living room w/soaring vaulted ceilings, & a large kitchen/dining area that opens onto the patio. Expansive windows & tall ceilings fill the home w/an abundance of natural light, while the classic AGA stove adds warmth & character to the heart of the home. Upstairs, the private primary retreat includes its own sunny deck overlooking the peaceful surroundings. A 384 sq. ft. studio above the garage provides excellent space for a home office, or creative pursuits. The lower level offers an additional bedroom, large rec room, & ample storage. Additional features include: hardi-plank siding (2011) and an addition/renovation done to the main floor & kitchen (1993). Approx. half the property is forested w/private walking trails, all just minutes from Pebble Beach, Hemer Park, and Yellow Point Park. Data & meas.approx.. verify if import. (id:63400)
G8 2650 Turnbull Rd
Qualicum Beach, British Columbia
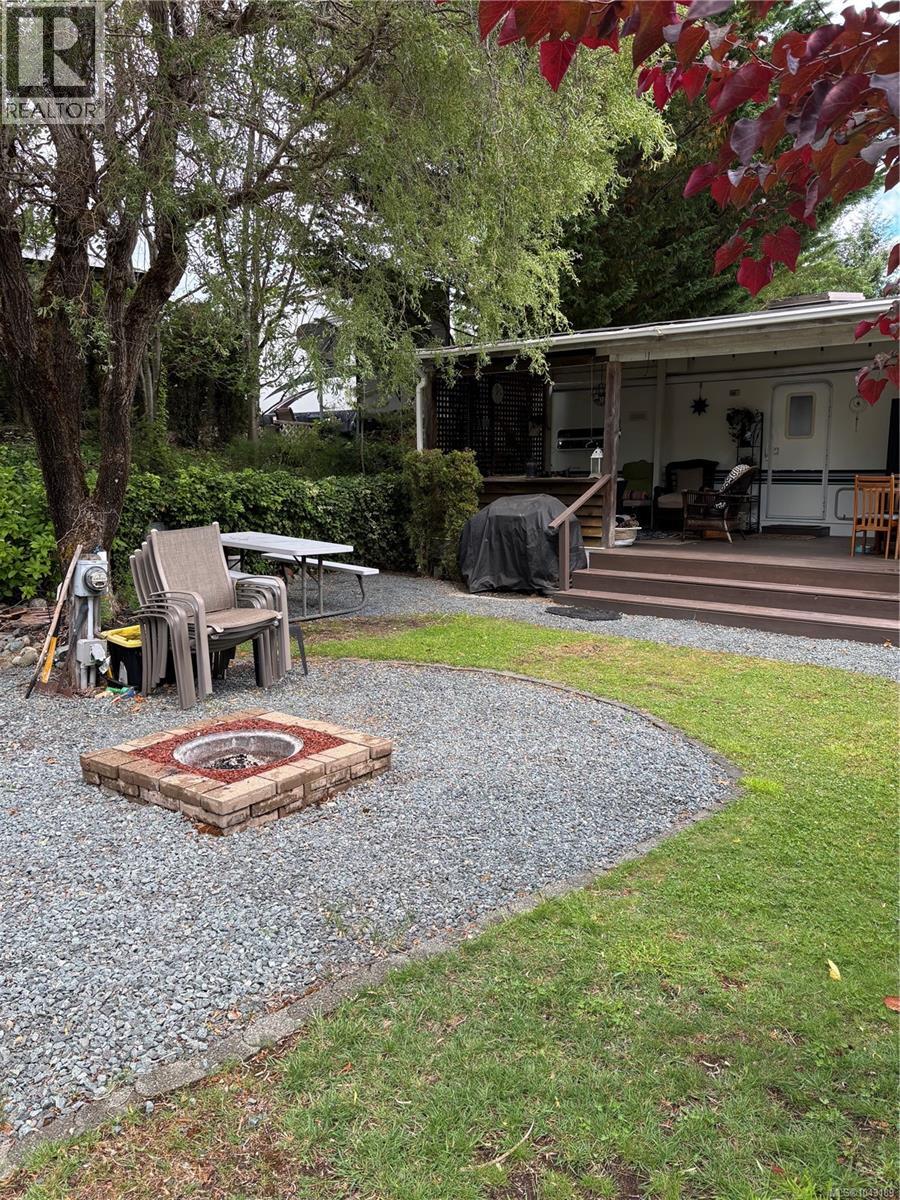
The perfect summer get away. The main trailer is connected to Hydro, water, septic, so nothing to set up! Site G8 has a 31 ft Road Range Trailer and a 1990 Wilderness sleep trailer. Features include a hot water on demand system, renovated bedroom with walk around queen bed with extra storage under bed , 10'X23' covered deck with extra fridge, apartment size fridge in main trailer, underground irrigation. This site comes with everything you need. With sparkling swimming and fishing ponds, waterslide, sports courts, playgrounds, and scenic nature trails. There's something for everyone to love at this all-ages resort community. This is Vancouver Island’s best-kept secret for low-maintenance, high-reward recreational living. The park is accessible year round with full occupancy allowed from April 15 to October 15. There is an annual fee of $1875 which includes water, sewer and 24 hour security. G8 is connected to G9, they can be purchased together or separately. (id:63400)
2505 Alder St S
Campbell River, British Columbia
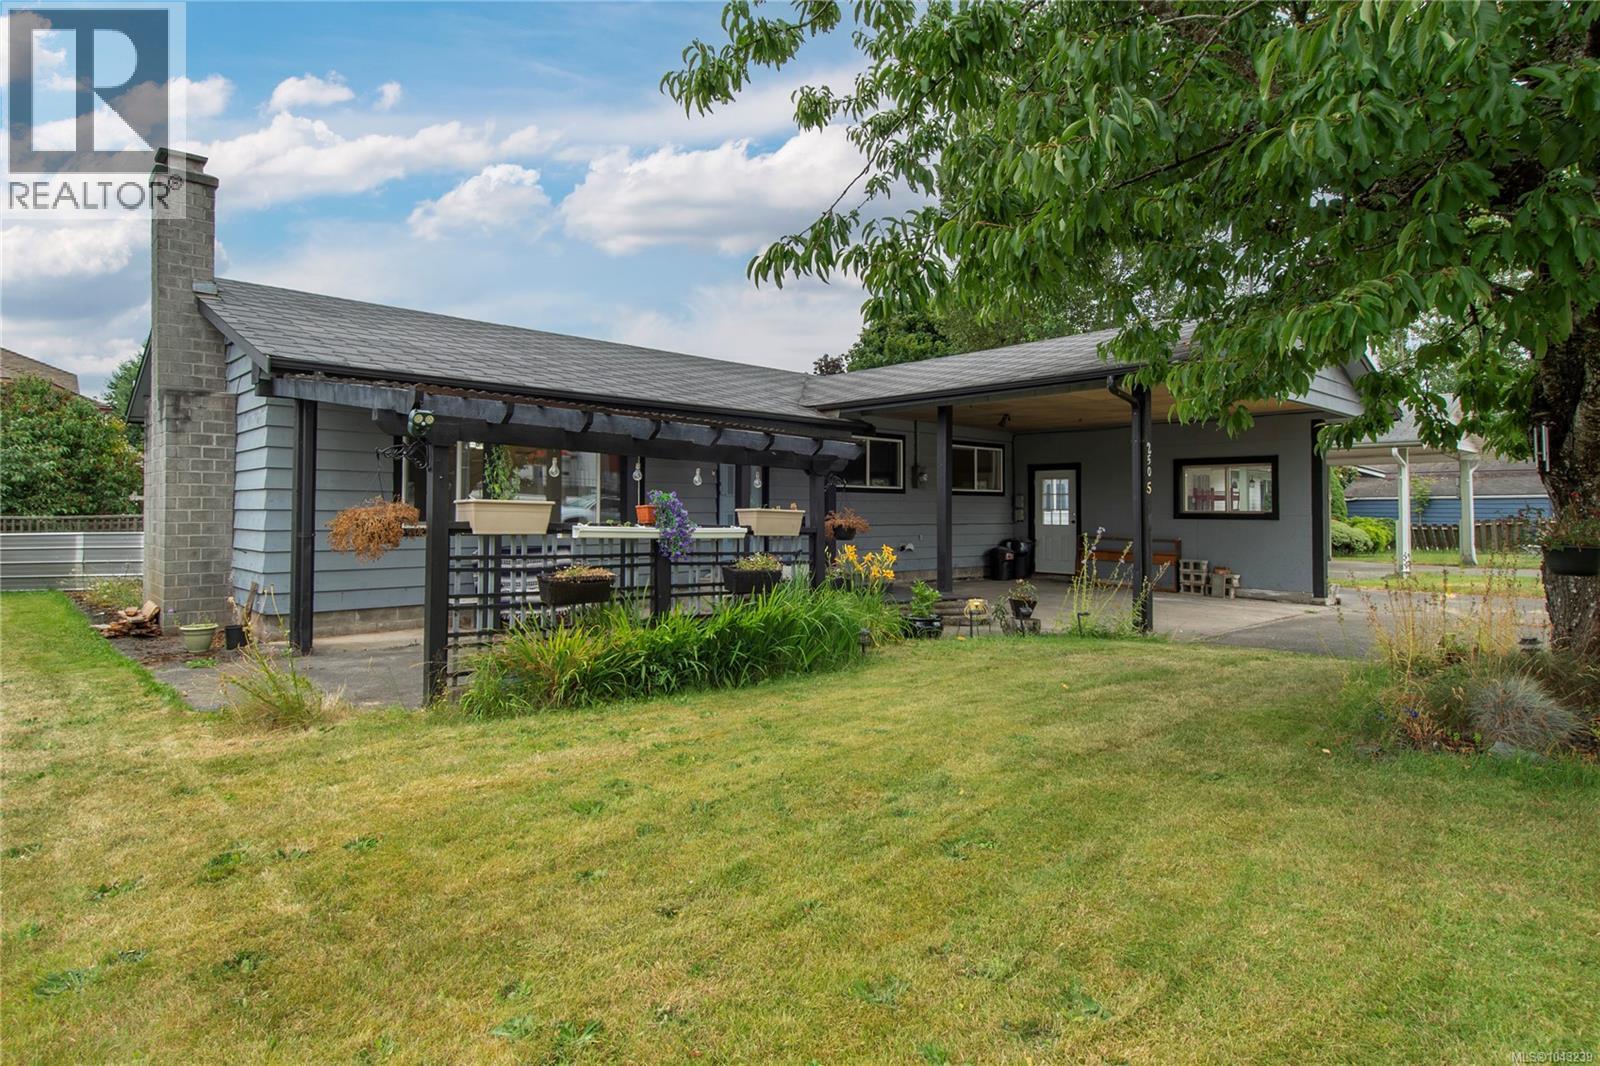
Welcome to this 3 bed, 2 bath rancher in the heart of Willow Point—comfortable one-level living in one of Campbell River's established family neighbourhoods. The open-concept layout keeps the main living areas bright and connected, anchored by a new fireplace feature and a cute kitchen with new countertops, fridge, and dishwasher. Newer flooring runs throughout, and a new washer and dryer are included. Fresh paint inside and out gives the home a clean, move-in-ready feel. Both bathrooms are functional and tidy, including a 3-piece ensuite off the primary. Vinyl windows keep things efficient and quiet, while the spray-foamed crawl space with a concrete floor adds a level of comfort and cleanliness you don't often find at this price point. The back yard is a good size with a wired workshop and RV parking—plenty of potential for gardeners, kids, pets, or weekend projects. Close to schools, parks, and bus routes—a solid opportunity to get into Willow Point. (id:63400)
3640 East Rd
Denman Island, British Columbia
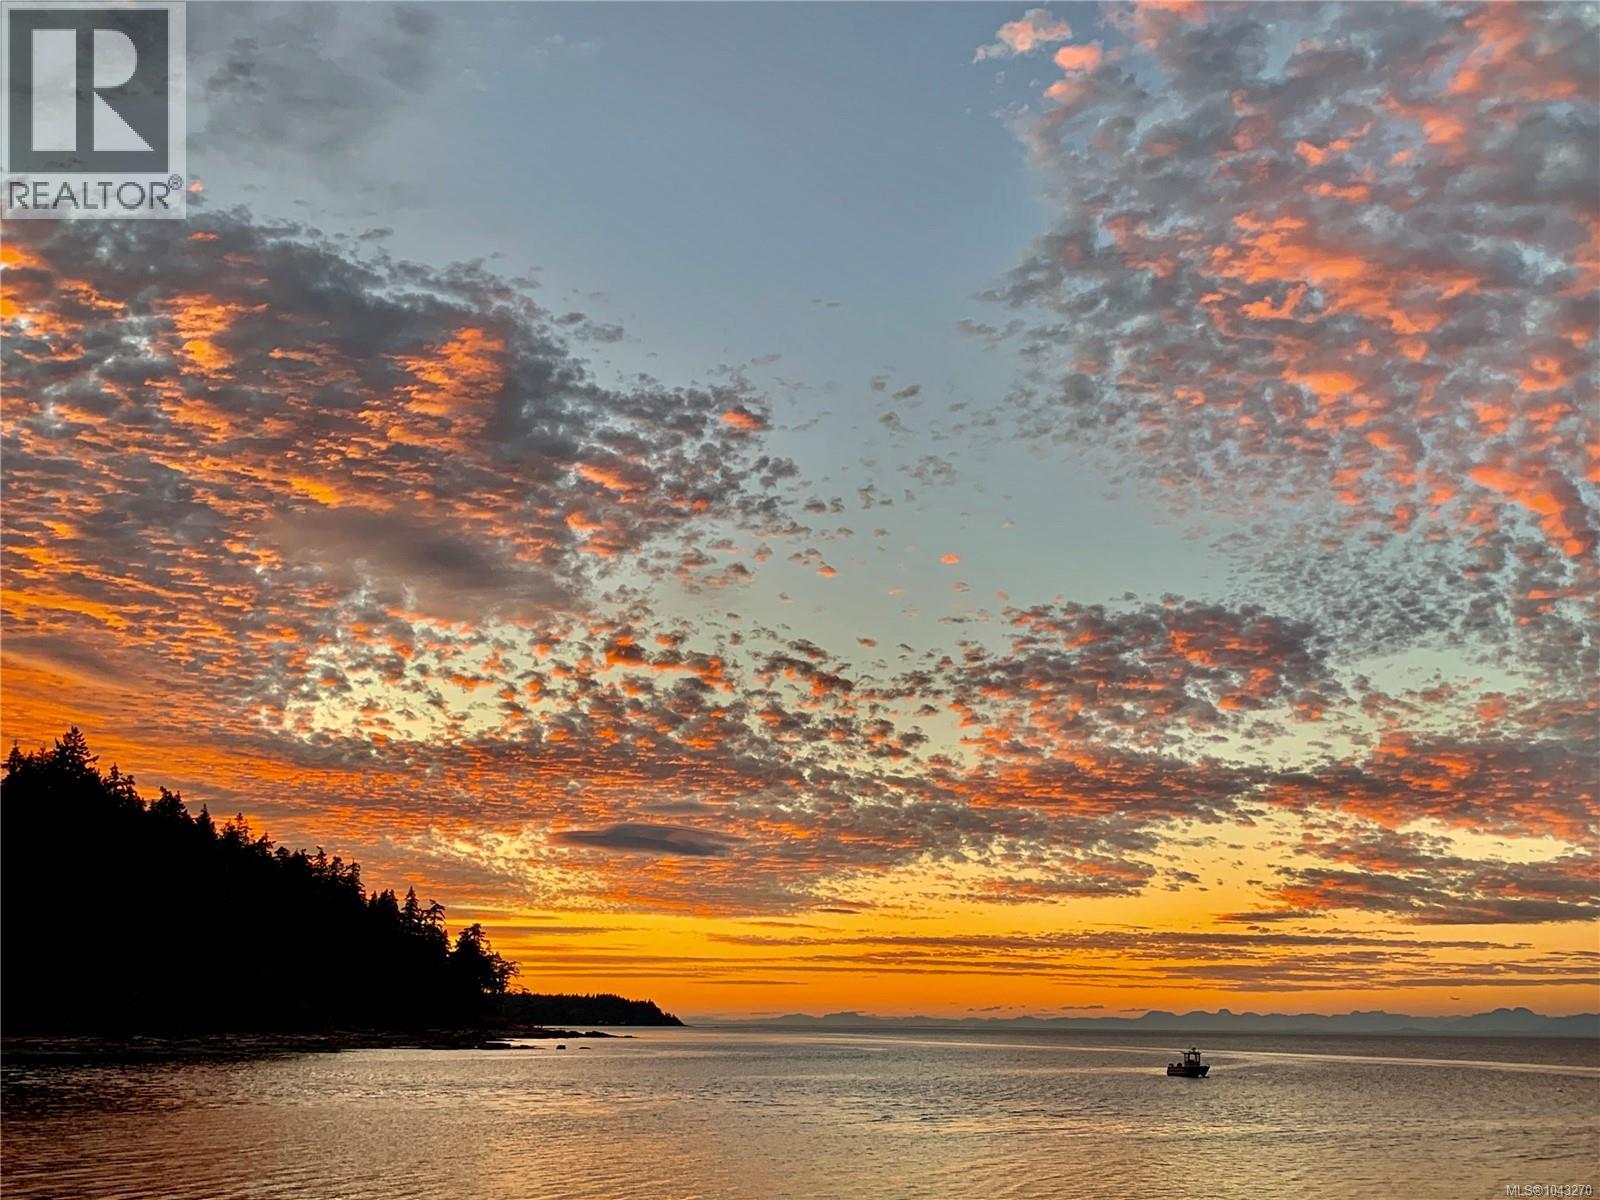
There’s a particular quality to mornings on Denman’s east shore — across Lambert Channel, Hornby Island’s west face still in shadow while the light finds the water first. At 3640 East Road, that view is built into the house. The upper living and dining area faces it directly, with large sliding doors opening onto a wide deck where the horizon sits at eye level and the tide line is visible below through a canopy of fir and cedar. Inside, the main floor has an open, lived-in quality that’s genuinely comfortable. Parquet hardwood floors warm the space, a wood stove anchors the living room for the long shoulder seasons this island is known for, and the dining area — open to the living room and lit by a barrel-stave pendant — feels like a place where people linger after meals. The kitchen has been updated thoughtfully: two-tone cabinetry in charcoal and white, subway tile backsplash, stainless appliances. It works without announcing itself. The lower level is open and flexible — well suited for guests, a home office, or a den — and walks directly out onto a covered garden-level patio with a terraced slope leading toward the water. Three bedrooms, two bathrooms, and 2,240 square feet across 0.689 acres give the property breathing room. Connected to the Graham Lake water system means that you have a reliable water source without any extra maintenance. A staircase — built new in 2020 — descends through mature trees to the special beach below. Recent updates give confidence in the structure: septic system replaced in 2017, metal roof in 2019, deck membrane and glass railings in 2020, exterior freshly painted in 2025. East Road is a short drive from the ferry and the village, but it doesn’t feel that way. The sounds of the coast are the constant here — its mood, its light, its tides setting the rhythm of the day. Come see for yourself. (id:63400)
8100 Forbidden Plateau Rd
Courtenay, British Columbia
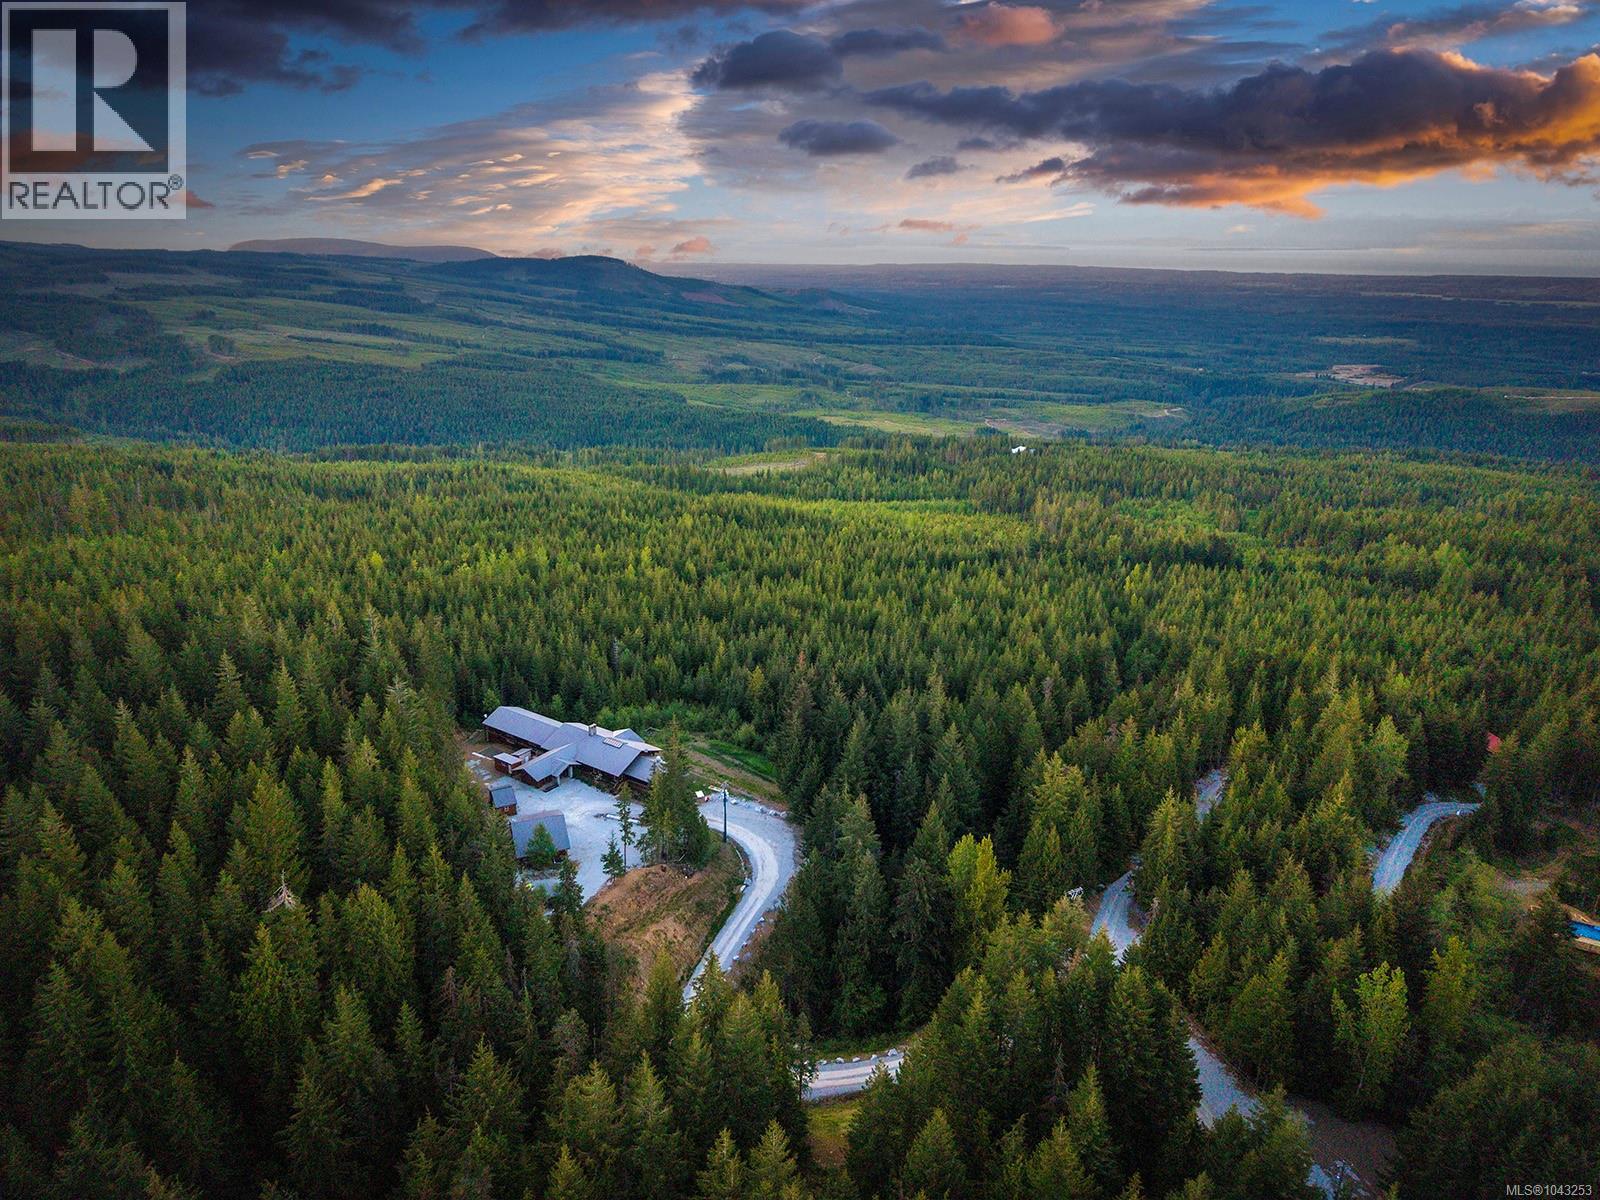
Escape to a private mountain paradise at this stunning luxury resort bordering Strathcona Park. Spanning more than 14 pristine acres, the estate commands breathtaking panoramic views across the Georgia Strait to the Coast Mountain Range, offering exceptional privacy and natural beauty. At the heart of the property is an impressive post and beam lodge with nearly 10,000 square feet of timeless mountain architecture. Featuring 12 guest bedrooms and 16 bathrooms, the lodge is anchored by a dramatic great room with a soaring stone wood-burning fireplace and walls of windows that frame the spectacular scenery. A chef inspired gourmet kitchen, fitness room, steam room, and mountainside hot tub create the perfect setting to unwind after a day of hiking, skiing, or mountain biking. A separate 3,000 square foot residence offers five bedrooms and three bathrooms, while a detached three car garage with caretaker's suite provides added flexibility for staff or guests. Whether envisioned as a boutique luxury resort, wellness retreat, corporate getaway, or exceptional private estate, this remarkable property offers a rare blend of luxury, adventure, and tranquillity in one of British Columbia's most breathtaking settings. (id:63400)
634 Holm Rd
Campbell River, British Columbia
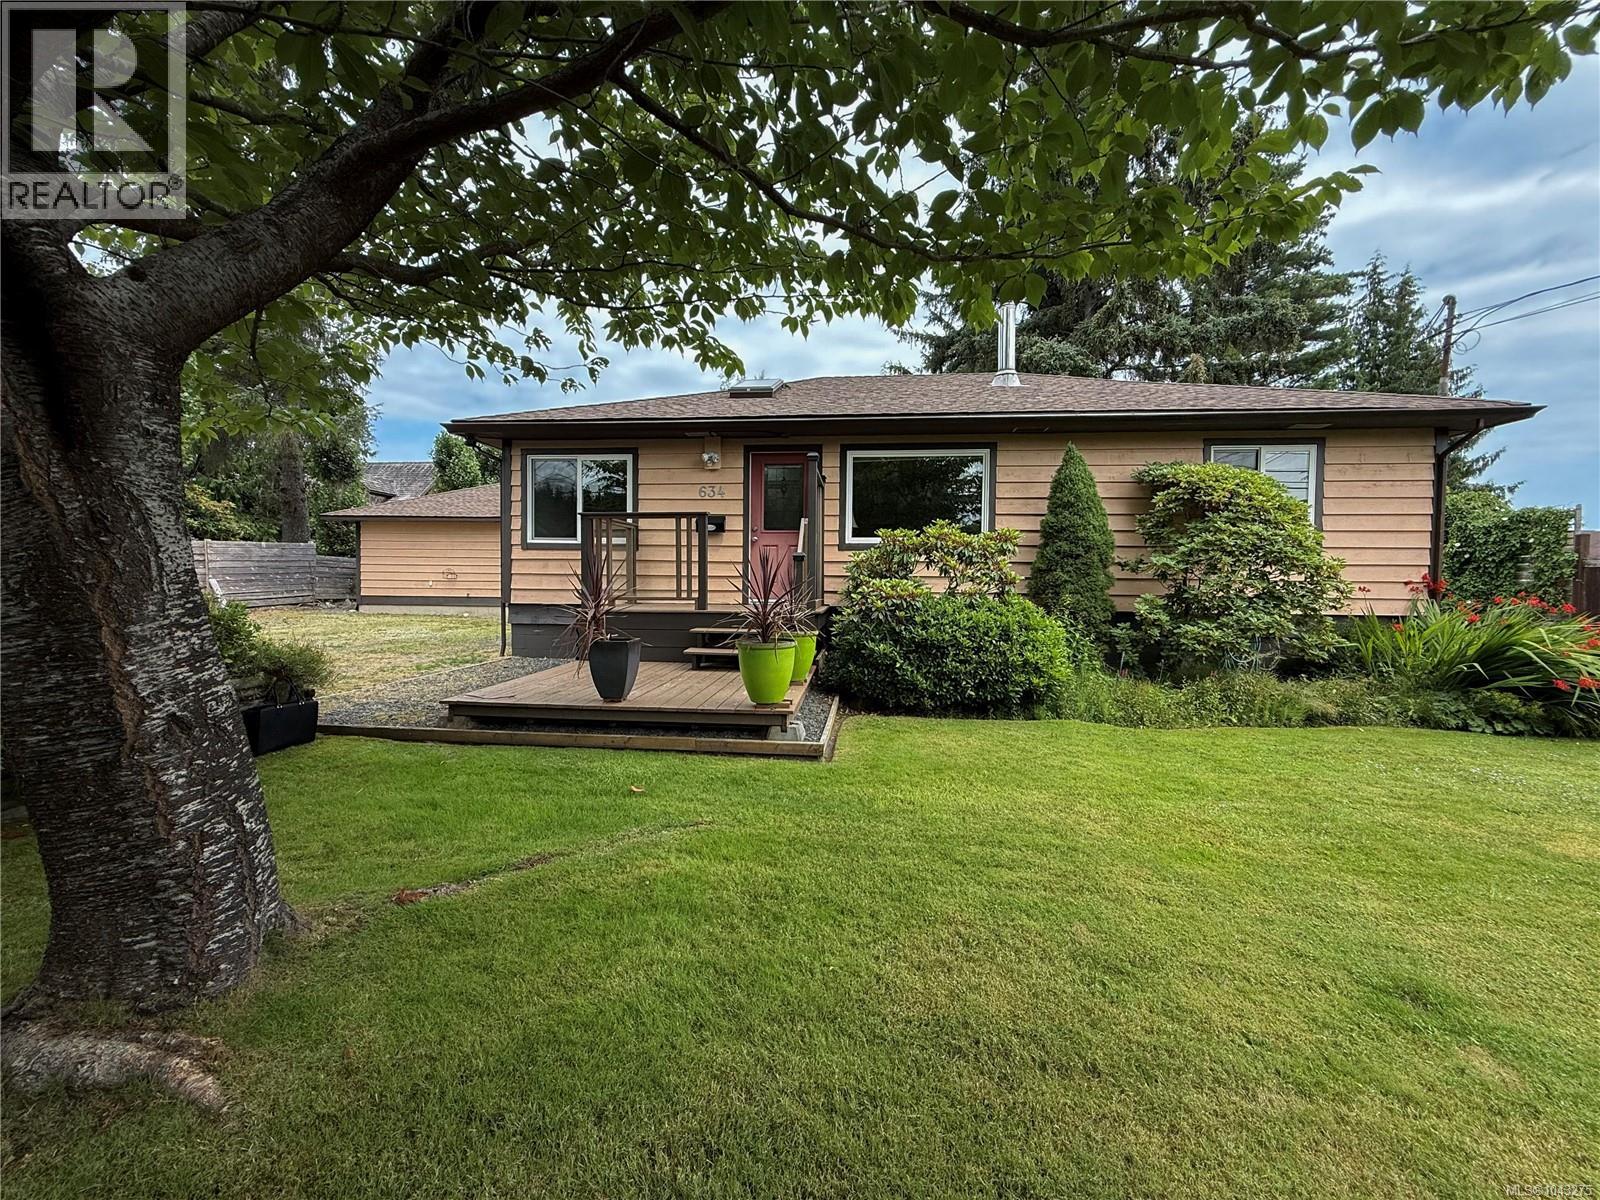
Privacy, space, and versatility come together in this well-cared-for Willow Point rancher, set on a generous 0.33-acre lot. The main home offers two bedrooms and two bathrooms, complemented by a separate one-bedroom, one-bathroom suite—perfect for family, guests, multigenerational living, or additional flexibility. Inside, you’ll find a warm and comfortable home with custom alder kitchen cabinetry, vinyl windows, a tiled shower, and a cozy wood stove. The flat, beautifully landscaped property is a true highlight, offering exceptional privacy, mature gardens, plenty of parking, and dedicated RV parking with hookup and sanidump. Enjoy the outdoors from the covered stamped-concrete patio, while the in-ground sprinkler system makes maintaining the landscaping easier. A heated and lighted concrete crawlspace adds valuable storage. A well-maintained home on a rare, private lot with a flexible suite and excellent outdoor amenities—an opportunity worth seeing in sought-after Willow Point. (id:63400)
3401 River Rd
Chemainus, British Columbia
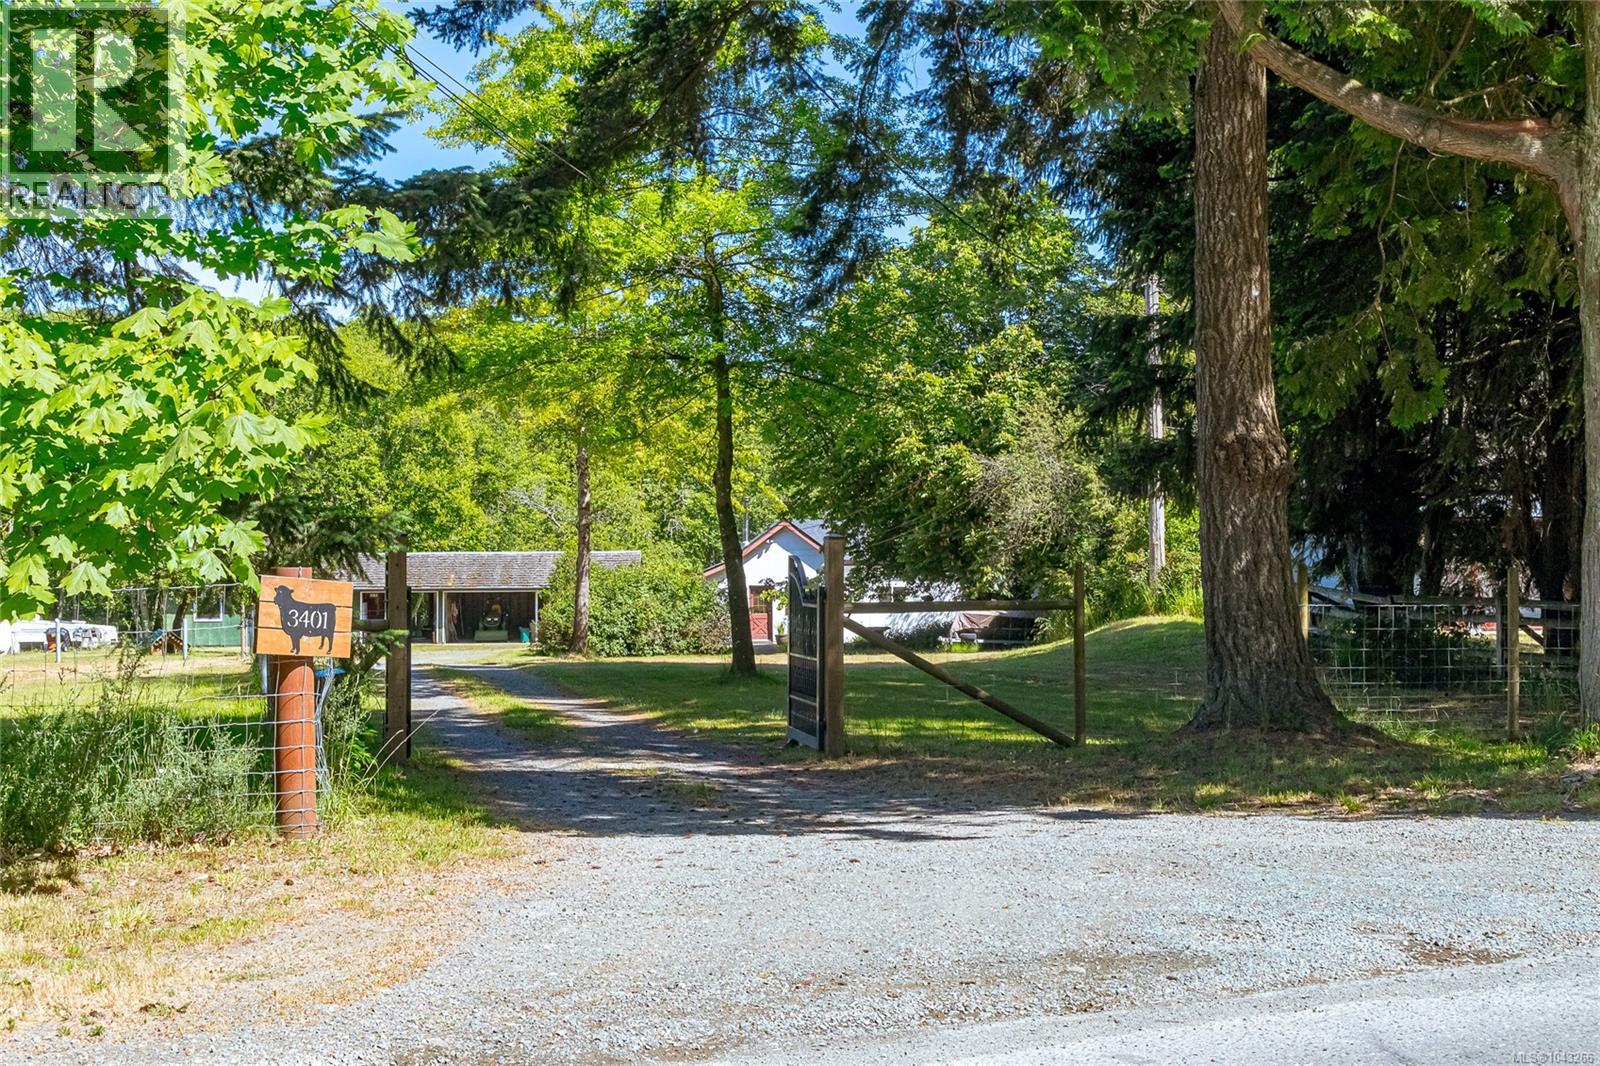
Set on 10.34 acres in Chemainus, this hobby farm has not been on the market for 3 1/2 decades. The farm has been home to horses, cows, sheep, pigs, and poultry. Askew Creek runs through this acreage, with hundreds of meters of access. A bridge provides access to the backfield/ forested area with Cedar, Maple, Douglas Fir and Alder trees. Home is a solid 4-bed, 1.5-bath, 1504 sq. ft. Ranch with an eat-in kitchen, a cozy wood-heated living room, separate family room leading to a 540 sq.ft. deck to enjoy the pastoral views. Property includes a 920 sq. ft. barn with 3-4 stalls with a 601 sq.ft. loft with 10' ceiling. A 784 sq. Ft. work-shop garage was built with timber from the property. Lands boast a year-round spring and non-power stream storage water license for irrigation. There is a large foundation that was previously used for a greenhouse. Currently in ALR. The year-round creek, seasonal pond makes a beautiful park like setting. Electric and water in place to an existing RV pad. (id:63400)