
202 9958 Daniel St Chemainus, British Columbia V0R 1K2

$474,900Maintenance,
$500 Monthly
Maintenance,
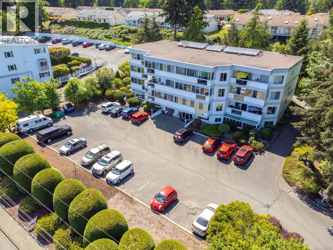
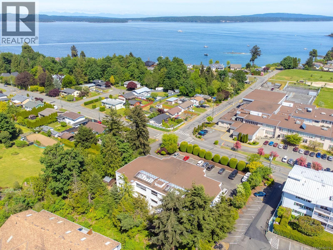
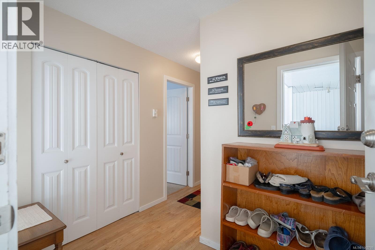
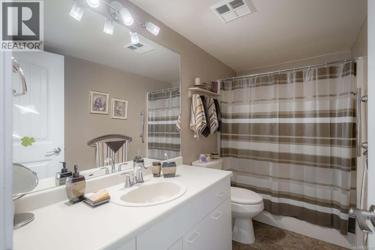
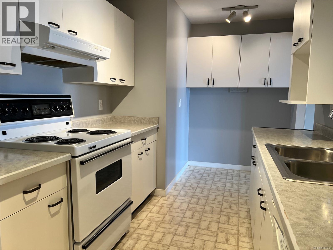
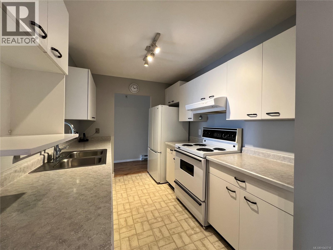
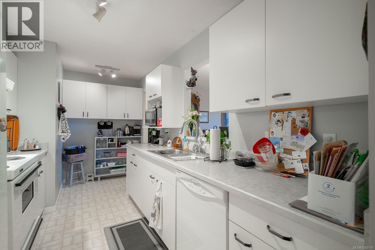
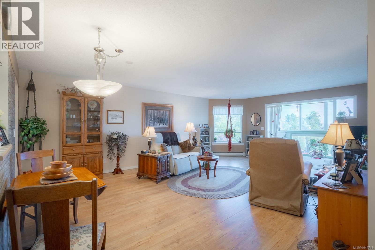
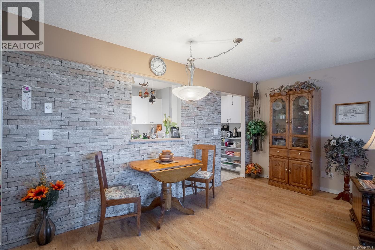
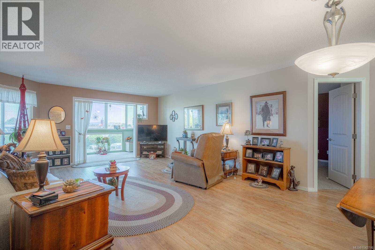
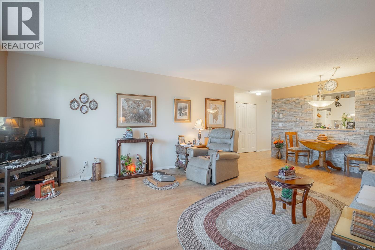
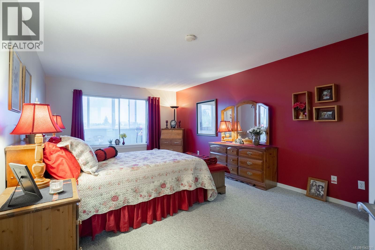
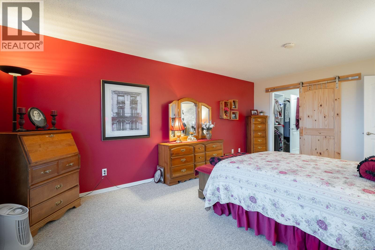
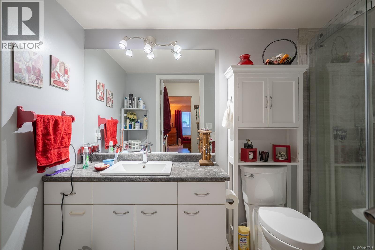
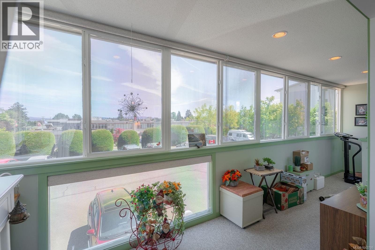
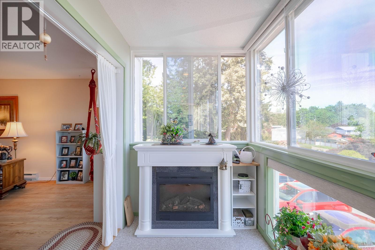
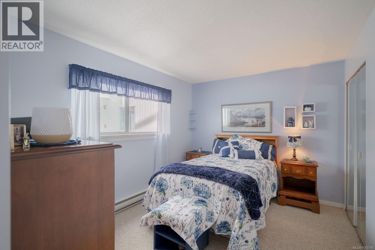
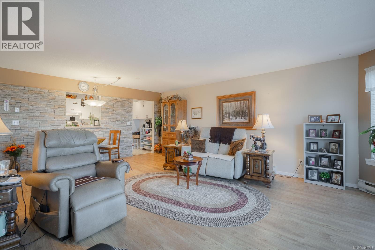
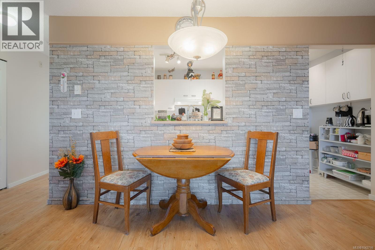
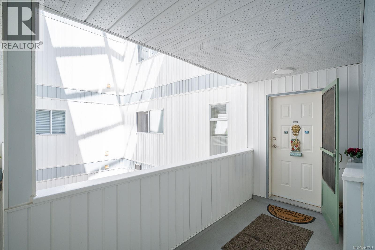
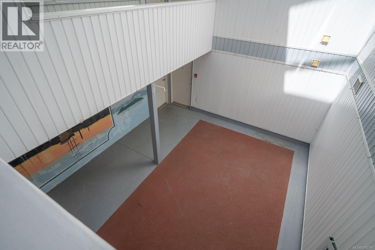
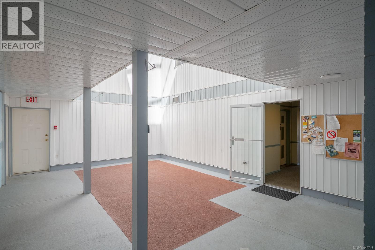
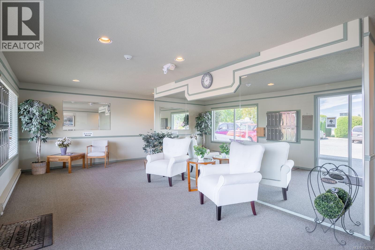
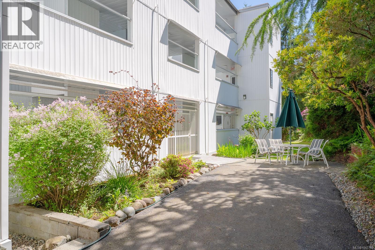
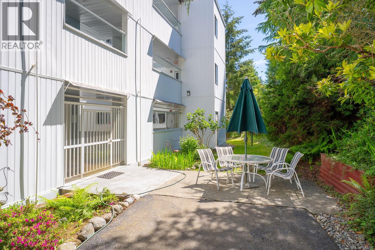
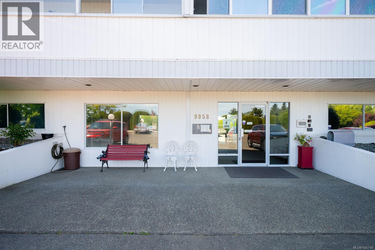
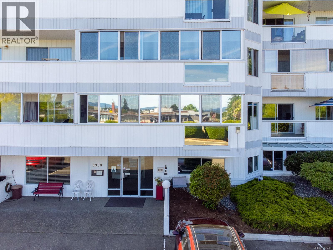
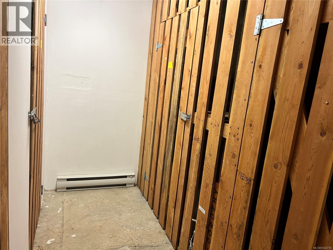
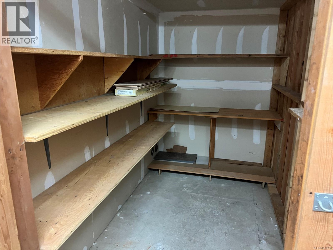
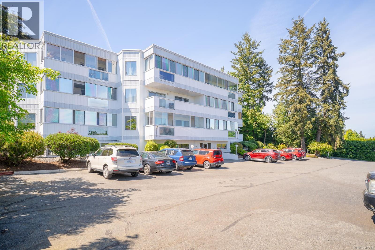
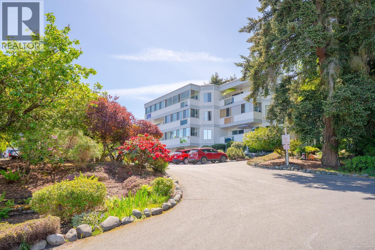
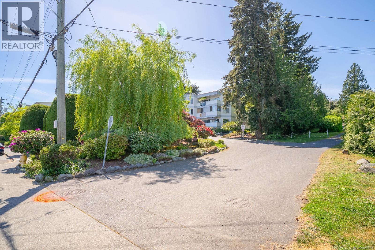
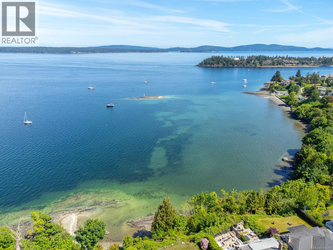
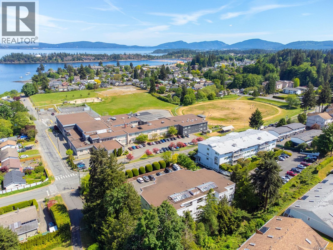
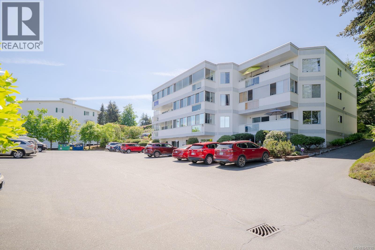
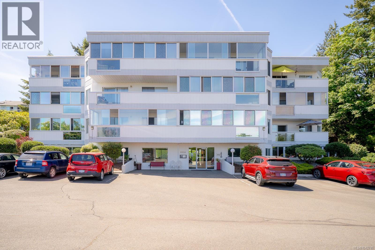
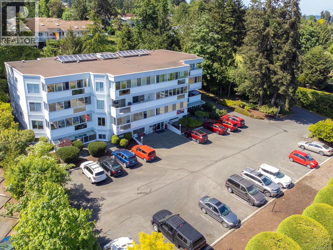
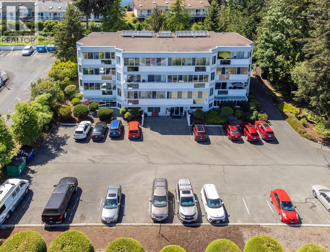
$500 MonthlyWelcome to this spacious 2-bedroom, 2-bathroom condo offering 1,368 sq. ft. of comfortable living in one of Chemainus' most convenient locations. This bright, move-in ready home features a functional kitchen, large dining/living room with newer wood flooring, a four-season enclosed sunroom and an abundance of windows that fill the home with natural light while newer custom blinds help maintain a comfortable indoor temperature during the warmer months. The spacious primary bedroom features a walk-through closet leading to an updated 4-piece ensuite. Enjoy some ocean views and the convenience of a second-floor location with walk-out access to the rear of the building. Designed for easy living, this well-maintained 50+ building welcomes up to two small pets and offers secure entry, a spacious common room for social gatherings, a shared rear patio, and a large private storage locker on the main floor. Leave the car at home and enjoy exceptional walkability to shopping, banks, restaurants, doctors' offices, the hospital, beaches, and scenic walking trails. If you're looking for a clean, spacious home in a friendly community, this is an opportunity not to be missed. (id:63400)
Property Details
| MLS® Number | 1042716 |
| Property Type | Single Family |
| Neigbourhood | Chemainus |
| Community Features | Pets Allowed With Restrictions, Age Restrictions |
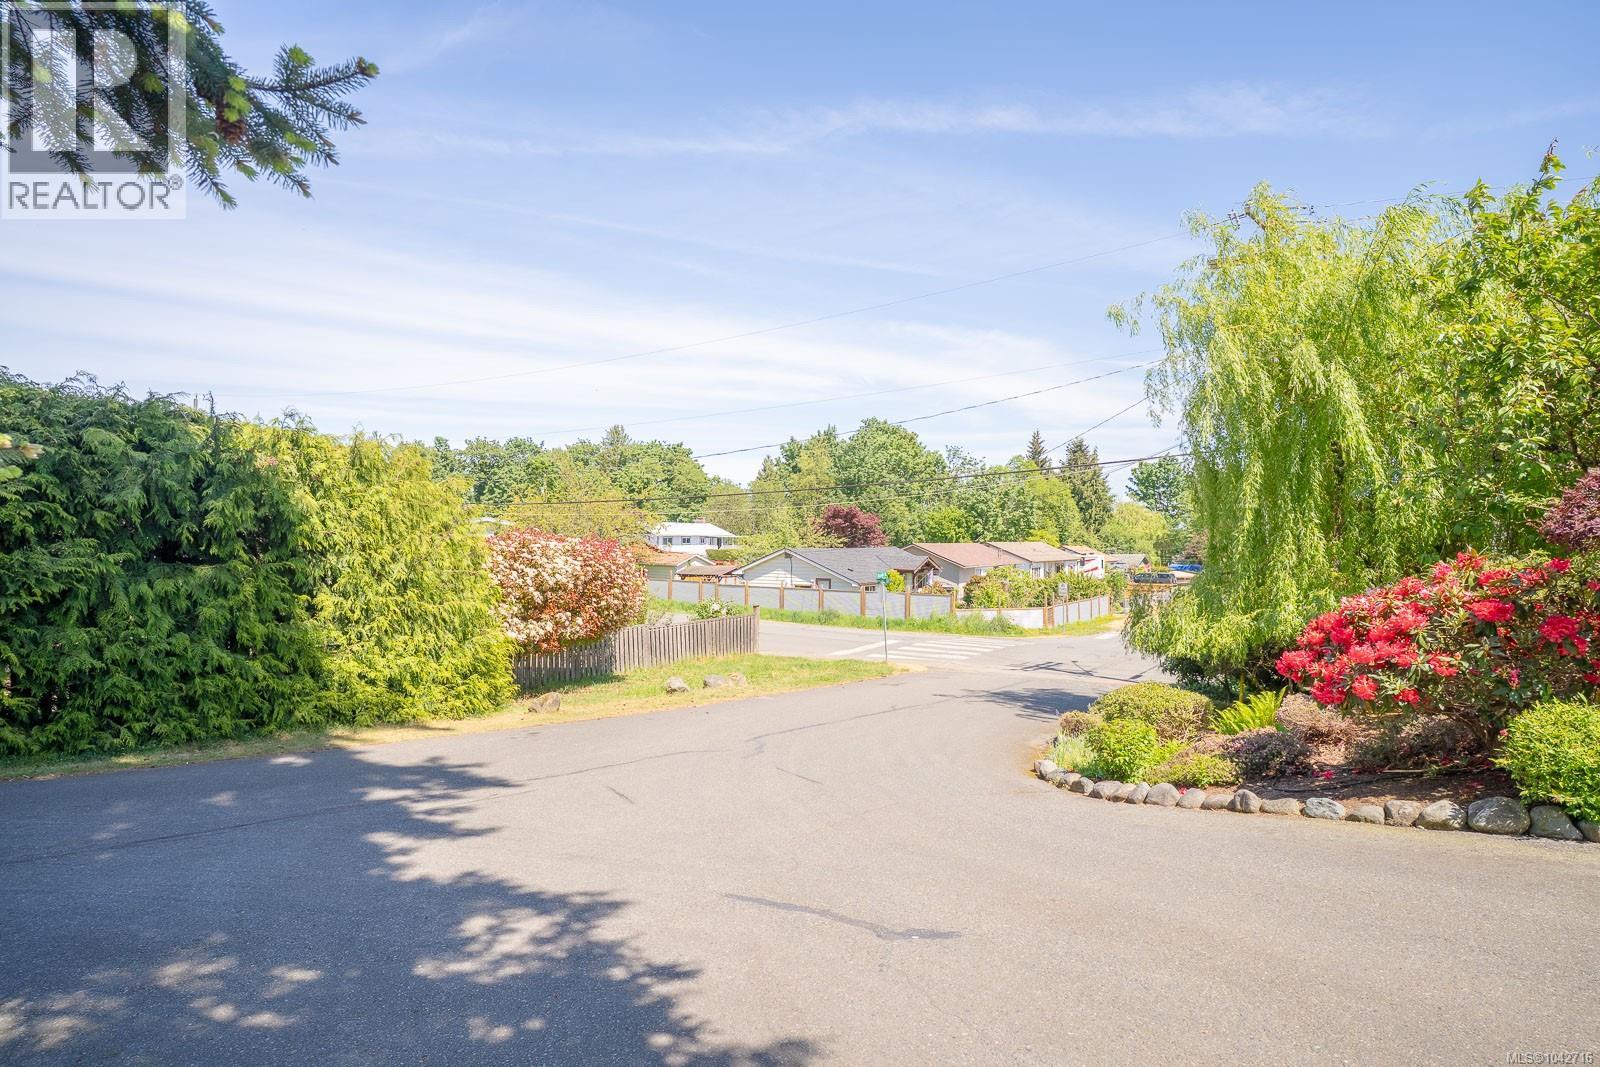
| Features | Central Location, Level Lot, Other |
| Parking Space Total | 1 |
| View Type | Ocean View |
Building
| Bathroom Total | 2 |
| Bedrooms Total | 2 |
| Constructed Date | 1992 |
| Cooling Type | None |
| Fireplace Present | Yes |
| Fireplace Total | 1 |
| Heating Fuel | Electric |
| Heating Type | Baseboard Heaters |
| Size Interior | 1,368 Sqft |
| Type | Apartment |
Parking
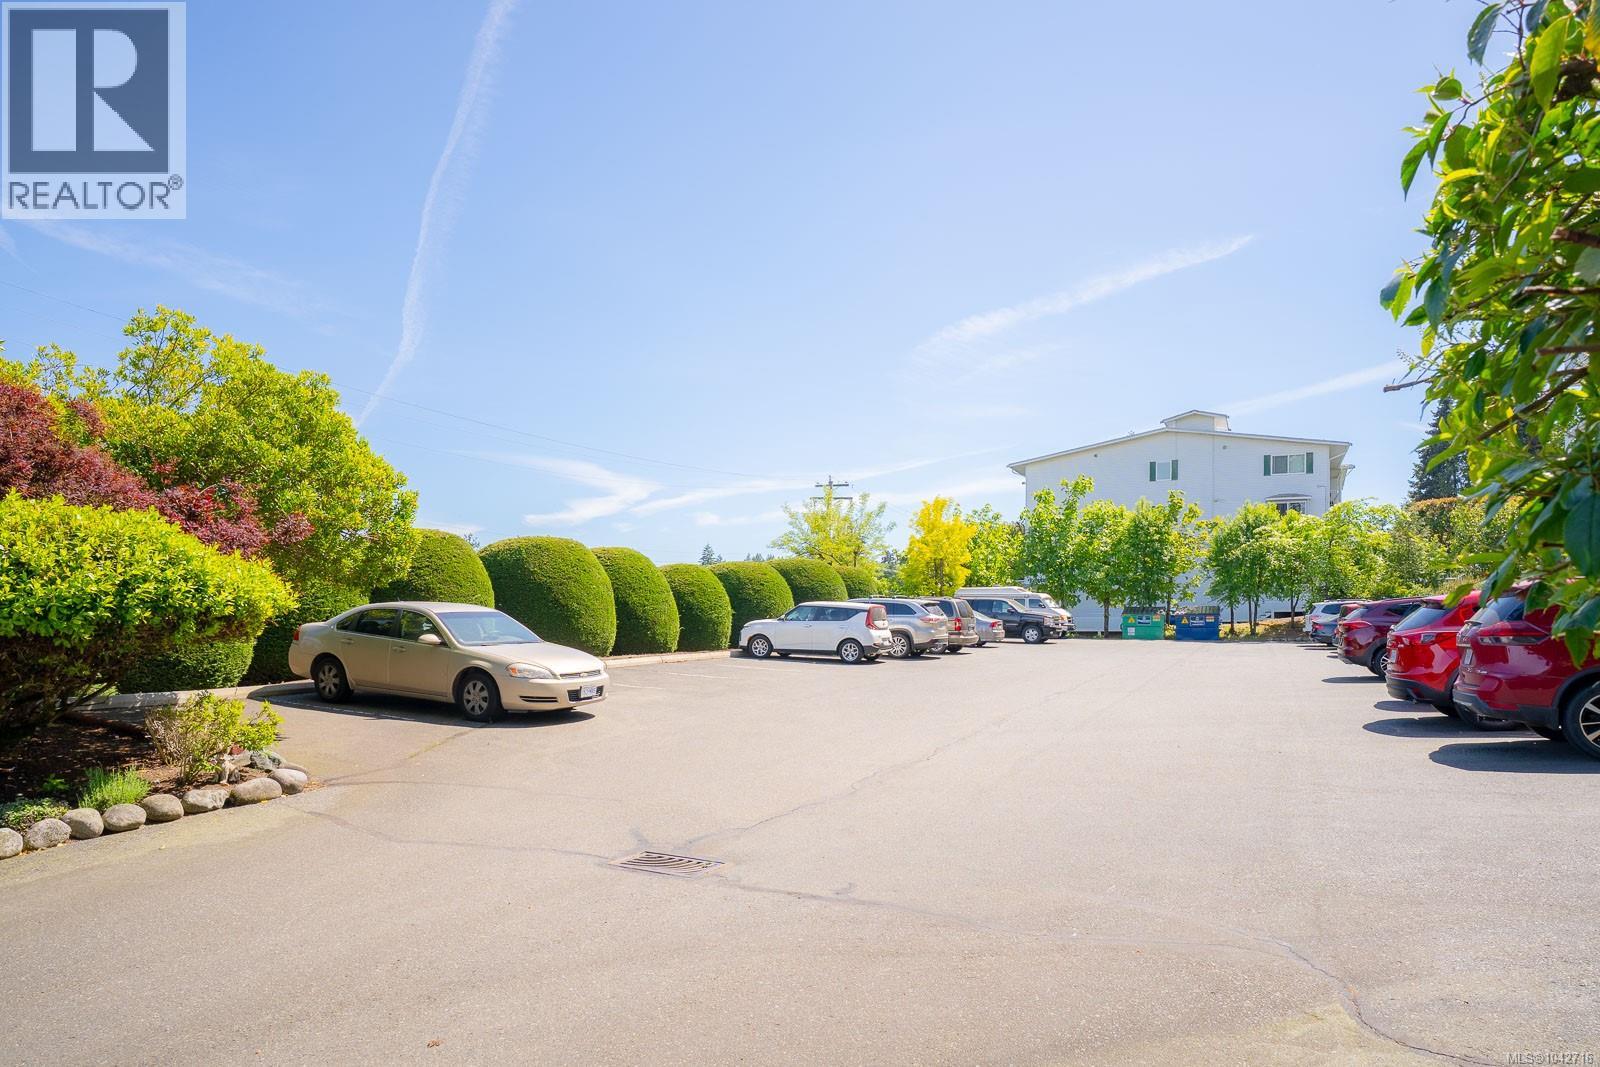
| Visitor Parking | |
| Open |
Land
| Acreage | No |
| Zoning Description | R8 |
| Zoning Type | Multi-family |
Rooms
| Level | Type | Length | Width | Dimensions |
|---|---|---|---|---|
| Lower Level | Storage | 9'3 x 5'6 | ||
| Main Level | Sunroom | 5 ft | 24 ft | 5 ft x 24 ft |
| Main Level | Primary Bedroom | 18'7 x 12'3 | ||
| Main Level | Living Room | 16'0 x 16'0 | ||
| Main Level | Kitchen | 15'0 x 7'8 | ||
| Main Level | Entrance | 10'0 x 5'0 | ||
| Main Level | Ensuite | 4-Piece | ||
| Main Level | Dining Room | 16'0 x 8'0 | ||
| Main Level | Bedroom | 12'0 x 9'0 | ||
| Main Level | Bathroom | 4-Piece |
https://www.realtor.ca/real-estate/30013761/202-9958-daniel-st-chemainus-chemainus

Ron Williams
www.ronwill.ca/
www.facebook.com/profile.php?id=1434357198
410a 1st Ave., Po Box 1300
Ladysmith, British Columbia V9G 1A9
(250) 245-2252
(250) 245-5617
www.royallepageladysmith.ca/
www.facebook.com/royallepageladysmith/

Graham Williams
https//grahamwilliams.royallepage.ca/agents/1242120/Graham+Will
410a 1st Ave., Po Box 1300
Ladysmith, British Columbia V9G 1A9
(250) 245-2252
(250) 245-5617
www.royallepageladysmith.ca/
www.facebook.com/royallepageladysmith/

The trademarks REALTOR®, REALTORS®, and the REALTOR® logo are controlled by The Canadian Real Estate Association (CREA) and identify real estate professionals who are members of CREA. The trademarks MLS®, Multiple Listing Service® and the associated logos are owned by The Canadian Real Estate Association (CREA) and identify the quality of services provided by real estate professionals who are members of CREA. The trademark DDF® is owned by The Canadian Real Estate Association (CREA) and identifies CREA's Data Distribution Facility (DDF®)
September 29 2026 09:15:22
Vancouver Island Real Estate Board
Royal LePage Nanaimo Realty Ld