
11898 Woodlynn Court
Delta, British Columbia
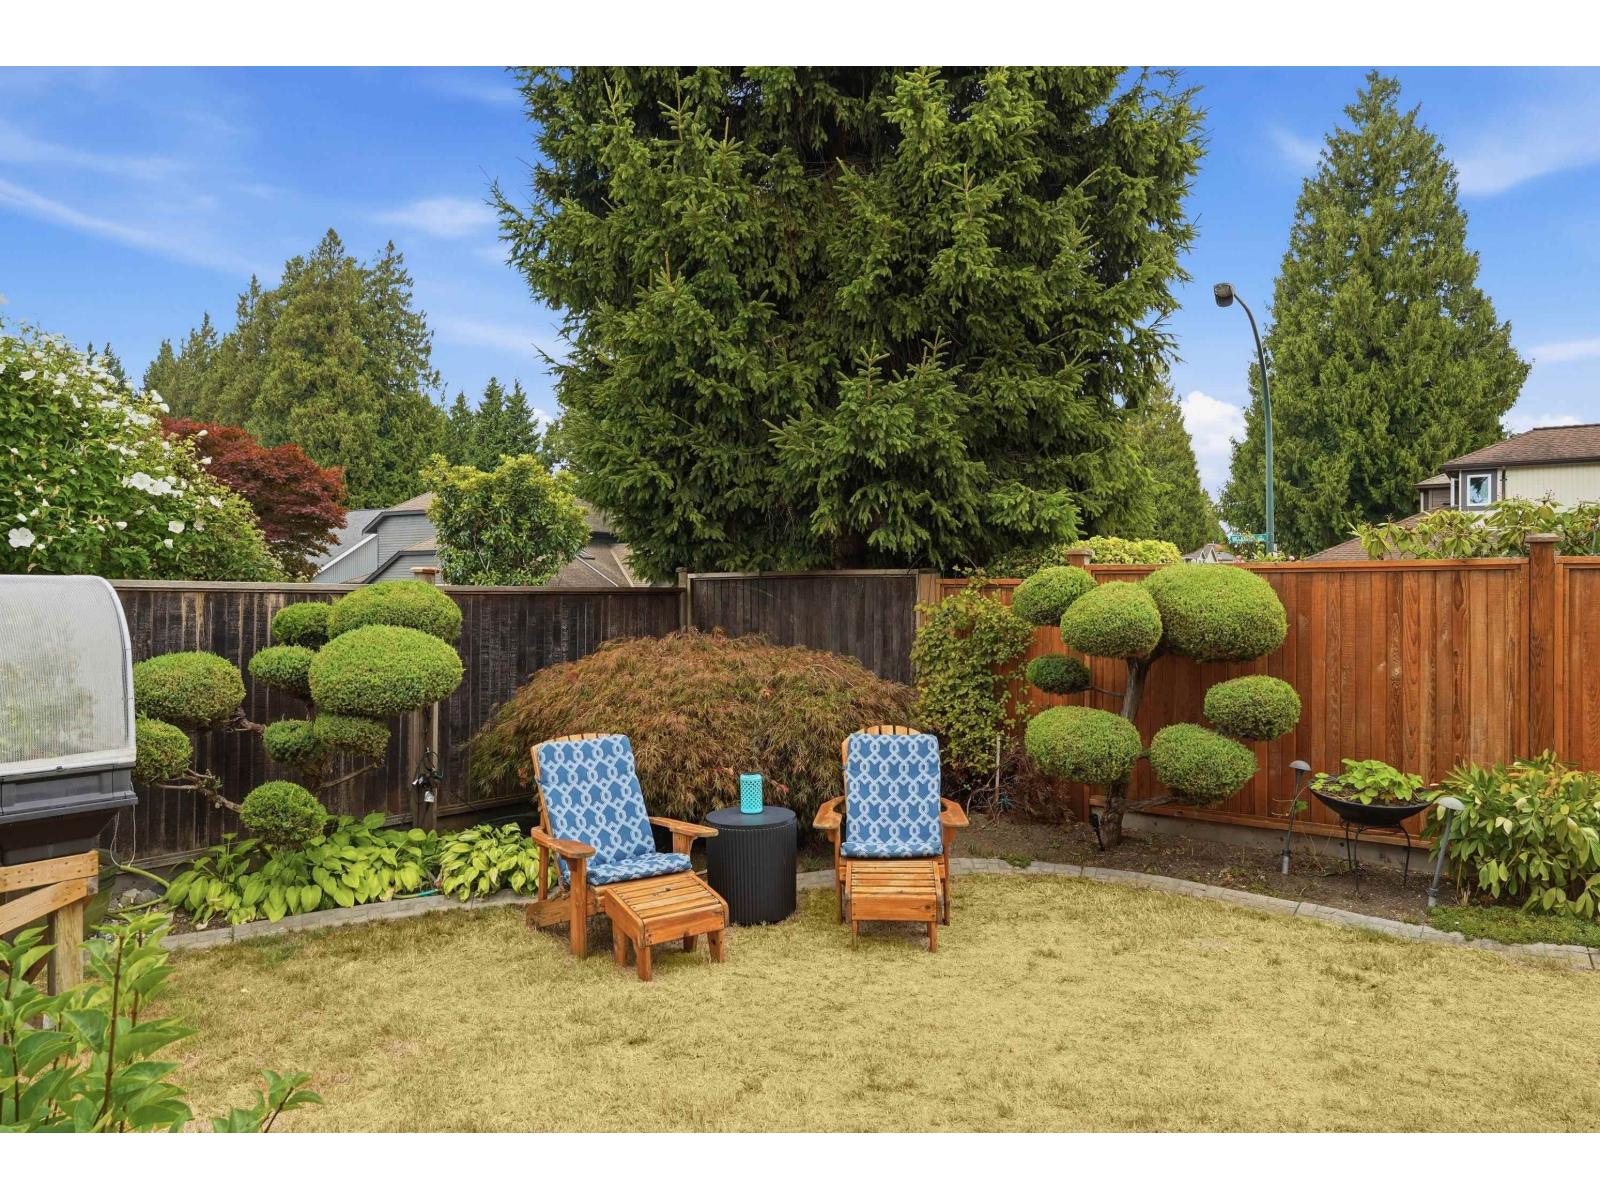
Welcome to the perfect family home in the heart of highly sought-after Sunshine Hills! Ideally located within walking distance to everyday amenities and close to Cougar Canyon Elementary & Seaquam Secondary, this home offers an exceptional lifestyle for growing families. Featuring 4 bedrooms upstairs, the home has been thoughtfully updated throughout with a new furnace, air conditioning, hot water on demand, a newer kitchen and gorgeous walnut hardwood floors. Enjoy the sunny west-facing backyard, plus a fully detached shop that is perfect for car enthusiasts, bikes, hobbies or additional workspace. Tucked away on a quiet street, yet just a short walk to your favourite coffee shop & grocery store. Beautifully maintained and showing true pride of ownership! (id:63400)
17012 57 Avenue
Surrey, British Columbia
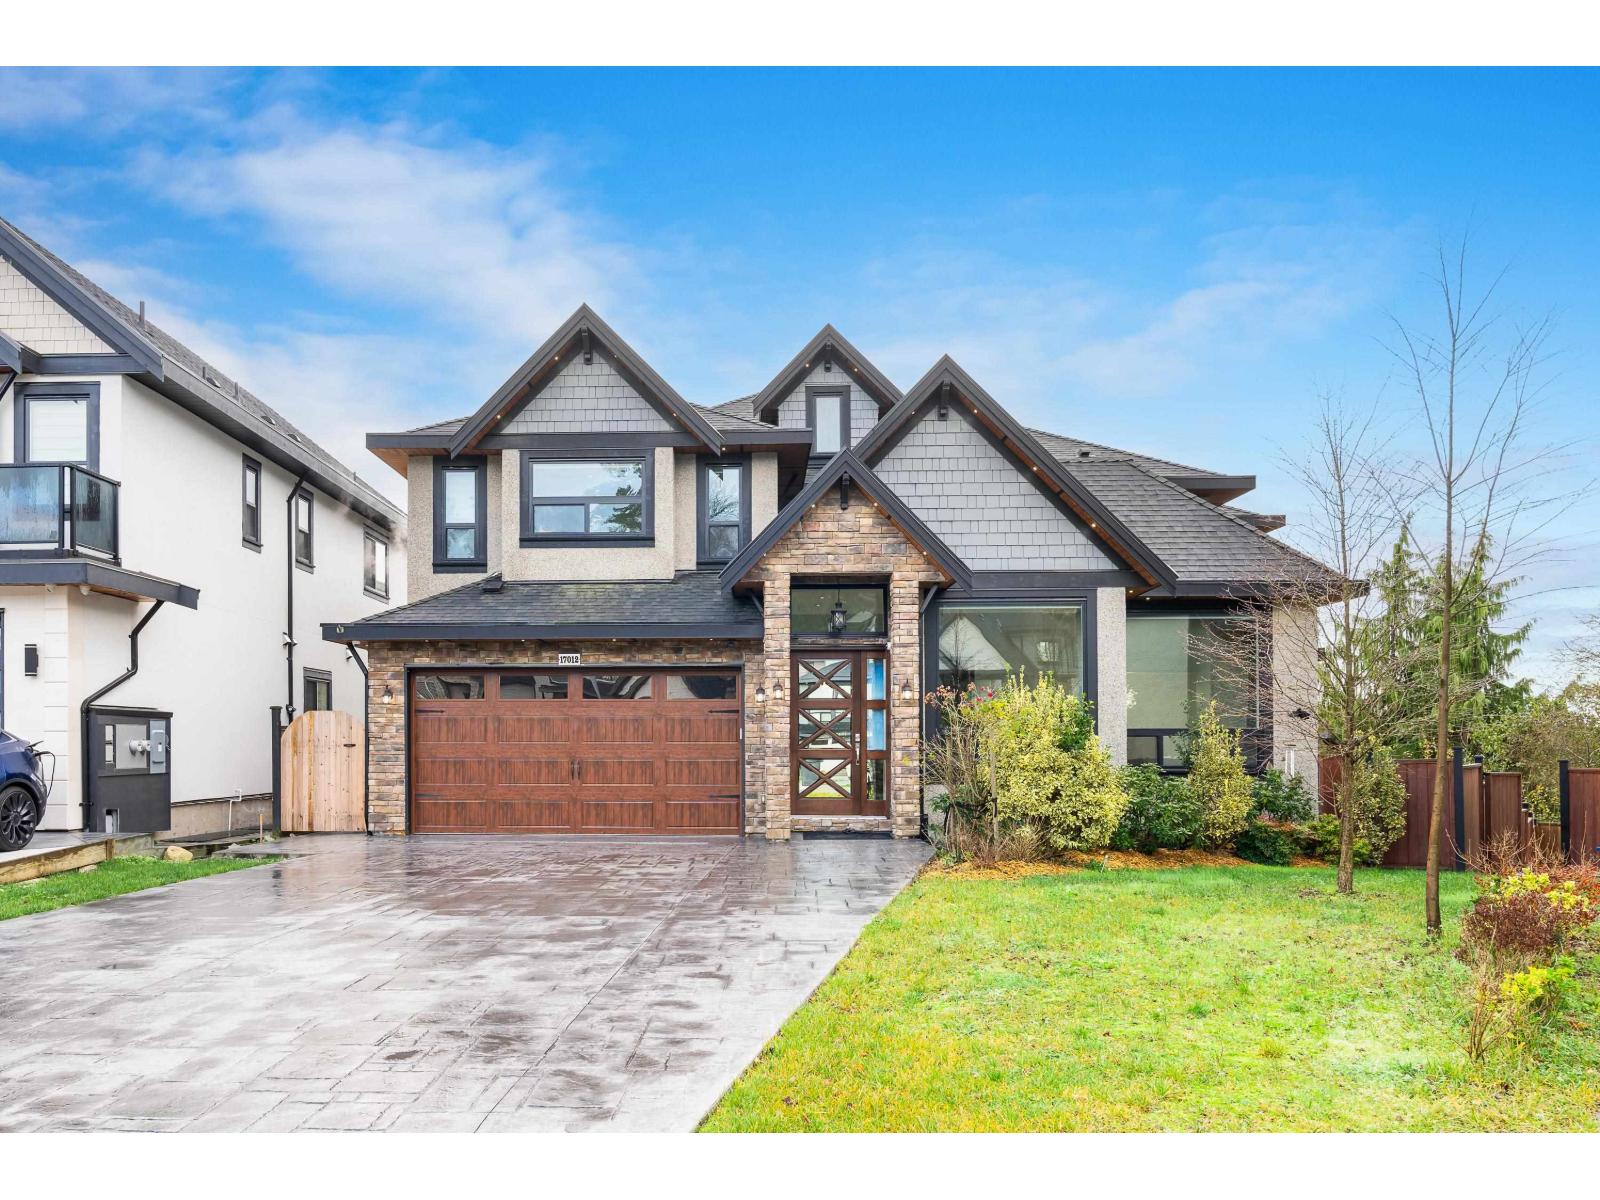
Welcome to this Luxurious, Custom Built 9 Bedroom, 8 Bathroom Home in Cloverdale. It offers Stunning views of Mount Baker and the surrounding fields. Set on a 9200+ sq ft lot, this home offers over 6700 sq ft of Meticulously Designed Living space with Custom Millwork perfect for those seeking Comfort, Luxury and Versatility. Featuring a spacious Master Bedroom on the main floor, a Chef Inspired Gourmet Kitchen with high end Jenn Air appliances and a separate, large Spice Kitchen. The upper level boasts five extra large Bedrooms and a dedicated Lounge area for Relaxation. The expansive basement includes a Media room with a Wet Bar, and Two mortgage helpers - one 1-bedroom suite and one 2-bedroom suite. With easy access to Highway this home sure checks all the boxes. (id:63400)
Century 21 Coastal Realty Ltd.
33639 3rd Avenue
Mission, British Columbia
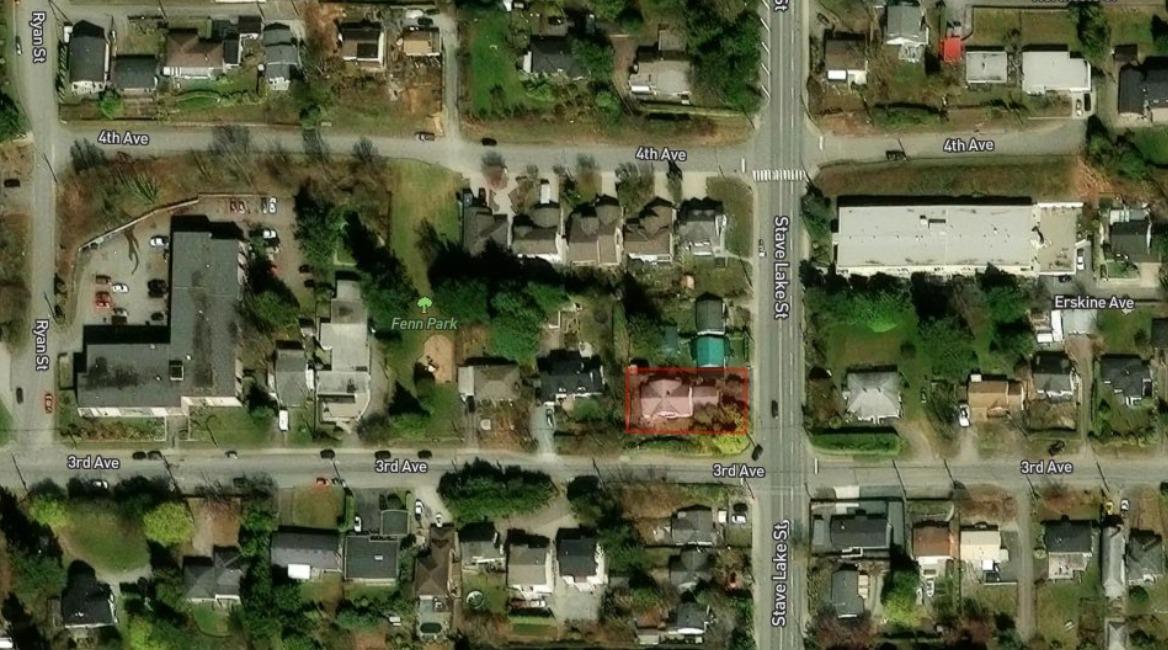
Prime Mission opportunity on a 7,825 sq.ft. lot with land assembly potential and dual access from 3rd Avenue and Stave Lake Road. Perched on the hill with beautiful valley and mountain views, this character home features hardwood floors, spacious living areas, 4 bedrooms, a finished lower level and a 2-car garage. Private English-style garden setting with excellent holding potential while exploring future redevelopment or assembly opportunities. Walking distance to Heritage Park, schools and amenities. An ideal opportunity for homeowners, investors and developers. Buyer to verify development potential with the City of Mission. (id:63400)
2250 Blair Court
Lake Country, British Columbia
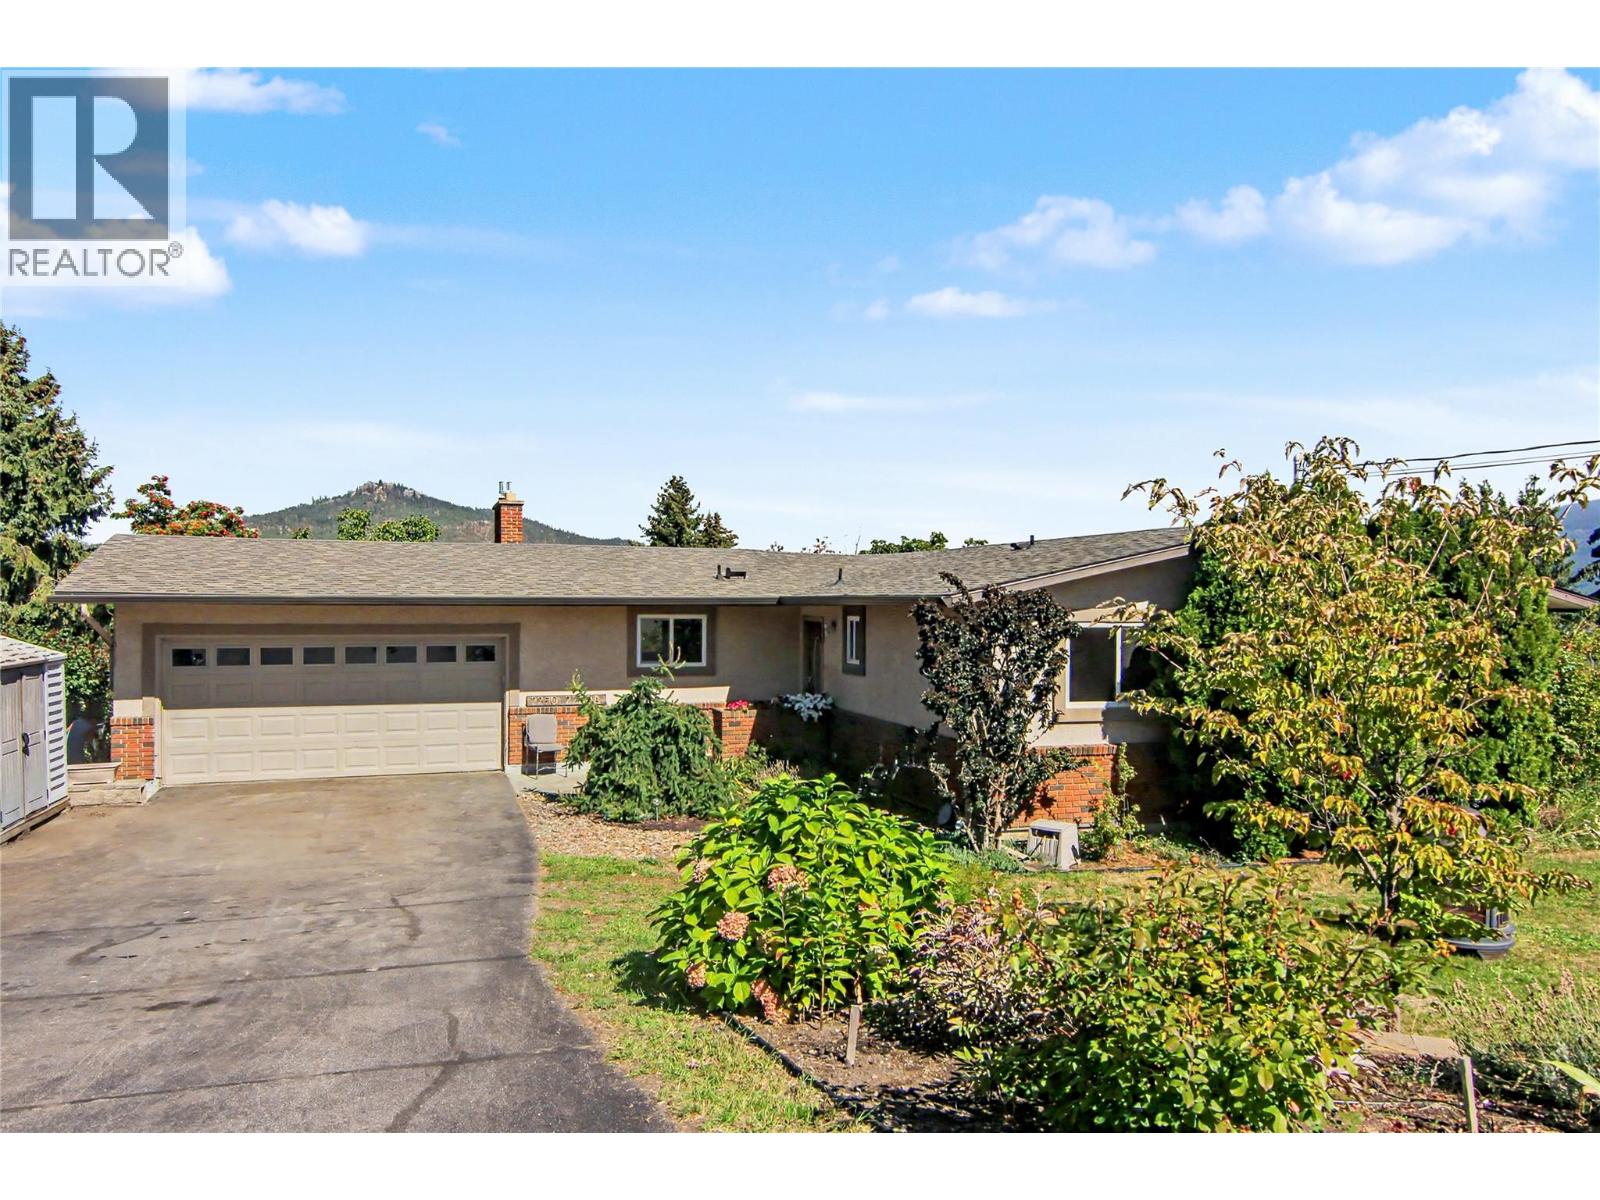
Lake views, vineyard afternoons, and room for everyone. Welcome to 2250 Blair Court, where the Okanagan lifestyle comes home. Tucked away on a quiet Lake Country cul-de-sac, this spacious walkout rancher offers a versatile layout, beautiful lake and mountain views, and an incredible backyard setting. The main level features three bedrooms, a bright kitchen and family room with fireplace, separate living and dining spaces, main-floor laundry, and a generous sundeck made for morning coffee, summer dinners, and soaking in the views. Downstairs, a two-bedroom legal suite with its own entrance offers added flexibility for extended family, guests, or multi-generational living, complete with a kitchen, dining area, full bathroom, and an impressively spacious living room with fireplace. Step outside to a large, flat, fenced backyard with mature fruit trees, garden space, and underground irrigation. A double garage and plenty of additional parking complete the package. All of this is surrounded by the best of Lake Country, with lakes, beaches, vineyards, wineries, golf courses, trails, and everyday amenities nearby. Space, scenery, flexibility, and that unmistakable Okanagan lifestyle, all in one address. (id:63400)
5925 Snow Pines Way Unit# 1
Big White, British Columbia
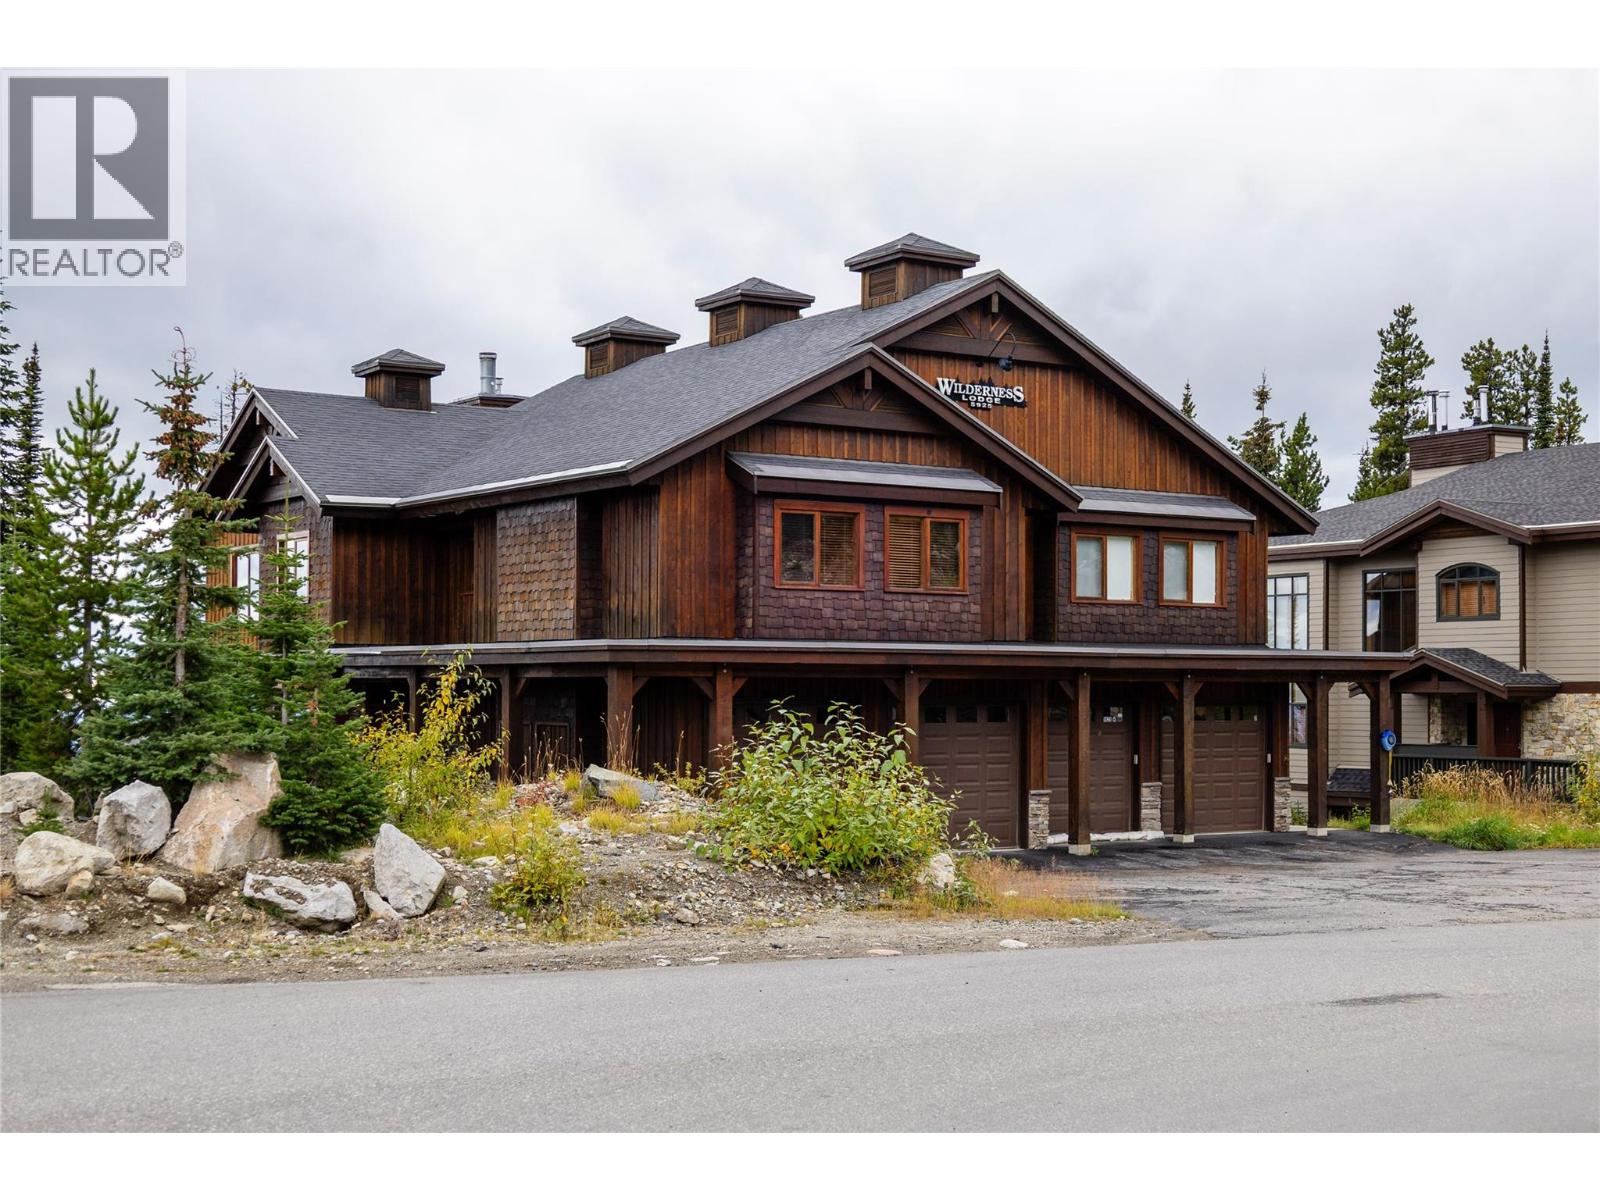
Welcome to Snow Pines, where mountain living feels private, effortless, and beautifully connected to the slopes. This owner-quality retreat offers something increasingly rare at Big White: the convenience of true ski-out access paired with the privacy of your own home, complete with a private garage and driveway. Step outside and you’re on the mountain; return home and unwind on your private spa deck, where a hot tub, cold plunge, and firepit create the perfect apres-ski setting beneath the stars. Inside, warm alpine character meets modern comfort, with rich wood accents, a striking stone fireplace, expansive windows, and a beautifully refreshed interior. The chef-inspired kitchen is designed for both entertaining and everyday mountain life, featuring professional-style appliances, gas cooking, waterfall granite countertops, and fresh finishes. Recent updates include new lighting, fresh paint, and even a brand-new espresso machine for those first-track mornings. Designed to comfortably sleep nine, the flexible layout includes a peaceful primary suite, a bunk room with trundle, and additional versatile space for family and guests. Sunrise views and a quieter residential setting, while lifts, dining, and village amenities remain conveniently close. This is not a hotel-style condo or a lock-and-leave afterthought—it’s a thoughtfully designed mountain home created for those who want to truly live the Big White lifestyle. Come experience a home where ski days, slow mornings, and unforgettable mountain evenings all begin at your front door. (id:63400)
3925 Highland Park Crescent
Armstrong, British Columbia
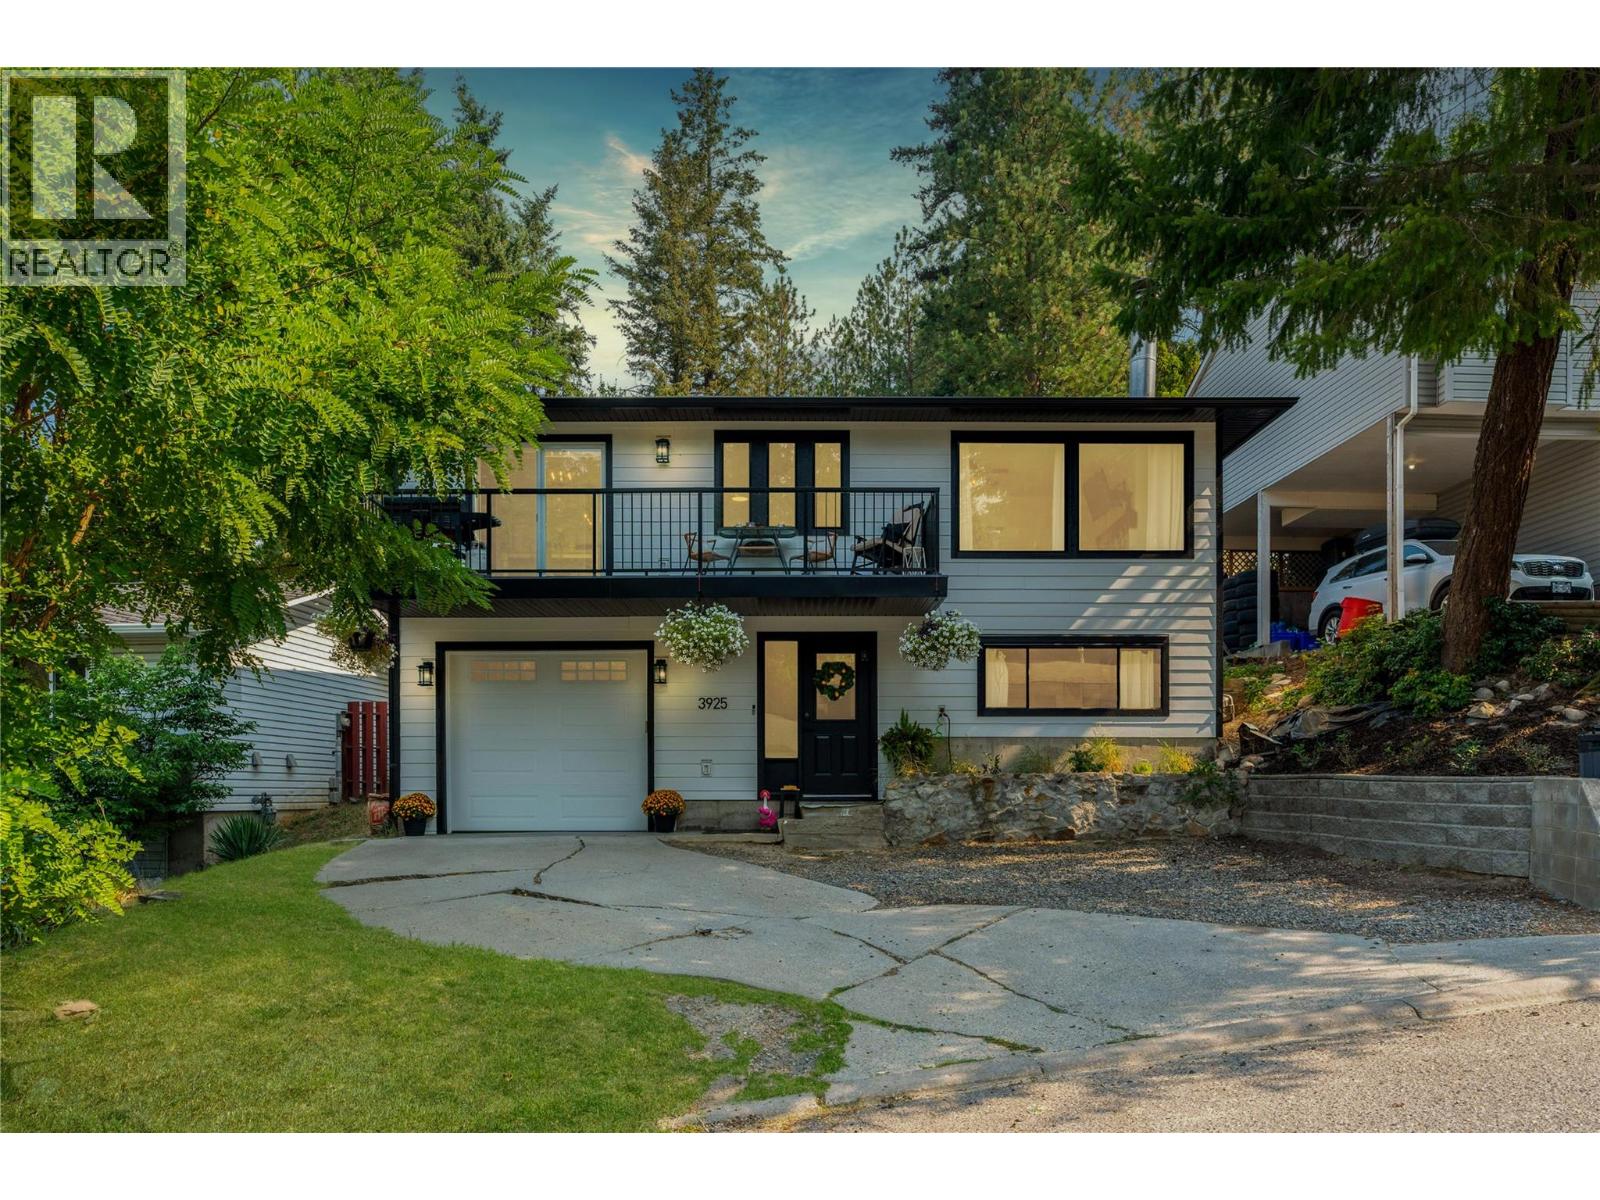
Some neighbourhoods just make life easier, and Highland Park has become one of Armstrong’s most sought-after places to call home. Maybe it’s the easy walk to schools, downtown and everyday amenities—or maybe it’s simply the family-friendly feel that keeps people wanting to live here. Inside, this home has been nicely updated with a bright, open-concept main level. The kitchen flows naturally into the spacious living room and dining area, with access to the front upper deck. The primary bedroom and a full bathroom complete this level. The lower level offers a welcoming and spacious entry, a generously sized second bedroom, full bathroom and fantastic laundry room. An additional room is currently utilized as a bedroom and, with the addition of a proper egress window, offers the potential for a legal third bedroom. Outside, there’s a single garage and a fully fenced, landscaped backyard with a deck, firepit and even a sloped section that might just become the kids’ favourite sledding hill come winter. Come see why Highland Park could be where your next home is situated. (id:63400)
2932 Buckley Road Unit# 16
Sorrento, British Columbia
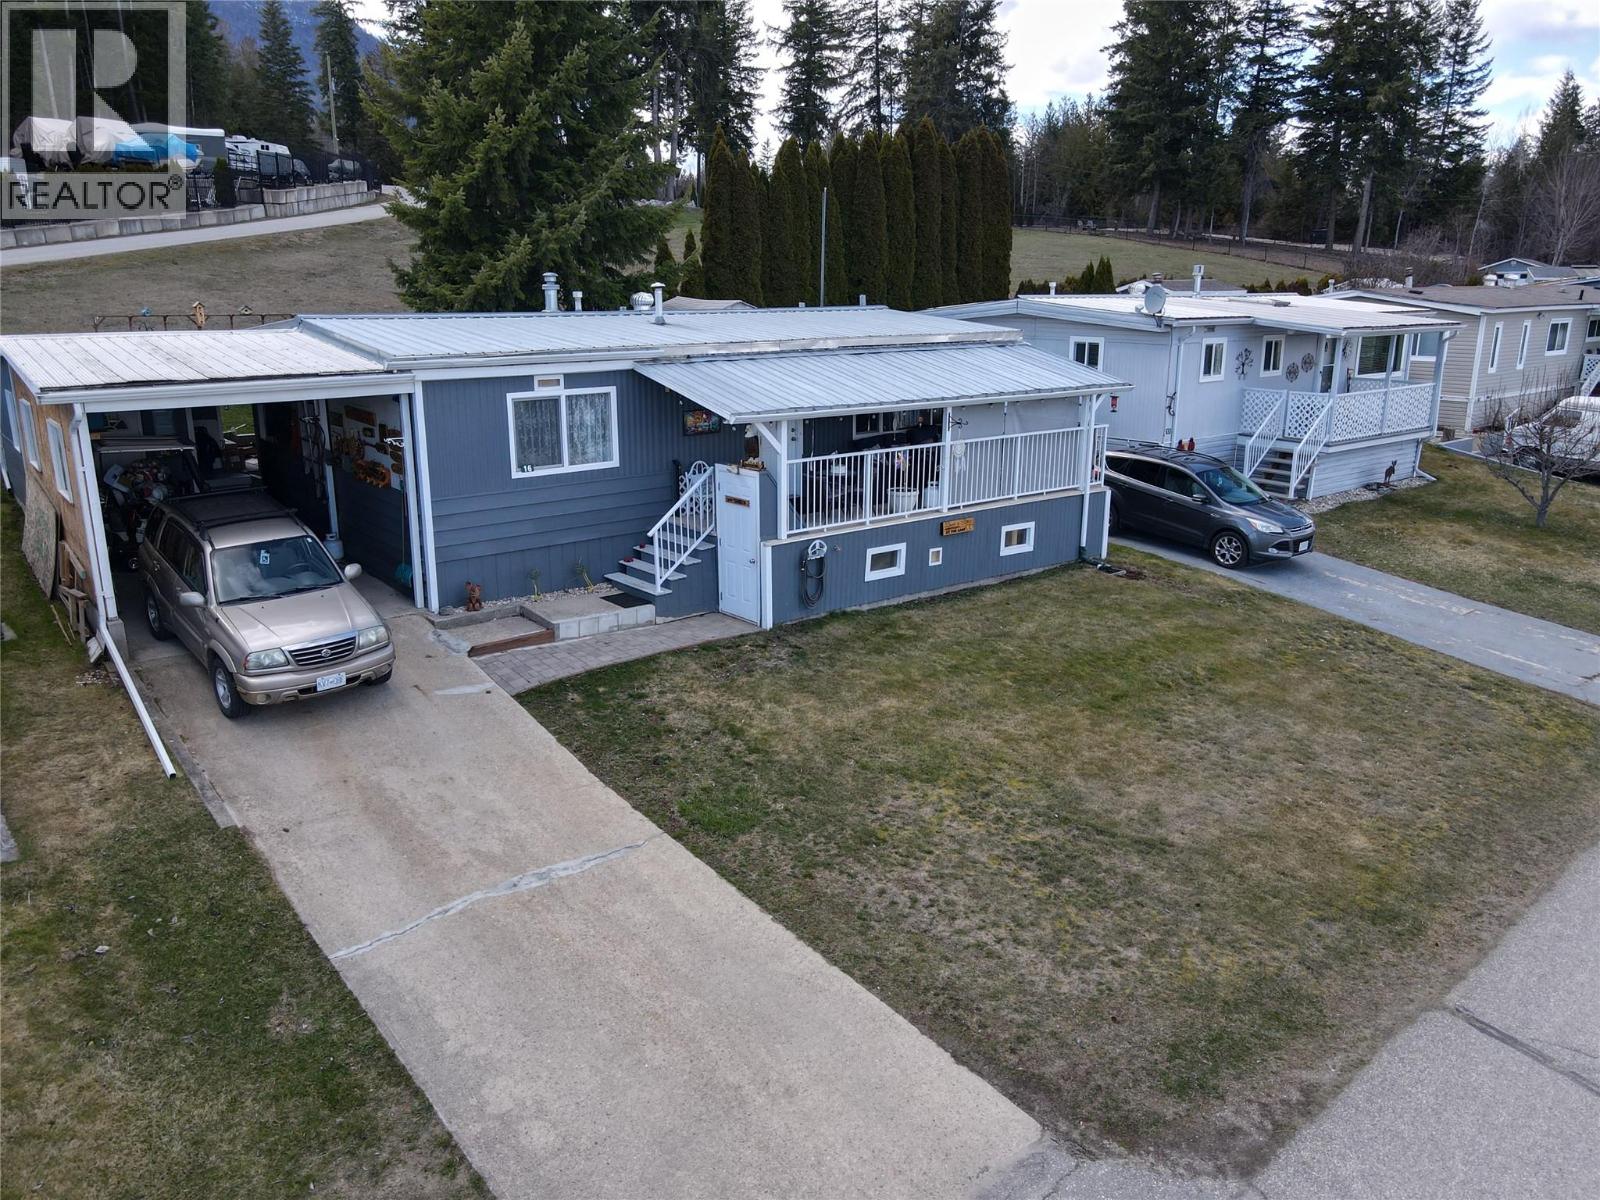
You said you need room! Check out the floor plan on this oversized double-wide in Shuswap’s most sought after WATERFRONT MH Park for seniors 55+. Backing onto expansive green space, this property offers supreme privacy with southern exposure for an optimal gardening experience. Lake views of Copper Island can be enjoyed on the extra large covered porch out front. The best part is the abundant parking and long, concrete, fairly-flat driveway that’s a rare attribute. Many improvements made over the last 8 years with value added features like Air-Conditioning, a new bathroom, expanded kitchen w/ pantry and big boot room, newly relocated laundry plus a 23x8 outfitted work shop under front deck. All electrical and gas work permitted and performed by licensed contractors. Windows were upgraded to vinyl double glazed in the not-so-distant past. Partial replacement of metal roof, addition of canning/storage room and fully fenced yard with attractive black iron detail and the exterior is freshly painted too! A second bathroom is easy to install with crawlspace access and extra room in the primary bedroom to accommodate this project. Visit the unfurnished version of this home to fully appreciate how your furniture could work. RV storage upon request for a cost. Measurements must be verified. Check out the Ai generated virtual tour. (id:63400)

521 Beddis Rd
Salt Spring, British Columbia
Extraordinary Value! This custom-built residence seamlessly blends artisanal craftsmanship with warm, casual elegance, featuring hand-milled timber, handcrafted doors, and sound-insulated walls throughout. Originally designed as an upscale B&B, the main home offers four spacious bedroom suites—each with its own cozy fireplace and private ensuite—alongside a sunlit chef's kitchen outfitted with dual ovens, a custom griddle, skylights, and a built-in breakfast nook. Nestled on over three acres, the property is an entertainer's and creator's dream, showcasing a covered outdoor cobb oven, a spring-fed pond, a greenhouse, a feature waterwheel, and even a custom garden railway - in need of some TLC. Complete with a separate driveway leading to a legal, private, fully equipped guest cottage, and a serviced over-height workshop featuring an upper-level creative studio. This estate offers endless possibilities for guest hosting, artisan trades, or a dedicated home business. By appointment only. (id:63400)
Magsen Realty Inc.
4909 27 Avenue Unit# 7
Vernon, British Columbia
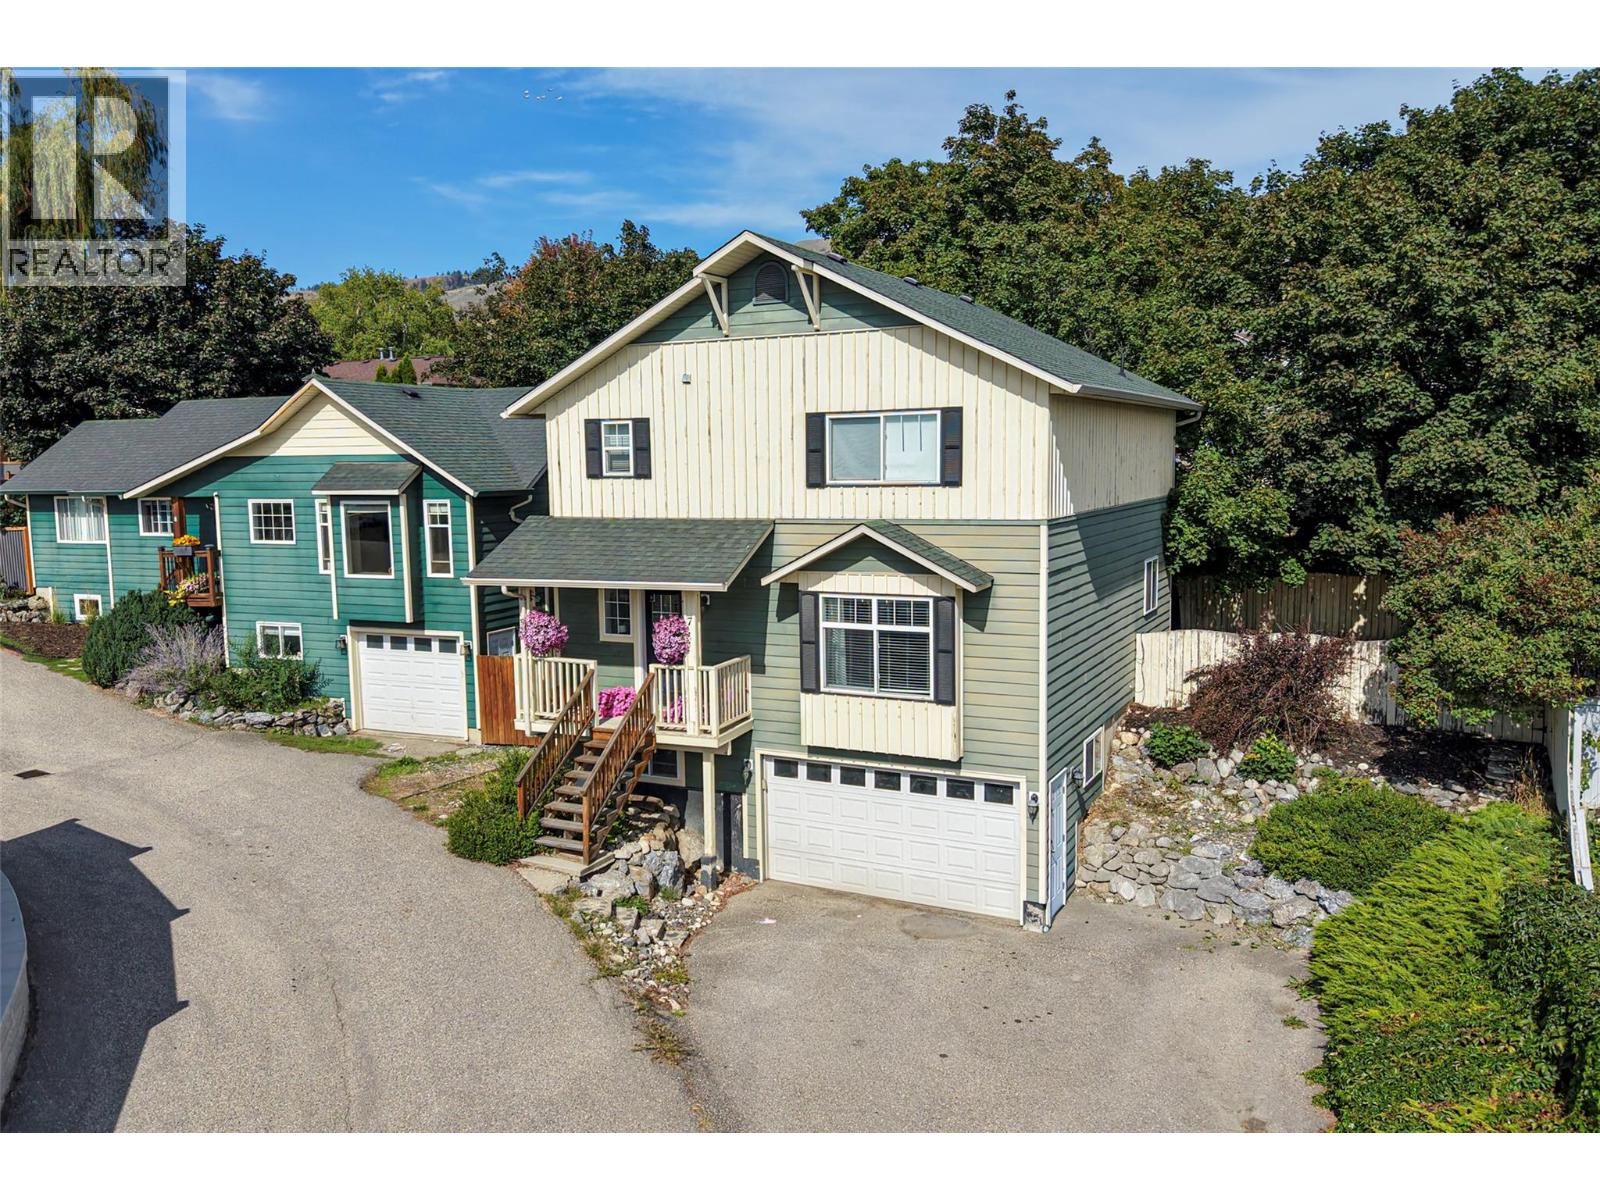
A detached home with 4 bedrooms + office, a private backyard and room for everyone—this is the one you’ve been waiting for! Located in Westmount within an intimate eight-home strata, this spacious two-storey home offers the feel and privacy of a traditional detached property while being close to shopping, parks and everyday amenities. The welcoming main floor features beautiful hardwood flooring and a bright, open kitchen and dining area designed for both daily living and entertaining. The kitchen offers plenty of cupboard and counter space, along with a central island for casual meals and gathering with family and friends. Just off this area is a convenient den or home office. A generous living room and half bathroom complete the main floor. Upstairs, you’ll find four bedrooms, including a spacious primary suite with a walk-in closet and private ensuite featuring a charming clawfoot tub. A full bathroom with conveniently located laundry serves the additional bedrooms. The bonus partial basement adds valuable extra space with a boot room, utility room and large finished flex room that could be used as a home theatre, games room, gym, hobby area or additional storage. The garage is also accessed from this level. Outside, the fully fenced backyard provides a private space where children and pets can safely play, with plenty of room to garden, entertain or simply relax. This versatile home offers space, comfort and a convenient location in a unique strata community. (id:63400)
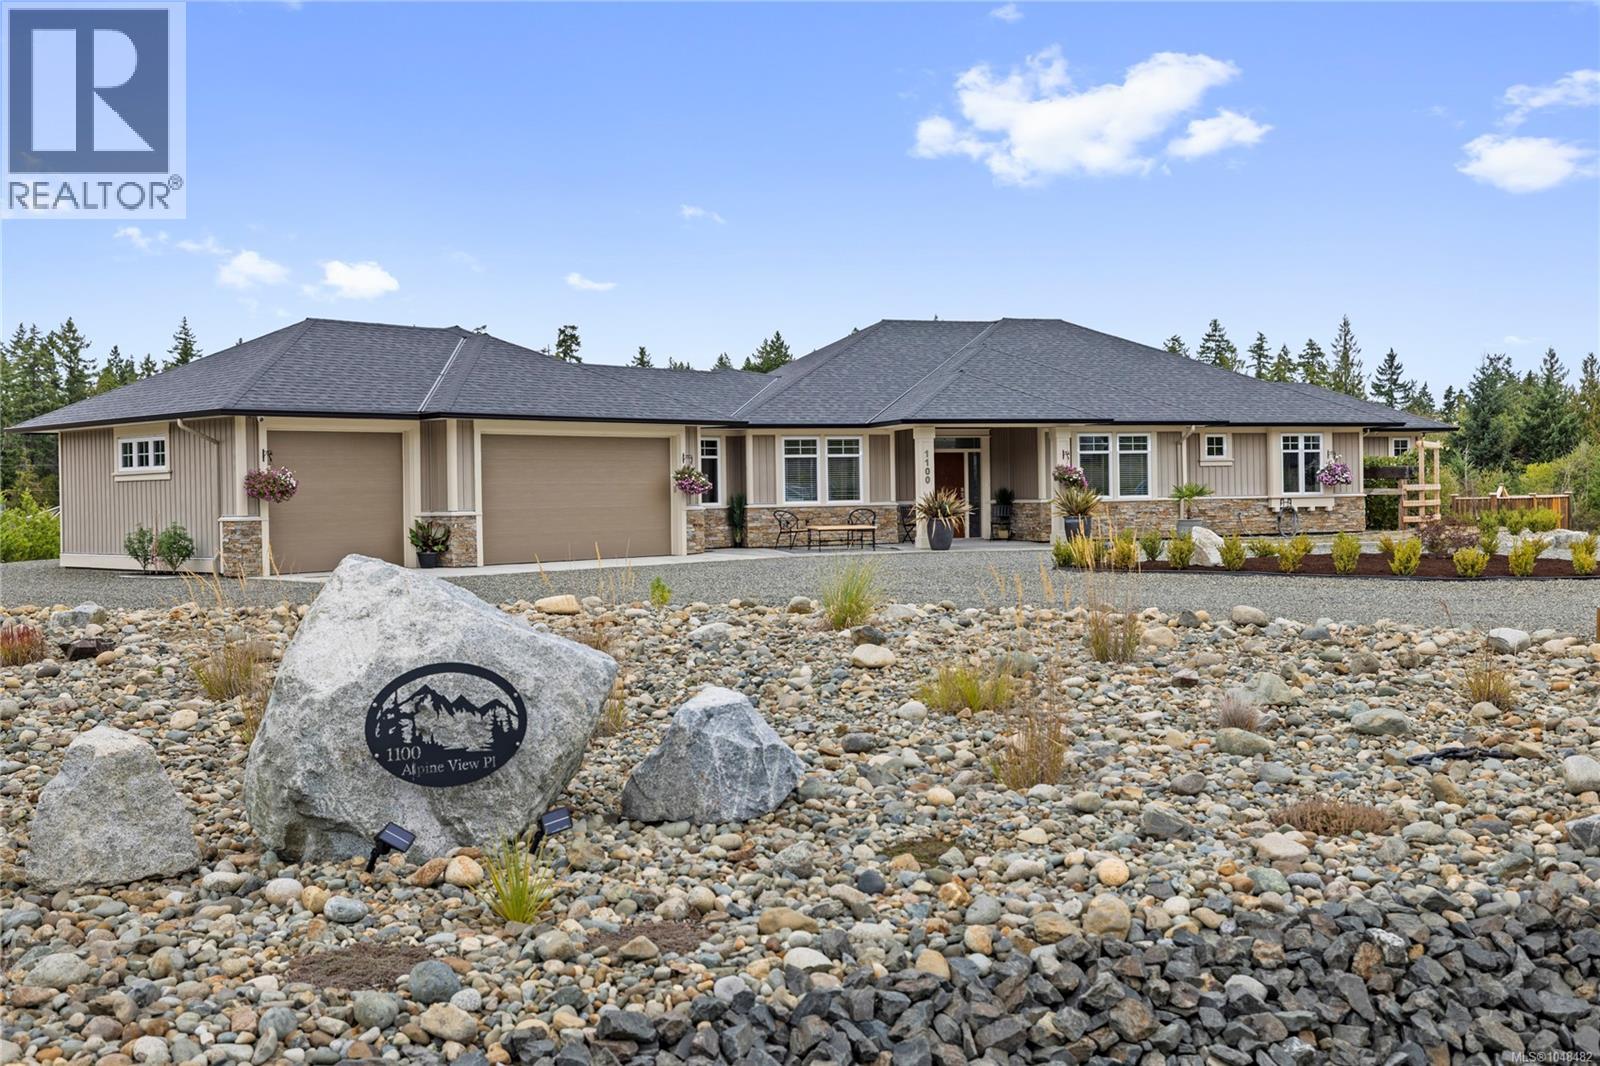
1100 Alpine View Pl
Coombs, British Columbia
Beautifully crafted and thoughtfully considered throughout, this exceptional property offers something truly distinctive, with quality craftsmanship evident at every turn. Built in 2022, this stunning 3-bed, 3-bath custom home pairs contemporary design with meticulous attention to detail, where polished concrete floors and an in-floor heating & cooling system create an atmosphere of understated luxury. Equally remarkable is the expansive shop featuring additional amenities including a bathroom with laundry, a kitchenette, games room, and an additional bedroom, all while a second shop adds another dimension of possibility. Unique MU-1 zoning further distinguishes the property, offering a diverse range of permitted uses & exciting potential for those with a vision. Beautiful grounds and inviting outdoor living spaces complete this exceptional setting, creating a property that offers not only a gorgeous home, but the space and freedom to create a lifestyle entirely your own. (id:63400)
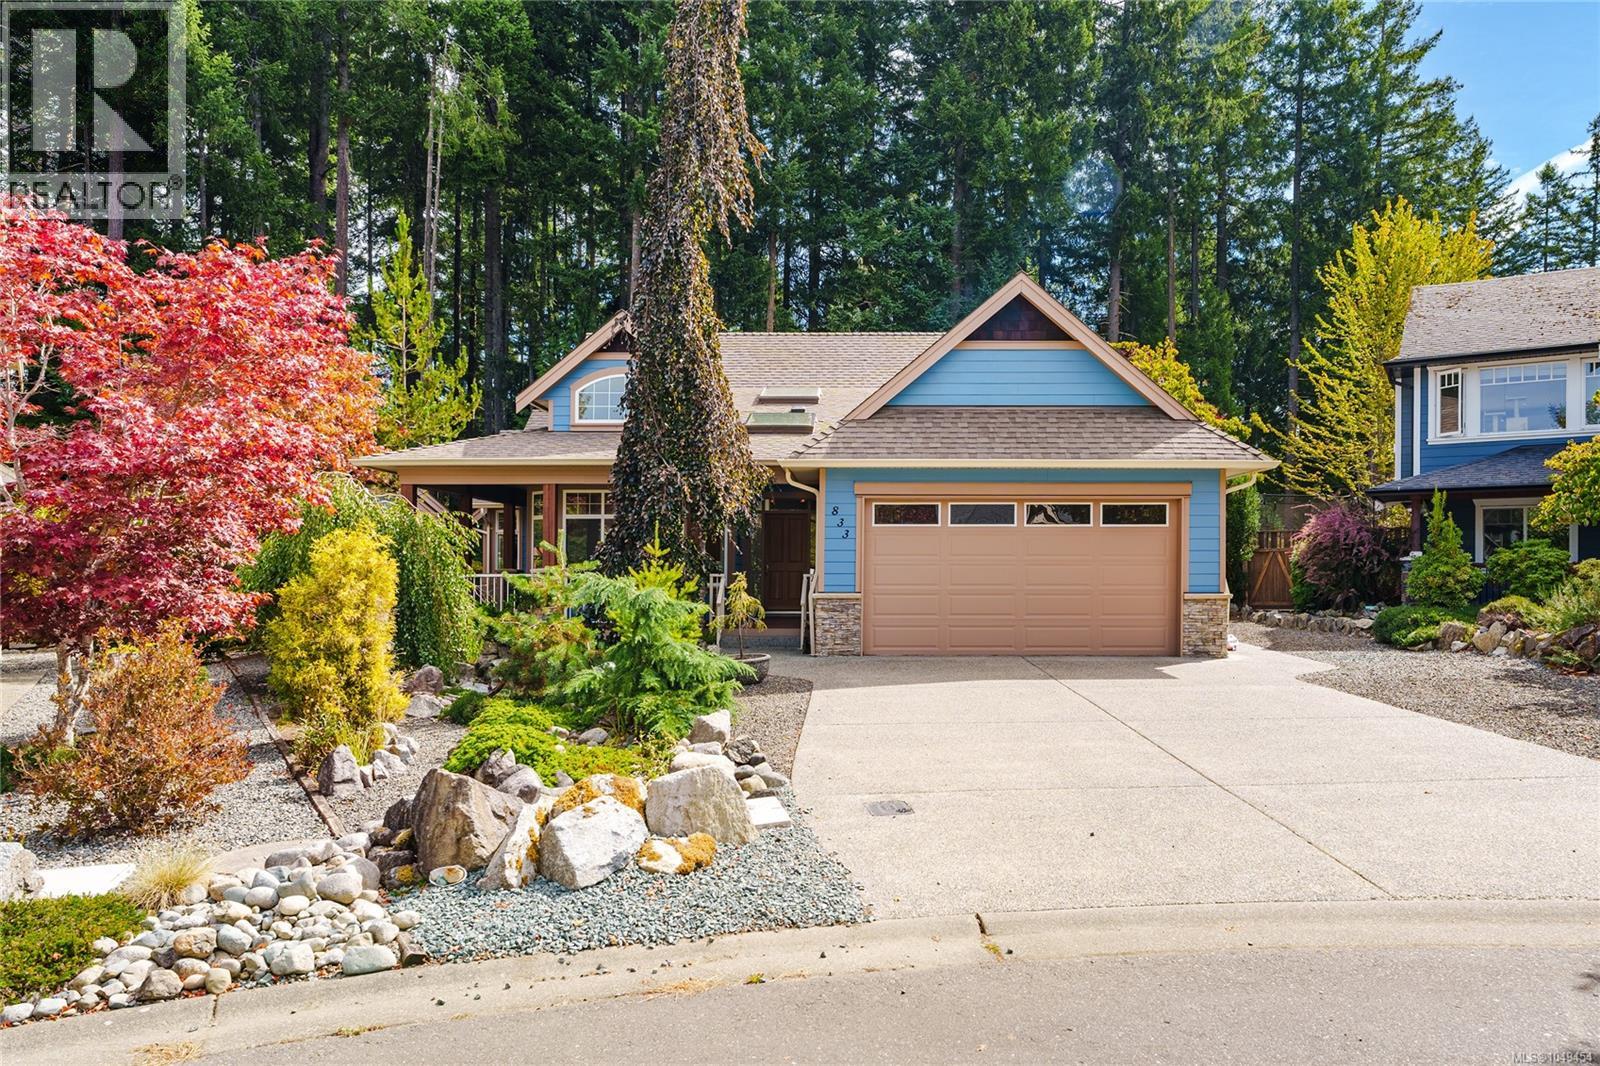
833 Hayden Pl
Ladysmith, British Columbia
Peaceful Rancher Living in Holland Creek Heights - Enjoy peaceful, easy living in one of Ladysmith’s desirable neighbourhoods, close to Holland Creek Park, walking trails and the town’s many amenities. This beautifully maintained 1,456 sq. ft. 3 bed and 2 bath rancher offers a comfortable lifestyle for retirees, couples or families with school-age children. The bright, open-concept design features a welcoming great room, skylit entry, spacious kitchen with island and pantry, and easy access to the covered back deck. The wrap-around veranda adds charm and provides a wonderful place to enjoy the quiet surroundings The generous primary bedroom includes French doors, a walk-in closet and ensuite with soaker tub. A flexible den or third bedroom is ideal for guests, hobbies or a home office. Outside, the private and peaceful backyard is perfect for relaxing or gardening. HardiPlank siding, an additional shop area and a recently replaced heat pump add value and practicality. Located close to schools, parks, paths and trails, this is an excellent opportunity to enjoy the best of Ladysmith living at an attractive price. Please click on the Iguide to view. For more information or a viewing, let's get in touch. Lorne at 250-618-0680. (id:63400)
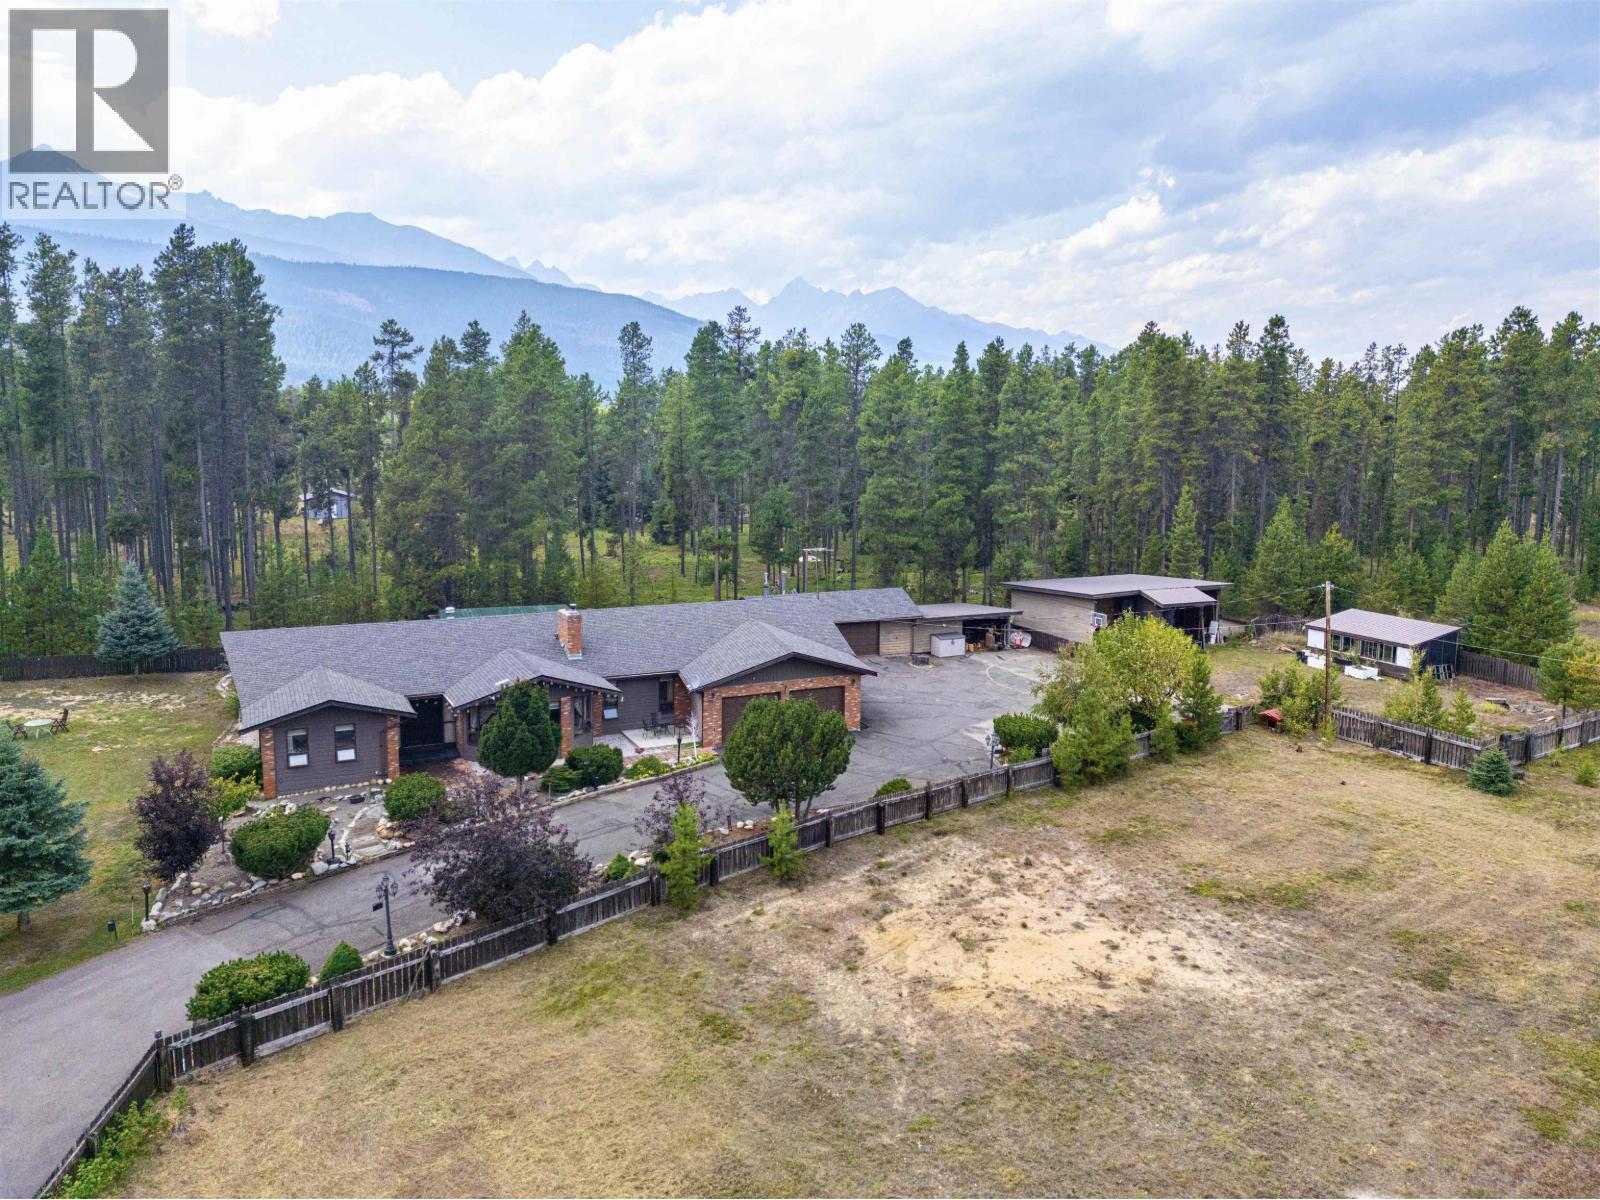
1365 S 5 Highway
Valemount, British Columbia
A 3 acre property you can truly grow into! This spacious 3 bed, 3 bath family rancher features a bright, open-concept layout, gorgeous fireplace, dedicated office/den and games room-perfect for entertaining. Doors off the kitchen lead to private concrete patios with a built-in brick oven, ideal for outdoor gatherings. The fenced property includes approx. 1.5+ acres of vacant land offering exciting future potential. Conveniently located just off Hwy 5, minutes from town and on village water. A heated attached double garage, detached single garage/workshop, three-bay RV/ boat storage and greenhouse provide plenty of space for vehicles, toys and hobbies. Your next chapter starts here, with room for family, hobbies, entertaining and with so much future potential! (id:63400)