
1100 Alpine View Pl Coombs, British Columbia V9K 1V6

$1,850,000
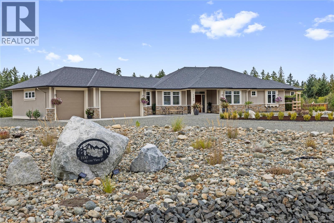
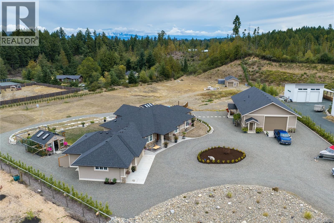
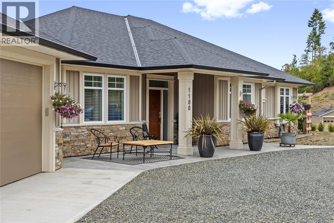
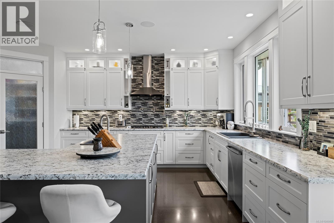
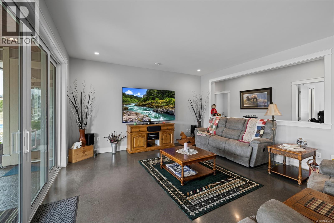
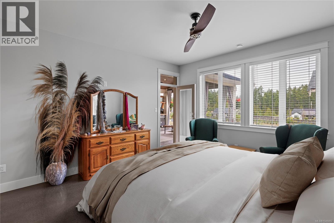
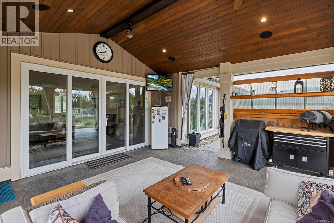
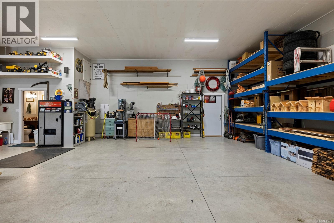
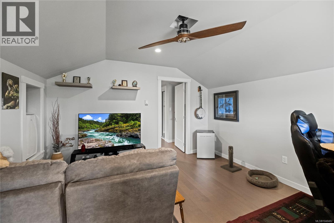
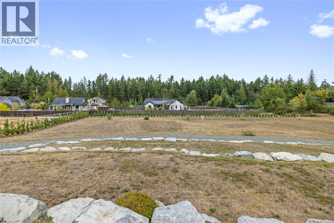
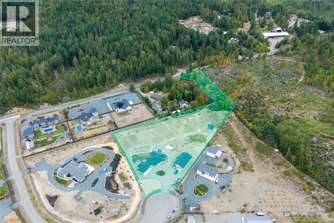
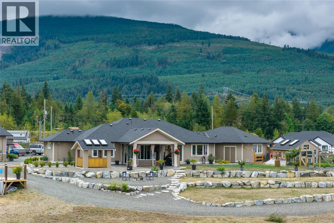
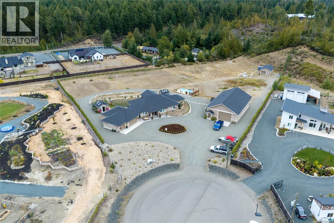
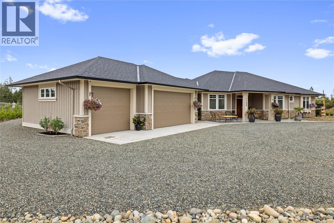
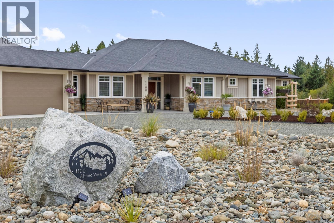
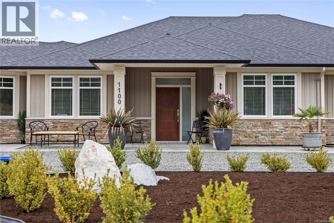
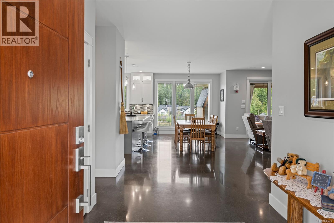
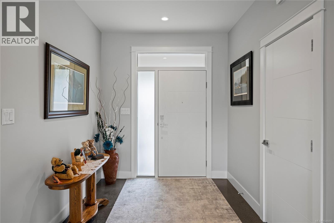
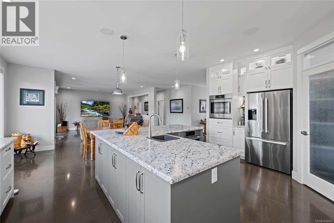
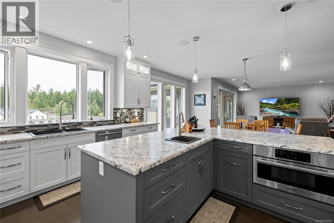
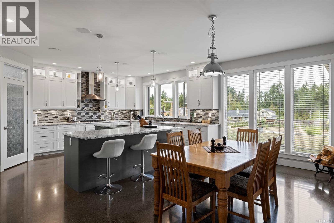
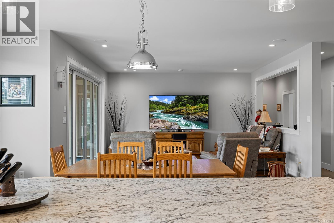
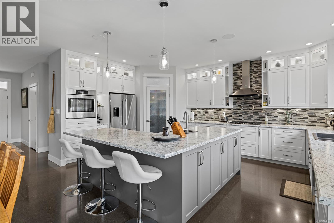
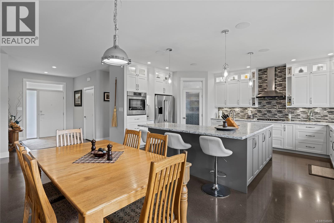
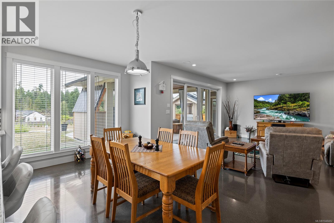
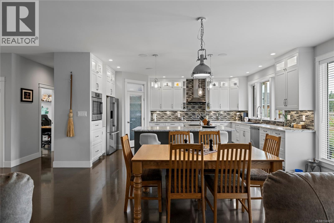
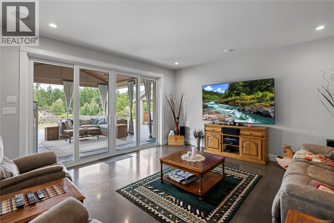
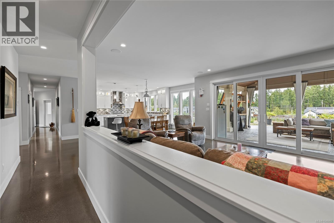
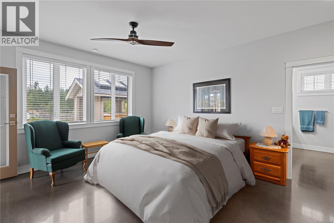
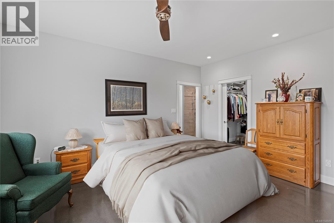
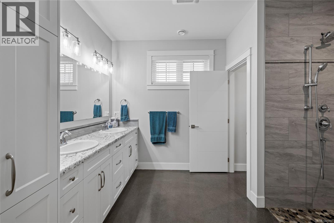
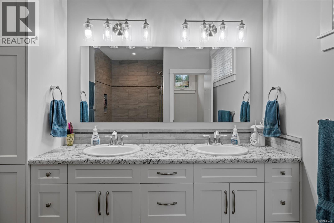
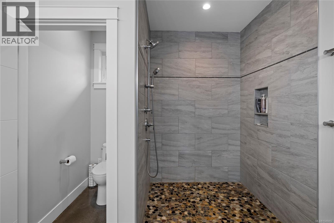
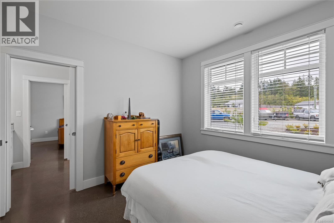
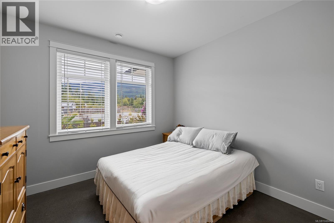
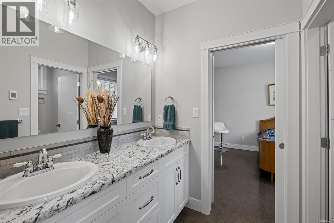
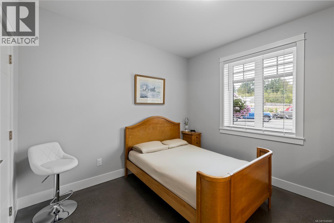
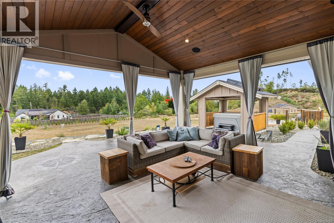
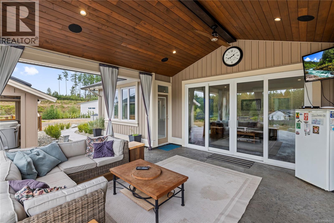
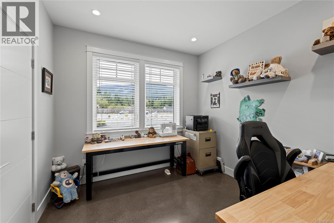
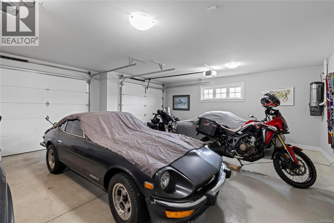
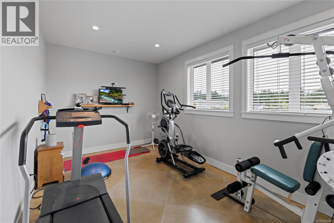
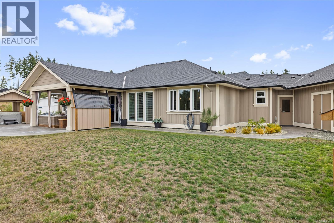
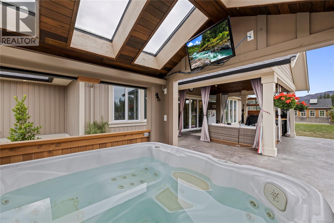
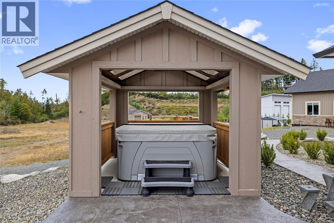
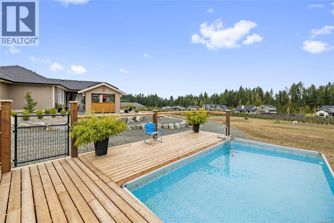
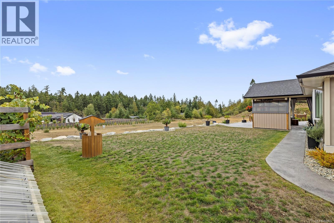
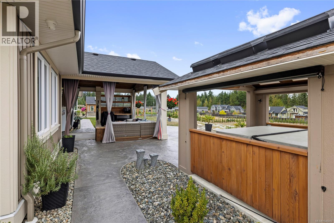
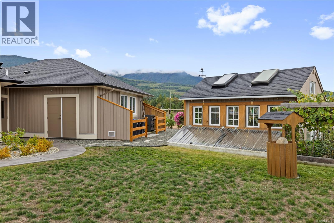
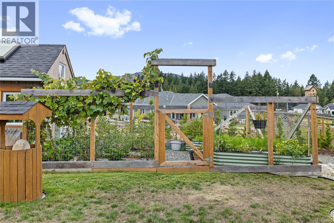
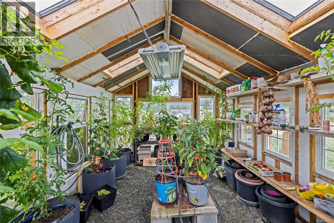
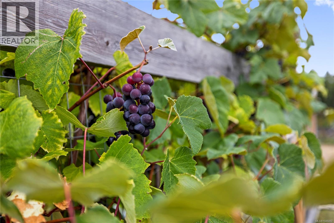
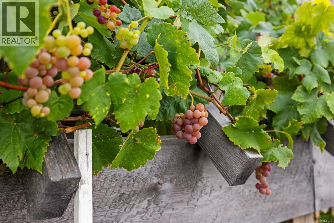
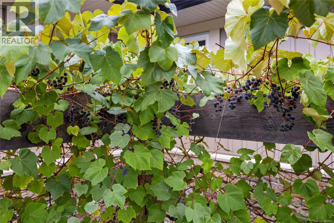
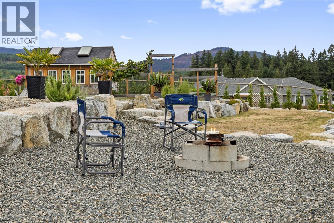
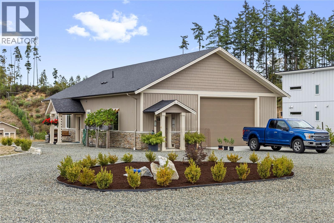
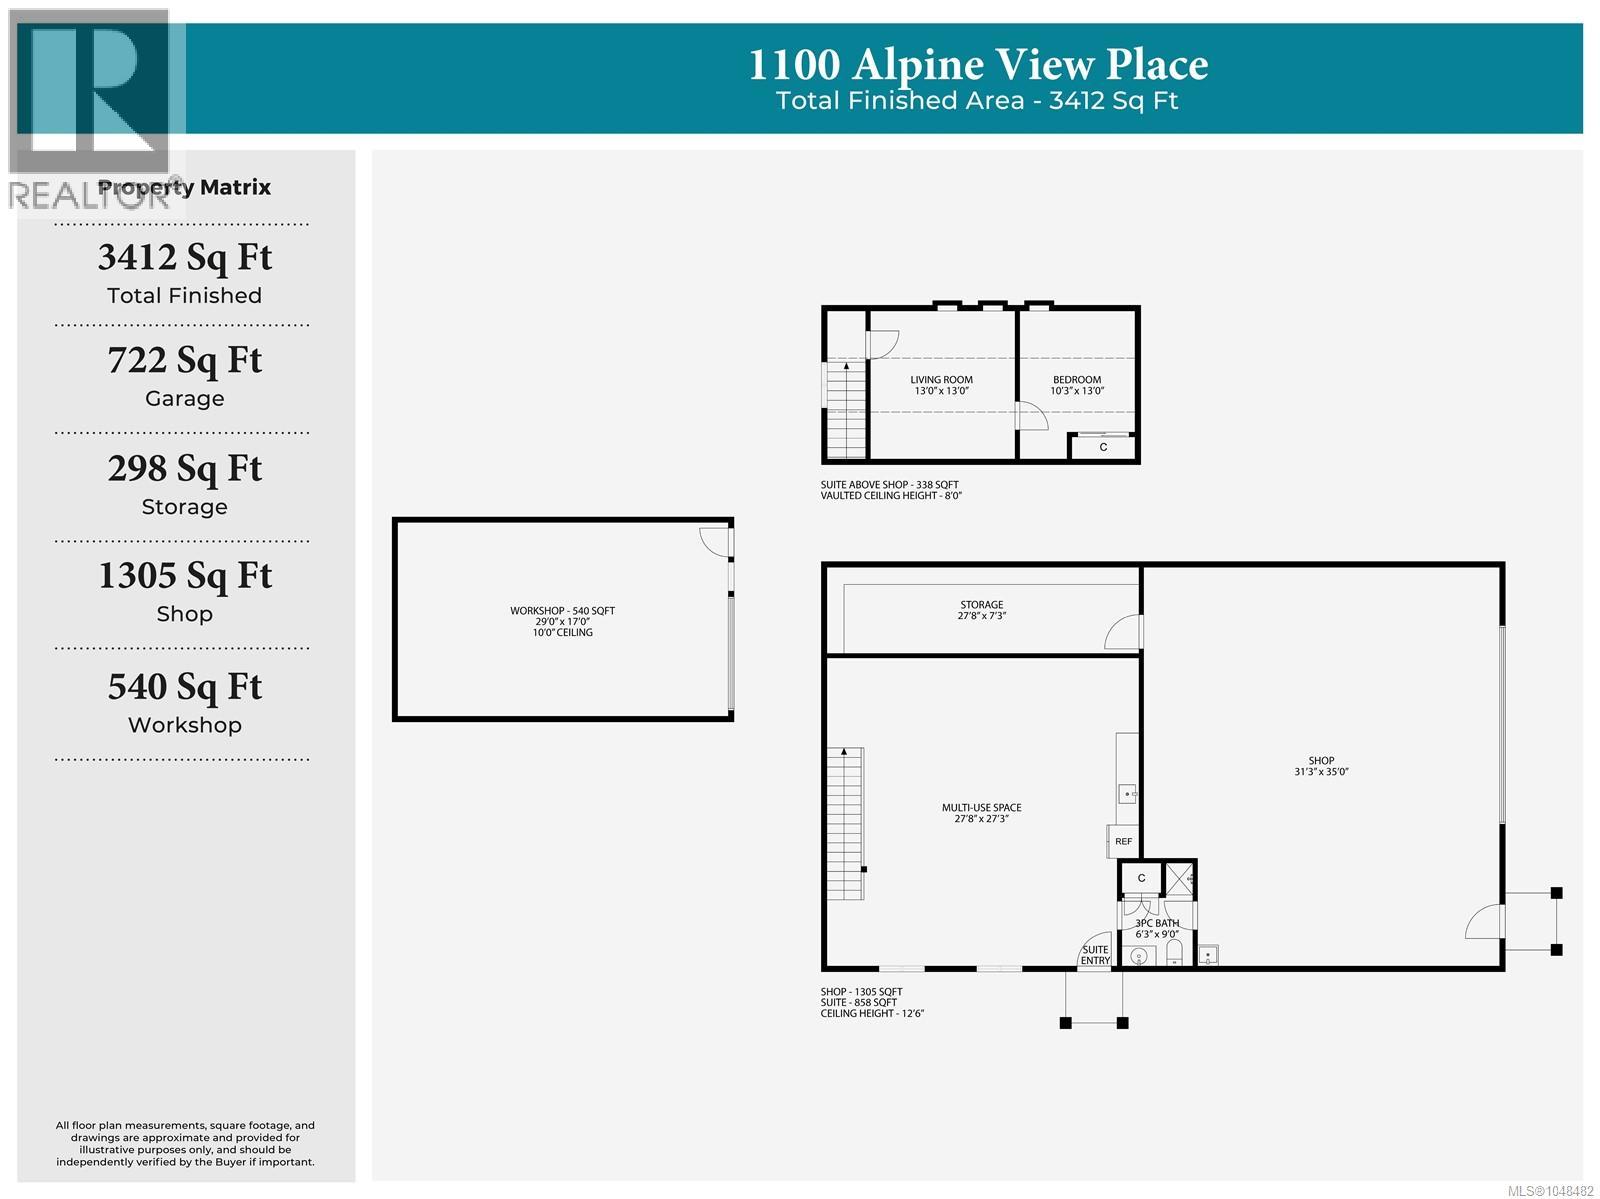
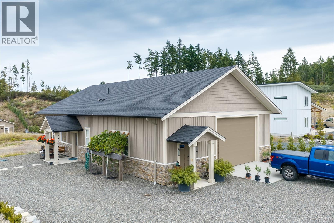
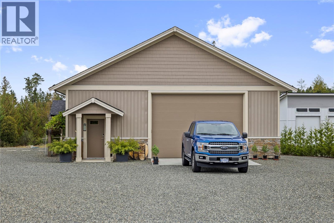
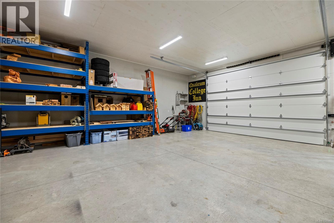
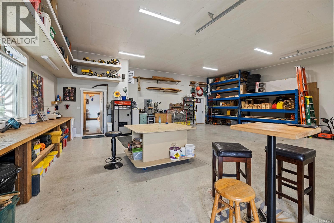
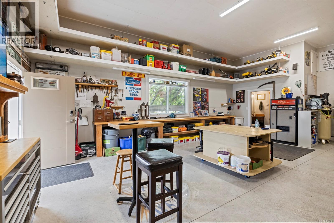
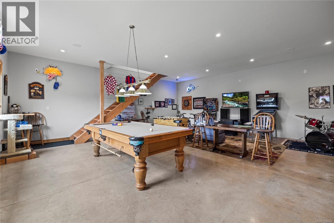
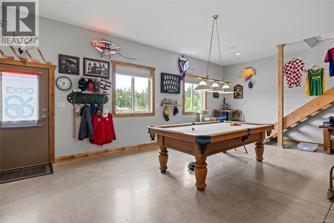
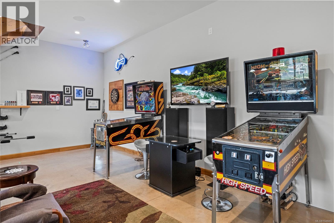
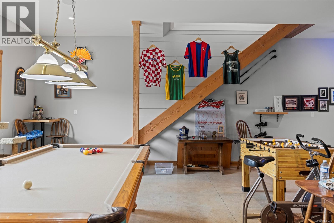
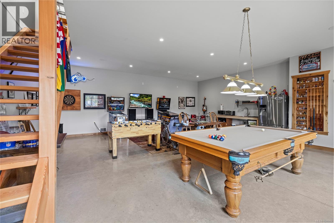
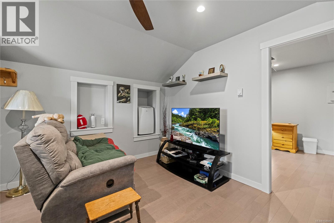
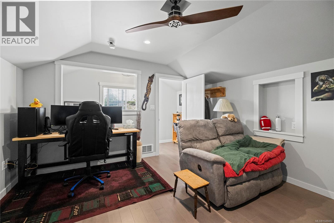
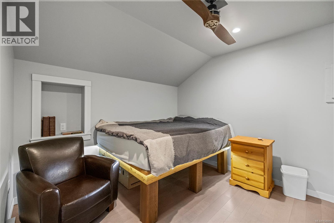
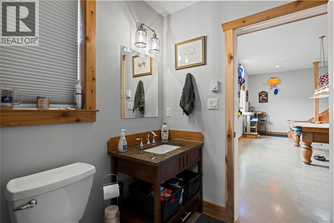
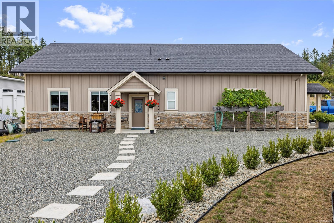
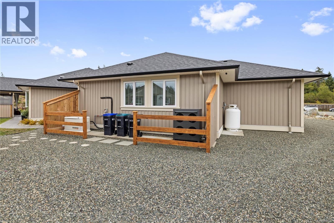
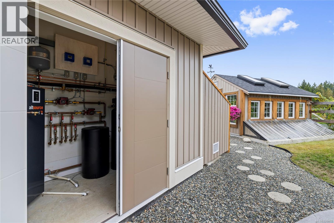
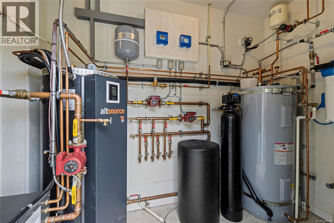
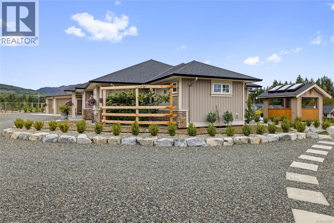
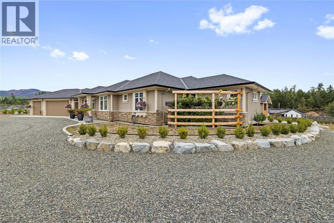
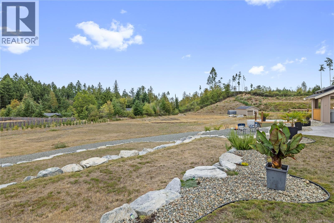
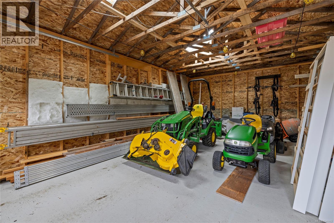
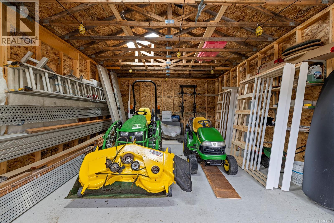
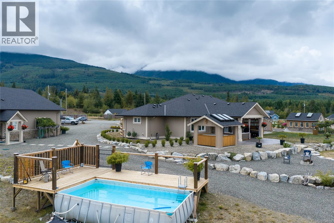
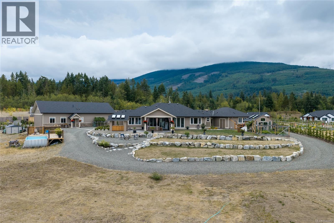
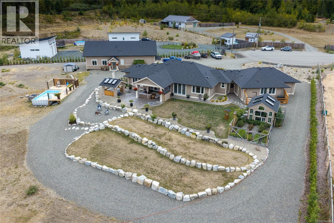
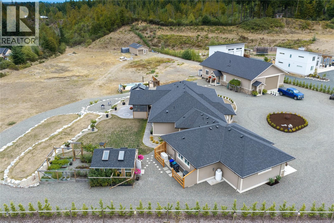
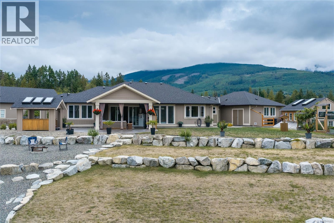
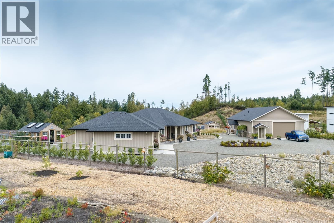
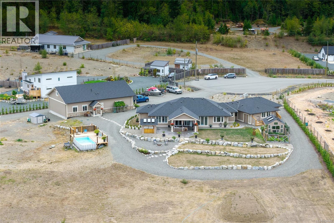
Beautifully crafted and thoughtfully considered throughout, this exceptional property offers something truly distinctive, with quality craftsmanship evident at every turn. Built in 2022, this stunning 3-bed, 3-bath custom home pairs contemporary design with meticulous attention to detail, where polished concrete floors and an in-floor heating & cooling system create an atmosphere of understated luxury. Equally remarkable is the expansive shop featuring additional amenities including a bathroom with laundry, a kitchenette, games room, and an additional bedroom, all while a second shop adds another dimension of possibility. Unique MU-1 zoning further distinguishes the property, offering a diverse range of permitted uses & exciting potential for those with a vision. Beautiful grounds and inviting outdoor living spaces complete this exceptional setting, creating a property that offers not only a gorgeous home, but the space and freedom to create a lifestyle entirely your own. (id:63400)
Property Details
| MLS® Number | 1048482 |
| Property Type | Single Family |
| Neigbourhood | Errington/Coombs/Hilliers |
| Features | Acreage, Level Lot, Other |
| Parking Space Total | 6 |
| Plan | Epp102591 |
| Pool Type | Outdoor Pool |
| Structure | Greenhouse, Workshop |
| View Type | Mountain View |
Building
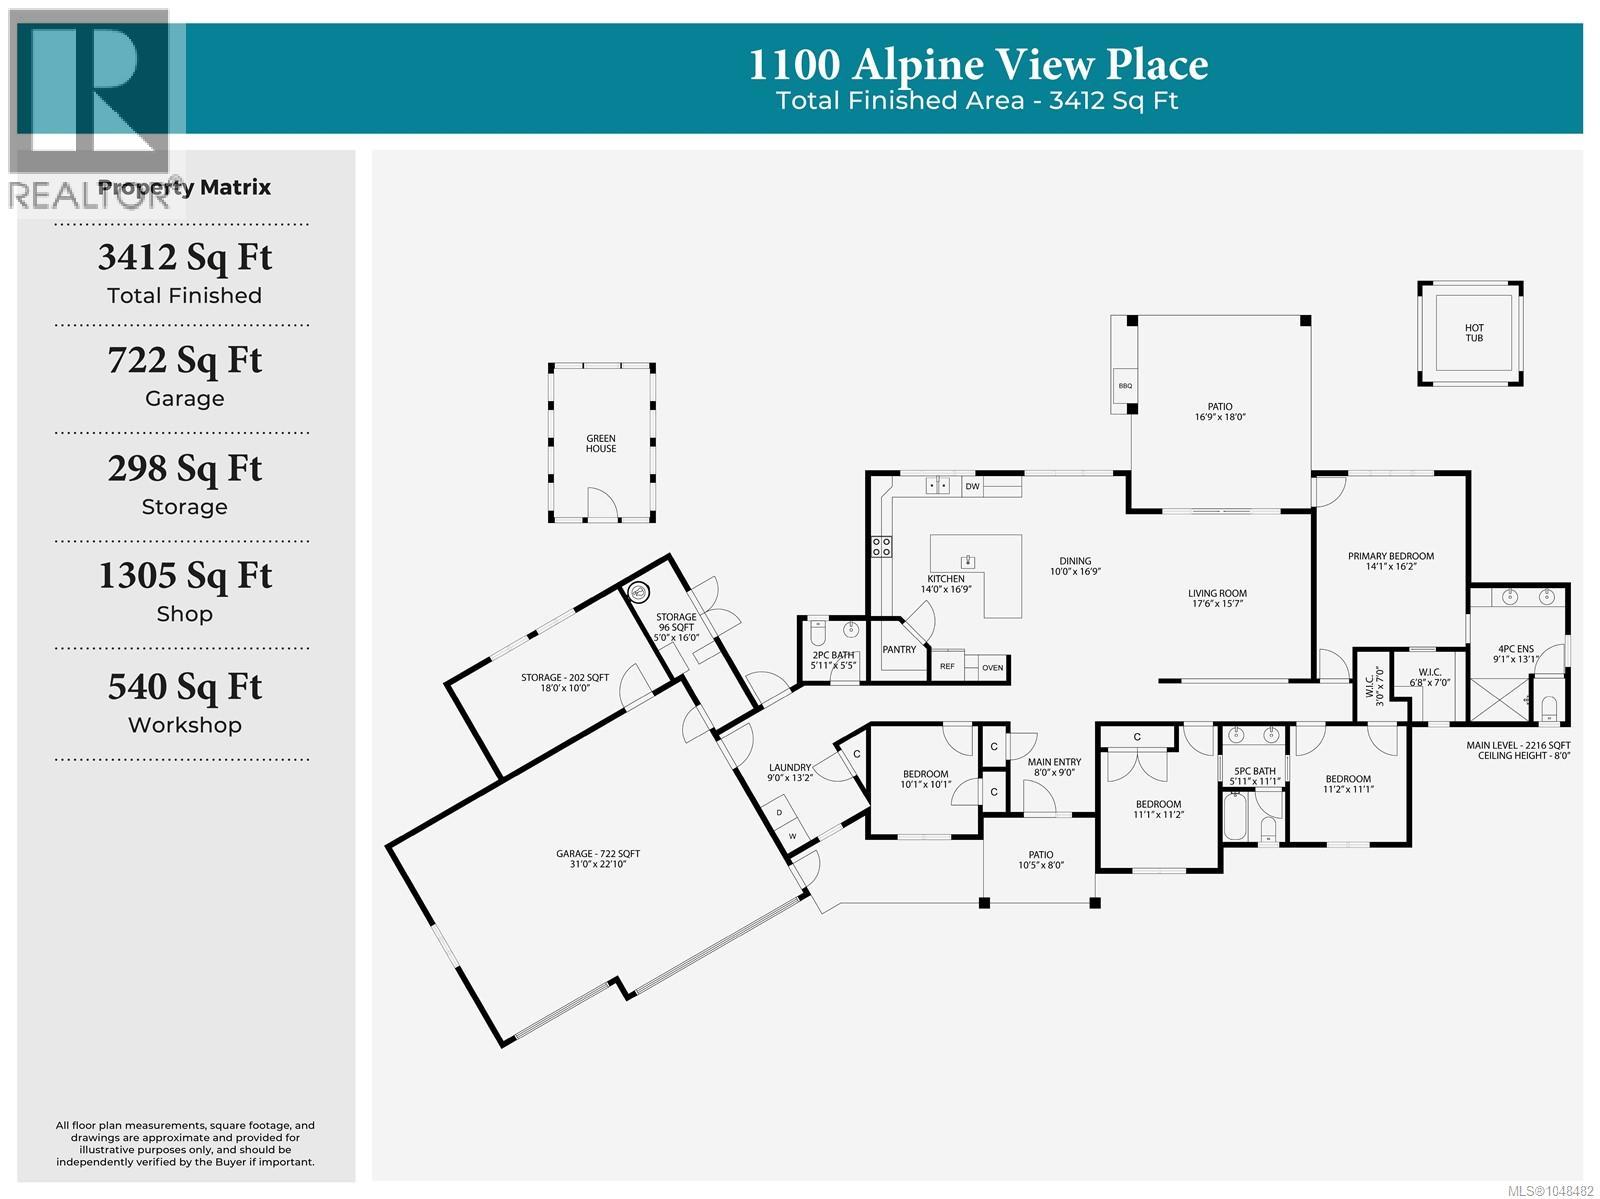
| Bathroom Total | 4 |
| Bedrooms Total | 5 |
| Appliances | Hot Tub |
| Constructed Date | 2022 |
| Cooling Type | Air Conditioned |
| Heating Fuel | Other |
| Size Interior | 3,412 Sqft |
| Type | House |
Land
| Access Type | Road Access |
| Acreage | Yes |
| Size Irregular | 3.42 |
| Size Total | 3.42 Ac |
| Size Total Text | 3.42 Ac |
| Zoning Description | Mu1 |
| Zoning Type | Unknown |
Rooms
| Level | Type | Length | Width | Dimensions |
|---|---|---|---|---|
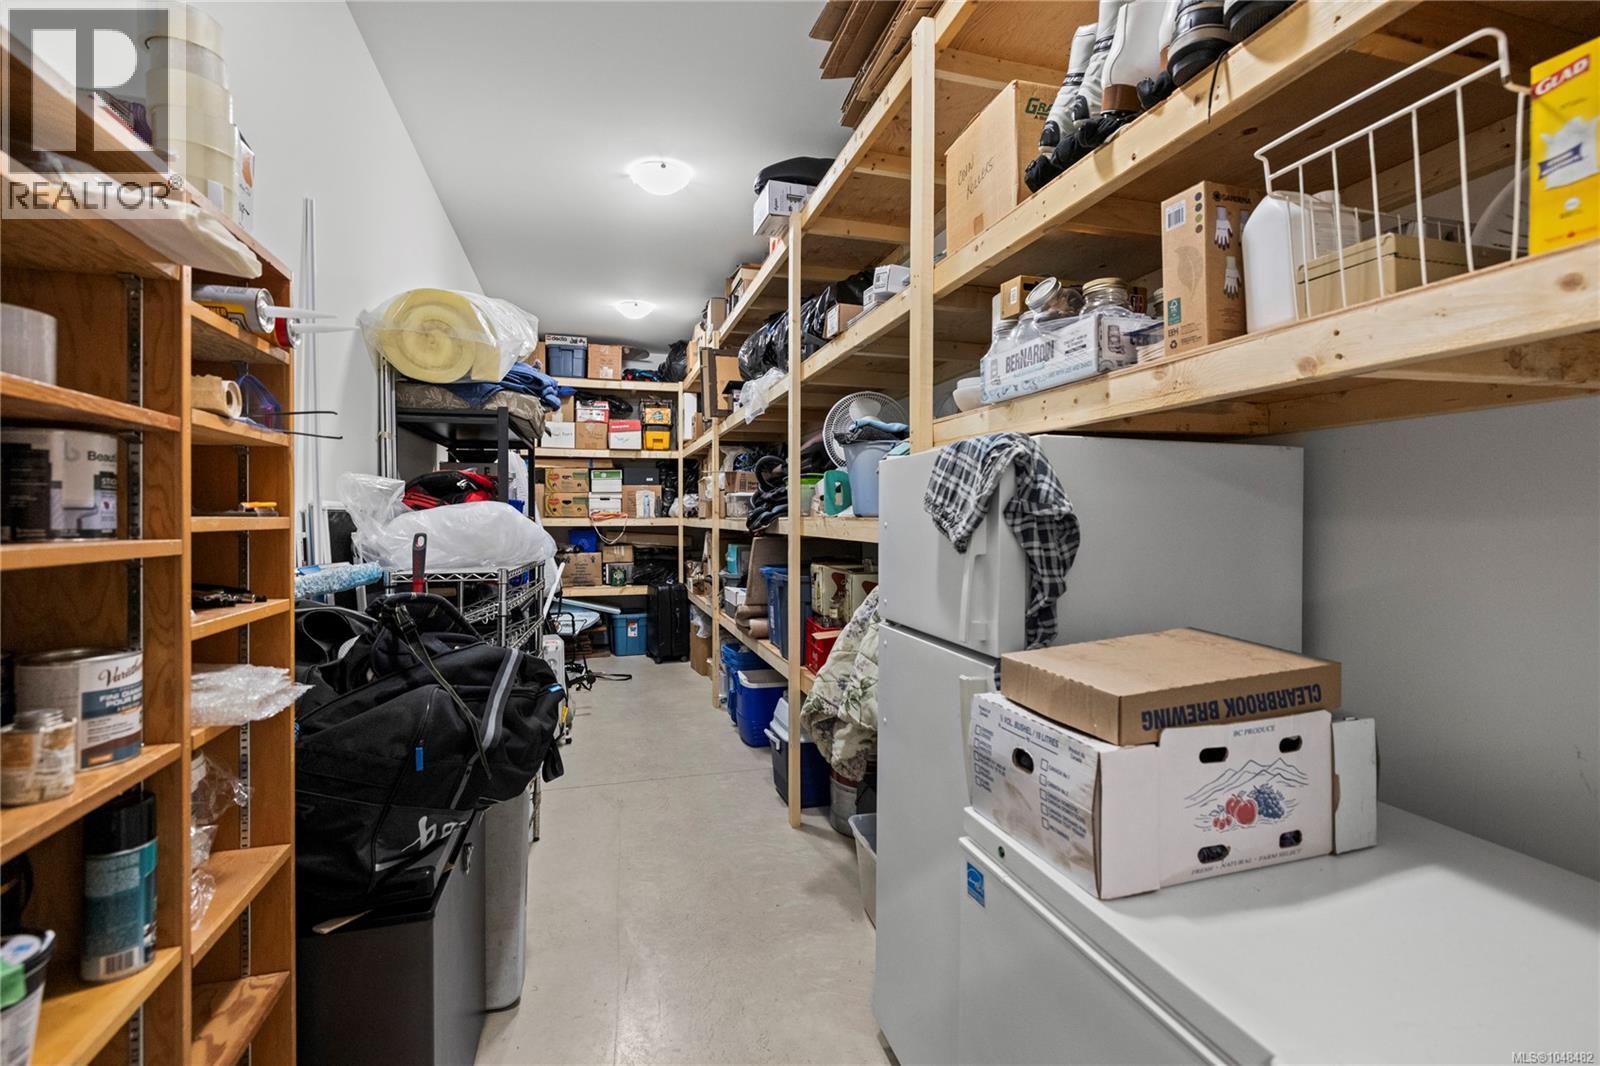
| Main Level | Storage | 18 ft | 10 ft | 18 ft x 10 ft |
| Main Level | Storage | 5 ft | 16 ft | 5 ft x 16 ft |
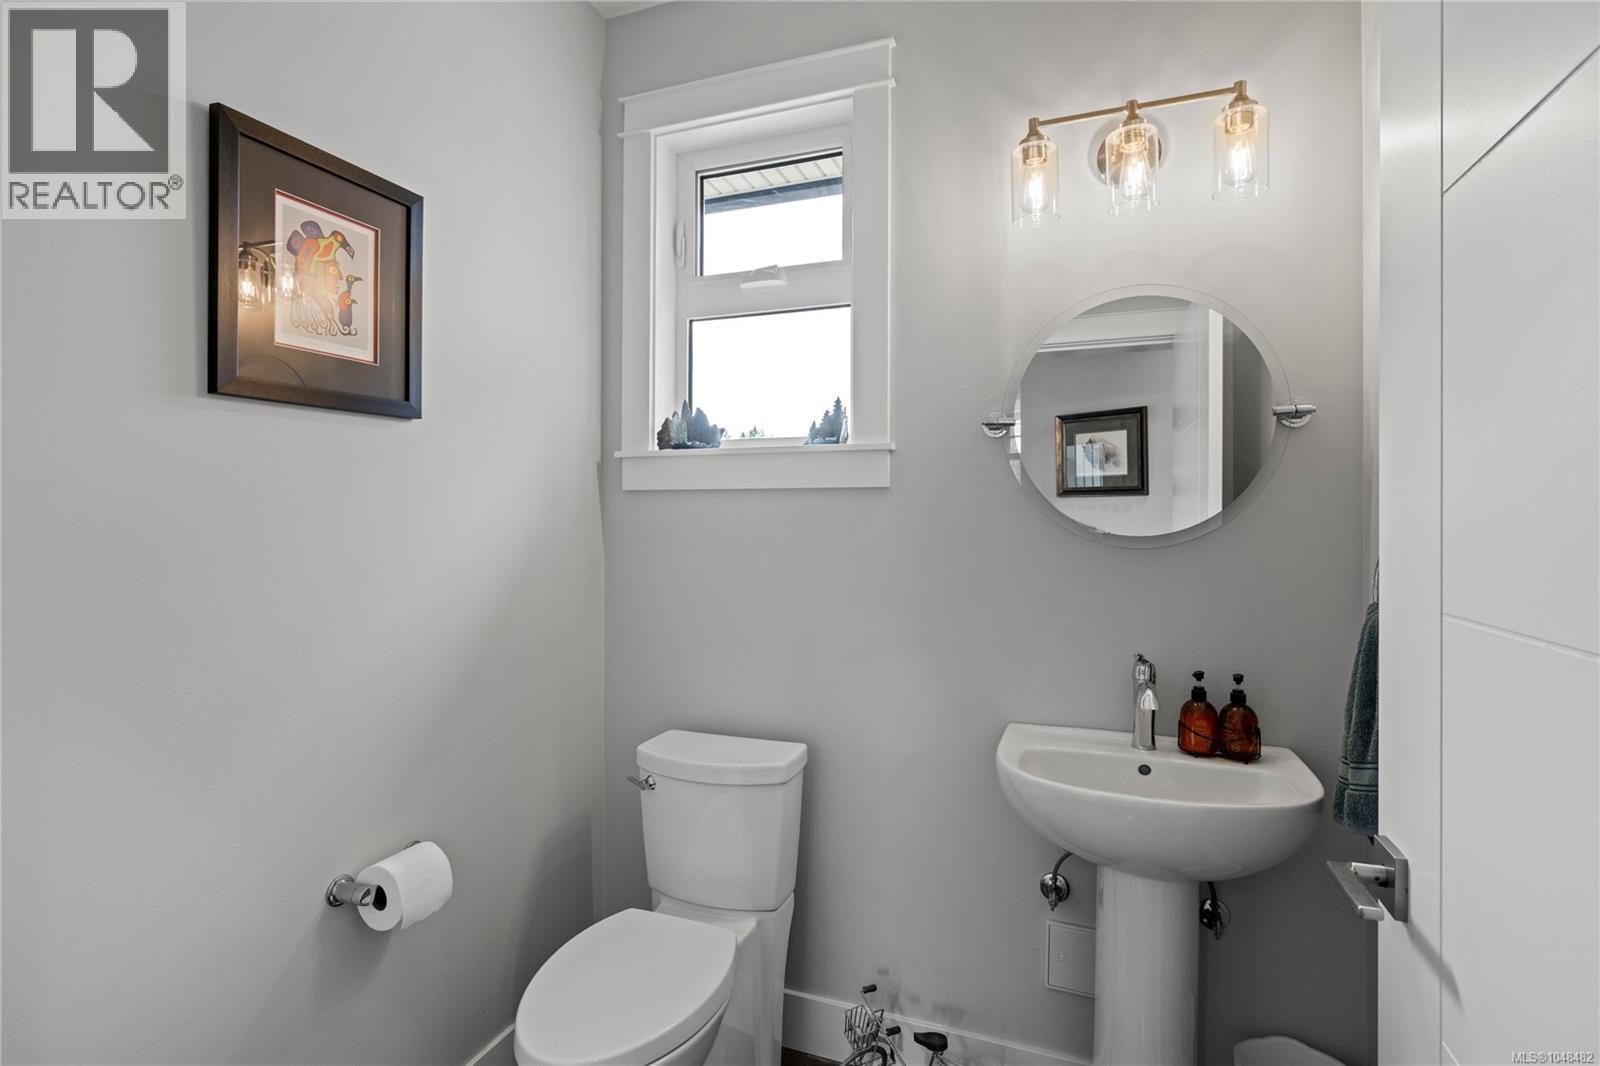
| Main Level | Bathroom | 5'11 x 5'5 | ||
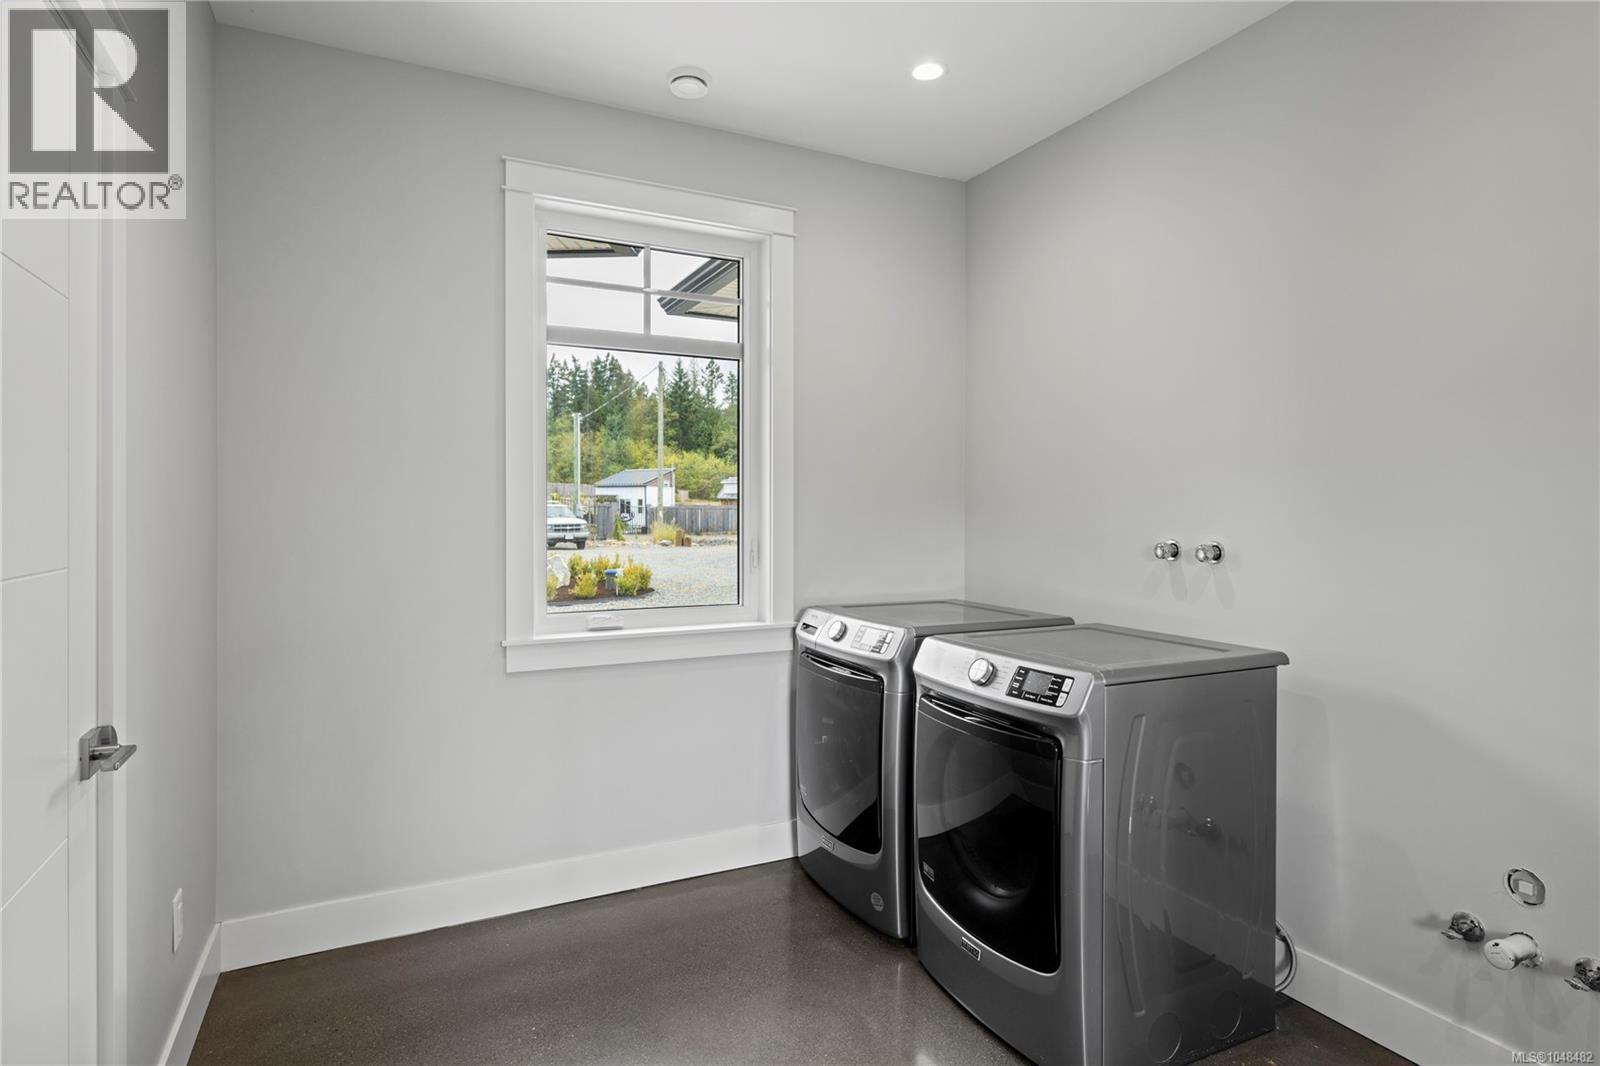
| Main Level | Laundry Room | 9 ft | 9 ft x Measurements not available | |
| Main Level | Bedroom | 10'1 x 10'1 | ||
| Main Level | Bathroom | 5'11 x 11'1 | ||
| Main Level | Bedroom | 11'1 x 11'2 | ||
| Main Level | Bedroom | 11'2 x 11'1 | ||
| Main Level | Ensuite | 9'1 x 13'1 | ||
| Main Level | Primary Bedroom | 14'1 x 16'2 | ||
| Main Level | Kitchen | 14 ft | 14 ft x Measurements not available | |
| Main Level | Dining Room | 10 ft | 10 ft x Measurements not available | |
| Main Level | Living Room | 17'6 x 15'7 | ||
| Main Level | Entrance | 8 ft | 9 ft | 8 ft x 9 ft |
| Other | Games Room | 27'8 x 27'3 | ||
| Other | Workshop | 35 ft | Measurements not available x 35 ft | |
| Auxiliary Building | Other | 29 ft | 17 ft | 29 ft x 17 ft |
| Auxiliary Building | Bedroom | 13 ft | Measurements not available x 13 ft | |
| Auxiliary Building | Living Room | 13 ft | 13 ft | 13 ft x 13 ft |
| Auxiliary Building | Bathroom | 9 ft | Measurements not available x 9 ft |
https://www.realtor.ca/real-estate/30248660/1100-alpine-view-pl-coombs-erringtoncoombshilliers

Robyn Gervais
Personal Real Estate Corporation
www.gemrealestategroup.ca/
www.facebook.com/GEMRealEstateGroup/?ref=bookmarks
robyn_at_gem_real_estate_group/
173 West Island Hwy
Parksville, British Columbia V9P 2H1
(250) 248-4321
(800) 224-5838
(250) 248-3550
www.parksvillerealestate.com/

Bj Estes
Personal Real Estate Corporation
173 West Island Hwy
Parksville, British Columbia V9P 2H1
(250) 248-4321
(800) 224-5838
(250) 248-3550
www.parksvillerealestate.com/

The trademarks REALTOR®, REALTORS®, and the REALTOR® logo are controlled by The Canadian Real Estate Association (CREA) and identify real estate professionals who are members of CREA. The trademarks MLS®, Multiple Listing Service® and the associated logos are owned by The Canadian Real Estate Association (CREA) and identify the quality of services provided by real estate professionals who are members of CREA. The trademark DDF® is owned by The Canadian Real Estate Association (CREA) and identifies CREA's Data Distribution Facility (DDF®)
September 11 2026 09:01:54
Vancouver Island Real Estate Board
Royal LePage Island Living (Pk)