
833 Hayden Pl Ladysmith, British Columbia V9G 0A3

$855,000
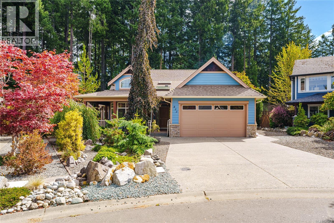
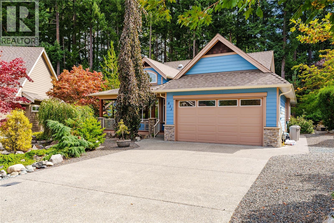
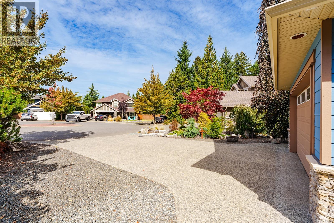
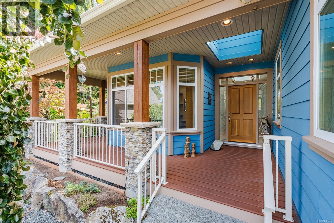
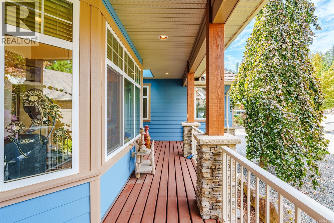
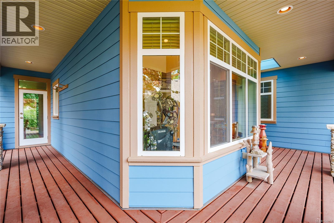
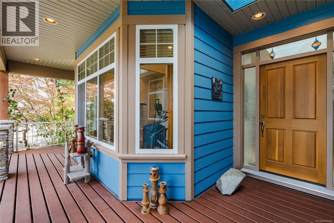
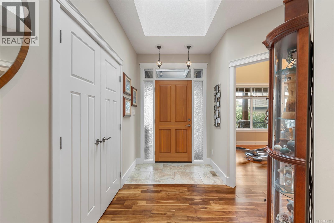
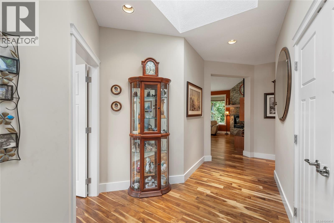
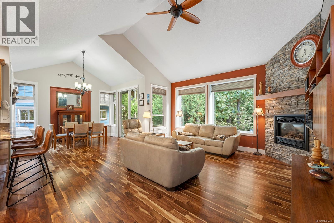
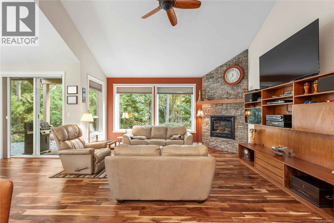
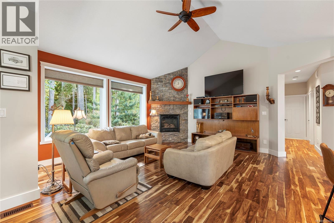
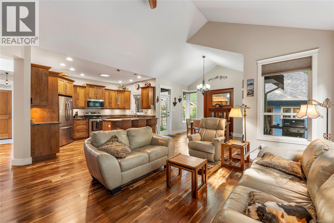
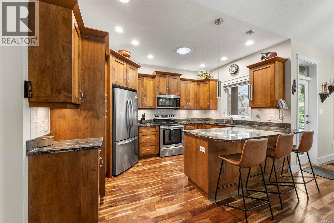
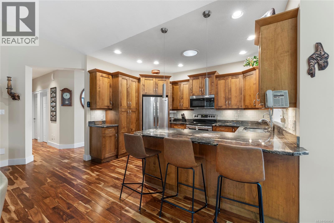
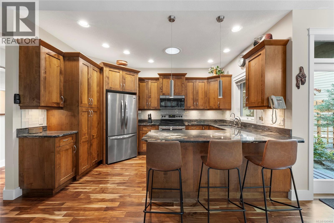
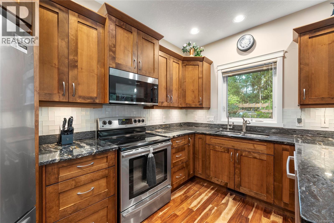
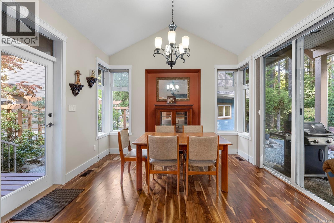
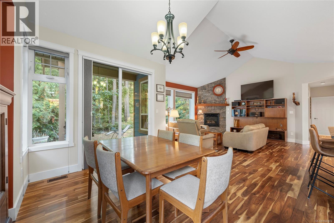
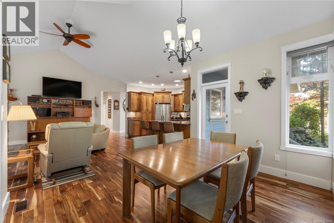
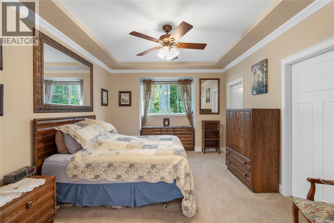
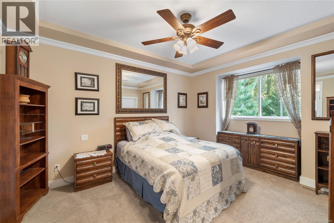
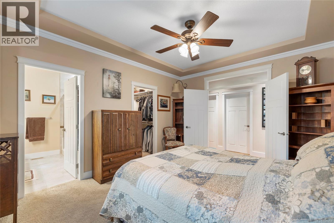
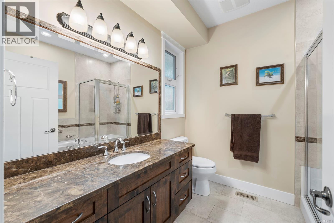
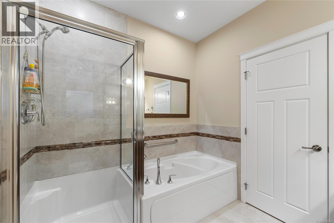
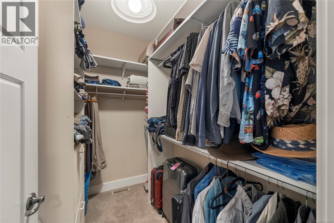
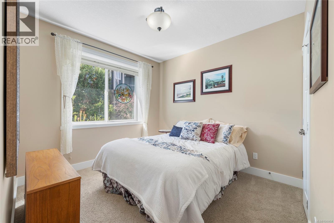
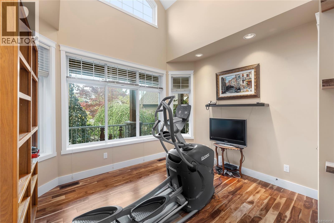
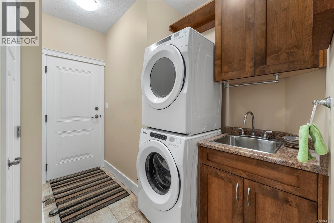
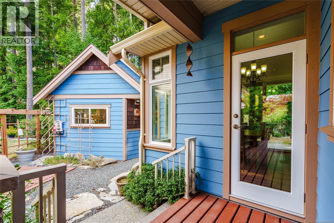
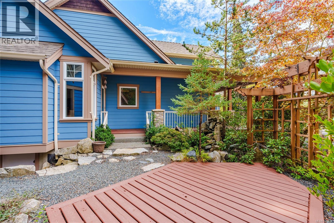
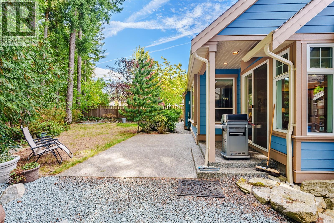
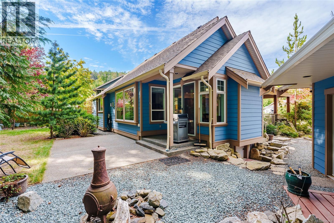
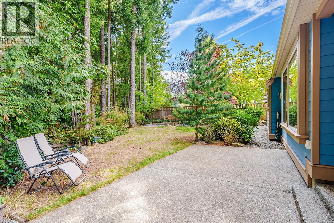
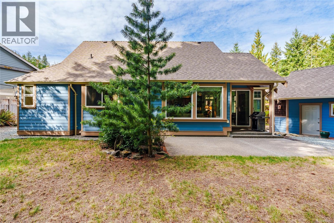
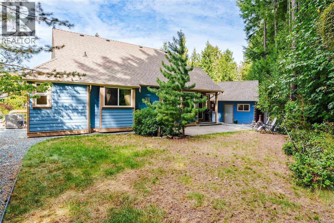
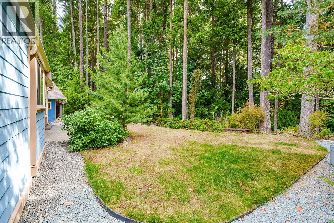
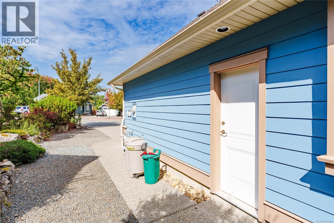
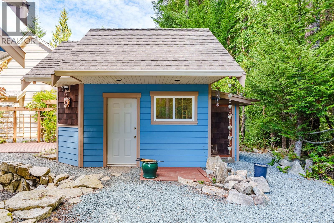
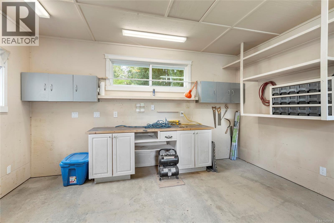
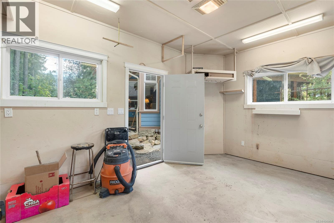
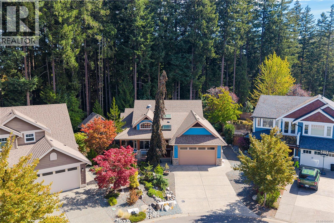
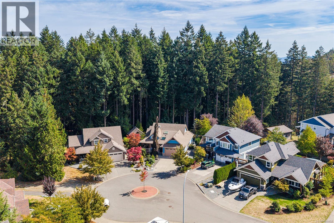
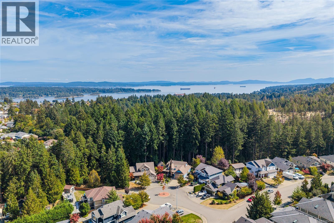
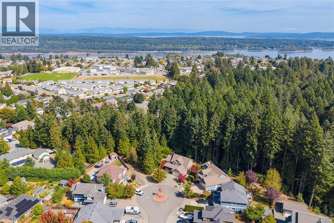
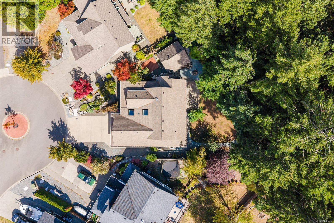
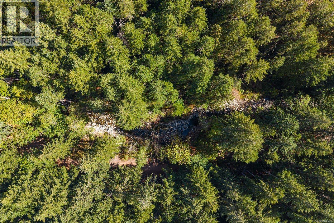
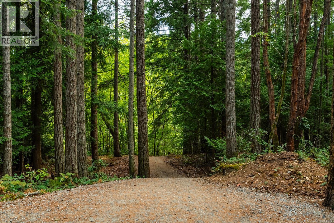
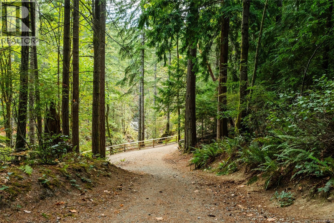
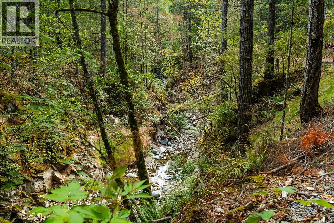
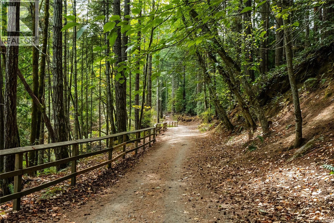
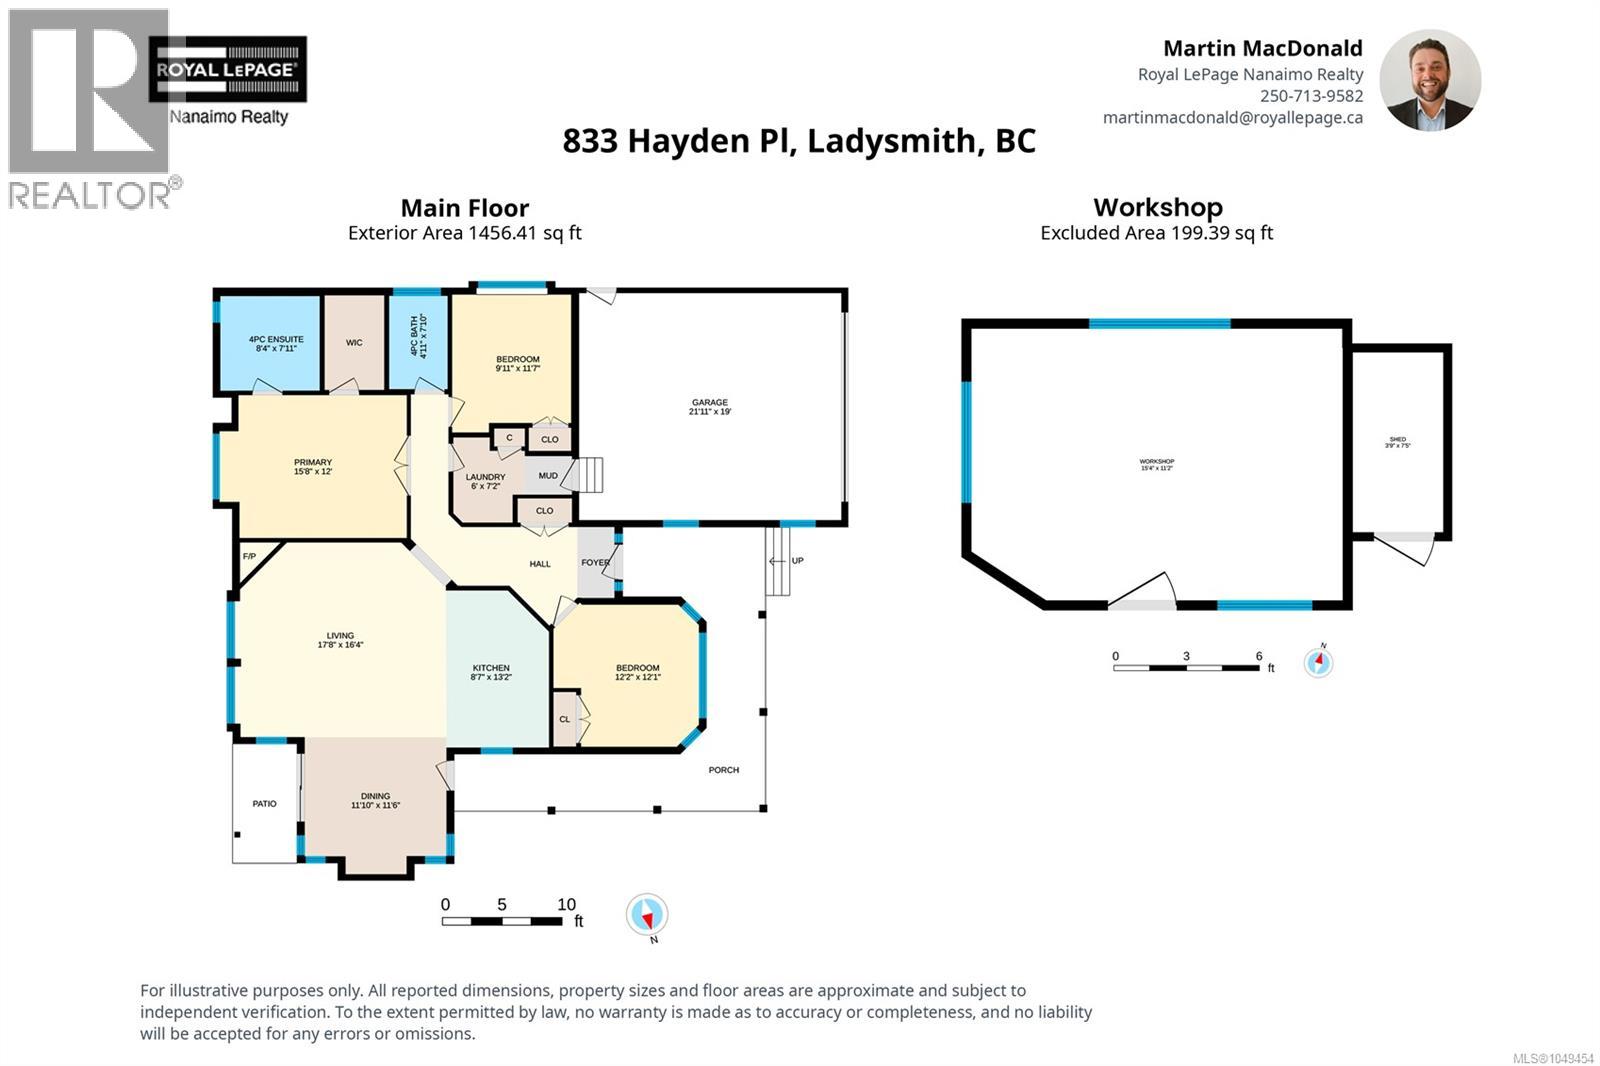
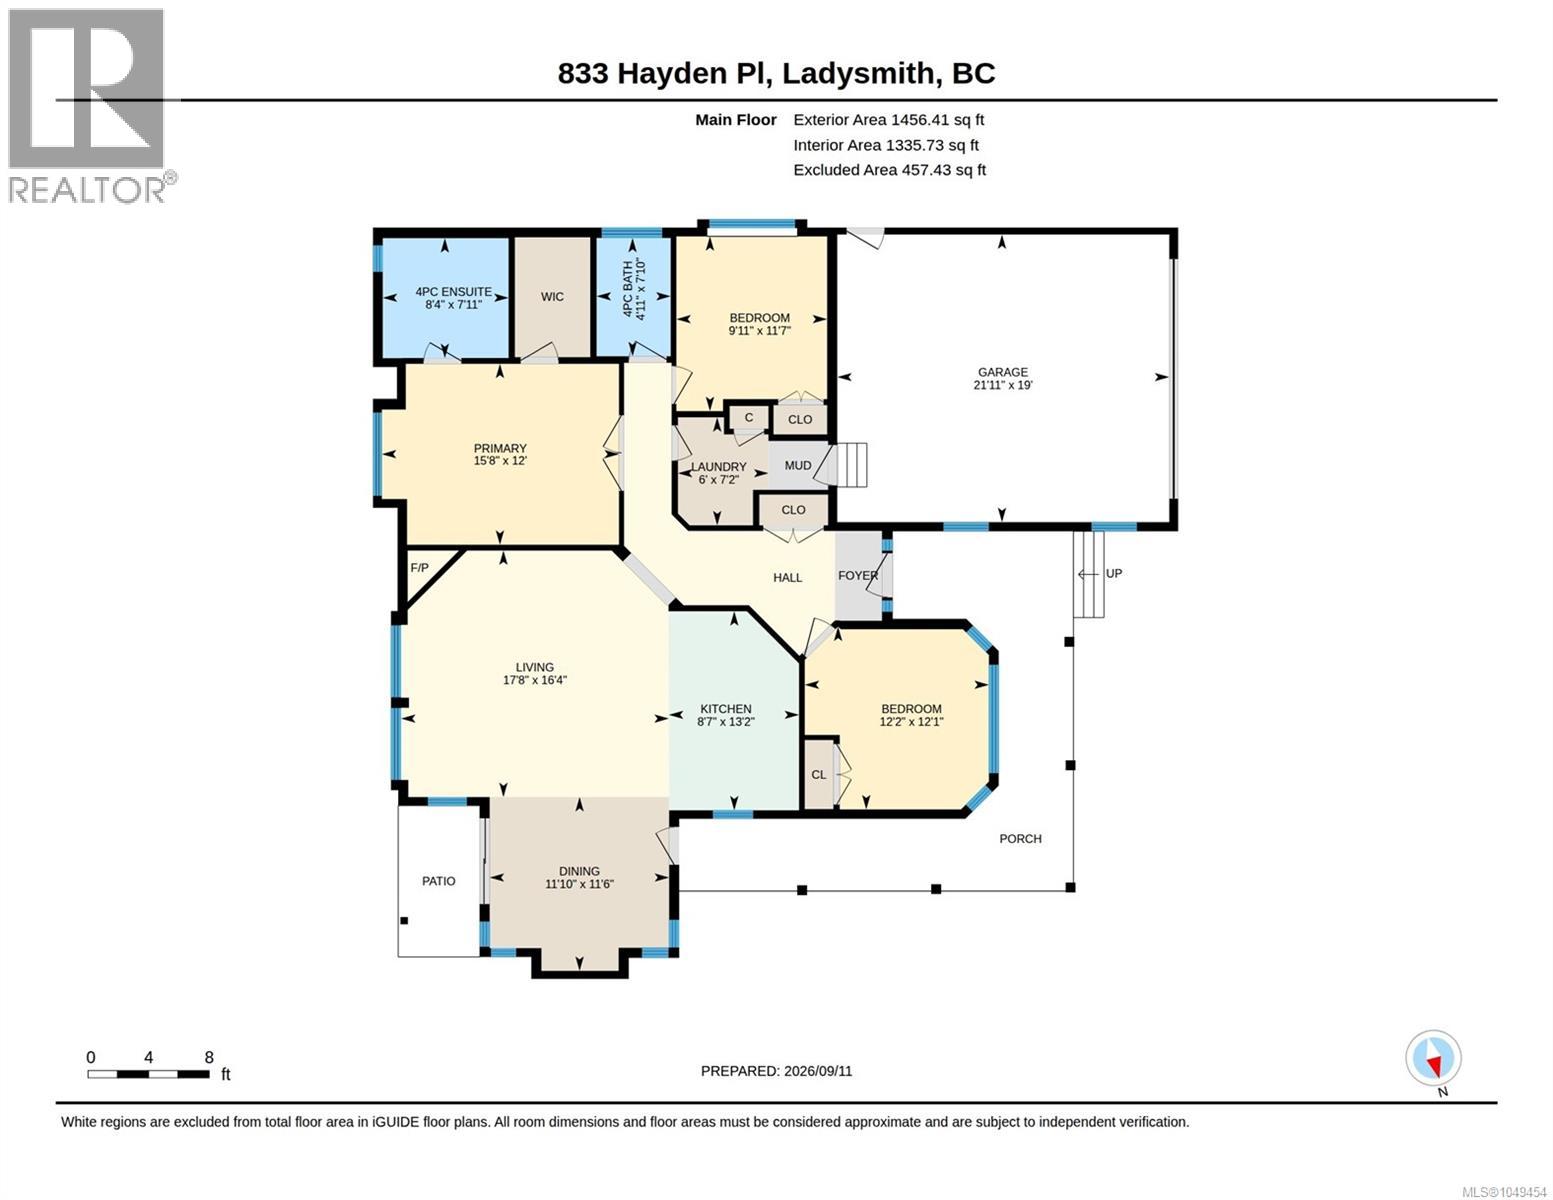
Peaceful Rancher Living in Holland Creek Heights - Enjoy peaceful, easy living in one of Ladysmith’s desirable neighbourhoods, close to Holland Creek Park, walking trails and the town’s many amenities. This beautifully maintained 1,456 sq. ft. 3 bed and 2 bath rancher offers a comfortable lifestyle for retirees, couples or families with school-age children. The bright, open-concept design features a welcoming great room, skylit entry, spacious kitchen with island and pantry, and easy access to the covered back deck. The wrap-around veranda adds charm and provides a wonderful place to enjoy the quiet surroundings The generous primary bedroom includes French doors, a walk-in closet and ensuite with soaker tub. A flexible den or third bedroom is ideal for guests, hobbies or a home office. Outside, the private and peaceful backyard is perfect for relaxing or gardening. HardiPlank siding, an additional shop area and a recently replaced heat pump add value and practicality. Located close to schools, parks, paths and trails, this is an excellent opportunity to enjoy the best of Ladysmith living at an attractive price. Please click on the Iguide to view. For more information or a viewing, let's get in touch. Lorne at 250-618-0680. (id:63400)
Property Details
| MLS® Number | 1049454 |
| Property Type | Single Family |
| Neigbourhood | Ladysmith |
| Features | Cul-de-sac, Private Setting, Wooded Area, Other, Marine Oriented |
| Parking Space Total | 4 |
| View Type | Mountain View |
Building
| Bathroom Total | 2 |
| Bedrooms Total | 3 |
| Constructed Date | 2009 |
| Cooling Type | Air Conditioned |
| Fireplace Present | Yes |
| Fireplace Total | 1 |
| Heating Type | Forced Air, Heat Pump |
| Size Interior | 1,456 Sqft |
| Type | House |
Land
| Acreage | No |
| Size Irregular | 7606 |
| Size Total | 7606 Sqft |
| Size Total Text | 7606 Sqft |
| Zoning Description | Rs 1 |
| Zoning Type | Residential |
Rooms
| Level | Type | Length | Width | Dimensions |
|---|---|---|---|---|
| Main Level | Primary Bedroom | 15'8 x 12'0 | ||
| Main Level | Living Room | 17'8 x 16'4 | ||
| Main Level | Kitchen | 8'7 x 13'2 | ||
| Main Level | Ensuite | 4-Piece | ||
| Main Level | Dining Room | 11'10 x 11'6 | ||
| Main Level | Bedroom | 9'11 x 11'7 | ||
| Main Level | Bedroom | 12'2 x 12'1 | ||
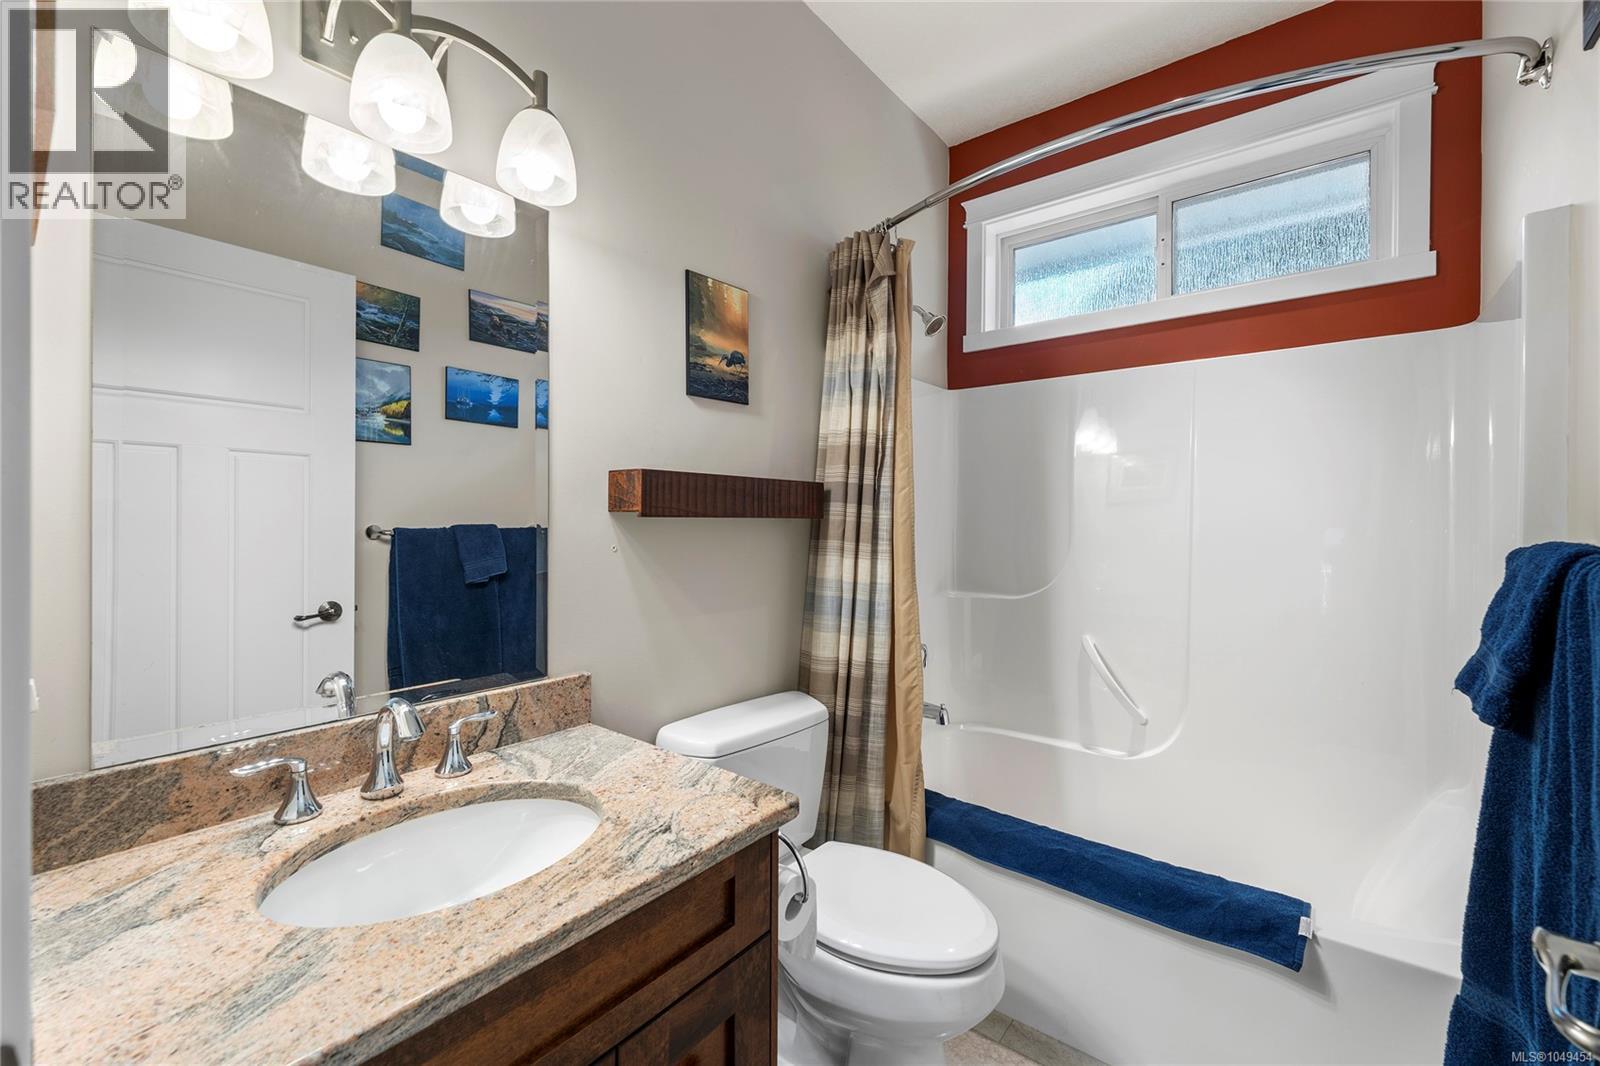
| Main Level | Bathroom | 4-Piece | ||
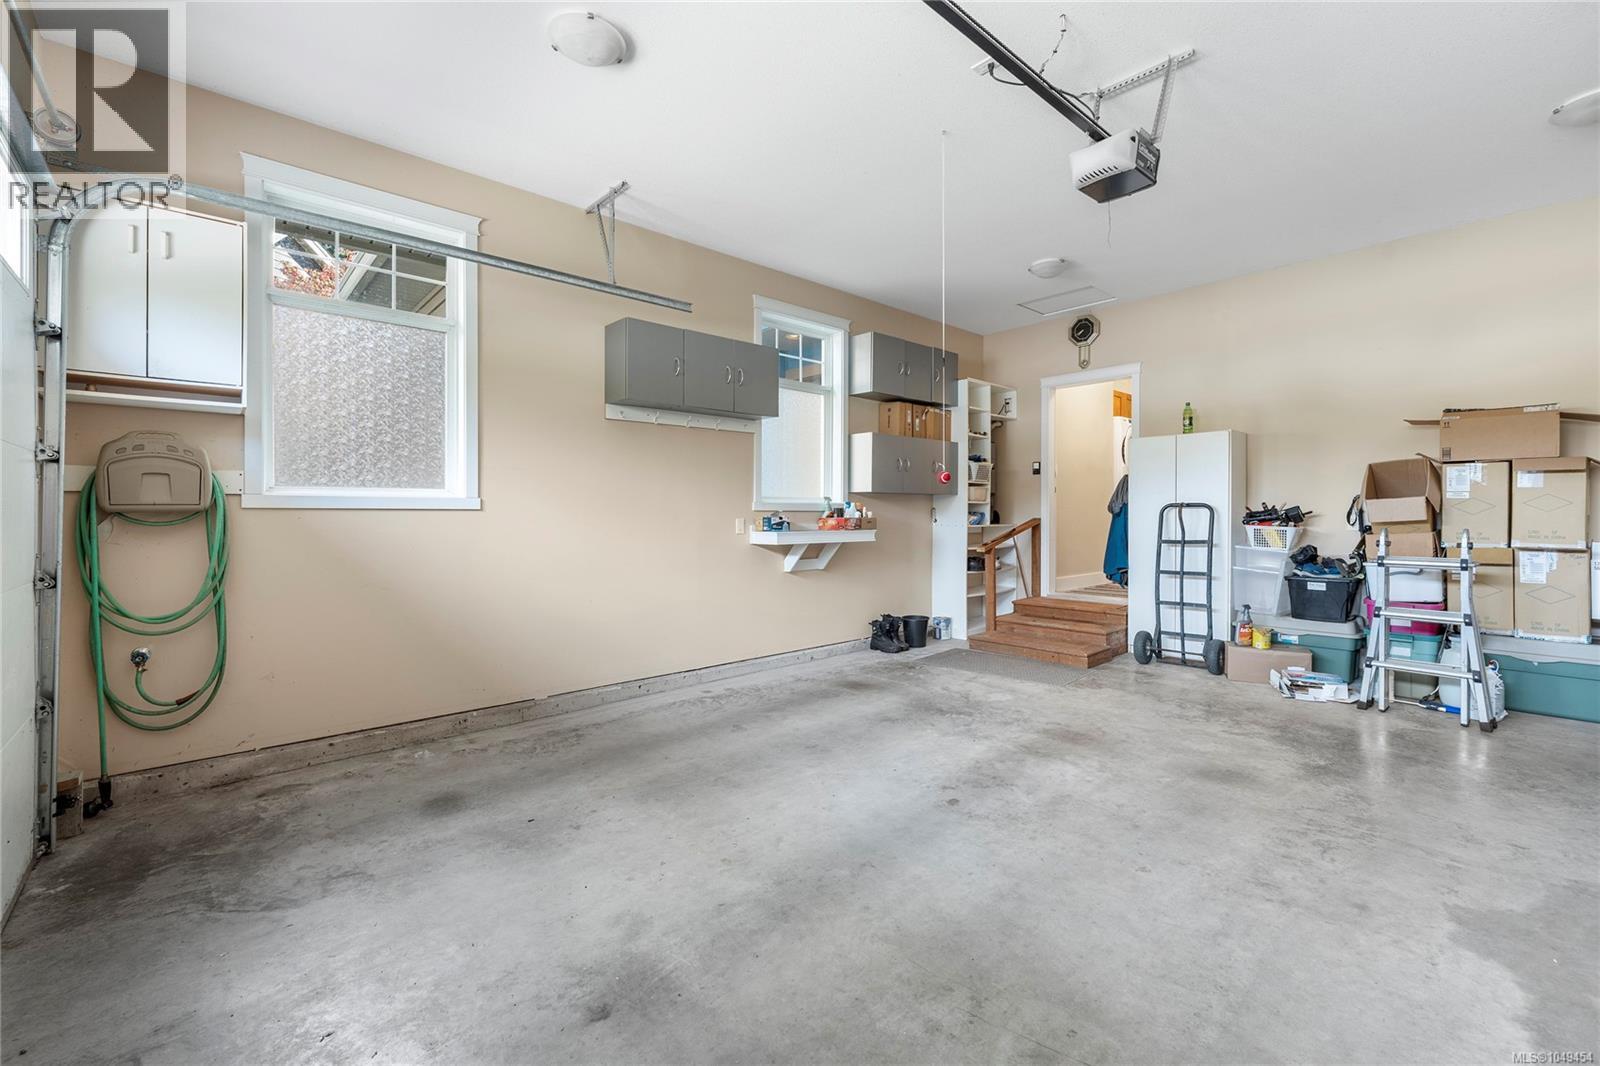
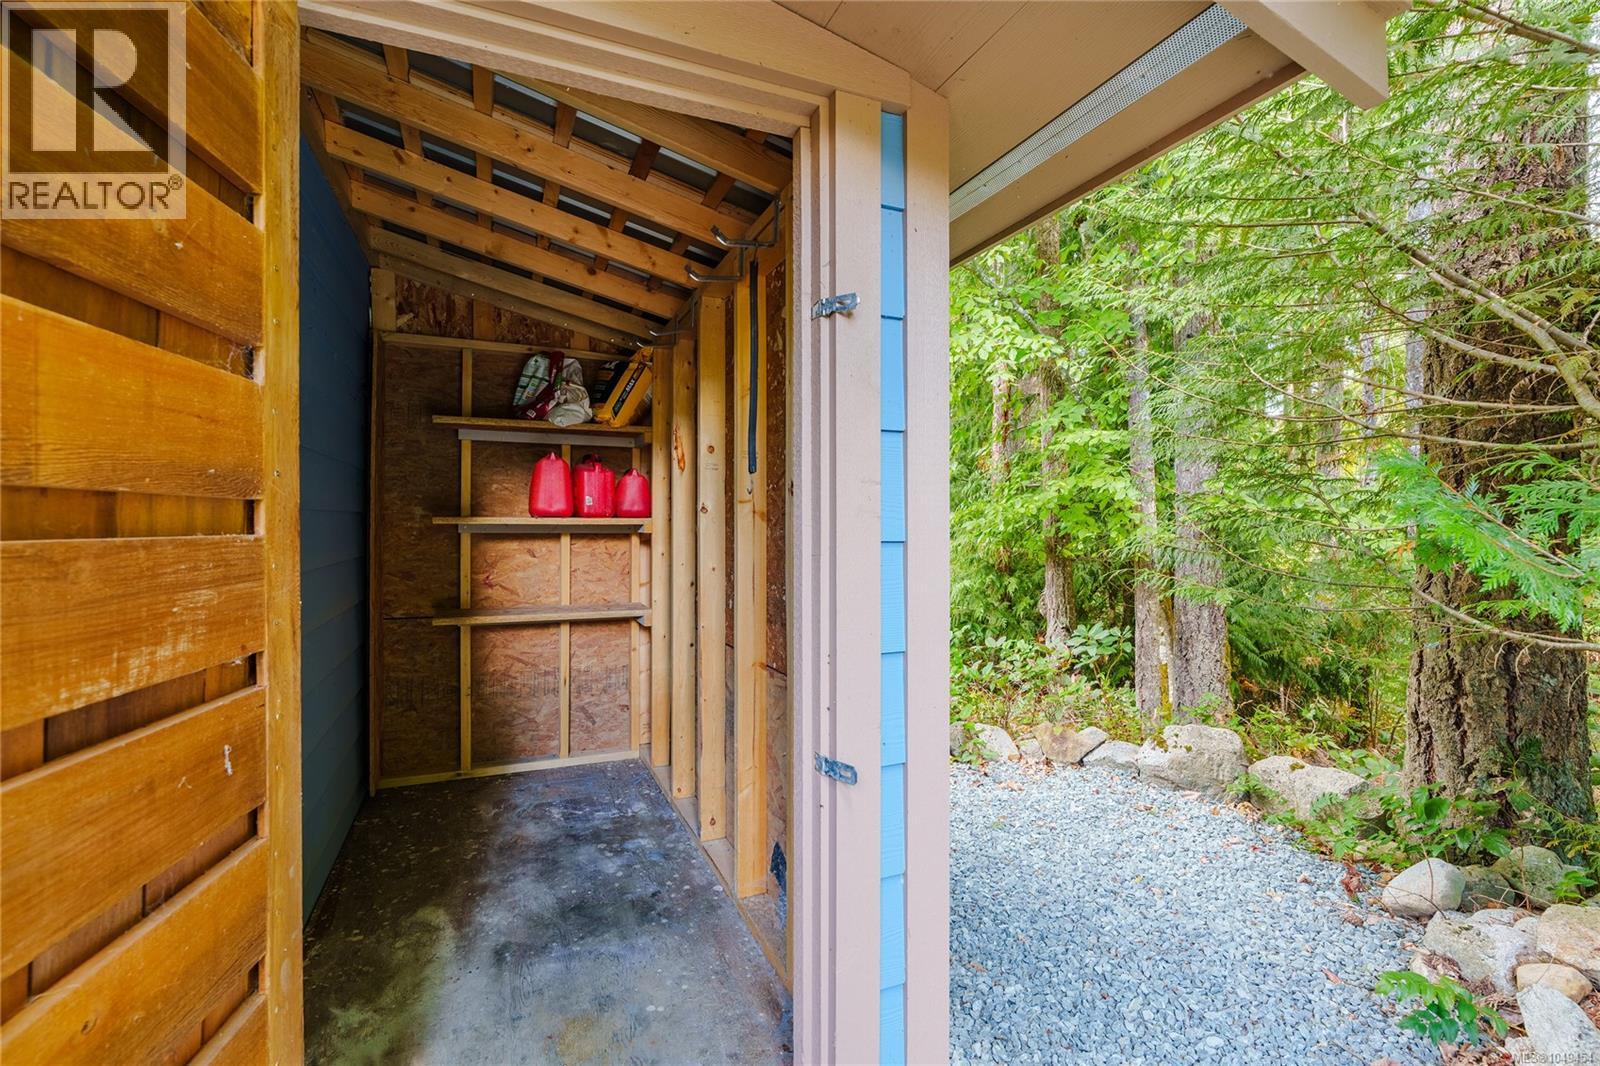
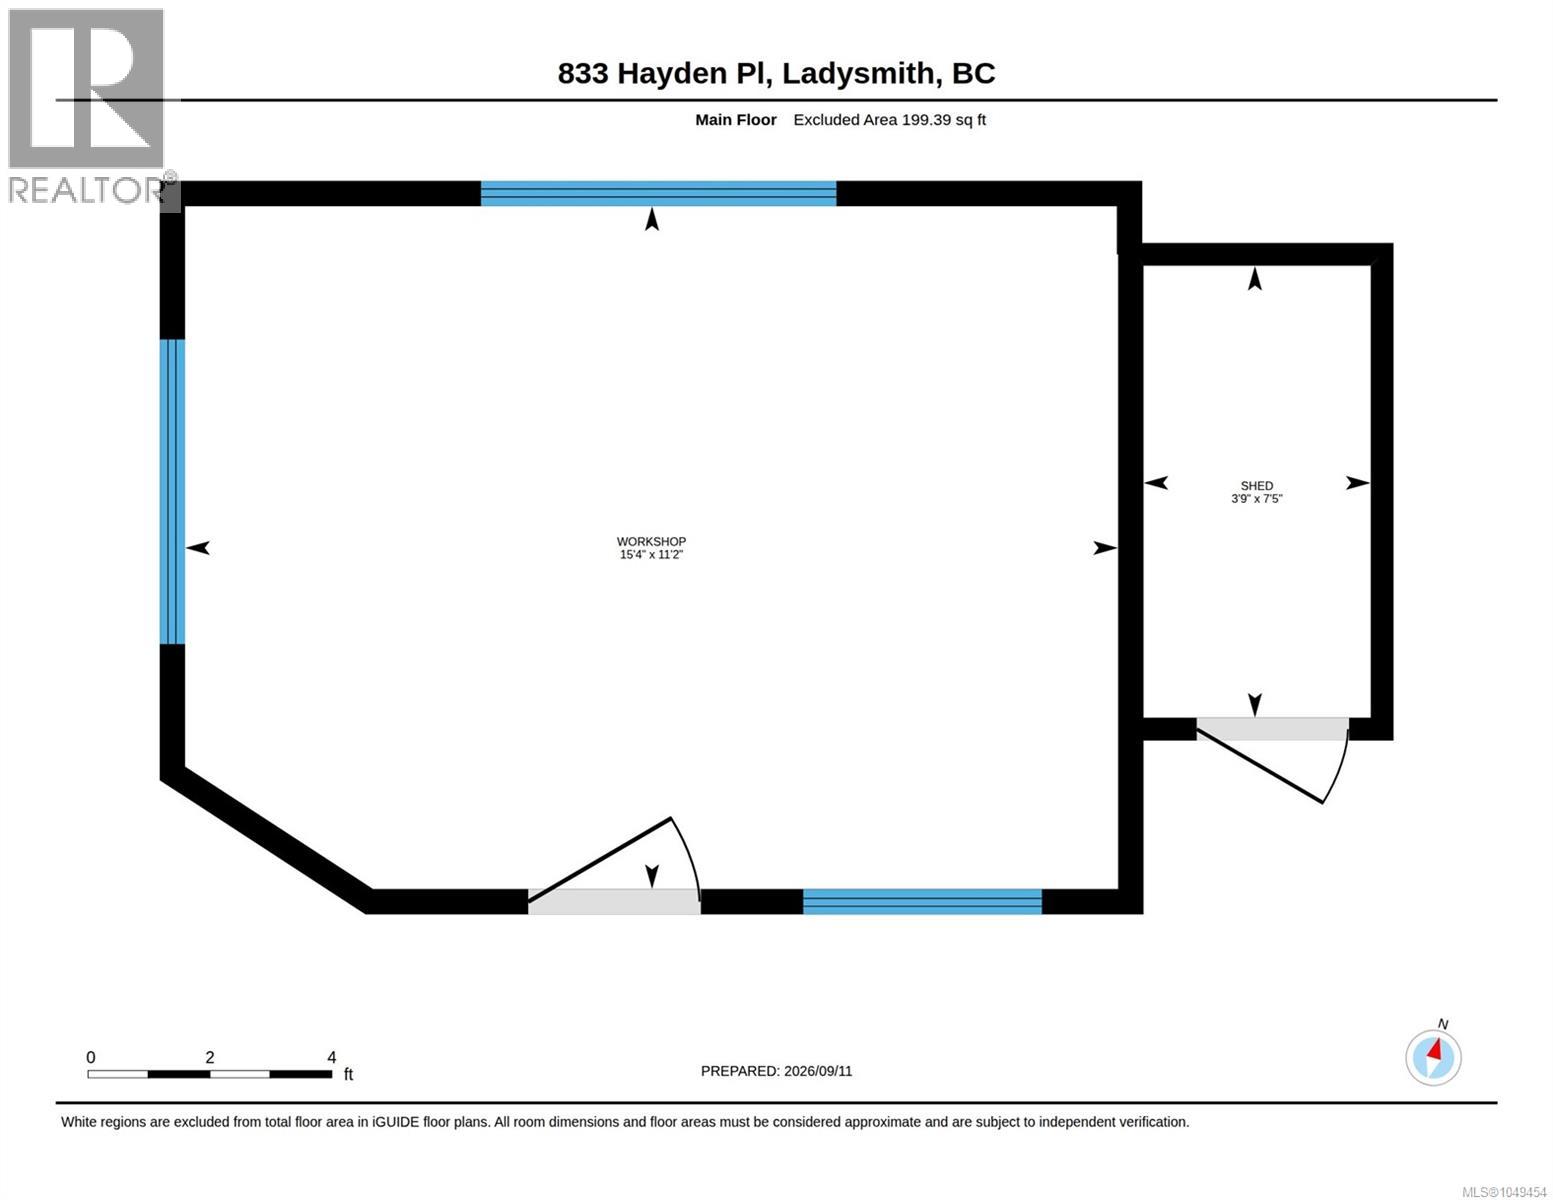
| Other | Storage | 3'9 x 7'5 | ||
| Other | Workshop | 15'4 x 11'2 |
https://www.realtor.ca/real-estate/30268053/833-hayden-pl-ladysmith-ladysmith

Lorne Gait
www.lornegait.com/
www.facebook.com/LorneGaitRealEstate
ca.linkedin.com/pub/lorne-gait/11/116/aa2
twitter.com/LadysmithHomes
410a 1st Ave., Po Box 1300
Ladysmith, British Columbia V9G 1A9
(250) 245-2252
(250) 245-5617
www.royallepageladysmith.ca/
www.facebook.com/royallepageladysmith/
Martin Macdonald
vancouverislandrealtygroup.ca/
410a 1st Ave., Po Box 1300
Ladysmith, British Columbia V9G 1A9
(250) 245-2252
(250) 245-5617
www.royallepageladysmith.ca/
www.facebook.com/royallepageladysmith/

The trademarks REALTOR®, REALTORS®, and the REALTOR® logo are controlled by The Canadian Real Estate Association (CREA) and identify real estate professionals who are members of CREA. The trademarks MLS®, Multiple Listing Service® and the associated logos are owned by The Canadian Real Estate Association (CREA) and identify the quality of services provided by real estate professionals who are members of CREA. The trademark DDF® is owned by The Canadian Real Estate Association (CREA) and identifies CREA's Data Distribution Facility (DDF®)
September 11 2026 09:01:50
Vancouver Island Real Estate Board
Royal LePage Nanaimo Realty Ld