
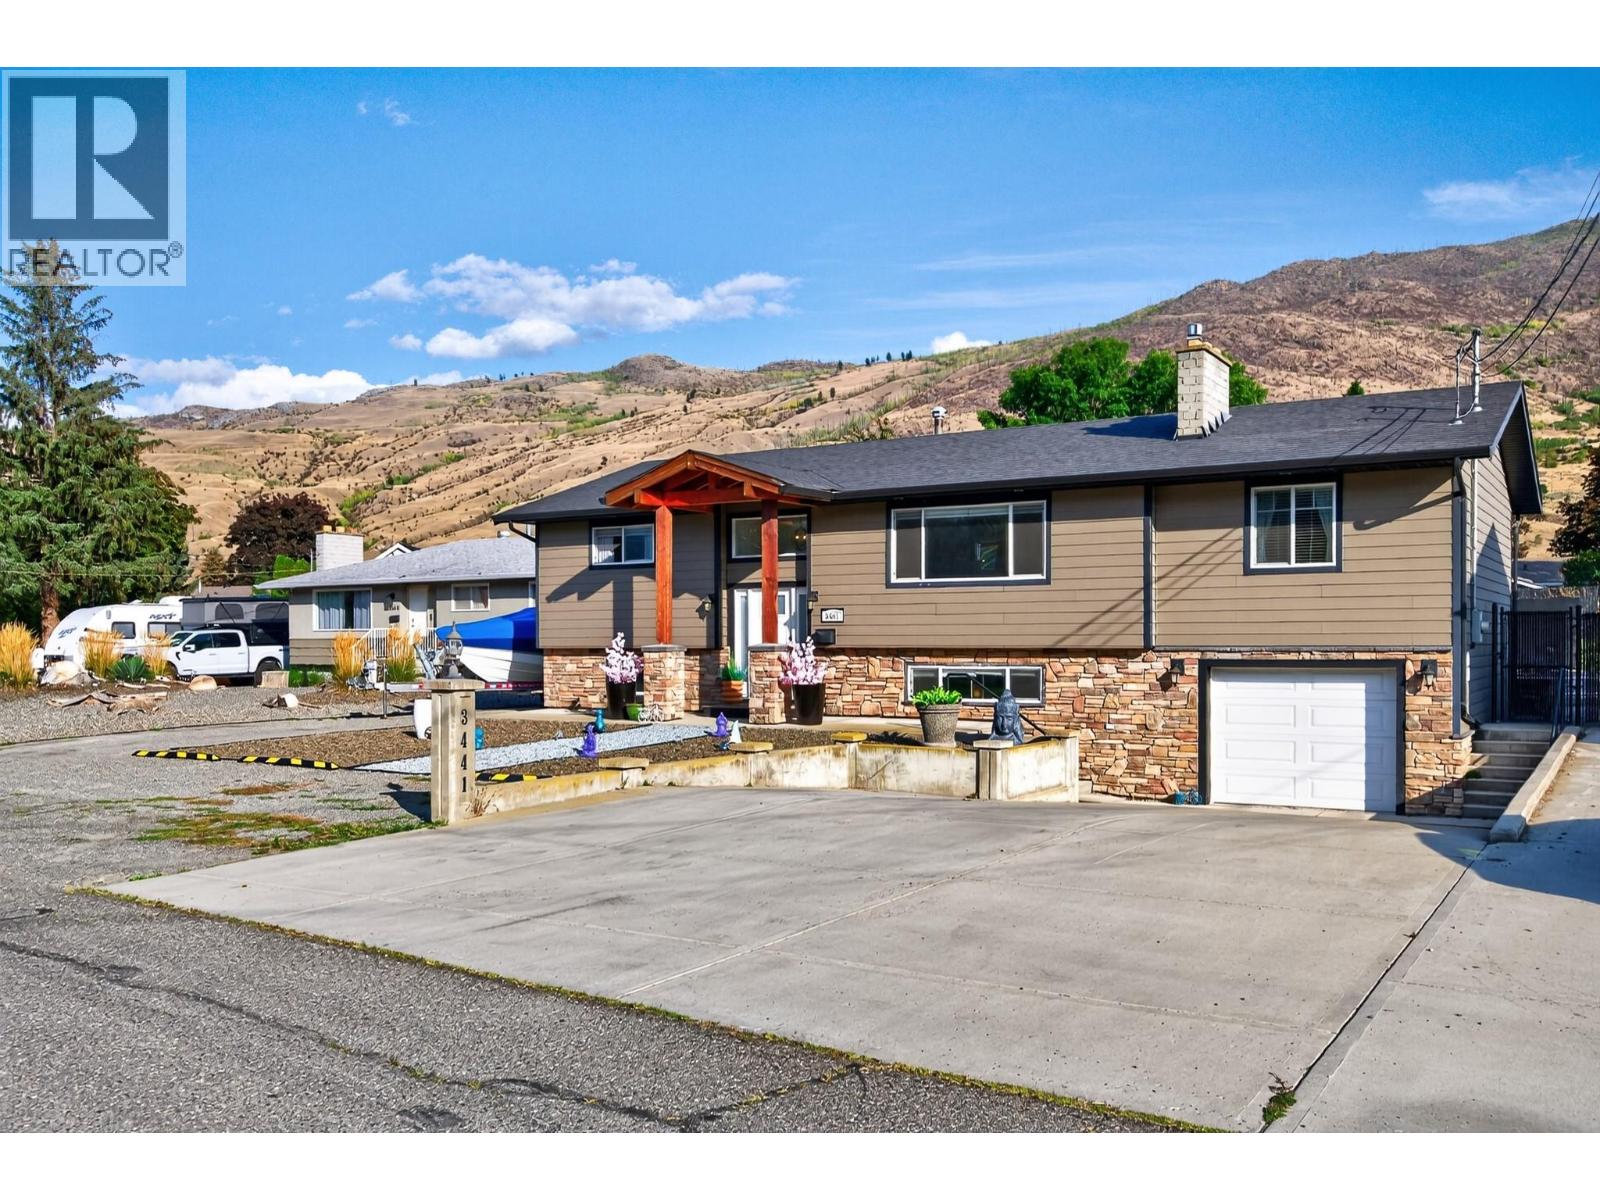
3441 Bray Place
Kamloops, British Columbia
Welcome to 3441 Bray Place, an extensively renovated family home tucked away on a quiet cul-de-sac in desirable Westsyde. The main level features spacious bedrooms, a beautifully updated 5-piece bathroom, and a modern kitchen with quartz countertops. A generous living and dining area plus an expansive primary bedroom (currently used as an office) provide plenty of space for everyday living and entertaining. The lower level offers two more bedrooms, a family room, 3-piece bathroom, and a large laundry/storage area with direct access to the single-car garage. Outside, the property features Hardieboard siding, extensive concrete work, plenty of parking, and a private backyard designed for entertaining, relaxing, or letting the kids play. The generous yard is also fully fenced and the sports court provides year round entertainment for hockey, basketball, pickleball and more! This space has future potential for a shop or carriage house, subject to City approval. Located close to schools, parks, shopping, recreation and amazing daycare potential. Updates include A/C in 2018, a new hot water tank in 2026, and numerous other improvements throughout. Move-in ready with space, updates, and future potential—this Westsyde home is a must-see! (id:63400)
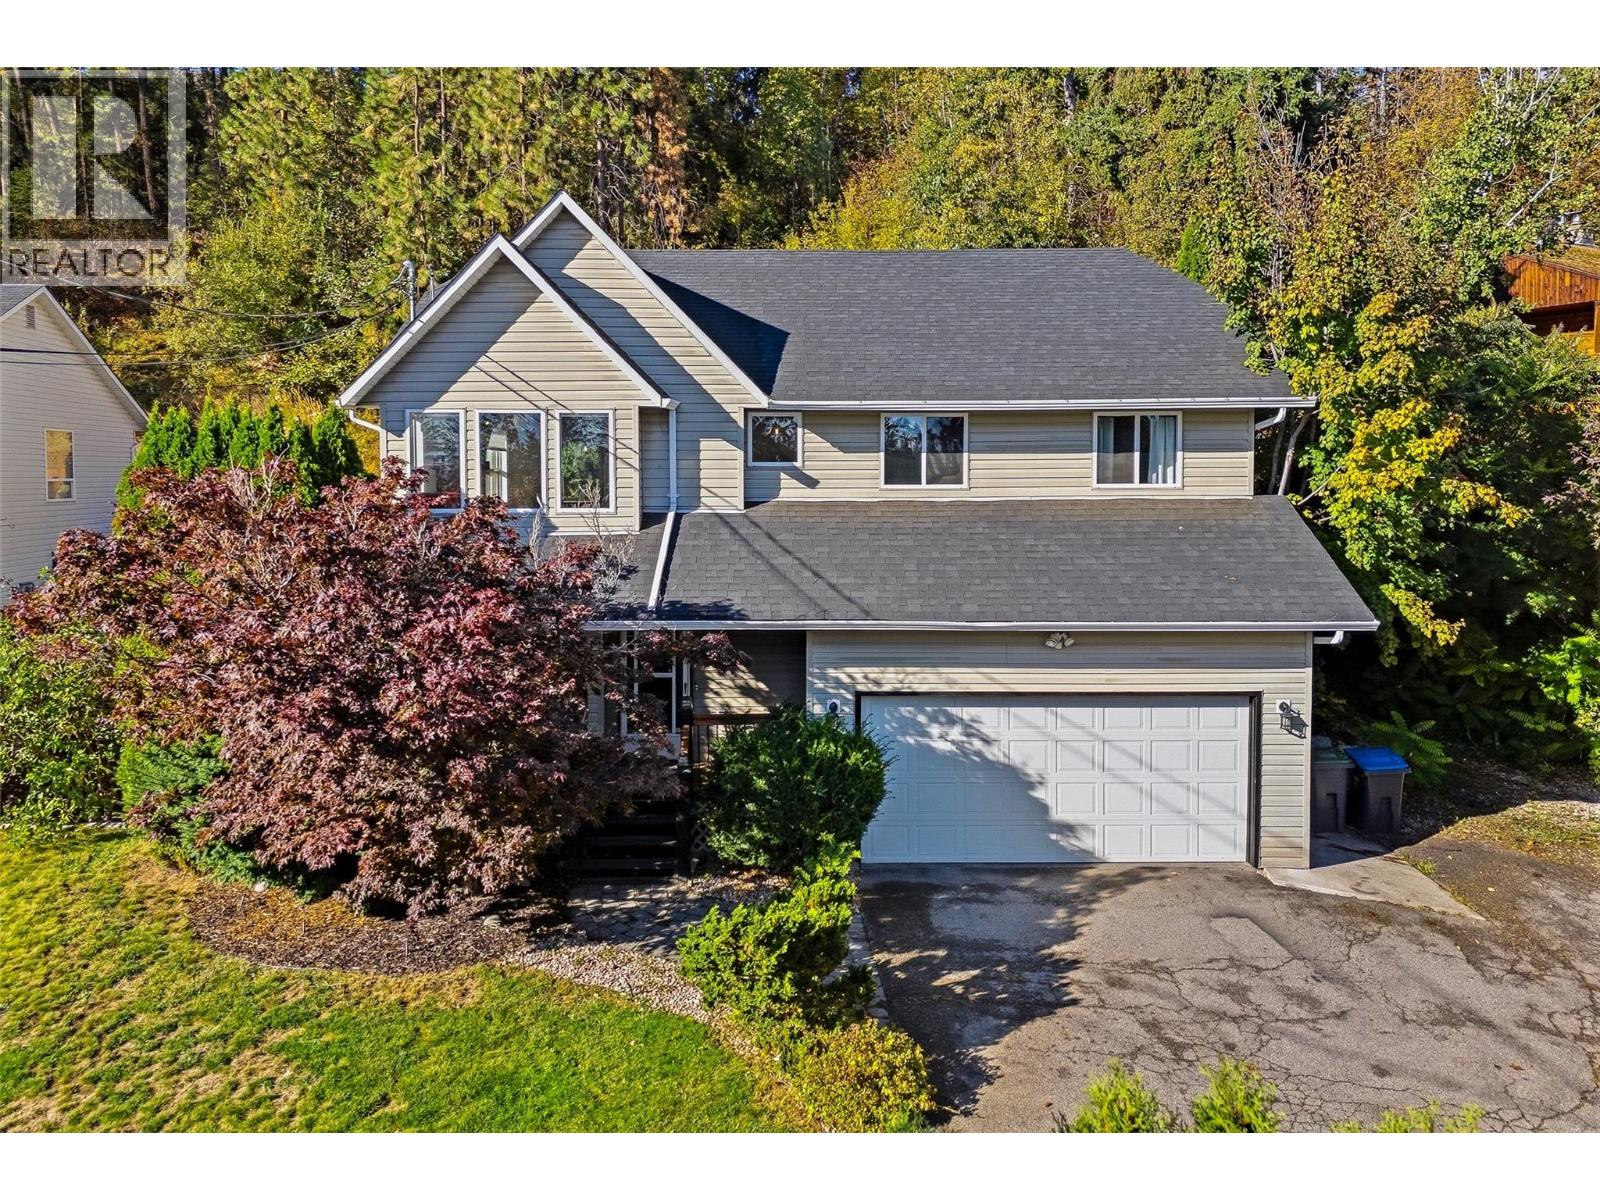
3220 Mciver Road
West Kelowna, British Columbia
UPDATED SINGLE-FAMILY HOME ON A .42 ACRE LOT IN THE GLENROSA NEIGHBOURHOOD! Updated 5 bed + den/ 3 bath home on a private lot in family-friendly Glenrosa! Offering 1,876 sqft, the versatile layout features 3 beds and 2 baths up, plus 2 bedrooms, a den and full bath down - an ideal setup for growing families, guests, or creating dedicated work-from-home or home business space separate from the main living areas. The home has been thoughtfully maintained and improved, including a newer roof, hot water tank, new lower level laminate flooring, bathroom updates, and extensive front and backyard landscaping. Once a blank slate, the backyard has been transformed with lawn, landscaping and full fencing to create a private outdoor area surrounded by greenery, complete with a hot tub and hillside pathway. Set higher on the hill for added privacy, the property also offers an attached double garage and a generous driveway with plenty of room for vehicles, a trailer, boat and recreational toys. Enjoy easy access to hiking and biking trails, nearby parks, Helen Gorman Elementary and Glenrosa Middle School, plus the convenience of amenities while still enjoying a welcome sense of being away from it all. Book your private showing today and discover the space, privacy and flexibility this Glenrosa property has to offer! (id:63400)
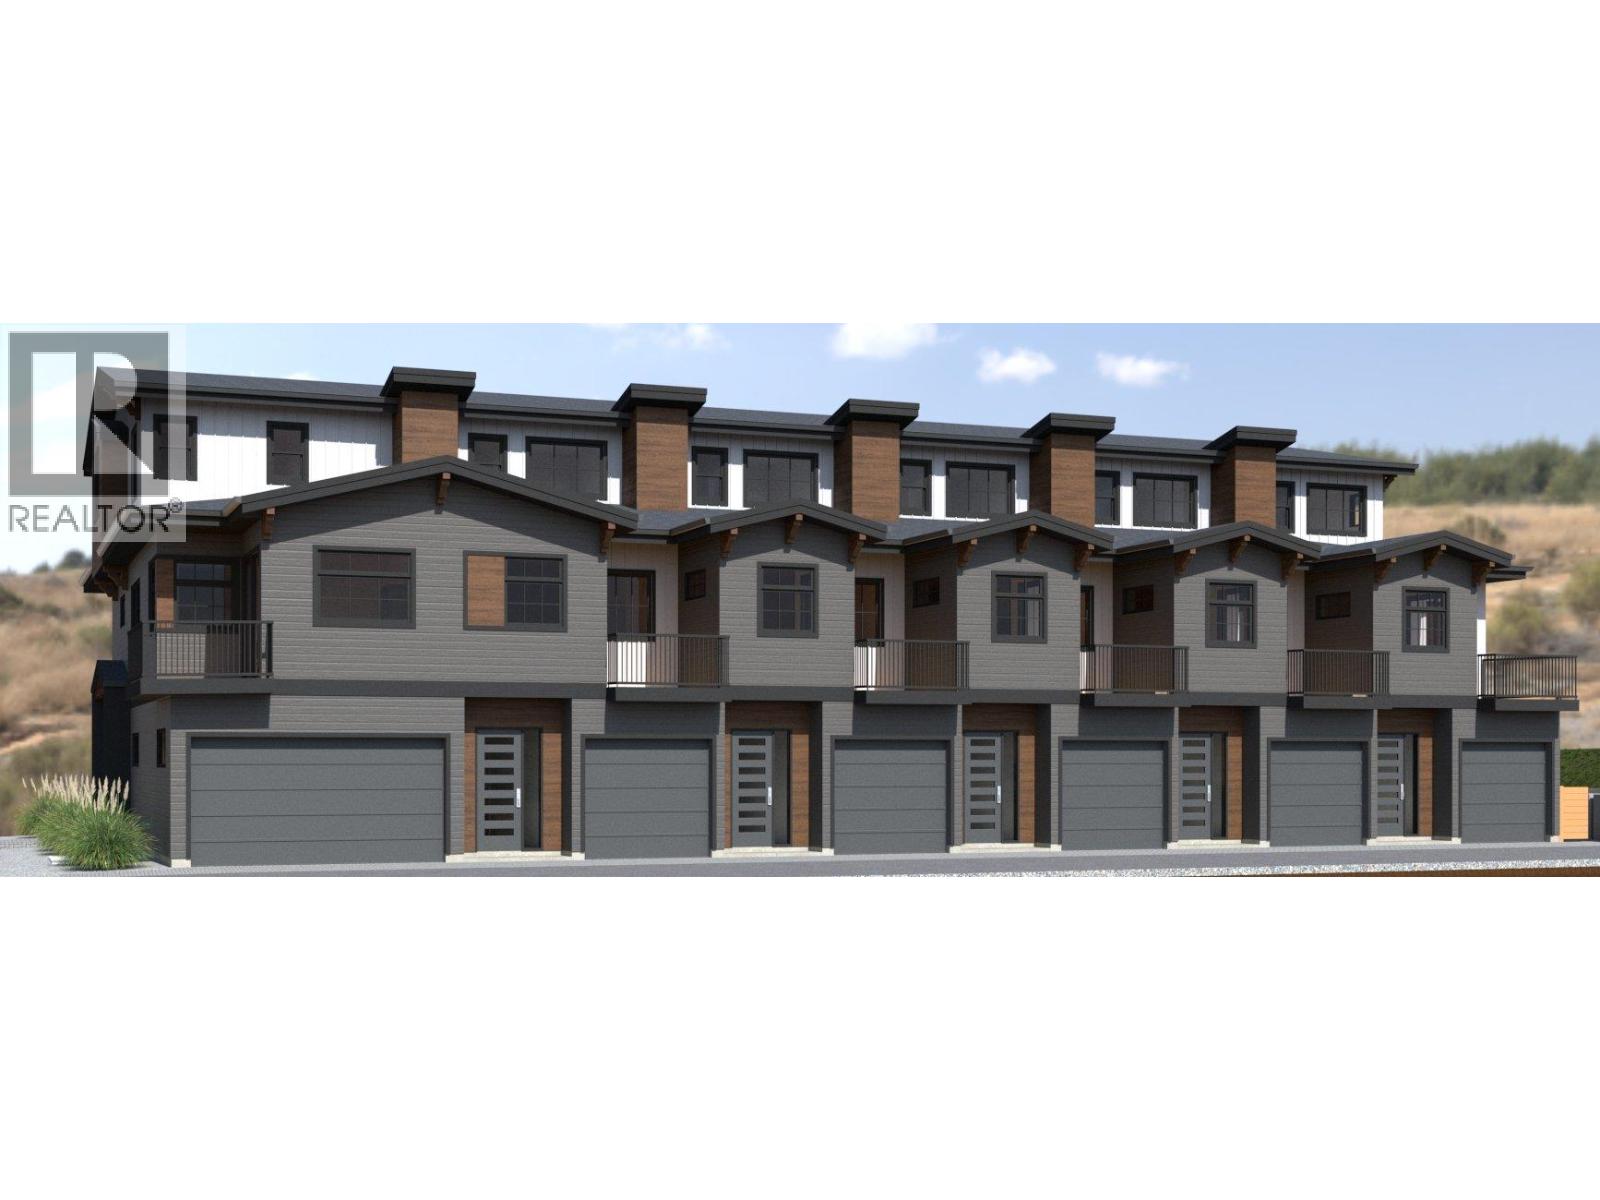
955 Mitchell Road Unit# 6
Kelowna, British Columbia
FIRST TIME BUYERS MAY BE EXEMPT FROM GST & PTT FOR THESE NEW 4 BEDS + DEN & 5 BATHROOMS (WHERE EVERY BEDROOM HAS A FULL ENSUITE) PLUS DOUBLE ATTACHED GARAGE TOWNHOMES. Welcome to 955 Mitchell Road, a family-friendly townhome complex where large footprint (approximately 2,000 sq. ft.) quality homes offer unmatched finishings and layouts for this price-point. There will be a total of 24 units in 4 phases, 955 Mitchell is phase 1 and there will be 6 contemporary units available in 2027. There will be two colour packages to choose from. There is an appliance package and a window-covering package included. Each unit will have a 4-foot crawlspace for extra storage. Assignments are allowed by the developer, and prices will be + GST. This is an excellent family neighbourhood with a short walk or drive to the Greenway, parks, shopping, restaurants, public transit, recreational centre, and many schools (Pearson Elementary, Rutland Middle, Rutland Senior Secondary, Studio 9 School of the Arts, Flex Academy, Rutland Learning Centre, South Rutland Elementary, Springfield Middle, Springvalley Elementary, Quigley Elementary, Belgo Elementary, Okanagan Christian School). The development location is a 10 to 15-minute drive to downtown Kelowna. The development itself is located on Mitchell Road which is a quiet urban street backing onto school fields. (id:63400)
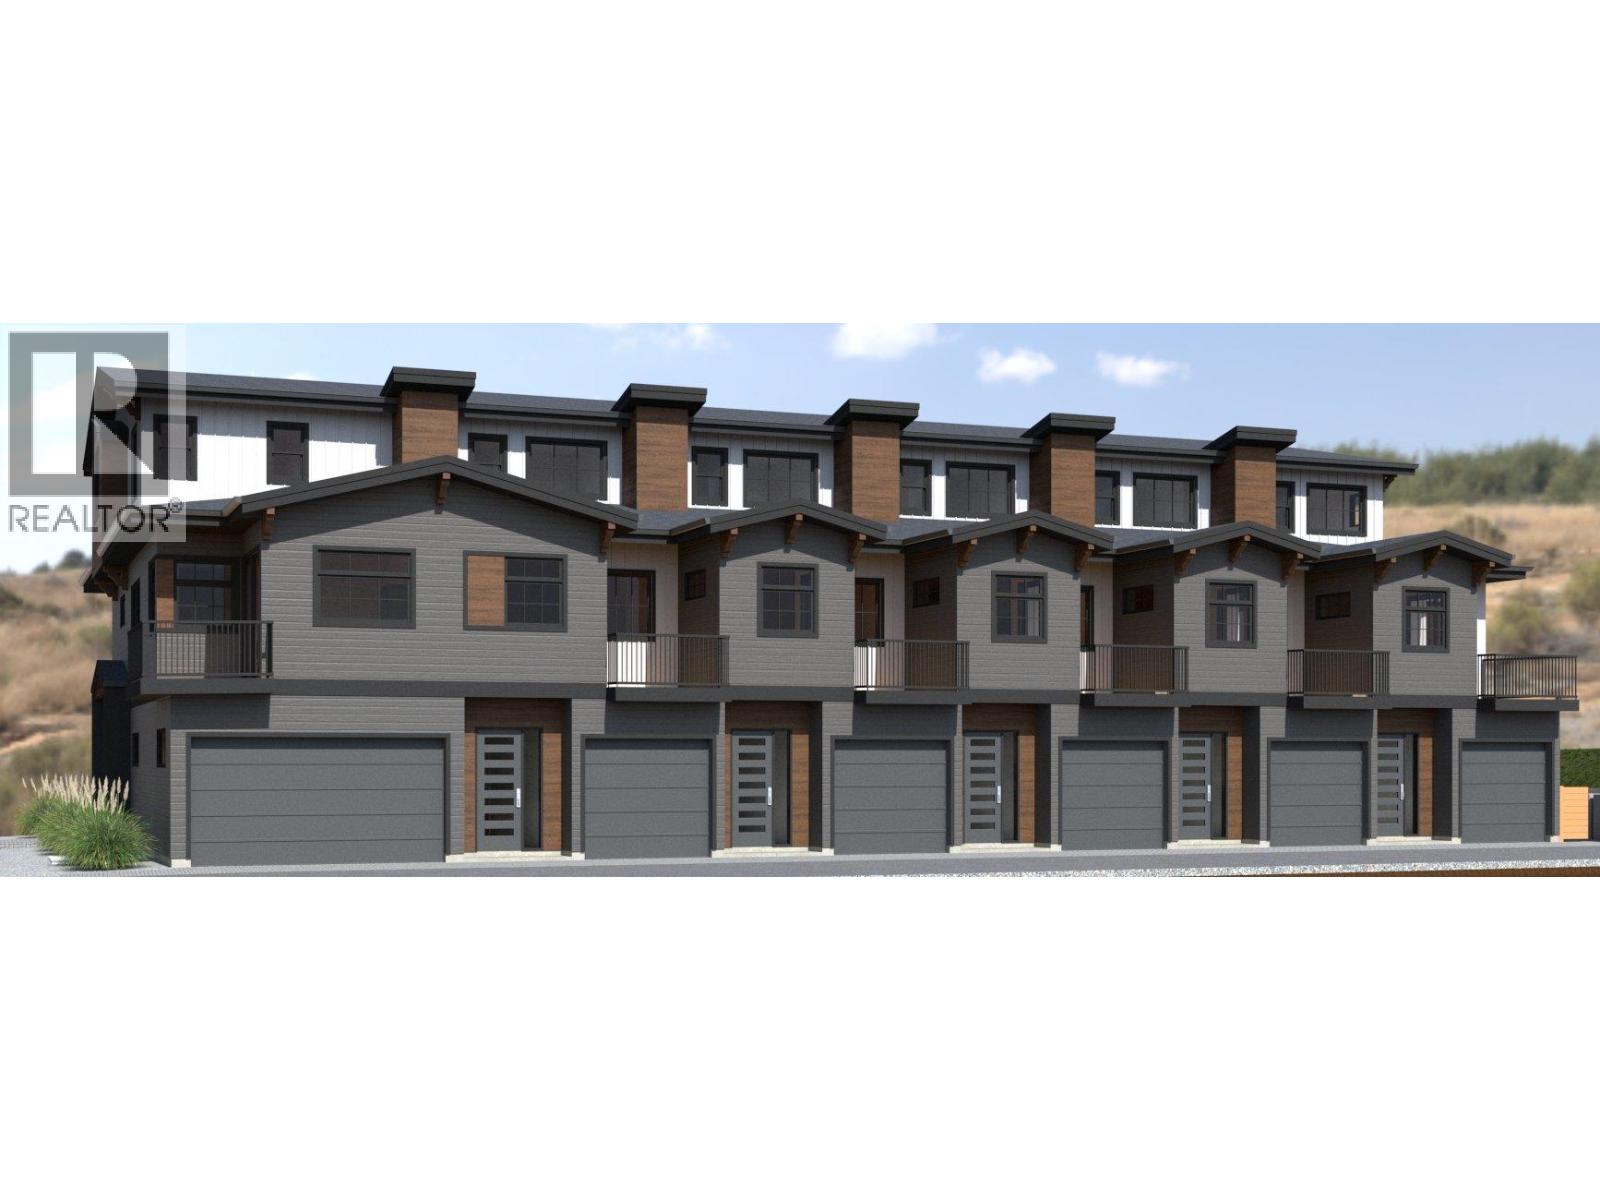
955 Mitchell Road Unit# 5
Kelowna, British Columbia
FIRST TIME BUYERS MAY BE EXEMPT FROM GST & PTT FOR THESE NEW 4 BEDS + DEN & 5 BATHROOMS (WHERE EVERY BEDROOM HAS A FULL ENSUITE) PLUS DOUBLE ATTACHED GARAGE TOWNHOMES. Welcome to 955 Mitchell Road, a family-friendly townhome complex where large footprint (approximately 2,000 sq. ft.) quality homes offer unmatched finishings and layouts for this price-point. There will be a total of 24 units in 4 phases, 955 Mitchell is phase 1 and there will be 6 contemporary units available in 2027. There will be two colour packages to choose from. There is an appliance package and a window-covering package included. Each unit will have a 4-foot crawlspace for extra storage. Assignments are allowed by the developer, and prices will be + GST. This is an excellent family neighbourhood with a short walk or drive to the Greenway, parks, shopping, restaurants, public transit, recreational centre, and many schools (Pearson Elementary, Rutland Middle, Rutland Senior Secondary, Studio 9 School of the Arts, Flex Academy, Rutland Learning Centre, South Rutland Elementary, Springfield Middle, Springvalley Elementary, Quigley Elementary, Belgo Elementary, Okanagan Christian School). The development location is a 10 to 15-minute drive to downtown Kelowna. The development itself is located on Mitchell Road which is a quiet urban street backing onto school fields. (id:63400)
547 Yates Road Unit# 405
Kelowna, British Columbia
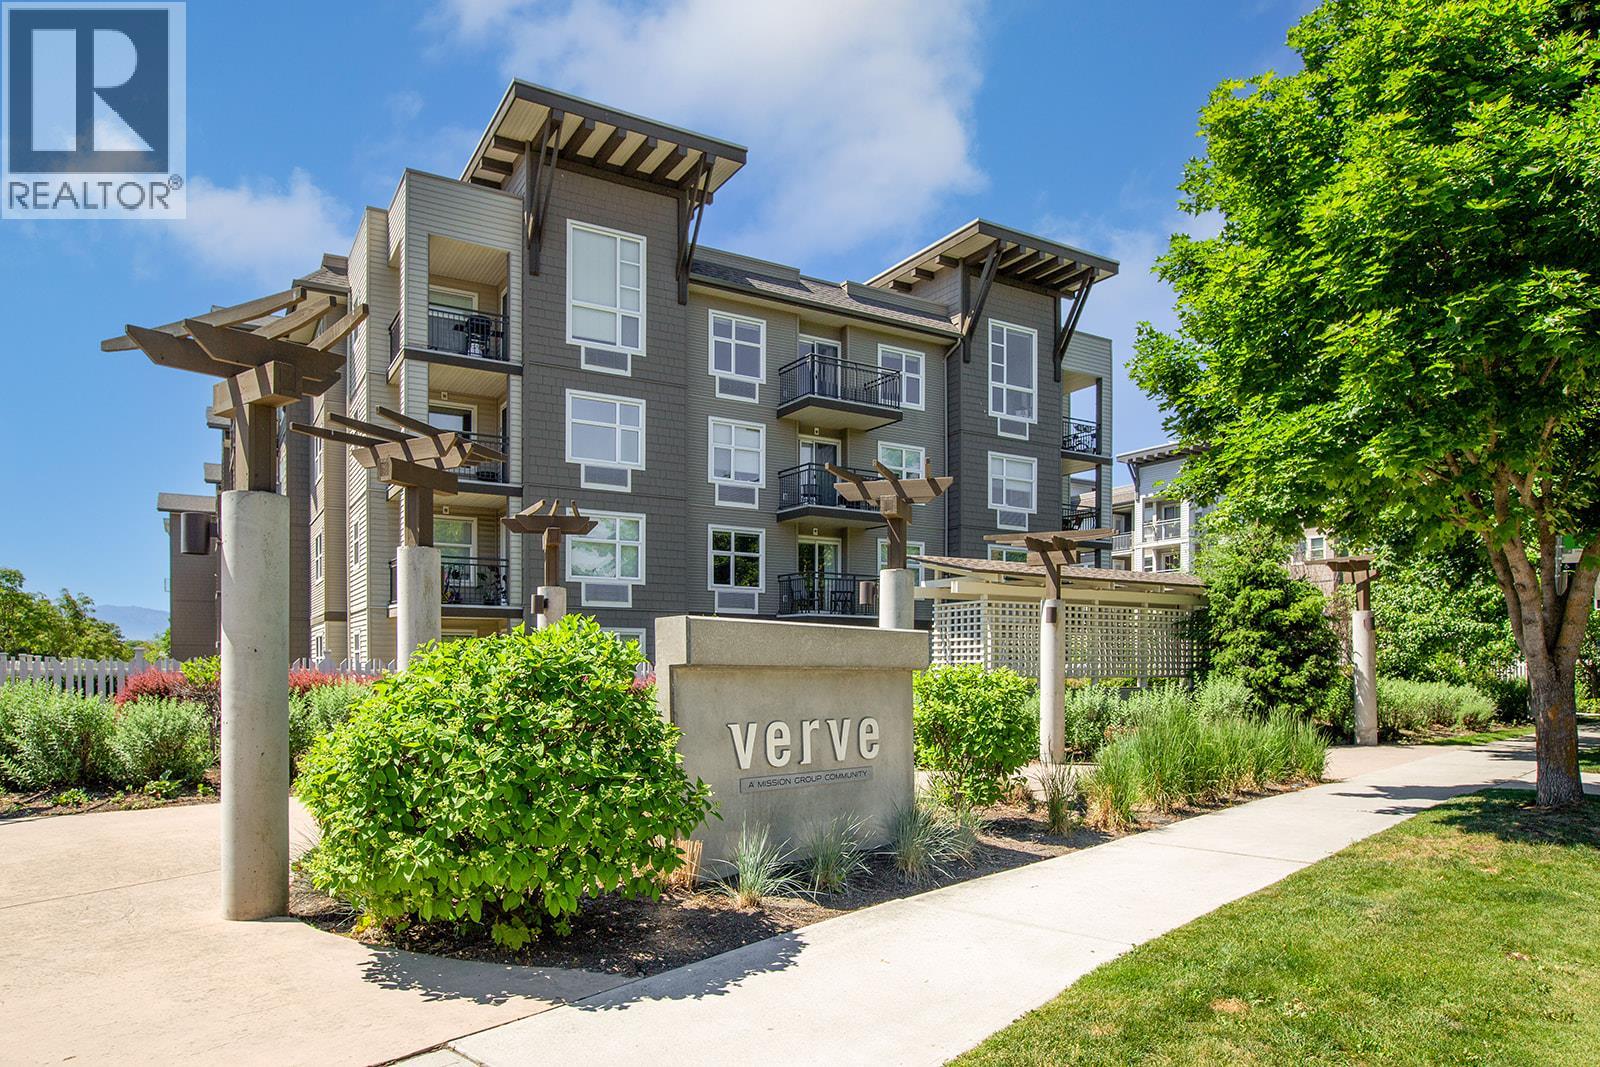
NEW FLOORING NEW PAINT! VACANT! READY TO GO! TOP-FLOOR UNIT IN IMMACULATE CONDITION makes a fantastic investment property or the perfect place to call home! Bright, open-concept with a galley kitchen - 1-bedroom, 1-bath condo at The Verve. Open living space with a spacious primary bedroom and walk-in closet. There is a small separate space in the unit perfect for a work-from-home situation or more closet space. Brand-new washer and dryer! Take advantage of the outdoor pool, sand volleyball court, and barbecue patio at The Verve. Conveniently located in Glenmore, close to UBCO, bus routes, shops, restaurants, parks & trails. Includes all appliances. 1 underground parking stall and storage locker. Long-term rentals and pets allowed with restrictions. You will not be disappointed by this beautiful unit. (id:63400)
955 Mitchell Road Unit# 4
Kelowna, British Columbia
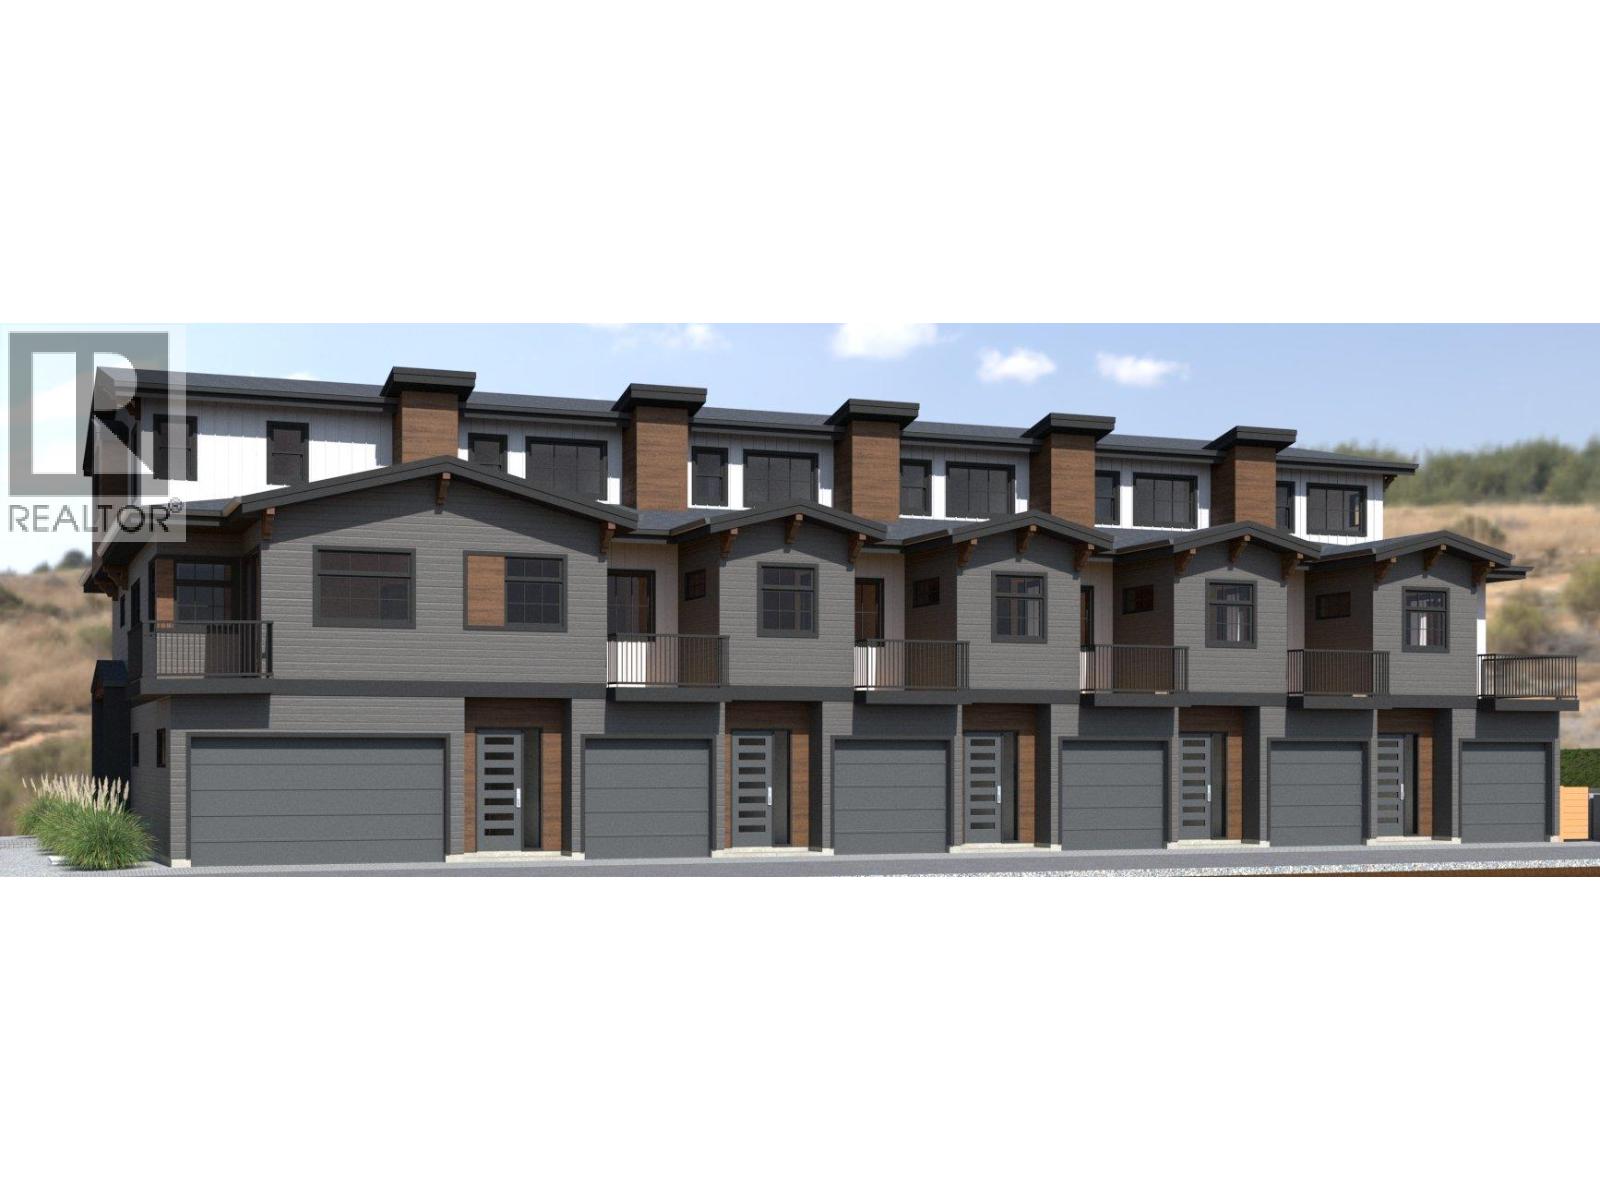
FIRST TIME BUYERS MAY BE EXEMPT FROM GST & PTT FOR THESE NEW 4 BEDS + DEN & 5 BATHROOMS (WHERE EVERY BEDROOM HAS A FULL ENSUITE) PLUS DOUBLE ATTACHED GARAGE TOWNHOMES. Welcome to 955 Mitchell Road, a family-friendly townhome complex where large footprint (approximately 2,000 sq. ft.) quality homes offer unmatched finishings and layouts for this price-point. There will be a total of 24 units in 4 phases, 955 Mitchell is phase 1 and there will be 6 contemporary units available in 2027. There will be two colour packages to choose from. There is an appliance package and a window-covering package included. Each unit will have a 4-foot crawlspace for extra storage. Assignments are allowed by the developer, and prices will be + GST. This is an excellent family neighbourhood with a short walk or drive to the Greenway, parks, shopping, restaurants, public transit, recreational centre, and many schools (Pearson Elementary, Rutland Middle, Rutland Senior Secondary, Studio 9 School of the Arts, Flex Academy, Rutland Learning Centre, South Rutland Elementary, Springfield Middle, Springvalley Elementary, Quigley Elementary, Belgo Elementary, Okanagan Christian School). The development location is a 10 to 15-minute drive to downtown Kelowna. The development itself is located on Mitchell Road which is a quiet urban street backing onto school fields. (id:63400)
948 Harrison Way
Gabriola Island, British Columbia
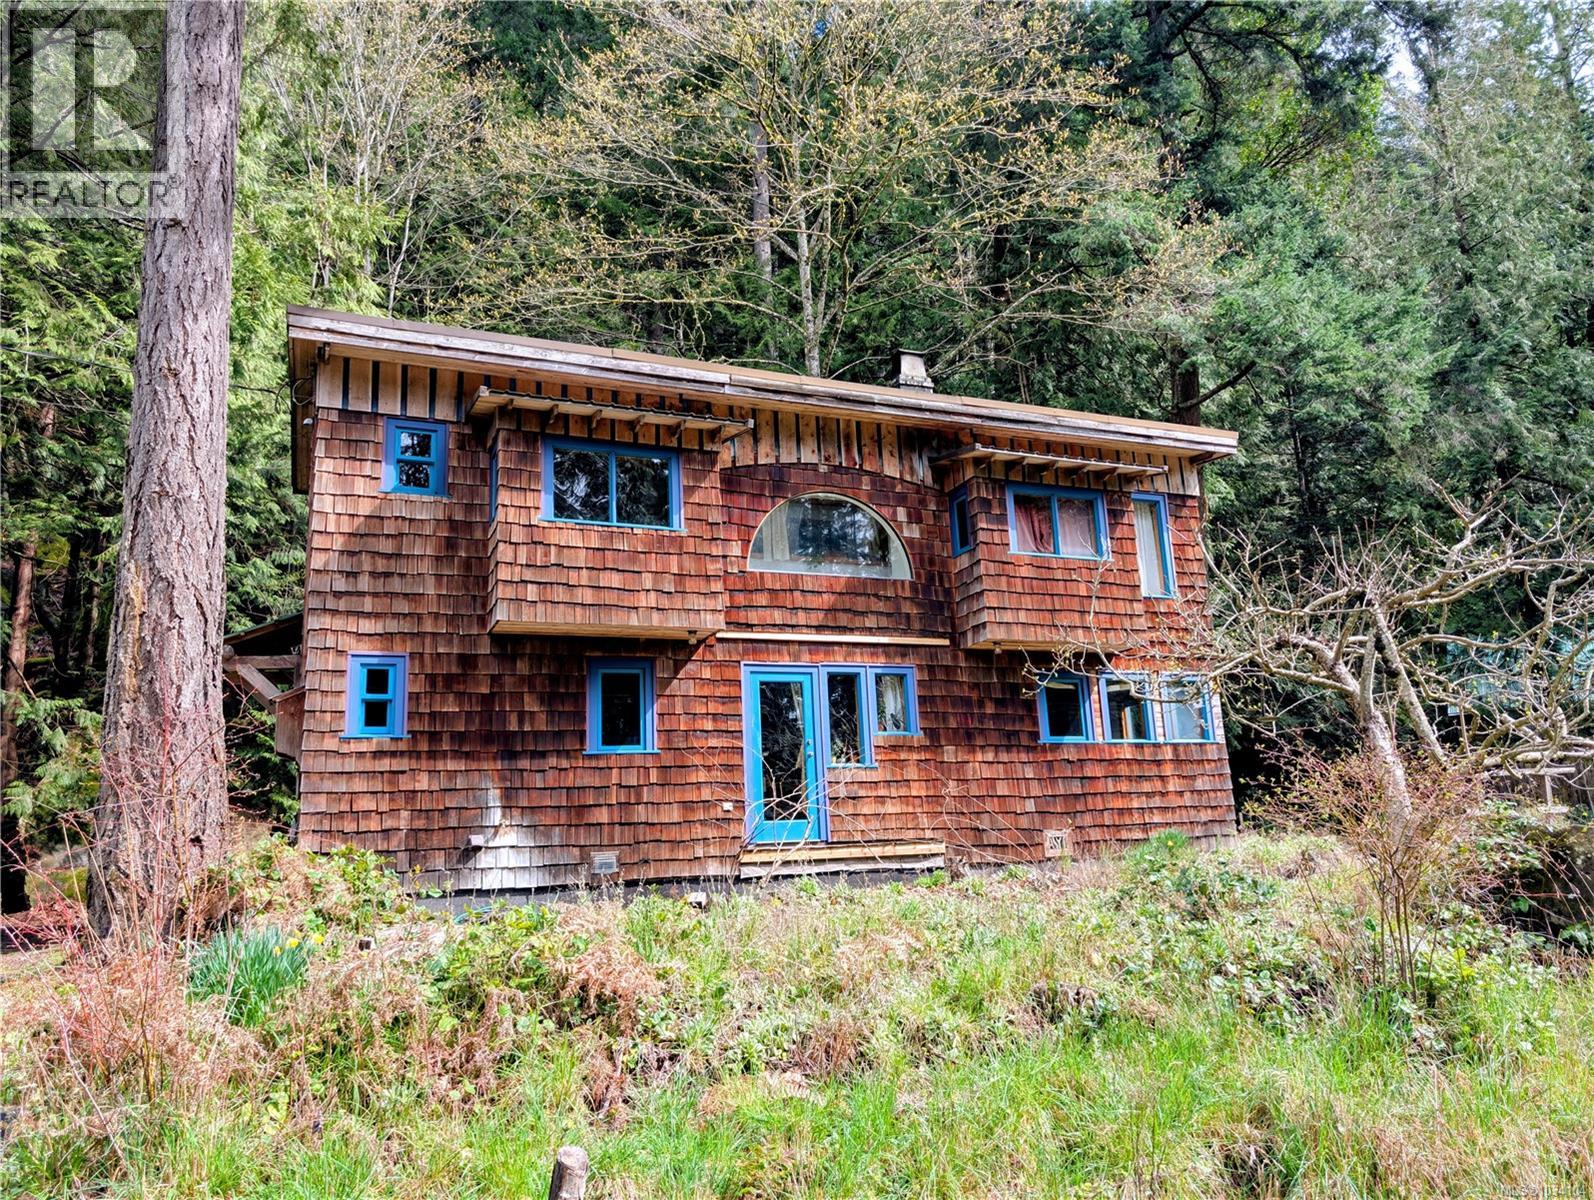
Creatively designed home located just minutes to the ocean. This two story 1108 square foot, 1 bedroom plus den, 1.5 bathroom home enjoys southwest exposure, taking advantage of its passive solar design. Large primary bedroom and cozy den have ample windows creating bright spaces. The main floor living area enjoys the warmth of the Tempcast Masonry Heater which easily keeps both up and down warm throughout the winter months. Explore the trails that wind through the trees and boulders on the hillside behind the house on both lots. A mature apple tree and kiwi vine, flowering bulbs and mature perennials adorn the property amongst the rock work and raised garden beds. This convenient location is walking distance to the beach and ferry terminal, making this a perfect setup for someone looking for a sustainable living experience. The adjoining lot is listed separately and can accommodate a full dwelling, studio, extra garden or just a little more space between you and your neighbour. (id:63400)
Lt 24 Harrison Way
Gabriola Island, British Columbia
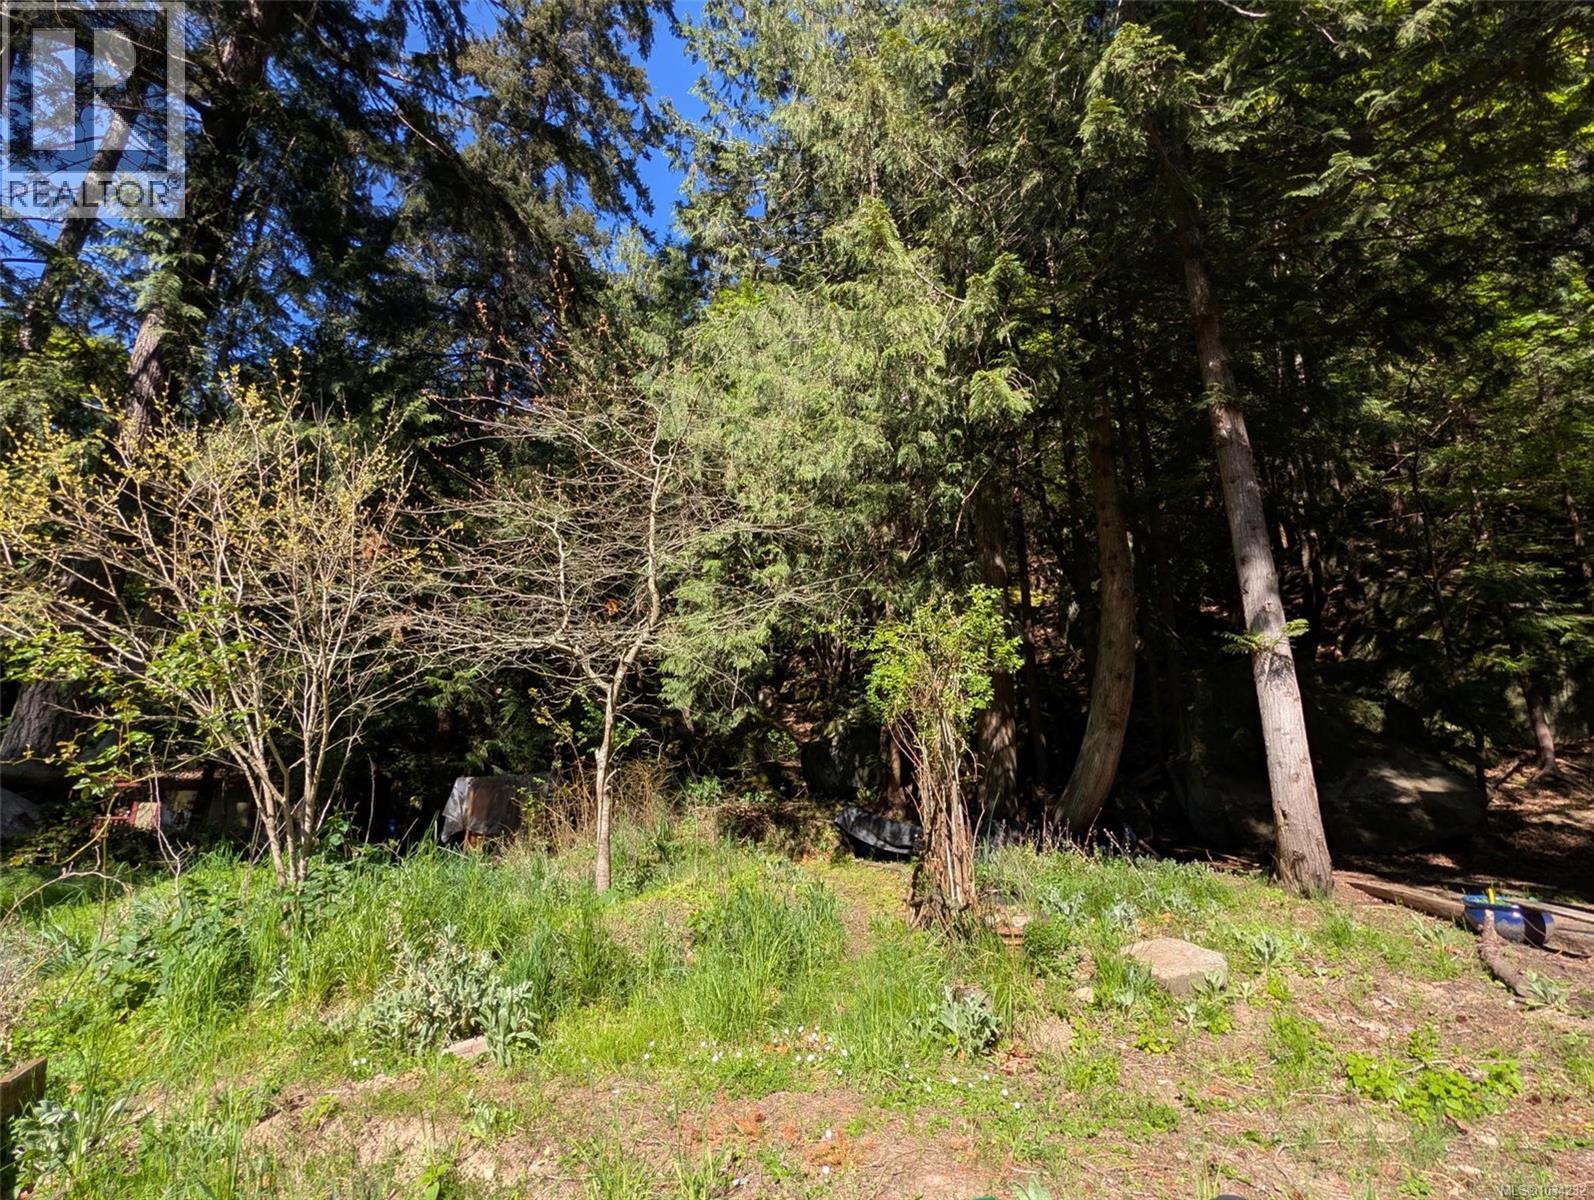
This partially cleared .42 acre lot is located walking distance to beaches and the ferry. Southwest exposure provides a warm and sunny location to build your home and garden. Driveway is in, concrete tank is in place as a cistern. Rocky hillside at the back of the property is great for exploring. Zoning allows for a single family home and three accessory buildings along with a multitude of home based business options. This lot can be purchased as a package with 948 Harrison Way. This is one of the best priced lots available today. (id:63400)
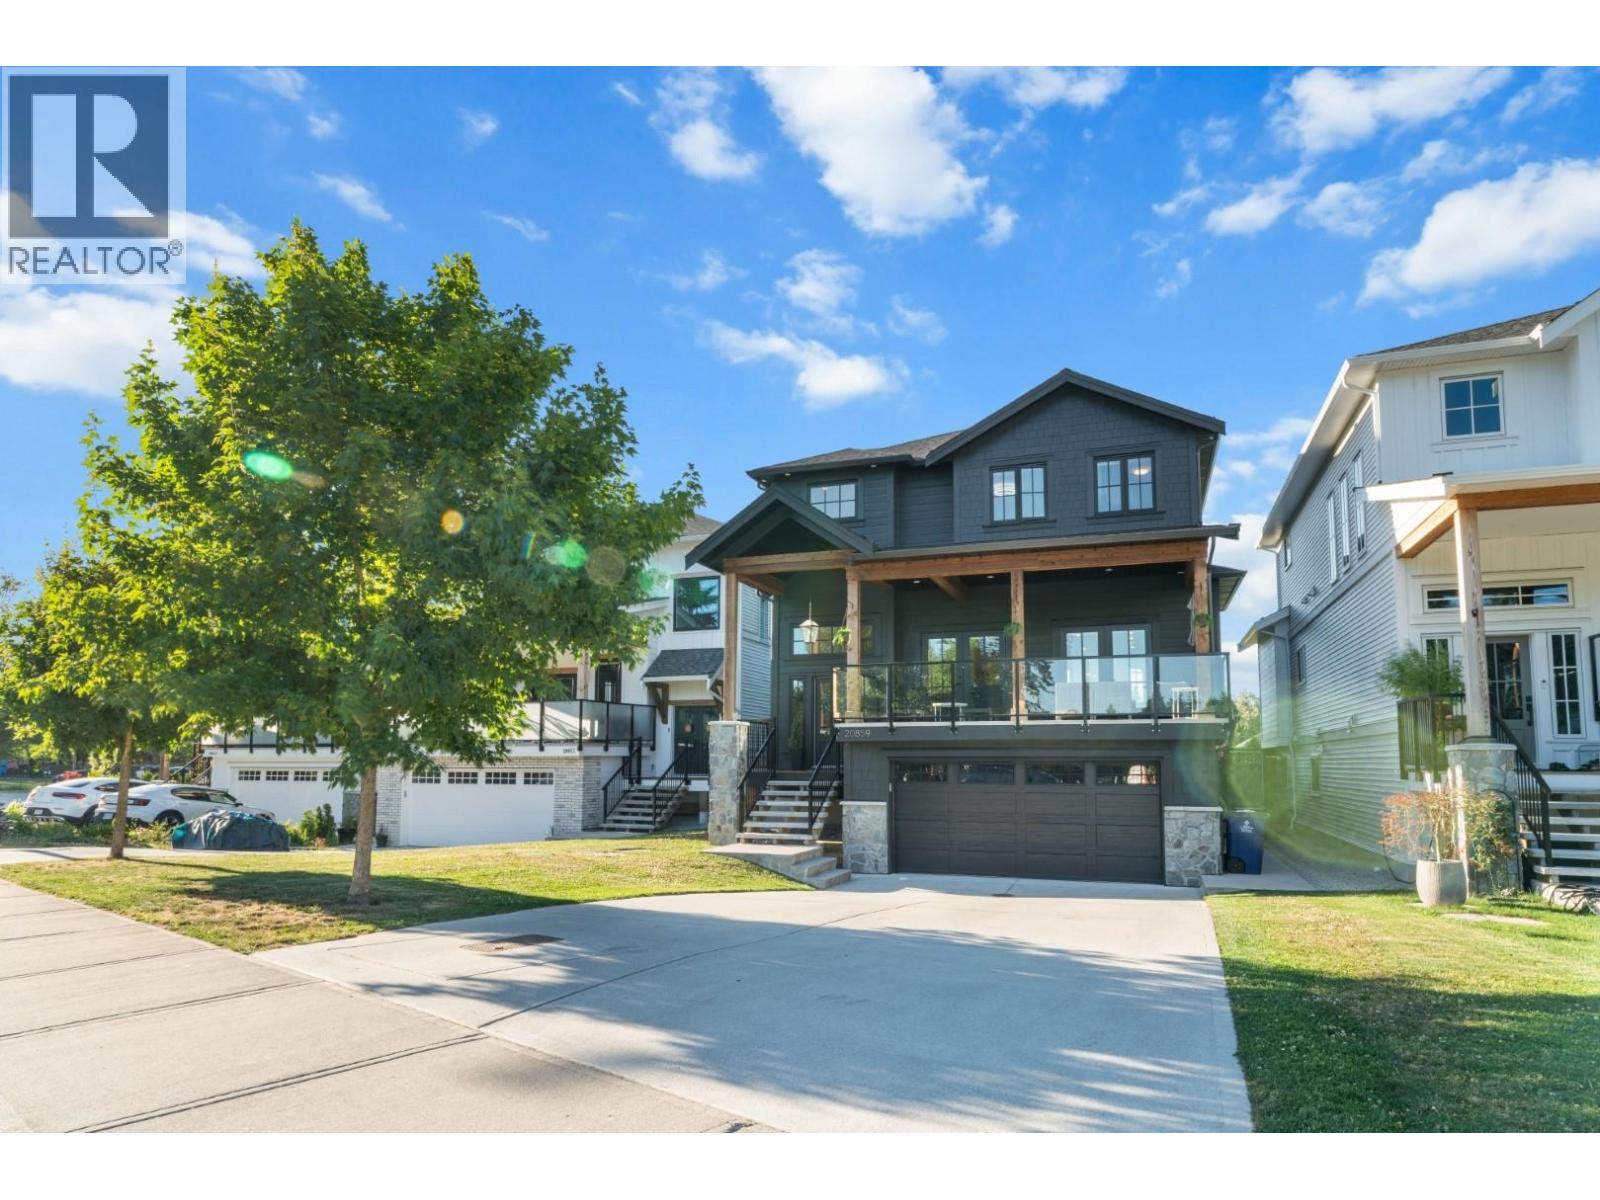
20859 Golf Lane
Maple Ridge, British Columbia
Designed with today's families in mind, this near new home offers exceptional flexibility for large families, multigenerational living, or additional income potential. Featuring open concept living with up to eight bedrooms in total, including a bright, ground level two bedroom suite, so there's space for everyone. Nestled in historic Port Hammond, directly across from Maple Ridge Golf Course and backing onto Maple Ridge Elementary, this home offers an unbeatable blend of lifestyle and convenience, just minutes from shopping, restaurants, parks, recreation, and commuter routes. A fantastic opportunity to plant roots in one of Maple Ridge's most established family friendly communities. (id:63400)
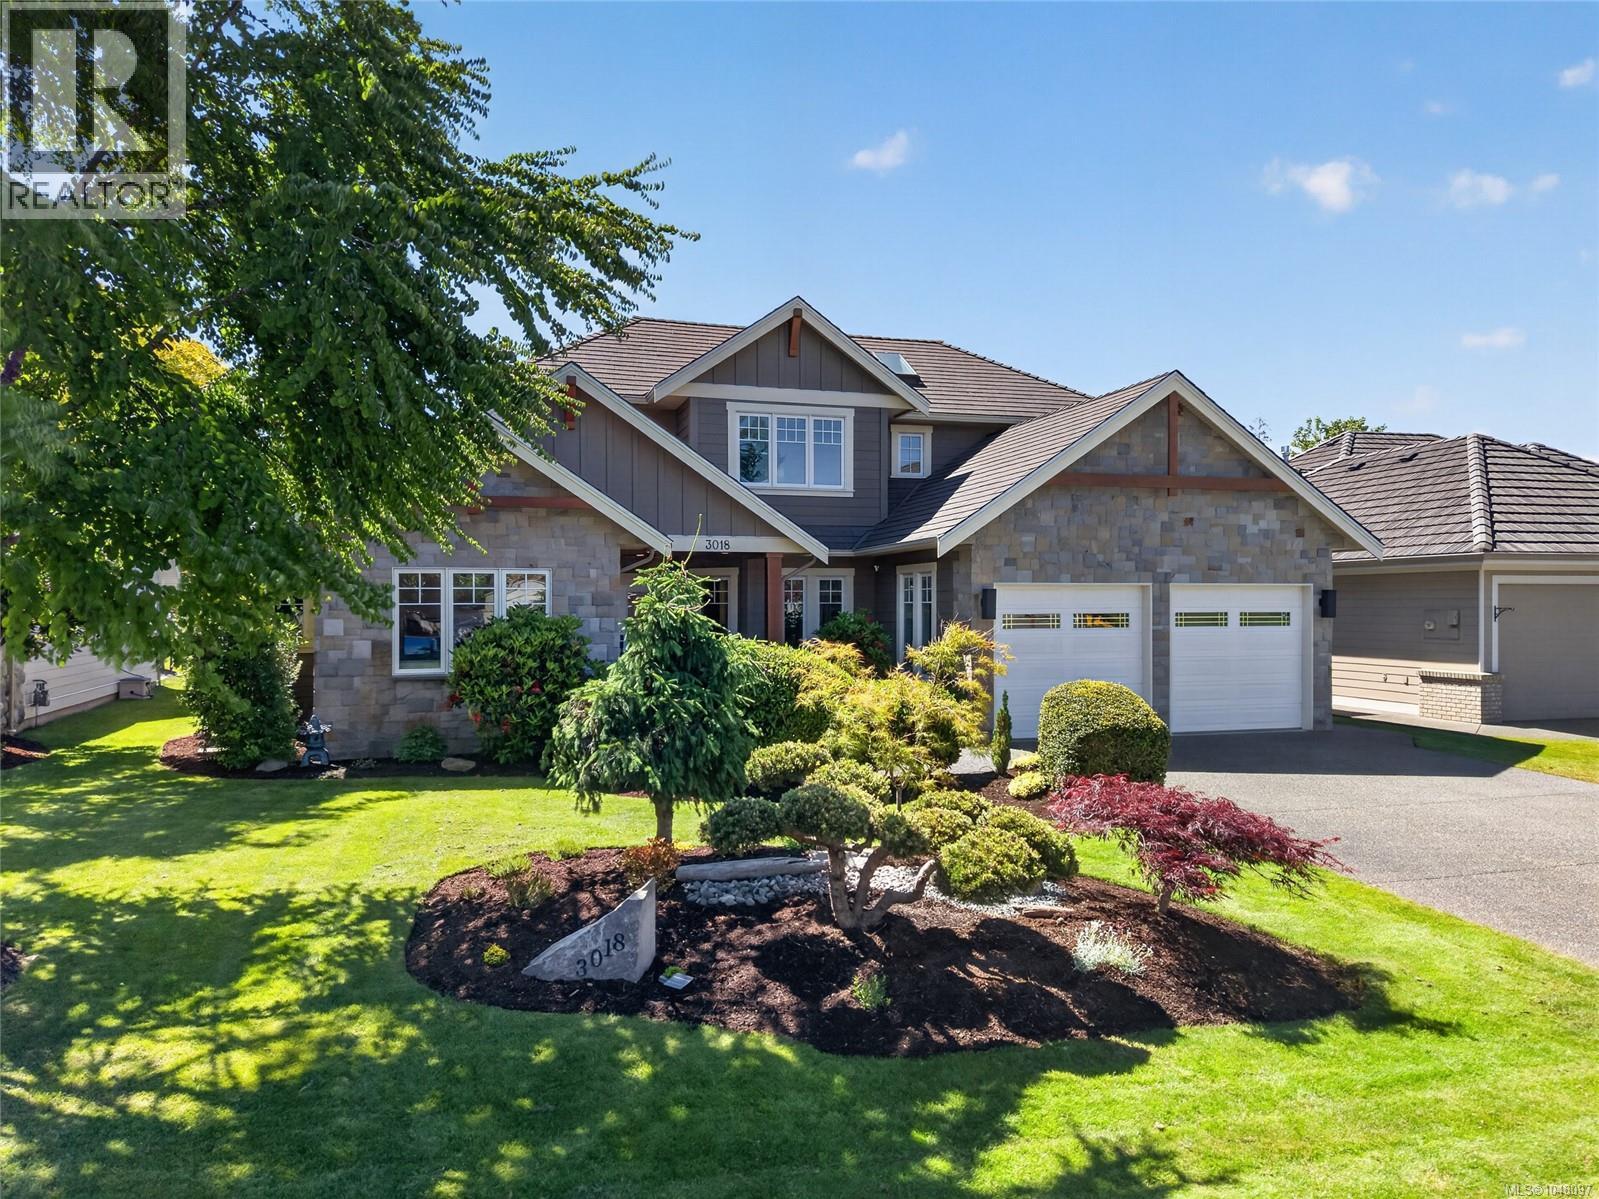
3018 Kensington Cres
Courtenay, British Columbia
Welcome to resort-style living in the heart of Crown Isle. Tucked away on a quiet crescent and backing directly onto the 13th fairway, this beautifully maintained home offers the perfect blend of privacy, sunshine, and mountain + golf course views. Enjoy your morning coffee under the timber-frame covered patio as golfers pass by in the distance, or spend summer evenings entertaining friends in the south-facing backyard. Inside, soaring ceilings, expansive windows, and timeless finishes create a warm and inviting atmosphere. A grand 18-foot foyer with a winding staircase sets the tone, while the spacious living room features a dramatic vaulted ceiling and a stunning brick gas fireplace. The bright, functional kitchen offers a large island, newer stainless steel appliances, and a sunny eating area that flows effortlessly into the main living spaces. Designed for long-term comfort, the main-floor primary bedroom includes a walk-in closet and ensuite, while three additional bedrooms upstairs provide flexibility for family, guests, or hobbies. Extensively renovated in 2017/2018, this home offers peace of mind with a 50-year roof, HardiPlank siding, stone façade, vinyl windows, exterior doors, skylights, gutters, soffits, updated bathrooms, all new PEX plumbing and brand new gas hot water tank. Year-round comfort is provided by radiant in-floor heating, three mini-split heat pumps, and air conditioning. A rare 7'4'' basement offers exceptional storage space along with a dedicated workshop area. Combining timeless curb appeal, quality upgrades, and one of Crown Isle's most desirable golf course locations, this is a home where every day feels like a vacation. (id:63400)
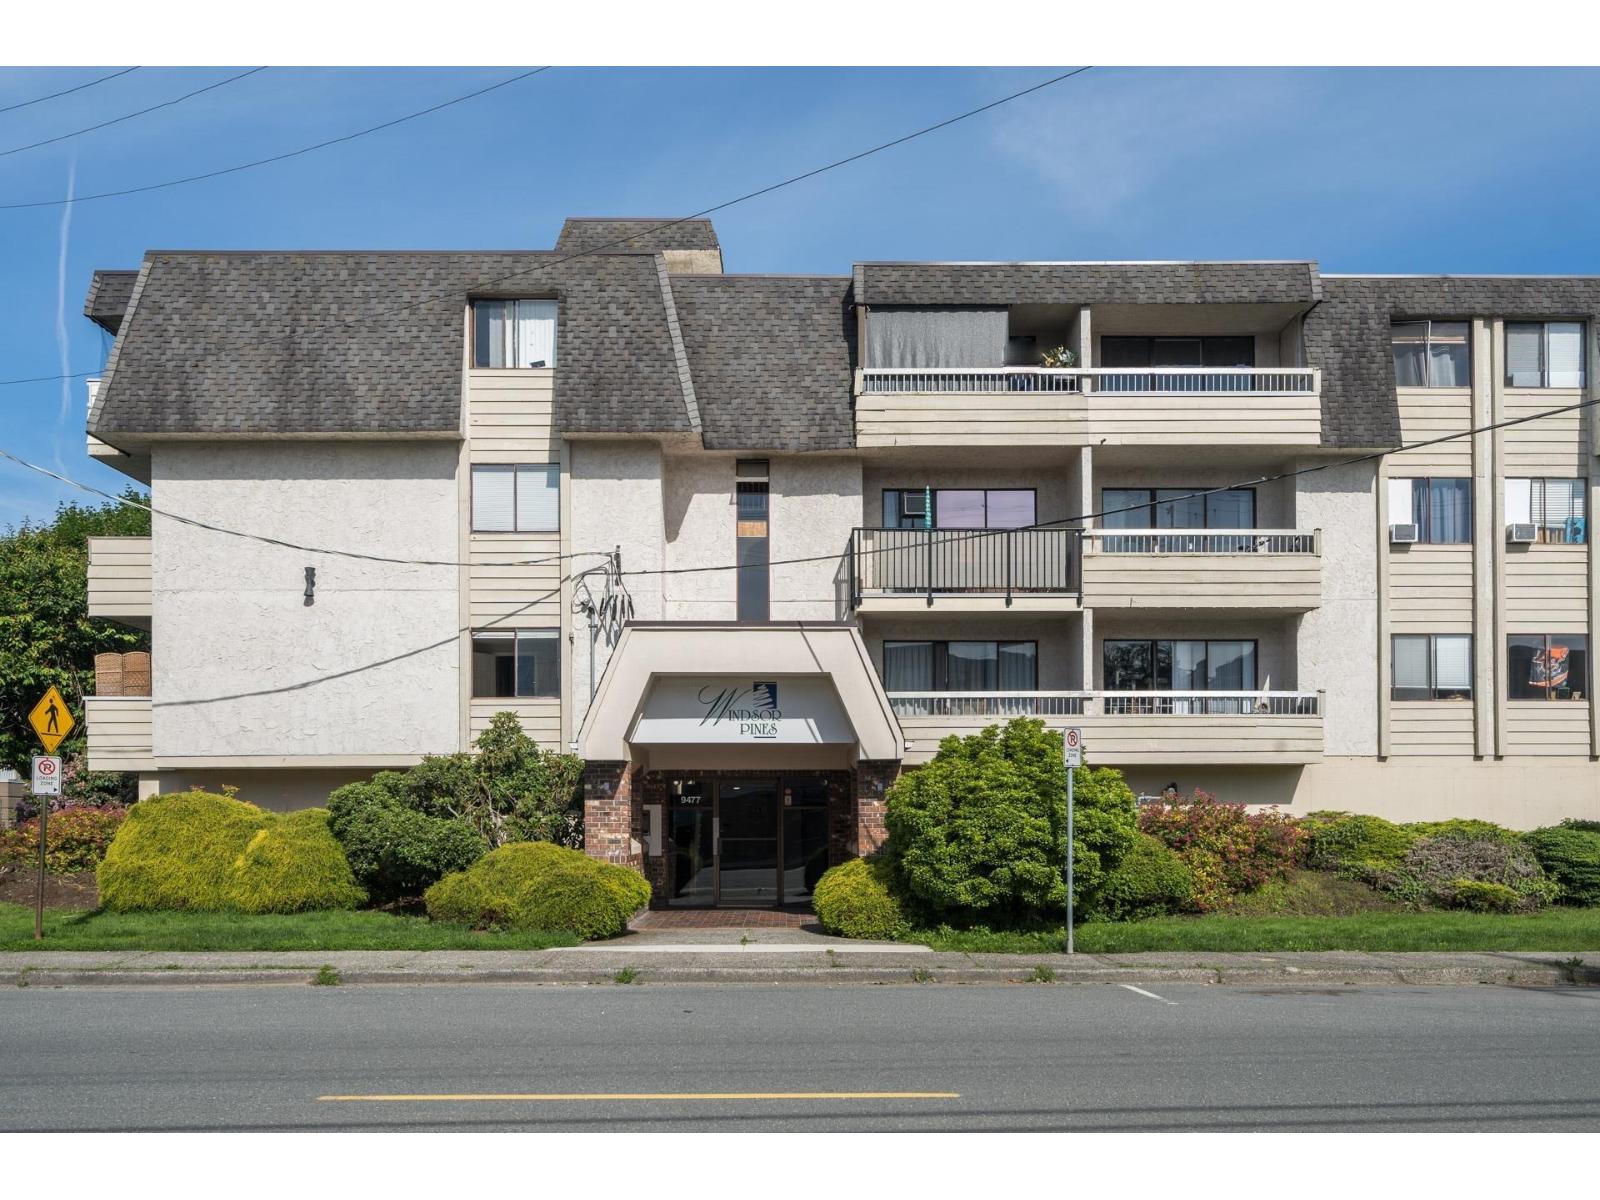
204 9477 Cook Street, Chilliwack Proper West
Chilliwack, British Columbia
Welcome to your perfect urban retreat in the heart of Chilliwack! Nestled just steps away from District 1881, this charming 419 sqft studio condo offers a prime opportunity for both first-time homebuyers and savvy investors alike. Don't miss out on the opportunity to own a piece of downtown Chilliwack! Whether you're looking for a cozy urban retreat or a savvy investment opportunity, this studio condo has it all. Schedule a viewing today and discover the endless possibilities that await you in this charming downtown gem. * PREC - Personal Real Estate Corporation (id:63400)

6524 Highway 6
Coldstream, British Columbia
Welcome to your own private slice of country living in Coldstream - an adventure-filled acreage offering the perfect blend of lifestyle, functionality, & future potential. Set on 6.89 acres, a diverse property with a large yard around the home, large fenced hay field, wetlands, and some forested area too. Coldstream Creek gently winds along the rear of the property, making this a truly special setting just 10 mins to Vernon or Lumby. The 1,676 sq ft Rancher home (built in 2002) offers 3 bedrooms & 2 bathrooms, incl. a spacious primary with walk-in closet & 3-piece ensuite. Enjoy a functional kitchen with eat-in bar, dining area, & living space that opens onto a back deck with (tempered) glass-covered pergola - perfect for relaxing or entertaining. Major updates incl. a newer furnace & A/C (3 yrs), roof (~5 yrs), & ALL major appliances (4 yrs). Additional features include a crawl space, new built-in central vac, hot water recirculation system, natural gas, & an attached 23’ wide double garage with extra space. The impressive newer 40’ x 30’ deluxe shop (built with permits, ~$200K) features 2 oversized side-mounted automatic doors, 150,000 BTU gas heat, & an additional 700 sq ft loft - ideal for hobbies, storage, or future ideas. With some cross-fencing, ample parking, RV plug, lean-to, fire pit area, & bridges crossing the creek, this property offers space, versatility, & a true country lifestyle. Book your showing now - this is one you must see in-person to really appreciate! (id:63400)