
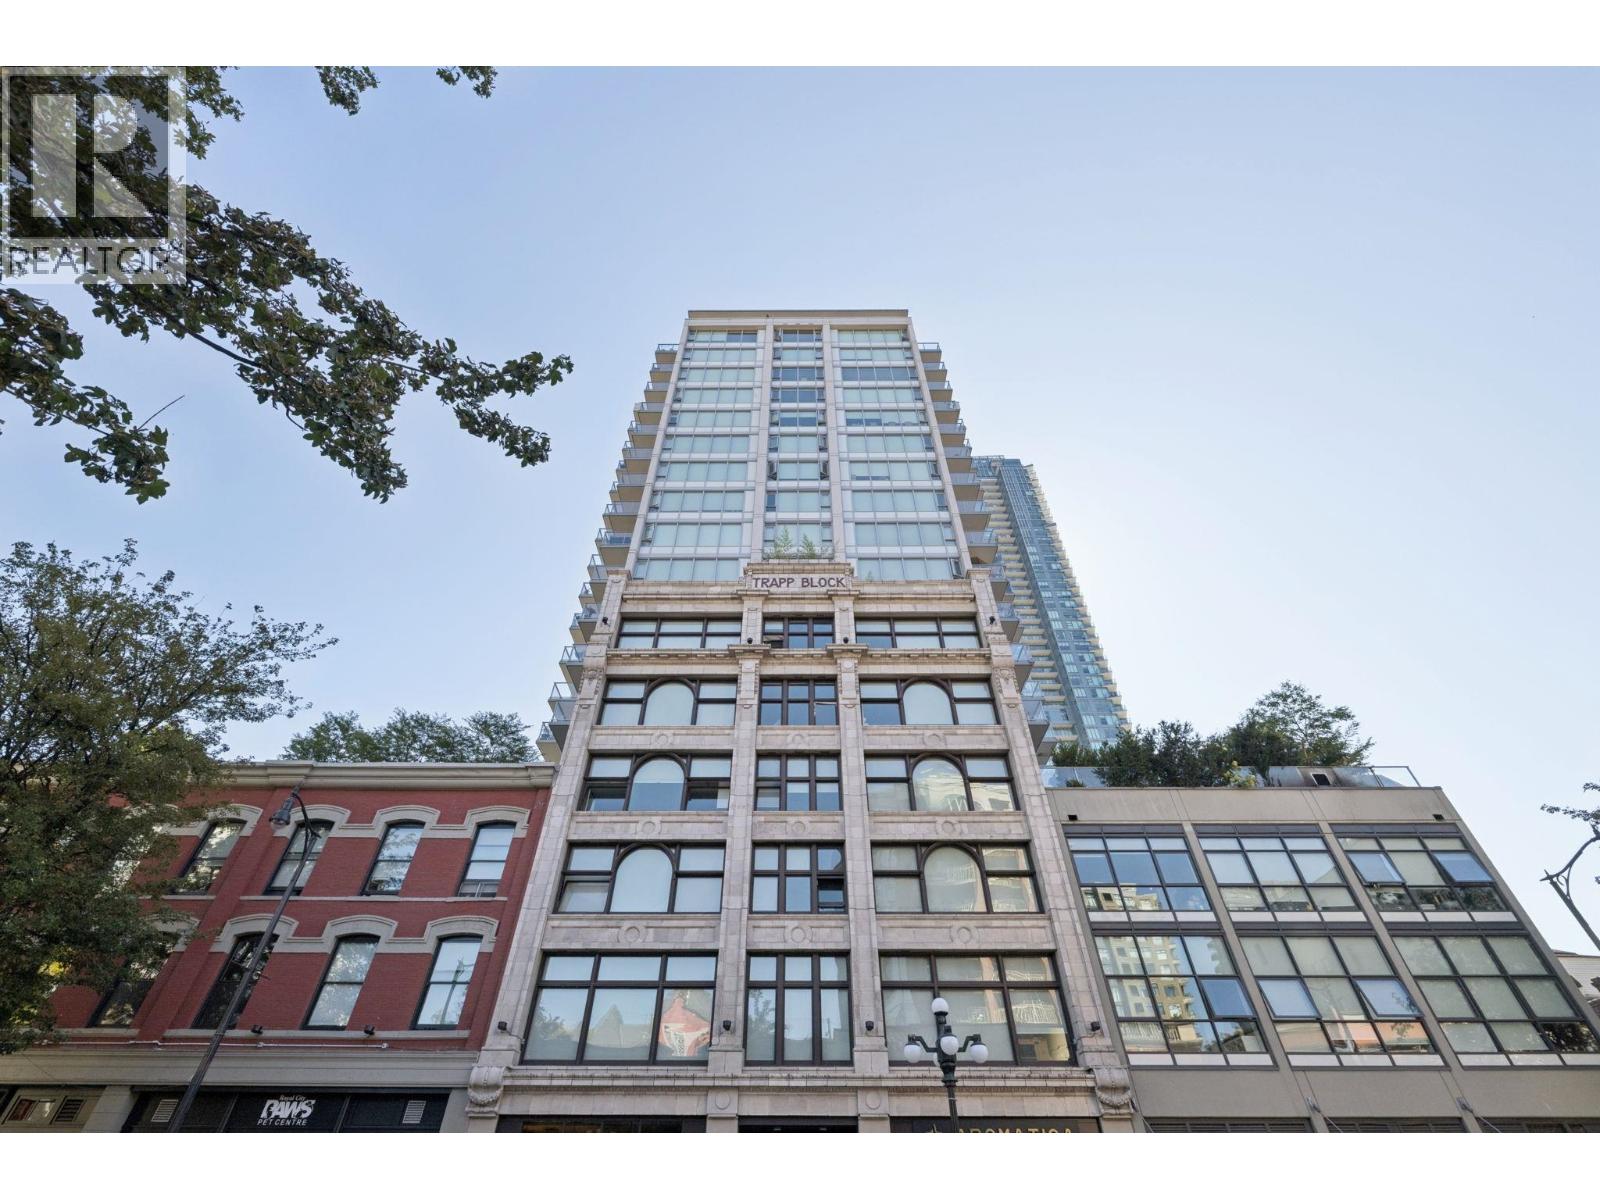
1704 668 Columbia Street
New Westminster, British Columbia
Welcome to Trapp + Holbrook, where historic character meets modern city living in the heart of Downtown New Westminster. This bright 17th-floor 1-bedroom home features expansive windows, impressive city views, an efficient open-concept layout and wide-plank flooring. The sleek kitchen offers glossy white cabinetry, quartz counters, stainless steel appliances and peninsula seating. Enjoy in-suite laundry, sliding frosted-glass bedroom doors and one parking stall. Building amenities include a fitness centre, clubhouse and garden terrace with BBQ. Just one block from SkyTrain and steps to River Market, Pier Park, the Quay, shops, cafés and restaurants. Pets and rentals welcome! (id:63400)
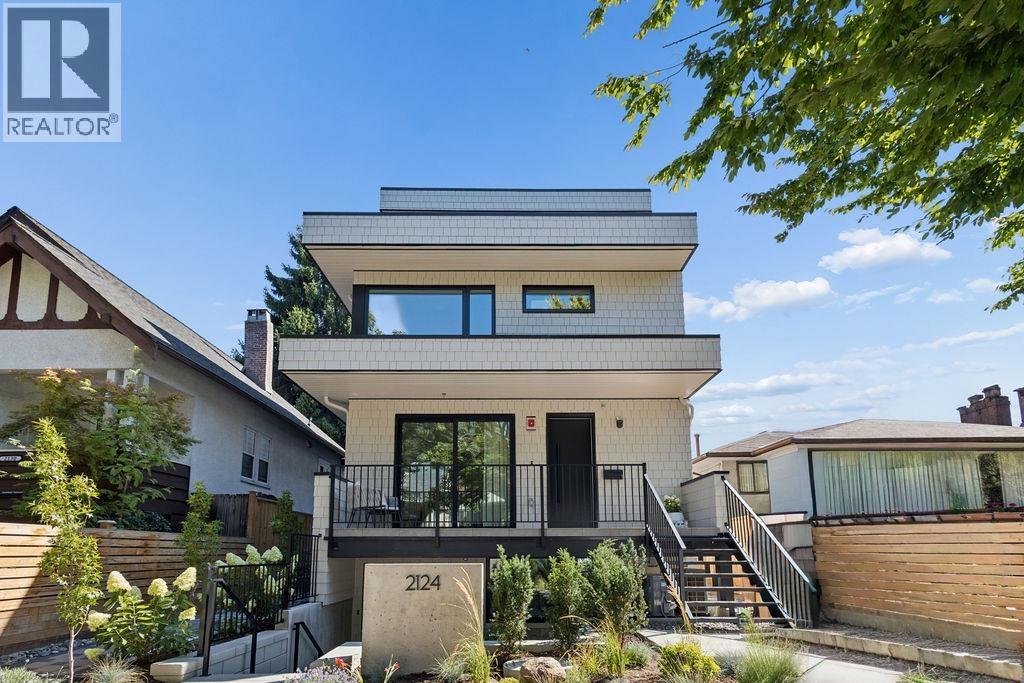
1 2124 E 8 Avenue
Vancouver, British Columbia
The Front Residence at FORMA. A refined, 3-bed, 3-bath home with elevated finishes & a highly functional 3-level layout, crowned by an expansive south-facing rooftop deck. Impressive custom millwork, banquet seating & abundant cabinetry create a social environment where lifestyle, functionality & design intersect. A smoked-glass entry closet with integrated velvet seating & an elegant powder room set a polished tone. The chef-inspired kitchen is anchored by an island with solid wood panelling, Dekton countertops & backsplash, concealed bi-fold appliance garage, integrated full-size appliances, & five-burner gas cooktop. The floor-to-ceiling sliding glass door expands the living room onto a wide terrace framed by mature trees, & strategically positioned skylights & large format windows provide year-round natural light. Solid concrete floor slabs, built-in ceiling speakers, A/C, 1 parking, 1 storage locker, & shared bike storage complete the residence. (id:63400)
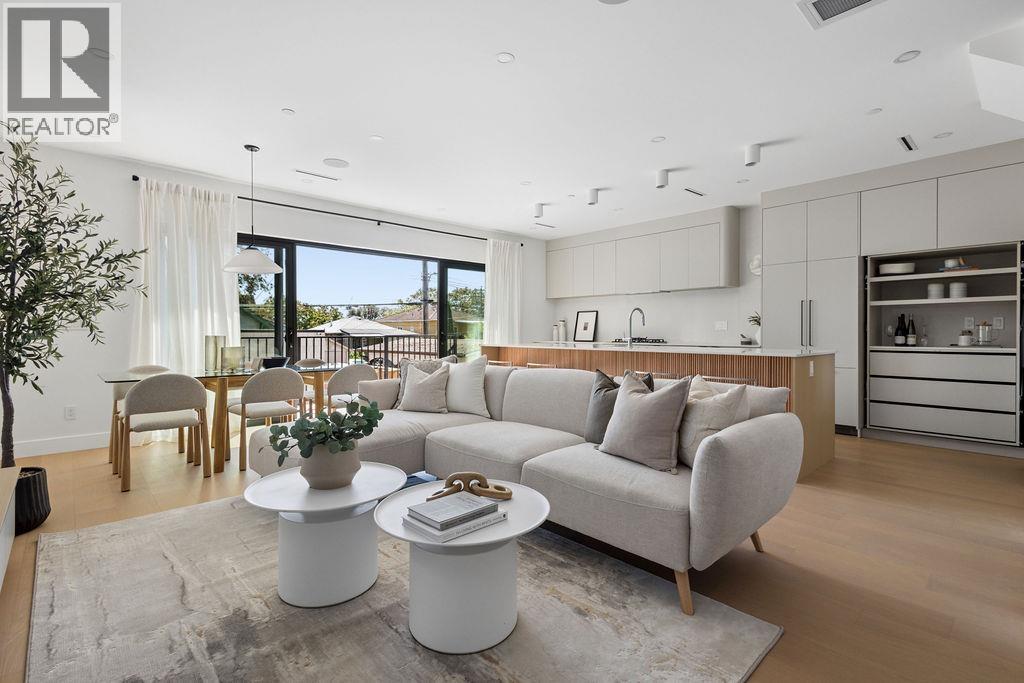
3 2124 E 8 Avenue
Vancouver, British Columbia
The Rear Residence at FORMA. A refined & breathtaking 3-bed, 3-bath home. Charming landscaping leads to a seemingly modest side entry that opens to a truly impressive main level with abundant natural light. A smoked-glass entry closet with integrated velvet seating & an elegant powder room set a polished tone while the double sliding glass doors expand to a wide terrace overlooking a private, south-facing rear yard. Equally impressive is the wall-to-wall custom kitchen with abundant cabinetry, Dekton countertops & backsplash, concealed bi-fold appliance garage, integrated full-size appliances, a five-burner gas cooktop, & spacious pantry. The expansive kitchen island with fluted solid wood paneling is a true entertainer's dream. On the 2nd level reside all 3 bedrooms, including a spacious primary suite with dual custom closets & a spa-inspired ensuite. Solid concrete floor slabs, A/C, 1 parking, 1 storage locker, 1 storage room, & shared bike storage complete the residence. (id:63400)
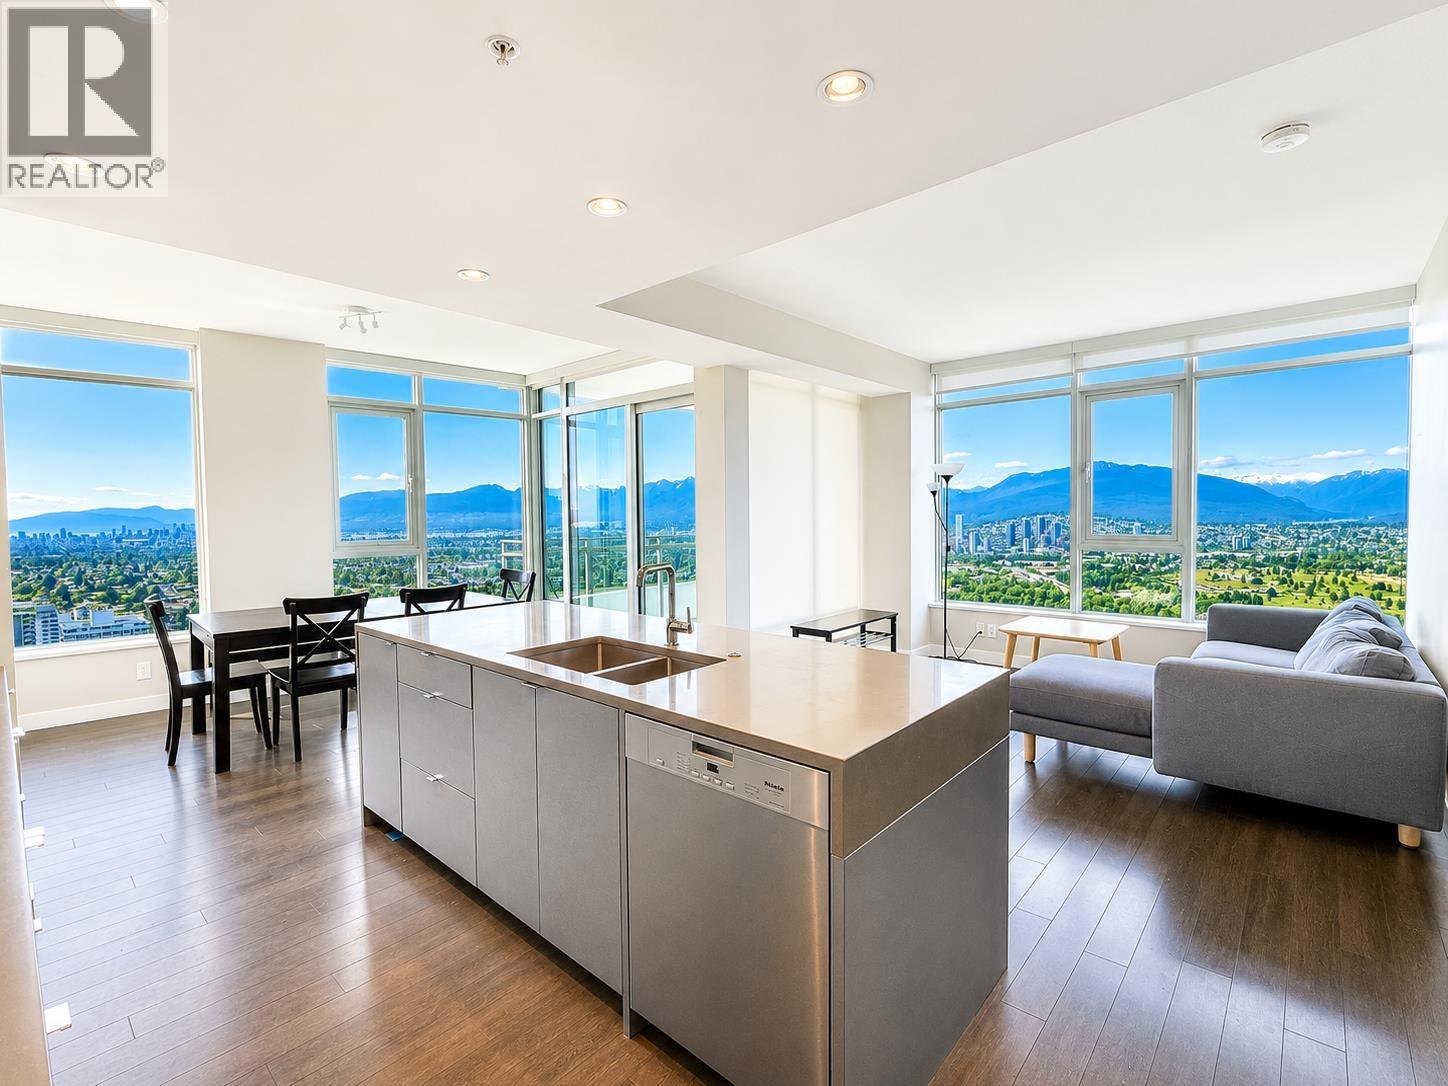
3707 4508 Hazel Street
Burnaby, British Columbia
THE SOVEREIGN - Burnaby's iconic prestige address in the heart of Metrotown. This NW corner residence offers spectacular 270° panoramic views spanning the Gulf Islands, Vancouver Island, Downtown, North Shore mountains and beyond. Luxurious finishings throughout with a gourmet kitchen featuring high-end Miele appliances, gas cooktop and granite countertops. Enjoy world-class amenities, hotel-style convenience with Element By Marriot below, and steps to shopping, dining, SkyTrain and urban lifestyle. A rare view home in one of Metrotown's most sought-after towers. Book your private showing today! (id:63400)
3 8280 Bennett Road
Richmond, British Columbia
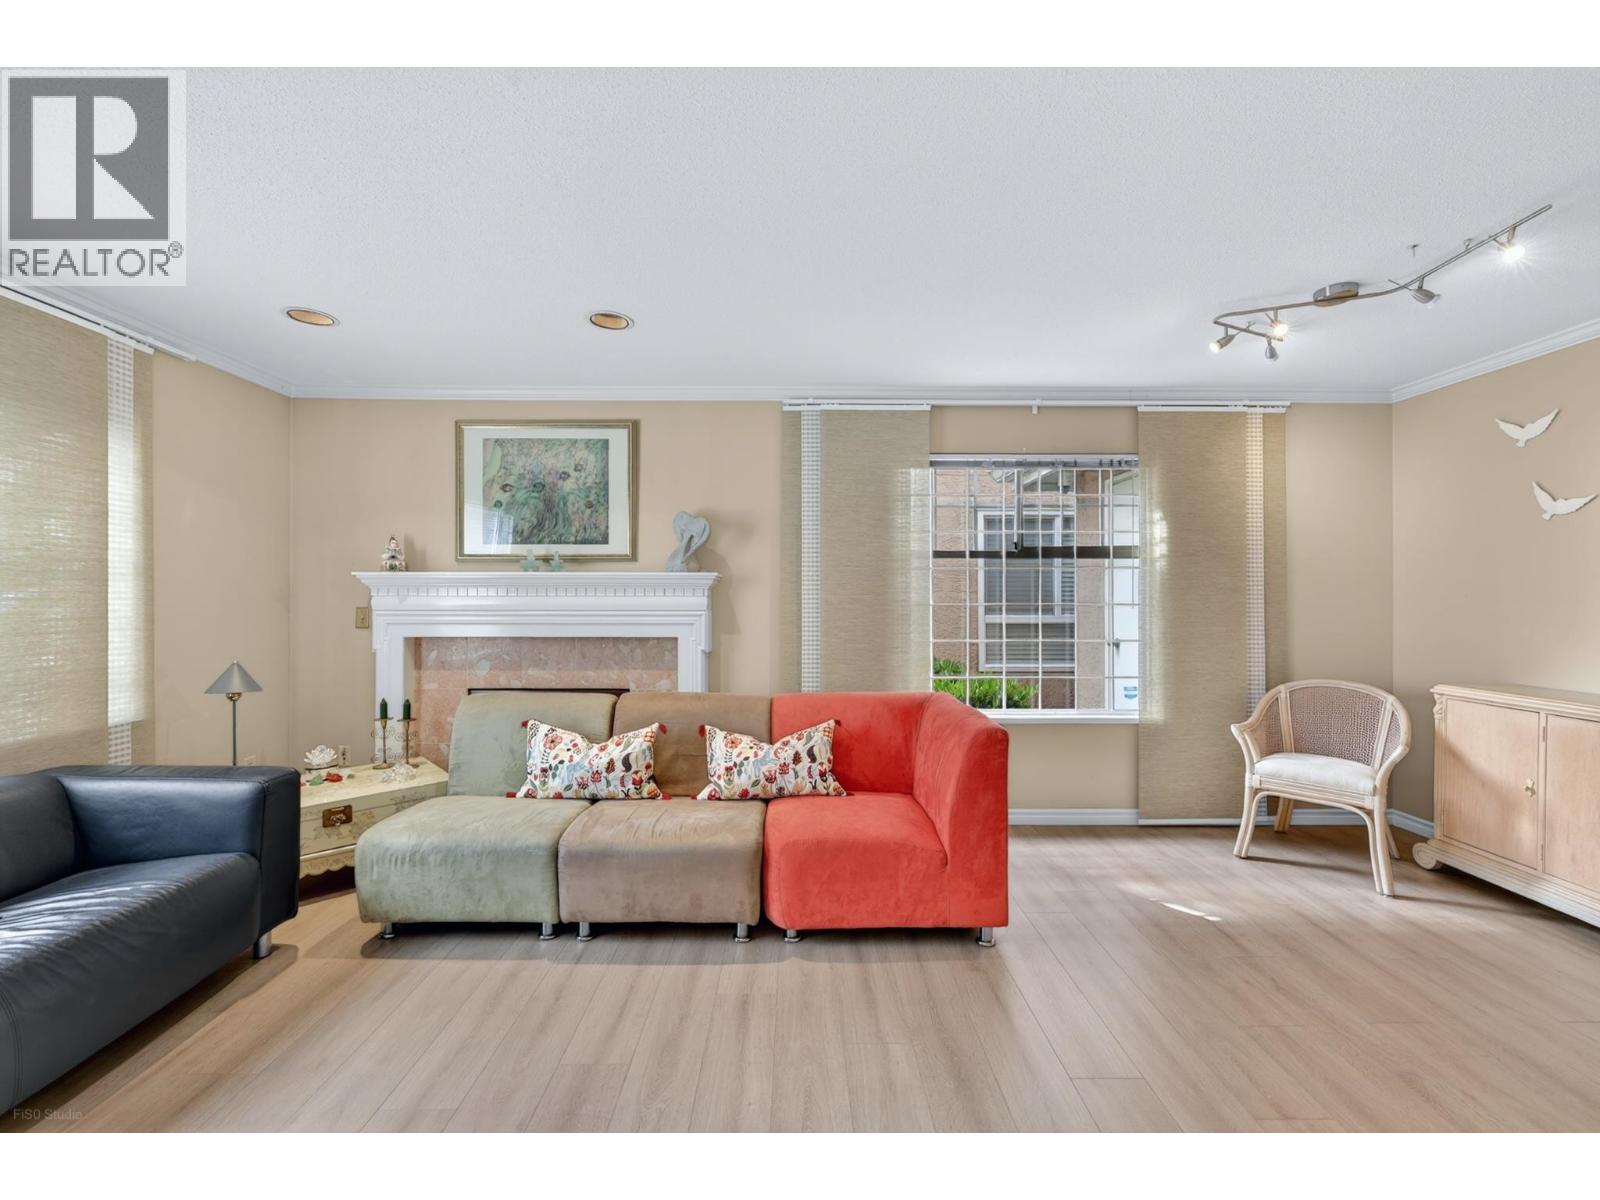
Rarely available! This 1700sf 2-level corner-unit townhome offers a Duplex-style feel with soaring vaulted ceilings and the spacious living experience of a detached home. Located in the ultimate heart of Richmond, this gem underwent a $150K+ designer transformation in 2024. Features rare radiant heat for ultimate comfort. Every inch exudes luxury: a brand-new gourmet kitchen, spa-like baths, high-end flooring, and fresh paint. Newer roof for total peace of mind. Open-concept living/dining area with a flexible family room. All 3 bedrooms upstairs, including a massive Master Suite. Unbeatable location literally steps to Richmond Centre, Skytrain, banks, and endless dining options. Truly turn-key luxury. Top school: Currie Elementary&Palmer Secondary. Call for your private showing today! (id:63400)
1601 Joan Audrey Lane
Bowen Island, British Columbia
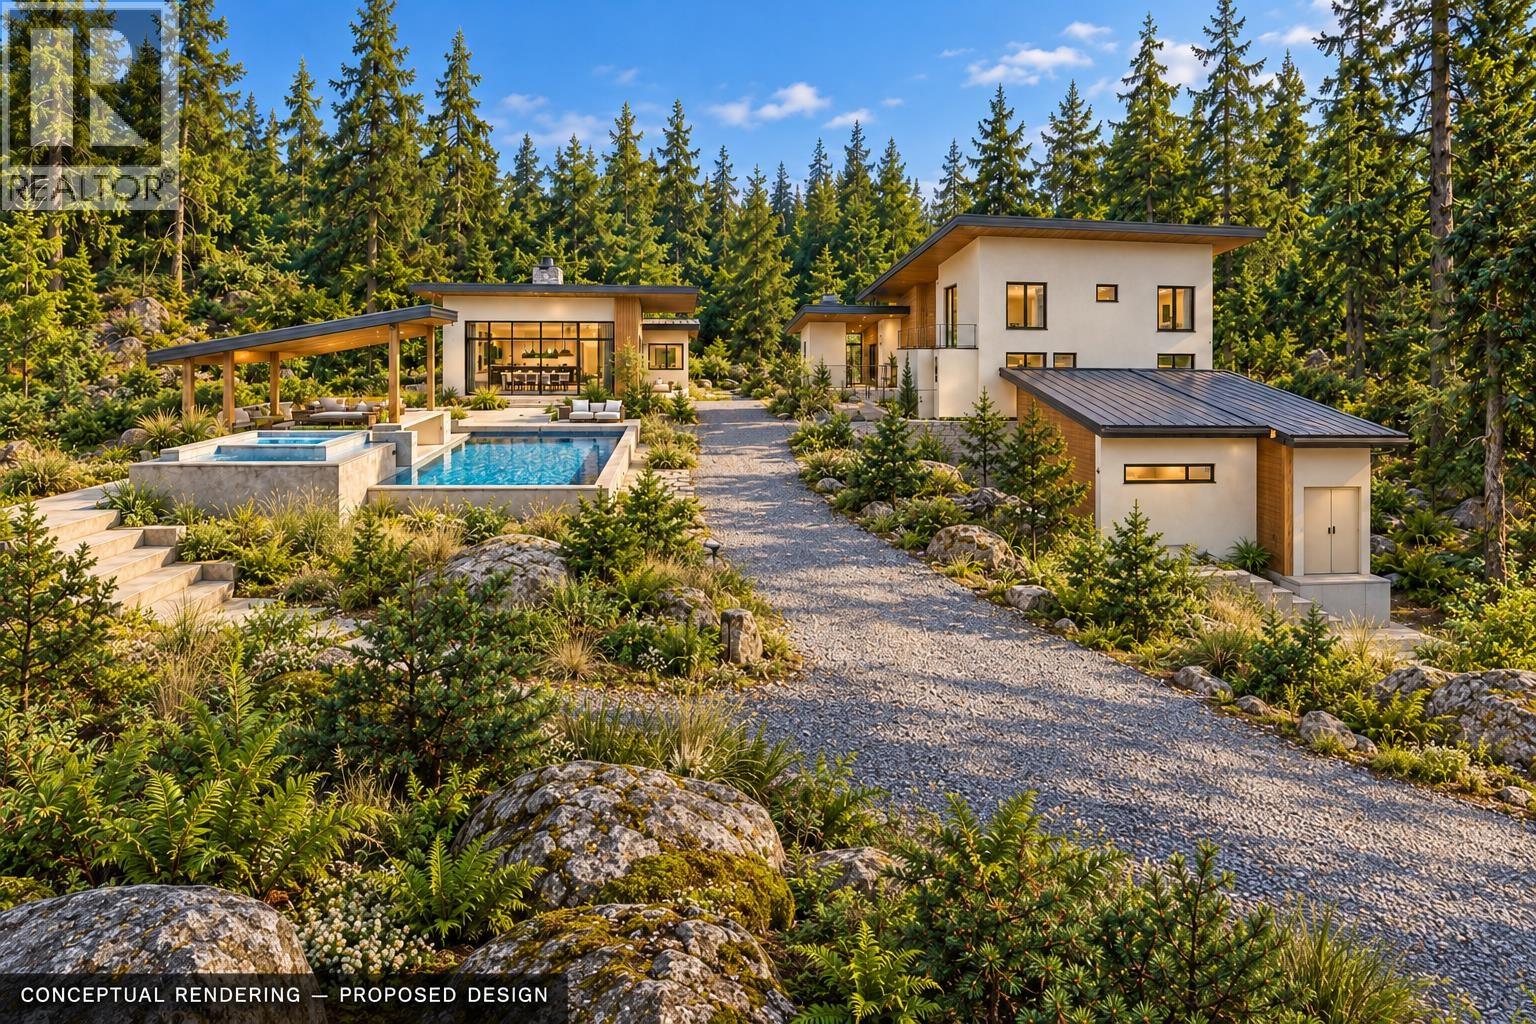
Build your dream home on the last available lot at the end of this quiet cul-de-sac in Bowen Island´s exclusive Arbutus Ridge neighbourhood. Backing onto parkland, this sunny one-acre lot offers privacy and a peaceful setting. Included plans envision a stunning contemporary home with expansive windows, generous outdoor living, a separate guest house and a proposed pool and spa. Extensive planning is done, with site preparation and servicing largely complete, including water, power and partially installed septic. A reputable local builder with firsthand knowledge of the site and plans is available to streamline permitting and construction or bring your own builder and vision. An exceptional opportunity to create your Bowen Island retreat. (id:63400)
100 Main Street
Lillooet, British Columbia
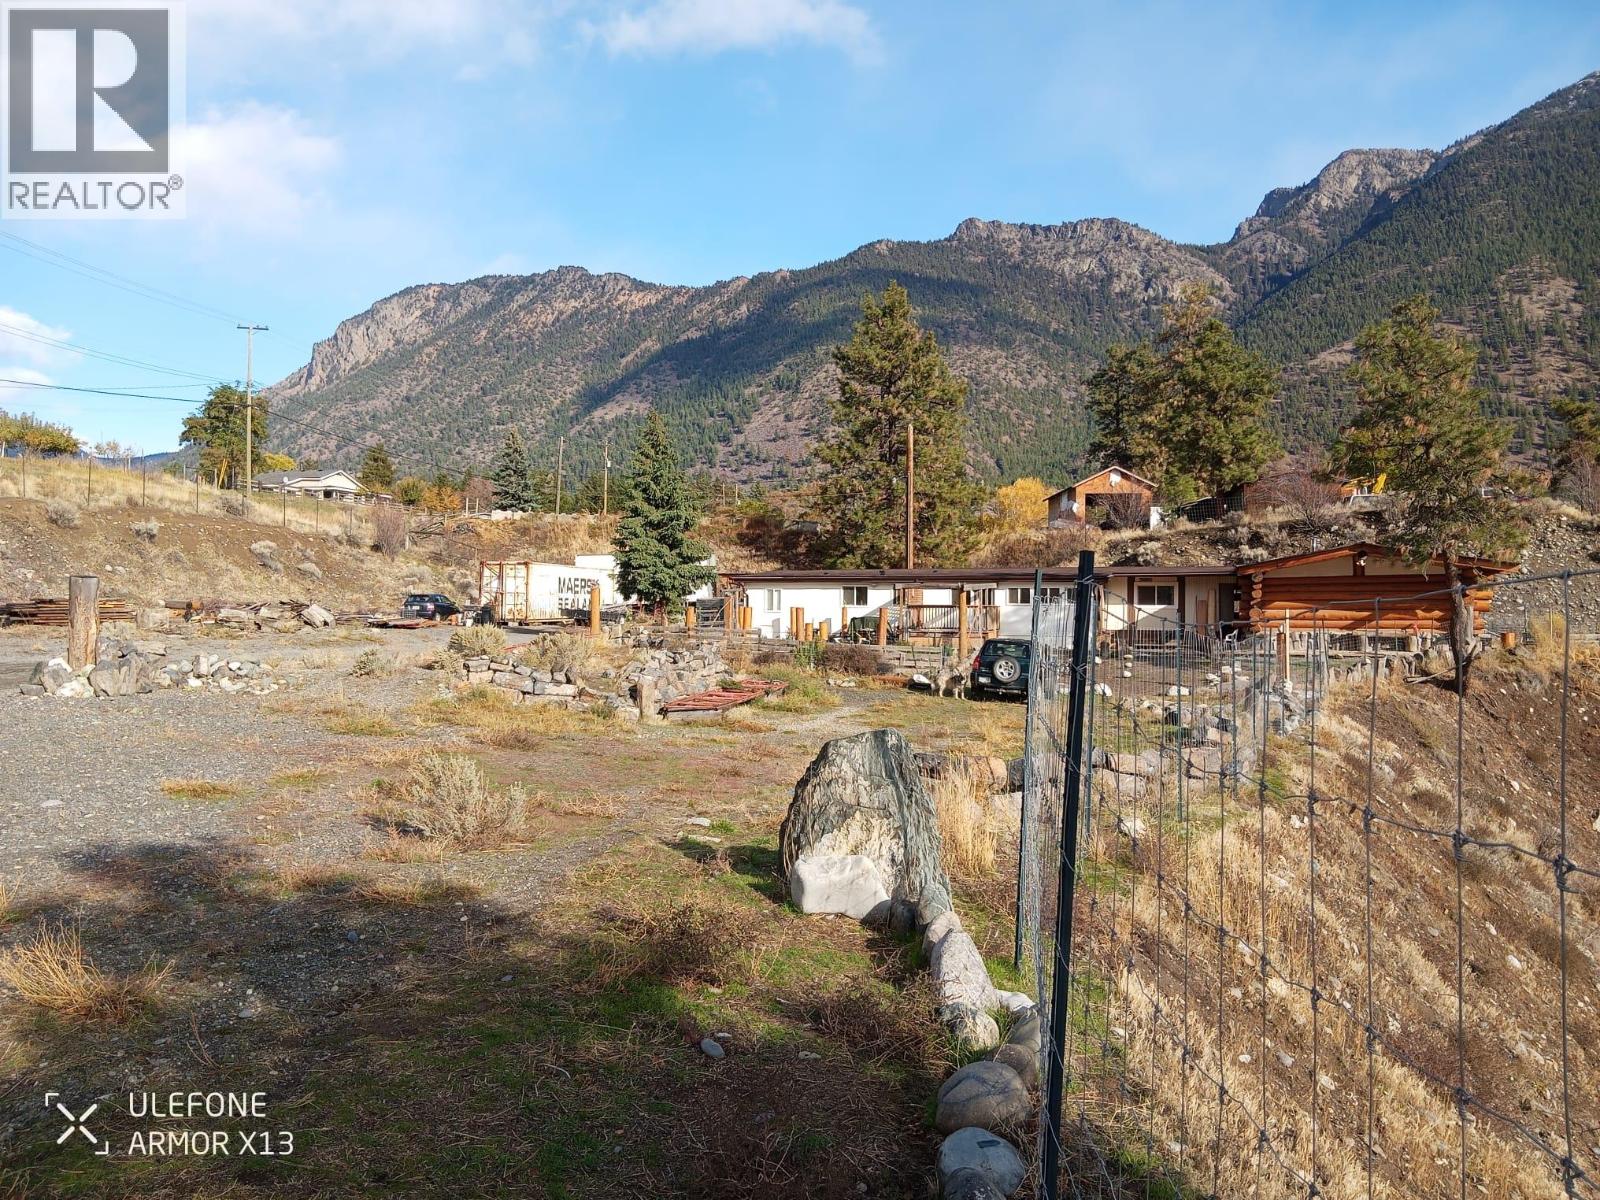
RARE 2+ ACRE LIGHT INDUSTRIAL PROPERTY IN THE HEART OF DOWNTOWN LILLOOET! Located at the very first address on Main Street, this unique property offers exceptional flexibility for business, residential, work-from-home or investment opportunities, subject to zoning and municipal approval. Zoned Light Industrial with Caretaker Suite, the property has a proven history of commercial use, including trucking/transport, log home construction, farm machinery & fabrication, and is currently leased to a fencing and construction contractor. BONUS: Vendor financing available! Seller is offering financing with just 10% down at 3% interest for a fixed term, amortized over 20, 25, 30 or 35 years. A rare opportunity to secure a large downtown property with flexible financing and endless possibilities. (id:63400)
5440 Silver Star Road
Vernon, British Columbia
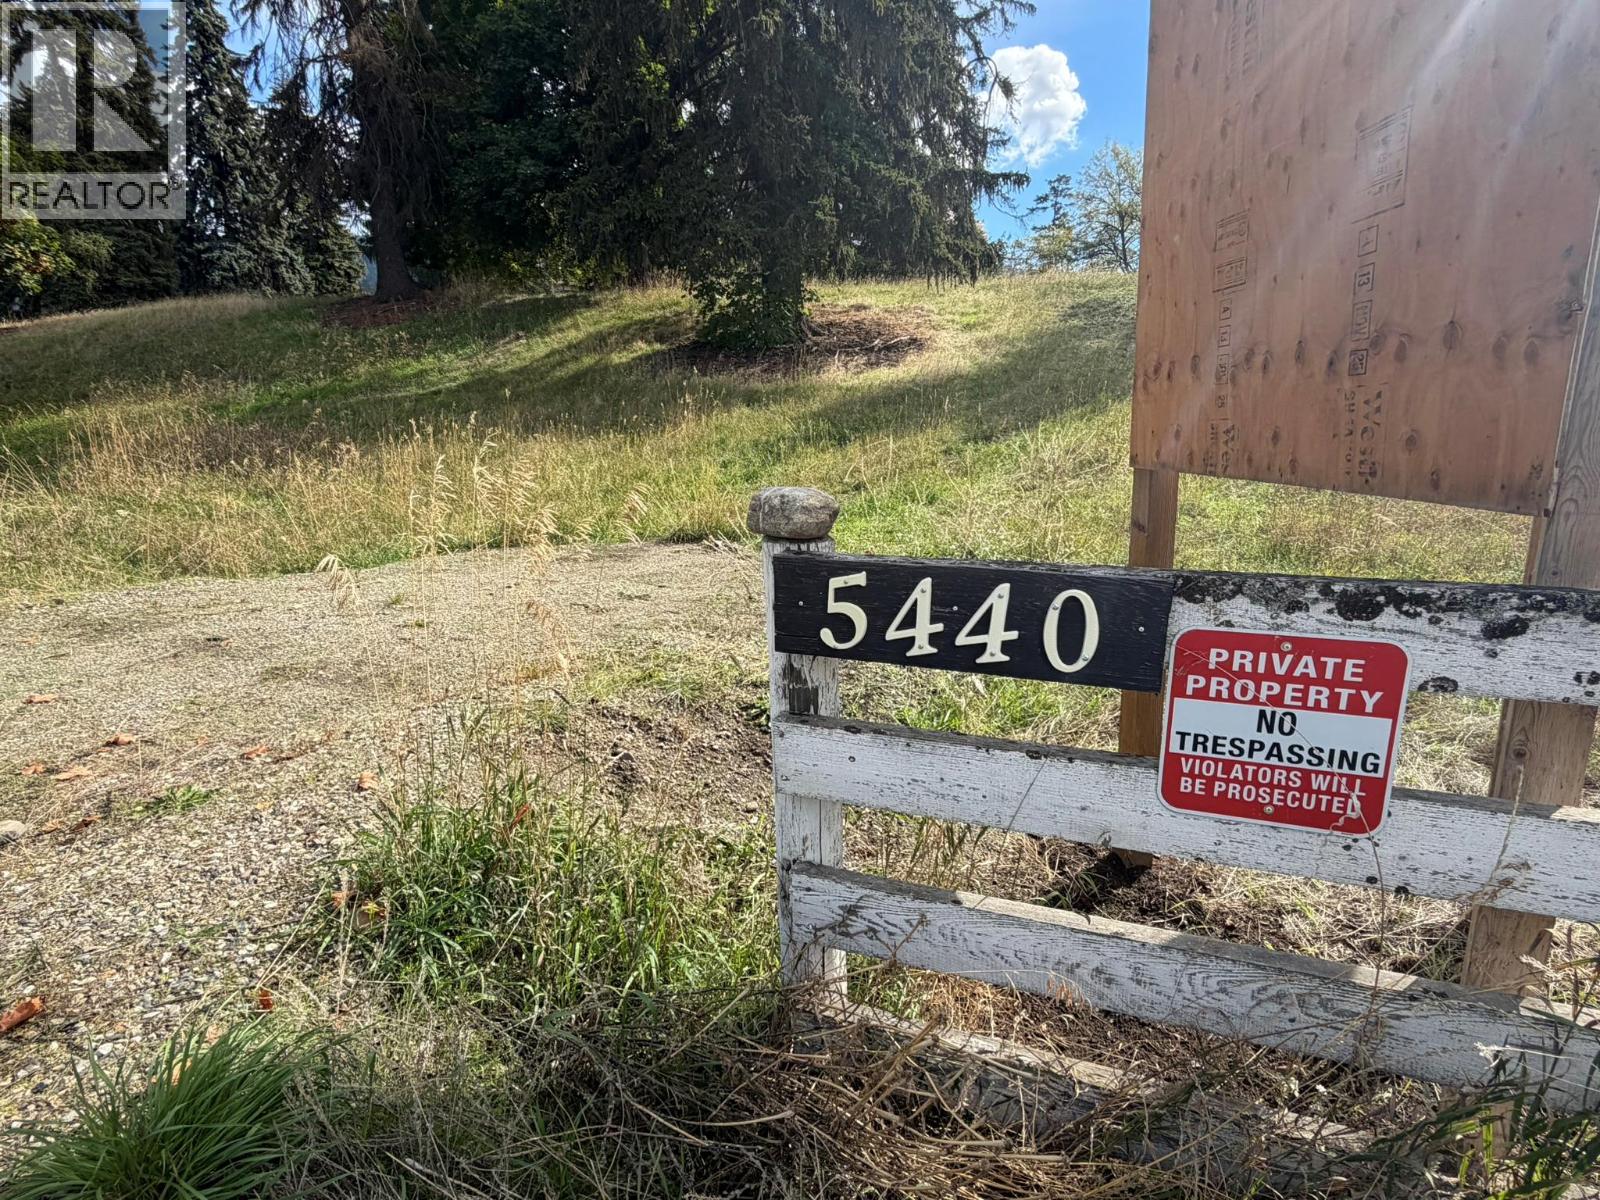
Prime Development Opportunity. Last property in the City of Vernon as you head towards Silver Star. 6.58 acres within the City of Vernon and zoned MUA (Multi-Unit Acerage; Small Scale). Silver Pine strata community to the west, and ALR and RDNO to the east. Note the adjacent property to the east is the same owner and also for sale at 1.6m for 5 acres plus a classic and stately 5500 sq ft 1910 estate home. west. Just listed today and more commments coming later today. (id:63400)
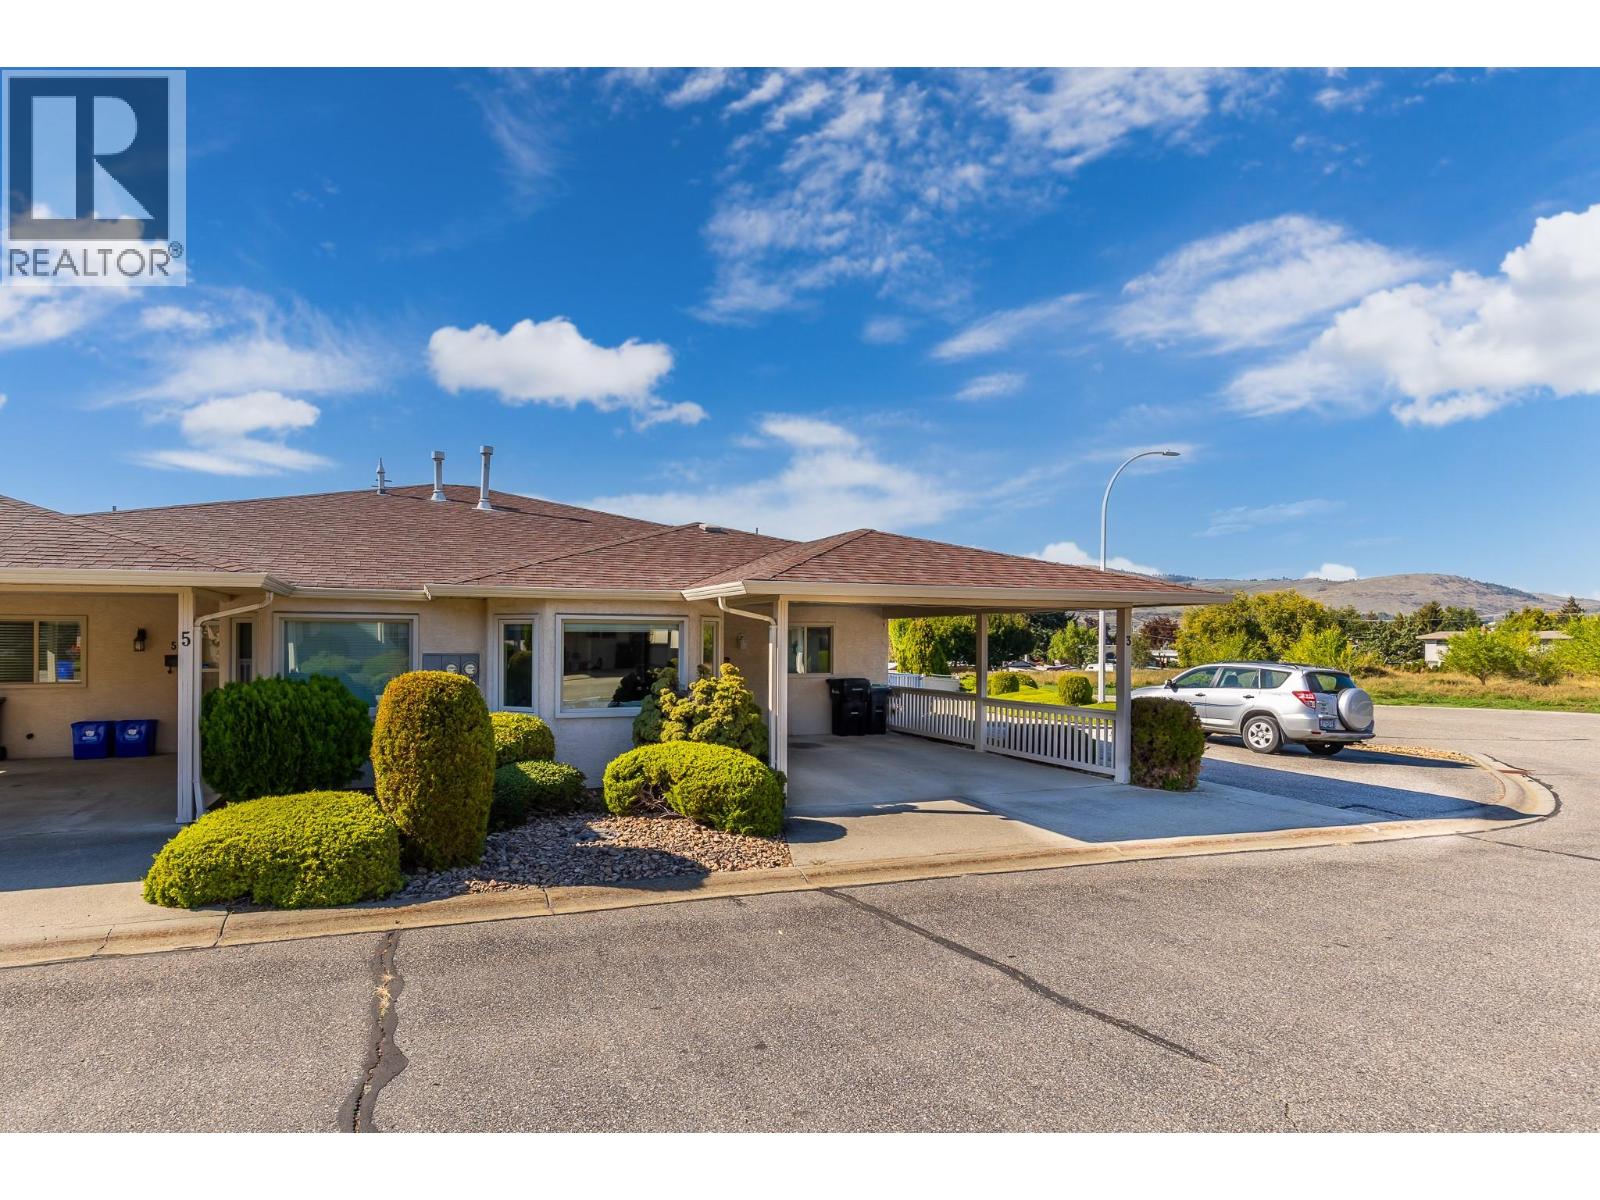
2200 40 Avenue Unit# 3
Vernon, British Columbia
Welcome to Parkdale, a quiet and well kept 55+ townhouse community tucked away at the end of a quiet cul-de-sac in Harwood. Conveniently located with easy access to both the north and south ends of Vernon and downtown amenities are also close at hand. This lovely 2 bedroom, 2 bathroom end unit home offers a comfortable layout. The bright and welcoming living room is centered around a cozy gas fireplace and is the perfect spot to enjoy a snowy winter day from the comfort of home. The spacious kitchen offers plenty of room to work, along with a nook seating area. The laundry/utility room is a generous size and provides additional storage. The primary bedroom features excellent storage and a well designed ensuite. Outside, the fully fenced and private west facing backyard offers a wonderful combination of covered and open patio areas, allowing you to enjoy both sunshine and shade. There is also a grassy area, space for gardening, an exterior storage cupboard and convenient outside access along the right hand side of the home. The carport is technically designed as a double although it is a tight fit and is better suited to one vehicle. Additional overflow parking is available along the north side of the complex. Parkdale allows one pet per strata unit, not exceeding 15 inches at the shoulder. Poly B has been replaced. (id:63400)
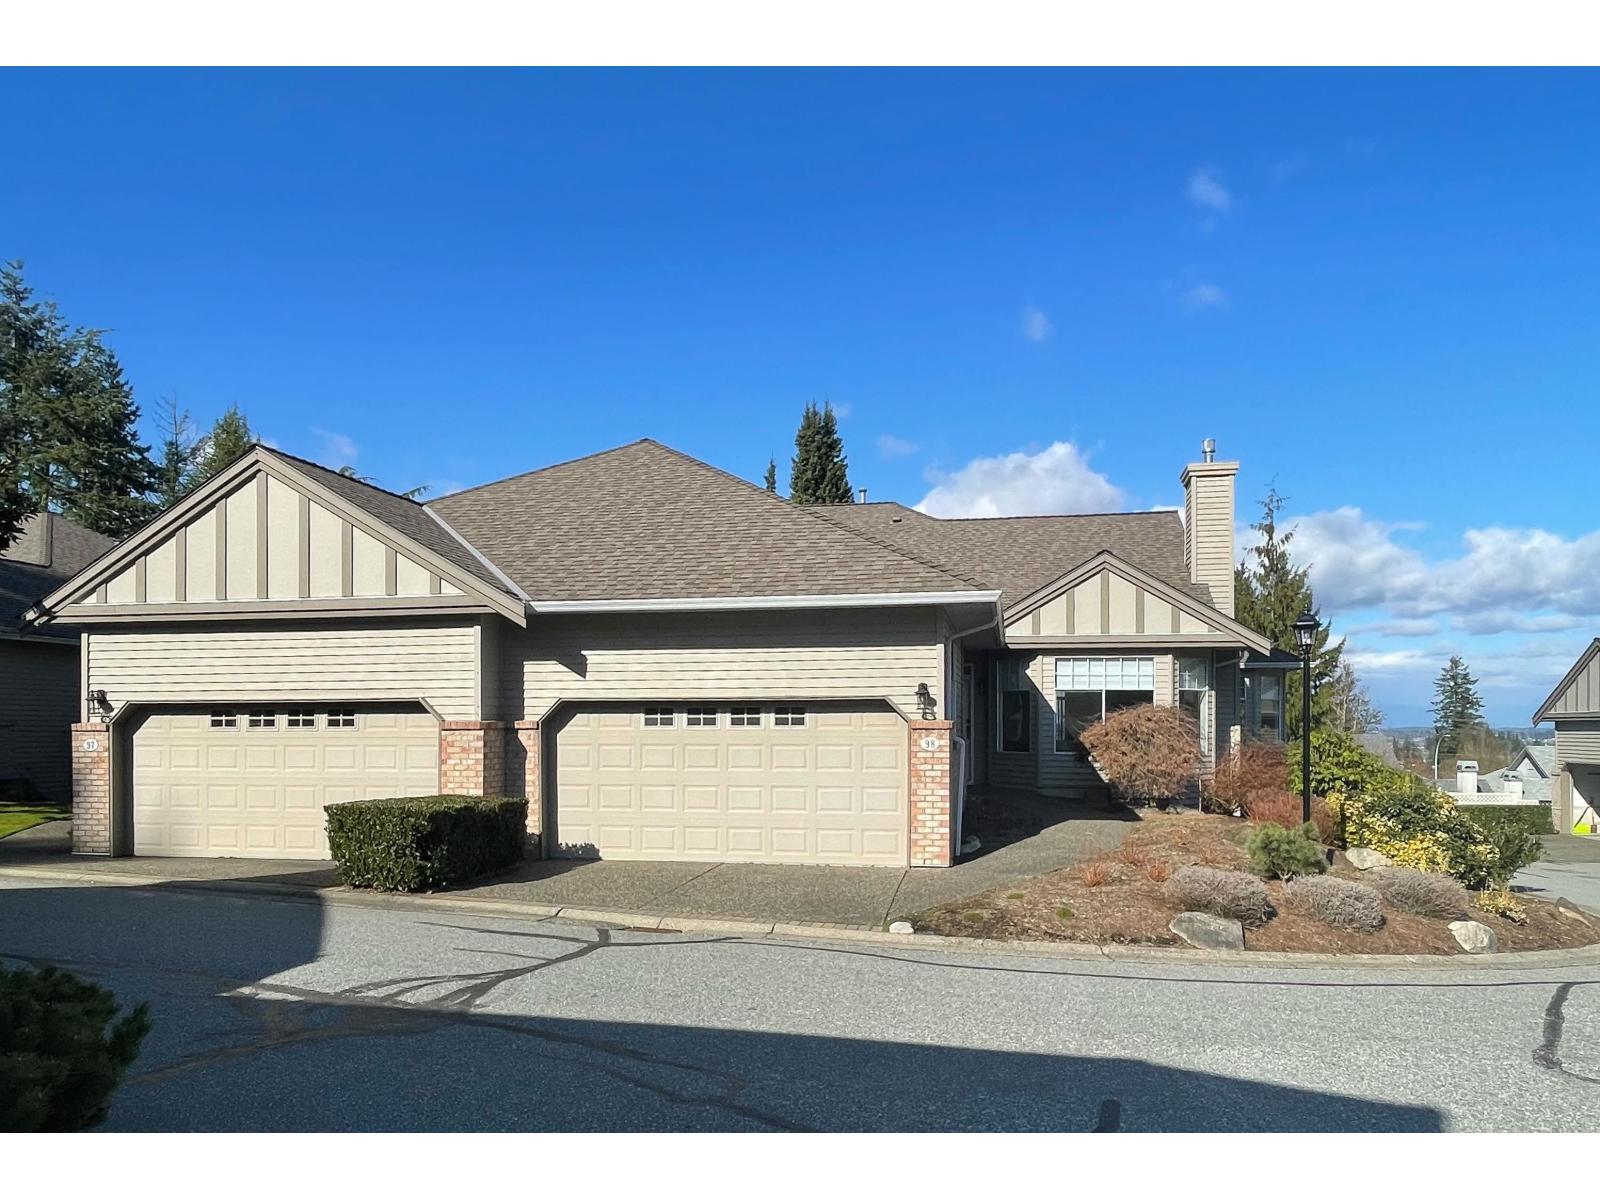
98 2533 152 Street
Surrey, British Columbia
This one ticks off all the boxes! Located on one of the best lots in BISHOP'S GREEN with Mountain Views. DUPLEX, CORNER END unit, feels like a house. This RANCHER WITH WALKOUT BASEMENT is tastefully updated throughout with NEW FLOORING, PAINT, LIGHT FIXTURES, KITCHEN, BATHROOM CABINETRY, HOT WATER ON DEMAND, WINDOW COVERINGS, FIREPLACE & more. The main level features vaulted ceilings, large windows allowing sunlight to flow throughout the home. A spacious Primary bedroom with an ensuite you'll find in a 5 star hotel. Second bedroom has built-in Murphy bed and built-in cabinetry. Walk-out basement with Rec rm, bedroom, full (updated) bathroom & storage area in high crawl space. Basement ideal for your visitors. Downsize without compromising space and comfort! (id:63400)
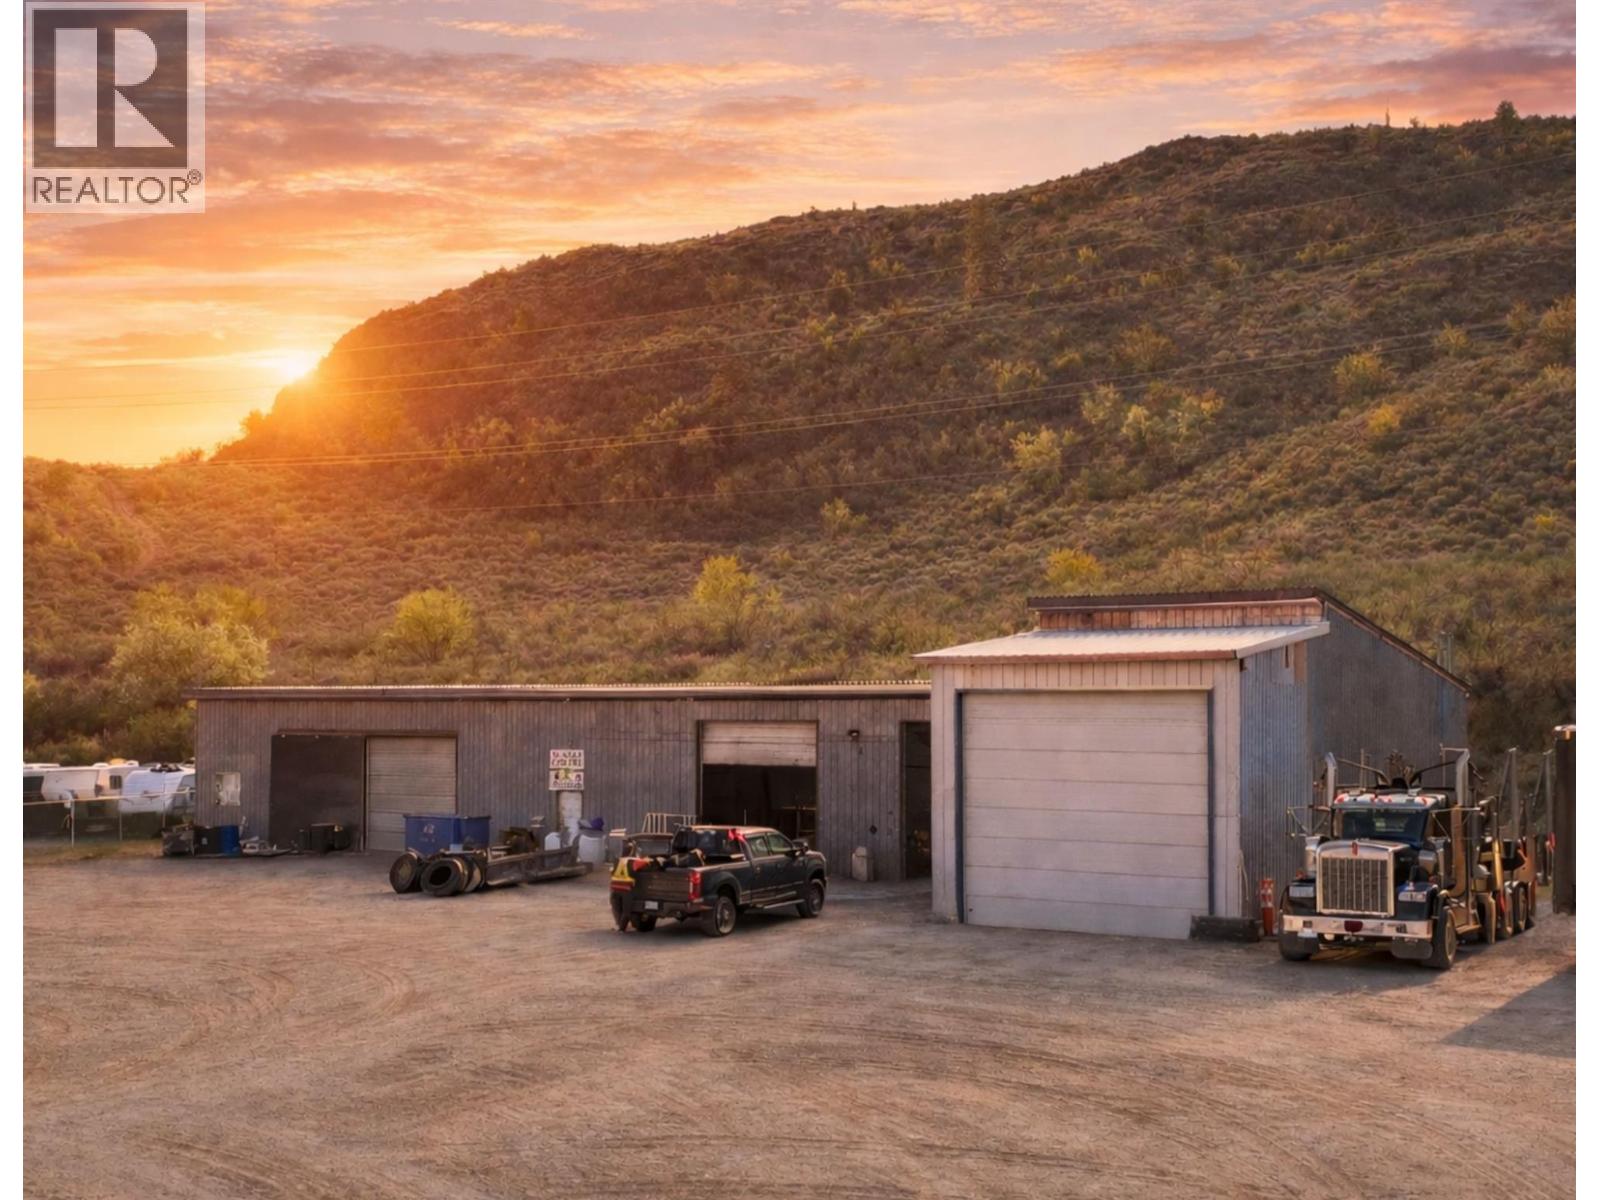
9450 115th Street
Osoyoos, British Columbia
This 2.4-acre industrial property at 9450 115th Street offers a rare combination of immediate utility and long-term investment logic. Located within the Osoyoos industrial park, the site features a 5,261-square-foot shop currently utilized as a truck center, complemented by a revenue-generating 24-hour cardlock. The I-1 General Industrial zoning provides vast flexibility for light manufacturing, storage, or commercial services in a high-demand corridor. Strategically positioned minutes from the US border and Highway 3, the location ensures efficient logistics and high visibility. Recent infrastructure supports three-phase power and municipal water, making the site move-in ready for a variety of business models. For the investor, the expansive acreage provides significant room for expansion; for the business owner, it offers a stable home base in Canada’s warmest climate. This property represents a tangible asset in the South Okanagan’s growing economy, balancing functional workspace with the lifestyle perks of being moments away from the lake and world-class vineyards. (id:63400)

6524 Highway 6
Coldstream, British Columbia
Welcome to your own private slice of country living in Coldstream - an adventure-filled acreage offering the perfect blend of lifestyle, functionality, & future potential. Set on 6.89 acres, a diverse property with a large yard around the home, large fenced hay field, wetlands, and some forested area too. Coldstream Creek gently winds along the rear of the property, making this a truly special setting just 10 mins to Vernon or Lumby. The 1,676 sq ft Rancher home (built in 2002) offers 3 bedrooms & 2 bathrooms, incl. a spacious primary with walk-in closet & 3-piece ensuite. Enjoy a functional kitchen with eat-in bar, dining area, & living space that opens onto a back deck with (tempered) glass-covered pergola - perfect for relaxing or entertaining. Major updates incl. a newer furnace & A/C (3 yrs), roof (~5 yrs), & ALL major appliances (4 yrs). Additional features include a crawl space, new built-in central vac, hot water recirculation system, natural gas, & an attached 23’ wide double garage with extra space. The impressive newer 40’ x 30’ deluxe shop (built with permits, ~$200K) features 2 oversized side-mounted automatic doors, 150,000 BTU gas heat, & an additional 700 sq ft loft - ideal for hobbies, storage, or future ideas. With some cross-fencing, ample parking, RV plug, lean-to, fire pit area, & bridges crossing the creek, this property offers space, versatility, & a true country lifestyle. Book your showing now - this is one you must see in-person to really appreciate! (id:63400)