
1671 Fawcett Rd
Nanaimo, British Columbia
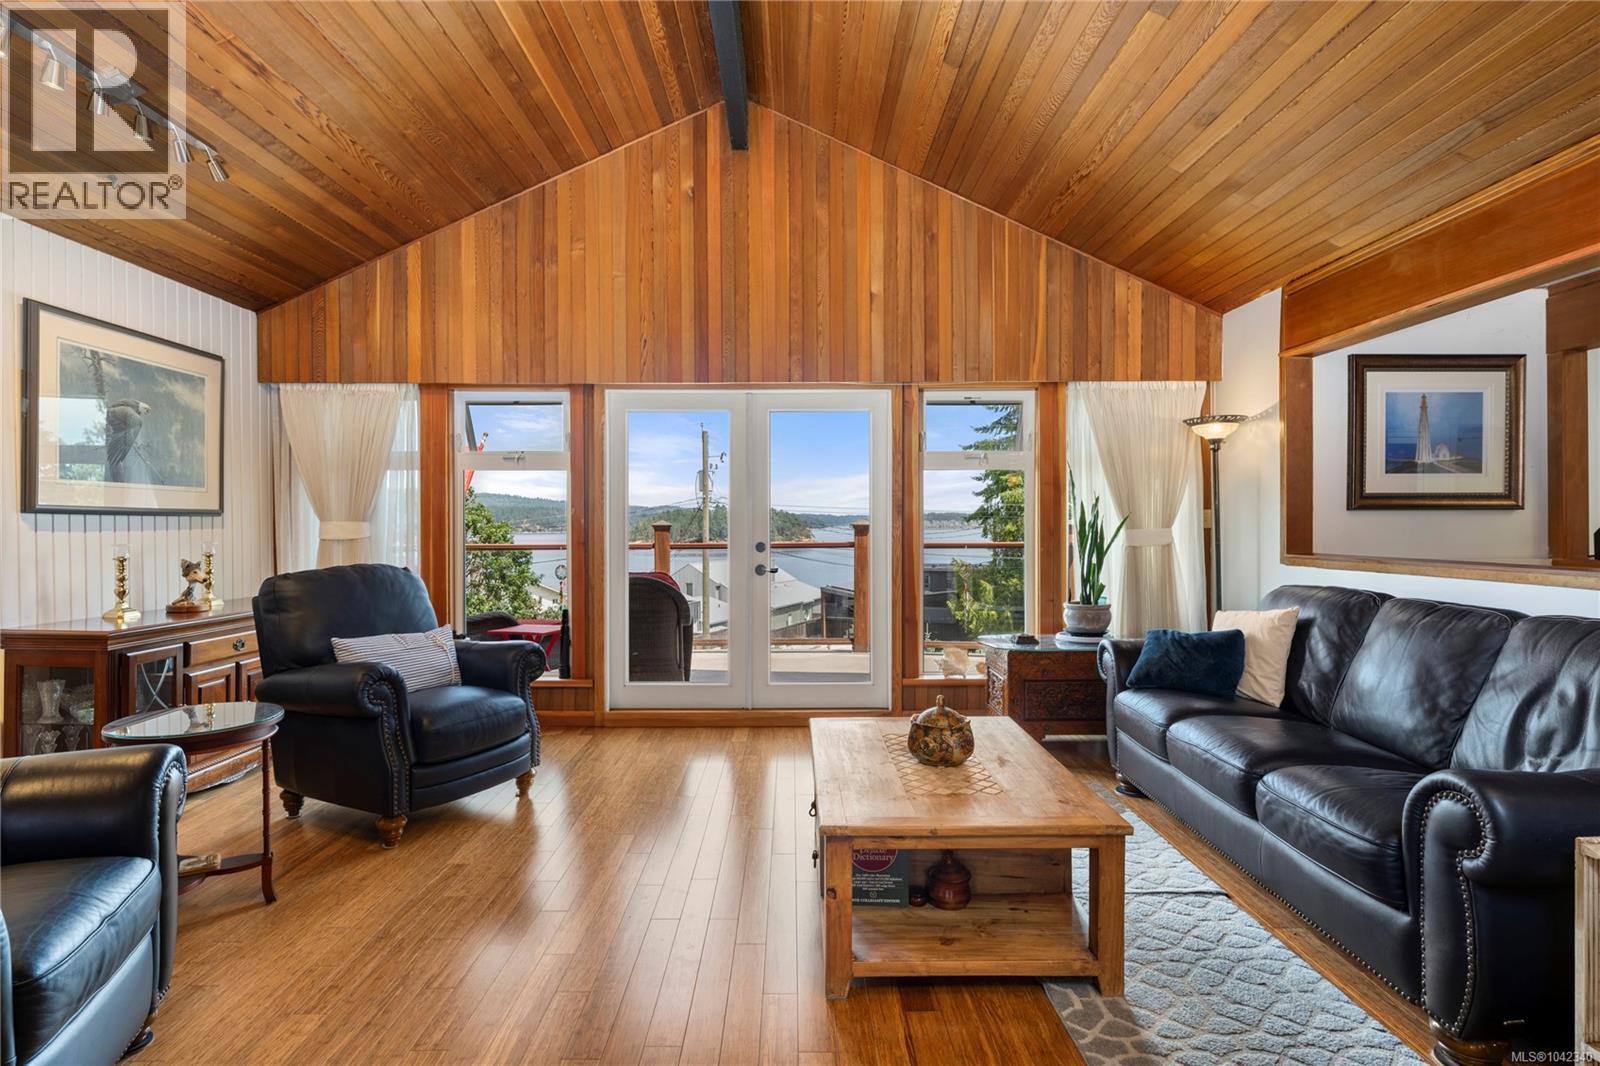
Welcome to your own West Coast retreat, tucked away on a private 0.54 acre property just steps from the ocean, this is the kind of place where life naturally slows down. Wake up to the sound of the waves, watch eagles overhead, keep an eye out for passing wildlife, and enjoy ever changing views across to Round Island from the comfort of home. Inside, it is warm, welcoming, and full of character. Vaulted ceilings create an open, airy feel, while the woodstove adds both comfort and practicality, providing a cozy place to gather and even cook a meal on cooler days. With three bedrooms, two bathrooms, and two flexible den spaces, there's room for family, guests, hobbies, or a quiet home office. After a day working in the garden, unwind in your private sauna before settling onto the deck to watch the sun dance across the water. The gardens are ready for your vegetables, flowers, or favourite landscaping ideas, offering plenty of space to grow and enjoy the outdoors. The 282 sqft studio has endless opportunities. Whether you're looking for a full-time home or a peaceful coastal getaway, this property offers something that's becoming harder to find, privacy, nature, and a genuine sense of calm. If you've been dreaming of a place where the ocean is part of your everyday life, you'll feel right at home here. Measurements are approximate, verify if important (id:63400)
1760 Brunner Avenue Unit# 106
Kamloops, British Columbia
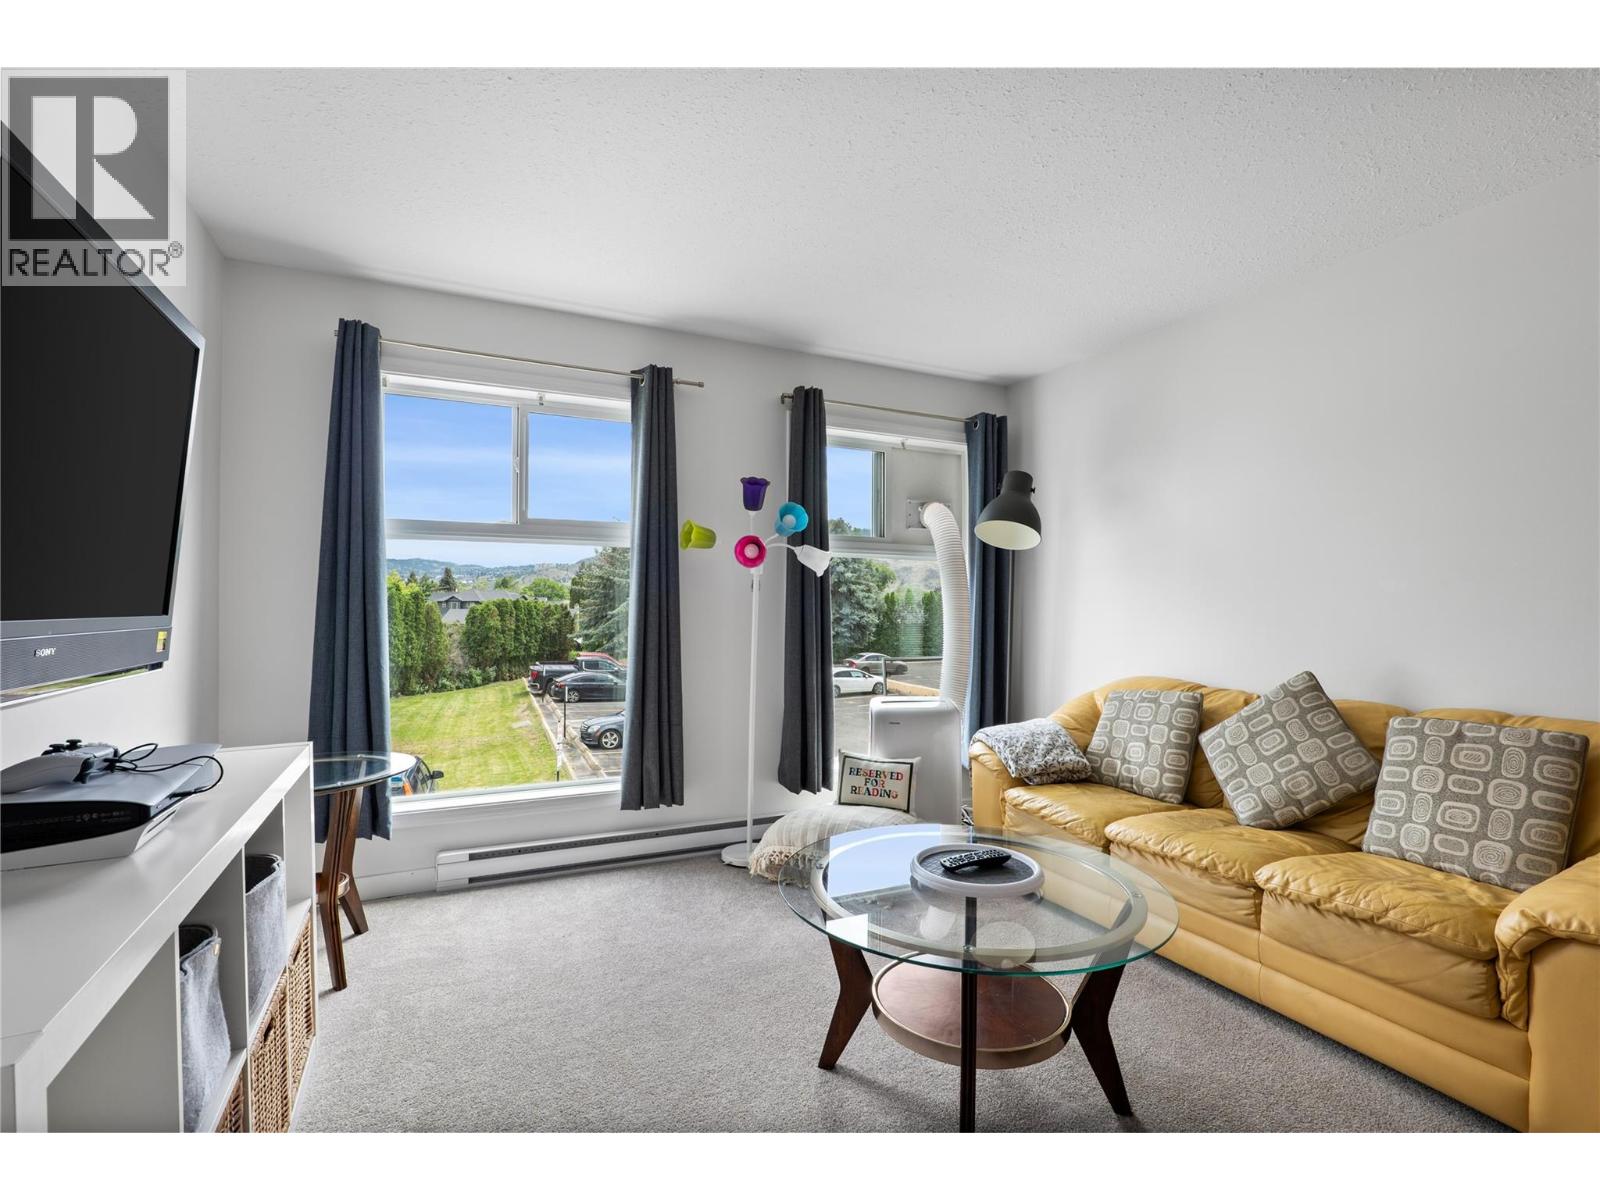
Step into this bright, updated move in ready home in the heart of Brocklehurst. An ideal home for first-time buyers or those looking to downsize without compromise. This beautifully renovated, spacious, 2-bedroom, one bathroom condo offers approximately 883 sq. ft. of thoughtfully designed living space, filled with natural light and framed by large windows that capture a peaceful open outlook. The functional layout flows easily from the living room into the dining area and kitchen, creating a comfortable space for everyday living and entertaining. Recent updates include fresh paint, newer appliances, updated flooring and carpeting, along with modern touches throughout. Convenient in-suite laundry adds everyday ease and practicality. Both bedrooms are generously sized, and the well-designed floor plan offers plenty of space. Conveniently located close to shopping, transit, schools and everyday amenities, this is a great opportunity to own a comfortable, updated home at an attractive price point. Affordable, bright and move-in ready! Contact your agent today to book a private showing. No pets allowed (id:63400)
124 Mills Road Unit# 21
Kelowna, British Columbia
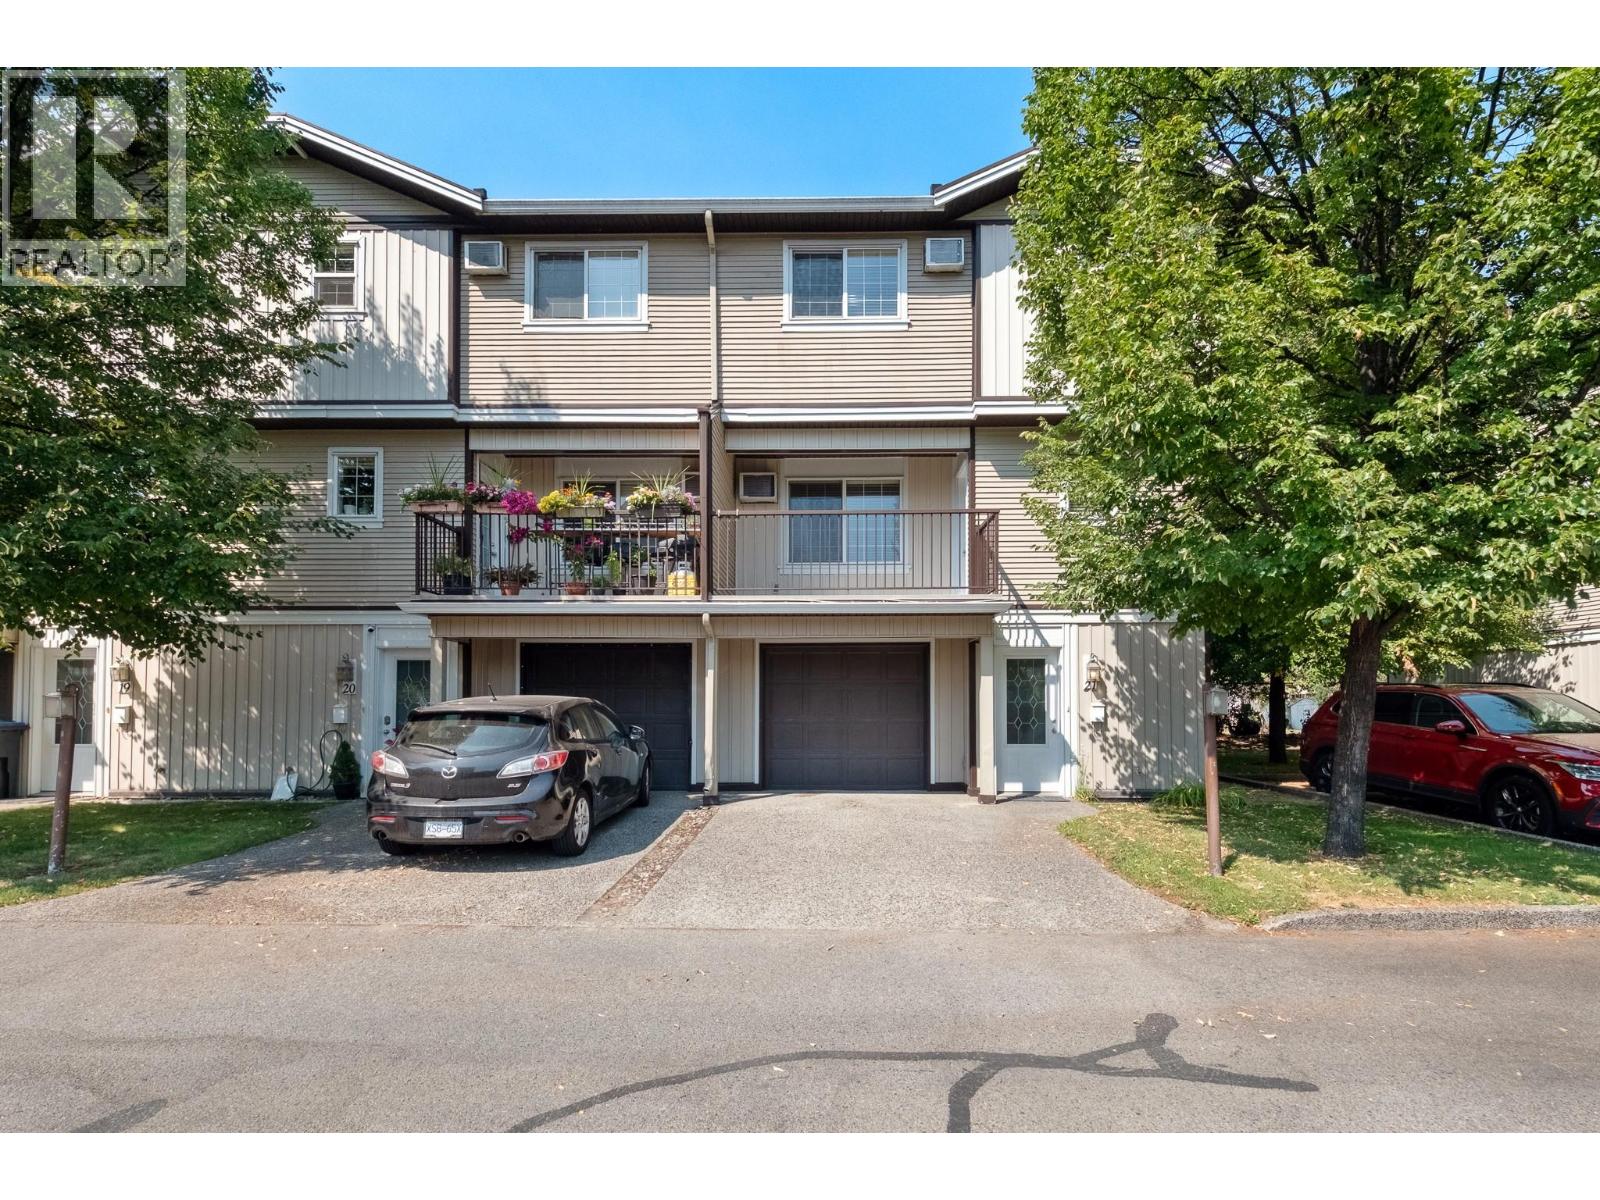
Welcome to this beautifully renovated townhome with 3 bedrooms, 2 bonus rooms, and 2.5 bathrooms. Thoughtfully laid out and move-in ready, this spacious home is an excellent choice for a growing or larger family. The ground floor features a bright and functional living space along with 2 bonus rooms, ideal for a home office, playroom, study, gym, or additional family space. The renovated interior offers a fresh, modern feel while providing plenty of room for everyday living and entertaining. Upstairs, you'll find three well-appointed bedrooms, including a comfortable primary bedroom, along with two full bathrooms. A convenient half bath on the main floor adds extra functionality for family and guests. With its generous floor plan and flexible spaces, this home offers room for everyone while adapting easily to your family's changing needs. Located on Mills Road in Kelowna, you'll enjoy convenient access to shopping, schools, transit, parks, and a variety of everyday amenities. (id:63400)
1007 George Street
Enderby, British Columbia
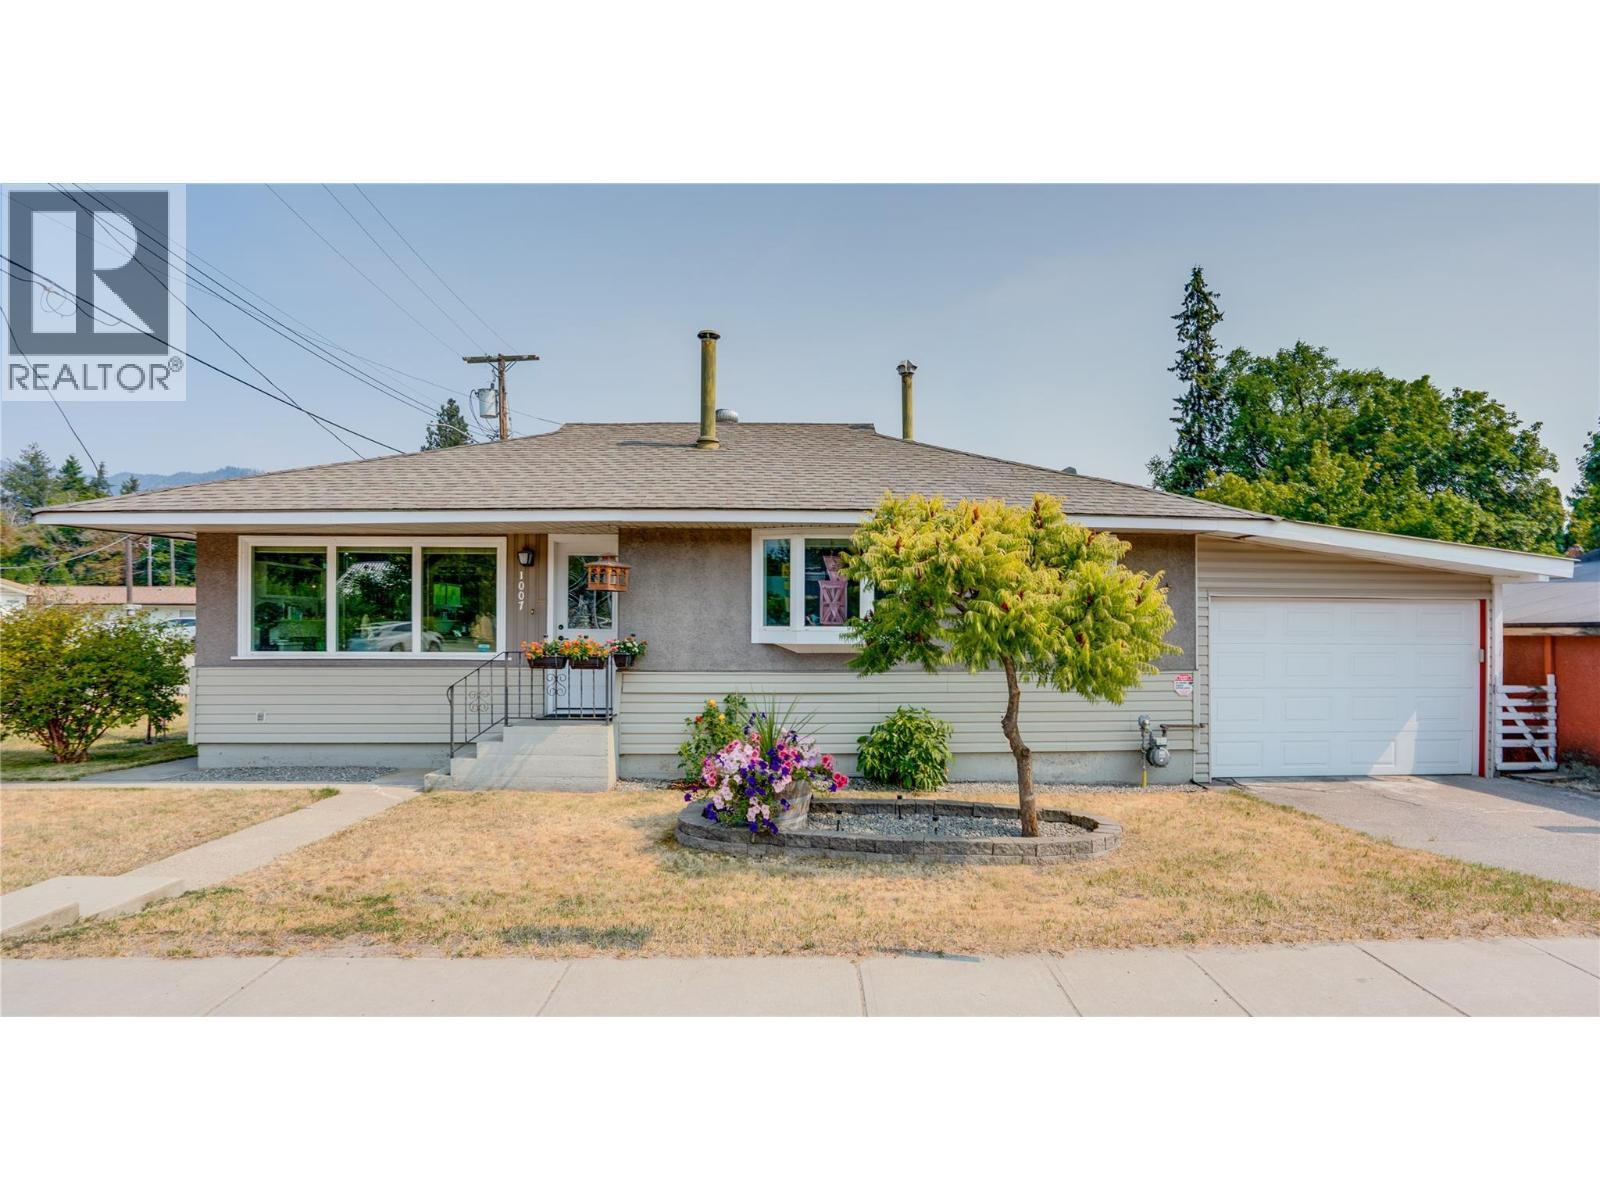
This charming rancher home offers easy 1-level living in the heart of Enderby! This nearly 1,000 sq ft home features 2 bedrooms, 1 full bathroom, and a functional layout. This home could be an excellent option for seniors, downsizers, first-time buyers, or anyone looking for a home with minimal exterior maintenance. Inside, you’ll find a bright, comfortable home with newer exterior doors, newly replaced windows, plus in-wall A/C. The laundry room has a newer washer and a unique bonus: a step-in shower! The kitchen includes a refrigerator, dishwasher and newer electric stove. The property really shines outdoors, with a private, shaded patio featuring raised garden beds and a nice assortment of established edible plants, including raspberries, blackberries, haskaps, plums and grapes. A smaller, powered, workshop/shed, single garage with electric door opener, and extra storage room at the back of the garage add valuable versatility. With a grocery store, public transit stop and seniors complex only steps away, this location is very convenient. Despite being on Enderby’s main road, the home is surprisingly quiet inside! Looking for a home-based business opportunity? Excellent main-road exposure provides plenty of potential. A former hair studio occupies part of the living room and includes plumbing for a hair-wash station, which could be capped-off, if desired. This property offers convenience, character and opportunity in one package. Much of the furniture is negotiable. (id:63400)
4505 Mclean Creek Road Unit# B19
Okanagan Falls, British Columbia
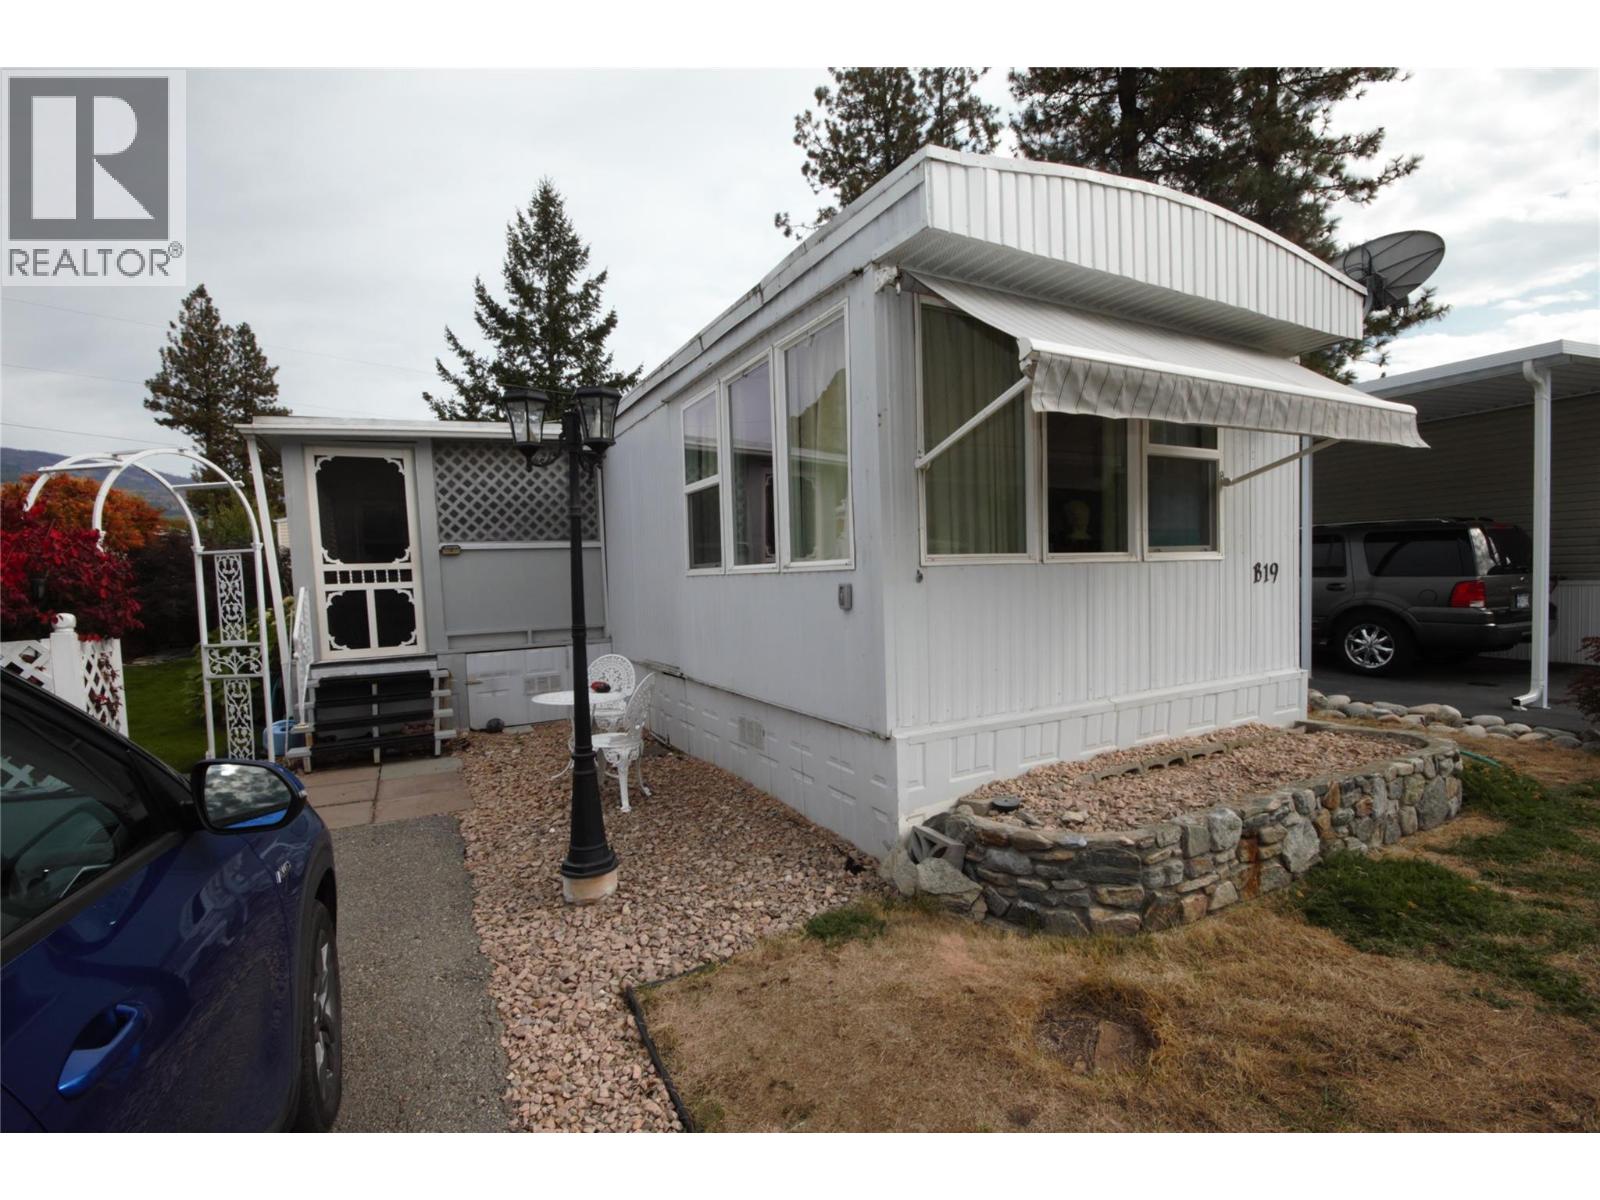
Welcome to this well-cared-for 2-bedroom, 1-bathroom home in Peach Cliff Estates! Offering comfortable living with plenty of potential, this older mobile home features a spacious family room addition that provides valuable extra living space. The home has been lovingly maintained and is ready for a new owner to bring their own style and updates. The real highlight is the beautiful, thoughtfully landscaped yard. Enjoy established gardens, a charming koi pond, raised garden beds, and plenty of space to enjoy the outdoors. A large workshop/shed provides excellent storage and workspace for hobbies, gardening, or projects. The covered deck entry offers a welcoming spot to relax and enjoy the peaceful surroundings. A great opportunity for someone looking for a well-kept home with a beautiful yard, generous outdoor amenities, and the opportunity to make it their own. Peach Cliff Estates is a 55+ mobile home park in the lovely community of Okanagan Falls, just 15 minutes south of Penticton, with everything that you need close at hand. Reach out today for a private tour. (id:63400)
497 Braid Street Unit# 102
Penticton, British Columbia
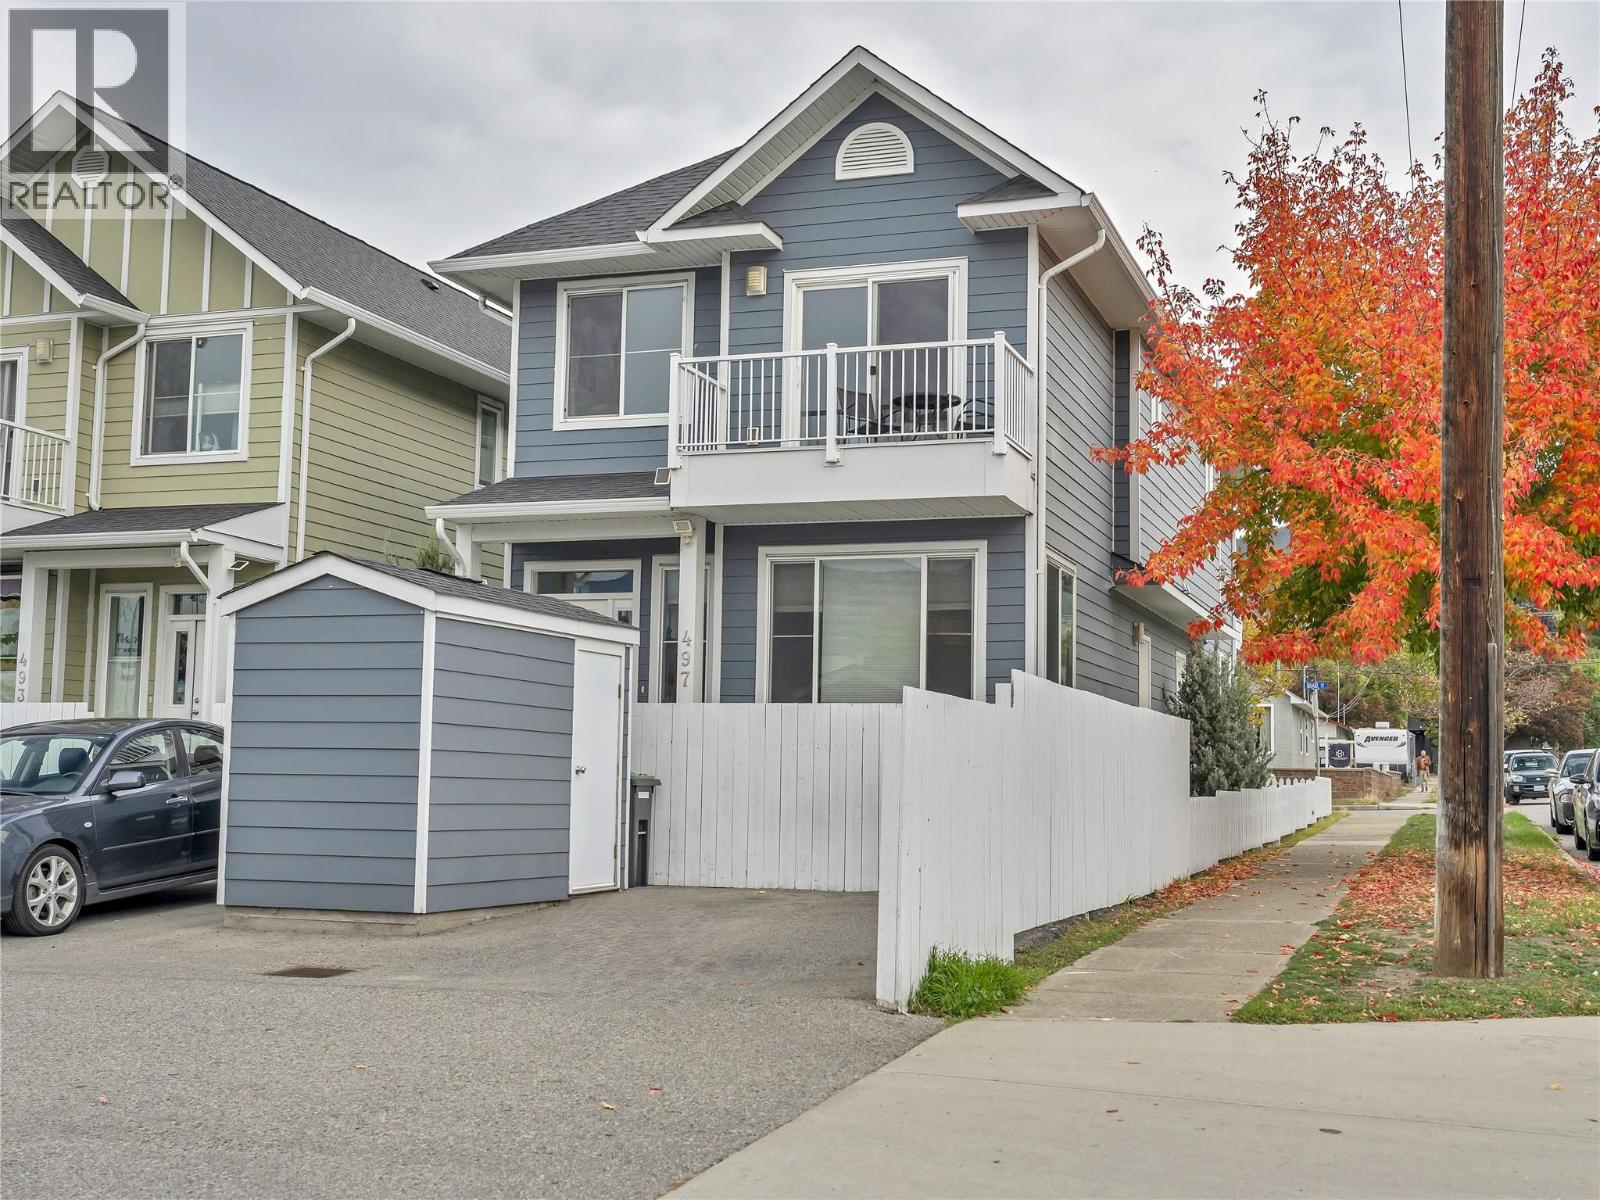
Welcome to effortless living with no strata fees, no pet restrictions, and no rules but your own. Perfectly positioned on a quiet, tree-lined street, this stylish 3-bedroom, 2-bathroom half duplex offers the charm of a single-family neighbourhood with the convenience of downtown living. Enjoy a short stroll to Okanagan Lake, the farmers’ market, restaurants, pubs, and the SOEC. The main level features hardwood flooring throughout and an open-concept layout that seamlessly connects the kitchen, dining, and living areas. Step outside to the spacious patio, a great spot to relax, enjoy your morning coffee, or entertain friends. A powder room, convenient laundry area with stacking washer/dryer, and side entrance complete the main floor. Upstairs, you’ll find a spacious primary bedroom with a Juliet balcony, two additional well-proportioned bedrooms, and a 4-piece main bathroom, offering plenty of flexibility for family, guests, or a home office. BONUS: quiet back-lane access and a designated parking spot. This home is a fantastic option for first-time buyers, investors, or anyone seeking low-maintenance living in an unbeatable location. Trendy, turnkey, and just minutes to the lake - this is Penticton living at its best. Total sq.ft. calculations are based on the exterior dimensions of the building at each floor level and include all interior walls and must be verified by the buyer if deemed important. (id:63400)
122 31158 Westridge Place
Abbotsford, British Columbia
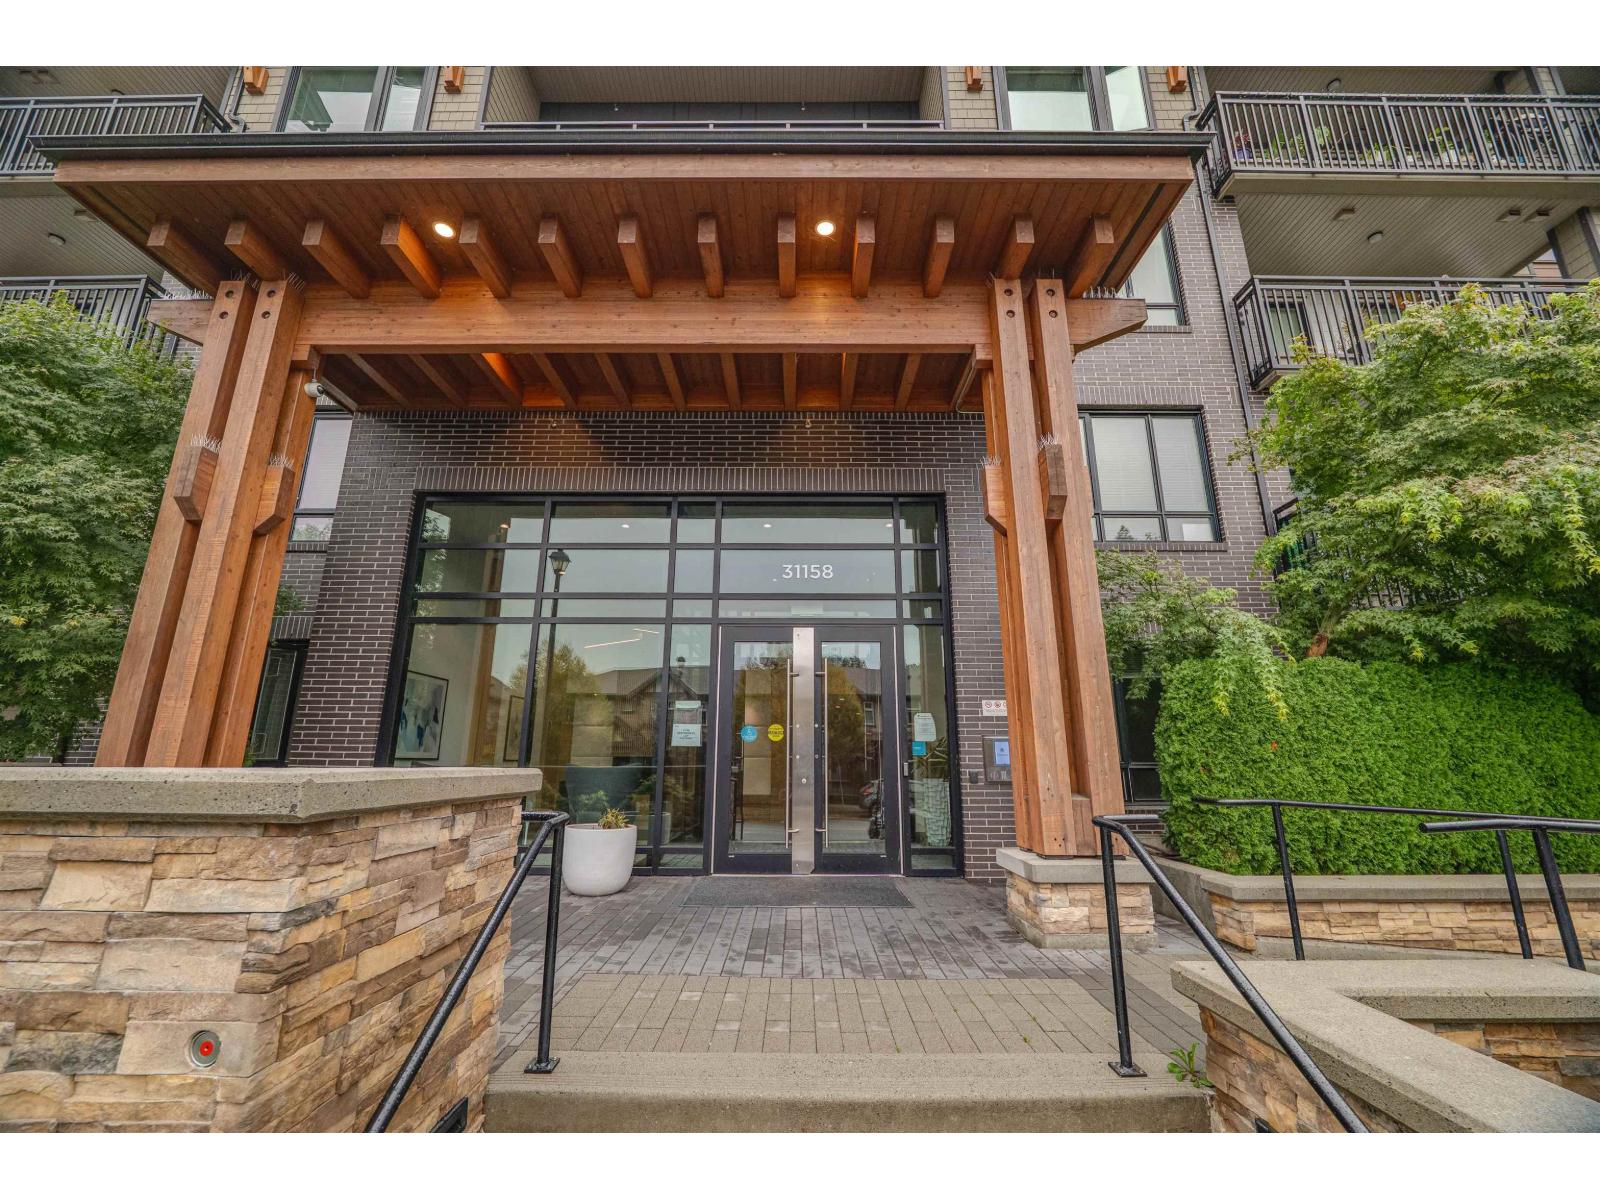
Your own walk up yard and patio with street access, two parking stalls, and resort-style amenities! Welcome to Elmstone by Polygon in West Abbotsford. This 895 sq. ft. ground-floor home offers 2 bedrooms, 2 bathrooms, and inviting, open living with a private fenced yard and patio. The bright kitchen features a large island, quartz countertops, and stainless steel appliances, while built-in cabinetry in the living room and foyer adds style and storage. Includes two underground parking stalls with EV rough-ins and a storage locker. Enjoy access to Club West with an outdoor pool, hot tub, fitness centre, theatre, and more, all close to shopping and recreation. Click the Virtual Tour URL for full property details. (id:63400)
108-5680 Ortona Ave
Powell River, British Columbia
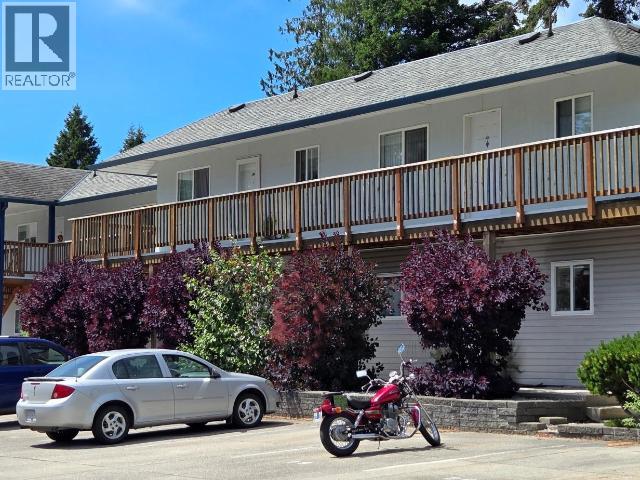
Most affordable condo unit in town. Features 2 bedrooms, 1 bath and in-suite laundry. Ground floor for easy access. Across from a park and convenient to the Cranberry shopping area. Recreational trails close by. Great starter or retirement living or hold it as an investment. Call today for your appointment to view. (id:63400)
3220 Valleyview Drive Unit# Cru 4
Kamloops, British Columbia
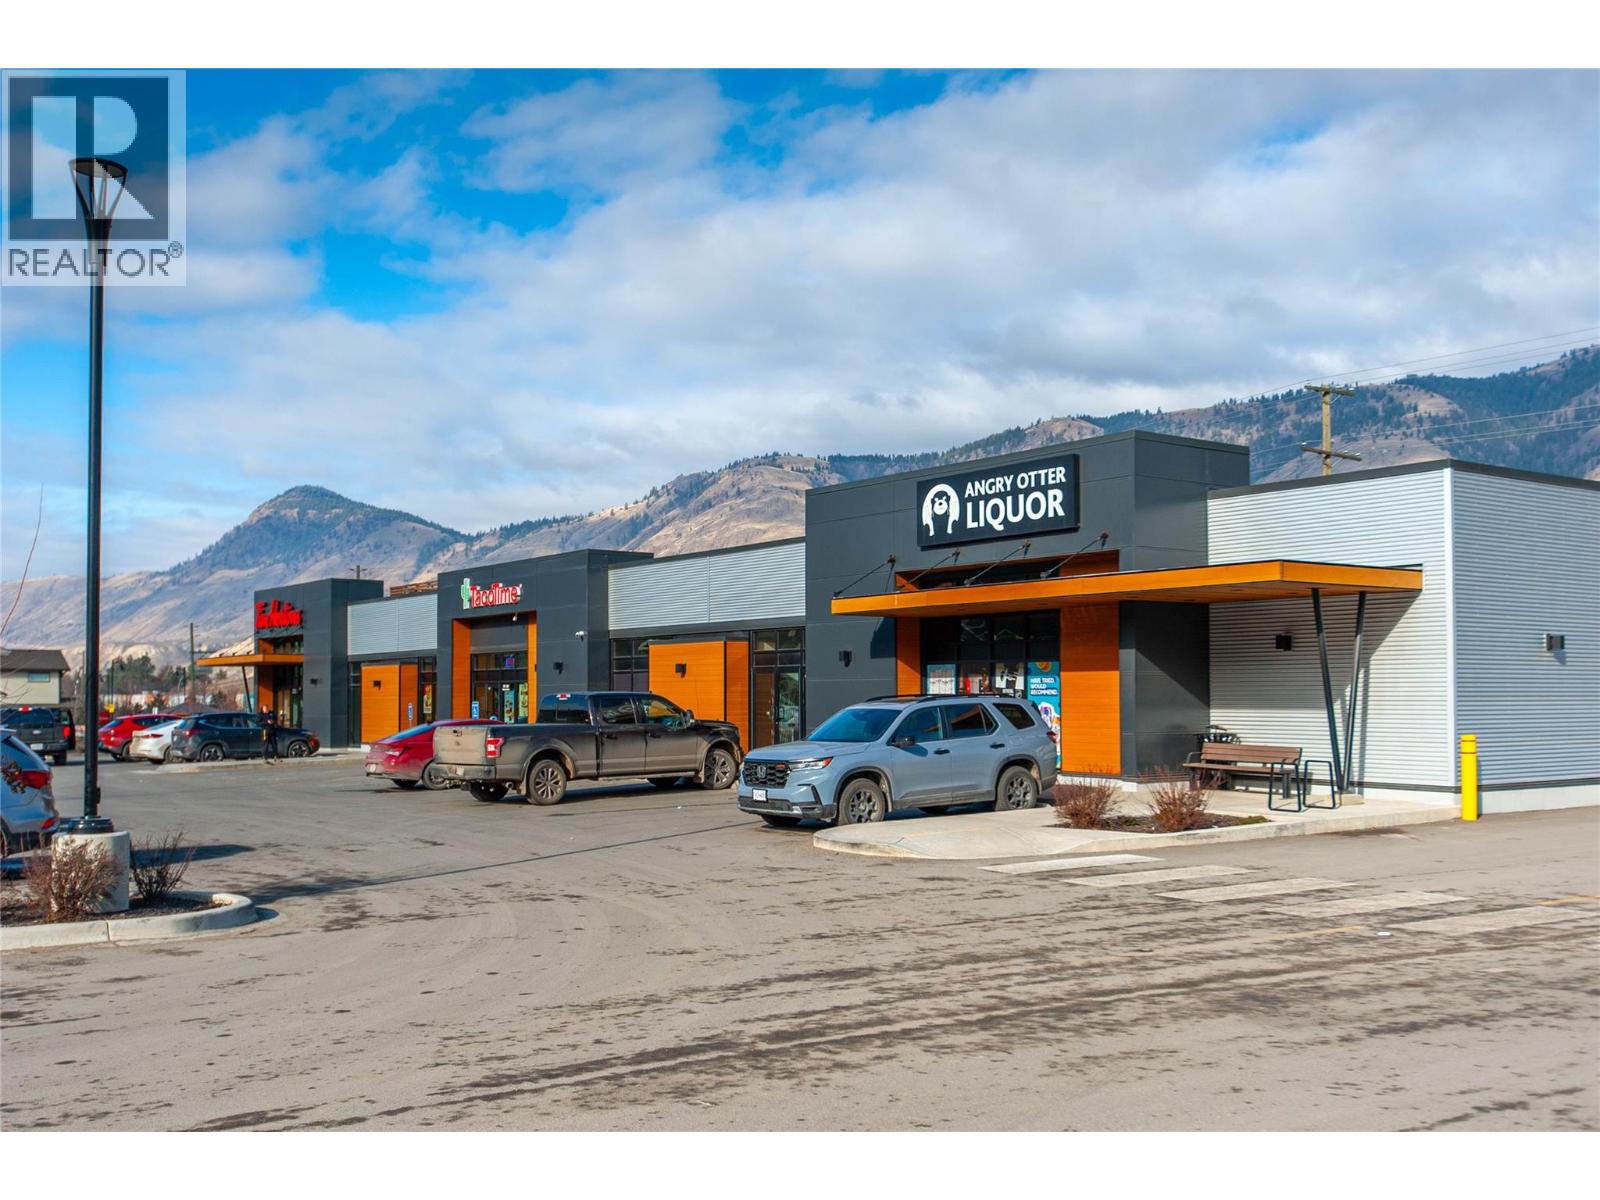
Premier Build-to-Suit Commercial Opportunity at Orchards Walk Plaza Orchards Walk Plaza presents the most dynamic commercial leasing opportunity in Kamloops, situated in the heart of the rapidly expanding Valleyview corridor. This prime development offers up to 14,500 square feet of brand-new, build-to-suit leasable space designed to meet the specific requirements of your business. Located at the prominent intersection of Grand Boulevard and the East Trans-Canada Highway, your business will benefit from exceptional visibility and high traffic volume, with approximately 45,995 vehicles passing the site daily. The plaza is engineered for accessibility and convenience, featuring a fully signaled and controlled intersection for easy entry and exit, along with 153 surface parking stalls to accommodate a high volume of customers. By joining Orchards Walk Plaza, you will be positioned alongside established national and local brands, including Tim Hortons, Pharmasave, Kamloops Kidz Childcare, a dedicated Medical Center, and Angry Otter Liquor. The location offers a built-in customer base that continues to grow. Upon completion, the Orchards Walk master-planned community will encompass 997 residential units—including a 173-unit retirement residence and 380 apartment units—placing roughly 5,000 residents within immediate walking distance. Furthermore, the Plaza serves as a primary hub for over 5,000 residents from the neighboring communities of Barnhartvale, Dallas, Campbell Creek, and Rivershore who commute past this location every day. With an estimated annual household income of $124,000 in the surrounding area, this is a strategic destination for retail, professional services, or hospitality. To explore how this 14,500 square foot space can be tailored to your brand, please contact Mike Shannon at Royal LePage Kamloops at 250-819-3324 or visit www.orchardswalk.com. (id:63400)
11342 River Road
Surrey, British Columbia
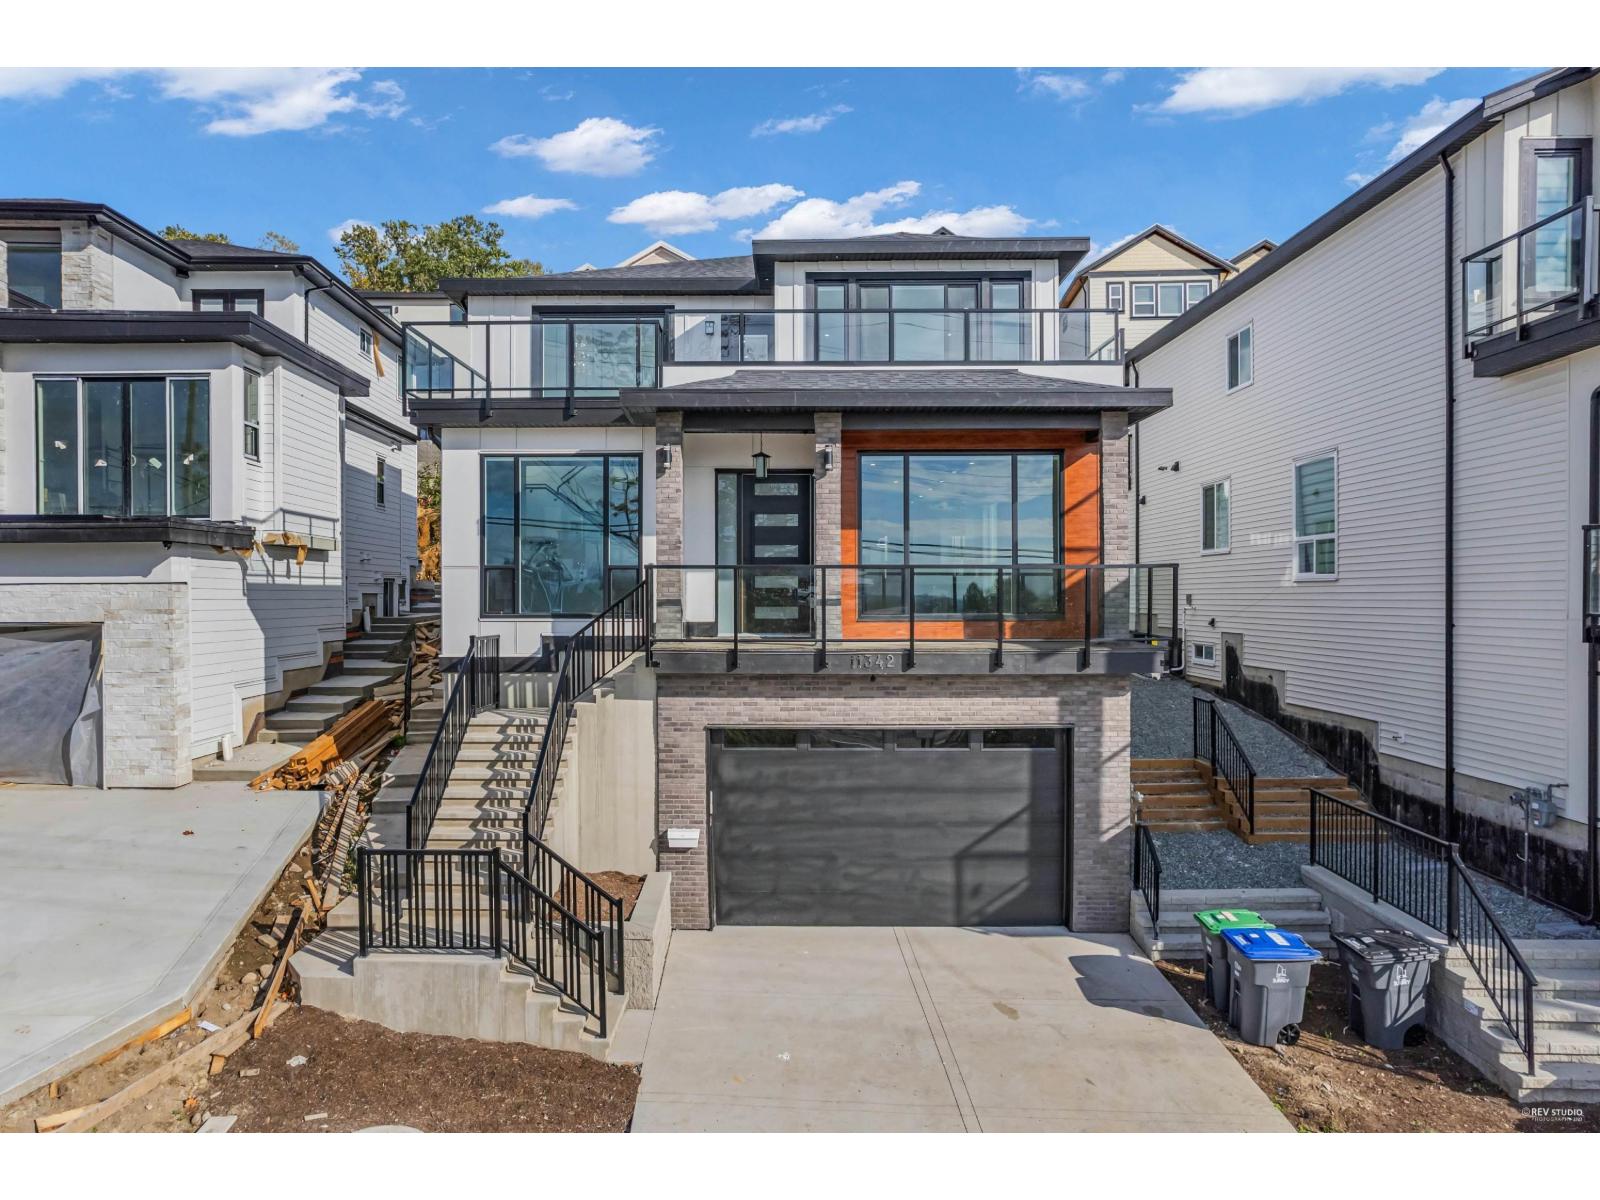
Like Brand New, Luxury & CUSTOM BUILT, 10 BED 9 BATH, 5288 sqft living space, 3 Storey Beautiful Home! Main floor features Spacious & Inviting living room with huge windows to Enjoy the River & Mountain View, Contemporary Kitchen w/ Elegant Cabinetry & Large Island and Spice Kitchen. RADIANT HEAT & AIR CONDITIONING. Upstairs, 4 Large ENSUITE Bedrooms include Primary w/ 5 piece Luxury Ensuite. Downstairs features 3 RENTAL SUITES **(2+2+1)** Great for MORTGAGE HELPER! Basement also has a Guest bedroom for convenience. Amazing MOUNTAIN, RIVER & CITY VEIWS. Central location with easy access to Both Bridges, the Highway and SkyTrain. Book your private showing today! (id:63400)
32103 Ashcroft Drive
Abbotsford, British Columbia
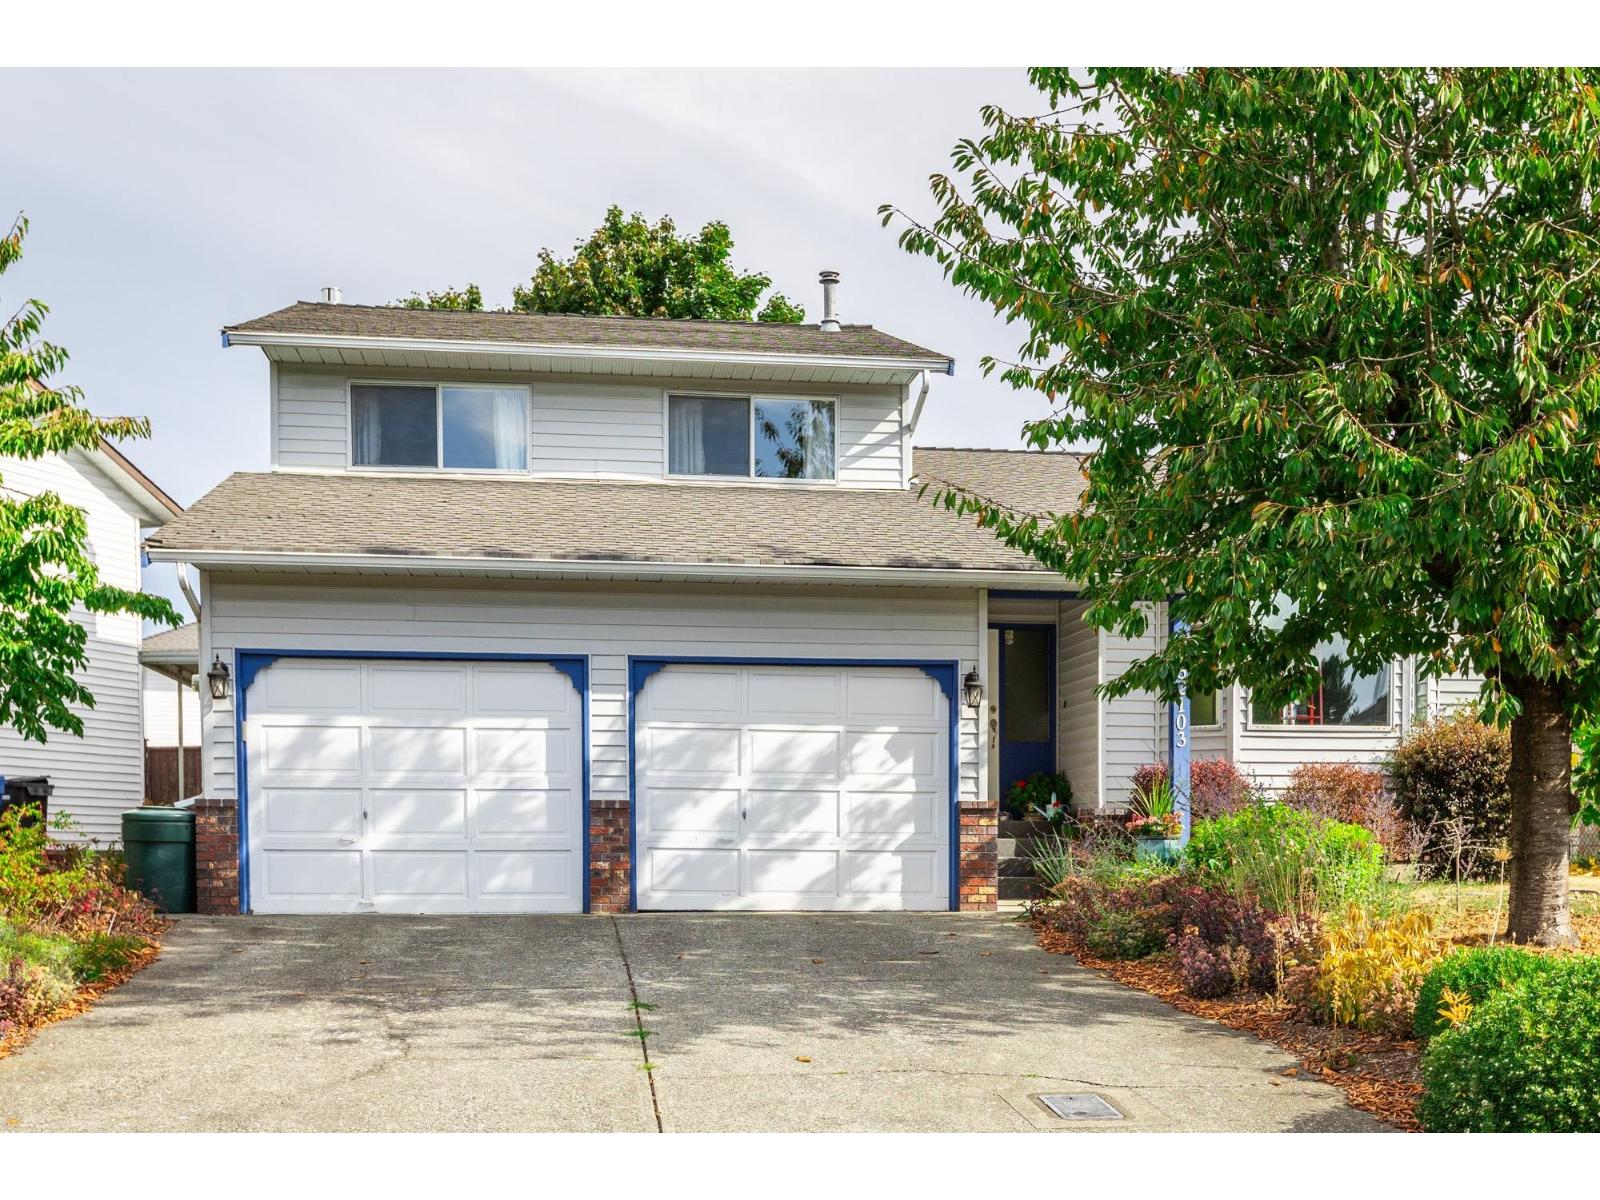
Wonderful family home in the heart of West Abbotsford, Fairfield Estates. This home has been lovingly cared for with pride of ownership evident throughout. The 2531 ft² home offers 4 bedrooms, 3 bathrooms situated on a 6011 ft² lot. Updates over the years include the beautiful kitchen with quartz countertops and a gas range, flooring, fresh paint, gas fireplace, numerous windows and sliding doors replaced, and the list goes on. All of this is located on a quiet street close to all amenities, including shopping, all levels of schools, rec center, etc. Set up your private showing today. (id:63400)
901 2829 Arbutus Rd
Saanich, British Columbia
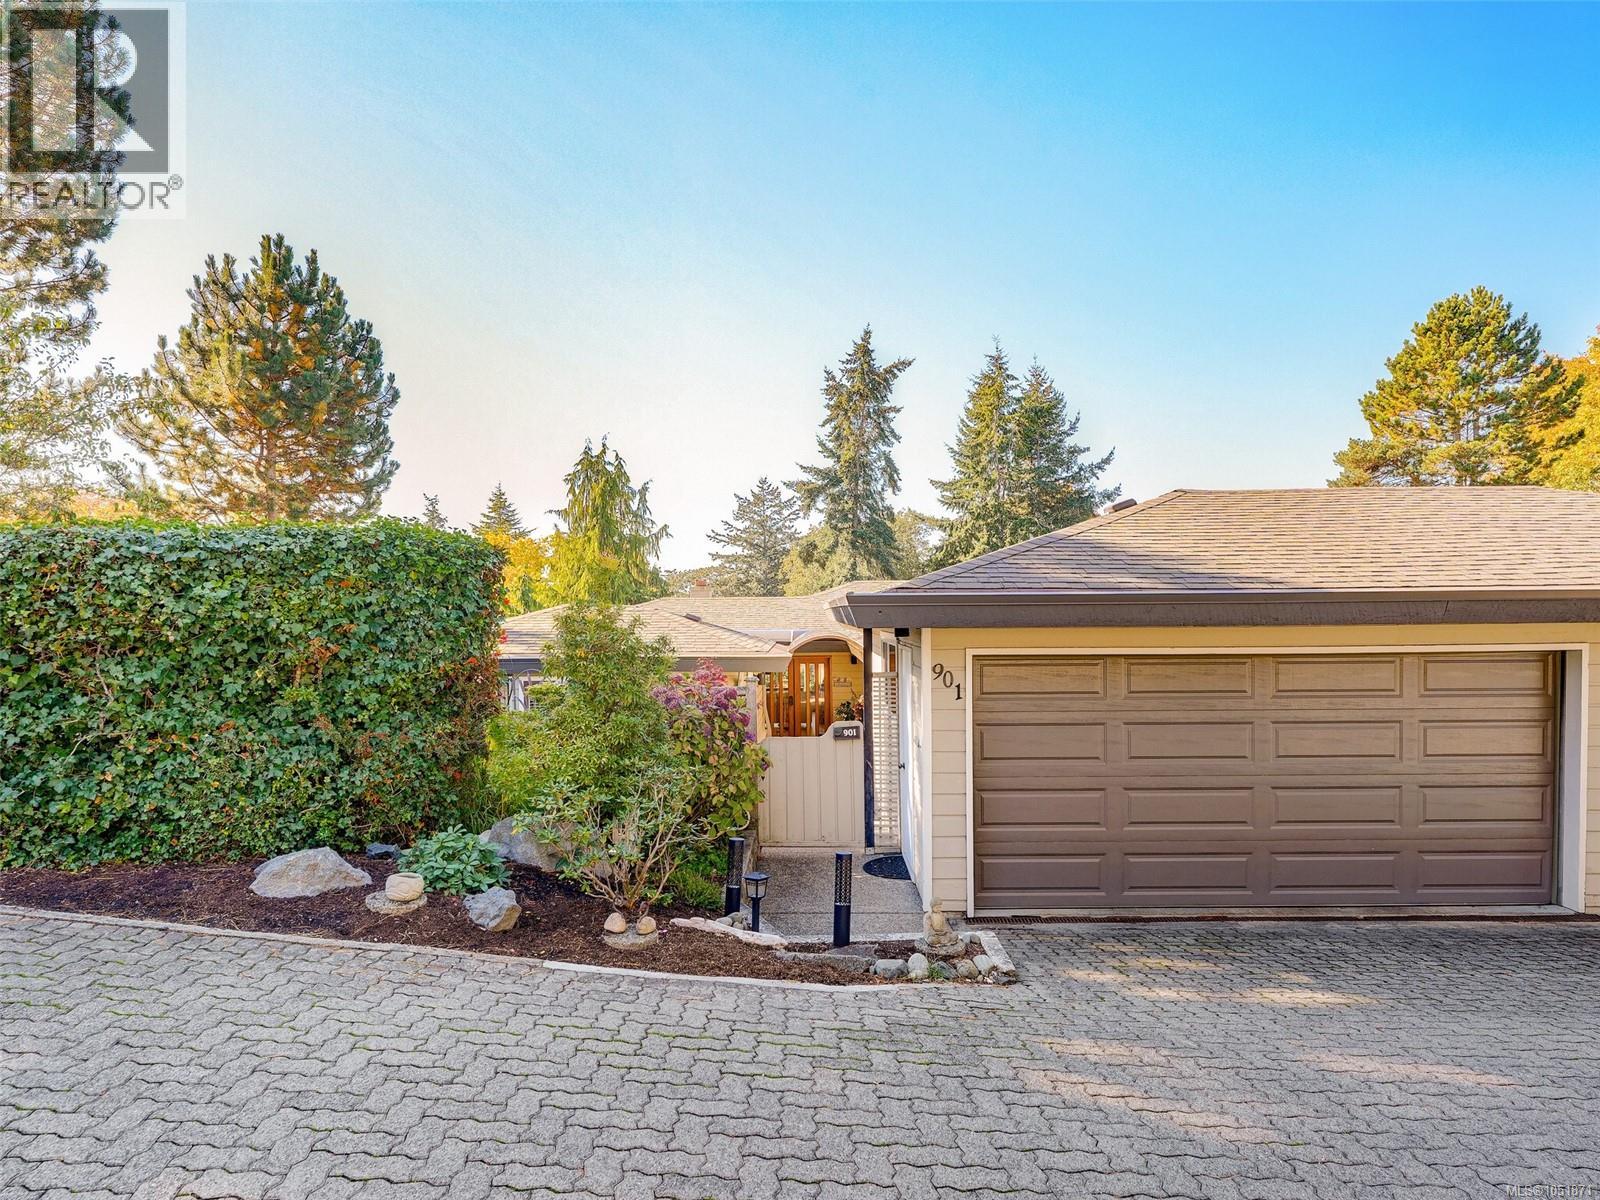
One Level / No-Step Living in Prestigious Wedgewood Estates – a gated resort style community within the Ten-Mile Point Neighbourhood. This tastefully updated 2 bed / 2 bath + den home offers an excellent floor plan with spacious rooms, 3-zone heat-pump / air-conditioning, big kitchen with white quartz counters, oak hardwood floors, double car garage, end unit with south / west facing backyard, lots of windows and natural light + a huge private / sunny patio for outdoor living. Truly a great place to call home with spa inspired recreation centre offering indoor swimming pool, hot tub, pool table, sauna & ocean view patios. Tennis courts + RV / Boat parking and workshop. Shopping is nearby in the idyllic Cadboro Bay Village adjacent Oceanside Gyro Park. (id:63400)