
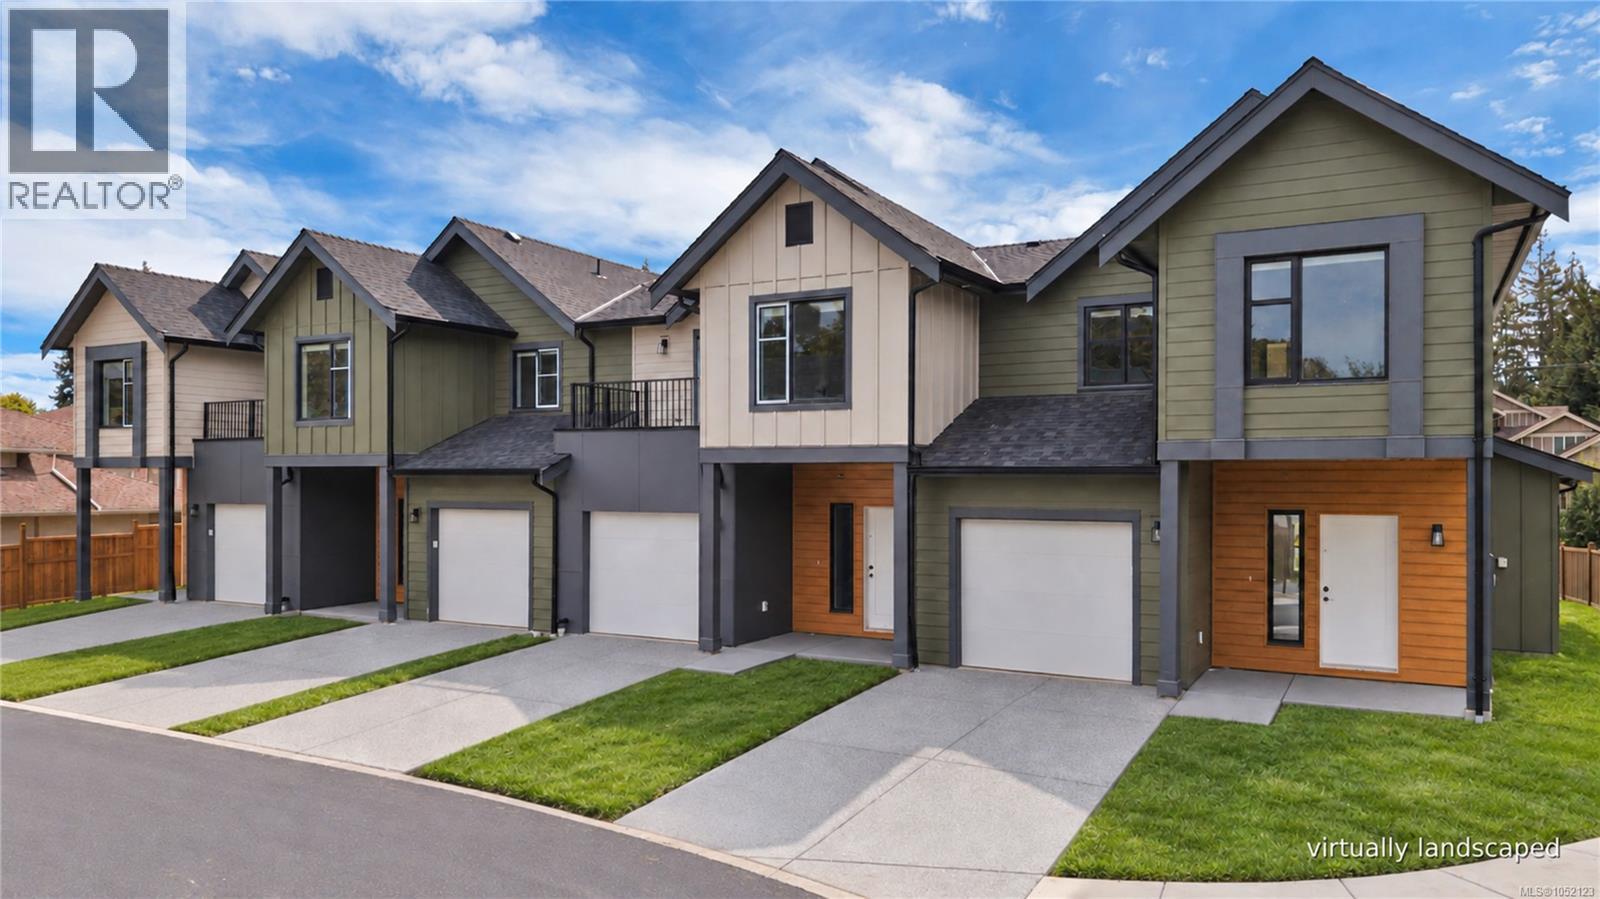
110 6004 Nelson Rd
Nanaimo, British Columbia
Welcome to Nelson Grove, a collection of 16 sophisticated townhomes ideally situated across from Randerson Ridge Elementary in desirable North Nanaimo. Loaded with features, these modern homes feature stylish Shaker-style kitchen cabinetry, quartz countertops, spacious adjoining living & dining areas, crawl spaces & access to private patio space. Upstairs offers 3 bedrooms, including a generous 13’x13’ primary suite with walk-in closet & ensuite featuring a dedicated makeup area. Convenient upper-level laundry & most units offer additional deck space off the guest bedroom. Enjoy EV charging, single car garage, ductless heat pumps, on-site children’s play area, and select homes backing onto peaceful forested green space. This superb location is just minutes from Longwood Station, coffee shops, shopping, schools, parks and everyday amenities. Most buyers will qualify for Property Transfer Tax Exemption & No GST for eligible new home buyers. All measurements approx; verify if important. (id:63400)
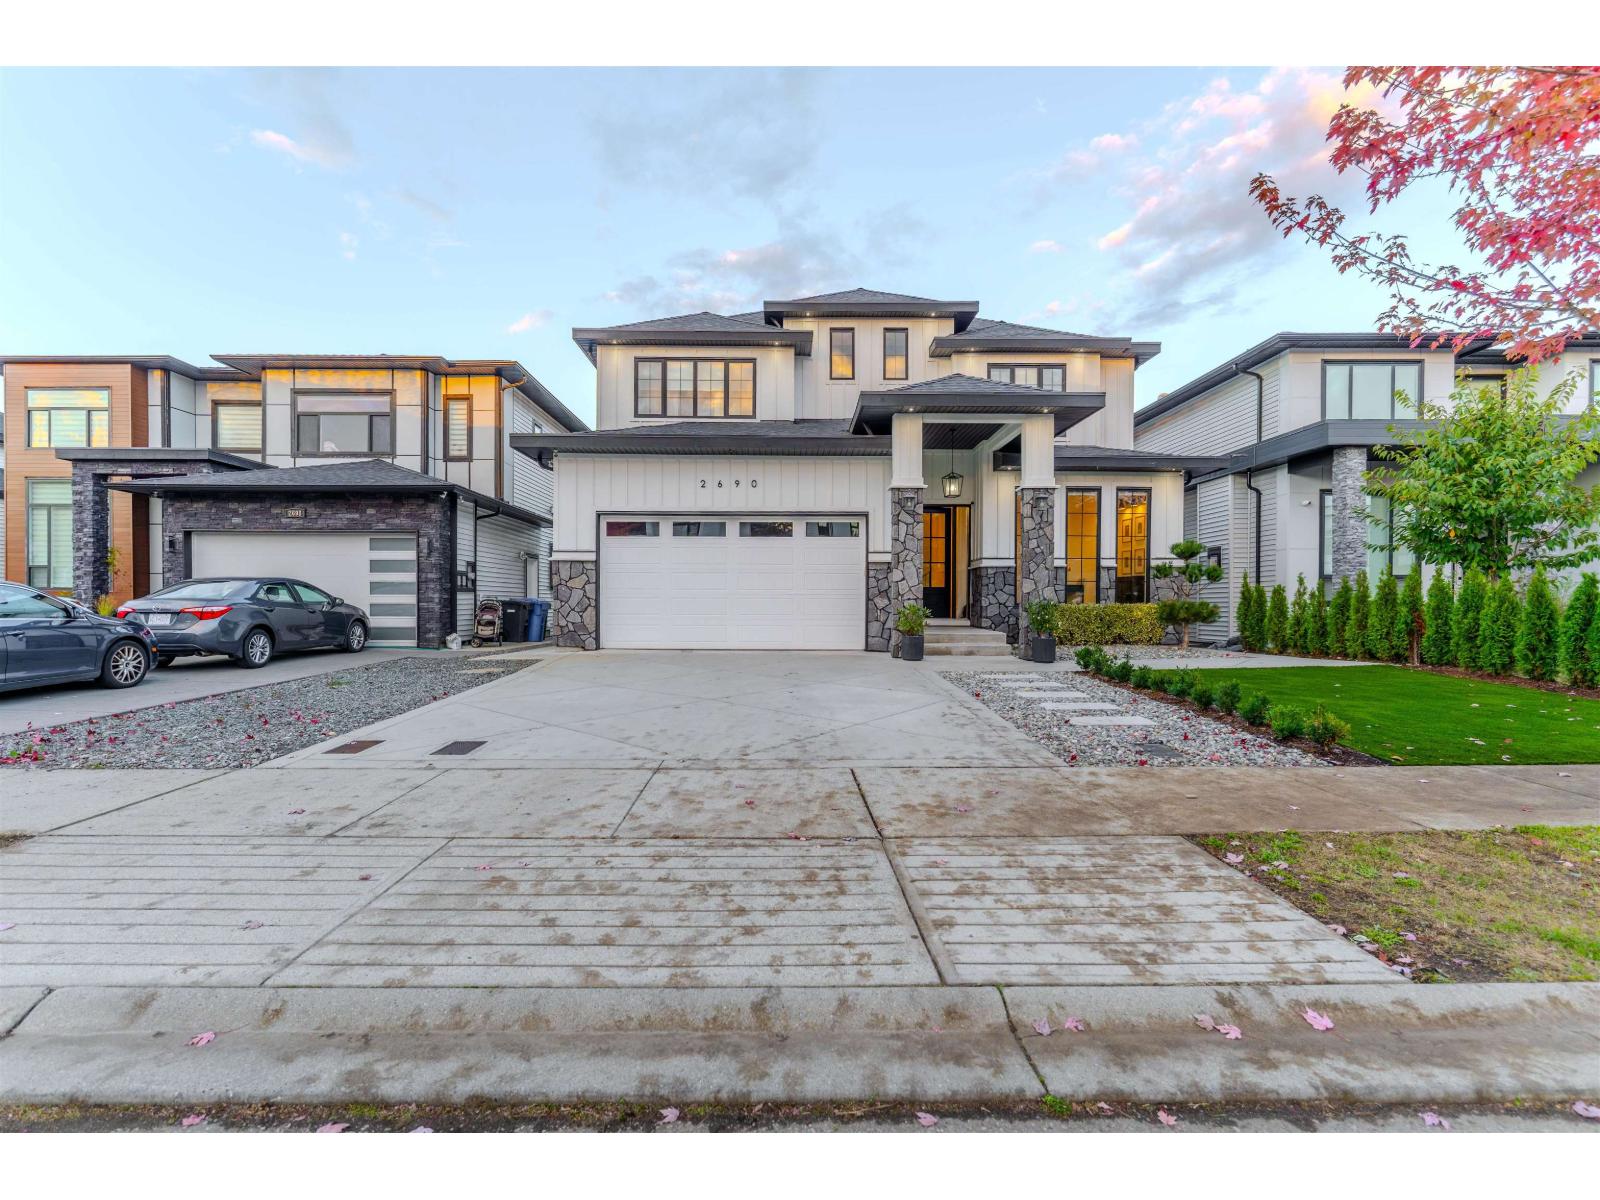
2690 Platform Crescent
Abbotsford, British Columbia
Welcome to the crown jewel of the Station area in West Abbotsford! Beautifully crafted with incredible attention to detail, this pristine 2 storey with basement home offers 6 bedrooms + den & 7 bathrooms with over 4,100 sq ft of living space . The main floor features soaring ceilings, floor-to-ceiling windows, and a gourmet kitchen equipped with S/S appliances, high-end quartz countertops, double ovens, and custom cabinetry - don't forget the spice kitchen with walk in pantry too. Entertain seamlessly with a custom wet bar right off the living room with bar fridge. Upper floor boasts a flex area, access to your roof top deck, and features a stunning primary bedroom with electric fireplace, a spa-like ensuite and walk through closet. Downstairs boasts 2 separate 1 bedroom suites-ideal for multi generational living or maximum rental income potential and an additonal recroom/bedroom. Step outside to an immaculate, sprawling backyard with astro turf, and a covered patio and outdoor fire pit zone. Luxury living! (id:63400)
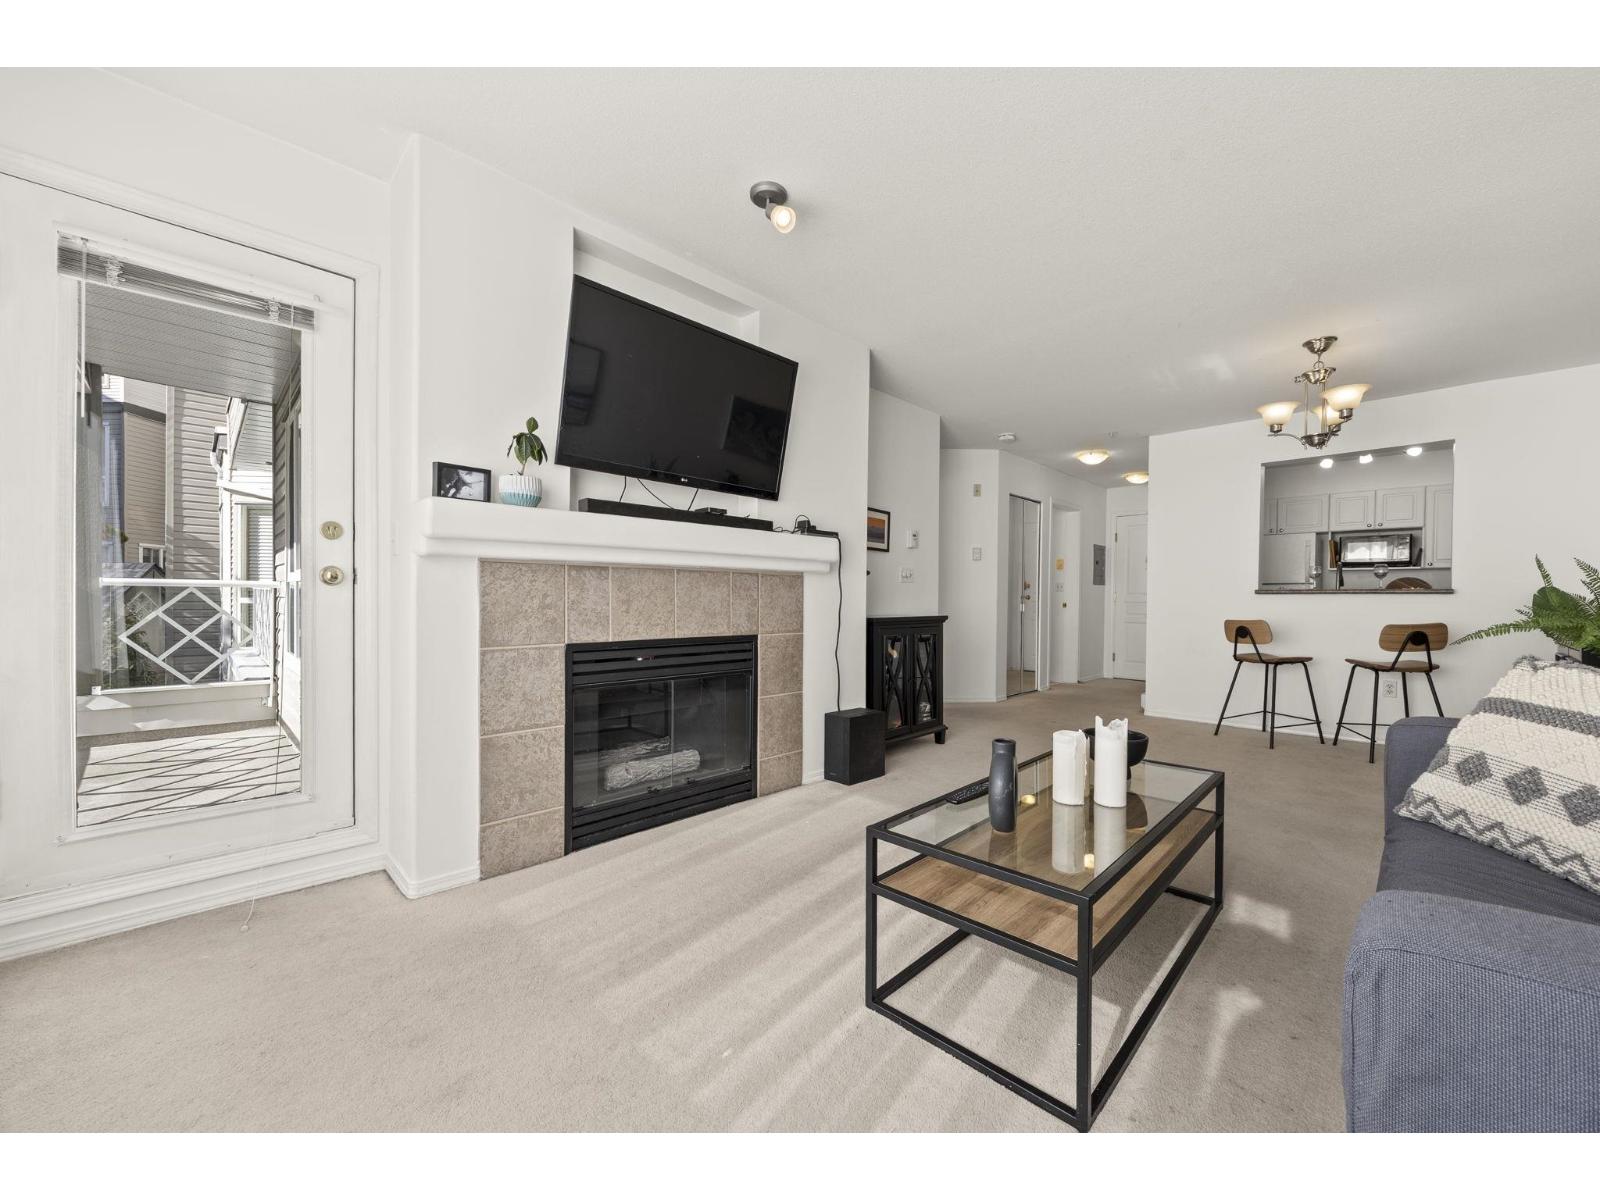
232 9979 140 Street
Surrey, British Columbia
Great location at Sherwood Green! This well-maintained 1-bedroom offers 650+ sq.ft. on the quiet side of the complex with a sunny south-facing patio. Just steps to King George SkyTrain and bus service. Features include large his and hers walk-through closets, cheater ensuite, in-suite laundry, gas fireplace, storage and secure underground parking. No size or breed restrictions, 2 dogs allowed, pet-friendly. Avoid the elevator, this unit has walk out access to the greenway. Ideal for dog owners, first-time buyers or downsizers! Come and see this gem on the weekend! Open House: Sat & Sun (Oct 17th & 18th) from 2pm - 4pm. (id:63400)
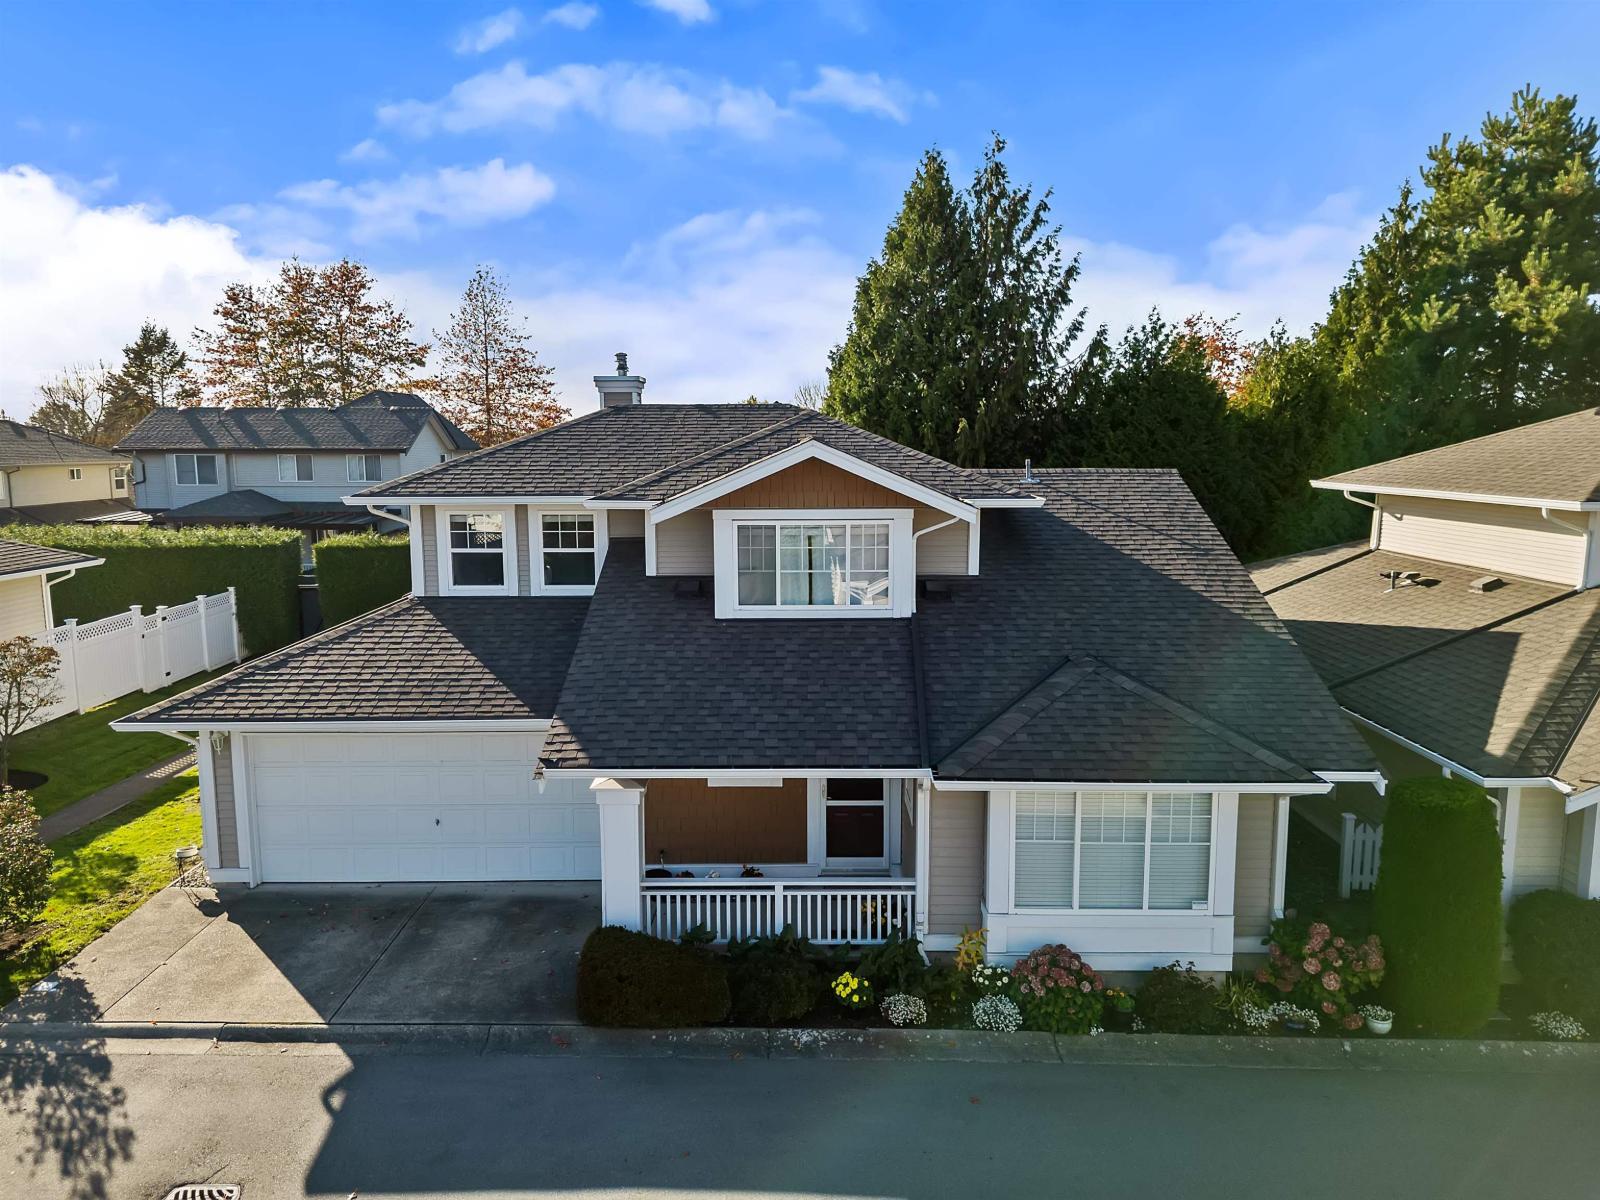
34 6885 184 Street
Surrey, British Columbia
Welcome to Creekside! This beautifully renovated DETATCHED townhome offers the space, privacy, and feel of a single-family home with the convenience of townhome living. Featuring renovations throughout, a primary bedroom on the main, air conditioning, and a private yard perfect for entertaining. Enjoy low-maintenance living without sacrificing space, privacy, or comfort. Located in a desirable Cloverdale neighbourhood close to shopping, schools, parks, and everyday amenities. A fantastic opportunity to call Creekside home! (id:63400)
23 6035 141 Street
Surrey, British Columbia
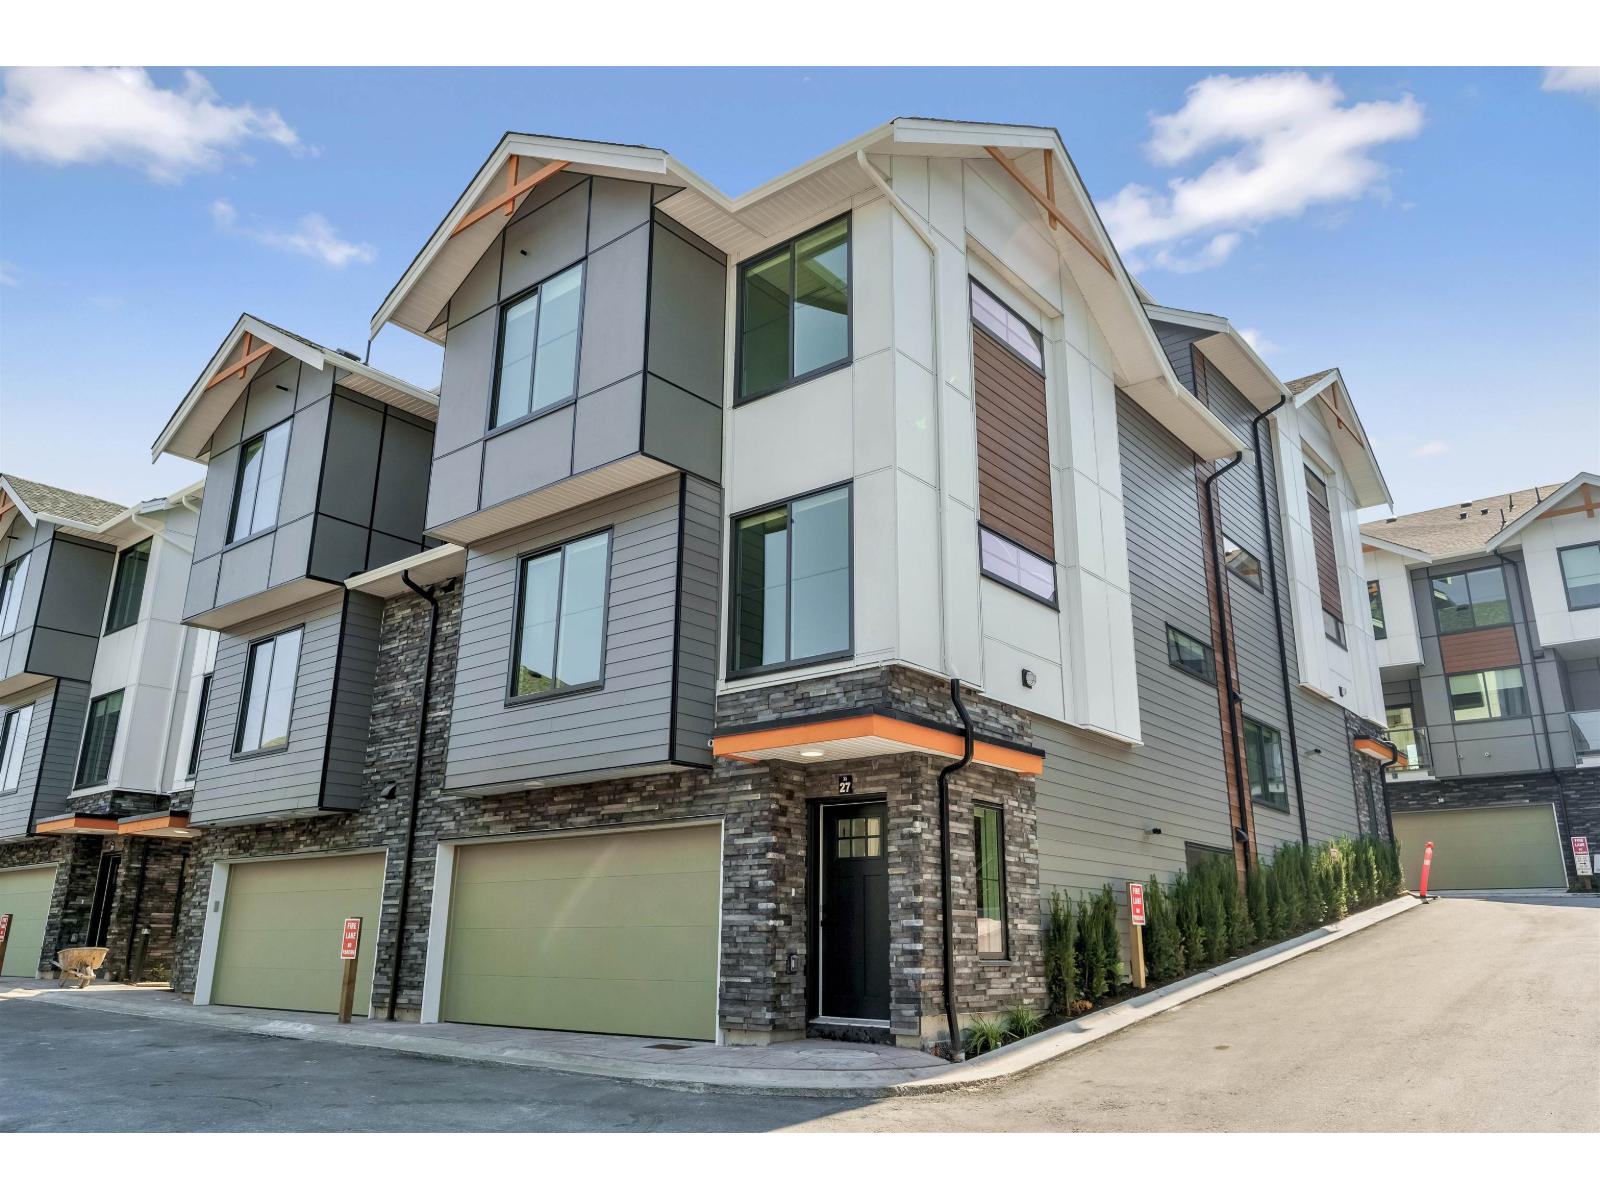
MOVE IN READY HOMES! 75% sold. Welcome to Harmony by Apcon Group, the newest community in Sullivan! Harmony consists of 44 townhomes that feature 3 bedroom + den & 3 bedroom + flex + den + rooftop patio homes. Harmony is centrally located and is minutes away from schools, YMCA, Panorama Village Plaza and Guildford Town Centre. This 1,885 sqft. 3 bedroom + flex + den with a rooftop patio home features a spacious layout with generous 9' ceilings, ample storage and expansive oversize windows that provide natural light. This home also features a side by side double car garage. Contact for more information! (id:63400)
3387 Haida Dr
Colwood, British Columbia
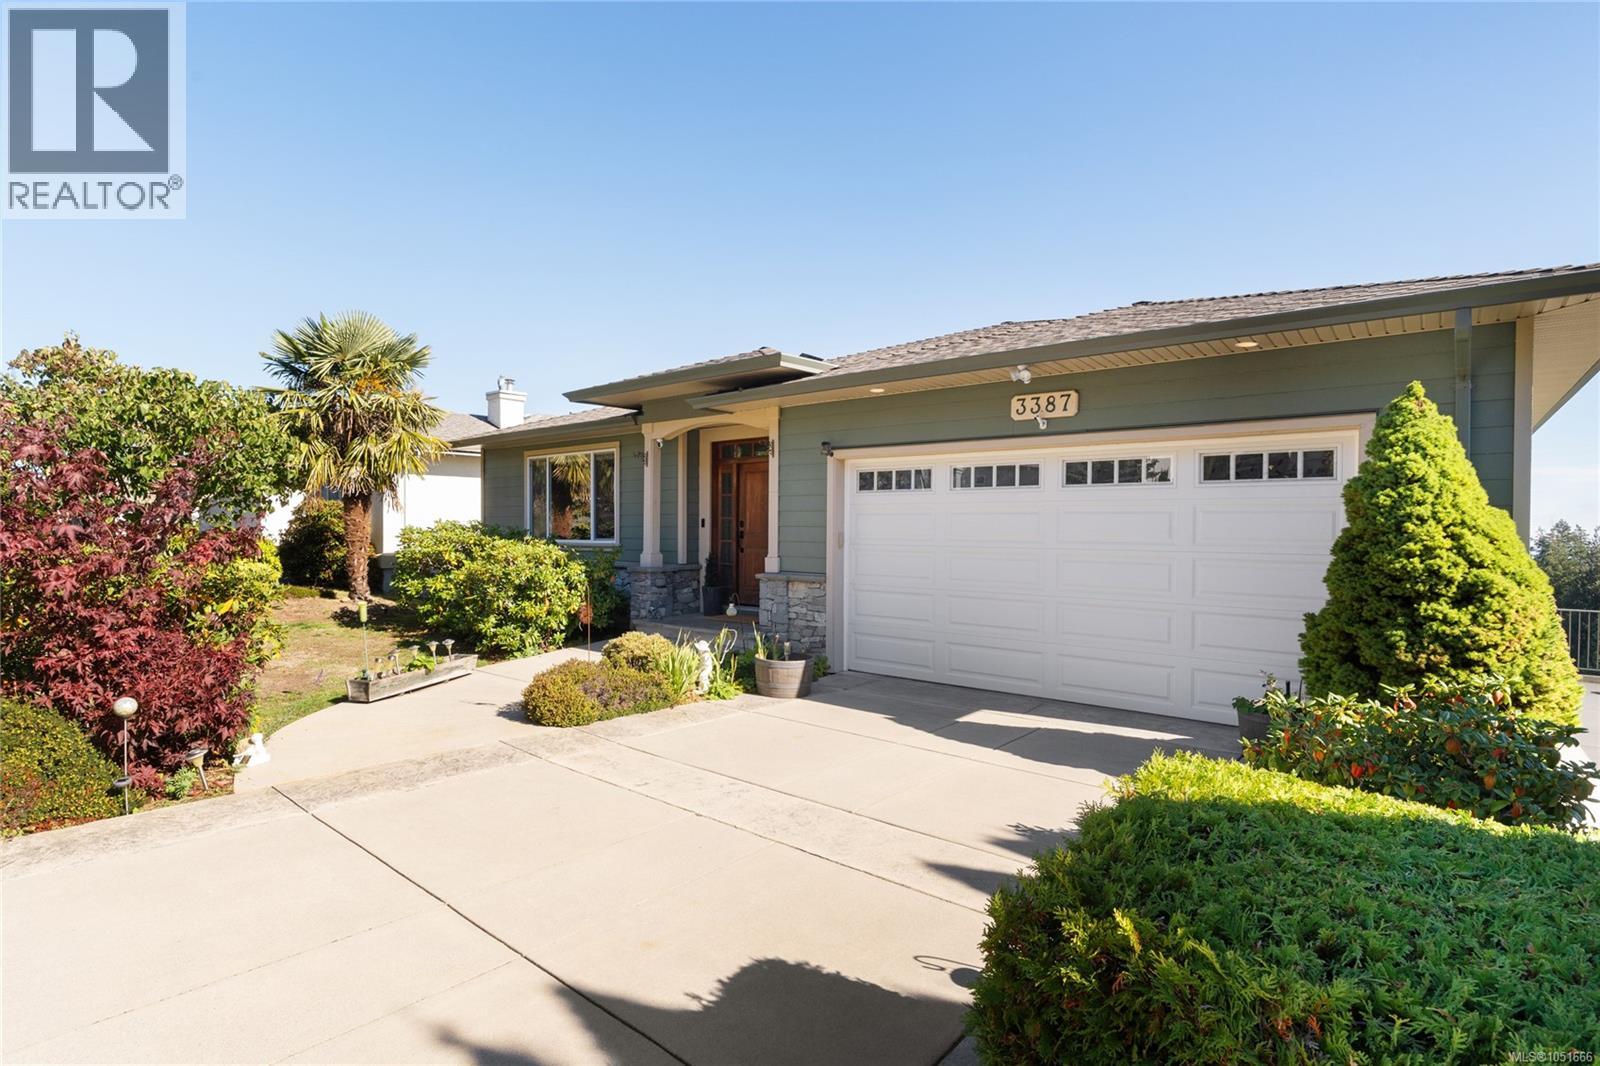
Take in sweeping views of Downtown Victoria, the Olympic Mountains and Mount Baker from this 4 bedroom, 3 bathroom home on Triangle Mountain. Designed for main-floor living, the open kitchen, living and dining area is framed by a wall of windows and opens to a covered deck with power awning, perfect for entertaining. The kitchen features walnut cabinetry, granite counters, a gas cooktop, wall ovens and an island. The main level also offers a primary suite with walk-in closet and spa-style ensuite, a second bedroom or home office, powder room and laundry, all with 9' ceilings and oak hardwood. The walk-out lower level adds two large bedrooms, a full bath and a family room with gas fireplace opening to a covered patio, ideal for guests or a future suite. A heat pump with A/C provides year-round comfort, plus a newer roof, new hot water tank and stair lift. Complete with a flat driveway, RV parking and a double garage, minutes to Royal Bay, parks, trails and schools. (id:63400)
4291 Burbank Cres
Saanich, British Columbia
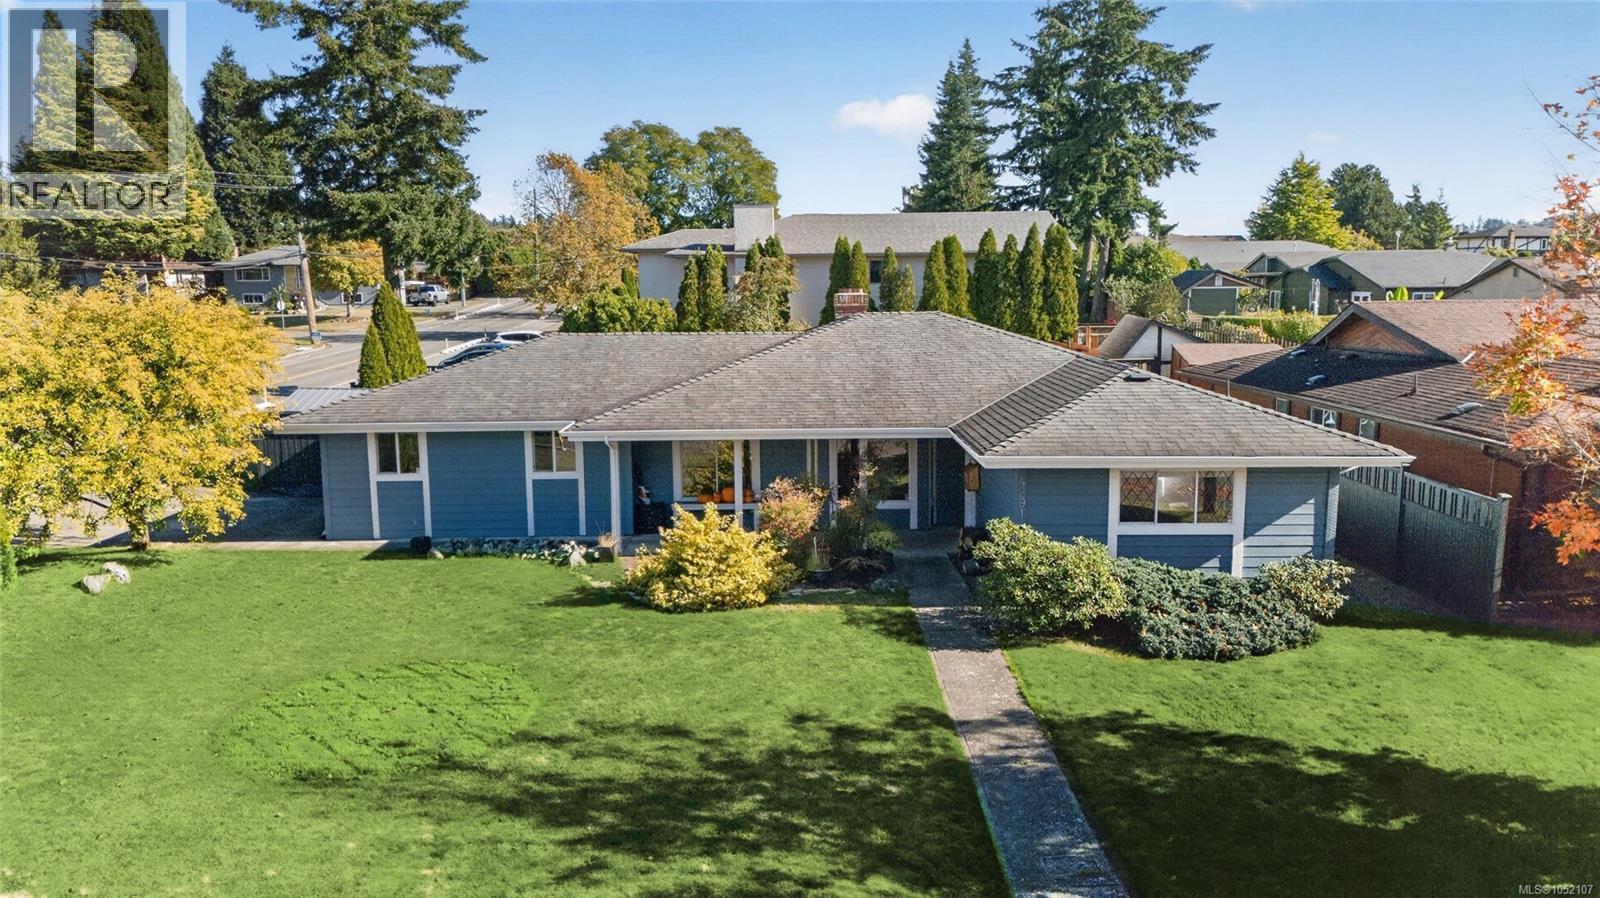
Welcome to easy single-level living on a beautifully landscaped lot in a family-oriented neighbourhood. Just minutes from Broadmead and Royal Oak shopping, sought-after schools, scenic trails and Commonwealth Place, this home puts everything you need close at hand. Offering nearly 1,800 square feet, this well-kept rancher features 4 bedrooms and 3 bathrooms, all on one level. At the heart of the home, the bright family room features a charming bay window and shares a double-sided fireplace with the dining room, creating a warm, welcoming atmosphere throughout. The dining room is generously sized for hosting family and friends, whether for holiday dinners or casual weekend gatherings. The recently renovated kitchen showcases upgraded appliances and a custom tile backsplash, and connects seamlessly to both the dining and family rooms for ease and functionality. Two spacious primary bedrooms, each with its own ensuite, offer rare flexibility. They're ideal for teenagers, multi-generational living or visiting guests, and the larger of the two could also serve as a home office or flex space. Two additional bedrooms and a main bathroom complete the layout. Step outside to a flat, sunny, fenced backyard designed for outdoor living, with abundant deck space, a beautiful pergola, productive veggie gardens and a storage shed. Enjoy sunny mornings and afternoons in the garden, then end your day with a glass of wine on your west-facing front porch as the sun sets. Fresh exterior paint with a 10-year warranty adds peace of mind. A wonderful opportunity to settle into one of the area's most convenient and family-friendly neighbourhoods. (id:63400)
48 Dogwood St
Campbell River, British Columbia
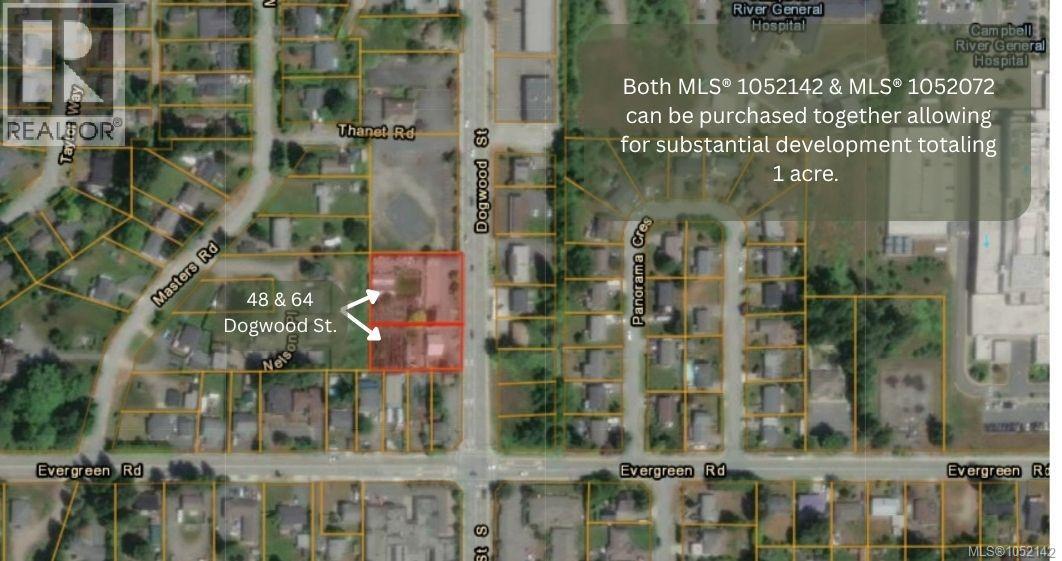
First Time offered for sale...64 Dogwood St & 48 Dogwood St are excellent development properties located in the recently designated Dogwood Corridor Village Node area in central Campbell River. Ideally located close to the hospital, shopping and transit. The DCVN zoning allows for Higher Density Multi Family & Residential & Commercial Mixed use development with building heights of up to ten stories. 64 Dogwood & 48 Dogwood are being sold together for a total of approximately 1 acre. There is also an additional property for access off of Evergreen Road that could be acquired separately. Property is currently being used as a Garden Nursery and has farm status. (id:63400)
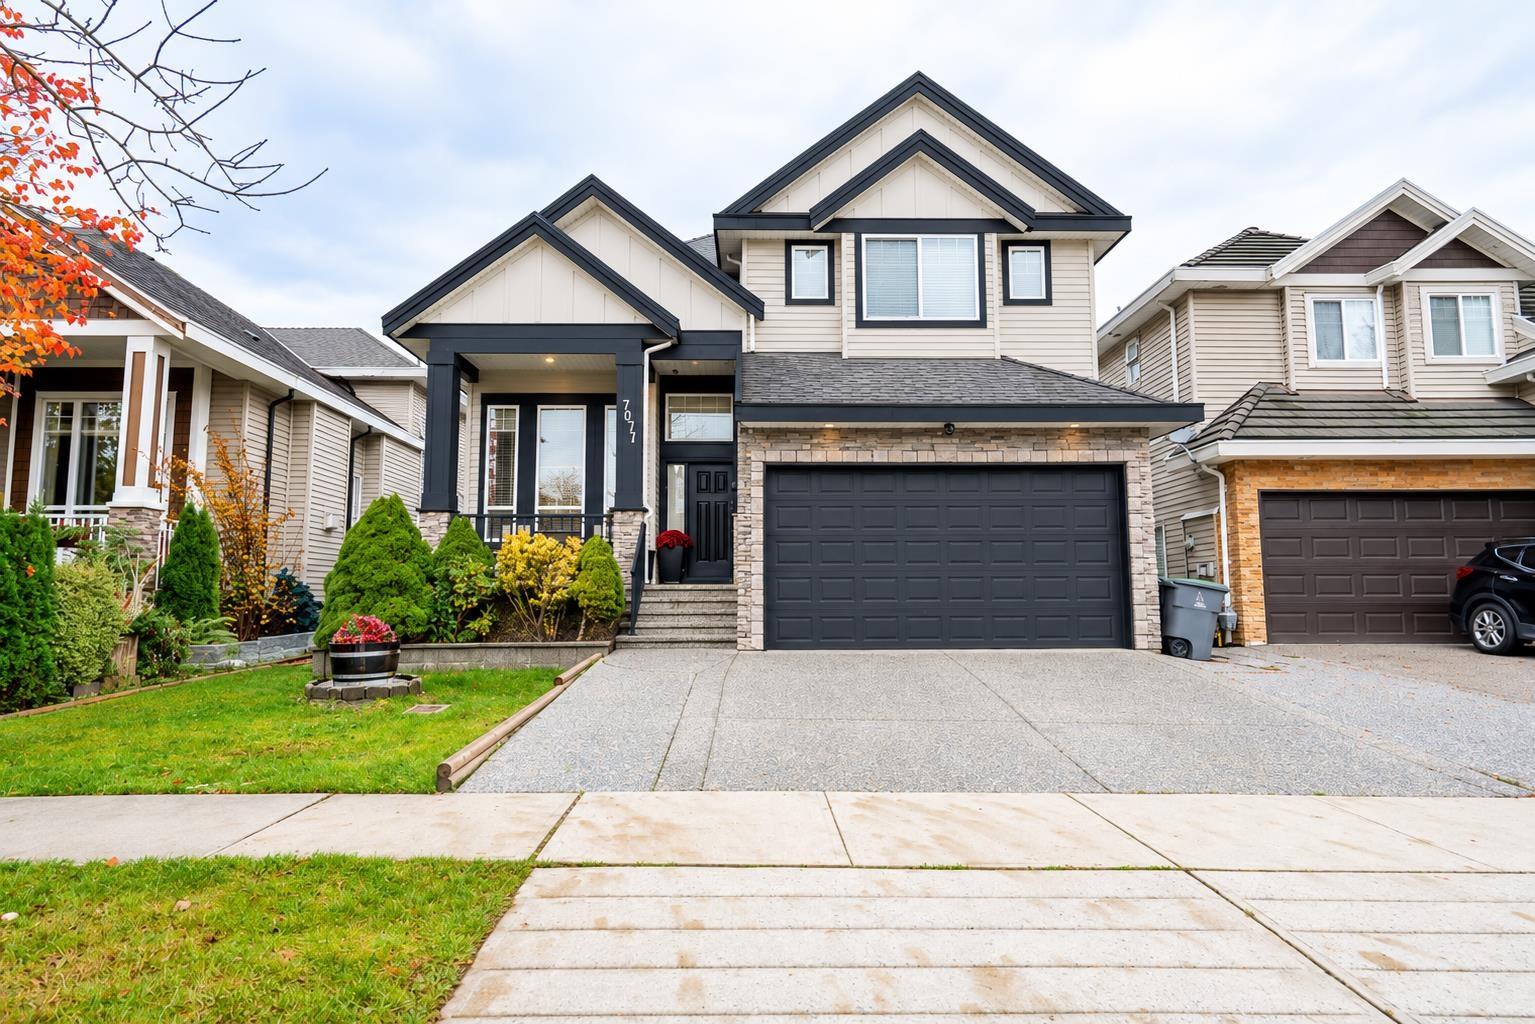
7077 149a Street
Surrey, British Columbia
Welcome to this beautifully renovated and spacious family home, offering 8 bedrooms and 6 full bathrooms! Thoughtfully designed with both comfort and functionality in mind, this home features a stunning kitchen complete with custom cabinetry, quartz countertops, stainless steel appliances, a pantry, and a separate spice/wok kitchen. Step outside to your private backyard retreat featuring a large covered patio and low-maintenance artificial turf, perfect for year-round entertaining. The bright and inviting living and dining areas showcase soaring ceilings and an open-concept layout. A bedroom and full bathroom on the main floor provide added convenience. The 2+1 basement suites provide excellent mortgage-helpers. Locate just minutes from schools, shopping, restaurants, and much more. (id:63400)
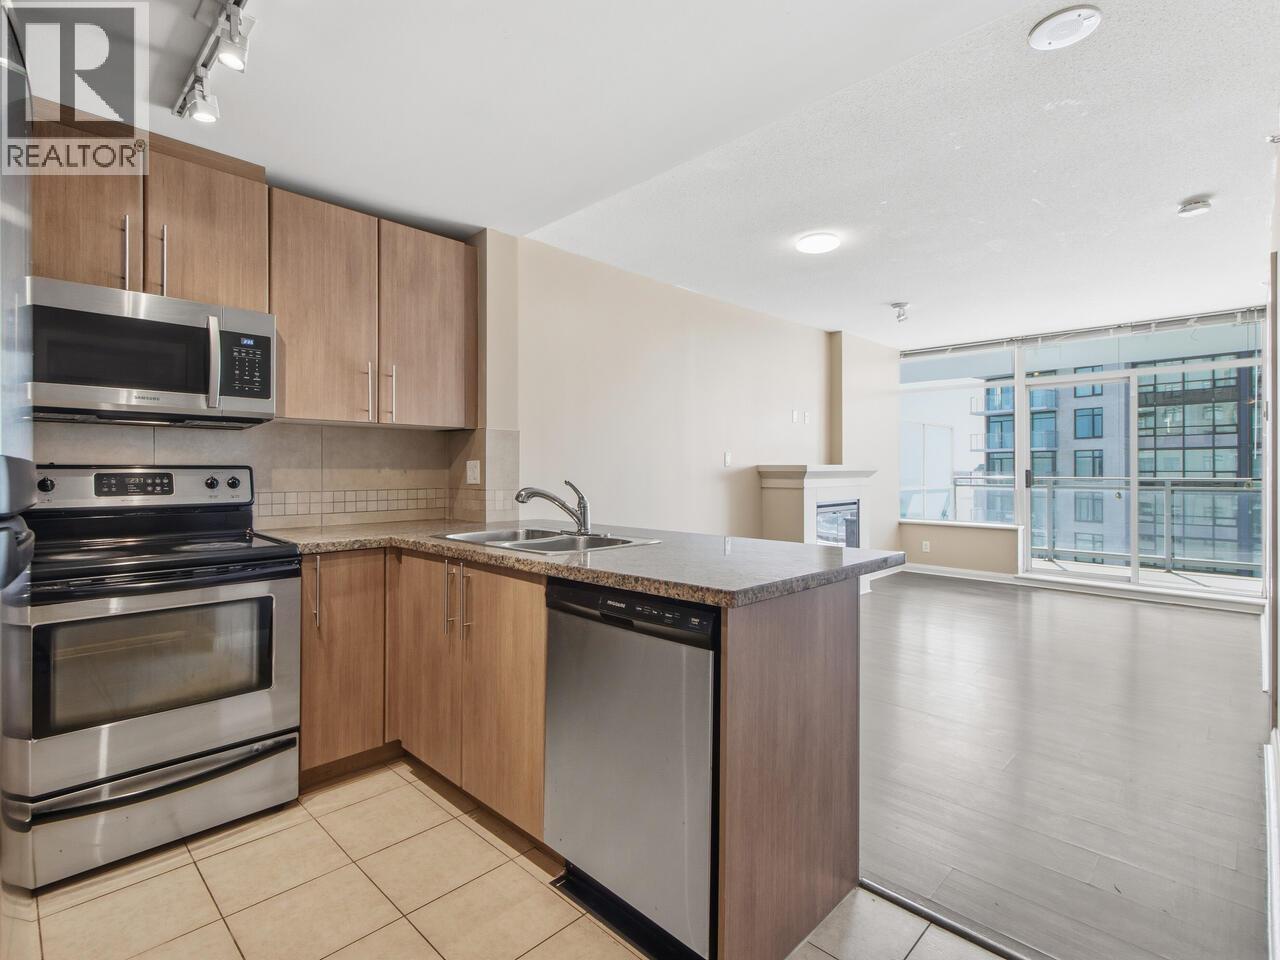
1909 898 Carnarvon Street
New Westminster, British Columbia
The river view does a lot of the talking here - broad, open and especially good with the large 150+ sq.ft. balcony. This well-laid-out 1 bedroom home has big windows, fresh paint, laminate floors, granite counters, stainless appliances and in-suite laundry. Downstairs, SkyTrain, groceries, shops and restaurants are directly connected to the building through P4 (no umbrella required). Add an on-site manager, fitness centre, steam room, party lounge, bike storage, 1 parking & 1 locker. Pet-friendly too: 1 cat and 1 small dog allowed. Convenient is an understatement. (id:63400)
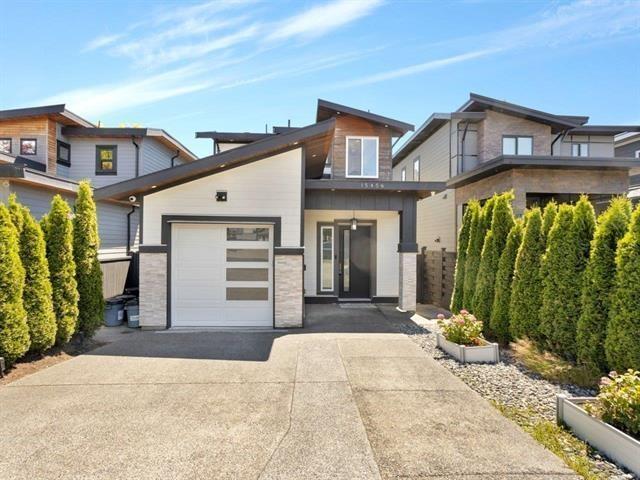
15456 Russell Avenue
White Rock, British Columbia
Located in the sought-after Semiahmoo Secondary School catchment, this bright and inviting home is filled with natural light and features a sunny south-facing backyard. The open-concept main floor boasts soaring 10-foot ceilings and a gourmet kitchen with granite countertops, quality cabinetry, a built-in workstation and premium finishes. Upstairs, the spacious primary suite features a walk-in closet and spa-inspired five-piece ensuite, while two additional bedrooms share a full bathroom. The fully self-contained one-bedroom legal suite offers a separate entrance, in-suite laundry and private storage-ideal for extended family or rental income. Air conditioning, ample parking and a highly walkable location close to White Rock Beach, restaurants, shopping and everyday amenities. (id:63400)
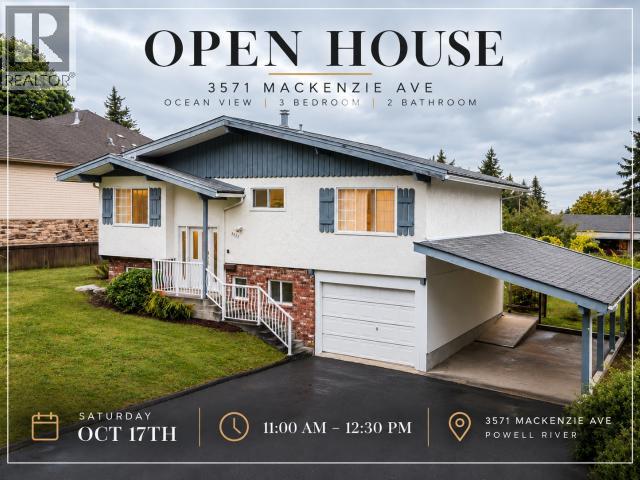
3571 Mackenzie Ave
Powell River, British Columbia
Welcome to 3571 McKenzie Avenue! First time on the market in over 50 years, this well-cared-for 3-bedroom, 2-bath home offers exceptional potential in one of Powell River's most desirable neighbourhoods. Recent upgrades include a newer central gas furnace, metal roof, and updated sun deck. Inside features solid oak flooring, ceramic tile, and an oak kitchen with granite countertops and marble backsplash. Drive-through backyard access provides room for RVs, or future shop potential. Close to schools, trails, recreation, and the marina. (id:63400)