

732 Coopland Crescent Unit# 1
Kelowna, British Columbia
THIS END UNIT IS THE LAST NEW 732 COOPLAND CR. SOPA TOWNHOME AVAILABLE. GREAT VALUE AT $999,900 WITH A 2026 TAX ASSESSED VALUE OF $1,141,000. THIS AREA IS IN TRANSITION SO PRICES SET TO RISE. Bonus New Home Property Transfer Tax exemption (TBC) & GST rebate for 1st time buyers (TBC). The South Pandosy location & lifestyle at its best. 732 Coopland Cr. is on a quiet street & this is a quiet building. Each approximately 2,200 sq. ft. pet-friendly modern & bright home comes with an attached side-by-side double garage (roughed for EV Charger), front (south-facing) & rear (north-facing) approximately 1,000 sq. ft. roof-top deck, plumbed for hot tub & outdoor kitchen. Quality contemporary finishings throughout this 3-bed + den, 3-bath home with 10 ft. ceilings (on the main) + a laundry room with sink, cupboards, sorting counter & an abundance of overall storage. A 5–10-min walk to beaches, parks, shopping, cafes, restaurants, stores, schools (Raymer Elementary, Kelowna Secondary, OK College, KLO Middle School), banking, medical facilities & City Transit. These homes have lovely city/mountain/valley views. Standard Strata Bylaws to be adopted with the owners to decide on pet & rental restrictions over the longer term. GST is applicable on top of the purchase price. Enervision Enviromatcis Group Energy Advisor states a 33.5% increase in energy efficiency than what is required. We invite you to come for a look, and please consider making this last remaining townhome your new home. (id:63400)
1705 Hillier Road Unit# 10
Sicamous, British Columbia
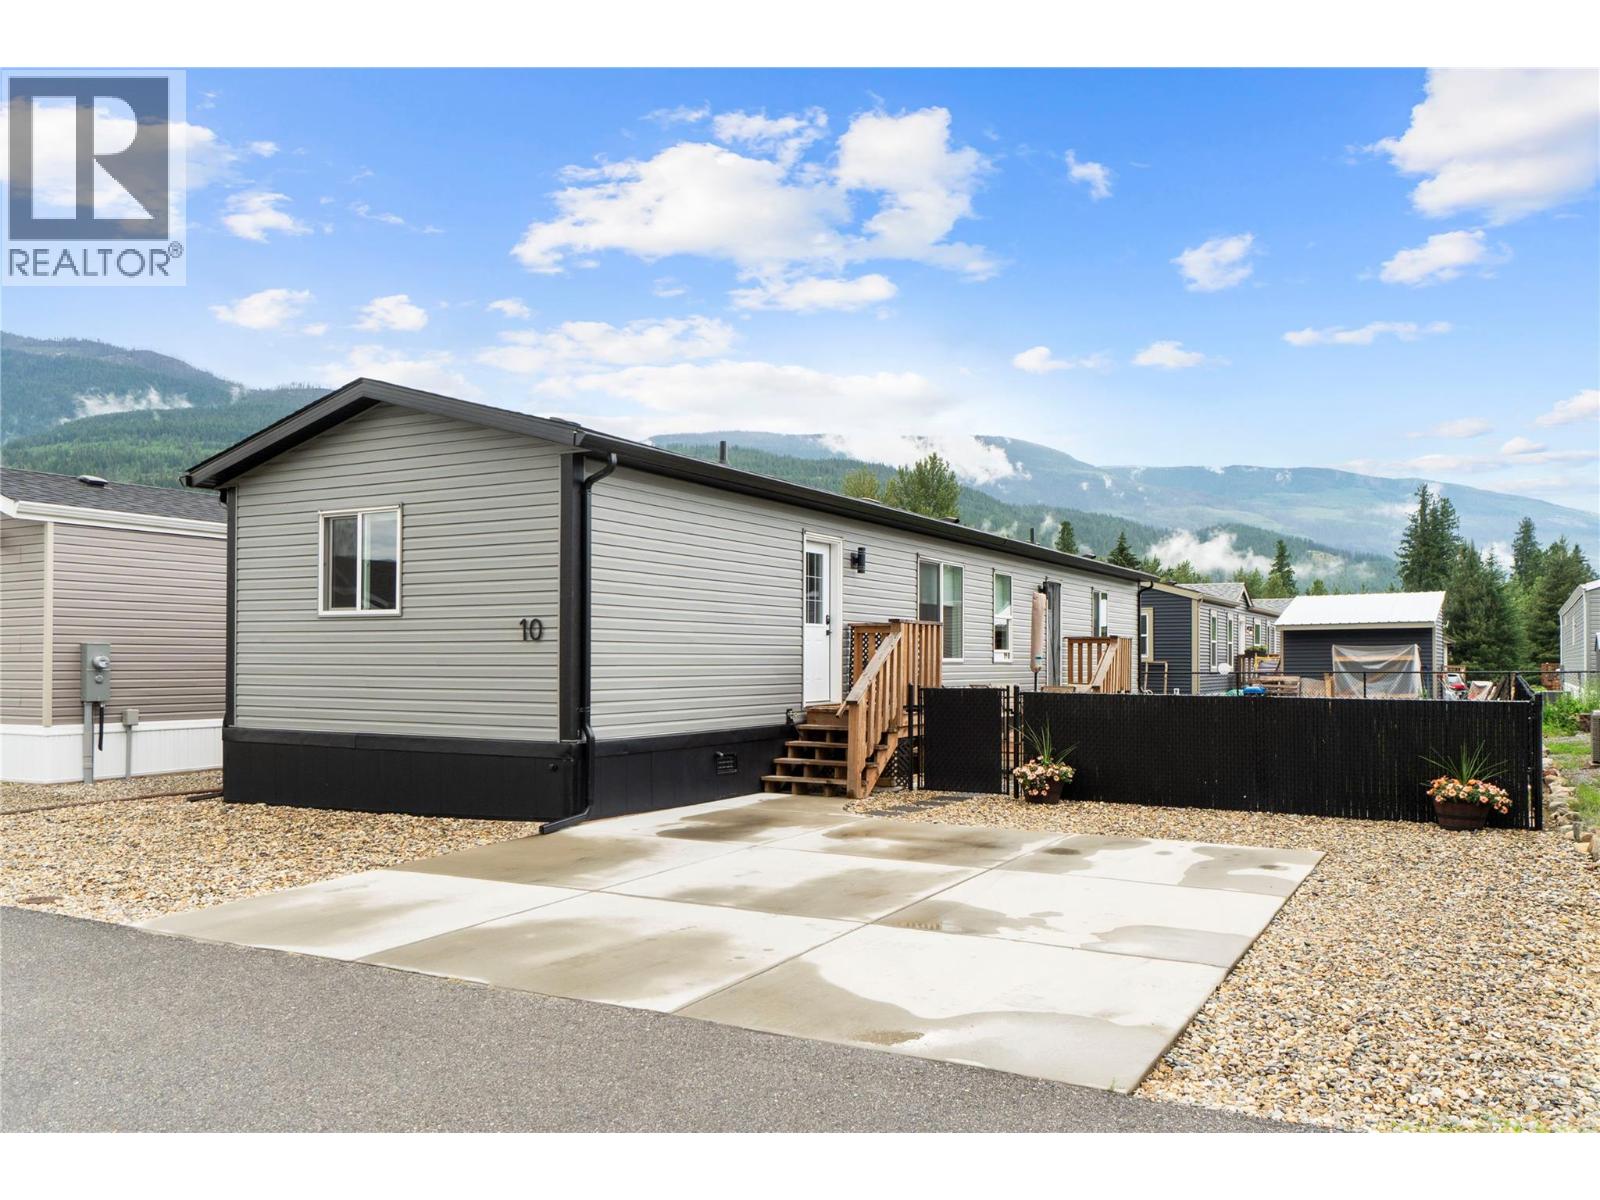
Currently only 2 Manufactured homes listed in Parks in Sicamous! Quick Possession! Life is better when the beach, boat launch, and trails are just minutes away! Enjoy the perfect balance of rural tranquility and modern convenience in this beautiful 2024 manufactured home located in Deer Run Estates, just minutes from Sicamous and the recreational opportunities of the Shuswap. Spend your days exploring nearby hiking trails, boating or relaxing on the sandy beaches before eturning home to your own private retreat. Offering 1,075 sq. ft. of thoughtfully designed living space, this 3-bedroom, 2-bathroom home features a bright open-concept layout with durable linoleum flooring throughout. The modern kitchen is designed for everyday living and entertaining, complete with stainless steel appliances, ample cabinetry, and a large pantry for exceptional storage. The spacious primary bedroom includes a walk-in closet and private ensuite, while two additional bedrooms provide flexibility for family, guests, or a home office. Step outside to enjoy the new deck, ideal for BBQs, outdoor dining, or simply taking in the peaceful surroundings. The landscaped yard is fully fenced with chain-link fencing, creating a secure space for children and pets. A concrete driveway adds convenience and curb appeal. Whether you're looking for your first home, downsizing, or seeking a low-maintenance Shuswap lifestyle, this move-in ready property offers comfort, style, and an unbeatable location close to everything Sicamous has to offer. 8yrs left on the manufacturer's warranty. (id:63400)
520 Tonquin Road
Bella Coola, British Columbia
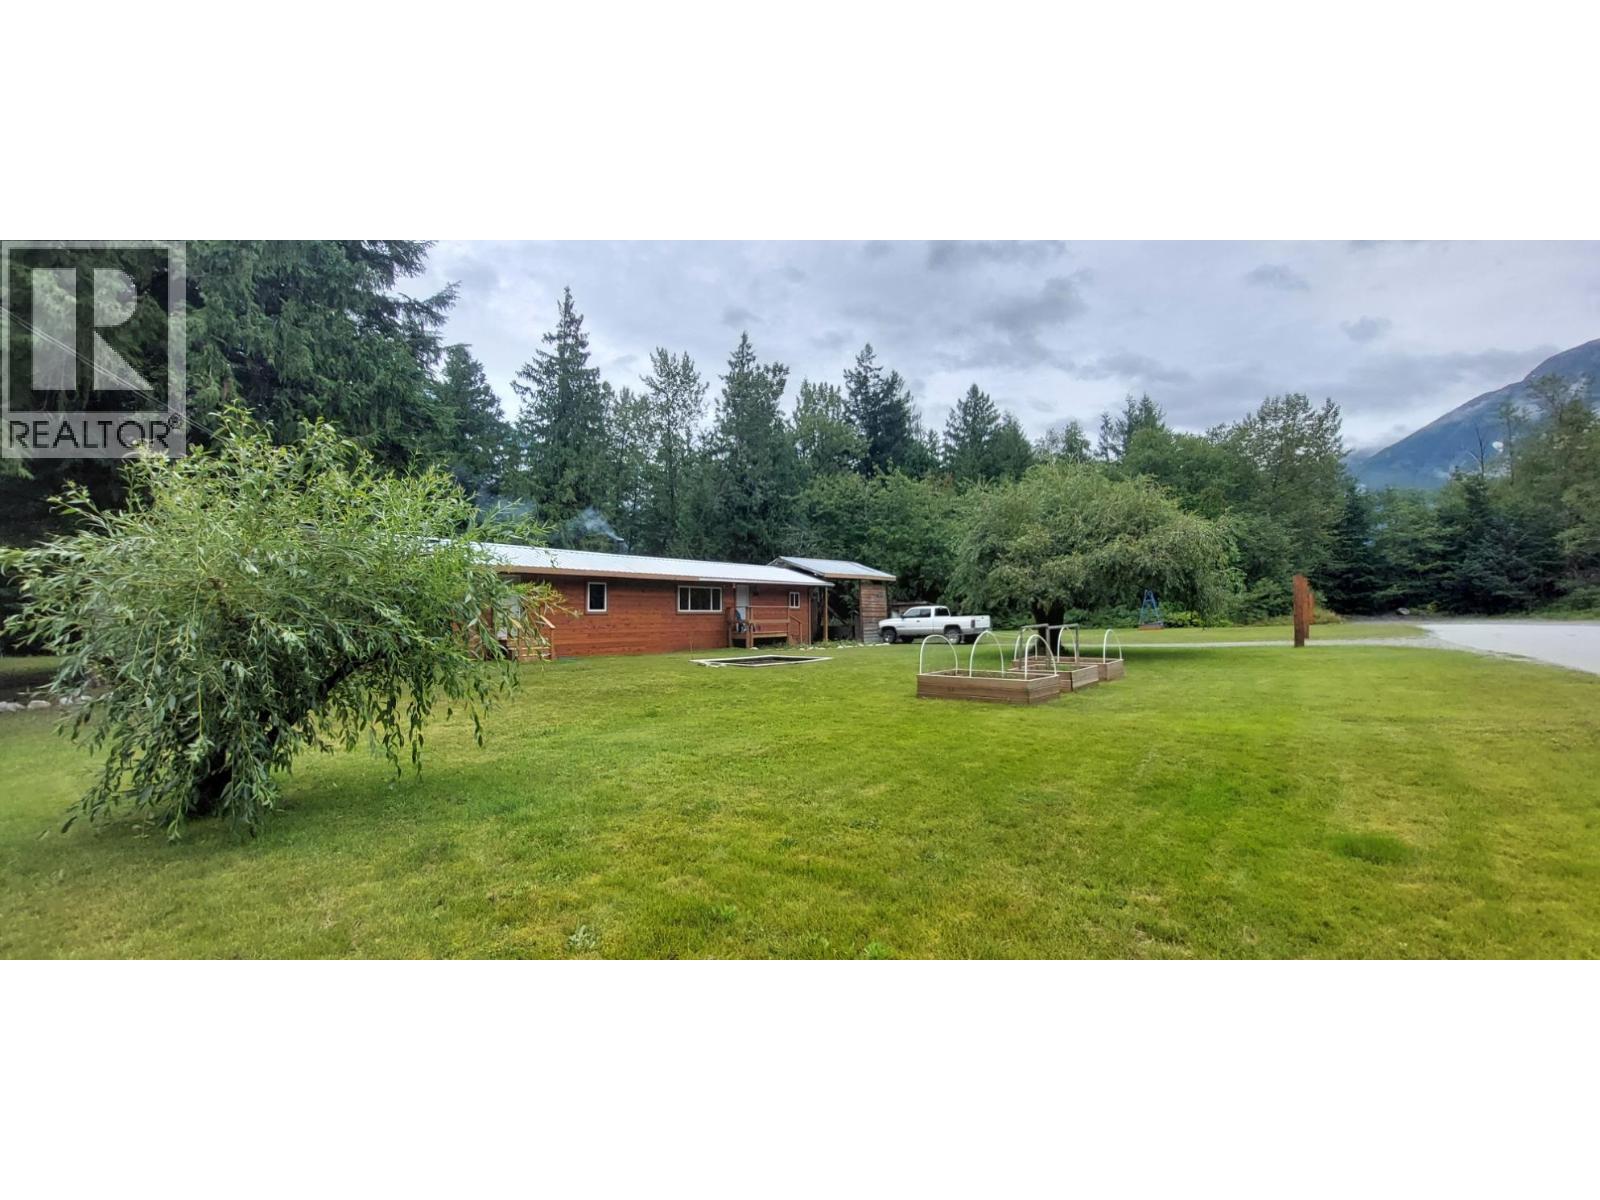
Welcome to this charming 2-bedroom mobile home in beautiful Bella Coola, tucked away on a quiet cul-de-sac with stunning mountain views and winter sun. Situated on a partially treed one-acre property, it features a fenced backyard, patio accessed through sliding glass doors, and space to enjoy the outdoors. The open-concept kitchen and living room create a bright, inviting atmosphere, while the WETT-inspected wood stove, electric baseboards, and excellent insulation provide year-round comfort. Recent updates include a new roof and windows. Cedar siding, an open carport, wired workshop, and chicken coop add to the property's appeal. Conveniently located close to all amenities and the marina, this home is ideal for retirees, first-time buyers, or as a vacation retreat. (id:63400)
4800 Mcguffie Rd
Nanaimo, British Columbia
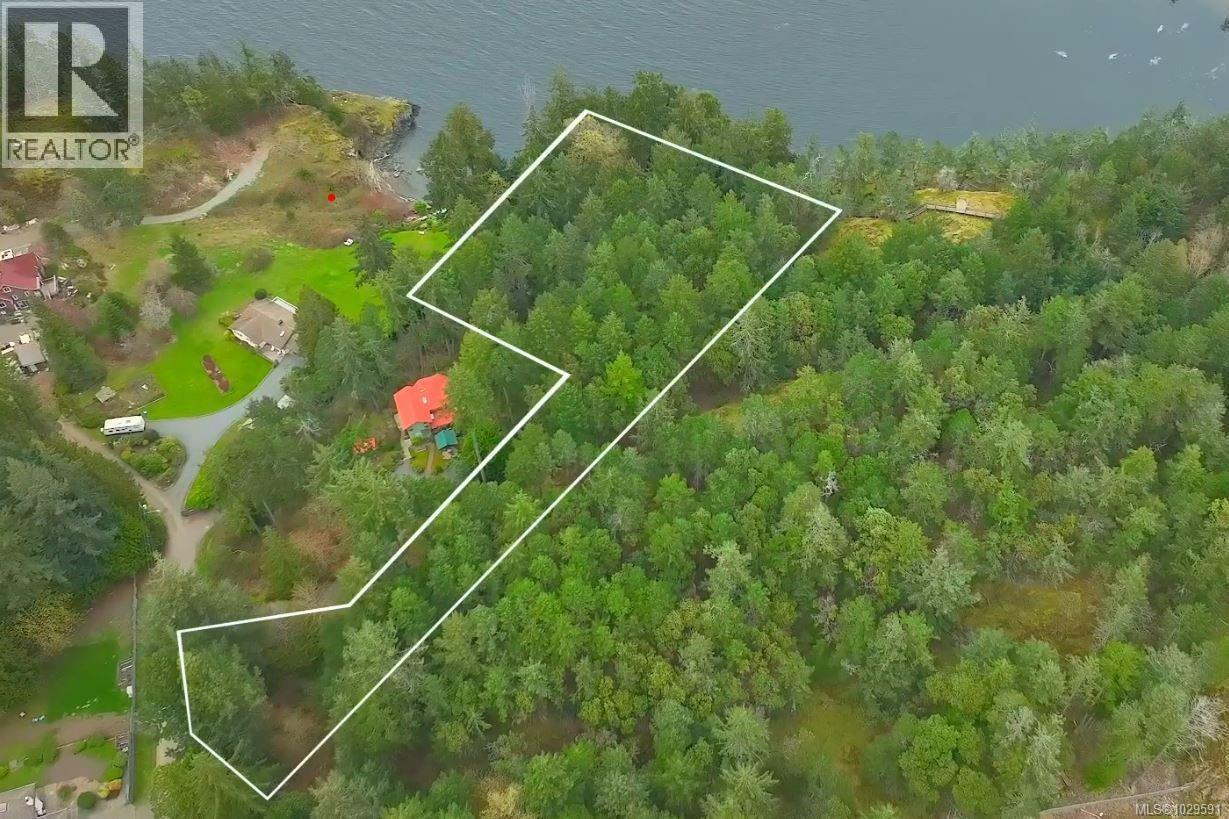
Oceanfront Development Site by Neck Point Park! Perched above Keel Cove in the highly sought-after Hammond Bay neighbourhood, 4800 McGuffie Road presents an extraordinary opportunity to acquire a 2.046-acre oceanfront parcel with sweeping views across the water and along the rugged shoreline. Bordering Neck Point Park and an extensive RDN-owned buffer along its rear boundary, the property offers exceptional privacy, a preserved natural setting, and convenient access to maintained park trails. A favourite destination for local divers, the area also comes alive with the annual herring spawn in early spring. Zoned R10 (Steep Slope Residential), the property offers potential for a single-family estate or a thoughtfully clustered townhouse development of up to 13 units. Its hillside topography lends itself naturally to a design-forward community that maximizes ocean views while minimizing site disturbance, an increasingly valuable approach in today’s market. For developers, this is a compelling opportunity to create a boutique ocean-view project with strong end-user appeal, where design, setting, and exclusivity converge. For those seeking a legacy property or private estate, the scale and setting provide a remarkable canvas for a truly distinctive coastal retreat. Hammond Bay is a quiet, established neighbourhood with a mix of single-family and low-density residential homes. Hammond Bay Elementary School is nearby, while shopping, secondary schools, and other amenities are only a short drive away. With panoramic water views, park-side privacy, and exceptional flexibility in use and design, 4800 McGuffie Road represents a rare opportunity to create a signature oceanfront address in one of Nanaimo’s most desirable locations. Also listed on Commercial MLS 1038459. (id:63400)
4800 Mcguffie Rd
Nanaimo, British Columbia
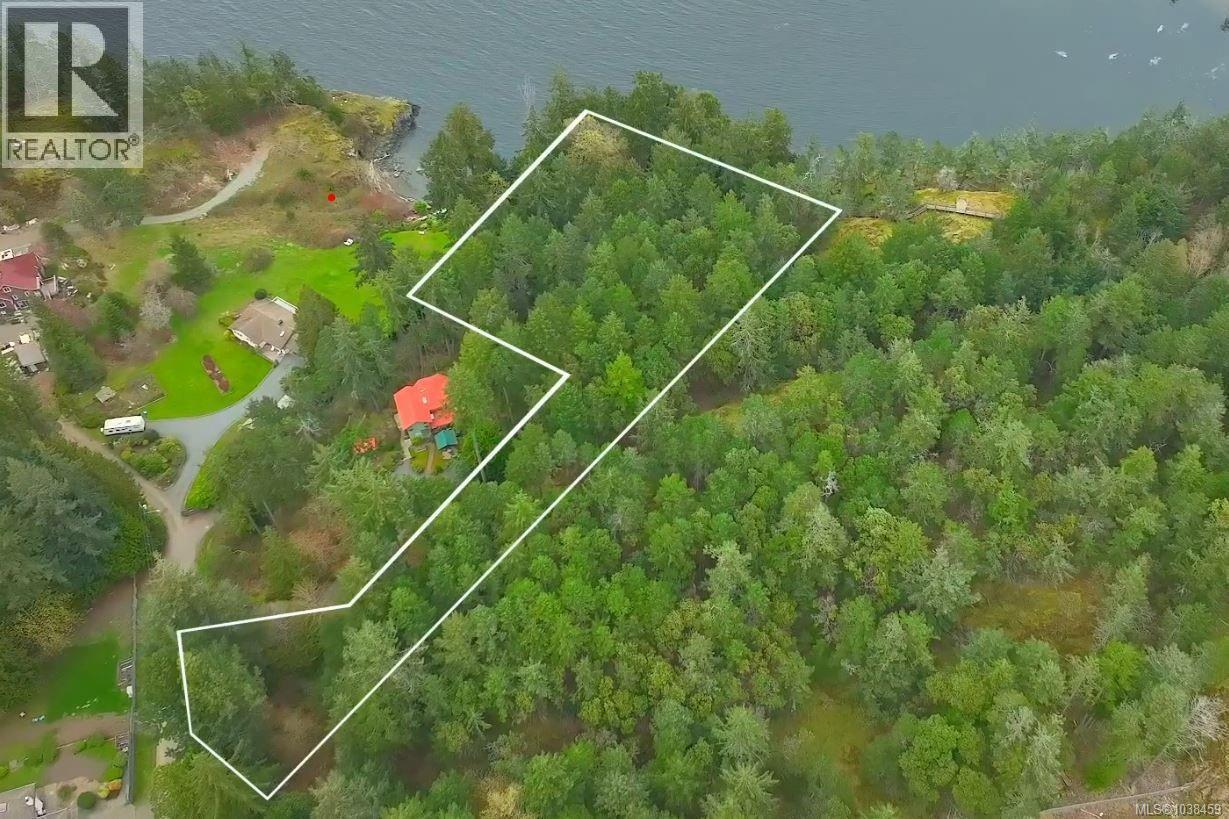
Oceanfront Development Site by Neck Point Park! Perched above Keel Cove in the highly sought-after Hammond Bay neighbourhood, 4800 McGuffie Road presents an extraordinary opportunity to acquire a 2.046-acre oceanfront parcel with sweeping views across the water and along the rugged shoreline. Bordering Neck Point Park and an extensive RDN-owned buffer along its rear boundary, the property offers exceptional privacy, a preserved natural setting, and convenient access to maintained park trails. A favourite destination for local divers, the area also comes alive with the annual herring spawn in early spring. Zoned R10 (Steep Slope Residential), the property offers potential for a single-family estate or a thoughtfully clustered townhouse development of up to 13 units. Its hillside topography lends itself naturally to a design-forward community that maximizes ocean views while minimizing site disturbance, an increasingly valuable approach in today’s market. For developers, this is a compelling opportunity to create a boutique ocean-view project with strong end-user appeal, where design, setting, and exclusivity converge. For those seeking a legacy property or private estate, the scale and setting provide a remarkable canvas for a truly distinctive coastal retreat. Hammond Bay is a quiet, established neighbourhood with a mix of single-family and low-density residential homes. Hammond Bay Elementary School is nearby, while shopping, secondary schools, and other amenities are only a short drive away. With panoramic water views, park-side privacy, and exceptional flexibility in use and design, 4800 McGuffie Road represents a rare opportunity to create a signature oceanfront address in one of Nanaimo’s most desirable locations. Also listed under Residential, MLS 1029591. (id:63400)
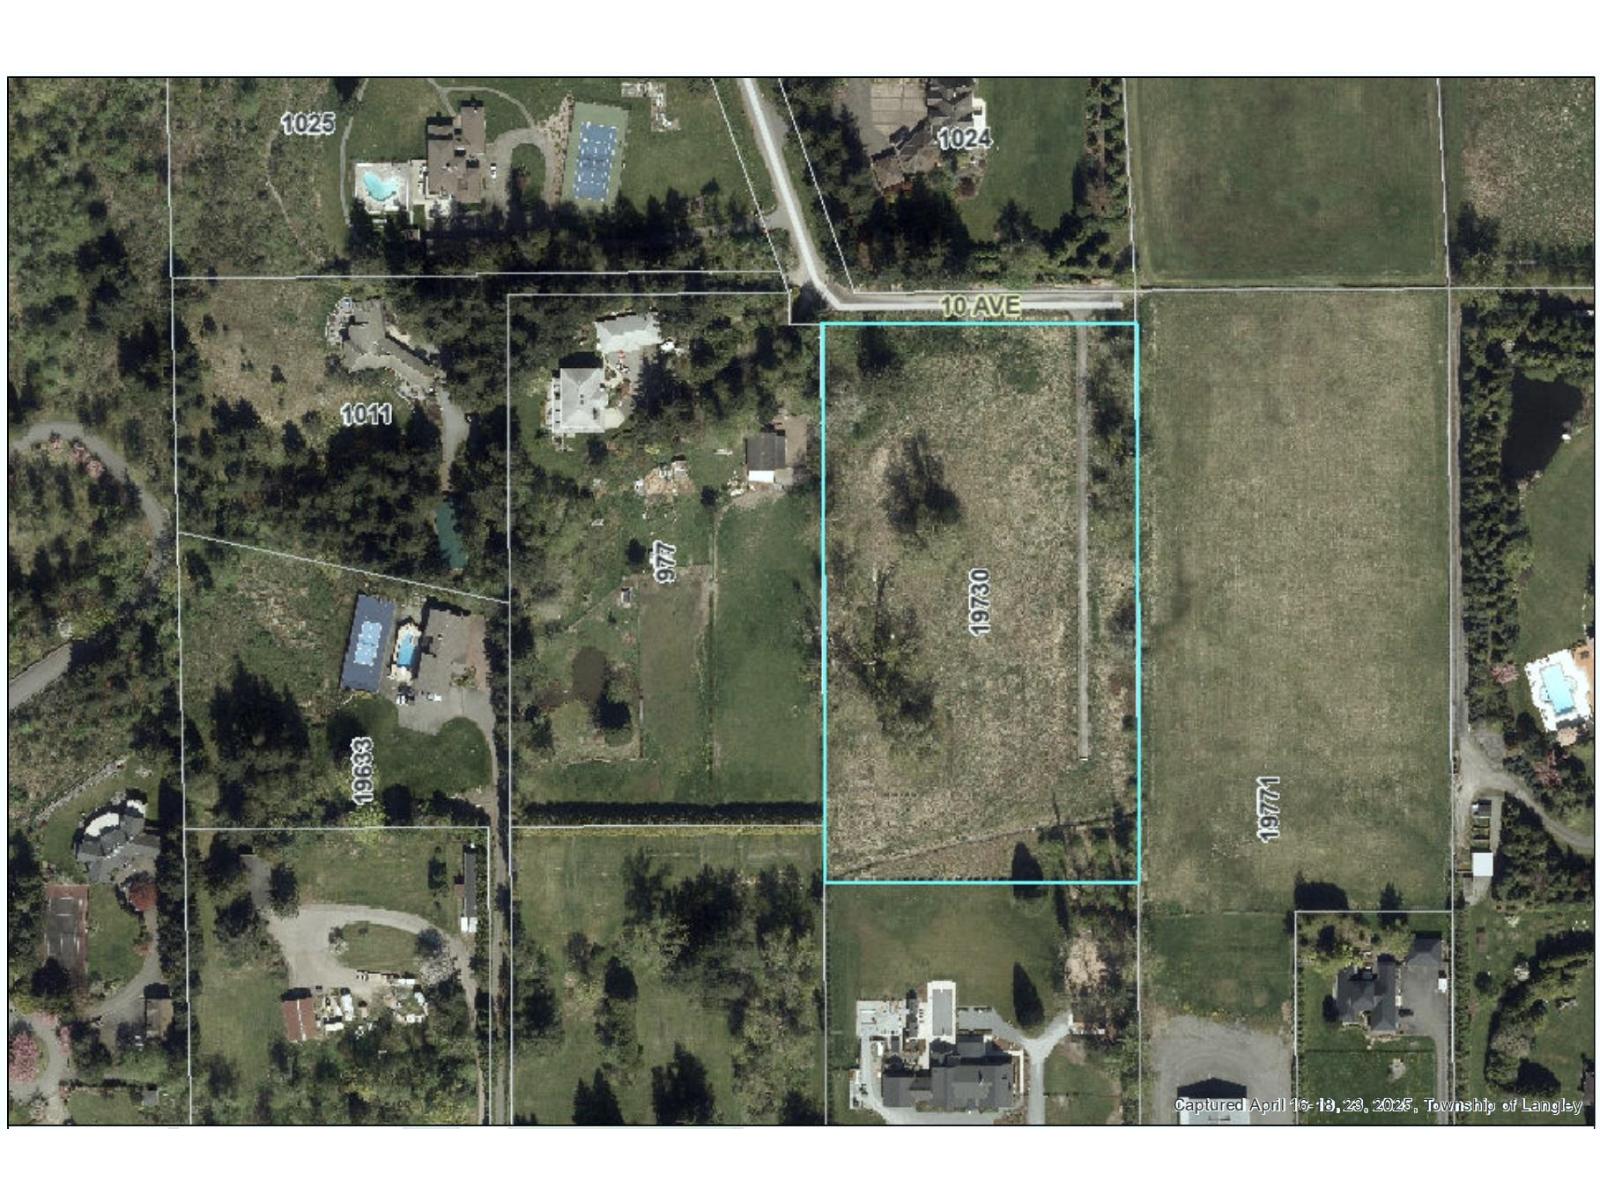
19730 10 Avenue
Langley, British Columbia
Build Your Dream Estate on 4.45 Acres in Prestigious Campbell Valley! Rare opportunity to own an exceptional 4.45-acre property in one of Langley's most sought-after rural communities. Nestled in a peaceful, private setting and surrounded by luxury estate homes and premier equestrian properties, this versatile acreage offers endless possibilities. Build your custom dream home, establish a hobby farm, blueberry operation, greenhouse, nursery, or equestrian facility. Enjoy the beauty and tranquillity of country living while remaining just minutes from Campbell Valley Regional Park, schools, shopping, and major commuter routes. A truly outstanding opportunity in an exceptional location. (id:63400)
9845 Eastside Road Unit# 151
Vernon, British Columbia
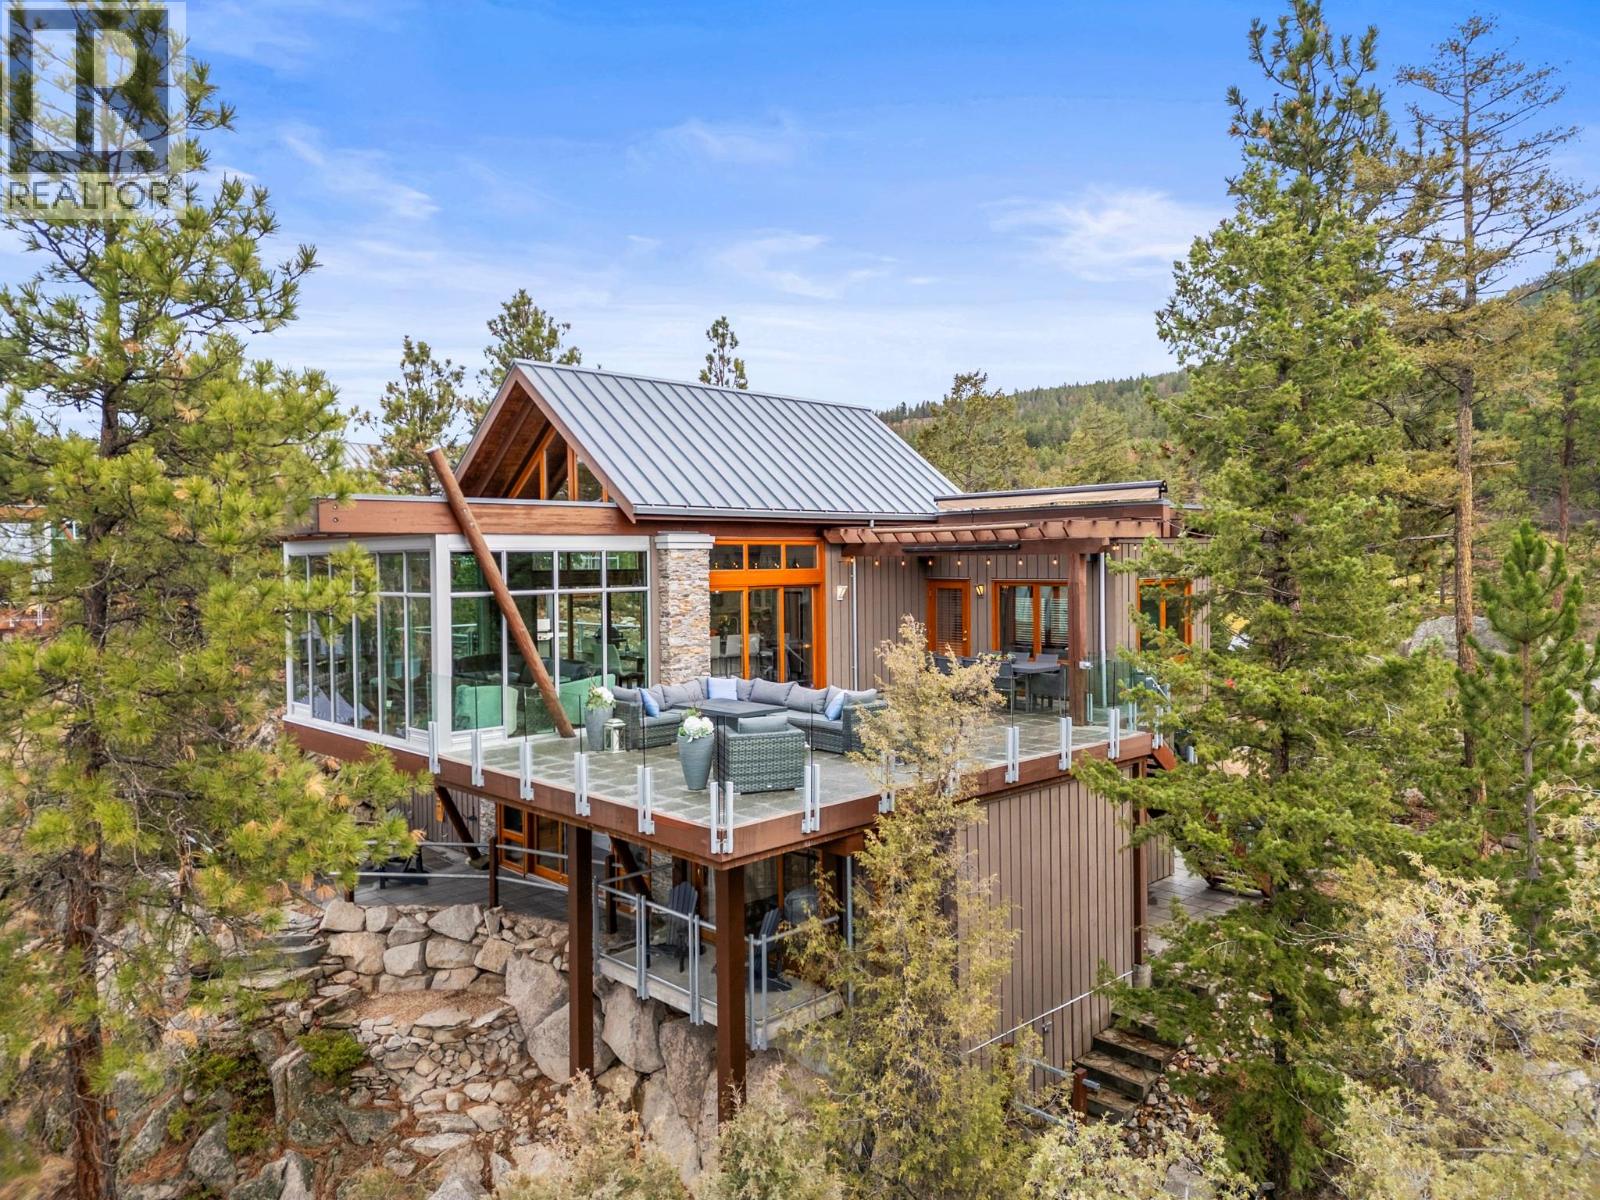
Perched above Okanagan Lake in the prestigious Outback Resort, this stand-alone Ridge Home blends architectural drama with unforgettable indoor-outdoor living. Surrounded by towering pines and panoramic lake views, the home was designed to fully capture the beauty of the Okanagan from nearly every room. The breath-taking upper-level features soaring vaulted wood-beam ceilings and a dramatic cantilevered living room wrapped in floor-to-ceiling glass. Natural light pours across hardwood flooring while unobstructed lake and mountain views create a stunning backdrop throughout the day. The completely remodelled kitchen showcases quartz surfaces, custom white cabinetry, updated appliances, a walk-in pantry, and a center island ideal for entertaining. The main deck is easily one of the largest expanded decks in the entire Outback. The 670 square-foot deck includes an outdoor movie screen and an automatic awning. The main deck is suspended above the lake with room for dining, lounging, evening wine, and hosting unforgettable summer gatherings. Additional storage has been incorporated beneath this deck, and a separate secondary BBQ deck off the kitchen adds even more functional outdoor space. Downstairs, the primary retreat offers a seamless private master patio with a hot tub and an outdoor shower, along with a beautifully renovated ensuite with in-floor heating and a walk-in closet. The second bedroom has its own private deck for your guests to enjoy the views in privacy, and the third bedroom has a built-in office space. Approximately $350,000 worth of renovations in total. Built-in smart audio, heating, and security systems throughout the home enhance the atmosphere, while world-class Outback amenities include private beaches, Marina access, Pools, Hot-tubs, tennis courts, fitness centre, and gated security. A boat slip is available separately, if desired. (id:63400)
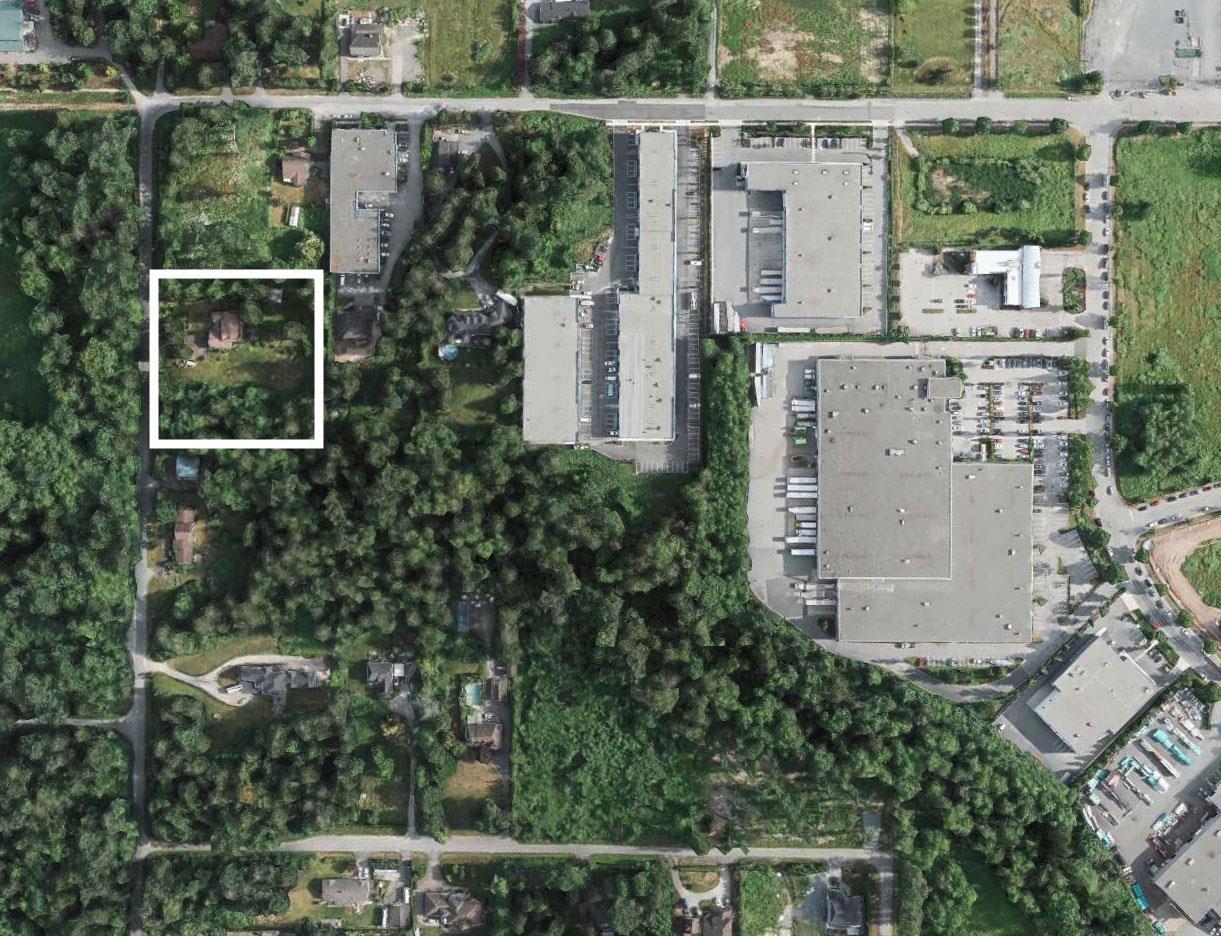
8576 196 Street
Langley, British Columbia
Focused Industrial presents a unique opportunity to purchase a 2.06 acre industrial parcel in a highly desirable location of Langley. The subject site offers immediate HWY 1 access that provides convenient access to every major municipality in the lower mainland. The subject property has an active rezoning and development permit application submitted to the Township of Langley to rezone from SR 2 to M 1A for the development of a 2 Storey warehouse building. This desirable property is 29 minutes away from the Canada / US border & 45 minutes from Vancouver. (id:63400)
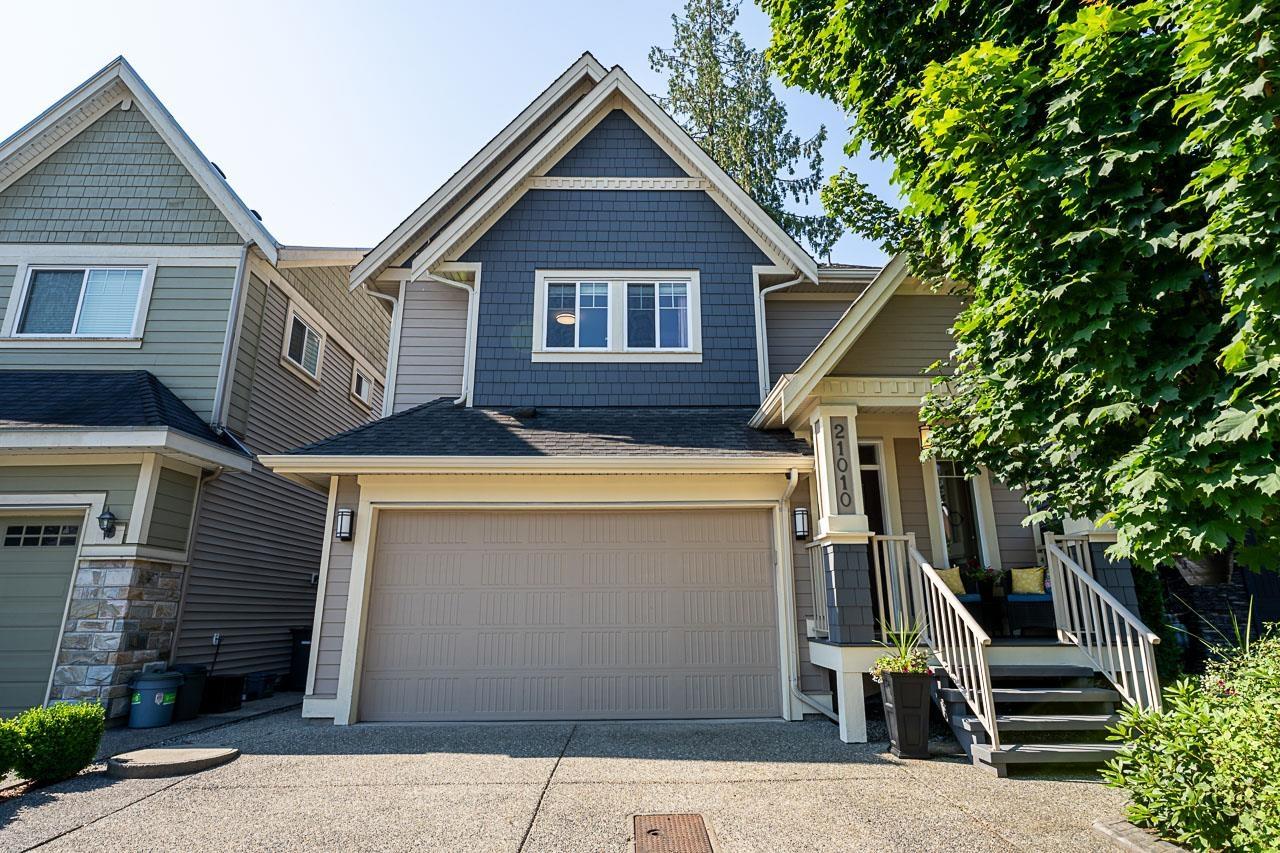
21010 76a Avenue
Langley, British Columbia
This gorgeous 2-storey home in Willoughby features a fully finished basement with a 1-bedroom suite. The open-concept main floor boasts a gourmet white kitchen loaded with cabinetry, a large center island with quartz counters, and an SS appliance package, plus a dining room with built-in cabinets, a spacious great room with gas fireplace and built-in shelving/TV area, and a good-sized office/den with French doors, all finished with wide-plank laminate flooring. Upstairs offers a deluxe primary bedroom with a vaulted ceiling and 5-piece ensuite, 3 more bedrooms, and a convenient laundry room with quartz counters and sink. Exceptional finishing throughout and a private location - a 10! (id:63400)
1109 Nelson Avenue
Trail, British Columbia
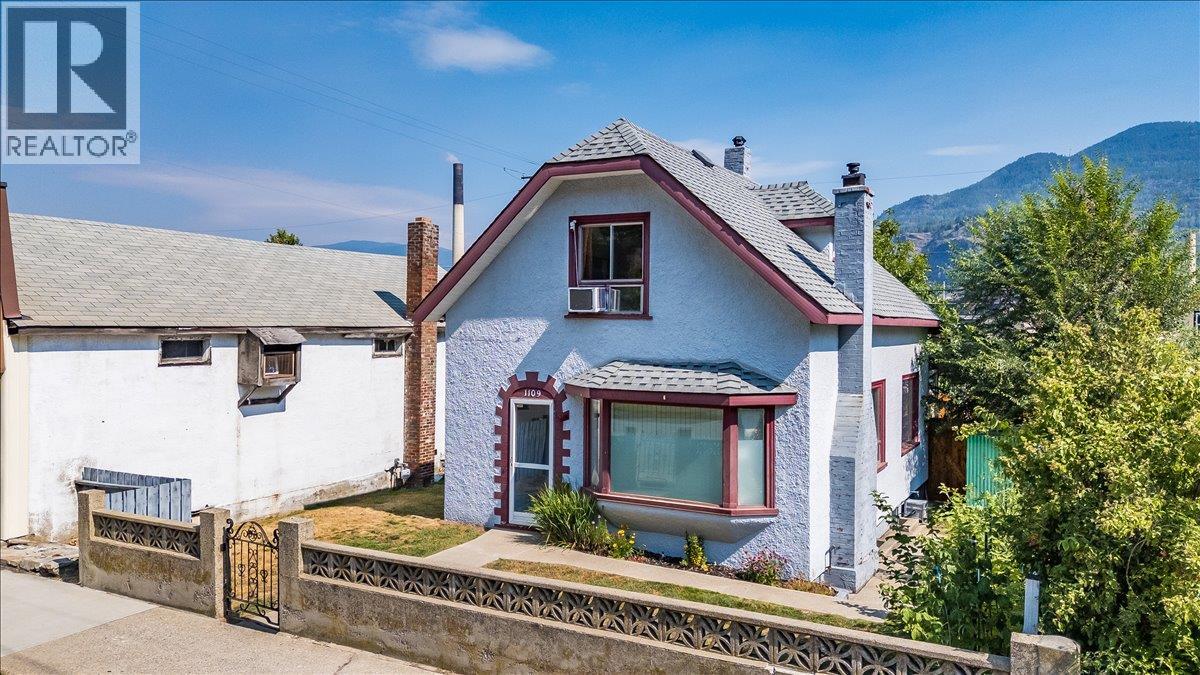
Welcome to this charming West Trail home that's ready to welcome its next owners! Perfectly suited for first-time buyers or anyone looking for an affordable move-in-ready property, this well-maintained home offers space, comfort, and exceptional value. The upper level features three comfortable bedrooms and a full bathroom, creating the ideal layout for a growing family. On the main floor, you'll find a spacious living room complete with a cozy gas fireplace, a bright dining area perfect for family meals and entertaining, a functional kitchen, and a convenient powder room. The lower level provides even more living space with a generous rec room, a large laundry room, and plenty of storage to keep everything organized. Step outside and you'll appreciate everything this property has to offer. The fully fenced yard provides privacy and security, while the attractive cement block front fencing and gated entrance add both curb appeal and peace of mind. The level backyard is perfect for children, pets, or gardening and features a detached garage with convenient rear lane access. A lovely patio area creates the perfect setting for summer barbecues, relaxing evenings, or entertaining family and friends. Whether you're looking to stop renting and start building equity or searching for your first family home, this property checks all the boxes. Priced to sell and offering incredible value in a desirable West Trail location, this is an opportunity you won't want to miss! (id:63400)
13088 57 Avenue
Surrey, British Columbia
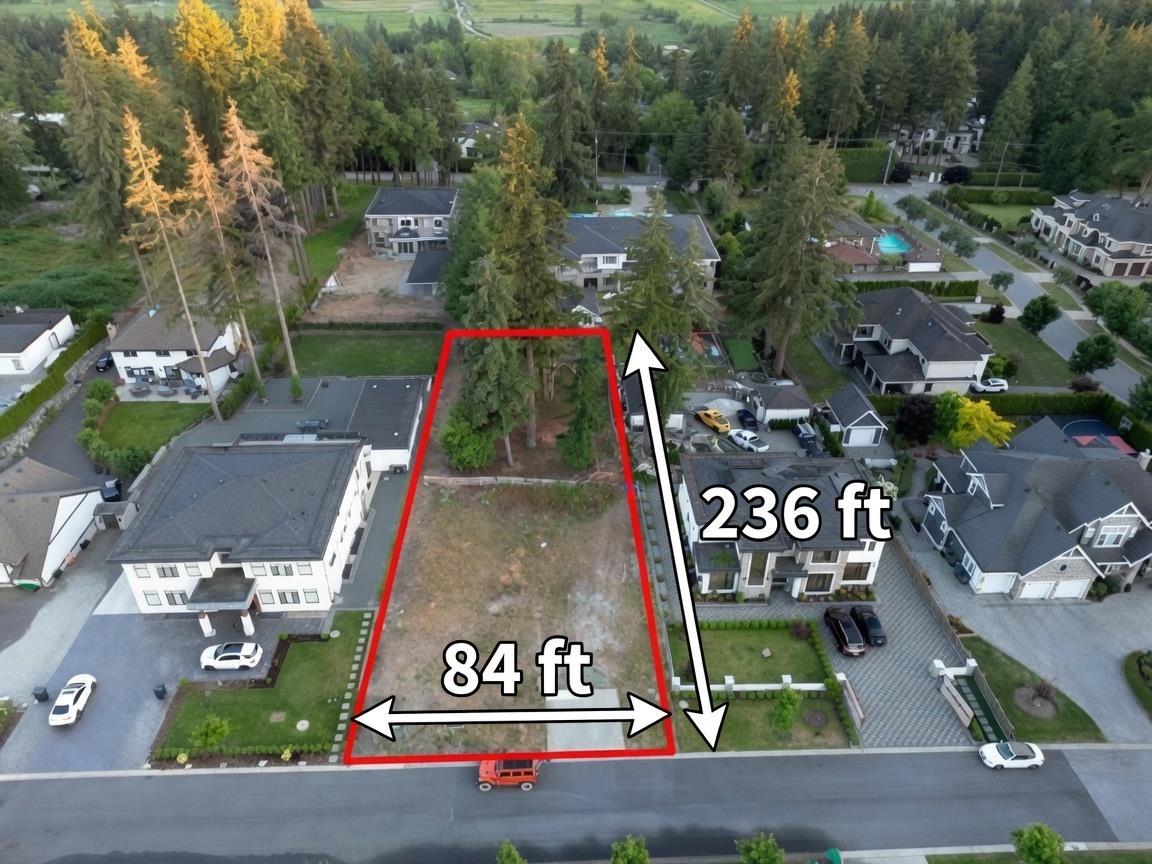
Rare Half-Acre Building Lot in Prestigious Panorama Ridge. This rectangular lot features 84 feet of frontage & 236 feet of depth on a quiet street in one of Surrey's most coveted neighbourhoods. Perfectly oriented with a north-facing front and a sun-filled south-facing backyard offering beautiful ocean views, this parcel is an outstanding opportunity to build your luxury custom estate - a grand residence with soaring ceilings, expansive windows framing the ocean, and elegant living spaces perfectly suited for sophisticated living and entertaining. Fully serviced and ready to build, with previous architectural plans available upon request. Surrounded by multi-million dollar estates, this is a unique opportunity to create your ultimate forever home in a private, serene, and tranquil setting. (id:63400)
2068 Ridgeway Street
Abbotsford, British Columbia
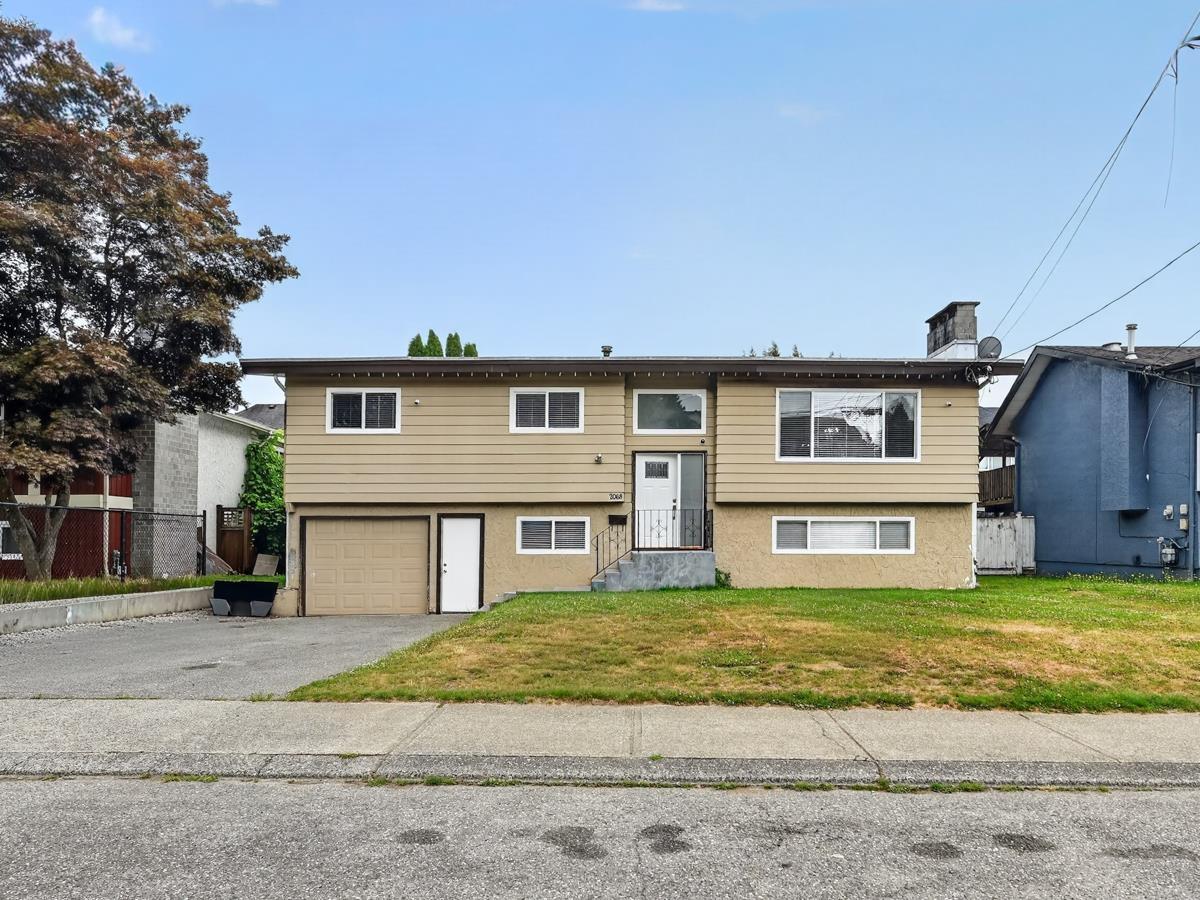
Location! Location! Freshly renovated (Bathrooms, floors, paint, doors, window etc) 5 Bedrooms/3 Baths house including 3BR/2Baths up and a 2 Bedrooms basement suite with separate ground level entry on a flat lot 6200 Sq ft front in a well connected neighborhood, Close to Bus, Shopping, Mill Lake and Highway 1. Enjoy outdoors on a covered sundeck and a fenced backyard. Age and dimensions of the property are approximate, buyer to verify before the offer, if important. Property contain accommodation which may be unathorised. Security cameras and two unattached wardrobes are not included in the sale. The buyer can keep the unattachedd wardrobes as is and the security cameras will be removed by the seller. Listing realtor is a part owner. (id:63400)
19 Preston Crescent
Enderby, British Columbia
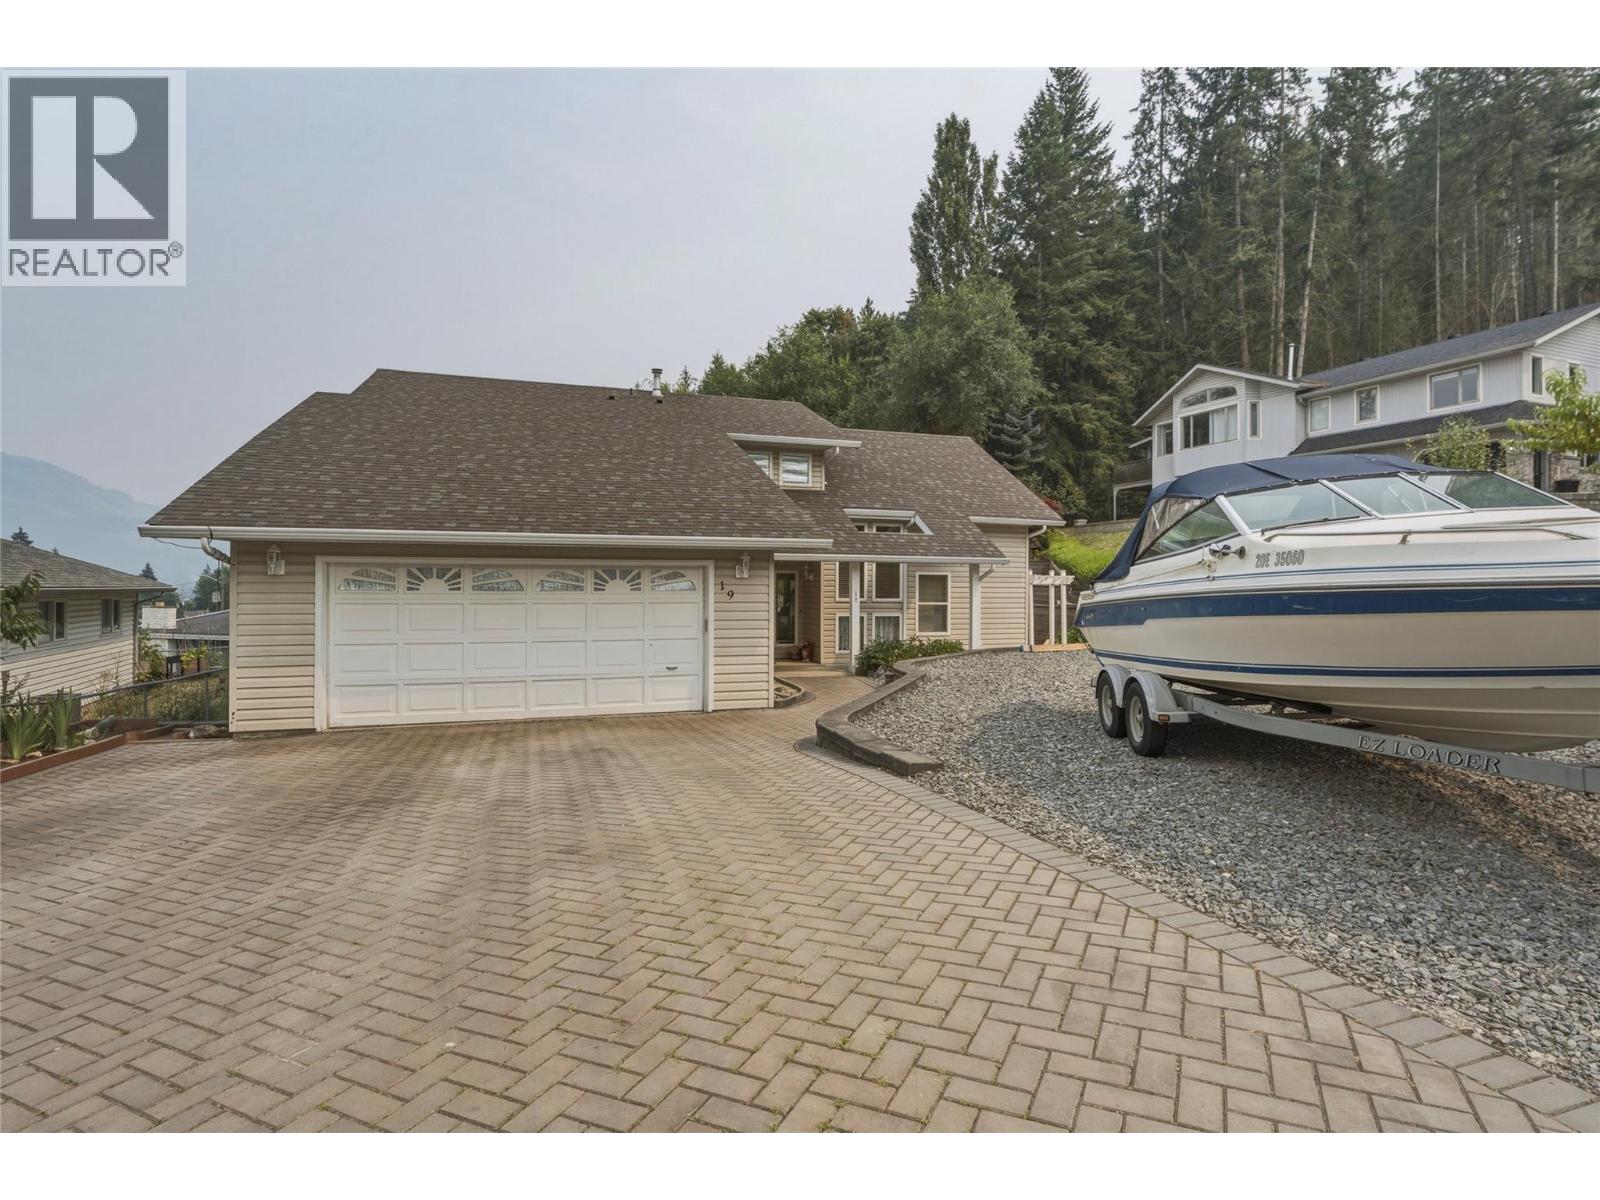
Welcome to 19 Preston Crescent! Nestled in one of Enderby's most desirable neighbourhoods, this meticulously maintained 4-bedroom, 3-bathroom home offers over 2,000 sq. ft. of finished living space plus a full unfinished basement ready for your ideas. Bright and inviting, the main floor showcases soaring vaulted ceilings, oversized windows, a cozy gas fireplace, and spacious living areas filled with natural light. The functional kitchen features ample cabinetry, a centre island and flows seamlessly into the dining area, making it perfect for everyday living and entertaining. A versatile main floor bedroom or home office, convenient laundry room, and access to the covered deck complete the main level. Upstairs you'll find three bedrooms, including a spacious primary retreat with a walk-in closet, full ensuite with a soaker tub and separate shower, and a private balcony offering beautiful views of the Enderby Cliffs and surrounding valley. Outside, enjoy the beautifully landscaped yard, private backyard, attached double garage, and oversized interlocking brick driveway with plenty of room for vehicles, your RV, or boat. Major updates provide peace of mind, including the roof (2019), hot water tank (2020), furnace and central A/C (2022), and updated plumbing (2023). Conveniently located close to schools, parks, the Shuswap River, walking trails, recreation, and all of Enderby's amenities, this move-in ready home offers the perfect blend of comfort, space, and small-town living. (id:63400)
2640 Lakeshore Road
Vernon, British Columbia
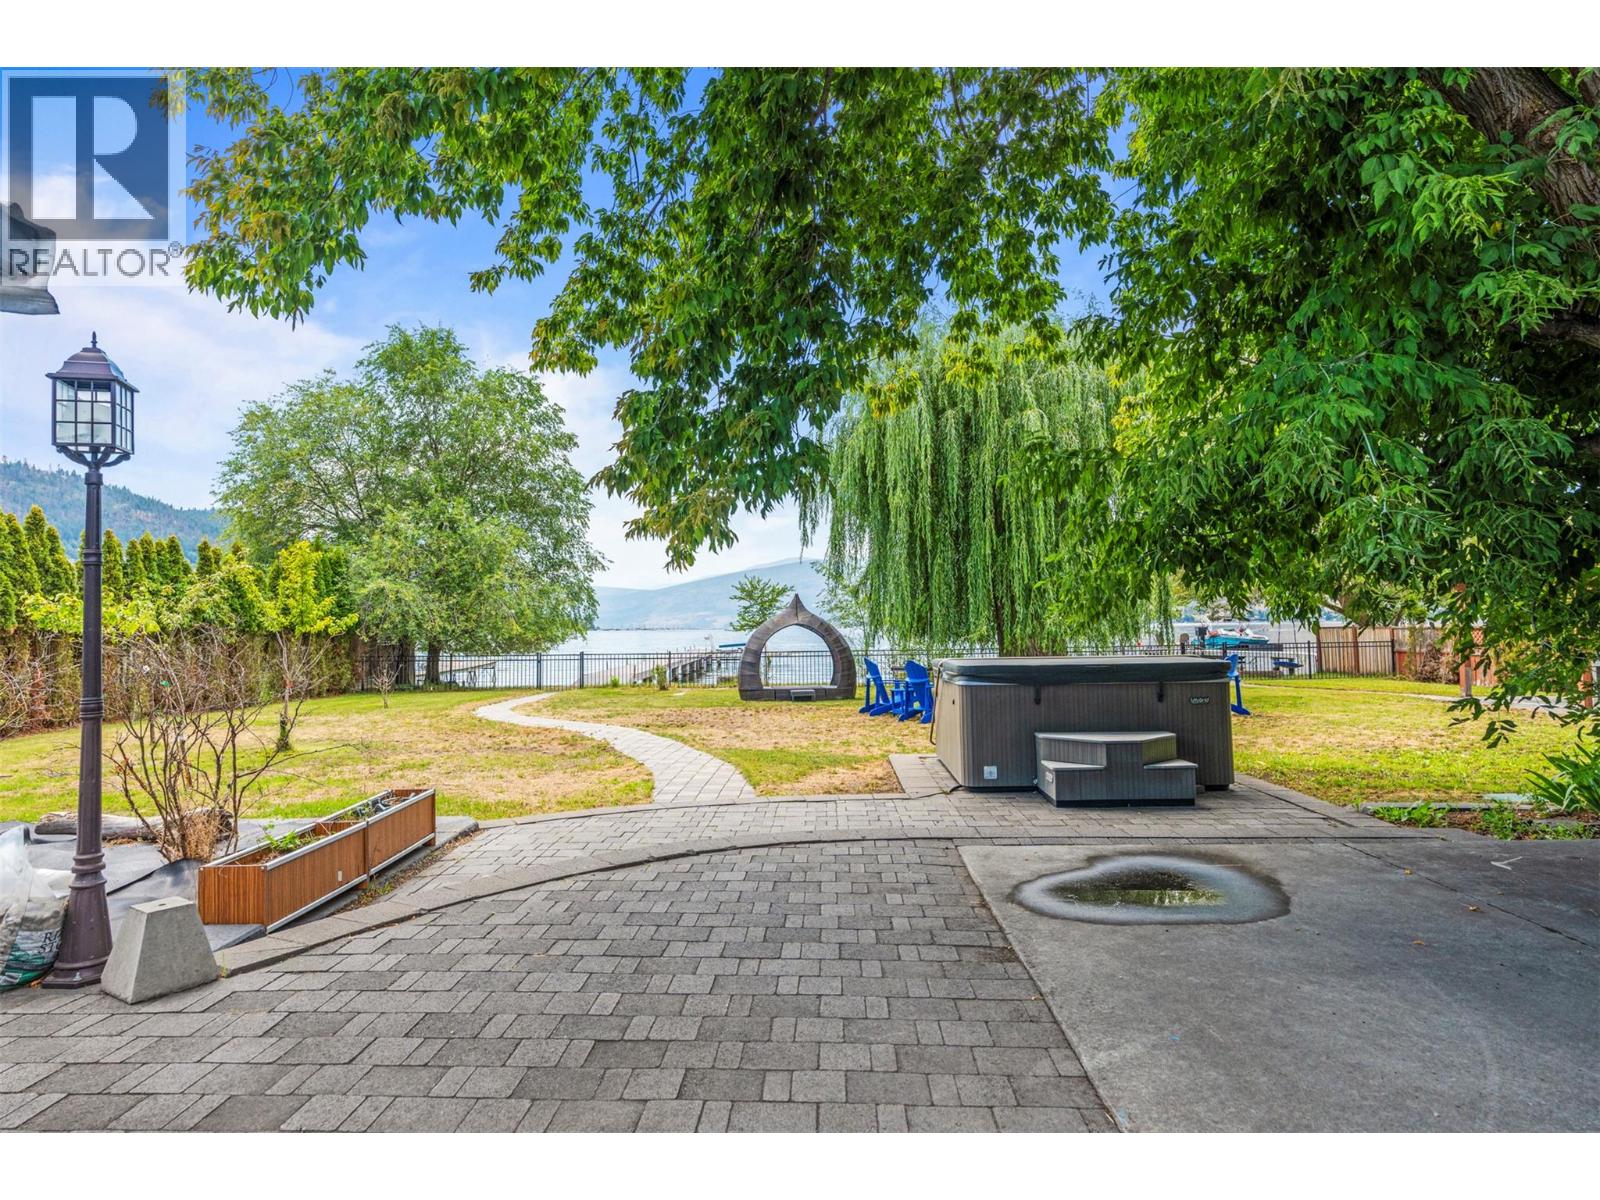
Discover exceptional waterfront living in the desirable area of Okanagan Landing, this rare double lot boasts 100 feet of pristine Okanagan Lake frontage on a spacious 0.36-acre landscape. Featuring a newly built dock, detached double garage, and ample space for redevelopment, the potential-filled property could serve as a serene retreat or future investment. Enjoy breathtaking lake and mountain views from your private yard, complete with a working hot tub for year-round relaxation.The charming 3-bedroom, 2-bathroom rancher has been updated with fresh paint, new flooring, and a hot water heater, combining vintage appeal with modern comfort. Inside, you’ll find a bright, functional layout, baseboard heating, and essential appliances included. Whether you're boating off your new dock, relaxing in the fenced yard, or exploring redevelopment opportunities, this lakefront gem offers it all. With municipal water, irrigation, RV parking, and immediate possession available, your Okanagan dream lifestyle starts here. (id:63400)
987 Kettle River Drive
Grand Forks, British Columbia
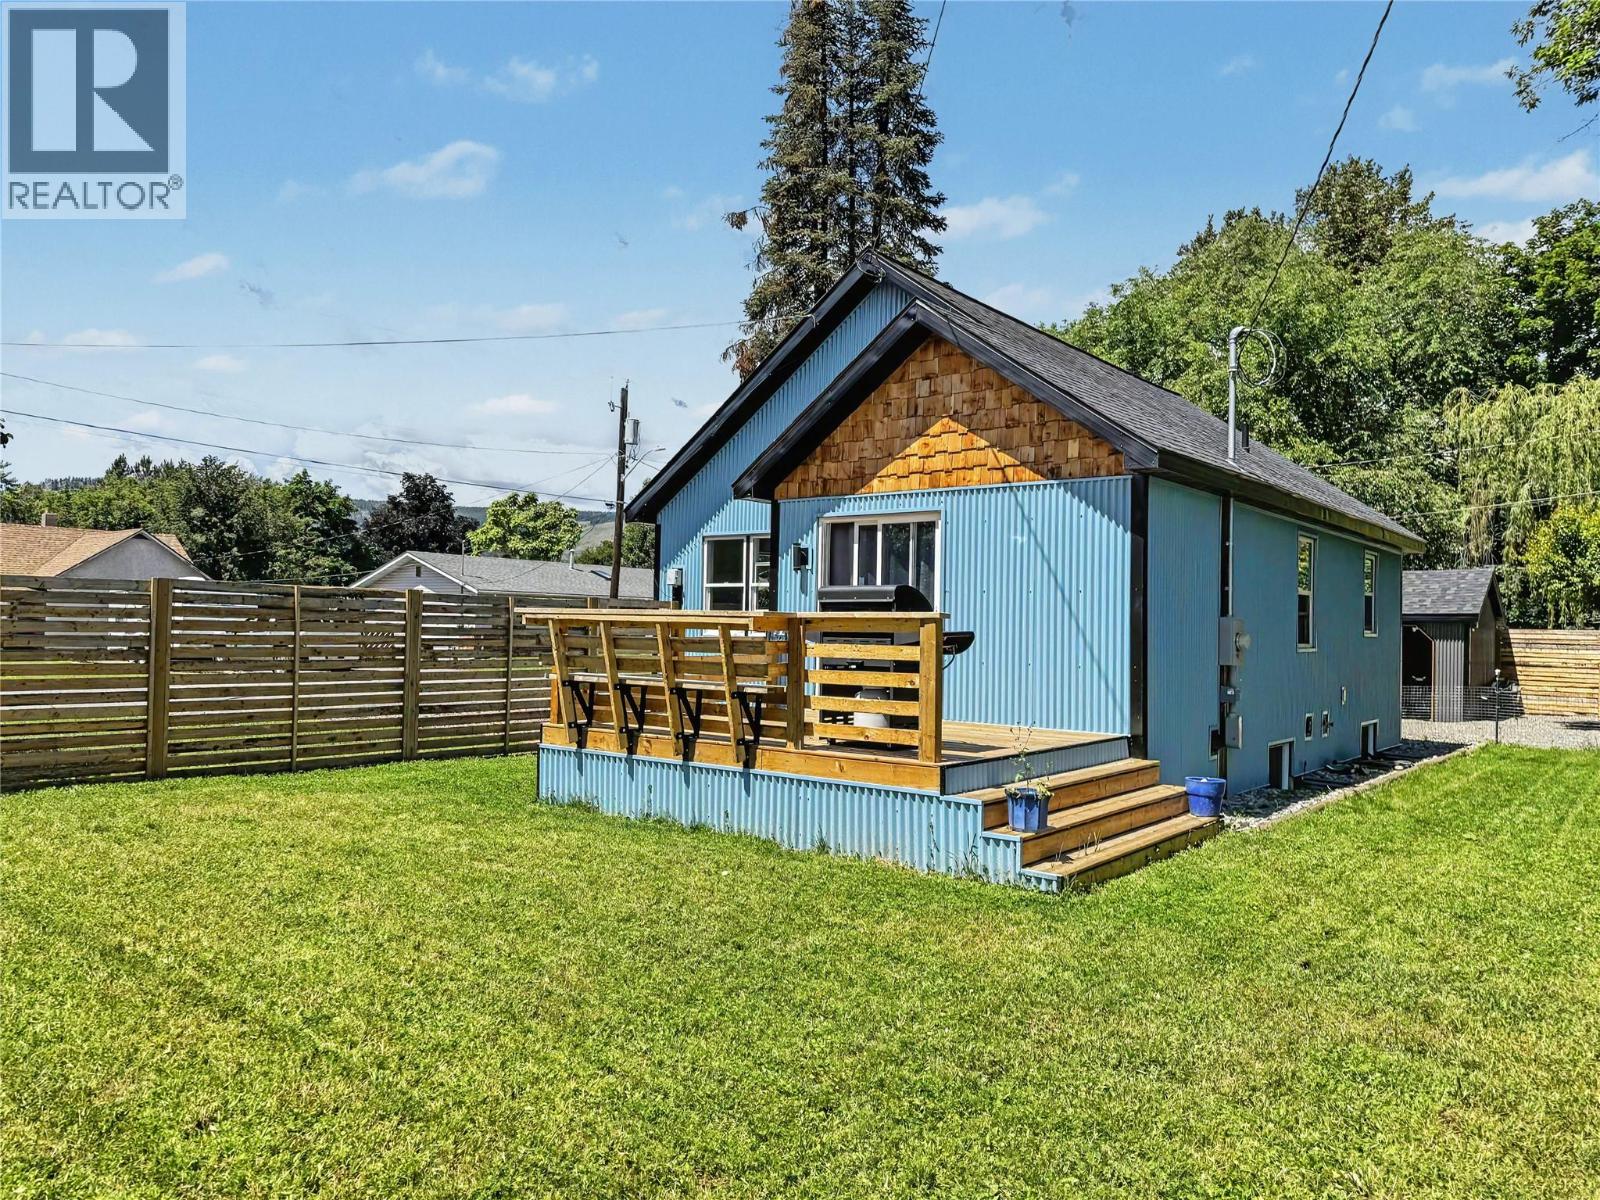
Beautifully renovated three-bedroom, two-bathroom home on a large, south-facing double corner lot in a desirable Grand Forks neighbourhood. Walk to downtown, schools, and the riverfront while enjoying modern comfort, privacy, and plenty of outdoor space. Originally built in the 1940s, the home has been extensively updated with quality finishes and custom design throughout. The bright, open-concept main floor features a modern kitchen with two-tone cabinetry, brick backsplash, breakfast bar, and easy flow into the dining and living areas. Patio doors open to a timber deck with built-in seating and mountain views. The main level includes the primary bedroom and a stylish bathroom with spa tub, separate shower, and tile finishes. Downstairs offers a spacious living area, two additional bedrooms, a second bathroom with laundry, and flexible lounge space. Outside, the fully fenced yard includes lawn, fruit trees, garden space, driveway, and garage. Major upgrades include new foundations, plumbing, heating, 200-amp electrical service, panel and breakers, complete rewiring, and new interior and exterior insulation. Finished with modern, low-maintenance materials, this thoughtfully updated home is built for comfort and longevity. (id:63400)
106 8557 Government Street
Burnaby, British Columbia
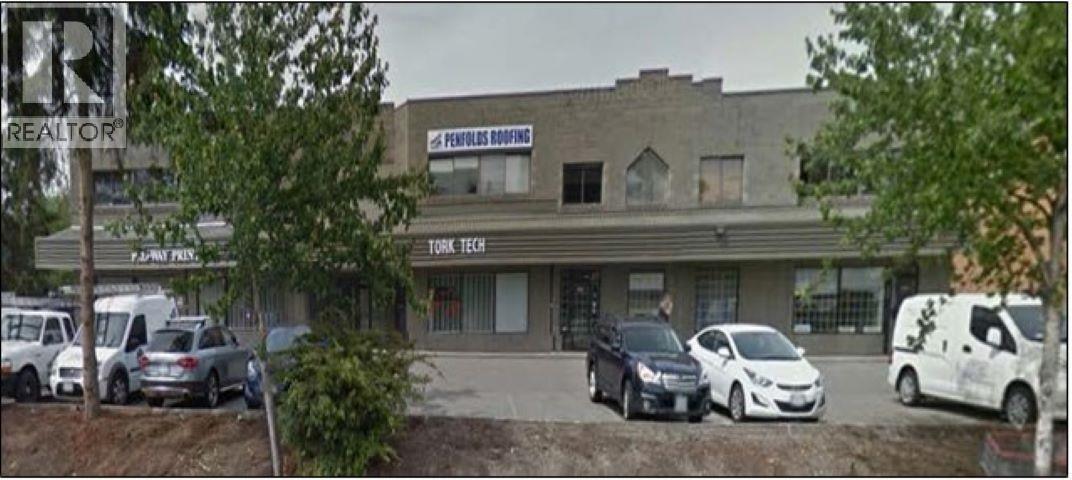
This 664 sq. ft. high quality office space is located in the desirable Winston Street and Government Road Industrial/Commercial area of North Burnaby. Widely considered to be the geographical center of Metro Vancouver, North Burnaby offers easy access to all key business markets via the Trans-Canada Highway, the Lougheed Highway, the Production Way/University Sky Train Station which is just minutes away. Unit features open area reception, private office(s), HVAC system throughout, lots of windows providing natural light, male and female washrooms and common area parking out front. Please email or telephone listing agents for further information or set up a showing. (id:63400)
2137 3779 Sexsmith Road
Richmond, British Columbia
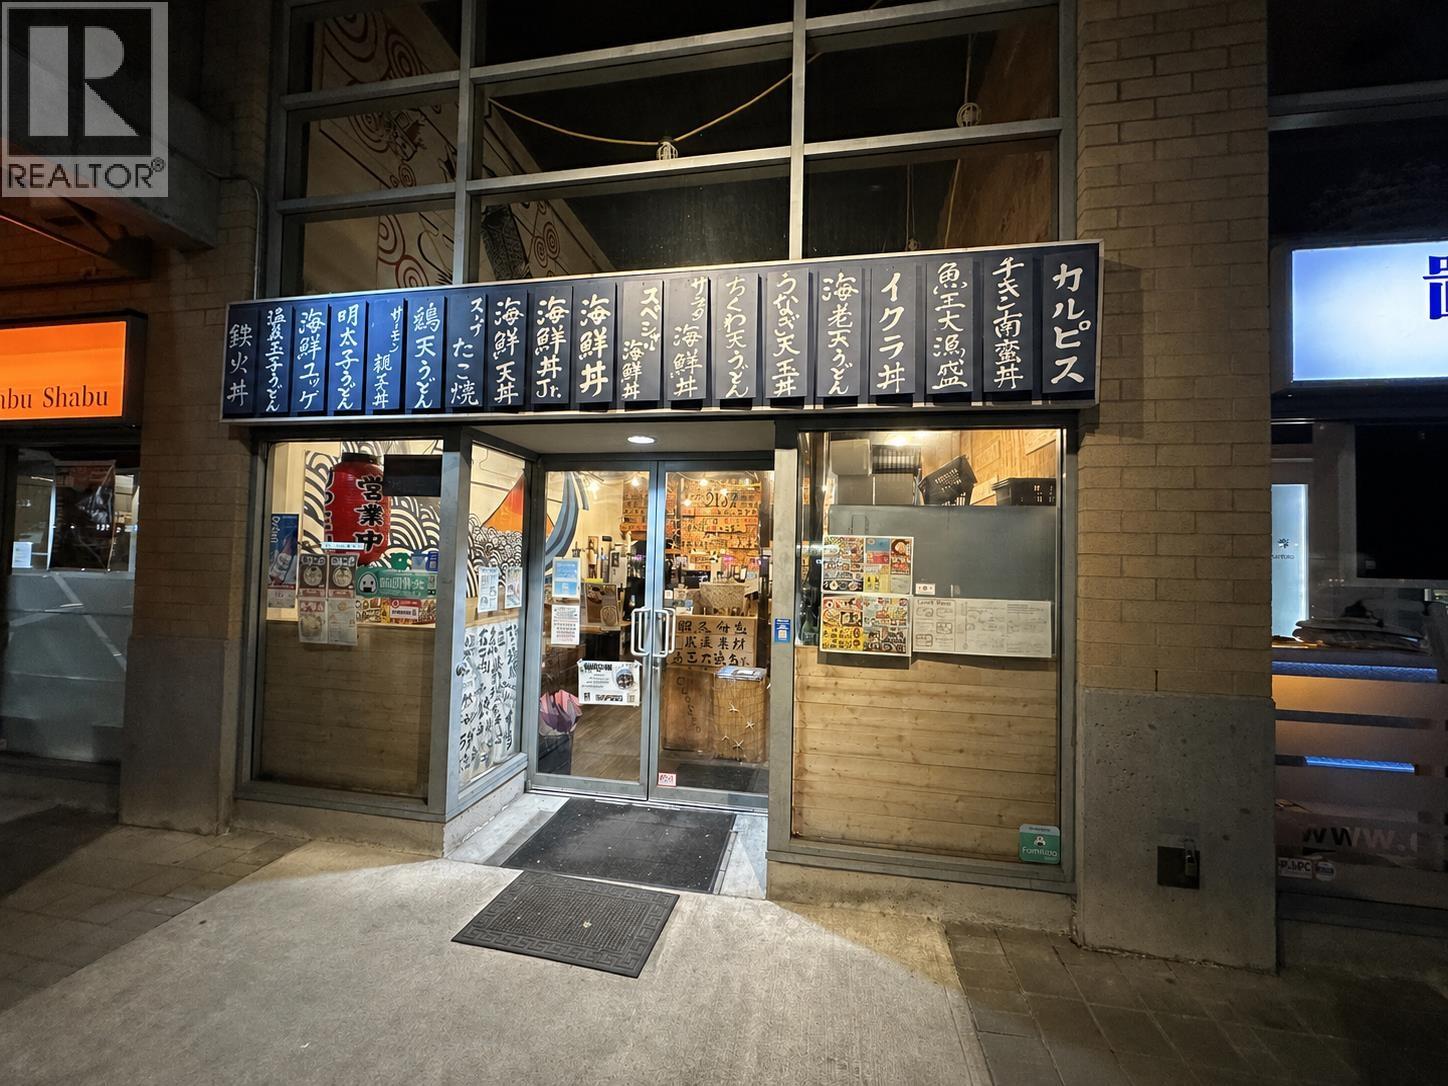
Super Prime Location @ Heart of Richmond !! Famous Japanese Restaurant Business for sale! Can also be use for other Restaurant Business Brands. Super Prime Location with high walking traffic being near Aberdeen Center & Yohan Center & Lansdowne Centre! Huge flows of upcoming Local Tourism customers. Great exposure, plenty of parking spaces. Fully equip restaurant with 10ft Ventilation Hood. Rent $9,500 all in, Lease term 3+3. (id:63400)
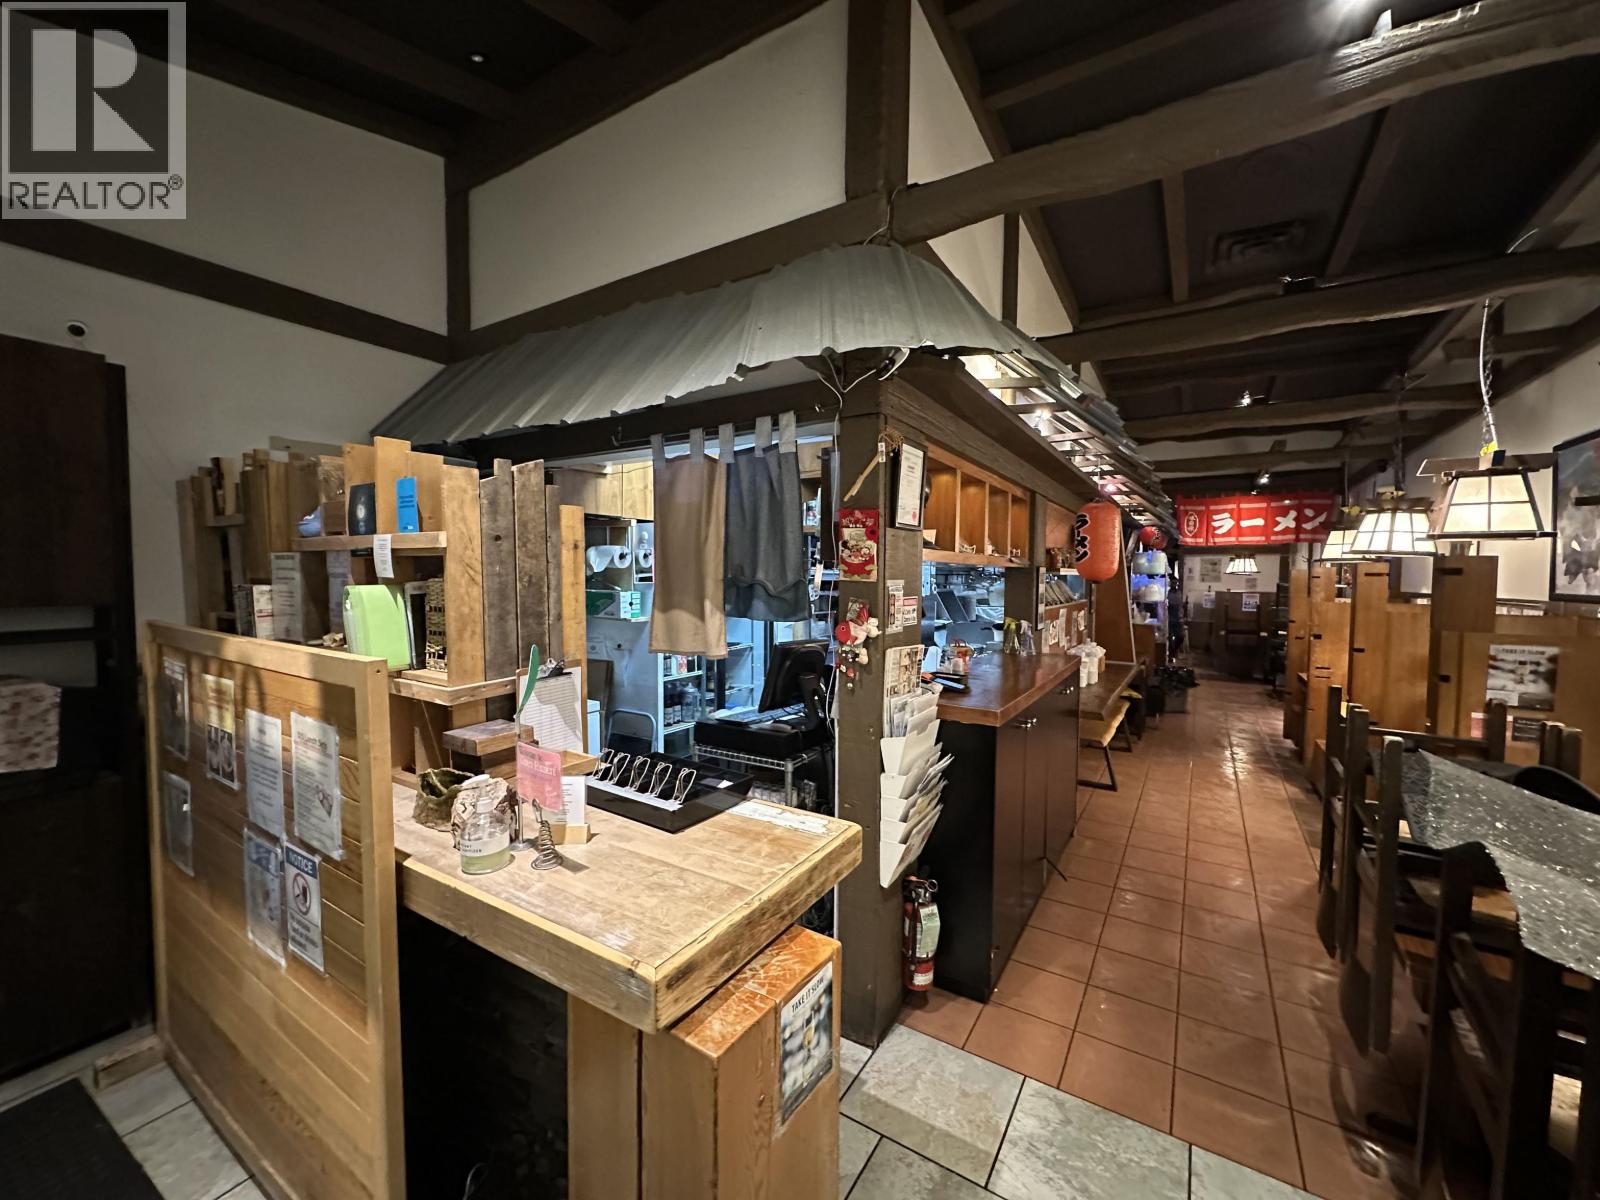
1160 8391 Alexandra Road
Richmond, British Columbia
Super Prime Location @ Heart of Richmond's Foodie Street !! Famous Japanese Restaurant Franchise Business for sale! Can also be use for other Restaurant Business Brands. Super Prime Location with high walking traffic being near Lansdowne Road & Kwantlen University & Aberdeen Centre & Lansdowne Station! Huge flows of upcoming Local and Tourism customers. Great exposure, plenty of parking spaces. Nearly-New built restaurant with like new renovation and like new equipment. Fully equipped commercial kitchen. Rent $9,000 all in, Lease term 3+3. (id:63400)
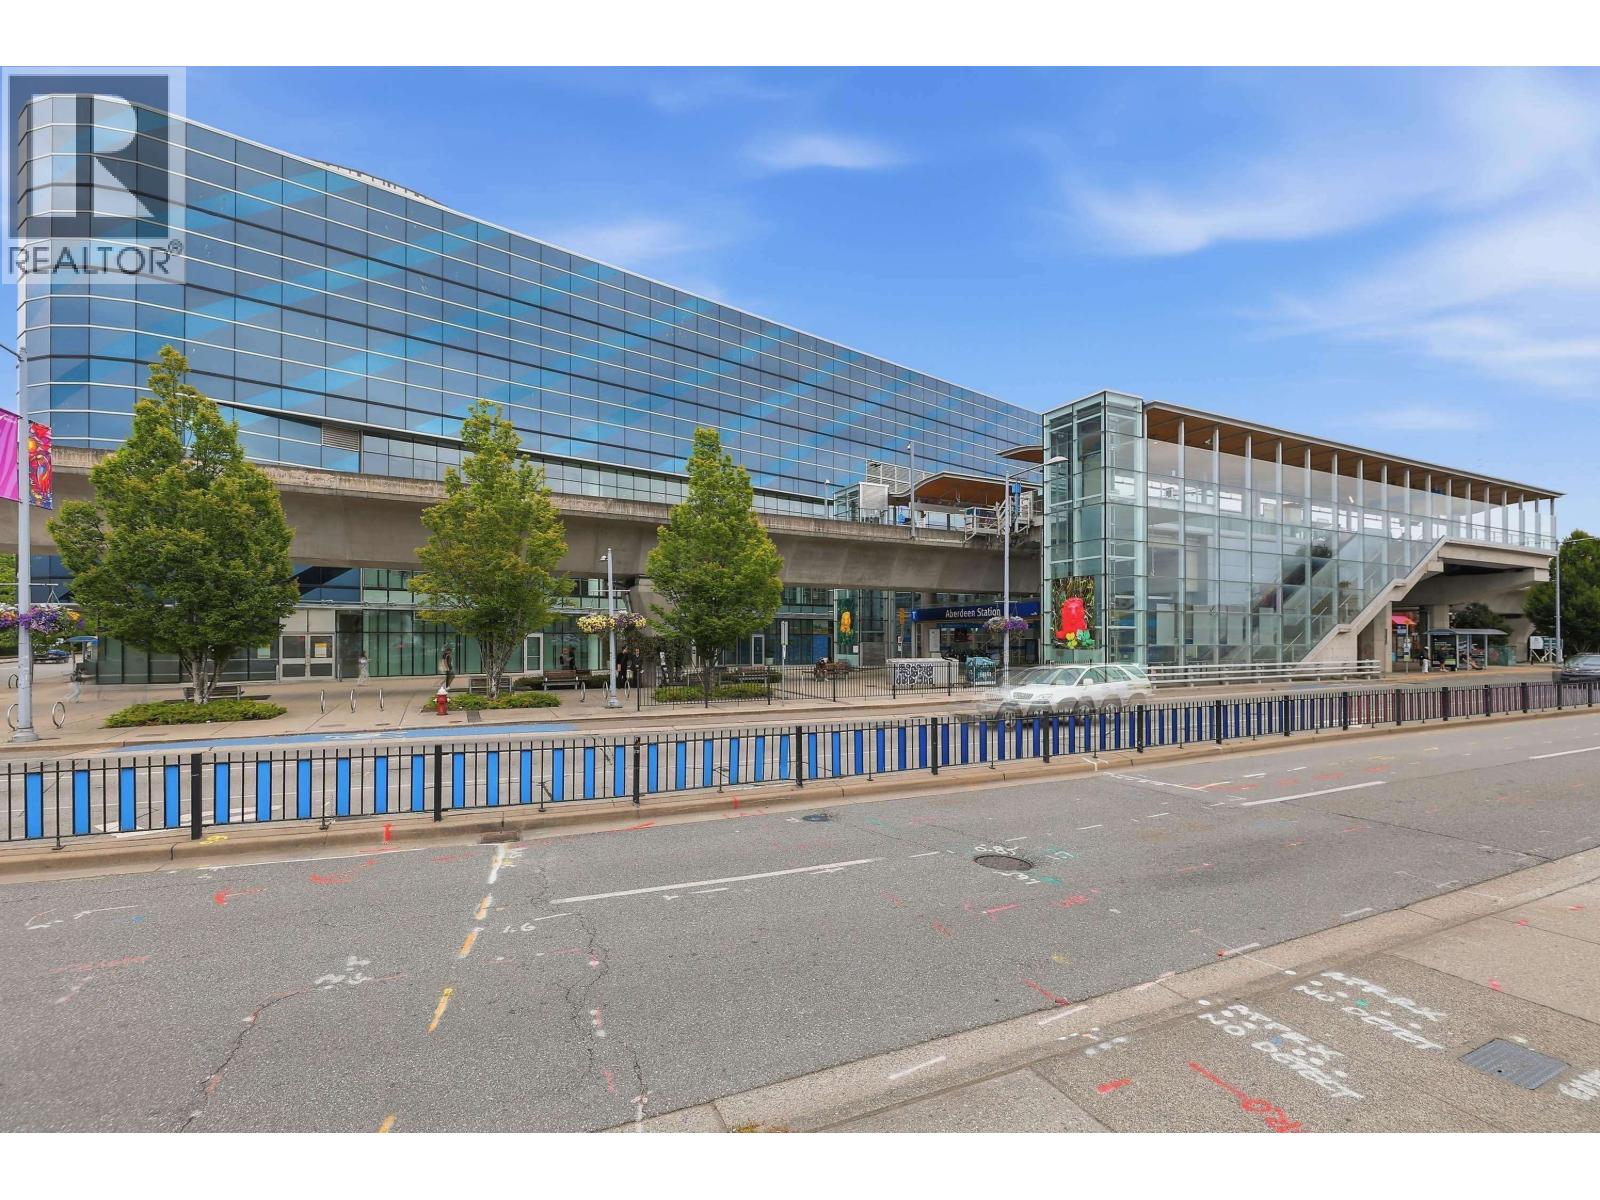
3030 4000 No. 3 Road
Richmond, British Columbia
Four adjacent commercial units (#3020, #3025, #3030, and #3035) at Aberdeen Square, 4000 No. 3 Road, in the heart of Richmond. The units have been professionally renovated with a kitchenette, water sink, cabinetry, and partitioned rooms, making them ideal for classrooms, offices, medical or wellness treatment rooms, consulting practices, and a variety of other professional or retail uses. Unit sizes are #3020 - 277 sq. ft., #3025- 276 sq. ft., #3030- 269 sq. ft., and #3035- 433 sq. ft. Purchase one unit or combine three or all four to accommodate your business expansion or investment goals. Enjoy the convenience of direct access to Aberdeen SkyTrain Station, Aberdeen Centre, public transit, and surrounding amenities, while saving significantly on setup and renovation costs. The units are vacant and available for immediate possession. Contact us today to arrange a private viewing. (id:63400)
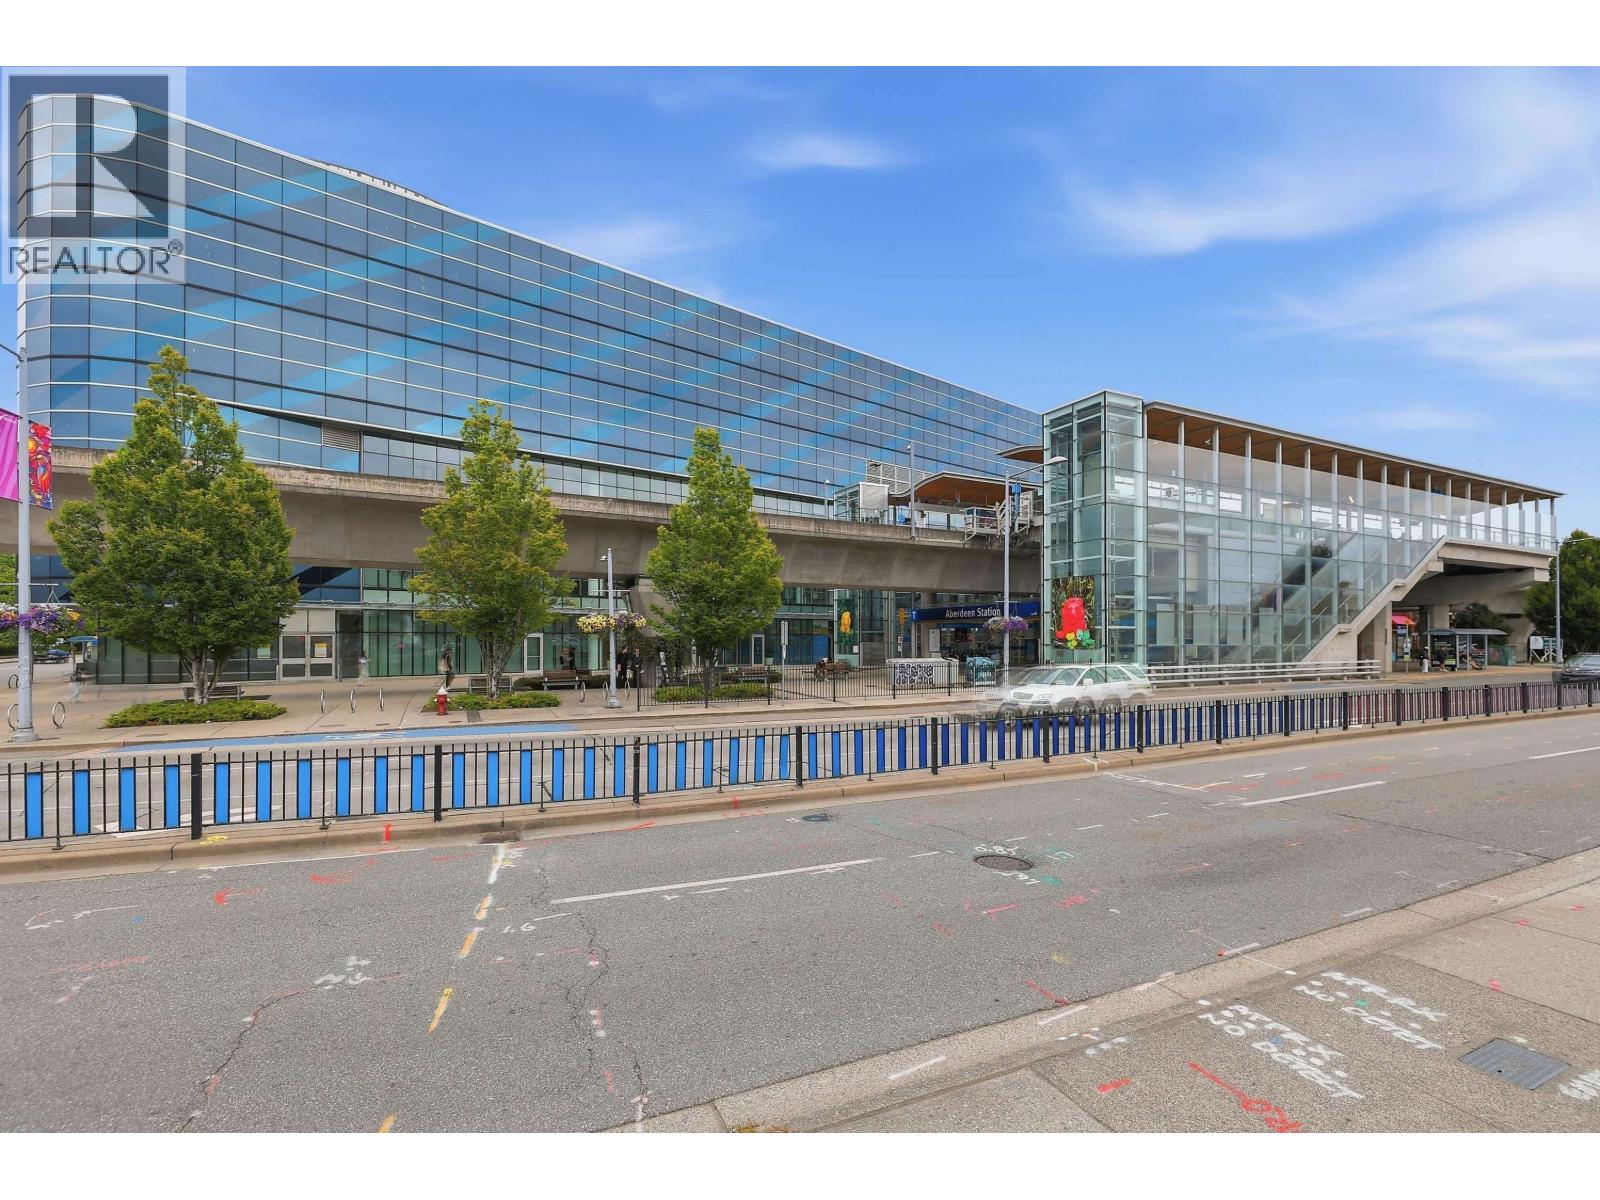
3035 4000 No. 3 Road
Richmond, British Columbia
Four adjacent commercial units (#3020, #3025, #3030, and #3035) at Aberdeen Square, 4000 No. 3 Road, in the heart of Richmond. The units have been professionally renovated with a kitchenette, water sink, cabinetry, and partitioned rooms, making them ideal for classrooms, offices, medical or wellness treatment rooms, consulting practices, and a variety of other professional or retail uses. Unit sizes are #3020 -277 sq. ft., #3025-276 sq. ft., #3030-269 sq. ft., and #3035- 433 sq. ft. Purchase one unit or combine three or all four to accommodate your business expansion or investment goals. Enjoy the convenience of direct access to Aberdeen SkyTrain Station, Aberdeen Centre, public transit, and surrounding amenities, while saving significantly on setup and renovation costs. The units are vacant and available for immediate possession. Contact us today to arrange a private viewing. (id:63400)
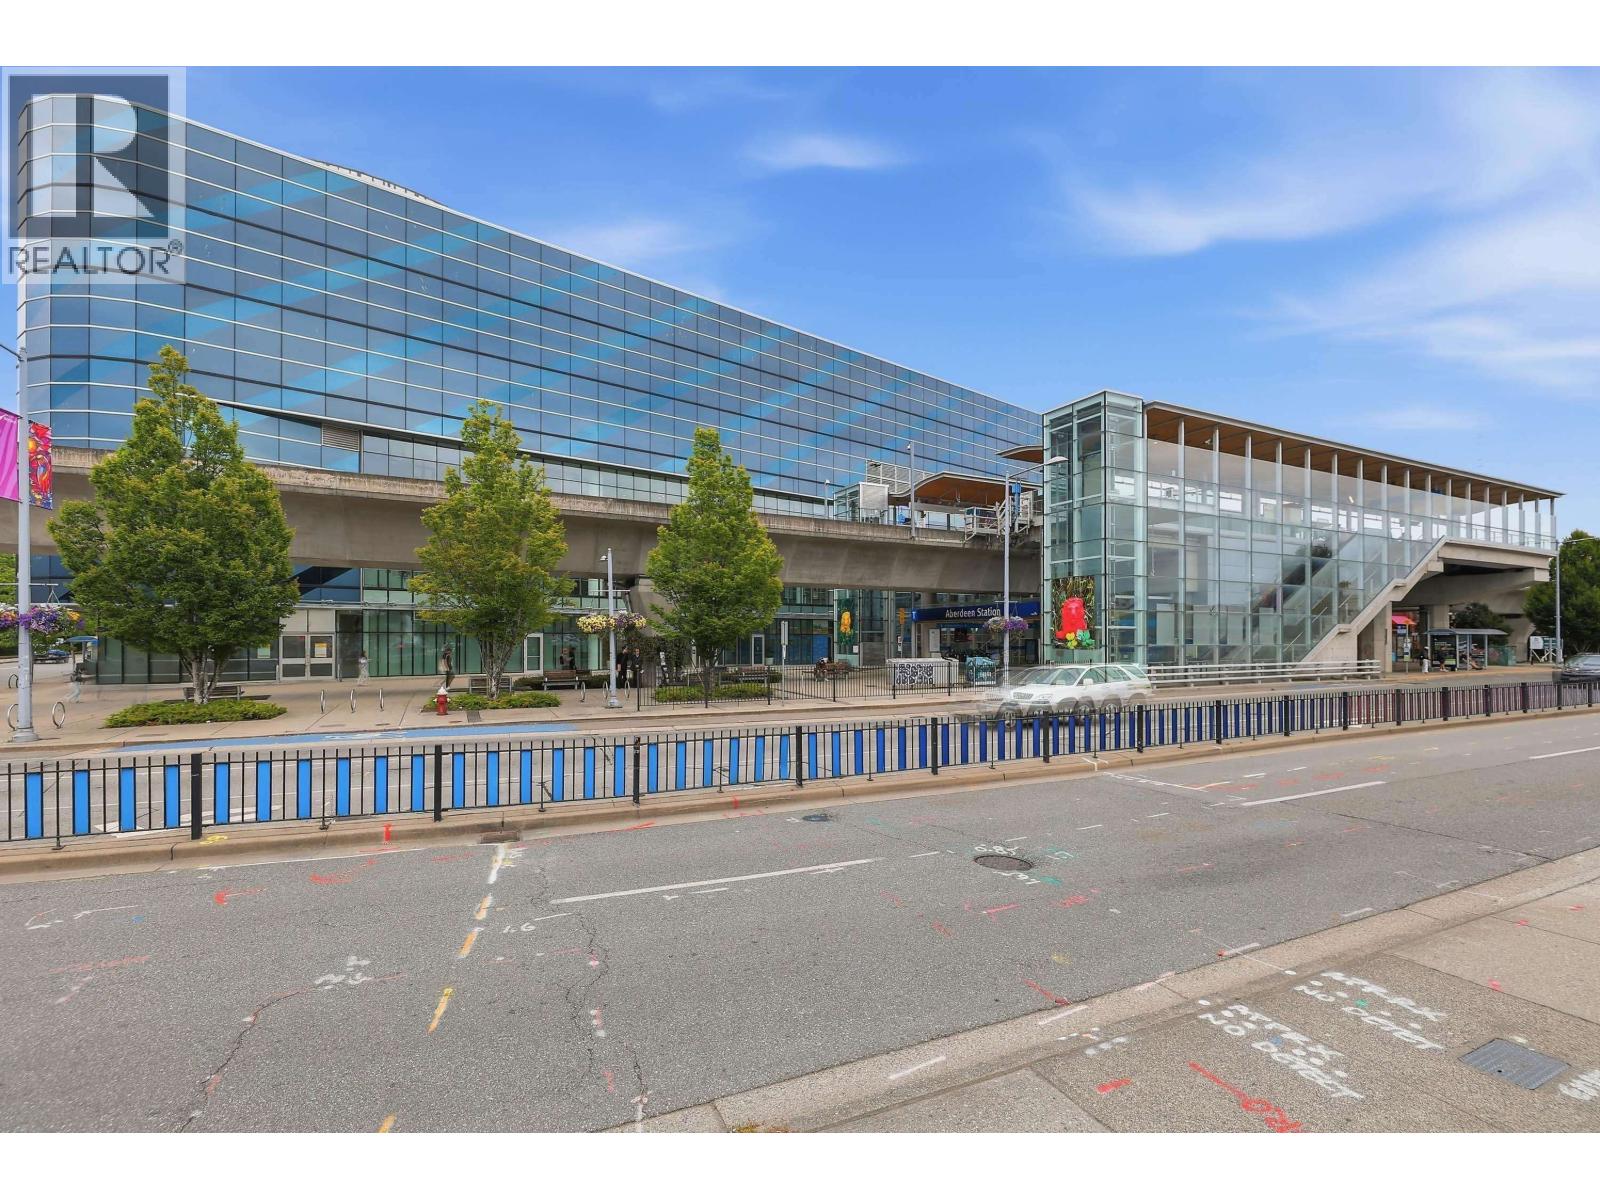
3025 4000 No. 3 Road
Richmond, British Columbia
Four adjacent commercial units (#3020, #3025, #3030, and #3035) at Aberdeen Square, 4000 No. 3 Road, in the heart of Richmond. The units have been professionally renovated with a kitchenette, water sink, cabinetry, and partitioned rooms, making them ideal for classrooms, offices, medical or wellness treatment rooms, consulting practices, and a variety of other professional or retail uses. Unit sizes are #3020 - 277 sq. ft., #3025-276 sq. ft., #3030 - 269 sq. ft., and #3035- 433 sq. ft. Purchase one unit or combine three or all four to accommodate your business expansion or investment goals. Enjoy the convenience of direct access to Aberdeen SkyTrain Station, Aberdeen Centre, public transit, and surrounding amenities, while saving significantly on setup and renovation costs. The units are vacant and available for immediate possession. Contact us today to arrange a private viewing. (id:63400)
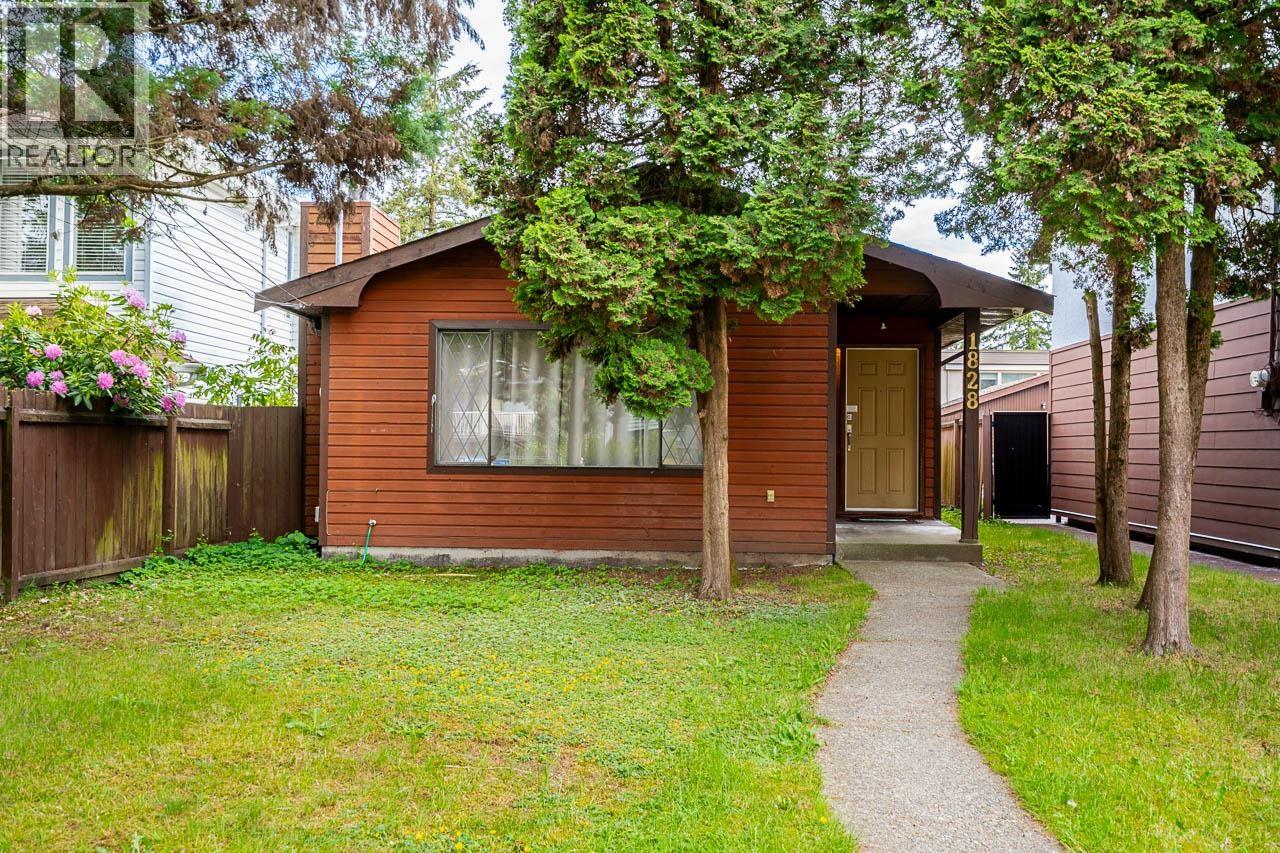
1828 Prairie Avenue
Port Coquitlam, British Columbia
ALL MEASUREMENTS ARE APPROXIMATE. BUYER OR BUYER'S AGENT TO VERIFY IF IMPORTANT. Excellent opportunity for builders, investors, downsizers, or buyers looking to build their dream home. This 4,125 square ft lot offers great potential to build a new single-family home or explore duplex development options, subject to city approval. Existing 1-storey home features 3 bedrooms, 1 bathroom, living room, dining area, kitchen, foyer, and laundry, with no stairs for easy living. Easily rentable while you plan your future build, making it a strong buy-and-hold investment. Close to schools, shopping, SkyTrain, and daily conveniences. Buyer to verify all zoning, development, and building possibilities with the city. (id:63400)
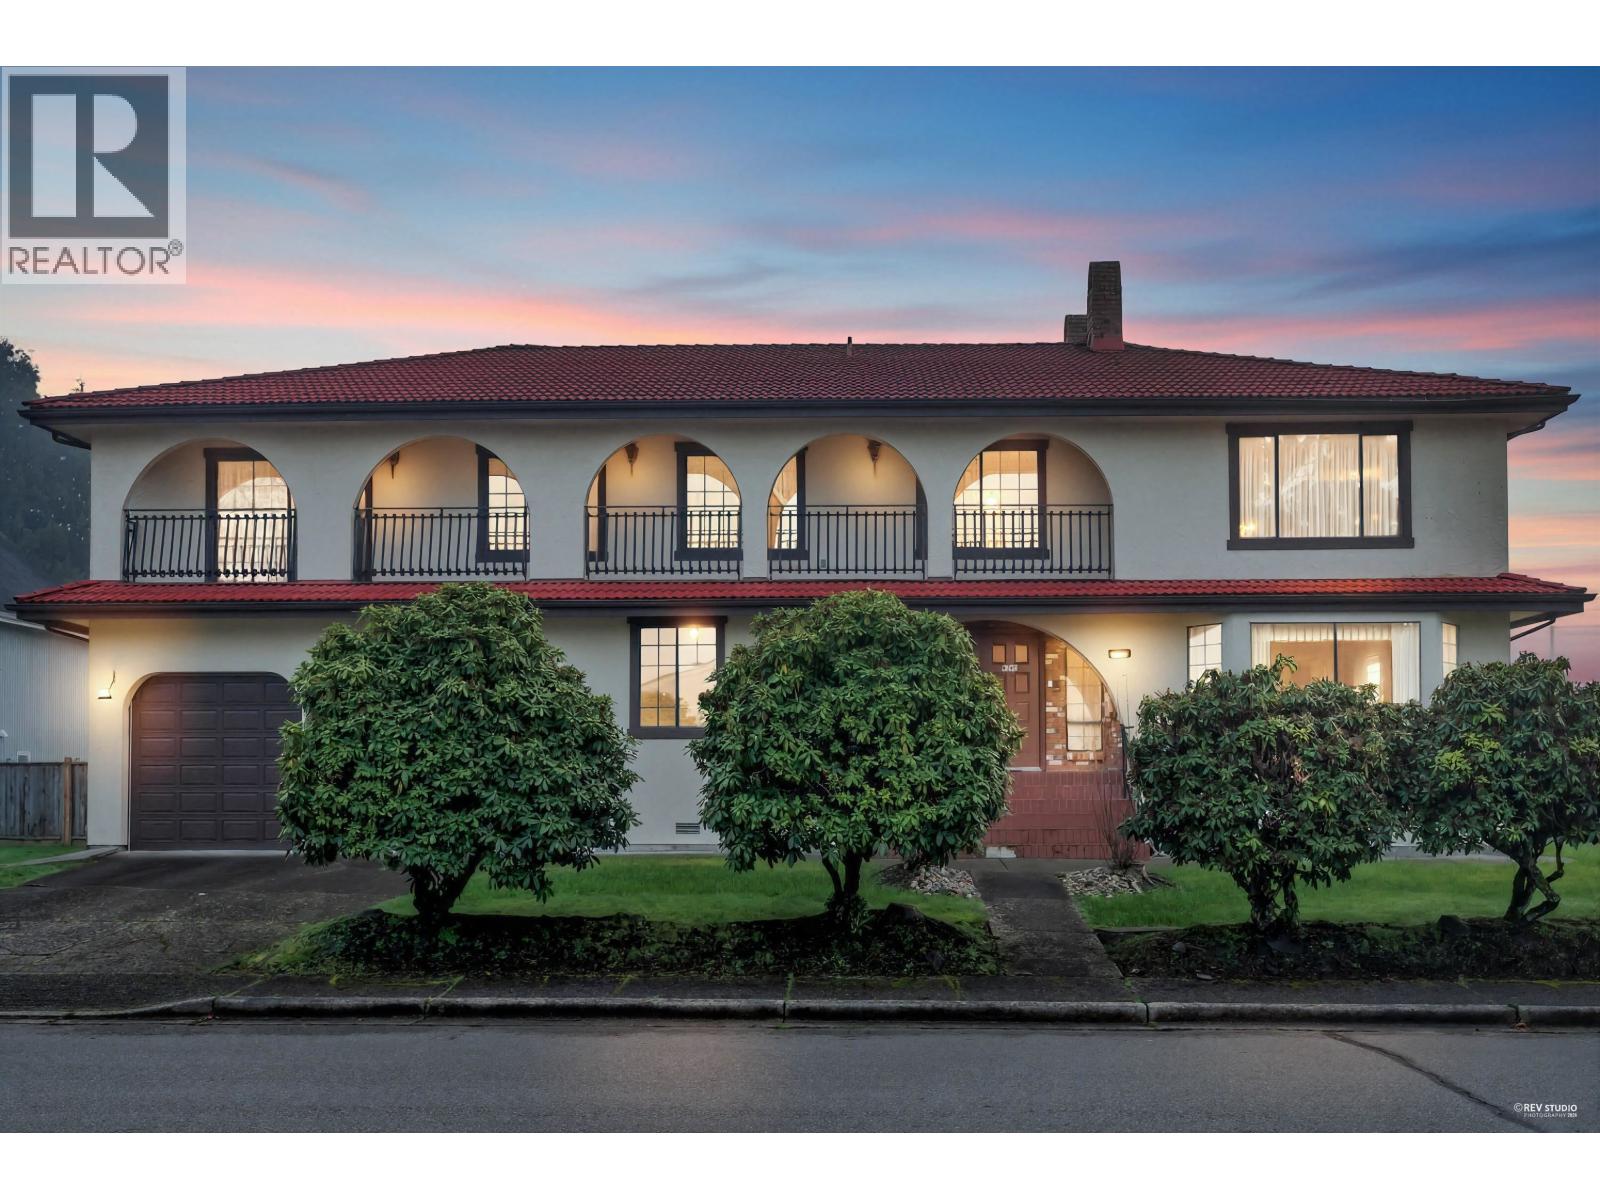
4240 Shackleton Gate
Richmond, British Columbia
West Side Quilchena Top Neighbourhood. Floor Plan from the City is Attached. Corner Lot totalling 7,957 Sq. Ft. with impressive very solidly built 2 storey with 4,026 Sq. Ft. very well maintained Home with 5 Bedrooms and 4 bathrooms. 2 by 6 Framing,Steel,Exterior Doors, 3 feet crawl space, Double fire place, Hot water running Baseboards, very well insulated Home, Concrete tiles roof, this original Mansion Stands Out, Parke wood floor, plaster artisan's decoration on Ceilings in Dining, sunken living room, Grand Foyer, Recreation Room can easily be 2nd Master Bedroom as it is huge size Room. , independent Studio with separate entrance,Furnace room with independent, entrance from outside for easy yearly maintenance. HUGE 750 sq/ft Master Suite, walk-in closet complete with dressing table, jacuzzi tub and a huge wrap-around Balcony, Patio, Garden, Original Owners. (id:63400)
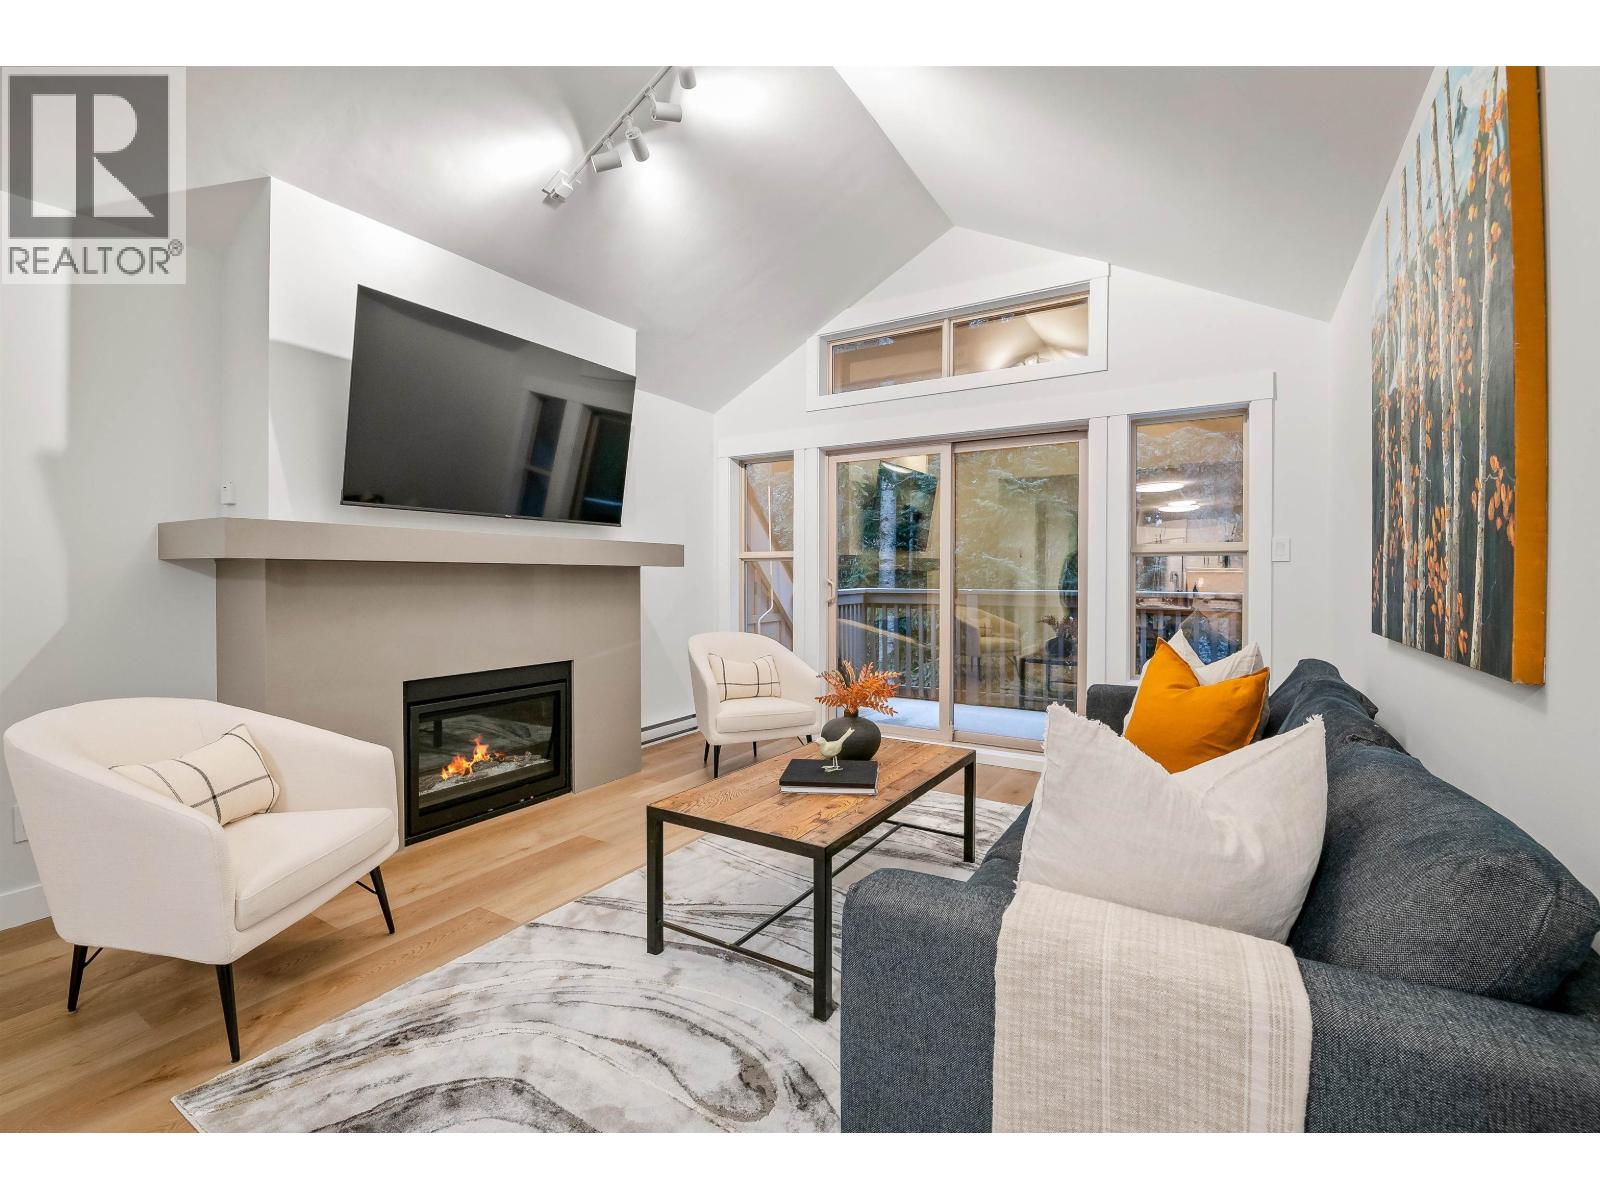
21 4890 Painted Cliff Road
Whistler, British Columbia
Beautifully updated 2-bed, 2-bath top-floor end-unit townhouse in Whistler's desirable Benchlands with coveted Phase 1 zoning allowing unlimited owner use & nightly rentals. Thoughtfully renovated throughout in 2023, the interior embraces a clean, contemporary mountain aesthetic with new flooring, a new gas fireplace, fresh paint, an updated kitchen, refreshed bathrooms & bedrooms. Vaulted ceilings & an open-concept layout create bright, inviting living spaces, while the private forest-view deck & dedicated ski gear entry enhance everyday mountain living. Ski out from Blackcomb Mountain, then return home to relax by the fire. Year-round adventure awaits-walk/bike the Valley Trail to Lost Lake, the Fairmont Chateau Golf Club & Whistler Village's dining, après & shopping. Turn-key! (id:63400)