
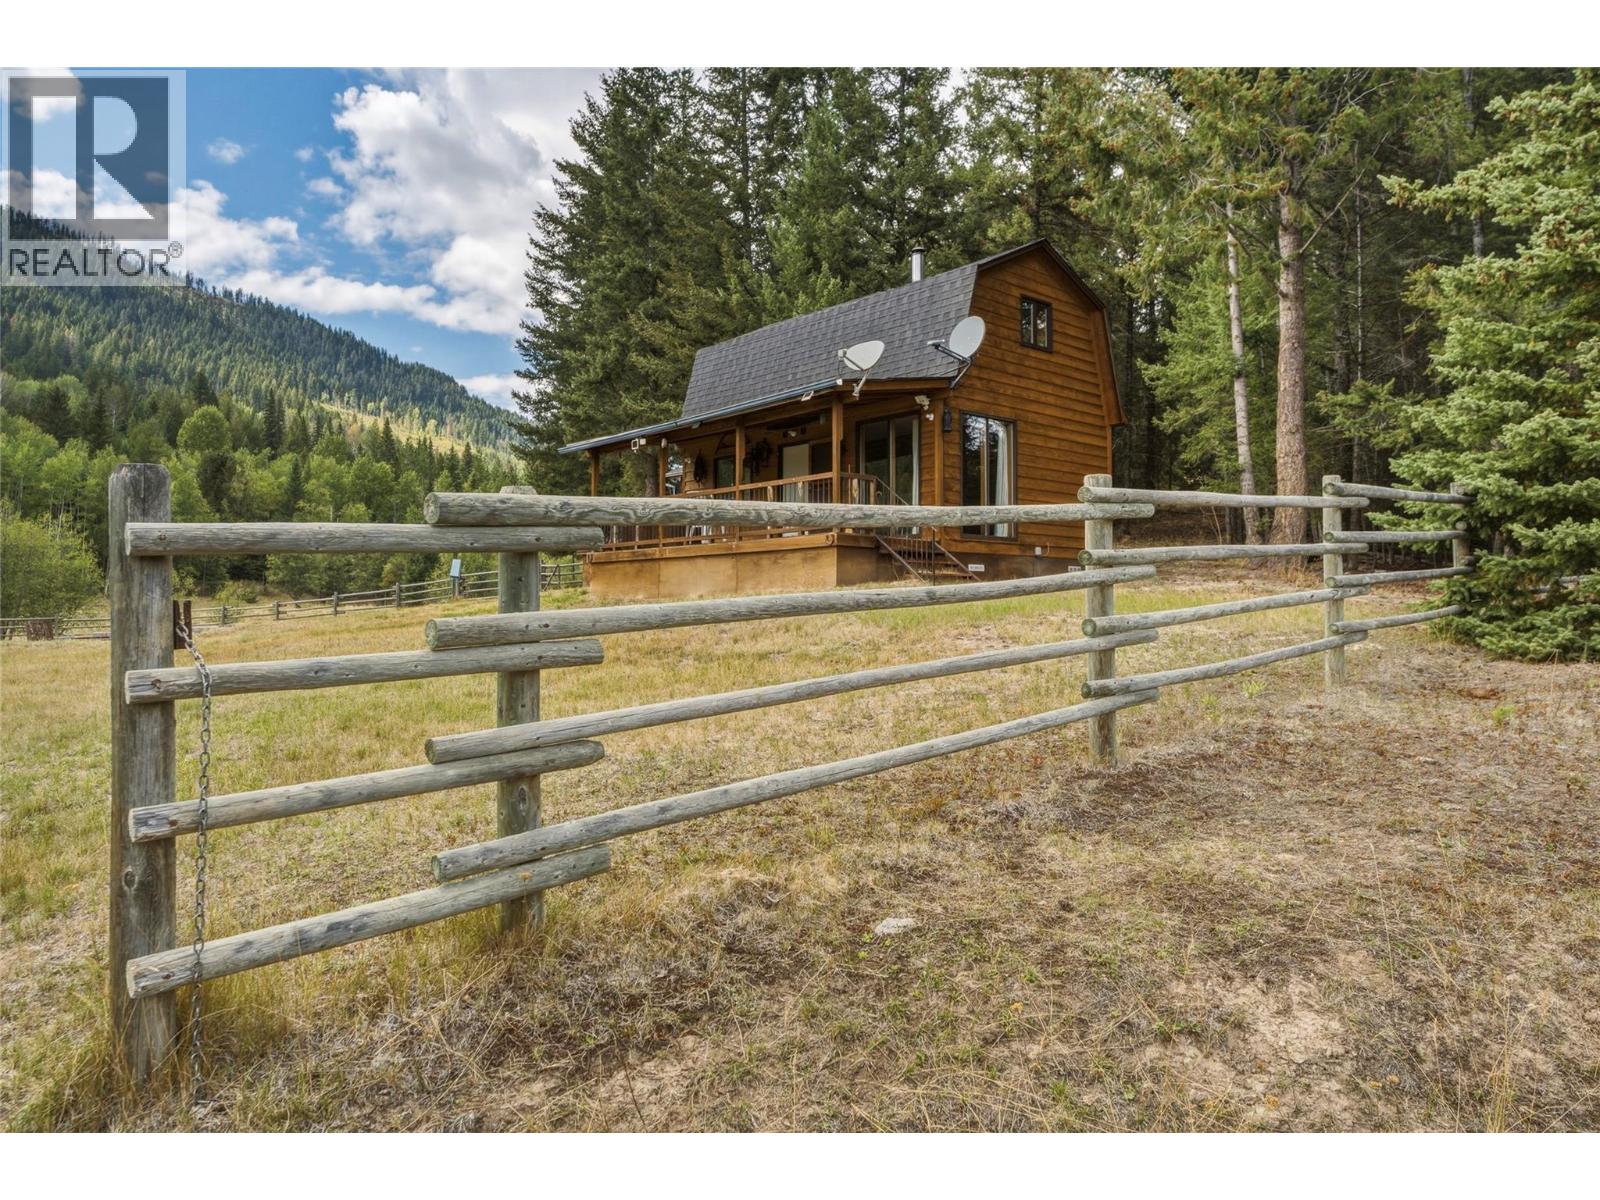
6860 Martin Prairie Road Lot# SE 1/4
Chase, British Columbia
Beautiful property , approximately 80 acres with about half in open meadows and grass, balance is treed, some timber, fully fenced, creek, level access from Martin Prairie road, home is a well-built cabin, open main floor with one bedroom upstairs ,features beautiful wood flooring and walls, with free standing wood heater,3 piece bathroom, telephone is underground to the cabin ,Hydro is only a short distance at road and available, good new septic system installed a few tears ago, storage shed for wood ,wonderful view of the property from the cabin. Gravity fed water from registered spring. Two springs also on the property that are not developed. Great area for the outdoor enthusiast, crown land on the West side of the property, endless riding and lots of wildlife, there is presently 25 head of cows on the property. If you want privacy and a beautiful property, this could be the place for you.Land map showing fencing and spring and septic installation attached with photos. (id:63400)
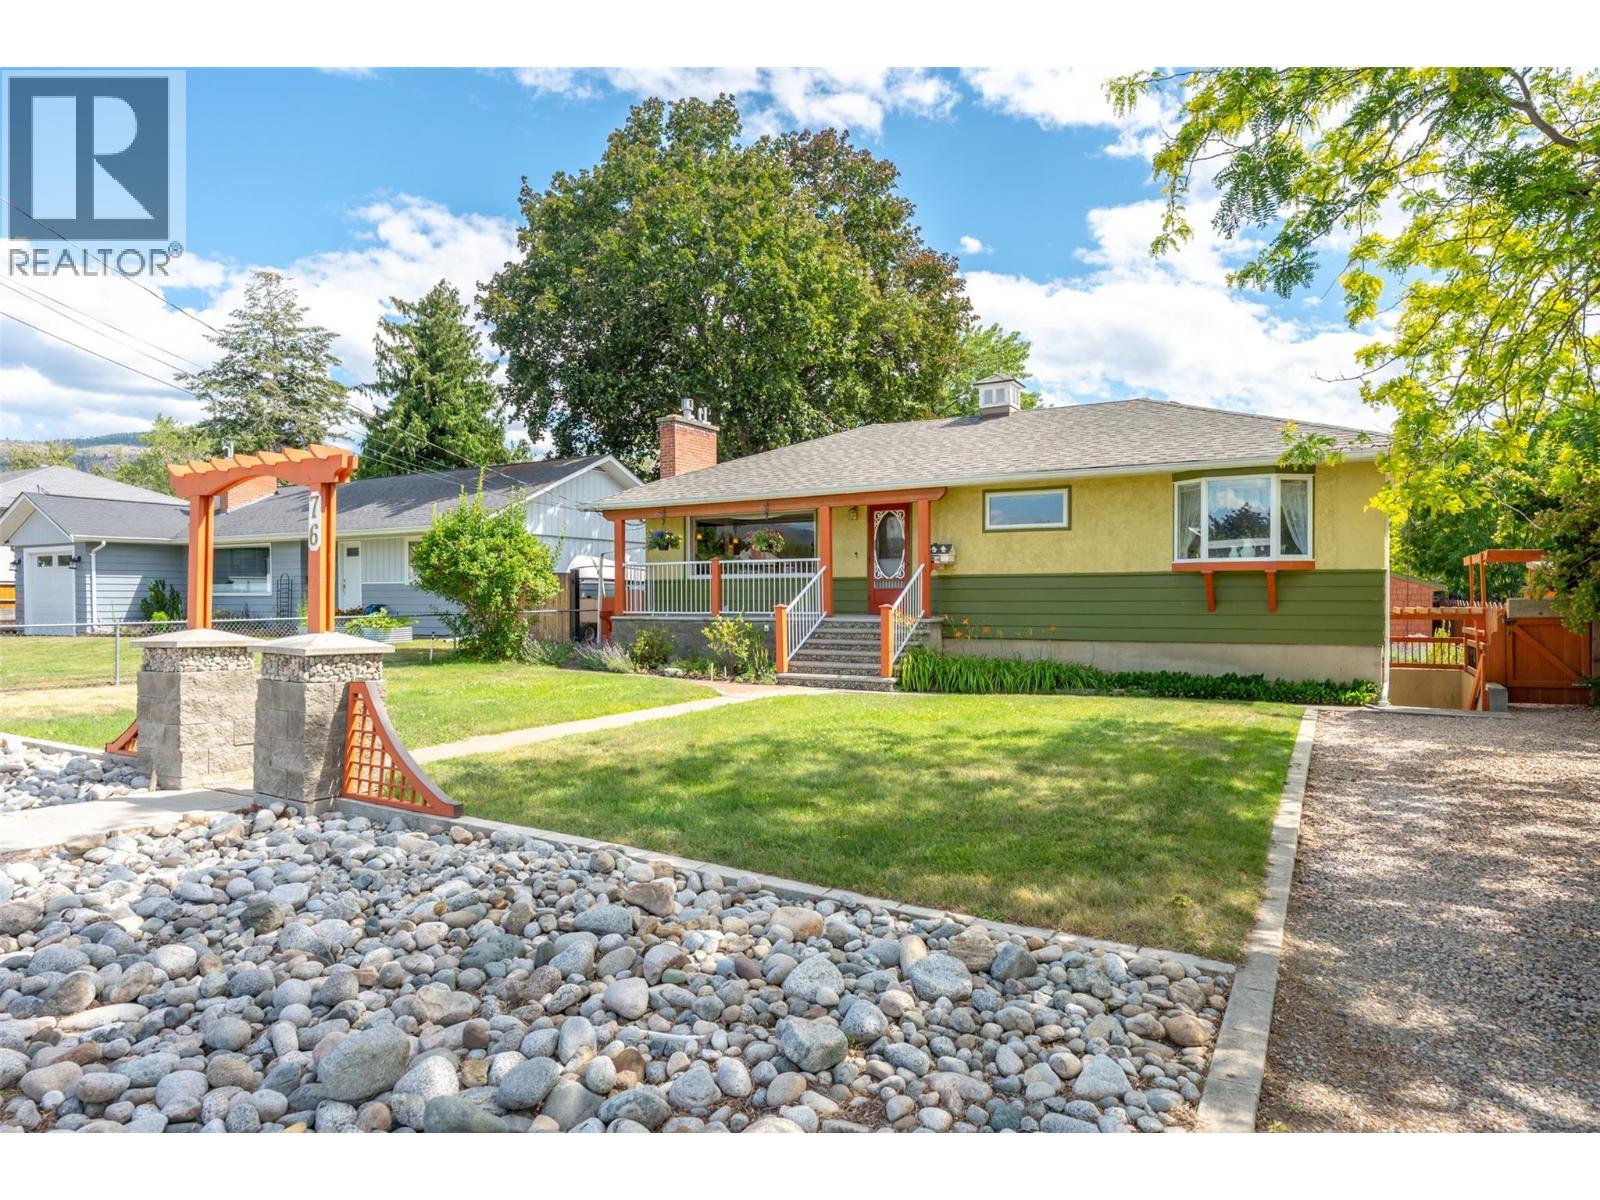
76 Huth Avenue
Penticton, British Columbia
Welcome to 76 Huth Avenue, a charming mid-century home that perfectly blends timeless character with thoughtful updates. From the moment you step inside, you'll appreciate the bright, inviting living room, custom tile work, beautiful inlaid hardwood floors, and crown moulding throughout the main level. The adorable kitchen is full of personality and functionality, with adjacent dining and access to the covered patio and expansive deck space. Two bedrooms on the main, including a large primary and beautiful three-piece main bathroom featuring a walk-in tiled shower. The lower level offers excellent flexibility with a one-bedroom in-law suite featuring its own separate entrance—ideal for extended family or your friends and guests. Outside, you'll find a beautifully landscaped, fully fenced yard designed for relaxing and entertaining, lane access, and RV parking. A standout feature is the detached backyard studio, offering a kitchenette, three-piece bathroom, private patio, and endless possibilities as a home office, gym, or art studio. Major updates provide peace of mind, including a new roof (2025) and new furnace and central air conditioning (2022). This unique property offers incredible versatility, character, and value in a fantastic Penticton location. Call the Listing Representative for details! (id:63400)
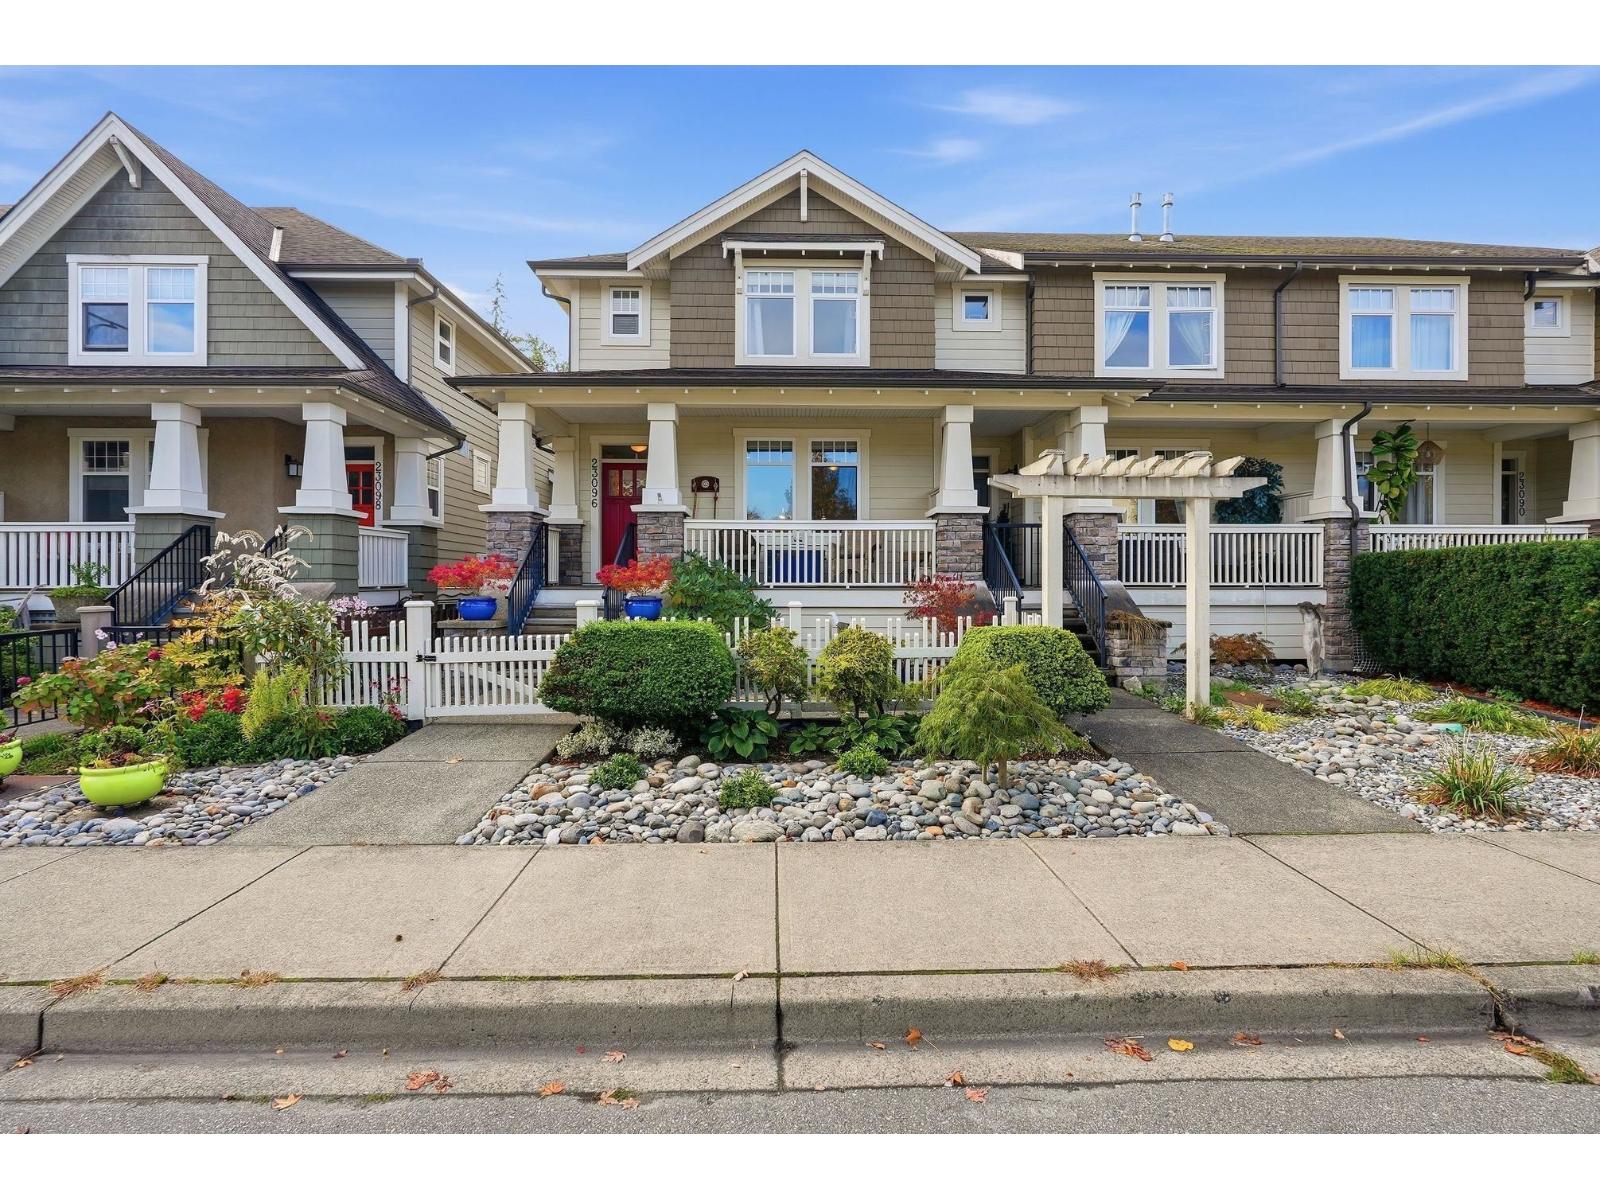
23096 Billy Brown Road
Langley, British Columbia
OPEN HOUSE SAT, OCT 11, 2-4pm No Strata Fees! Spacious 4 bedroom, 4 bath Corner Rowhome in desirable Bedford Landing. Vaulted 9ft Ceilings, laminate wood flooring, granite countertops, upgraded stainless steel appliances w/Gas oven and cooktop, extra built in pantry. Fully finished basement with large spacious recreation room, additional bedroom, and 4 piece bathroom. Powder room on main level. Home has NEW HEATPUMP and FURNACE. All bedrooms are very generous in size. Private,fenced, south facing, level, low maintenance back yard, wired for HotTub. This home is steps away from Historic Fort Langley, quaint bistros, shops, boutiques and nature trails. Built by Parklane Homes. A true 'pride of ownership' type home! (id:63400)
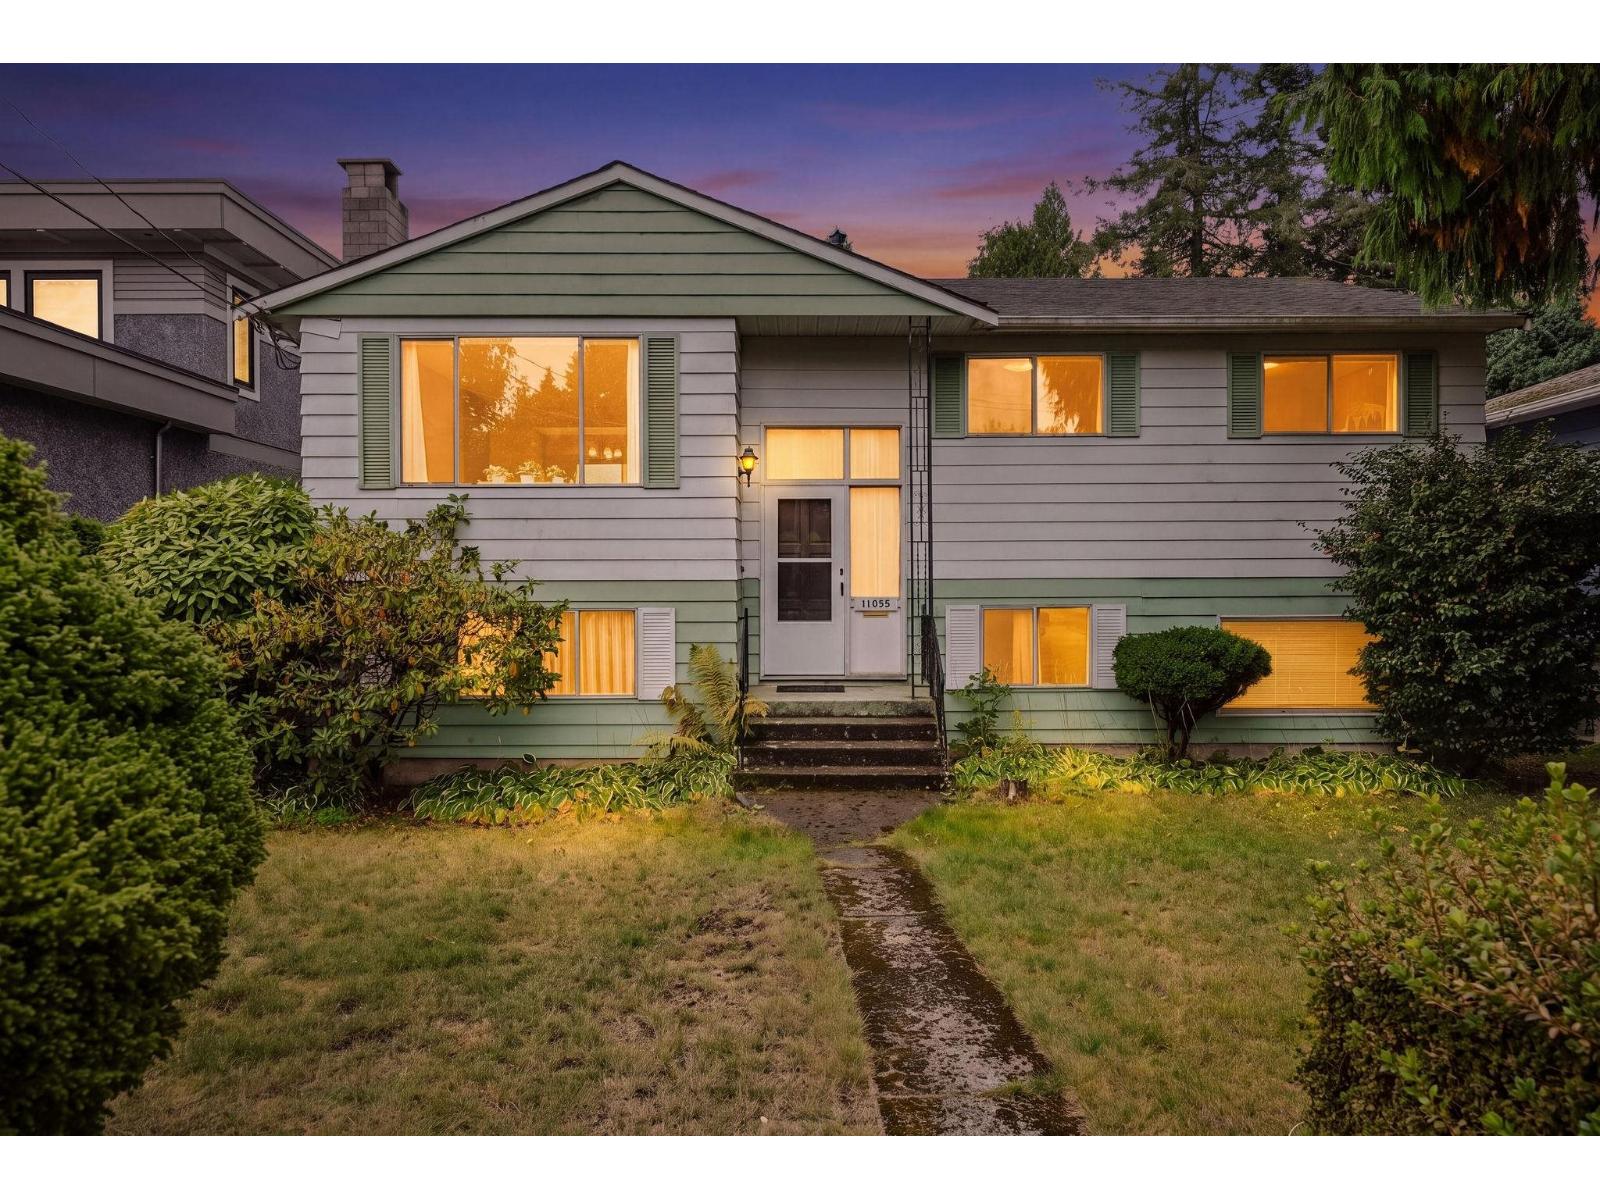
13696 Blackburn Avenue
White Rock, British Columbia
Lovely Street in a Family neighborhood with a great school catchment Ray Shepherd Elementary. 6940 SF South Facing grassy Back-Yard with lane access. Easy Revenue home - fixer upper or hold and build later. Home is circa 1973 Good Bones roof replaced 2020,Carrier Nat gas furnace. Large windows lots of natural light in every room. Three bedrooms up 1224 SF Sun Deck 137 SF South Facing and Basement 874 SF with a 1/2 bath, Large rec room and 4 th bedroom or office down and laundry - one car garage- access off laneway.2 natural gas fireplaces. Sundeck off the Kitchen with stairs down to the back yard. Easy to Show- Vacant (id:63400)
617b 8157 207 Street
Langley, British Columbia
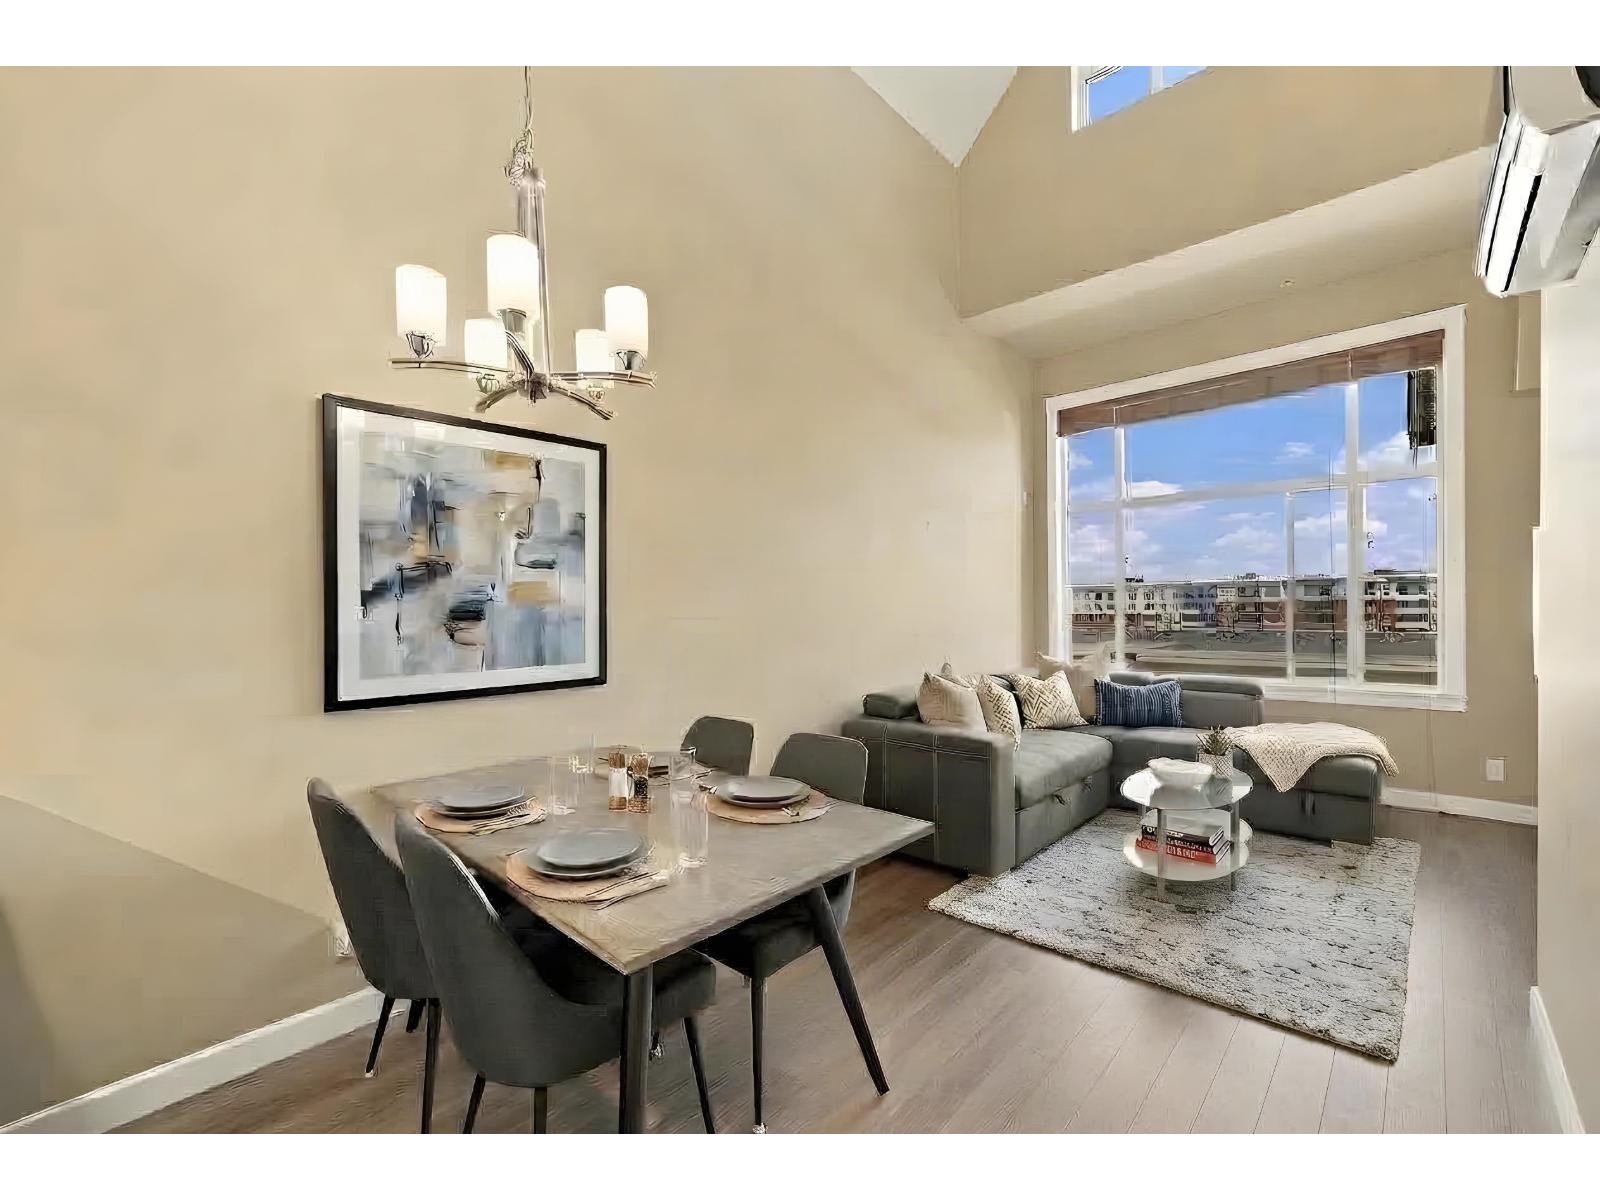
Rarely available TOP-FLOOR home with breathtaking panoramic mountain views! This beautifully maintained 1-bedroom + large den offers 806 sq. ft. of functional living space and soaring 20-foot vaulted ceilings. The spacious den is ideal for a home office, guest room, or growing family. Enjoy a gourmet kitchen featuring high-end stainless-steel appliances, granite countertops, a pot filler, full-height backsplash, recessed LED lighting, and breakfast-bar seating. The open living and dining area extends to an impressive 100 sq. ft. solarium with retractable glass, plus an adjoining balcony-perfect for BBQs or enjoying your morning coffee and fresh air. Meticulously cared for by the original owner and showing like new, this exceptional home also includes 2 PARKING STALLS and 2 STORAGE LOCKERS. (id:63400)
11036 163a Street
Surrey, British Columbia
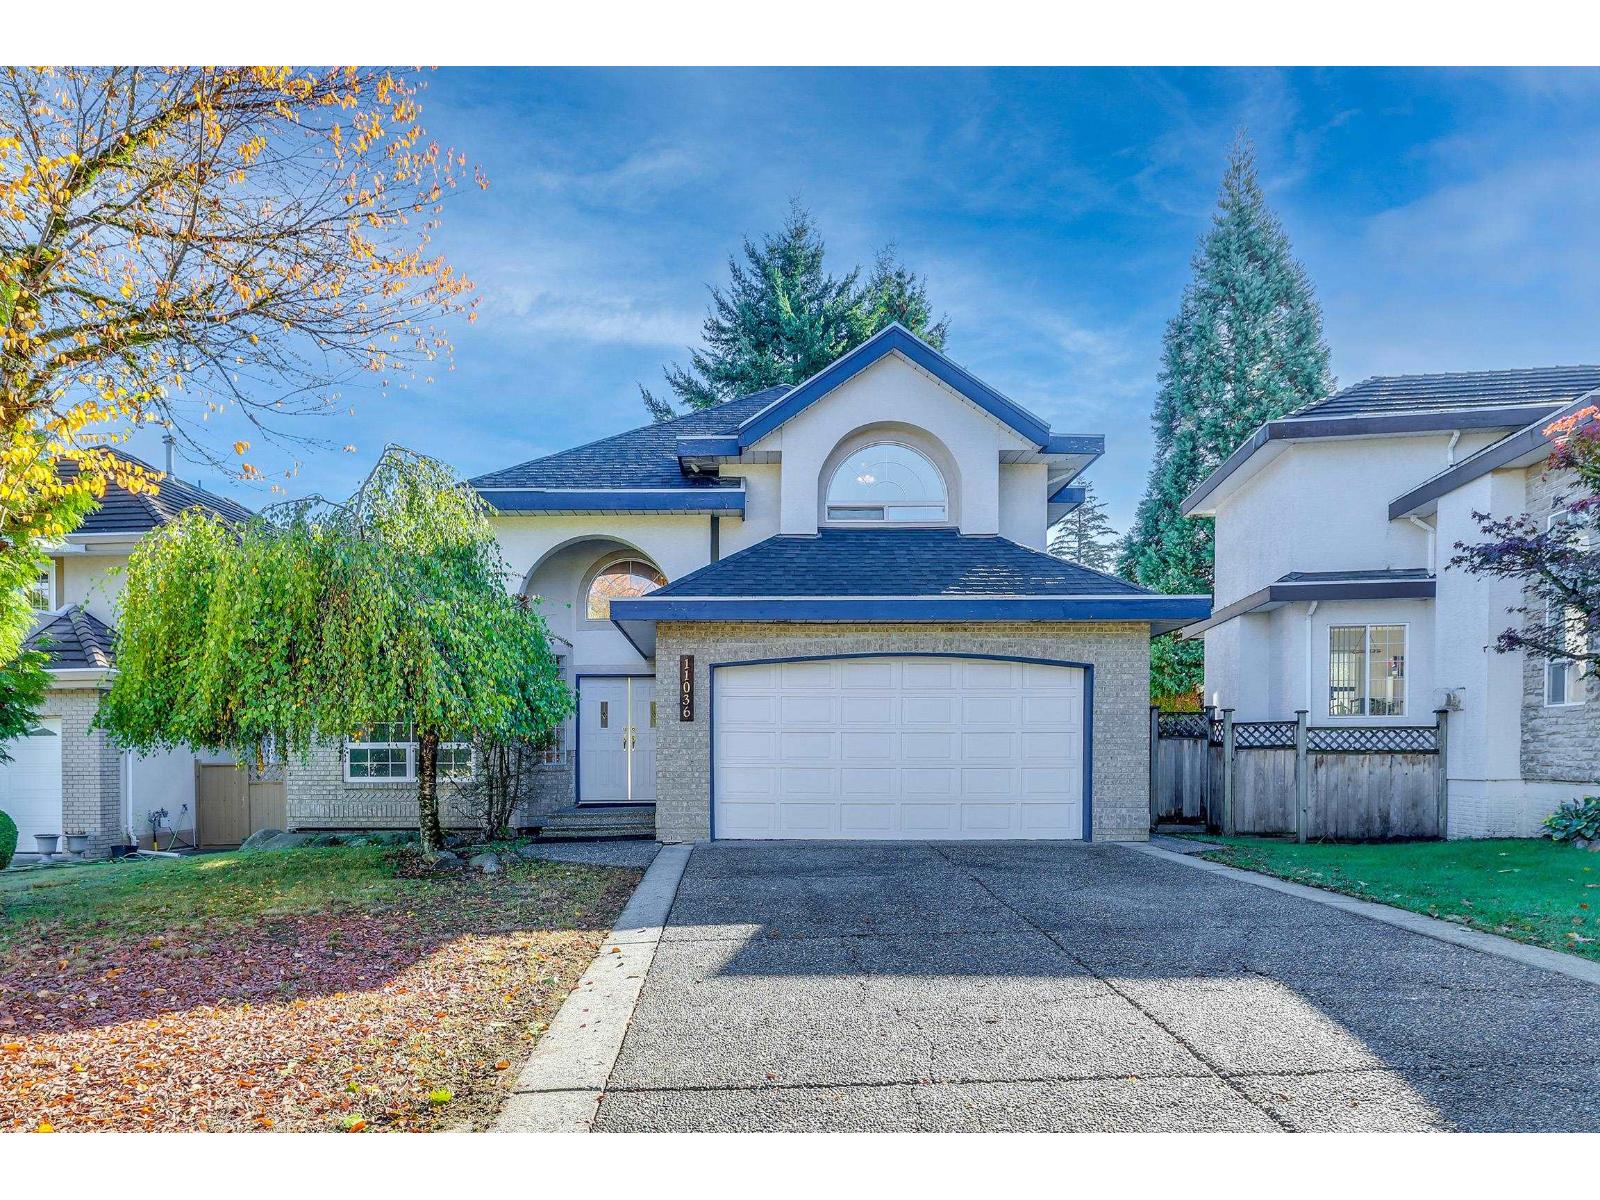
Prime Fraser heights location on a quiet, peaceful street! walk to parks, top schools and transit. Main floor boasts high ceilings, open-concept living, a large dining area, and a bright kitchen with a gas stove & Sub-Zero fridge. Upper level features 4 generous bedrooms, including a massive master suite with a private balcony. The versatile lower level easily converts to a 2-bedroom suite. A must-see home! Open House on 10/10/2026 & 10/17/2026 at 2PM - 4PM (id:63400)
26 15850 85 Avenue
Surrey, British Columbia
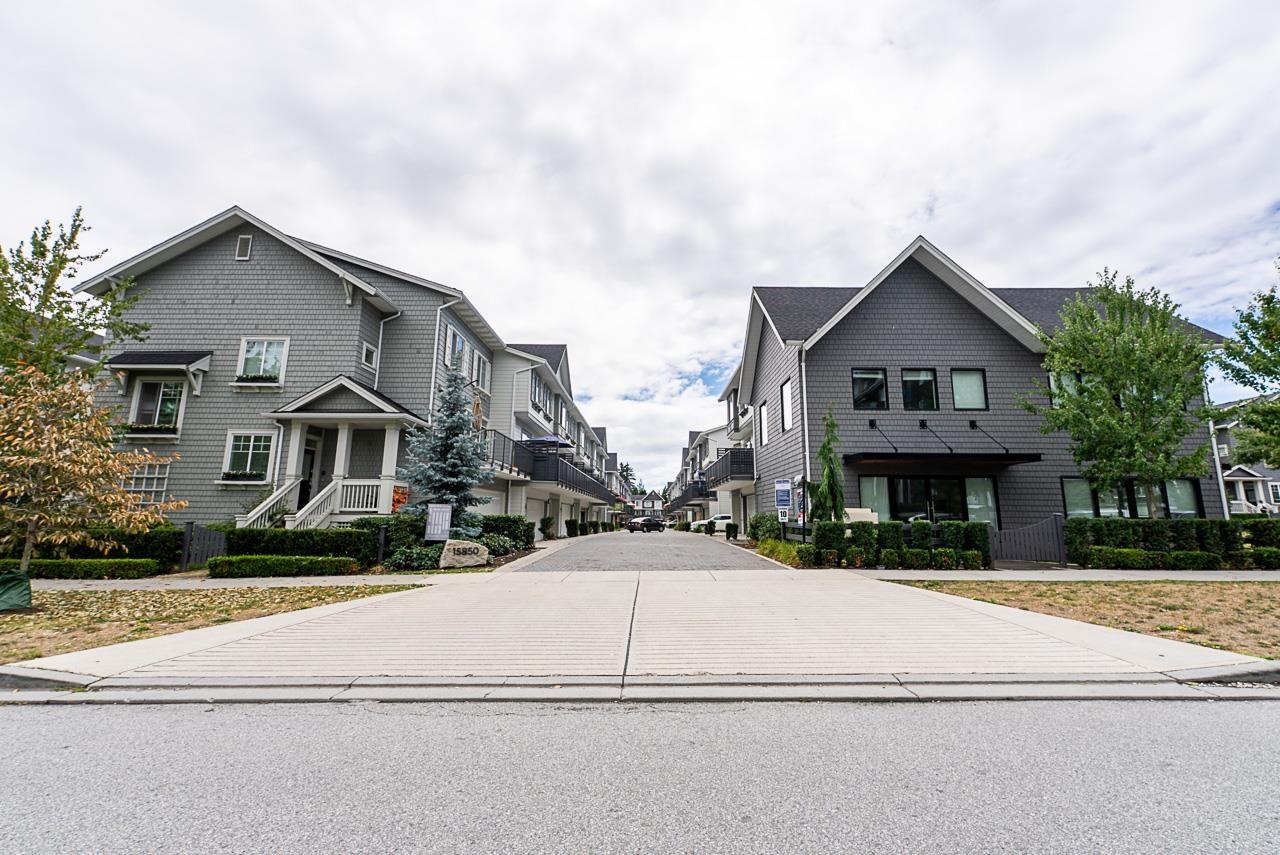
Welcome to Fleetwood Village! This beautiful 5-year-old townhouse offers 4 bedrooms, 3 bathrooms, and a functional layout perfect for families. Featuring a single garage, carport, and private fenced yard, the entry level includes a spacious bedroom ideal for guests, extended family, or a home office. The bright open-concept main floor boasts large windows, quartz countertops, laminate flooring, a powder room, and a spacious living room with access to a private balcony, perfect for entertaining. Upstairs, the primary bedroom features a walk-in closet and ensuite with double vanities. Two additional bedrooms overlook the quiet street, and the upper floor includes a front-load washer and dryer. Located in the desirable Fleetwood community, you're within walking distance to shopping, schools. (id:63400)
1698 Princeton Summerland Road
Princeton, British Columbia
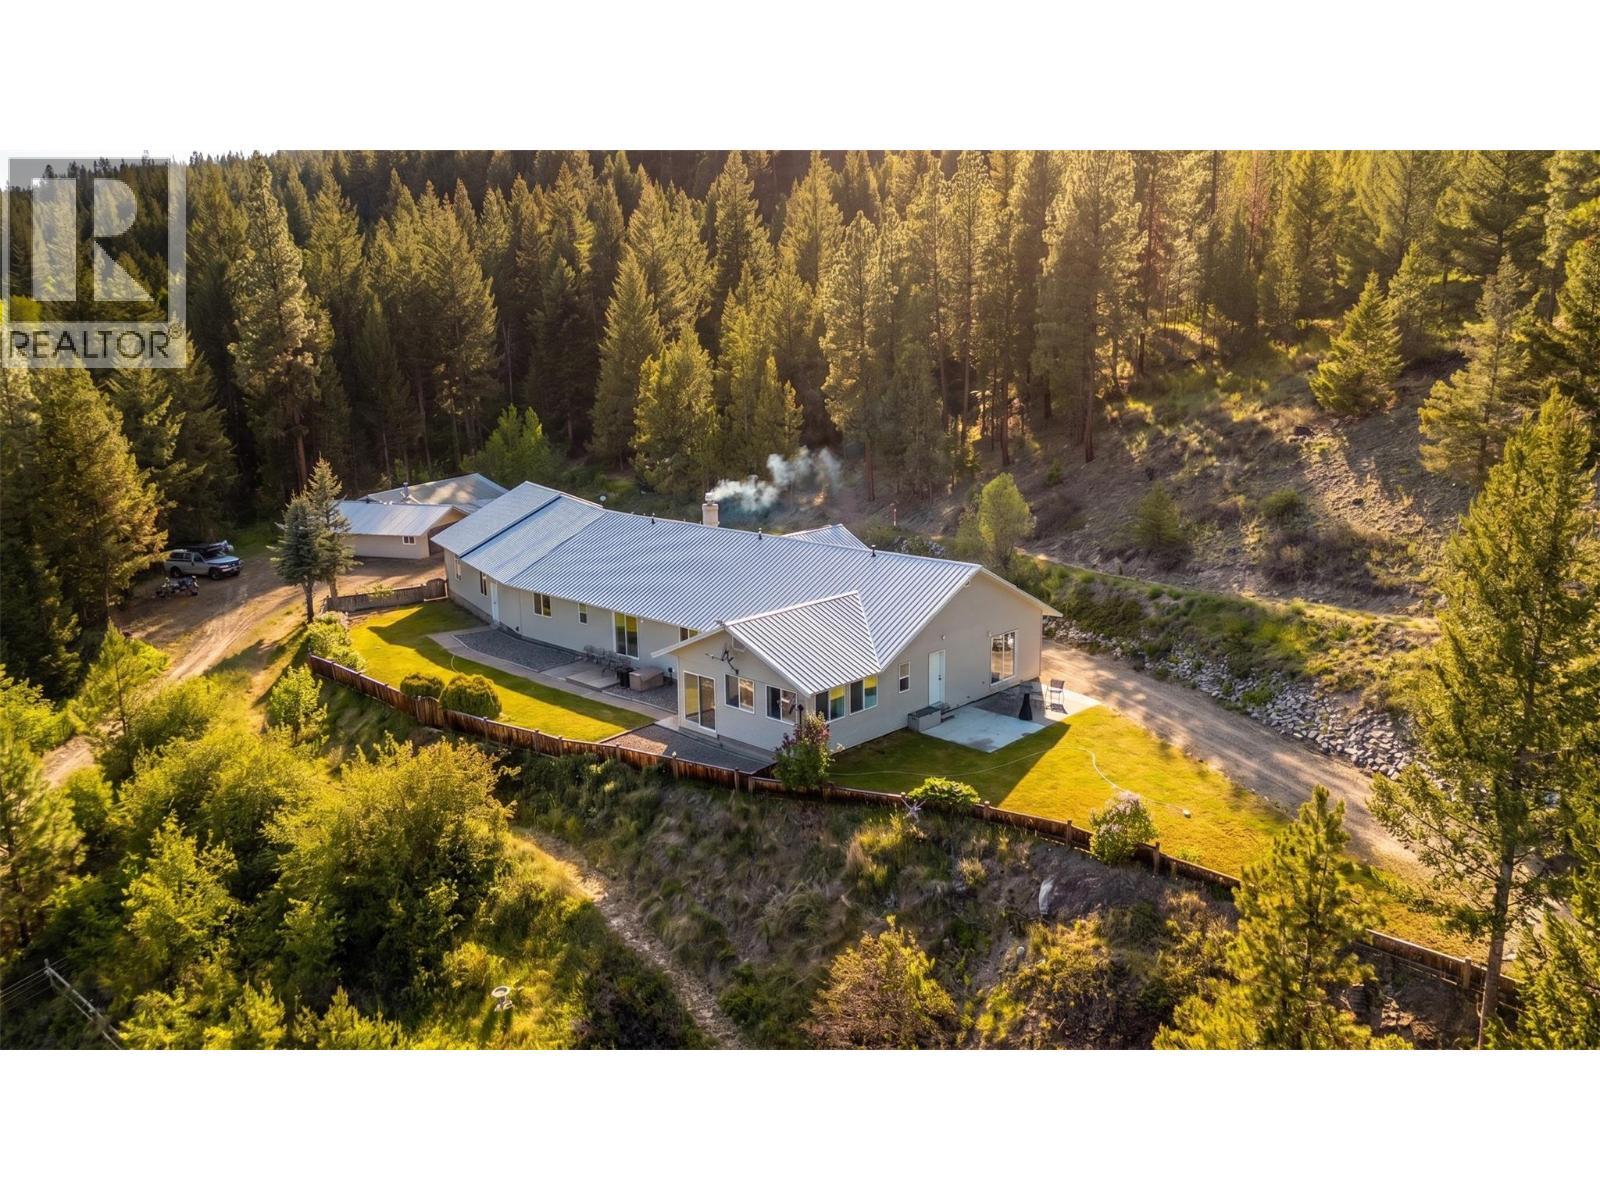
Escape to the privacy and freedom of rural living on Princeton Summerland Road. Set on just under 20 acres and only 19 km from Princeton, this impressive property offers just over 3,000 sq. ft. of living space, two wells, excellent outbuildings, and outstanding recreational access. The spacious home features an attached suite, ideal for extended family, guests, or potential extra income, plus an attached garage. A detached 32' x 16' shop provides excellent space for projects, storage, toys, or equipment. The property is well equipped for country living with a 24' x 24' woodshed and 40' x 22' equipment shed, offering plenty of room for tractors, trailers, ATVs, and machinery. Furniture and equipment, including a tractor, snow plow can also be included. Backing directly onto Crown land, this acreage is a recreational enthusiast's dream. A private gated access road leads directly to the KVR Trail, allowing you to explore the surrounding backcountry by quad, side-by-side, dirt bike, or other off-road vehicles. Offering privacy, space, recreation, and exceptional infrastructure, this unique acreage delivers an incredible rural lifestyle just a short drive from Princeton! (id:63400)
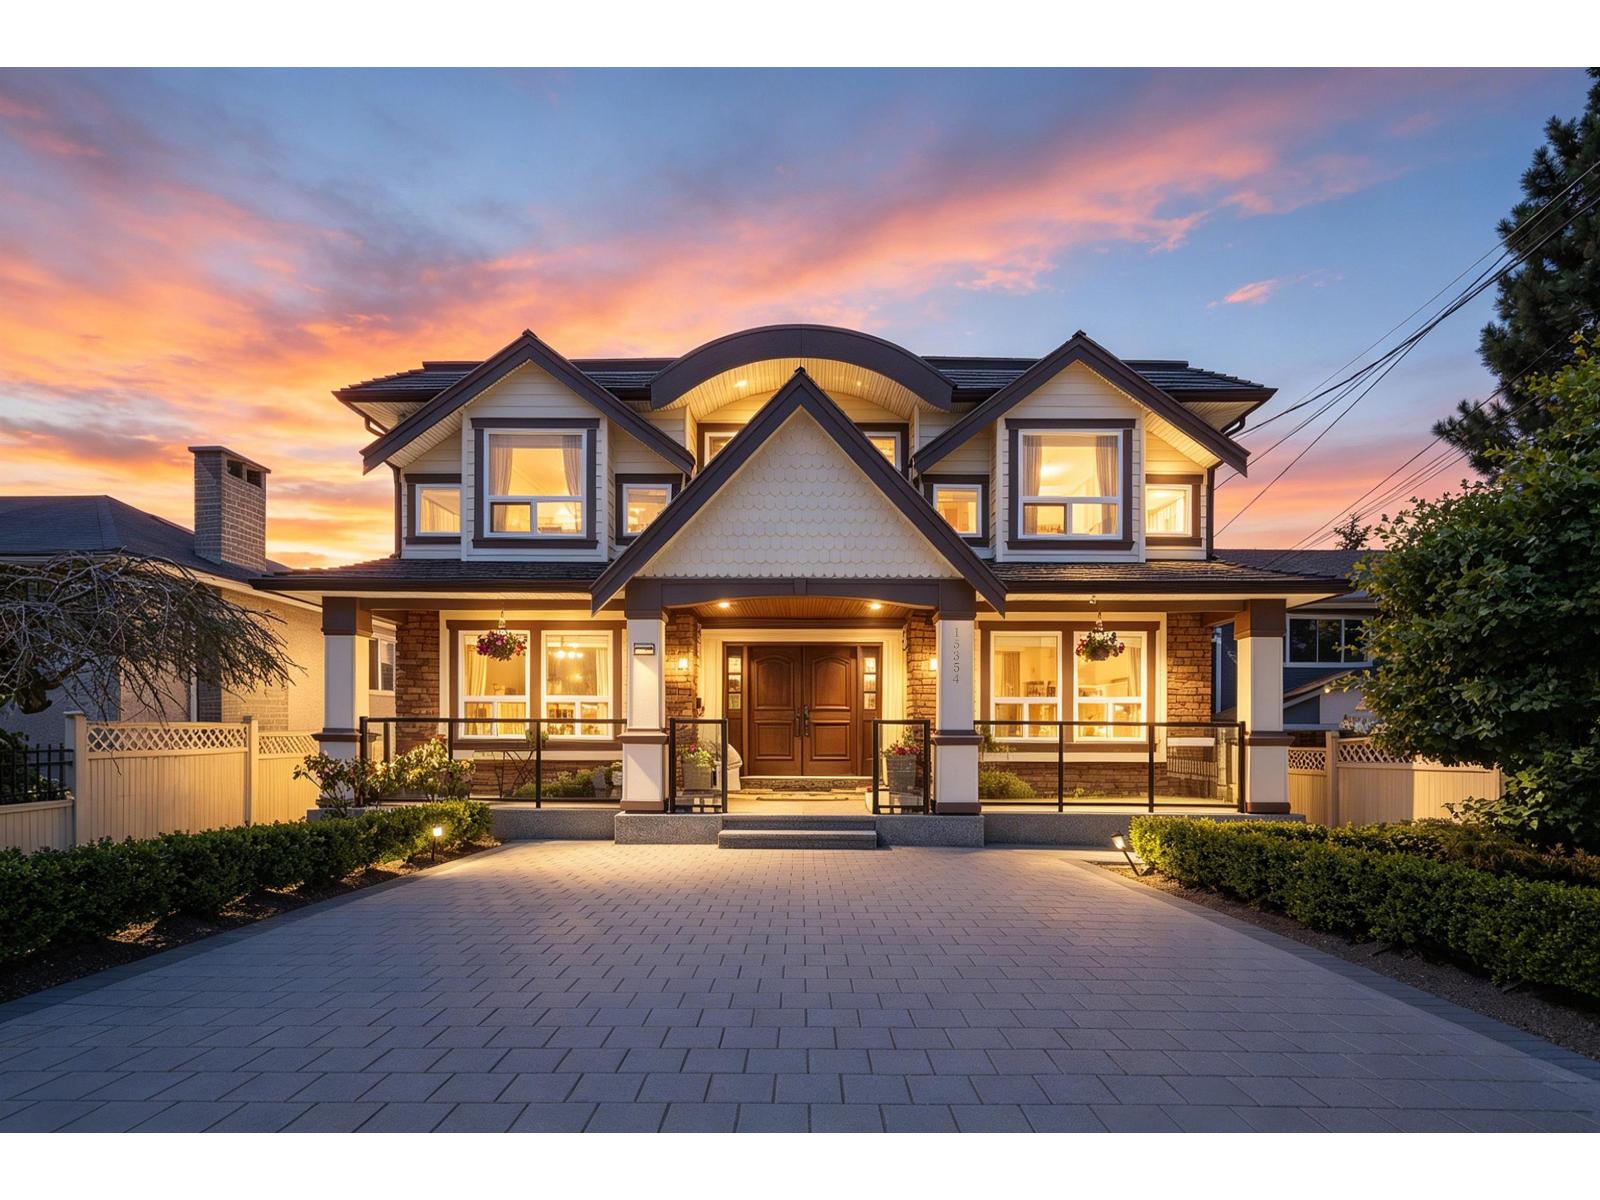
15354 Royal Avenue
White Rock, British Columbia
Open Sat 2-4pm. Luxury ocean-view living in the heart of White Rock! This exceptional residence sits on a 50' lot with lane access and is just steps to the beach, promenade, restaurants, and boutique shopping. Thoughtfully designed with an open-concept layout and hardwood flooring throughout, the home features 3 spacious bedrooms on the main level, including 2 with walk-in closets and ensuites. The upper floor showcases breathtaking panoramic views, a gourmet kitchen with granite countertops, and an expansive ocean-view deck of nearly 500 sq. ft., partially covered for year-round enjoyment. The lower level offers a media room, an additional bedroom, and a self-contained 2-bedroom suite. A rare opportunity to own a premier view property in one of White Rock's most sought-after locations (id:63400)
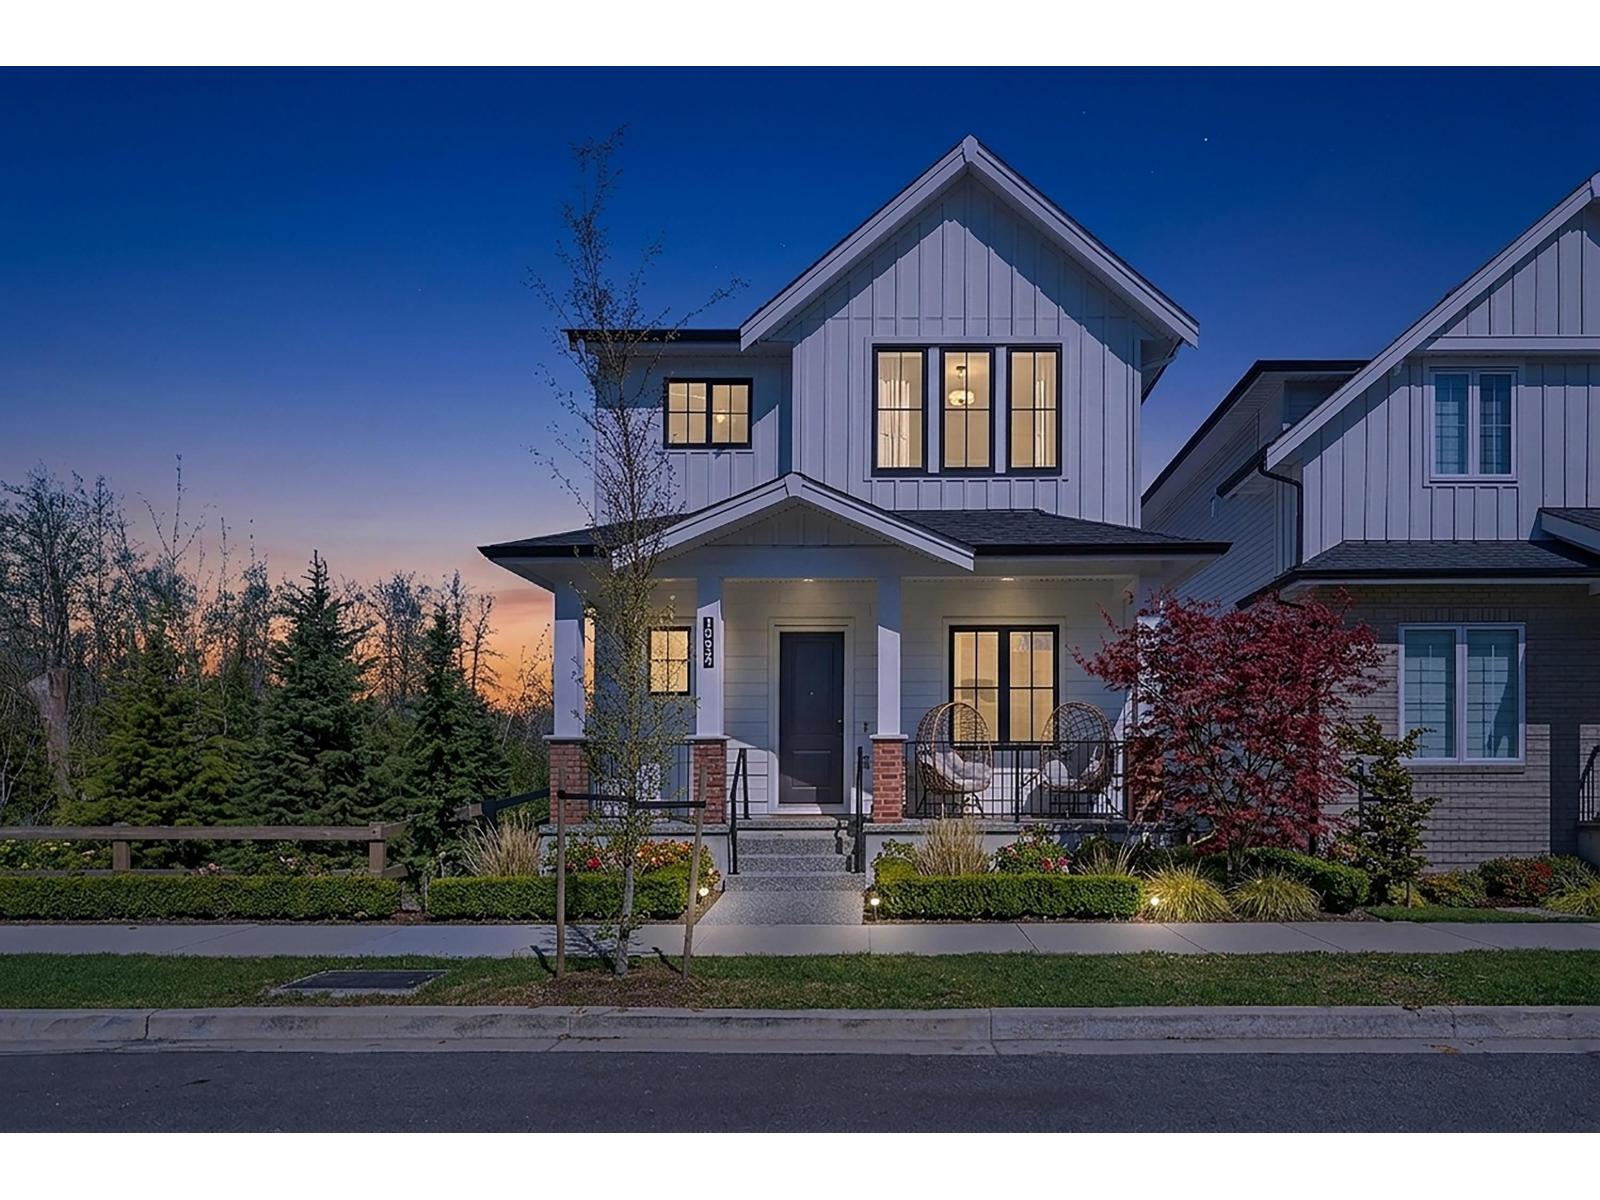
19619 75 Avenue
Langley, British Columbia
Welcome to this beautiful 4 bed, 3.5 bath corner lot in sought-after Willoughby! Built by prestigious Benchmark Homes, the main level features an elegant open-concept layout with seamless flow between front room, living, dining and kitchen, highlighted by custom built-in cabinetry with quartz countertops and a stylish farmhouse sink. Hardwood flooring runs from the main entry through the stairs and upper level, including all bedrooms. Built-in Sonos speakers (family room, downstairs, reading room & primary) and A/C. Upstairs offers 3 spacious bedrooms including a primary with large ensuite. Bright 1 bed legal suite below + rec room, can be easily made into a two bed suite. Dbetached double garage, beside green space for added privacy, minutes to LEC, Latimer Village & quick highway access (id:63400)
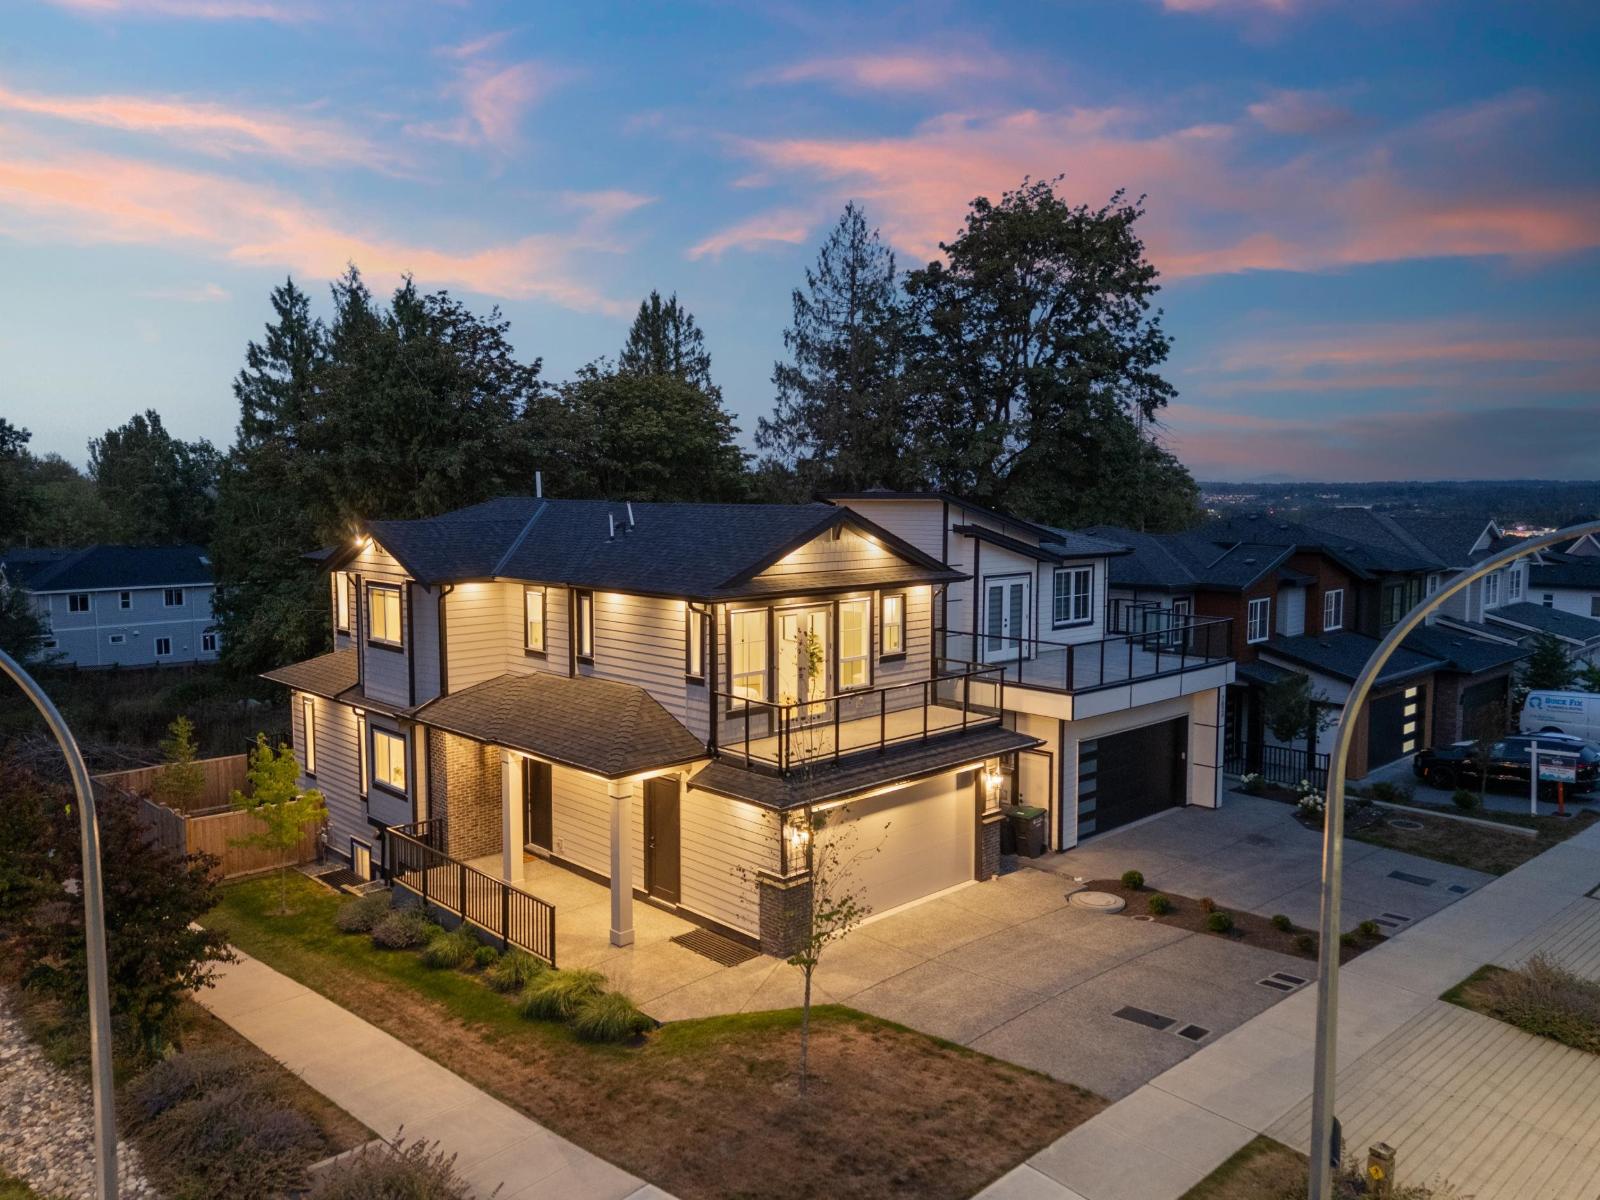
7028 205 Street
Langley, British Columbia
Welcome to this exceptional brand-new residence in Willoughby Heights, offering an impressive combination of space, quality and income potential. Featuring 8 bedrooms and 6 bathrooms, this thoughtfully designed home offers an expansive open-concept main floor with a modern kitchen, separate spice kitchen, abundant natural light, quality finishes and A/C throughout. The lower level adds even more flexibility with a 2-bedroom mortgage helper, plus a dedicated theatre room for the main home. There is also an option for a second 2-bedroom suite, creating additional potential for extended family or rental income. Ideally located close to Highways 1 & 10, shopping, recreation and schools. (id:63400)
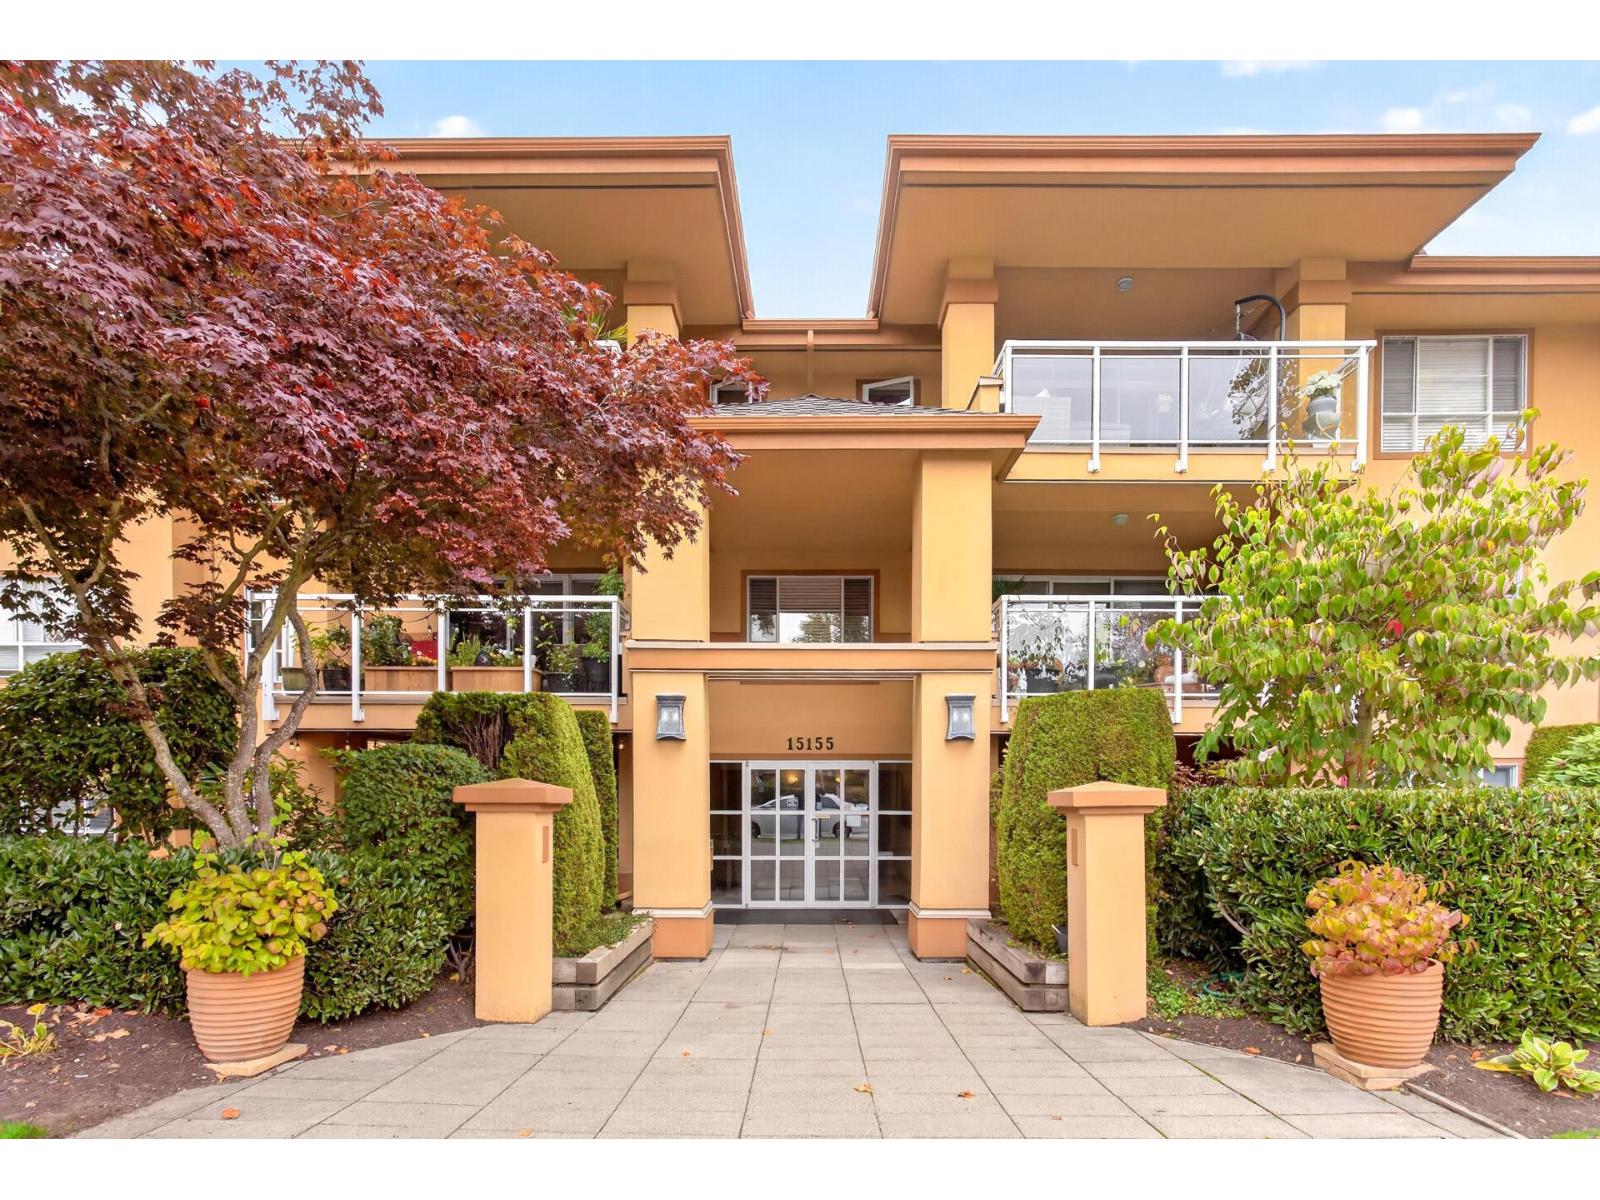
208 15155 22 Avenue
Surrey, British Columbia
This 2 bedroom 2 bathroom bright south facing condo with a massive 240 sq/ft balcony at Villa Pacific is the one you have been looking for. New beautiful kitchen with quartz countertops and stainless appliances, new flooring, cozy gas fireplace and an amazing floorplan with the bedrooms on the opposites sides of the unit are just some of what makes this unit so special. Such a great location at the end of a quiet cul-de-sac attached to Semiahmoo trail. Easy access to shopping, restaurants and all levels of schools both public and private. Transit is also just steps away. (id:63400)