
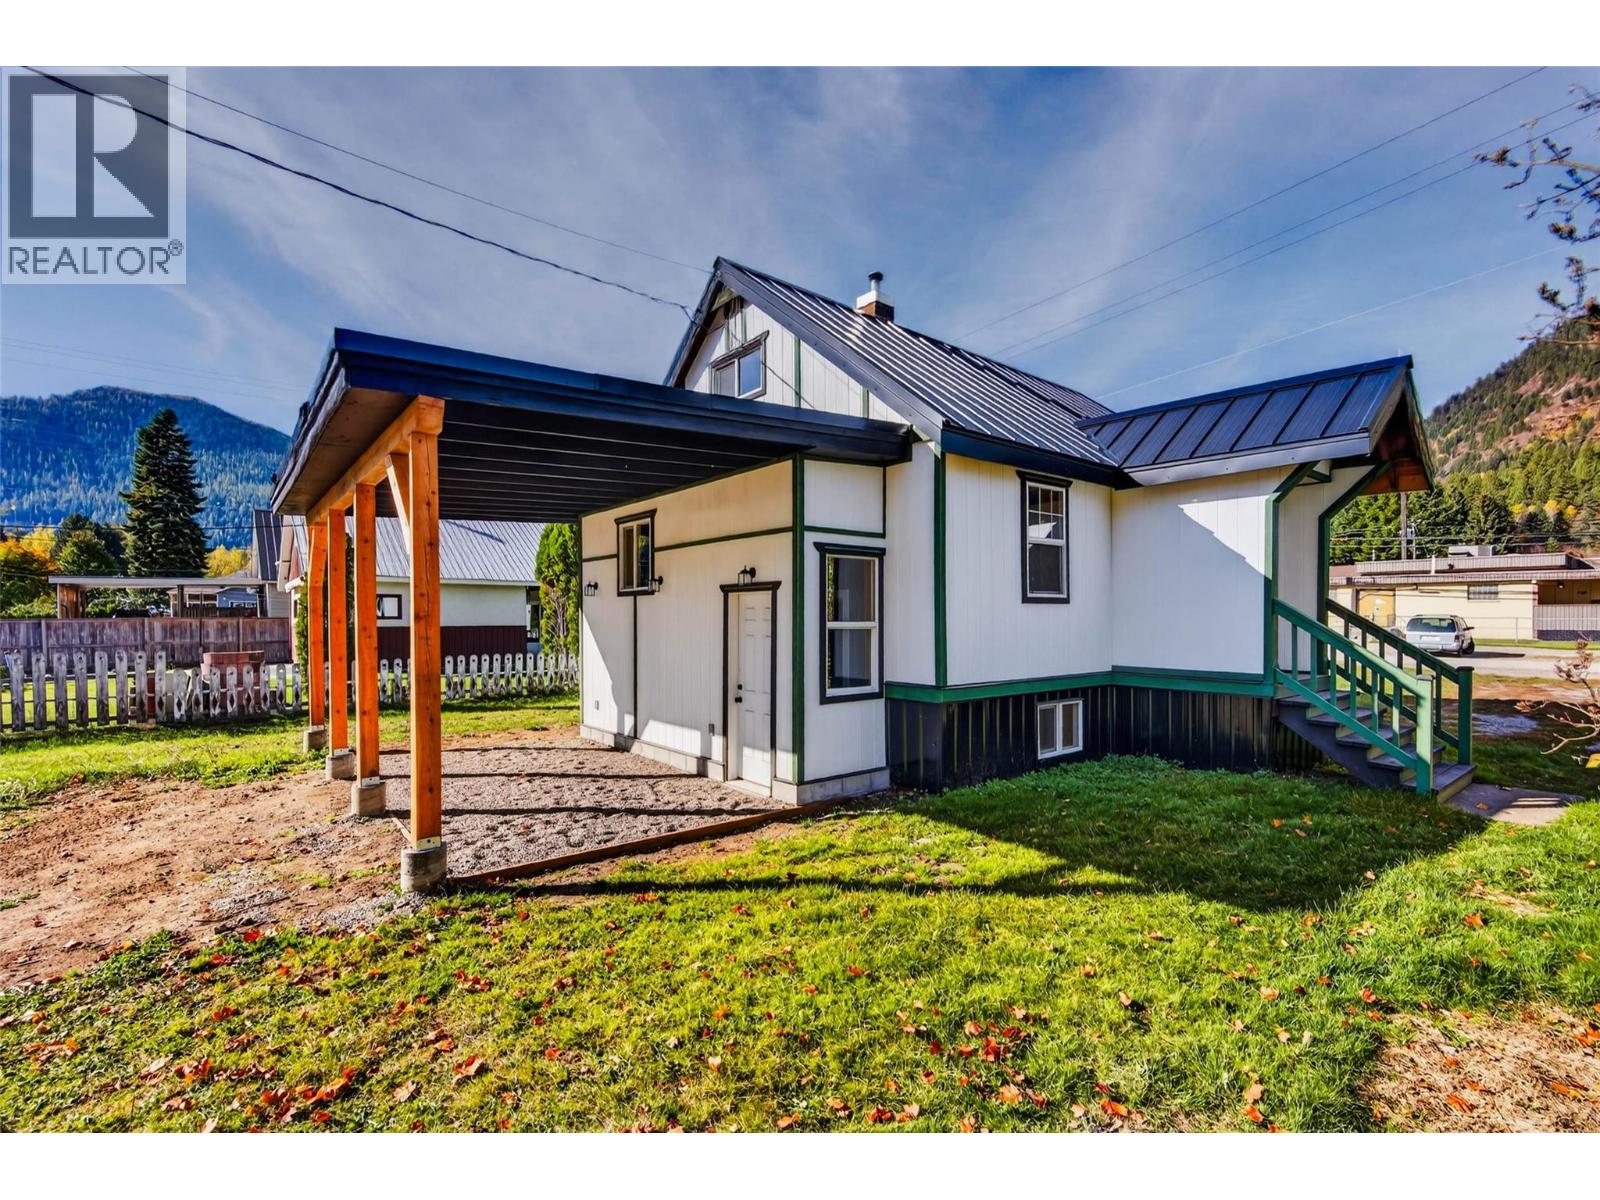
515 Sayward Avenue
Salmo, British Columbia
There's so much to love about this charming and beautifully updated home in the heart of Salmo! Bright, fresh and welcoming, this 2 bedroom, 1 bathroom home has seen significant improvements over the past couple years, creating a wonderful blend of character and modern comfort. The main floor offers an inviting living and dining area, a lovely kitchen with upgraded cabinetry, a backsplash that pops with colour and the convenience of a main floor bedroom and full bathroom. Upstairs, you'll find a spacious second bedroom with charming angled ceilings and a cozy little nook, perfect for a reading corner or home office. Improvements include a new metal roof, upgraded electrical panel, new composite siding, windows, doors, flooring, drywall, tongue and groove ceilings, pot lighting, updated plumbing and a new hot water tank. Just off the kitchen, a handy mudroom provides access to the basement and backyard, where a generous covered patio is perfect for outdoor dining, entertaining or simply relaxing. Garden and storage sheds, along with convenient alley access, add to the appeal. And the location couldn't be better! With the community centre, outdoor swimming pool, pickleball courts, grocery stores and so many other amenities just a block or two away, everything you need is practically at your doorstep! (id:63400)
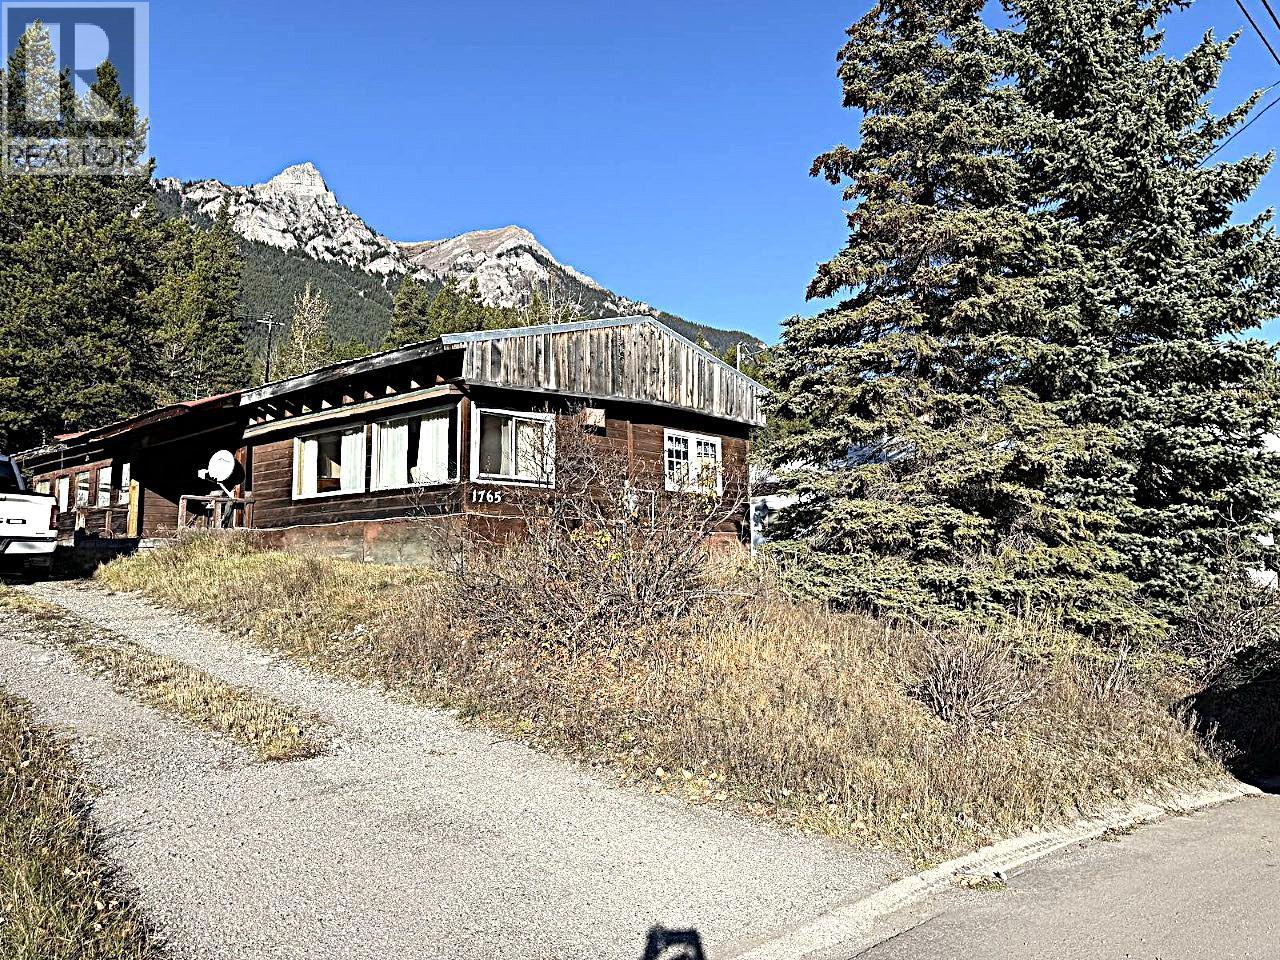
1765 Niagara Crescent
Elkford, British Columbia
PRICED TO SELL — BELOW ASSESSED VALUE! An affordable opportunity to get into the market and build some equity! This 3-bedroom, 1-bathroom mobile home sits on its own 0.16-acre lot and is ready for someone with vision. Bring your elbow grease, roll up your sleeves, and make this home your own. With some hard work and creativity, there’s plenty of potential to make this property shine. Don’t miss this opportunity — book your viewing today! (id:63400)
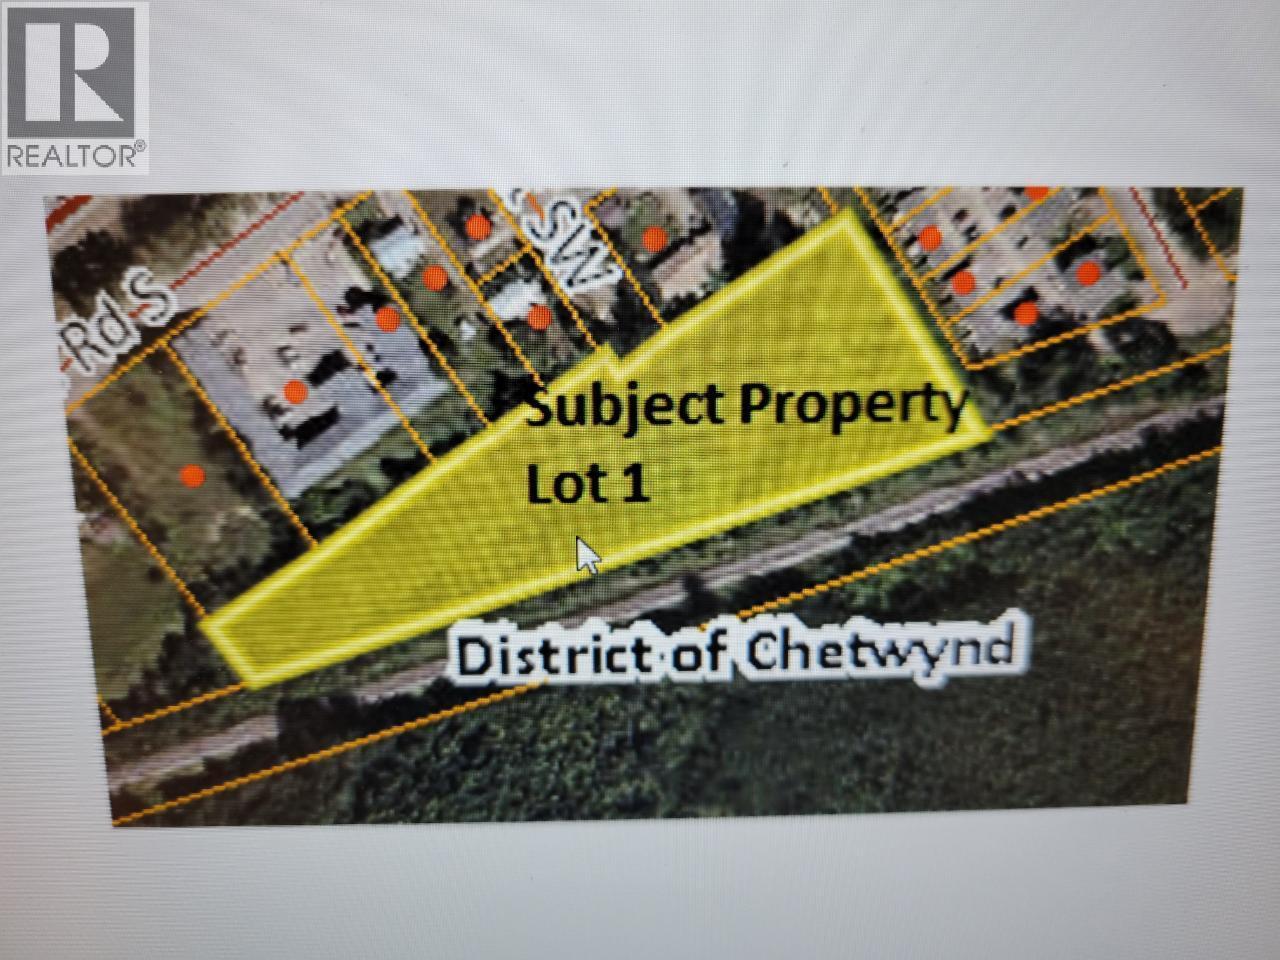
Lot 1 54 Street SW
Chetwynd, British Columbia
YOUR OPPORTUNITY STARTS HERE! ONLY $110,000! Looking for space, opportunity, and room to think BIG? Take a look at this 2.90-acre property offering an exciting opportunity for the right buyer! With a great location and plenty of possibilities to explore, this property is ready for someone with vision and a plan for the future. (id:63400)
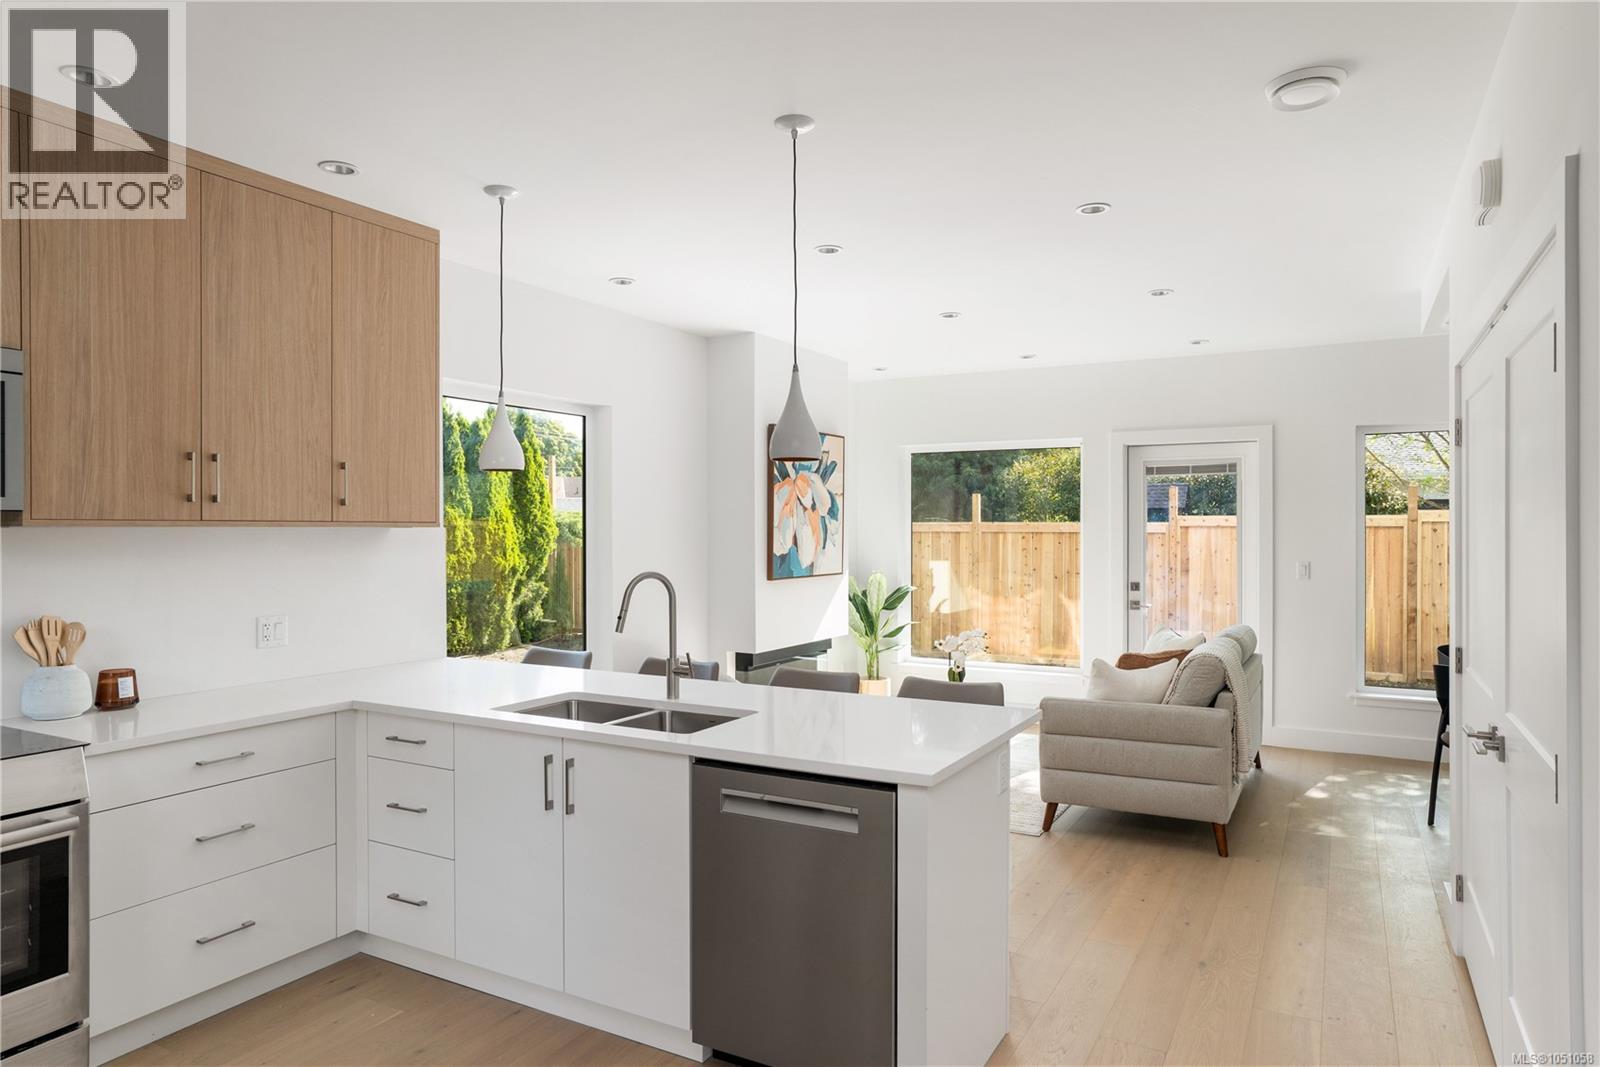
4 2118 Pentland Rd
Oak Bay, British Columbia
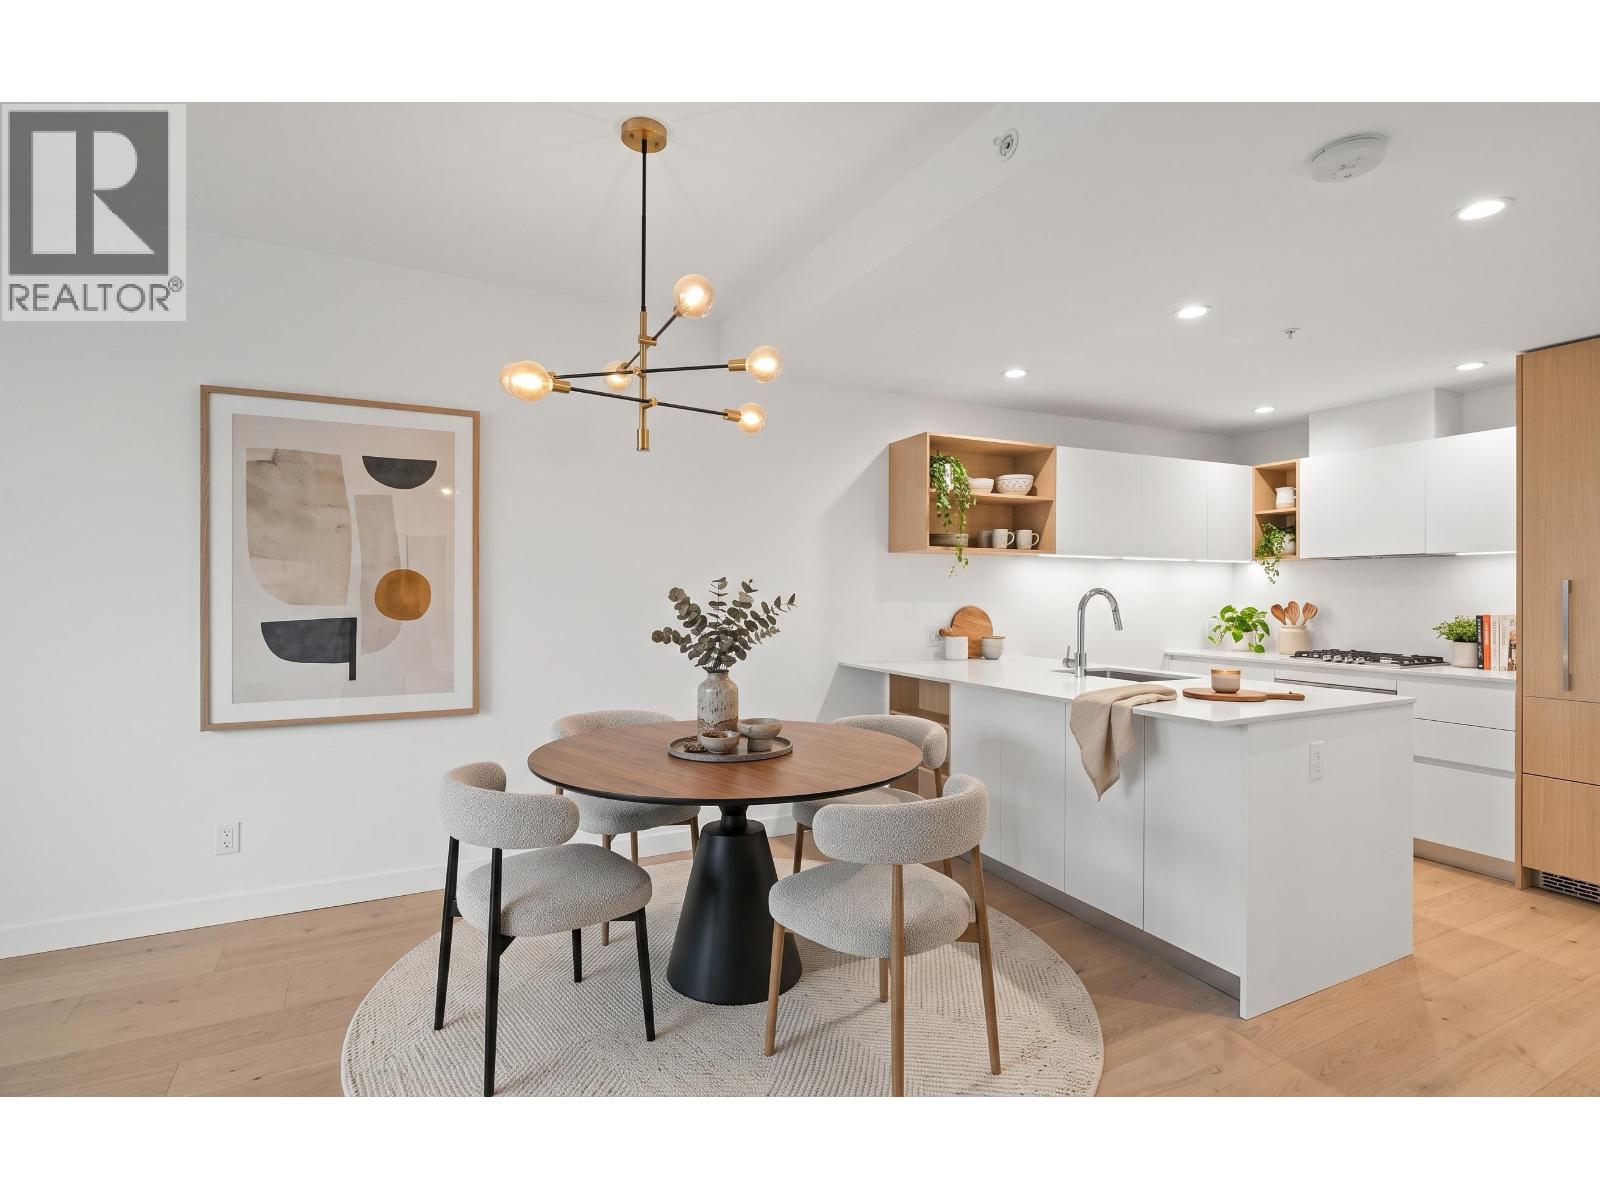
*OPEN HOUSE SAT 12-1:30PM* Welcome to a boutique collection of four newly built townhomes in coveted South Oak Bay. Set at the quiet rear corner of the development, this 3 bed, 3.5 bath residence offers nearly 1,500 sqft across three beautifully designed levels, with exceptional privacy and an expansive wraparound green space. A no-step main-level entry opens to a light-filled kitchen, dining and living area, where oversized windows frame the surrounding greenery. The kitchen pairs quartz surfaces and a generous island with a premium Bosch appliance package, while the living room extends directly to the east-facing yard. Upstairs, 2 spacious bedrooms are complemented by an ensuite, full bath and built-in laundry. The entire top floor is reserved for the primary suite, complete with oversized windows, a generous walk-in closet and 4-piece ensuite. Heat pump heating & cooling, dedicated parking with EV rough-in, and an exceptional South Oak Bay setting complete this beautifully considered home. (id:63400)
2137 Parapet Terrace
Port Coquitlam, British Columbia
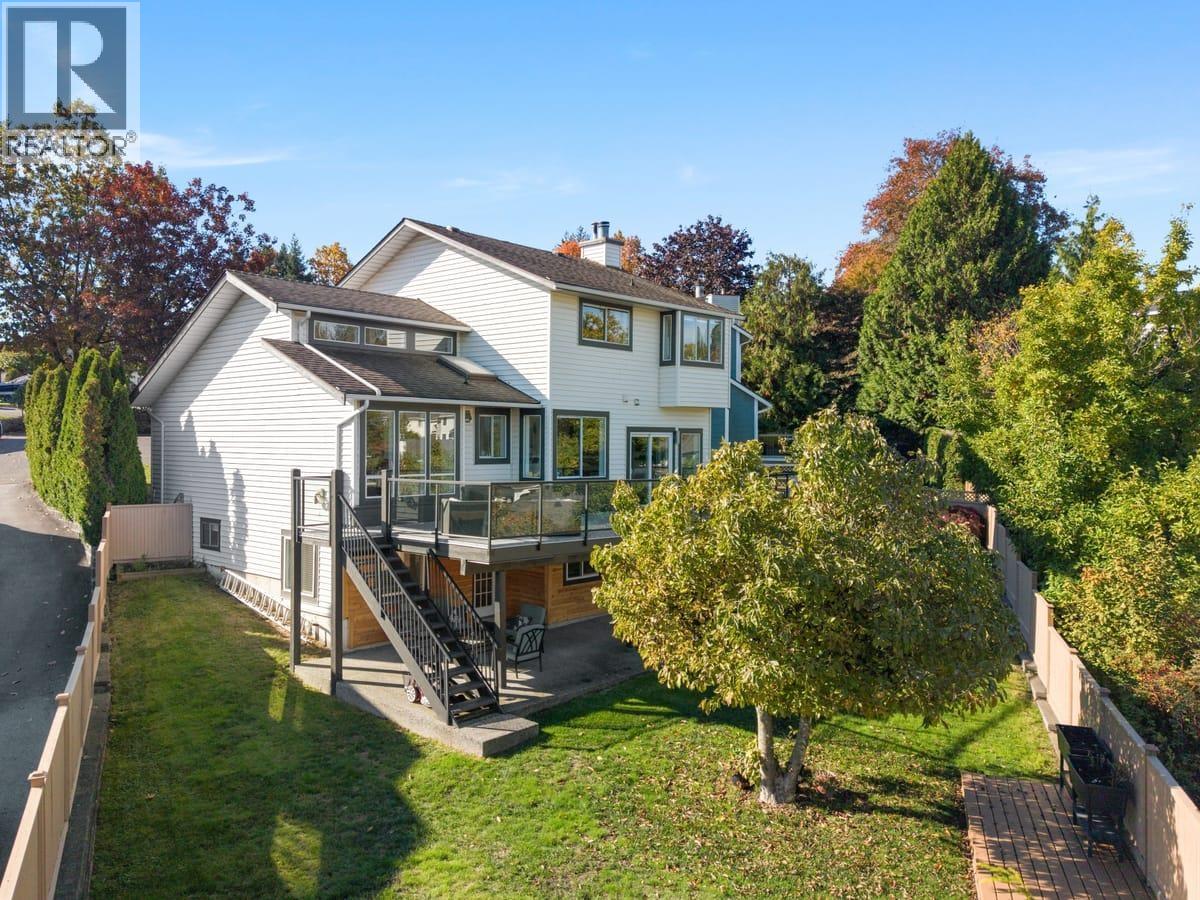
Meticulously maintained 5bed home in quiet cul-de-sac with panoramic river/mountain views from every rear-facing room. Bright kitchen with quartz counters ample prep space, abundant soft-close cabinetry, stainless GE appliances & gas cooktop with griddle open to sunken familyrm with gas fireplace & access to oversized deck with glass railings & amazing view. Formal living/dining rooms with vaulted ceiling, rich hardwood & floor-to-ceiling windows. Den with closet, potential 6th bdrm. 3 bedrooms up including spacious primary with heated stone-floor ensuite, lrg shower with subway tiling & walk-in closet. Bright 2-bed suite updated in 2020 with modern kitchen, 4pc bath with deep soaker tub & separate laundry. Fully fenced yard, large cedar-finished covered patio & high-ceiling 2car grg perfect for storage. (id:63400)
4605 6000 Mckay Avenue
Burnaby, British Columbia
46 storeys above Metrotown with breathtaking Vancouver skyline views! Welcome to the final tower at Station Square by ANTHEM! Featuring one of the buildings most desirable floorplans, this freshly painted residence offers over 700 sqft of indoor/outdoor living, a chef´s kitchen, spa-like bathroom & BONUS: 2 STORAGE LOCKERS! Enjoy resort style amenities including a fitness centre, yoga studio, infrared sauna, guest suite, concierge, clubhouse, garden terrace w/BBQs & dog park. Experience the ultimate urban lifestyle just steps from Metrotown, SkyTrain, Central Park, cinemas, world-class shopping & endless dining options. An exceptional opportunity to live above it all! MUST SEE VIRTUAL TOUR! (id:63400)
303 15777 Marine Drive
White Rock, British Columbia
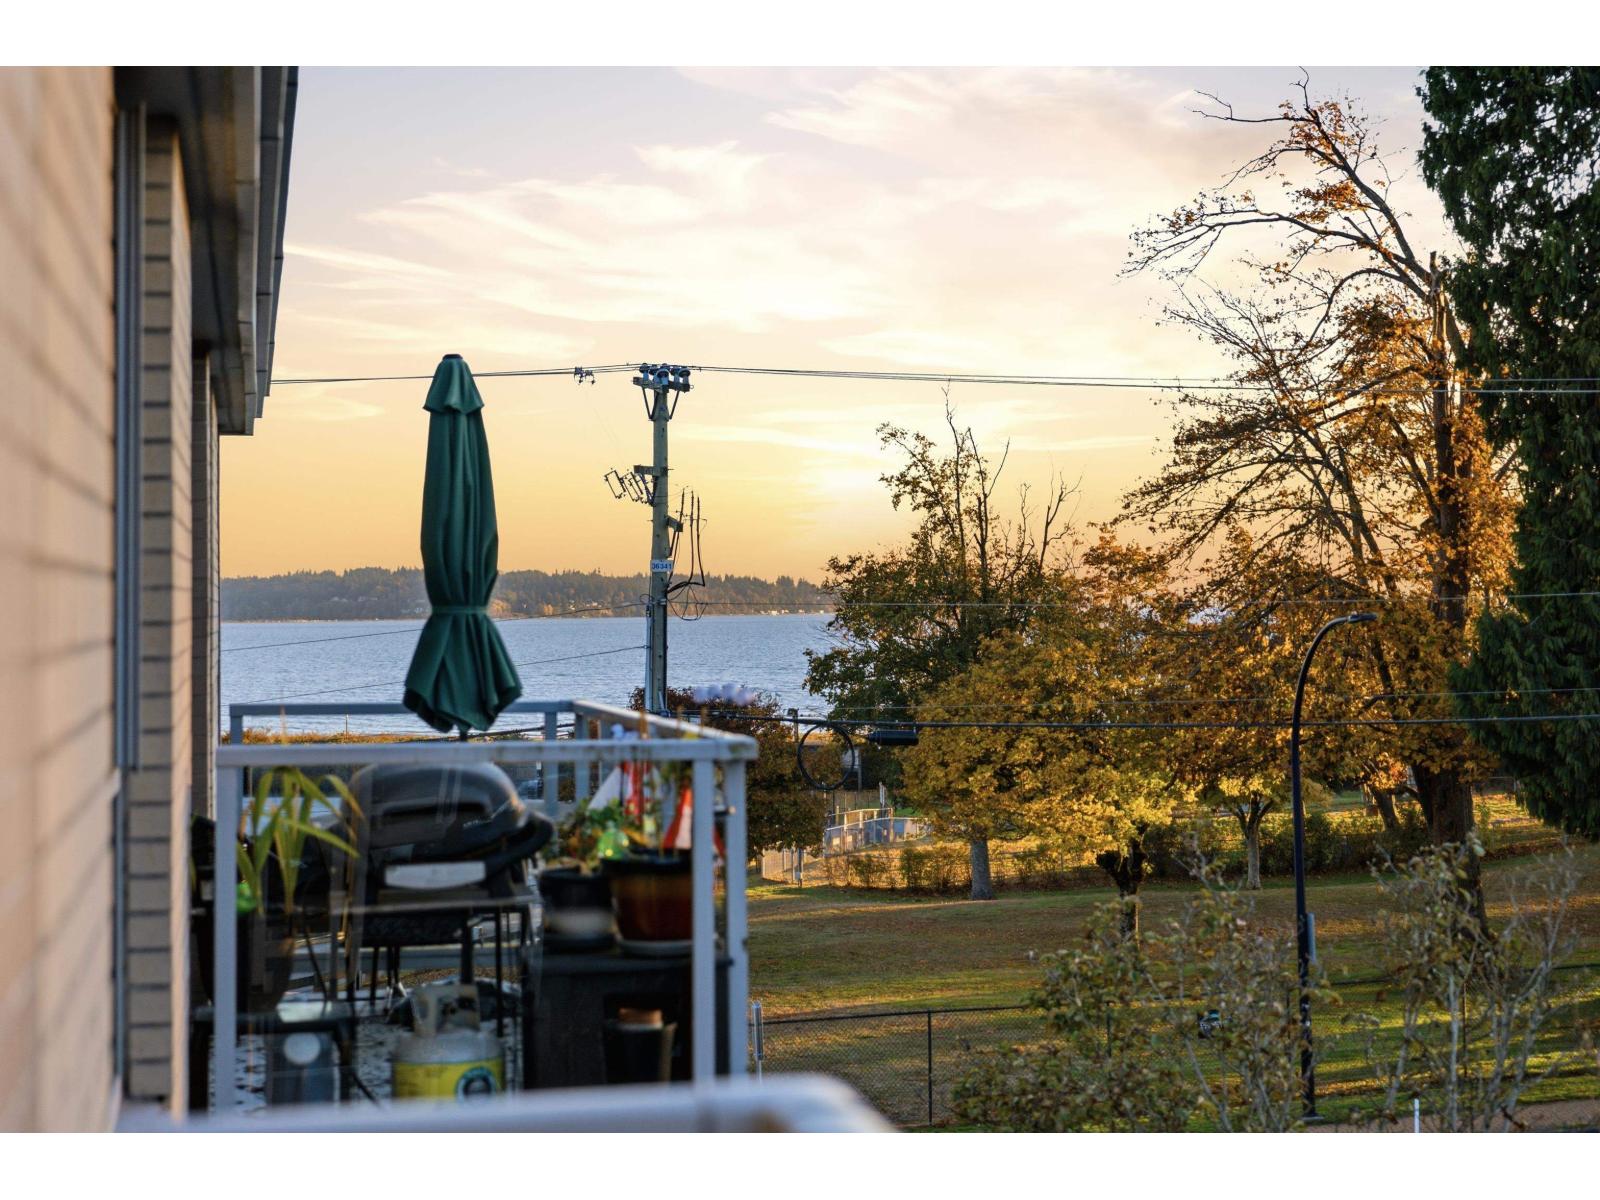
Vacant and Move in Ready! Ocean view 2 bedroom, 2 bathroom condo with panoramic views from the living room, master bedroom, and west-facing balcony. This 998 square foot home is in excellent condition, featuring a cozy fireplace in the living area, a functional kitchen with skylight, granite counters, eating bar, and stainless steel appliances, and hardwood floors throughout the living areas. The generous master bedroom opens to a sundeck. Enjoy secure underground parking (1) and convenient storage on the 3rd floor. Don't miss out on this lifestyle opportunity - call your Agent today to experience the essence of coastal living. (id:63400)
200 2190 Jingle Pot Rd
Nanaimo, British Columbia
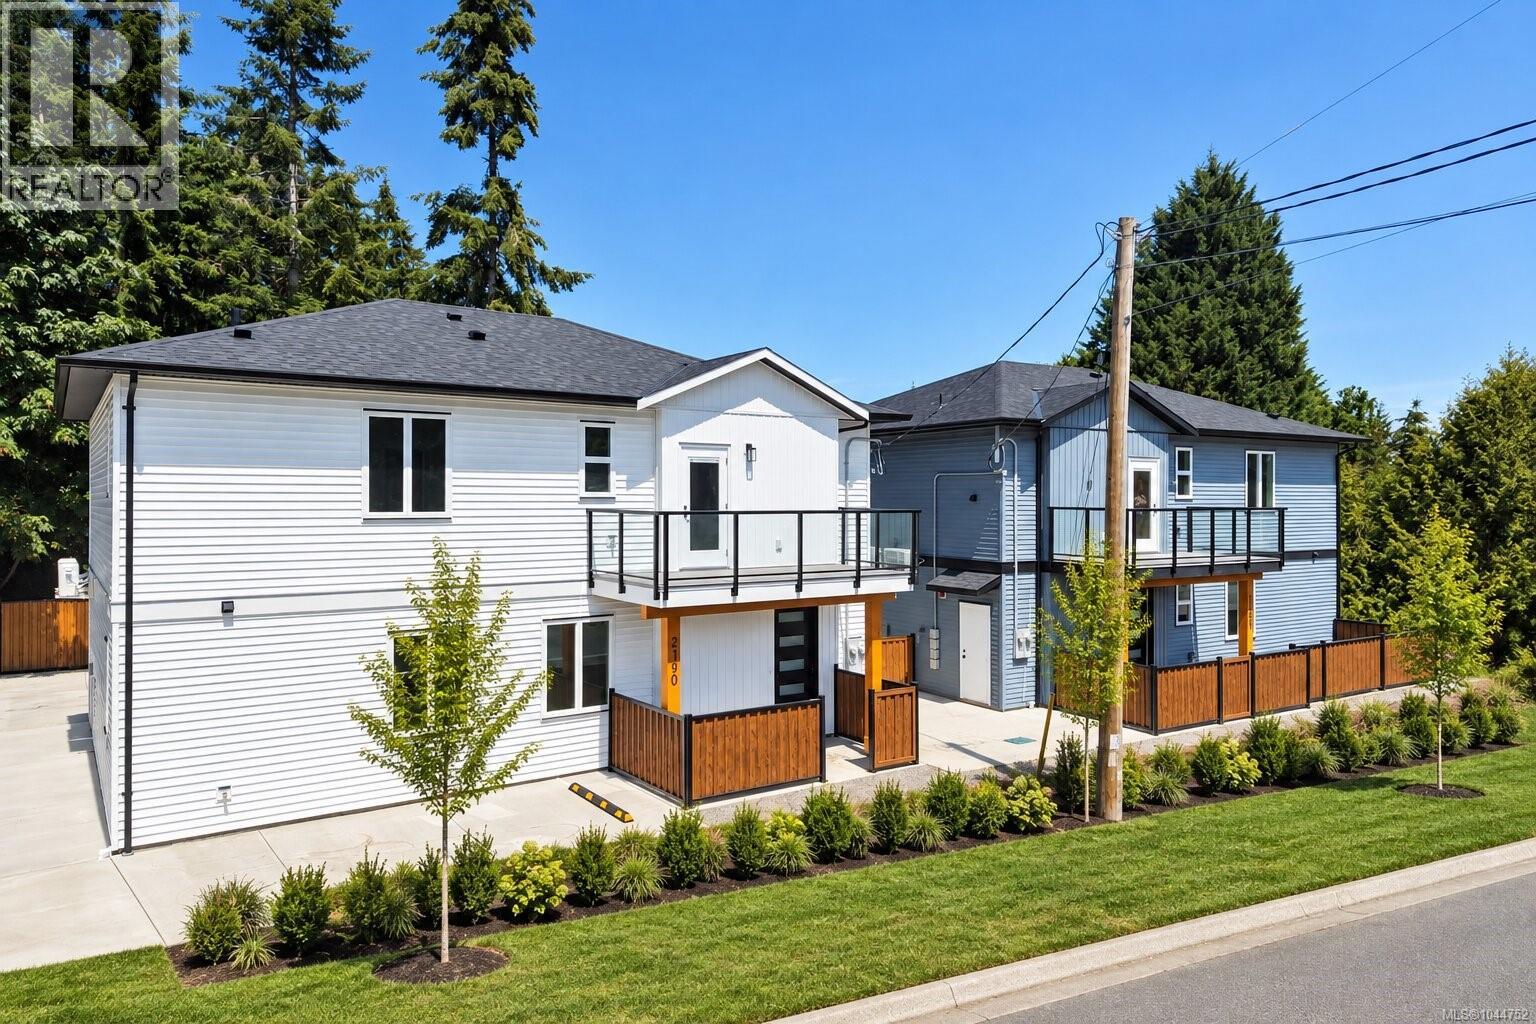
Westwood ridge is an exciting new development located just minutes from Vancouver Island University and the beautiful Westwood Lake. Unit 200 is a thoughtfully designed home offering 1,200 square feet of modern living, with 3 bedrooms & 3 bathrooms. Inside you'll find everything today's buyers are looking for: quartz countertops, premium laminate flooring throughout, a full appliance package, in-suite laundry and efficient heat pumps to keep you comfortable year-round. Each home includes two dedicated parking stalls and the peace of mind that comes with a 2-5-10 new home warranty. Whether you're a parent looking to purchase a home for your child attending VIU, an investor seeking strong rental potential, a young family buying their first home, or simply someone wanting the benefits of brand-new construction without the burden of strata fees, these homes offer an opportunity that's becoming increasingly difficult to find. For qualified buyers, government GST and Property Transfer Tax rebates may also be available, creating even more value. These new homes bring together affordability, flexibility, and modern living in one of Nanaimo's most convenient locations. Whether you're looking for your next investment, a home for your university student, or your first step into home ownership this is a must see! (id:63400)
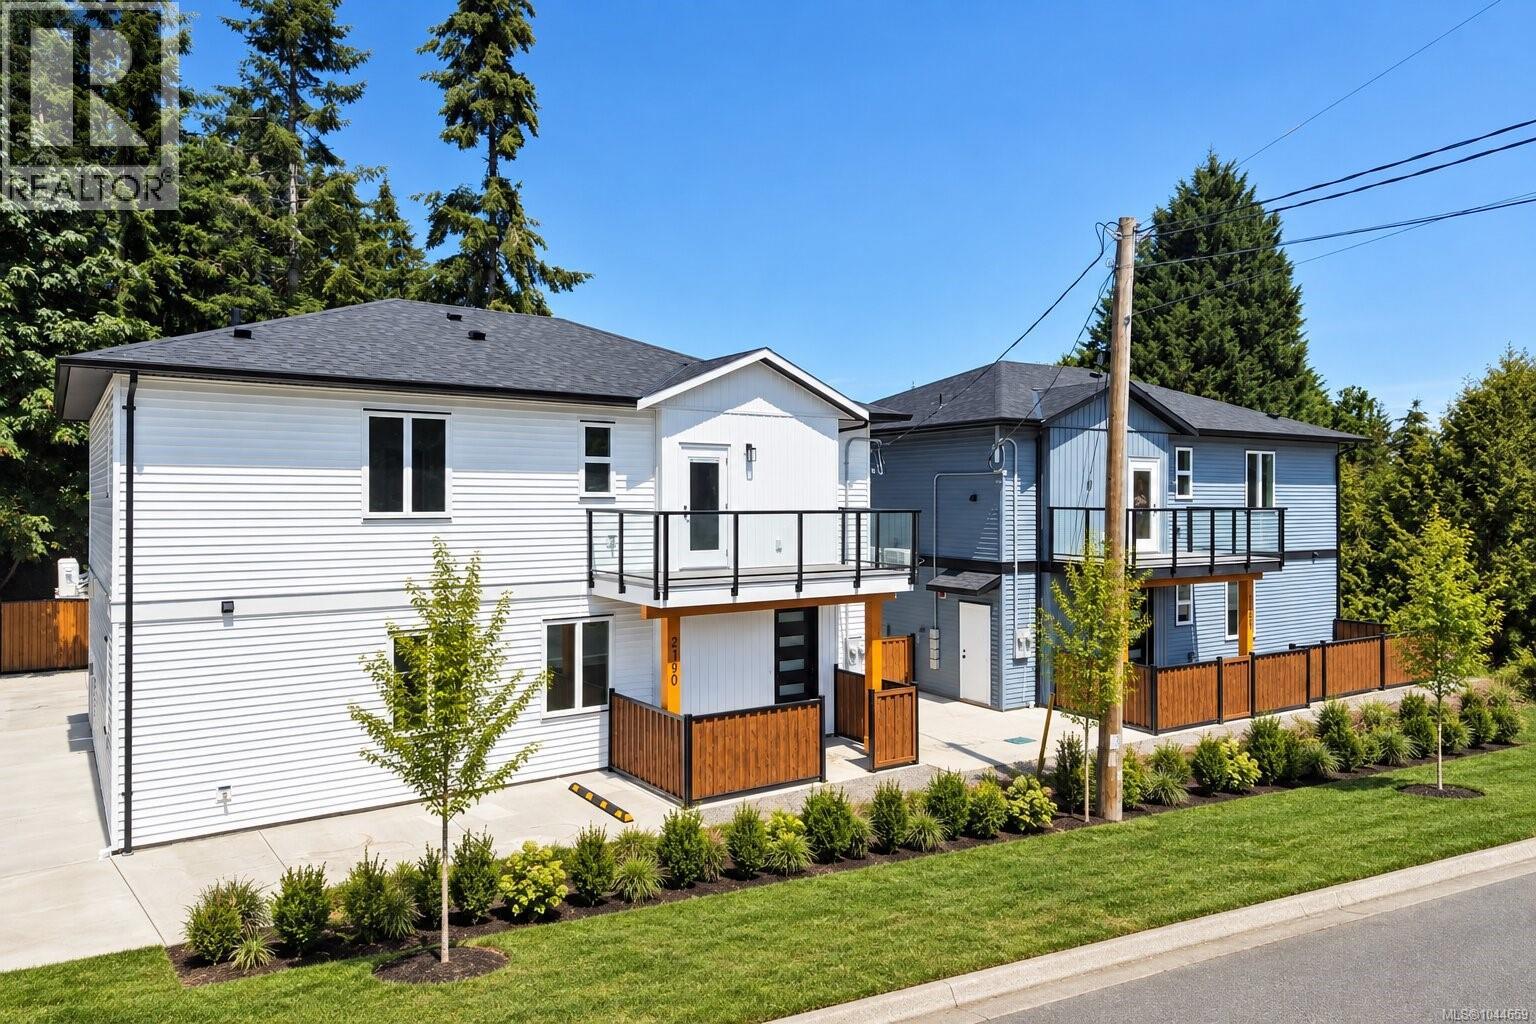
100 2190 Jingle Pot Rd
Nanaimo, British Columbia
Westwood ridge is an exciting new development located just minutes from Vancouver Island University and the beautiful Westwood Lake. Unit 100 is a thoughtfully designed home offering 1,170 square feet of modern living, with 4 bedrooms & 3 bathrooms. Inside you'll find everything today's buyers are looking for: quartz countertops, premium laminate flooring throughout, a full LG stainless steel appliance package, , in-suite laundry and efficient heat pumps to keep you comfortable year-round. Each home includes two dedicated parking stalls and the peace of mind that comes with a 2-5-10 new home warranty. Whether you're a parent looking to purchase a home for your child attending VIU, an investor seeking strong rental potential, a young family buying their first home, or simply someone wanting the benefits of brand-new construction without the burden of strata fees, these homes offer an opportunity that's becoming increasingly difficult to find. For qualified buyers, government GST and Property Transfer Tax rebates may also be available, creating even more value. These new homes bring together affordability, flexibility, and modern living in one of Nanaimo's most convenient locations. Whether you're looking for your next investment, a home for your university student, or your first step into home ownership this is a must see! (id:63400)
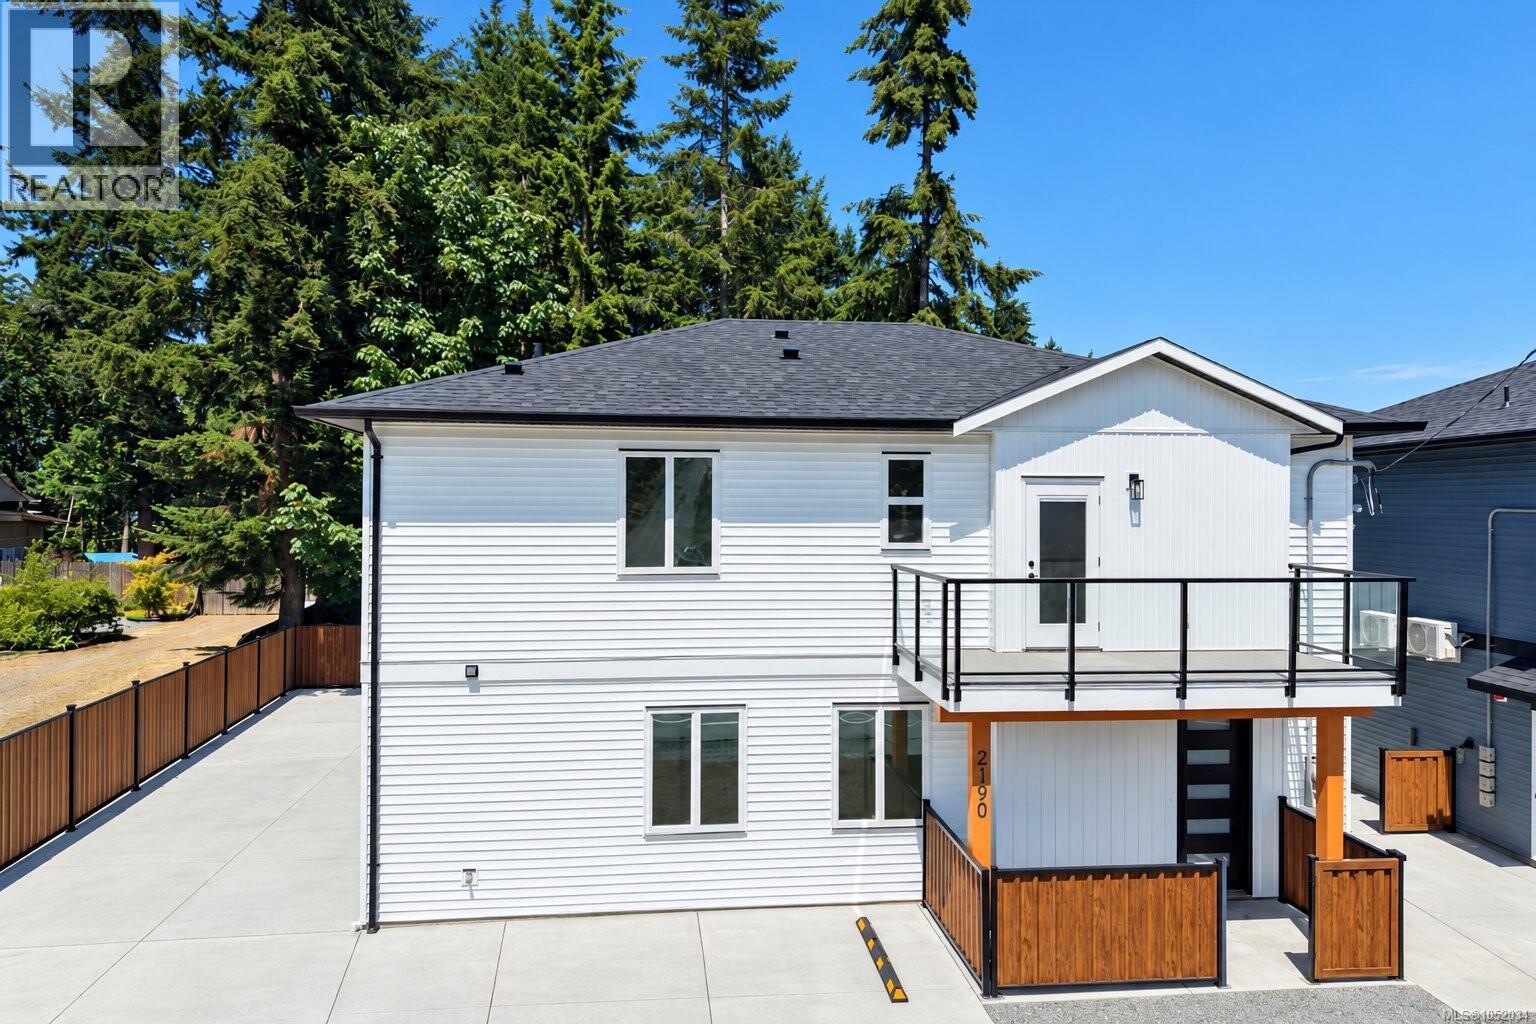
2190 Jingle Pot Rd
Nanaimo, British Columbia
Welcome to Westwood Ridge! A unique opportunity to own an entire newly built duplex in a convenient Nanaimo location, just minutes from Vancouver Island University and Westwood Lake. Offering two self-contained residences, this property provides excellent flexibility for investors, extended families, or buyers looking to live in one home while generating income from the other. The lower residence offers 4 bedrooms and 3 bathrooms, including two ensuites, while the upper residence features 3 bedrooms and 3 bathrooms. Both homes feature modern finishes, including quartz countertops, premium laminate flooring, LG stainless steel appliances, in-suite laundry, and efficient heat pumps for year-round comfort. The property also features triple-glazed windows and doors, dedicated parking, and a 2-5-10 New Home Warranty. With a total of 7 bedrooms and 6 bathrooms, this is an excellent opportunity for multi-generational living or investment in one of Nanaimo’s most convenient locations. All measurements are approximate and should be verified by the Buyer if deemed important. (id:63400)
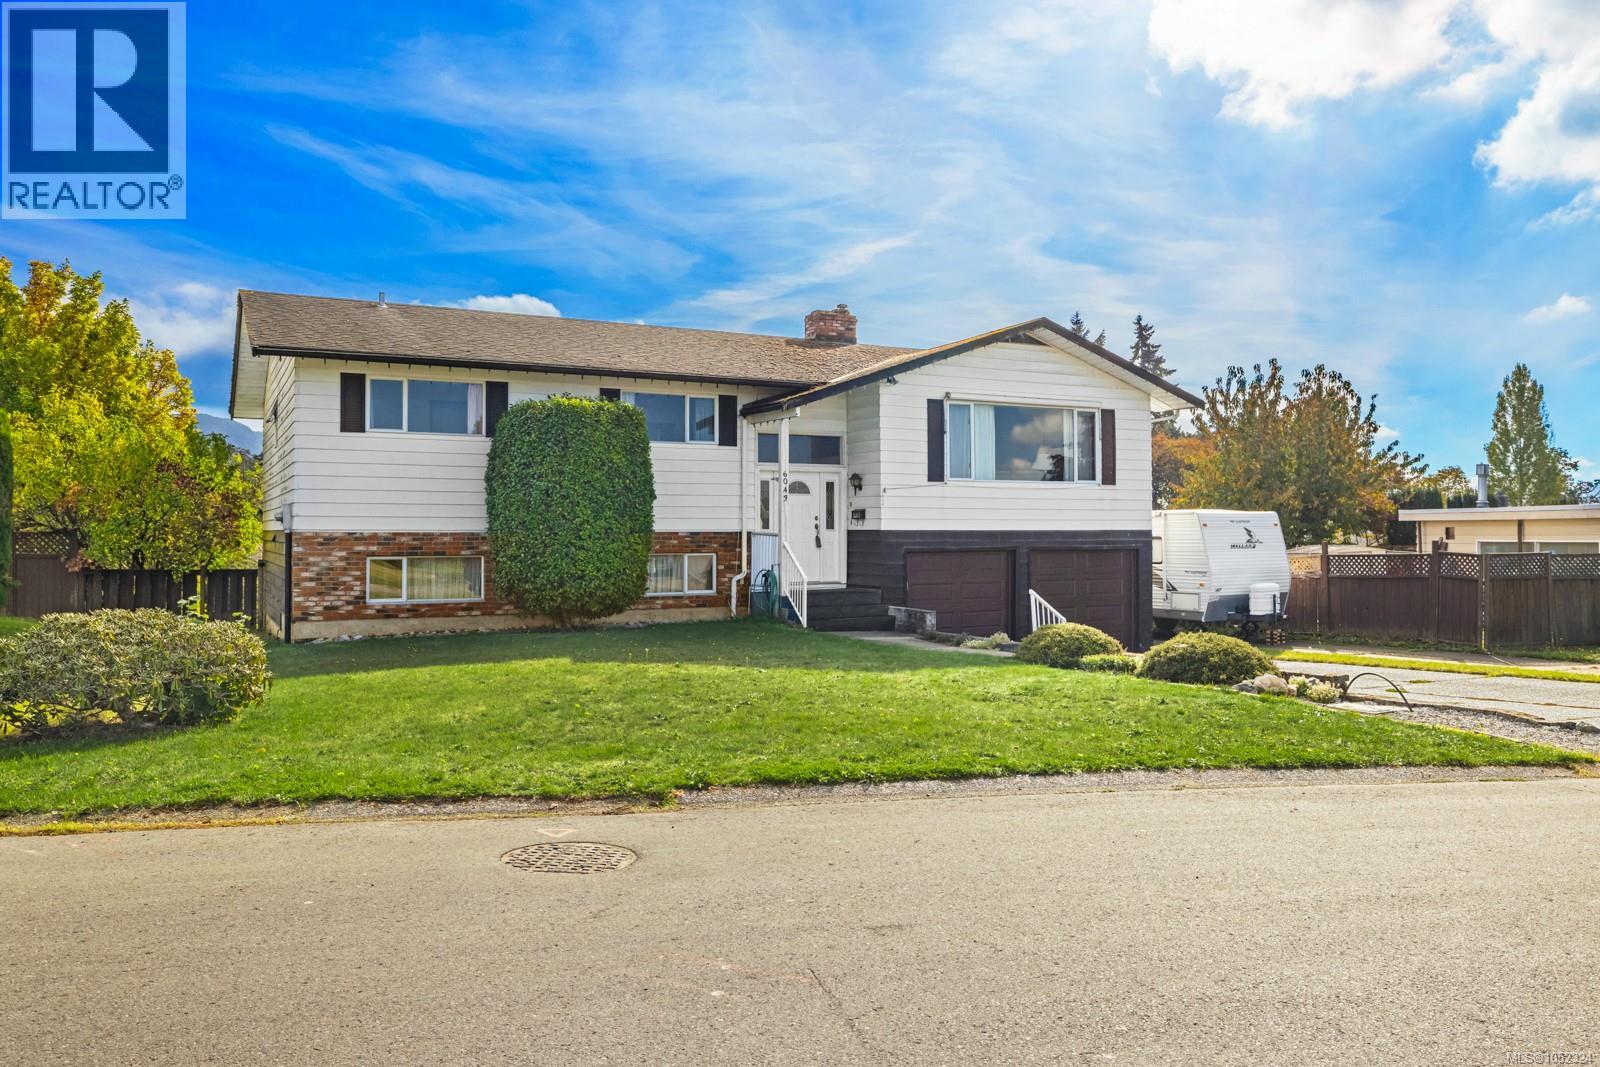
6043 Trillium Way
Duncan, British Columbia
Welcome to this wonderful family home, ideally located close to everyday amenities in a peaceful setting backing onto Timbercrest Park. Offering 4 bedrooms, 3 bathrooms +den, this home provides plenty of space for the whole family. The three bedrooms are conveniently located upstairs, with an additional bedroom downstairs. Enjoy relaxing or entertaining on the spacious deck overlooking the fully fenced backyard, while the full double garage adds everyday convenience. This is a fantastic opportunity to enjoy comfortable family living in a great neighbourhood. (id:63400)
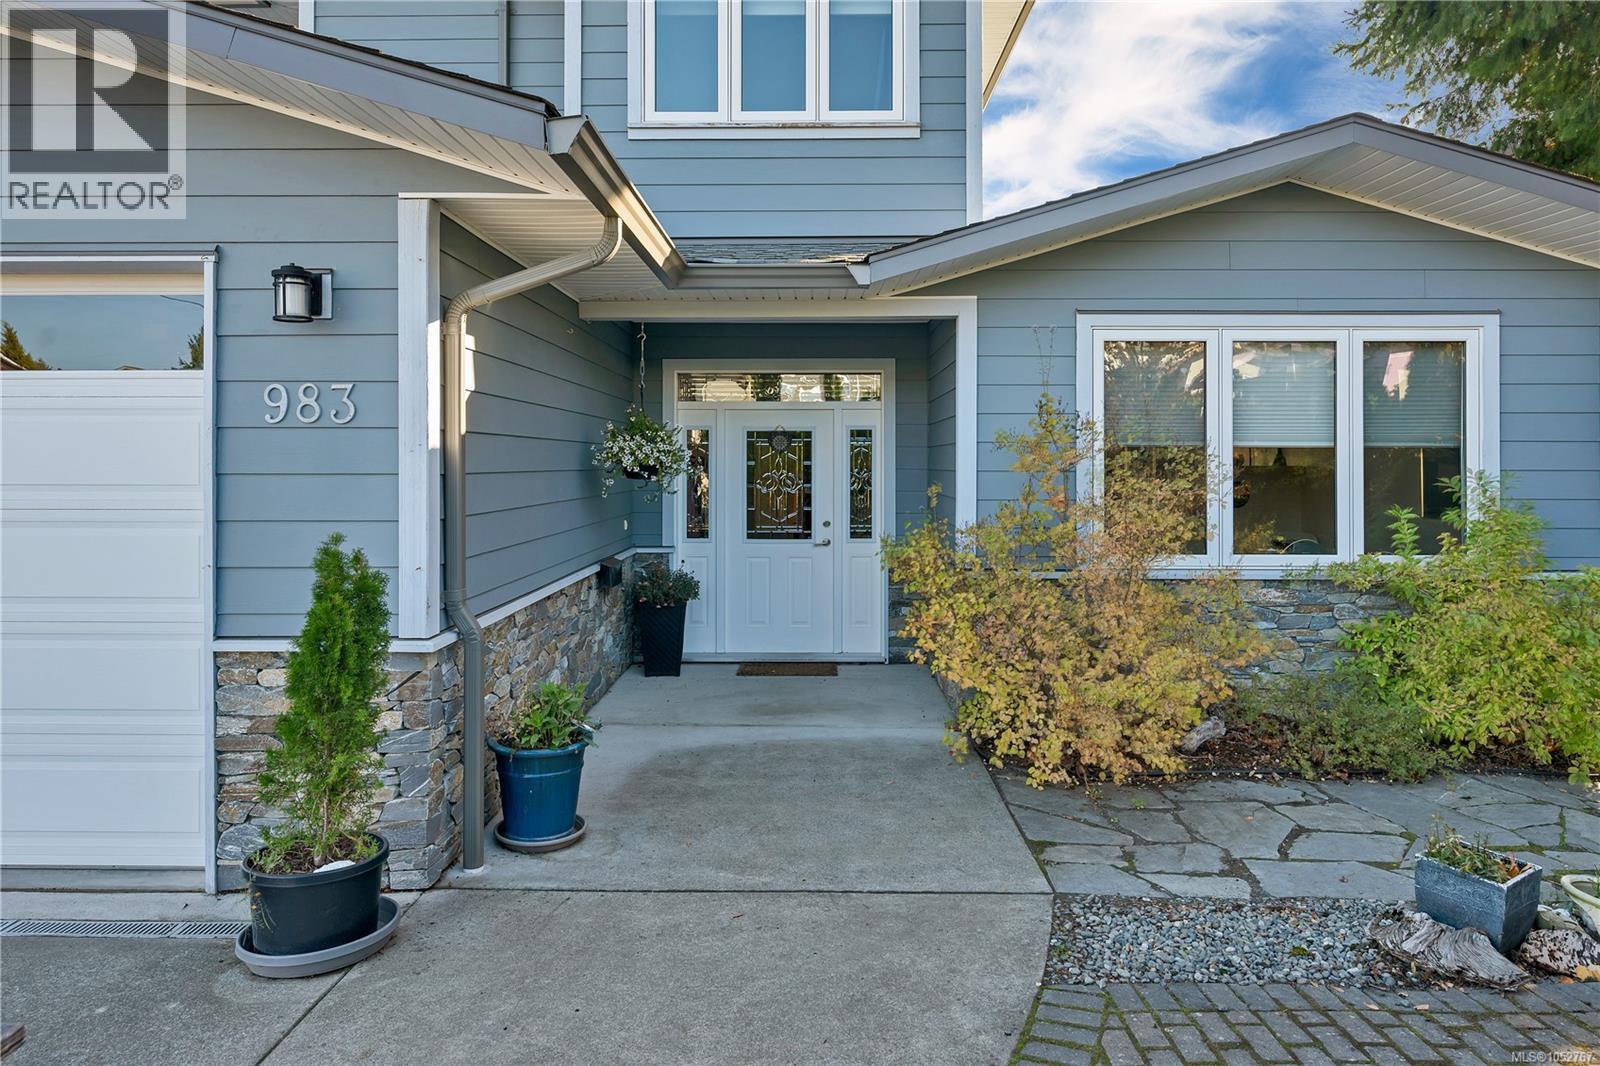
983 Alder St S
Campbell River, British Columbia
Ocean views, thoughtful design, and a home that's anything but ordinary! This custom-built 2015 home offers 3,321 sq. ft. across three levels in central Campbell River. The main living area welcomes you with beautiful hardwood floors, a cozy fireplace surrounded by custom built-ins, and impressive EuroLine folding glass doors that open wide to the ocean-view deck, bringing the outdoors right into your living space. The spacious kitchen features abundant cabinetry, an island, and breakfast bar, making it equally suited to entertaining or everyday living. With 3 bedrooms and 3 bathrooms in the main residence, there's plenty of room to spread out. Upstairs, the primary bedroom enjoys its own private ocean-view deck. Quality finishes include Italian tile flooring and high-performance EuroLine windows. A new heat pump, furnace, and hot water tank add peace of mind. The lower level features a fully self-contained, legal one-bedroom suite, ideal for extended family or rental income. Complete with a double garage and RV parking, this is a home that combines quality, comfort, and a little personality, all with an ocean view! (id:63400)
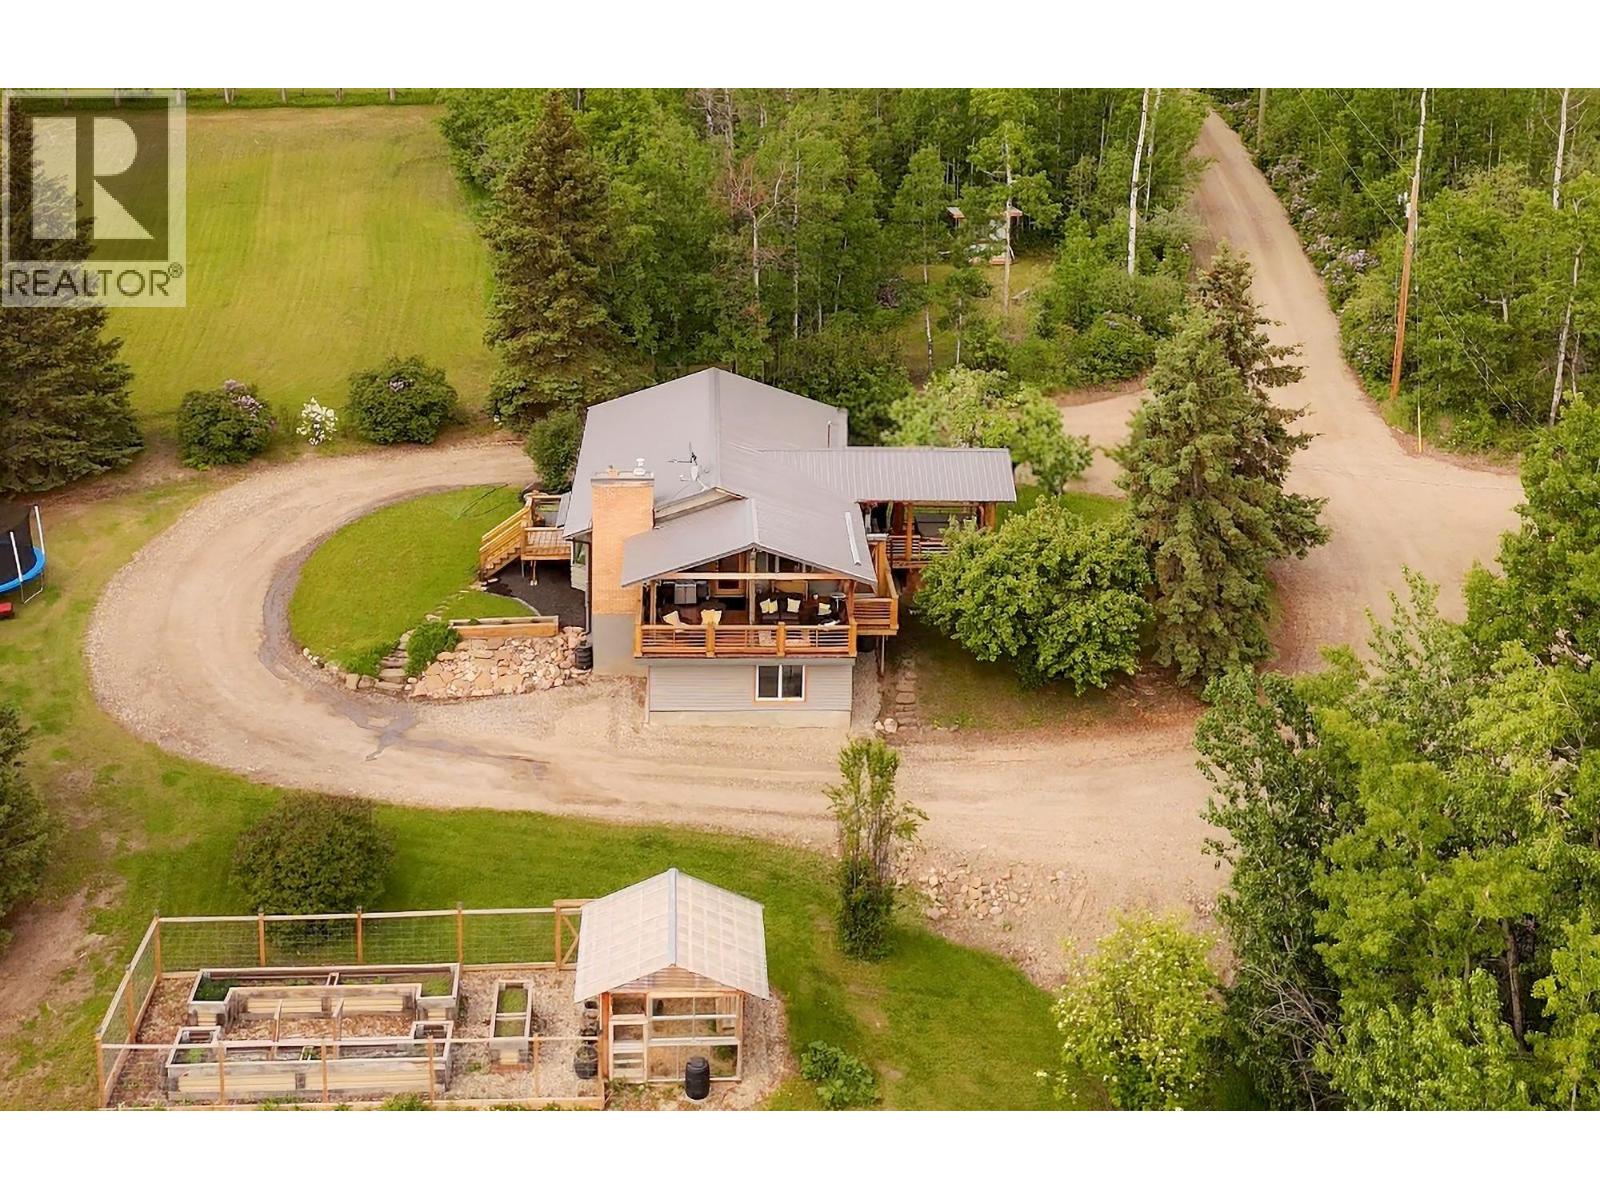
13031 271 Road
Fort St. John, British Columbia
Country living meets modem comfort on 7.93 acres! This move-in-ready home features a bright open-concept layout w/ abundant natural light, new windows with custom blinds, engineered oak flooring & updated kitchen with granite countertops, stainless steel appliances, oversized fridge & large island. The primary bedroom offers a walk-in closet & private ensuite. The finished lower level includes 2 bedrooms, a rec room w/ wet bar, laundry, cold storage & access to the attached garage. Recent updates include central A/C & well pump (2 years), hot water tank (1 year), furnace (2014), metal roof (2016). Outside, enjoy the large deck, covered hot tub, heated shop, 3-bay lean-to, greenhouse, chicken coop, storage sheds & meat cooler. A versatile property with space for hobbies & outdoor living! (id:63400)
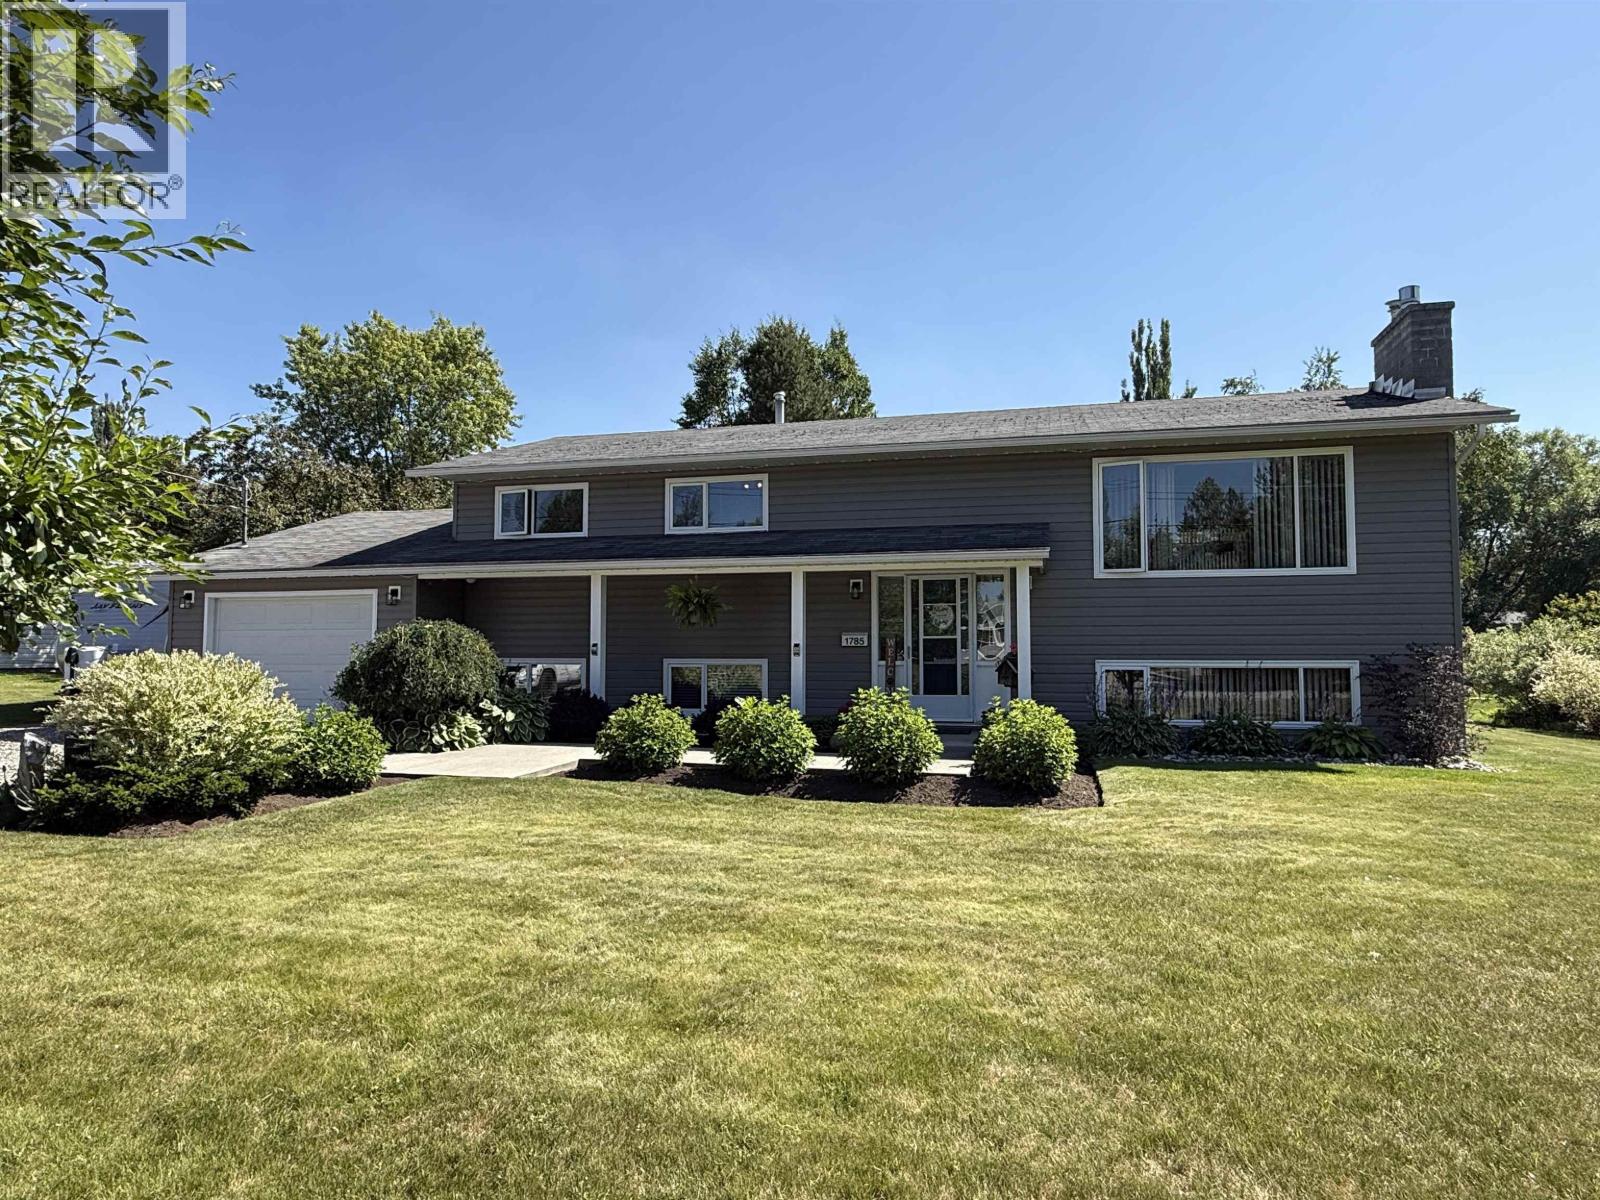
1785 Cypress Road
Quesnel, British Columbia
Welcome to this beautifully maintained family home in a fantastic location, featuring an incredible park-like yard! The pristine landscaped property is filled with an abundance of perennials and includes a private, shaded oasis surrounded by colourful gardens—the perfect place to relax with a good book or enjoy a glass of wine. Raised garden boxes, a storage shed, and a spacious 30' x 15' garage complete the outdoor space. Inside, you'll find newer vinyl plank flooring on the main floor, an updated kitchen with a stunning tile backsplash and coffee bar, plus a large patio with a remote-controlled awning. Natural gas fireplaces on both levels, a spacious rec room, and an updated main bathroom with a tiled surround and soaker tub make this an exceptional place to call home! (id:63400)
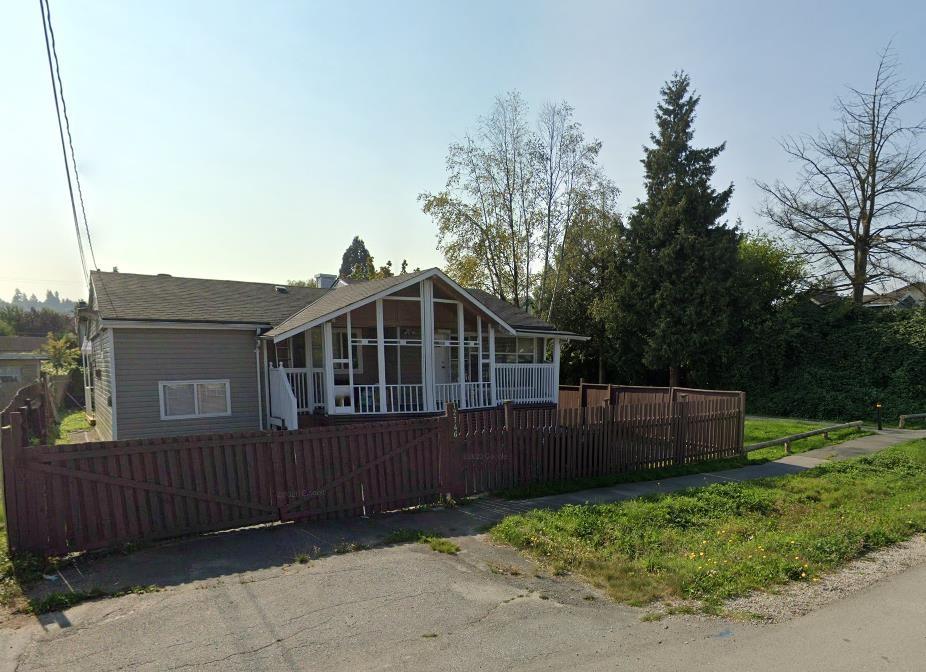
12746 114a Avenue
Surrey, British Columbia
. (id:63400)
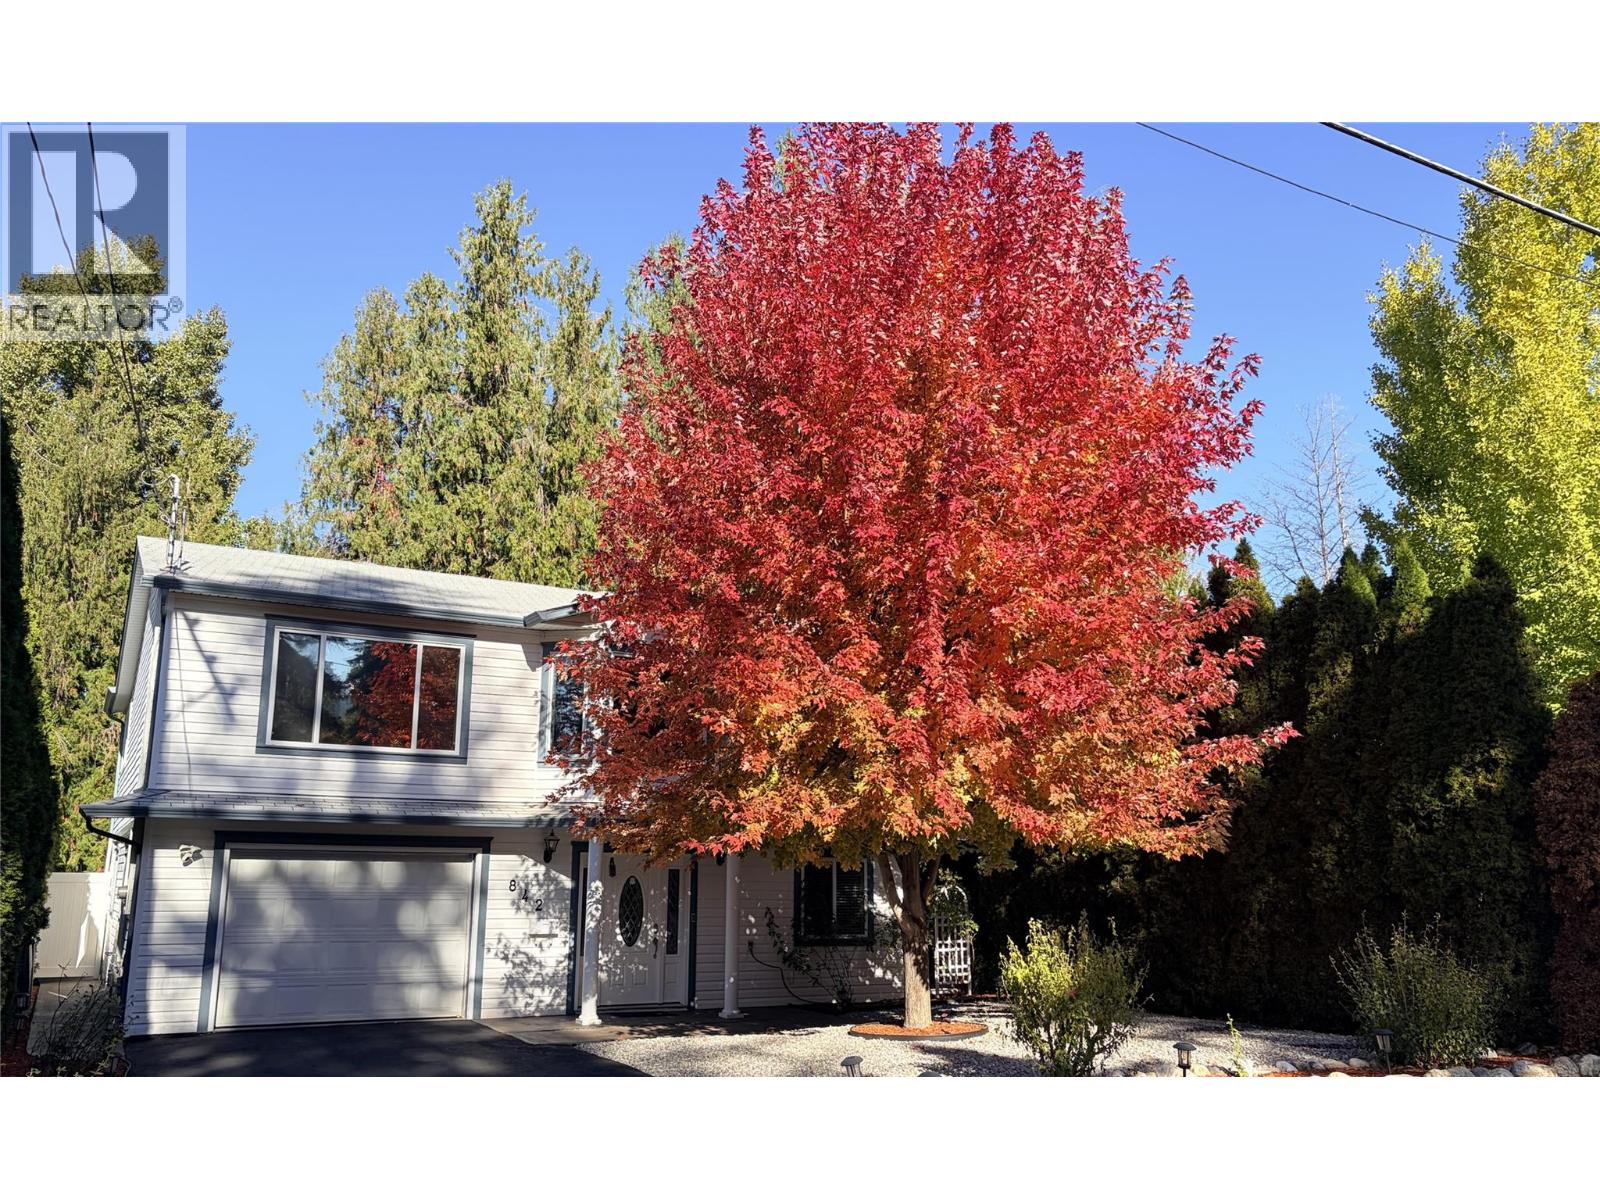
842 Raymer Road
Kelowna, British Columbia
Exceptionally private & quiet, this Executive home in Lower Mission is located near parks, nature trails, & shopping. Set among mature trees w/ low-maintenance landscaping, this meticulous grade-level entry home features a bright, open living area centred around a chef’s kitchen w/ premium LG & Bosch appliances, quartz counters & custom soft-close cabinetry. The kitchen flows seamlessly into a Bay window dining area & large living room, complete w/ an 85-inch Sony TV. The primary bedroom is designed as a private retreat, featuring a 24x24 tiled feature wall & a large walk-in closet. A luxurious 4-pc ensuite completes the space, w/ heated floors & an oversized 4x4 shower & dual vanities. The 2nd upstairs bedroom offers the added flexibility of a bonus room, ideal as a games room, art studio or home gym. The ground-level living area has a large bedroom, a den, laundry room, a 3-pc bath & an oversized heated single-car garage! A separate back entry offers potential for a home office. Outside, total privacy is the defining feature. Mature Cedar trees & low-maintenance landscaping create a beautifully secluded setting w/ atmospheric evening lighting. Large tiered rear patios offer multiple spaces for entertaining or unwinding w/ a glass of wine. The backyard also features a high-end Jacuzzi hot tub & a 120V storage shed. The back patio area has misters & 2 gas line connections. Experience peace & privacy in one of Kelowna's best neighbourhoods! Seller motivated and open to offers! (id:63400)
9573 Willowleaf Place
Burnaby, British Columbia
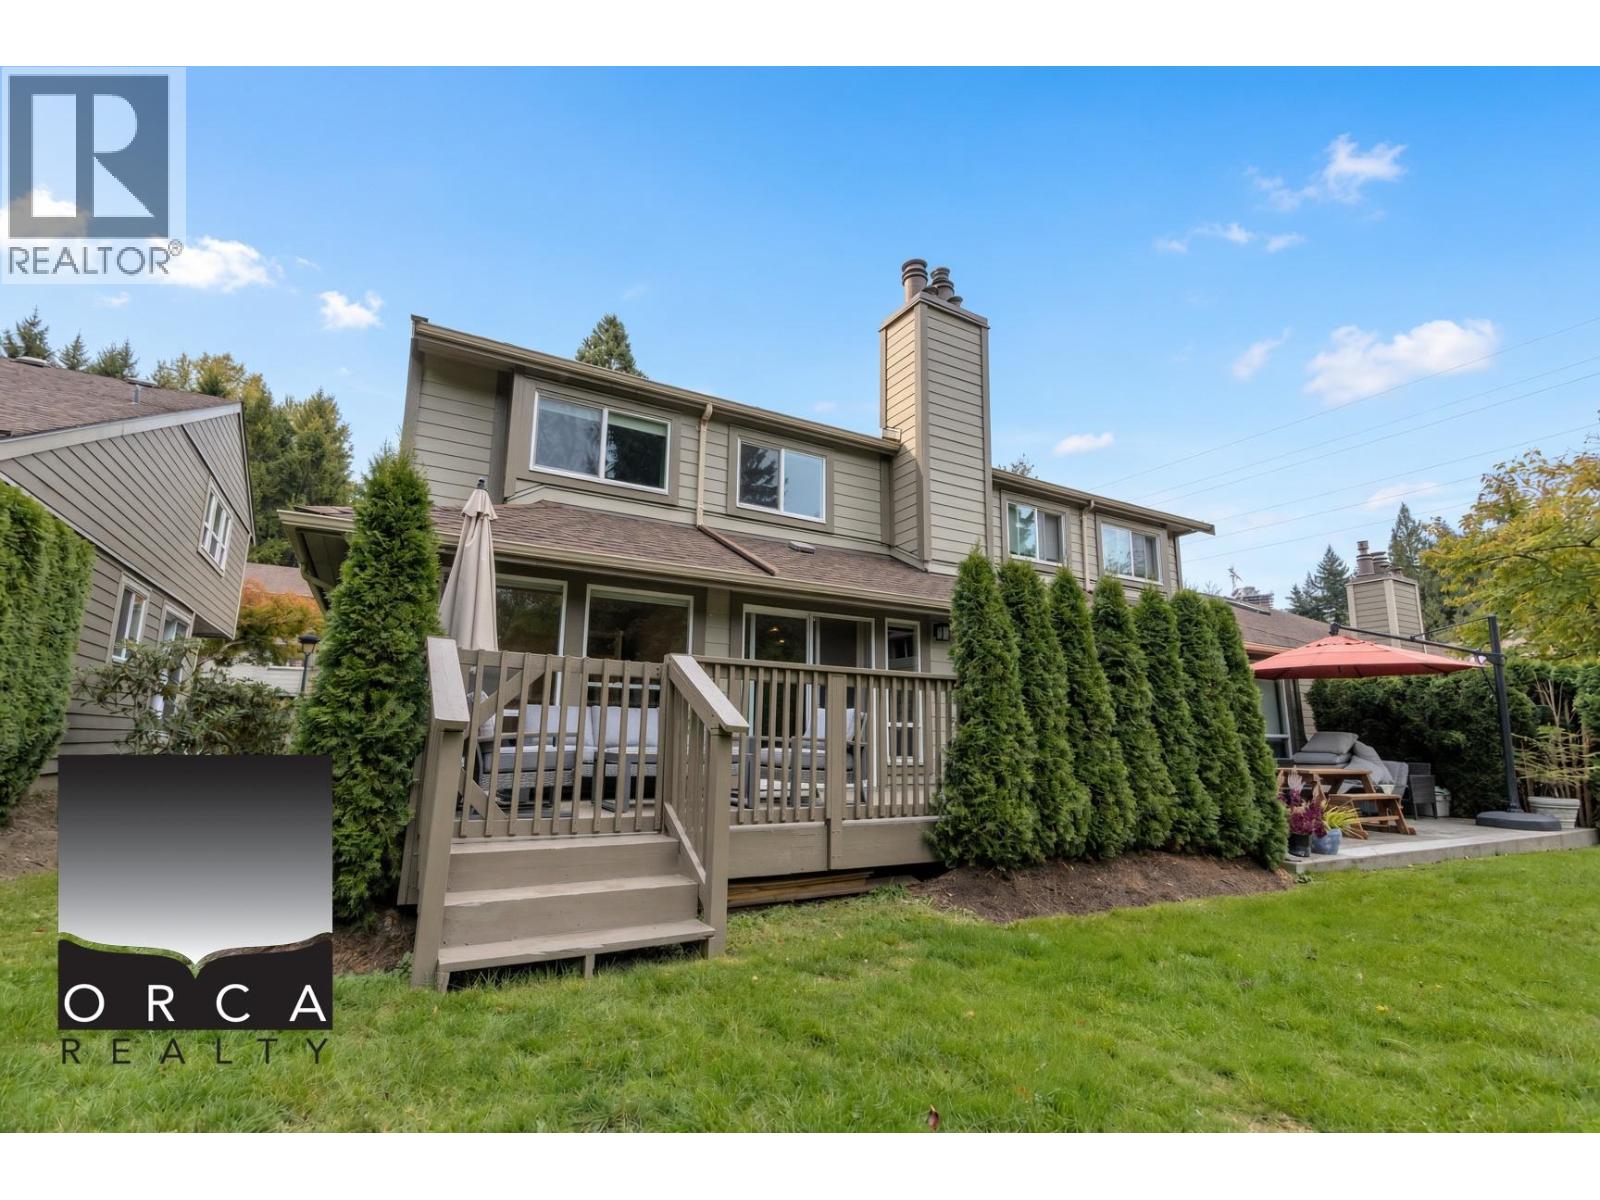
*SPACIOUS FULLY FURNISHED 4-BEDROOM + FLEX TOWNHOUSE NEAR SFU | 2,463 SQ. FT.* Located in a quiet residential neighbourhood near Simon Fraser University, this spacious, fully furnished townhouse offers approximately 2,463 sq. ft. of living space, recent interior updates, and convenient access to shopping, transit, and outdoor recreation. HOME FEATURES * 4 Bedrooms and 2.5 Bathrooms * 1 Additional Flex Room * Approx. 2,463 Sq. Ft. of Living Space * Fully Furnished * Recent Interior Updates * Spacious Living and Dining Areas * Kitchen with Modern Appliances * In-Suite Laundry * Forced-Air Heating * Generous Approx. 230 Sq. Ft. Private Patio * Carport Parking * Additional Storage Space (id:63400)
189 5433 Oak Street
Vancouver, British Columbia
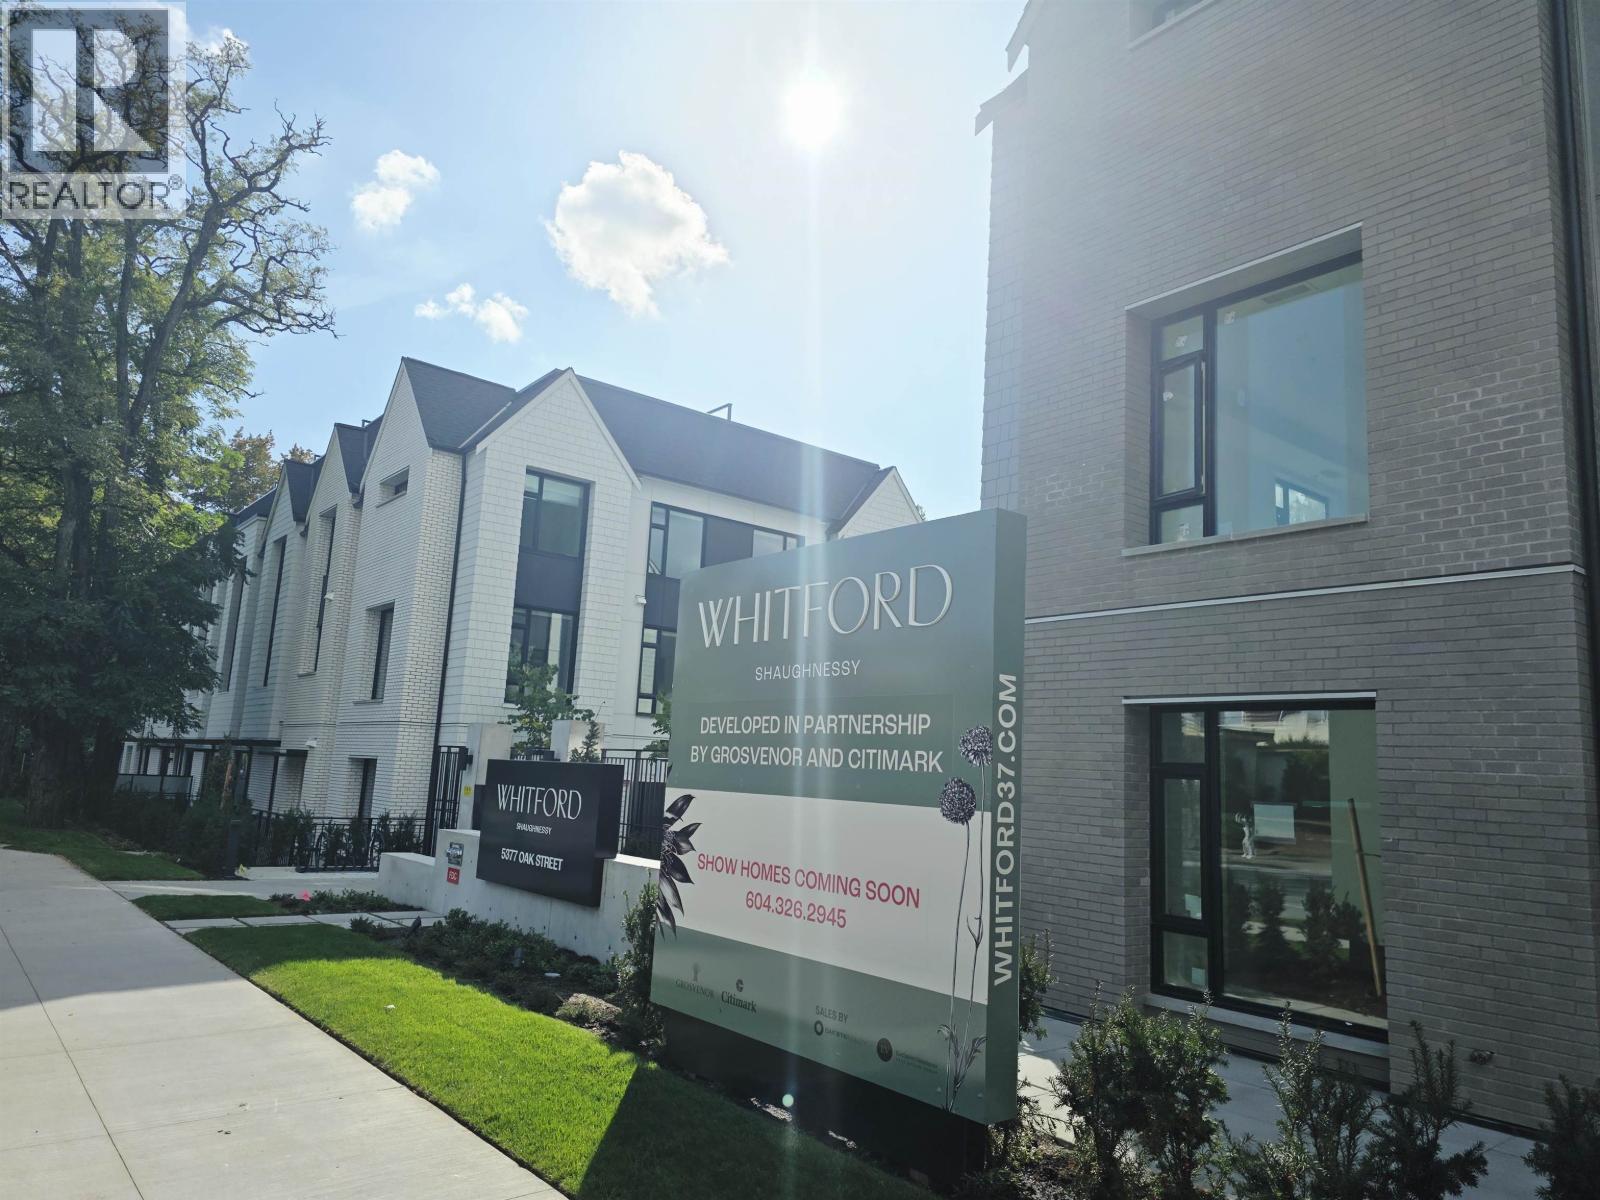
Be the first to live in this never-occupied 789 SF 2-bedroom + den garden home (Plan C2E) at Whitford - a limited collection of 68 townhomes and garden flats by renowned developers Grosvenor & Citimark, directly across from VanDusen Botanical Garden. Scandinavian-inspired design by Formwerks Architecture with timeless interiors by Ste. Marie Studio. Comes with 1 parking, 1 storage locker, and bike locker. (id:63400)
112 7789 Yukon Street
Vancouver, British Columbia
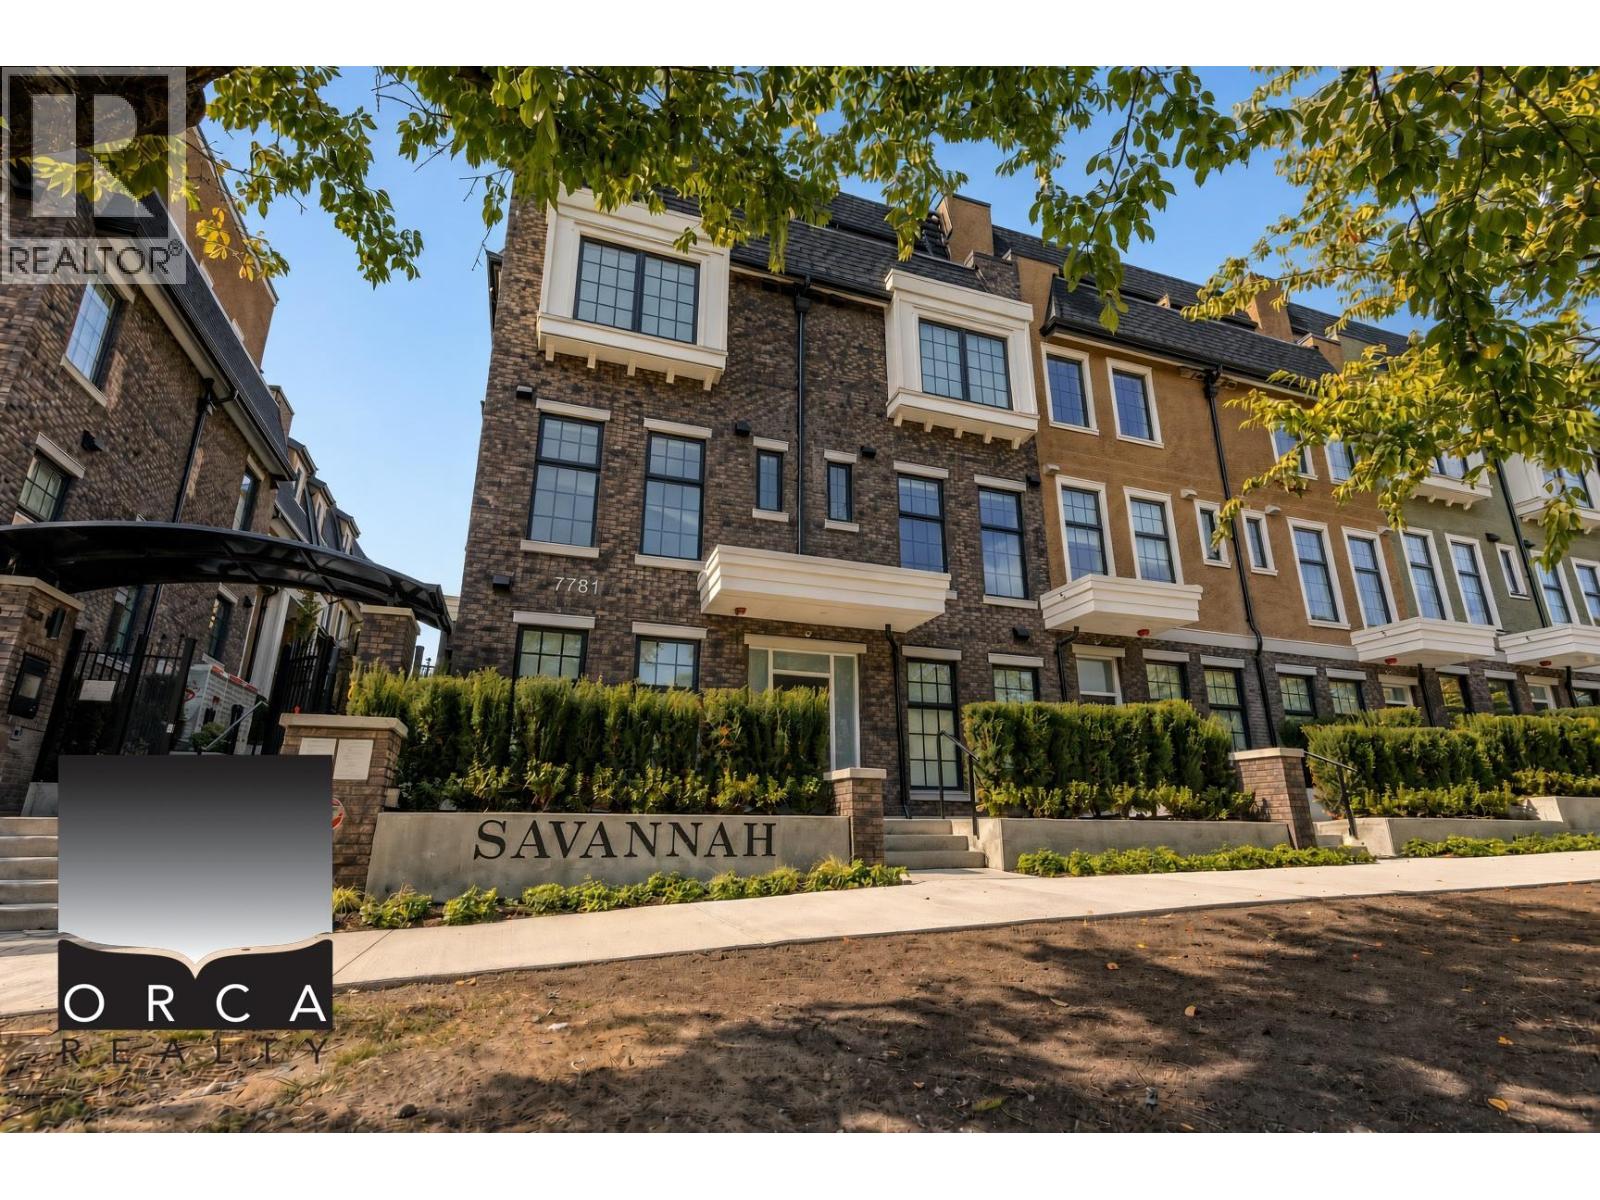
Welcome to this brand-new 1-bedroom, 1-bathroom garden flat in Vancouver's desirable Marpole neighbourhood. This modern home offers a functional living space with contemporary finishes, air conditioning, and a private outdoor patio exclusively for your use. The open-concept living and dining area provides a comfortable setting for everyday living, while the kitchen comes equipped with essential appliances. Conveniently located near Winona Park, shopping, restaurants, and public transit, this home offers easy access to both Vancouver and Richmond. (id:63400)
307 855 W 16th Street
North Vancouver, British Columbia
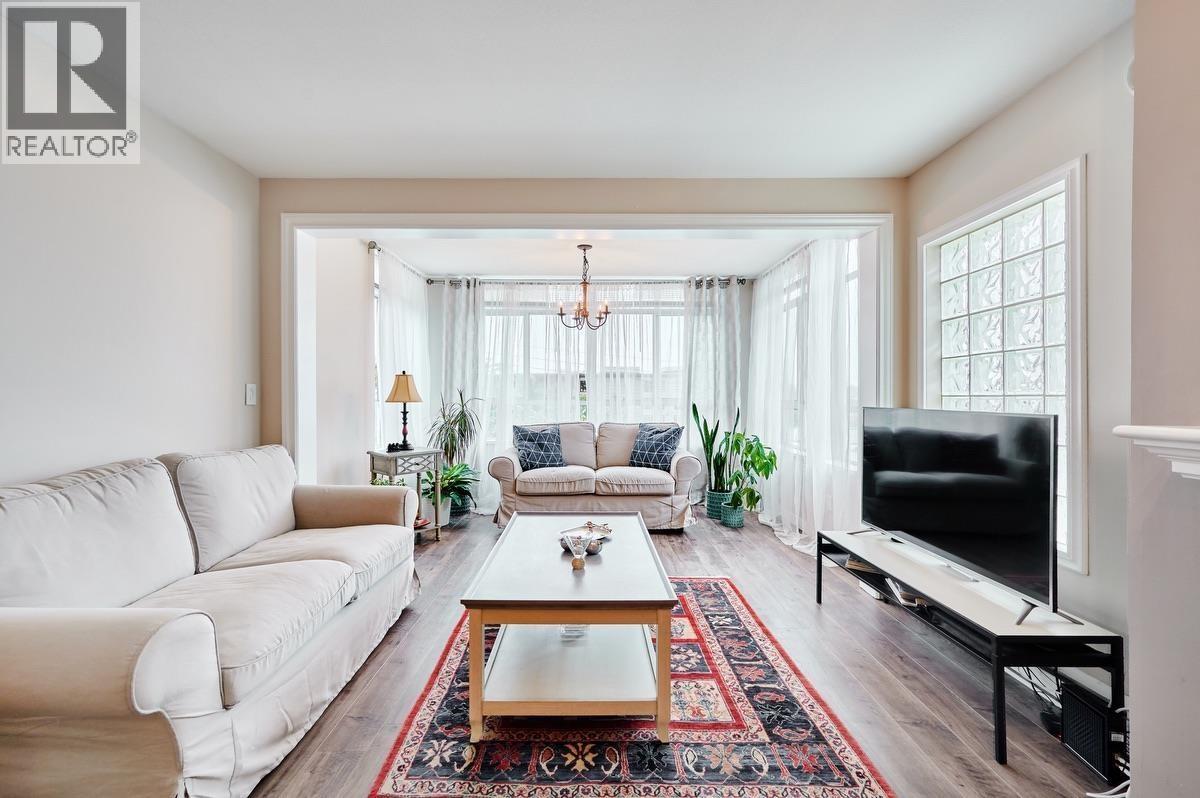
Available Nov 1! Fully furnished, south-facing 2-bed, 2-bath home with 1,055 sq. ft. of renovated living space. Enjoy bright and stylish living spaces. MOVE-IN OFFER: $2,990/month for the first 2 months of a 12-month lease; $3,680/month for the remaining 10 months. Updated kitchen with stainless steel appliances, primary walk-through closet, in-suite laundry, 1 parking & 1 locker. Amenities: gym, party & bike rooms. Water, sewage & garbage included. Tenant pays Hydro, Wi-Fi, insurance & move-in/out fees. Near Marine Dr, Capilano Mall, Save-On-Foods, transit, parks & trails. One-year lease preferred; shorter terms negotiable, minimum 6 months (promotion requires 12 months). Credit, employment & reference checks required. No smoking; pets by approval. Contact Nader: 604-786-5884. (id:63400)
5041 Cypress Street
Vancouver, British Columbia
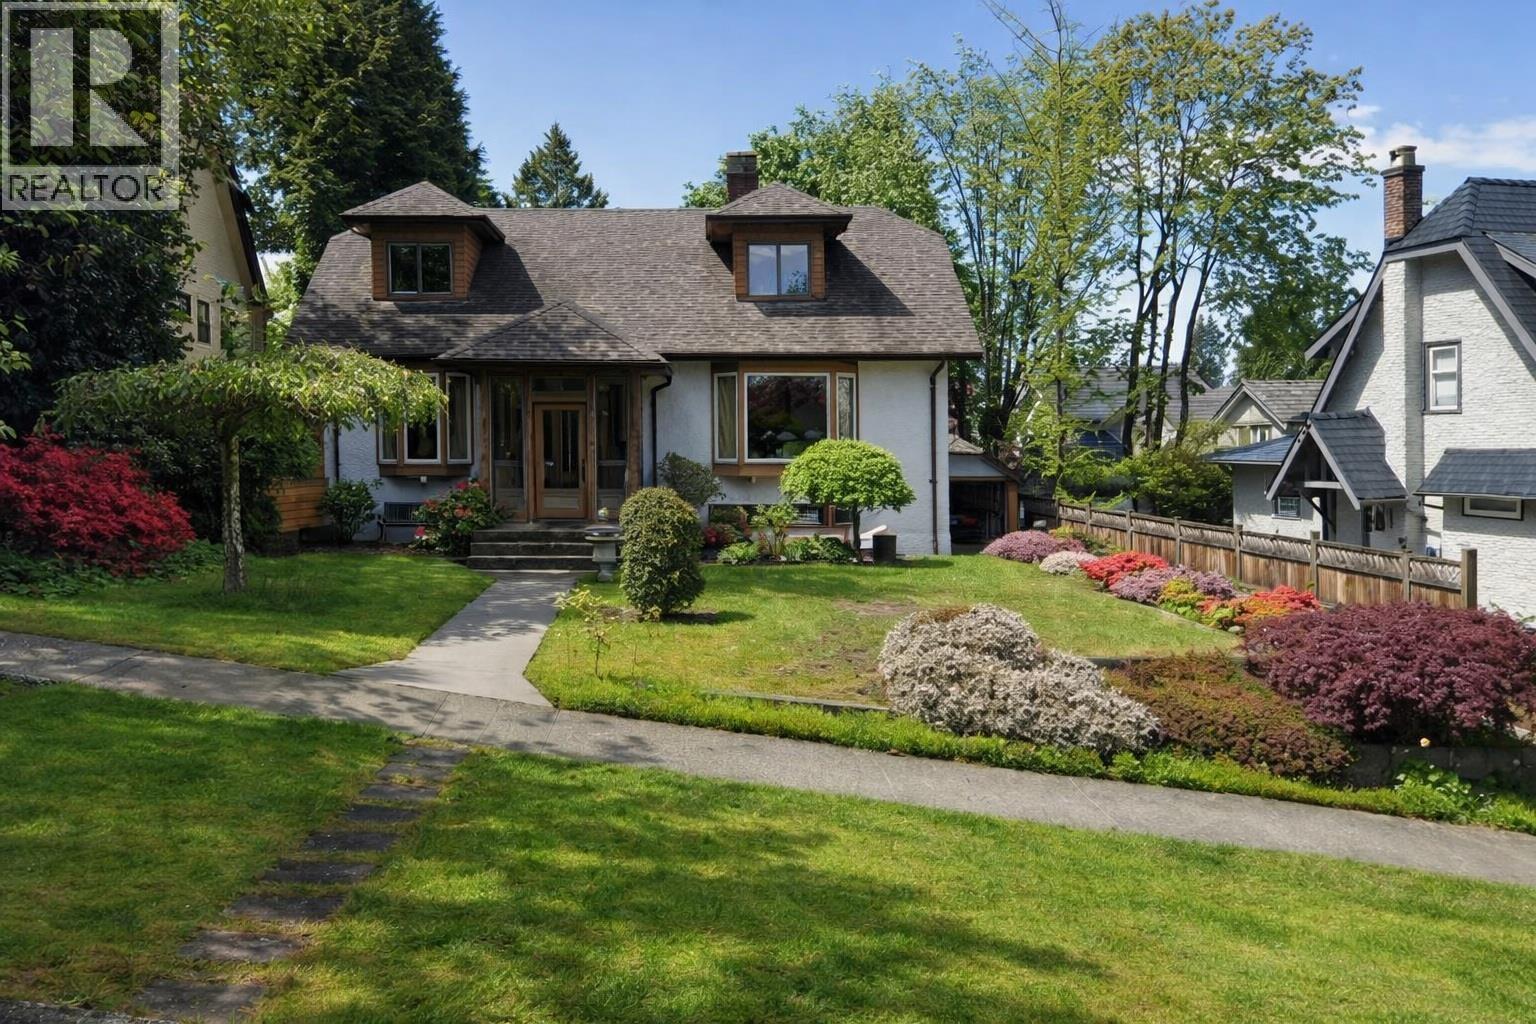
First time on the market for this lovingly cared for, exceptionally solid charmer! This 5 bed, 4 bath beauty oozes character & functionality. Main floor features H/W flooring with cherry inlay, a living room with a brick wood burning F/P, dining area with softwood flooring & a den that leads to a fully covered deck for year round enjoyment. Up are 4 very generously sized beds with the primary boasting a W/I closet, 3pc ensuite & a private deck. Down you will find a family room with gas F/P, the 5th bed, a sauna & a workshop. Down can easily accommodate an lnlaw/Nanny suite! The exterior is right out of homes & gardens with lovely mature landscaping, cute detached single garage, carport & a private yard. With a little updating this will be an outstanding family home for years to come! (id:63400)
12467 202a Street
Maple Ridge, British Columbia
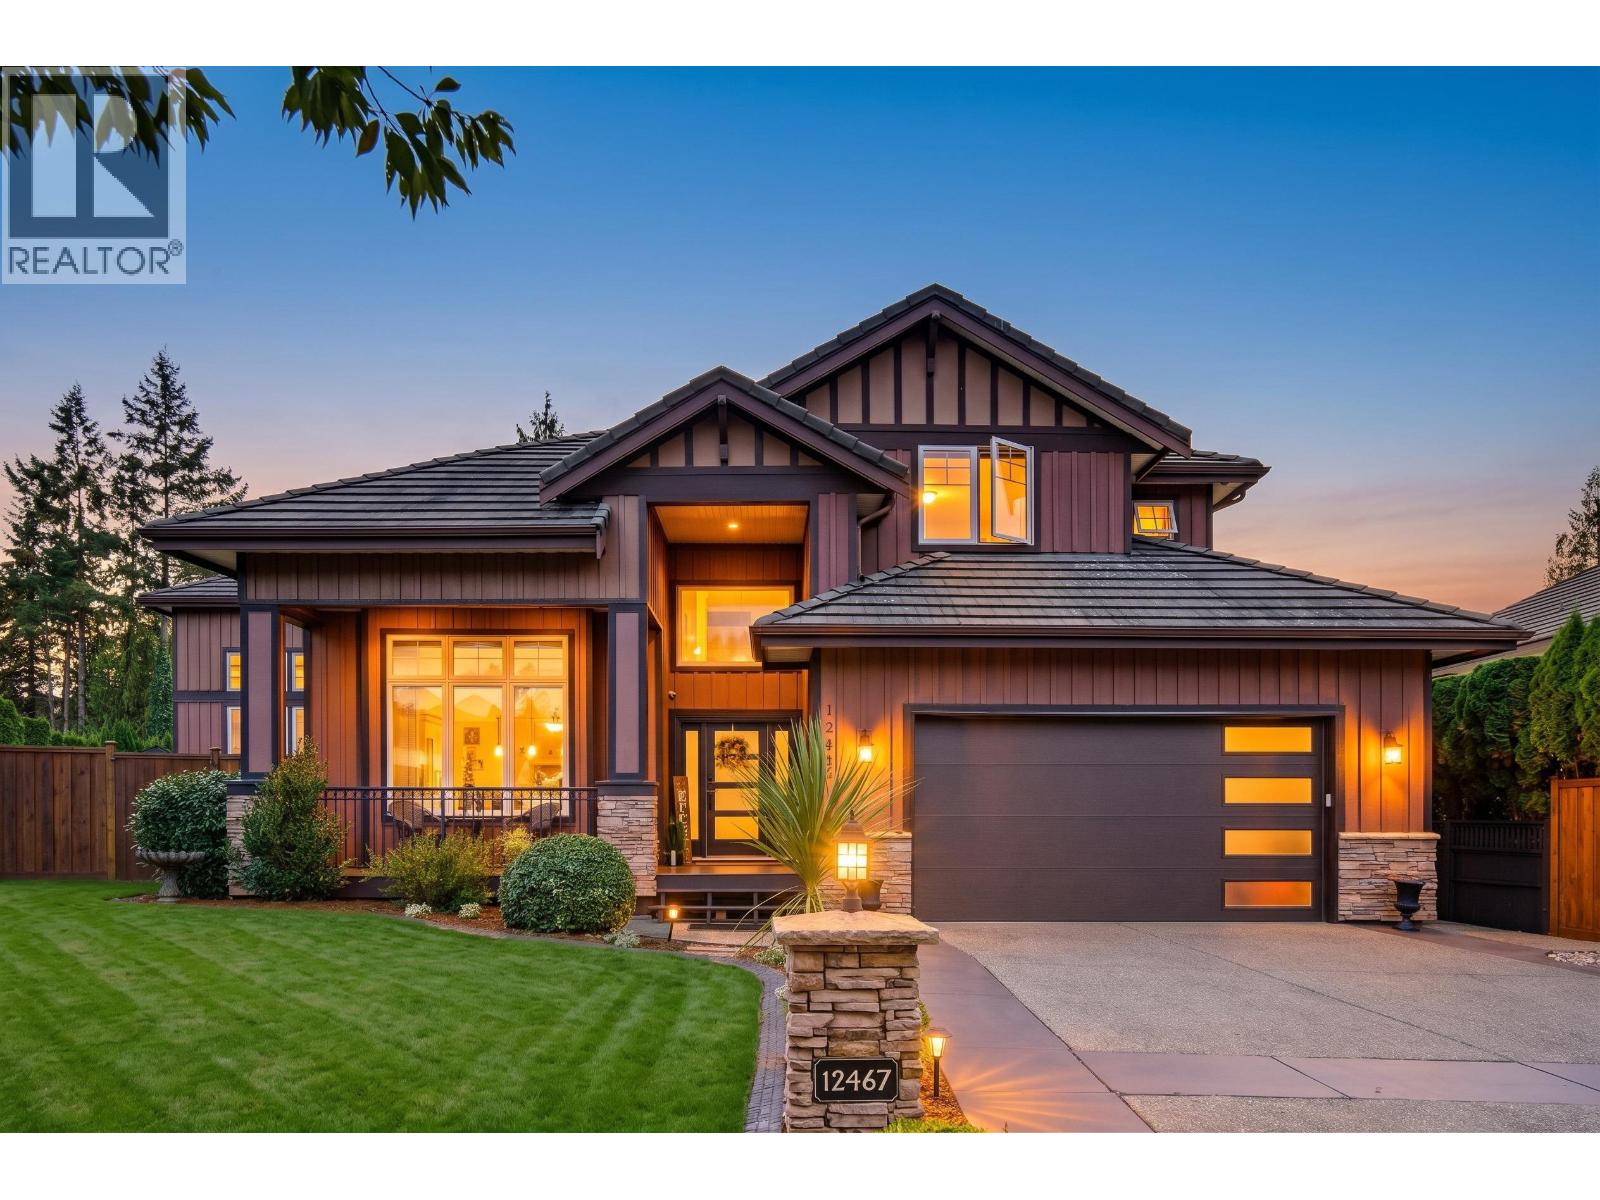
THE HEATH in prestigious WEST MAPLE RIDGE! Experience executive living on a quiet cul-de-sac, where luxury meets lifestyle. Approx $300K in main-floor renovations in 2023, including a stunning new kitchen! Host unforgettable summer gatherings around the 14x38 saltwater pool, relax on the 30x12 covered patio with infrared heaters, or perfect your putting game on the artificial turf green. Inside, engineered hardwood, custom cabinetry & countertops, elegant millwork, vaulted ceilings, & Sonos in-ceiling speakers set the tone. Spacious office space over looking backyard. Retreat to the spa-inspired primary ensuite with steam shower & infrared sauna. Heat pump with A/C, 4 barms, 5 baths & 4´ crawl. Beautifully landscaped with stamped concrete, close to schools, parks, shopping, major routes & golf! (id:63400)
1944 Prairie Avenue
Port Coquitlam, British Columbia
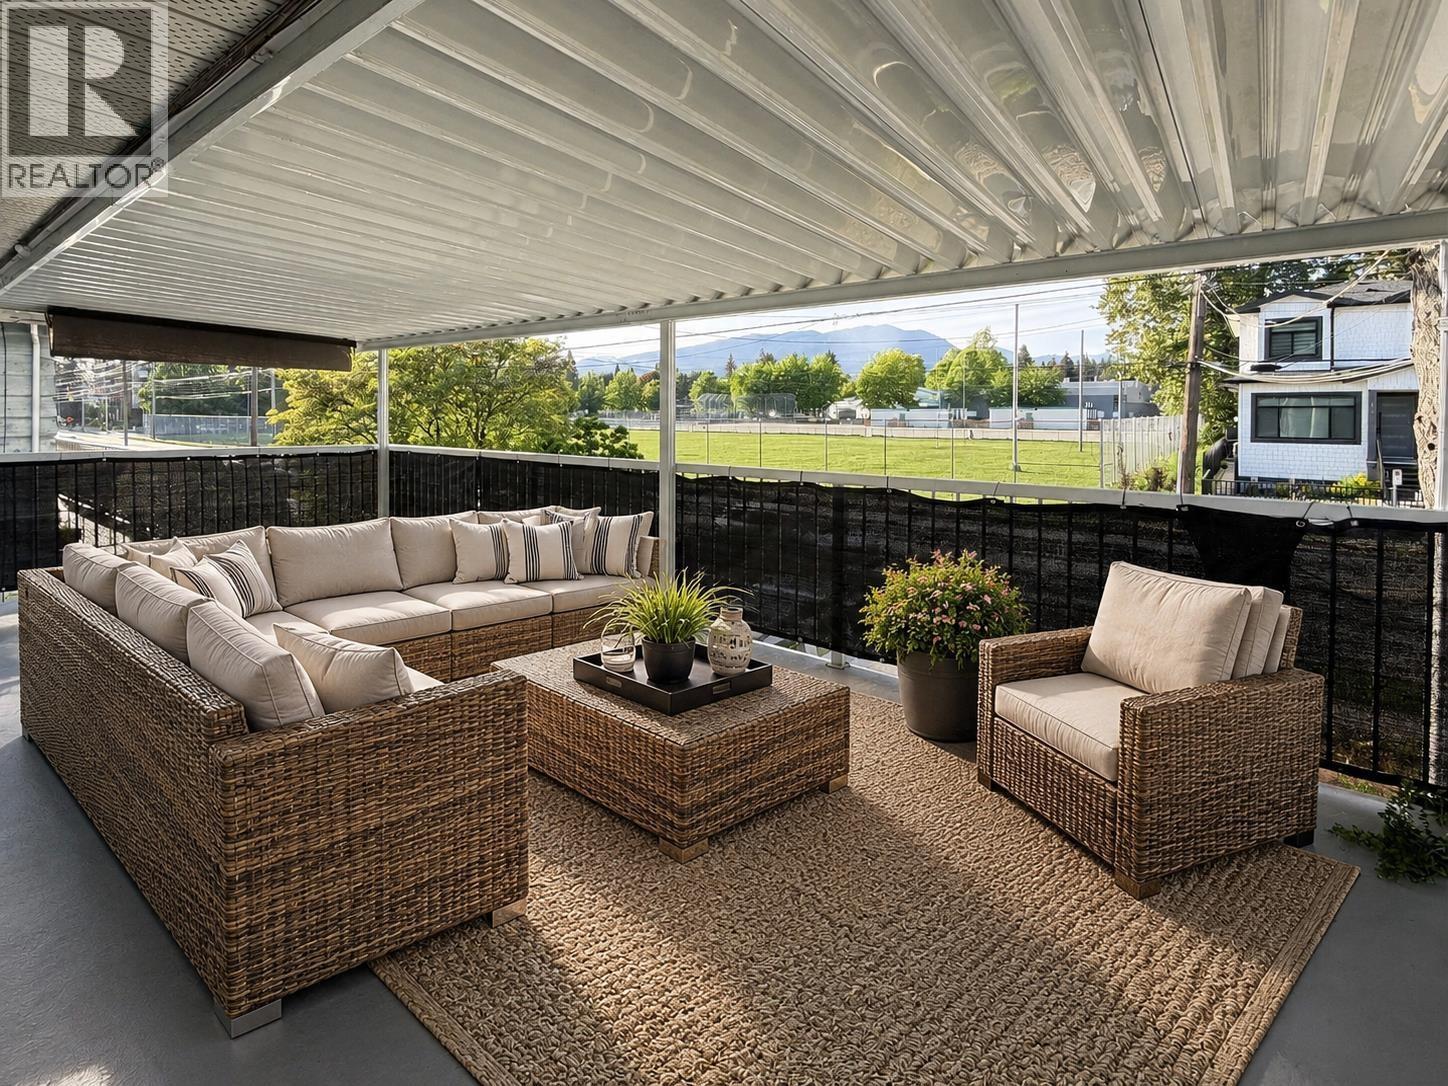
Move-in ready & beautifully renovated home offering incredible flexibility for families, multi-generational living, or savvy investors. Bright open-concept layout with updated kitchen, spacious bedrooms, designer feature wall & modern finishes. Extensively upgraded with high-efficiency furnace & hot water tank (2020), new plumbing throughout (2021), fresh interior paint & new in-suite laundry (2023), plus renovated upstairs bedrooms (2026). Meticulously maintained with annual furnace inspections & regular upkeep. Enjoy the convenience of front and rear parking. Generate strong rental income with basement tenants paying $2,000/mo & upstairs leased at $3,900/mo. Close to schools, parks, shopping, transit & major commuter routes. A rare turnkey opportunity with exceptional future potential! (id:63400)
2867 Panorama Drive
North Vancouver, British Columbia
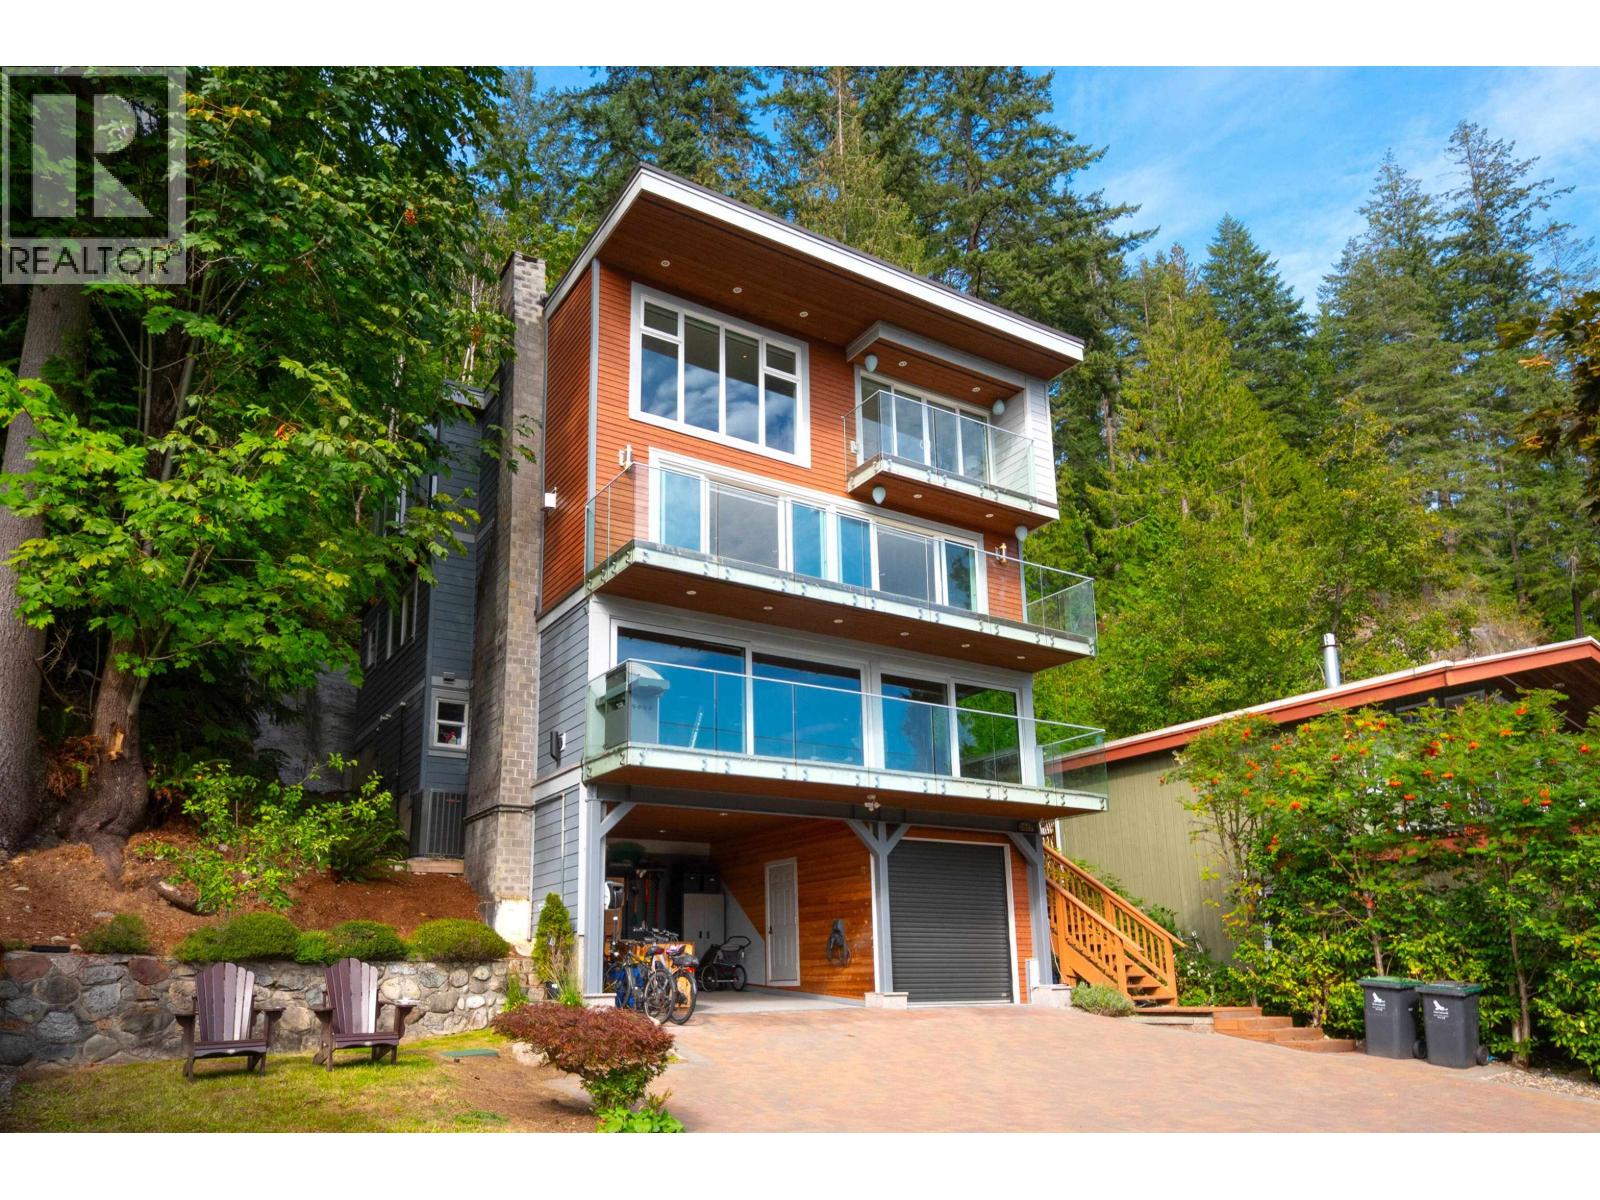
TRUE SEMI WATERFRONT!!!! Amazing views; better than new house! Welcome to this spectacular, custom-built home, across the street from the public marina. Hidden up off the road and totally private, this home has ALL the extras. Drive up to your gated property and enjoy ocean/mountain views to the front; exclusive Quarry Rock trail access in back. Multi-level home with luxurious finishes and windows everywhere. High and bright open plan, with 3 beds + den (4th bed?) up; suite and beautiful rec room down. Rare extras include A/C, auto blinds, smart lights/sound. Decks everywhere to enjoy the amazing sunny south east outlook. Tons of parking; EV charger; workshop; lots of storage. Don't like stairs? Hop into the elevator. So many extras; too many to list. Walk to shops, restaurants, schools. | Open: Sat, Oct 24 from 3:00 PM - 4:30 PM (id:63400)