
6043 Trillium Way Duncan, British Columbia V9L 4V3

$785,000
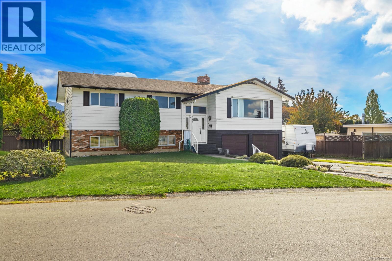
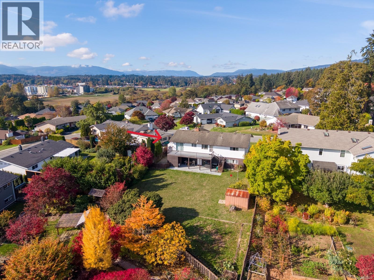
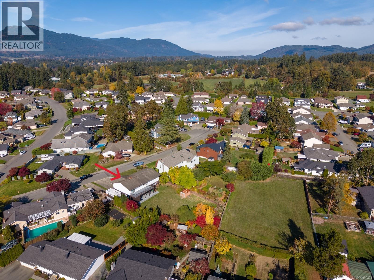
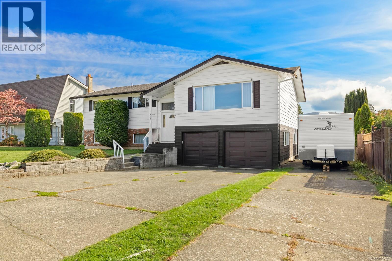
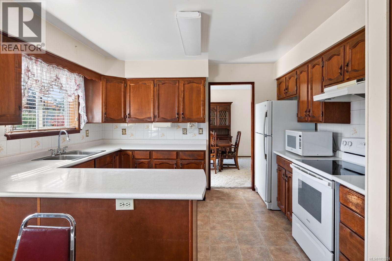
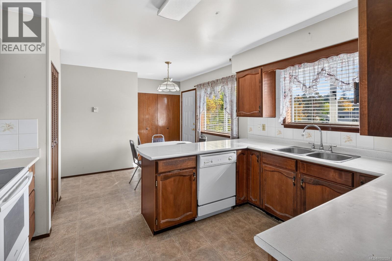
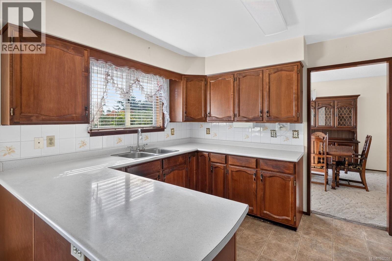
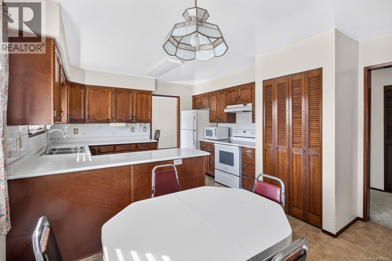
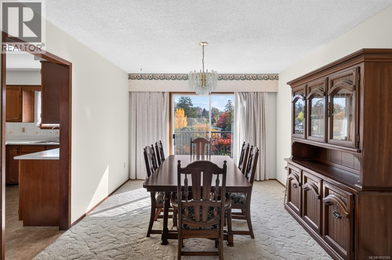
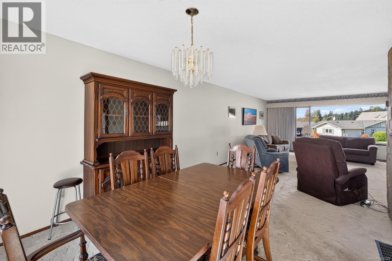
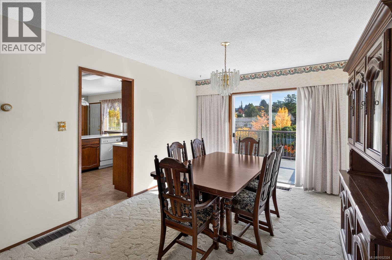
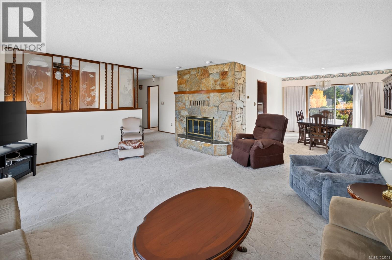
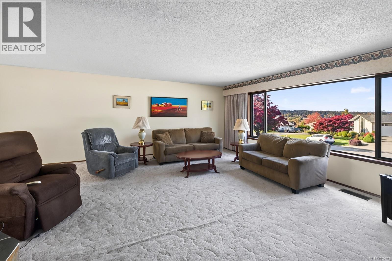
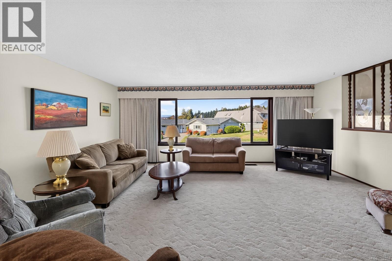
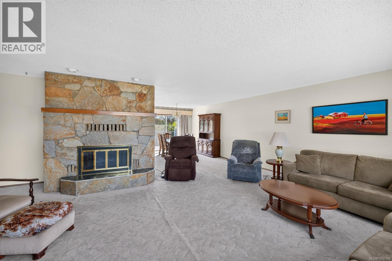
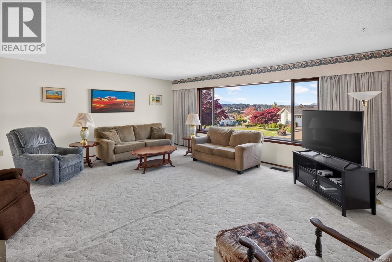
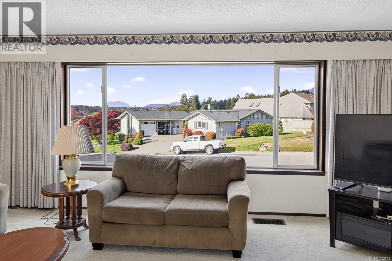
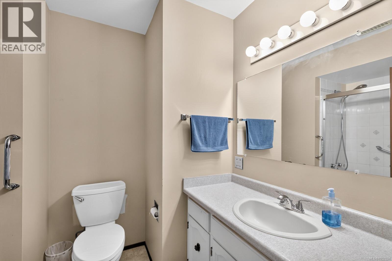
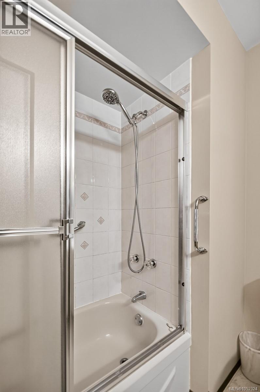
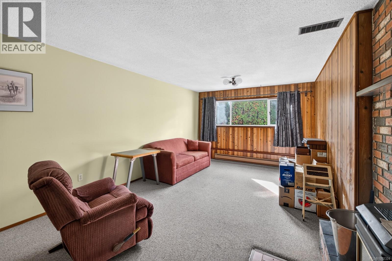
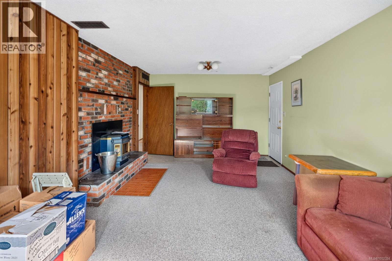
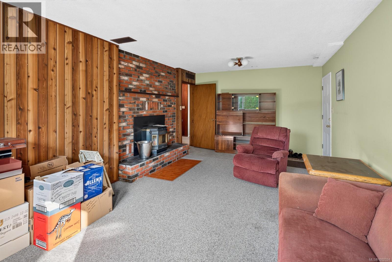
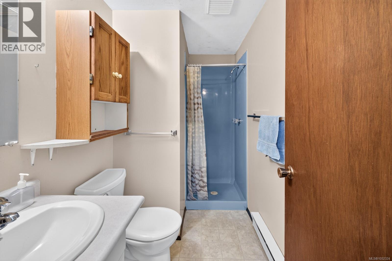
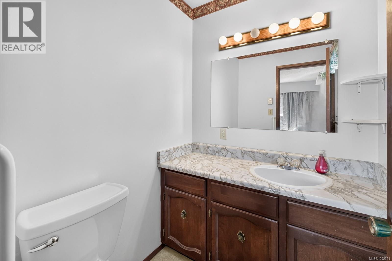
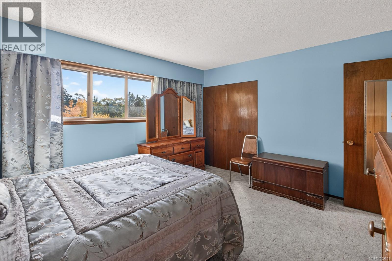
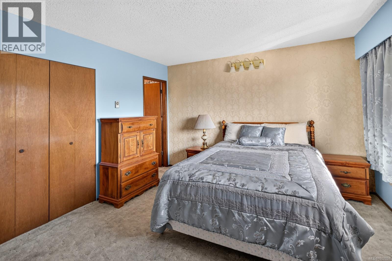
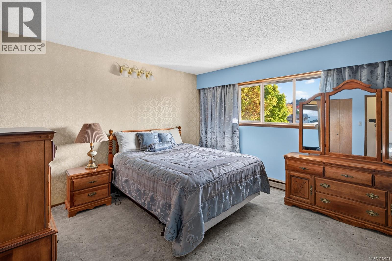
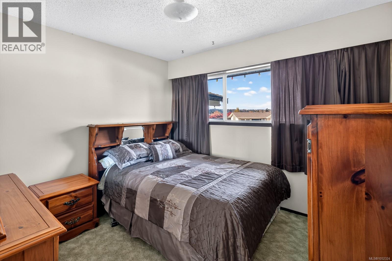
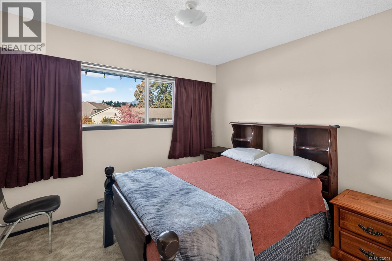
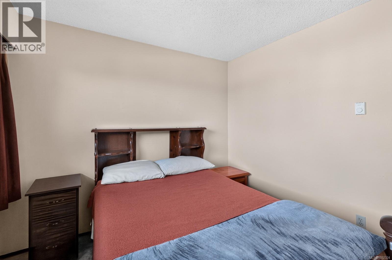
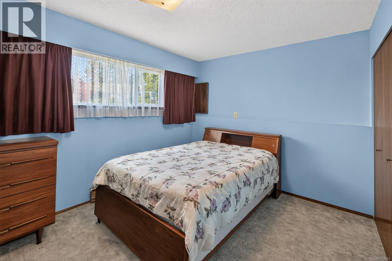
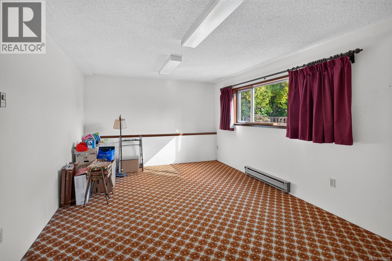
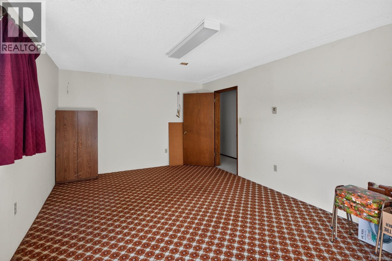
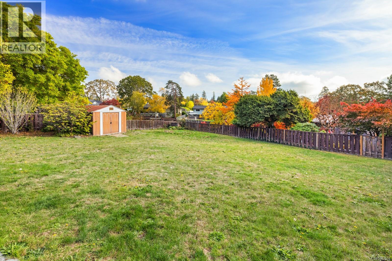
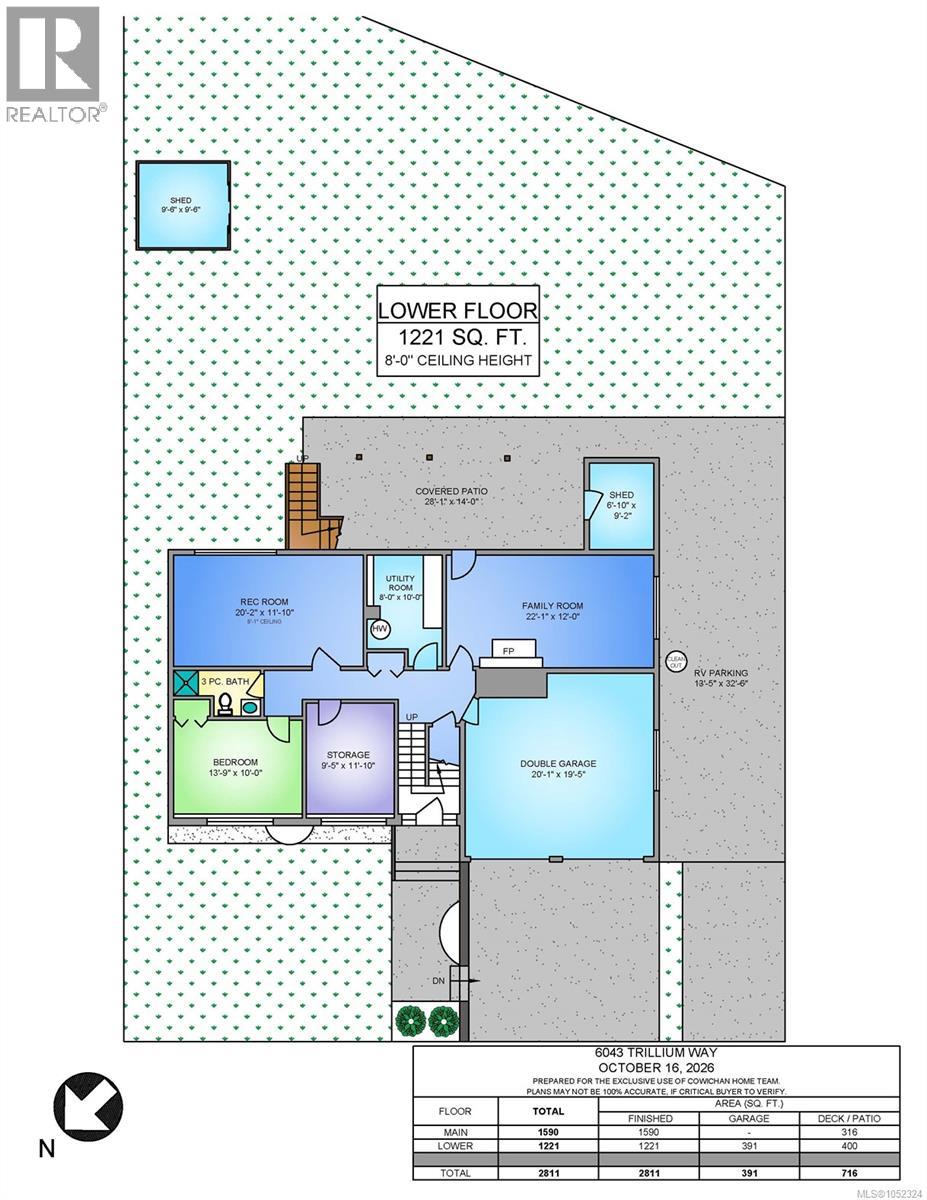
Welcome to this wonderful family home, ideally located close to everyday amenities in a peaceful setting backing onto Timbercrest Park. Offering 4 bedrooms, 3 bathrooms +den, this home provides plenty of space for the whole family. The three bedrooms are conveniently located upstairs, with an additional bedroom downstairs. Enjoy relaxing or entertaining on the spacious deck overlooking the fully fenced backyard, while the full double garage adds everyday convenience. This is a fantastic opportunity to enjoy comfortable family living in a great neighbourhood. (id:63400)
Open House
This property has open houses!
1:00 pm
Ends at:3:00 pm
Wonderful family home, ideally located close to everyday amenities in a peaceful setting backing onto Timbercrest Park.
Property Details
| MLS® Number | 1052324 |
| Property Type | Single Family |
| Neigbourhood | East Duncan |
| Features | Other |
| Parking Space Total | 4 |
| Structure | Patio(s) |
Building
| Bathroom Total | 3 |
| Bedrooms Total | 4 |
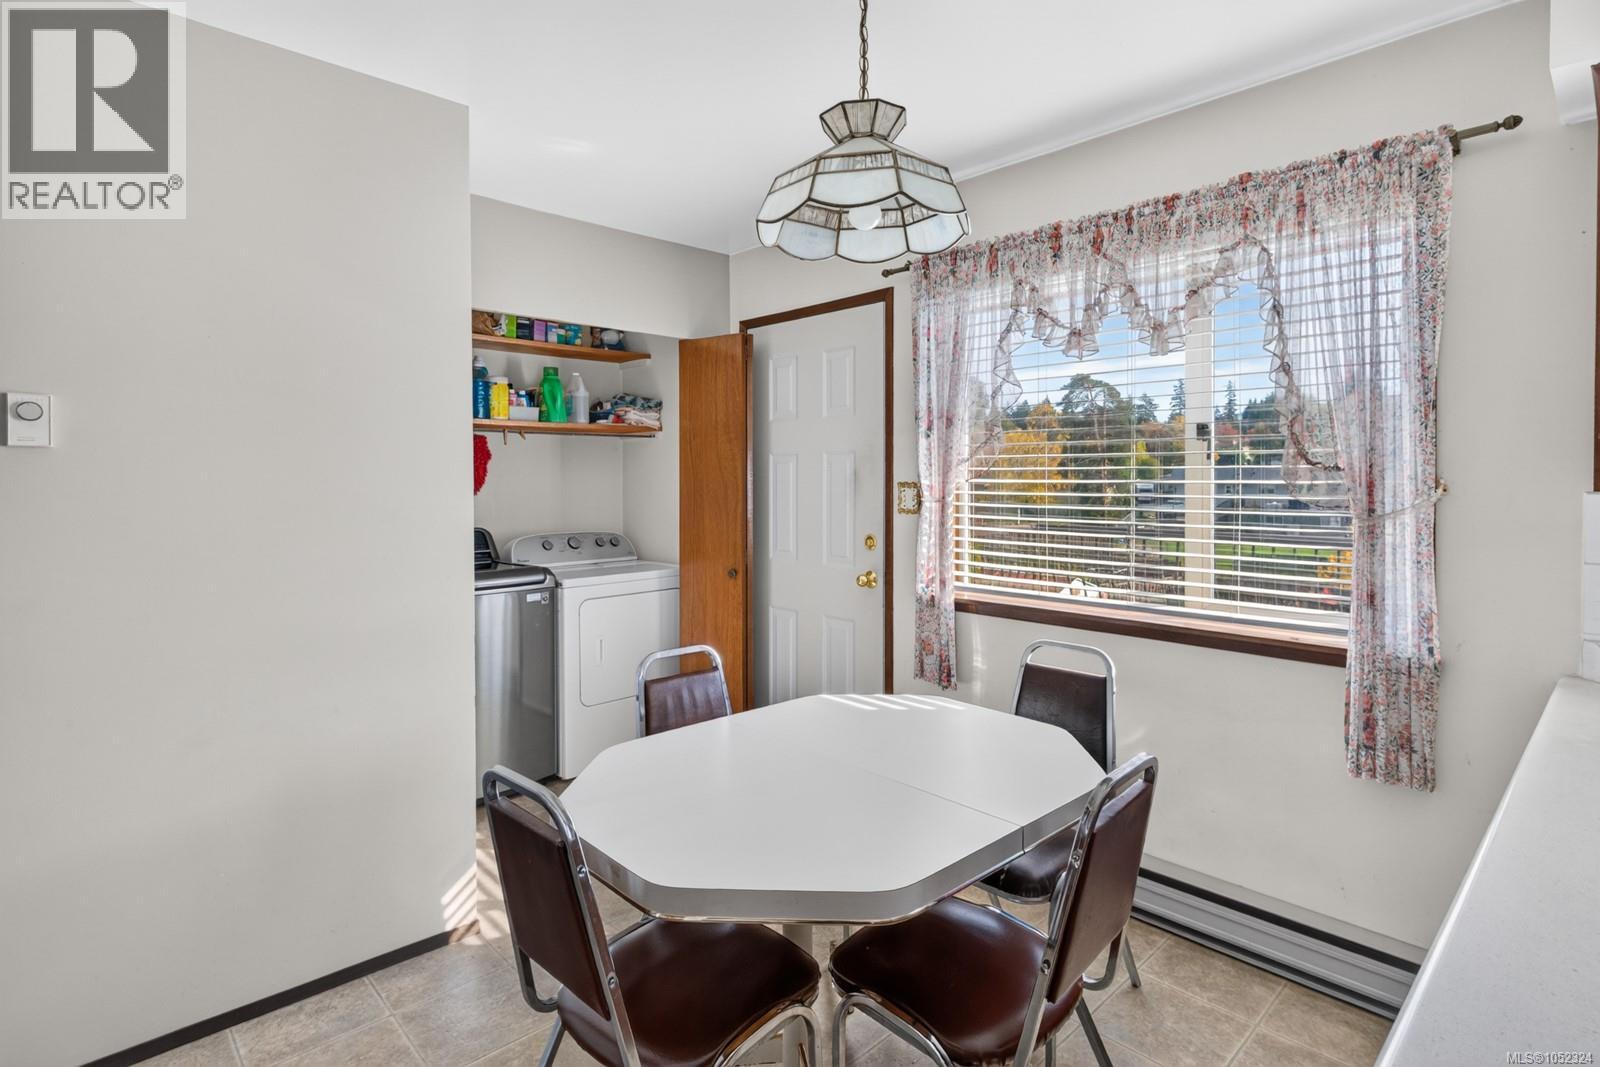
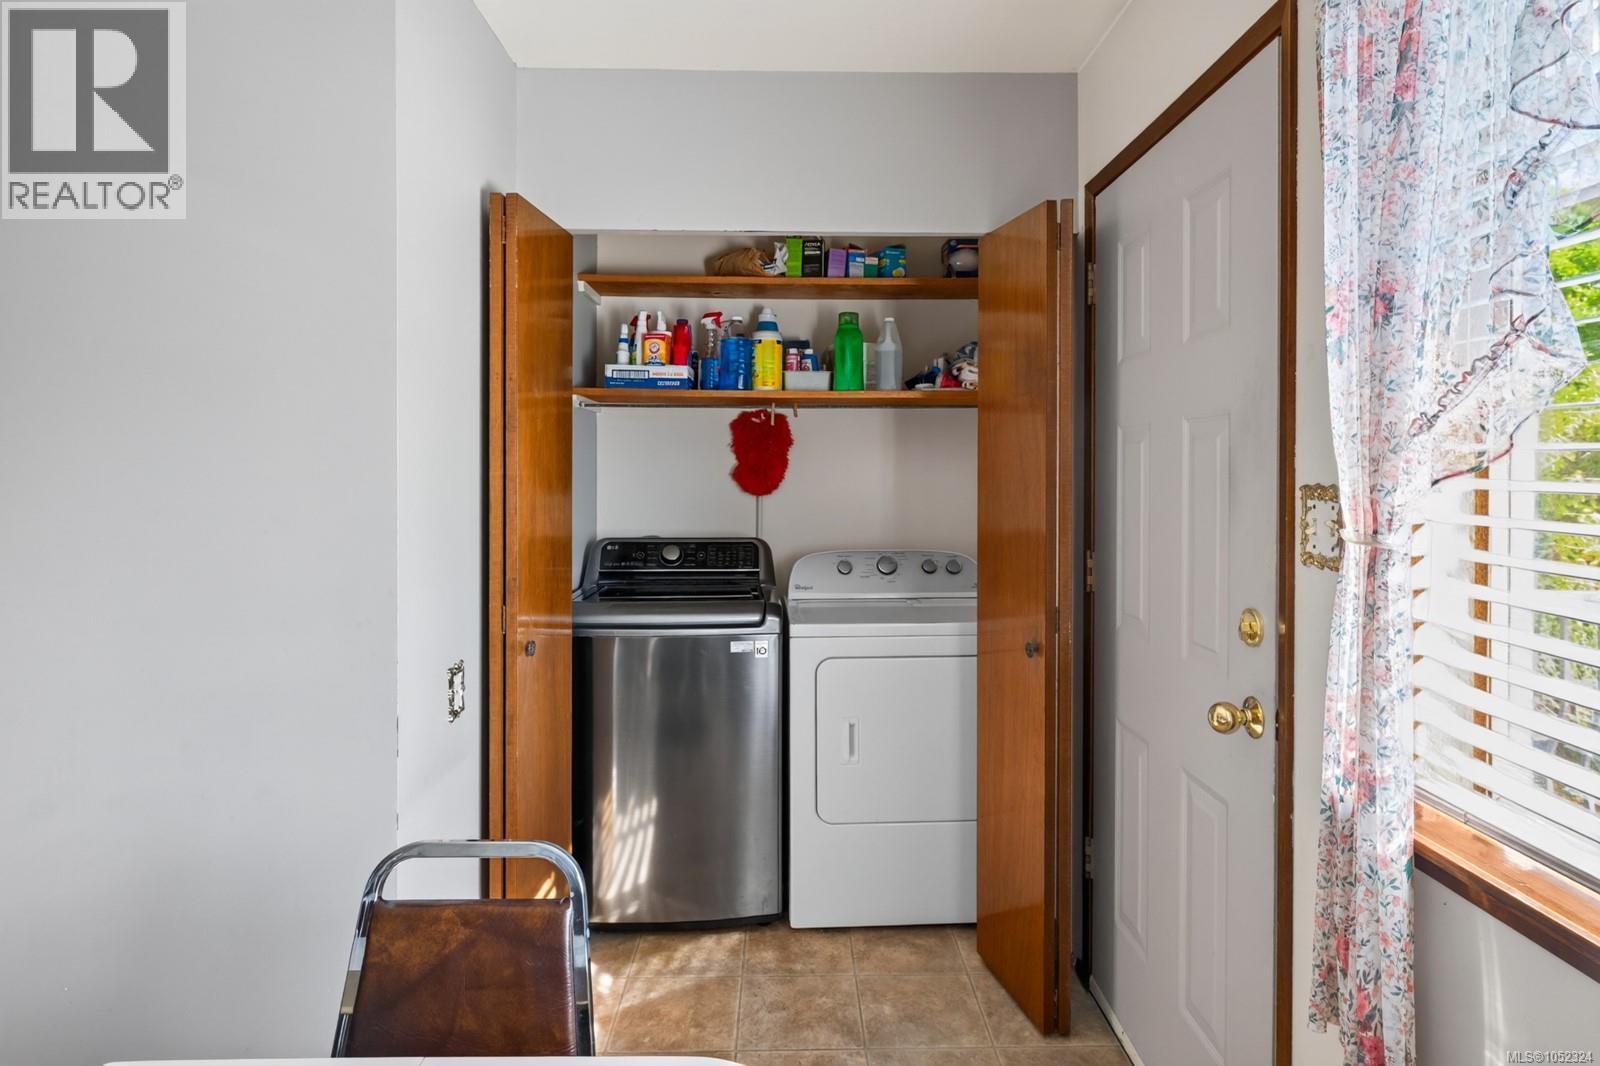
| Appliances | Dishwasher, Dryer, Range - Electric, Refrigerator, Washer |
| Constructed Date | 1977 |
| Cooling Type | None |
| Fireplace Present | Yes |
| Fireplace Total | 1 |
| Heating Fuel | Electric |
| Heating Type | Baseboard Heaters |
| Size Interior | 2,811 Sqft |
| Type | House |
Parking
| Garage |
Land
| Acreage | No |
| Size Irregular | 11116 |
| Size Total | 11116 Sqft |
| Size Total Text | 11116 Sqft |
| Zoning Type | Residential |
Rooms
| Level | Type | Length | Width | Dimensions |
|---|---|---|---|---|
| Lower Level | Bathroom | 3-Piece | ||
| Lower Level | Patio | 14 ft | Measurements not available x 14 ft | |
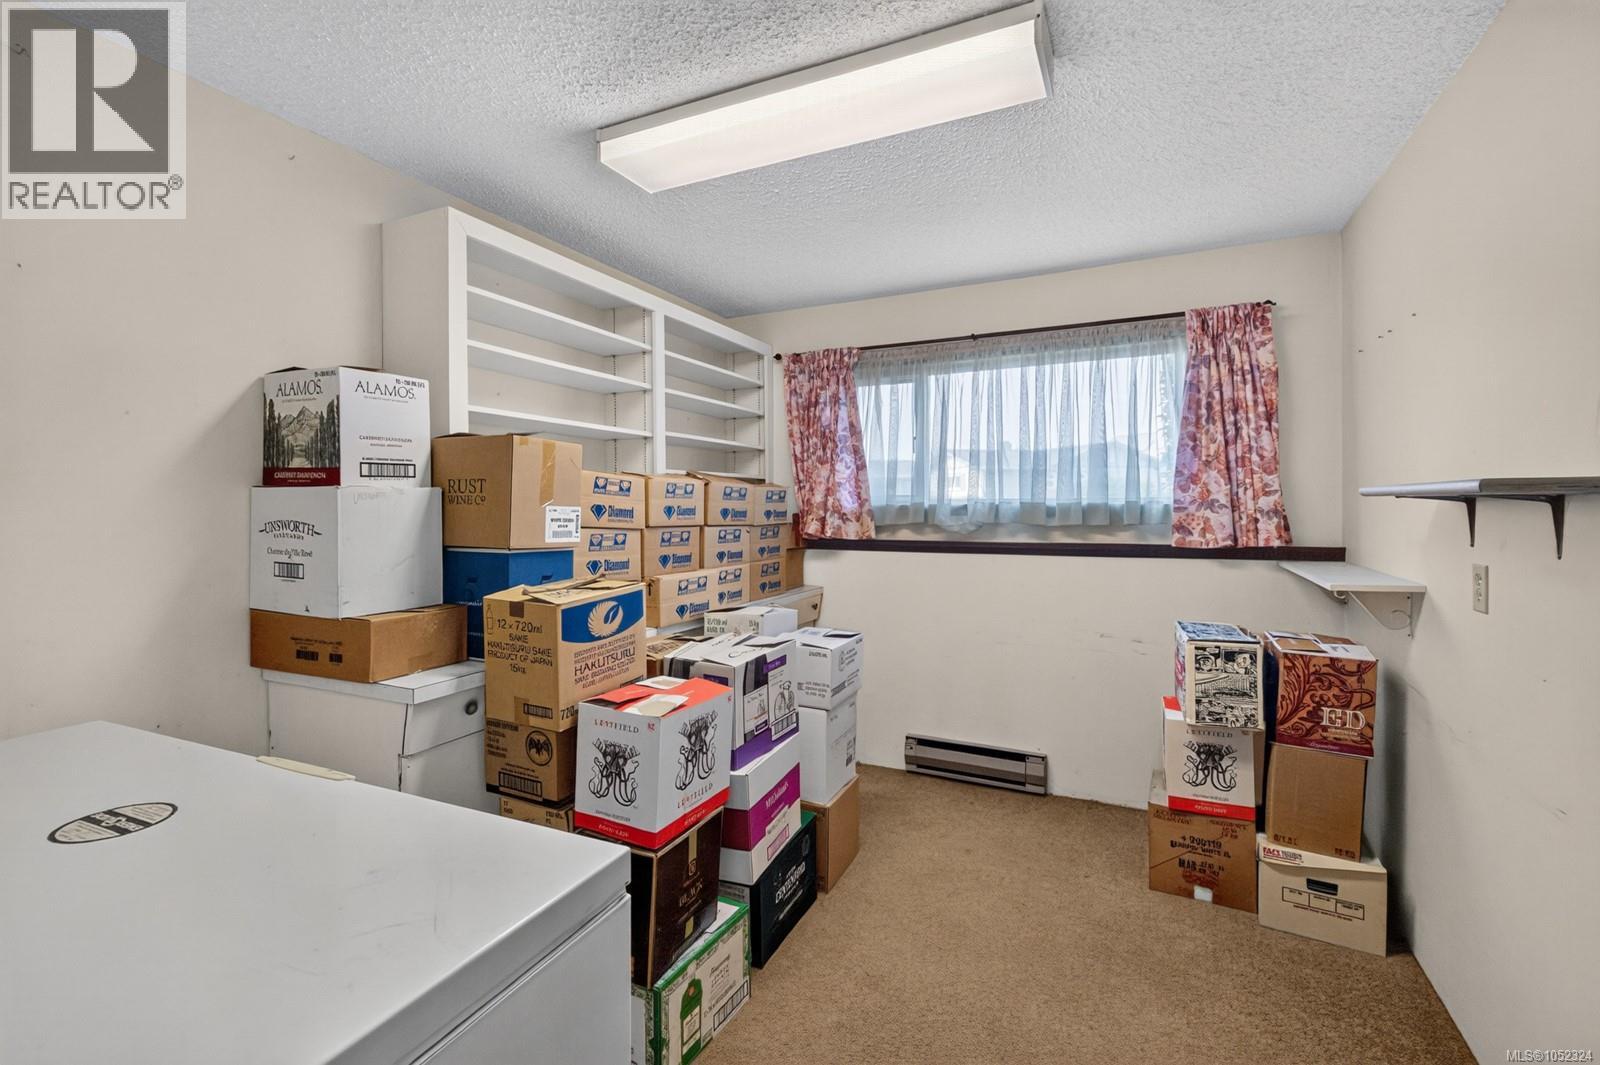
| Lower Level | Storage | 9'5 x 11'10 | ||
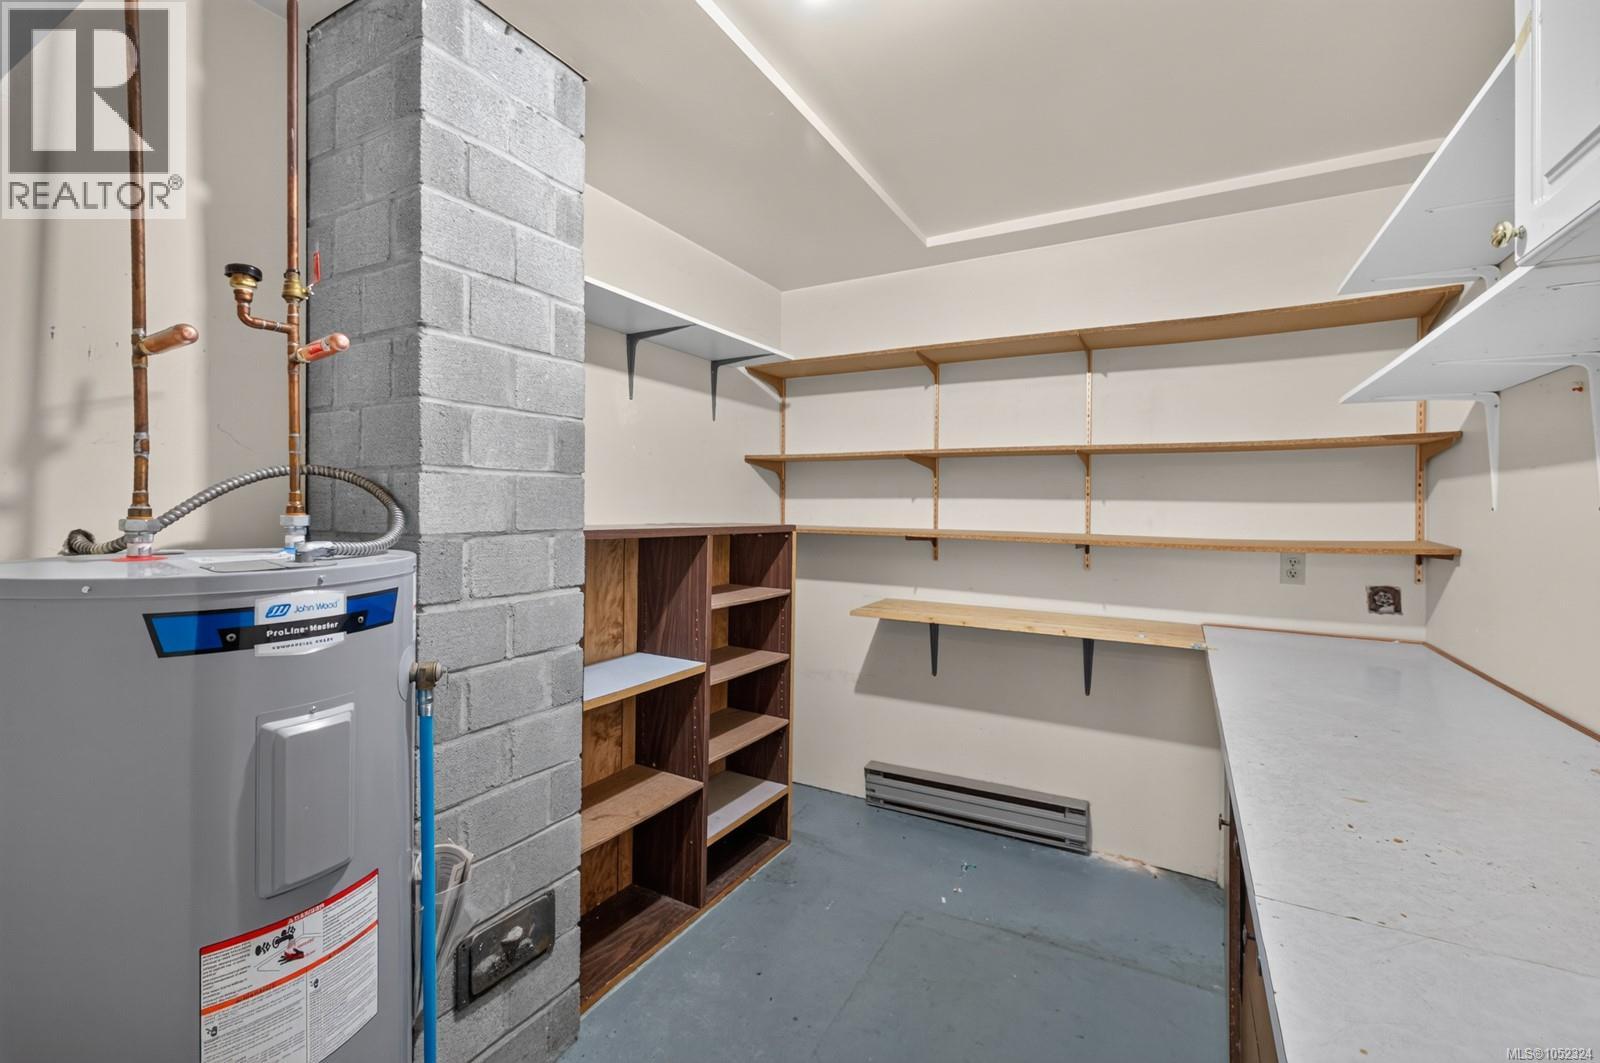
| Lower Level | Utility Room | 8 ft | 10 ft | 8 ft x 10 ft |
| Lower Level | Bedroom | 10 ft | Measurements not available x 10 ft | |
| Lower Level | Family Room | 12 ft | Measurements not available x 12 ft | |
| Lower Level | Recreation Room | 20'2 x 11'10 | ||
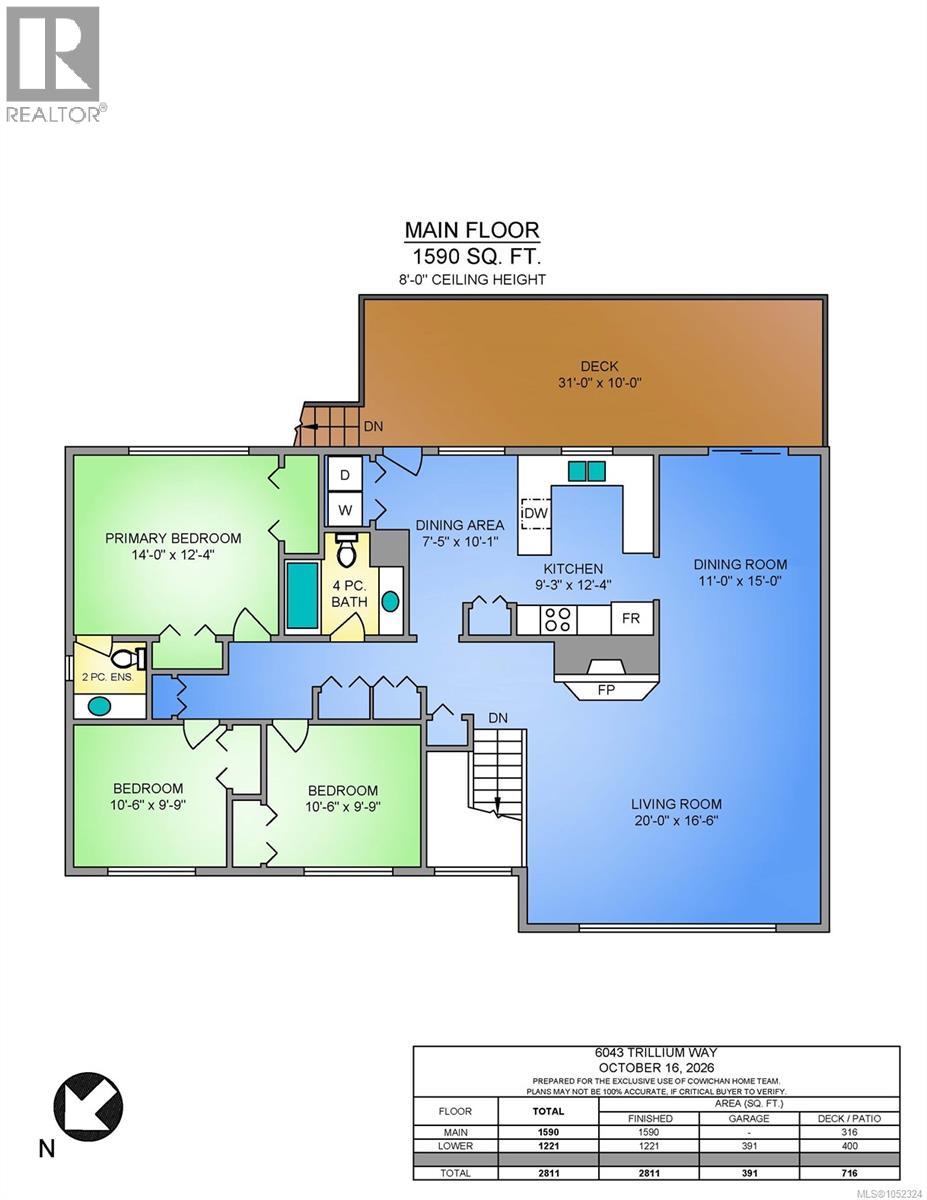
| Main Level | Bathroom | 4-Piece | ||
| Main Level | Ensuite | 2-Piece | ||
| Main Level | Bedroom | 10'6 x 9'9 | ||
| Main Level | Bedroom | 10'6 x 9'9 | ||
| Main Level | Primary Bedroom | 14 ft | 14 ft x Measurements not available | |
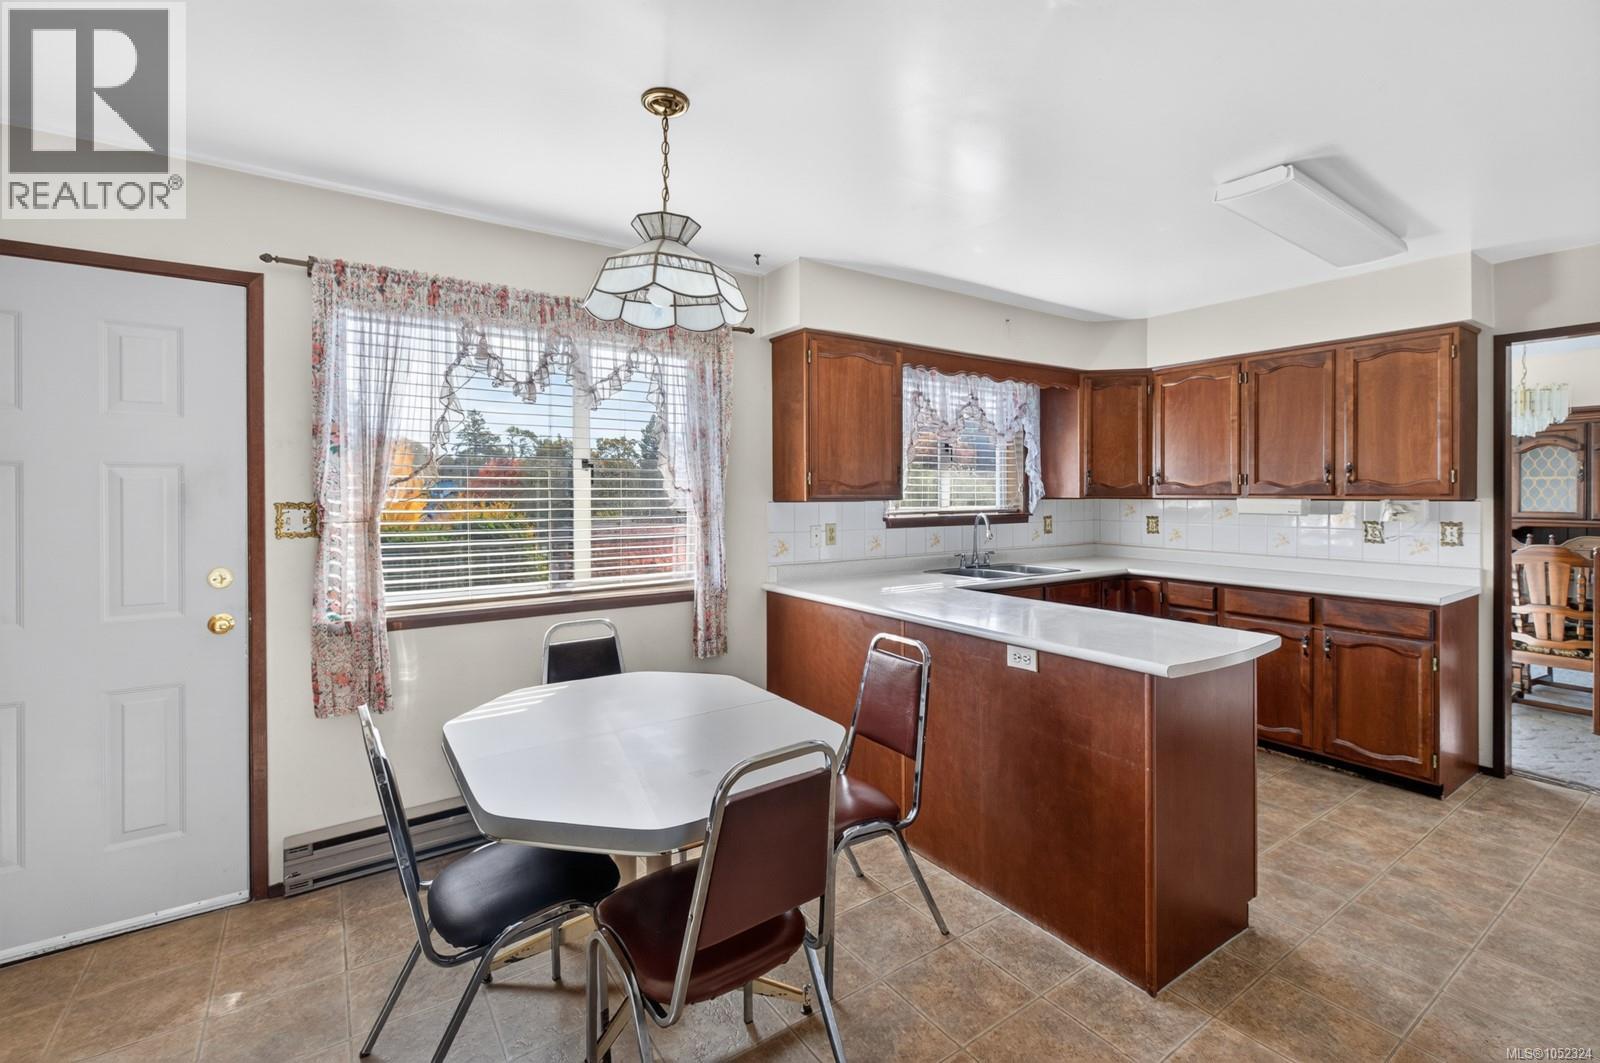
| Main Level | Eating Area | 7'5 x 10'1 | ||
| Main Level | Kitchen | 9'3 x 12'4 | ||
| Main Level | Dining Room | 11 ft | 15 ft | 11 ft x 15 ft |
| Main Level | Living Room | 20 ft | 20 ft x Measurements not available |
https://www.realtor.ca/real-estate/30428501/6043-trillium-way-duncan-east-duncan

Peter Miller
Personal Real Estate Corporation
cowichanrealestate.ca/
1721-B Cowichan Bay Road
Cowichan Bay, British Columbia V0R 1N1
(250) 748-0320
(888) 473-4972

Brock Dupont
Personal Real Estate Corporation
www.cowichanrealestate.ca/
1721-B Cowichan Bay Road
Cowichan Bay, British Columbia V0R 1N1
(250) 748-0320
(888) 473-4972

The trademarks REALTOR®, REALTORS®, and the REALTOR® logo are controlled by The Canadian Real Estate Association (CREA) and identify real estate professionals who are members of CREA. The trademarks MLS®, Multiple Listing Service® and the associated logos are owned by The Canadian Real Estate Association (CREA) and identify the quality of services provided by real estate professionals who are members of CREA. The trademark DDF® is owned by The Canadian Real Estate Association (CREA) and identifies CREA's Data Distribution Facility (DDF®)
October 21 2026 09:02:07
Vancouver Island Real Estate Board
D.f.h. Real Estate Ltd. (Cwnby)