
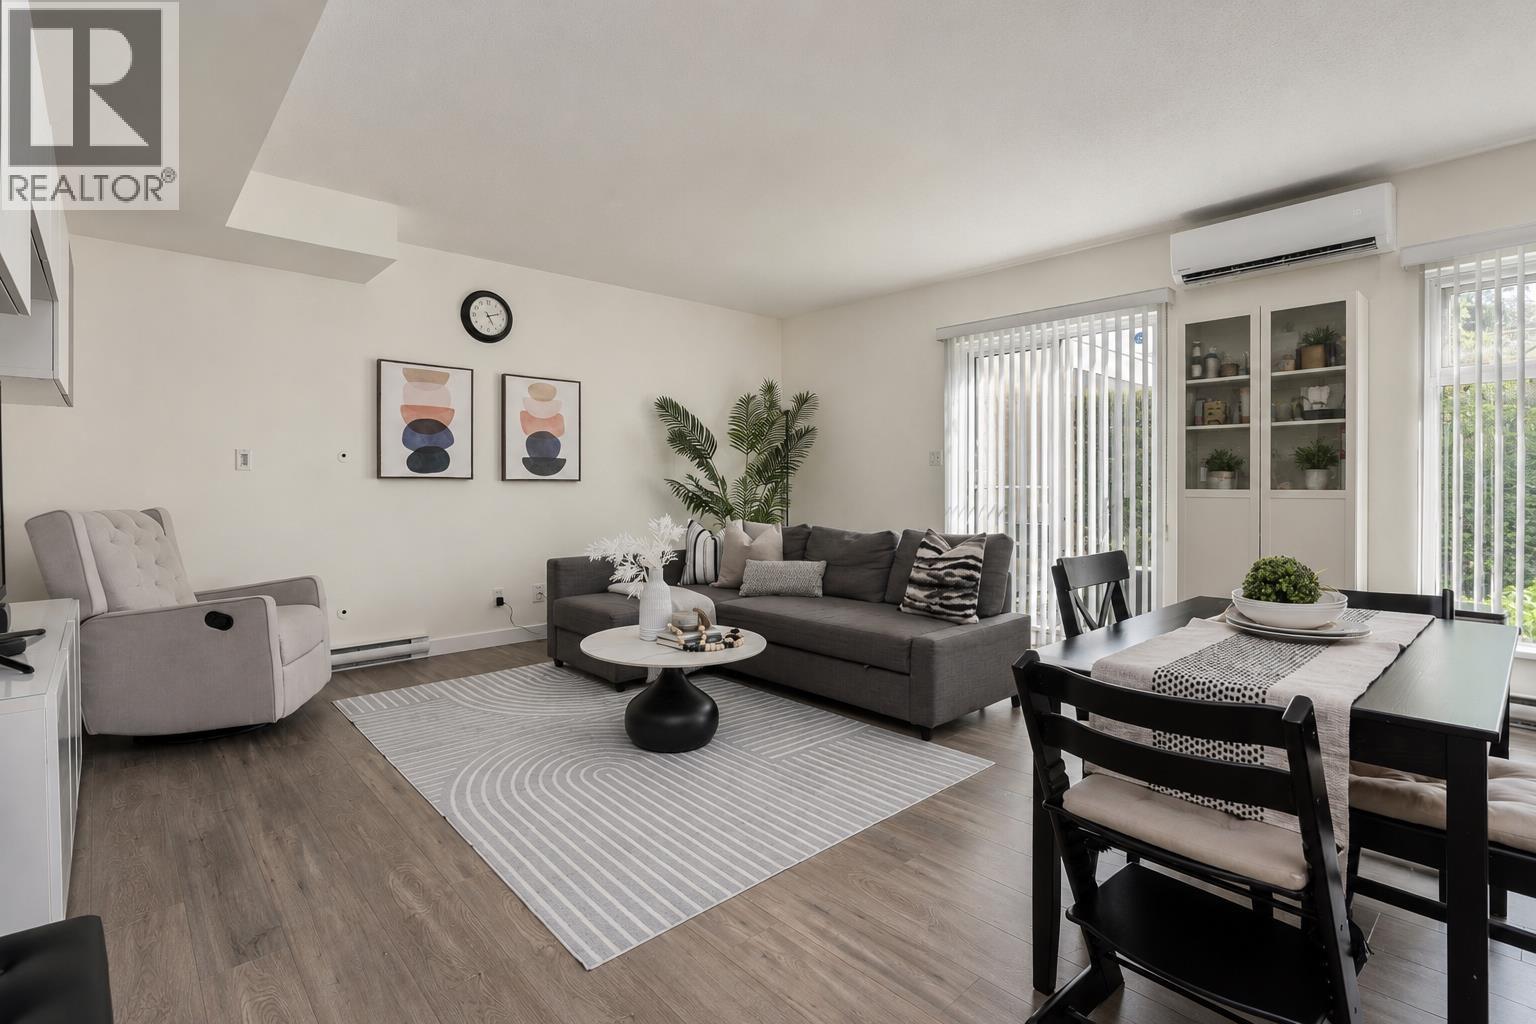
103 2232 Douglas Road
Burnaby, British Columbia
Rarely available 2-level concrete townhome at Affinity by Bosa! This spacious 2 bed, 2.5 bath home offers 1,225 sqft of thoughtfully designed living across two levels, featuring open-concept living and dining areas ideal for everyday living. Enjoy quality finishes throughout, including newly installed A/C for year-round comfort, and an expansive private patio, perfect for entertaining. Situated in the heart of Brentwood, just steps to parks, Brentwood Town Centre, and transit. Residents enjoy access to premium amenities including a fully equipped fitness centre, social lounge, garden, playground, and guest suite. Includes 2 side by side parking stalls and 1 storage locker. Don't miss this opportunity! (id:63400)
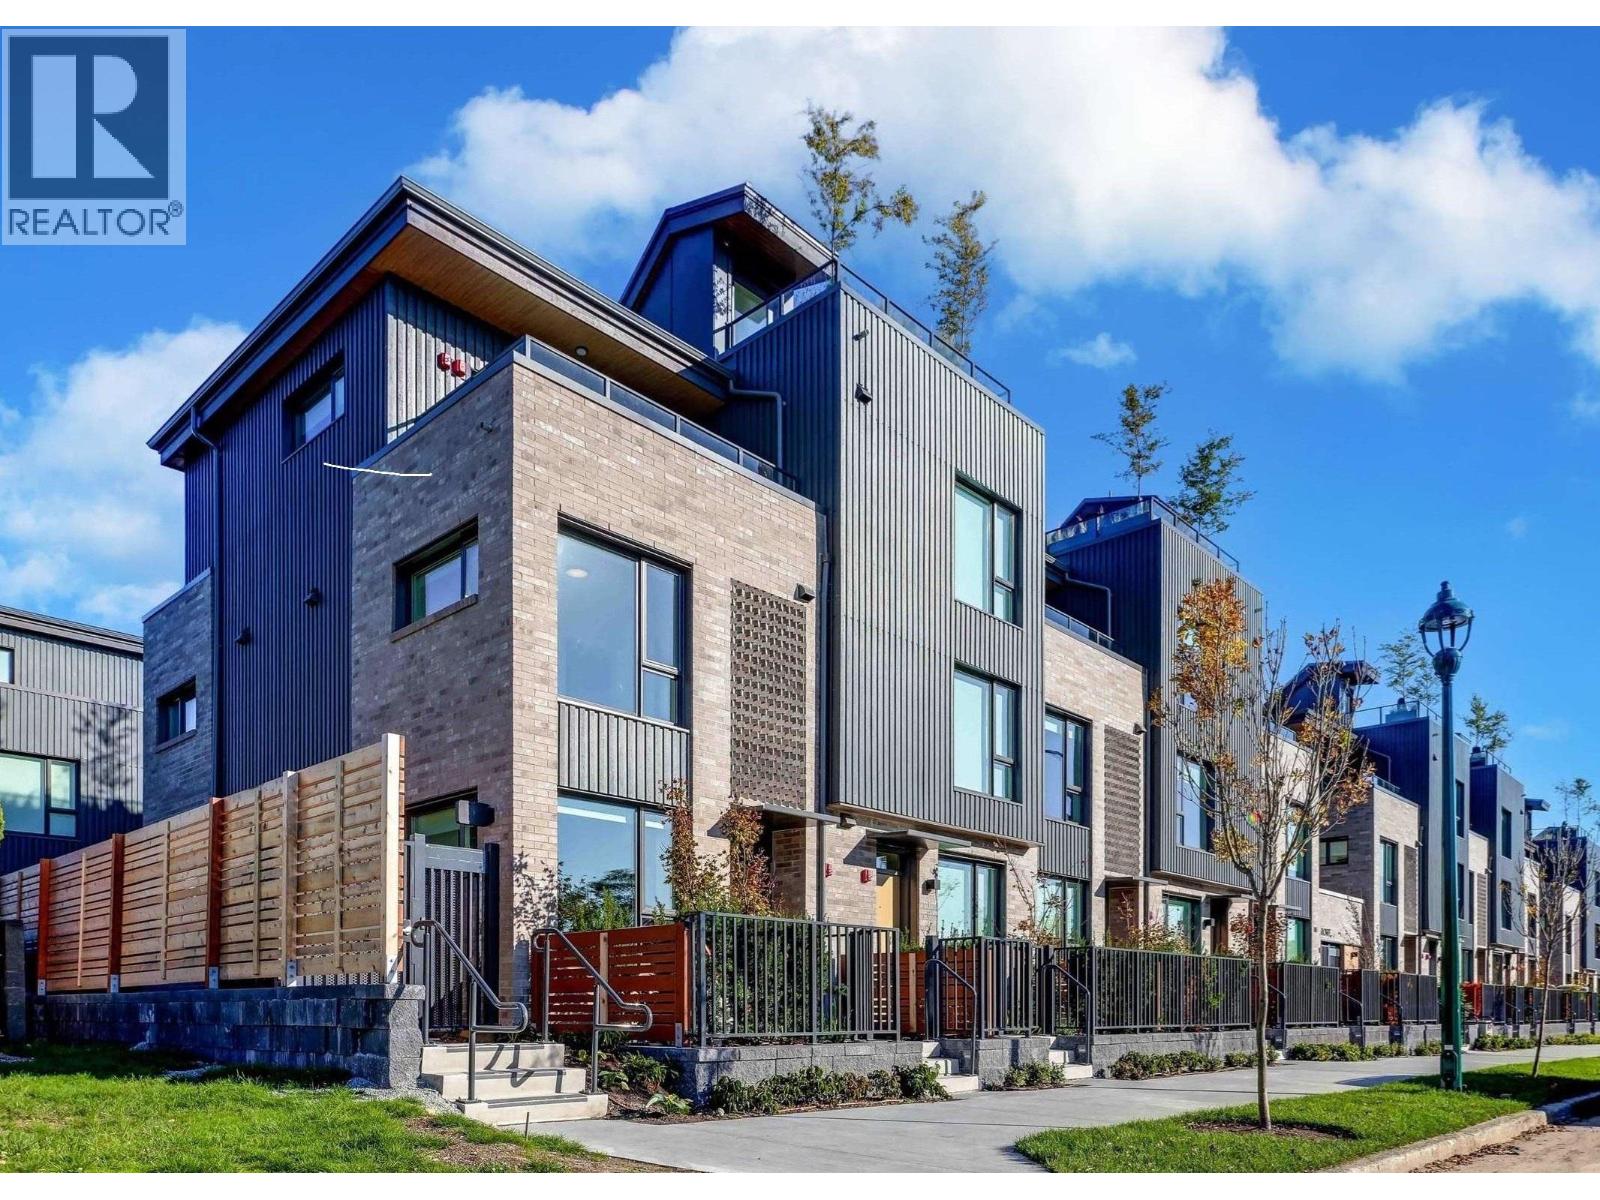
185 815 W 49th Avenue
Vancouver, British Columbia
Welcome to ROWE, this brand new 3 bdrm CORNER townhome built by BOSA in desirable Oakridge. Conveniently located near Canada Line, Langara College, UBC bus route, Langara Golf Course, and upscale shops at Oakridge. Open-concept layout with ample space for comfortable living or working from home. Beautifully designed interiors by Ste. Marie, featuring AC, hardwood flooring, a stylish kitchen equipped with upgraded GAGGENAU appliances, Dekton countertops, and a built-in pantry. Luxurious bathrooms with Nu-Heat flooring, smoked mirrors, and designer Bocci lighting. Relax and entertain in the front yard, back patio, or private terrace off the primary bedroom. Serene Oasis right at home. Don't miss out on this exceptional Oakridge townhome. Schedule your viewing today! (id:63400)
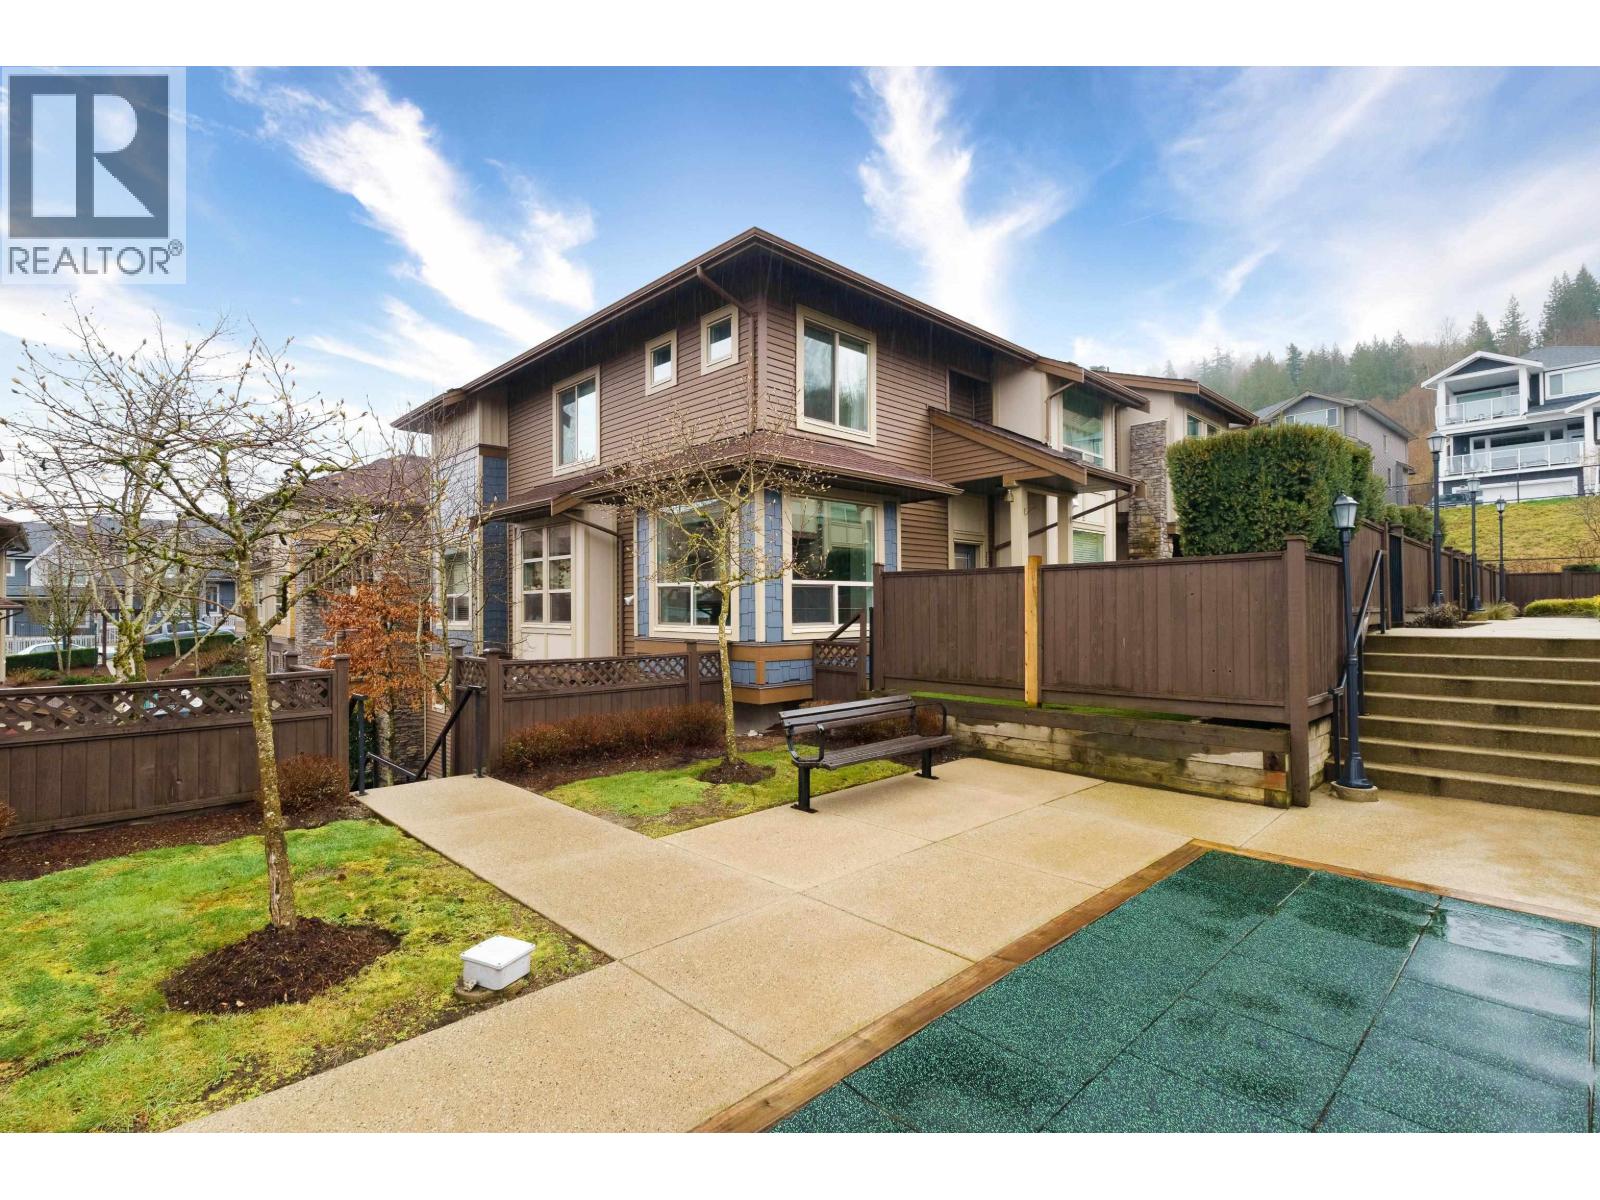
13 10550 248 Street
Maple Ridge, British Columbia
Welcome to The Terraces in Thornhill, Maple Ridge. This three-level end-unit townhome offers approximately 1,854 sq. ft. of well-designed living space with a bright, open-concept main floor ideal for everyday living and entertaining. The modern kitchen features quartz countertops, stainless steel appliances, and quality cabinetry, complemented by laminate flooring, crown moulding, and an electric fireplace. Enjoy a sundeck and patio plus artificial turf in the front yard. Added features include retractable screen doors, ceiling-mounted storage in the insulated double garage, and a built-in alarm system. Stay comfortable year-round with air conditioning. Close to parks, trails, lakes, schools, shopping, and commuter routes. (id:63400)
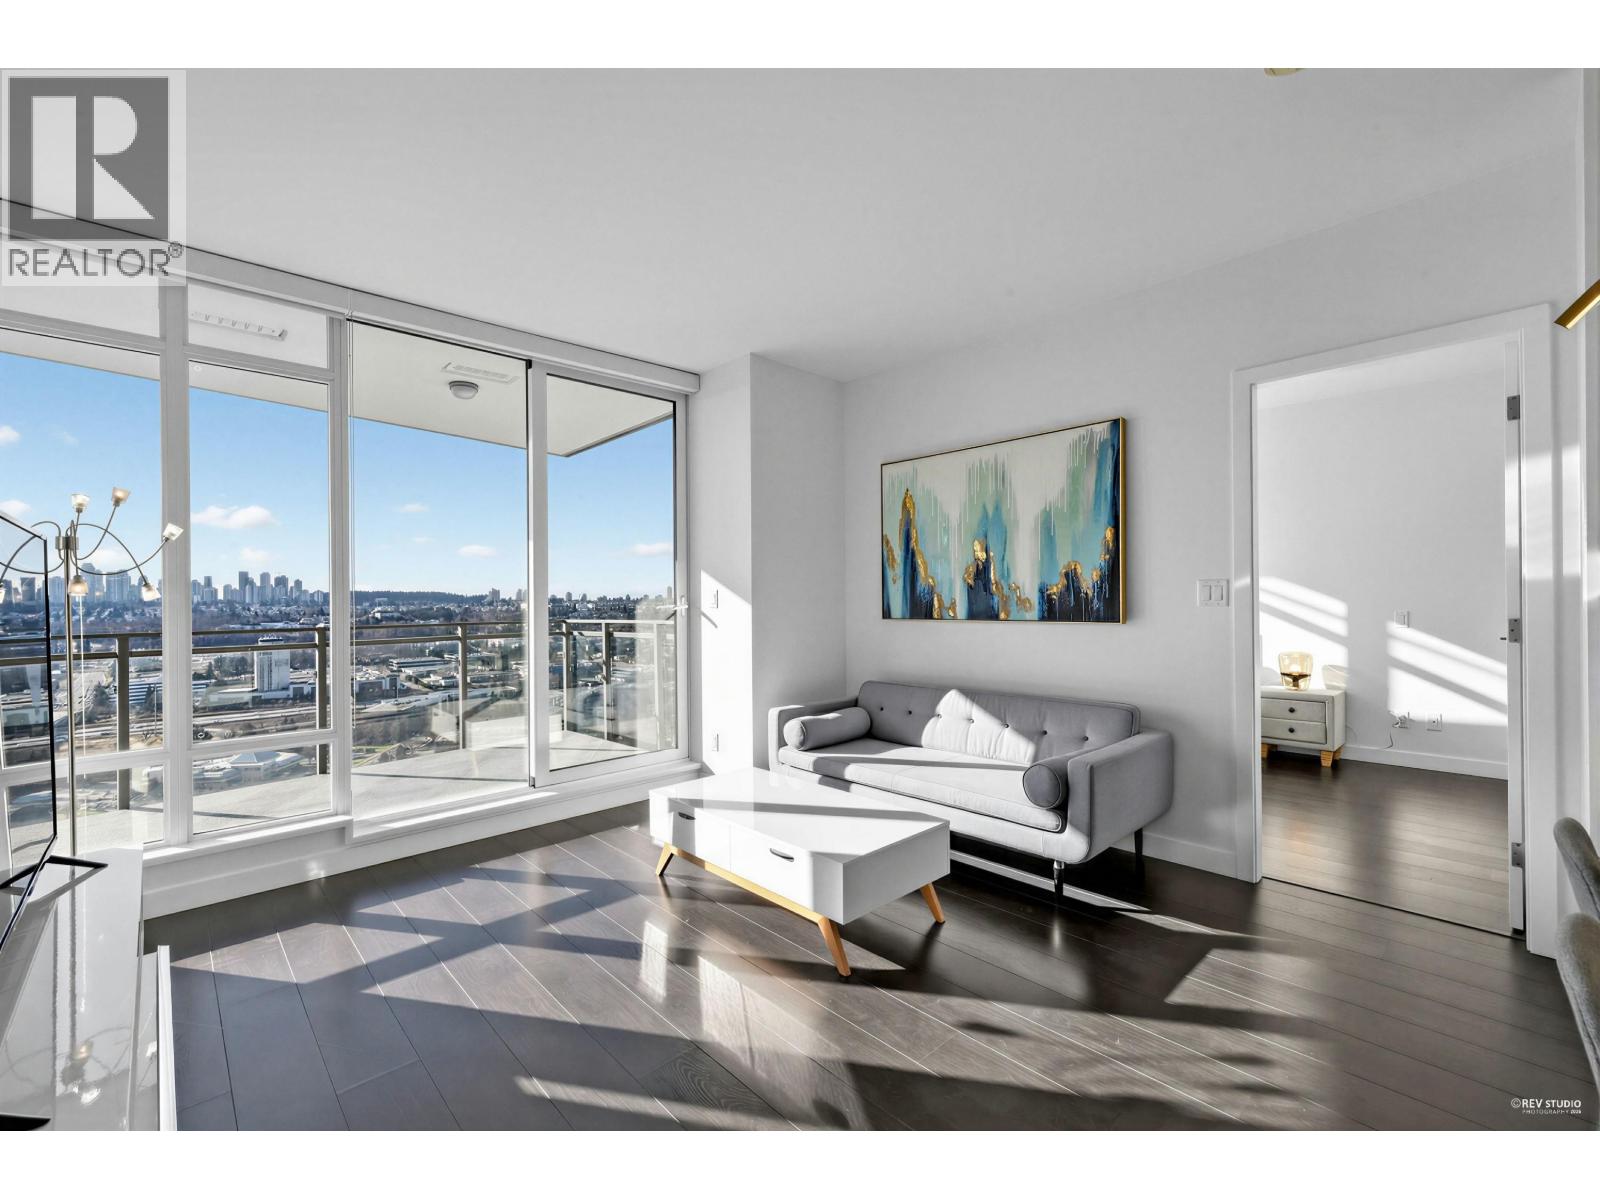
2907 2085 Skyline Court
Burnaby, British Columbia
VIEW VIEW VIEW! Stunning community in Brentwood, proudly constructed by Appia Development. This desirable south-facing residence offers a spacious 2-bed, 2-bath floor plan just under 1000 sqft. Enjoy the open concept layout, Bosch Stainless Steel appliances, and a gas cooktop. With wide plank laminate flooring, a convenient front-loading washer/dryer, quartz countertops, and inclusive air conditioning, this home has it all. The community provides fantastic amenities such as a social lounge, meeting room, recreation center, outdoor garden, and BBQ area. Within minutes, you can reach Whole Foods, the conveniently located downstairs store, Brentwood Mall, Skytrain Station, and much more. Don't miss out on this perfect home waiting for its new owner. Open House: (id:63400)
RE/MAX Crest Realty
201 1892 Starling Drive
Tsawwassen, British Columbia
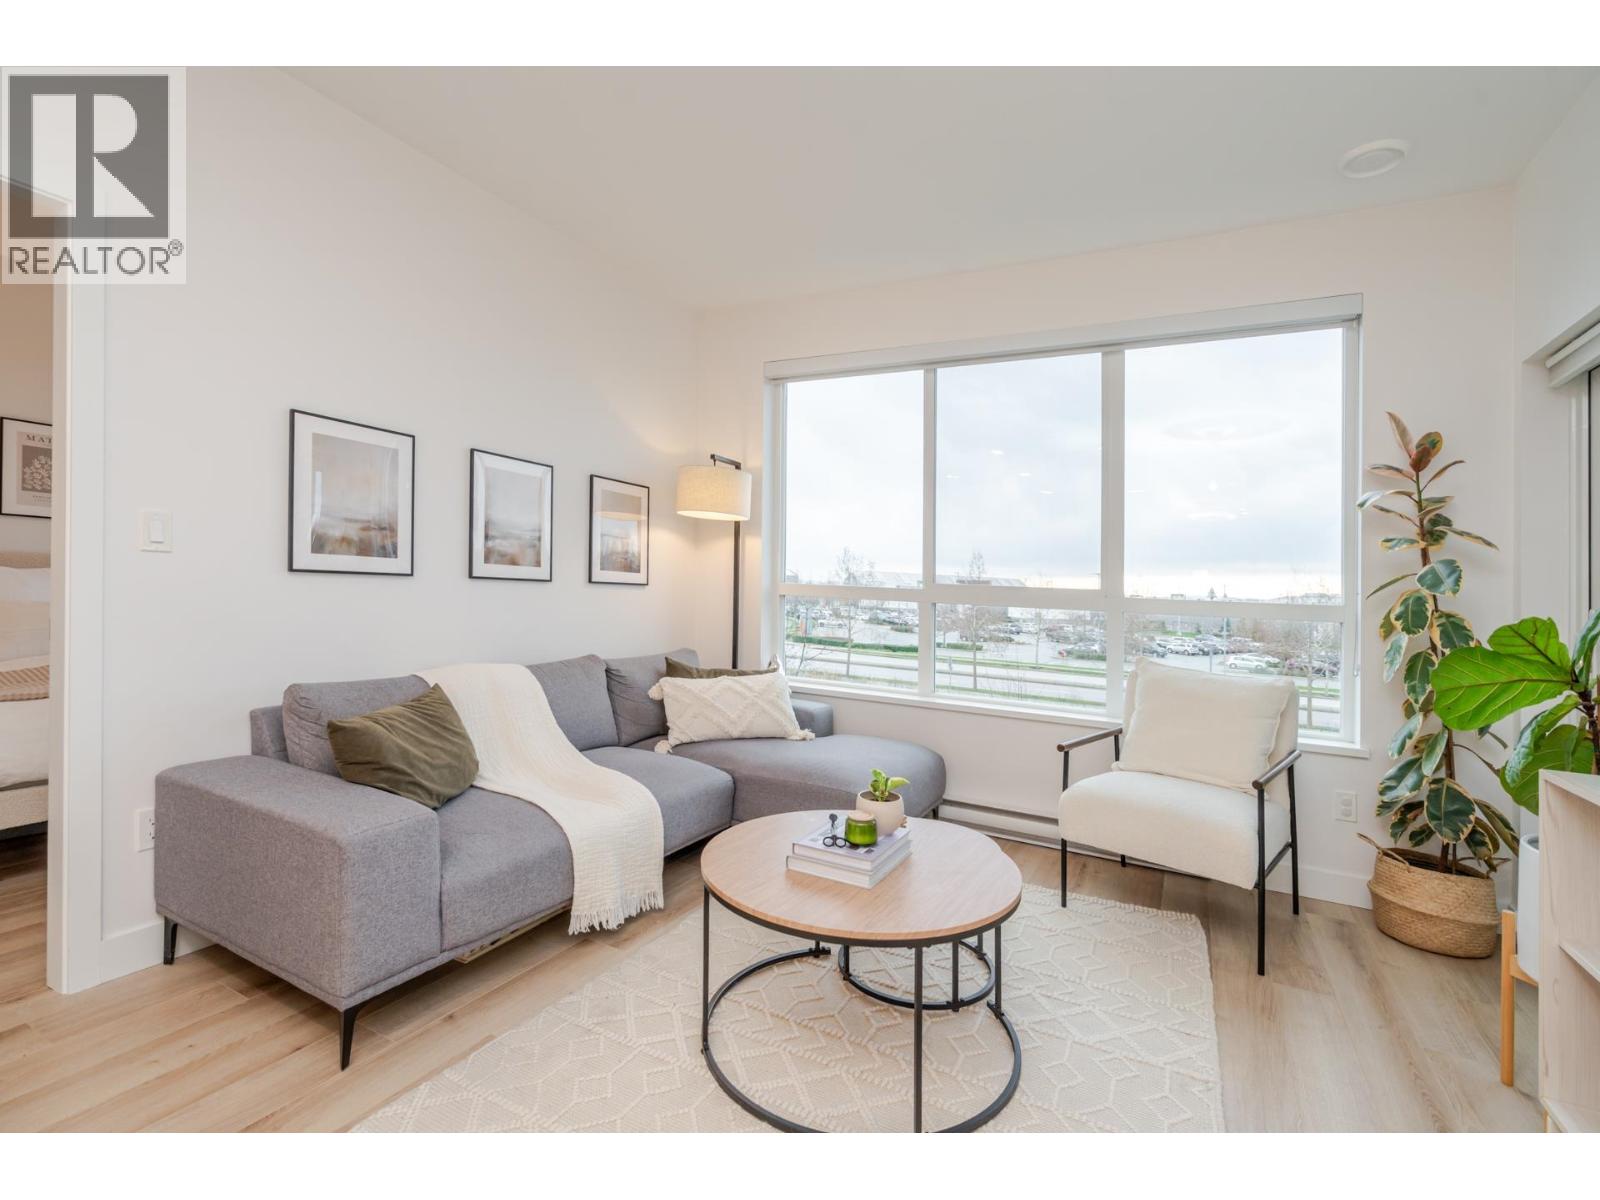
This large 2-bedroom, 2-bathroom + den home is bright, clean, and spacious, offering an ideal open-concept layout. 9´ ceilings enhance the sense of space, while full size appliances and a designer kitchen make this home perfect for both everyday living and entertaining. Located in the vibrant oceanside community of Tsawwassen Shores, Peregrine North is surrounded by parks, walking trails, and an ocean access boardwalk, creating a true West Coast lifestyle. Residents enjoy access to an impressive clubhouse, featuring a brand-new fitness gym, meeting rooms, kitchen, billiards area, outdoor fire pit and lounge. Includes 2 parking stalls and 1 storage locker just steps from the unit. Conveniently located near BC Ferries, Transit, Ladner, Richmond, and Tsawwassen Mills Shopping mall. (id:63400)
20583 Battle Avenue
Maple Ridge, British Columbia
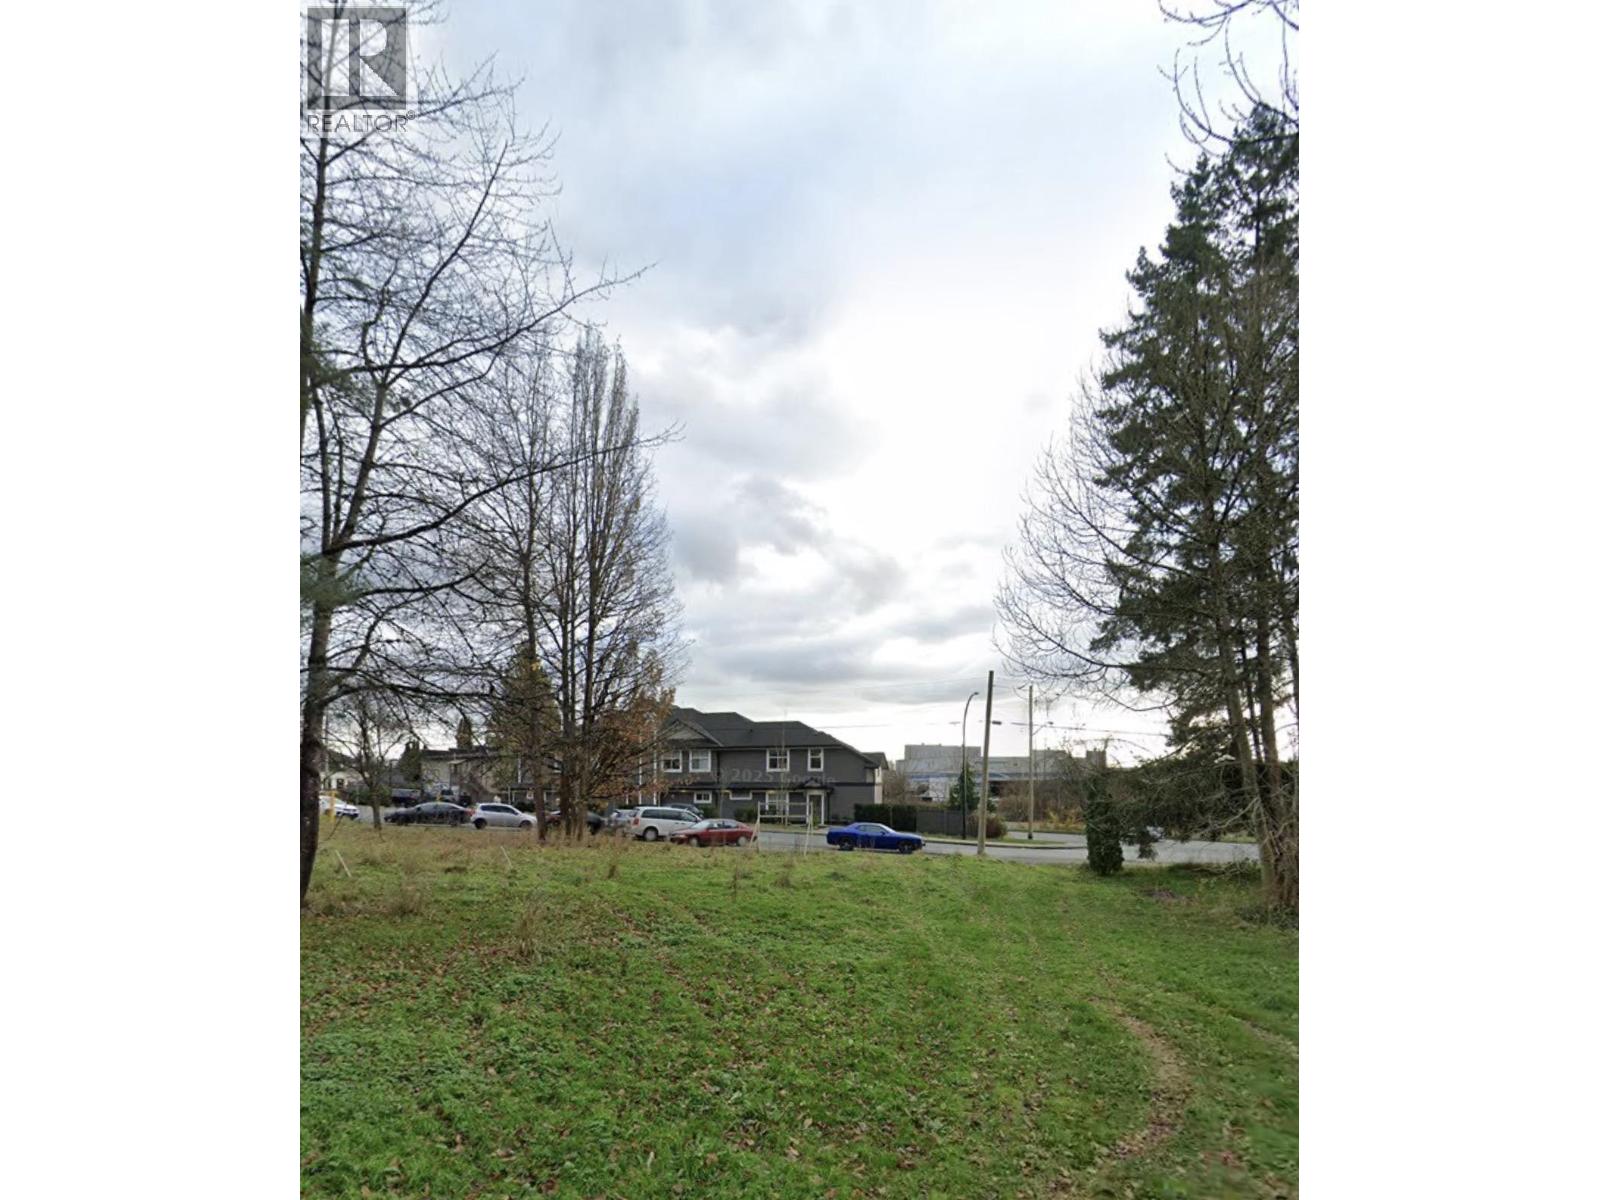
Prime building lot in the heart of Hammond, one of Maple Ridge´s most walkable neighborhoods. Build a duplex or single family home here. Steps to Hammond Elementary, Meadow Montessori preschool, Hammond Community Centre and outdoor pool, and Hammond Park. In the Westview Secondary catchment, close to the Maple Meadows West Coast Express station and the Golden Ears Bridge for easy access to Vancouver, Langley, and Surrey. Close to shopping at Maple Ridge Square. Next door is an example of what´s being built, a two level duplex with high end finishes, a home office storefront, a side suite on the main level with space kept for the homeowner, and spacious detached garages. Bring your vision and your builder, or this lot can be built to suit. (id:63400)
20565 Battle Avenue
Maple Ridge, British Columbia
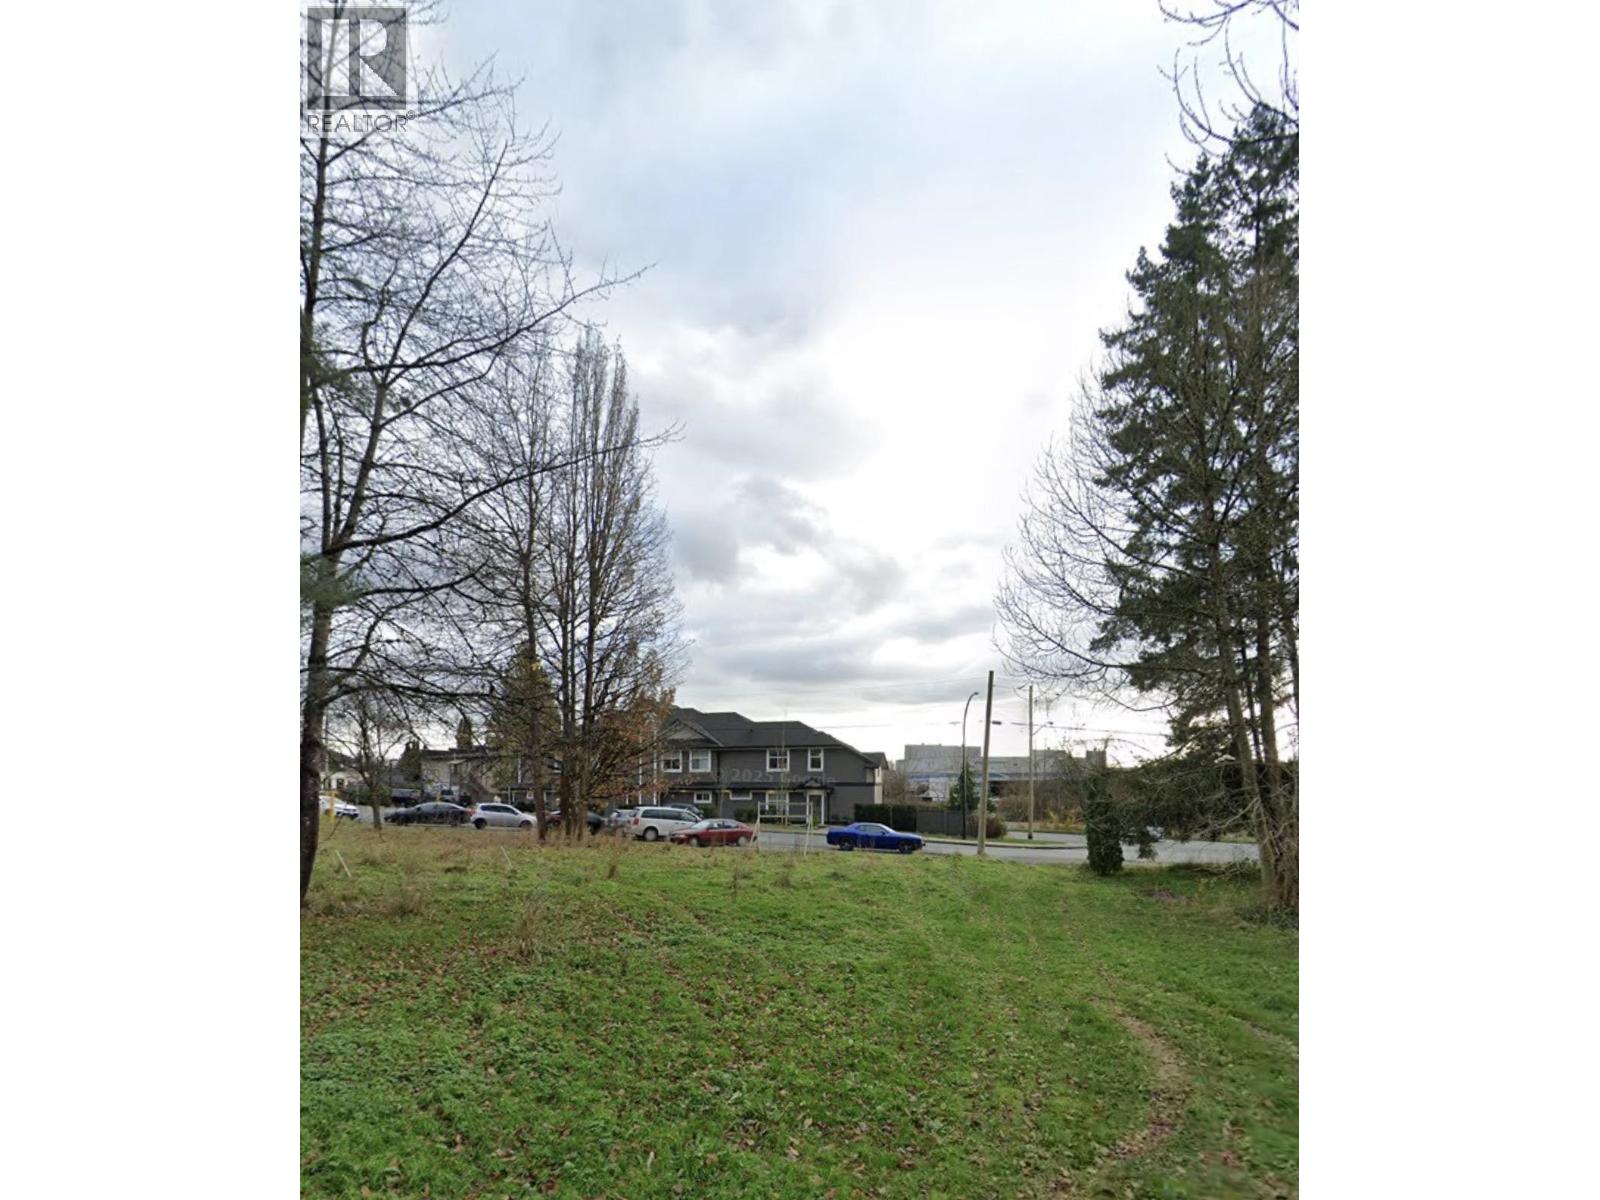
Prime building lot in the heart of Hammond, one of Maple Ridge´s most walkable neighborhoods. Build a duplex or single family home here. Steps to Hammond Elementary, Meadow Montessori preschool, Hammond Community Centre and outdoor pool, and Hammond Park. In the Westview Secondary catchment, close to the Maple Meadows West Coast Express station and the Golden Ears Bridge for easy access to Vancouver, Langley, and Surrey. Close to shopping at Maple Ridge Square. Next door is an example of what´s being built, a two level duplex with high end finishes, a home office storefront, a side suite on the main level with space kept for the homeowner, and a spacious detached garage. Bring your vision and your builder, or this lot can be built to suit. (id:63400)
1791 10 Street SW Unit# 27
Salmon Arm, British Columbia
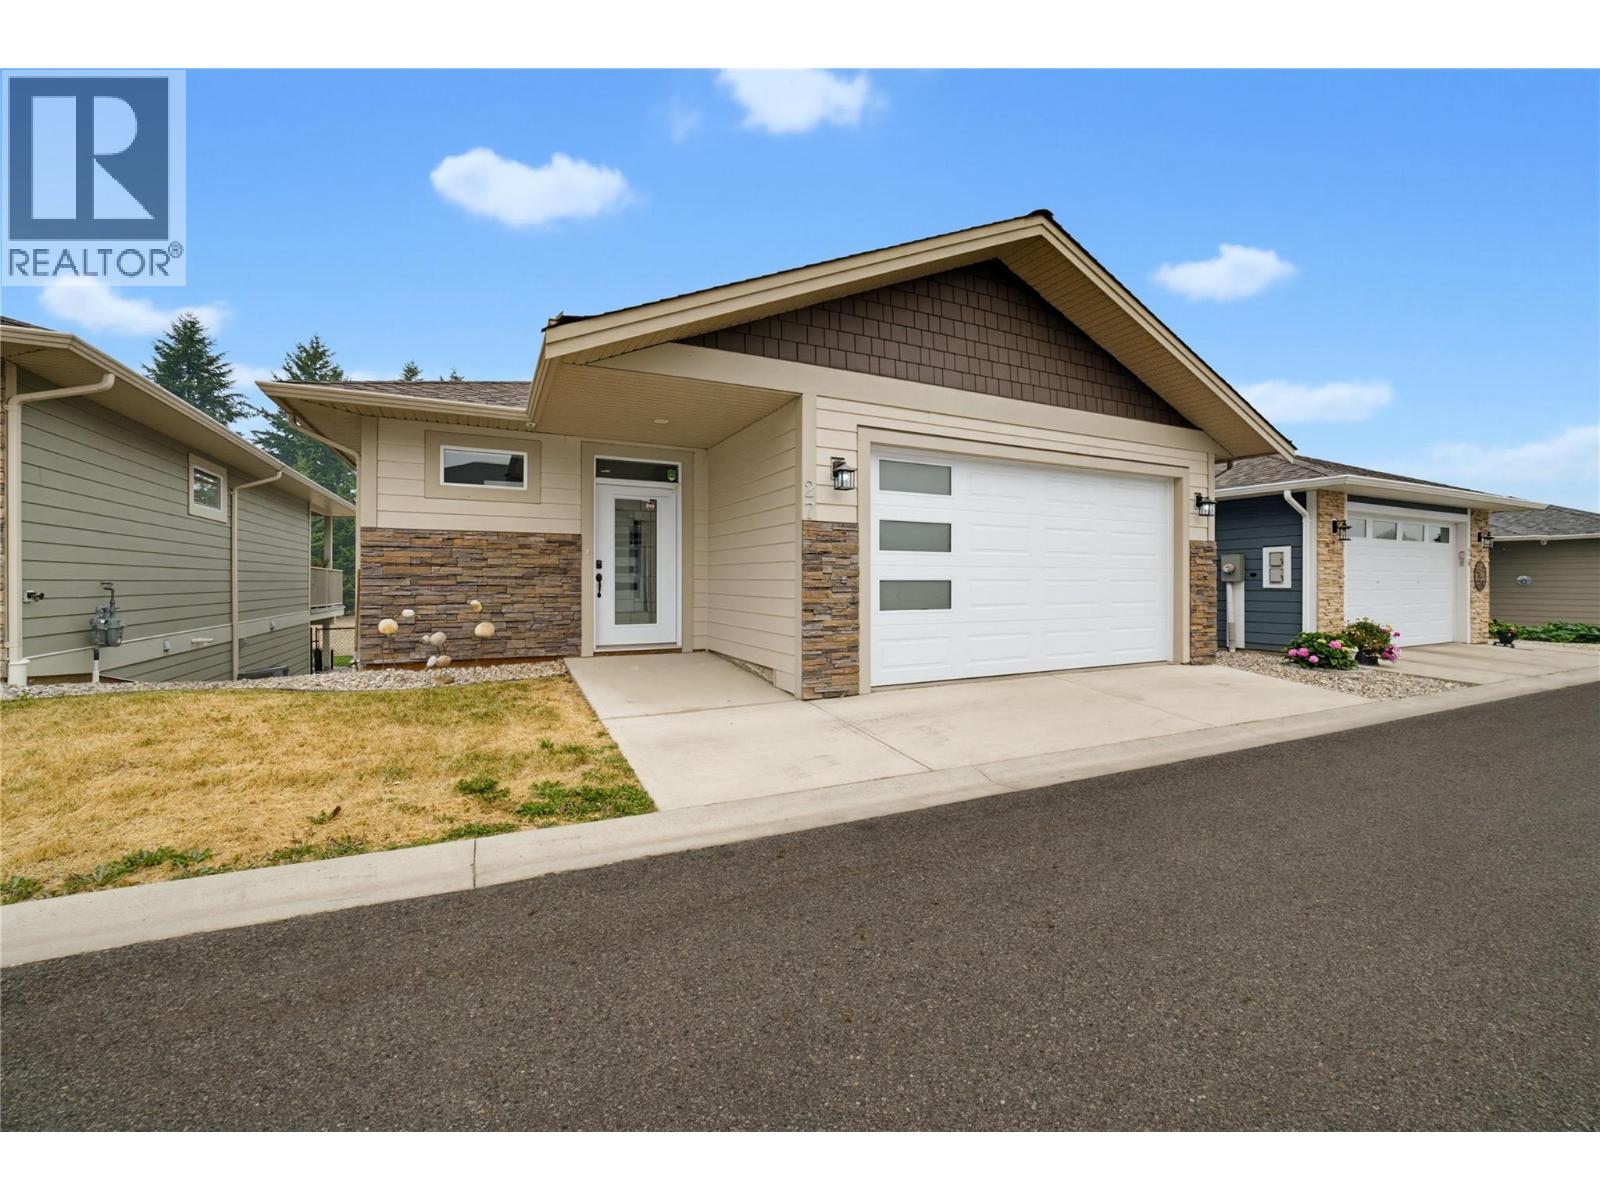
Beautifully maintained 4-bedroom, 2.5-bath rancher with a walkout basement in the desirable Country View Estates. Built in 2019, this like-new home offers over 2,300 sq. ft. of thoughtfully designed living space. From the moment you step inside, you'll appreciate the home's like-new condition, bright open-concept layout, and quality finishes throughout. The spacious kitchen is the heart of the home, featuring a large island, walk-in pantry, solid surface countertops, and plenty of workspace, making it perfect for both everyday living and entertaining. The adjoining dining and living areas create a seamless flow, highlighted by a cozy fireplace and sliding doors that open onto the covered deck overlooking peaceful farmland. The main floor also features a convenient laundry room, a second bedroom that would make an ideal office or den, a 2-piece powder room, and a lovely primary suite complete with a walk-in closet and a 5-piece ensuite. Downstairs, the spacious walkout basement offers exceptional flexibility. The large family room could easily function as part of an in-law suite, while two additional bedrooms, a 3-piece bathroom, and a generous storage room provide plenty of space. The storage room could also be converted into a home office, den, hobby room, or workout area to suit your needs. Located in a sought-after neighbourhood, this move-in-ready home combines modern comfort, thoughtful design, and beautiful views in a setting you'll love to call home. (id:63400)
128 Deer Place
Penticton, British Columbia
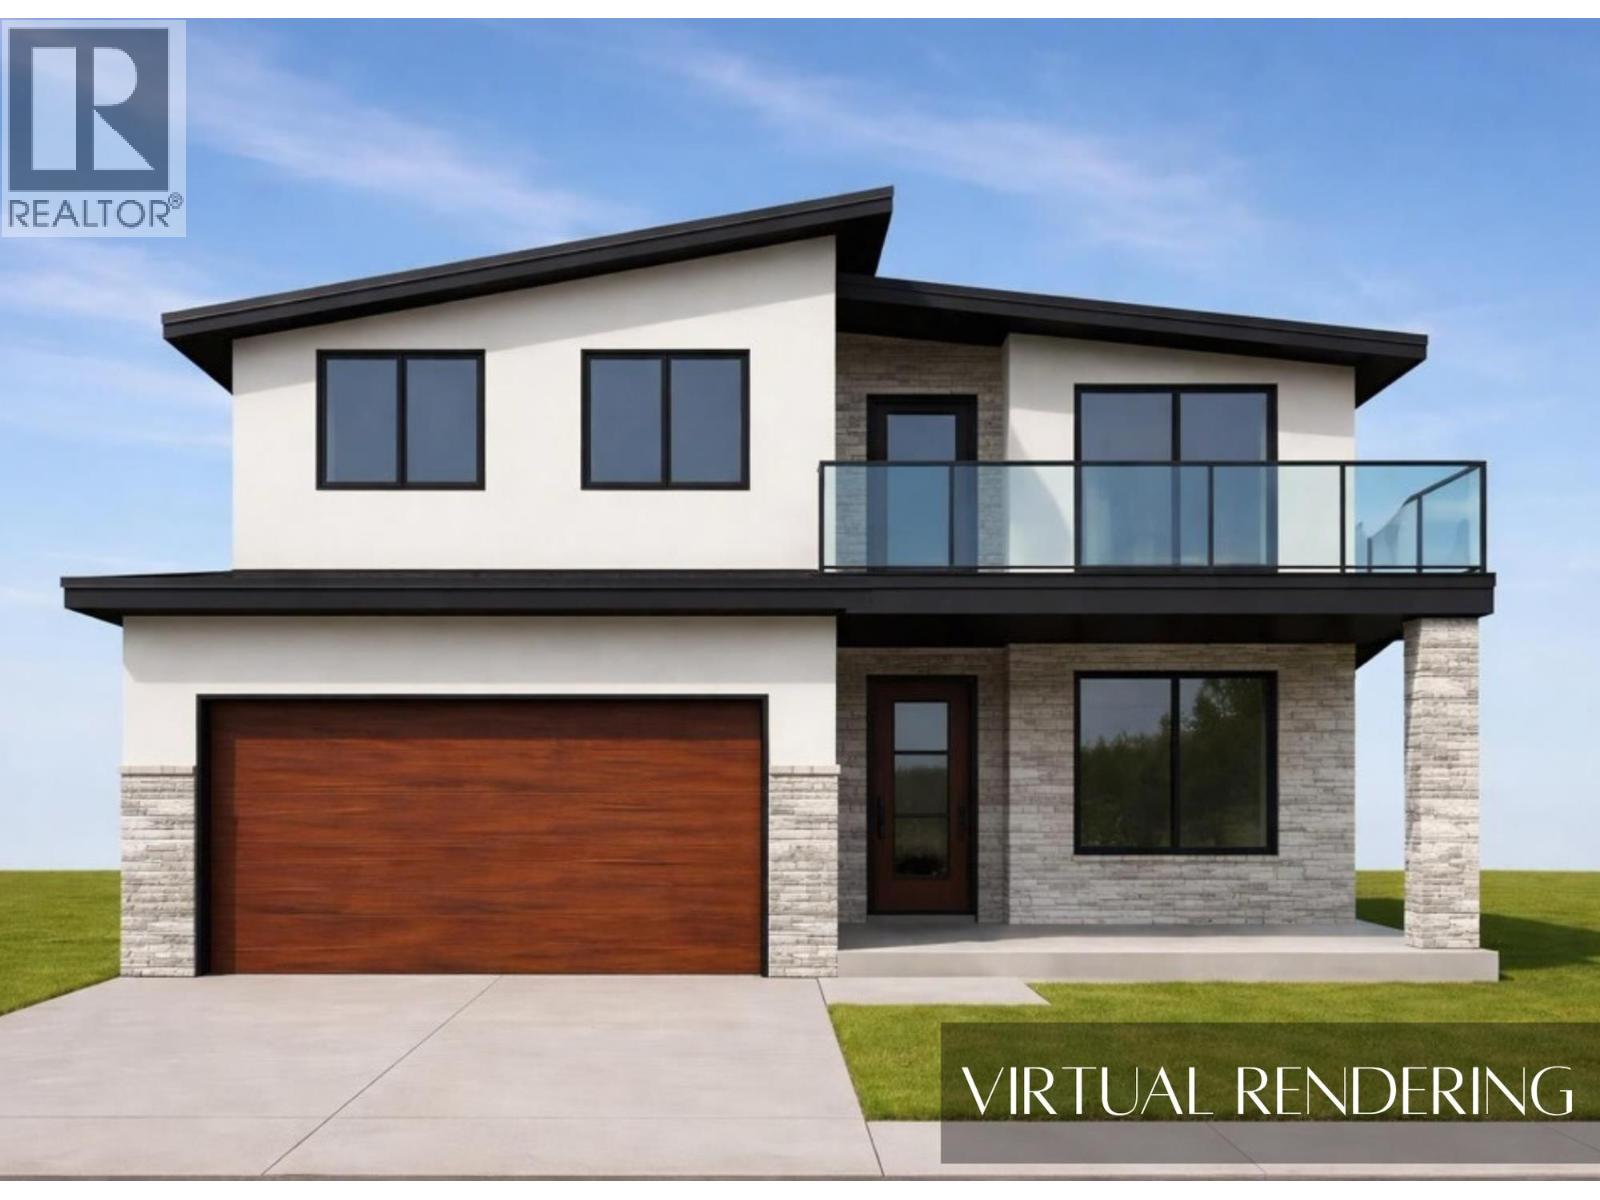
UNDER CONSTRUCTION Discover a thoughtfully designed new home taking shape in The Ridge subdivision, offering the space, comfort, and functionality today’s families are looking for. With construction currently underway and completion anticipated for early 2027, this home combines modern style with a practical layout suited to both everyday living and entertaining. The main floor centres around an inviting open-concept kitchen, dining, and living area, creating a welcoming space where family and friends can gather. Whether preparing meals, enjoying dinner together, or relaxing in the living room, the connected layout makes the home feel spacious and comfortable. A conveniently located bathroom and mudroom with direct access to the attached garage add to the functionality of the main floor. Upstairs, the large bonus room offers flexible space that can adapt to your family’s needs, whether used as a second living area, playroom, home office, or entertainment space. The primary bedroom provides a relaxing private retreat with balcony access and features a spacious ensuite. Two additional generously sized bedrooms complete the upper level, offering plenty of room for family members, guests, or additional workspace. With generous indoor and outdoor living areas, a family-friendly floor plan, and a desirable location in The Ridge, this new home is an exciting opportunity to make a brand-new property your own. GST Applicable (id:63400)
126 Deer Place
Penticton, British Columbia
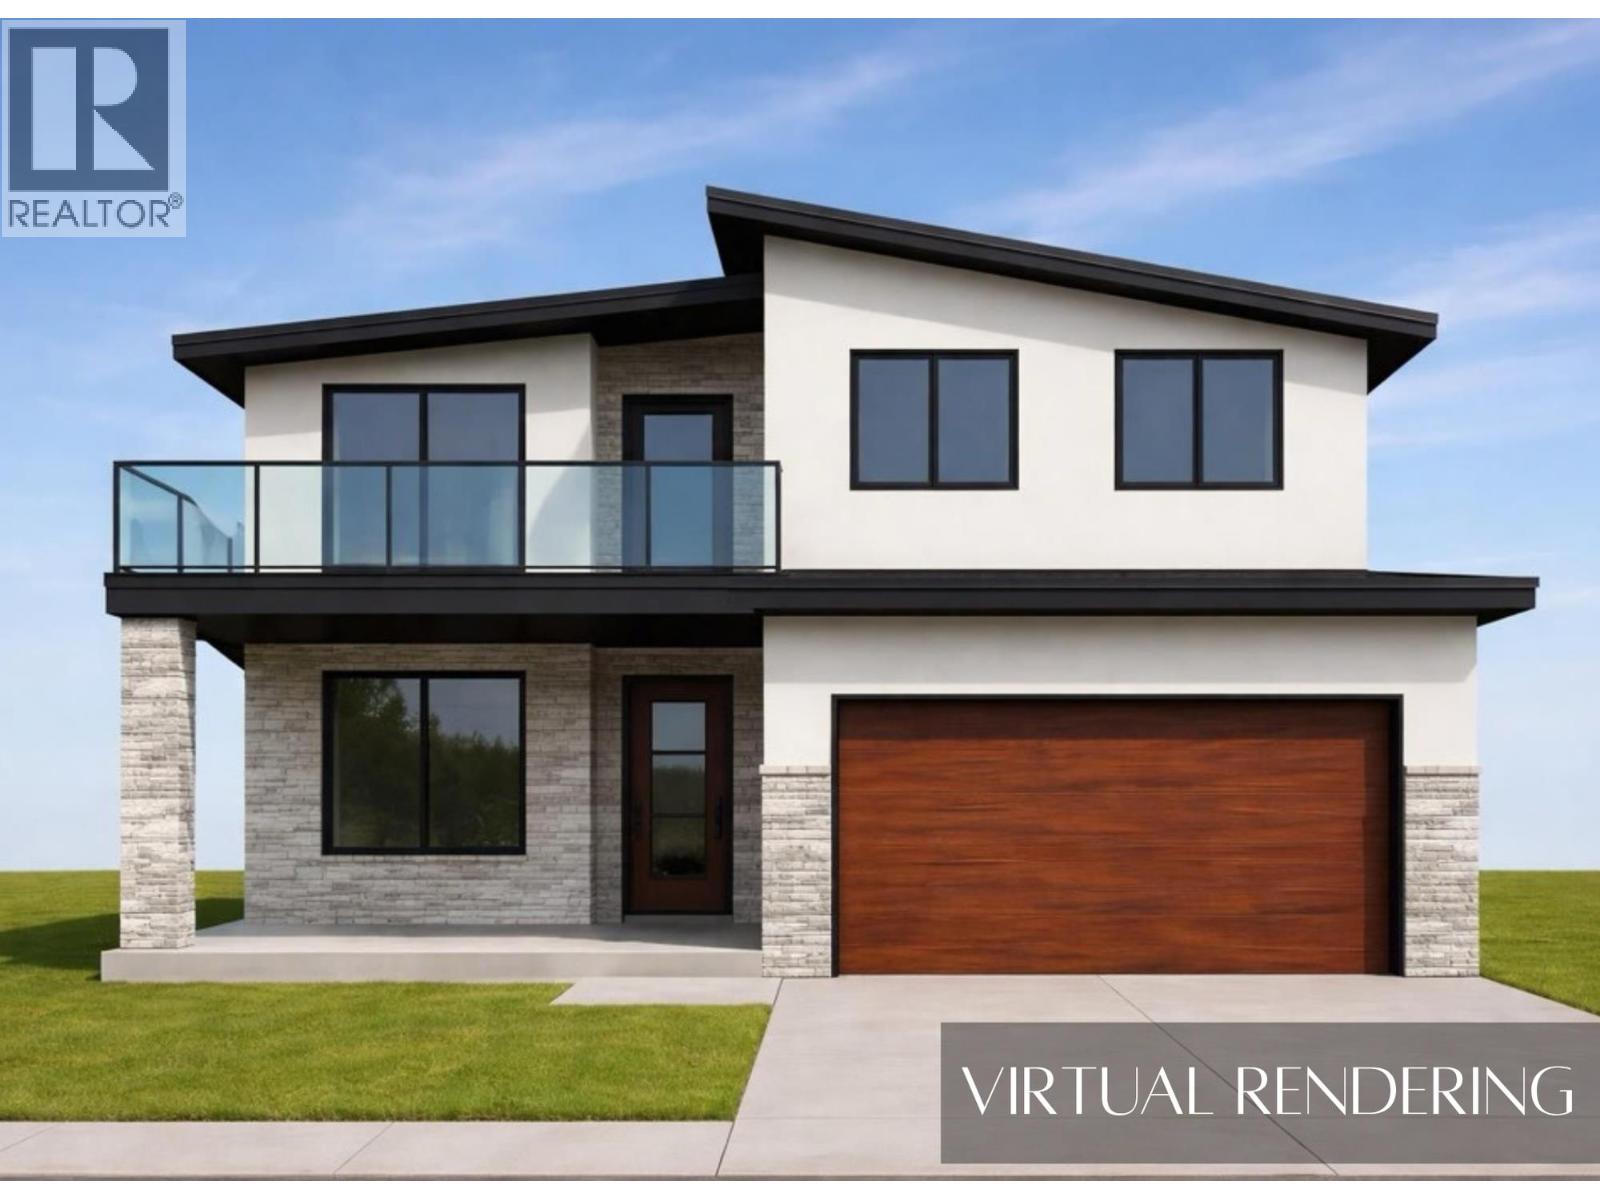
UNDER CONSTRUCTION - Welcome to this brand-new home currently under construction in The Ridge subdivision. Designed with families in mind, this thoughtfully planned home offers an open-concept layout with plenty of space to enjoy both inside and out. The main level is designed for comfortable everyday living and effortless entertaining, with the kitchen, dining area, and living room flowing seamlessly together in one spacious, open-concept setting. Large gathering areas provide plenty of room for family dinners, hosting friends, or relaxing at the end of the day. A conveniently located bathroom and mudroom with direct access to the attached garage add to the functionality of the main floor. Upstairs, a generous bonus room creates valuable additional living space that could be used as a family room, play area, home office, or media room. The spacious primary bedroom offers a private retreat, complete with balcony access with STUNNING lake view and a beautifully sized ensuite and ample room to unwind. Two additional well-proportioned bedrooms provide comfortable space for children, guests, or a dedicated workspace. With modern design, functional living spaces, and room for the whole family, this home is projected to be completed in late fall 2026. GST Applicable (id:63400)
4016 Diamond Drive
Prince George, British Columbia
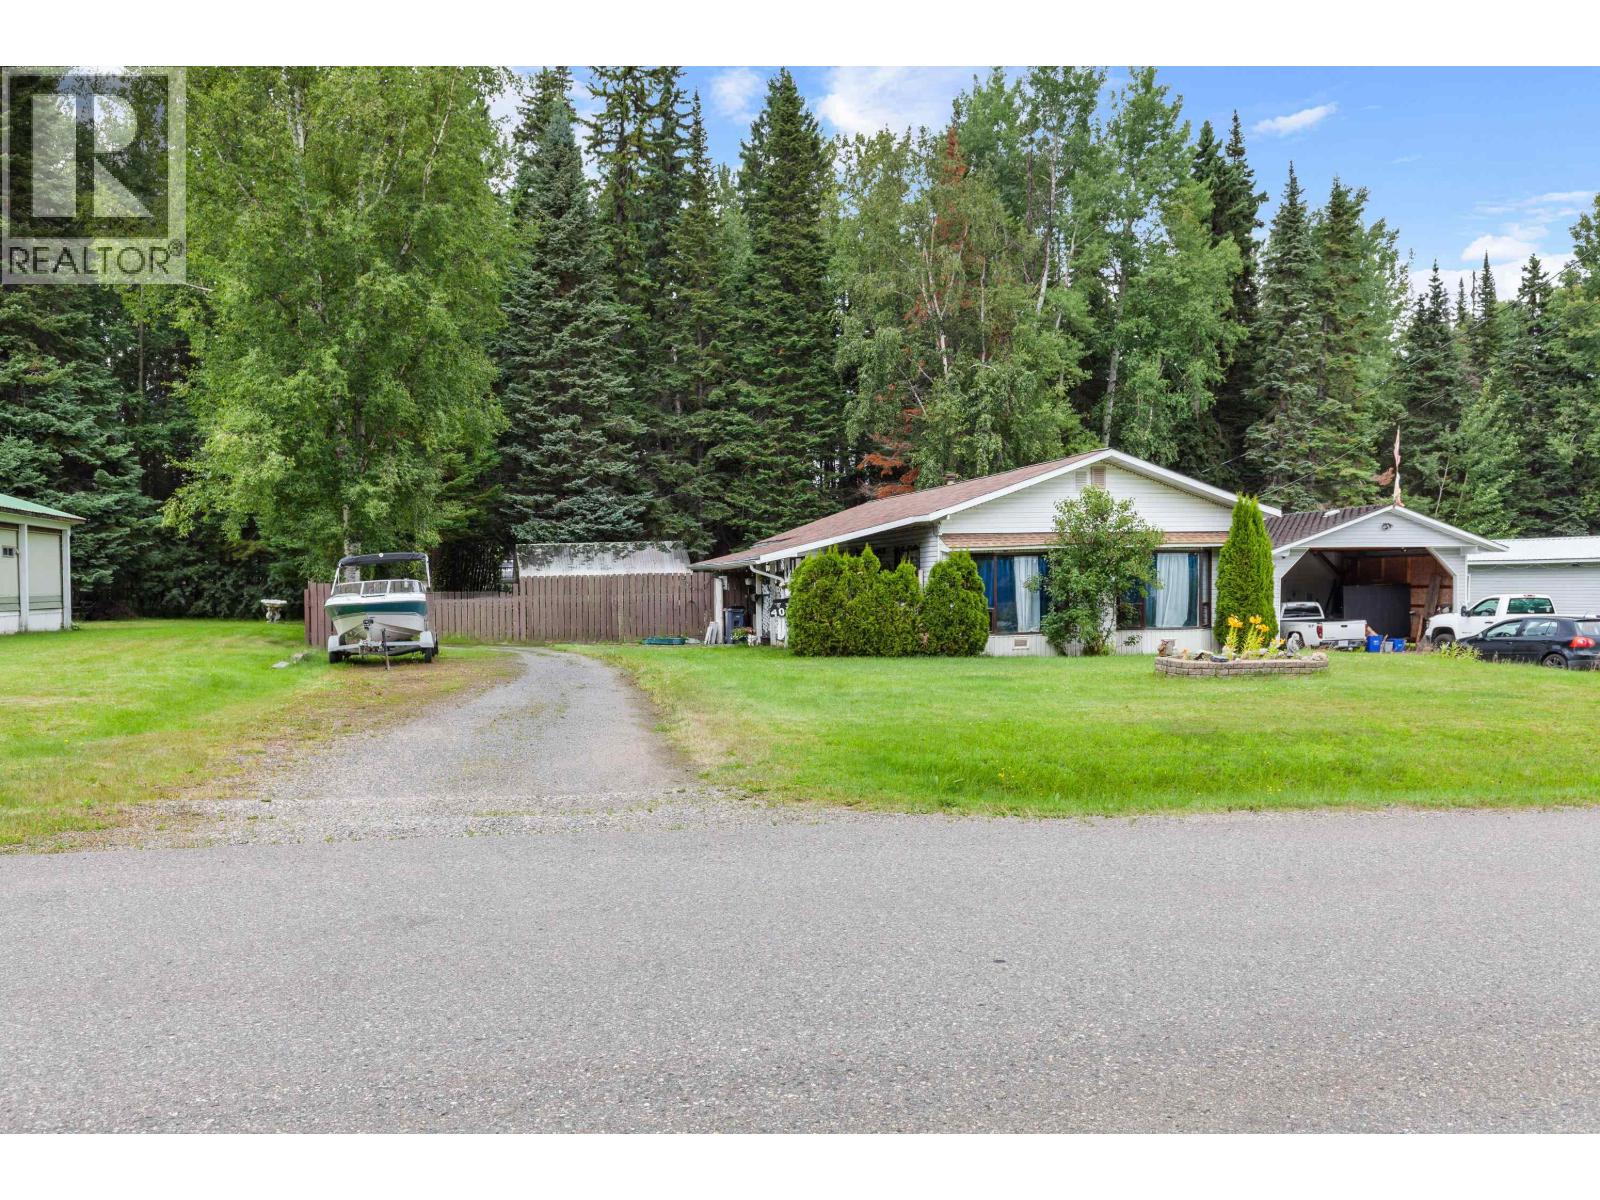
Affordable home ownership starts here! This well-maintained 3-bedroom, 2 bathroom mobile sits on its own land, offering incredible value with no pad fees. Featuring a spacious full-length addition, updated flooring, and a brand-new walk-in shower, this home has seen many important updates over the years, including the roof, hot water tank, and furnace. Enjoy the covered deck and large storage shed. This property is perfect for first-time buyers, downsizers, or anyone looking for an affordable place to call home. Don't miss this fantastic opportunity! (id:63400)
2592 Alpen Paradies Road Unit# 58
Blind Bay, British Columbia
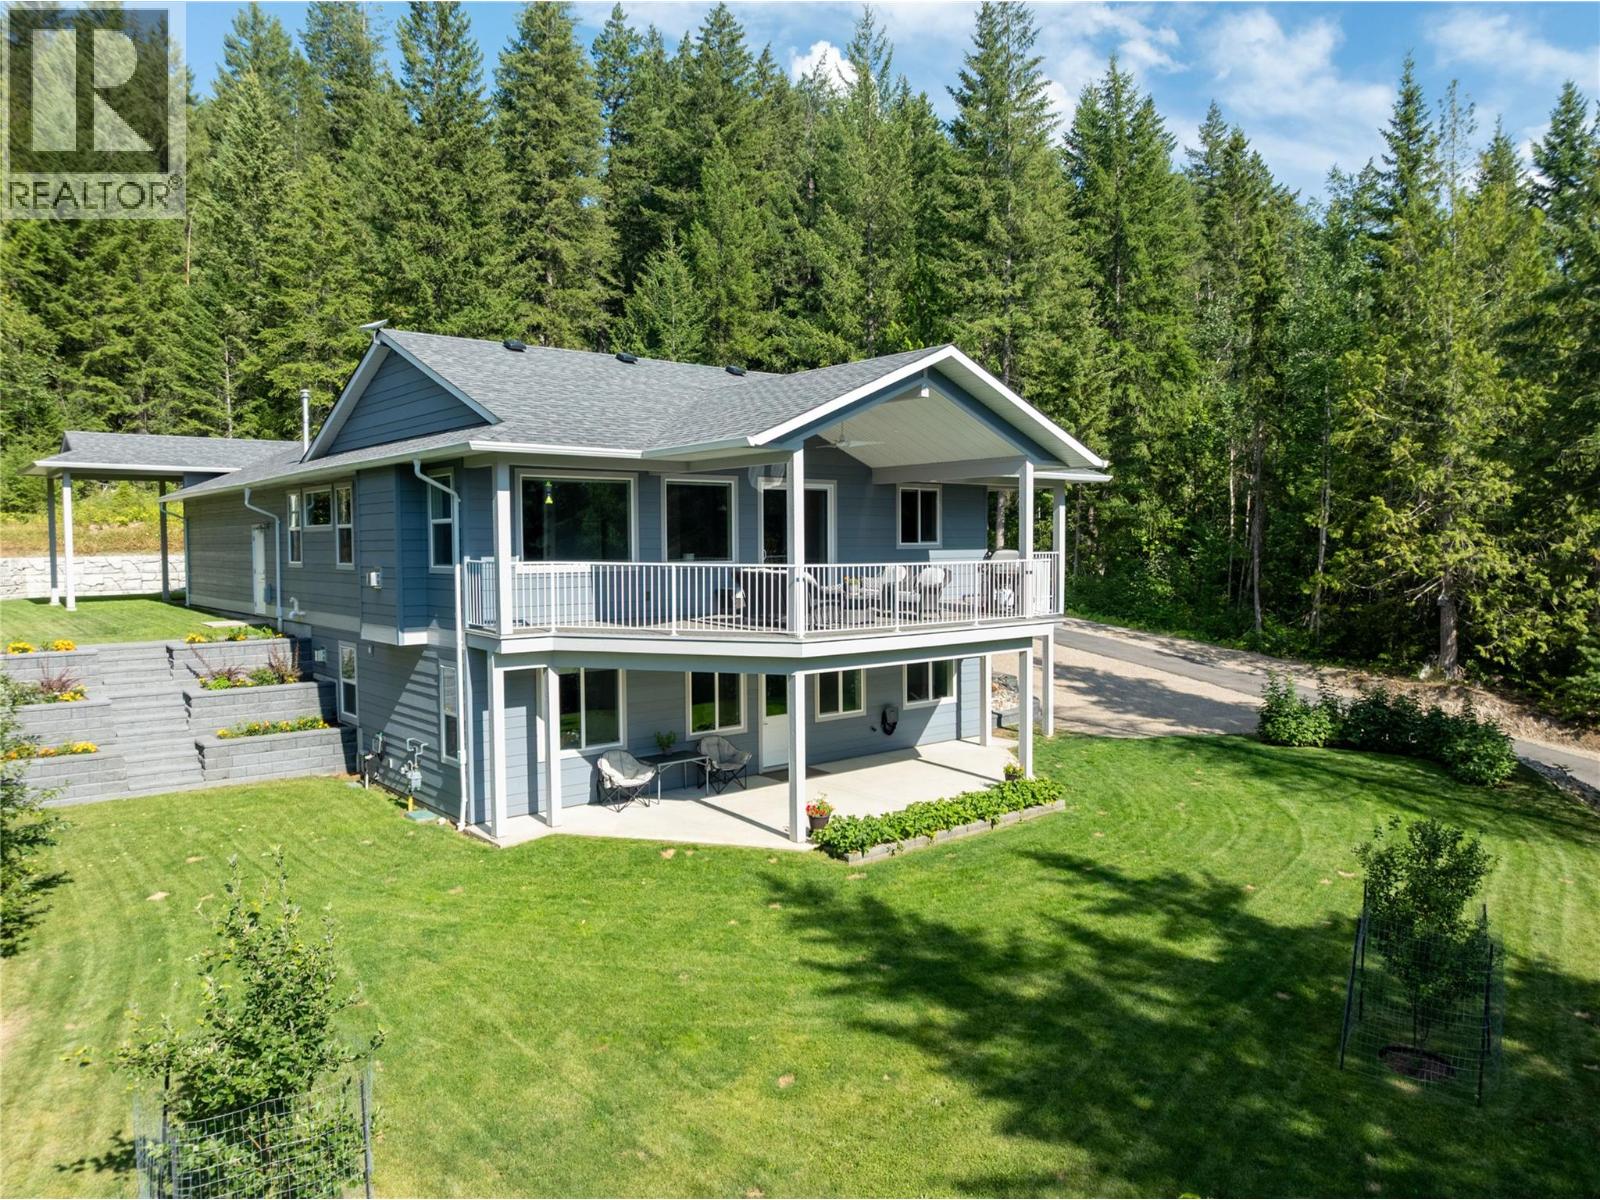
Tucked away on a private mountainside, this 2020 Custom Built rancher w/walkout bsmt on 1 acre offers the utlimate rural retreat. Designed for effortless entertaining & daily comfort, this exceptional property blends high-end finishes with the versatile layout that today's Buyers are looking for. Bright open-concept design featuring airy 9"" ceilings on both levels. Massive gourmet kitchen featuring quartz countertops, tons of cabinet space, walk in pantry w/built ins and an oversized large island perfect for entertaining. Spacious dining area transitions to a covered deck seamlessly blending indoor & outdoor kitchen/dining experiences. Anchored by a gas f/p this cozy living area is flooded by daylight. Enjoy the views of nature from the oversized primary suite which includes a generous walk in closet & a 3 pc ensuite. A dedicated main flr laundry room simplifies daily chores. Lower level offers a full bright walkout bsmt already configured for easy in law suite or mortgage helper suite conversion. Extensive professionally landscaped grounds w/solid retaining wall & complete privacy. Outdoor enthusiests will love the on site trails, large cvrd RV storage, an oversized heated garage w/workshop area perfect for hobbies. With abundant parking for all your toys this is a rare opportunity to own a wooded setting that brings nature right to your doorstep. (id:63400)
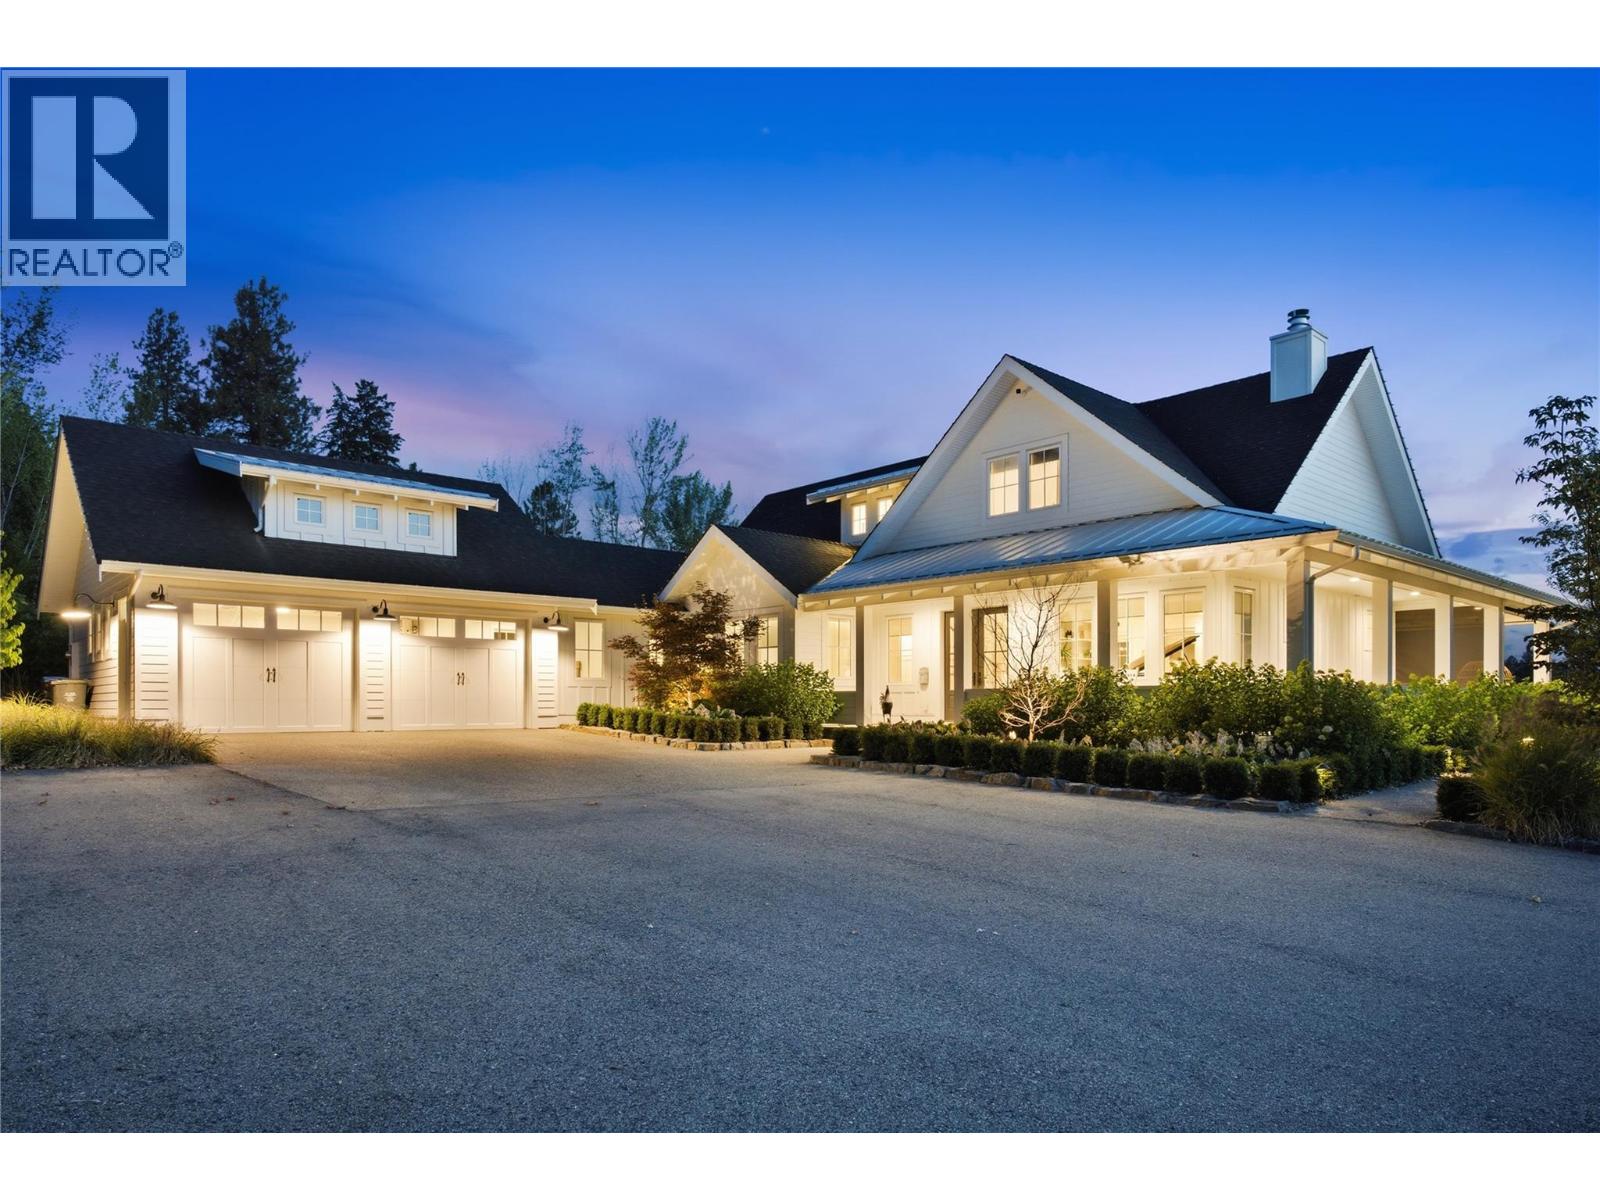
4588 Sallows Road
Kelowna, British Columbia
Modern farmhouse elegance meets the beauty of Southeast Kelowna. Set on 12.5 acres of prime agricultural land on a quiet no-through road steps from riding, hiking and biking trails, this exceptional estate offers the ultimate Okanagan country lifestyle with a seasonal creek, luxury farmhouse, 3,000+ sq. ft. barn/shop, 60' x 40' hay shed, and outdoor riding arena. Thoughtfully blending modern finishes with classic farmhouse charm, the home features over 4000 sf designed for everyday living and entertaining. The chef's kitchen features quartz countertops, white shaker cabinetry, subway tile, Bertazzoni six-burner gas range, oversized island, and butler's pantry. Gather in the formal dining room, relax by the wood-burning fireplace, or enjoy the electric screened porch overlooking the property. Wide-plank hardwood floors and coffered ceilings add warmth throughout. The main-floor primary suite offers a five-piece ensuite and dual walk-in closets, while the mudroom and separate laundry add convenience. Upstairs are two additional bedrooms and a full bathroom, with a spacious family room and storage below. The barn/shop includes four spacious horse stalls, pens, heated automatic waterer, tack room, half bath, and workspace. Minutes from wineries, cideries, Myra-Bellevue Provincial Park, and Kelowna's amenities, this remarkable property offers the perfect balance of peaceful country living and city convenience unlike no other. (id:63400)
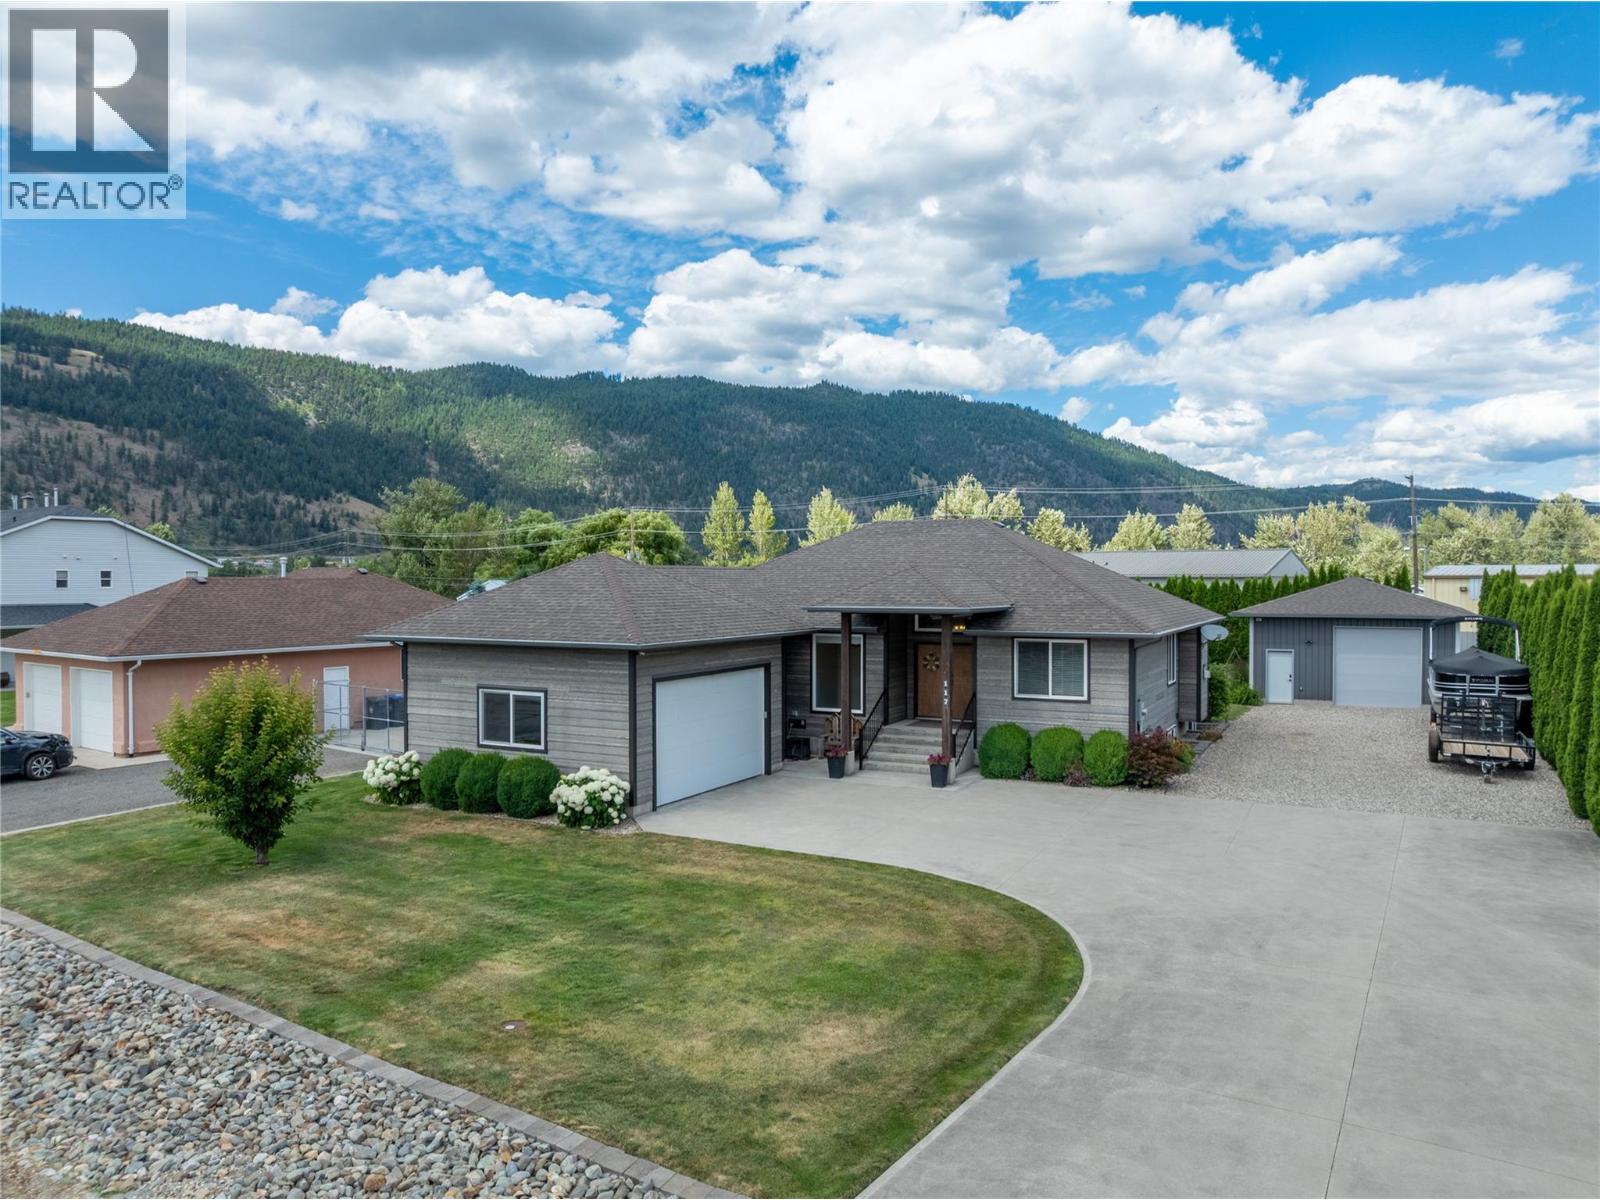
455 Vla Road Unit# 117
Chase, British Columbia
Immaculate, Executive style 5bed/3bath home in the prestigious subdivision of Drake's Landing in Chase! The chef will love this custom kitchen with quartz counters, high-end appliances, extra high cabinets, and a huge pantry! The open-concept living plan with big windows on all sides brings light into the space and allows easy access to the large 14' x 12.5' covered balcony, big dining room, and elegant living room with room for oversized comfortable couches and chairs, soft pillows, and N/G fireplace to cozy up to on cool evenings. There are three large bedrooms on this floor, two bathrooms including the ensuite, plus a large walk-in closet in the primary bedroom! Downstairs are two more large bedrooms, full bath, utility room, store room with ample shelving, and a huge rec/family room with an incredible display of fully functioning train sets, plus an indoor hockey practice sports room! The large double attached garage connects directly into the house, making the grocery run a dry one even when rain, sleet and snow are pounding your driveway! The large .37 acre lot includes a sizable 12' x 16' garden shed tucked into a back corner beside the fire pit area, plus a 24' x 30' x 12' detached garage/shop with a 10' x 10' door for your larger vehicles, and your projects! Chase is a small village on the western shore of Little Shuswap Lake, where the people are friendly, and stress and taxes are lower! 35 Min to Kamloops on a 4-lane highway for work, play or big shopping!! (id:63400)
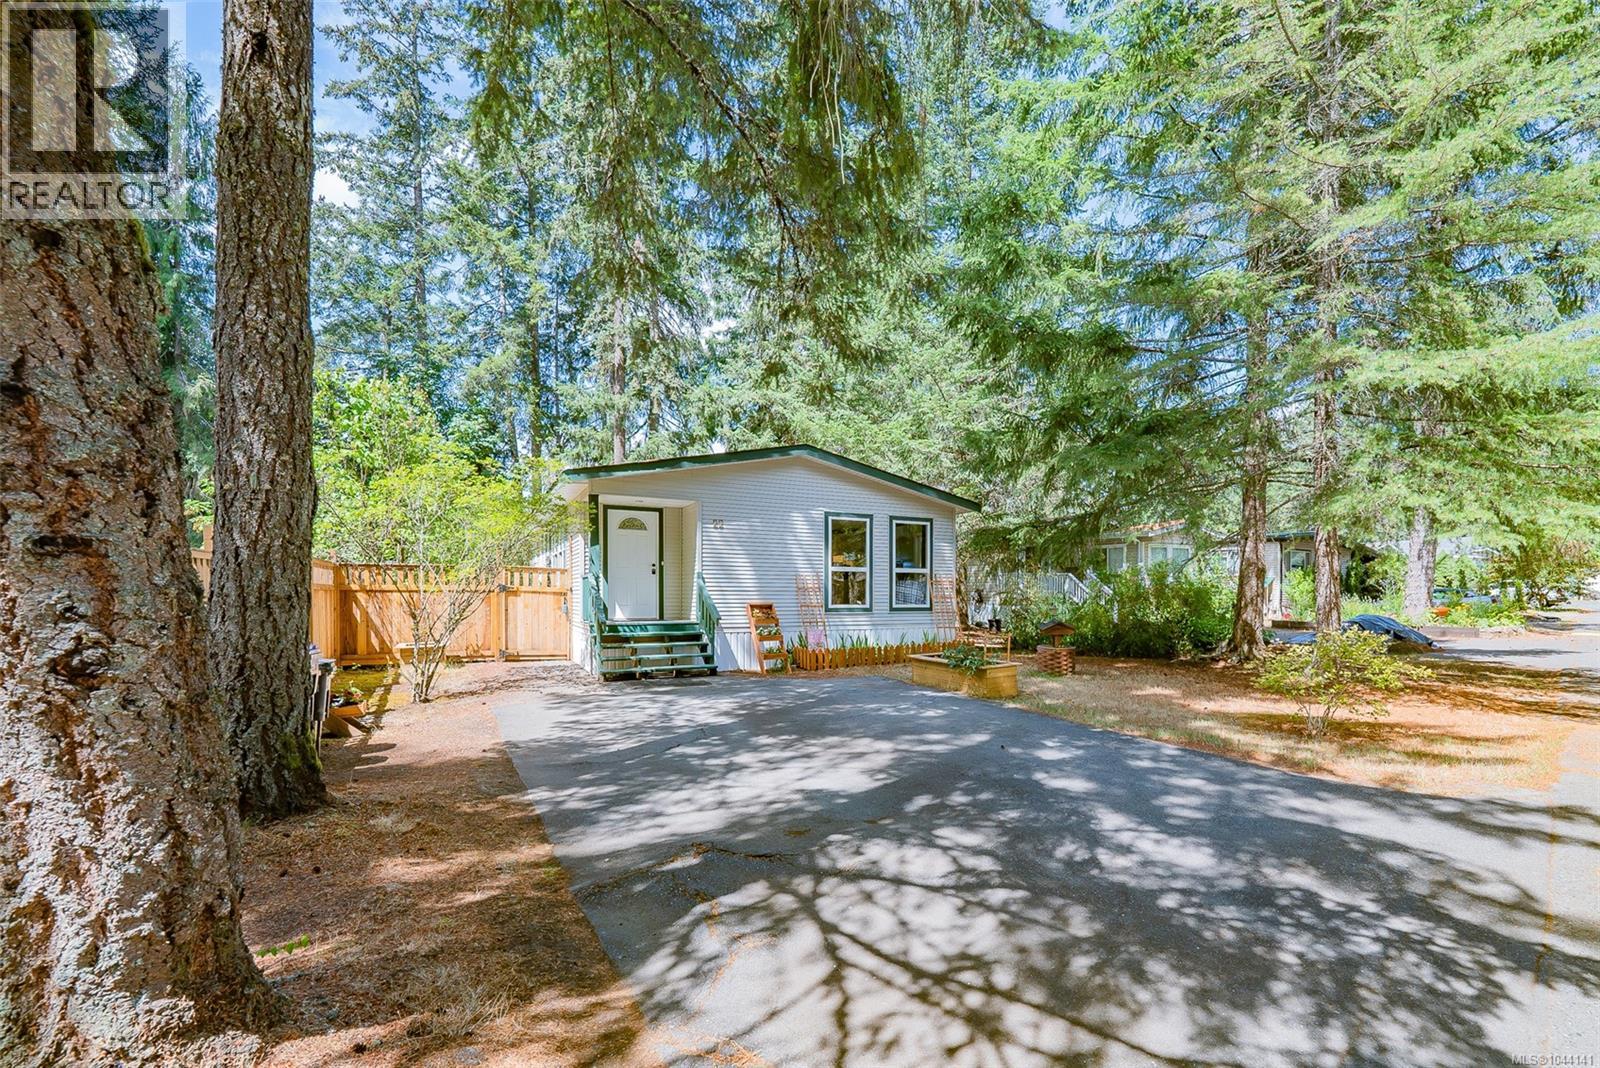
22 1310 Spruston Rd
Nanaimo, British Columbia
Welcome to Forest Glade Mobile Home Park, a private, forested community conveniently located between Nanaimo and Ladysmith. This 3-bedroom, 1.5-bath home offers a spacious open-concept kitchen and dining area, perfect for everyday living and entertaining. The inviting living room features impressive 10-foot vaulted ceilings, while the skylight in the foyer fills the home with natural light. The updated kitchen is highlighted by a large island, modern tile backsplash, and plenty of workspace. Down the hall, you'll find a comfortable bedroom, a 4-piece bathroom, a second bedroom, and a generous primary suite. The primary bedroom also boasts 10-foot vaulted ceilings, a wall of windows that floods the space with natural light, a walk-in closet, and a 2-piece ensuite. French doors open onto a partially covered deck overlooking the fenced, low-maintenance backyard—perfect for relaxing, entertaining, or enjoying the peaceful surroundings. Stay comfortable year-round with three newly installed ductless heat pumps, providing efficient heating and cooling. The spacious backyard offers room for gardening, pets, or simply unwinding in your own private outdoor space. Ideally located just minutes from the Nanaimo Airport, this home offers convenient access for frequent travellers while remaining close to shopping, restaurants, parks, walking trails, and everyday amenities in both south Nanaimo and Ladysmith. If you're looking for affordable living in a quiet, natural setting with an easy commute, this home is one you won't want to miss. All measurements are approximate and should be verified if important (id:63400)
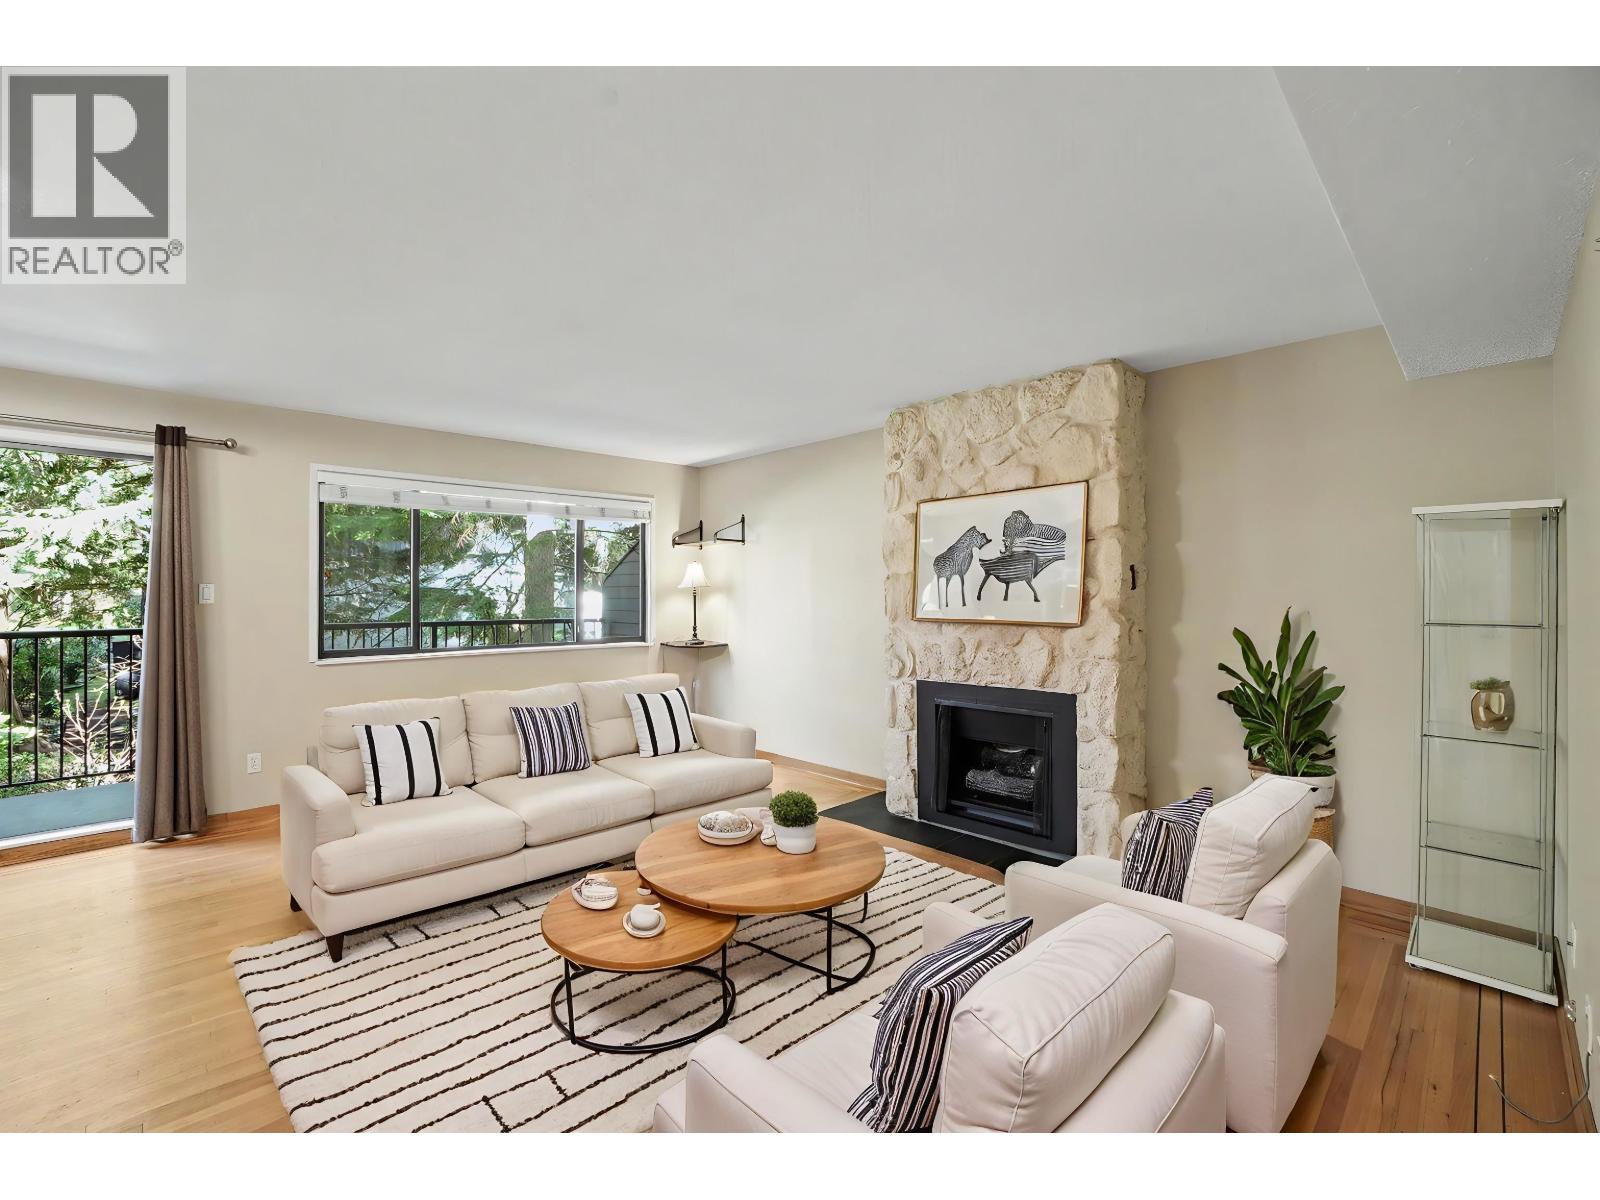
7305 Coronado Drive
Burnaby, British Columbia
Set in a family-friendly community, steps to Montecito Elementary and Burnaby Mtn Golf Course, this updated 3-level townhouse offers rare privacy with no unit above or below & direct basement entry to parking. The main level features a bright, functional layout with an updated kitchen showcasing refreshed cabinets, counters & S/S appliances, flowing into the spacious living & dining areas. Upstairs offers 3 generous bedrooms, updated bathrooms & brand-new carpet. The lower level includes a large family room which can be a 4th bedroom, play space or home office. Updated double glazed windows in unit, great complex with new roof (2026), exterior painted and BONUS outdoor pool. Walk to Montecito Elem & Park, transit w/easy access to SFU, Lougheed Hwy and Hwy 1. (id:63400)
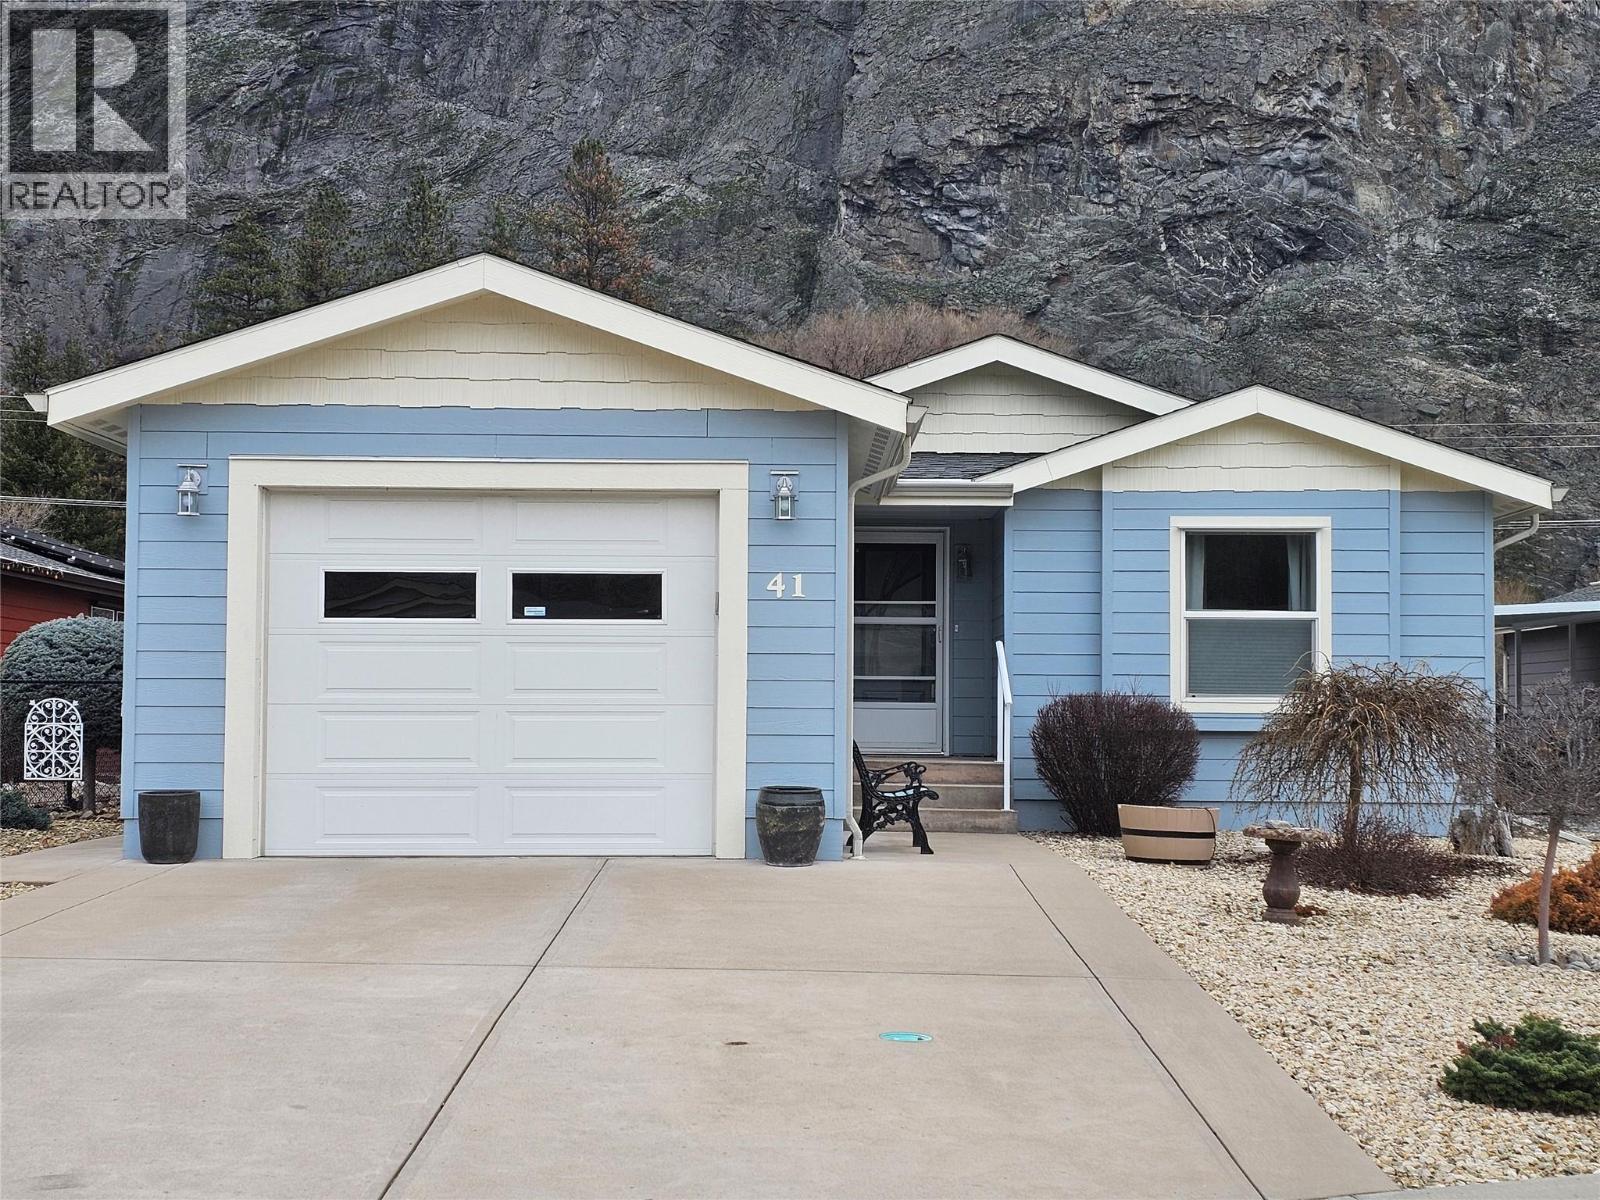
8300 Gallagher Lake Frontage Road Unit# 41
Oliver, British Columbia
Welcome to this well-maintained manufactured home in a friendly park, ideally located just 10 minutes from Oliver. This single-level residence offers comfortable, semi-accessible living with wheelchair-width interior doorways and a thoughtful, functional layout. The home features two generous-sized bedrooms and two full bathrooms, including a spacious primary bedroom with a large ensuite, perfect for relaxation and ease of use. A bright den showcases mountain views, making it an ideal home office, reading nook, or hobby space. The kitchen includes a convenient pantry and flows seamlessly into the living area, with a sliding glass door leading to a covered deck—perfect for enjoying morning coffee or evening sunsets. Outside, you’ll find a landscaped and fully fenced backyard, offering privacy, space to garden, and room for pets. Nature lovers will appreciate the nearby river and creekside walking paths, featuring gravel trails ideal for leisurely strolls and daily enjoyment of the outdoors. Located close to a dog park, this home is perfect for those who love dogs and an active, nature-focused lifestyle. A wonderful opportunity for peaceful living in a welcoming community with easy access to town amenities. This home has a touch faucet in the kitchen, a solar tube in the laundry room and newer appliances. New fridge in 2022, new stove in 2025, new dishwasher in 2024 & new washer/dryer in 2023. Park approval required, pet approval required, RV pkg if avail. (id:63400)
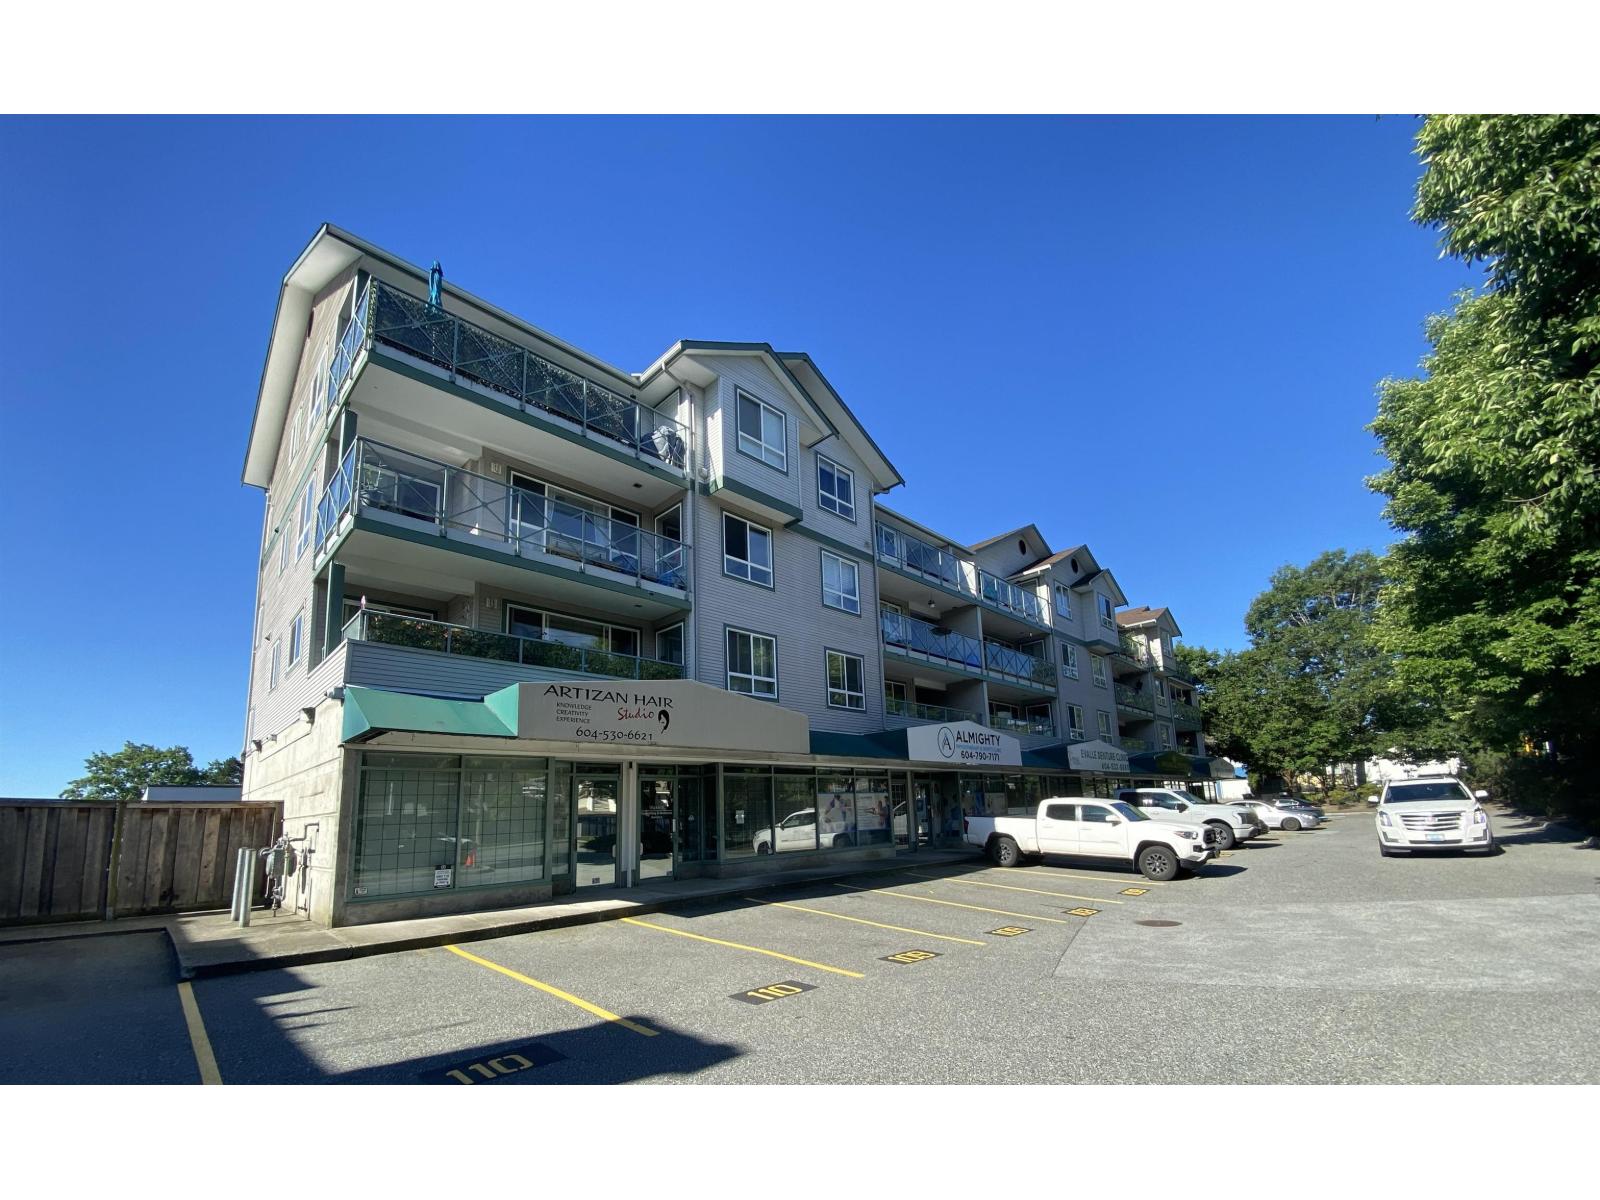
110 19610 64 Avenue
Langley, British Columbia
Exceptional opportunity to own a 432 SF commercial strata unit in the heart of Langley's thriving Willowbrook business district. Ideally situated just minutes from Willowbrook Shopping Centre and the future Surrey-Langley SkyTrain station, this versatile space offers outstanding accessibility and long-term investment potential. Currently operating as a hair salon, the unit is well suited for salon, barber, esthetics, professional office, retail, or other service-oriented businesses (buyer to verify permitted uses). 2 designated parking stall in front and excellent exposure. Seller is retiring, creating a rare opportunity for both owner-users and investors. Don't miss out this great opportunity! (id:63400)
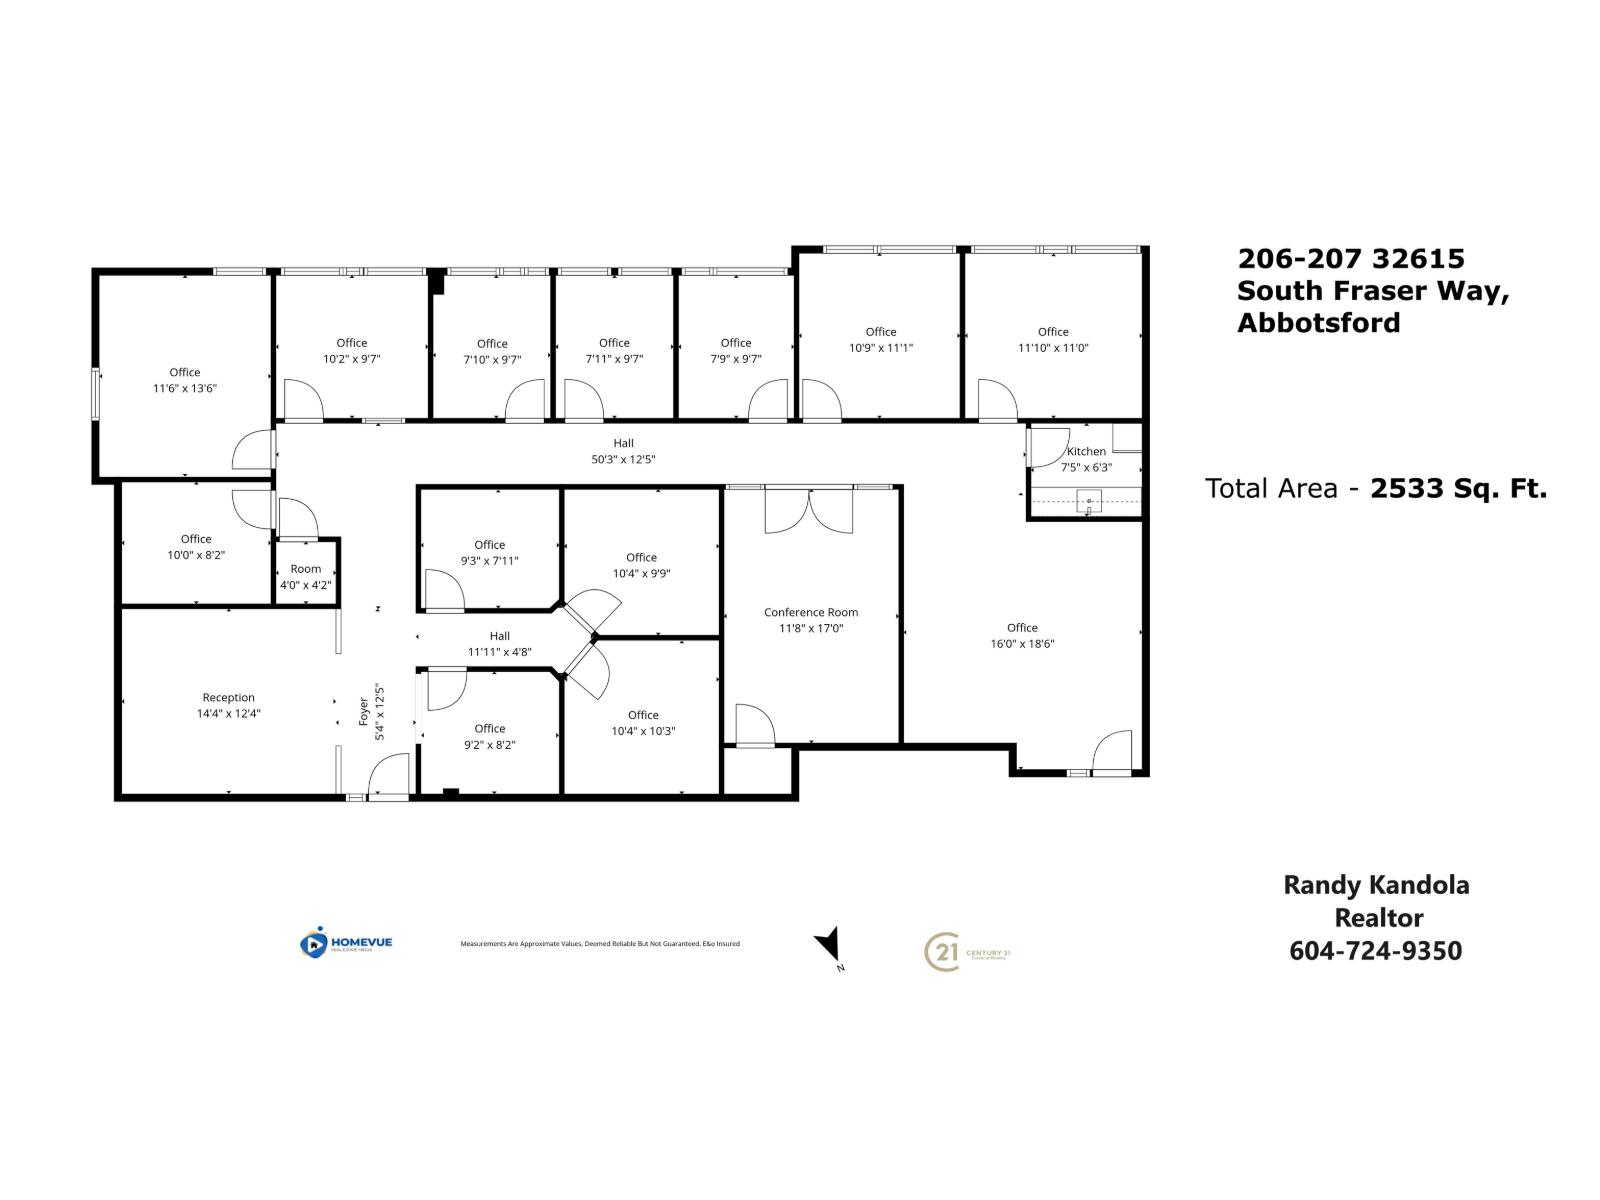
206&207 32615 South Fraser Way
Abbotsford, British Columbia
Welcome to Units 206/207 at 32615 South Fraser Way-an exceptional opportunity in the heart of Abbotsford's commercial core. This combined office/retail space offers excellent street exposure on busy South Fraser Way with high vehicle and pedestrian traffic. The flexible layout suits a wide range of professional, medical, or service-based businesses. Large storefront windows provide abundant natural light and strong signage potential. Located in a well-maintained, mixed-use complex with ample on-site parking and easy access to Highway 1, transit, and nearby amenities, this strata unit is perfect for an owner-operator or investor seeking stable long-term value in a thriving corridor. (id:63400)
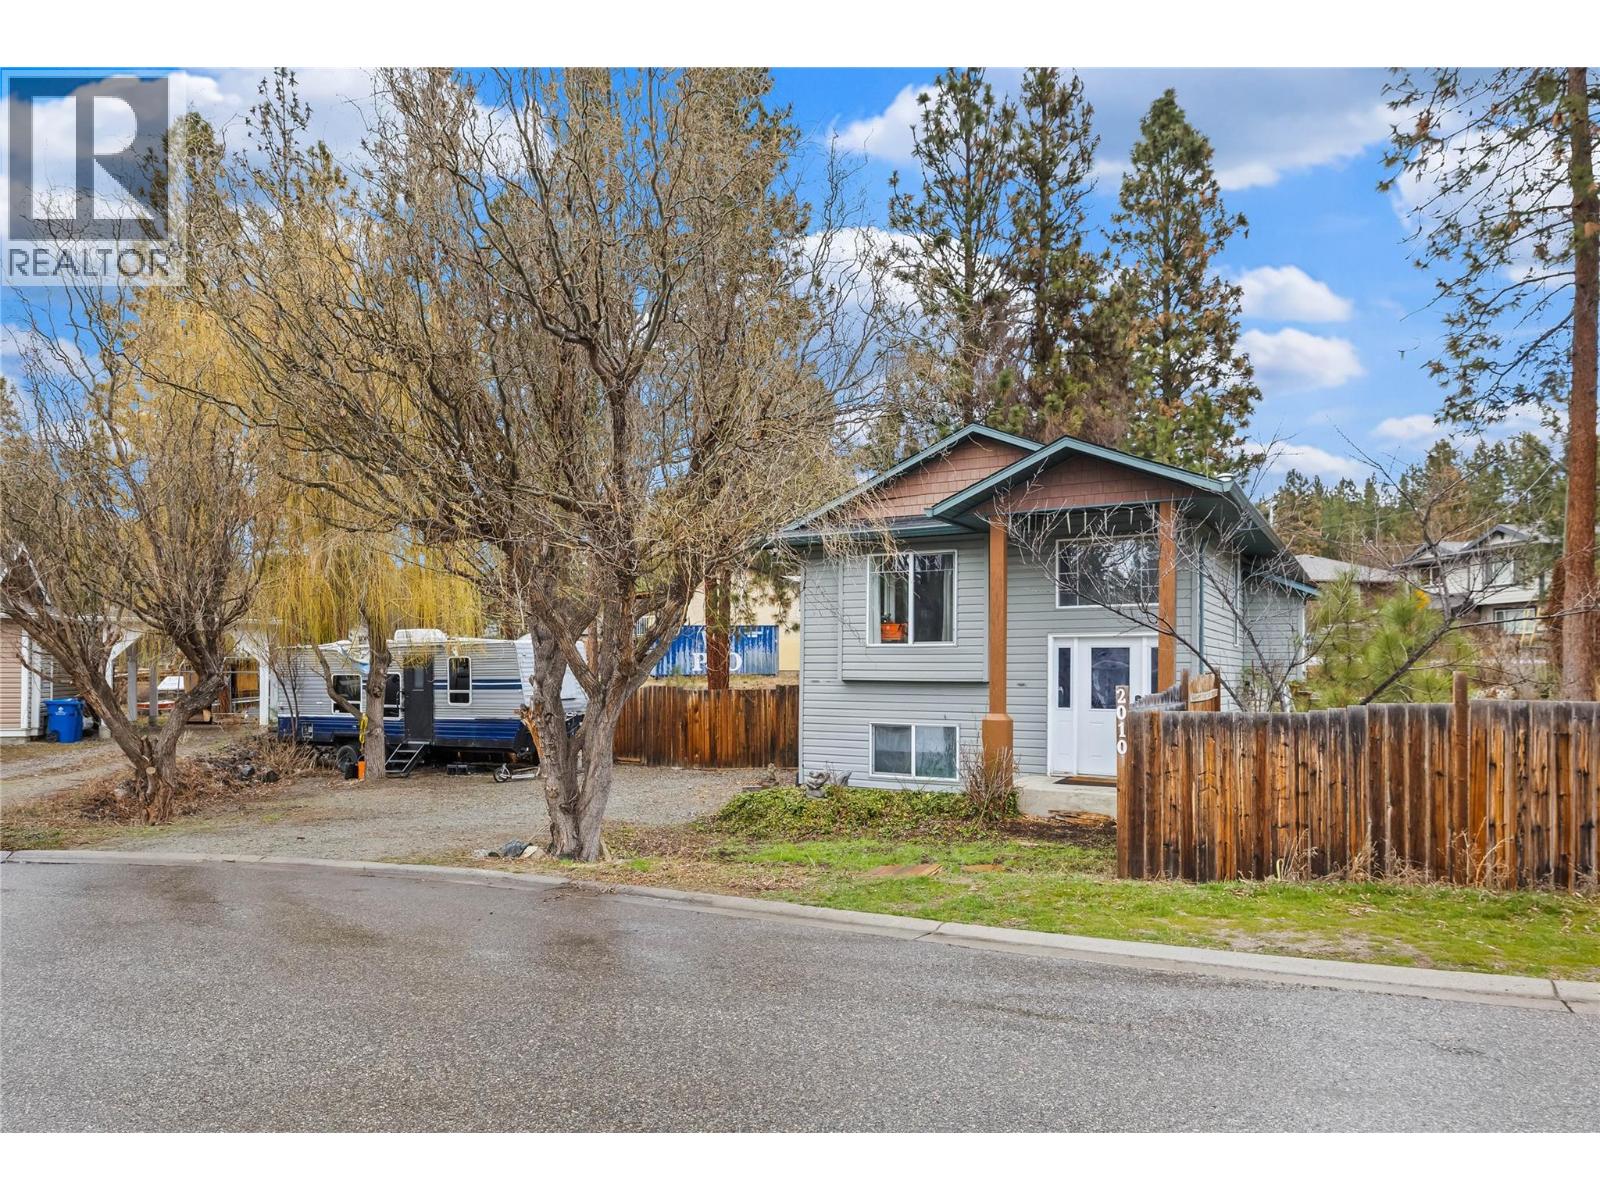
2010 Porcupine Court
Westbank, British Columbia
NO STRATA FEES, NO HOA fees. This property is perfect for first time home buyers, those wanting an alternative to a townhouse or condo and are excited to create a space of their own. Boasting a spacious fenced yard for those wanting to create a garden haven or have the children and pets run about in a secure space. 3 bed, 1.5 bath single family home is close to Chief Tomat Elementary School. This property has ample parking for an RV, toys or multiple vehicles. Inside the main floor has a large kitchen and pantry and looks out onto the backyard with easy indoor -outdoor access via the back deck. The main floor has ample entertaining space and does not lack for storage. The overall square footage feels larger than it measures. All 3 bedrooms are on the lower level and are generous in size. This property also has a CMHC approved Lease until 2146. No PTT, No Foreign Buyers Tax, Close to all amenities and bus transportation. (id:63400)
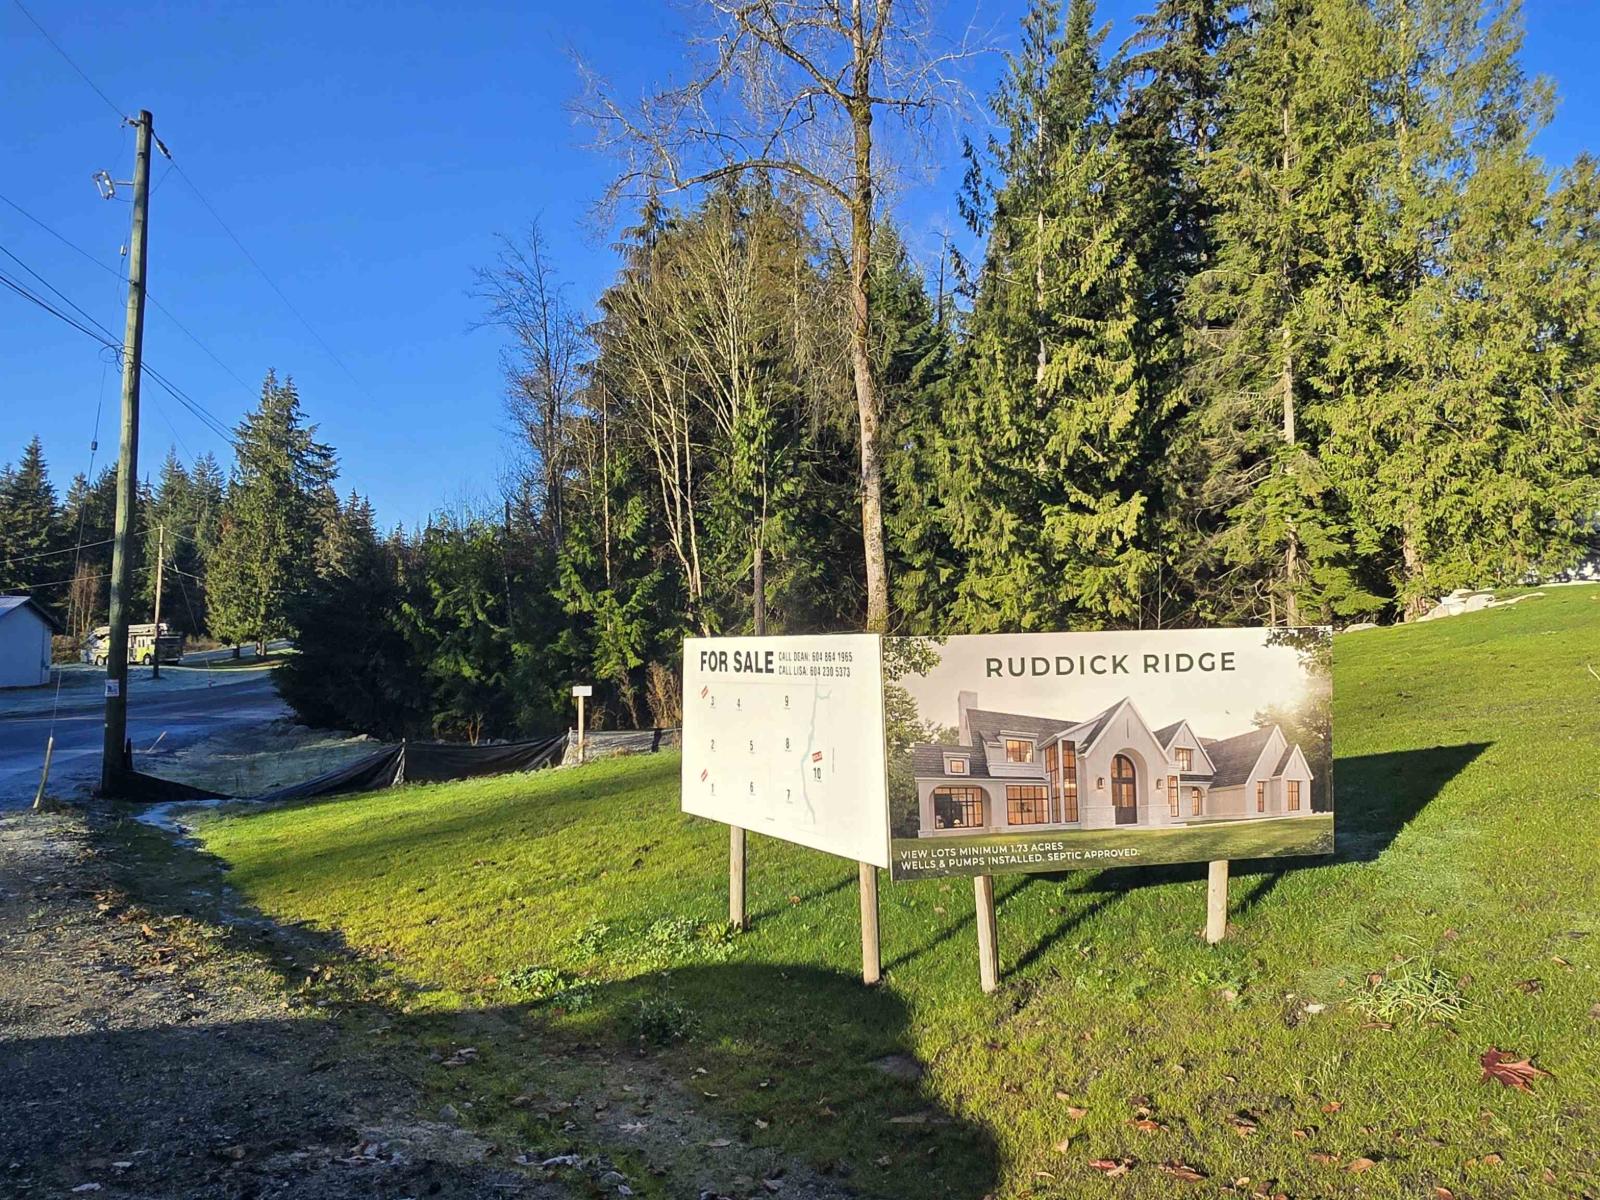
Lt.9 32201 Richards Avenue
Mission, British Columbia
Lot #9 - Build your dream home this year. This flat, 2.02-acre view lot backs onto Silver Creek, with green space to the north and sunny southern exposure. Privately set at the end of a long driveway, it offers peace and privacy. RR7s zoning with approved septic and a drilled well with pump already in place-ready for your plans. Located in prestigious Ruddick Ridge Country Estates with underground utilities, so your mountain views stay clear. A rare, ready-to-build opportunity in a beautiful natural setting. (id:63400)
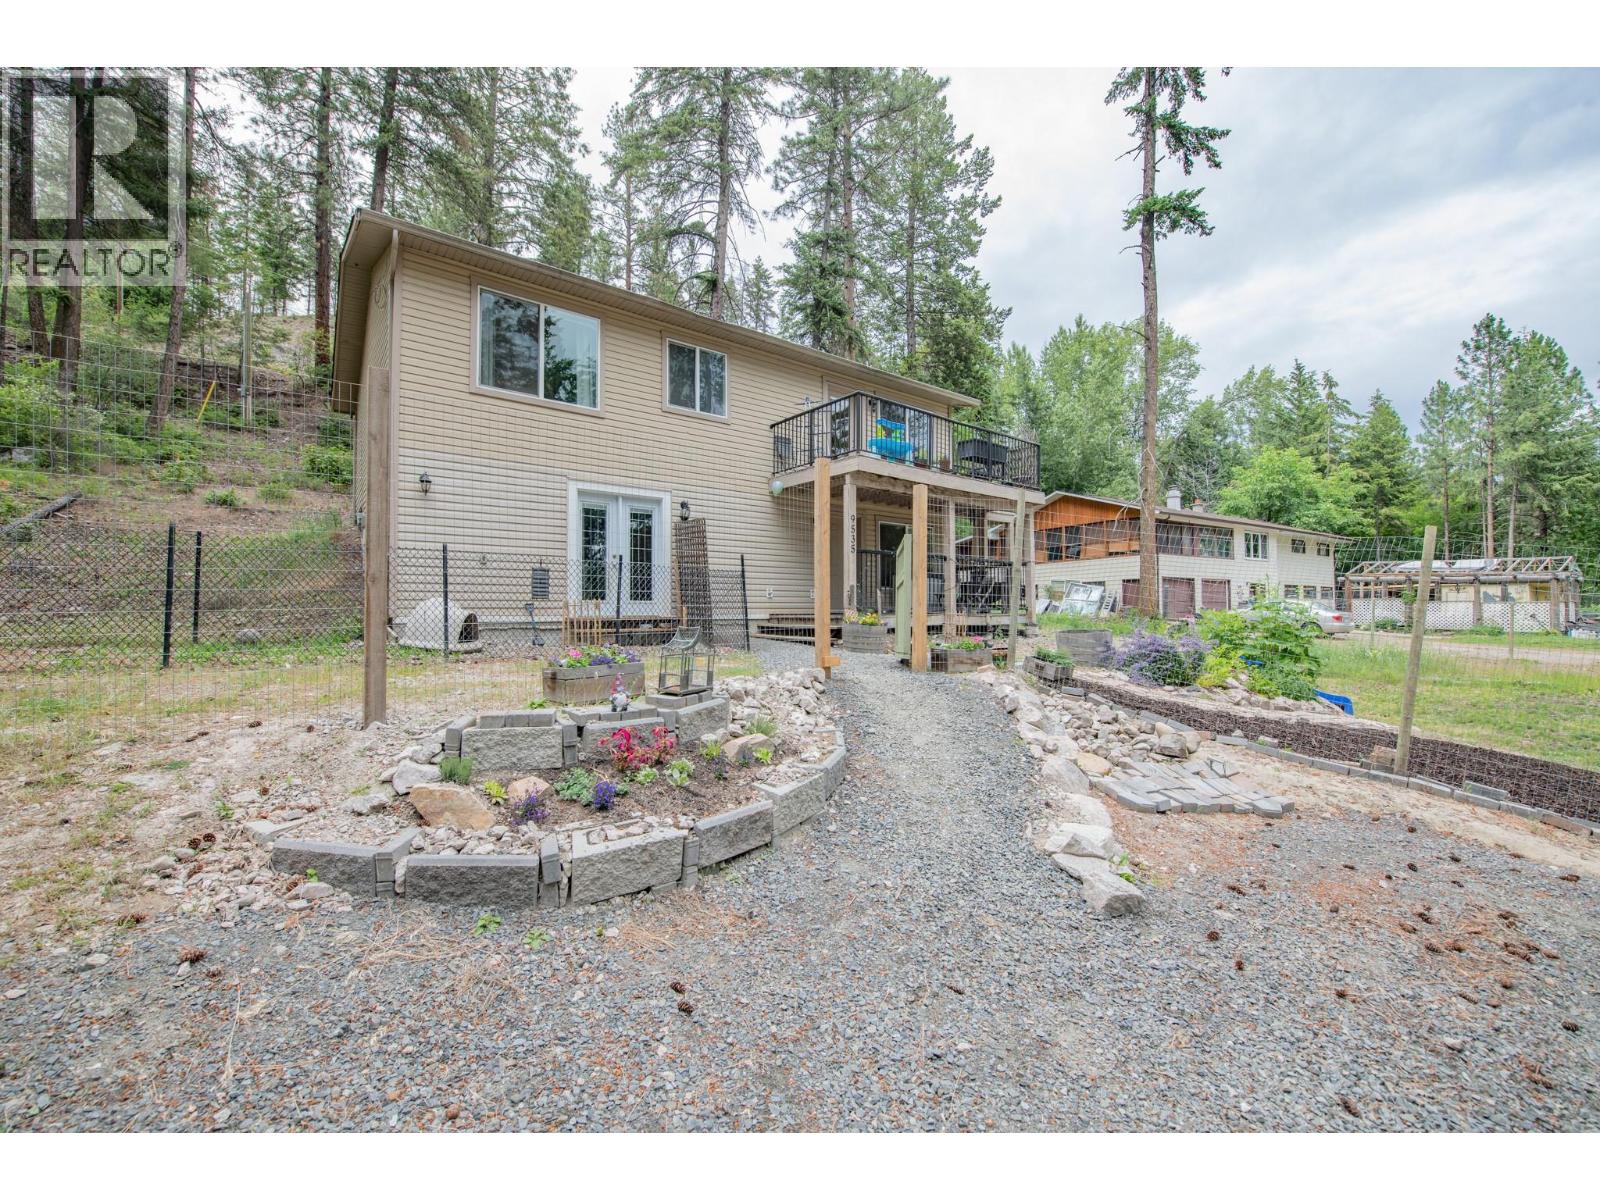
9535 Keithley Road
Vernon, British Columbia
Nestled among the trees with partial lake views and exceptional privacy, this charming 4-bedroom, 3-bathroom walk-up home offers the perfect blend of comfort, space, and outdoor living. Situated on a generous 0.53-acre lot, there is ample room to build a large garage, workshop, or additional storage to suit your needs. Set in a serene natural setting, the welcoming main level features an open-concept kitchen, dining area, and living room designed for both everyday living. The kitchen boasts a large center island, and stainless steel appliances. Inviting living room is filled with natural light and offers access to a balcony where you can relax and enjoy the peaceful surroundings. The upper level features 3 bedrooms, including a spacious primary suite complete with ensuite bathroom, as well as an additional full bathroom for family and guests. The lower level offers a fourth bedroom, a full bathroom, and additional living space. The former garage has been converted into additional living space, creating even more possibilities for a home office, family room, hobby space, or home-based business or suite. Located just minutes from Okanagan Lake, you'll enjoy endless opportunities for boating, swimming, fishing, and summer recreation. Outdoor enthusiasts will appreciate the miles of nearby trails perfect for ATVing, snowmobiling, hiking, and year-round adventure. Don't miss this opportunity to own a private retreat with room to grow and enjoy the Okanagan lifestyle. (id:63400)
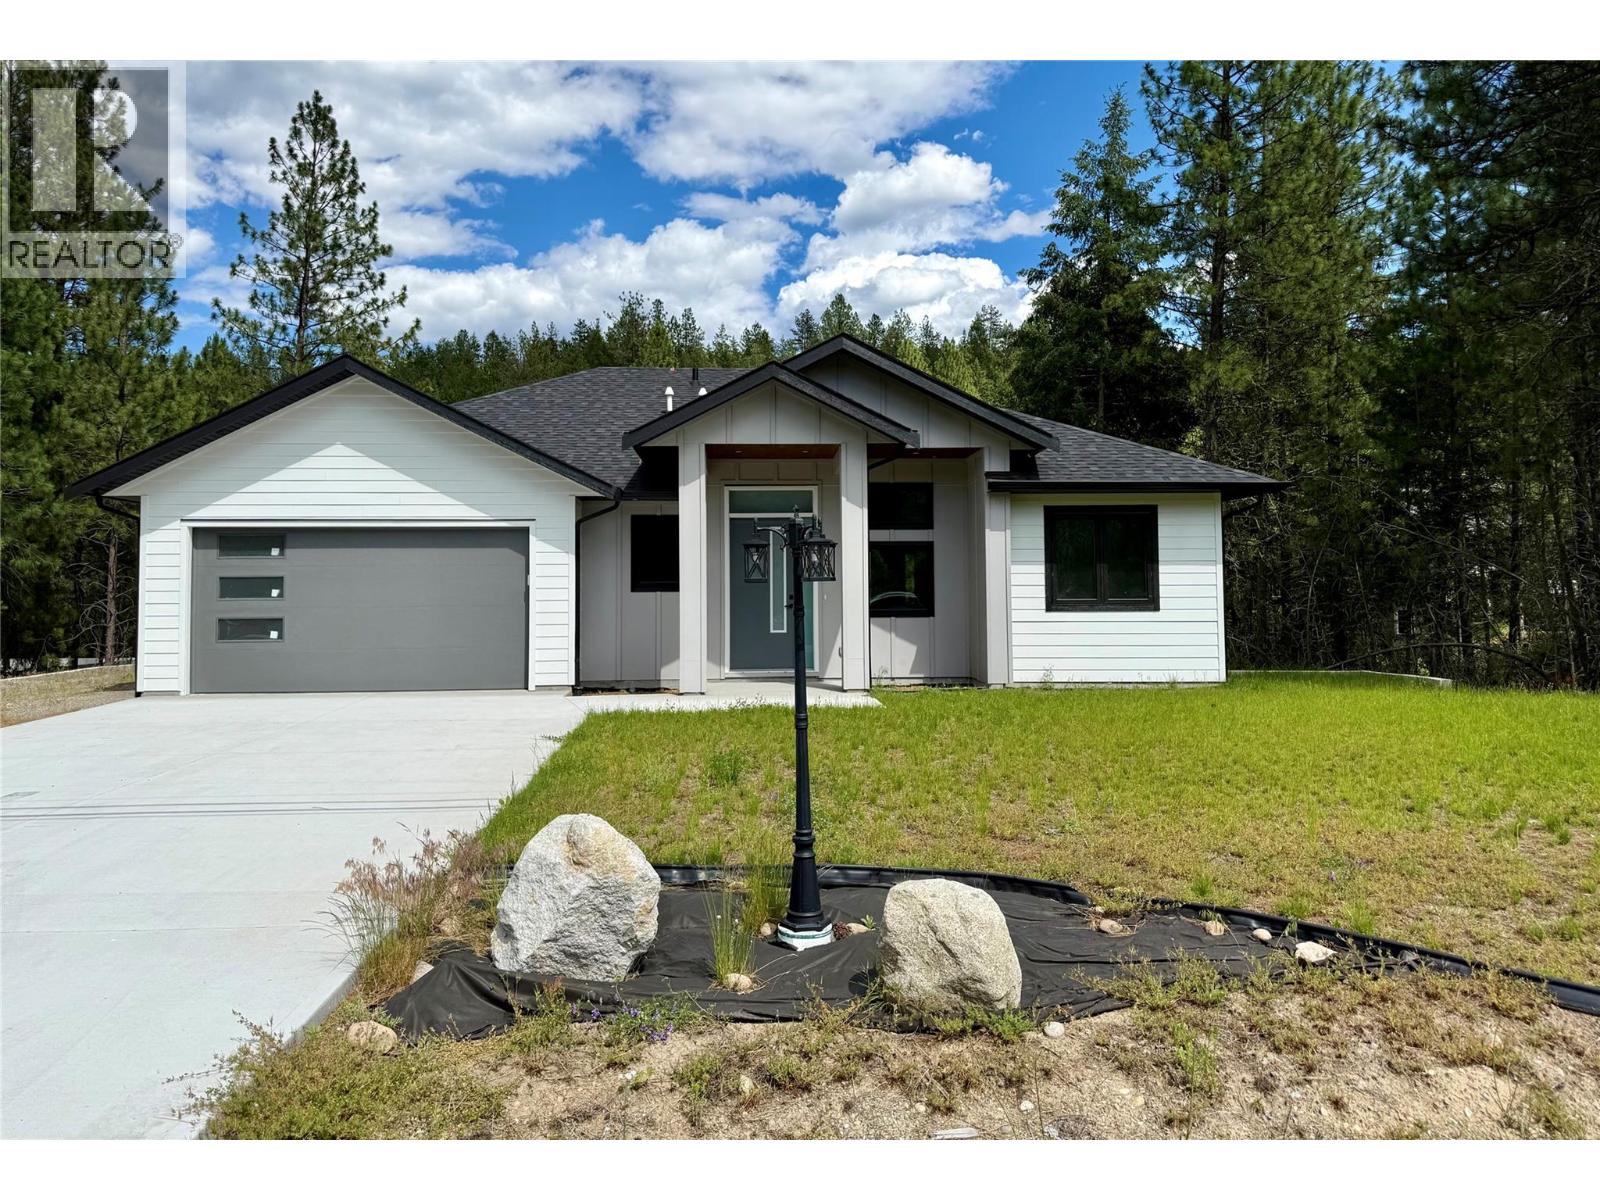
245 Prospect Drive
Grand Forks, British Columbia
Executive living meets privacy and comfort in desirable Copper Ridge Estates! This beautifully designed home offers one-level living with plenty of space for family and guests. The bright, open-concept kitchen and living room create the perfect gathering space, while large windows bring in natural light and showcase the private backyard setting. The spacious primary suite is a true retreat, featuring a cozy fireplace, custom walk-in closet, a luxurious ensuite with heated floors, walk-in rain shower, soaker tub, and direct access to the covered back deck. A fully equipped laundry and mudroom with built-in cabinetry adds convenience and storage. The lower level provides additional room for family or entertaining with two bedrooms and a wet bar. Situated on a private 0.64-acre lot backing onto parkland, this property offers the perfect blend of nature and upscale living. Enjoy the covered back deck, peaceful surroundings, and the privacy that comes with having no rear neighbours. This exceptional home combines thoughtful design, quality finishes, and an unbeatable location in one of the area's most sought-after neighbourhoods. (id:63400)
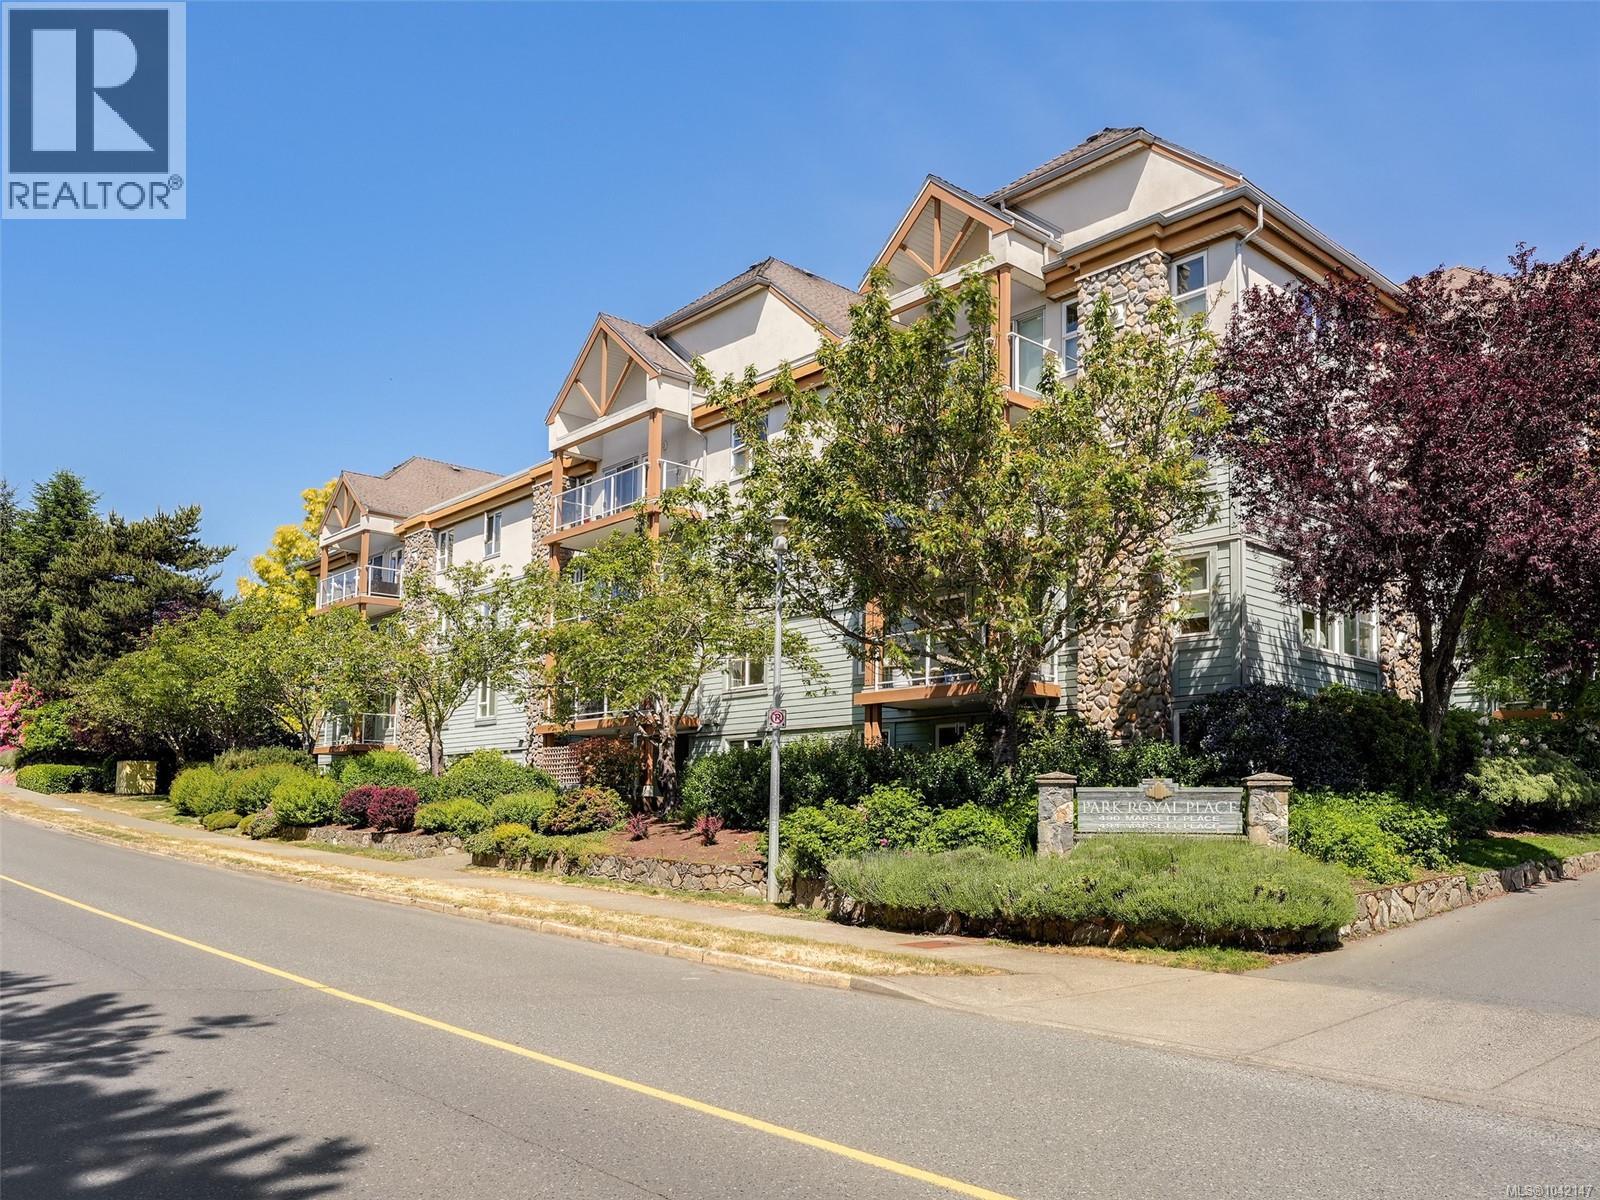
210 494 Marsett Pl
Saanich, British Columbia
CENTRALLY LOCATED ROYAL OAK 2 bedroom, 2 bathroom condo is move in ready! This meticulously maintained condo living room features a cozy gas fireplace (gas included in strata fees), a separate dining area and & a well laid out kitchen with a convenient built-in desk in the eating area. The spacious primary bedroom includes a walk-in closet and a 3-piece ensuite. The second bedroom has a nice separation and is thoughtfully positioned on the opposite side of the condo and the 4-piece bathroom for added privacy. Enjoy relaxing on the large balcony overlooking the beautifully landscaped courtyard, with BBQs permitted. Pets are welcomed in this well run strata. Additional highlights include updated flooring, in-suite laundry, secure underground parking, and a storage locker. Ideally situated just minutes from Elk Lake, Royal Oak Shopping Centre, Broadmead Village, and more. Easy commute to downtown, airport or the ferries. (id:63400)