
1791 10 Street SW Unit# 27 Salmon Arm, British Columbia V1E 0E9

$750,000Maintenance, Reserve Fund Contributions, Ground Maintenance, Other, See Remarks
$70 Monthly
Maintenance, Reserve Fund Contributions, Ground Maintenance, Other, See Remarks
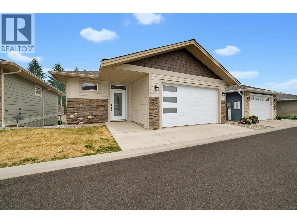
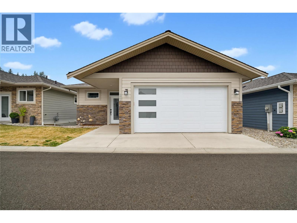
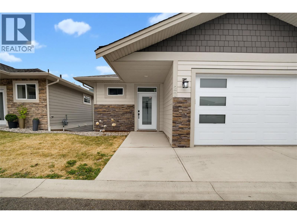
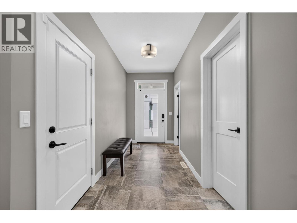
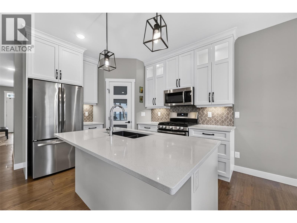
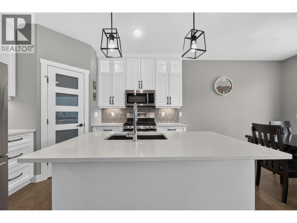
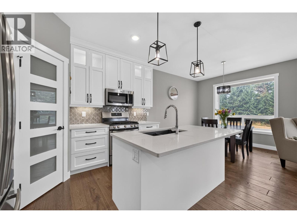
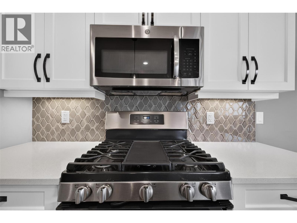
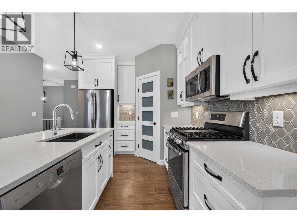
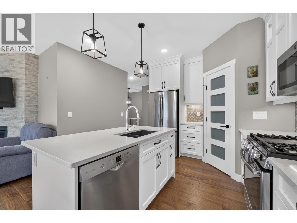
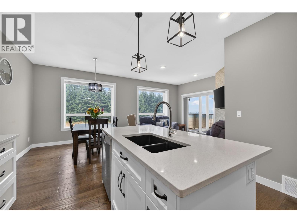
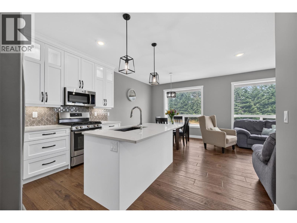
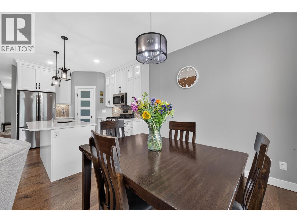
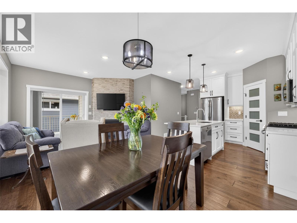
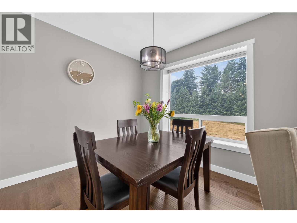
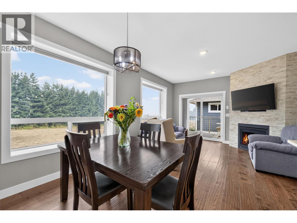
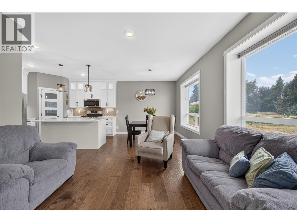
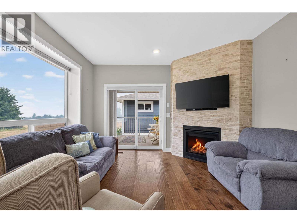

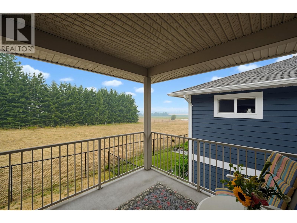
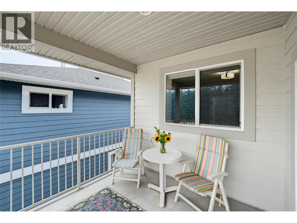
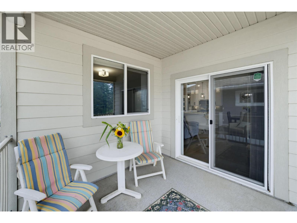
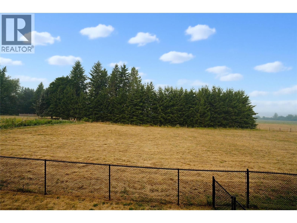
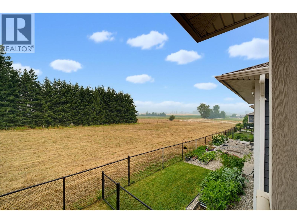
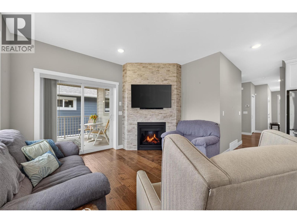
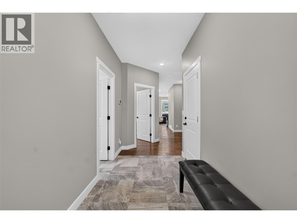
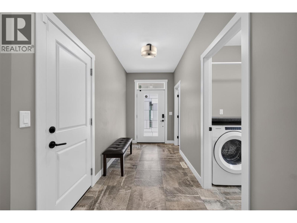
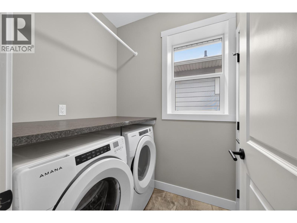
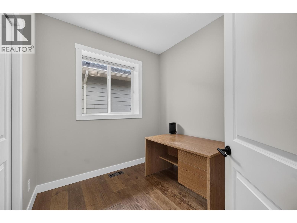
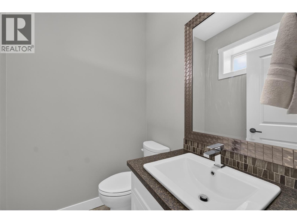
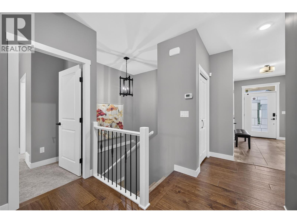
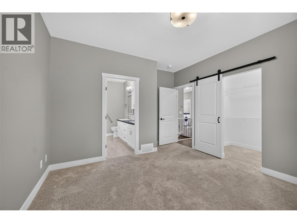
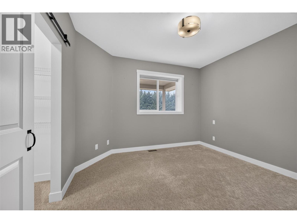
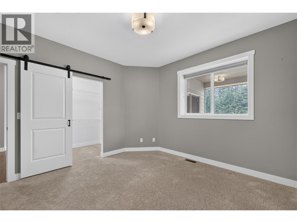
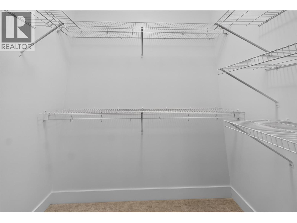
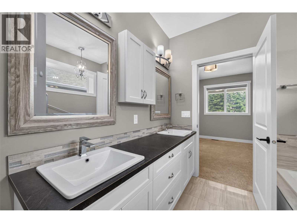
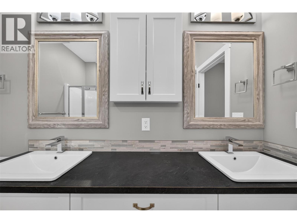
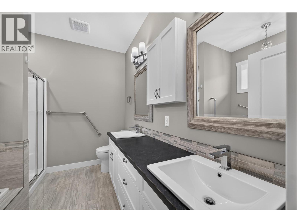
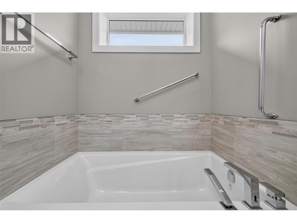
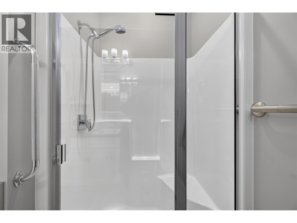
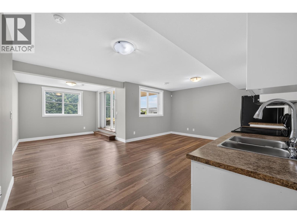
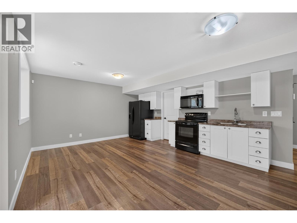
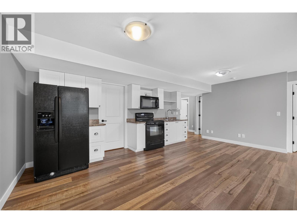
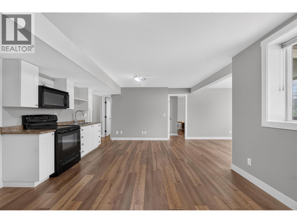
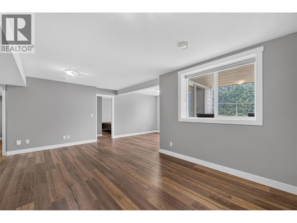
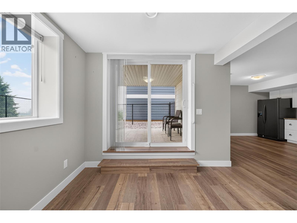
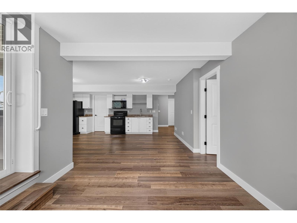
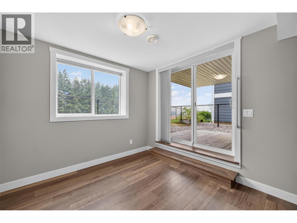
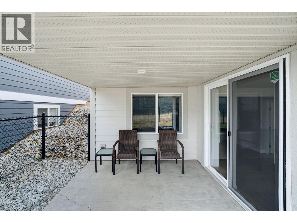
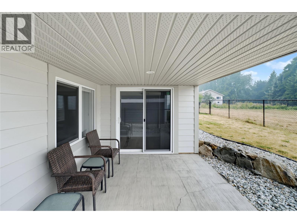
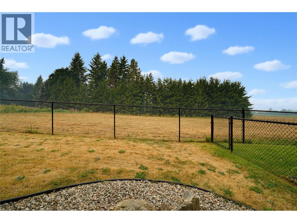
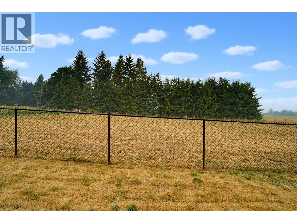
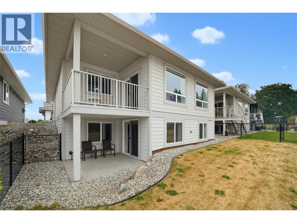
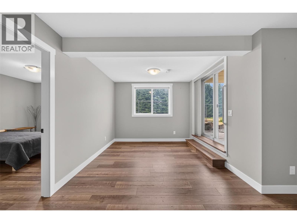

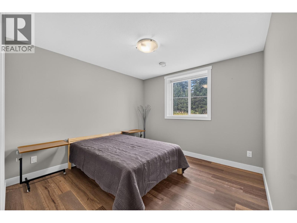
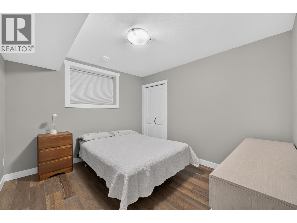
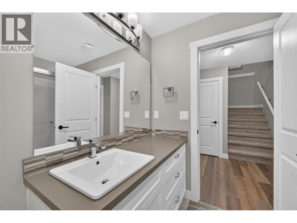
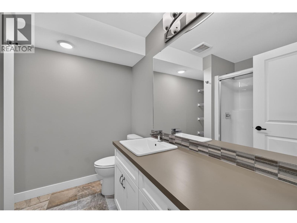
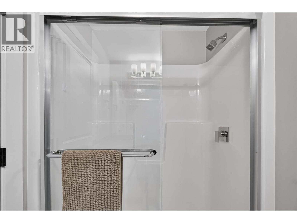
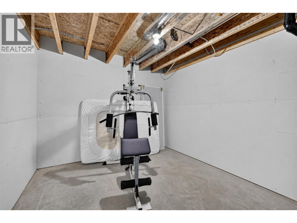
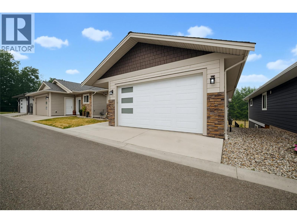
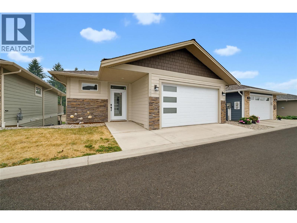
$70 MonthlyBeautifully maintained 4-bedroom, 2.5-bath rancher with a walkout basement in the desirable Country View Estates. Built in 2019, this like-new home offers over 2,300 sq. ft. of thoughtfully designed living space. From the moment you step inside, you'll appreciate the home's like-new condition, bright open-concept layout, and quality finishes throughout. The spacious kitchen is the heart of the home, featuring a large island, walk-in pantry, solid surface countertops, and plenty of workspace, making it perfect for both everyday living and entertaining. The adjoining dining and living areas create a seamless flow, highlighted by a cozy fireplace and sliding doors that open onto the covered deck overlooking peaceful farmland. The main floor also features a convenient laundry room, a second bedroom that would make an ideal office or den, a 2-piece powder room, and a lovely primary suite complete with a walk-in closet and a 5-piece ensuite. Downstairs, the spacious walkout basement offers exceptional flexibility. The large family room could easily function as part of an in-law suite, while two additional bedrooms, a 3-piece bathroom, and a generous storage room provide plenty of space. The storage room could also be converted into a home office, den, hobby room, or workout area to suit your needs. Located in a sought-after neighbourhood, this move-in-ready home combines modern comfort, thoughtful design, and beautiful views in a setting you'll love to call home. (id:63400)
Property Details
| MLS® Number | 10396591 |
| Property Type | Single Family |
| Neigbourhood | SW Salmon Arm |
| Community Name | Country View Estates |
| Parking Space Total | 2 |
Building
| Bathroom Total | 3 |
| Bedrooms Total | 4 |
| Architectural Style | Ranch |
| Constructed Date | 2019 |
| Construction Style Attachment | Detached |
| Cooling Type | Central Air Conditioning |
| Exterior Finish | Other |
| Fireplace Fuel | Gas |
| Fireplace Present | Yes |
| Fireplace Total | 1 |
| Fireplace Type | Unknown |
| Flooring Type | Carpeted, Hardwood, Mixed Flooring, Tile |
| Foundation Type | Insulated Concrete Forms |
| Half Bath Total | 1 |
| Heating Type | Forced Air, See Remarks |
| Roof Material | Asphalt Shingle |
| Roof Style | Unknown |
| Stories Total | 2 |
| Size Interior | 2,322 Sqft |
| Type | House |
| Utility Water | Municipal Water |
Parking
| Additional Parking | |
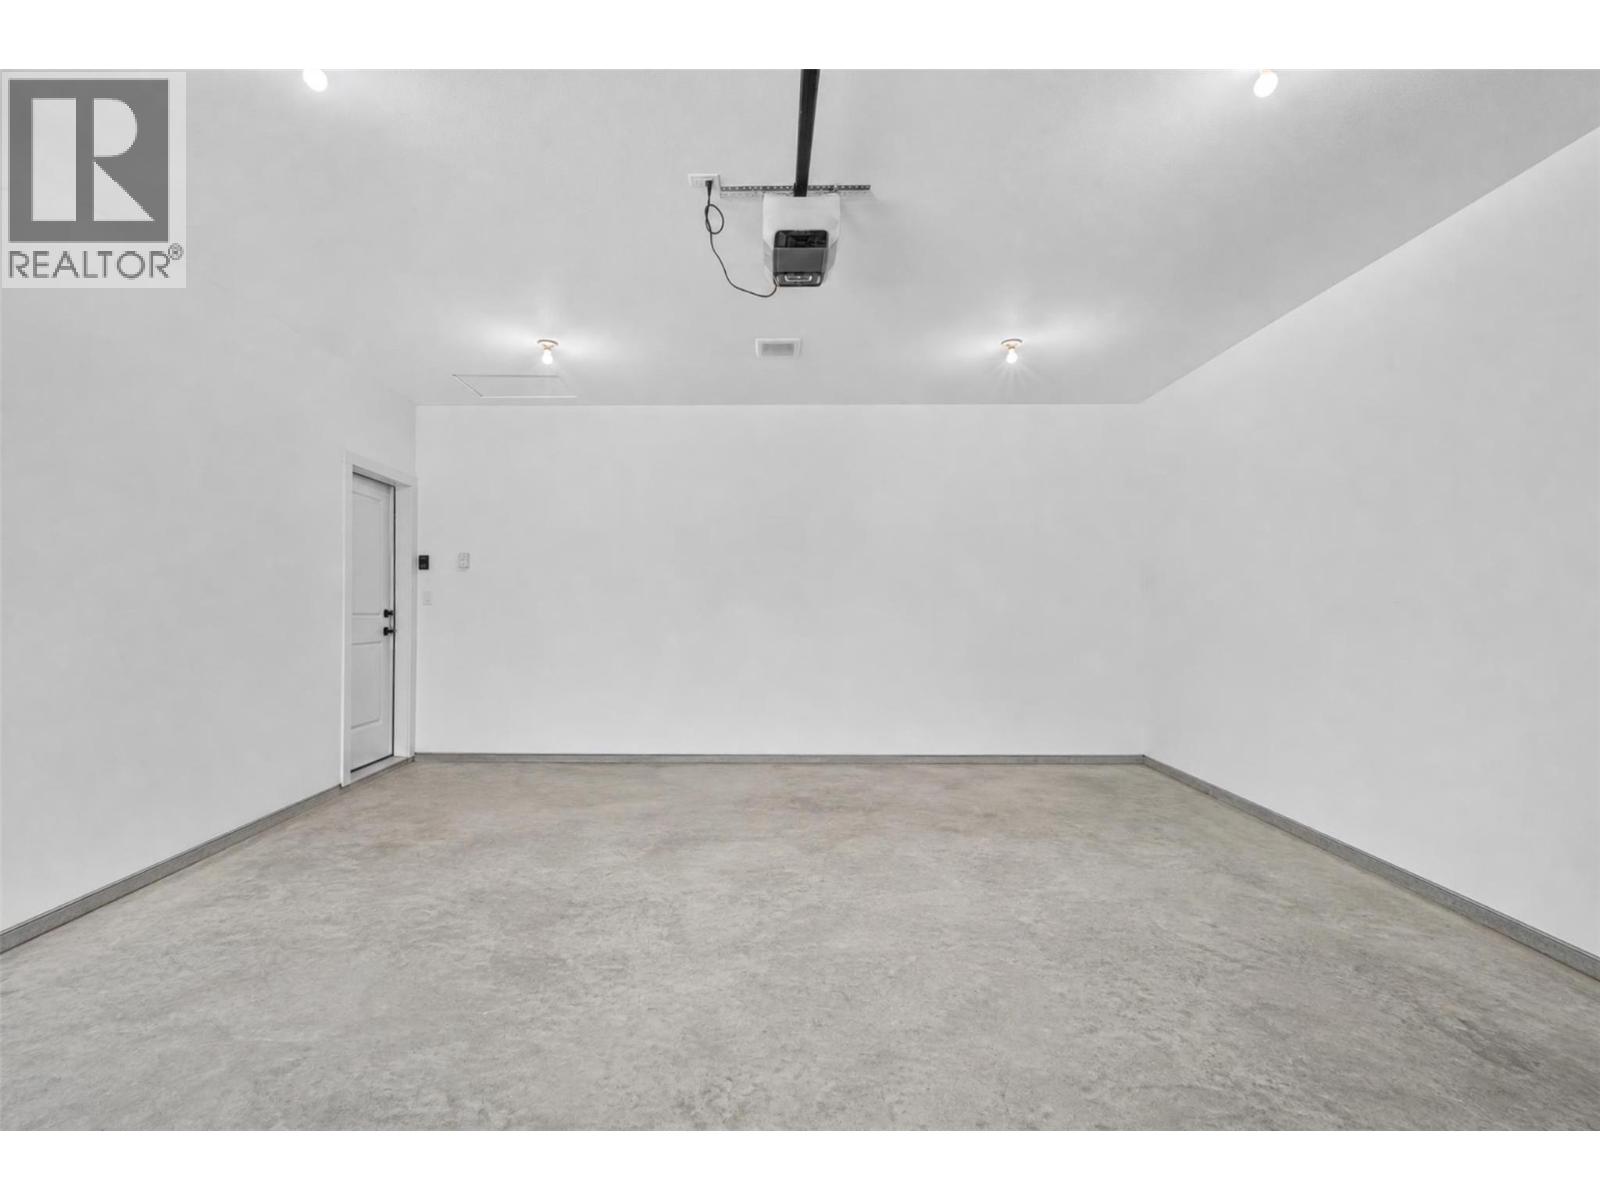
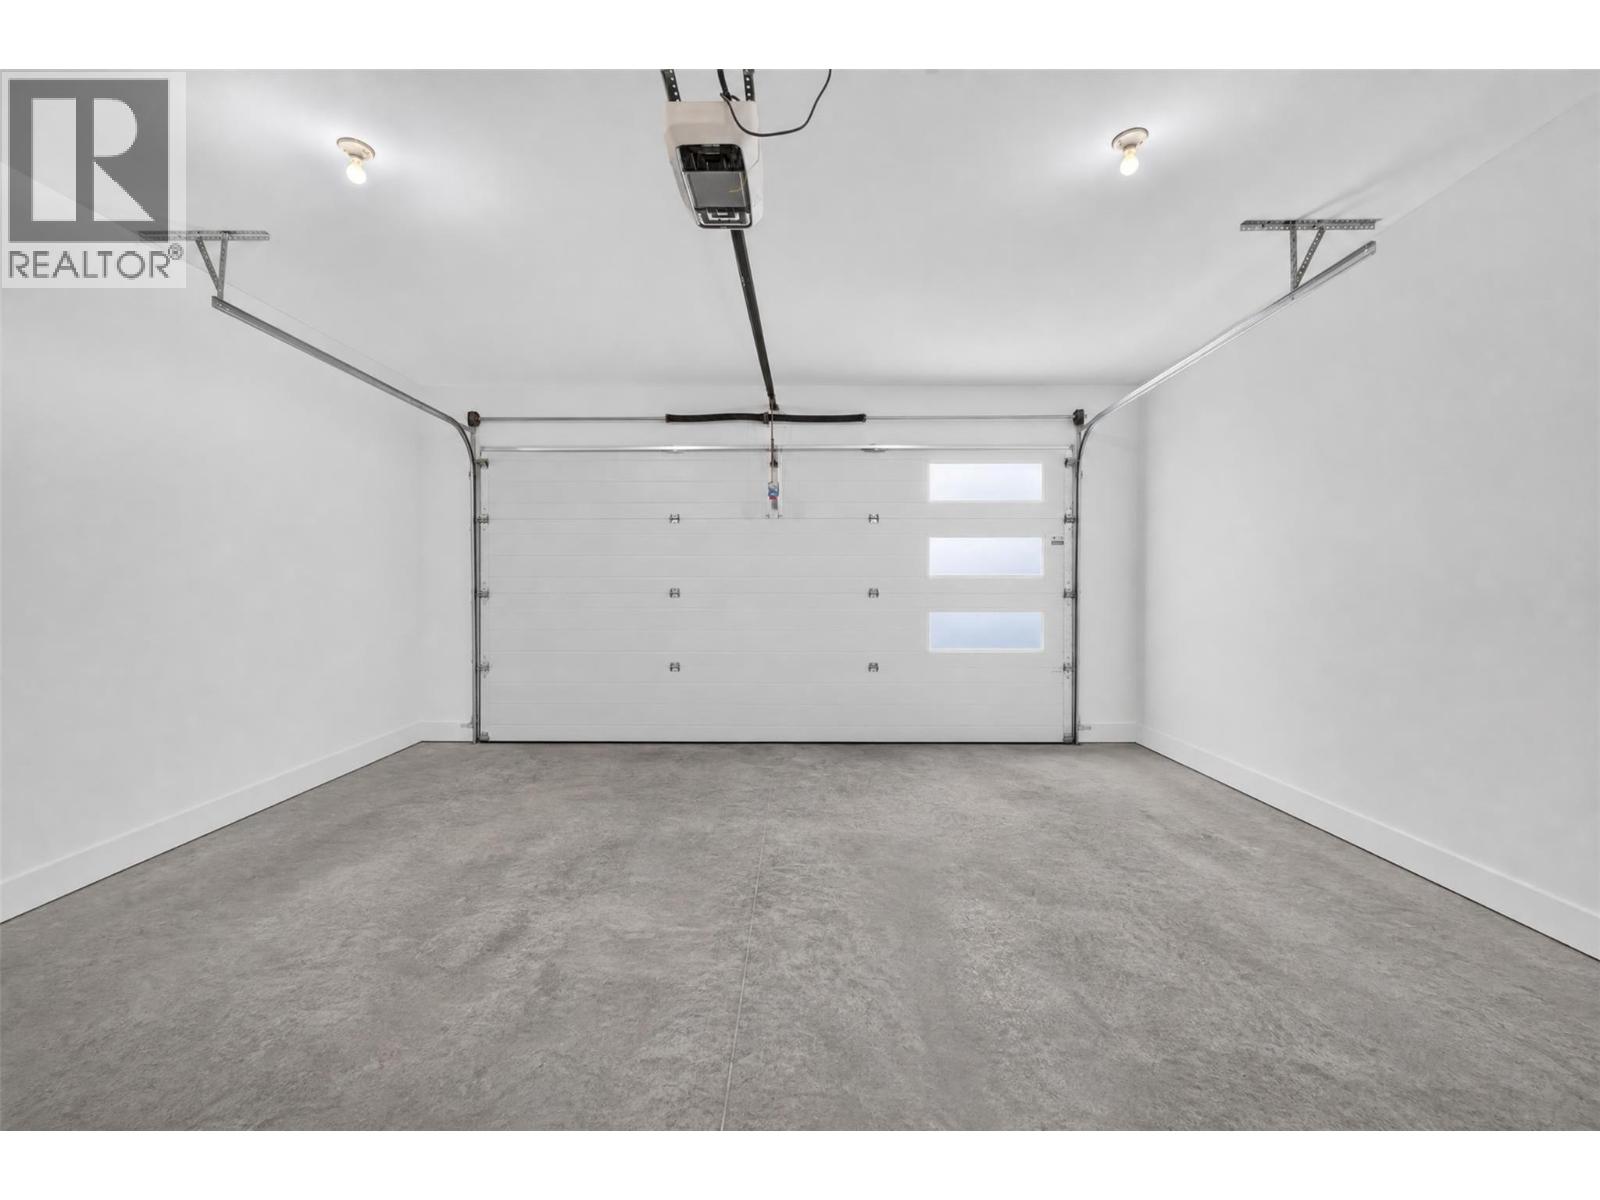
| Attached Garage | 2 |
Land
| Acreage | No |
| Sewer | Municipal Sewage System |
| Size Irregular | 0.07 |
| Size Total | 0.07 Ac|under 1 Acre |
| Size Total Text | 0.07 Ac|under 1 Acre |
Rooms
| Level | Type | Length | Width | Dimensions |
|---|---|---|---|---|
| Basement | Family Room | 10'4'' x 10' | ||
| Basement | Family Room | 19'4'' x 13'8'' | ||
| Basement | Bedroom | 10'8'' x 10'4'' | ||
| Basement | Bedroom | 11' x 10'3'' | ||
| Basement | Full Bathroom | 8' x 8'4'' | ||
| Basement | Storage | 11' x 10'9'' | ||
| Main Level | 5pc Ensuite Bath | 16' x 8' | ||
| Main Level | Primary Bedroom | 12'8'' x 16' | ||
| Main Level | Foyer | 12'5'' x 5'10'' | ||
| Main Level | Laundry Room | 5'11'' x 5'2'' | ||
| Main Level | 2pc Bathroom | 5'2'' x 4'10'' | ||
| Main Level | Bedroom | 9'3'' x 7'10'' | ||
| Main Level | Living Room | 12'10'' x 11'8'' | ||
| Main Level | Dining Room | 10'3'' x 9'3'' | ||
| Main Level | Kitchen | 12'10'' x 11'9'' |
https://www.realtor.ca/real-estate/30103199/1791-10-street-sw-unit-27-salmon-arm-sw-salmon-arm
Nick Harrison
Personal Real Estate Corporation
kentelharrison.com/
www.facebook.com/KentelHarrisonTeam/
www.linkedin.com/in/nickharrison-realestate/?originalSubdomain=ca
www.instagram.com/kentelharrisonteam/
#105-650 Trans Canada Hwy
Salmon Arm, British Columbia V1E 2S6
(250) 832-7051
(250) 832-2777
www.remaxshuswap.ca/
Sandra Kentel
Personal Real Estate Corporation
www.kentelharrison.com/
www.linkedin.com/in/sandrakentel
kentelharrisonteam/
#105-650 Trans Canada Hwy
Salmon Arm, British Columbia V1E 2S6
(250) 832-7051
(250) 832-2777
www.remaxshuswap.ca/

The trademarks REALTOR®, REALTORS®, and the REALTOR® logo are controlled by The Canadian Real Estate Association (CREA) and identify real estate professionals who are members of CREA. The trademarks MLS®, Multiple Listing Service® and the associated logos are owned by The Canadian Real Estate Association (CREA) and identify the quality of services provided by real estate professionals who are members of CREA. The trademark DDF® is owned by The Canadian Real Estate Association (CREA) and identifies CREA's Data Distribution Facility (DDF®)
July 31 2026 11:52:33
Association of Interior REALTORS®
RE/MAX Shuswap