
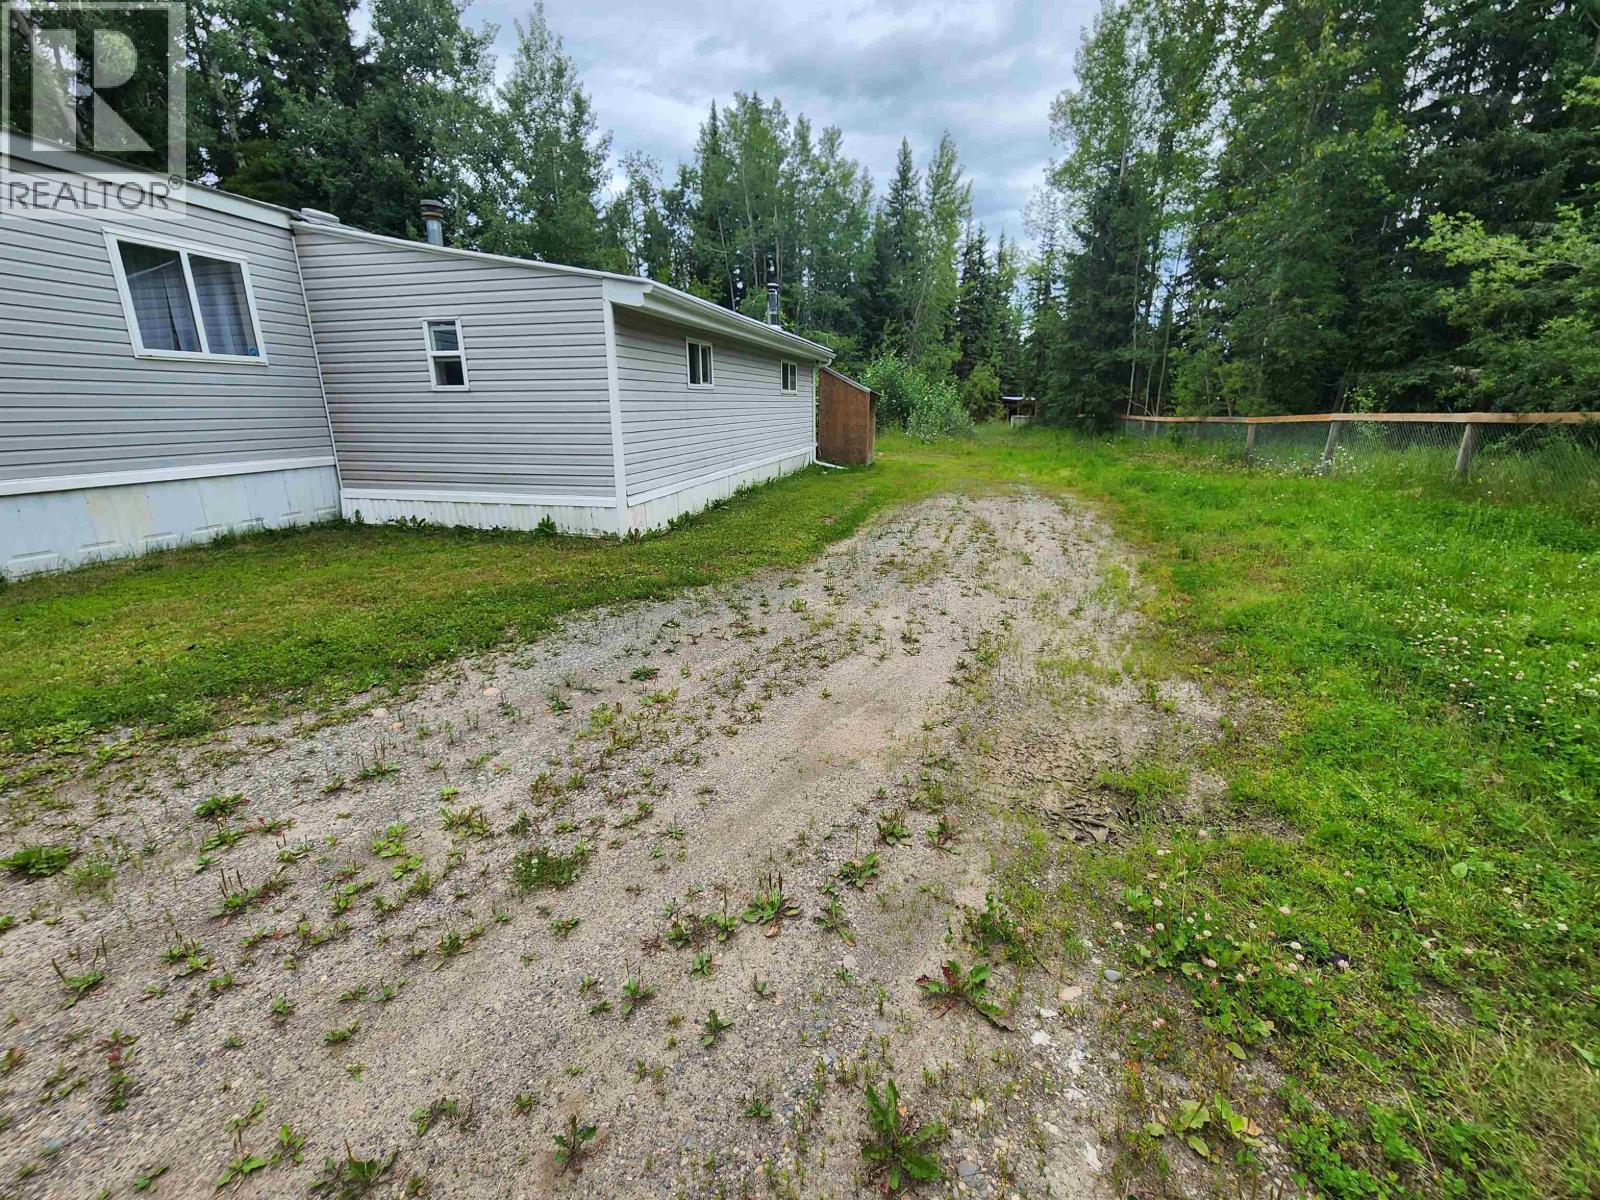
16110 Wright Creek Road
Prince George, British Columbia
This attractive property won’t last long at this price point. Featuring a cute 4 bedroom, 14' x 70' 1996 Moduline home with vaulted ceilings. A spacious 12' x 30' addition provides extra room for the family while still enjoying the comfort of the original home.There’s ample parking for all your toys. Some fencing is already in place, adding convenience and functionality. Enjoy the covered front patio, ideal for brushing off the snow before stepping inside. Hot water tank 2020, water softener 2022, water pressure tank for well water replaced in 2022, water softener 2022, Telus Fibre as per seller. (id:63400)
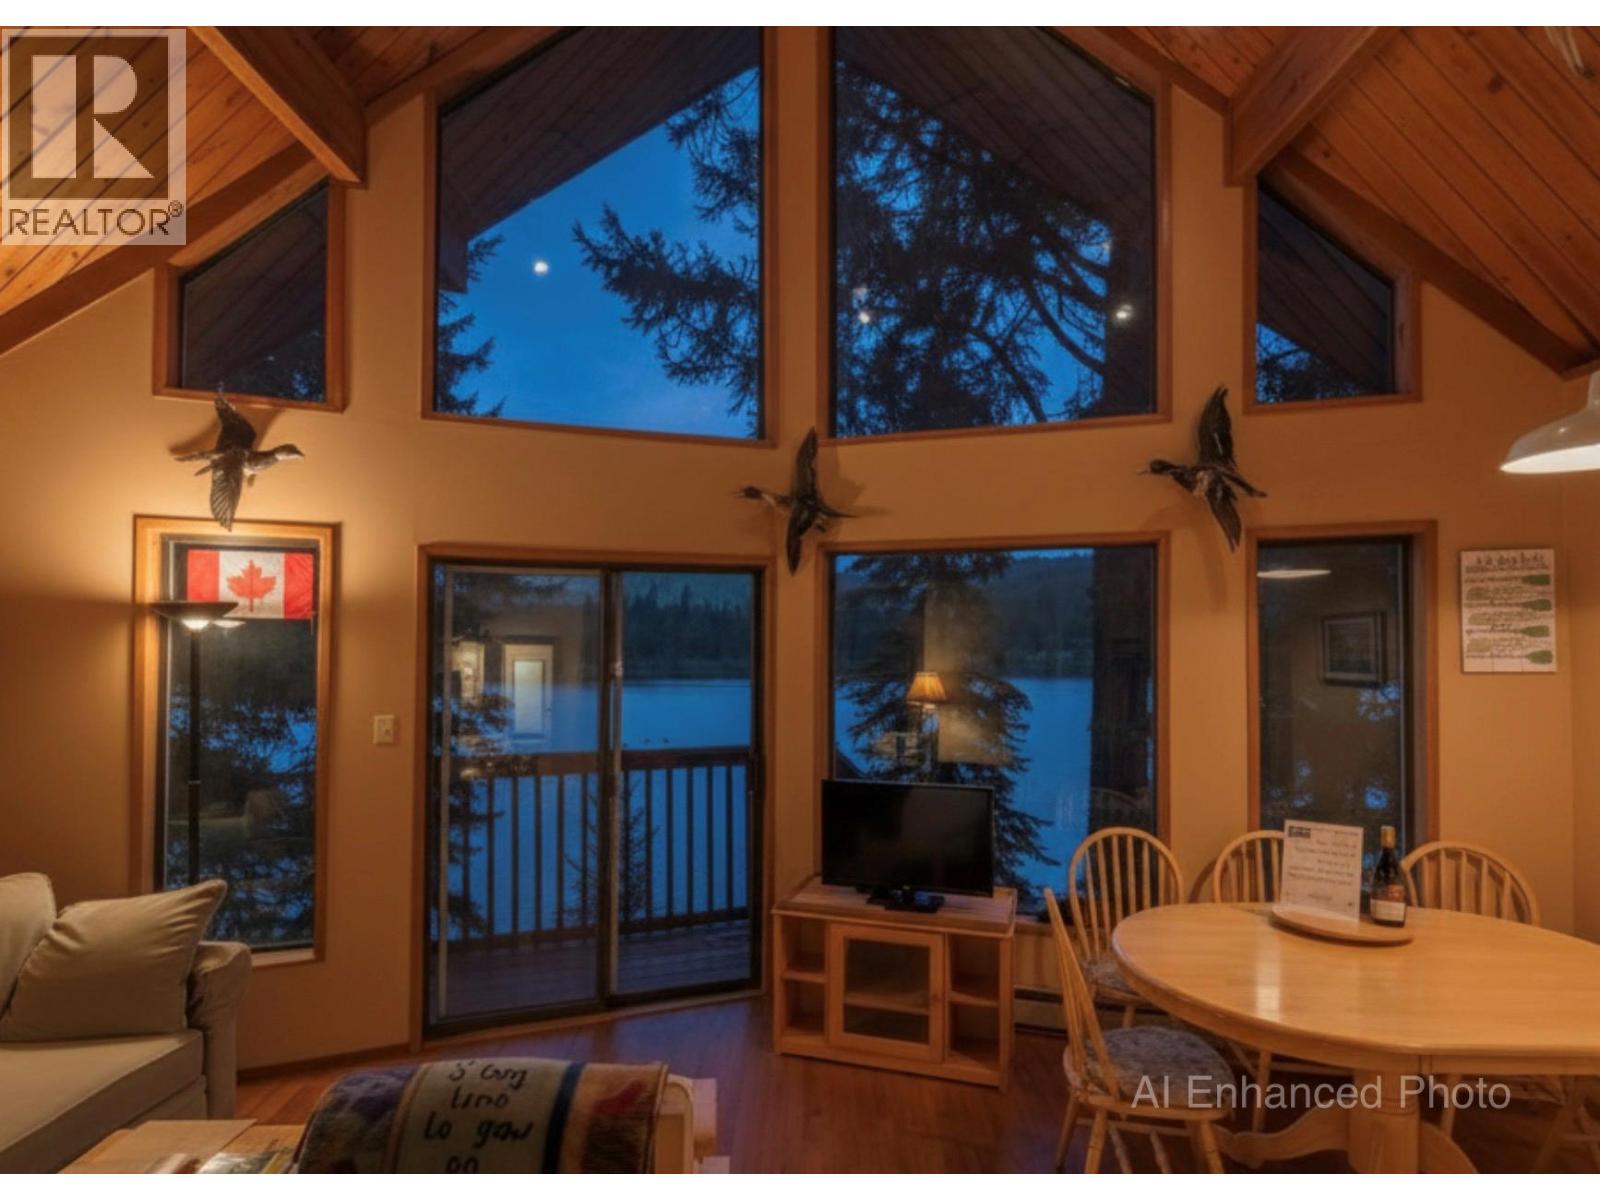
272 Link Lake Road
Princeton, British Columbia
WATERFRONT! This Peaceful & Inspiring cabin is tucked in among trees at the waters edge. Whether roasting weenies over your campfire beside the lake or cozied up beside the wood stove inside when the weather turns chilly! Floor to ceiling windows provide a lovely view and lots of natural light in this chalet style, all season get-away. Affordable waterfront properties are rare within 2.5 hrs from the lower mainland. 1 hr from Summerland to the East. 35 minutes from Princeton to the West. 1 minute to fishing, hunting, hiking and an unlimited variety of outdoor adventures! Summer is here now! Call your agent for a showing. Viewers must be accompanied by their agent. (id:63400)
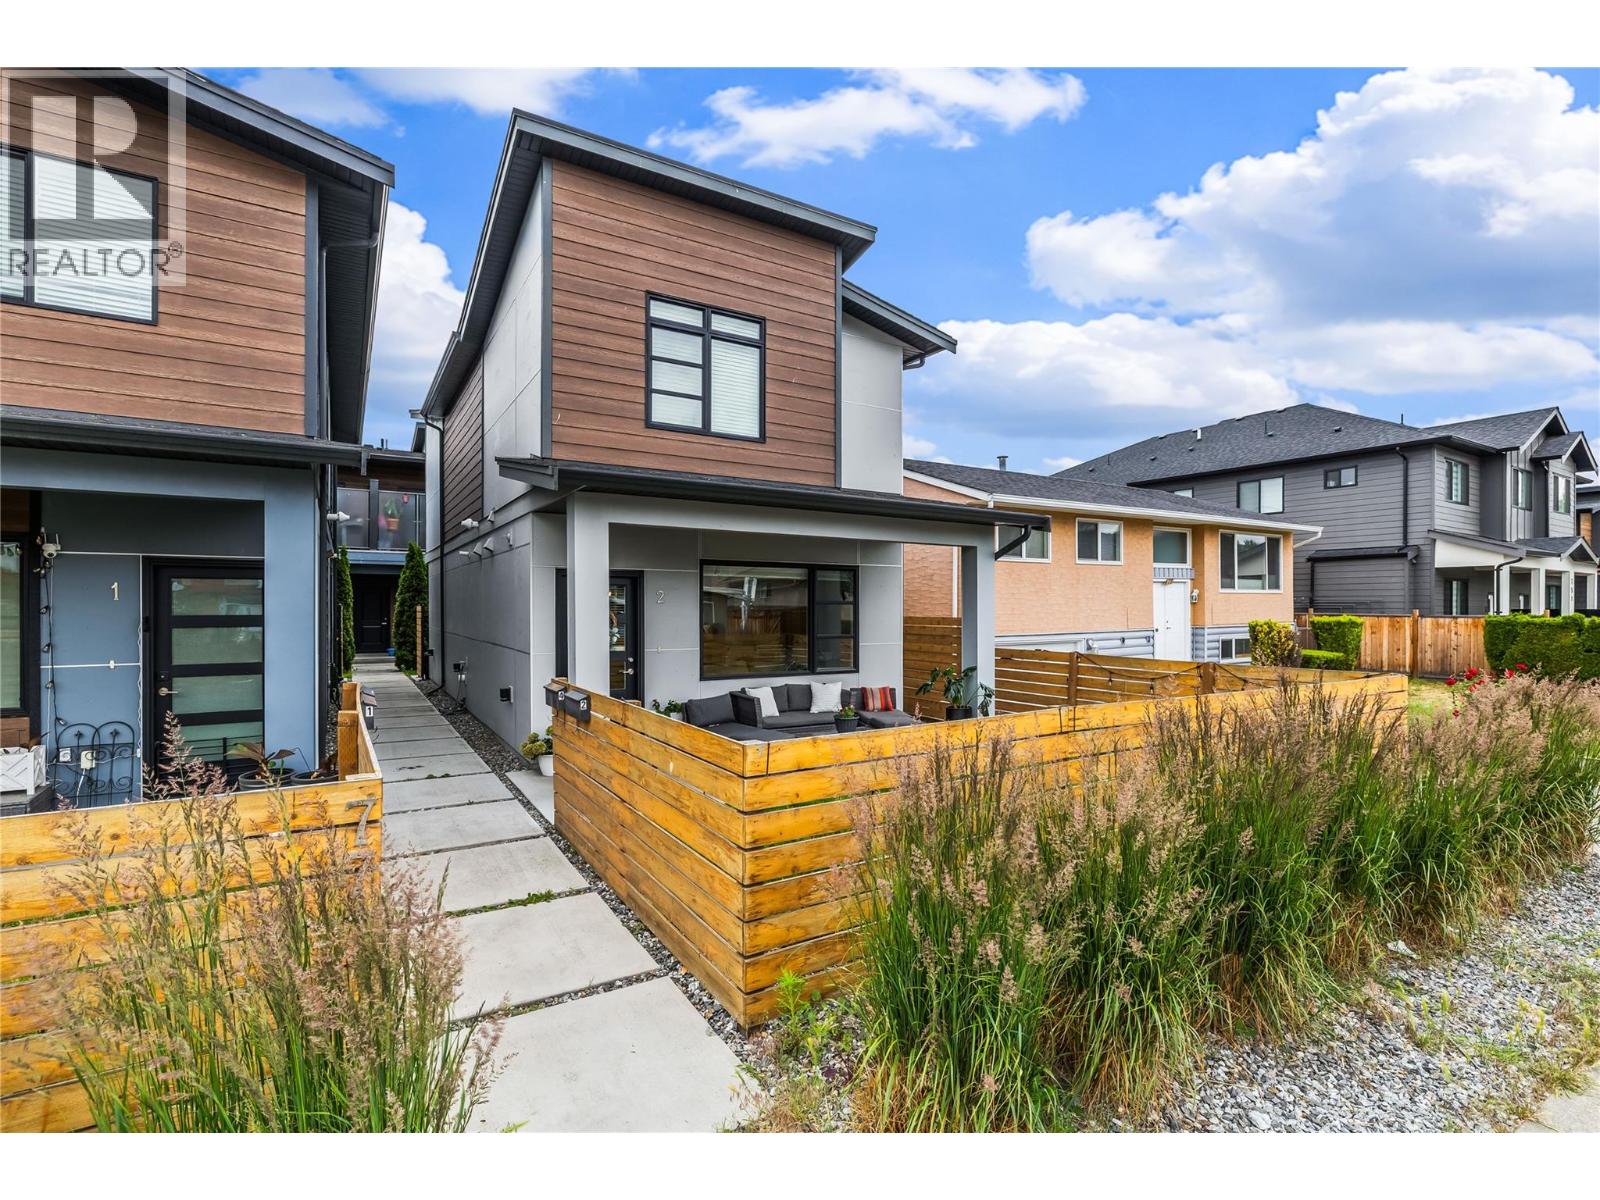
771 Raymer Avenue Unit# 2
Kelowna, British Columbia
Discover this beautifully finished detached 3-bedroom, 2.5-bathroom home built by Harmony Homes, one of the Okanagan’s most trusted and well-known builders. Thoughtfully designed for modern living, this property offers comfort, style, and exceptional convenience in a highly sought-after location just steps from schools, restaurants, shops, and everyday amenities. The main level features bright, open living spaces with quality finishings throughout. The kitchen and living area flow seamlessly to both a front sitting area and a private back patio, giving you multiple outdoor spaces to relax or entertain. Upstairs, all three bedrooms are located on the same level, creating an ideal layout for families. The spacious primary suite includes a beautifully appointed ensuite with a large walk-in shower, adding a touch of luxury to your daily routine. A single-car garage provides secure parking, while additional street parking offers flexibility for guests or multi-vehicle households. The garage also includes a large private storage room, perfect for seasonal items, sports gear, or hobby equipment. This home combines quality construction, smart design, and an unbeatable location — a fantastic opportunity for anyone seeking a move-in-ready property in a vibrant, convenient neighbourhood. (id:63400)
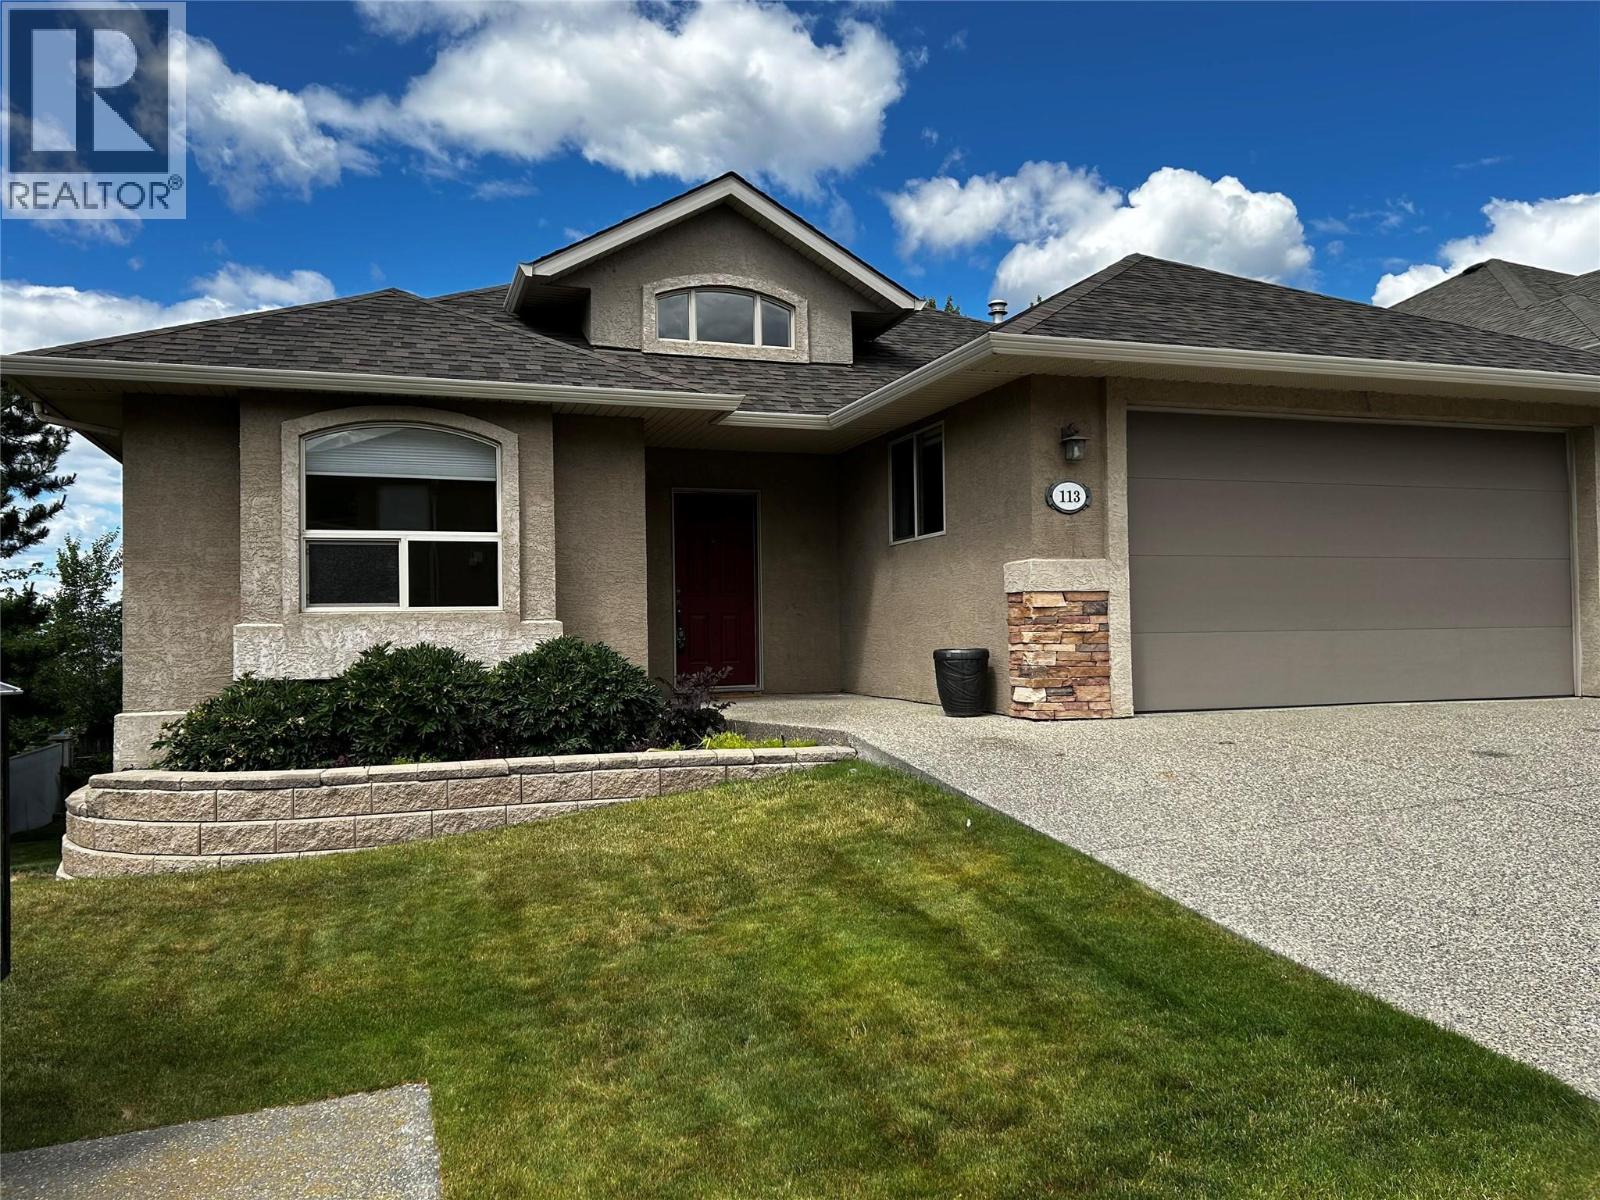
901 Middleton Way Unit# 113 Lot# 13
Vernon, British Columbia
SOMERSET on Middleton. The opportunity has arrived. This extremely popular adult gated community, now has one for sale. Book your viewing appointment now. This well maintained home offer the open concept design., with a spacious Kitchen / Living room / Dining room. Pan ceiling in the Living room There are 2 bed rooms on the main floor plus a generous den / office. And for your convenience there is a nice cover deck off of the dining room, which is ideal for the Bar-b-Que and a place to sit & enjoy the summer air. There is a full size, partially finished walk out basement. There is a large double size garage plus 2 parking on the drive way. Conveniently located being close to Kalamalka Lake, Vernon golf & country club, to Downtown and soon to the New shopping center on Hyw 6 & 15 street.. Seeing is believing. (id:63400)
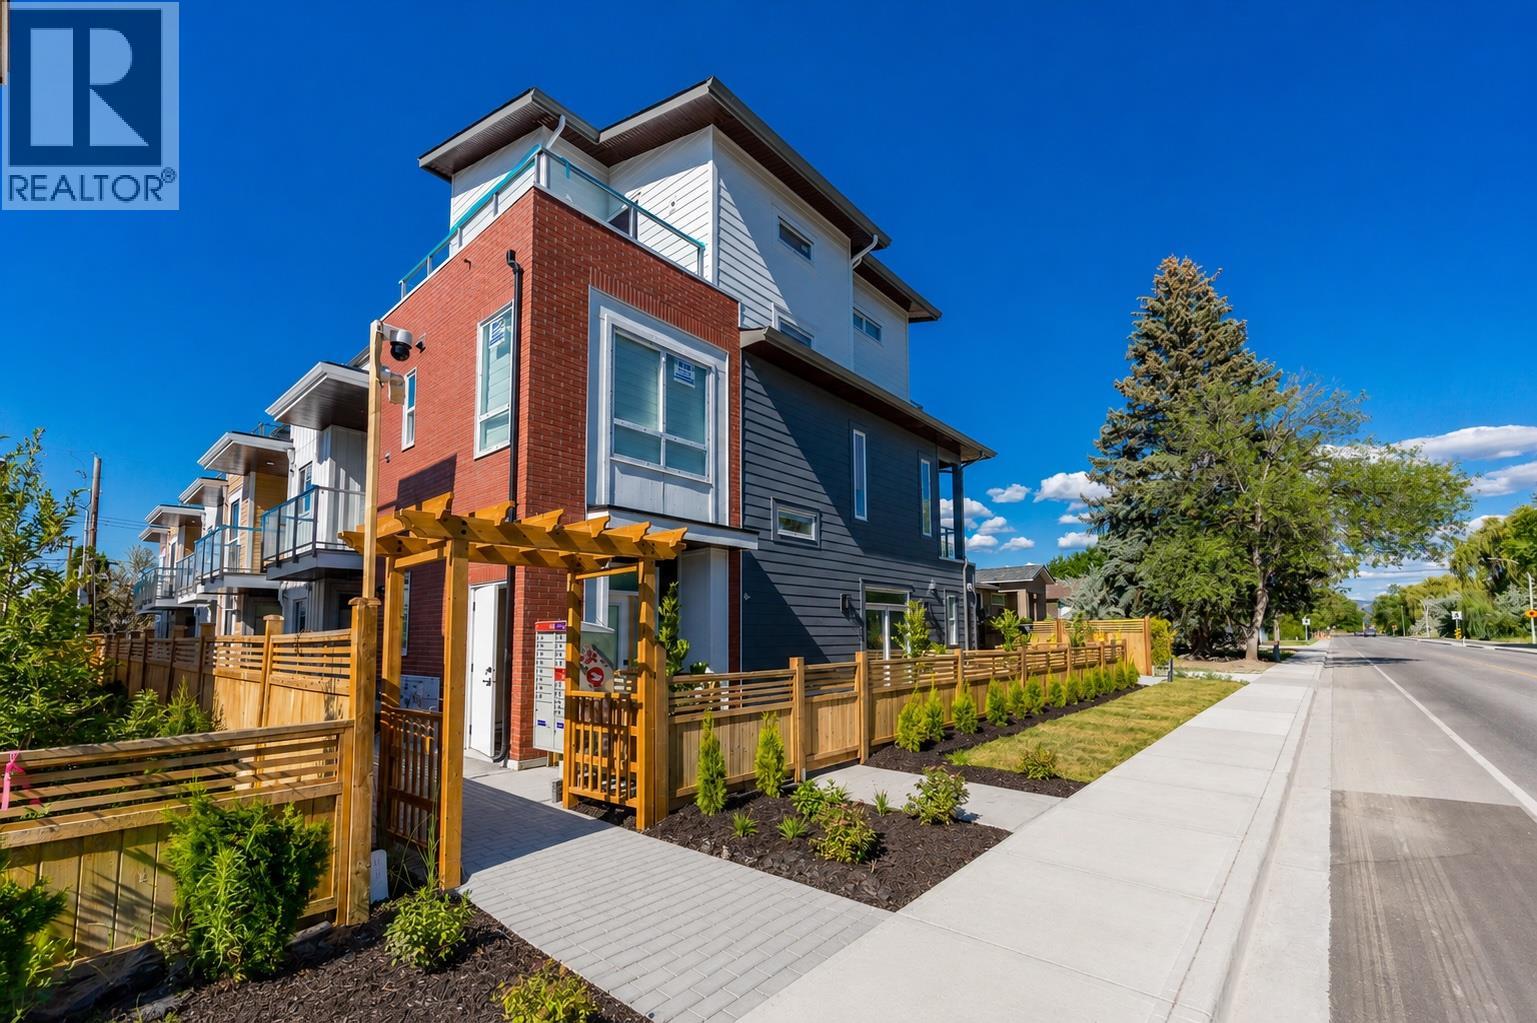
760 Raymer Avenue Unit# 4
Kelowna, British Columbia
Welcome to 760 Raymer Avenue, an exciting new 6-plex development in the heart of Kelowna South. A standout feature of these thoughtfully designed homes is the opportunity for a separate lock-off area, offering the potential for Airbnb-style accommodation or additional space for extended family and visiting guests. Perfectly located just minutes from Okanagan Lake, Kelowna General Hospital, downtown shopping, restaurants, parks, and schools, these homes combine modern design with everyday convenience. Choose from spacious 3 bedroom plus den floor plans and 4-bedroom floor plans, each offering over 1,500 sq. ft. of living space. Unit 4 features 3 bedrooms plus a versatile den, ideal for a home office, playroom, or guest room. Inside, you'll find bright open-concept living spaces filled with natural light, quartz countertops, high-end stainless steel appliances, a gas range, and a front-loading washer and dryer. Every home also includes a double-car garage with beautiful epoxy flooring, low strata fees, and a private rooftop patio—the perfect place to relax, entertain, and enjoy the Okanagan lifestyle. Whether you're a first-time home buyer, growing family, or investor, 760 Raymer Avenue offers a rare opportunity to own a brand-new home in one of Kelowna's most desirable central neighbourhoods. (id:63400)
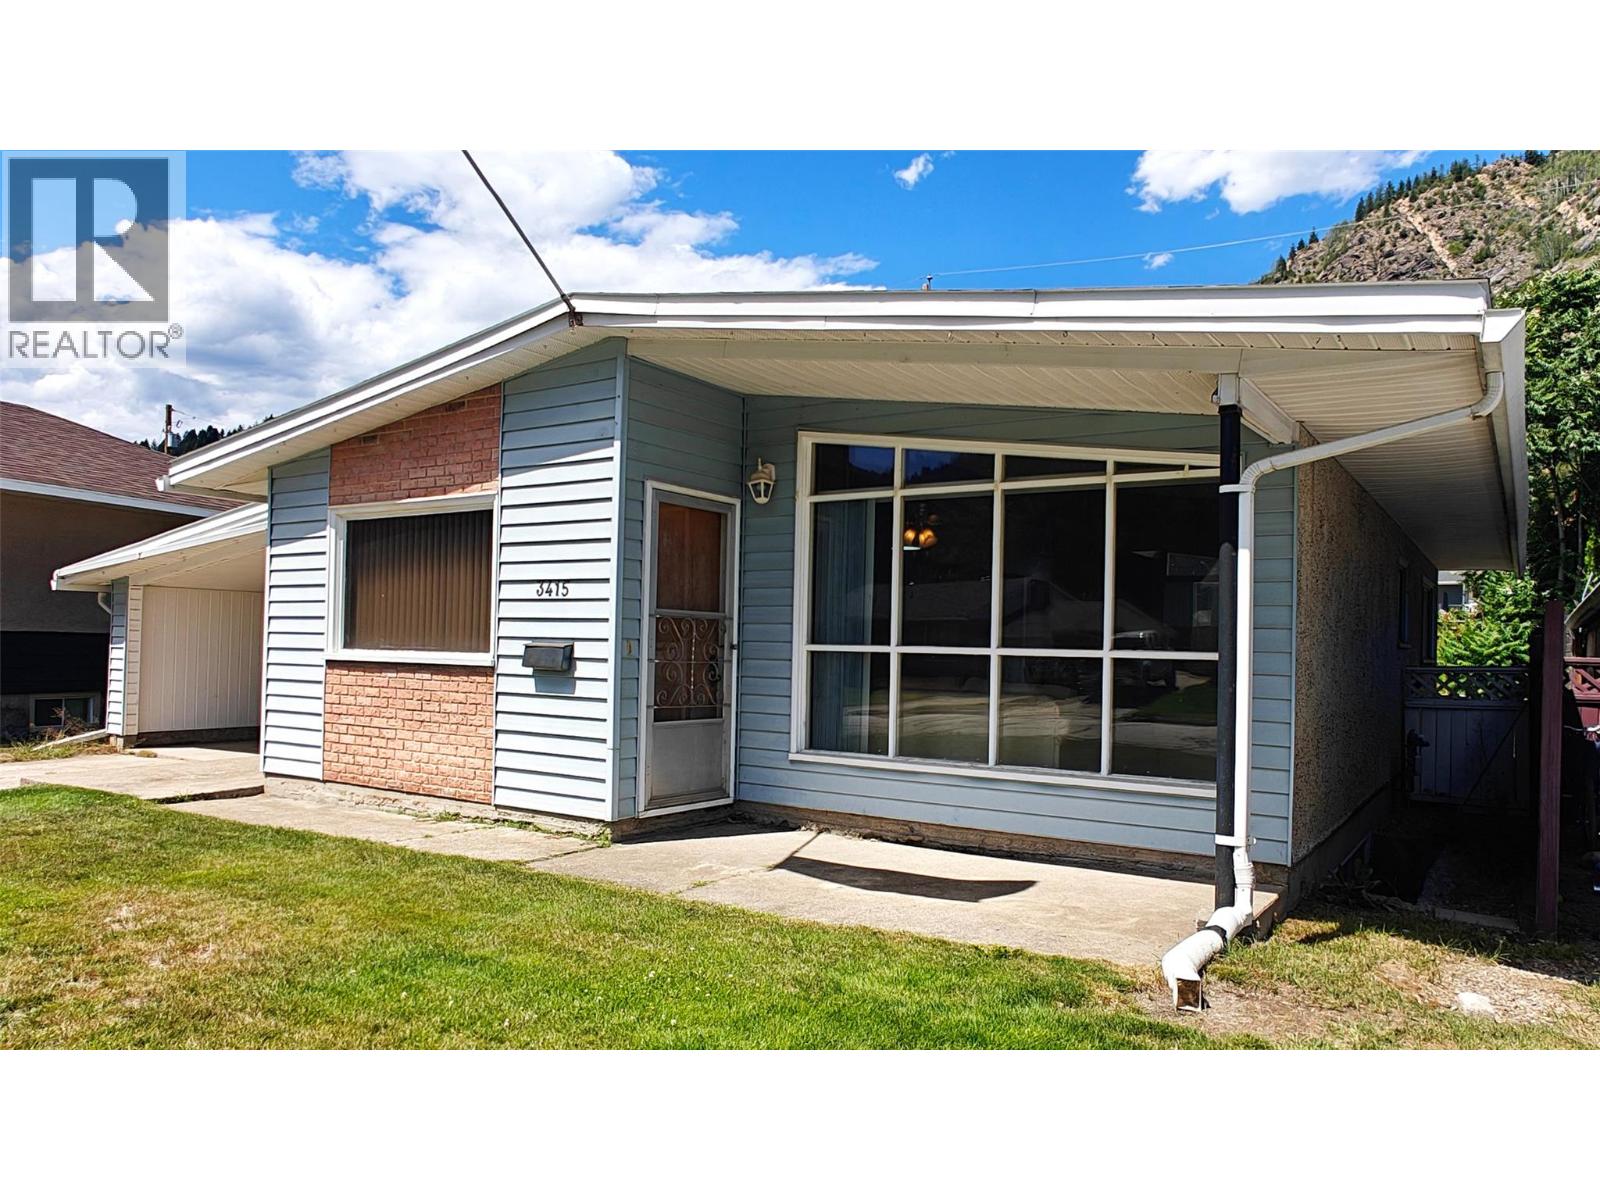
3415 Marigold Drive
Trail, British Columbia
If you're looking for an affordable family home, look no further than 3415 Marigold Drive. This 3-bedroom home was built in an era that placed importance on the family unit- and it shows. Cook dinner in the wide galley kitchen while the kids sit nearby and do homework in the open dining area. The main floor flows nicely into the spacious living room. With its tall ceilings and impressive brick fireplace, it's the perfect gathering space for family and friends. Down the hall, you'll find two good-sized bedrooms and a full bathroom. The third bedroom is tucked away downstairs, offering privacy for parents, guests, or a growing teenager. The lower level also features a huge rec room with endless possibilities-whether you envision a playroom, home theatre, games room, or home gym. The space to play continues outside, where the fenced yard offers plenty of room for kids and pets to run around. Located on a flat lot in the desirable family neighbourhood of Glenmerry, this home is just down the street from the brand-new elementary school and is waiting for the right family to call it home. With many of the major components already updated, this home is move-in ready while still offering the perfect opportunity to add your own personal cosmetic touches over time. (id:63400)
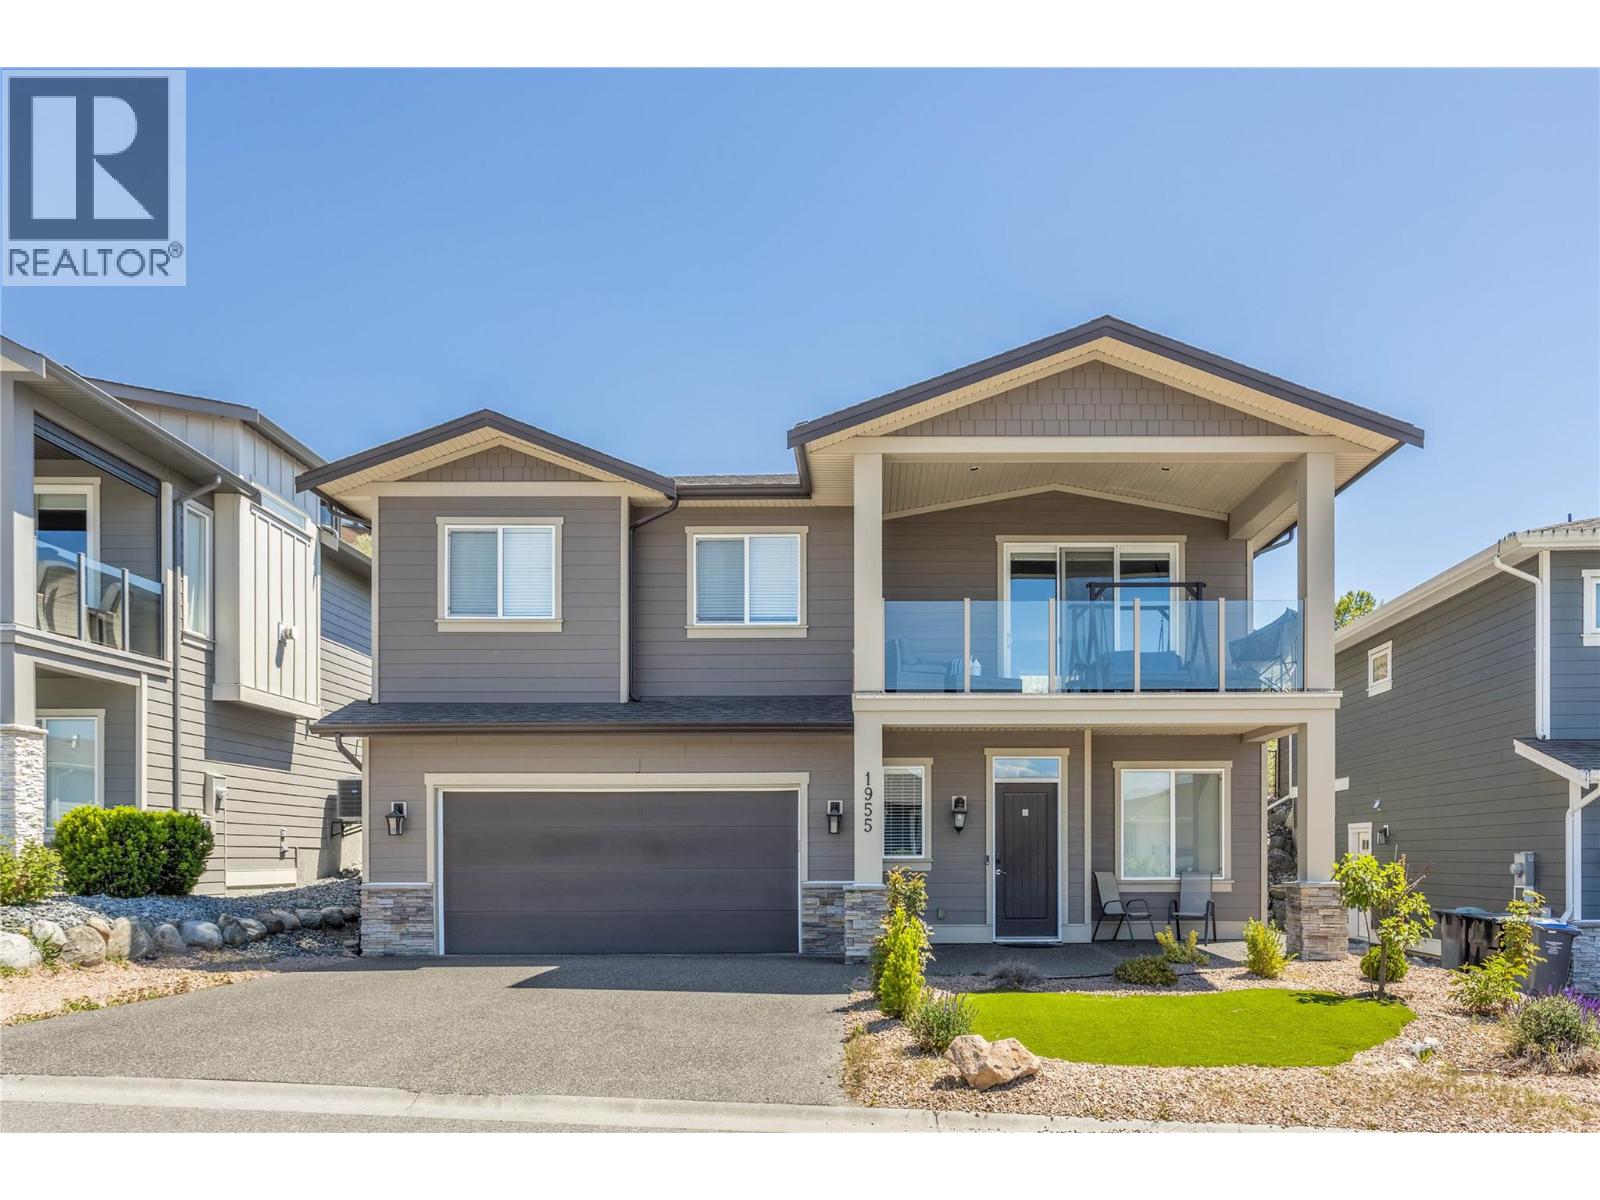
1955 Foxtail Terrace
Kelowna, British Columbia
Welcome to 1955 Foxtail Terrace! An exceptional freehold family home in the highly sought-after Tower Ranch community. Built by reputable Dilworth Homes and still benefiting from remaining home warranty coverage, this beautifully maintained residence offers just under 2,500 sqft of thoughtfully designed living space with stunning views and flexible living options. The main level features 3 bedrooms and 2 bathrooms, including a spacious primary suite with heated ensuite floors. The bright, open-concept living area is filled with natural light and anchored by a cozy gas fireplace. Step onto the massive covered front deck and enjoy breathtaking lake and city views. The kitchen offers quartz countertops, ample cabinetry, and direct access to the covered back patio with a gas BBQ hookup, leading to the fully fenced and irrigated backyard—perfect for kids, pets, and outdoor entertaining. Convenient main-floor laundry adds to the functional layout. Downstairs, a versatile bedroom near the entry makes a great home office or guest room, while the self-contained 1-bedroom, 1-bathroom in-law suite with a separate entrance offers excellent flexibility for extended family or mortgage-helper potential. Situated on a generous 0.23-acre freehold lot within the Tower Ranch golf community, residents enjoy access to the clubhouse and fitness facilities for just $20 per month. With incredible views, quality finishes, and a fantastic location, this home offers an exceptional Okanagan lifestyle. (id:63400)
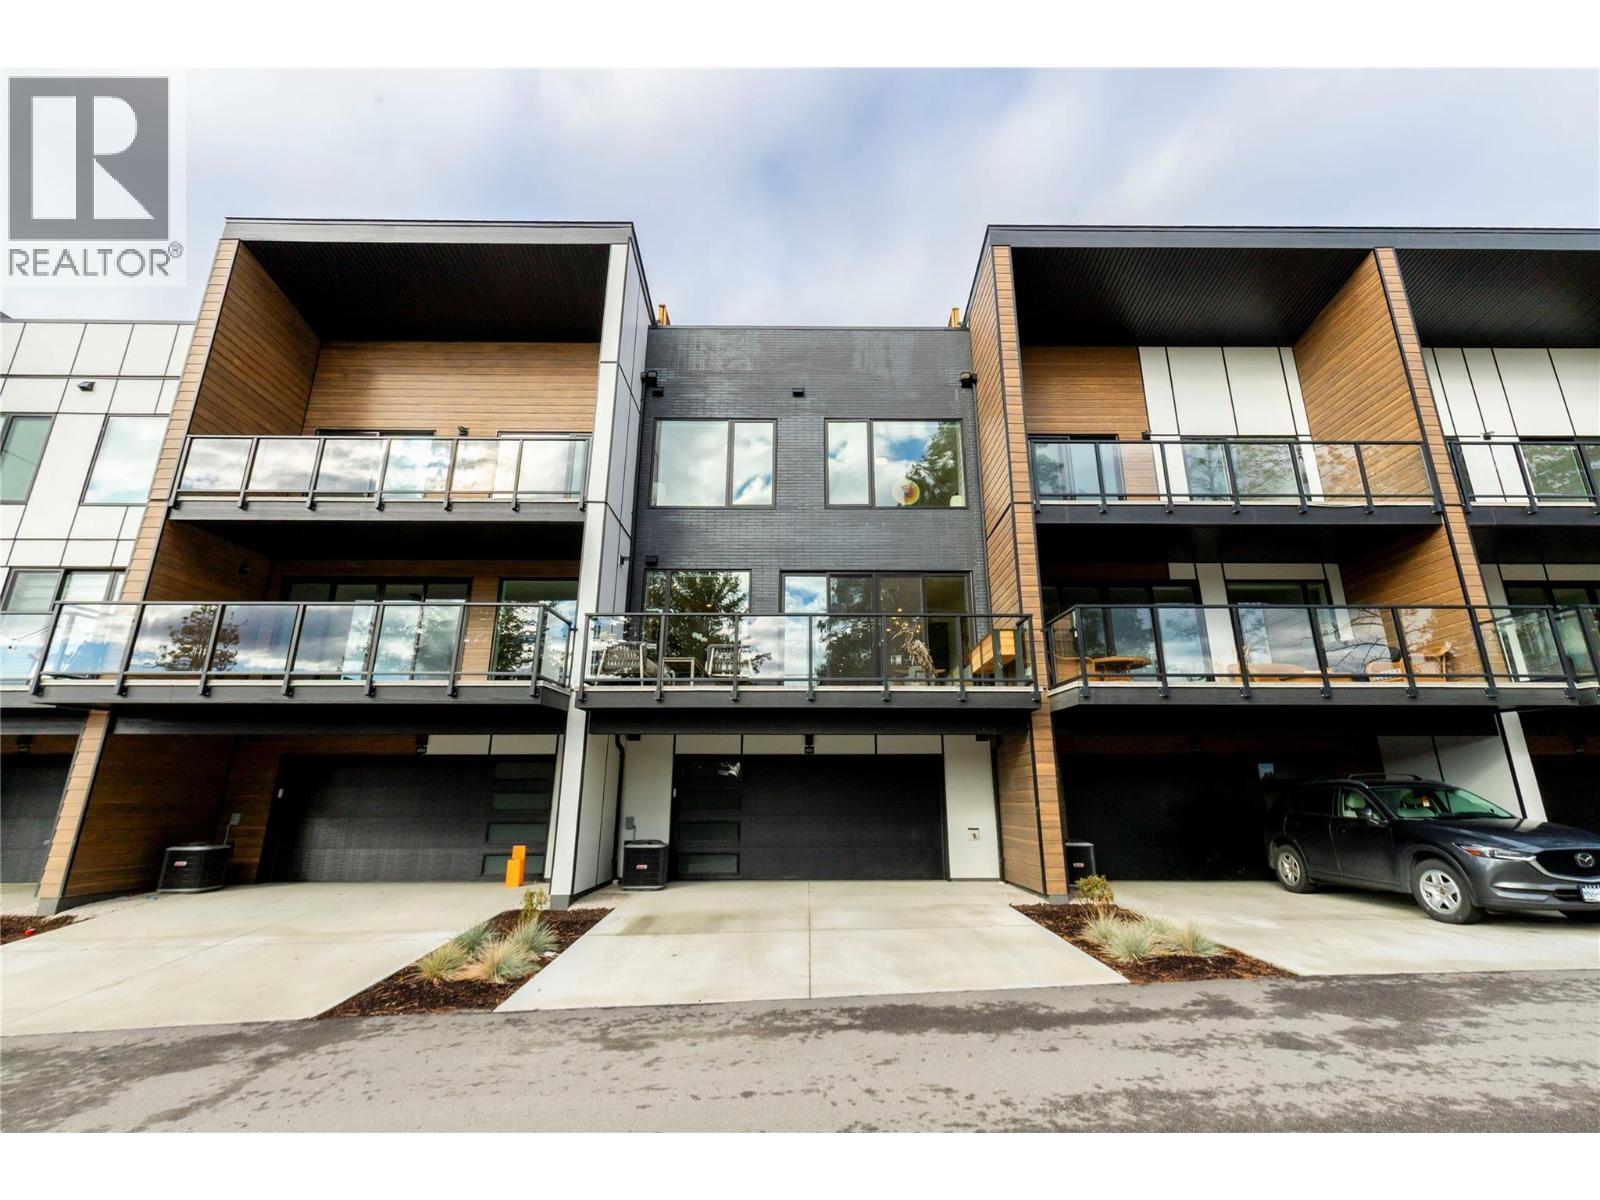
2735 Shannon Lake Road Unit# 412
West Kelowna, British Columbia
Welcome to West 61, a modern lakeside townhome community in desirable Shannon Lake, West Kelowna, perfectly situated between Shannon Lake Golf Course and Shannon Lake Regional Park. This spacioustwo bedroom plus den (B2 floor plan) townhome features a spectacular rooftop patio and upscale finishes, including quartz countertops, dual-tone cabinetry, luxury vinyl plank flooring, tiled bathrooms, stainless steel appliances with wall oven and microwave, a full-size washer and dryer, and nine foot ceilings on the main and second floors. Enjoy large outdoor decks, a double attached garage, and access to exceptional resort-style amenities, including a fitness center, pickleball courts, yoga studio, theatre, games room, meeting rooms, and BBQ lounge. Located in an established, family-friendly neighborhood, you're just steps from Shannon Lake Golf Course, scenic walking trails, fishing, elementary and middle schools, Kinsmen Ball Park, soccer fields, a convenience store, and Neighbor's Pub. Experience luxury Okanagan living in one of West Kelowna's most sought-after communities. (id:63400)
3639 Farnsworth Rd
Cobble Hill, British Columbia
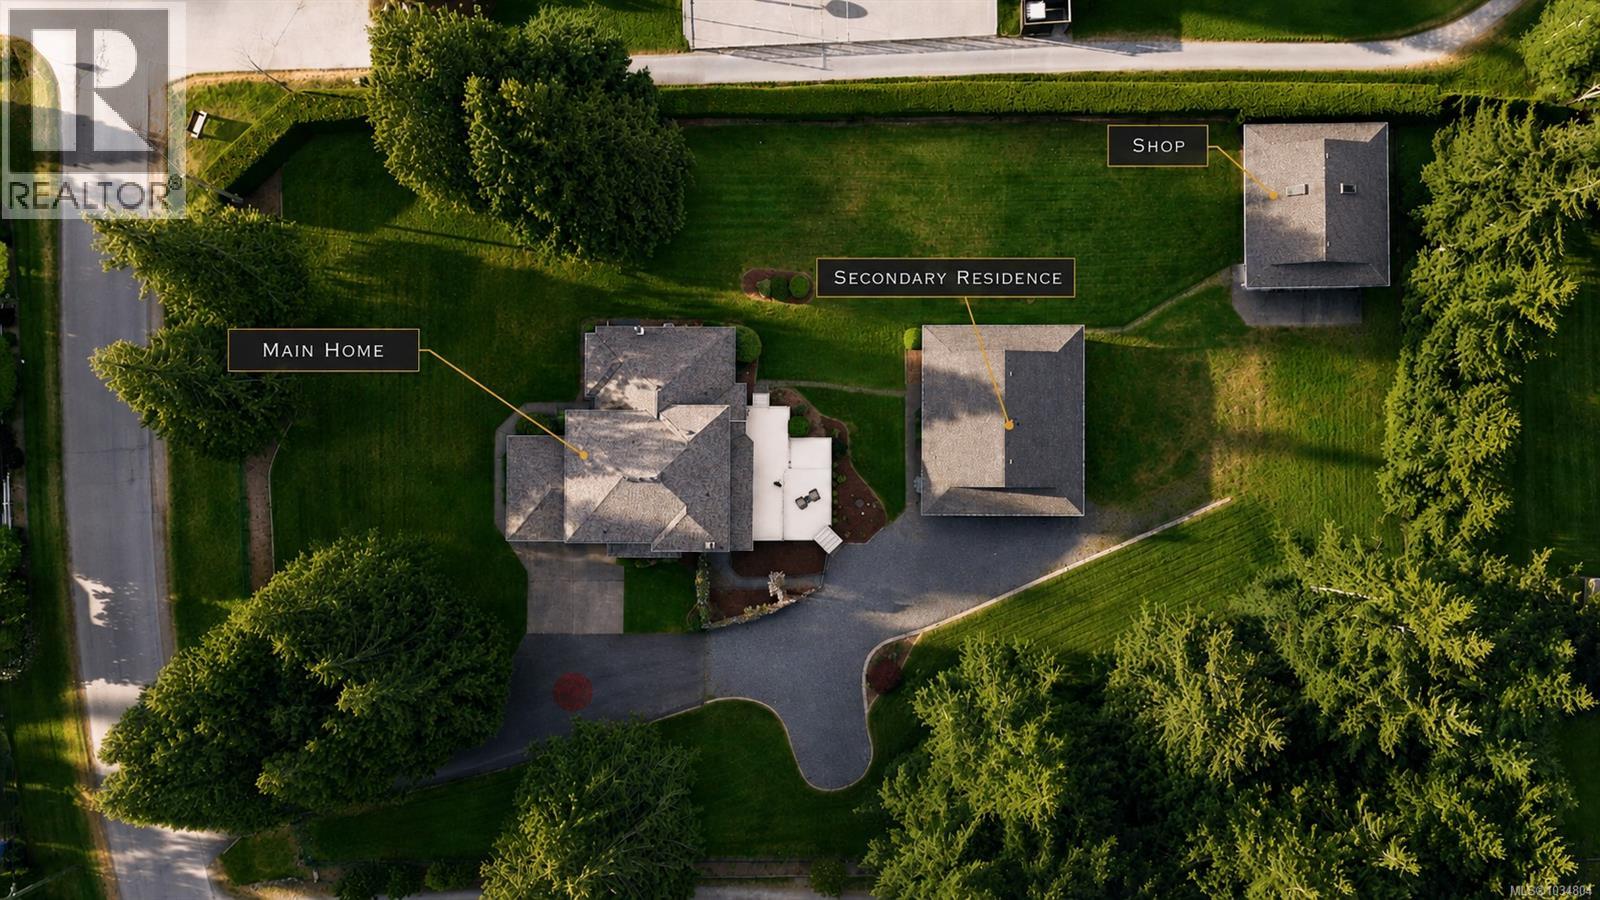
Two homes + a shop set on 1.32 flat, sun drenched acres in Cobble Hill’s sought after Farnsworth neighbourhood. The main residence offers over 2,600 sq ft with 4 bedrooms and 3 bathrooms, combining generous living spaces with everyday comfort, oak hardwood floors, and a heat pump with A/C. The secondary building includes a 3 piece bathroom and has been thoughtfully adapted into a wood workshop, gym, and large storage area, with a carport and existing hookups in place to restore as a self contained home. Ideal for multigenerational living or long or short term rental use. An over height shop provides exceptional space for RVs, boats, or equipment. Fully fenced and impeccably maintained with irrigation, ample parking, and a double tiered deck wired for a hot tub. Located next to Farnsworth Park with a sport court and just minutes to Shawnigan Lake, with quick highway access to amenities while still enjoying peaceful rural living. (id:63400)
5254 Sherbourne Dr
Nanaimo, British Columbia
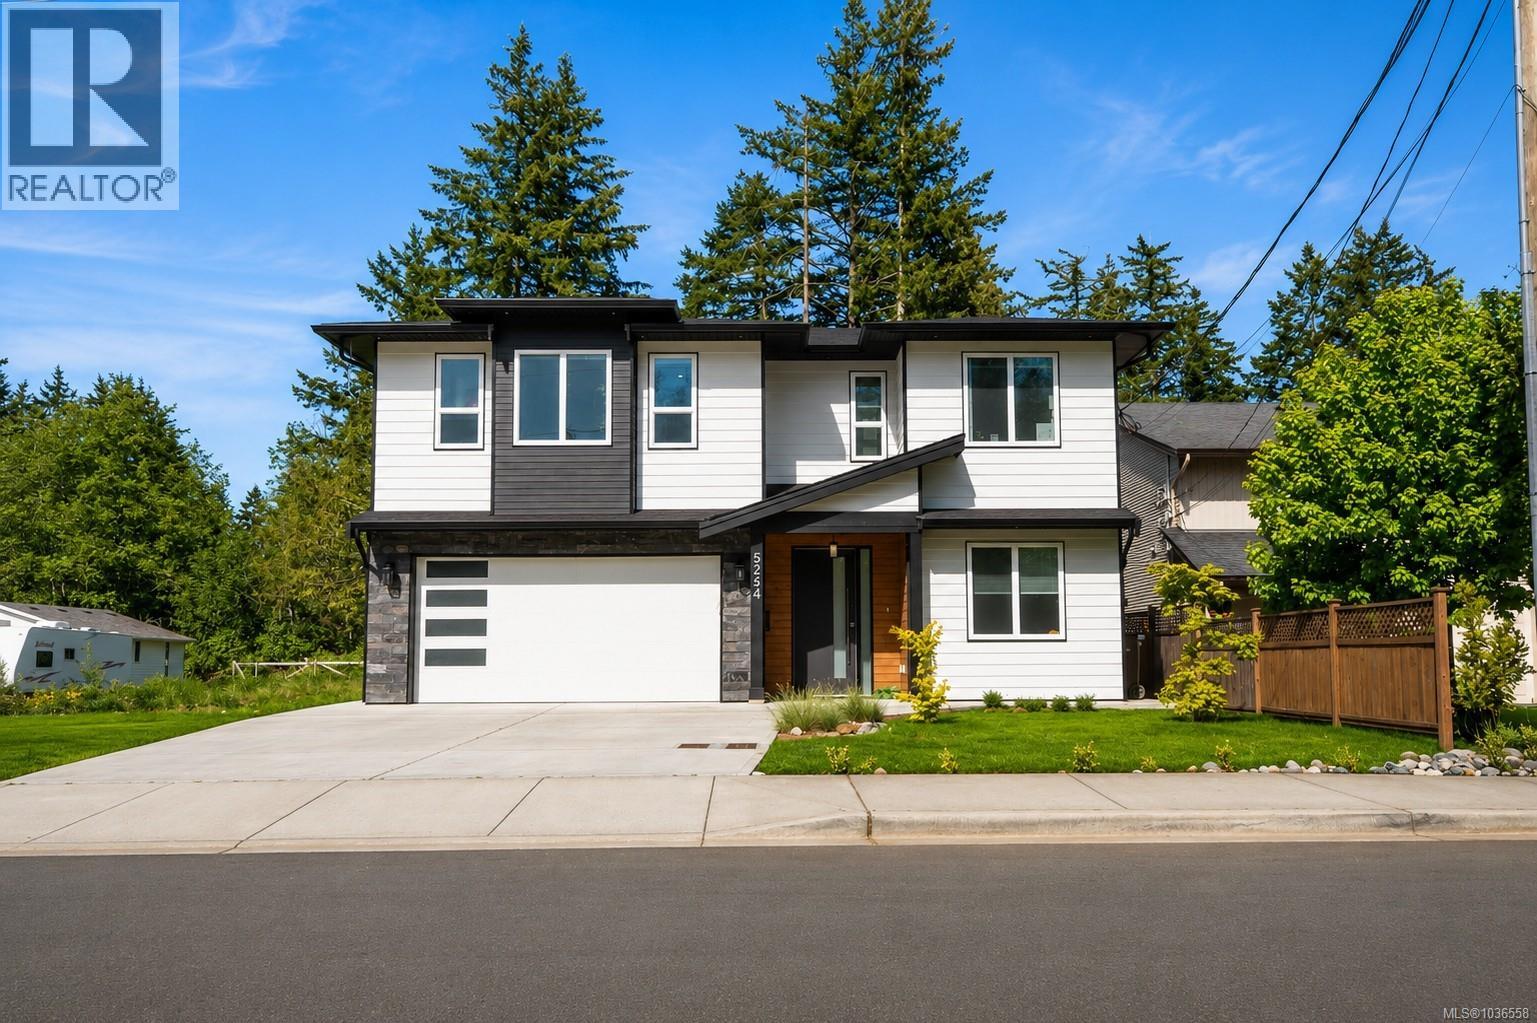
Beautiful custom-built 7 bedroom plus den/bedroom & media room, 4 bathroom home on a quiet street offering bright southern exposure, built in 2024,this modern residence features 2-bedroom legal suite on main floor with separate entrance, laundry & Hydro meter, ideal as a mortgage helper or investment. Enjoy the open-concept layout of main floor with 4 bed 2 bath, big kitchen with quartz countertops, & a cozy gas fireplace. The spacious back patio with glass doors invites plenty of natural light, while the low-maintenance yard allows you to spend more time enjoying life. The media room with separate entrance can be used for STR or keep yourself to enjoy as home theatre. Wired for security cameras already. Close to mall, quick access to both highways, parks, schools, & other amenities, this home perfectly combines style, comfort & convenience. A rare opportunity for families or investors seeking a bright, contemporary home in an excellent location & all the essentials just minutes away. (id:63400)
880 Galerno Rd
Campbell River, British Columbia
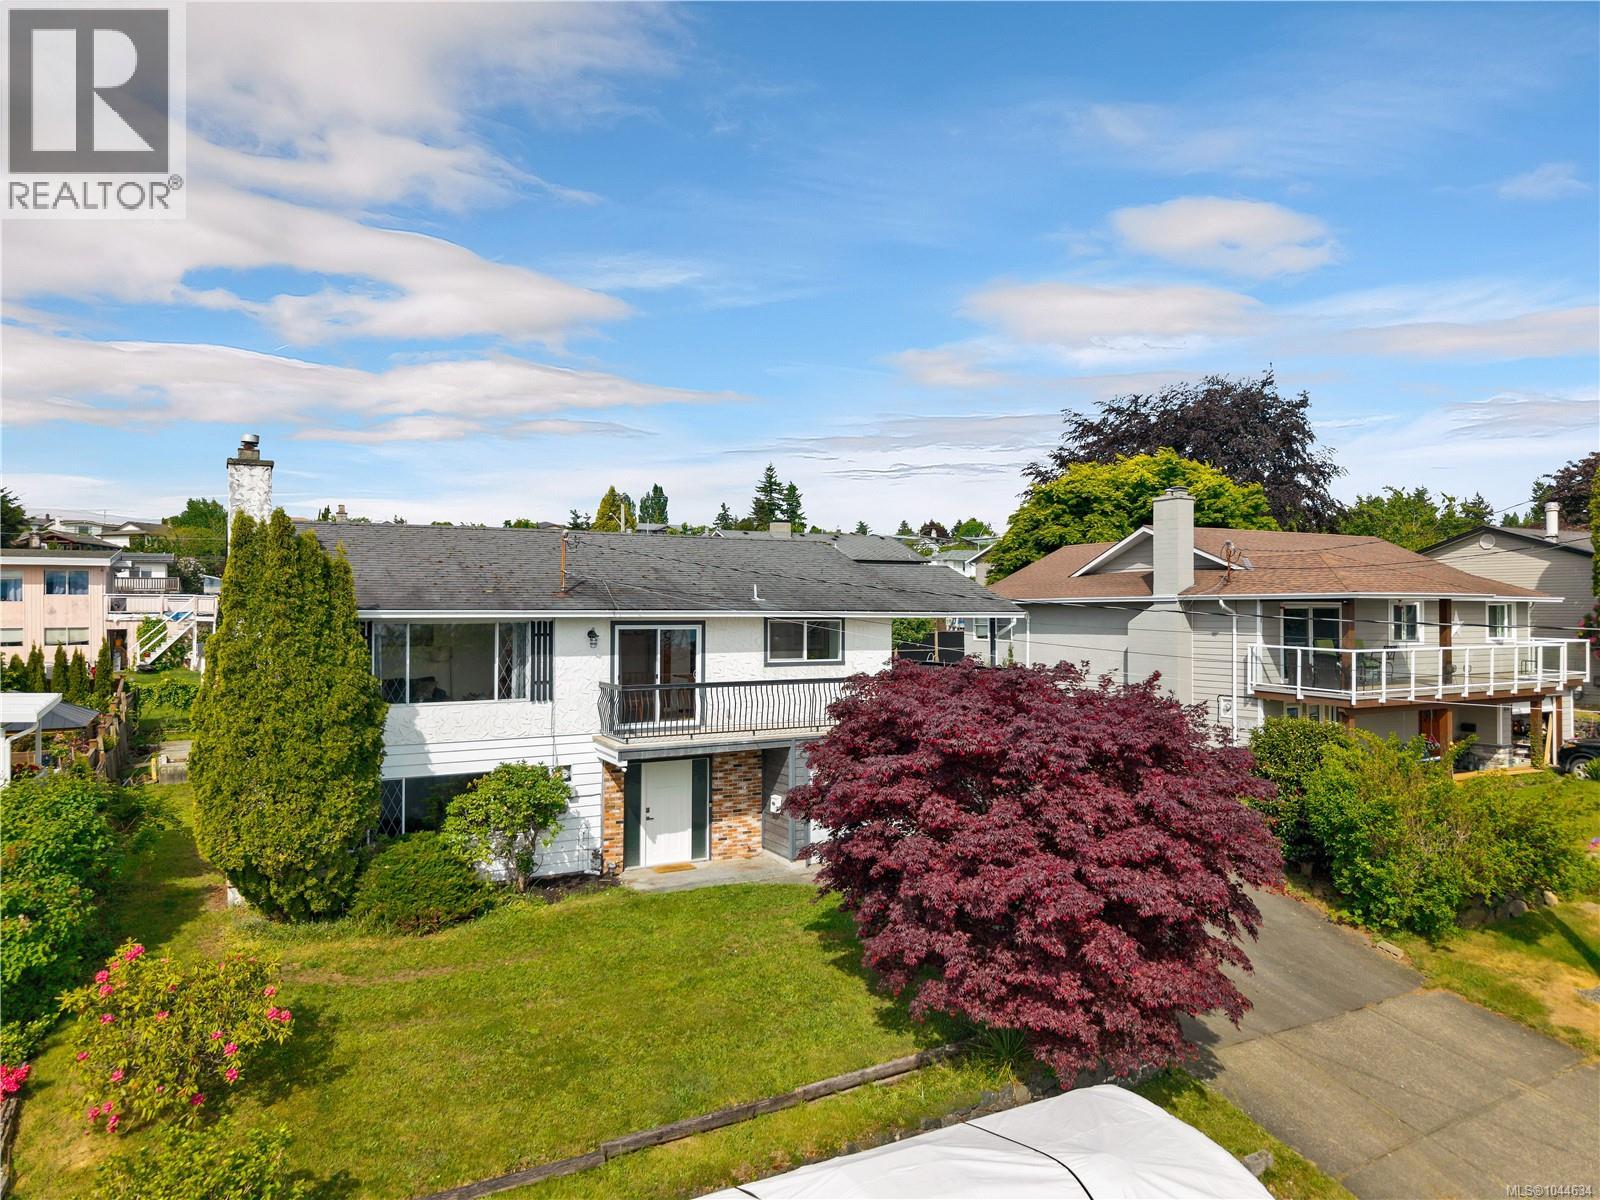
Updated ocean view home in great central location in Campbell River! This 1,800 sq ft 3 bedroom, 3 bathroom home boasts many updates in recent years. Updates include electrical work, new dual fuel (gas or hydro) furnace & ducted heat pump system, main floor renos including new vinyl plank flooring, drywall paint and fixtures, new kitchen & sliding door in dining room, recently updated ensuite in primary bedroom, to name a few. The home has a ground level entry with main floor upstairs layout, with a large family room on the ground floor with gas fireplace. There is a partially finished utility/storage room/workshop, laundry room, 2pc bathroom & 17’x19’ garage also on the ground level. Upstairs you’ll find the open plan living room, dining room & kitchen. The living room has a gas fireplace and large windows with great ocean views. Doors from the dining room and kitchen lead to the wraparound deck which is covered on the north side with stairs to the back yard. The kitchen boasts butcher block counters, stainless steel appliances, white cupboards and nice tile backsplash. Also on the main floor, there are 3 bedrooms and 2 bathrooms including the primary bedroom with 2pc ensuite. The 0.18 acre property has a nice level back yard with large lawn and kids play area. Located a short distance from Robron Park and Merecroft Village Shopping Plaza, or a less than 10 minute drive from all services downtown. Come enjoy all the amenities that Campbell River has to offer - endless outdoor recreation opportunities and a vibrant ocean side community! (id:63400)
32221 Richards Avenue
Mission, British Columbia
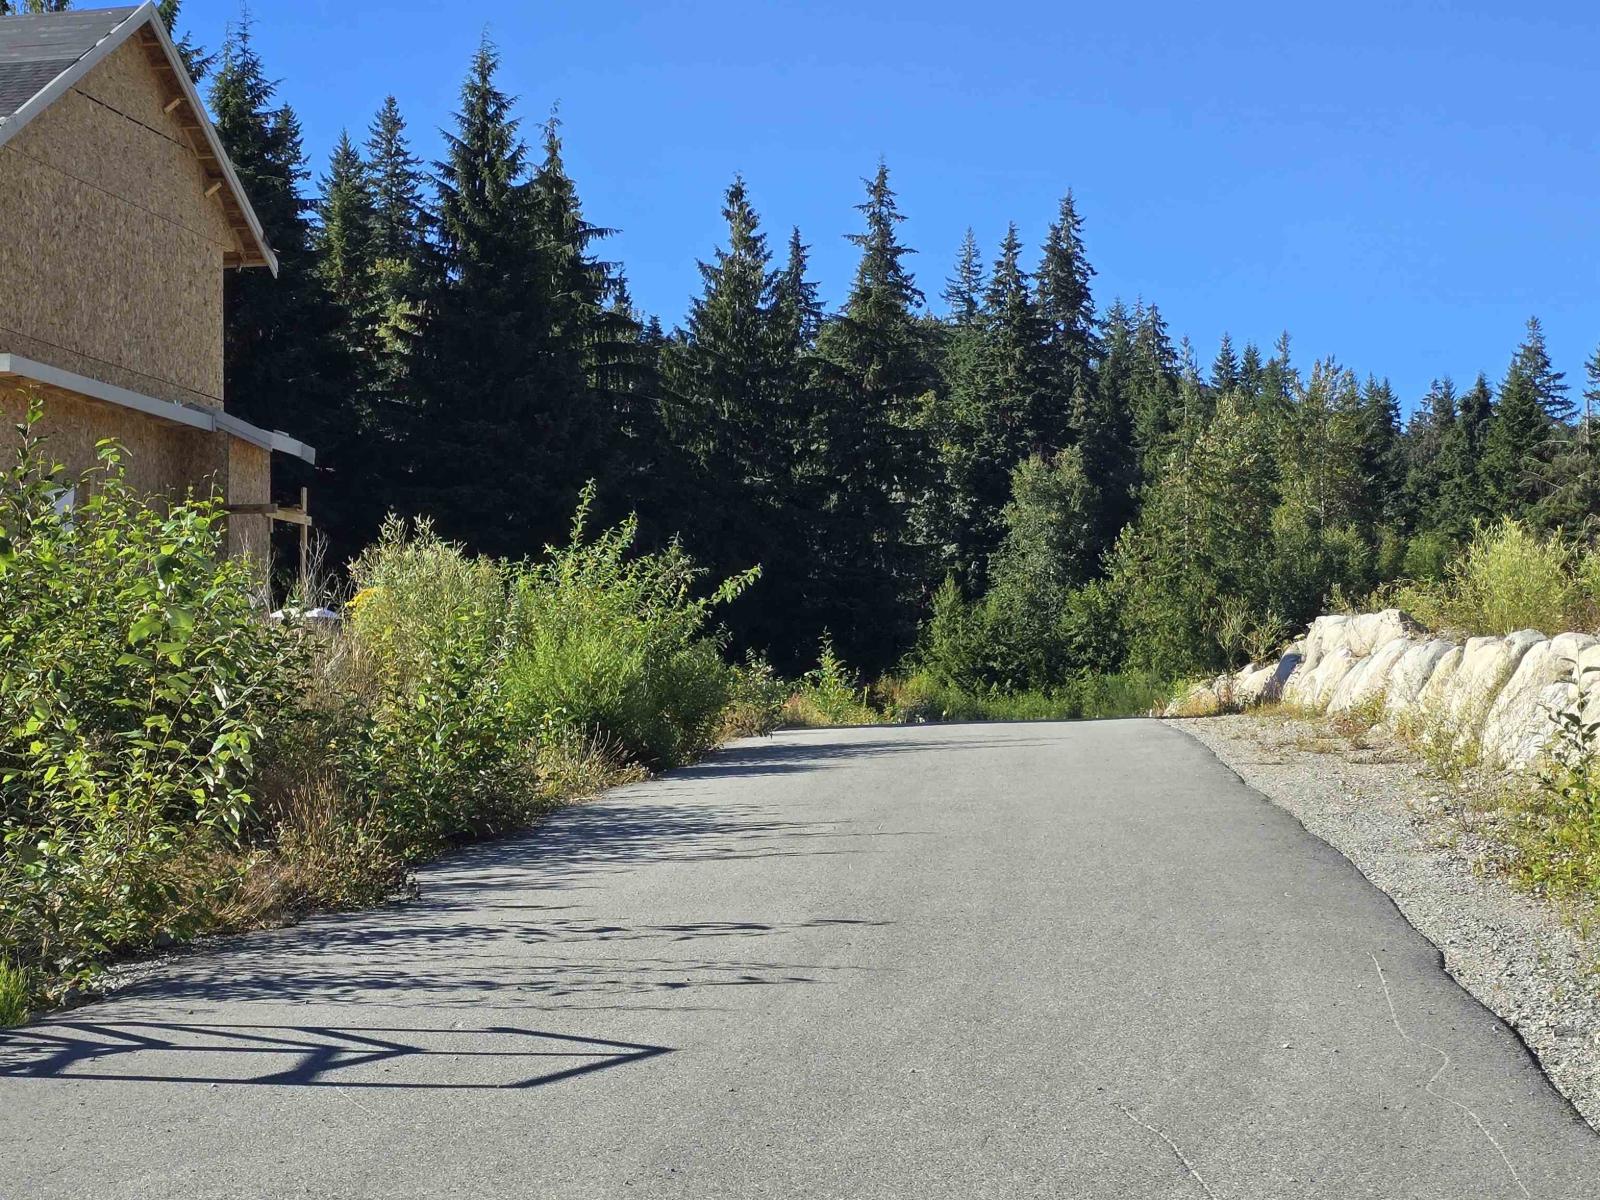
Lot #8 - Ready to Build This Year? Don't miss this exceptional opportunity to build your dream home at the prestigious Ruddick Ridge Country Estates. This flat, 1.86-acre view lot offers beautiful southern exposure and backs onto Silver Creek, creating a peaceful setting with stunning mountain views. Access is provided via a long private driveway, offering privacy and seclusion. The RR7s-zoned property is build-ready with an approved septic system, a drilled well, and the well pump already installed. Underground utilities-including natural gas, hydro, and cable-preserve the natural beauty of the landscape, ensuring there are no overhead power lines to obstruct your views. Start planning your dream home today on this outstanding acreage in one of the area's most desirable country estate (id:63400)
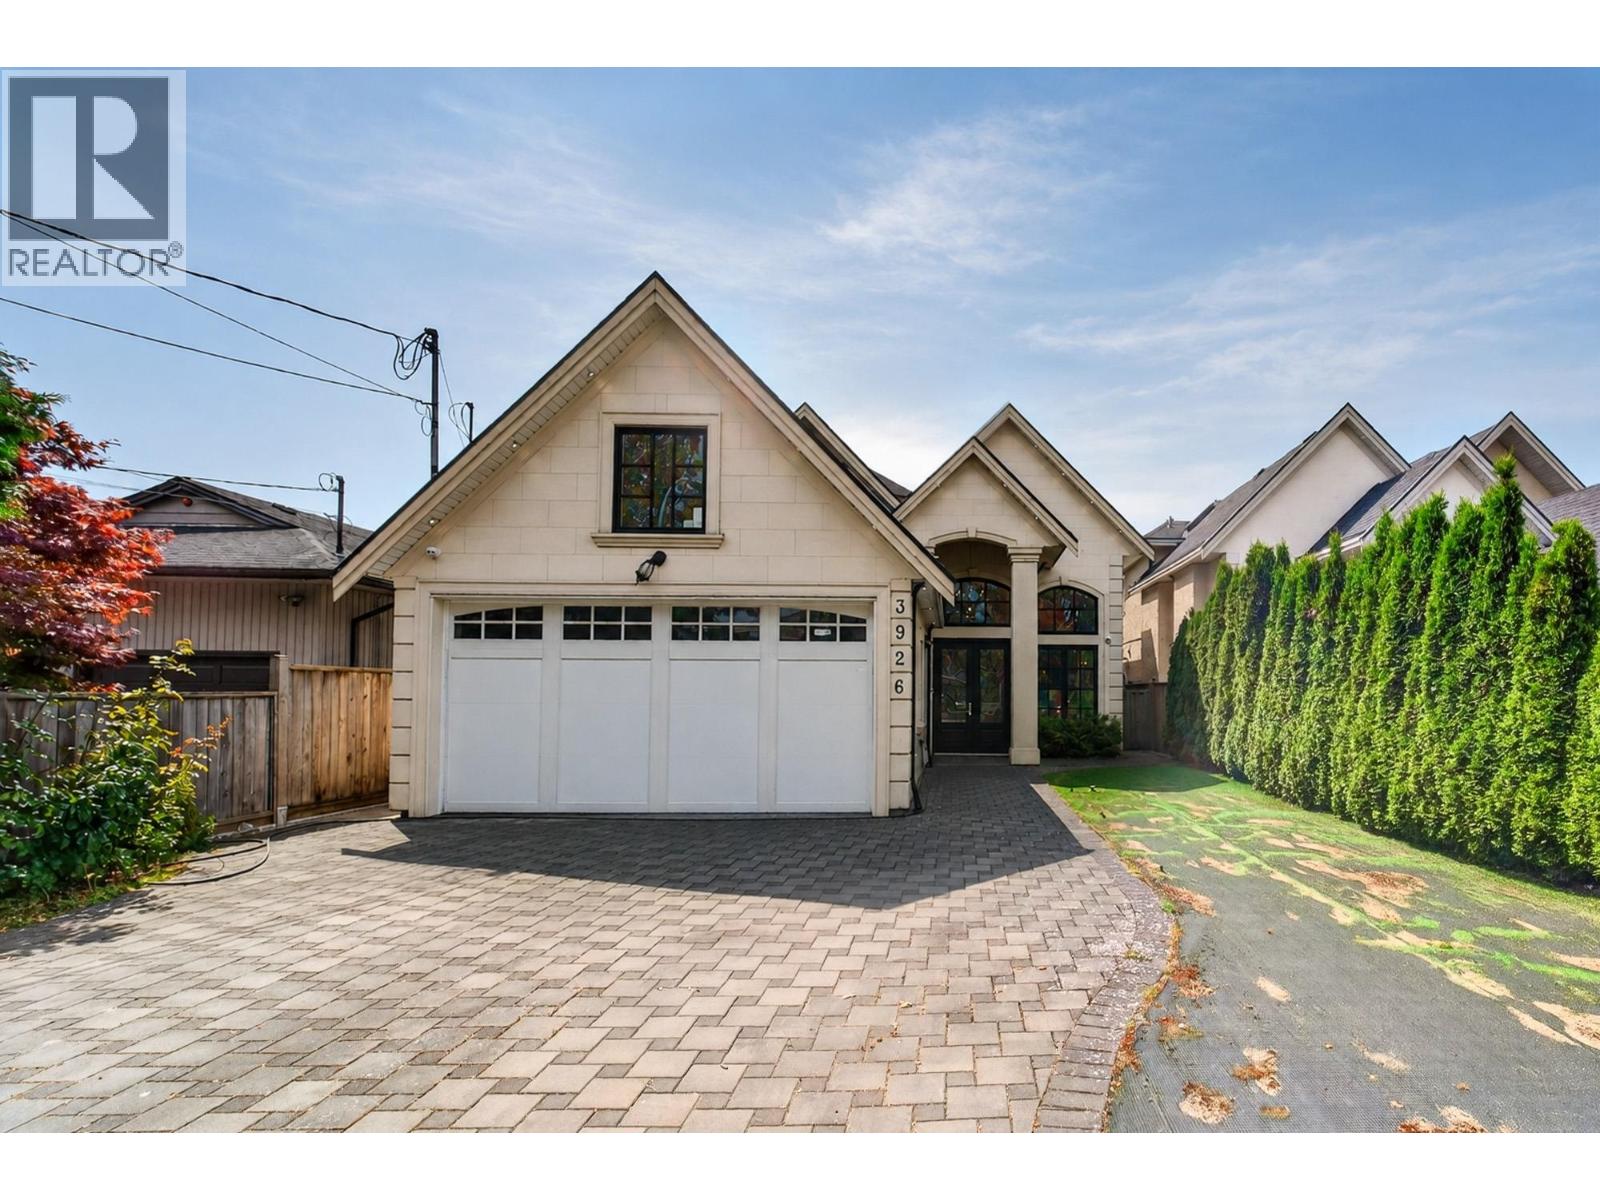
3926 Lockhart Road
Richmond, British Columbia
Welcome to this prestigious residence in the highly sought-after Quilchena neighbourhood of Richmond. Situated on a beautifully maintained lot with a sunny south-facing backyard, this exceptional home is just steps from Terra Nova Village Shopping Centre and conveniently close to top-rated schools, parks, and golf courses. Designed with elegance and functionality in mind, the home features soaring ceilings, five spacious bedrooms, a dedicated media room, and a self-contained main-floor bedroom with separate try potential-ideal for extended family. The gourmet kitchen is complemented by a fully equipped wok kitchen, while the open-concept dining area showcases a large island, white quartz countertops, and premium high-end appliances. Schedule your private viewing today! (id:63400)
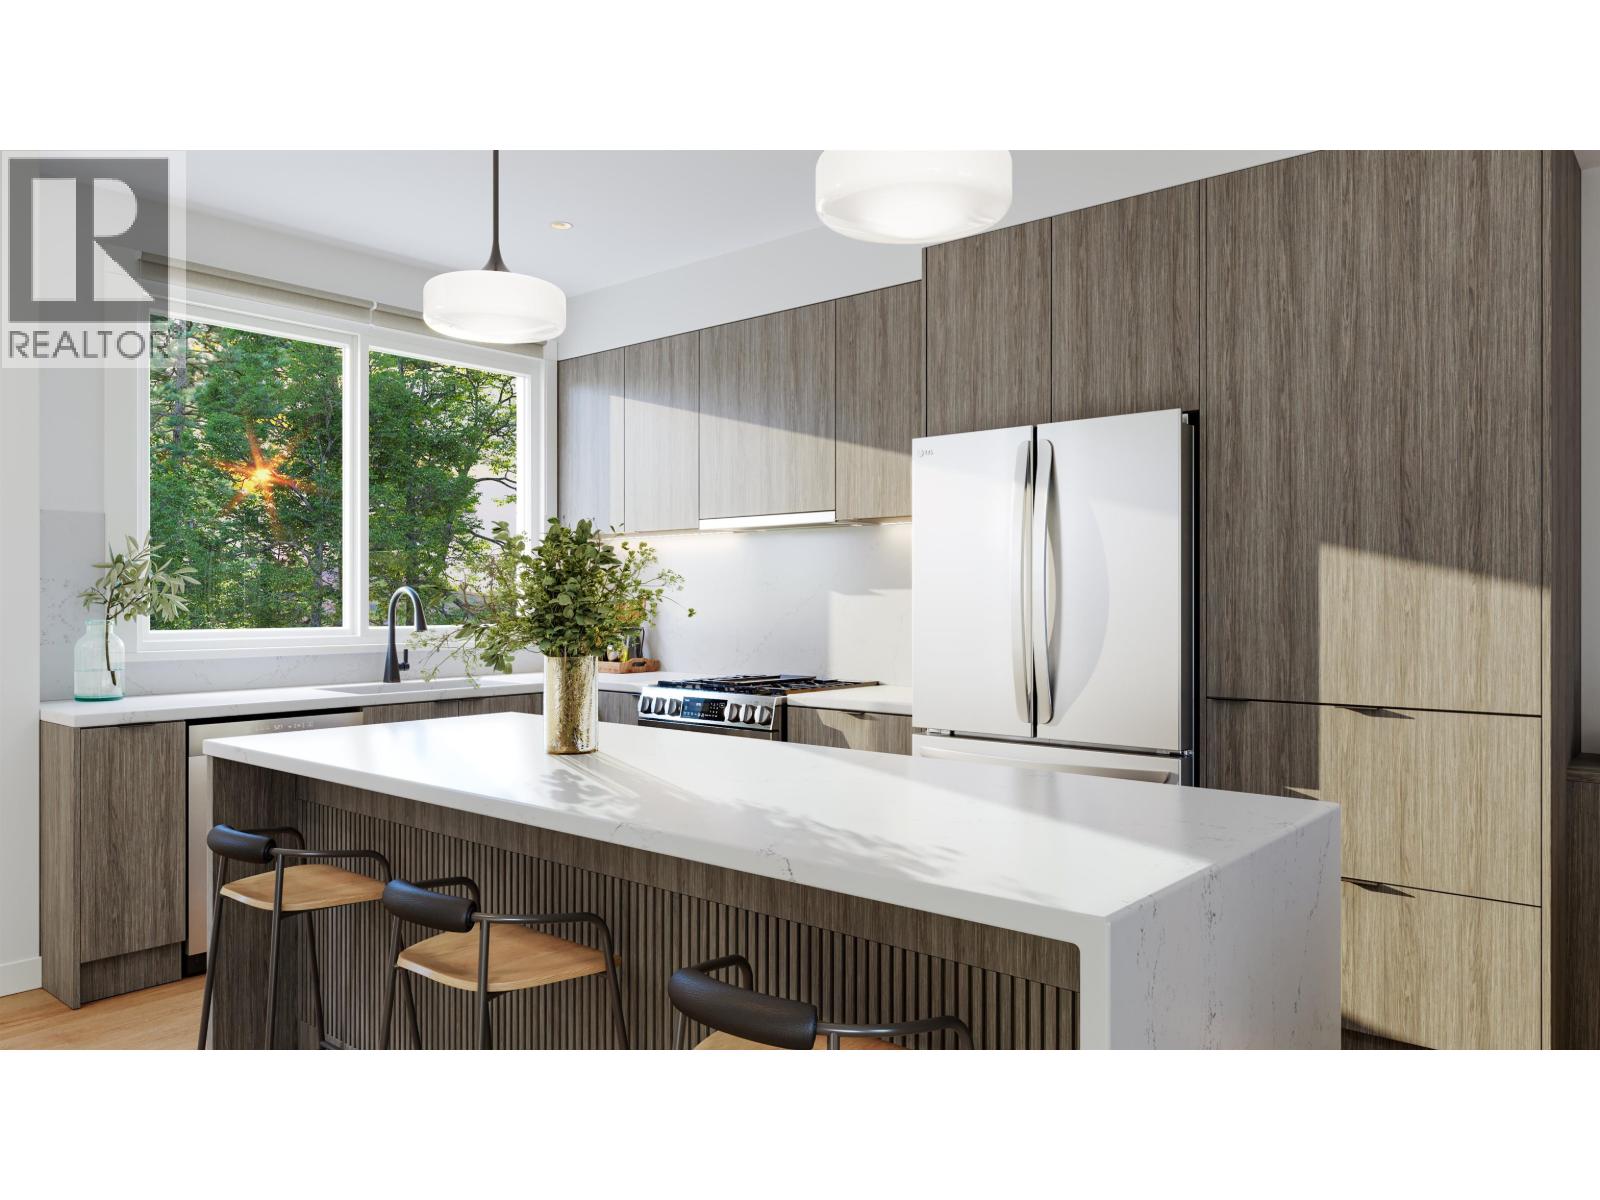
18 10373 240a Street
Maple Ridge, British Columbia
Summer HQ! Every friend group has a summer headquarters; this address applies for the job. Home 18 at Kin & Kith puts a private 650 square ft fenced yard, one of the community's biggest - beside a 119 square ft patio, backed by the largest main floor after the flagship (596 sq ft) for when the weather turns and the party doesn't. It's the entertainer's end home: lit from three sides, flex space on the main for the overflow, a gas range keeping pace with dinner, a double-vanity ensuite for the morning after, and a 490 square ft oversized dbl garage - both vehicles side by side, EV ready, and storage deep enough for the tools, bikes, camping bins and the project that's 80% done and staying that way. The supporting cast: an outdoor firebowl lounge, BBQ kitchen & natural playground shared by just 30 homes, and a 2-min walk to c??sq?nel? Elementary with Samuel Robertson Tech at 16. A 3 bd + den, 2.5 ba Plan B3, est. completion May 2027 - keys in spring, headquarters open by the first long weekend. Built to last. Built by KIN. (id:63400)
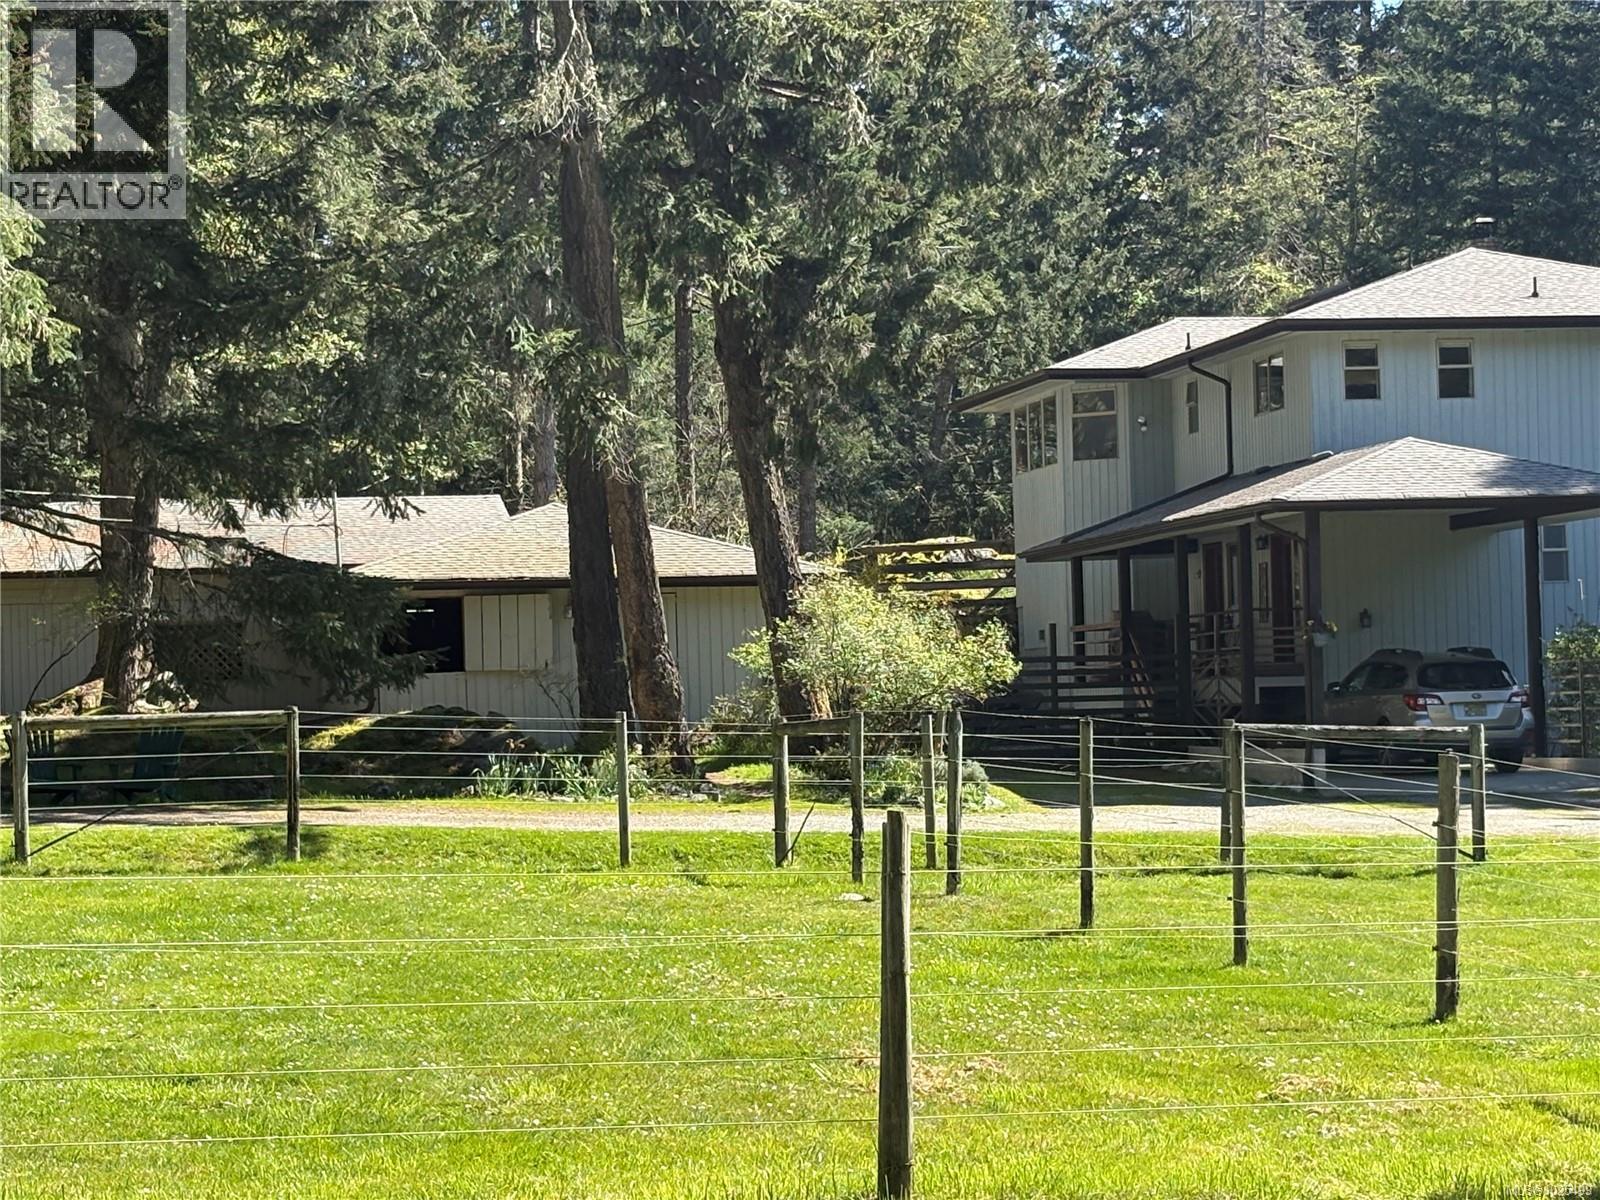
137 Forest Ridge Rd
Salt Spring, British Columbia
Trade traffic for tranquility and discover the peaceful lifestyle that only Salt Spring Island can offer. Set on 5 beautiful, level acres of fertile, usable land, this private hobby farm is surrounded by mature trees and enjoys a quiet south-end location close to walking, hiking and riding trails. Currently in pasture, the property is fully fenced and offers endless possibilities for gardening, small-scale farming, livestock, orchards, hobby agriculture, home-based ventures or simply enjoying the open space. The impressive 1,430 sq. ft. barn, built on a concrete slab, currently features six quality stalls but could easily be adapted into a workshop, artisan studio, storage facility or multi-purpose agricultural building. Additional equipment shelters and an RV site add to the property's versatility. Zoning also permits the addition of a guest cottage and studio, providing excellent future potential. The well-built 2,145 sq. ft. two-storey home offers two bedrooms plus a spacious den, 2½ bathrooms, an inviting Pacific Energy wood stove, a full-height (5'10'') crawl space and quality copper plumbing. Recent improvements include updated kitchen and bathrooms, a 40-year fiberglass roof (2011), new downspouts and eavestrough covers on all buildings (2025), and a brand-new septic field (2026). Whether you're dreaming of growing your own food, raising a few animals, creating a private country retreat or simply embracing a slower pace of life, this exceptional Salt Spring Island property offers privacy, flexibility and outstanding value. (id:63400)
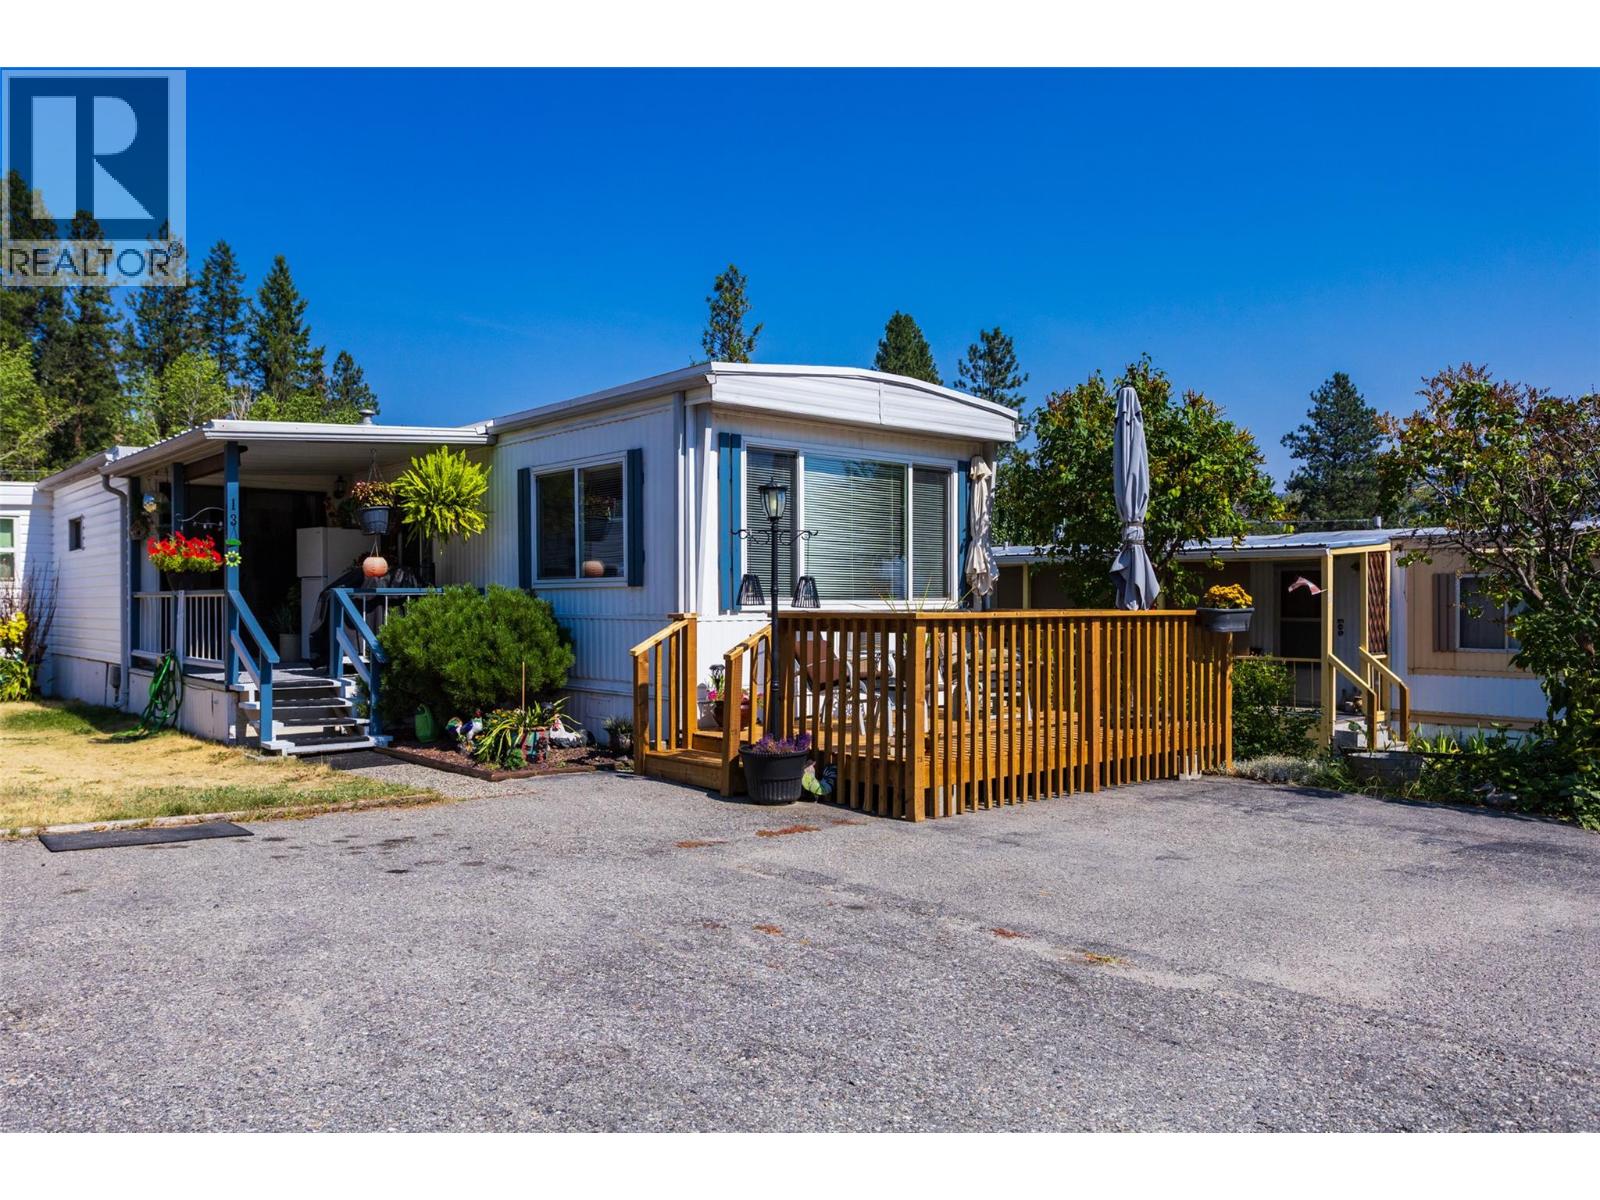
6711 97 Highway Unit# 13
Peachland, British Columbia
Welcome to 13-6711 Hwy 97, Peachland. Antler's Beach MHP. This is a 55+ park. Enjoy your morning coffee on the front deck taking in the mountain and lake view. Great Unit for those looking at retiring or if you want to enjoy being across the street from Okanagan Lake. Well maintained unit with 3 bdrms 1 bath. Storage Shed. Parking for 2 vehicles. Quick Possession available. One pet allowed up to 30 lbs when full grown. New Roof on Addition (2026) All measurements taken from I-guide. (id:63400)
106 368 Main St
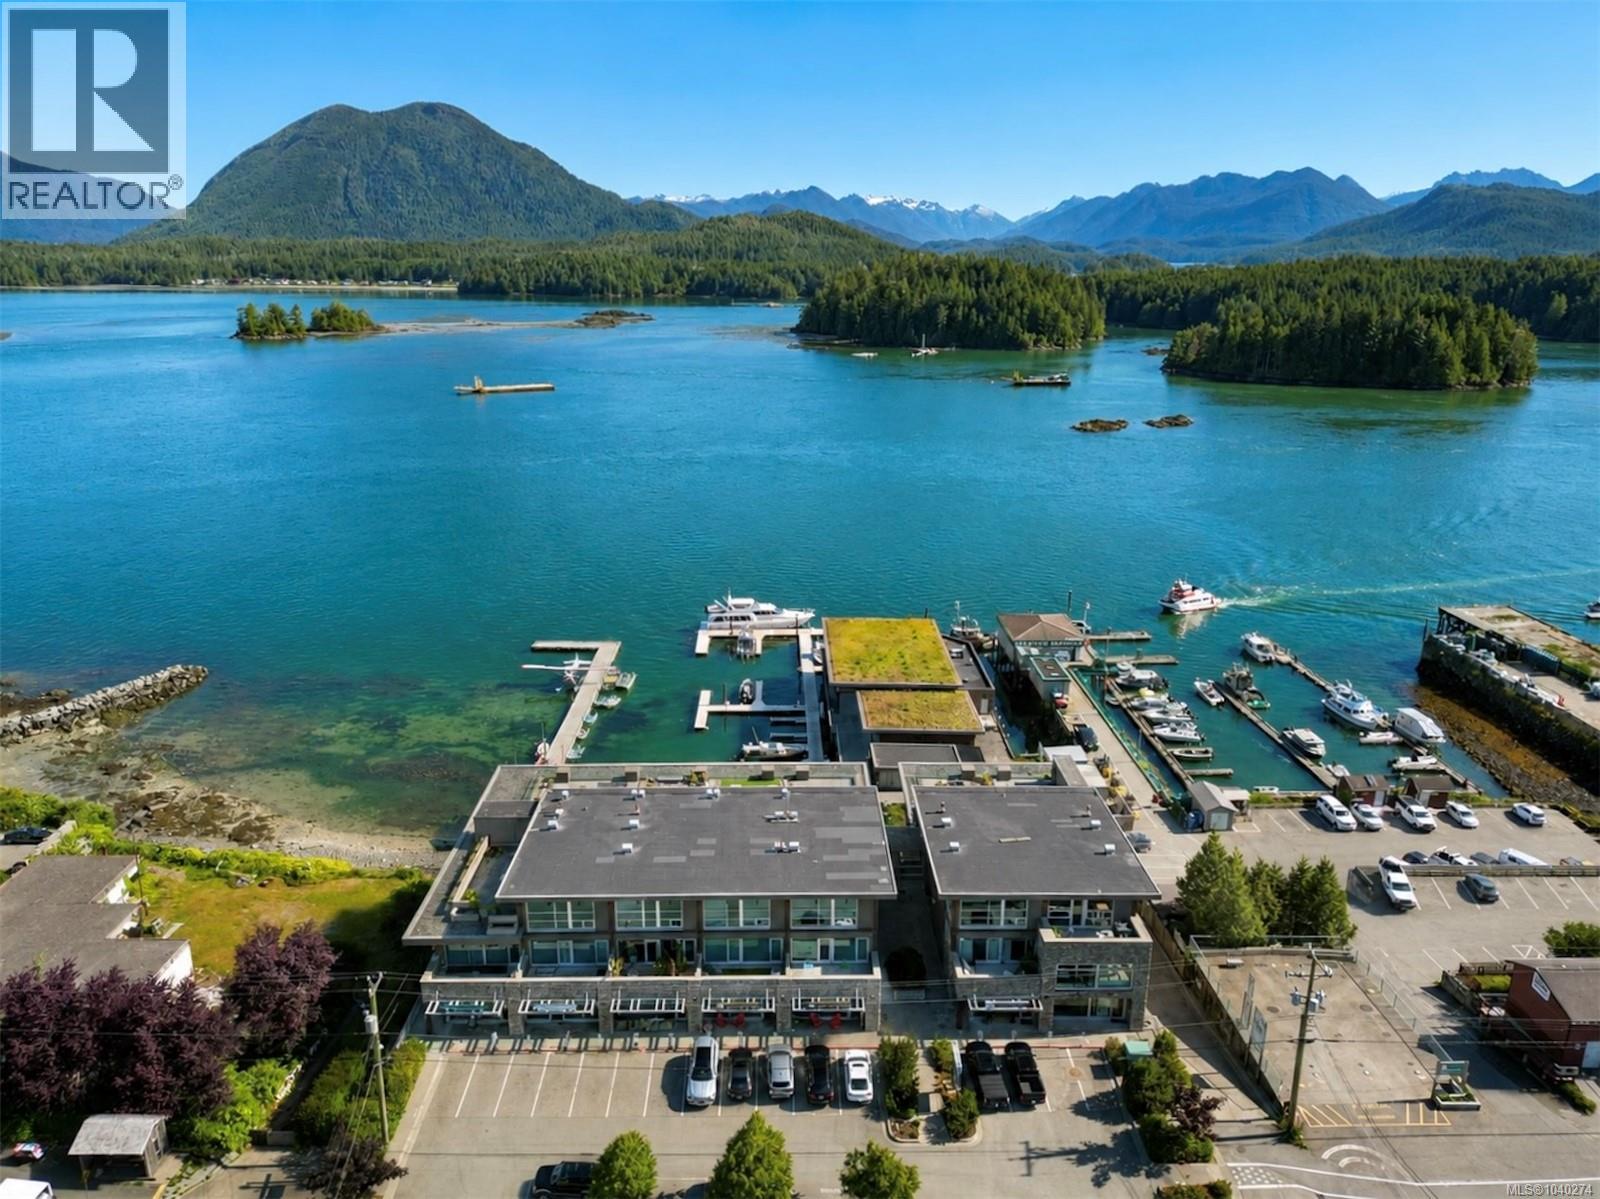
Tofino, British Columbia
Welcome to The Shore, one of Tofino’s most sought-after waterfront residences. This well-appointed 1,160 sqft ground-floor home offers 2-bedrooms, 2-bathrooms & spectacular views of Tofino Harbour & Clayoquot Sound. With a unique location at the end of the complex & no neighbouring units on either side, there is a sense of privacy seldom found in condo living. Step onto your spacious patio to watch boats & seaplanes glide across the harbour or relax indoors surrounded by refined West Coast finishes. Among the highlights are a chef-inspired kitchen w/ premium appliances & limestone countertops, propane fireplace & full laundry room. With a fresh coat of paint this unit is move in ready. The Shore offers secure parking, tons of storage and an unbeatable location. Whether you are seeking a full-time residence, a coastal getaway or investment opportunity in one of Canada's most popular coastal destinations, this premier harbour-front unit delivers the ultimate Tofino lifetstyle. (id:63400)
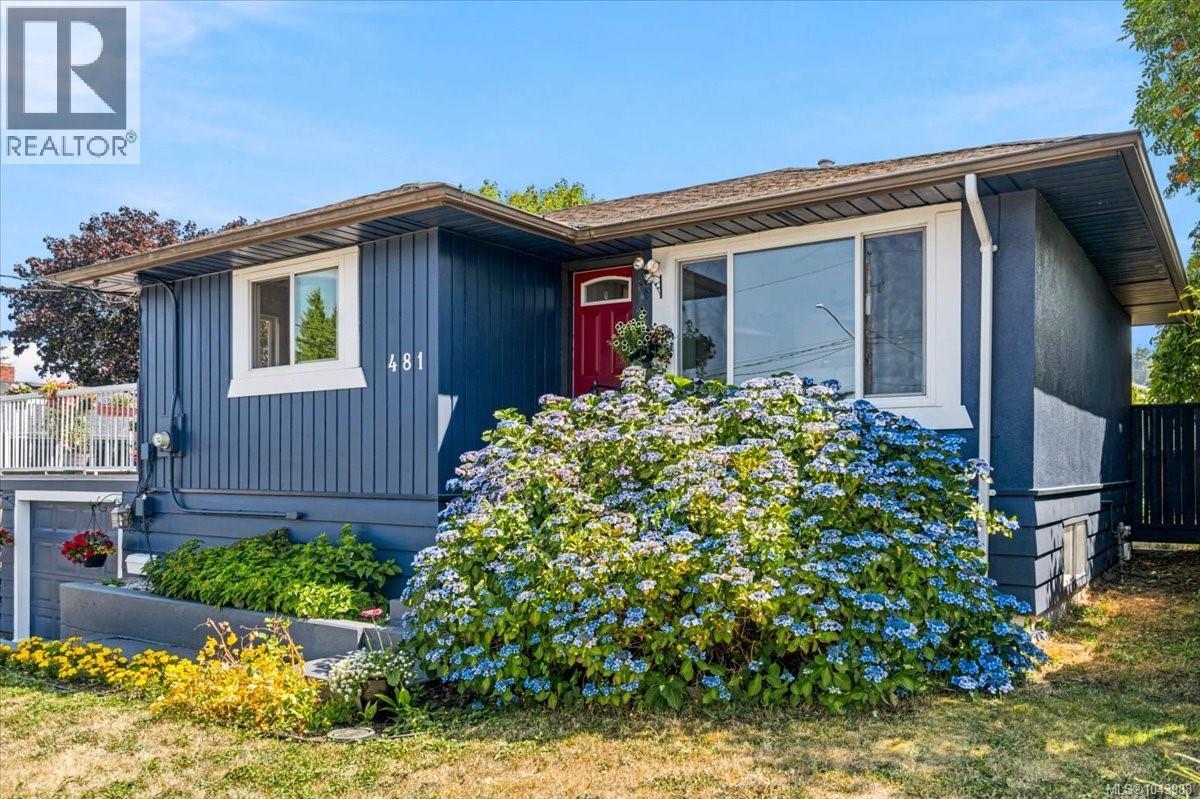
481 Drake St
Nanaimo, British Columbia
Ocean views & a huge flat back yard for activities. Beautifully updated 4 bed & 2 bath home blends timeless craftsmanship with modern style. Tucked away in a quiet central neighbourhood with great neighbours. Quality renovations in recent years: custom chefs kitchen with all high-end stainless appliances including a gas range, granite counters, kitchen Island rolls & tucks away (great for baking) new floor-to-ceiling cabinetry & modern tile flooring. Designed to entertain with spacious deck off the kitchen for BBQ. Soak in the sunshine & view or walk a few min to the Departure Bay Ferry. Bright living room with vaulted ceiling, fan, quality laminate floors & huge picture window overlooking the lace hydrangea. Freshly painted exterior. Newly refinished 2 bedrooms down. Primary bedroom with view over fenced, spacious yard with garden, fruit trees, shed & room for kids & pets to run & play. Large family room down. Single garage. Cozy forced air gas furnace. All measurements approximate. (id:63400)
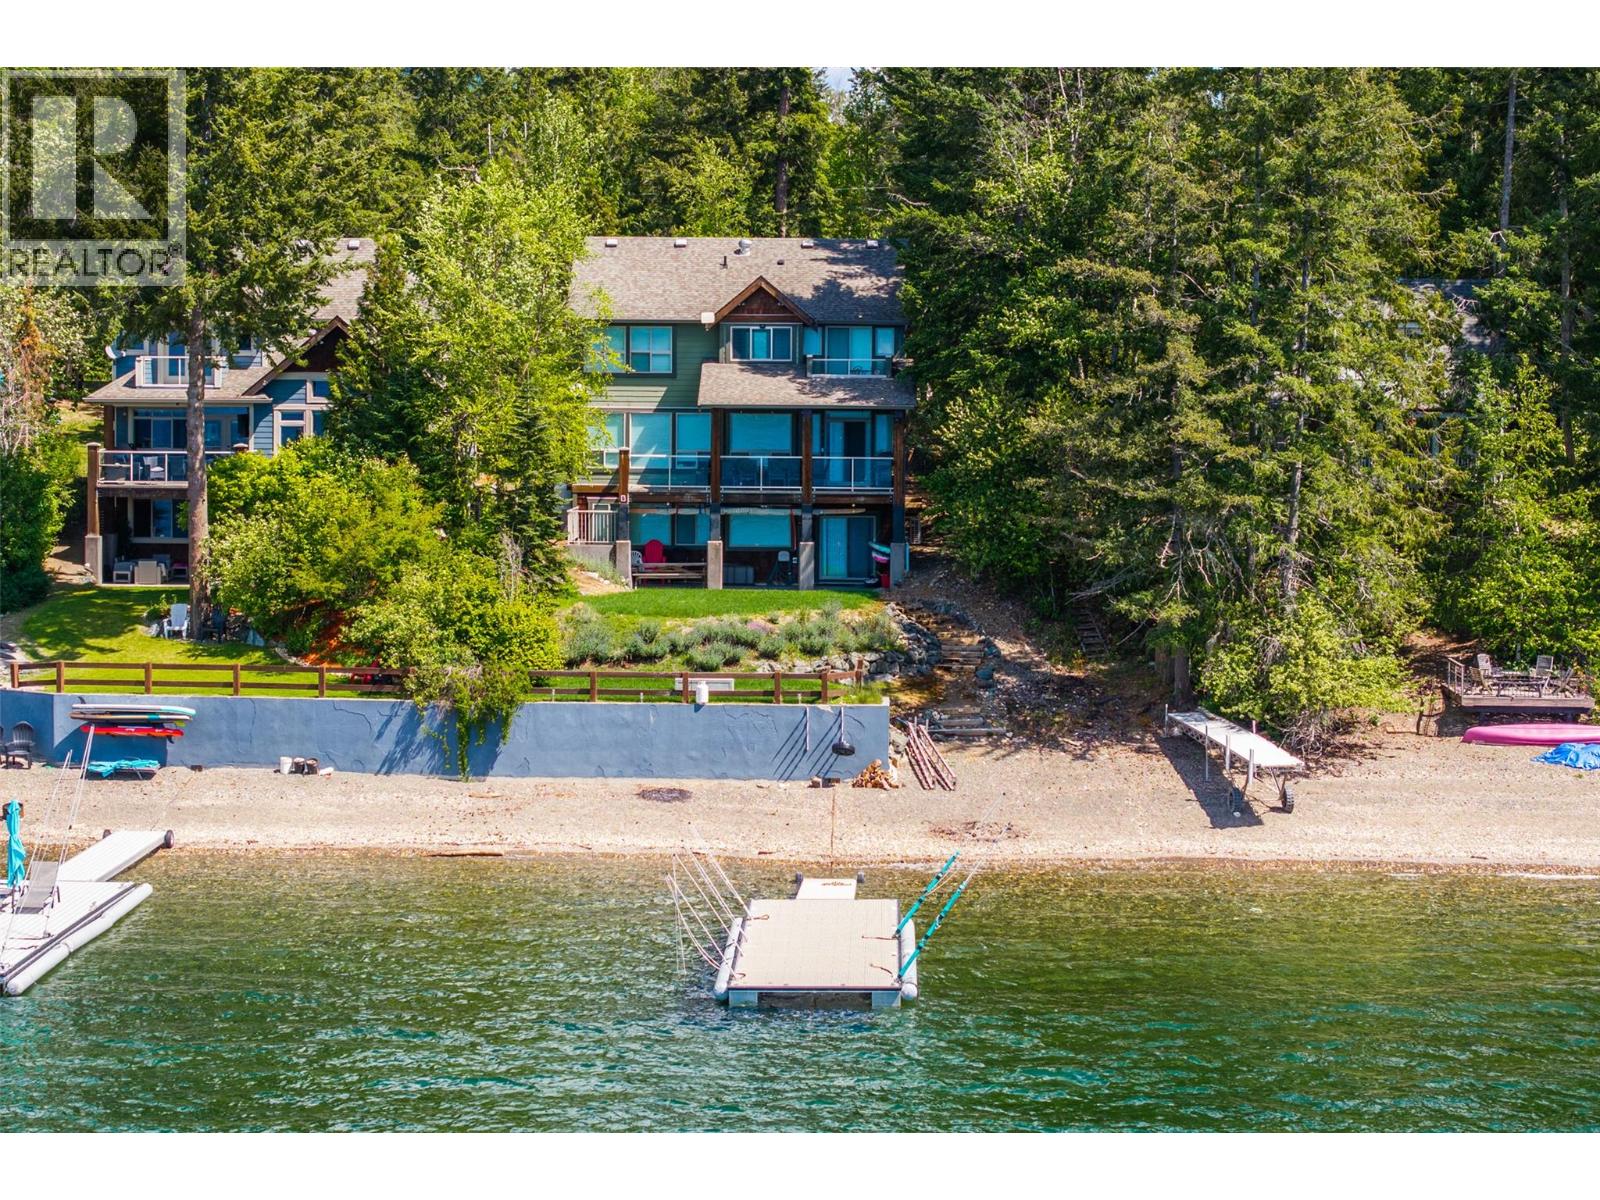
6058 Davis Road
Magna Bay, British Columbia
Live the Shuswap lifestyle in this exceptional year-round waterfront retreat. Thoughtfully designed with luxury, comfort, and entertaining in mind, this stunning lakefront home showcases quality craftsmanship, timeless finishing, and panoramic lake views from the moment you walk through the door. Located within a private lakefront community, the property offers a peaceful and secure setting for a quieter, more relaxed waterfront experience. The spacious floor plan was designed to bring family and friends together while still offering privacy and comfort throughout. Featuring 5 bedrooms and 4 bathrooms, the home comfortably accommodates large families and guests with expansive living spaces including a beautiful great room, media room, and flexible recreation areas ideal for entertaining at the lake. The primary suite offers a spa-inspired ensuite with a deep soaker tub, walk-in closet, private deck access, and breathtaking lake views. Recent upgrades include two heat pump systems with seven individual zoned units for efficient year-round comfort, along with a beautiful new aluminum dock outfitted with three sets of boat and Sea-Doo whips and five pier pillows, ready to accommodate all your watercraft. Whether you are searching for a luxury full-time residence or the ultimate family getaway, this property delivers an unmatched combination of lifestyle, comfort, privacy, and waterfront enjoyment. Dock and buoy included. Furnishings negotiable. (id:63400)
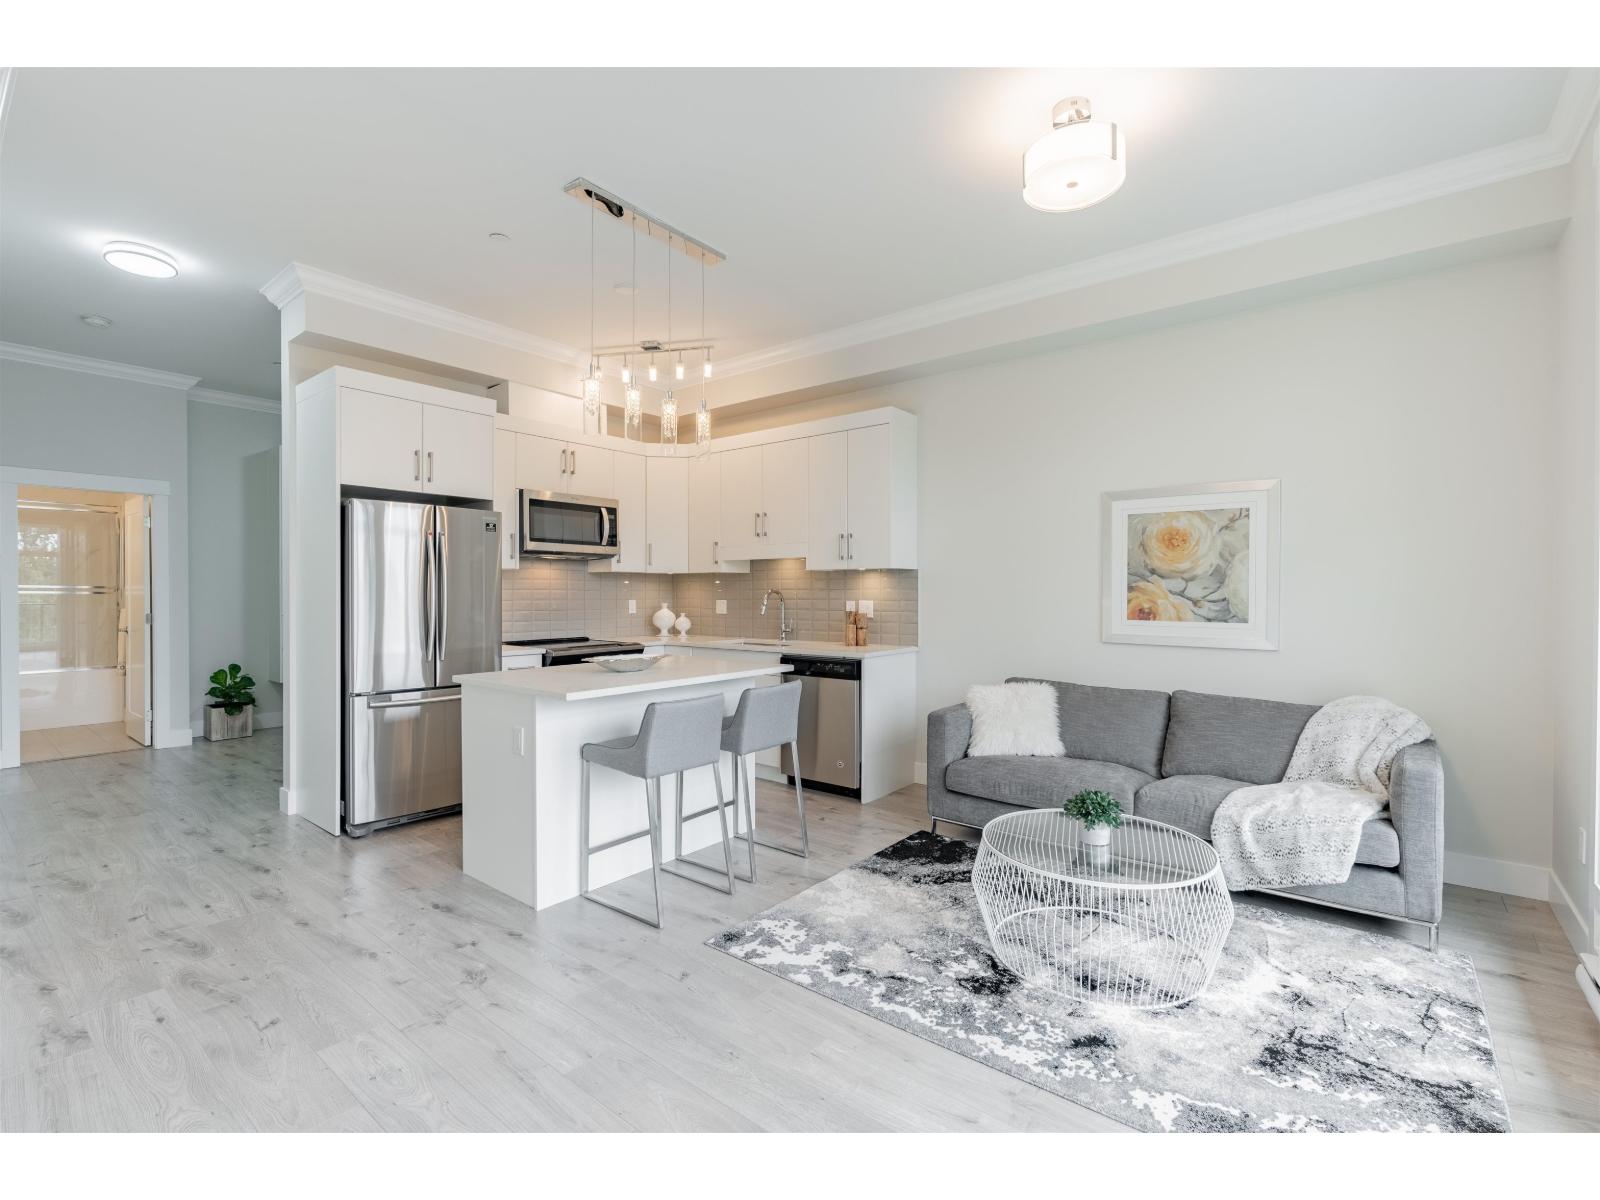
608 13799 101 Avenue
Surrey, British Columbia
1 Bed 1 Bath LUXURY Condo at ASPIRE $1750 plus tenant's insurance & Hydro ONLY SUITABLE FOR 1 or 2 OCCUPANTS, NO MORE! Bright, Open, TOP FLOOR N/E/W facing with a glassed in Balcony and gorgeous panoramic VIEWS. Elegantly designed, grand & versatile interior, large kitchen island with a breakfast bar, under-mounted cabinet lighting and soft close cabinets. Sophisticated finishes, sleek appliances, beautiful quartz countertops, high quality tile & Laminate throughout, Over sized floor to ceiling windows, sliding glass & screen doors, lots of built-in storage, deep closets. 1 Bedroom, 1 Bathroom (4 piece w/lots of cabinets). 546 sq ft, 10.5' CEILINGS, In-Suite Laundry, 1 Secure Underground Parking Stall, close to elevator (+additional Parking), 2 Storage Lockers, large Amenity Rooms, GYM, (id:63400)
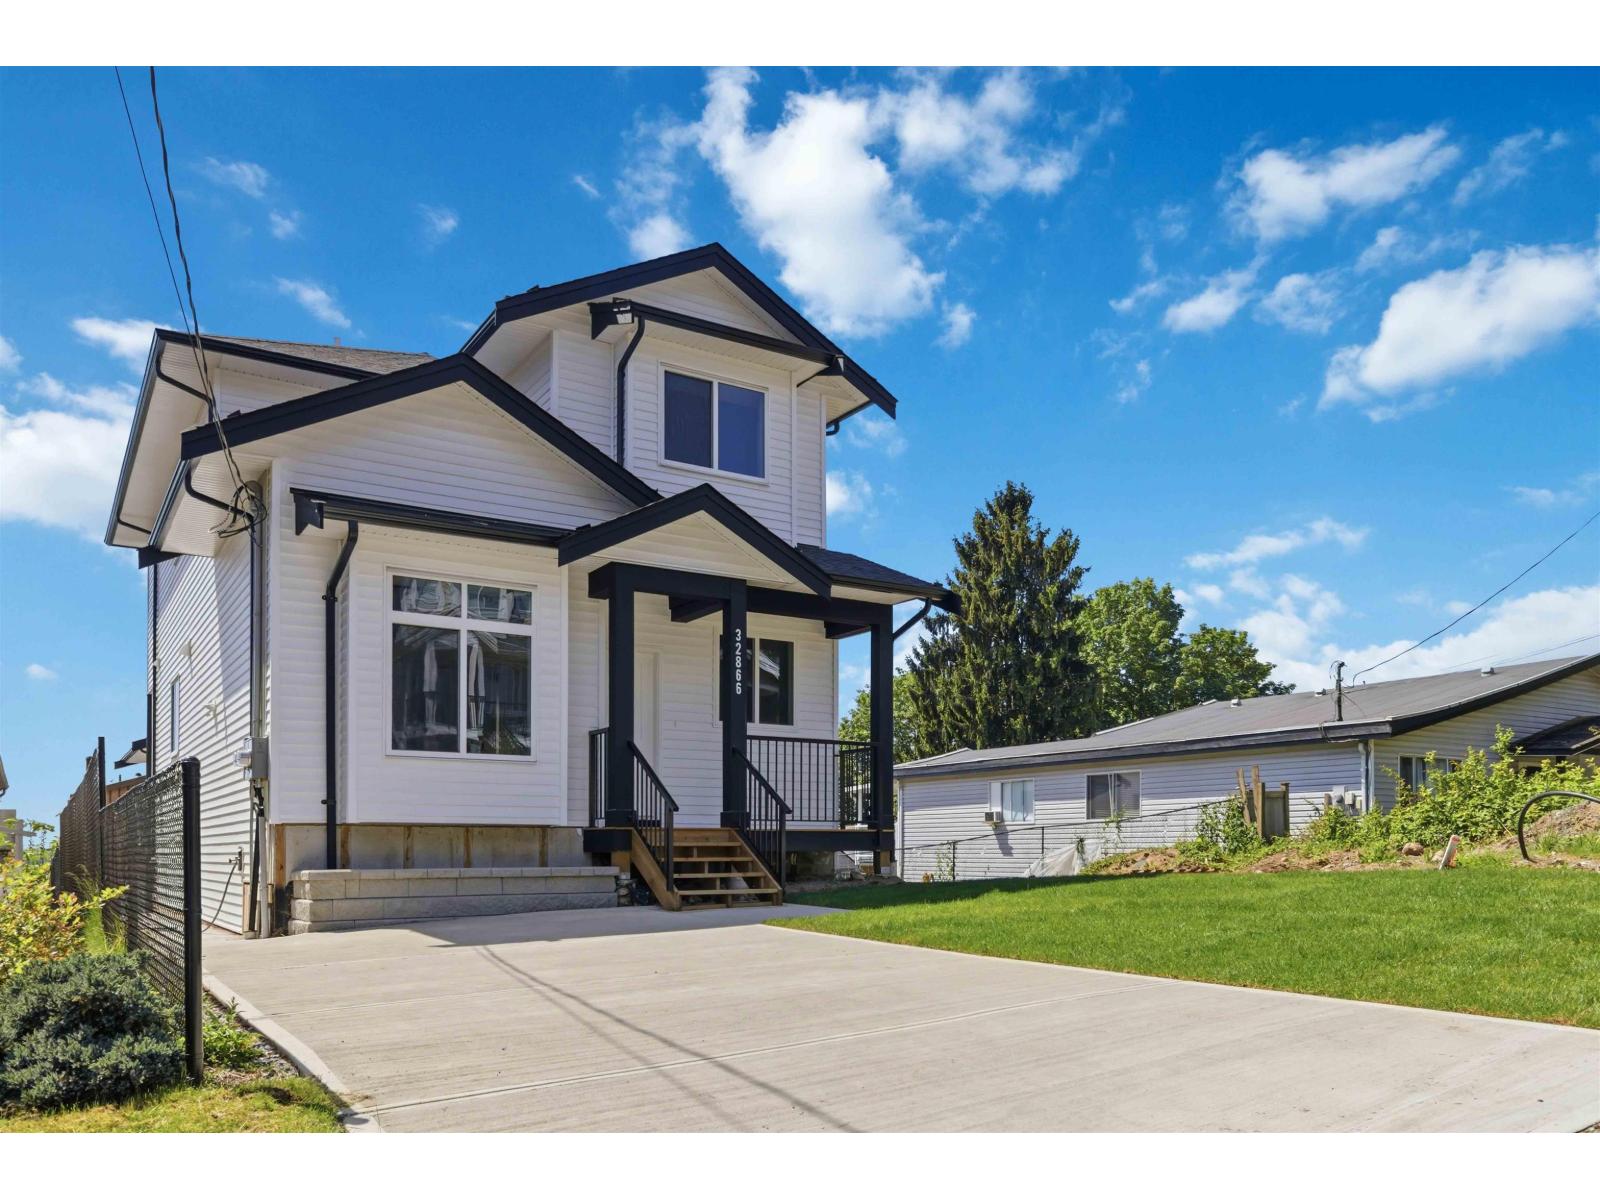
32866 3rd Avenue
Mission, British Columbia
Looking for a spacious, light & bright detached home in Mission with high Rental Income? You got it with a 2 Bedroom Legal Basement in which you can make it into a 3 if you don't want to use the media room which also contains a full bathroom... and oh the Coach House! Home contains 4 bedrooms, kids room/room, an office. 4 bathrooms, and a Media Room!!! With over 2,900 sqft of living space, this home offers comfort and flexibility for growing families. The main floor features a generous kitchen, with a open concept and a convenient primary bedroom on main floor, and the location can't be beat-close to schools, parks, shopping centres, and transit. Step out your door to explore or relax in your easy maintenance backyard while collecting more than half your mortgage with rental income! (id:63400)
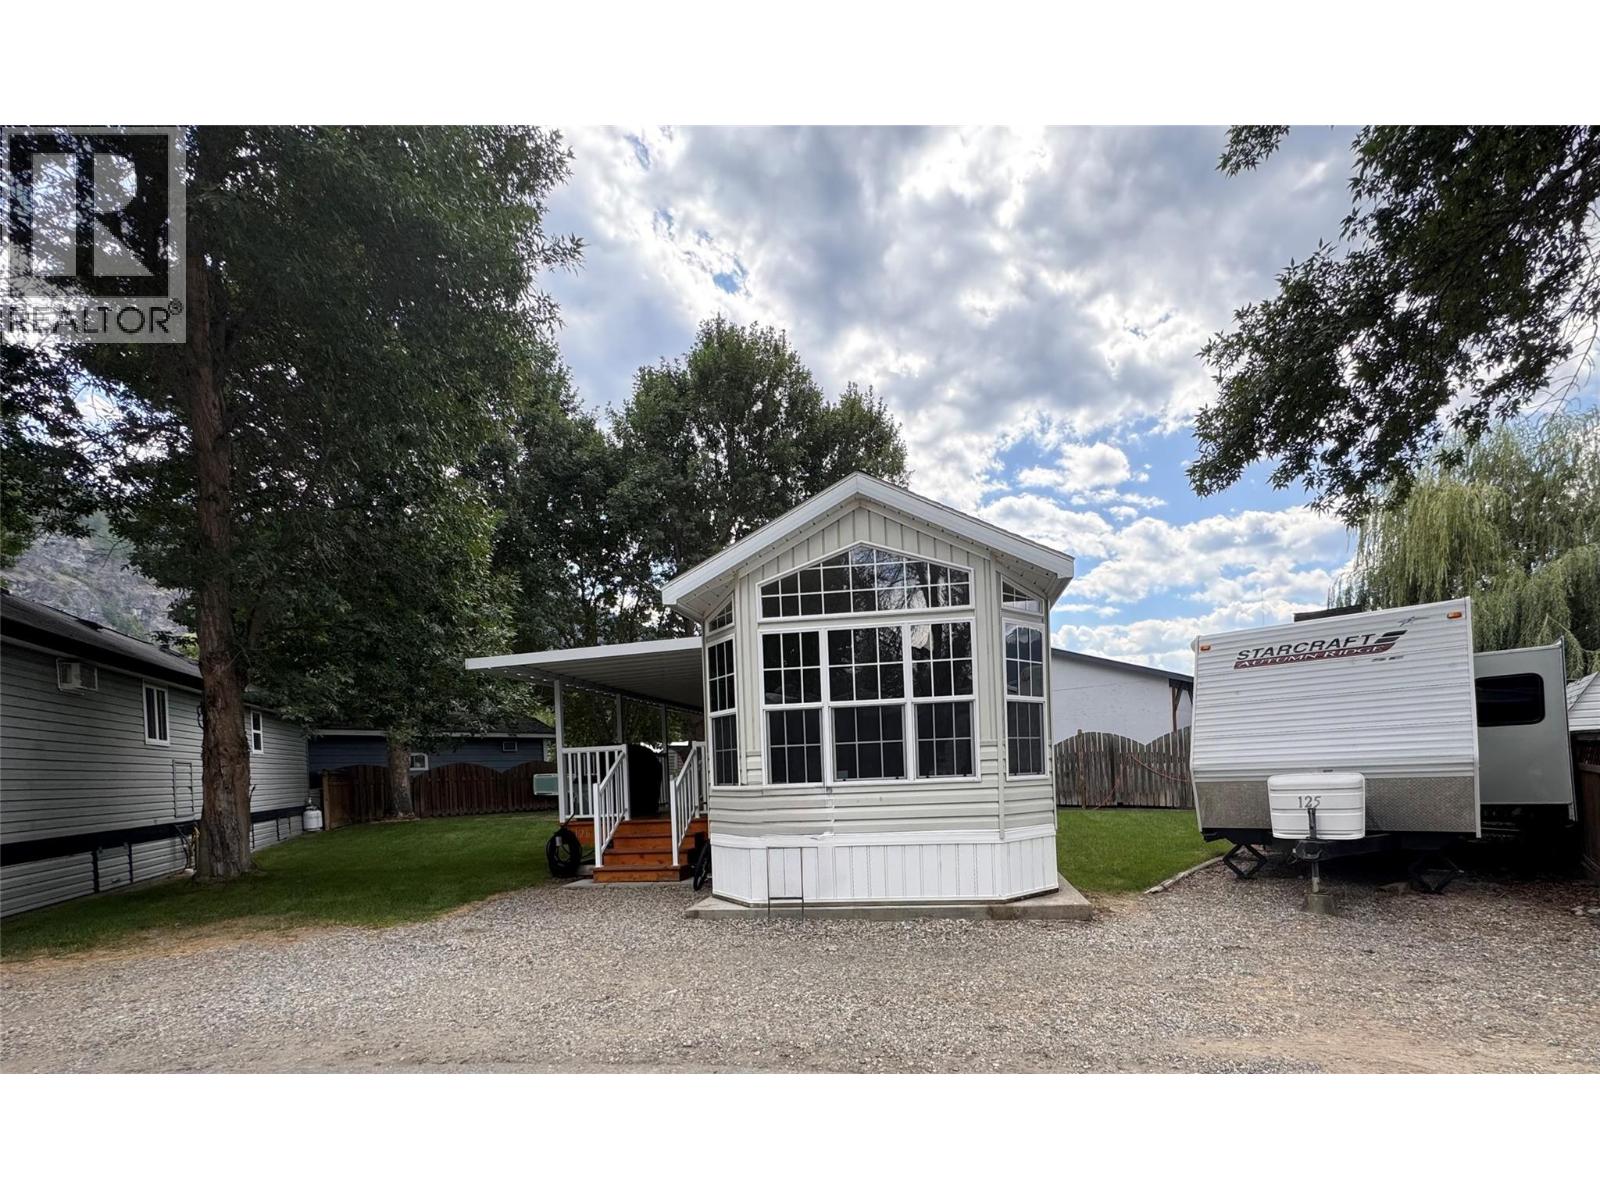
1835 Bakery Frontage Road Unit# 125 & 126
Christina Lake, British Columbia
Vacation Destination Awaits at Christina Lakeside Resort! Enjoy seasonal living from early Spring to the end of October at the most sought-after resort at the lake! This share sale includes exclusive use of TWO LOTS: Lot 126 is one of the largest lots at the resort, including a 500-square-foot 2007 Breckenridge Park Model, featuring a bright, open-concept layout with one bedroom, spacious bathroom, and a washer-dryer unit. The living room area closes off to provide an additional sleeping area, if desired. An expansive 32X11 deck with an awning faces east, so you can enjoy the morning sun before embarking on your day at the beach or out on the lake! AND Lot 125 with a 32.5-foot 2009 Jayco RV that features a perfect layout for a family, with two slide-outs, bunk beds, a kitchen table that converts to a bed, and a separate bedroom; this unit could sleep up to 8 people. Location is ideal with an oversized irrigated greenspace that offers privacy and space to play and is only steps away from many resort amenities like tennis/pickleball/basketball courts, 1100 square feet of beach frontage, swimming docks, boat storage, with moorage available, laundry and shower house facilities, clubhouse, and more! Additionally, this resort has full-time management on-site year-round! Make it a family/friends shared investment and secure your Holiday Vacation Destination now at Christina Lakeside Resort! Contact a local Realtor today and have a personal tour! (id:63400)
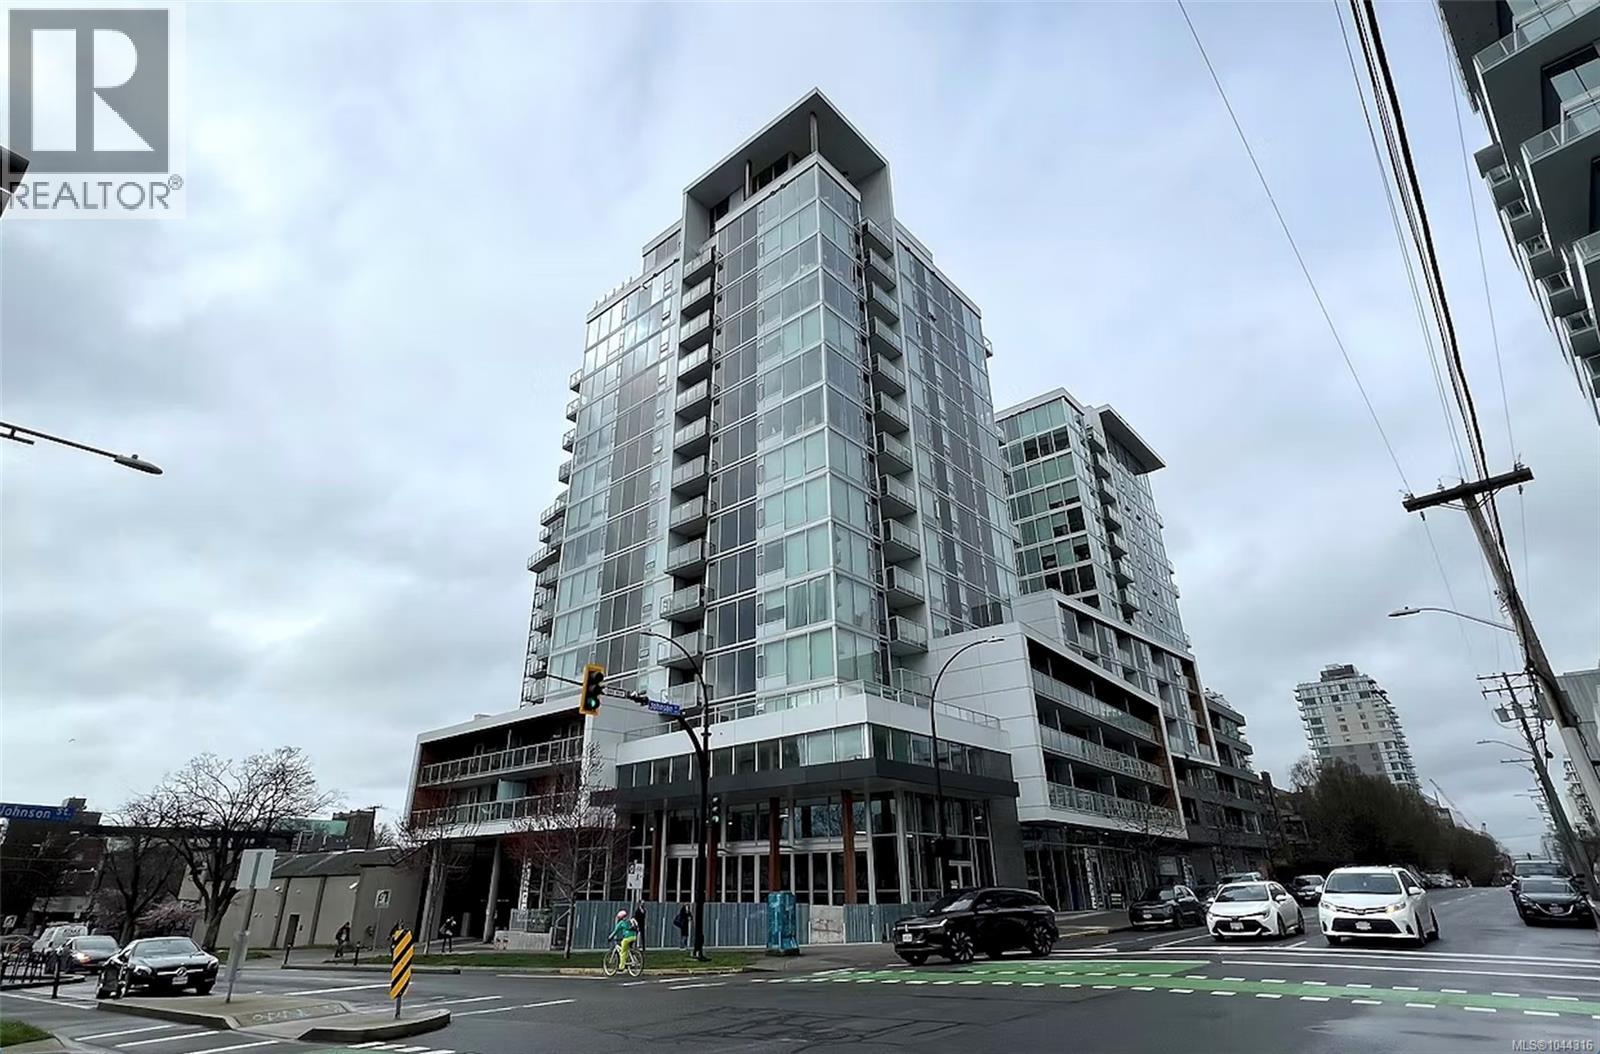
804 989 Johnson St
Victoria, British Columbia
Welcome to 989 Johnson St. Beautiful corner unit with floor-to-ceiling windows, stunning panoramic views of downtown Victoria.This one bedroom unit features an open concept floor plan. Plenty of natural light. Contemporary designed kitchen with stainless steel appliances. New electric stove. Full laundry in suite. Walk score of 98. All amenities are just minutes away. EV charging stations in building. Pet friendly, secure underground parking and storage available. Come make it your Destined Home! (id:63400)
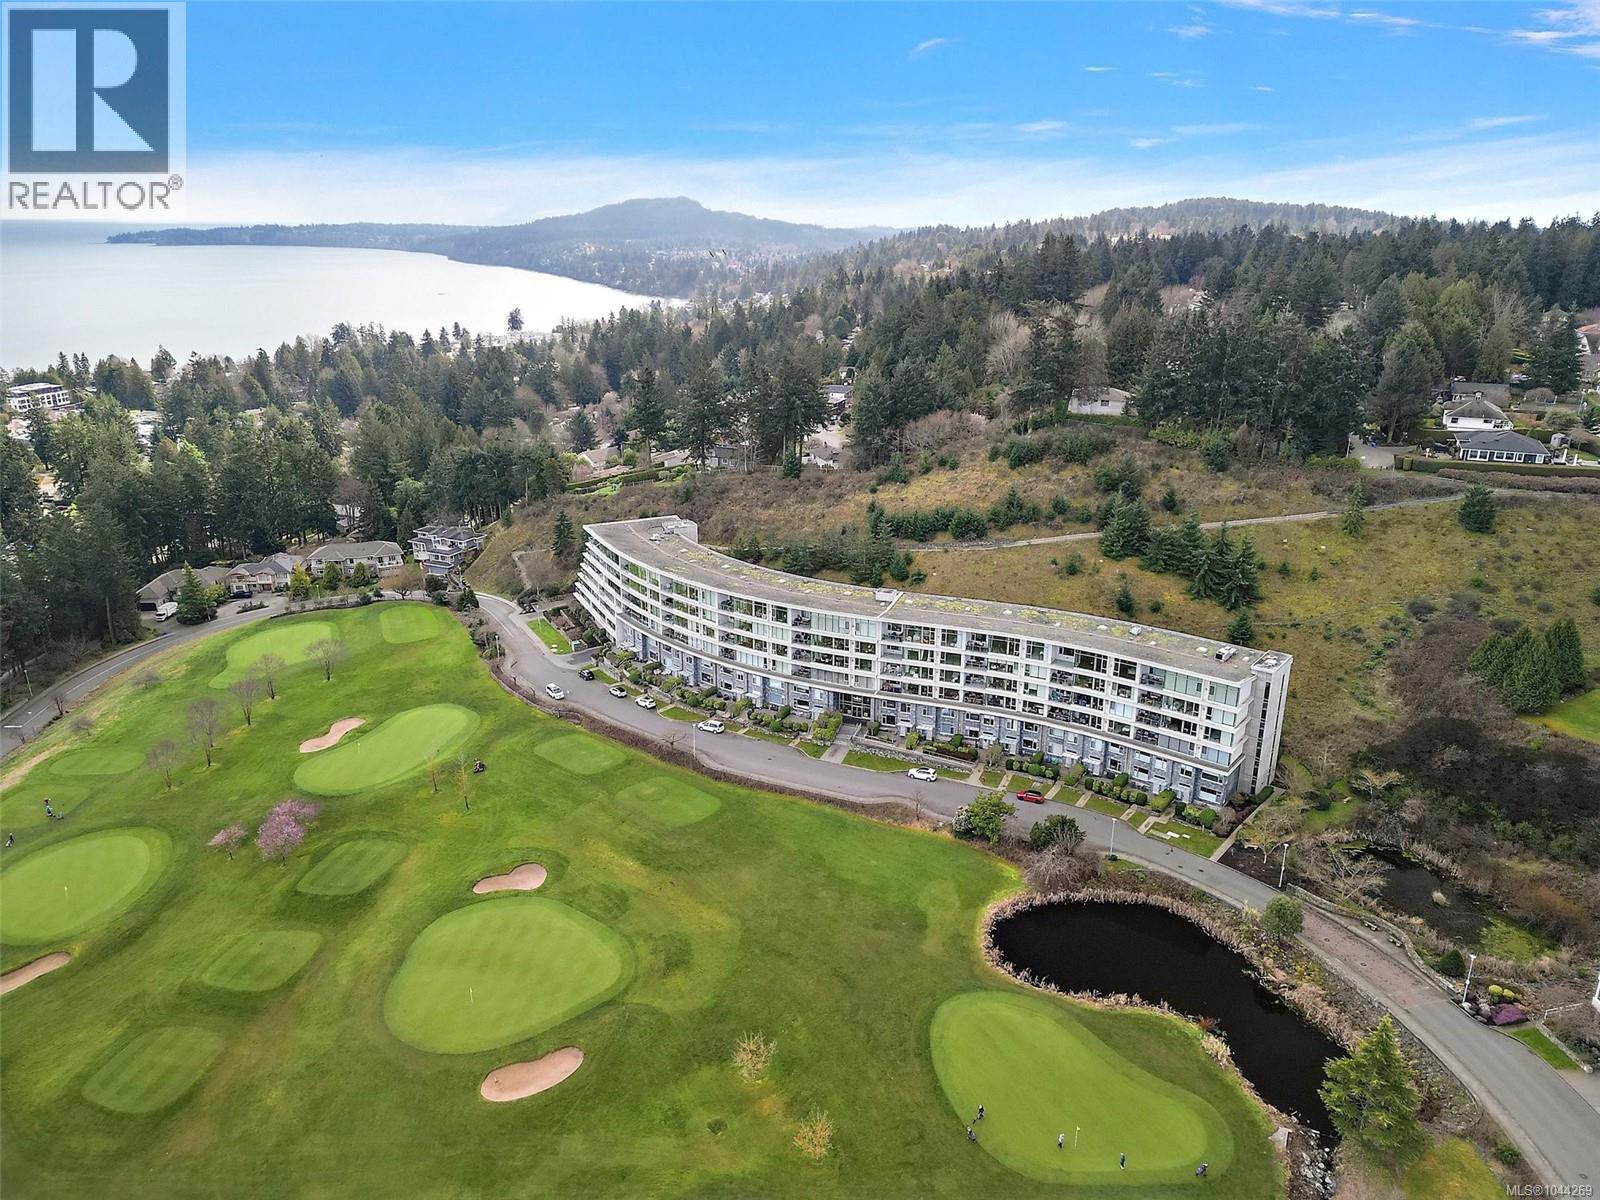
5330 Sayward Hill Cres
Saanich, British Columbia
Welcome to 5330 Sayward Hill, with breathtaking ocean views of Haro Strait, Mount Baker, and overlooking the popular 9-hole par 3 Ridge Golf Course. The largest floor plan in this concrete/steel constructed complex, in the prestigious Cordova Bay Community. Offering three levels of bright, airy luxury living with thoughtful updates throughout, this exceptional home features a stunning custom gas fireplace, beautiful hardwood flooring, soaring ceilings, and an exquisite primary ensuite renovation complete with a spacious walk-in shower and heated floors. The chef-inspired kitchen is equipped with high-end appliances and opens to elegant living spaces designed for both comfort and entertaining. Enjoy spectacular sunrises from the front patio and living room, while the sunny rear patio provides the perfect place to relax and unwind. An oversized double garage offers ample storage, and the versatile lower level presents endless possibilities for additional living space, a home office, gym, media room, or guest accommodations. Experience refined West Coast living in the heart of sought-after Cordova Bay. (id:63400)