
481 Drake St Nanaimo, British Columbia V9S 2S8

$729,900
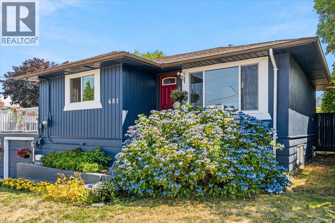
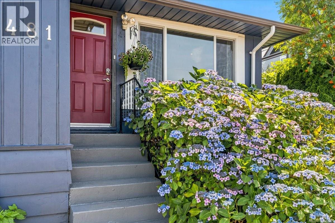
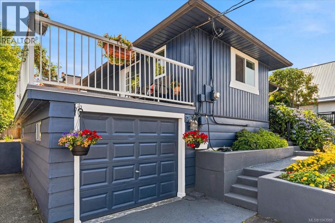
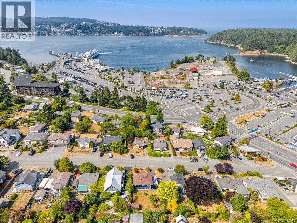
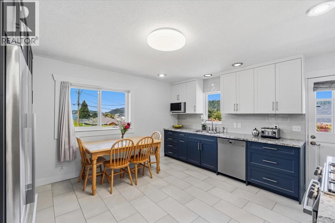
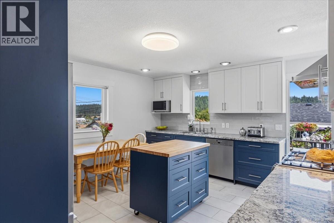
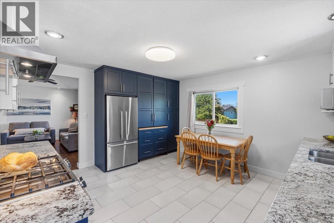
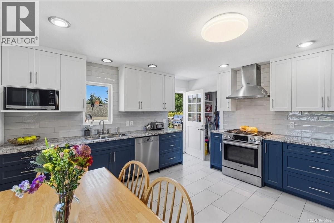
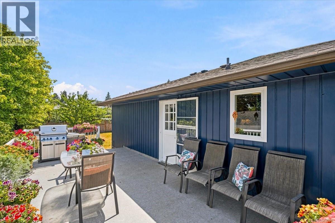
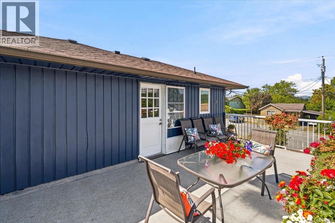
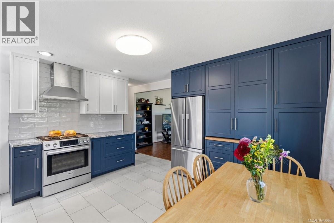
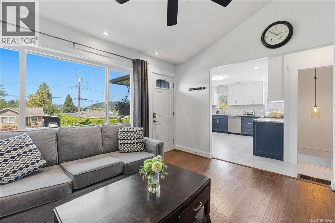
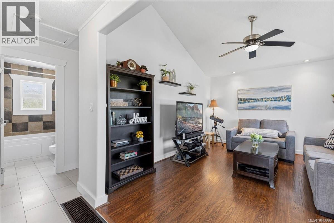
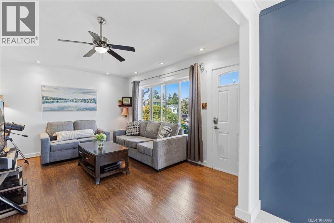
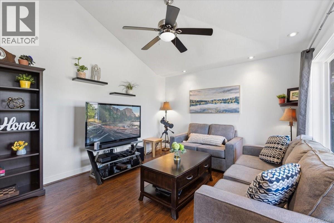
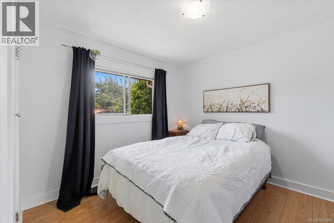
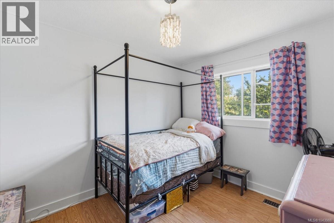
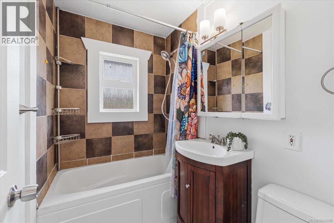
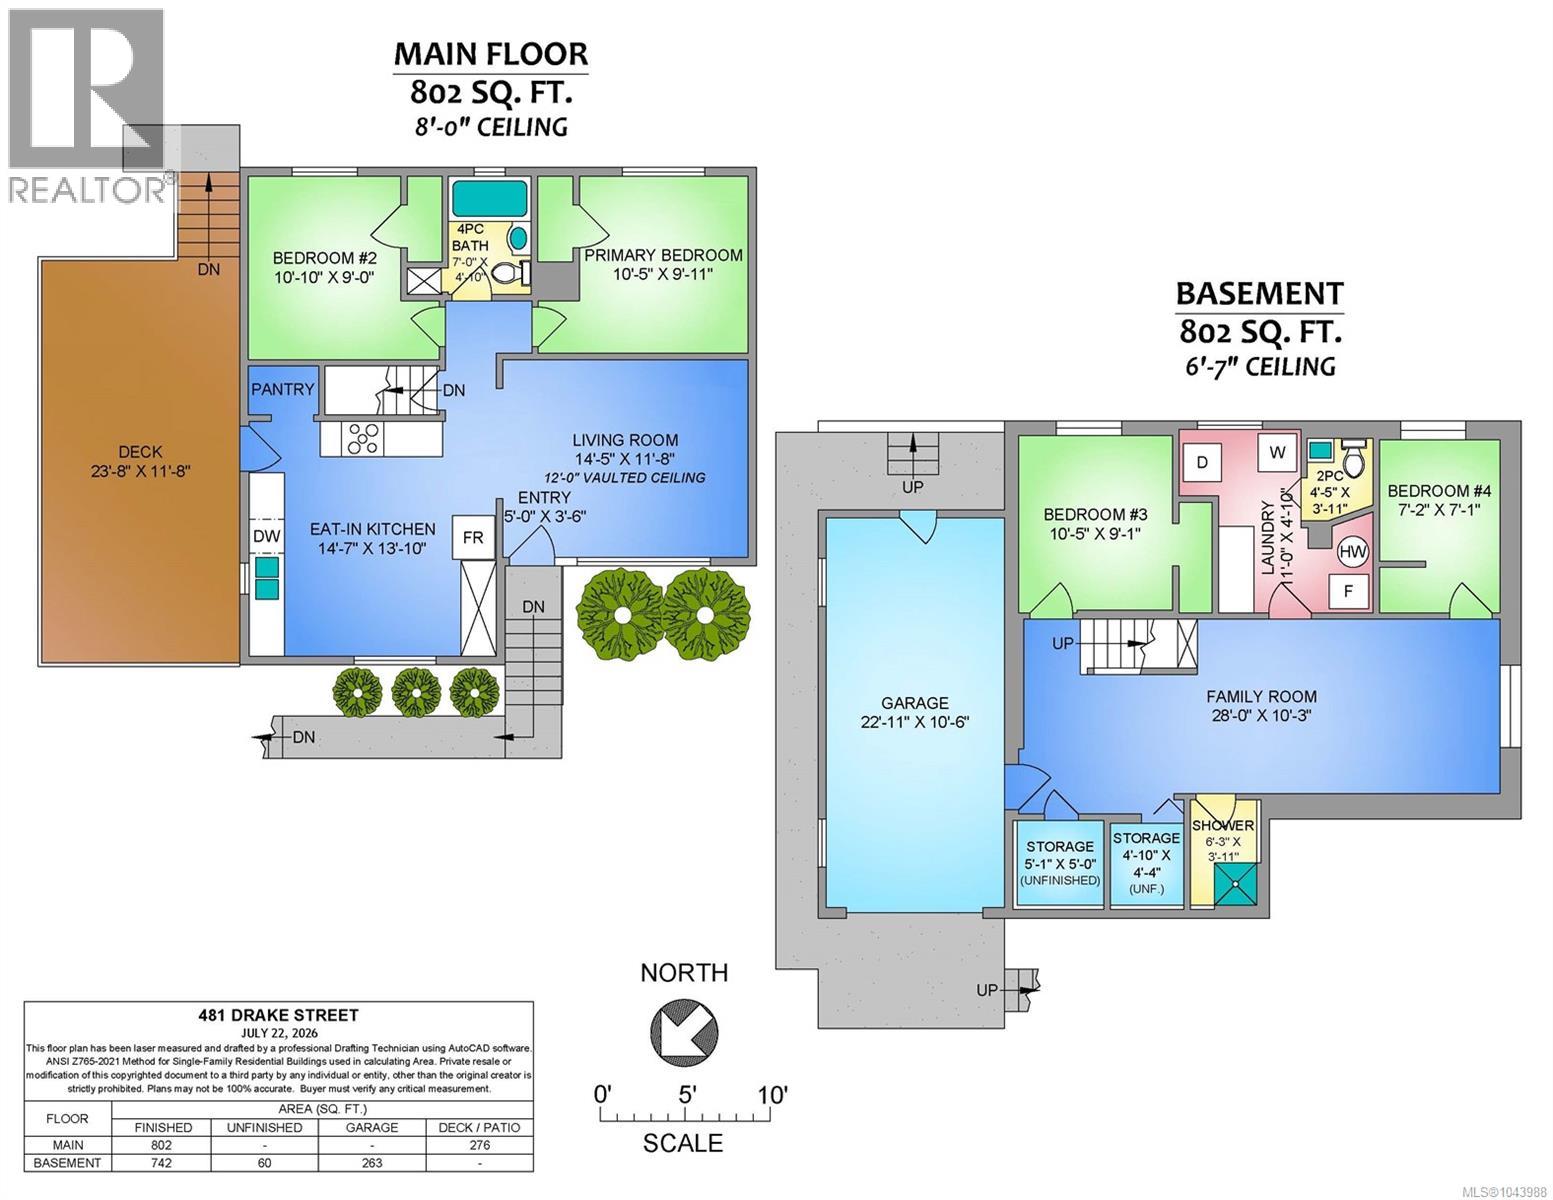
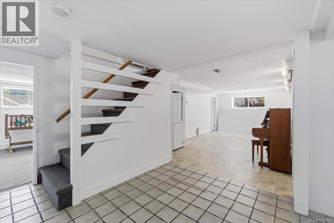
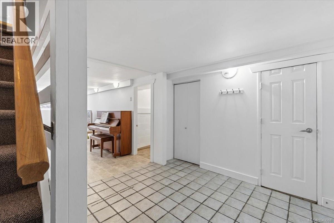
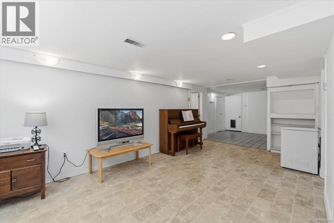
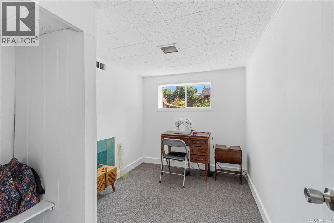
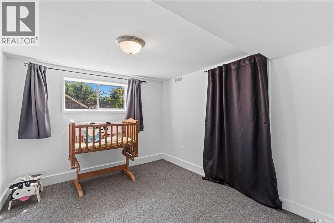
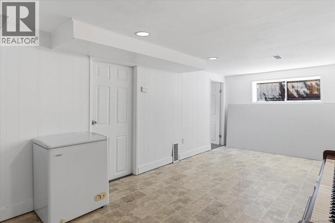
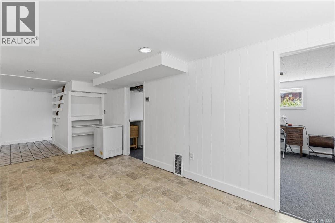
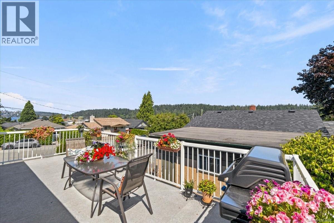
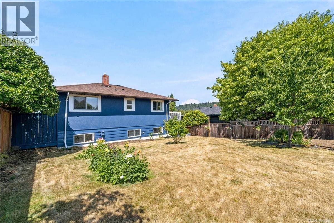
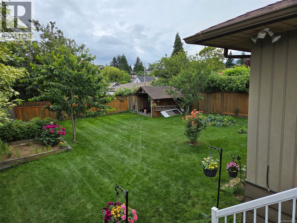
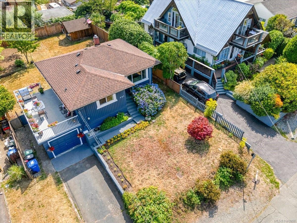
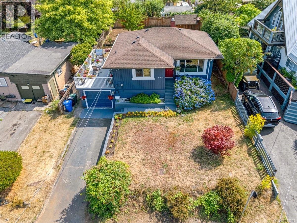
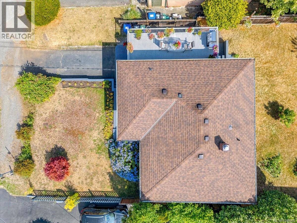
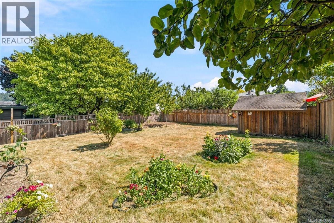
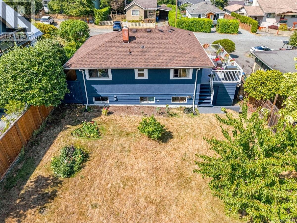
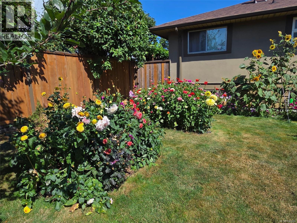
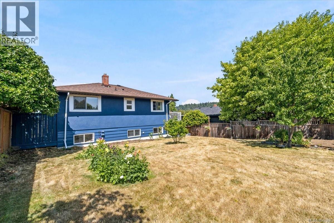
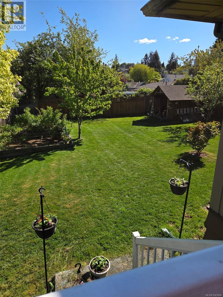
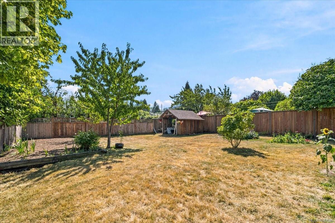
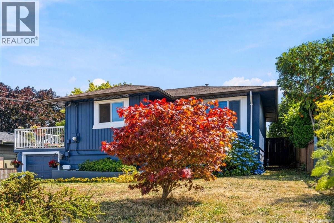
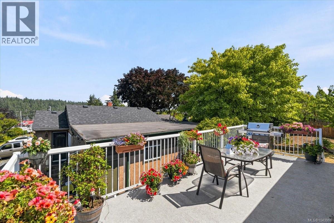
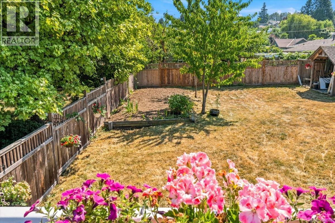
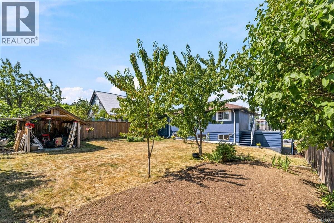
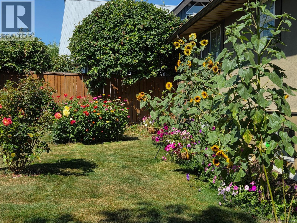
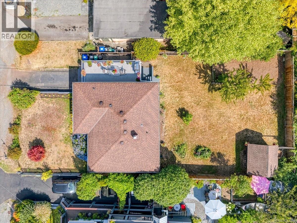
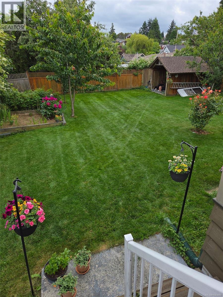
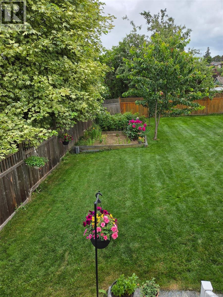
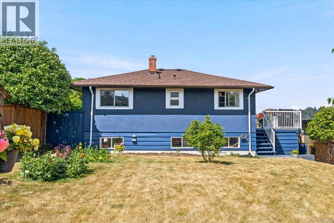
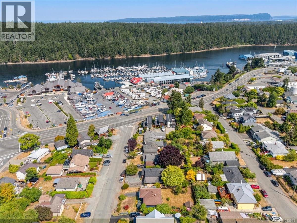
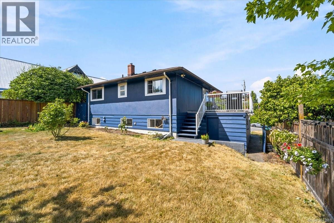
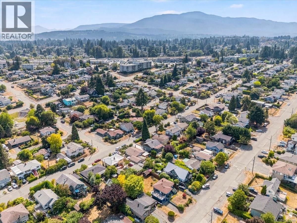
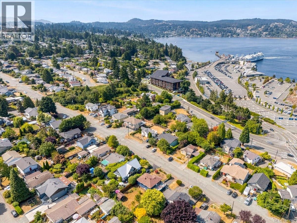
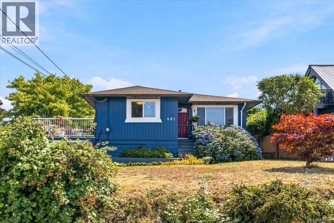
Ocean views & a huge flat back yard for activities. Beautifully updated 4 bed & 2 bath home blends timeless craftsmanship with modern style. Tucked away in a quiet central neighbourhood with great neighbours. Quality renovations in recent years: custom chefs kitchen with all high-end stainless appliances including a gas range, granite counters, kitchen Island rolls & tucks away (great for baking) new floor-to-ceiling cabinetry & modern tile flooring. Designed to entertain with spacious deck off the kitchen for BBQ. Soak in the sunshine & view or walk a few min to the Departure Bay Ferry. Bright living room with vaulted ceiling, fan, quality laminate floors & huge picture window overlooking the lace hydrangea. Freshly painted exterior. Newly refinished 2 bedrooms down. Primary bedroom with view over fenced, spacious yard with garden, fruit trees, shed & room for kids & pets to run & play. Large family room down. Single garage. Cozy forced air gas furnace. All measurements approximate. (id:63400)
Open House
This property has open houses!
2:00 pm
Ends at:4:00 pm
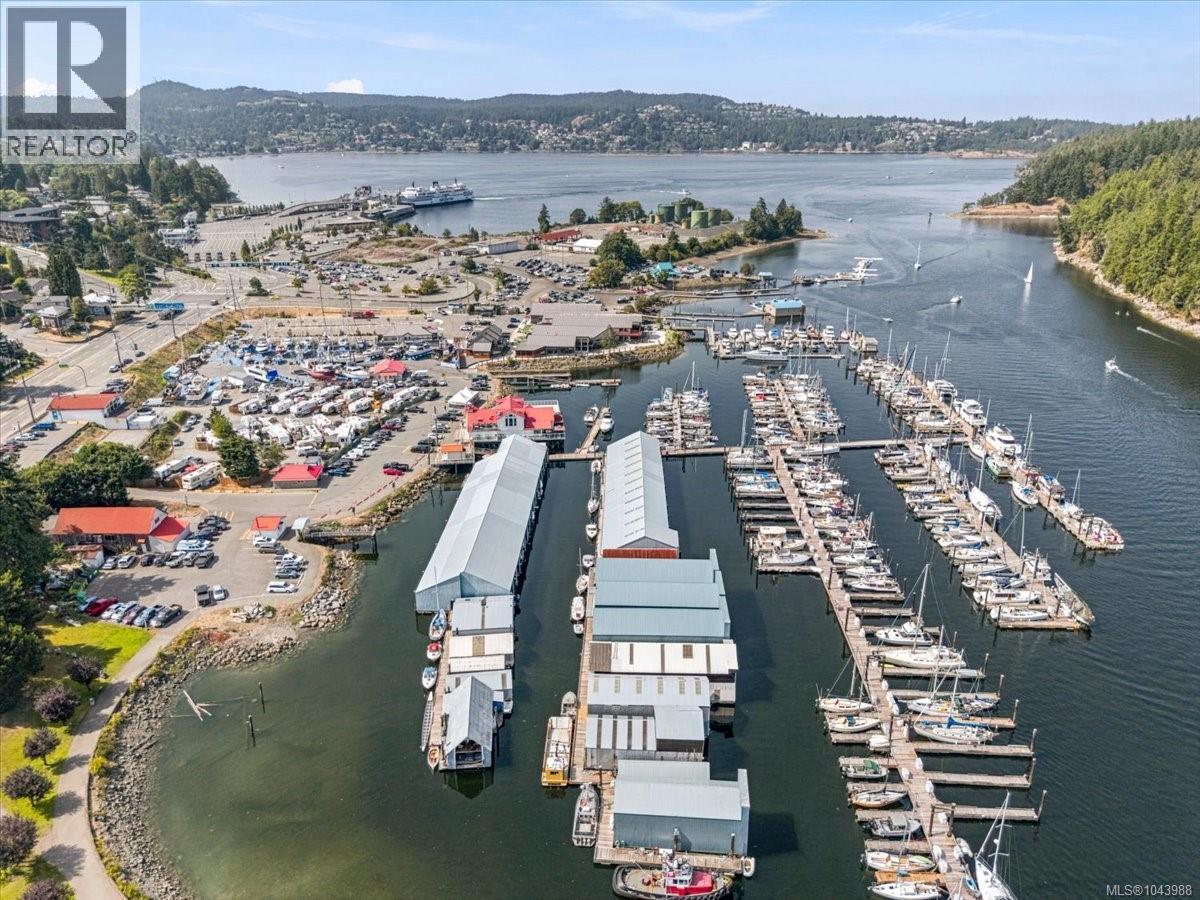
This home is lovely move-in value for a new family. South facing, flat back yard. Minutes walk from the Departure Bay ferry, marina and pubs but tucked away in a quiet Brechin side street. Come check it out!
Property Details
| MLS® Number | 1043988 |
| Property Type | Single Family |
| Neigbourhood | Brechin Hill |
| Features | Central Location, Level Lot, See Remarks, Other, Marine Oriented |
| Parking Space Total | 2 |
| Structure | Shed |
| View Type | Mountain View, Ocean View |
Building
| Bathroom Total | 3 |
| Bedrooms Total | 4 |
| Appliances | Dishwasher, Dryer, Range - Gas, Refrigerator, Washer |
| Constructed Date | 1960 |
| Cooling Type | None |
| Heating Fuel | Natural Gas |
| Size Interior | 1,544 Sqft |
| Type | House |
Land
| Access Type | Road Access |
| Acreage | No |
| Size Irregular | 5840 |
| Size Total | 5840 Sqft |
| Size Total Text | 5840 Sqft |
| Zoning Type | Residential |
Rooms
| Level | Type | Length | Width | Dimensions |
|---|---|---|---|---|
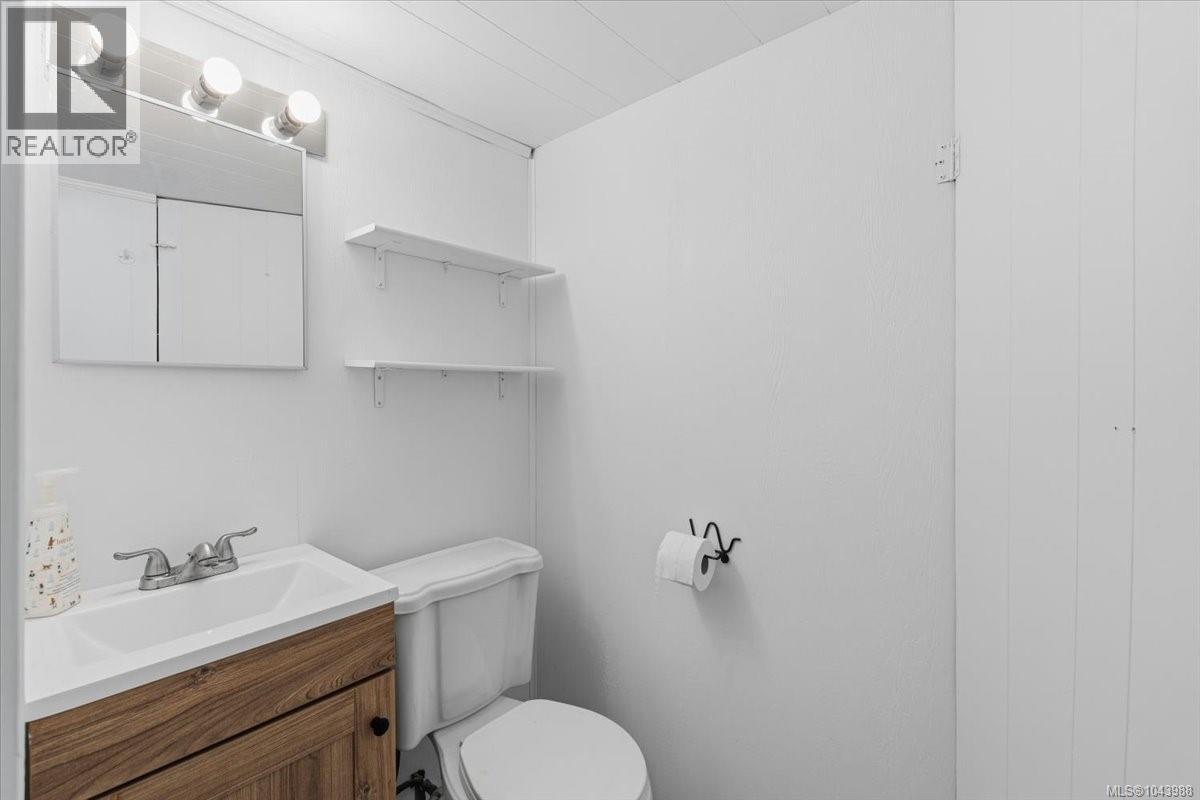
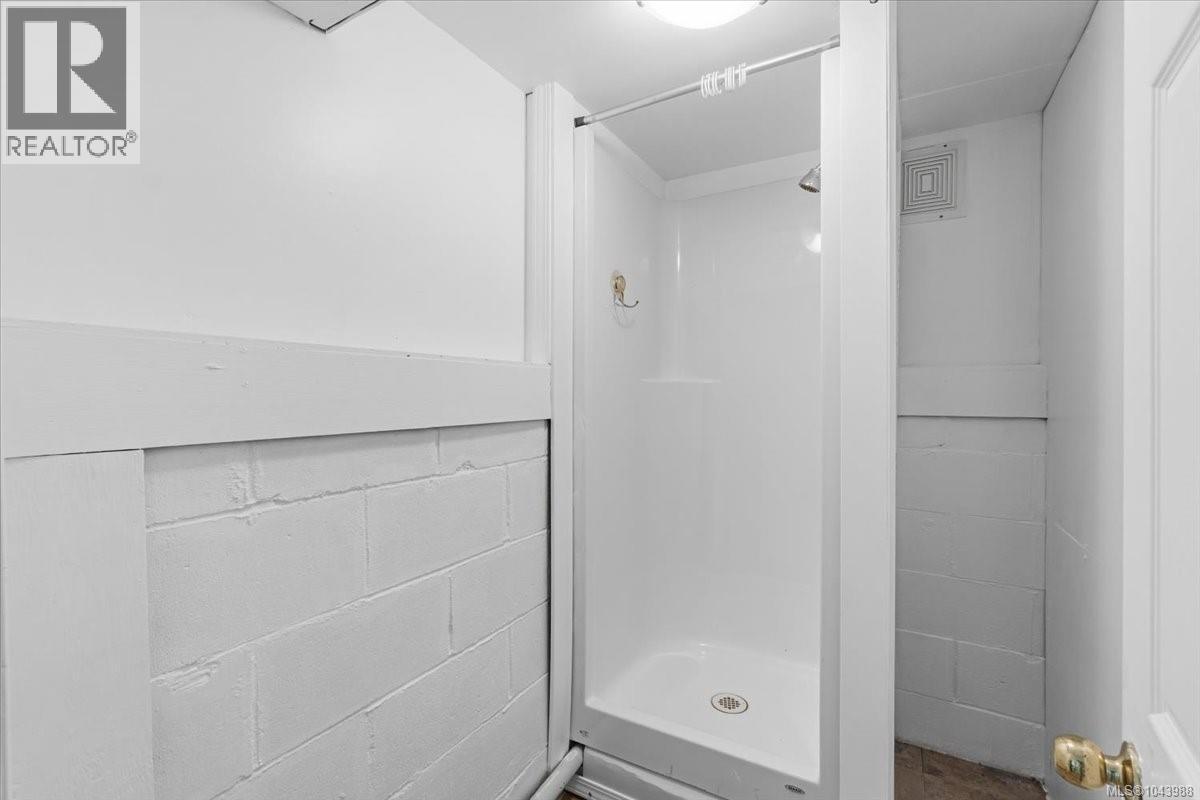
| Lower Level | Bathroom | 4'5 x 3'11 | ||
| Lower Level | Storage | 5'1 x 5'0 | ||
| Lower Level | Family Room | 28'0 x 10'3 | ||
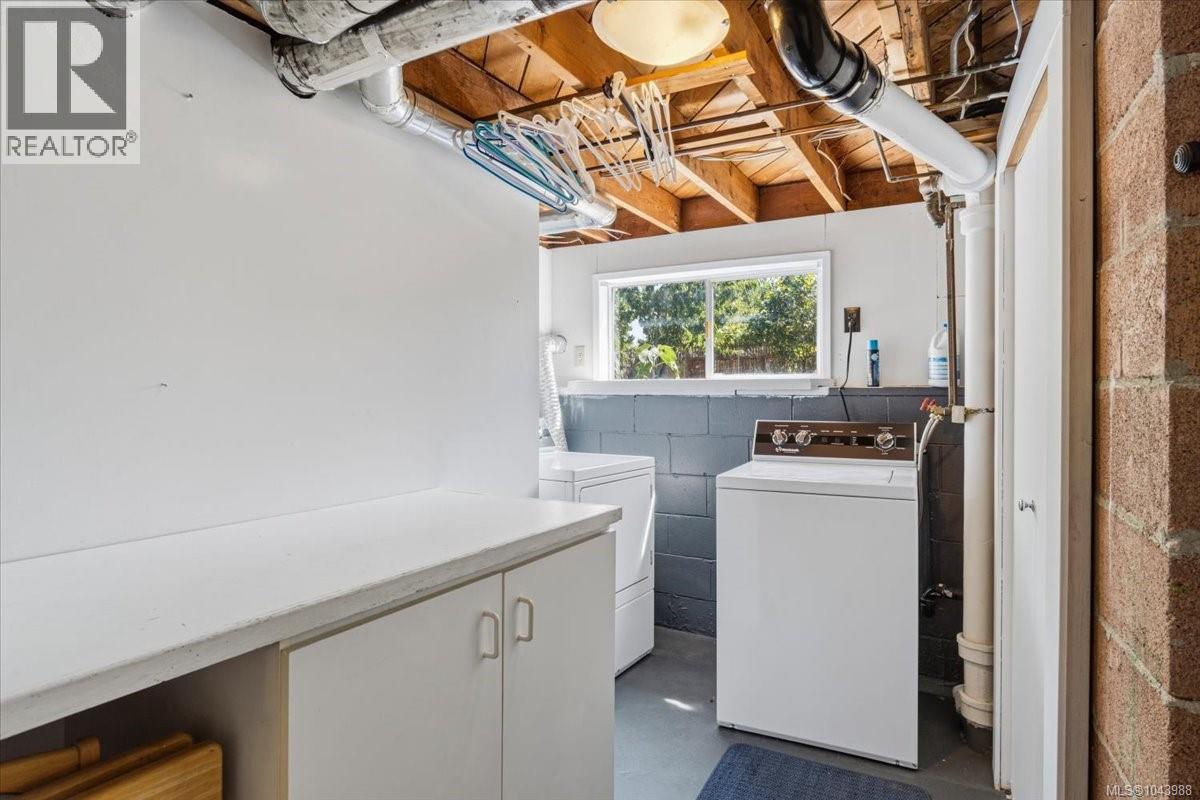
| Lower Level | Laundry Room | 11'0 x 4'10 | ||
| Lower Level | Bedroom | 10'5 x 9'1 | ||
| Main Level | Bedroom | 7'2 x 7'1 | ||
| Main Level | Bedroom | 10'10 x 9'0 | ||
| Main Level | Bathroom | 7'0 x 4'10 | ||
| Main Level | Primary Bedroom | 10'5 x 9'11 | ||
| Main Level | Kitchen | 14'7 x 13'10 | ||
| Main Level | Living Room | 14'5 x 11'8 | ||
| Main Level | Entrance | 5'0 x 3'6 | ||
| Additional Accommodation | Bathroom | 6'3 x 3'11 |
https://www.realtor.ca/real-estate/30073820/481-drake-st-nanaimo-brechin-hill

Marie Burrows
Personal Real Estate Corporation
www.loverealestate.ca/
www.facebook.com/lovenanaimo
#1 - 5140 Metral Drive
Nanaimo, British Columbia V9T 2K8
(250) 751-1223
(800) 916-9229
(250) 751-1300
www.remaxprofessionalsbc.com/

Betty-Ann Huberts
loverealestate.ca/
www.facebook.com/lovenanaimo/
#1 - 5140 Metral Drive
Nanaimo, British Columbia V9T 2K8
(250) 751-1223
(800) 916-9229
(250) 751-1300
www.remaxprofessionalsbc.com/

The trademarks REALTOR®, REALTORS®, and the REALTOR® logo are controlled by The Canadian Real Estate Association (CREA) and identify real estate professionals who are members of CREA. The trademarks MLS®, Multiple Listing Service® and the associated logos are owned by The Canadian Real Estate Association (CREA) and identify the quality of services provided by real estate professionals who are members of CREA. The trademark DDF® is owned by The Canadian Real Estate Association (CREA) and identifies CREA's Data Distribution Facility (DDF®)
July 24 2026 08:41:35
Vancouver Island Real Estate Board
RE/MAX Professionals (Na)