
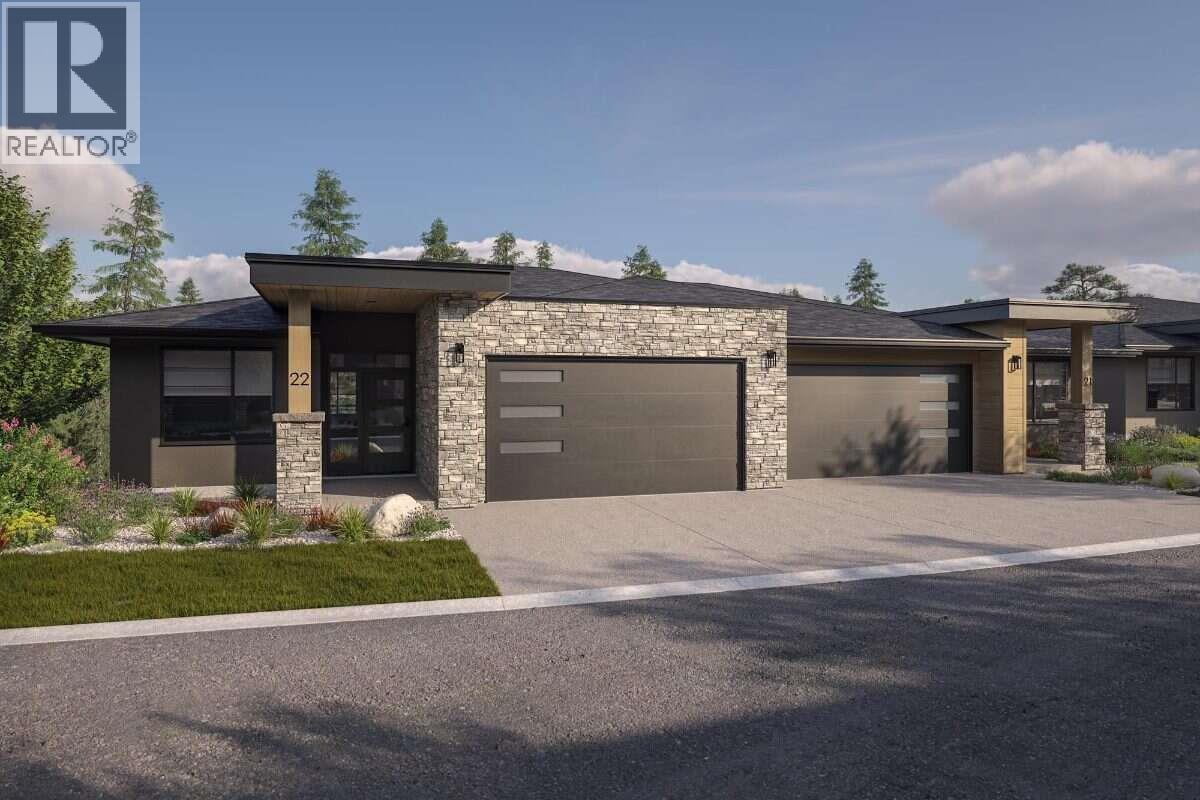
1720 Hidden Hills Drive Unit# 21
Kelowna, British Columbia
*** For more information, please click Brochure button. *** The Crown Plan is the largest and most refined home design at Antler Heights, offering 2,791 sq. ft. of elevated living where luxury, functionality, and natural beauty come together. This walkout-style residence is built around effortless main-floor living, with the primary bedroom set on the same level as the kitchen and pantry, laundry room, and open living area — all opening onto a spacious covered deck made for everyday comfort and easy entertaining. Downstairs, the walkout lower level adds room to spread out, with an expansive recreation space and additional bedrooms ideal for guests, extended family, or a home gym. Perched above the homes of Hidden Hills in the heart of Wilden, Antler Heights is an exclusive enclave of just 30 semi-detached residences, framed by ponds, mature nature, and an extensive trail network. It's a quiet, private setting that's still only minutes from UBCO, Kelowna International Airport, cafés, and local shopping — the ideal balance of nature and convenience. There's still time to make it your own — buyers can customize finishes and selections until September 9. Taxes not yet assessed. Photos include renderings and representative examples of the home. All measurements are approximate. Estimated completion: March 2027. GST Applicable (id:63400)
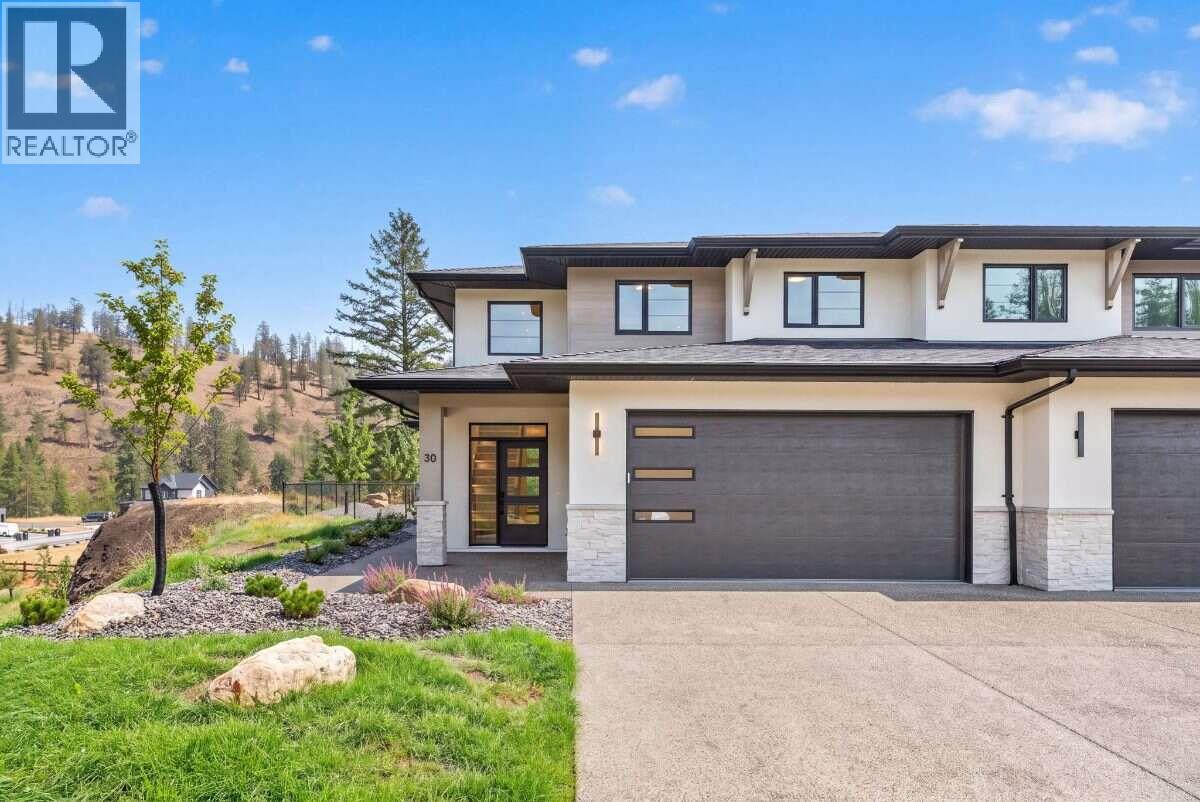
1720 Hidden Hills Drive Unit# 30
Kelowna, British Columbia
*** For more information, please click Brochure button. *** Welcome to Unit 30 at Antler Heights, featuring the Silver Tip plan in Wilden's exclusive enclave above Hidden Hills. This move-in ready home offers 2,136 sq. ft. across two thoughtfully designed levels, combining comfortable living with a practical 4-bedroom, 3-bathroom layout. Inside, a striking cream palette paired with black plumbing and lighting fixtures creates a warm, contemporary aesthetic throughout. Upstairs, you'll find all of the bedrooms, the laundry room, and a flexible bonus space that can adapt to your lifestyle. The main-floor bedroom adds even more versatility, making an ideal space for guests, a home office, or a quiet retreat. Enjoy the tranquility of being surrounded by ponds, walking trails, and natural beauty, all while staying conveniently close to UBCO, YLW, local shops, cafes, and everyday amenities. All measurements are approximate. Property not yet assessed. GST Applicable (id:63400)
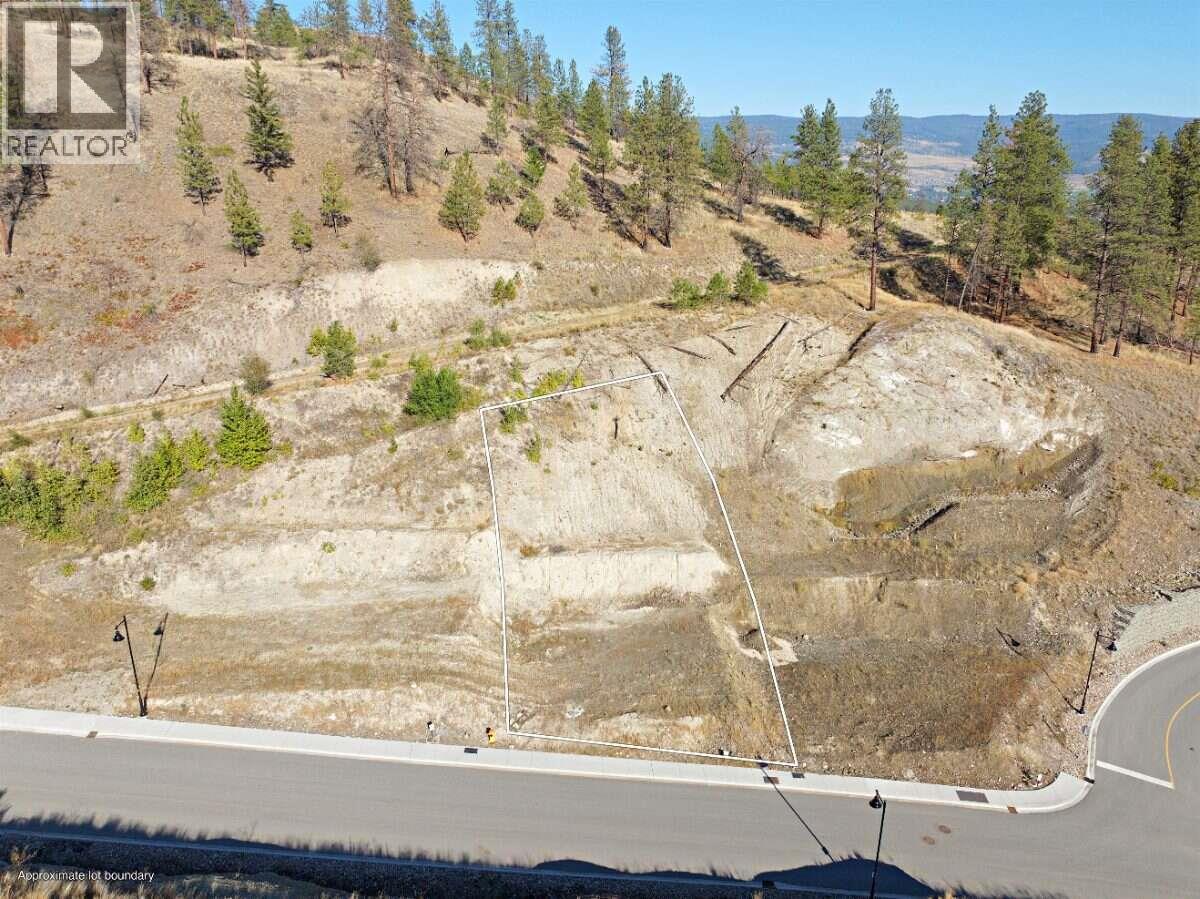
1569 Hidden Hills Drive
Kelowna, British Columbia
*** For more information, please click Brochure button. *** Build your dream home on this upslope lot in Hidden Hills, Wilden's newest single-family neighbourhood and part of Kelowna's premier nature-connected community. Configured for an upslope home design, this lot lets you position main-floor living to capture natural light and elevated sightlines, with a street-level entry and garage that make the most of the grade. Surrounded by green space and walking trails, you're just minutes from downtown Kelowna, schools, shopping, and the airport nature at your doorstep without sacrificing convenience. Build with one of Wilden's select builders. Don't miss this opportunity to create a custom home in one of the Okanagan's most desirable communities. GST Applicable (id:63400)
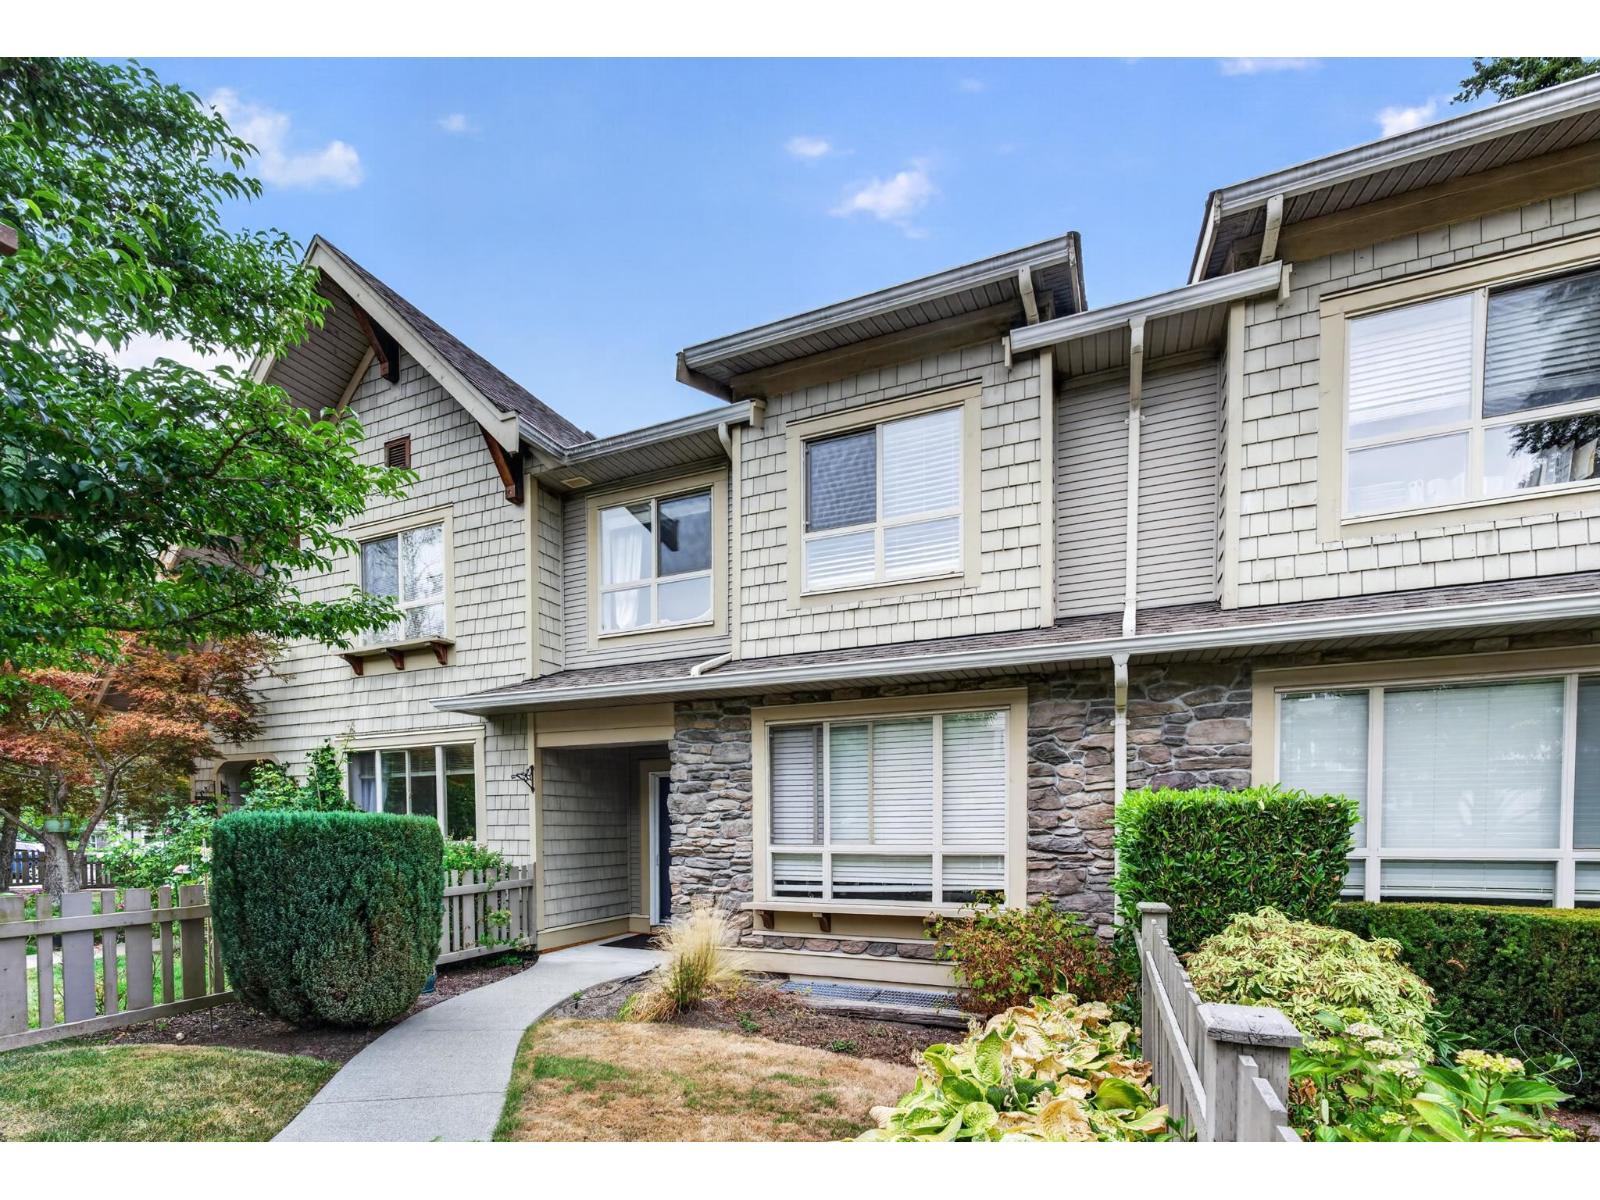
4 2738 158 Street
Surrey, British Columbia
Cathedral Grove by Polygon! Ideally located in one of the best spots in the complex with unobstructed mountain views and a sunny south-facing fenced yard with walk-out access from the main floor. This 4 bed, 4 bath townhome offers 2,040 sq.ft. of functional living space featuring 9' ceilings, a gourmet kitchen with Bosch appliances, Fisher & Paykel fridge, shaker cabinets, and pull-out storage. Spacious primary bedroom with ensuite, plus a lower-level bedroom with a 3-piece ensuite. Double side-by-side garage. Walking distance to Grandview shopping, restaurants, Sunnyside Elementary, Southridge School, and Grandview Heights Secondary. Enjoy Polygon's resort-style clubhouse with outdoor pool, hot tub, gym, theatre, guest suites, and more. Pet friendly!Open House on Oct 18 at 11-1 PM (id:63400)
1568 Sweet Grass Place Lot# 71
Kelowna, British Columbia
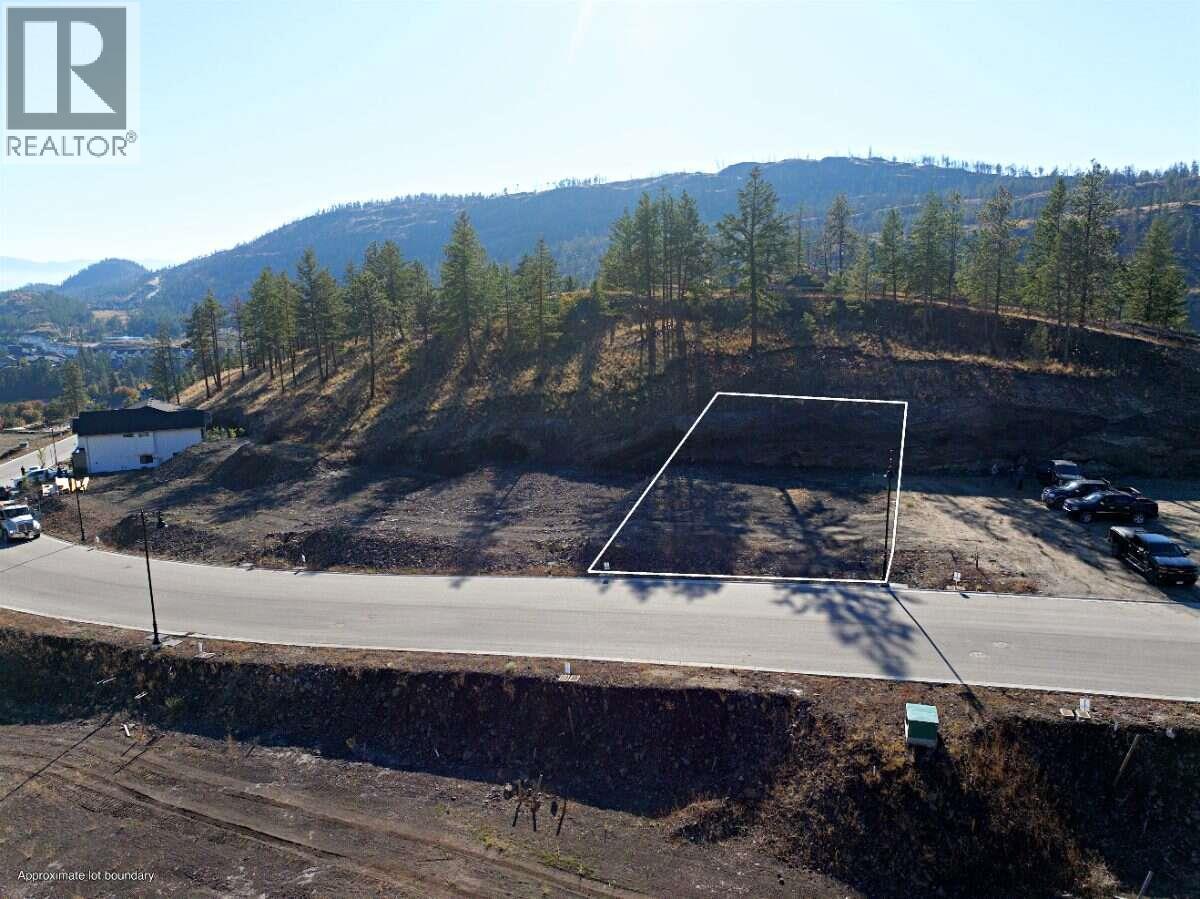
*** For more information, please click Brochure button. *** Discover this exceptional level lot in Hidden Hills. The flat, easy-to-build grade gives you flexibility in your home design, while a walking trail running right behind the lot puts nature and everyday recreation just steps from your back door. Build with one of Wilden's select builders and create a custom home that fits your lifestyle, all within a community surrounded by green space and just minutes from downtown Kelowna, schools, shopping, and the airport. GST Applicable (id:63400)
1634 Tasco Close
Saanich, British Columbia
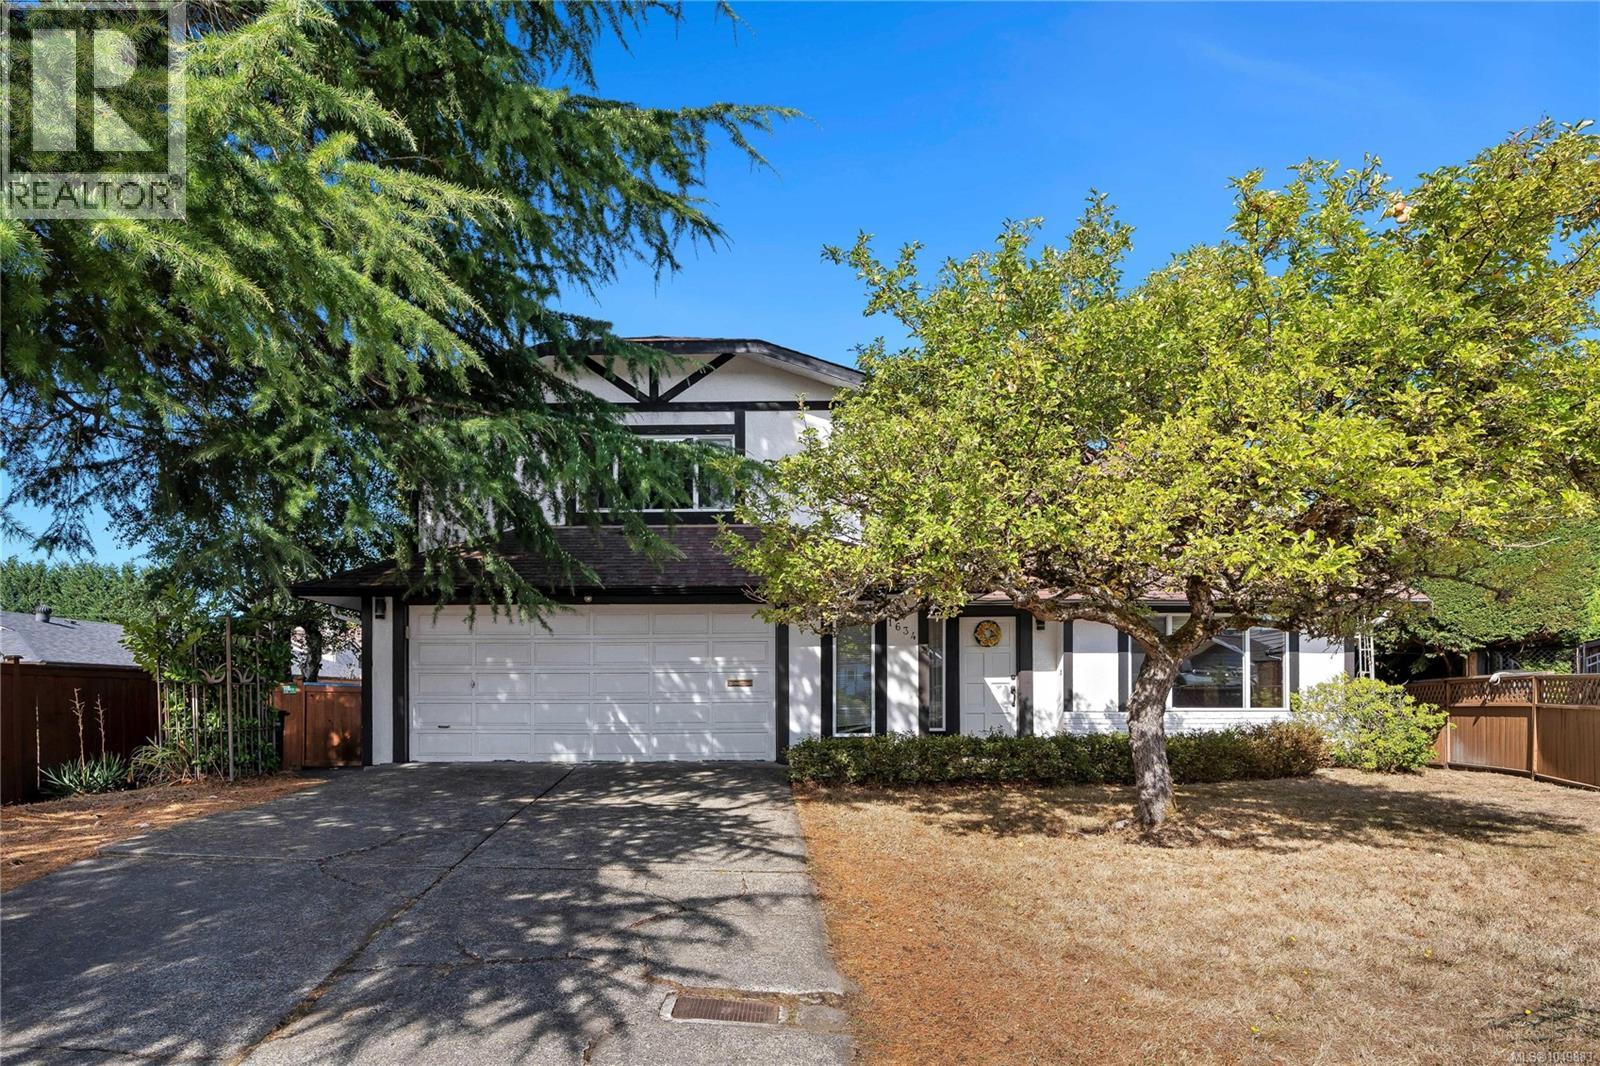
Nestled at the end of a quiet cul-de-sac in the sought-after Gordon Head neighbourhood, this spacious family home offers exceptional value and a rare opportunity. With its prime location, your kids can easily walk to Gordon Head Middle School, Lambrick Park Secondary, nearby parks, and the recreation center—no more school drop-offs for busy parents! This home boasts 4 bedrooms and 3 bathrooms. The kitchen, complete with an eating area, flows into the in-line dining room. Two cozy fireplaces add warmth and charm, creating perfect spaces for family gatherings. Step out from the kitchen and family room into a fabulous sunny backyard, deal for entertaining and outdoor fun. Upstairs, the spacious master bedroom features a 3-piece ensuite and a walk-in closet. Double car garage offers plenty of space for your vehicles, toys, and even room for a workshop. Windows was upgraded in 2017. Gas fireplace installed 2017. Brand new garage door installed YESTERDAY. 15 mins to Victoria, 20 mins to the international airport, this central located house is perfect for families. (id:63400)
10411 112 Avenue
Fort St. John, British Columbia
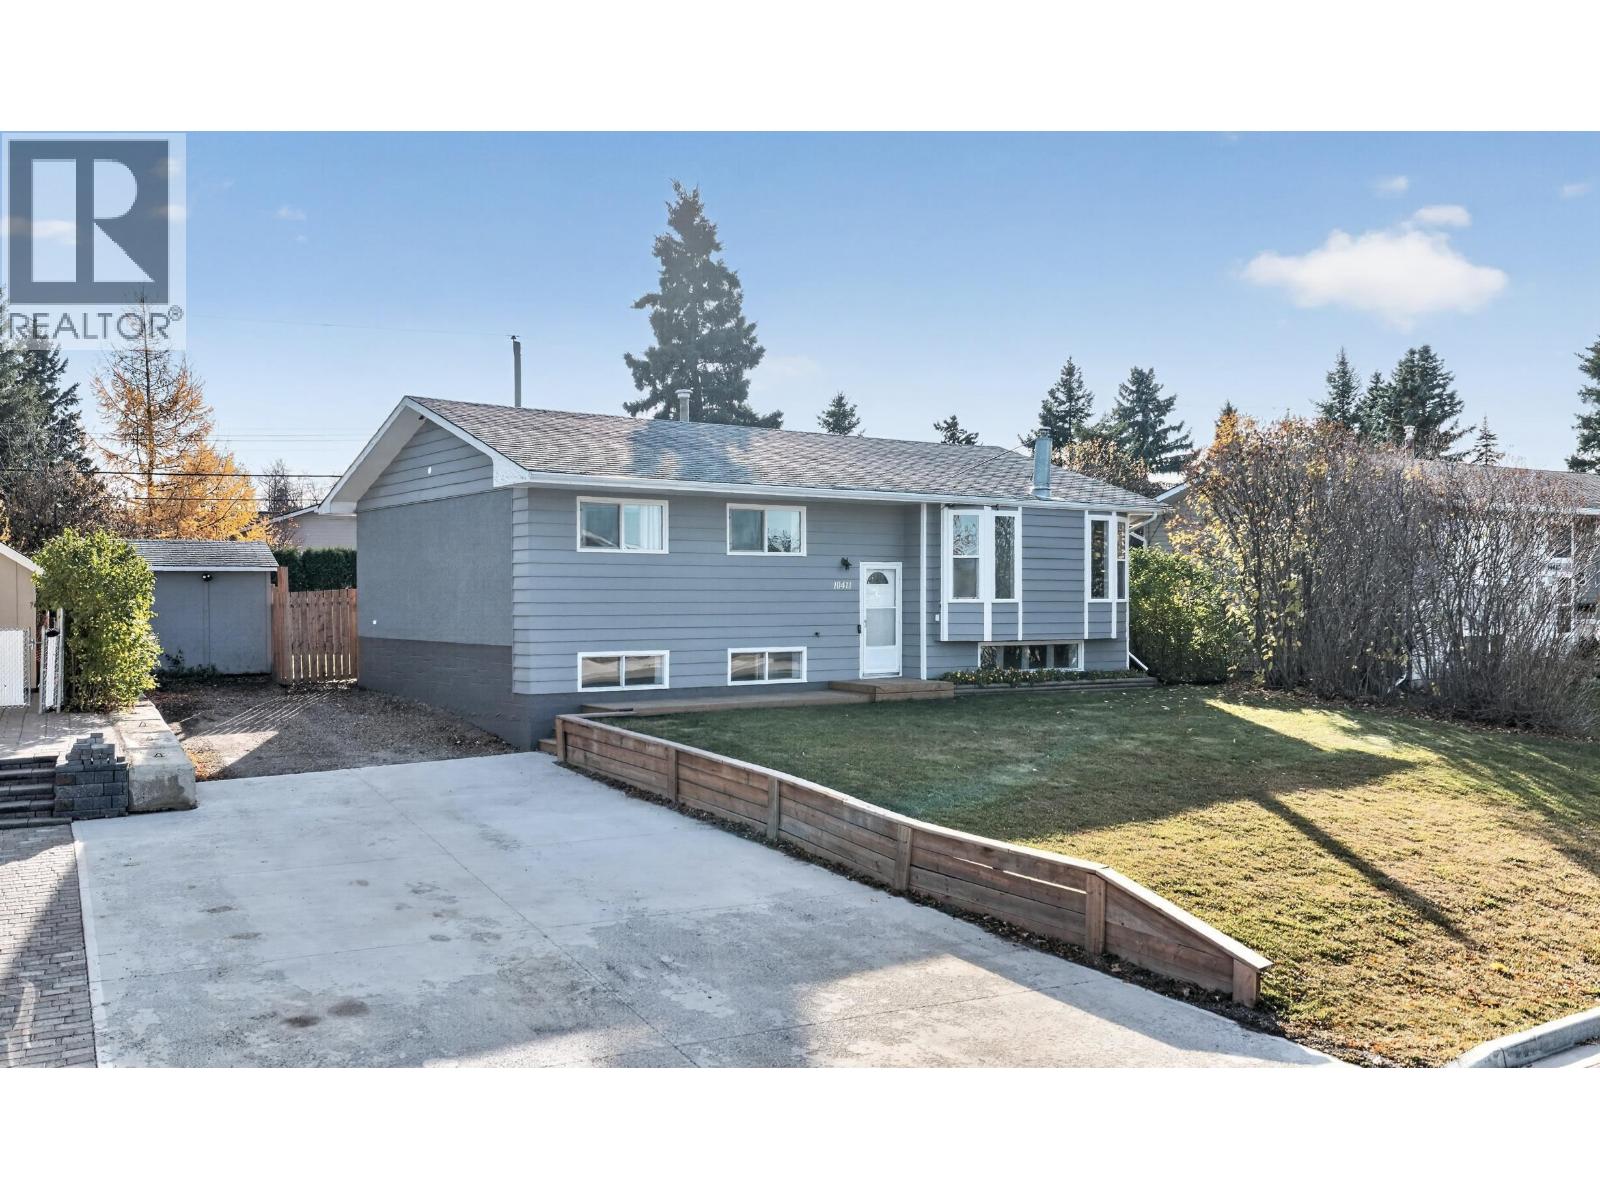
School mornings just got easier! This lovely 4-bed, 2-bath home is set in a family-friendly neighbourhood just a short walk to C.M. Finch Elementary. The bright main floor feels warm and welcoming, with a cozy gas fireplace in the living room and a well-appointed kitchen with ample cabinetry and SS appliances. 3 beds and an updated 4-piece bath complete with heated tile flooring. Downstairs, you’ll find an inviting family room, a fourth bedroom, 3-piece bath and large laundry room. Step outside to a covered deck overlooking the fully fenced yard, complete with a garden area, storage shed and plenty of room for the kids to play. Updates include paint, flooring, main-floor windows and new shingles (2026). Quick possession available, you can settle in before the holidays! (id:63400)
786 Irwin Street
Prince George, British Columbia
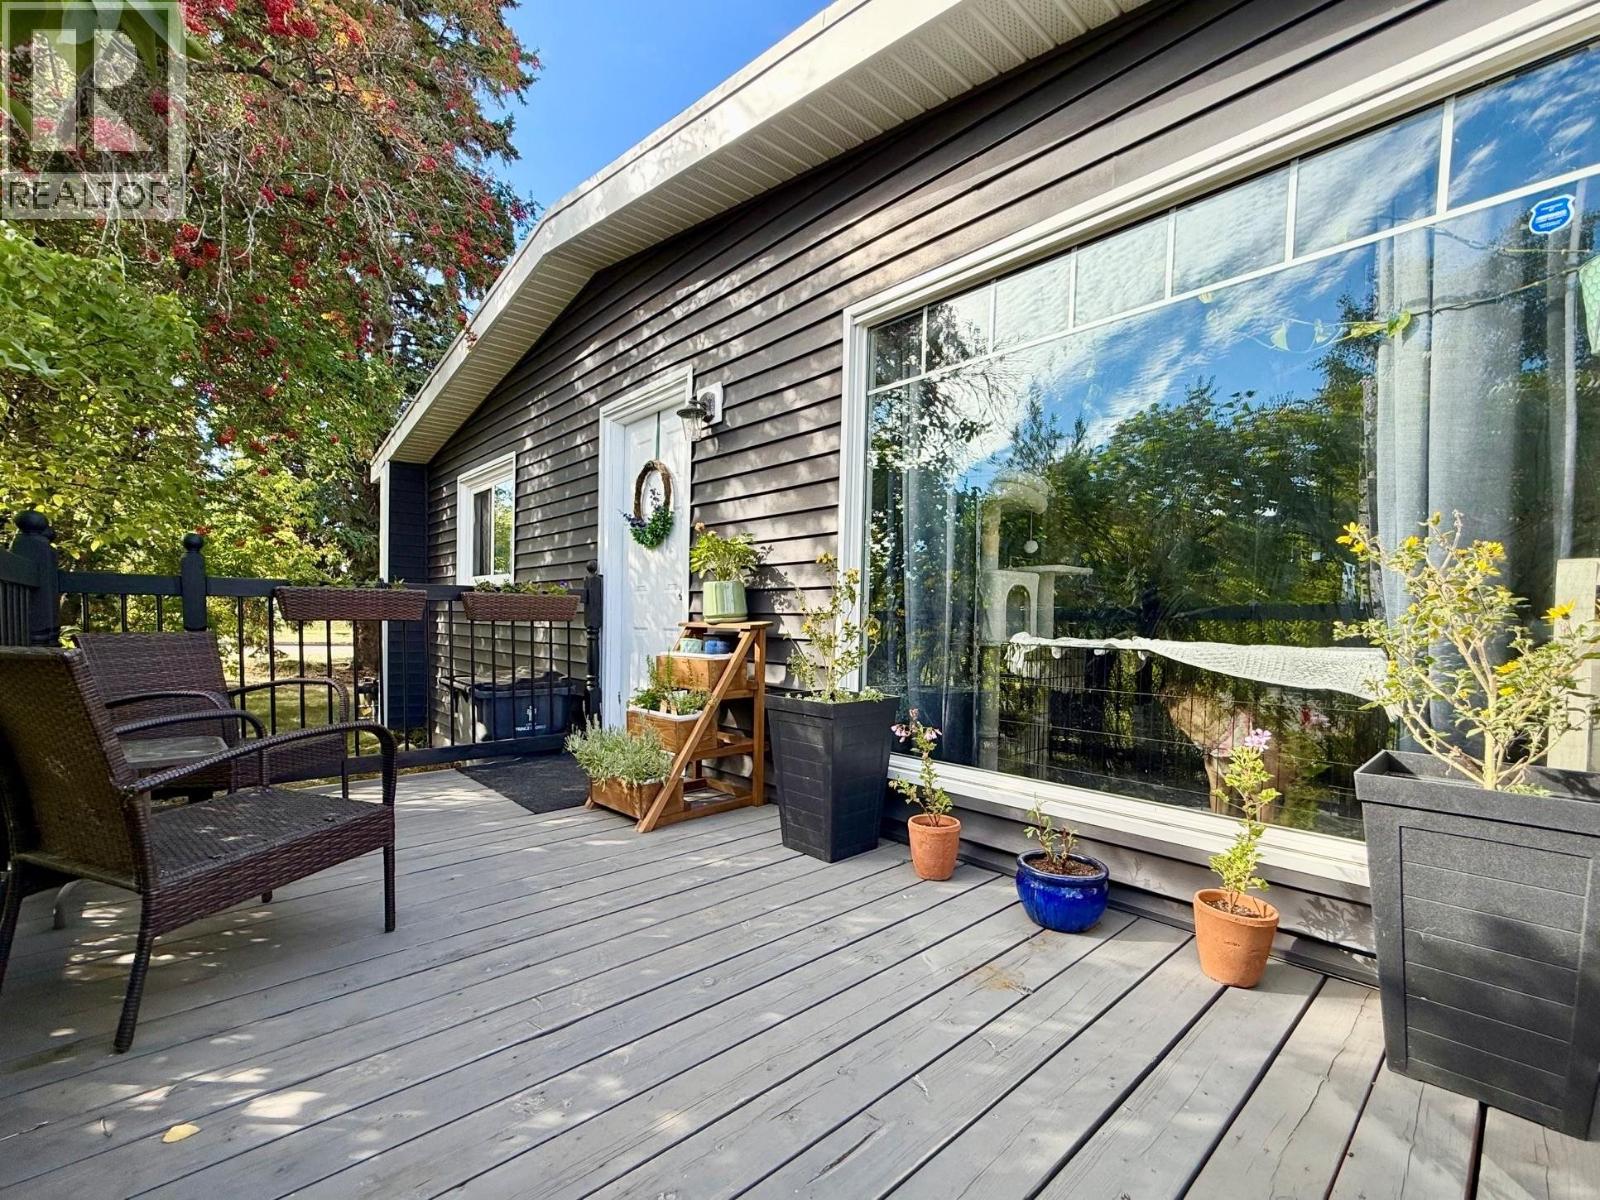
Home sweet home! Adorable 2 bedroom home lovingly maintained and updated with a functional open layout; a cozy living area with wood burning FP; spacious primary bedroom with walk in closet (originally a 3 bdrm home). Updates include: new stove & HWT; added attic insulation, bathroom refurbished, kitchen countertop, flooring, paint, furnace, laundry room window, siding, metal fence all since 2020; roof 2018 per previous listing. 8x12 laundry room with basement under was added in 1968; carport is enclosed. Step outside to a private fenced yard or relax on the cozy front deck 8x14. Inc fridge, stove, washer, dryer, window coverings, storage shed. All meas approx. Quick possession. A charming, move in ready home with a great central location - a must to view! (id:63400)
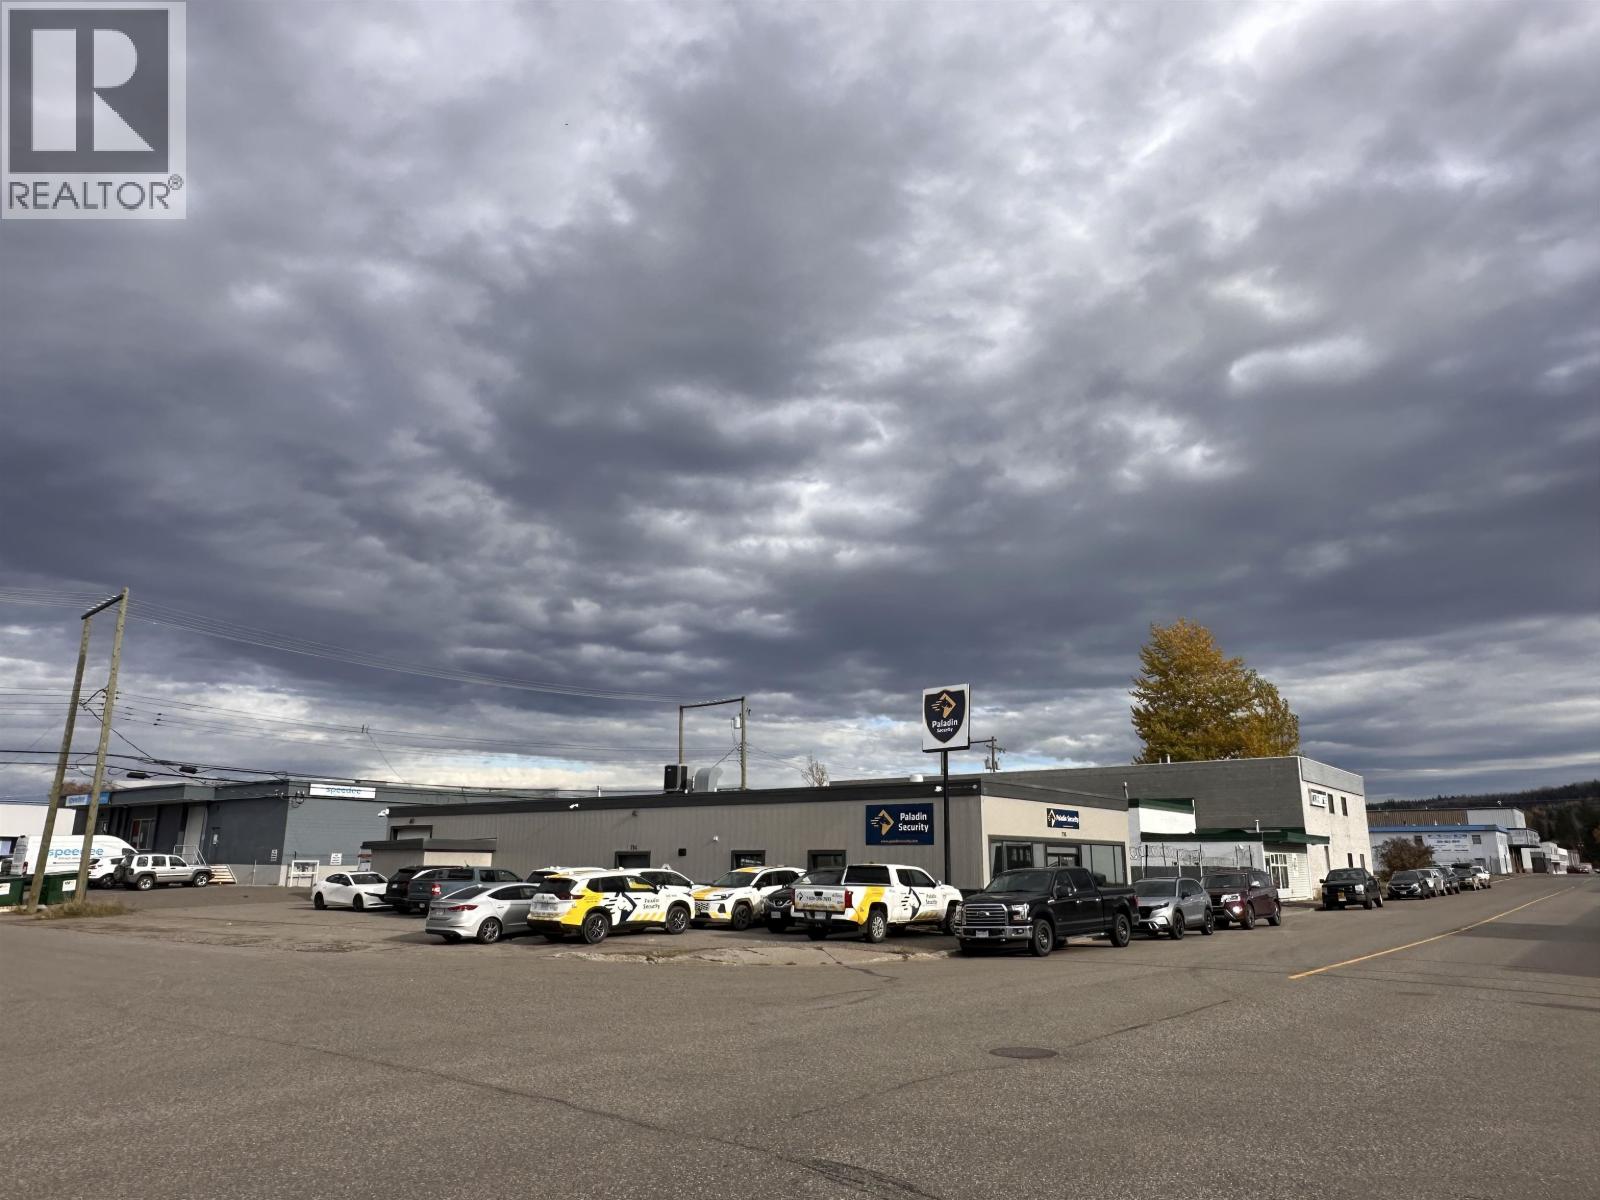
796 4th Avenue
Prince George, British Columbia
Don’t miss this strategic investment property. Solid 6% cap with a nation tenant there is outstanding value in an our competitive market. Anchored with a reliable long-term lease the building cash flows beautifully offering immediate returns. Prince George centrally located and poised to benefit from over a 100 Billion in large scale mega projects. We are set to lead the nation and PG is the Gateway to the Pacific and Northern Energy and Resource Sectors. Don't miss your chance to acquire this highly functional and profitable building. (id:63400)
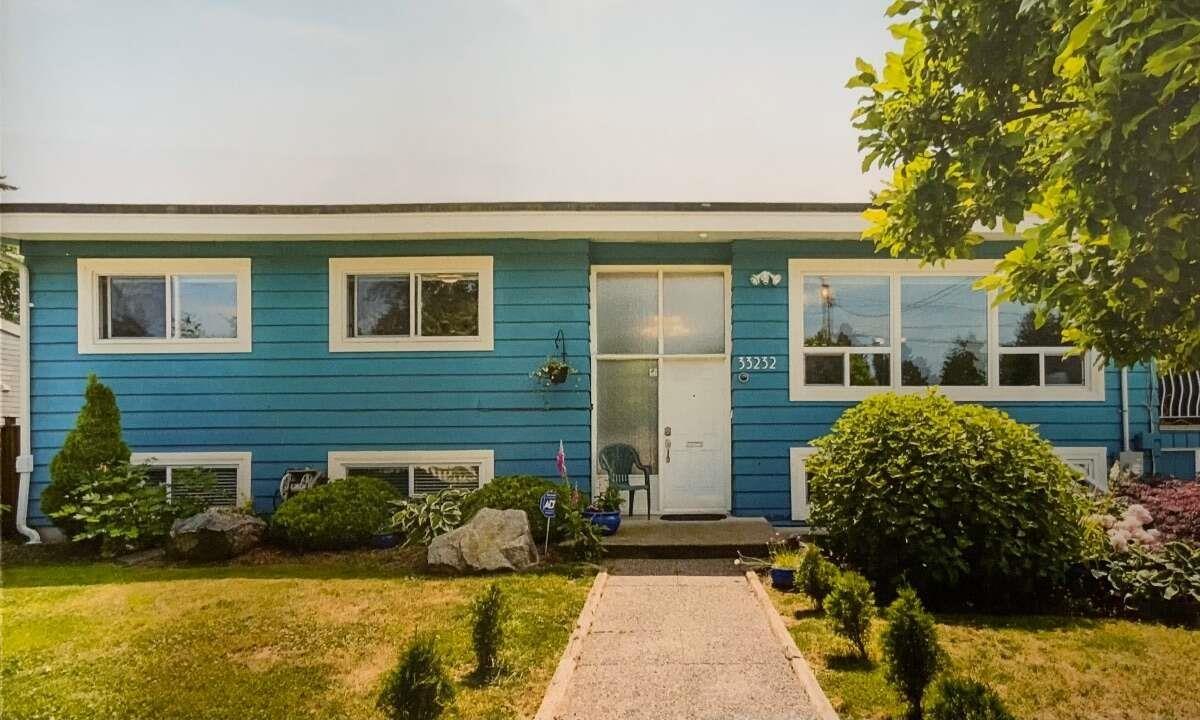
33232 Hawthorne Avenue
Abbotsford, British Columbia
For more information, click the Brochure button.Great Location! Location! Location! Solidly built home ideally situated with quick access to Highway 1 and a city transit bus stop just two doors down, this home offers exceptional convenience. It is also just minutes from Abbotsford Regional Hospital, the University of the Fraser Valley, shopping, and all essential amenities. The property features several recent upgrades, including 200 amp electrical service, a new gas furnace, new window blinds, and a new picket fence. Huge 15x35' Sundeck for those summer BBQ's. Enjoy the outdoor space with a swimming pool and an impressive 18' x 32' surround deck - perfect for entertaining or relaxing. Great southern exposure! The home also includes an unregistered full basement suite complete with a dishwasher, fridge, stove, gas fireplace, and full laundry facilities, making it ideal! Lots of parking! Not a Rental.Owner occupied. Room for your Boat and RV! INVESTORS.SUBDIVIDE 2.4K.LOTS!" (id:63400)
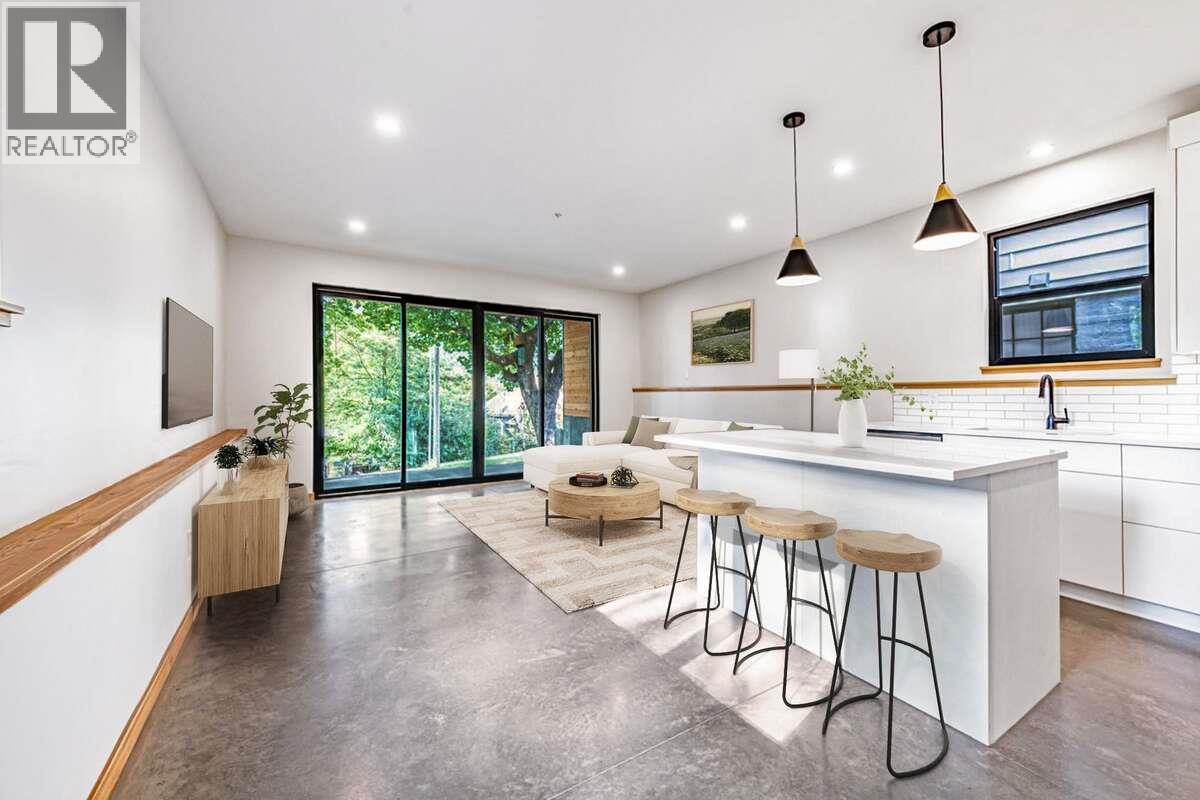
916 Carbonate Street Unit# 1
Nelson, British Columbia
*** For more information, please click Brochure button. *** Discover a brand-new lower-level home at #1–916 Carbonate Street in an established Nelson neighbourhood. This separately titled residence offers 2 bedrooms and 2 bathrooms, including a private ensuite off the primary bedroom. Striking Cor-Ten steel siding and natural fir detailing create distinctive architectural character. Inside, fir doors, trim and millwork bring warmth to the contemporary design, while large windows connect the living spaces with the surroundings. The open-concept kitchen and living area features quartz countertops, island seating and stainless steel appliances, including a fridge, range, dishwasher and microwave/hood fan. Hydronic in-floor heating provides comfortable, even warmth throughout the home. Enjoy separate utilities and mechanical systems, in-suite laundry and fire sprinklers. A private 8' x 16' patio, dedicated parking with power available for EV charging, and a separate 40 sq. ft. lockable storage shed complete the home. Durable exterior materials and low-maintenance landscaping simplify upkeep. Walk to downtown Nelson's shops and restaurants, Gyro Park and Kootenay Lake Hospital. (id:63400)
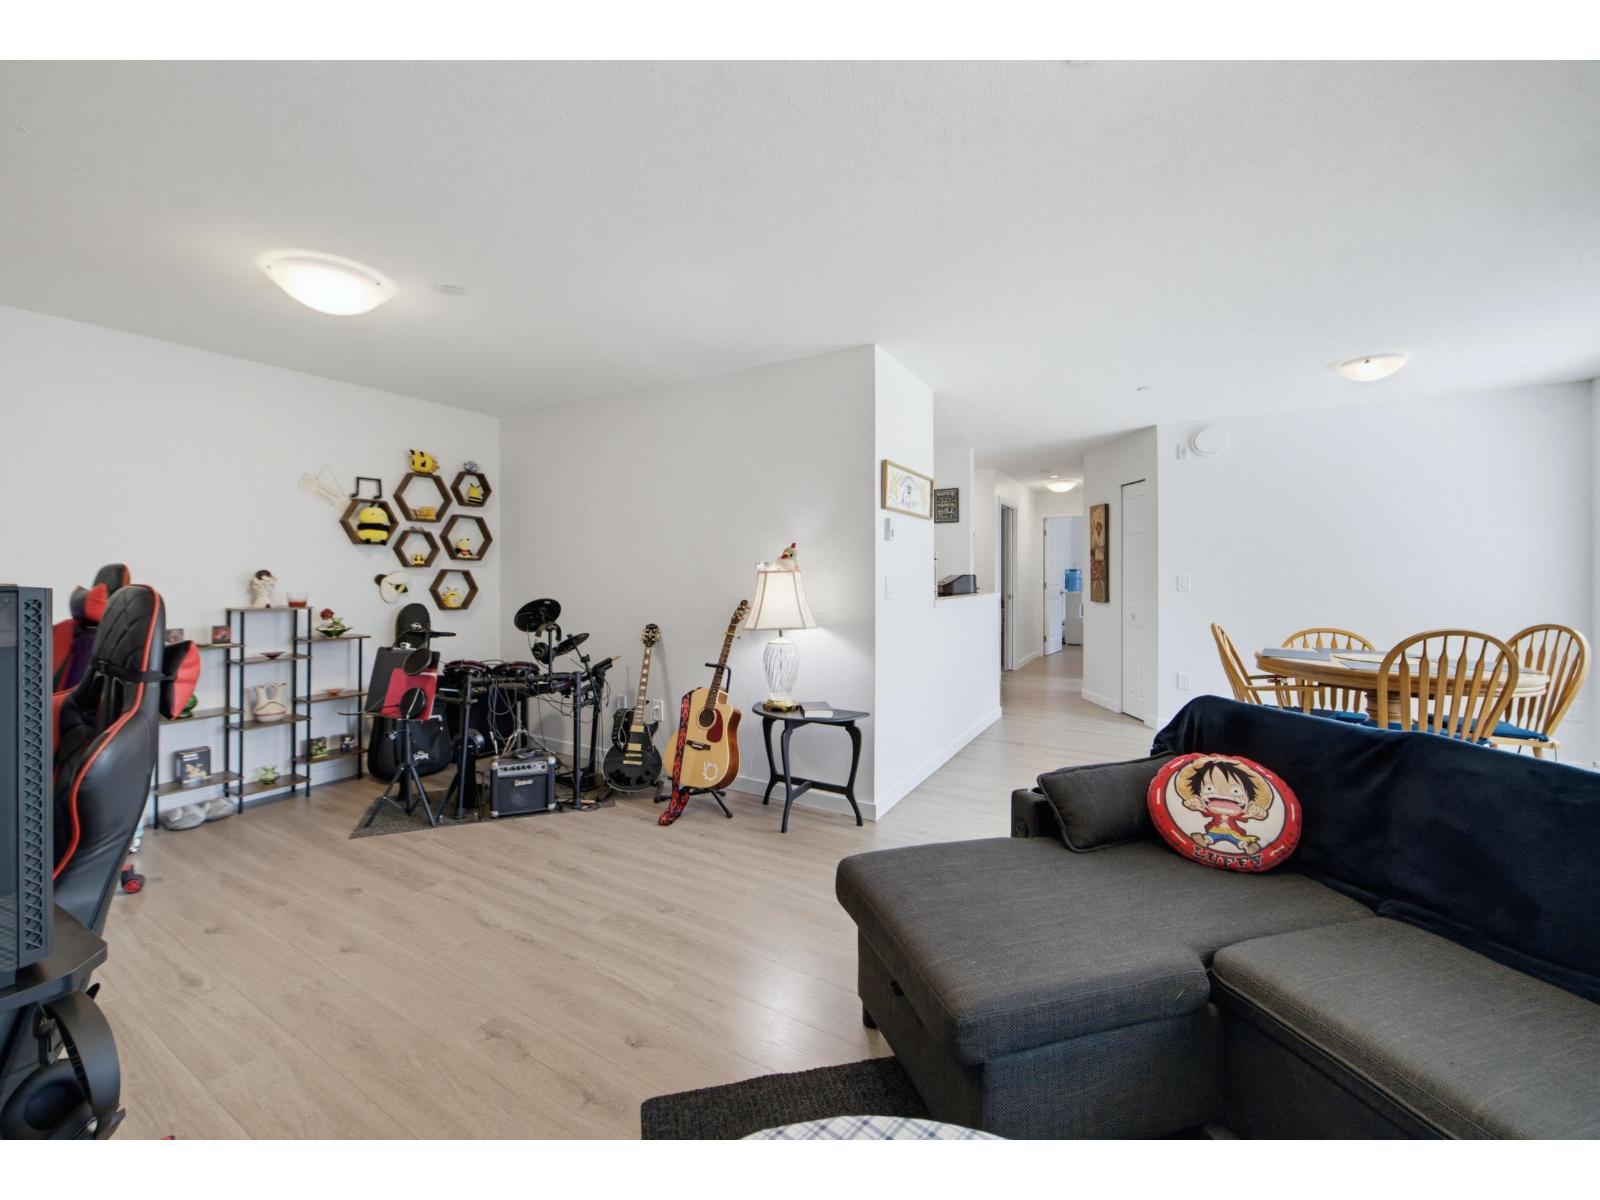
102 7265 Haig Street
Mission, British Columbia
Spacious and beautifully updated 2-bedroom, 1 and 1/2 bathroom, 1,032 sq ft ground-floor unit with covered patio, and large private storage on the same floor. Bright south-facing layout features a generous primary bedroom with spa-inspired ensuite, soaker tub, and separate shower. Enjoy modern appliances, in-suite laundry, and a cozy gas fireplace with gas included in low strata fees. Well-managed building with amenities room, one conveniently located covered parking stall with additional parking available, and updated common areas. Close to shopping, amenities, and hospital with easy access to buses, West Coast Express, recreation, major routes, and airport. Ideal comfort and convenience in a prime location.**OPEN HOUSE SUN Oct 18 2-4pm** (id:63400)
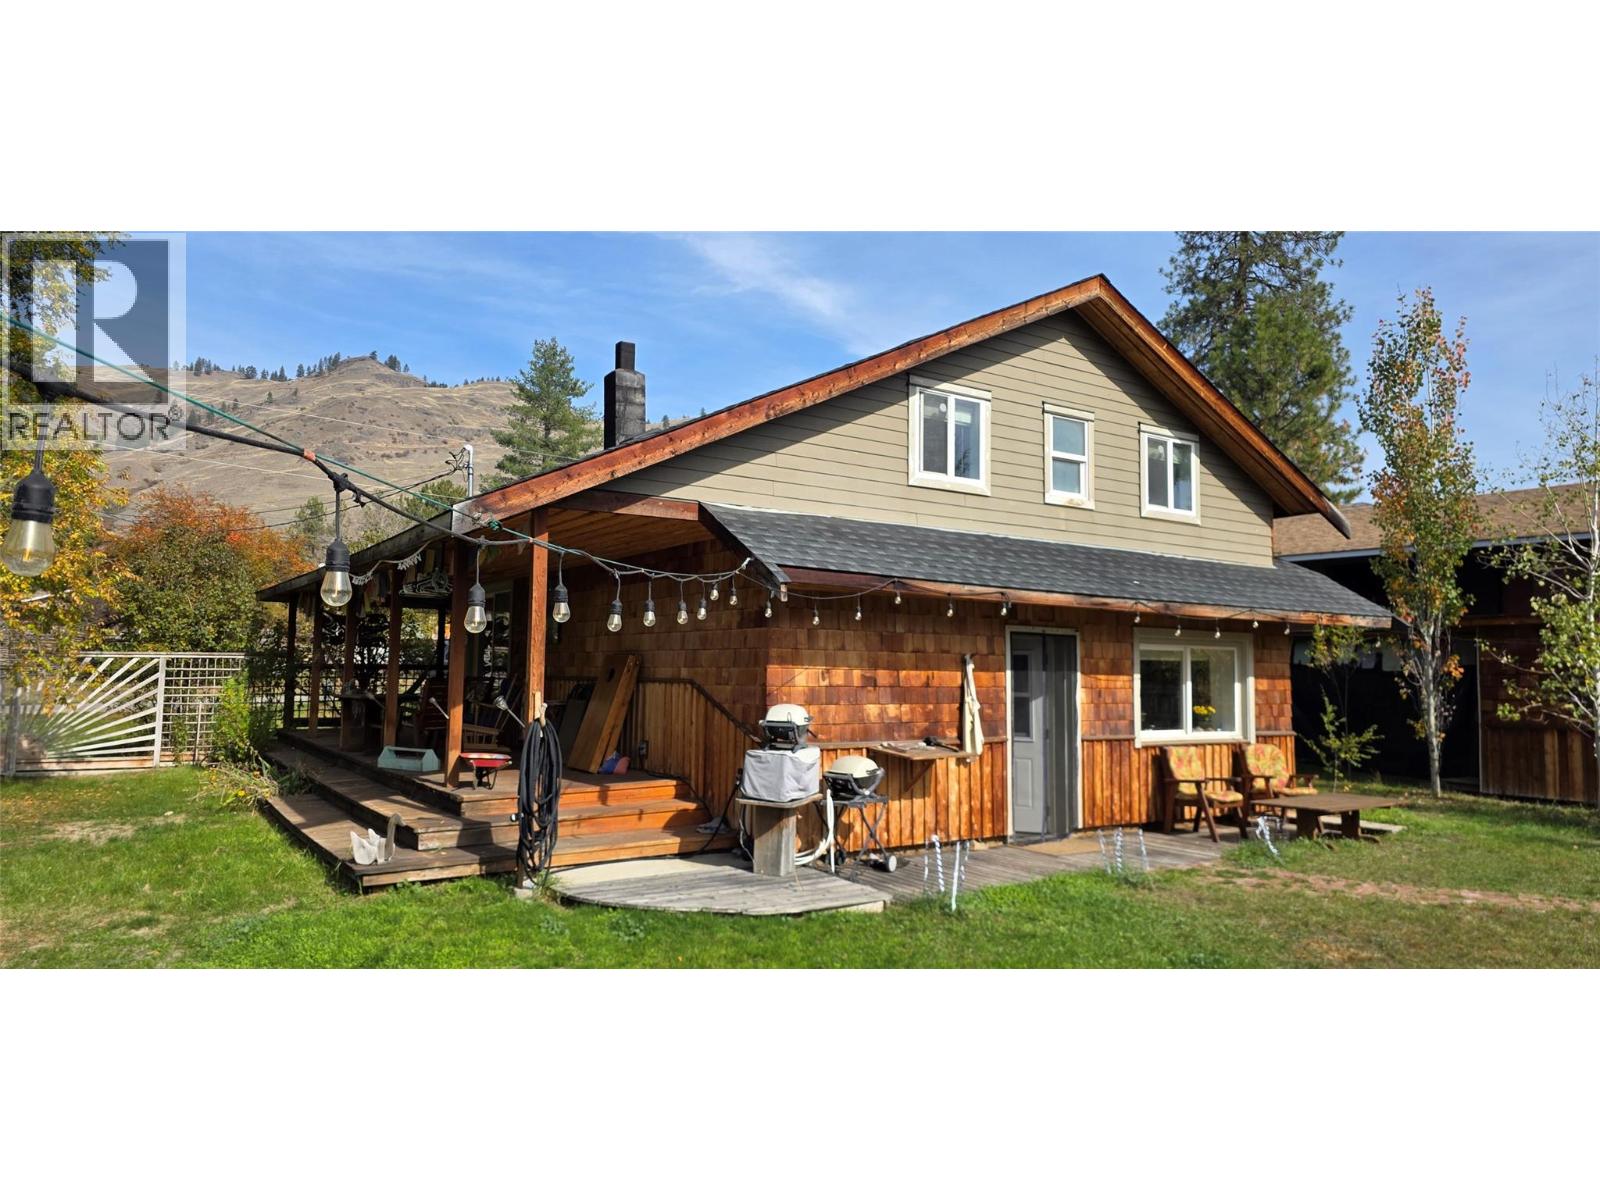
468 Sixth Avenue
Midway, British Columbia
Are you looking for something special and enchanting and not just a typical house? A place with some creative whimsy? This might be it. Updated and remodeled by a retired builder, this 2 bedroom, 1.5 bath home has a cabin like feel to it, with an open and comfortable floorplan. But the true enjoyment is when you walk into the backyard. This 1/4 of an acre property boasts 2 adorable bed/bath guest cabins, nestled amongst gardens, shrubs and trees. There is a center piece pool (24x10 and 4ft deep) for summer enjoyment and lots of land available for kids and pets, etc, all wrapped up inside a private fenced yard. The main house has a covered deck on 2 sides and a workspace carport area. Out front there is lots of parking available, and a double vehicle gate to get you into the back yard. Extra buildings include; 2 garden sheds, wood shed and tool area, and a smaller greenhouse that is setup by a cute garden area. If you want a one of a kind property that will bring you peace and enjoyment everything you walk outside you need to book a showing today. The town of Midway is a semi-arid desert town an hour east of Osoyoos, making this property good as a year round, or vacation home. (id:63400)
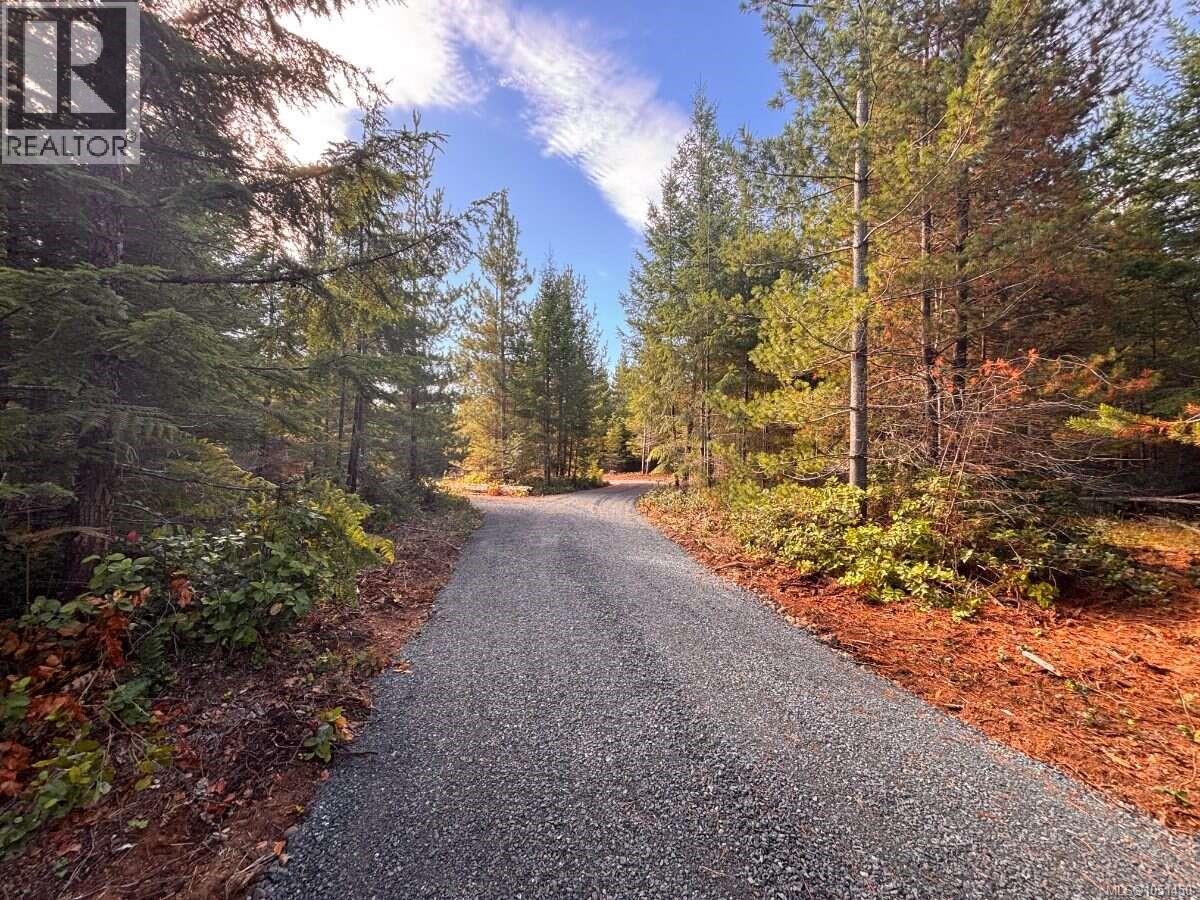
Lot B 6876 Danes Rd
Denman Island, British Columbia
*** For more information, please click Brochure button. *** NEW land opportunity - Secure 5.38 enchanting acres of lush regenerating forest of pine, fir, cedar and hemlock located near Denman Provincial Park in the northern area of Denman Island. A fully finished and nicely curated driveway, meandering through this very private treed landscape, leading to a bright and open central building site. Enjoy the majestic eagles soaring above, often sitting in the towering 100 + ft fir gracing the property. Hydro and fibre optics services are available at the property line plus a 6 ft rings dug well and septic capability approval. Walk or bike to the many recreational opportunities nearby ie. Morning Beach Park accessing Sandy Island. A rare spot of serenity and calm, so hard to find. Come and live here or just enjoy this gem as your ''get out of the city'' place. The PLR is in place for this subdivision. GST included. (id:63400)
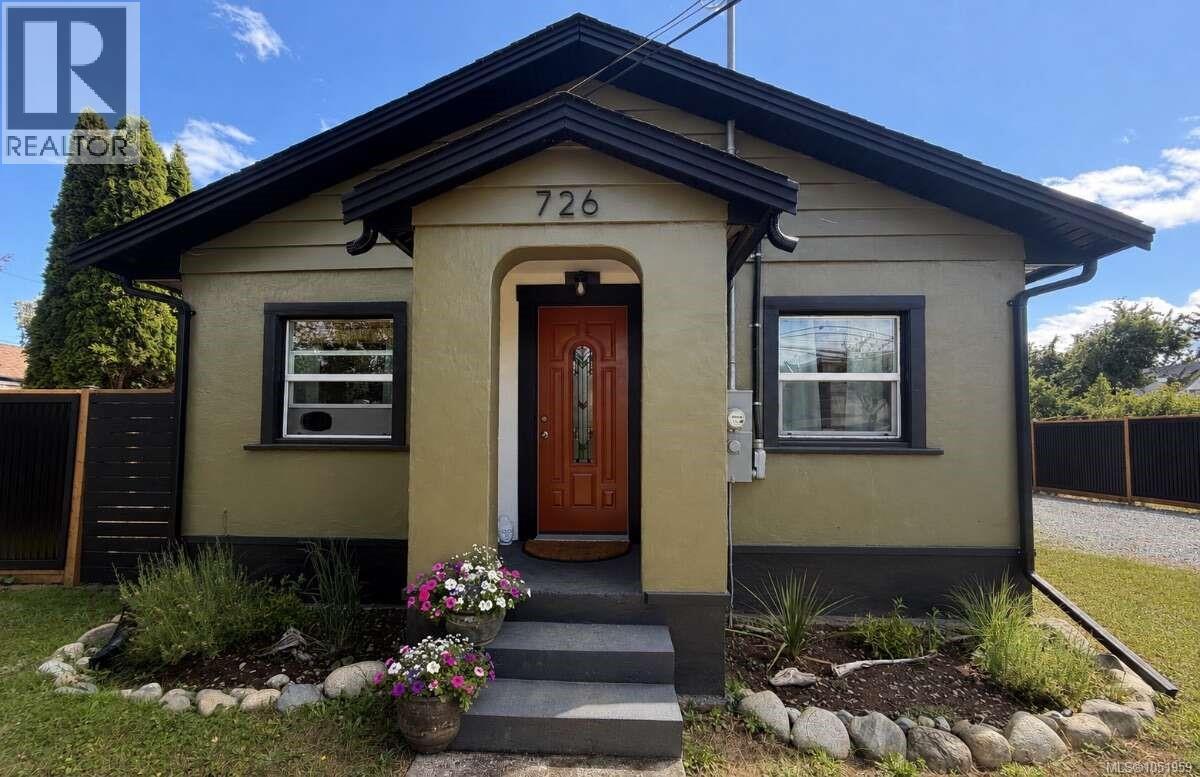
726 Bruce Ave
Nanaimo, British Columbia
**For additional information, please click on Brochure button below.** Mortgage helper! Extensively renovated and move-in ready, this character home with a detached guest house offers flexibility for homeowners, investors, extended family, guests, a home office or potential income (buyer to verify permitted uses). Minutes from Vancouver Island University, Nanaimo Regional General Hospital, Nanaimo Aquatic Centre, schools, childcare, shopping, restaurants and major transit routes. The main house is 804 sq. ft. with 2 bedrooms and 1 bathroom, open-concept living/dining/kitchen area, double-pane vinyl windows, naturally lit primary bedroom with a full-size walk-in closet, an updated kitchen, new ceilings in the main living area and two kitchen sun tunnels. The detached guest house is 357 sq. ft. with a fully equipped apartment-size kitchen, a 4-piece bathroom, full-size washer and dryer, private entrance, its own new full-size hot water tank, high ceilings, open-concept floor plan, two large skylights, new cabinets, and private decks. Improvements completed between 2024–2026 include new electrical wiring and panels, updated plumbing, new baseboard heaters and hot water tanks, high-end laminate flooring, updated kitchens and newer appliances in both buildings, plus new insulation and ceilings and fresh interior and exterior paint. The large, mature lot offers established landscaping, three large storage sheds (approximately 12x14, 8x9 and 8x10), and new 6-foot corrugated metal fencing along both side property lines for privacy. Ample off-street parking accommodates multiple vehicles, RVs, boats, trailers and guests. (id:63400)
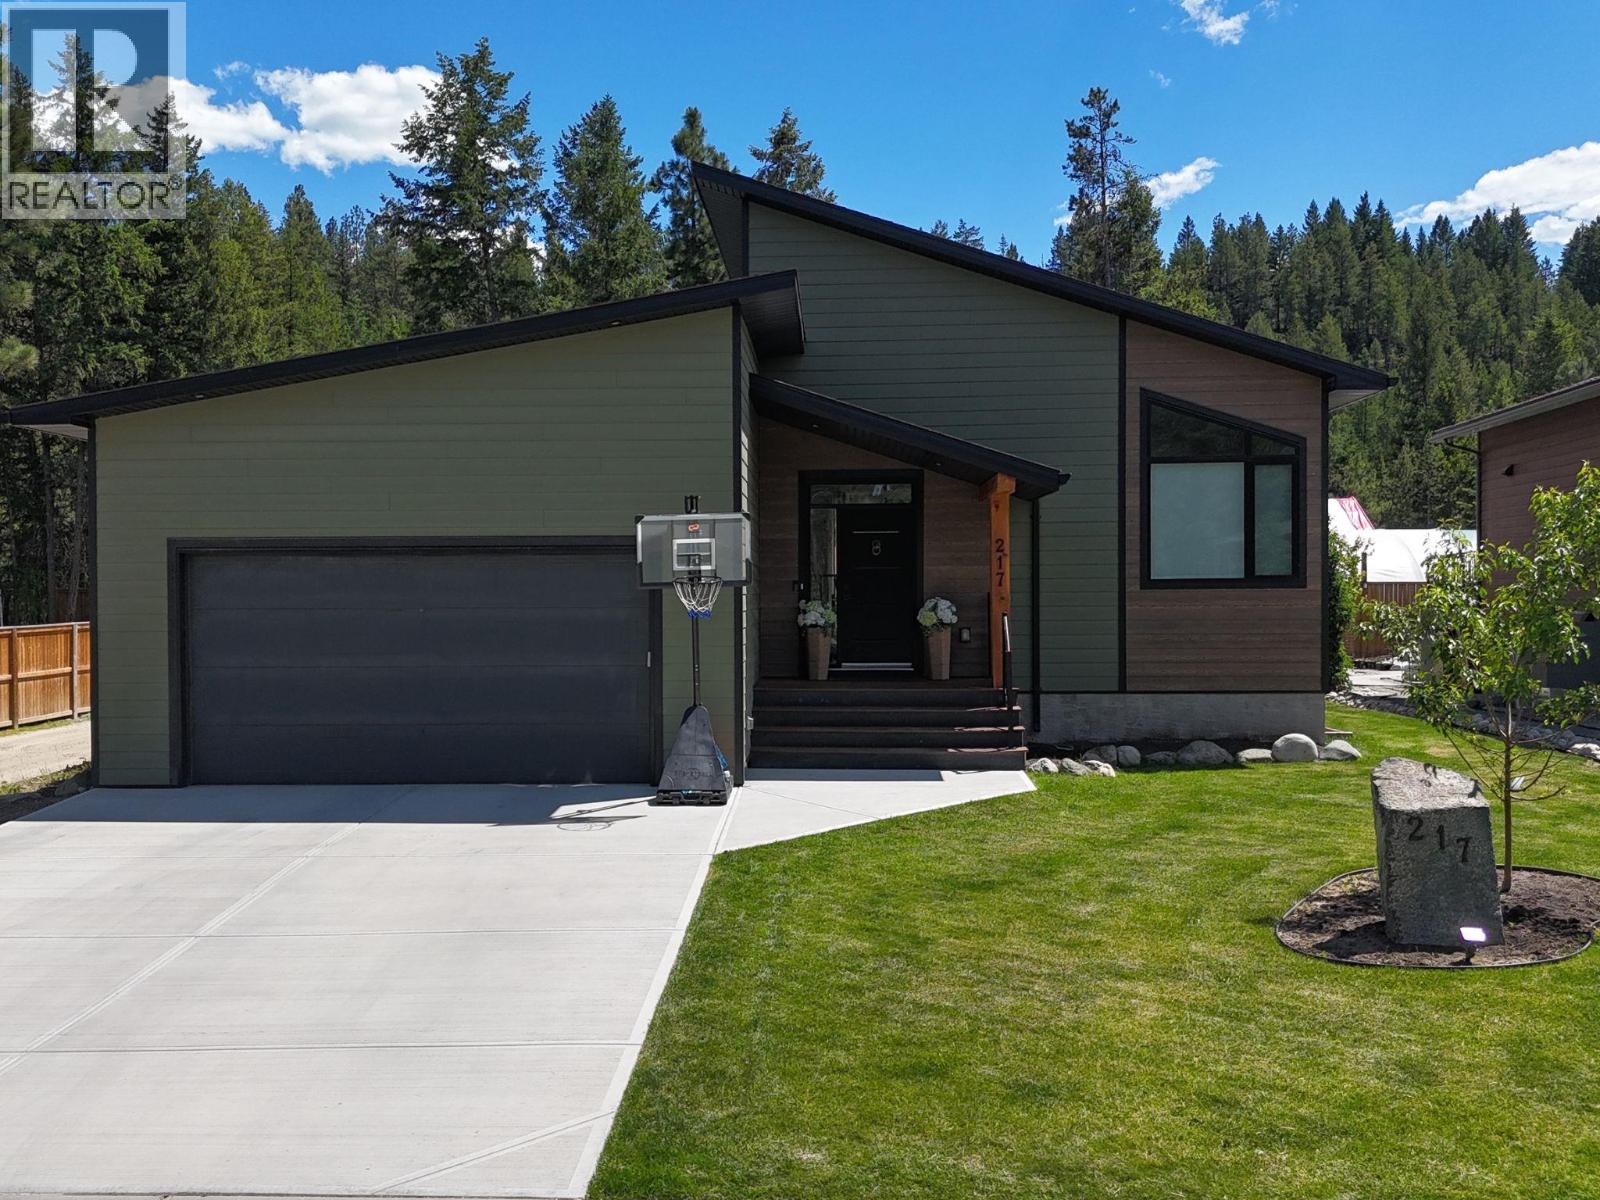
217 Shadow Mountain Boulevard
Cranbrook, British Columbia
Elegance, comfort, and golf course living define this BEAUTIFUL 2468 sq ft Shadow Mountain home! Nestled in one of the area's most sought-after communities, this custom-built residence offers a spacious, move-in ready design with gathering space ideal for effortless entertaining, living and relaxation. One of the few homes with a partially fenced yard, it provides space for pets, children, gardening, and Kootenay outdoor enjoyment! The open-concept layout features soaring vaulted ceilings, abundant natural light and a seamless flow for family-friendly living. A fireplace feature wall anchors the main living area, while large windows enhance brightness. The chef-inspired kitchen includes quartz counters, custom cabinetry, designer lighting, and stunning white Samsung Bespoke appliances. Thoughtful finishes include gorgeous chandeliers, tile, and barn door accents. The primary suite offers a double vanity retreat with deck access, walk-in closet, and spa-inspired ensuite. The finished lower level adds an extra large flexible recreation room, two bedrooms, full bath and storage. Additional features include main floor laundry, air conditioning, air purification system, underground sprinklers, and a heated double garage. Located near walking trails, award winning golf courses, ski hills and offering easy access to Cranbrook and Kimberley, this home embodies Kootenay lifestyle living and the ability to entertain, relax, and unwind with ease! Your future home awaits! (id:63400)
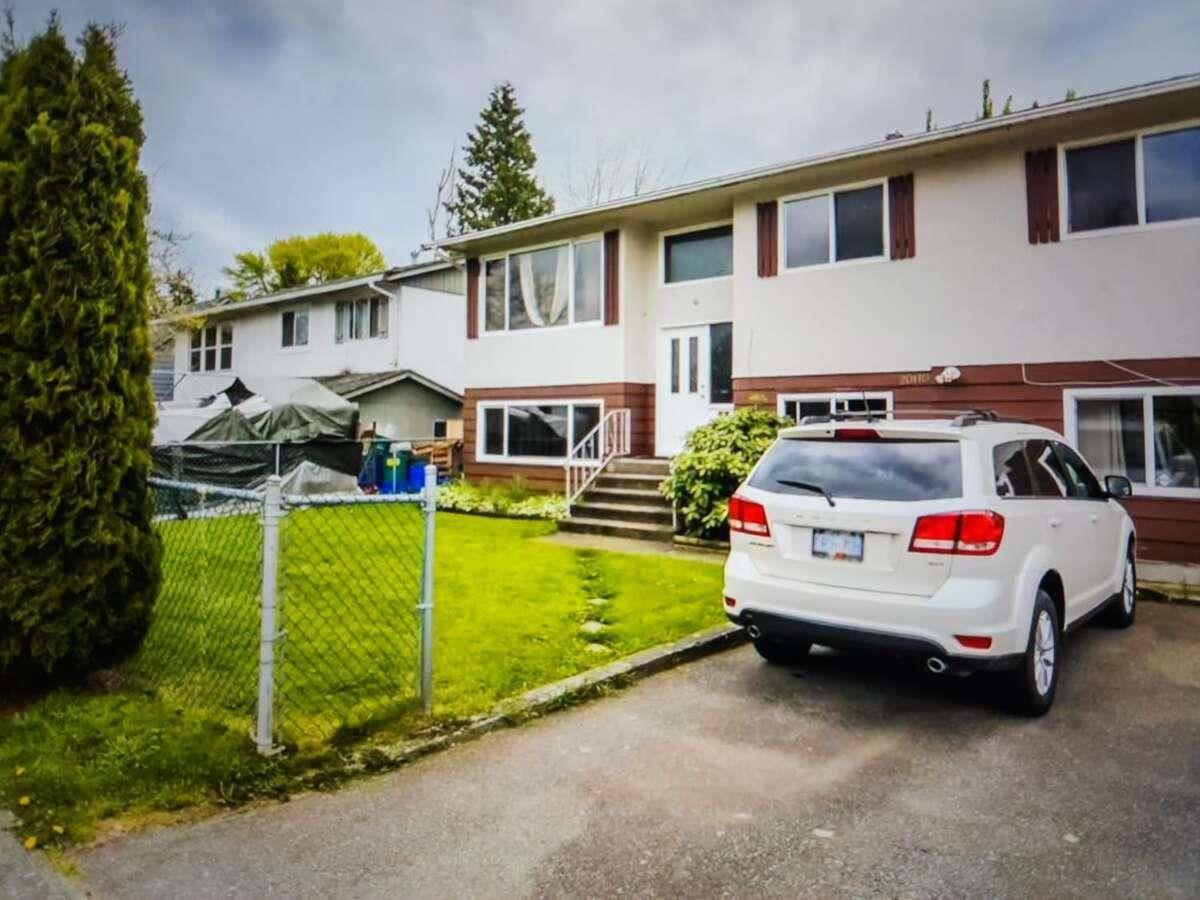
20110 53 Avenue
Langley, British Columbia
For more information, please click Brochure button. MOTIVATED SELLER AND PRICED TO SELL. Prime Investment & Development Opportunity in Langley City! Situated on a generous 6,240 sq. ft. lot, this 6-bedroom, 2-bathroom home offers 2,222 sq. ft. of living space. Featuring a functional layout, full basement with separate entry, two kitchens, and an unregistered suite, this property offers excellent rental income potential. Designated for higher-density residential use under Langley City's Official Community Plan (OCP), this is an exceptional opportunity for investors, builders, and developers. Conveniently located near schools, shopping, parks, transit, and the future Langley City Centre SkyTrain Station. Whether you're looking to hold, renovate, generate rental income, or explore future redevelopment possibilities! (id:63400)
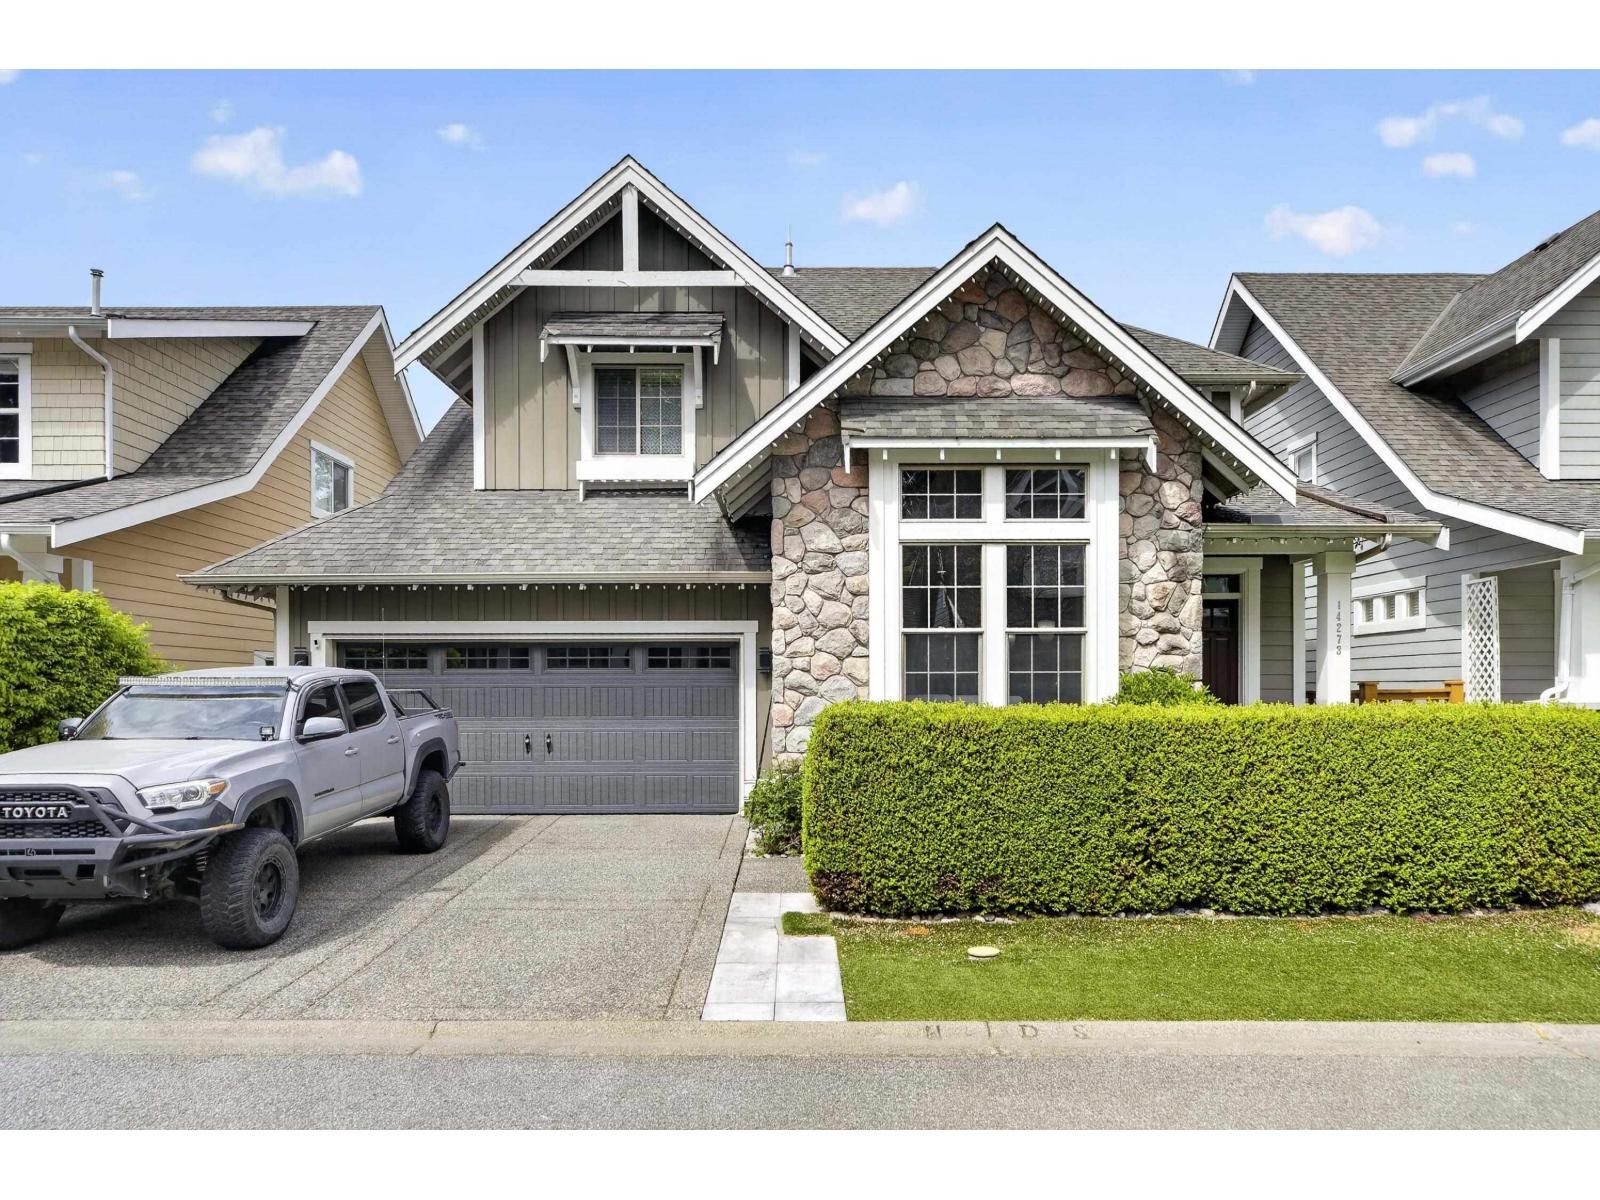
14273 36a Avenue
Surrey, British Columbia
Southport by Parklane Homes, a quiet riverfront community in South Surrey. This beautiful Craftsman-style home offers a spacious open-concept floor plan with exceptional design and quality craftsmanship throughout. Featuring 4 bedrooms, 3.5 baths, office on main, fully finished basement with ample storage, plenty of space for family living and entertaining. Enjoy oversized windows, a gourmet kitchen, hardwood floors, two fireplaces, and vaulted ceilings. Upstairs, the primary suite includes a luxurious ensuite, while the additional bedrooms share a Jack-and-Jill bathroom. The fully fenced backyard features composite decking and an awning for year-round enjoyment. Steps to the Nicomekl River and Nico-Wynd Golf Course. Recent updates completed-ask the listing realtor for details. (id:63400)
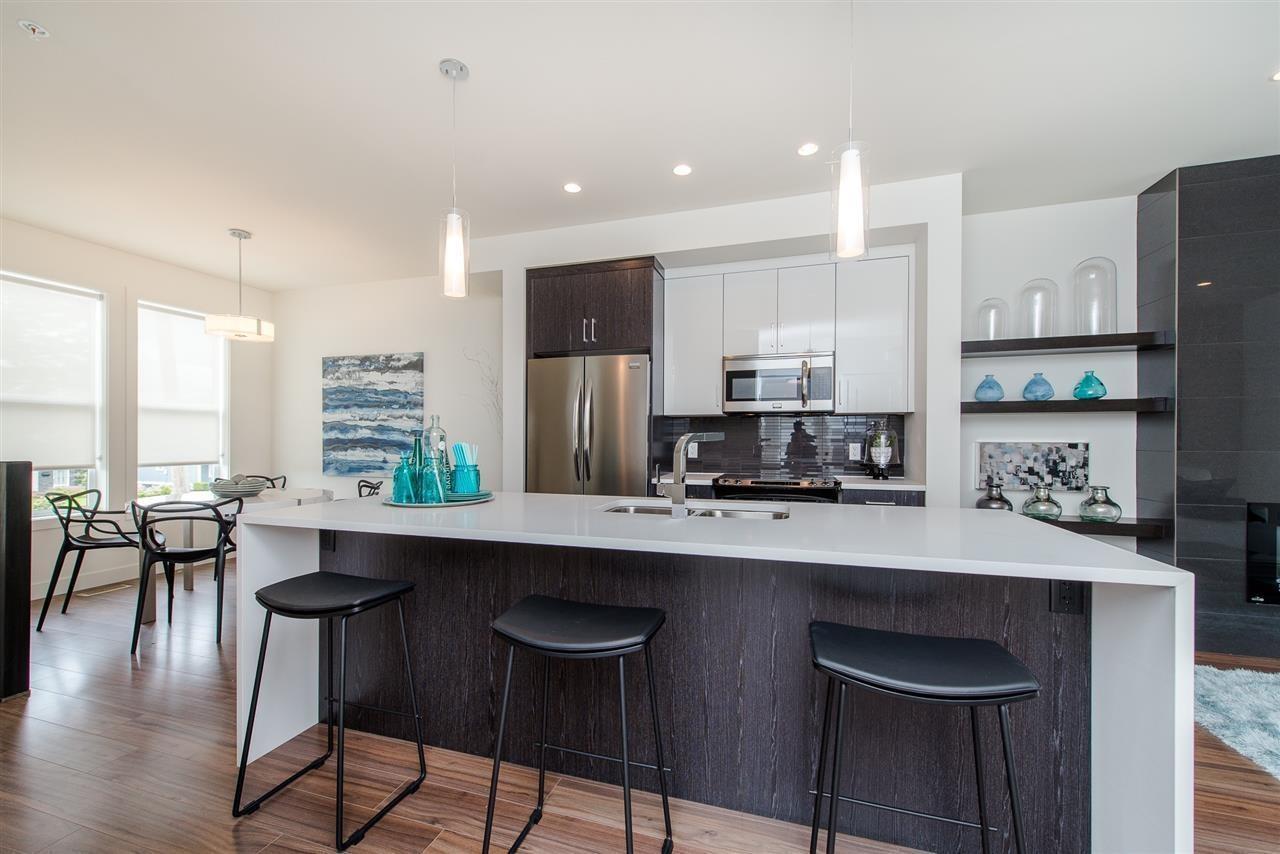
6 45455 Spadina Avenue, Chilliwack Proper West
Chilliwack, British Columbia
Conveniently located close to shopping, doctors, community center and restaurants these 3 storey duplex style townhomes offer huge value and conveniences to the home owners. This almost 2100 sqft townhome offers 1 bonus room (bedroom) in the main, 3 spacious bedrooms upstairs, 3 baths, dens on the main floor, quality finishing's; as well as large rec room/bonus rooms in the basements. Tons of storage space in each rooms with the potential to even fit in a indoor elevator. Only 20 units in this complex, very quiet and lots of parking front and back. Perfect location for homeowner to live in. Potentially neighbor unit 5 can be available for purchase as well. Call today to book your private tour! (id:63400)
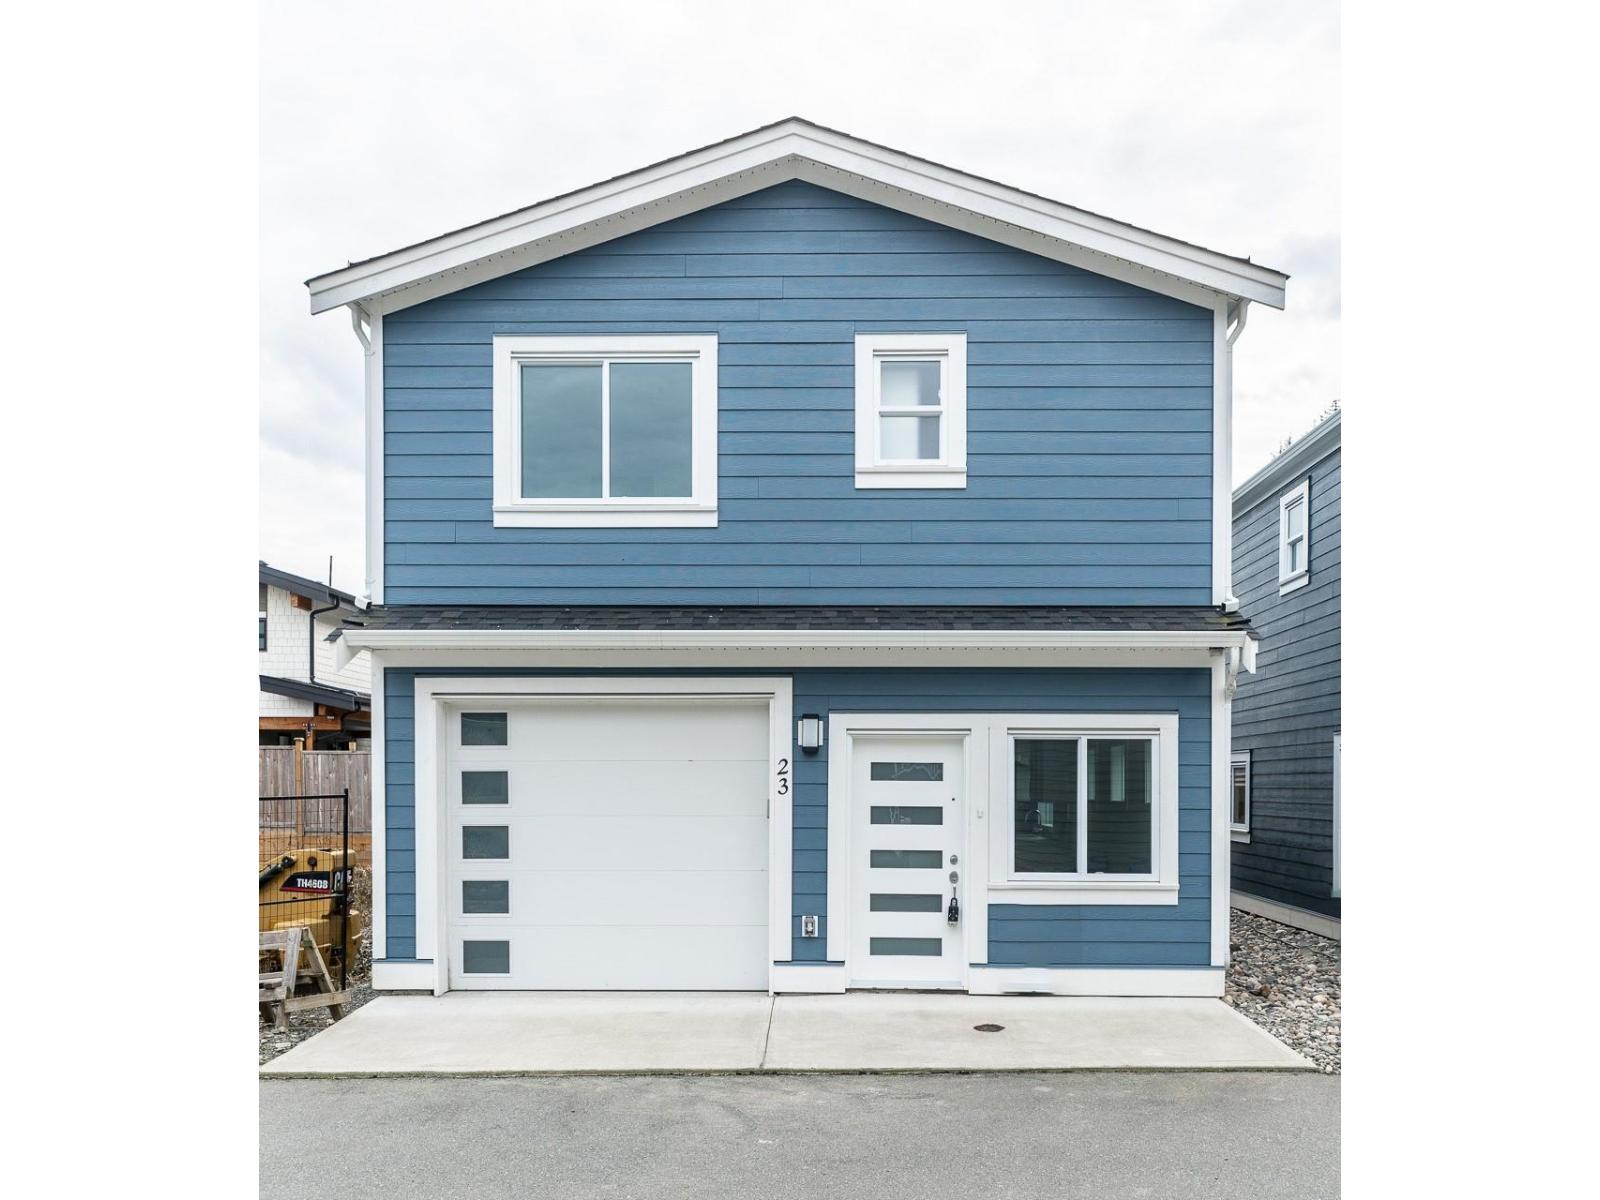
23 750 Hot Springs Road, Harrison Hot Springs
Harrison Hot Springs, British Columbia
Priced $142,000 below assessment! Small home for small price in Harrison Hot Springs. Nestled amidst picturesque landscapes, this 3-bedroom detached unit offers tranquility and comfort just moments away from the serene waters of the lake. Whether for first-time home buyers, down-sizing or a pet-friendly vacation retreat, this property is tailored to your needs. Enjoy the affordability of low strata fees & a low maintenance yard, while indulging in the private patio with BBQ connector. Plus, with convenient visitor parking and easy access to local restaurants & outdoor activities, this home is perfect for those seeking a peaceful & active lifestyle. Enjoy comfortable living year-round with a high-efficiency furnace, and hot water on demand, all backed by new home warranty for peace of mind. (id:63400)
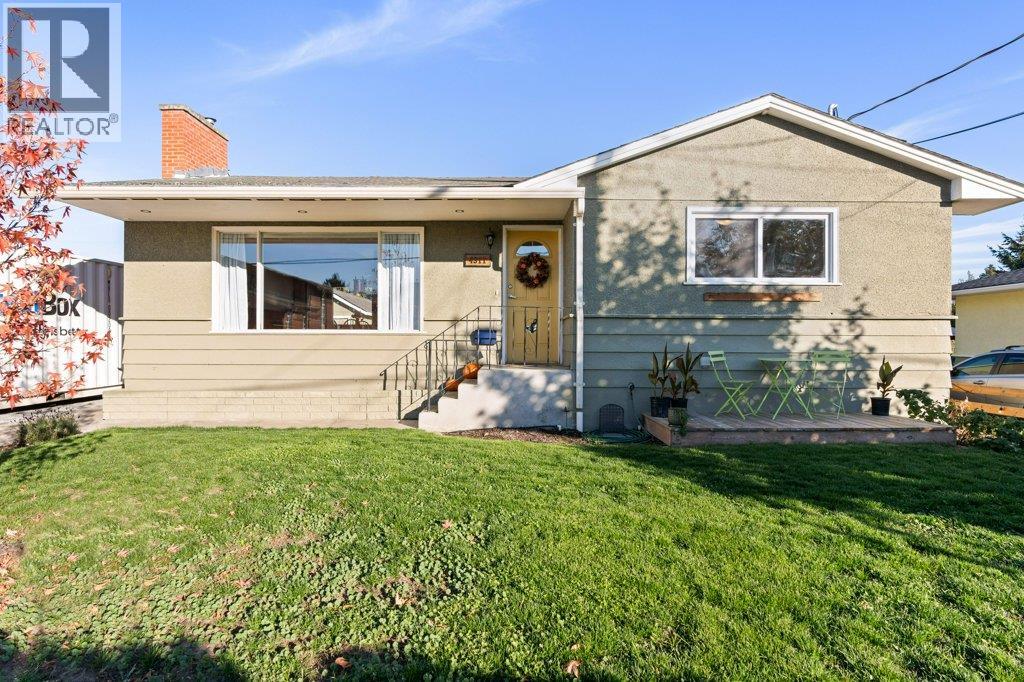
4311 25 Street
Vernon, British Columbia
Nestled in a vibrant family neighborhood, this classic Harwood home delivers the ultimate blend of warmth, everyday convenience, and exceptional value. Situated within comfortable walking distance to shopping, Harwood Elementary, and Seaton Secondary, it offers an unbeatable location where school runs and daily errands are a breeze. This well cared for 4-bedroom, 2-bathroom home features bright, light-filled living spaces packed with character and charm. The welcoming main floor is designed for easy living featuring an open-concept floor plan with seamless flow into the living room, a spacious eat-in kitchen, a large primary bedroom, and a generous second bedroom. The lower level includes a self-contained 2-bedroom suite with its own separate laundry, private walkway, and dedicated patio—offering flexible options for extended family or guests. Outdoor living shines with a large, fully fenced backyard and dedicated garden area perfect for kids and pets, complemented by a large driveway and a detached 24x11 ft workshop with power, water, and a new roof. Electrical has been upgraded to a 200 amp service, washer/dryer upstairs (new), dishwasher (new), furnace and AC (approx. 2022) (id:63400)
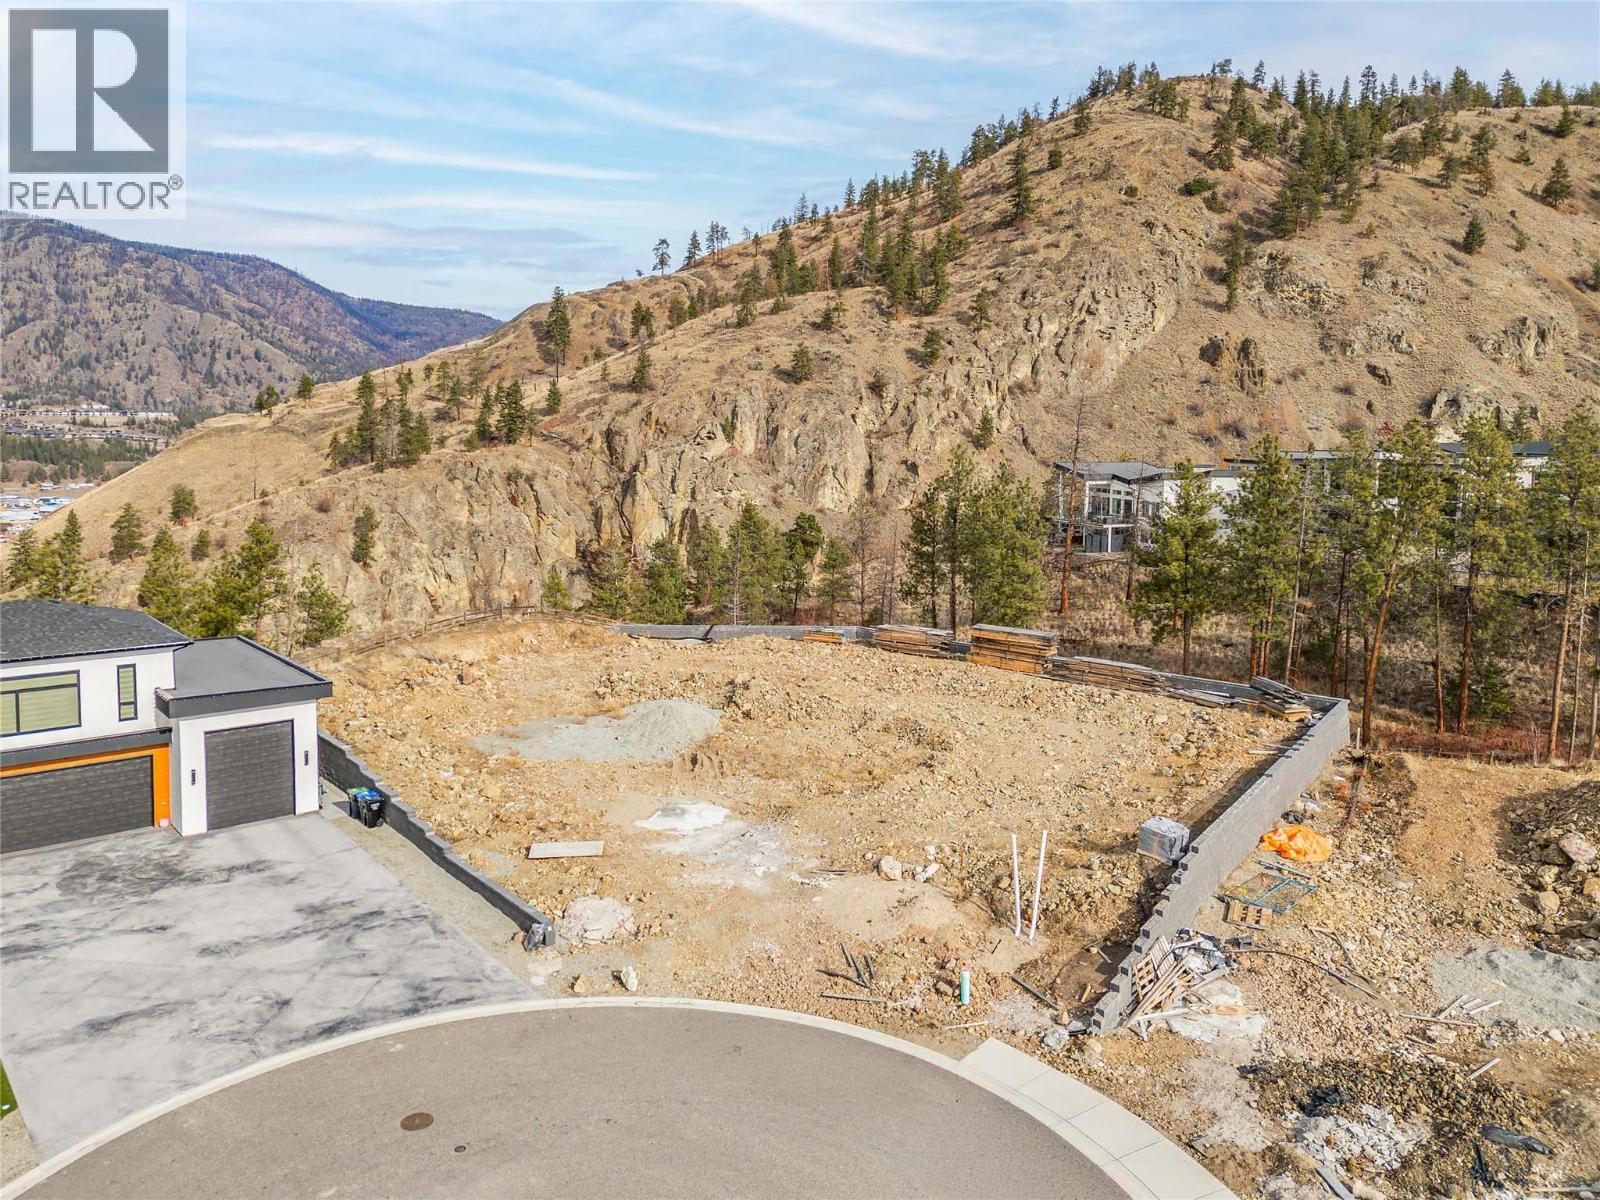
1654 Touriga Place
West Kelowna, British Columbia
Court-Ordered Sale. Exceptional opportunity to acquire a large 0.42-acre lot situated at the top of Vineyard Estates. Tucked away at the end of a quiet cul-de-sac, this property offers privacy along with sweeping views of the lake and surrounding valley. The generous lot size provides flexibility for a variety of building options, making it an ideal choice for builders, investors, or those looking to design a custom home in a sought-after location. Buyers are advised to verify all details to their satisfaction. ACCEPTED OFFER - $520,000 Court date TBD (id:63400)
Judy Lindsay Okanagan
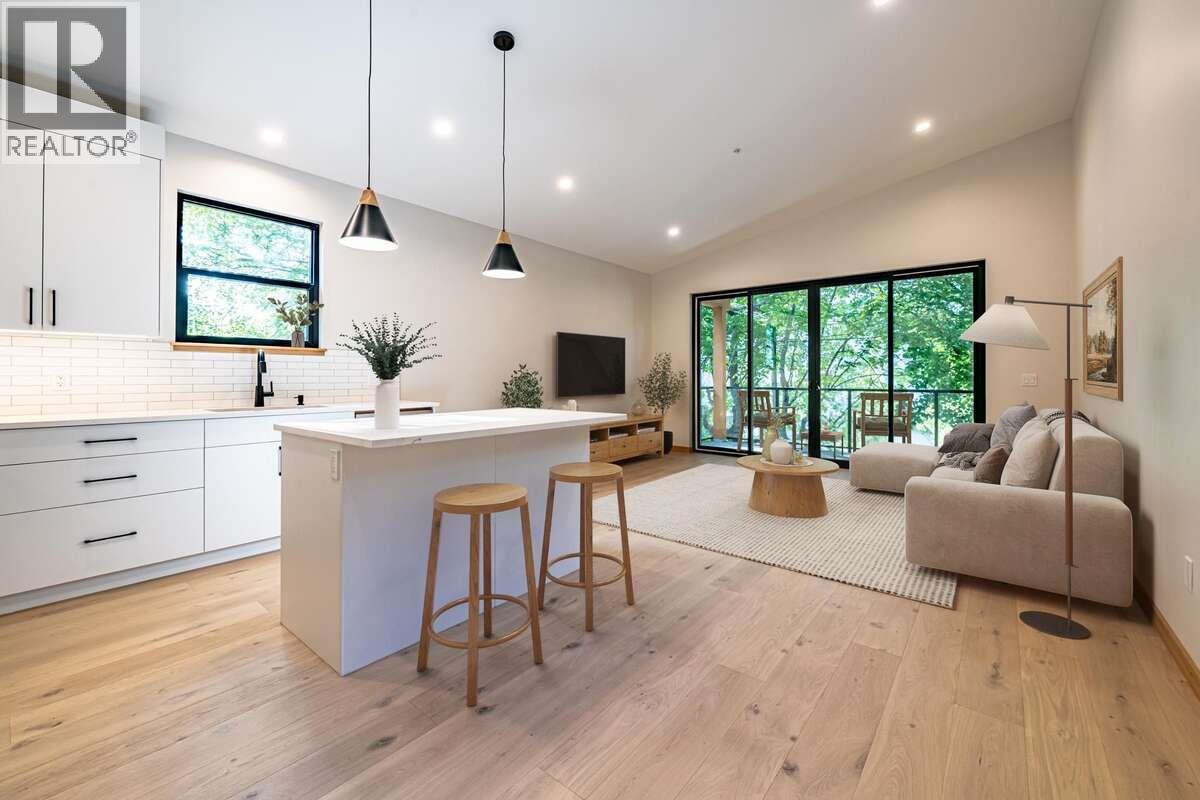
916 Carbonate Street Unit# 2
Nelson, British Columbia
*** For more information, please click Brochure button. *** Brand New. Distinctive Design Discover a brand-new upper-level home in an established Nelson neighbourhood. This residence offers 2 bedrooms and 2 bathrooms, including a private ensuite off the primary bedroom. Striking Cor-Ten steel siding and natural fir detailing create distinctive architectural character. Inside, fir doors, trim, and millwork bring warmth to the contemporary design, while large windows frame mountain views and mature trees along Carbonate Street. The open-concept kitchen and living area features quartz countertops, island seating, and stainless steel appliances, including a fridge, range, dishwasher, and microwave/hood fan. White oak engineered hardwood flooring adds warmth, while a three-head TOSOT heat pump provides efficient heating and cooling. Enjoy separate utilities and mechanical systems, in-suite laundry, and fire sprinklers. A private 8' x 16' deck, dedicated parking with power available for EV charging, and a separate 40 sq. ft. lockable storage shed complete the home. Durable exterior materials, asphalt roofing, and low-maintenance landscaping with concrete pathways make upkeep simple. Conveniently located within walking distance of downtown Nelson's shops and restaurants, Gyro Park, and Kootenay Lake Hospital. Property not yet assessed. (id:63400)
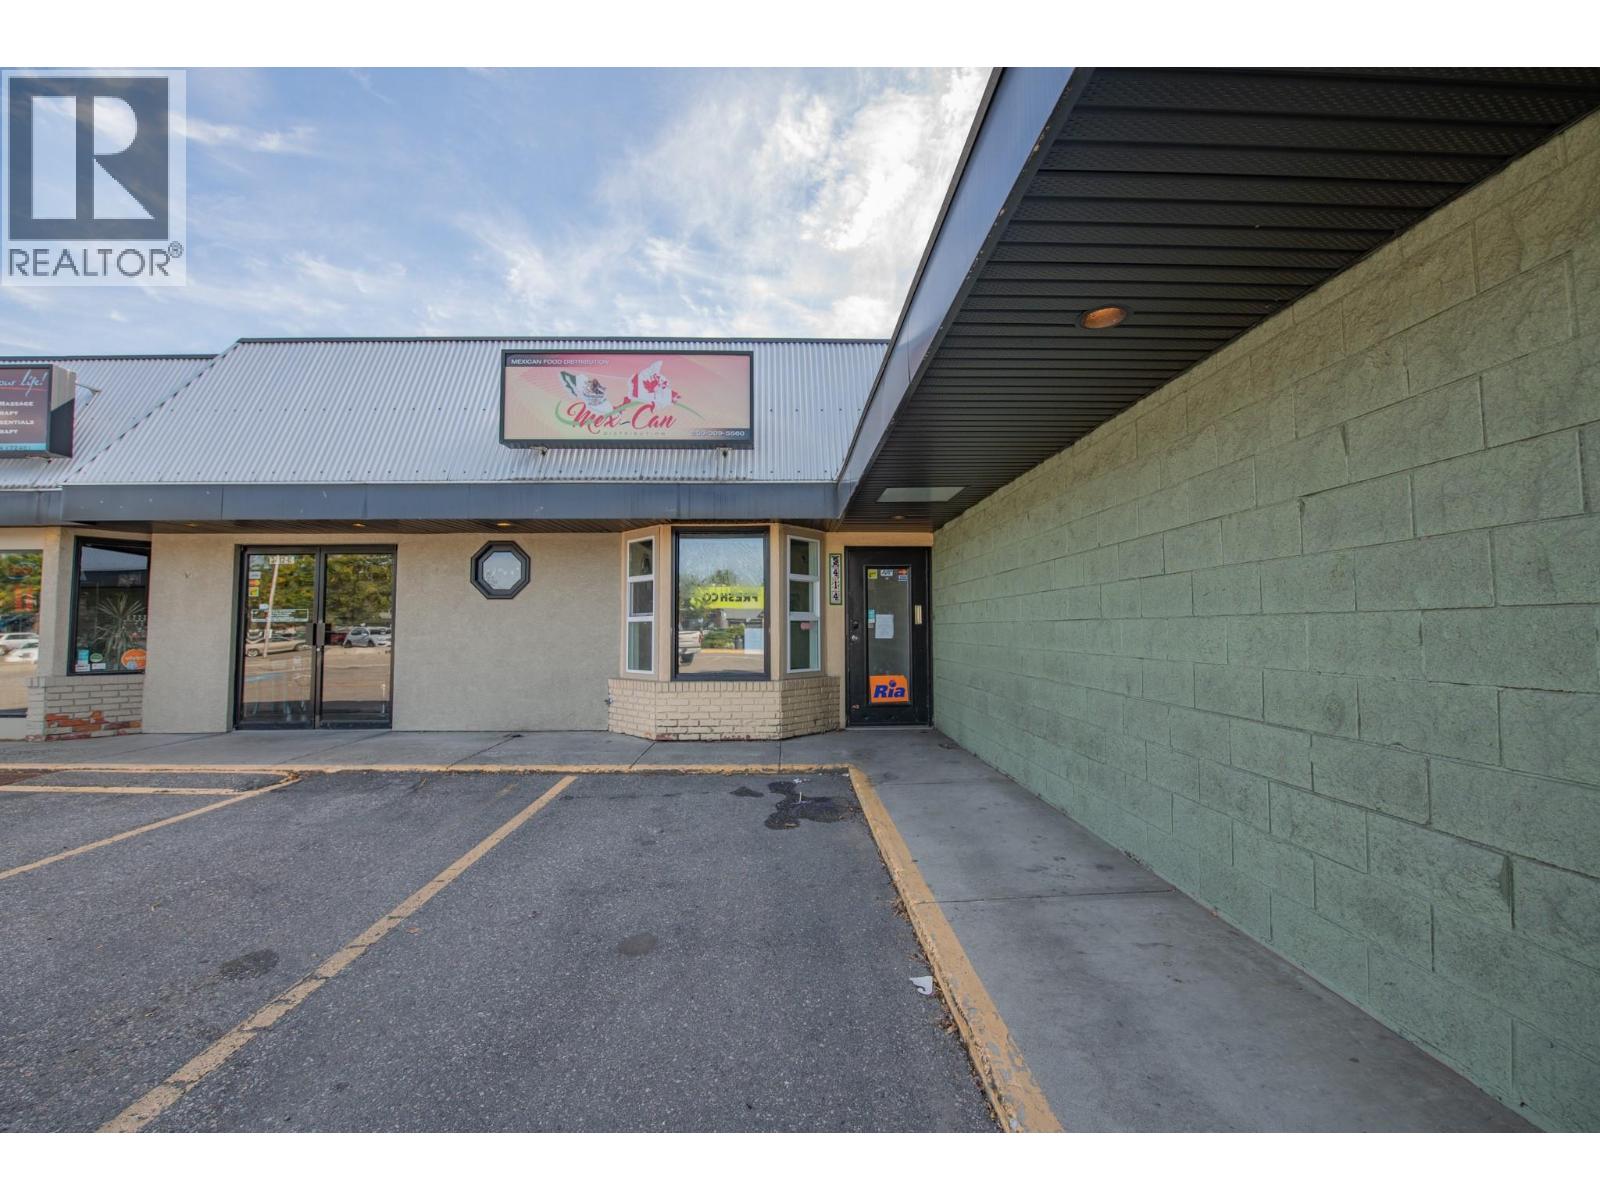
3414 Coldstream Avenue
Vernon, British Columbia
Prime location with plenty of parking. 319 square foot multi-purpose space. Good frontage with open space and washroom. Access to loading dock. Private parking lot for this building only plus plenty of street parking. Located near Natures Fair, Freshco, Shoppers and a multatude of other businesses and residential properties. (id:63400)
2421 Tanner Rd
Central Saanich, British Columbia
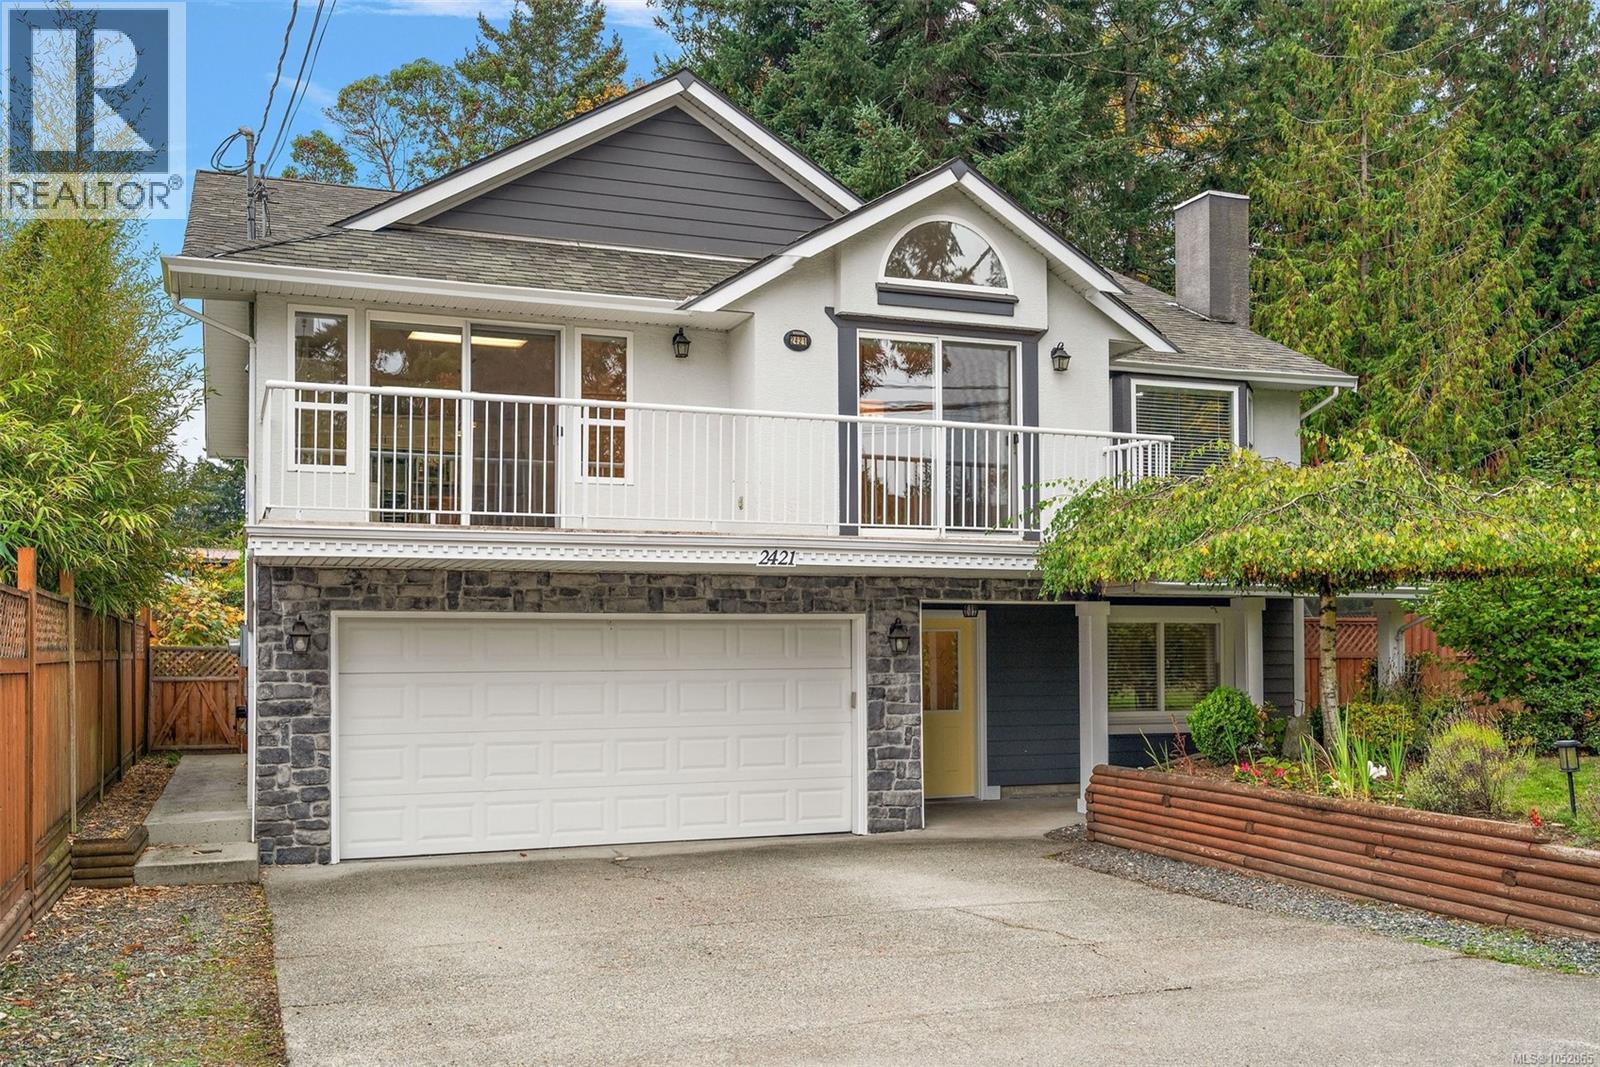
Morning coffee on the deck, relaxed dinners in the extended kitchen nook and cozy evenings by the fireplace: 2421 Tanner Road makes room for family life to unfold. Set in Tanner Ridge, the upper level features a spacious layout with a large living room, dining room and kitchen island. The expansive, private yard offers room to enjoy the outdoors, with front-yard hedging for privacy and separation. Beautiful wood flooring adds warmth. This 4-bedroom, 3-bathroom home includes a fully self-contained suite with its own entrance, laundry and large living area that can be incorporated into the main home. A new hot water tank in the suite services the entire home. The main home has separate laundry, updated upstairs baseboard heaters and smart thermostats. The garage is set up as a gym, and fresh exterior trim paint adds curb appeal. Rodolf Park is around the corner, with Keating Elementary, Bayside Elementary, Stelly's Secondary, shopping and pastoral settings minutes away. (id:63400)
7481 Copley Ridge Dr
Lantzville, British Columbia
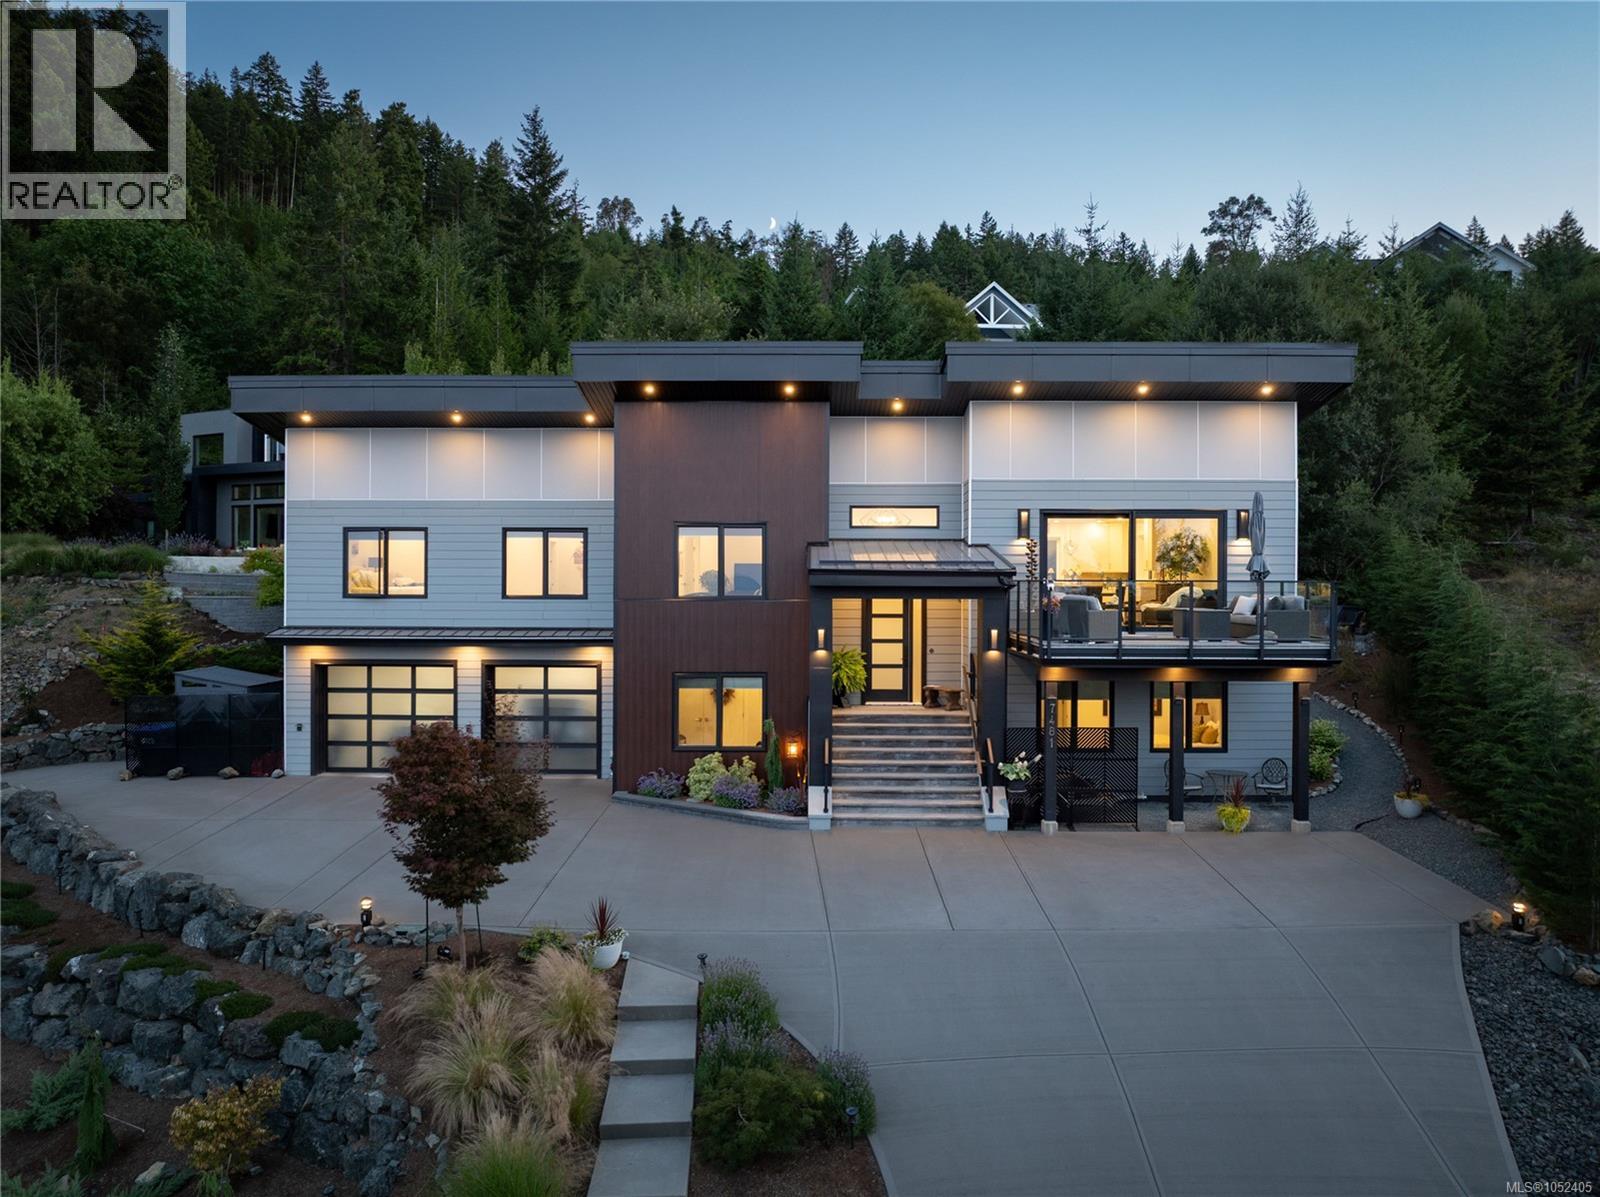
Amazing Lantzville Foothills home, unlike any other & must be seen to be appreciated! This custom 4 Bedroom, 3 Bathroom contemporary design features spectacular ocean & mountain views, a stunning open kitchen, dining & living room with a deco-tiled gas fireplace, oversized windows & sliding glass doors (with phantom screen) that lead to a deck with views toward Vancouver. Entertaining sized kitchen island, thick quartz counters, classy Fisher Paykel appliances, wood cabinets, vaulted ceiling & convenient pantry. Massive Primary Bedroom w/ spacious walk-in closet, a spa-like 5-piece ensuite with heated tile floors, soaker tub, walk-in shower & separate water closet. Expanded patio with soft-tub, & sunny backyard to with plenty of room to enjoy watching kids & pets play. The lower level has a Recreation room, 2 more bedrooms, a 4-piece bathroom with heated tile floors, EV-ready two car heated garage & extra storage. Very unique 2 story ICF build, heat pump & natural gas forced air furnace. Long lasting & maintenance free metal roof, automatic back-up generator, meticulous landscaping & irrigation & fenced for privacy. This home has it all - you really will love it here! Located minutes to all amenities, shopping, restaurants, walking & hiking trails & schools! Please note: a Restrictive Covenant is in place so the build on the lot across the street will not interfere with the current view. Measurements are approximate, please verify if important. (id:63400)
11492 Commonwealth Crescent
Delta, British Columbia
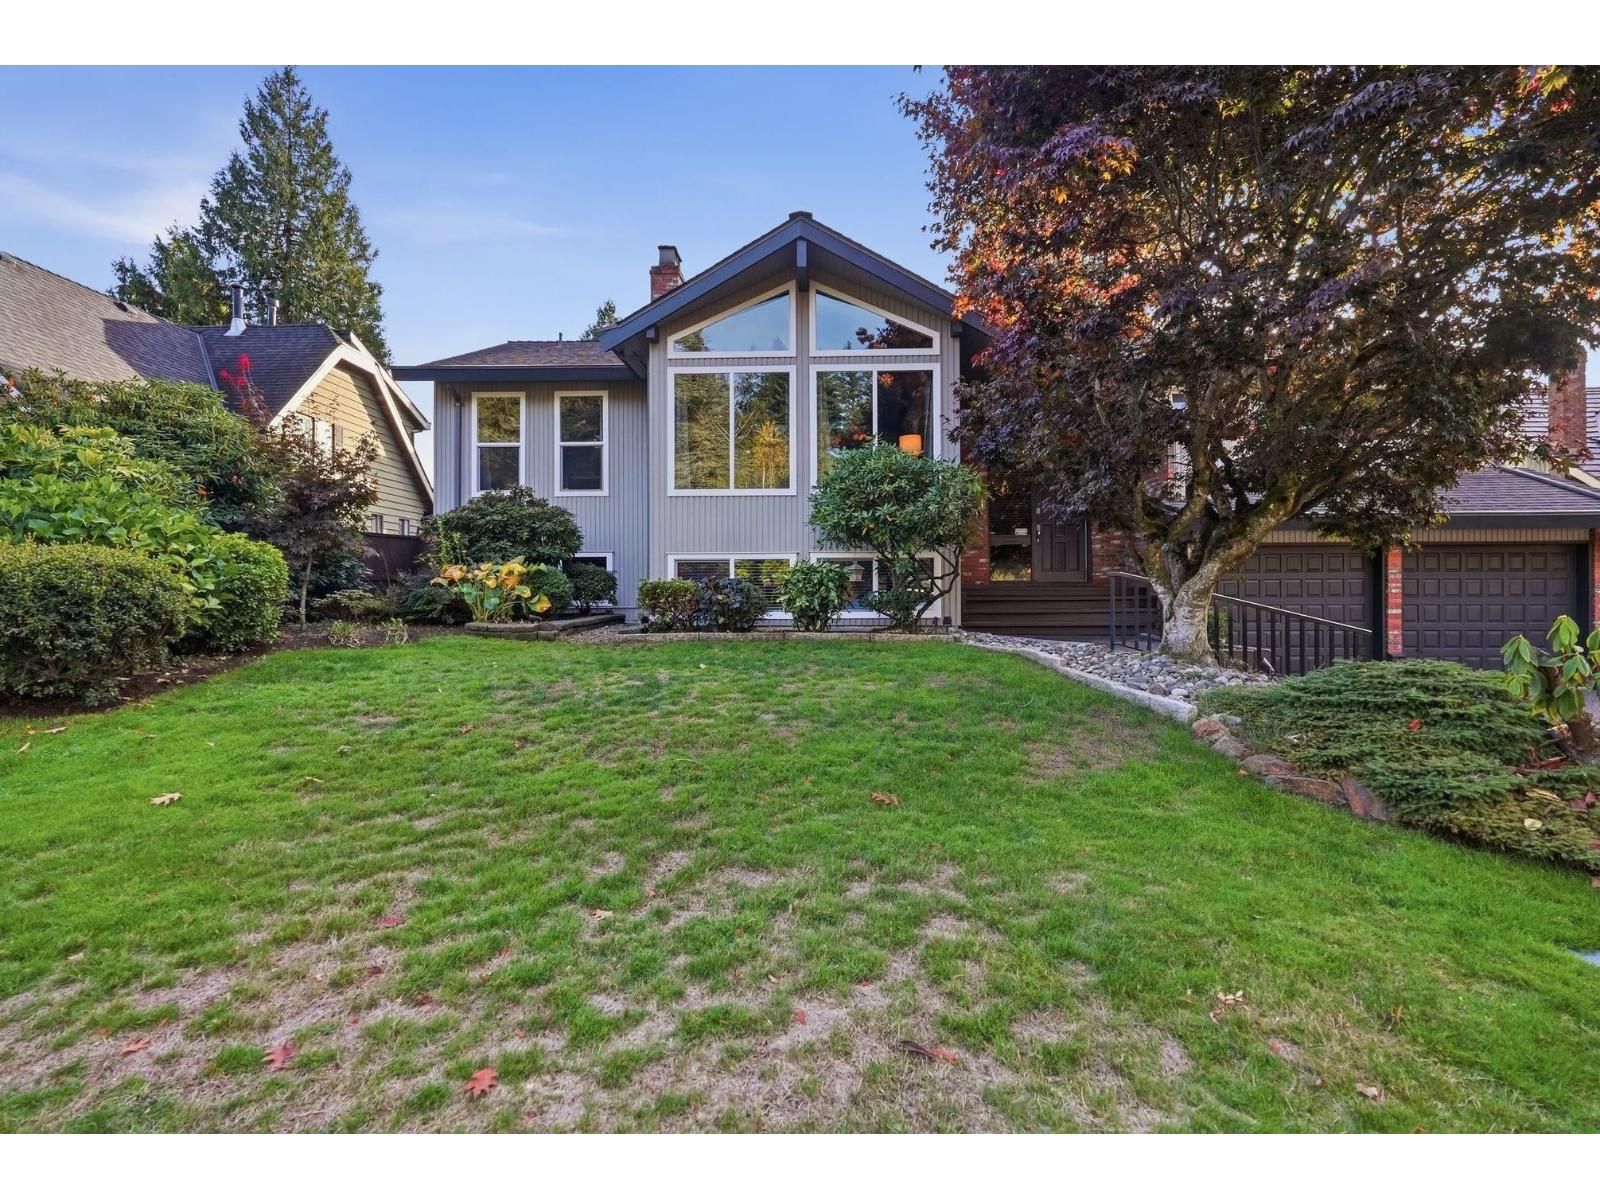
Classic West Coast Contemporary architecture takes center stage in this beautifully maintained 3,500+ SF home! Vaulted clear cedar ceilings, a dramatic stone fireplace & graceful curved staircase create the warmth and character that make this home standout. Offering 6 bdrms, 4 full baths & an in-law suite, there's plenty of space for family, guests & multigenerational living. Step outside to a sunny, south-facing backyard designed for relaxation & entertaining, complete with a gorgeous 5-year-old pool, multiple seating and lounging areas, fruit trees & 4 sheds for exceptional storage. The exterior was freshly painted this year, adding to the home's well-kept appeal. Situated on a perfectly rectangular lot on a quiet, sought-after Sunshine Hills street, just a short walk to both coveted catchment schools: Cougar Canyon Elem & Seaquam Sec (IB program). Distinctive architectural details, generous living space & an outstanding backyard make this a truly special offering! (id:63400)
14866 62a Avenue
Surrey, British Columbia
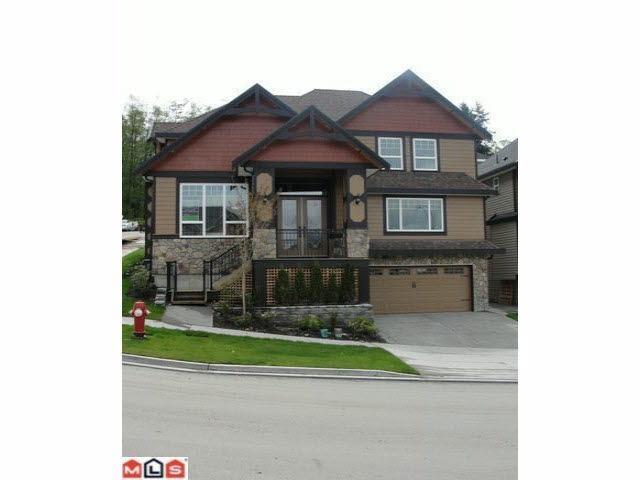
GORGEOUS, 14 years old, with open plan in Sullivan Heights, sits high with mountain view, fully finished with 7 bedrooms, 5.5 baths (1 bdrm & full bath on main floor). Top floor has 4 bdrms & 3 baths (2 are en suites). Main floor has living room, 2 fr place, huge kitchen & familyrm den, dining rm, spice kitchen & pantry, SS appliances, 2 stoves, open staircase, granite counter tops & crown mouldings through out. Bsmt has bar, 2 pc, rec rm for upstairs & legal suite finished with in suite laundry & 2 bdrms, RI ac, alarm, cent vac,m close to school, shopping. 2-5-10 warranty, high class & very modern color scheme through out. DON'T MISS THIS ONE, A MUST SEE. Open House Sunday -18 October 3-5 pm. (id:63400)

11781 84a Avenue
Delta, British Columbia
Beautifully renovated 5-bed, 3-bath detached home on a 6,318 sq. ft. lot! Open-concept main floor with large center island, new flooring, new kitchen cabinets, and new stainless steel appliances. Upstairs offers 3 bedrooms, 2 full baths, and new closet organizers throughout. Basement features 2 bedrooms (option to keep 1) with separate entrance - ideal for extended family or rental potential. Enjoy the large covered sundeck, garage, plus additional street parking for 3-4 vehicles. Major systems updated: new furnace & A/C (3 yrs), new hot water tank (2 yrs), exterior freshly painted (Aug 2026). Walking distance to transit and schools. (id:63400)
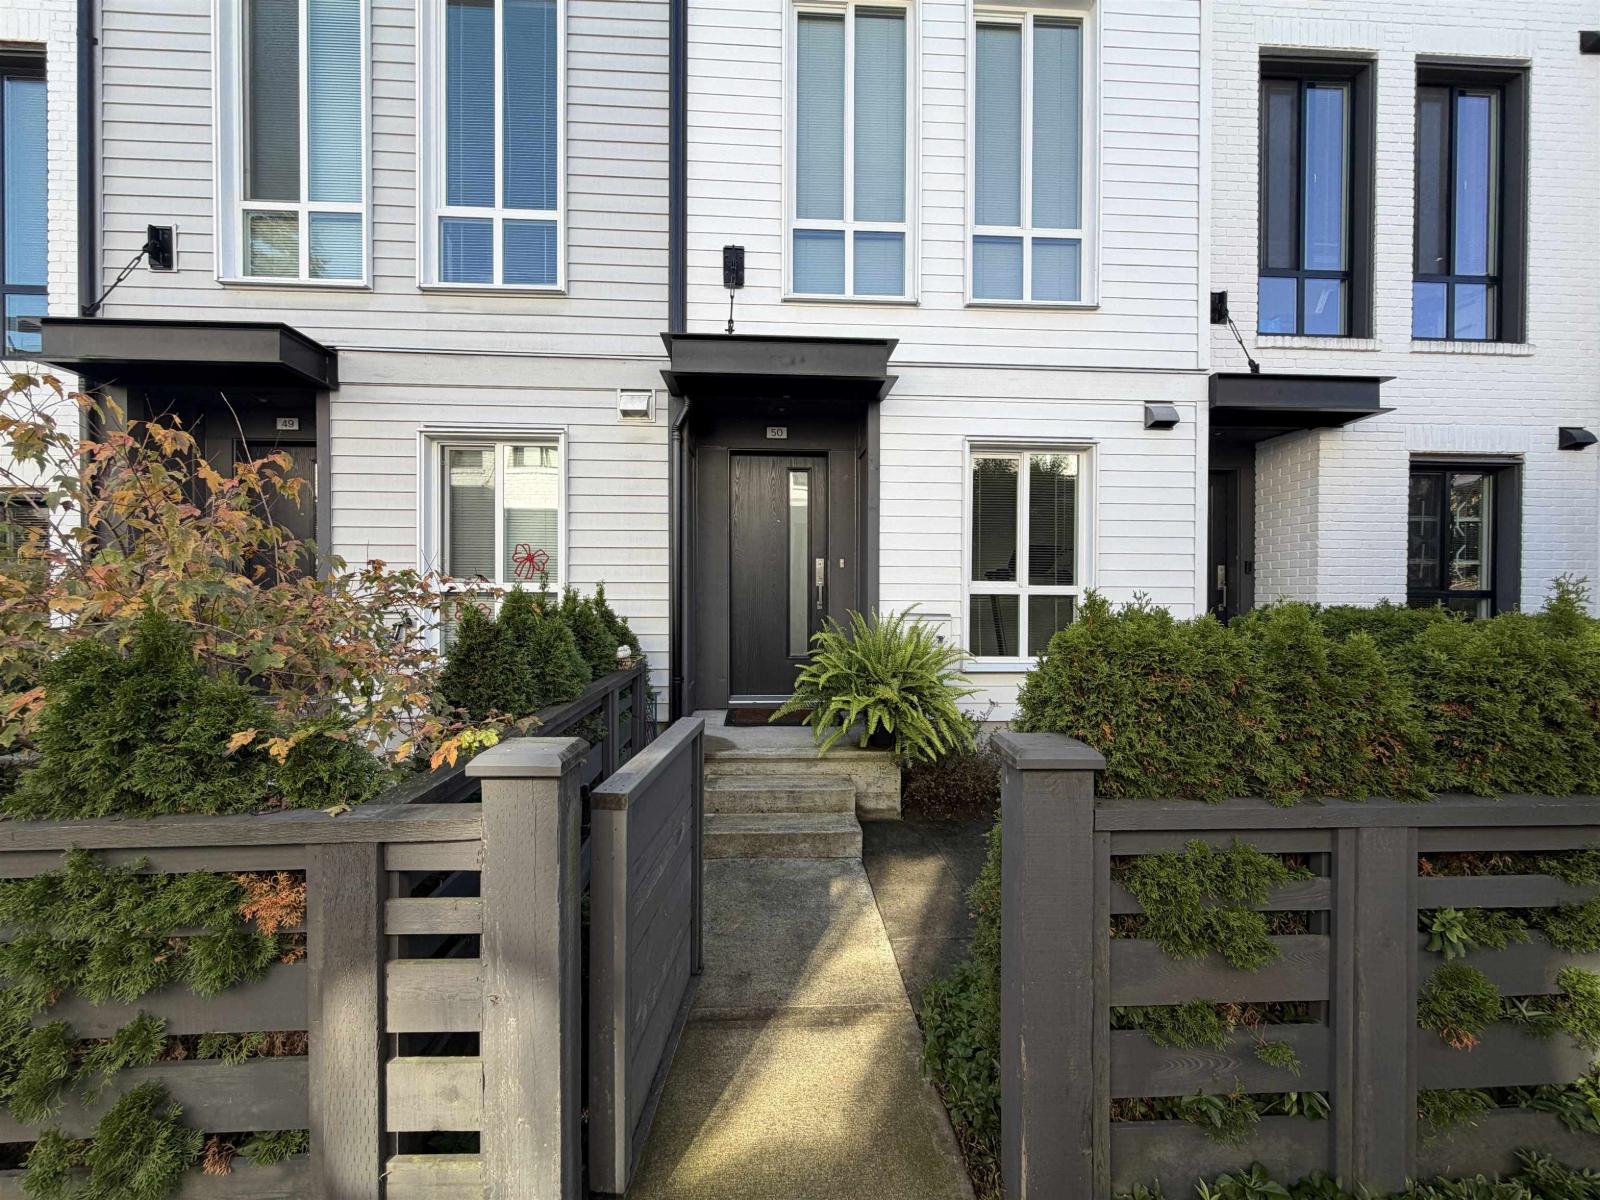
50 15828 27 Avenue
Surrey, British Columbia
Mosiac Kitchener townhouse, Southern exposure 1,201 sq.ft. townhouse Offers 2 bedroom plus den & 2.5 baths, open concept kitchen with stainless appliances and durable quartz counter top, 10' high ceiling for the main floor. 2 beds & 2 baths upstairs. Spacious garage can also fit storage needs and additional driveway parking. Upgrade includes all quartz stone countertops, microwave & washer/dryer. Great location, close to Southridge Private School, Sunnyside Elementary and shopping mall. Pleasure to show. (id:63400)
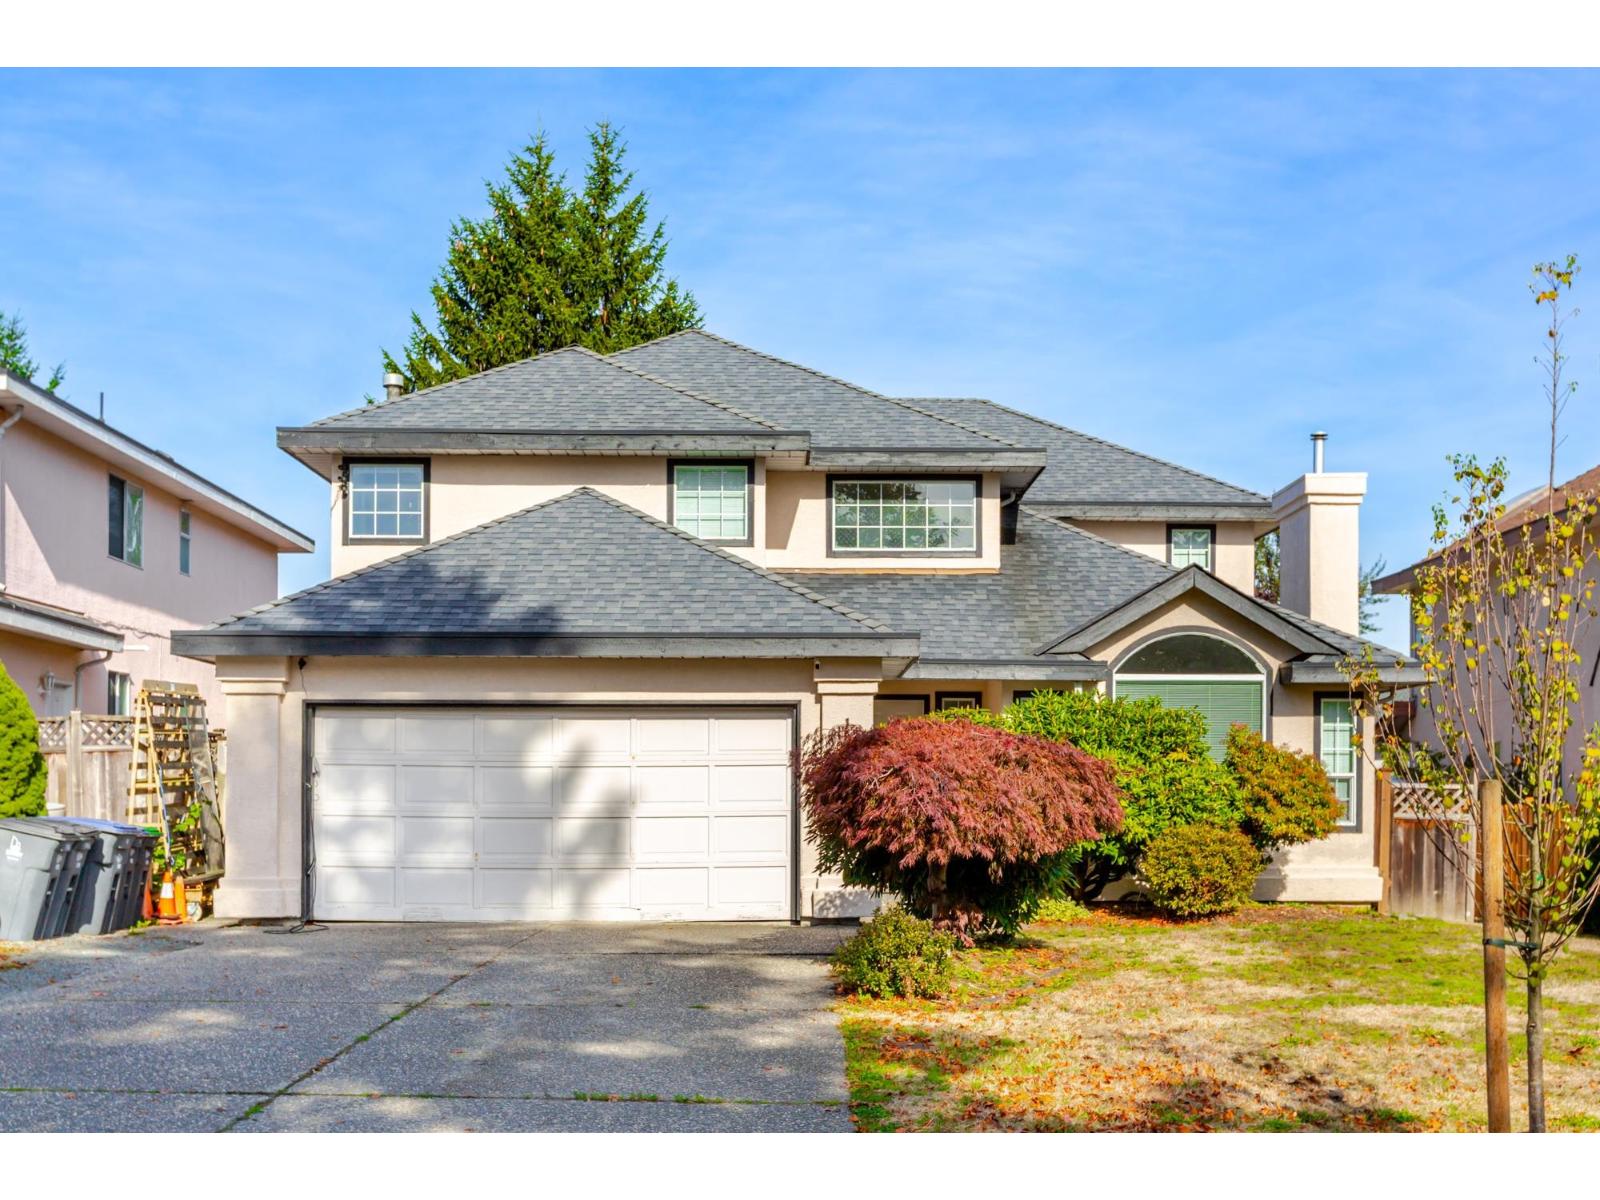
17163 102 Avenue
Surrey, British Columbia
Beautiful Fraser Heights home on a large lot in great location! - just 1 block to Pacific Academy and half a block to Bothwell Elementary! Thoughtfully designed with a main floor bedroom and full ensuite, ideal for guests or in-laws. Features 5 spacious bedrooms, vaulted living room, and a dramatic two-story foyer. The open kitchen/family room layout includes maple cabinetry and a bright eating nook. Upstairs, the oversized primary suite offers a walk-in closet and spa-like ensuite with jetted tub. Lots of upgrades include EV charging, full A/C with heat pump, and a new hot water tank (2024). Enjoy the expansive backyard-perfect for family, gardening, or entertaining! R3 Zoning - permitted for up to 4 small scale multi unit housing. (id:63400)
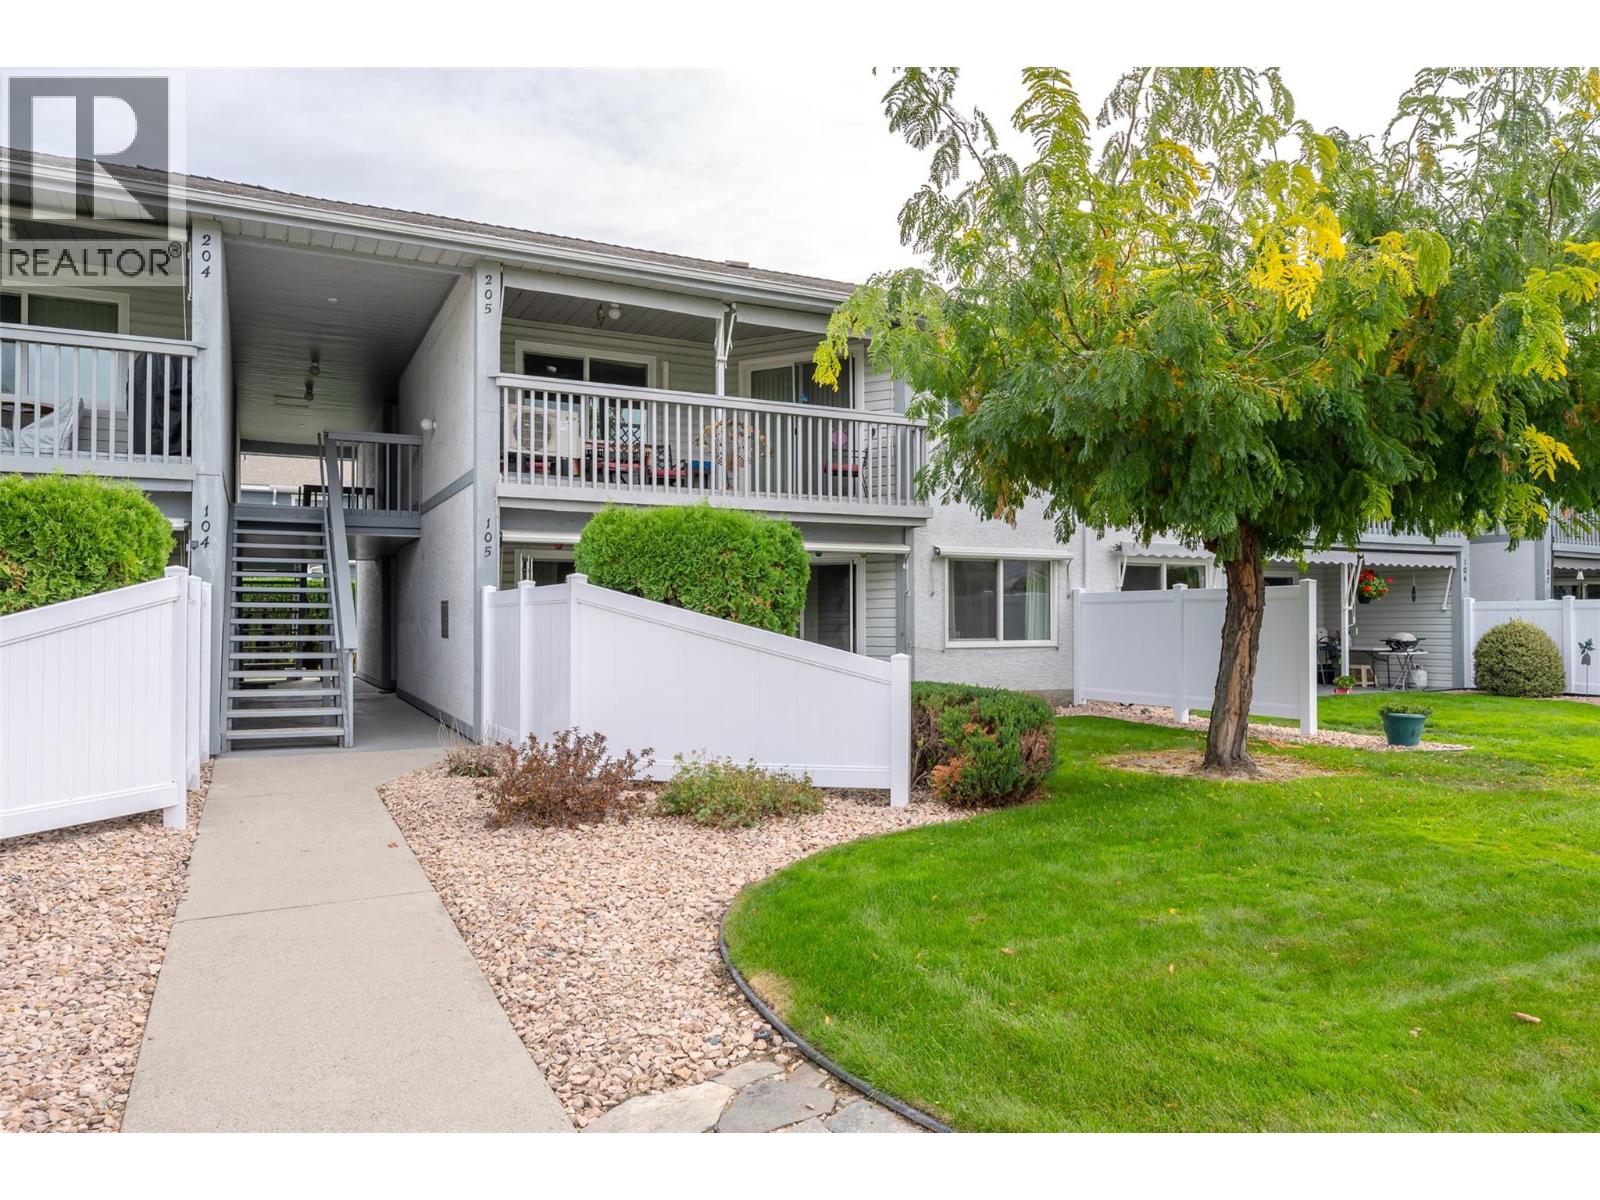
232 Kinney Avenue Unit# 105
Penticton, British Columbia
QUICK POSSESSION! Centrally located 55+ ground-floor townhouse in Penticton! This bright, one-level home is situated at the quiet end of the road, offering excellent privacy while being just an easy walk to Cherry Lane Shopping Centre, parks, medical centers, amenities. The functional floor plan features 2 spacious bedrooms, 2 bathrooms, and large living and dining areas filled with natural light. Step out from your living space onto a generous patio that opens directly onto a manicured lawn—perfect for enjoying your morning coffee or the afternoon sun. Storage is a breeze with extensive in-unit closets plus a separate storage locker equipped with power. This unit includes one designated covered parking space, plenty of shared guest parking, and limited RV parking available on a first-come, first-served basis. Enjoy affordable living with reasonable strata fees in a well-maintained community. The strata allows one cat and has a 55+ age restriction. This lovely rancher-style townhouse completely turn-key and ready for you to move right in! By appointment only. Measurements approximate only - buyer to verify if important. (id:63400)
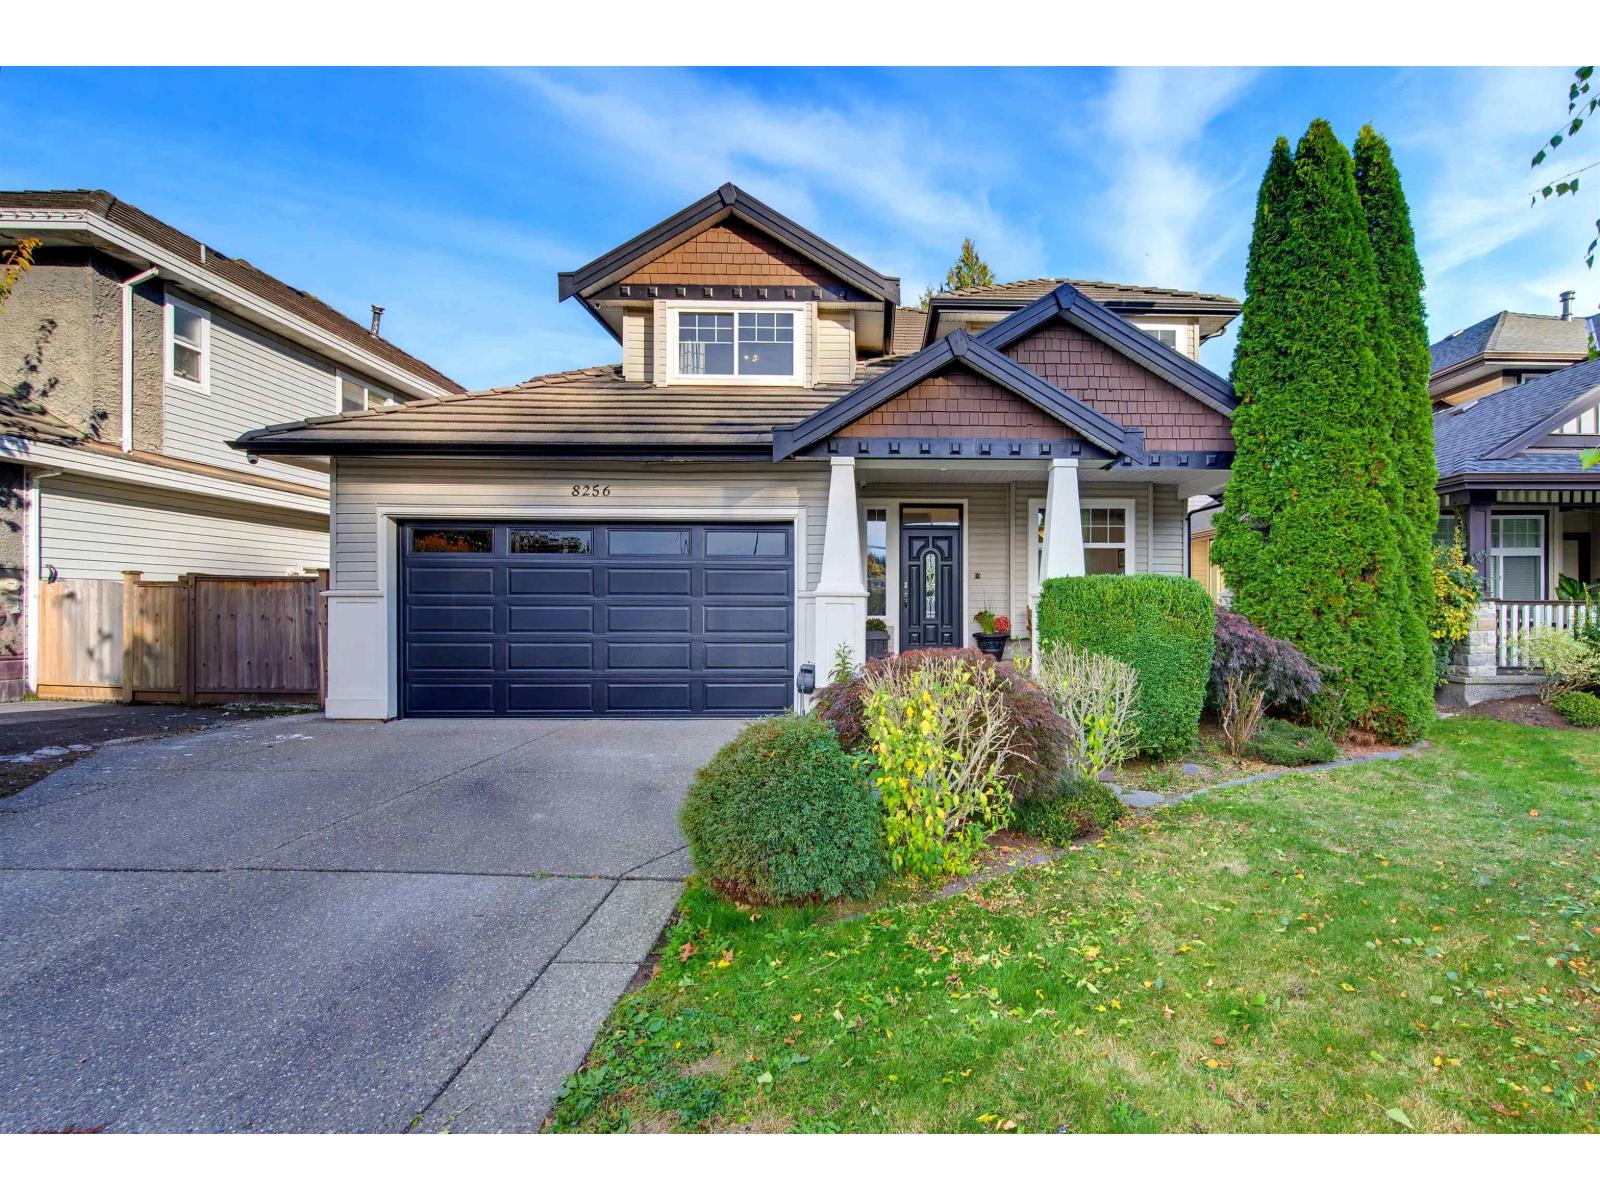
8256 170 Street
Surrey, British Columbia
Welcome to this wonderful custom built home in one of Fleetwood's most sought after neighborhoods. This extensive 7 Bedroom, 4 bath is perfectly situated in a quiet street, steps from Coast Meridian Elementary. Turn key and updated, substantial renovations include kitchen, appliances, bathroom, interior and exterior paint, gutters and much more. The massive Great Room is a perfect open space to enjoy, relax and entertain. Step outside your kitchen to have your morning coffee on your peaceful deck overlooking your private backyard. Upstairs the Primary Bedroom is complete with an elegant ensuite and walk-in closet. Location is key with easy access to new Skytrain extension, Tynehead Regional Park and Surrey Sports and Leisure Complex. BONUS! 3 Bedroom mortgage helper! Act fast! (id:63400)
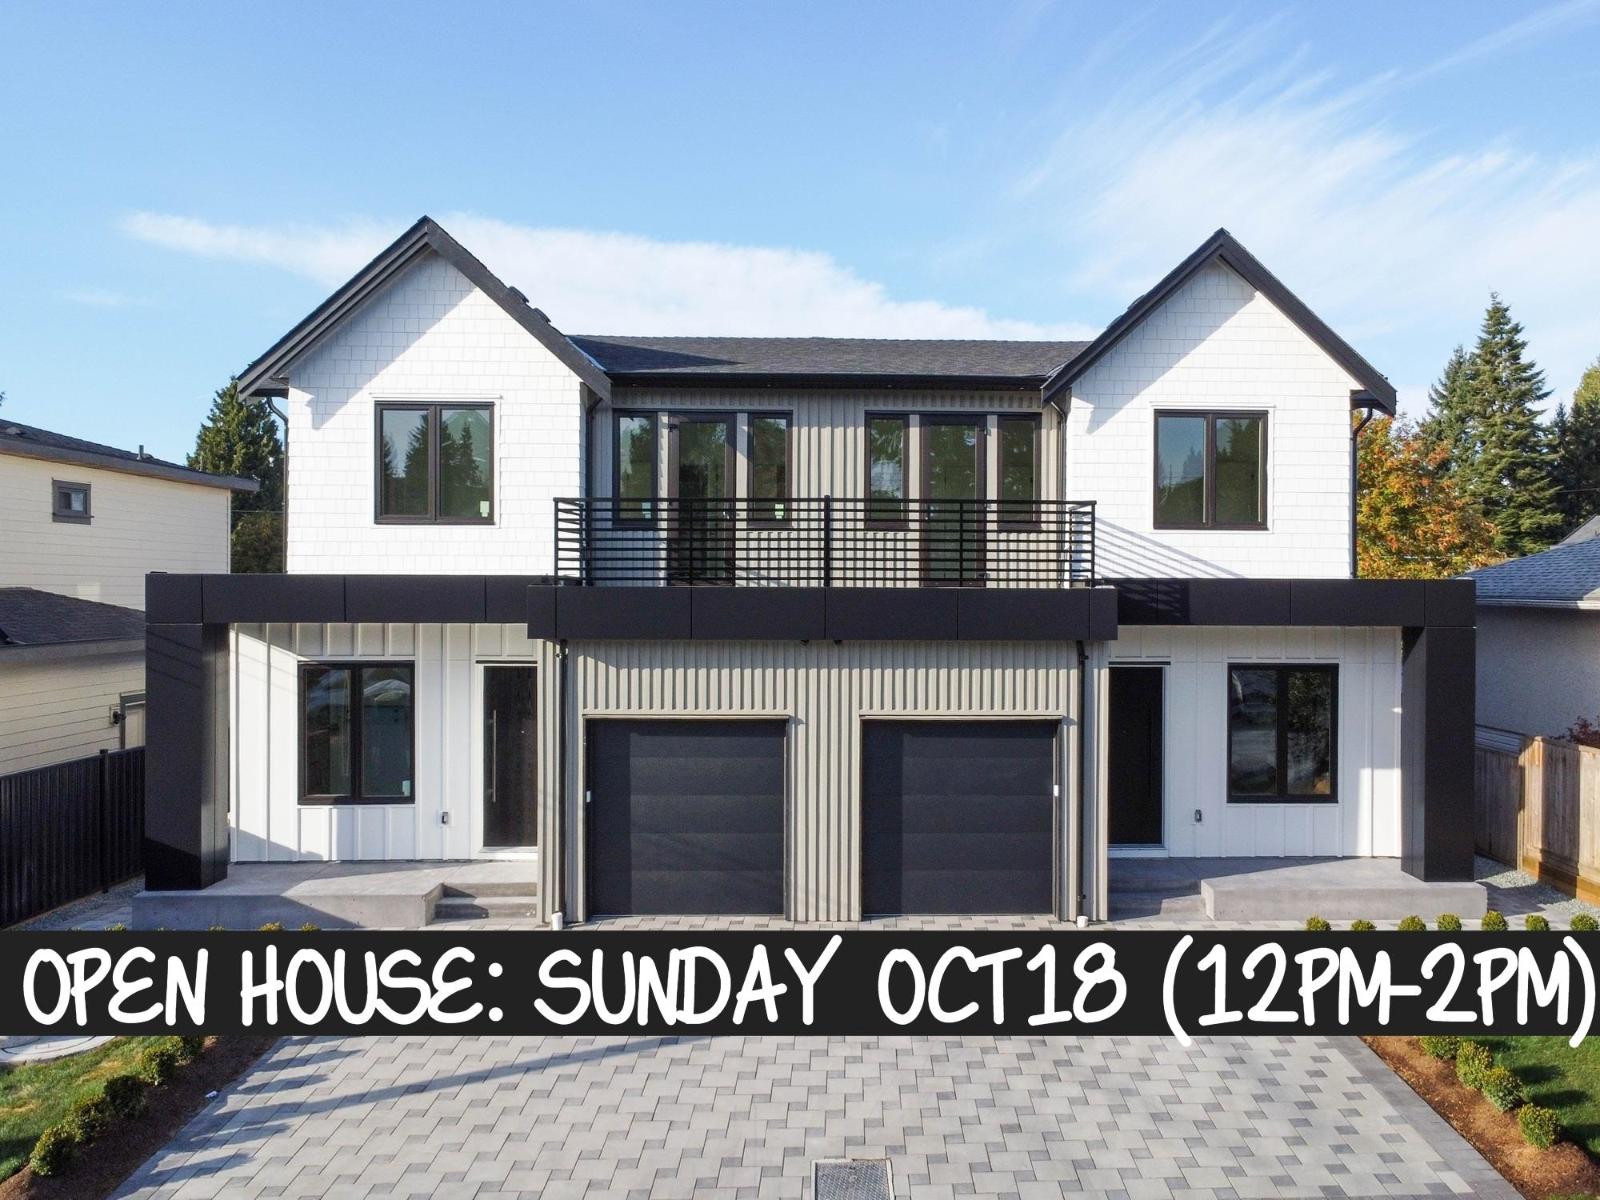
11089 S Fuller Crescent
Delta, British Columbia
[[[ Brand New 3 Level Duplex with Garden Suite/Coach Home NO STRATA FEE ]]]. Welcome to North Delta Nordel Luxury 1/2 duplex with Garden Rental Suite. 2/5/10yr Home Warranty. Two Rental Income Units on Property. Extra Wide Lot at 65' Feet for extra Parking and Wider Rooms. The main floor showcases impressive 10-foot ceilings, a chef-inspired kitchen complemented by a fully equipped spice kitchen, a stunning quartz island, and a bright open-concept layout that is perfect for both everyday living and entertaining. Walking Distance to: Gray Elementry & Sands Secondary. Complete with A/C, EV charging, gas BBQ hookup, an oversized covered deck on upper floor this home offers the perfect blend of modern living and great investment opportunity. Book Your Showing Today !! (id:63400)
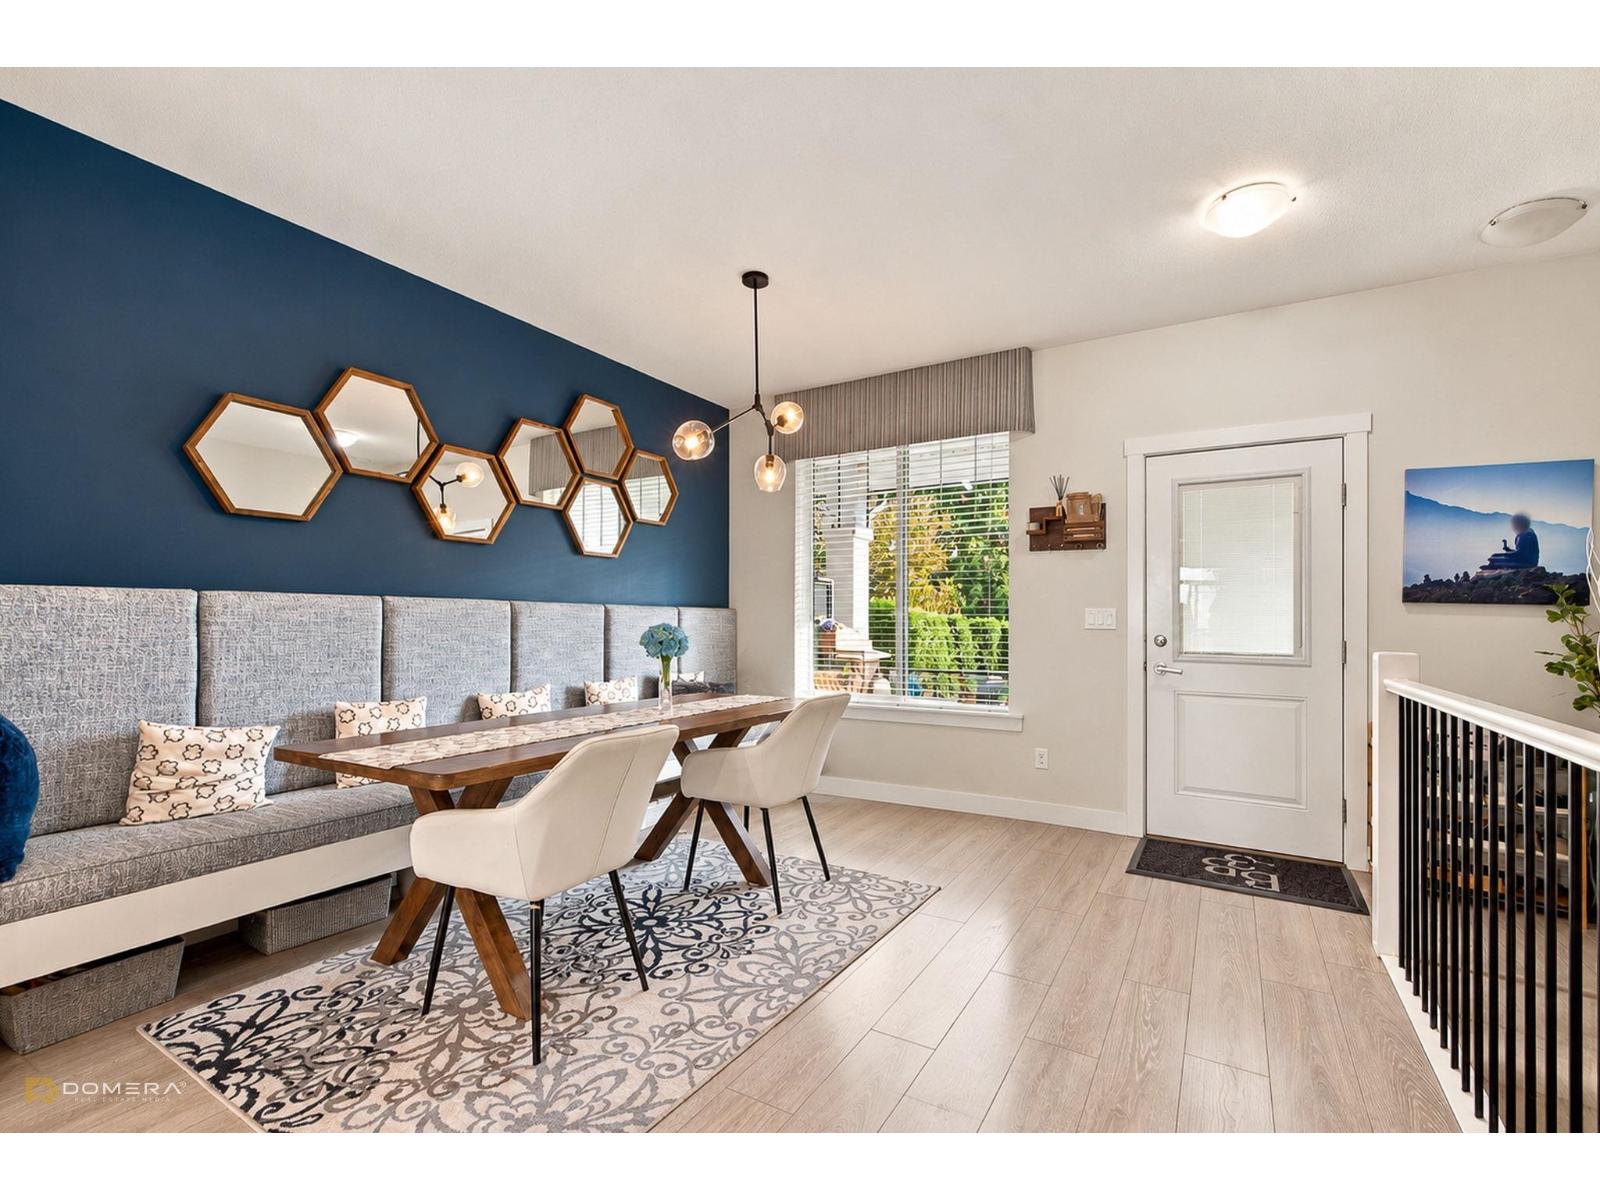
139 6030 142 Street
Surrey, British Columbia
Welcome to the original showhome at desirable Blackberry Walk 3 by Park Ridge/Woodbridge! This 2018 craftsman townhome offers 1,655 sq ft of exceptional design and construction, featuring 4 bedrooms & 3 full bathrooms. The open-concept main floor has 9 ft ceilings, a spacious kitchen island with quartz countertops, stainless steel appliances, a built-in banquette, & a wood accent wall. This flows into the living area, which features a built-in TV wall & private balcony. Upstairs, the primary bedroom features a vaulted ceiling, a walk-in closet, and a spa-inspired ensuite with a double vanity and glass shower. The downstairs bedroom, complete with a full bathroom, is perfect for a guest suite, home office, or salon. Garage with built-in storage, driveway stall, and convenient street parking in front. Covered front porch and fenced yard. Steps to Woodward Hill Elementary, Sullivan Heights Secondary, transit, parks and shopping. (id:63400)
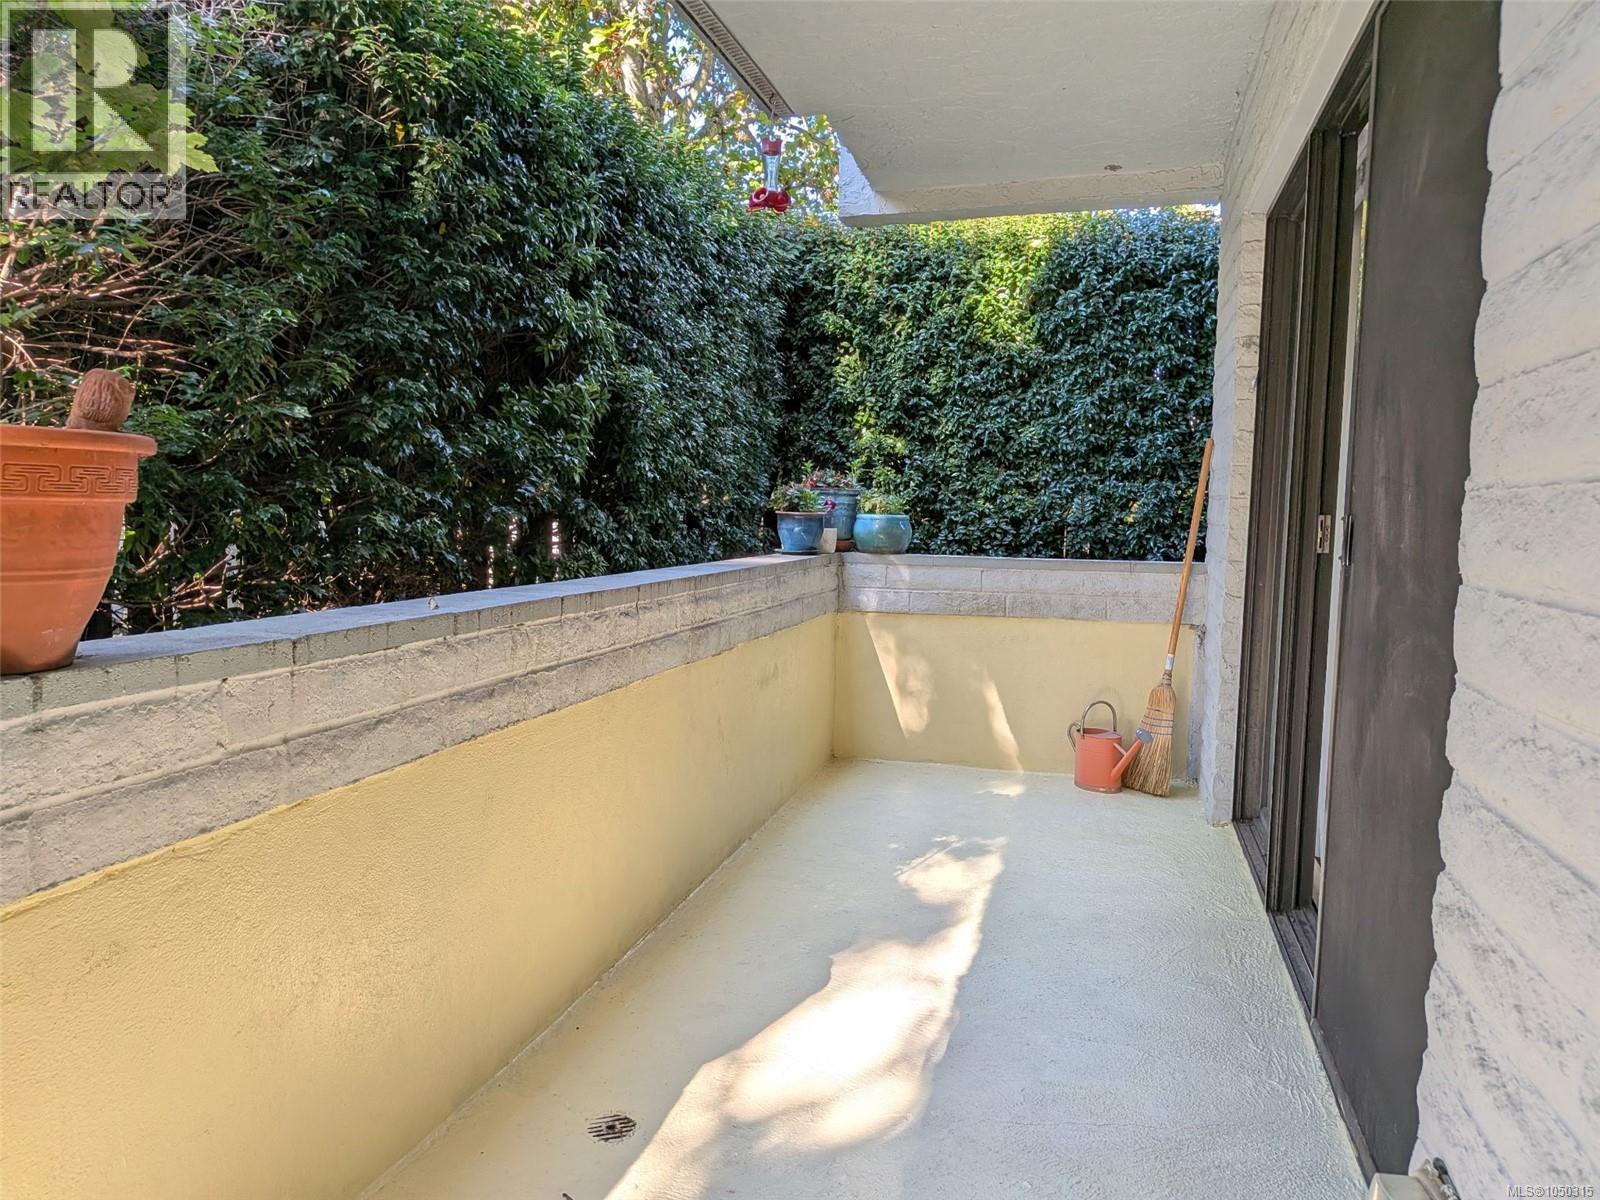
101 1050 Park Blvd
Victoria, British Columbia
Steps to Cook Street Village and Beacon Hill Park! This spacious 2-bedroom, 2-bath corner condo offers over 1,000 sq/ft of comfortable living on the quiet side of the building. The bright living room features an open dining/living space, while the kitchen offers a dishwasher and ample storage. The primary bedroom includes an ensuite, with a second bedroom and 4-piece bath completing the layout. Enjoy the large southwest-facing patio, along with secure underground parking, storage locker, shared laundry and a recreation room with billiards. Heat and hot water are included in the strata fee. Ideally located between Cook Street Village and Beacon Hill Park, with Dallas Road beaches, Moss Street Market, transit and Downtown Victoria all within easy walking distance. With a 98 Walk Score, this is a wonderful opportunity to enjoy a convenient, walkable Victoria lifestyle. (id:63400)
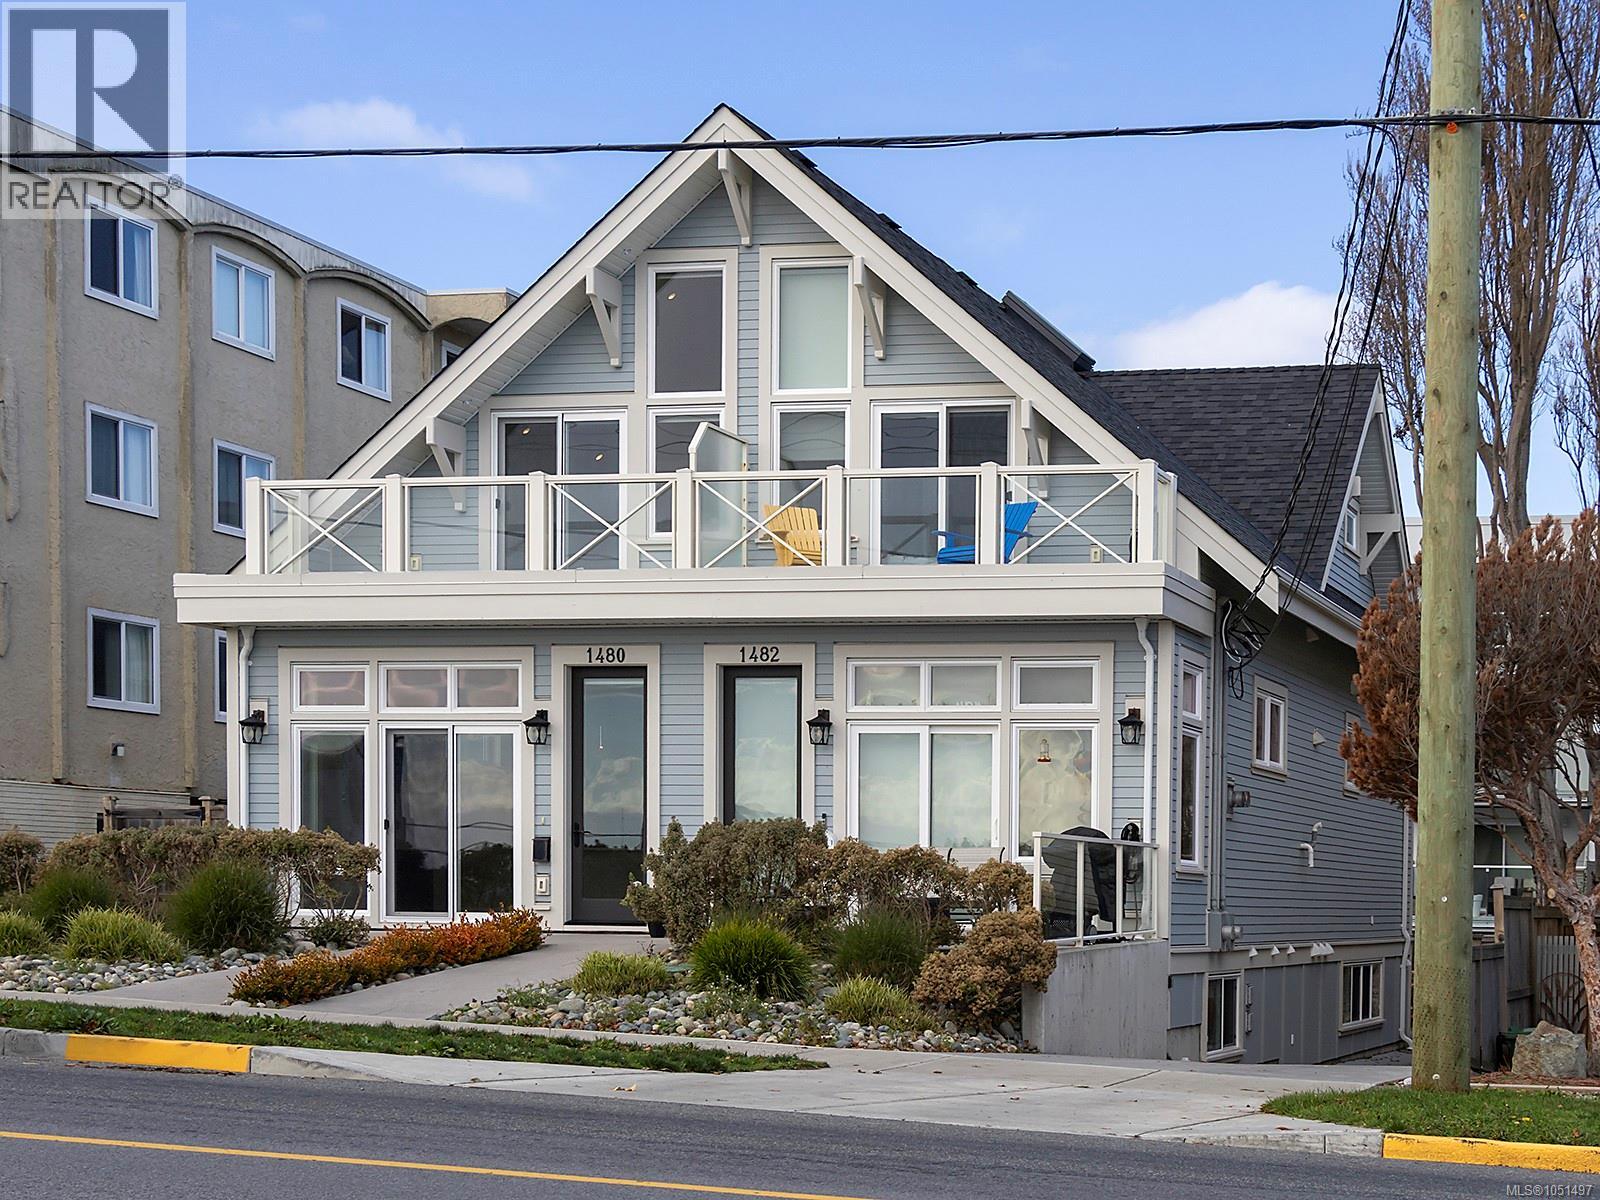
1480 Dallas Rd
Victoria, British Columbia
OPEN SUN 1:30-3:00. Stunning ocean & Olympic Mountain views, proximity to walking, running & cycling trails, steps from Cook Street Village, & just down the road from Beacon Hill park, your new lifestyle at 1480 Dallas Rd awaits! Built by marquee builders Novus Properties, this 4 bedroom, 4 bath property has been built to the highest level of attention to detail. Front entrance leads into the open concept living & dining area with the kitchen & the first of 4 bedrooms located on the same level. Upstairs you will find 2 more bedrooms with a spacious deck off of the primary bedroom that is perfect for people & dog watching while you take in a bright morning or sunset by the sea. The lower level features a separate & spacious 1 bedroom suite with a private entrance & separate laundry. The entire property has been been designed to facilitate a worry free lifestyle with low maintenance & maximum exposure to sunlight & the ocean views. Life is better down by the sea, come see for yourself! (id:63400)
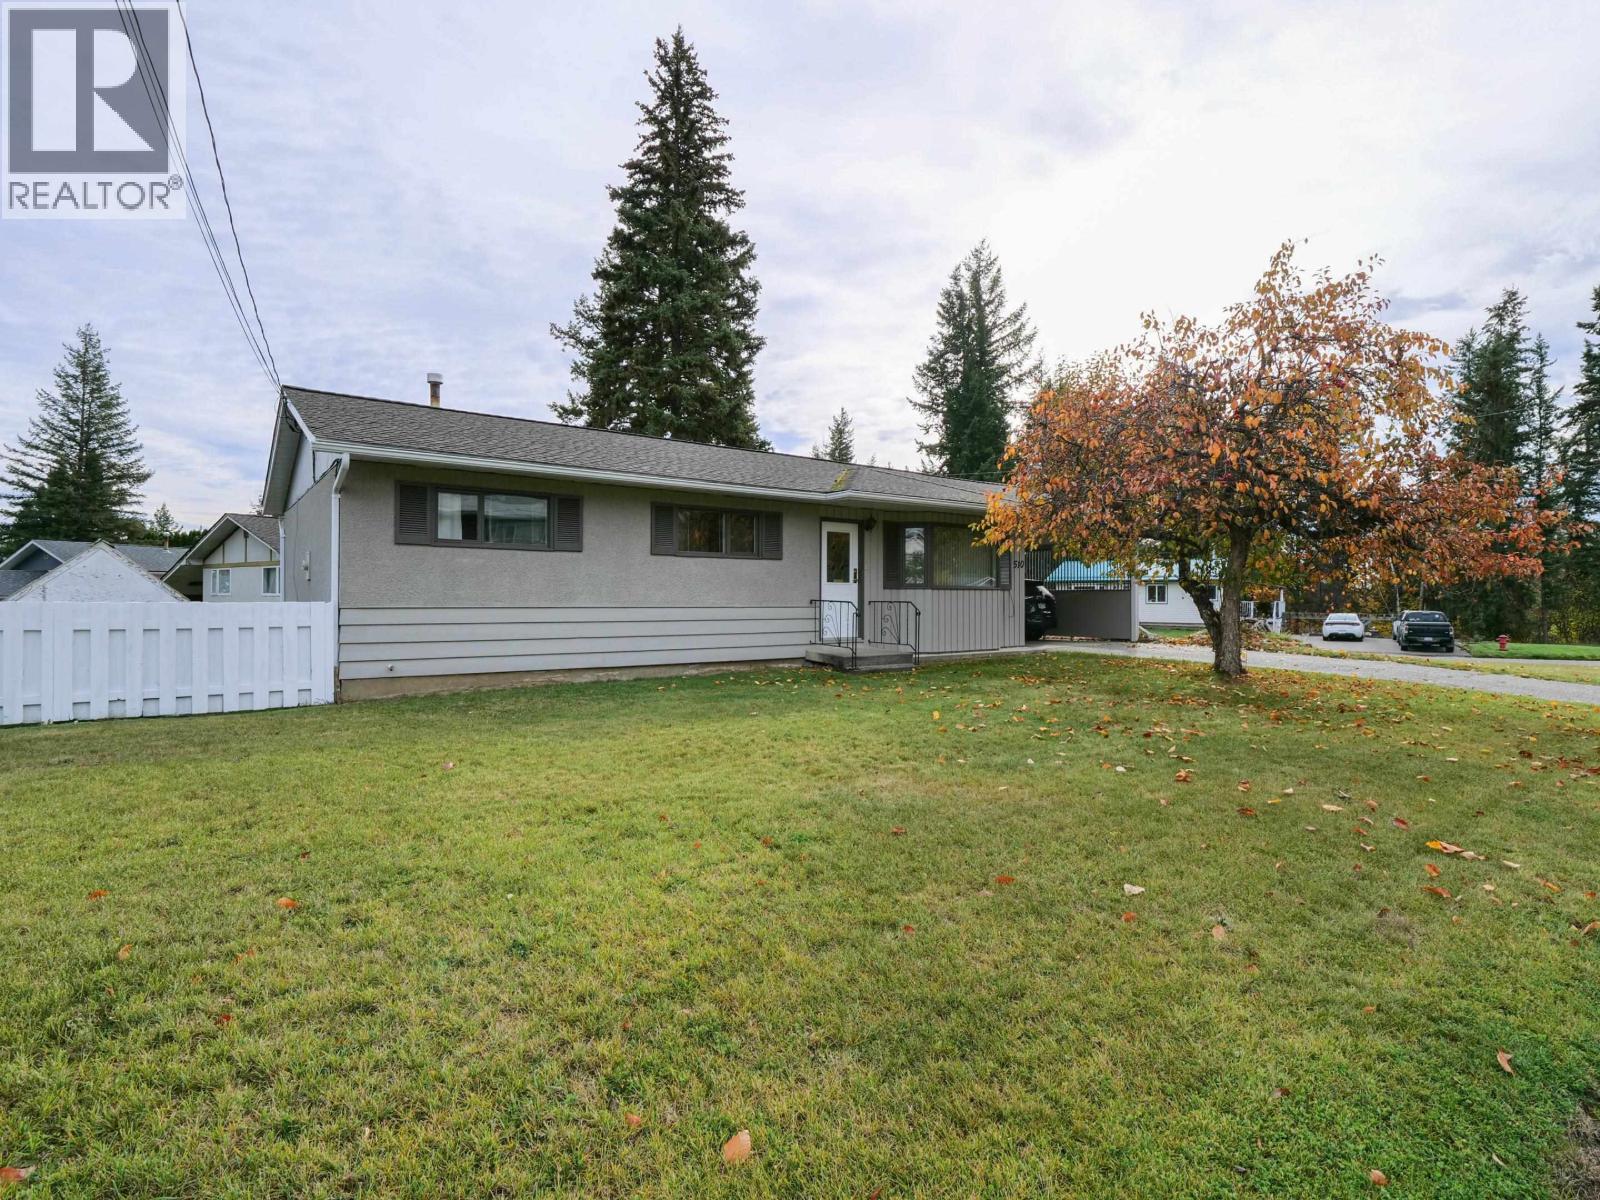
510 Pinchbeck Street
Quesnel, British Columbia
Super affordable with plenty of room inside and out! This clean, well-maintained 4 bedroom, 2 bathroom home sits on a massive corner lot with great street appeal, a large fenced yard and a generous carport. The practical layout makes good use of the space, while the vintage stove in the kitchen adds a touch of character. Downstairs, the mostly finished basement includes 1 bedroom and 1 bathroom, with extra room to spread out. Some cosmetic updates would make this home your own, but it has clearly been cared for, with major improvements in 2016 including the roof, furnace and hot water tank. Enjoy the convenience of schools, shopping and other amenities nearby, along with a spacious yard for gardening, playing or relaxing. Affordable, practical and full of potential, with quick possession possible, there’s still time to get settled before the snow flies! (id:63400)
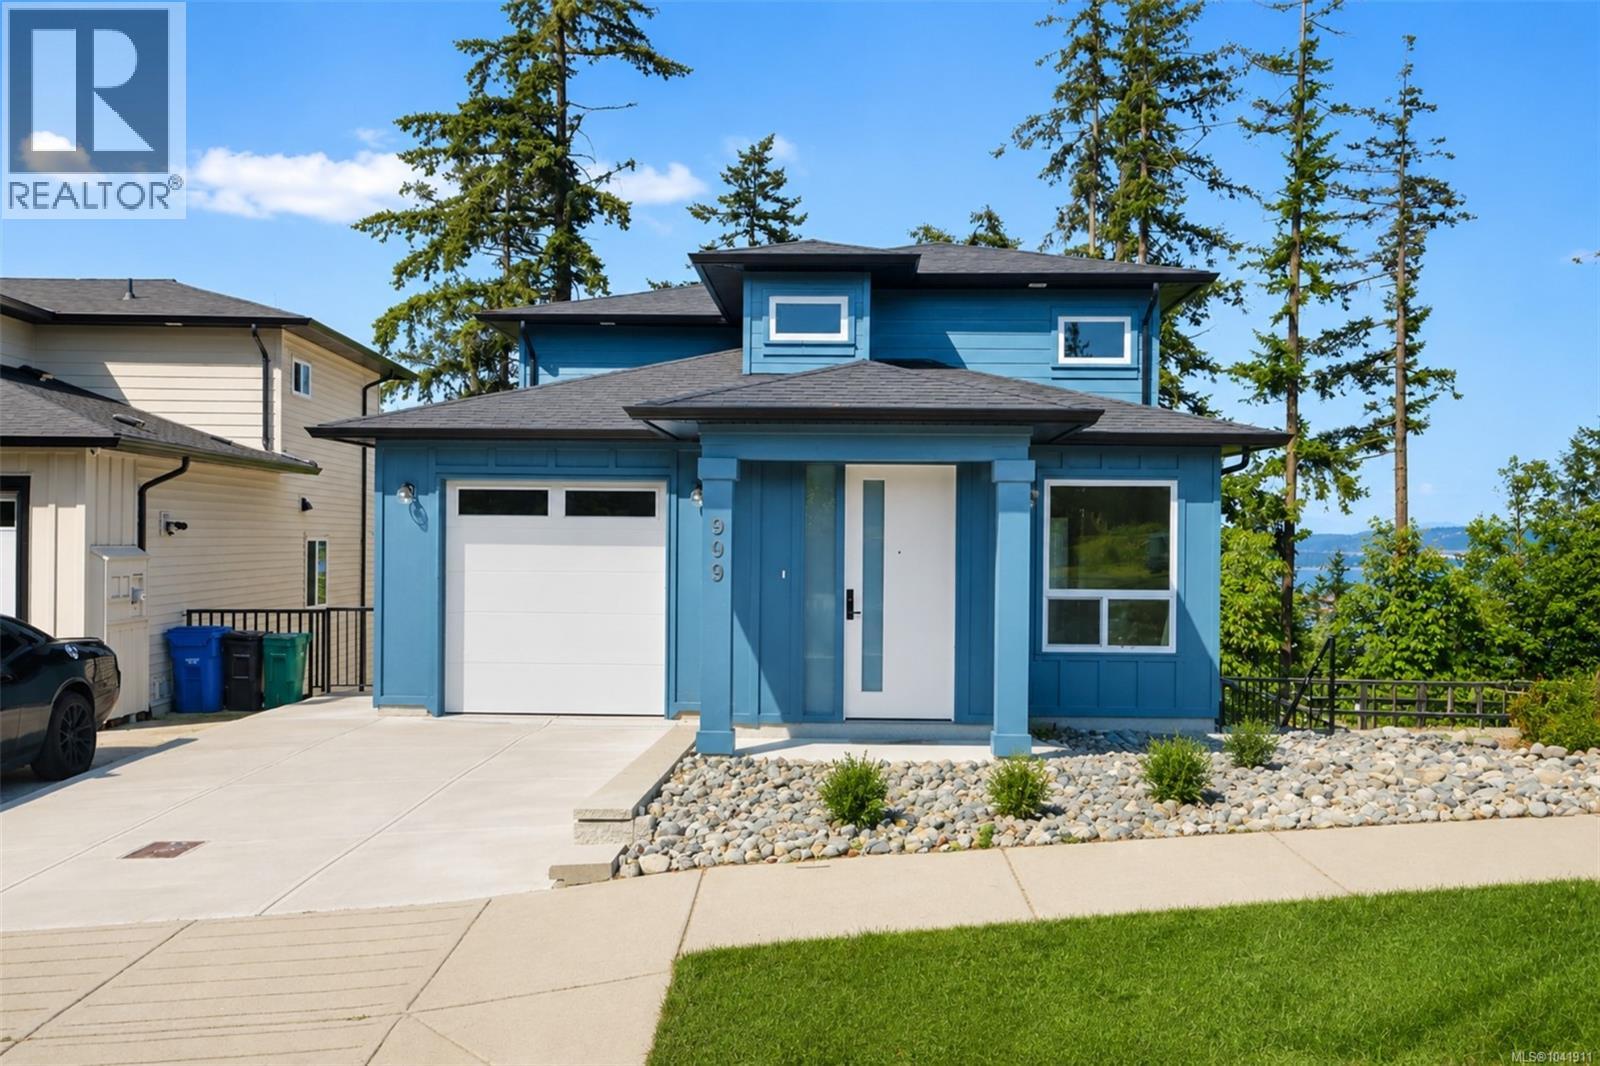
909 Harbour View St
Nanaimo, British Columbia
Enjoy dynamic ocean views of Coastal Mountains, ferries, & seasonal cruise ships from your main floor balcony & master bedroom balcony in this beautiful brand-new ready to move in home. Designed for modern family living, this 5-bedroom, 5-bathroom residence features a bright open layout with electric fireplace, quartz countertops, beautiful backsplash, sleek vinyl flooring, & stylish modern lighting throughout. Main level offers a spacious kitchen, dining area, family room, & a convenient full bathroom. Upstairs are 3 generous bedrooms, including a luxurious primary suite & 2nd full bathroom. A dedicated media room adds extra versatility for entertainment or relaxation with a bar & 2 pc bathroom for convenience Lower floor has 2-bed potential suite-ready space with one bath, ideal for extra income or extended family. Perfect for busy families seeking a low-maintenance, contemporary home with incredible views. GST is applicable; all msmtts are approx & should be verified if important. (id:63400)
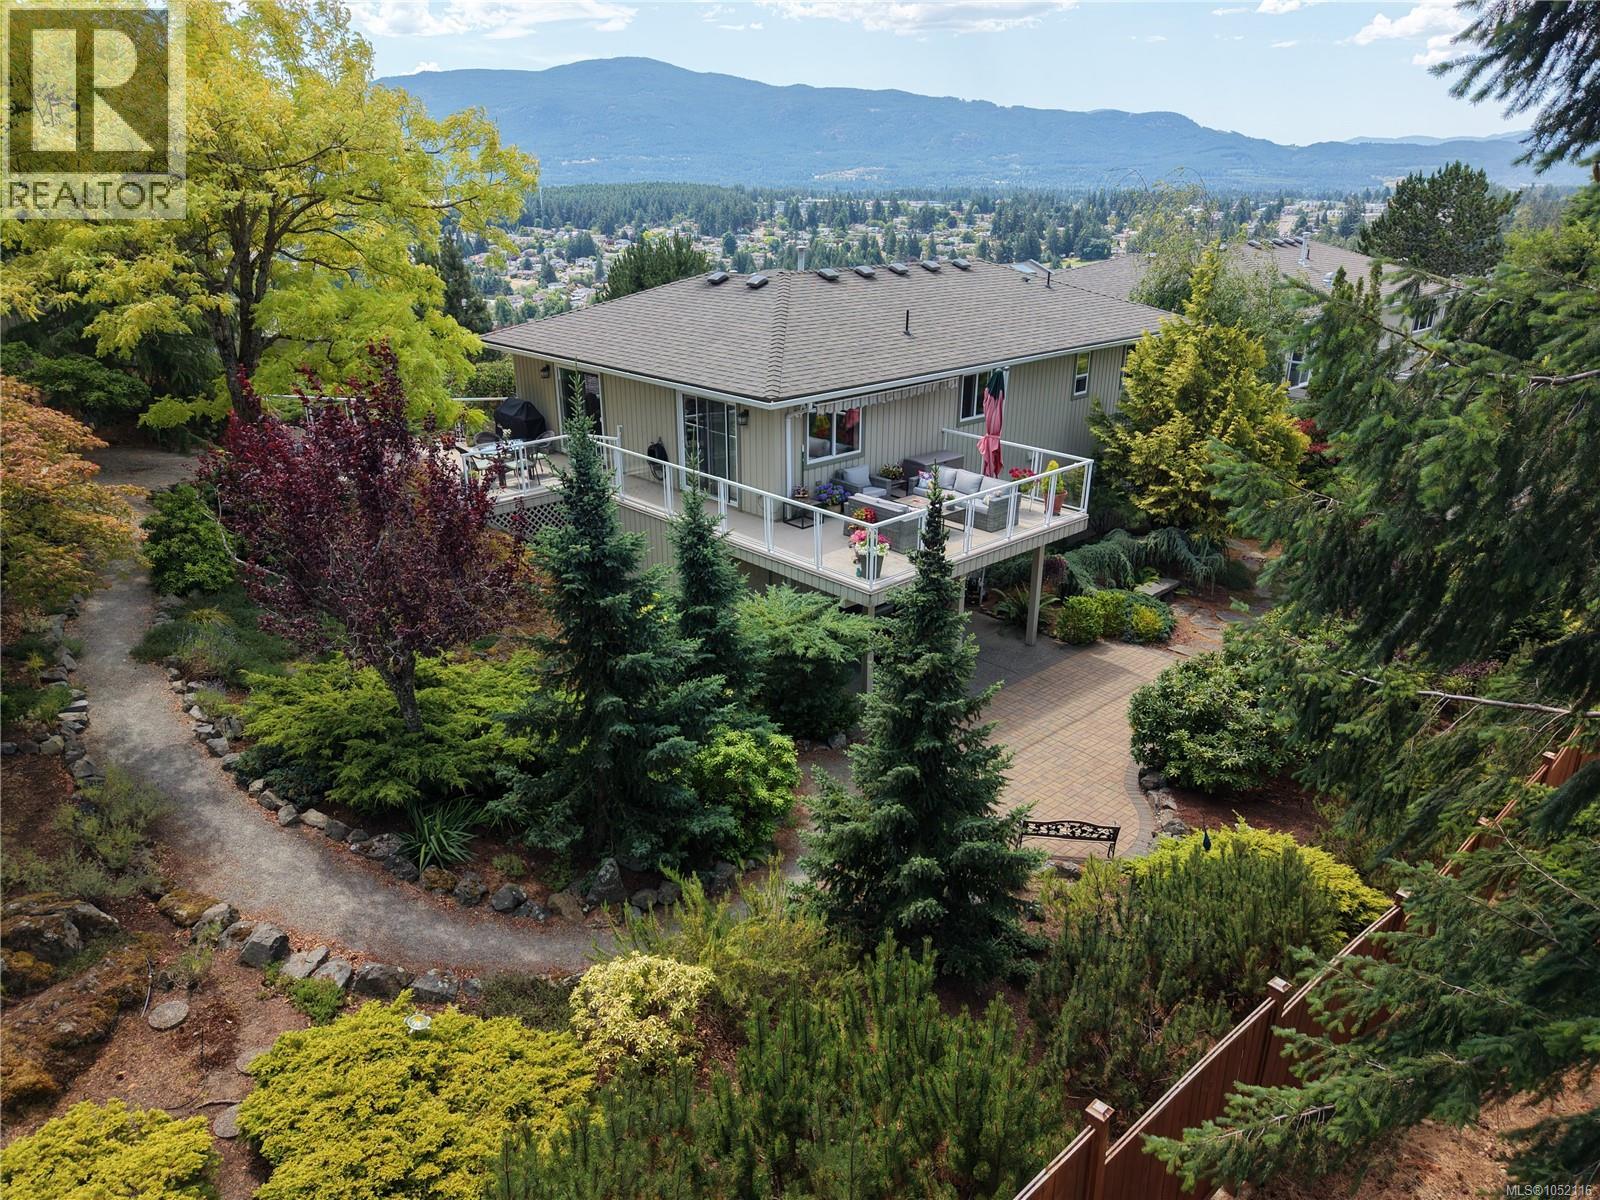
3255 Folkestone Dr
Nanaimo, British Columbia
Your eyes do not deceive you – the price really is just $675,000 for this updated DETACHED house in a beautiful, sheltered hilltop location, with its custom landscaping and multiple views, in a prestigious strata neighbourhood. Is there a catch? Sort of. The strata has been attending to some large maintenance items and the residents decided it is better to pay it out slowly each month (with increased strata fees), rather than facing large, one-time levies. But with such a low purchase price for this unit, a buyer can be satisfied that their monthly fees are subsidized by not having to pay the much higher price tag that would have been on this house before the strata fee increase. And SUCH a house it is: Atop the crags in Departure Bay in the super-desirable Edgewood community, much loved for its tidy aesthetic and panoramic views. Most units are attached townhomes with no yard, but 3255 Folkestone is a FULLY DETACHED home with a large private BACK YARD with custom low-maintenance landscaping w/ irrigation. The living room and main bedroom feature stunning mountain views out front, while the kitchen and office and large deck overlook the forests of Linley Valley. The lower floor is perfect for guests with a quiet bedroom and a 4-pc bathroom, plus the den/family room with sliding door to a covered patio. Upstairs is bright; the master suite has a big 4-pc ensuite (soaker tub!) and walk-in closet, and the living area has a cozy gas fireplace and an ergonomic kitchen. Outside there are sitting areas for every time of day including the sunset viewpoint (Muskoka chairs) which sees all the way to Mt Arrowsmith. To be clear, this is a strata property: Your building envelope is fully maintained by the strata, and your water and sewer costs are covered along with building insurance. Owners already paid a large levy for maintenance. Edgewood is 55+ but a spouse can be younger. Two cats or dogs are allowed, with some breed restrictions. (id:63400)
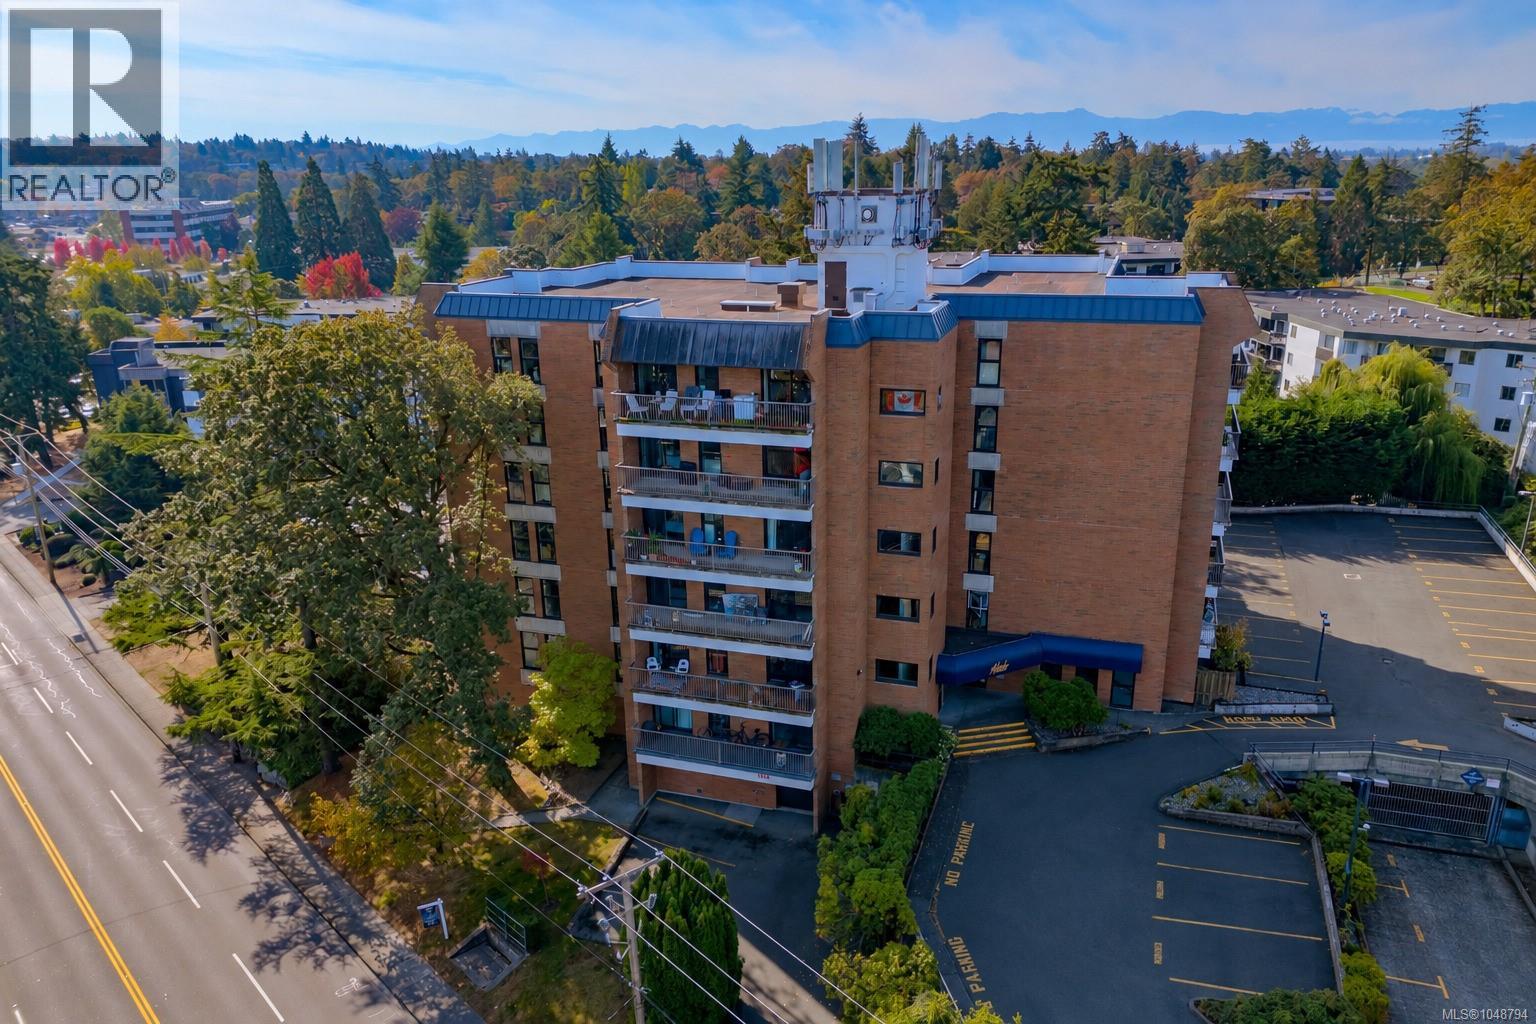
404 4030 Quadra St
Saanich, British Columbia
Welcome to the Mirador, a sought-after steel & concrete building in an exceptionally convenient Saanich location. This special 2BR/2BA home occupies a prime position on the quiet side of the building with desirable south & west exposures, bringing wonderful natural light into the home throughout the day. The original owners specifically selected this unit for its preferred location within the building, and it’s easy to see why. Offering 989 sq ft of well-designed living space plus an impressive 24’x6’ covered balcony, the spacious floor plan features a generous living room, separate dining area, fully equipped kitchen with pantry, in-suite laundry, two well-sized bedrooms & two full bathrooms. The home includes a parking stall, separate storage locker & bike storage, with potential to rent a second parking space. The Mirador has benefited from significant improvements including brand-new windows & doors, a newer elevator & hallway upgrades, with new balcony surfaces & railings in the works. With only 6 residences per floor, the building offers a quieter, more private atmosphere. Another notable advantage is the strata’s additional revenue stream: the strata owns a rental suite and receives rooftop communications rental income, contributing approximately $42,900 annually toward a healthy contingency fund. Two pets up to 33 lbs each are permitted & all ages are welcome. Centrally located at Quadra & McKenzie, you’re just steps to Saanich Plaza for groceries, shopping, restaurants, services & everyday conveniences. Camosun College, UVic and Commonwealth Place with its pool, fitness & recreation facilities are easily accessible, along with nearby parks & walking trails. Excellent direct bus routes provide convenient connections to UVic, downtown Victoria & surrounding areas. Proudly Presented By Ann Watley, Personal Real Estate Corporation, Pemberton Holmes Real Estate. (id:63400)
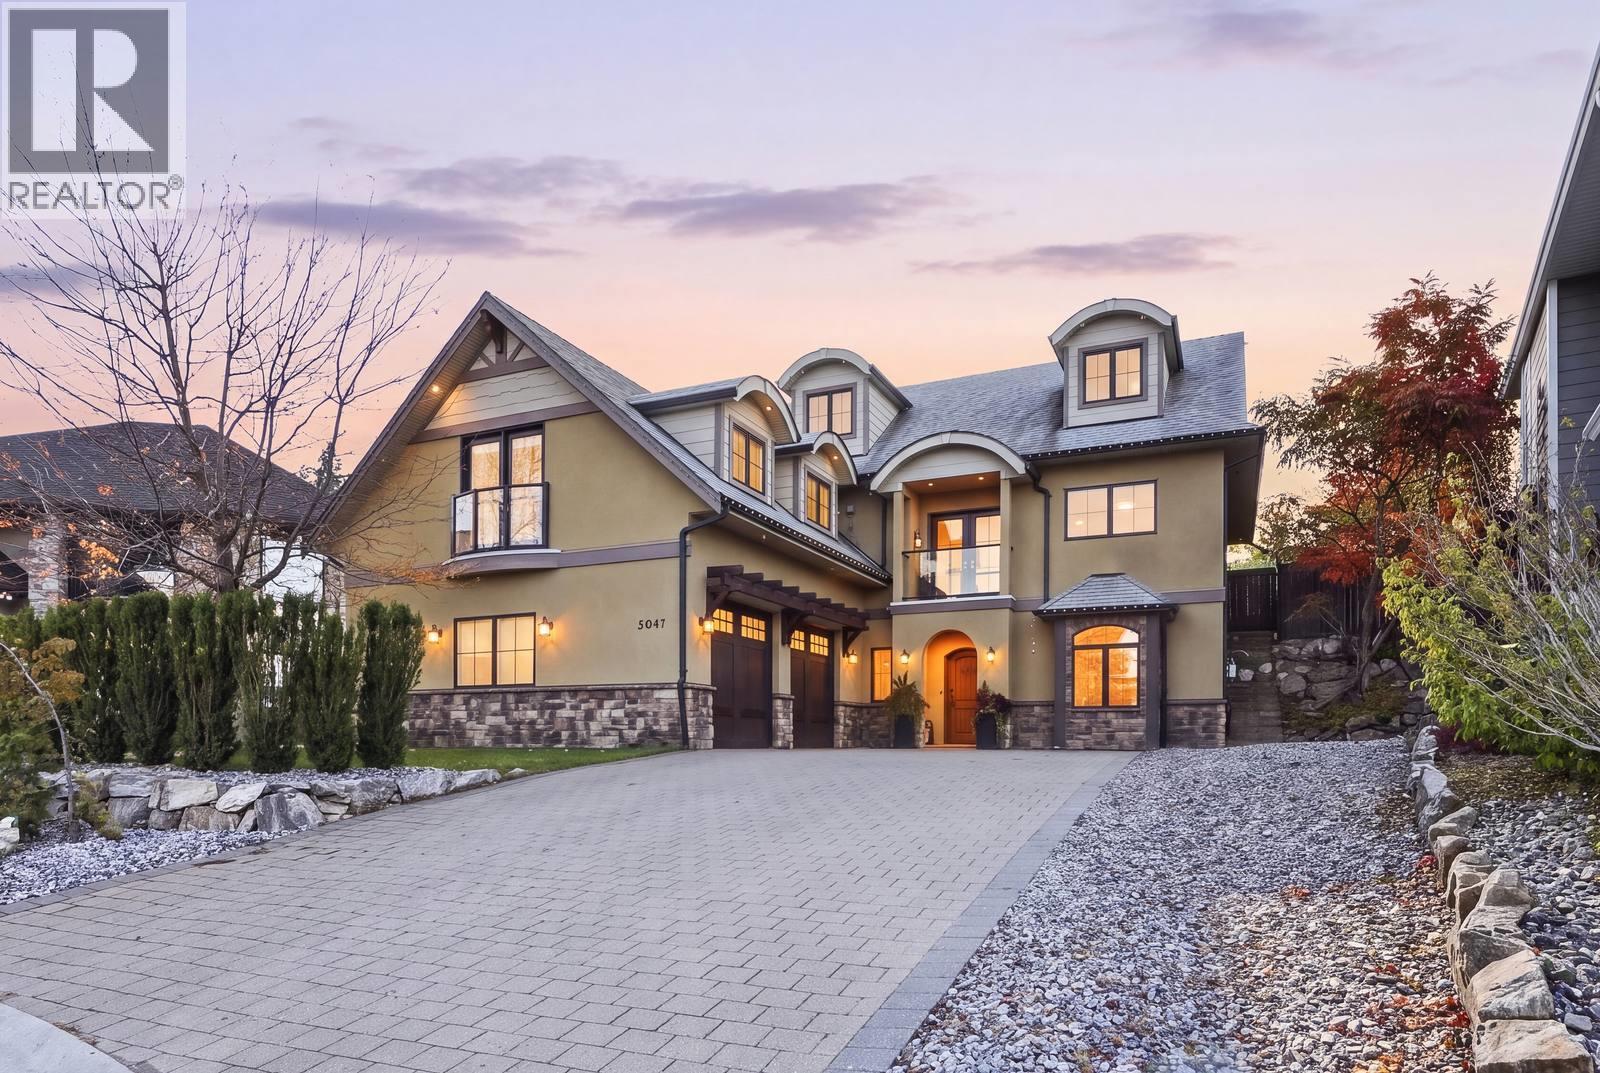
5047 Seon Crescent
Kelowna, British Columbia
Timeless architecture, graceful details and a warmth that makes grand spaces feel intimate. This 4,000+ sq. ft. French-inspired Upper Mission home is anything but ordinary. Dramatic arches, a grand living room, double-sided fireplace and south-facing floor-to-ceiling windows create an inviting atmosphere. Enjoy morning coffee with mountain views and glimpses of Okanagan Lake. Outside, a stone patio, irrigated gardens and sprawling lawn invite summer gatherings, with room for a future pool. Fresh paint, hardwood and tile floors, and a renovated upstairs bathroom add appeal. A separate-access, non-conforming one-bedroom suite with its own spacious outdoor patio, oversized double garage and RV parking offer flexibility. Best experienced in person. Options to add more bedrooms on the third level. (id:63400)
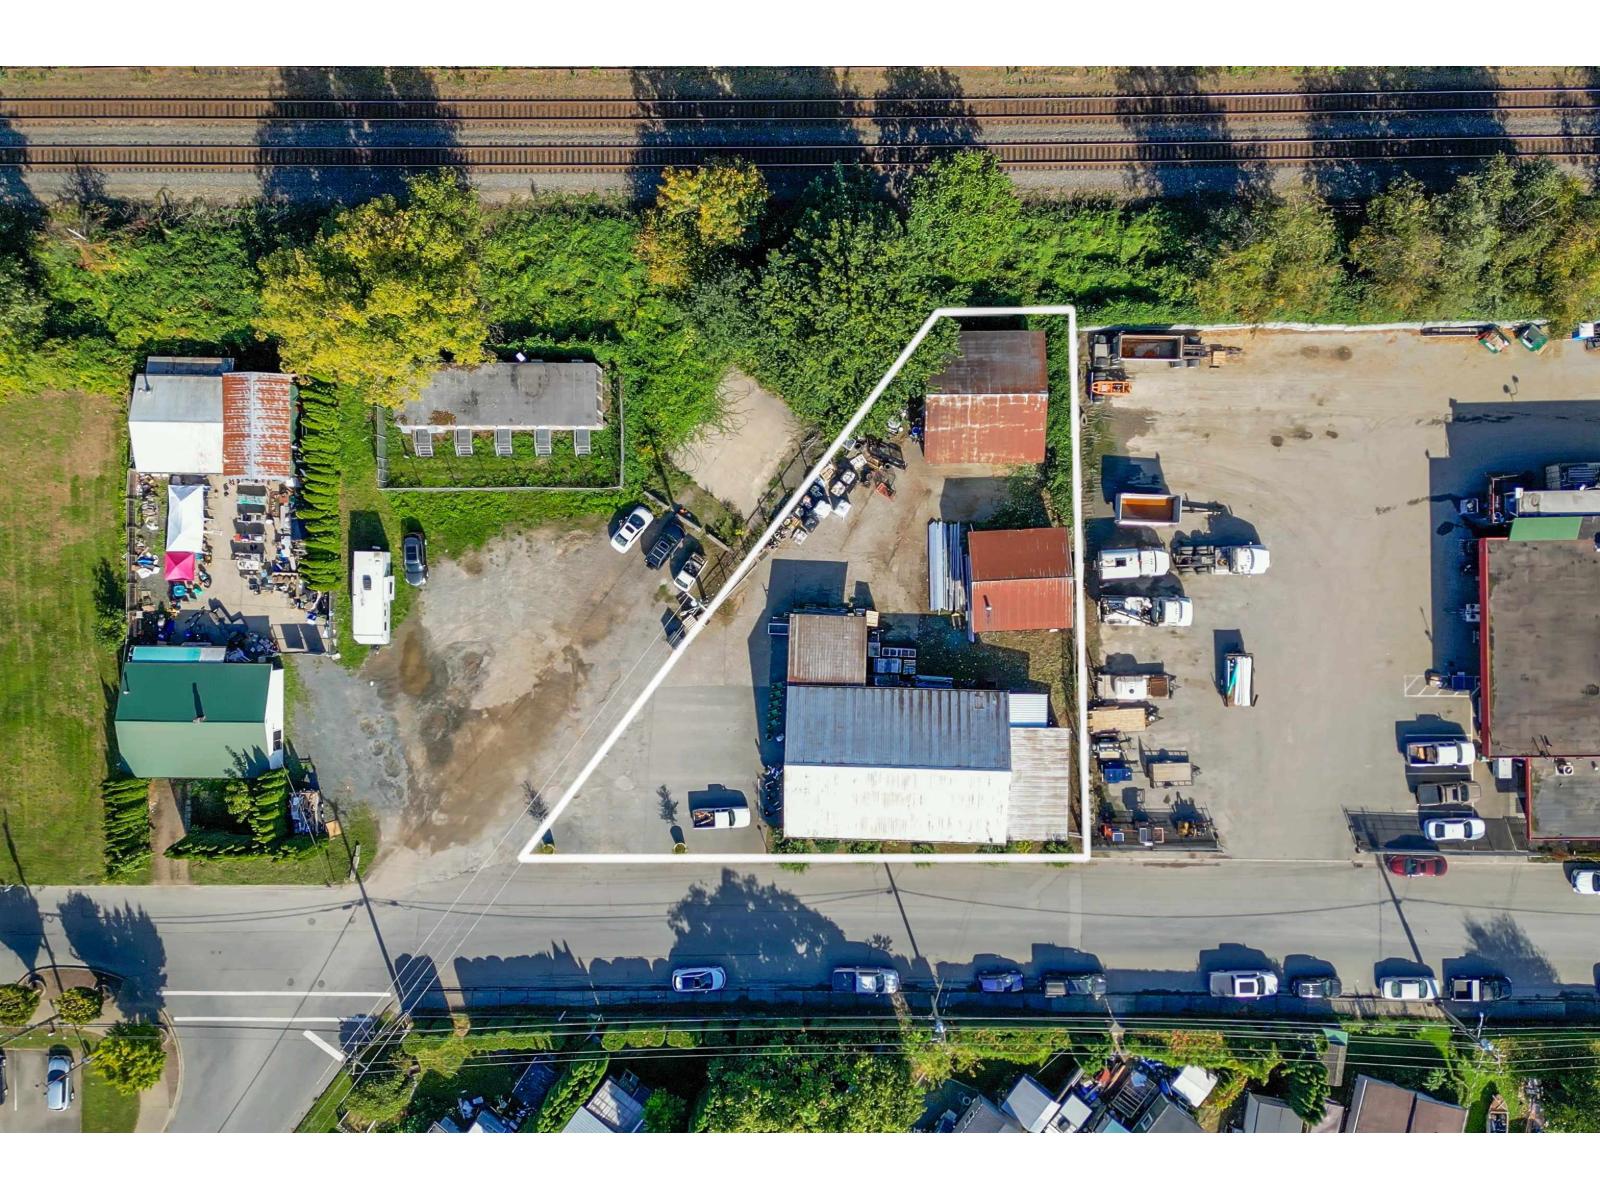
7323 Pioneer Avenue, Agassiz
Agassiz, British Columbia
Prime commercial corner property in Agassiz! Offering 3,290 sq. ft. of retail space on 0.344 acres, with excellent exposure at Pioneer Ave and Heath Rd. Dedicated customer parking and several outbuildings provide additional storage and leasing opportunities. Home to the well-established Allenby's Farm Store, this property offers flexible purchase options: real estate only, potential leaseback, or a possible business acquisition. An excellent opportunity for investors or owner-operators in the heart of Agassiz, just minutes from Harrison Hot Springs. (id:63400)
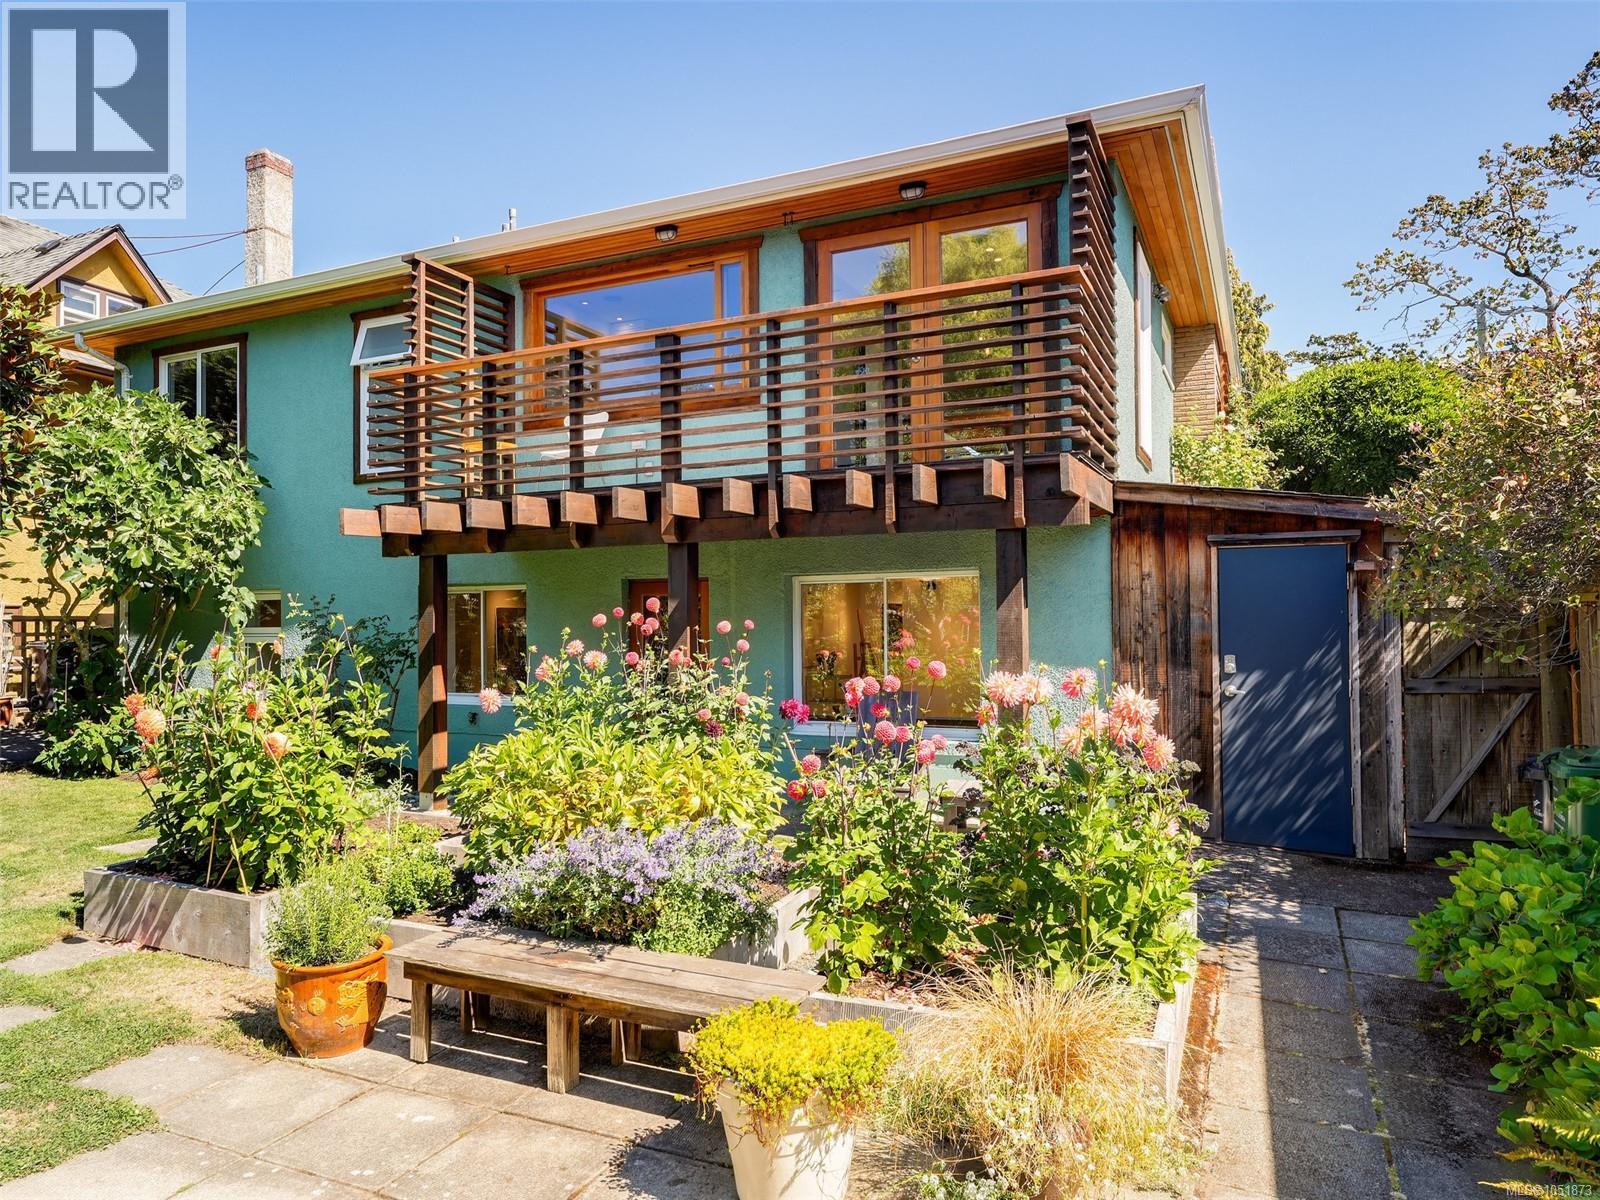
1814 Belmont Ave
Victoria, British Columbia
A move in ready, two storey gem, in Upper Fernwood with private, west facing tree top views & gorgeous sunsets! Where casual elegance meets artistic vision! This stylish 1954 bungalow perfectly blends a premium lifestyle with creative opportunity. Beautifully maintained, this 1,922 sq ft home radiates a curated mid-century vibe. Upon entering find original oak hard wood floors and and light filled rooms. Gather around the gas fireplace in the living room. Open dining area and European styled kitchen with concrete countertop, gas stove & teak shelving. French doors connect to the balcony overlooking the West facing, private oasis of a yard and beautiful views. Find a large primary bedroom with peaceful sitting area. Renovated bathroom with walk in shower & heated floors. The lower level offers a great flex space that could be used as a Family Room or ultimate studio space with it's own entry and washroom if one has a home business. A panelled sliding partition door provides light and privacy. Also find a second bedroom and bathroom plus a smaller third bedroom for short term guests (NO CLOSET) and a large laundry room with storage and a hot water on demand system. All rooms are flexible to suit your own needs. Walk directly out to the heavenly yard with patios, raised vegetable beds, and apple trees. Perfectly located so you can walk or bike downtown. Local amenities include Oak Bay Ave, GoodSide Pastry, Vessel liquor store. Fernwood Village has the Belfry Theatre, coffee shop and restaurants. This executive couple styled property is a great town house alternative or for someone who is looking for a perfect home office/studio for clients. It is in move in ready condition and offers a Victoria lifestyle that can’t be matched. Quick possession available! This is a special opportunity for discerning buyers looking for a home with a soul. (id:63400)
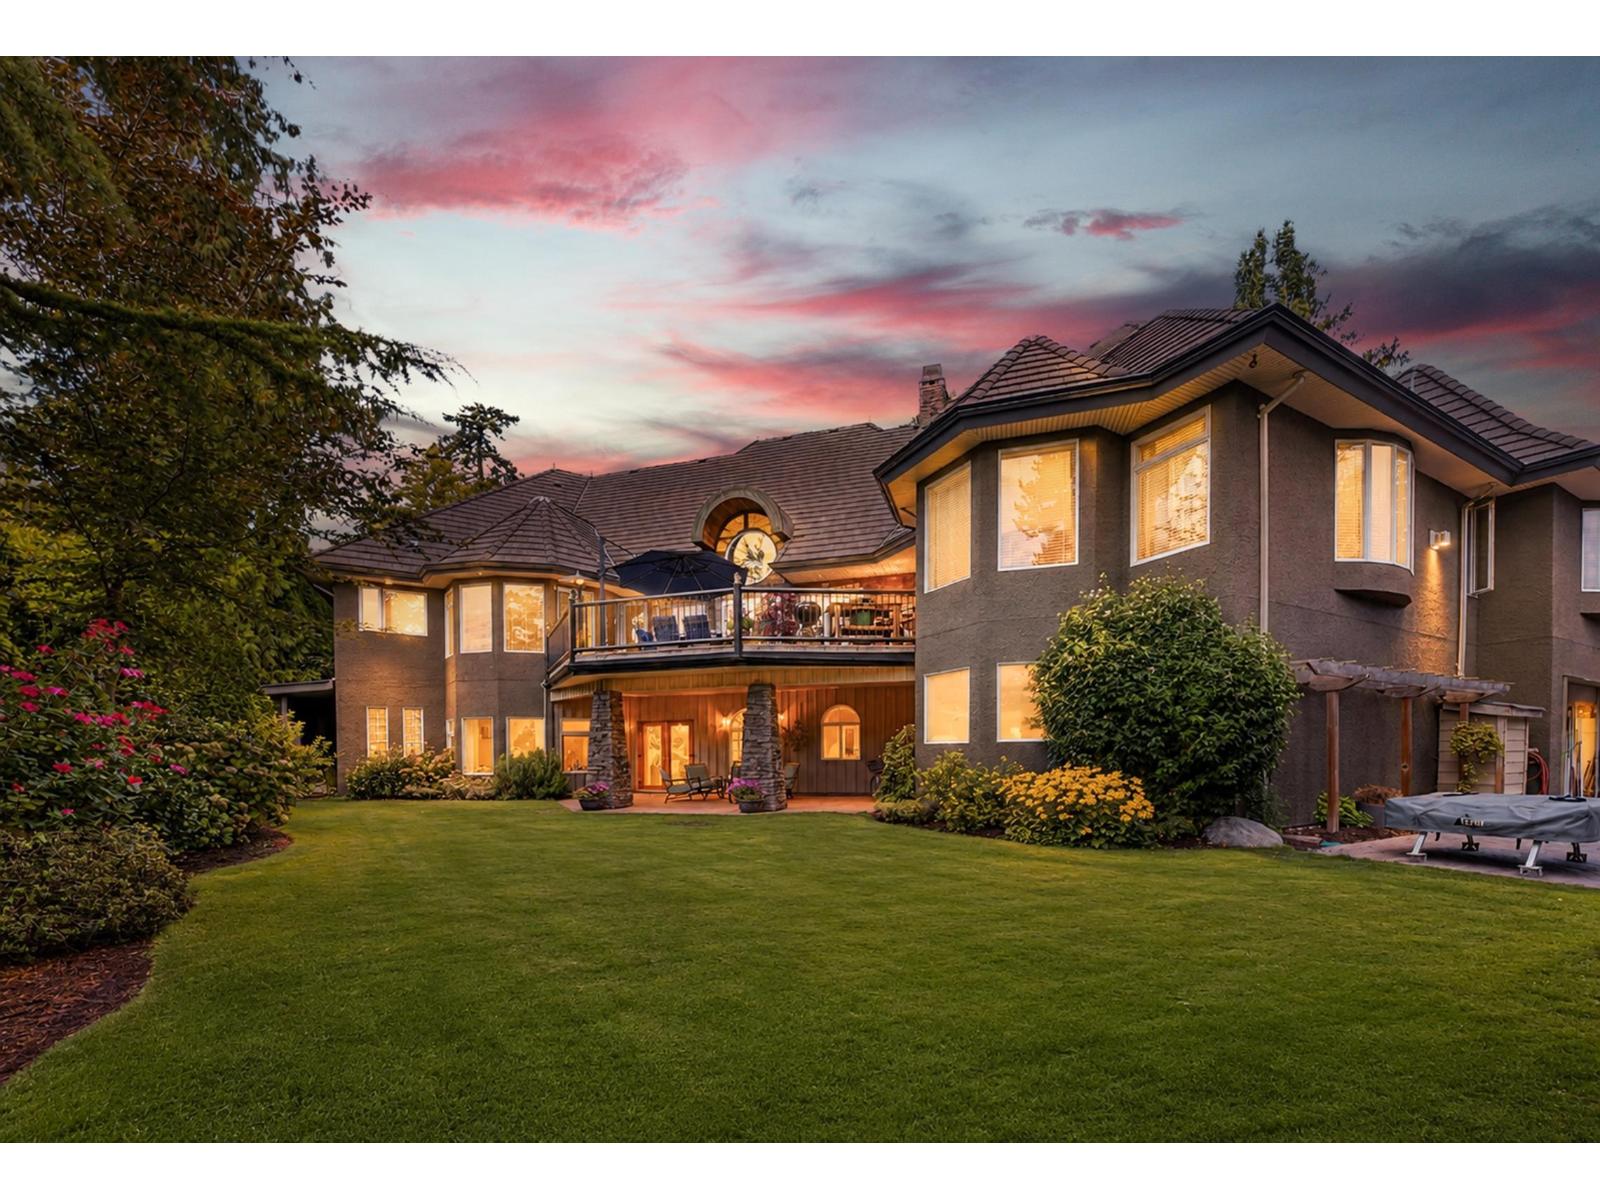
18638 54a Avenue
Surrey, British Columbia
An exceptional gated estate offering rare privacy and luxury in one of Cloverdale's most desirable settings. Situated on a sprawling 20,000 sq. ft. lot, this custom residence offers over 6,100 sq. ft. of refined living space. The chef's kitchen features premium appliances and an oversized island, while expansive living areas open to private terraces and landscaped gardens. A main-level primary retreat includes a spa-inspired ensuite and walk-in closet. A rare bonus is the additional 2,518 sq. ft. heated indoor space-ideal for a workshop, home-based business, storage, or parking for up to 10 vehicles. Close to top schools, parks, shopping, and amenities. (id:63400)
RE/MAX Performance Realty
Parallel 49 Realty
7695 197 St Street
Langley, British Columbia
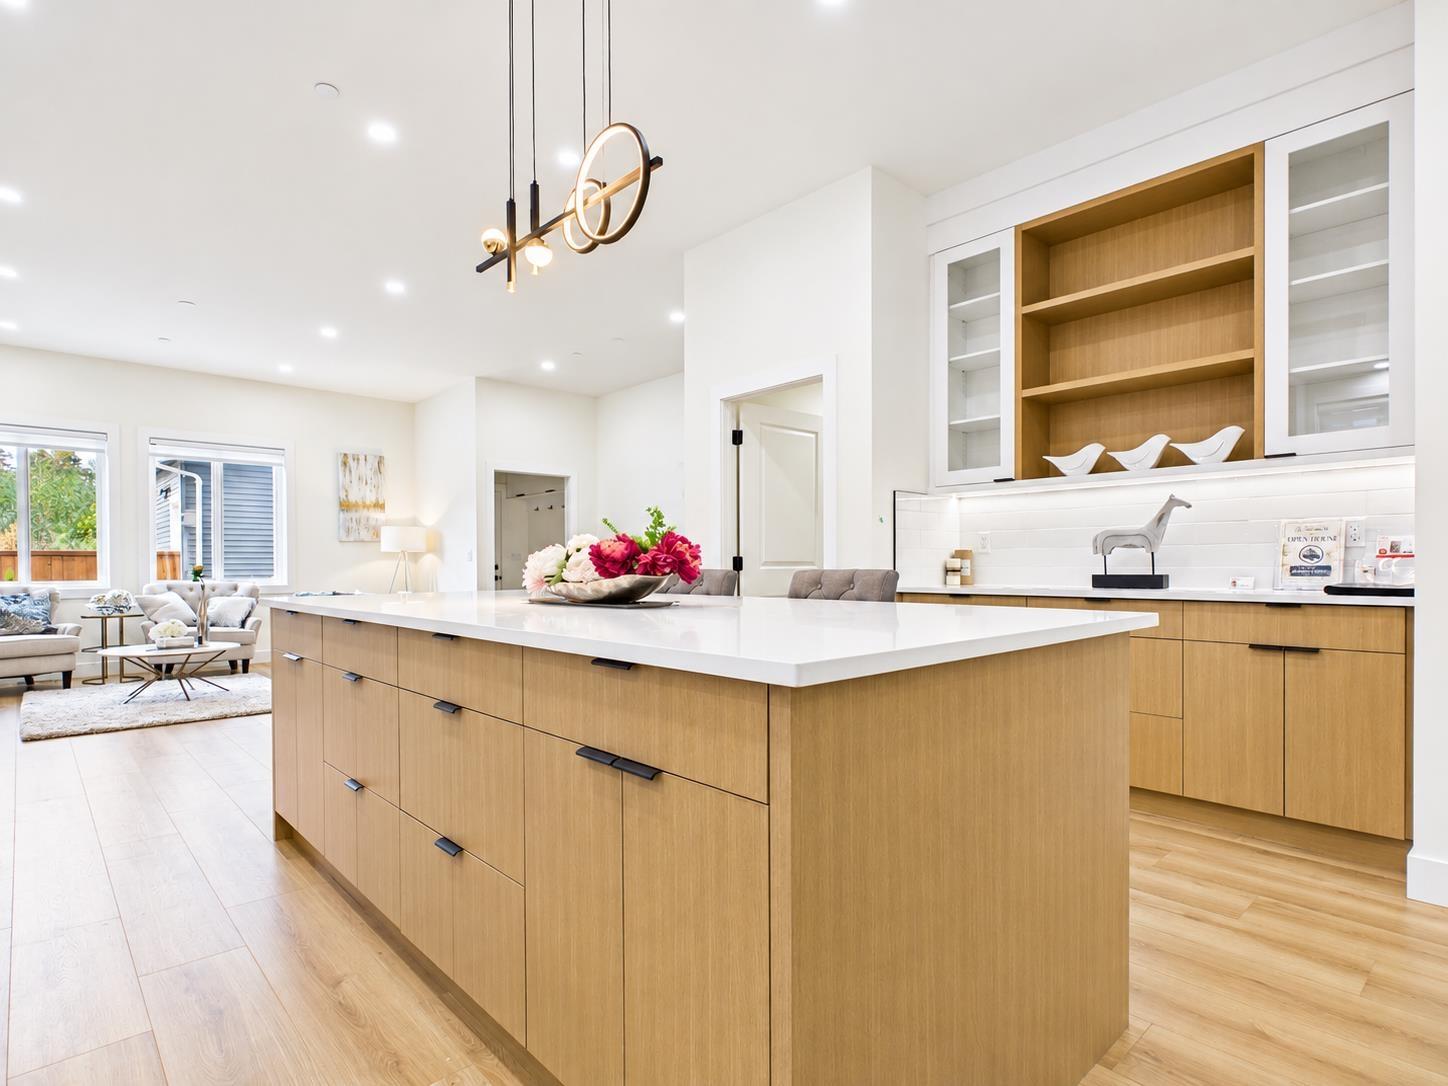
Discover this exceptional new development in Willoughby featuring half-duplex homes with no strata fees. These modern 4-bedroom, 5-bath residences are designed for ultimate comfort and style, offering 10-foot ceilings on the main floor, expansive windows that fill the home with natural light, a chef-inspired kitchen with quartz countertops and premium appliances, and a spacious primary suite with a walk-in closet and serene park views. The fully finished basement includes a bedroom, media room, and large living area-perfect for extended family or guests. Ideally located near Donna Gabriel Robins Elementary, Peter Ewart Middle School, and R.E. Mountain Secondary, this community delivers a perfect blend of elegance, functionality, and convenience for your dream home. (id:63400)
103 16488 64th Avenue
Surrey, British Columbia
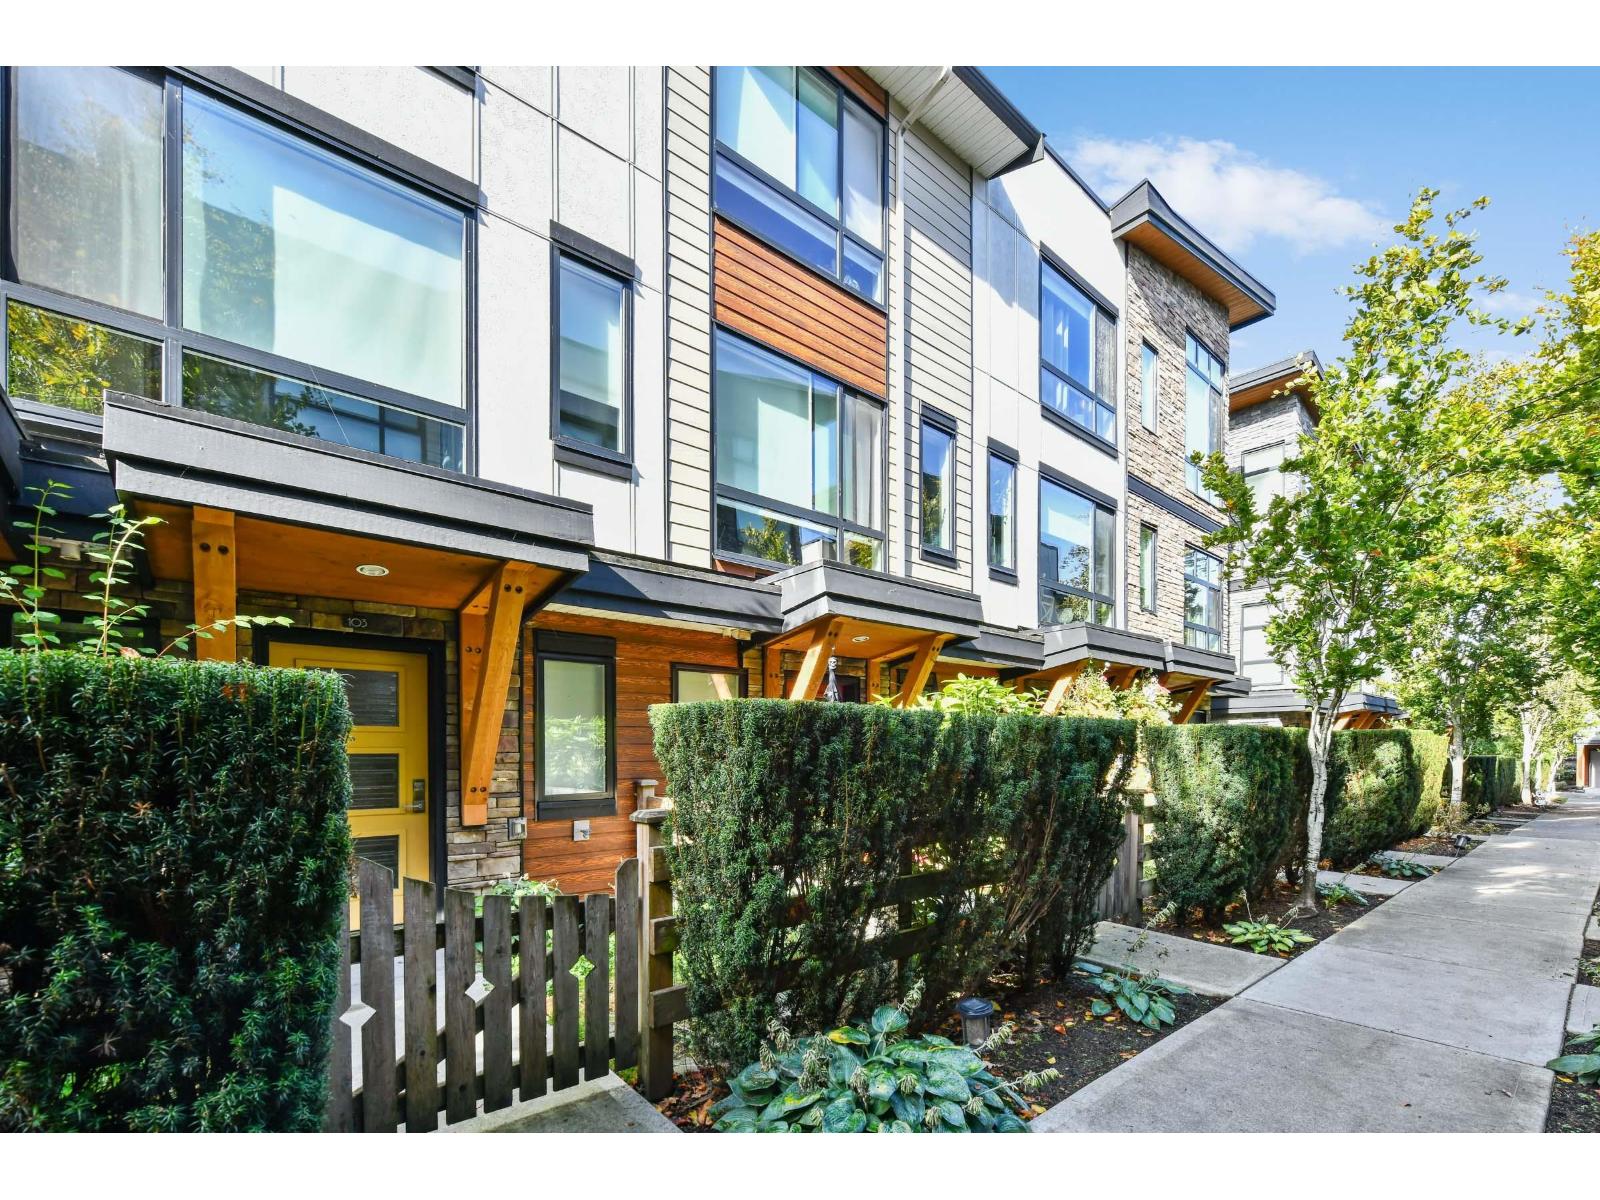
Quiet location next to greenbelt at the Harvest Bose Farm complex! This 2 bedroom, 3 bath quality built townhome is by award winning Platinum Group. Modern design & well thought out floor plan with living room, open kitchen & dining area on main. 2 bedrooms up. Primary 3 piece ensuite. High ceilings throughout with big picture windows bringing in extra light. Front yard & spacious entry on the lower floor + powder room. This home features laminate flooring, stainless steel appliances, large quartz center island with gas cooktop, linear electric fireplace, oversized balcony on main. Single garage + parking for 2nd vehicle. Close to Bose Forest Park, transit & AJ McLellan Elementary. (id:63400)
14374 86a Avenue
Surrey, British Columbia
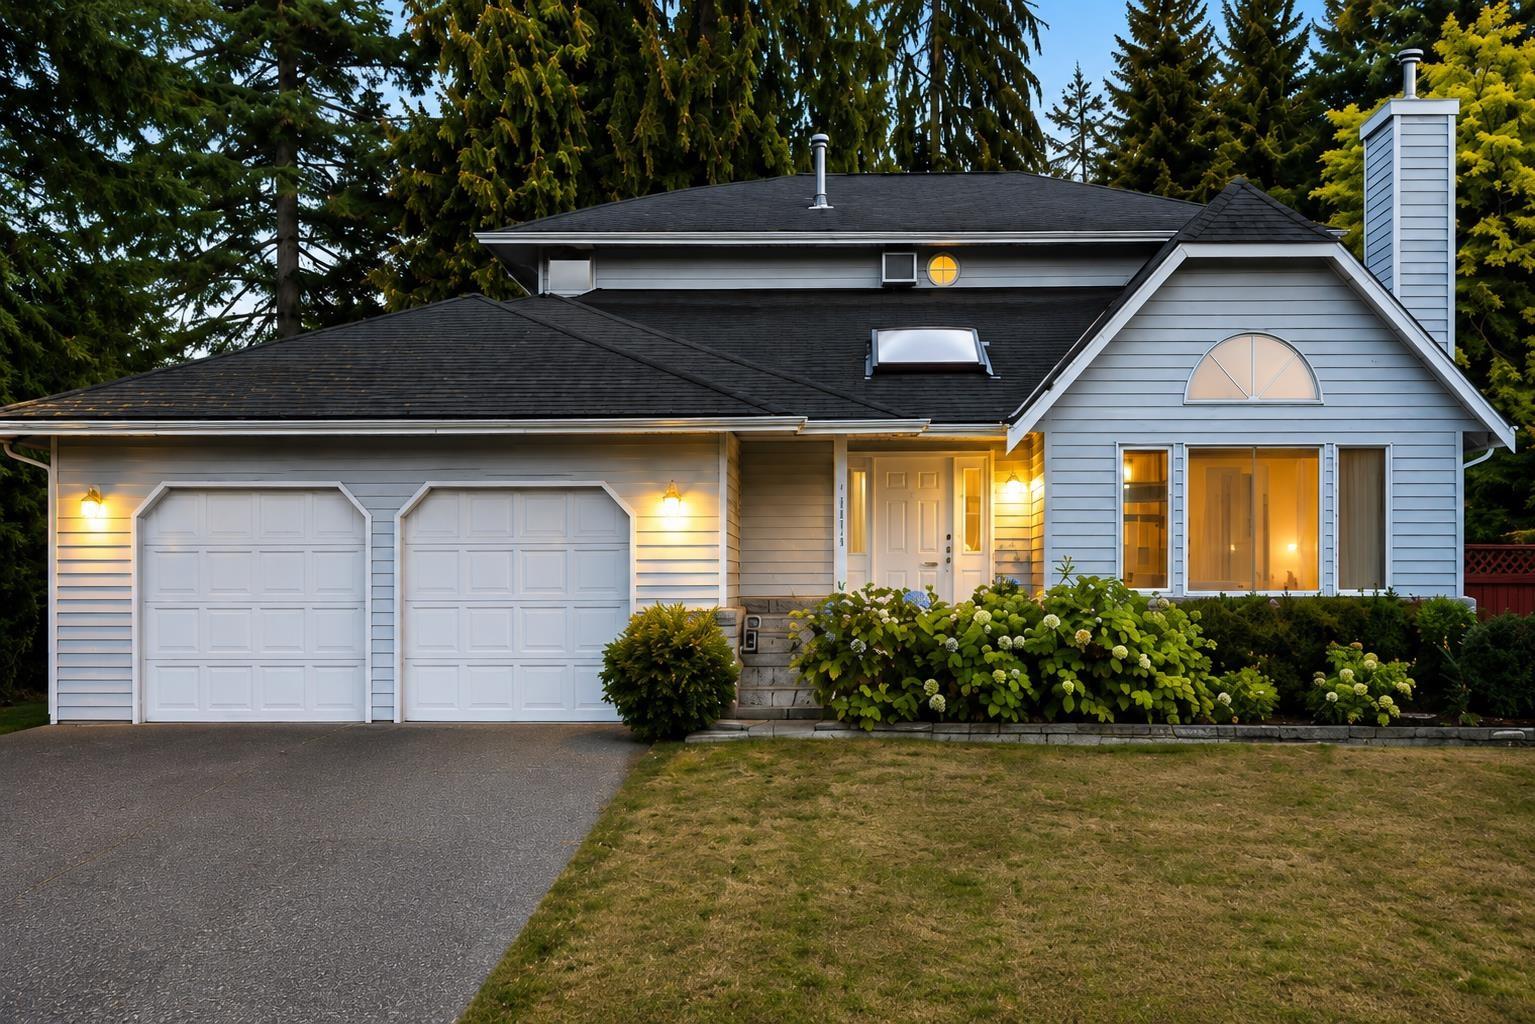
WELCOME TO BROOKSIDE ESTATES! A wonderful opportunity to own in one of the area's well-stablished and desirable neighbourhoods. This inviting two-level family home is situated on a corner lot & offers a fantastic combination of location, privacy and comfortable family living, Features include 3 bedrooms, 3 baths and large home office, a spacious family room, cozy fireplaces and a functional layout. Step outside to enjoy the private fully fenced south facing backyard. A large outdoor 10 x 13 storage shed with power provides additional space for gardening tools. Close to Brookside Elementary School, shopping, parks. OPEN SUN. OCT 4 from 2-4 pm. (id:63400)